
Construction Update: The Keller at 150 Barrow
Looking up at the south facade.
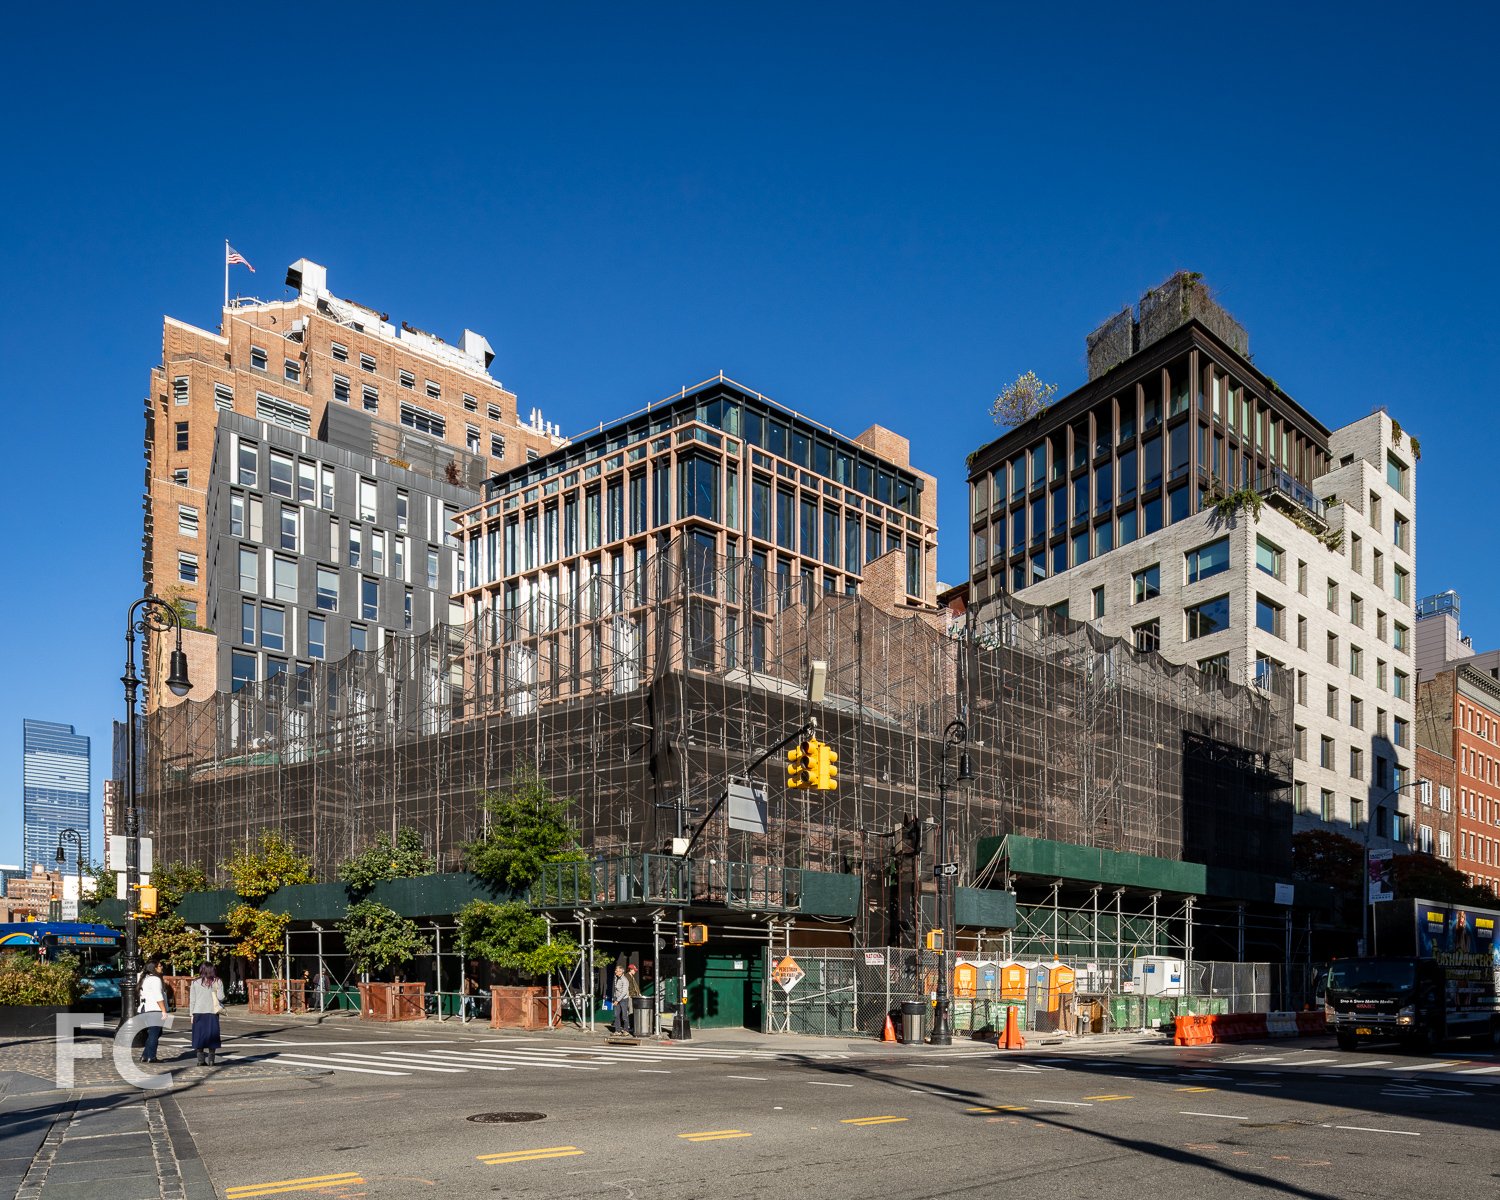
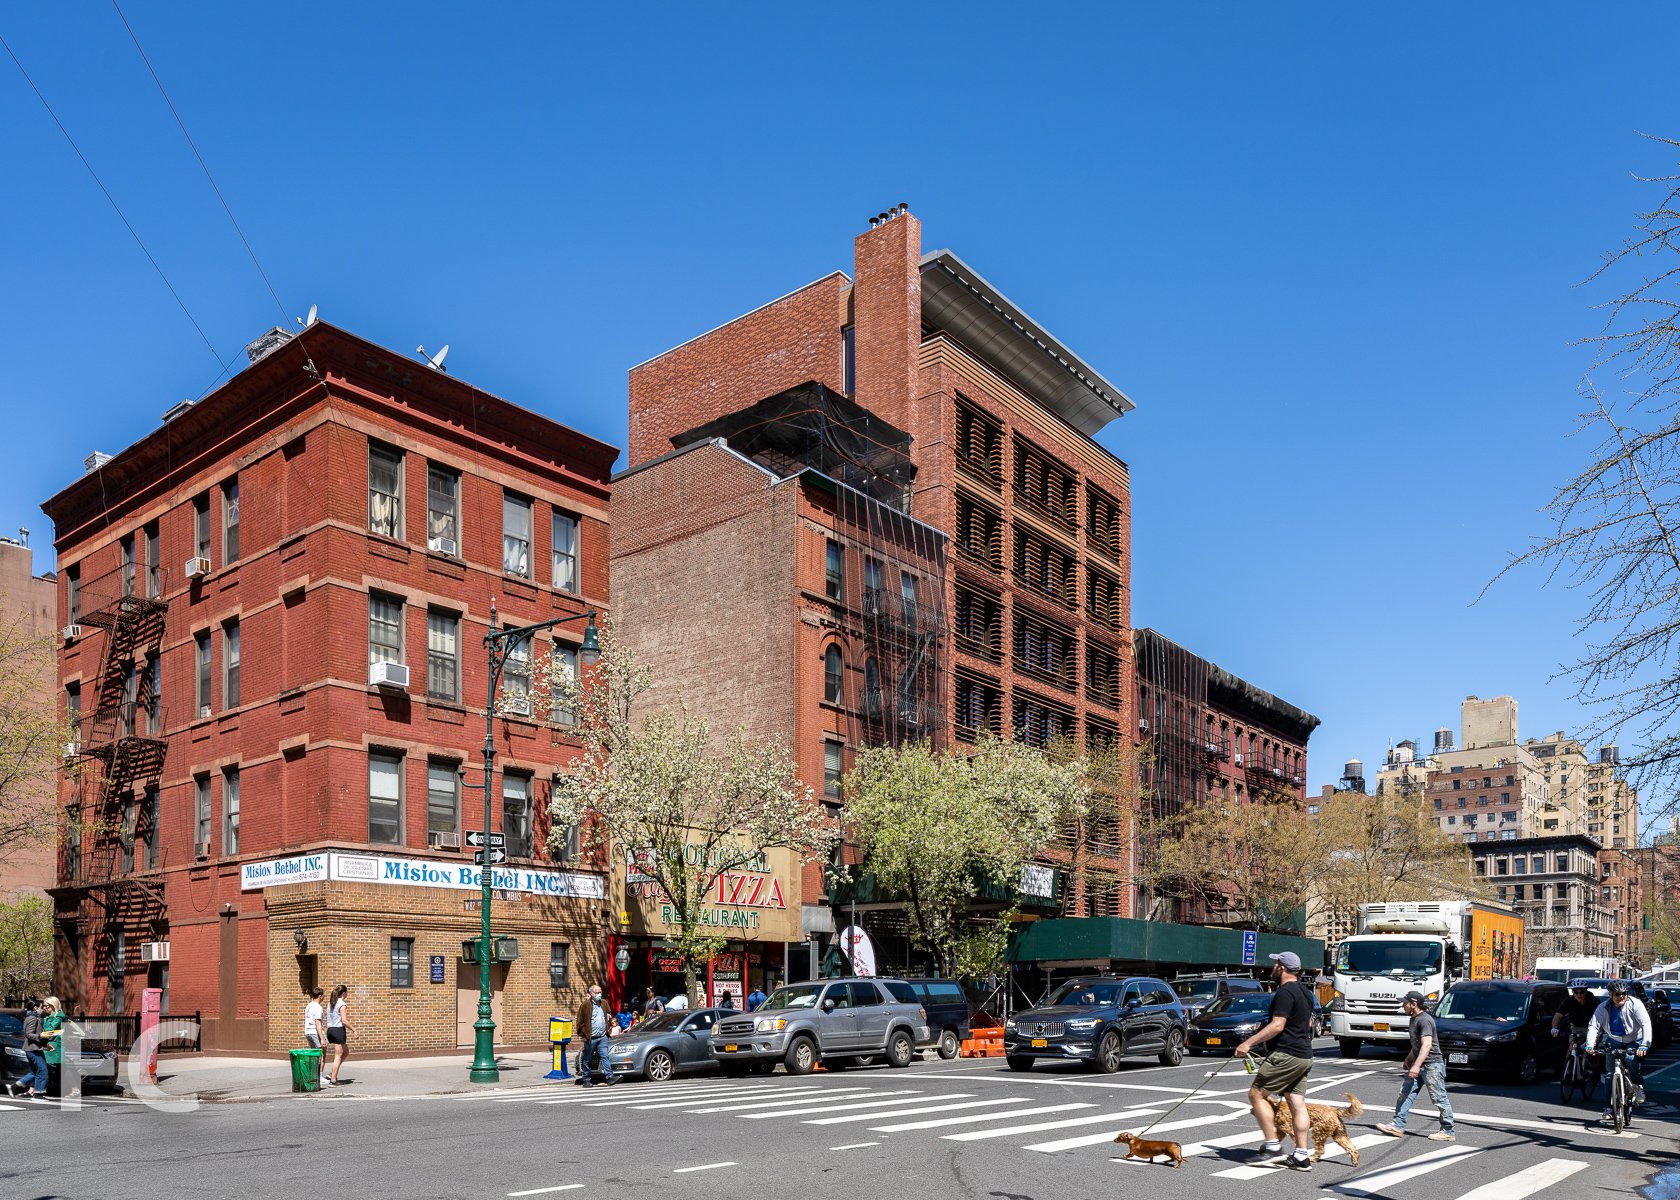
Facade installation is wrapping up at Aurora Capital Associates’ residential condo building The Keller at 150 Barrow in the West Village. Designed by BKSK Architects, the two-building development includes a new seven-story structure clad in white brick and large windows with brass toned metal accents. An adjacent structure, the former Keller Hotel building from 1898 by Julius Munckwitz, is currently undergoing a gut interior renovation.
Looking up at the south facade.
Close-up of the south facade.
Close-up of the south facade.
Close-up of the south facade.
Southwest corner.

Close-up of the southwest corner of the former Keller Hotel building with original signage.
Southwest corner.

View southwest towards Lower Manhattan and Jersey City from the rooftop terrace.
View north towards the West Village from the rooftop terrace.
Architect: BKSK Architects; Developers: Aurora Capital Associates, William Gottlieb Real Estate (WGRE); Program: Residential Condo; Location: Greenwich Village, New York, NY; Completion: 2024.
Construction Update: 16 Dupont Street
North facade.
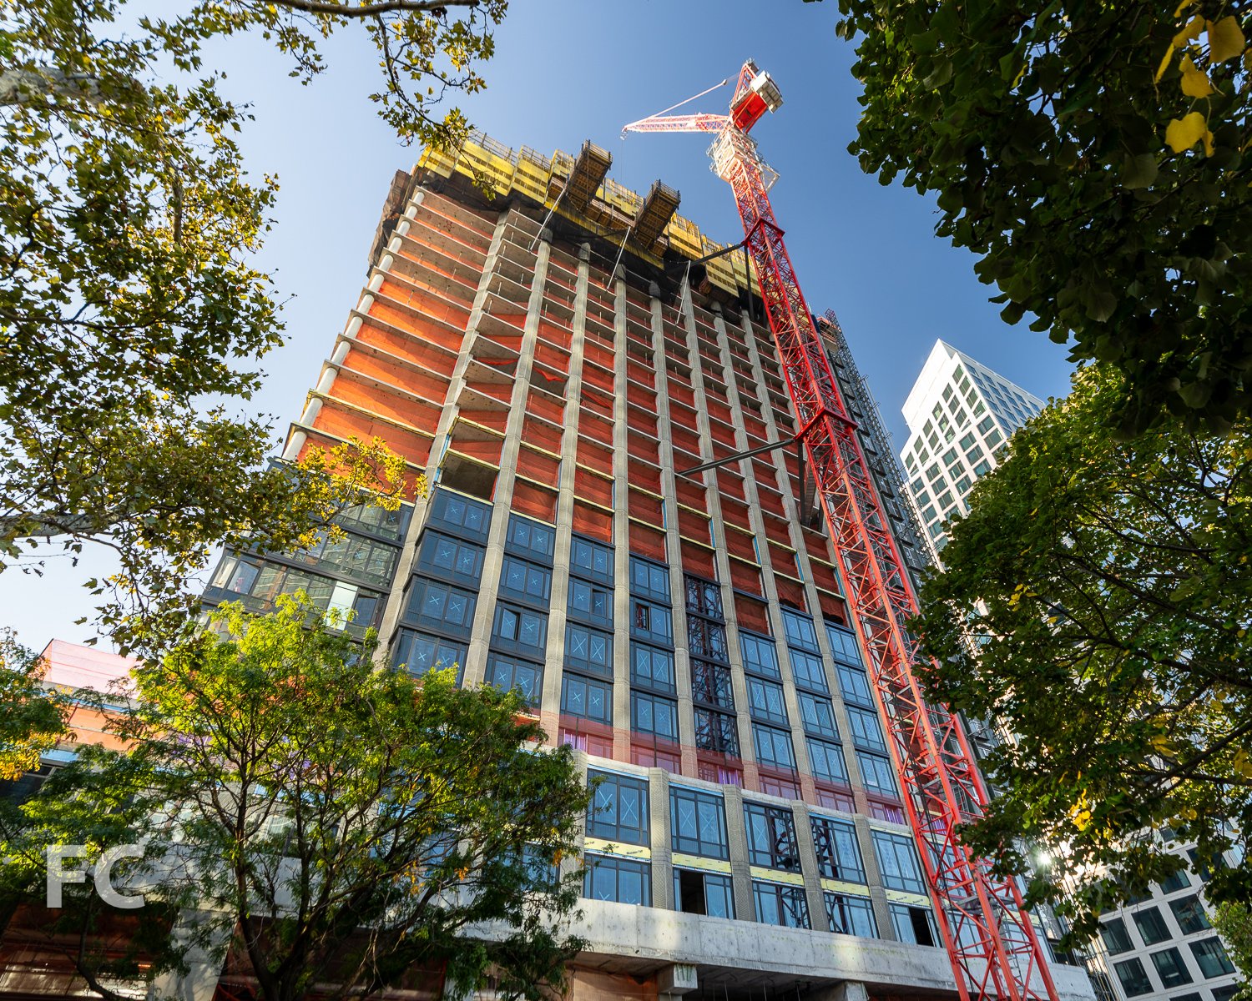
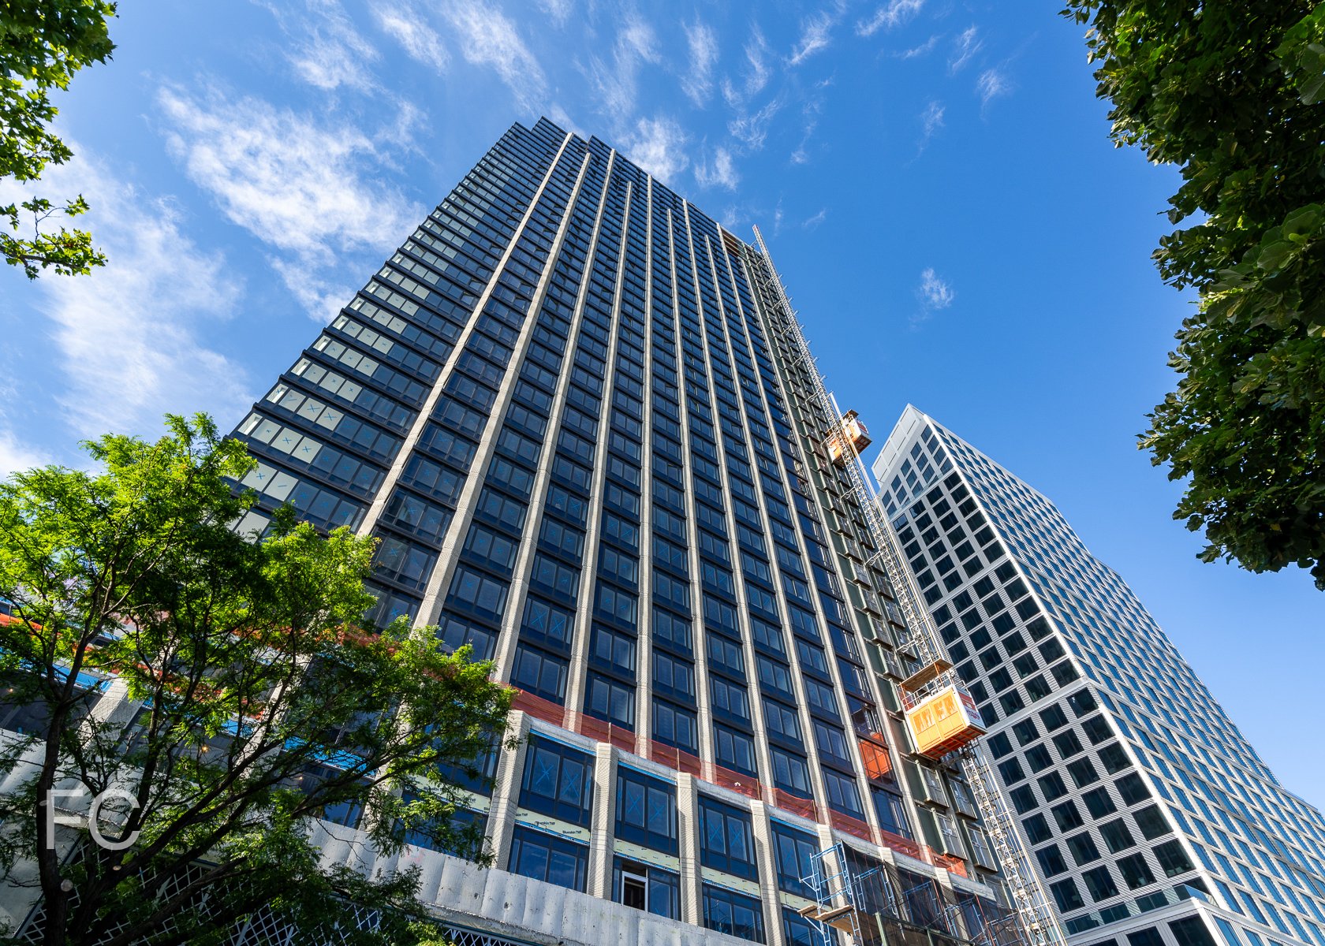
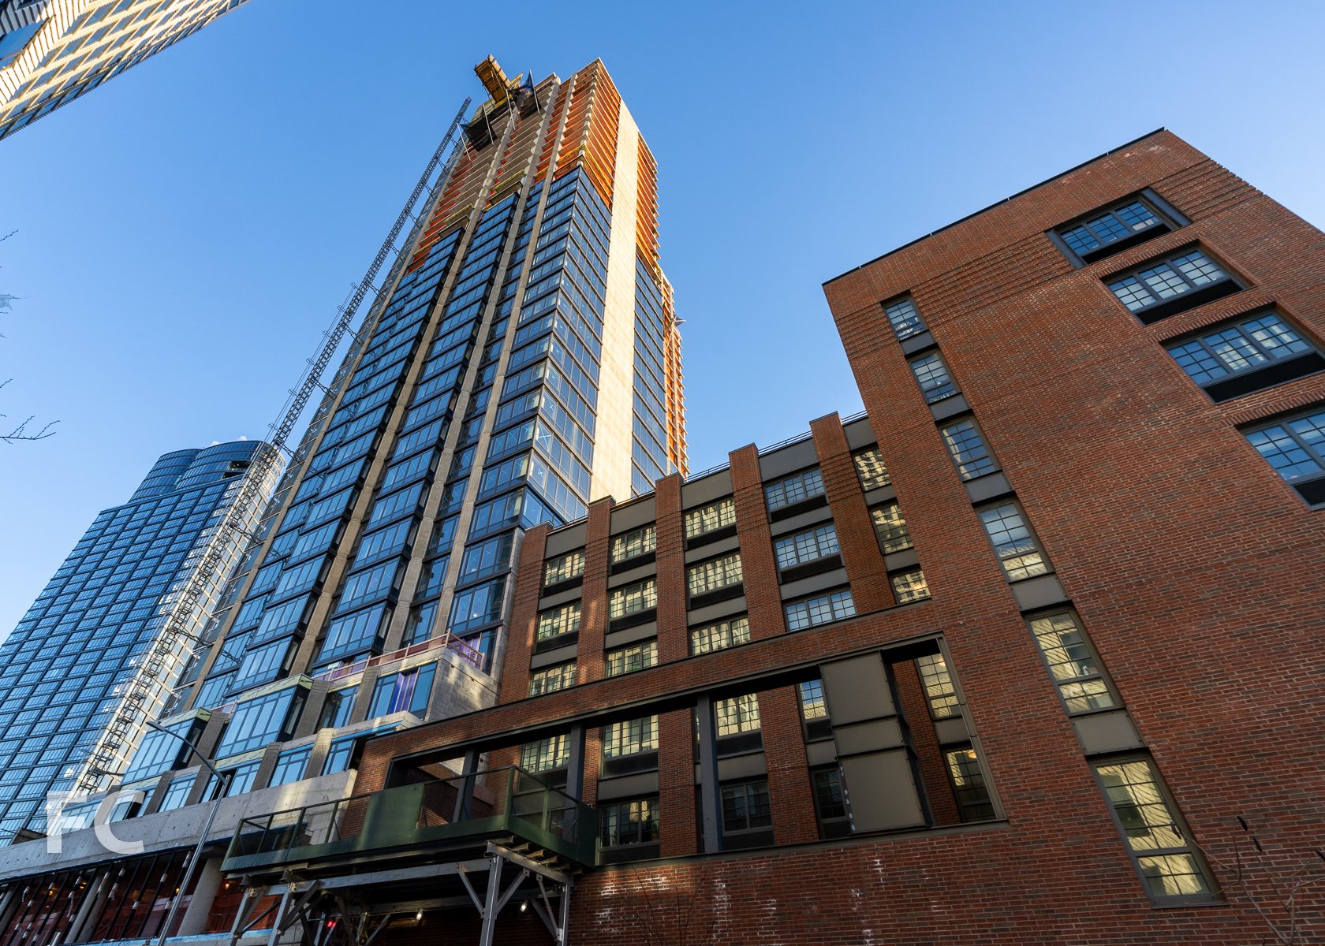
Facade installation is underway at 40-story residential rental tower 16 Dupont at Greenpoint Landing by Rockefeller Group and Park Tower. Designed by Gerner Kronick + Valcarel (GKV), the facade features piers of textured cast-in-place concrete with a geometric pattern. Dark toned window wall glazing with metal spandrel covers clads the space between the concrete piers. Superstructure has recently surpassed the halfway mark.

When completed, the development will offer 378 rental units, along with 2,548 square feet of commercial space, and an enclosed parking garage for 138 vehicles.
Two Blue Slip (left), 16 Dupont (center), and Eagle + West (right).
North facade from Hunters Point South Park.
Northeast corner of the tower.
Close-up of the north facade with patterned cast-in-place concrete piers and window wall, both vision (top) and bird friendly glazing with a UV striped pattern.
Northwest corner.
Looking up at the west facade.
Close-up of the west facade.
South facade.
Close-up of the south facade.
Patterned cast-in-place concrete shear wall on the south facade.
Architect: Gerner Kronick + Valcarel (GKV); General Contractor: Monadnock Construction; Developers: Park Tower and Rockefeller Group; Program: Residential Rental, Retail; Location: Greenpoint, Brooklyn, NY; Completion: 2025.
Construction Update: 520 Fifth Avenue
Southeast corner from Fifth Avenue.


Facade installation is underway at Rabina’s 1,000-foot tall mixed-use tower 520 Fifth Avenue in Midtown. Designed by KPF, the 450,000-square-foot tower’s massing features five tiers that contain private residences, boutique office workspaces, and public and private recreational spaces. Superstructure has reached the one third mark on the 67-story tower, with curtain wall installation now underway.
East facade from East 43rd Street.
Close-up of the curtain wall installed at the east facade.
Architect: Kohn Pedersen Fox (KPF); Facade Consultant: Desimone Consulting Engineers; Structural Engineer: WSP; Developer: Rabina; Program: Residential, Office, Retail; Location: Midtown, New York, NY; Completion: 2025.


Construction Update: 278 8th Avenue
Facade installation is wrapping up at 278 8th Avenue, a 14-story residential rental building by JJ Operating and Alchemy-ABR Investment Partners in the Chelsea neighborhood of Manhattan. Designed by FX Collaborative Architects, the facade features beige brick and varying grids of window wall with metal panel accents.
South facade from West 23rd Street.
When completed, the development will offer 190 residences ranging in size from studios to 3-bedrooms. Resident amenities will include a lounge, fitness center, speakeasy, and a rooftop terrace.

Looking up at the west facade from 8th Avenue.
Northwest corner from 8th Avenue.
Looking up at the north facade from West 24th Street.
Close-up of the west facade.
Architect: FX Collaborative Architects; Developers: JJ Operating & Alchemy-ABR Investment Partners; Program: Residential, Retail; Location: Chelsea, New York, NY; Completion: 2024.
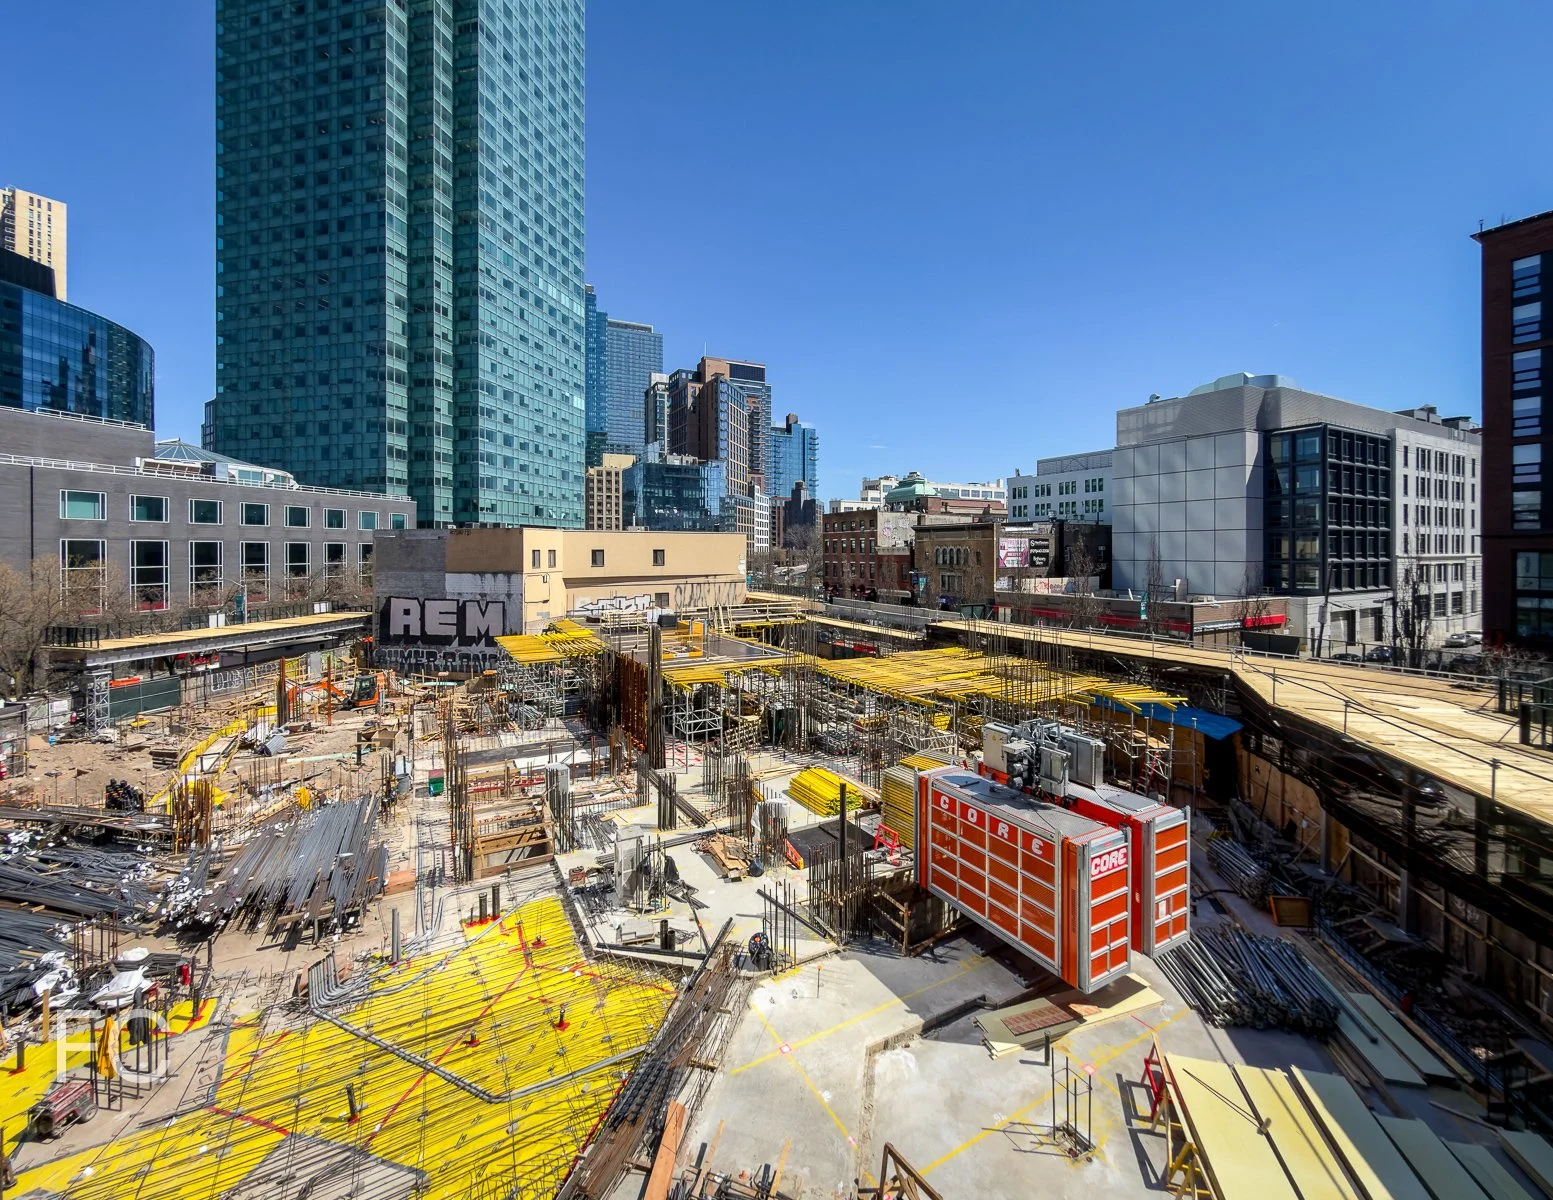
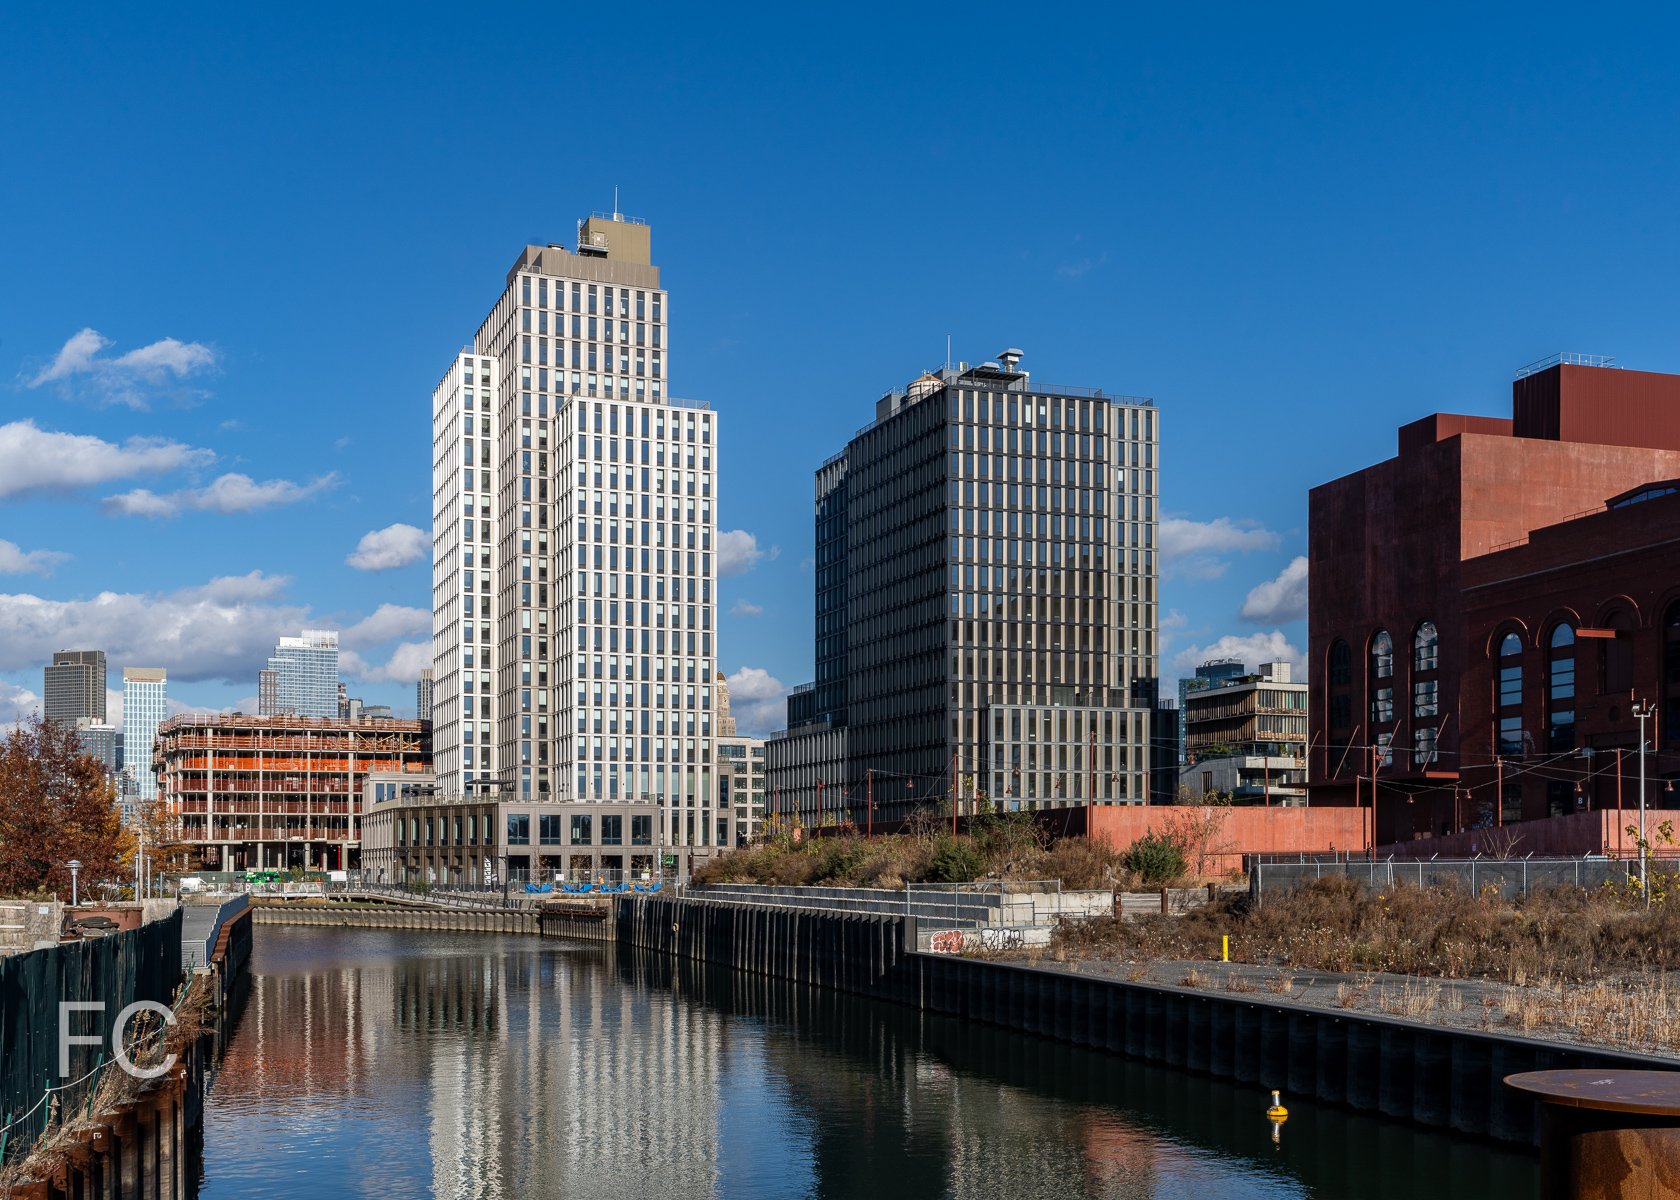


Gansevoort Peninsula
nARCHITECTS · Field Operations · Hudson River Park · 2024
Construction has wrapped up at the Gansevoort Peninsul, a 5.5 acre addition to Hudson River Park that is located across from the Whitney Museum of Art. Designed by Field Operations, the park features a beach with 1,200 tons of sand, picnic area, boardwalk with a Pine Grove, a multi use sports field, a salt marsh at the northern boundary, and David Hammons’ public art installation Day’s End at the southern edge. The new addition also features an amenities pavilion by nArchitects that is clad in perforated corrugated cast-concrete panels that are backlit to create varying lighting effects. Completion of the pavilion is expected later this fall.

Amenities Pavilion by nArchitects.
Landscape Architect: Field Operations; Architect: nArchitects; Structural Engineer: Silman; MEP Engineer: Plus Group; Facade Consultant: Front; Client: Hudson River Park Trust; Program: Park and Amenities Pavilion; Location: Meatpacking District, New York, NY; Completion: October 2023.


Construction Update: Journal Squared Tower 3
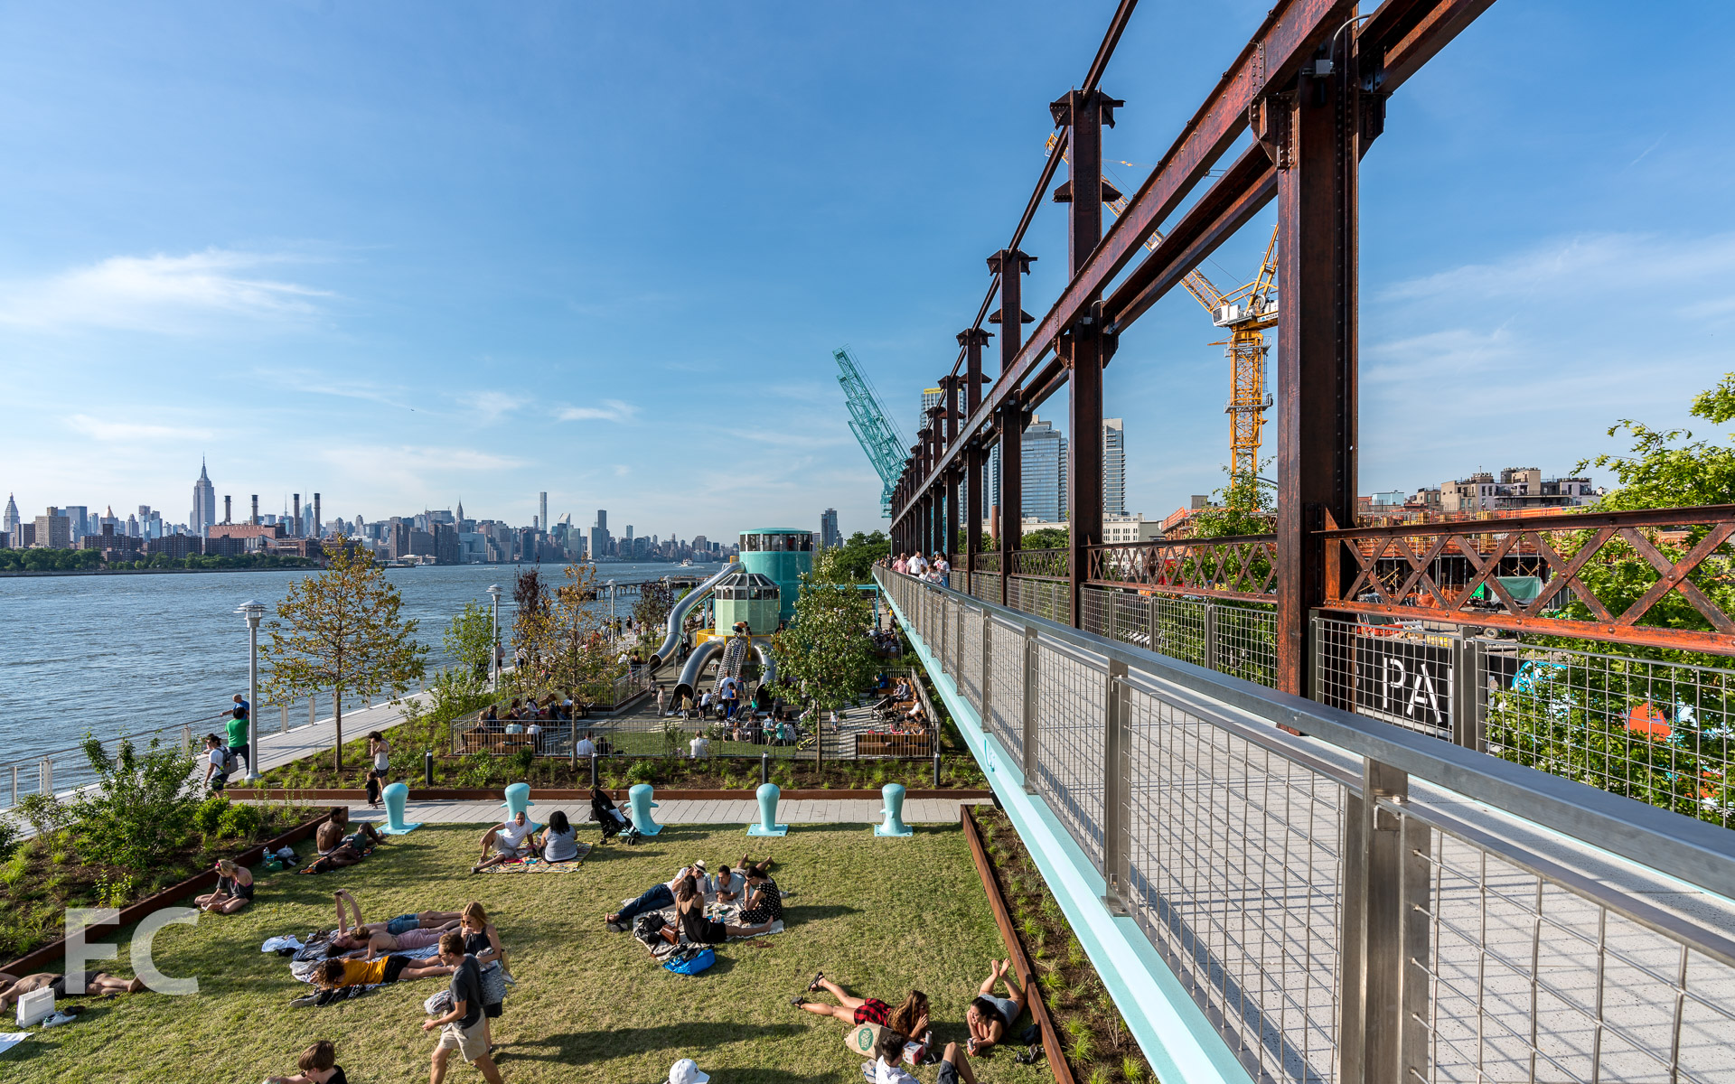
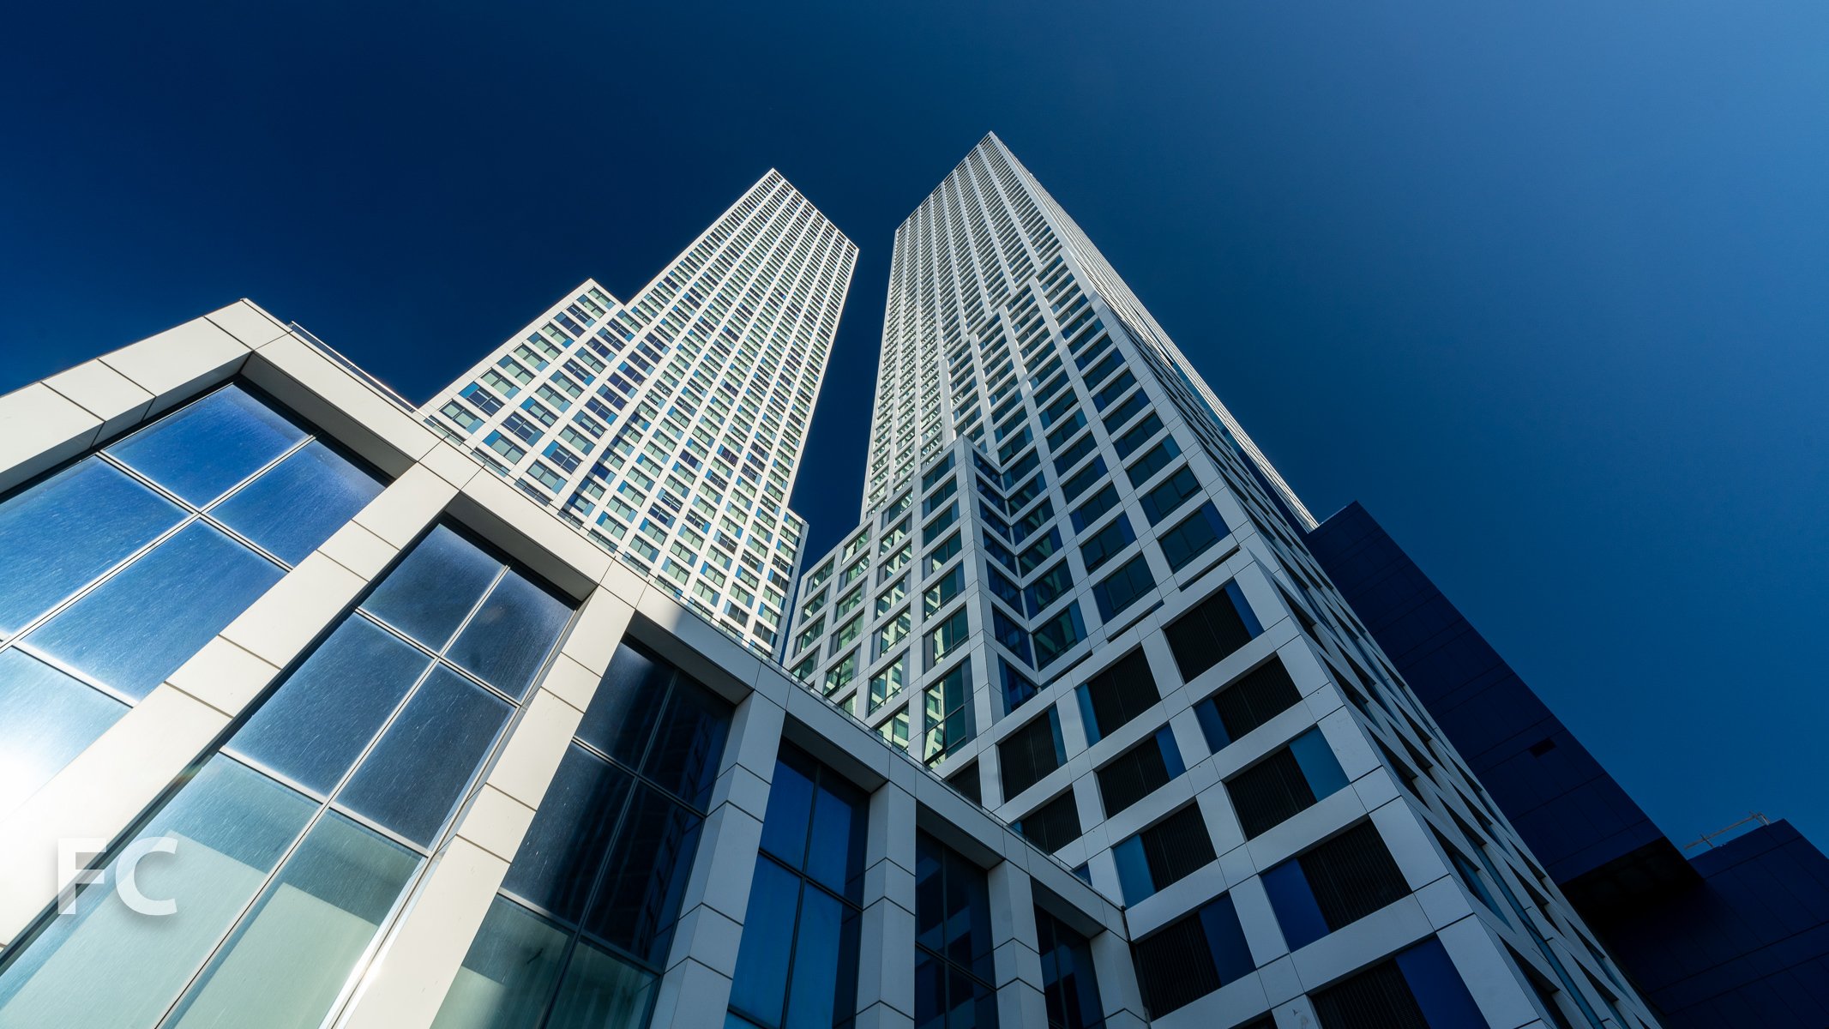
Facade installation is nearing completion at the third and final tower of KRE Group and National Real Estate Advisors’ Journal Squared, a 2.3 million square feet mixed use development in the Journal Square neighborhood of Jersey City. Designed by Handel Architects and HWKN, the 60-story tower is clad in the same grid of white metal panels and punched windows as the two adjacent towers from earlier phases. Also present is the alternating blue flagging at the windows and the signature vertical glazing strips that rip through the gridded tower facades.
When completed in the first quarter of 2024, the tower will offer 598 rental residences and an additional 18,000 square feet of amenities to the large collection already present in the first two towers.

Architects: Hollwich Kushner (HWKN) and Handel Architects; Developers: KRE (Kushner Real Estate Group) and National Real Estate Advisors, a division of NEBF; Structural Engineer: WSP; Mechanical Engineer: Barone Engineering Associates; Building Envelope Consultant: Israel Berger & Associates; Landscape Architect: Melillo + Bauer Associates, Inc.; Identity: Bruce Mau Design; Program: Residential, Retail, and Parking; Location: Jersey City, New Jersey; Completion: 2017 (Phase One), 2020 (Phase Two), 2024 (Phase Three).




Construction Update: Domino Sugar Refinery
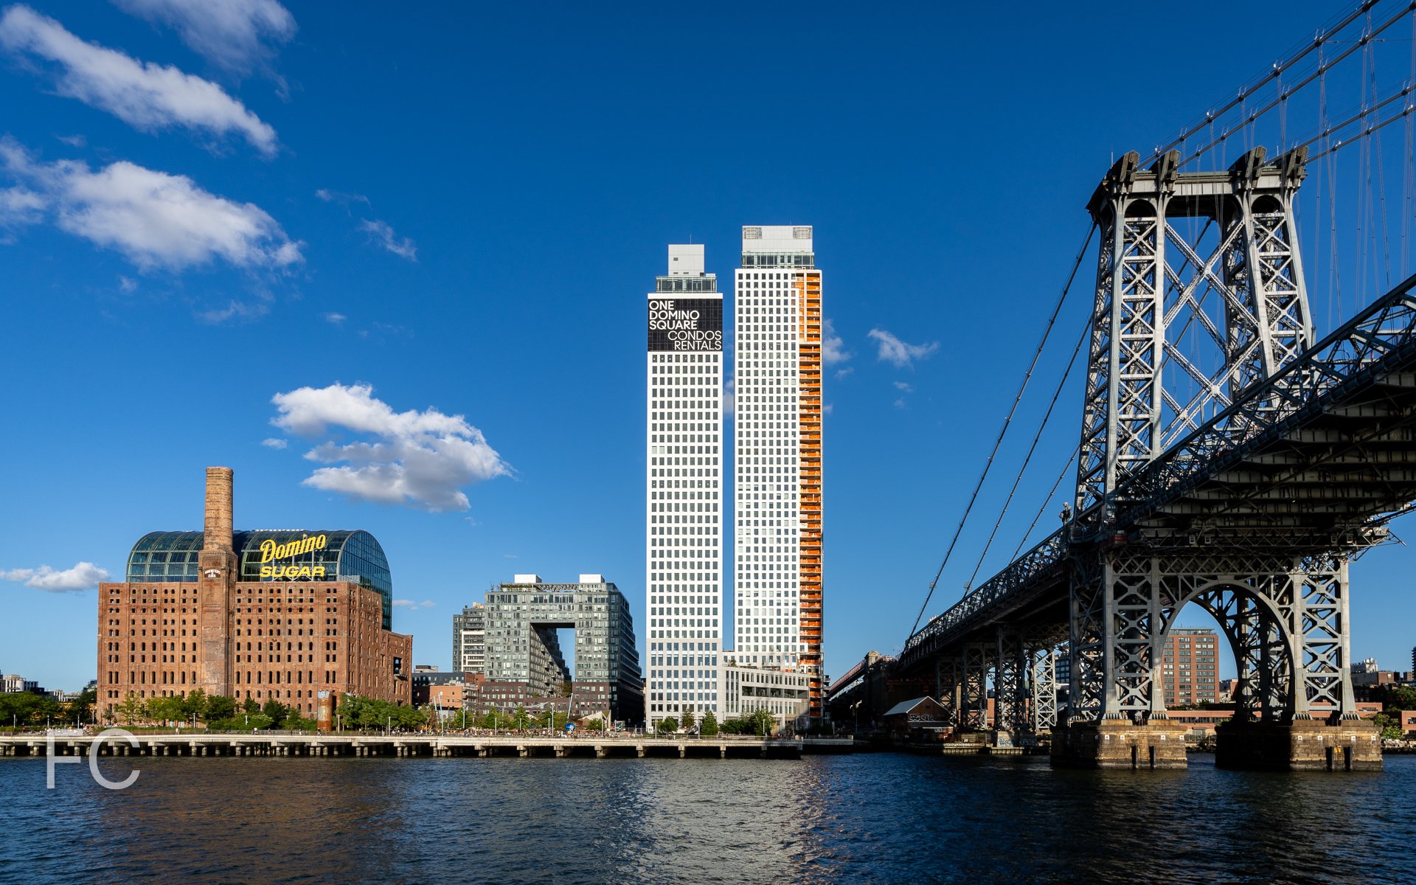
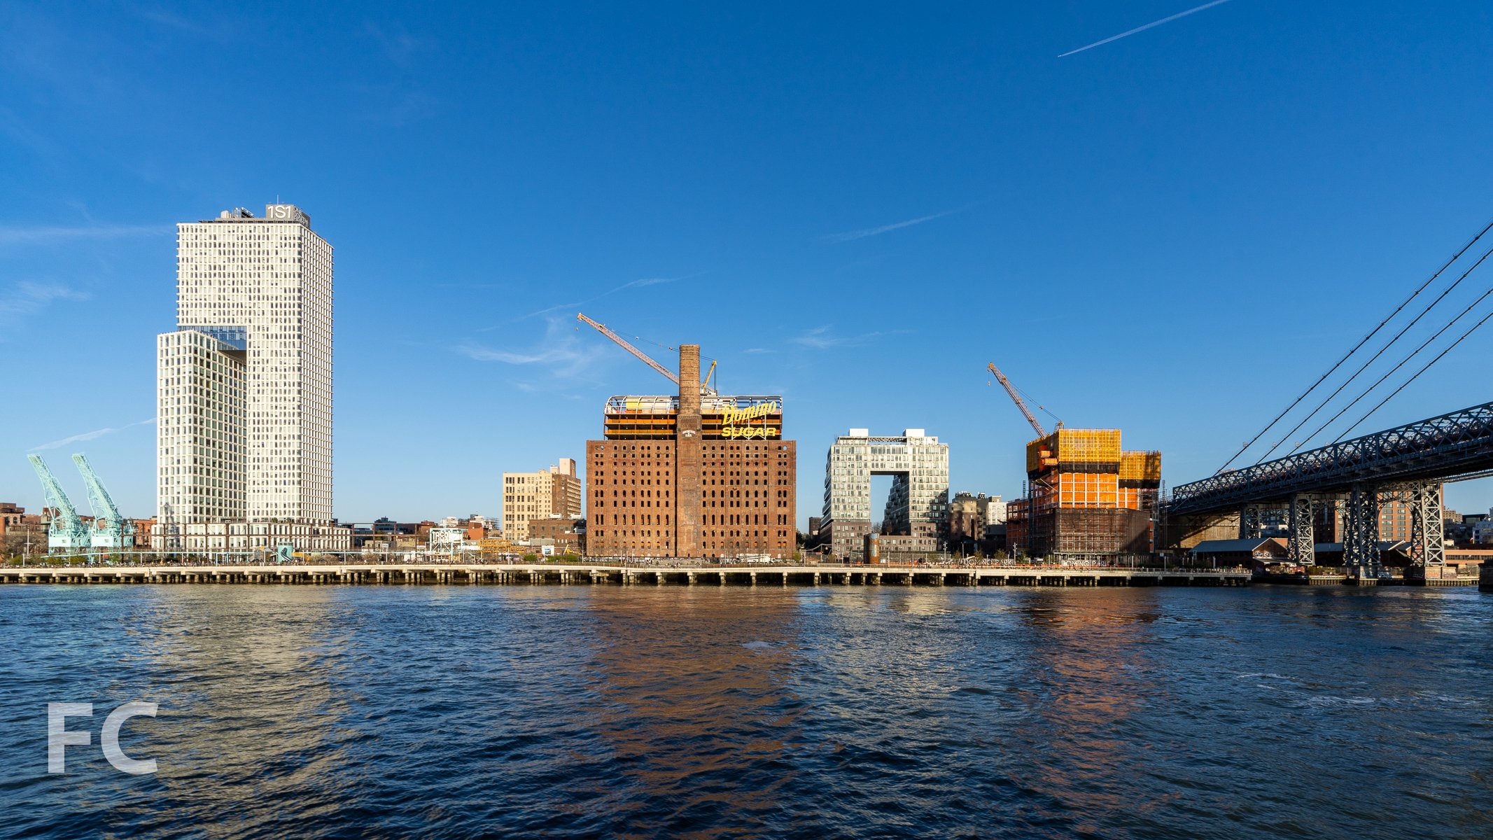
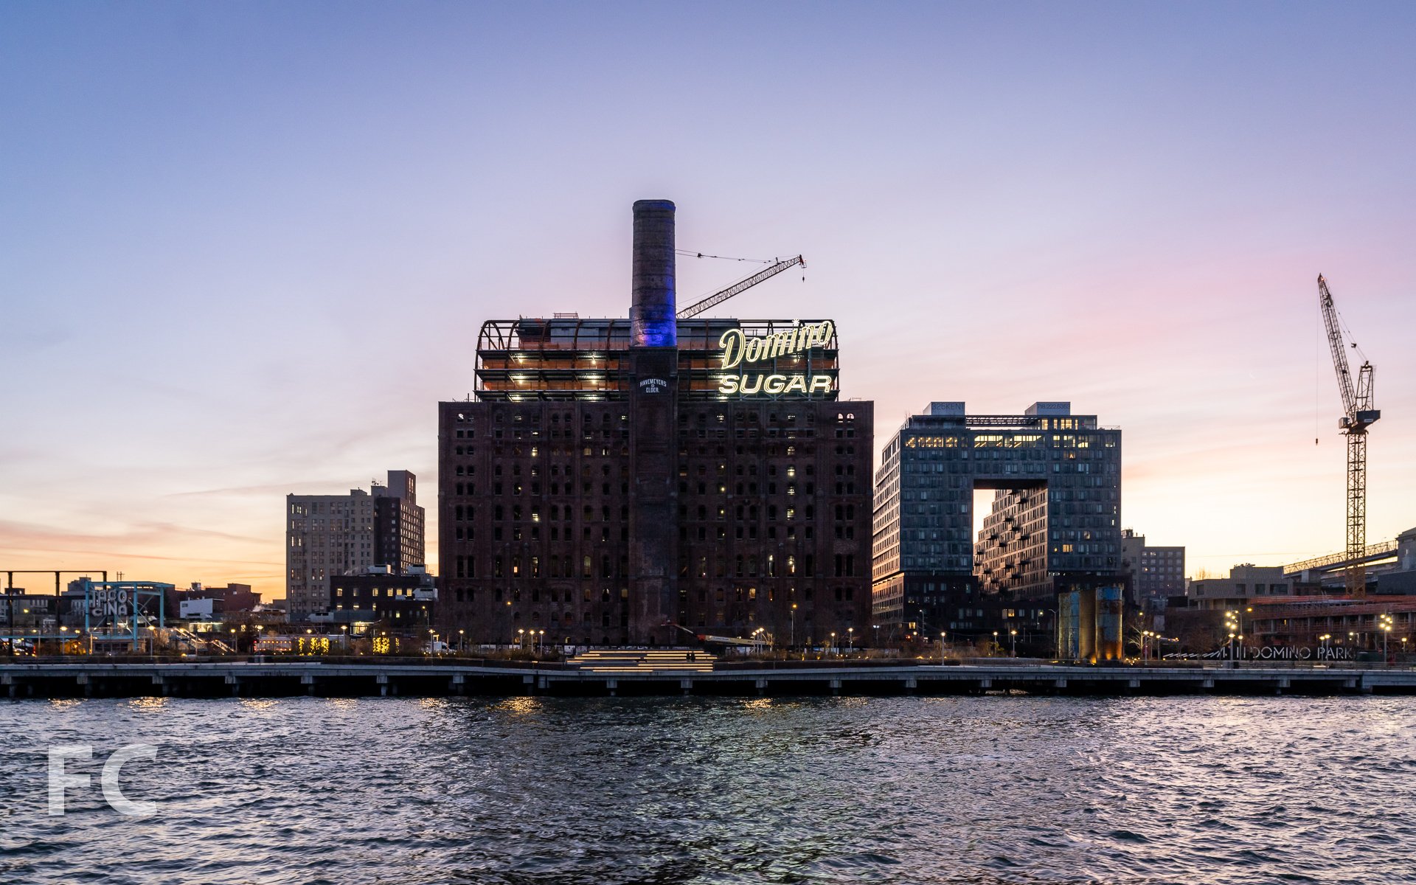
Construction is wrapping up at the adaptive reuse of the Domino Sugar Refinery, the 1876 structure by Henry Havemeyer that was part of the original three buildings for the filtering, panning, and finishing of sugar. Designed by PAU, the refinery will be converted into a 460,000 square foot office building as part of developer Two Trees’ Domino Sugar mixed use development. A new structure has been constructed inside of the original Refinery envelope, with a 10 to 12 foot gap in between the existing masonry walls and the curtain wall. Interiors for the project were led by Dencityworks and Bonetti/Kozerski.
West facade of the Refinery.

Architect: PAU (Refinery); Structural Engineer: Silman; MEP Engineer: Ettinger Engineering Associates; Landscape Architect: James Corner Field Operations; Developer: Two Trees Management; Program: Office, Retail; Location: Williamsburg, Brooklyn, NY; Completion: 2023 (Refinery), 2024 (346 Kent Avenue).





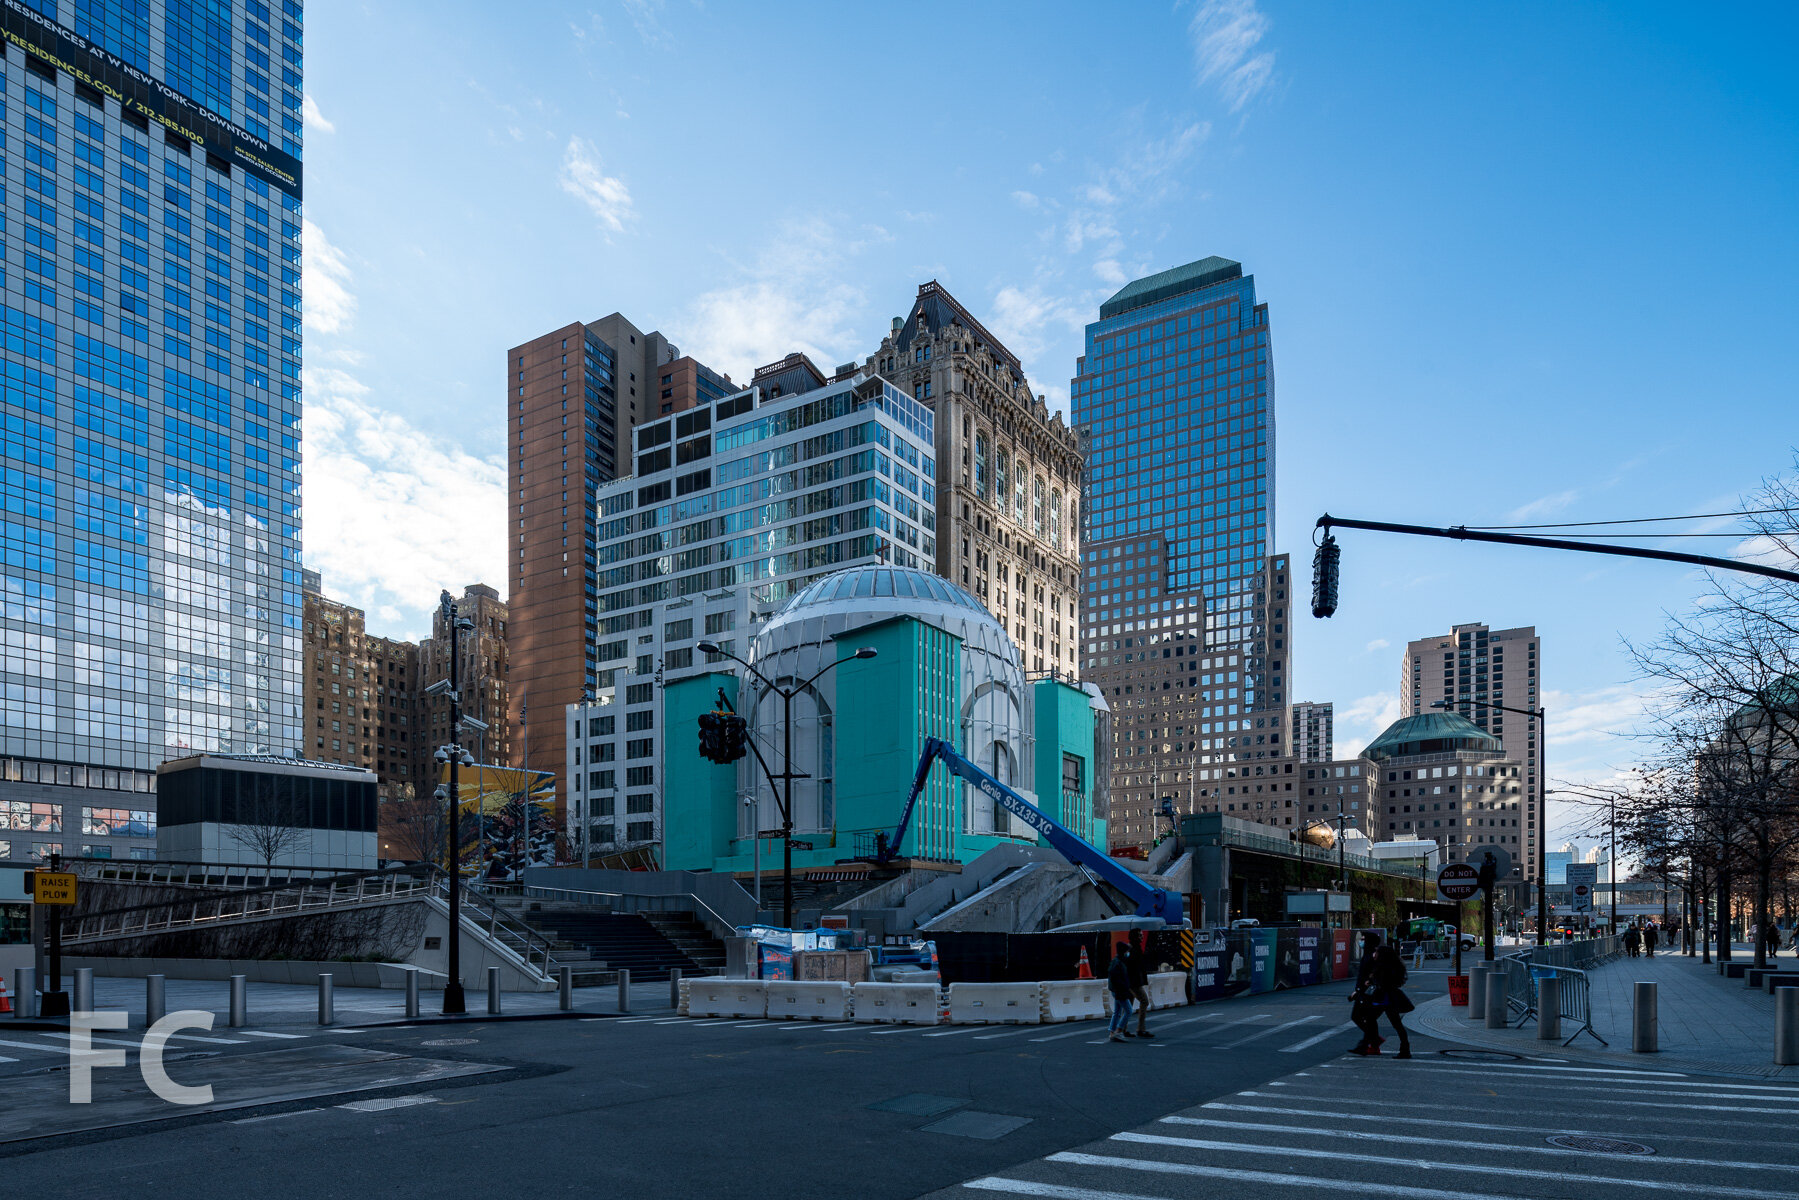
The Perelman Center
REX · Financial District · 2023
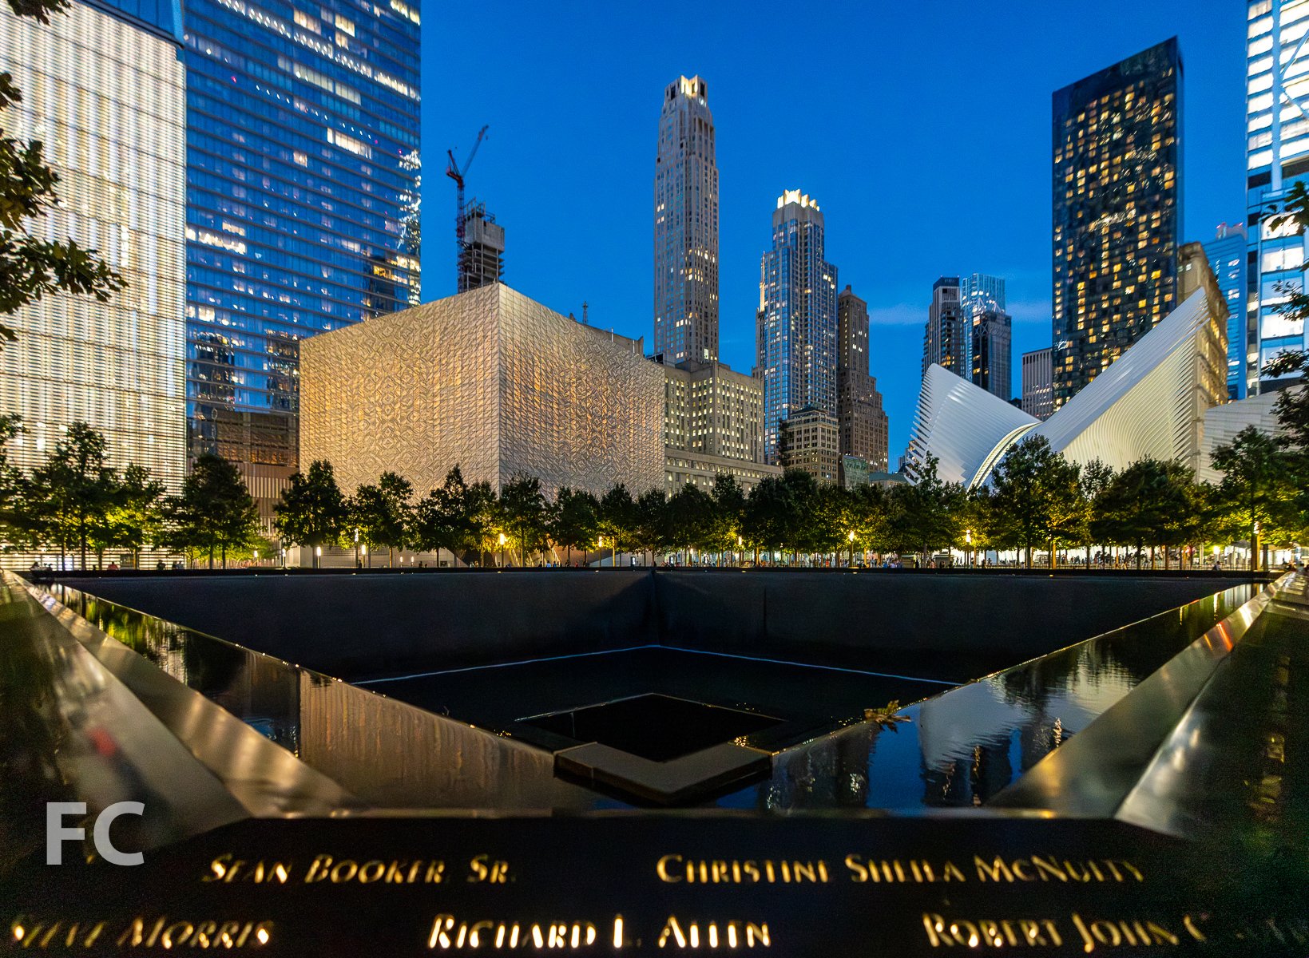
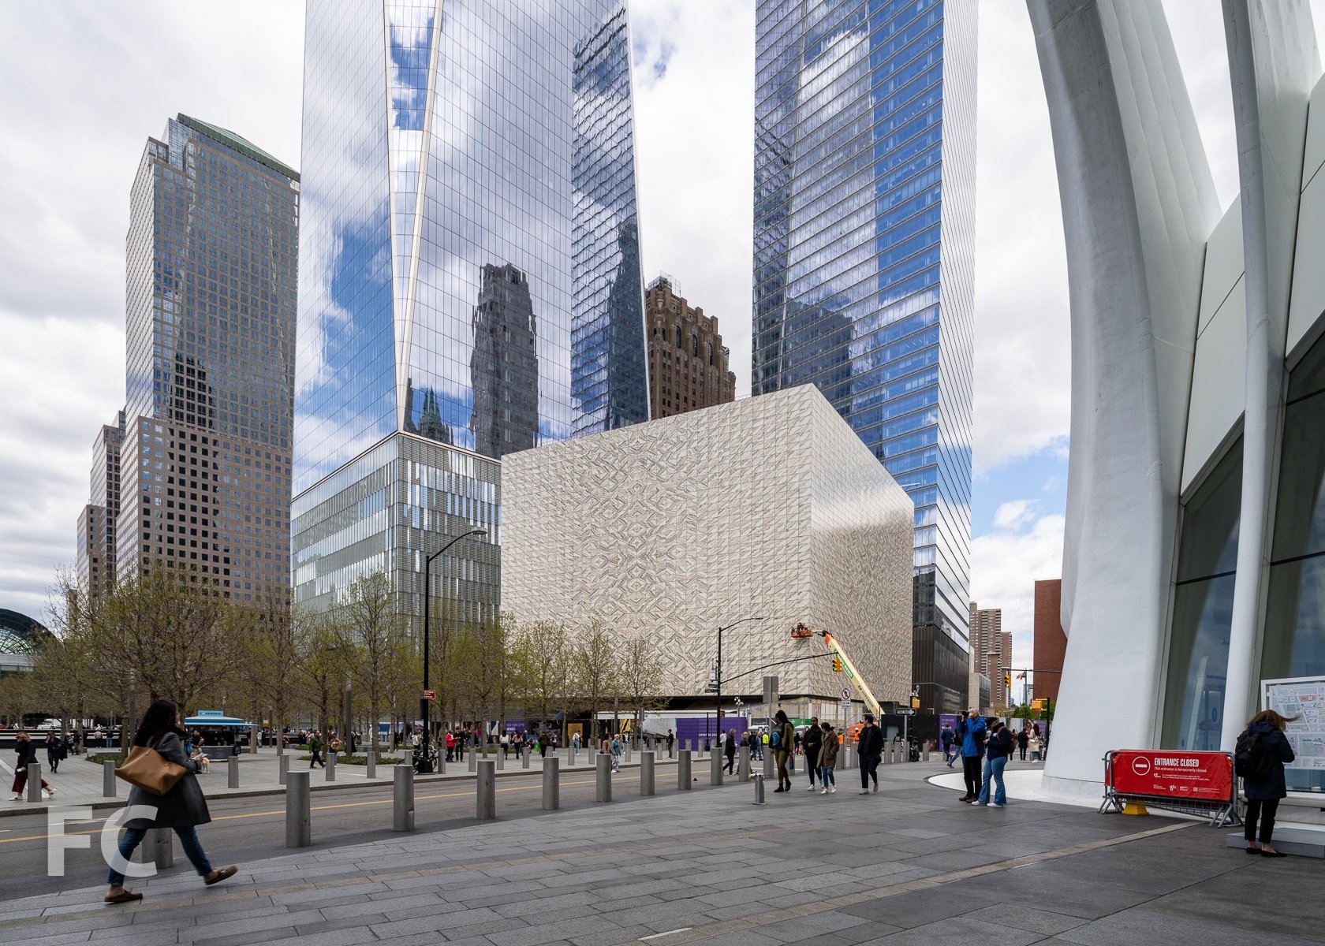
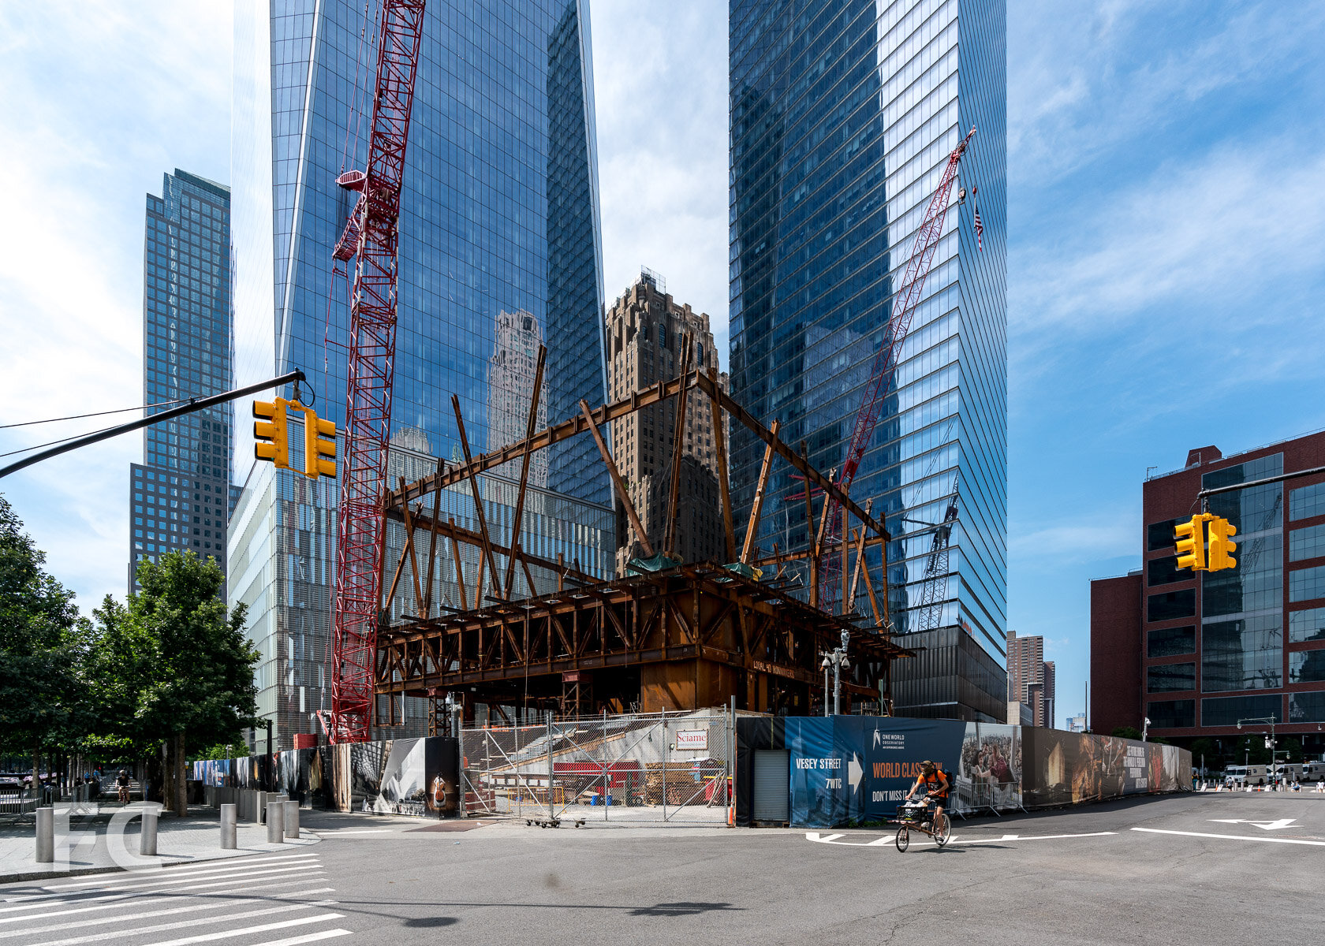
Southeast corner with 1 World Trade Center (left) and 7 World Trade Center (right) behind.
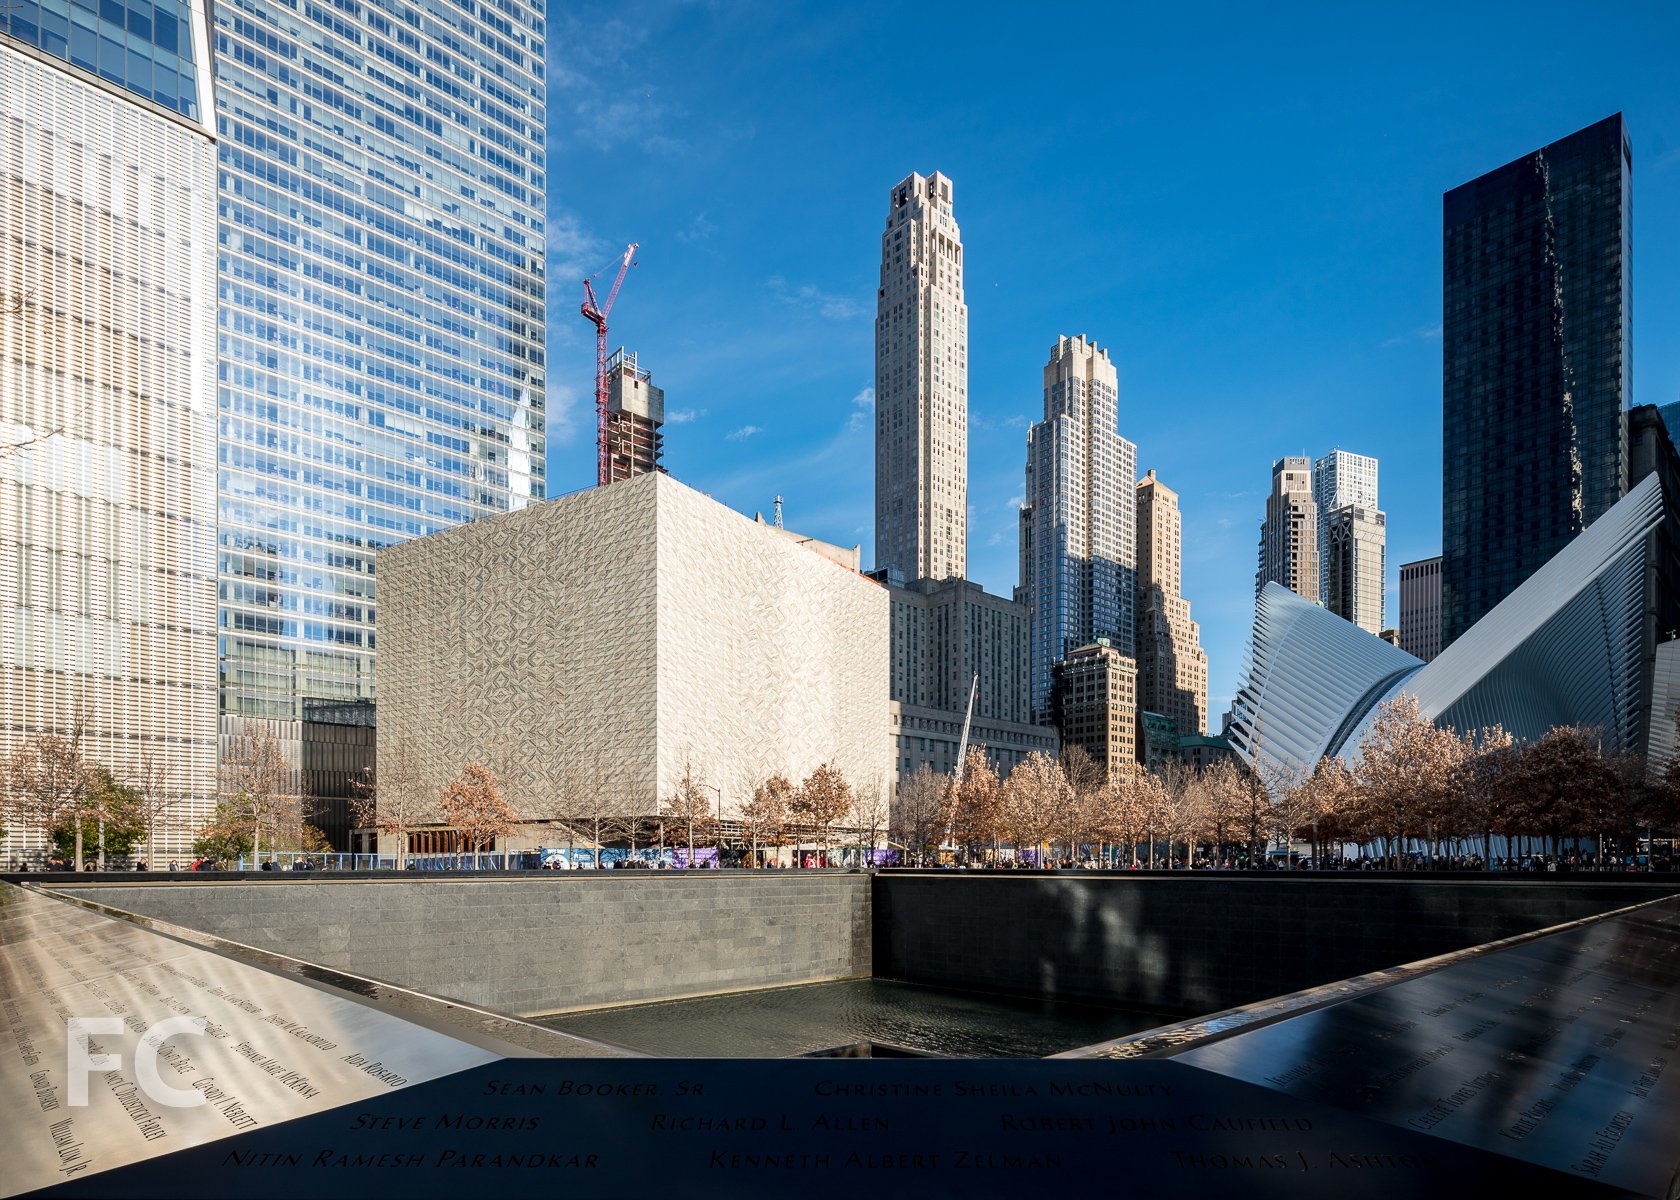
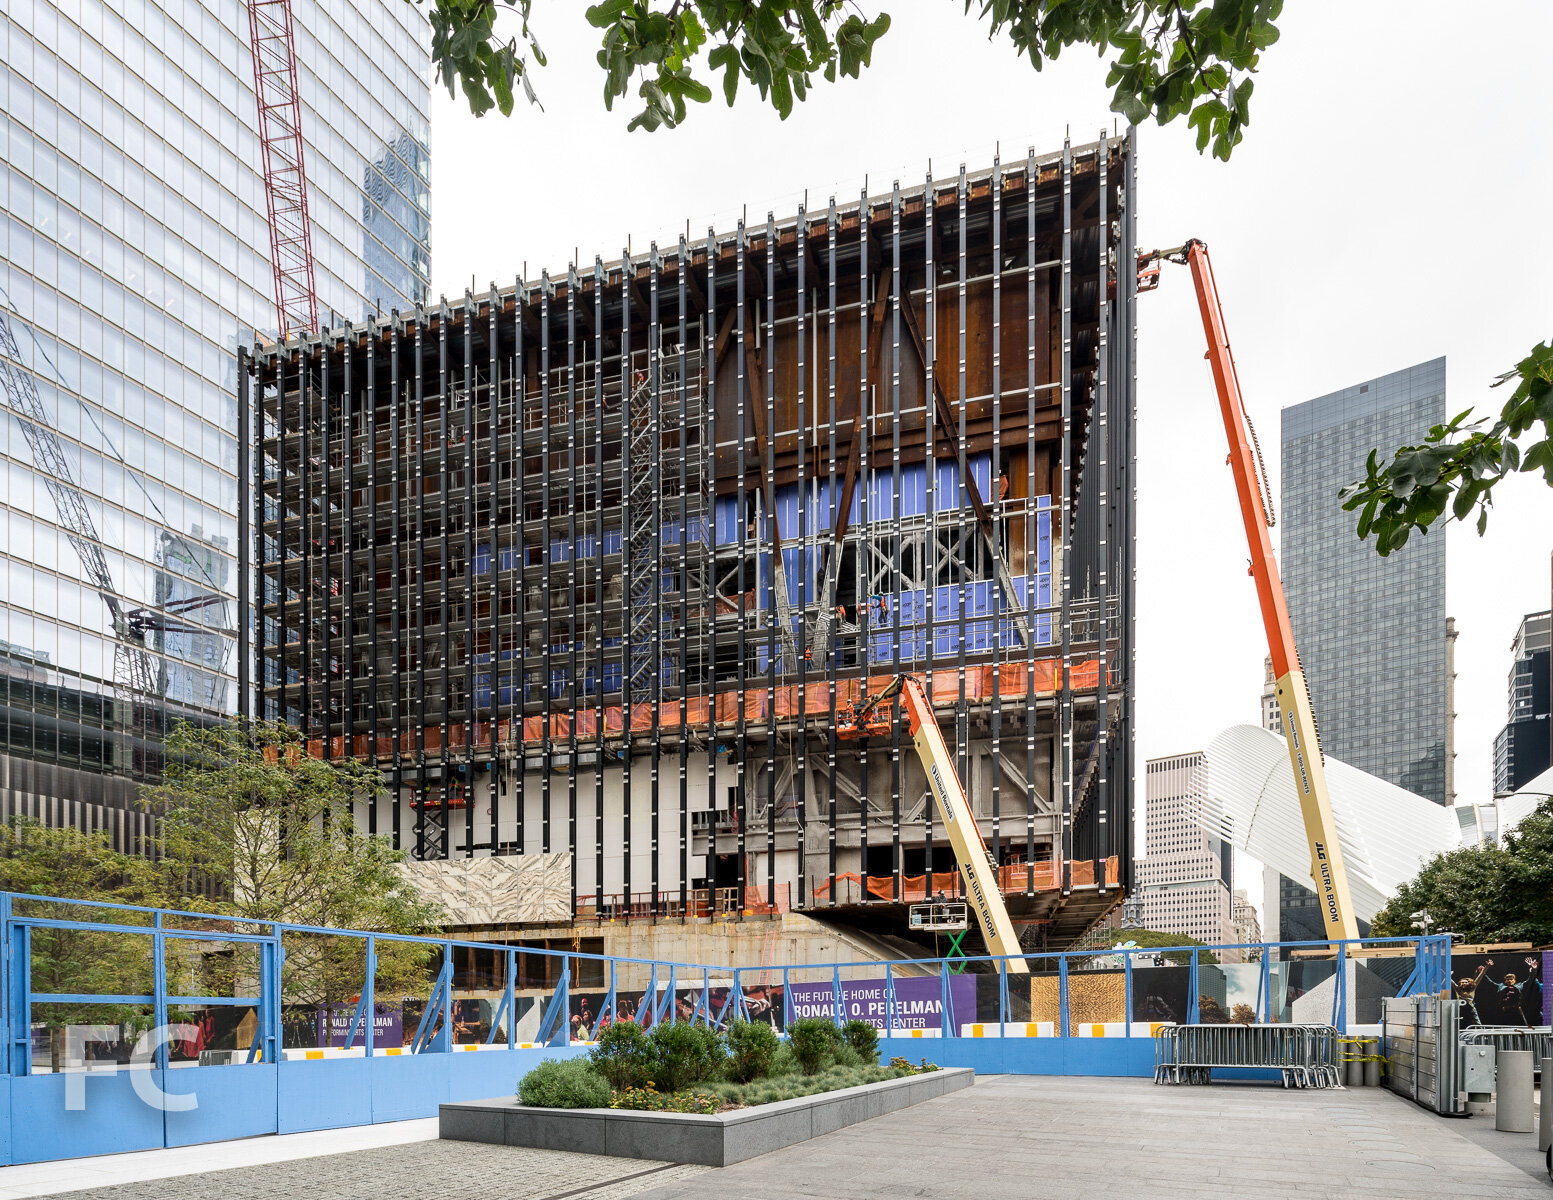
Construction has wrapped up at the Ronald O. Perelman Performing Arts Center at the World Trade Center. Designed by REX, the massing features a cube that is elevated and rotated above the complexity of program at and below grade. The cube is wrapped in a facade of translucent, veined marble laminated within insulated glass. The Perelman Center houses three auditoriums to produce and premiere original works of theater, dance, music, film, and opera.
East facade.
Architect: REX (Design Architect), Davis Brody Bond (Executive Architect); Client: Ronald O. Perelman Performing Arts Center at the World Trade Center; Program: Performing Arts Center; Location: Financial District, New York, NY; Completion: 2023.



Construction Update: 77 Commercial Street - Tower 77
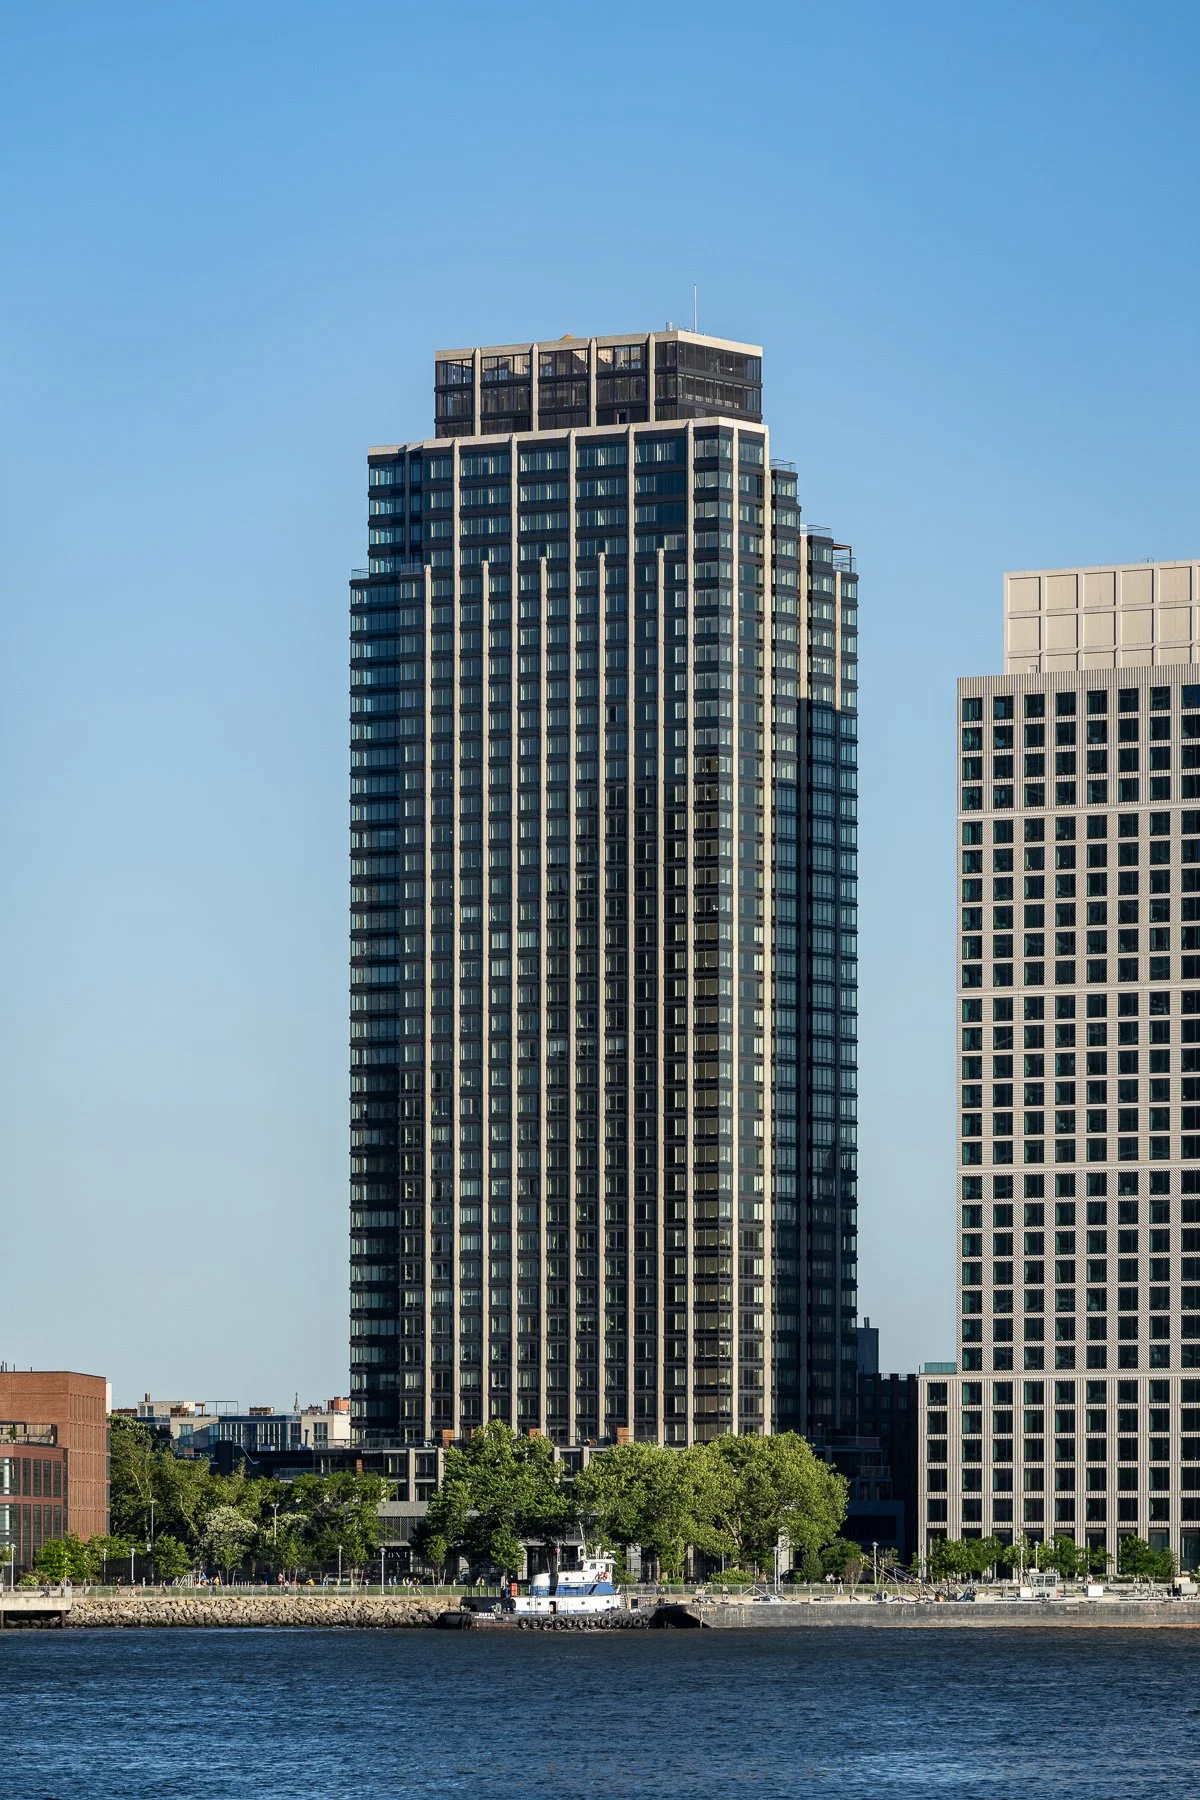
Facade installation is wrapping up at Clipper Equity’s Tower 77, a two-tower residential condo development at 77 Commercial Street in Greenpoint, Brooklyn. Designed by CetraRuddy, the project massing features a 7-story podium with 30 and 40-story towers on a waterfront site adjacent to the future Box Street Park and Greenpoint Landing. The facade features a bronze toned metal panel grid with large inset windows throughout the podium and towers, topped by an all glass volume at the last five floors of the tower.
Architect: CetraRuddy; Developer: Clipper Equity; Program: Residential Condo, Retail; Location: Greenpoint, Brooklyn, NY; Completion: 2023.


Construction Tour: Terminal Warehouse
Southwest corner on the Chelsea waterfront.
Facade installation is underway at L&L Holding Company and Columbia Property Trust’s renovation of the Terminal Warehouse in West Chelsea. The structure was originally designed by George Mallory and constructed in 1891 by the Terminal Warehouse Company. COOKFOX Architects are overseeing the design of the renovation, which includes restoring the original building and the addition of a 6-story steel and glass structure and approximately 100,000 gross square feet of green space. A freight tunnel that runs the length of the 700 foot structure will serve as an interior street with the original steel inlaid tracks serving as the street connecting access to office amenities, retail space, and a central courtyard. At completion, the groundscraper will offer 1.3 million square feet with floor plates up to 160,000 square feet in size and 29 private terraces.
Southwest corner from Hudson River Park.
Southwest corner.
Curtain wall installation at the west facade.


New addition and central courtyard from the roof of the existing structure.
Original wood beams.

Original freight tunnel at the ground floor.
Architect: COOKFOX Architects; Developers: L&L Holding Company, Columbia Property Trust; Program: Office, Retail; Location: West Chelsea, New York, NY; Completion: 2024.

