1 West 60th Street - Anagram Columbus Circle

Southeast corner of the tower from Columbus Circle.

Facade installation is wrapping up at Global Holdings’ Anagram Columbus Circle, a 123-unit residential rental tower in Midtown. Designed by INC Architecture, the tower is clad in bands of hand-laid brick and 7-foot-tall glass with metal spandrel panels. The form of the tower features rounded corners at the Central Park facing northeast and southeast corners.
Close-up of the southeast corner of the tower facade.
Close-up of the south facade.
Residents will have access to 13,000-square-feet of indoor and outdoor amenities on three levels. An indoor and outdoor lounge will occupy the rooftop at level 27, with views of Central Park and the Billionaire’s Row skyline. On level 2 there will be a double-height resident’s Clubhouse overlooking Broadway and the Conservatory private garden, a Signature Bar also overlooking the garden, a conference room, and private phone booths for work at home. Level 1 will contain a resident’s lounge, the Turf virtual simulation space for golf and games, a Sound Lounge practice and performance room, a Star Lounge and Study space, the Game Den teen lounge, a Central Park Kit Room with park equipment, the Anagram Zoo children’s playroom, and the Fitness Lab.
View southeast towards Midtown from the rooftop terrace.
View north towards the Upper West Side from the rooftop terrace.
Model Residences
Rental residences range in size from studios to four-bedrooms and will offer condo quality finishes. Kitchens will feature custom Italian imported cabinetry, cloudburst Caesarstone countertops, Bosch appliances for studio to two-bedroom residences, Wolf appliances for three and four-bedroom residences, built-in refrigerated wine cabinets in select residences, and custom suspended lighting pendent. Bathrooms will feature terrazzo with radiant heated flooring and custom vanities with integrated illuminated medicine cabinetry.

Architect: INC Architecture (Design Architect); SLCE Architects (Architect of Record); Developer: Global Holdings; Program: Residential Rental; Location: Upper West Side, New York, NY; Completion: 2023


Construction Update: Gotham Point at Hunters Point South
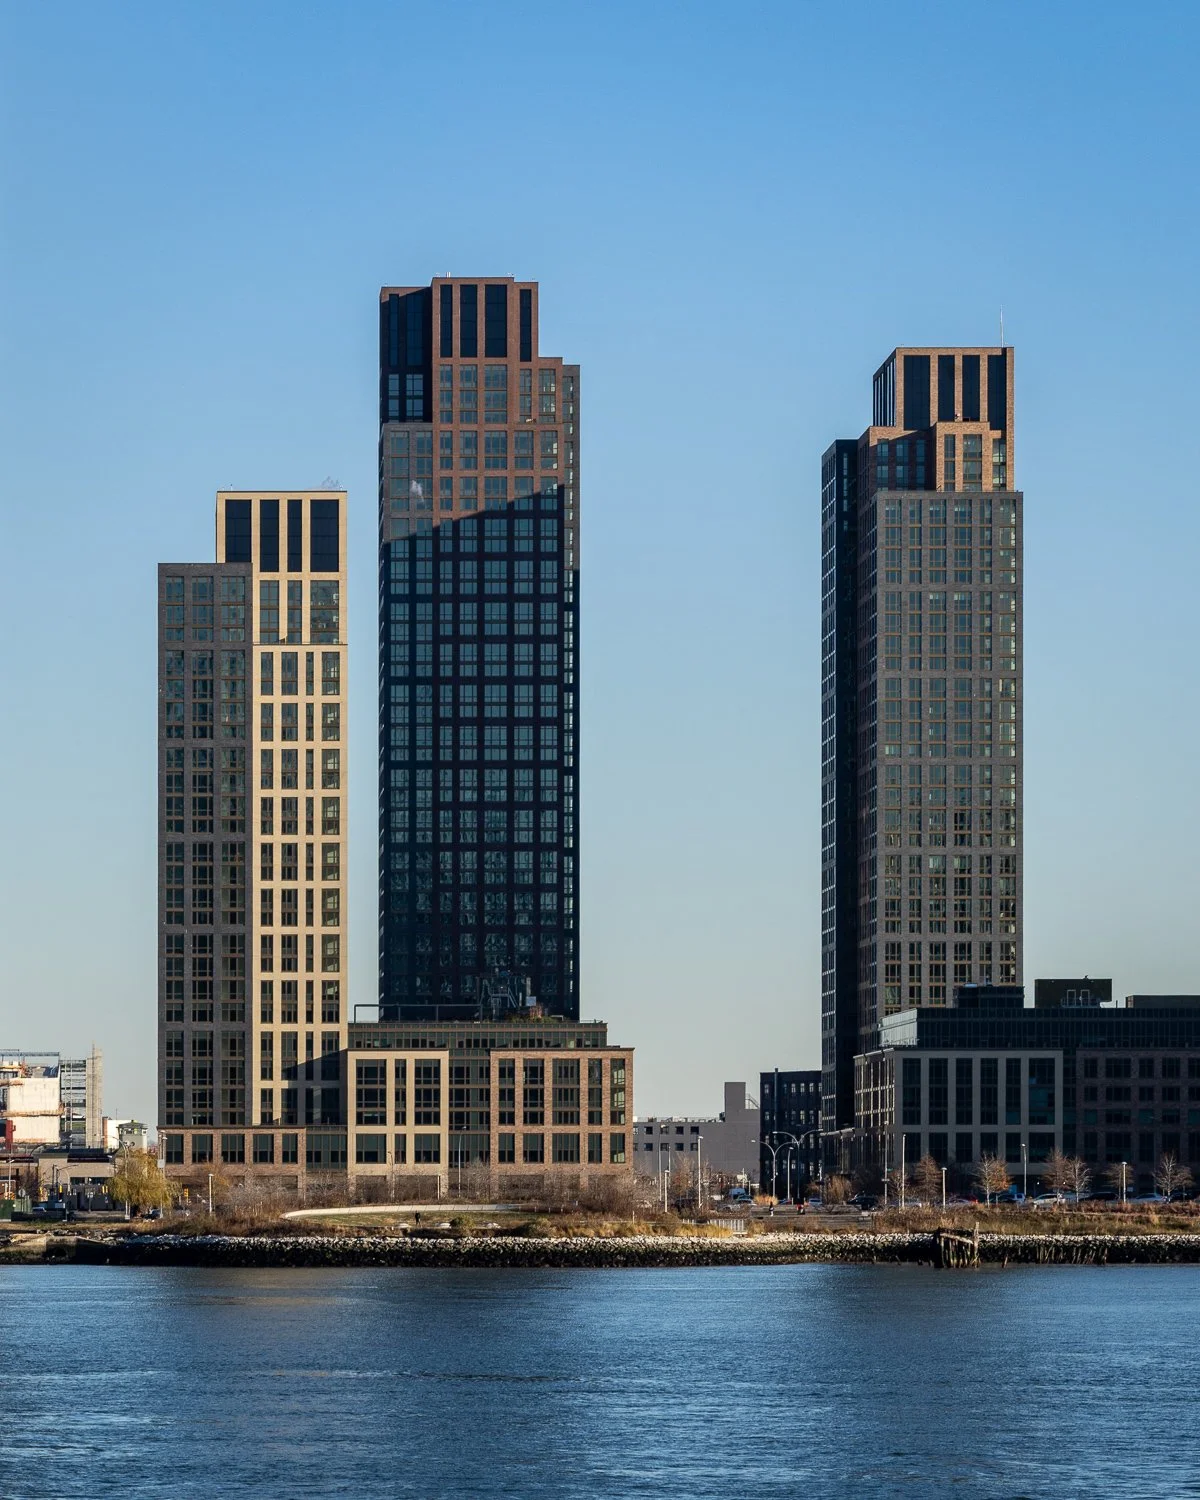






Construction has wrapped up at Gotham Point’s 56-story, 689 unit residential rental tower on the southern tip of the Hunters Point South development. The north tower is one of two designed by Handel Architects for Gotham that offer a mix of affordable and market rate units. Along with ground floor retail and a below grade parking garage, the north tower offers a co-working lounge, residents lounge, game room, fitness club, children’s playroom, outdoor terrace, and publicly accessible rooftop farm. Additionally, Riseboro Community Partnership will manage an 11-story wing of 98 senior independent living units in the north tower.
Gotham Point North Tower (left) and South Tower (center) at Hunters Point South, with One Bell Slip (right) from Greenpoint Landing.
Looking up at the west facade of the north tower.
Looking up at the south facade of the north tower.
North tower seen from the rooftop terrace of the south tower.
South facade of the north tower.
Amenities
Urban rooftop farm on the 12th floor.
Urban rooftop farm on the 12th floor.
Outdoor terrace on the 12th floor.
Outdoor terrace on the 12th floor.
Senior living outdoor terrace (left) and outdoor workout terrace of the fitness club (right).
Architect: Handel Architects; Developer: Gotham; Program: Residential Rental, Retail; Location: Long Island City, Queens, NY; Completion: 2023.



Construction Update: 600 West 125th Street
East facade from West 125th Street.
Curtain wall installation is ongoing at Columbia University’s residential tower at 600 West 125th Street on the Manhattanville campus. Designed by Renzo Piano Building Workshop, the 34-story tower sits at the southern boundary of the campus, among other RPBW designed academic buildings. Superstructure has topped out on the project’s stepped massing. The tower is clad in a custom unitized curtain wall system with GFRC (Glass Fiber Reinforced Concrete) panels and double laminated glazing. When completed, the project will offer 142 apartments for graduate students and faculty members, along with 5,000 square feet of retail for returning lessee McDonald’s.
Northeast corner of the tower from Broadway.
Architects: Renzo Piano Building Workshop with CetraRuddy; Client: Columbia University; Program: Residential; Location: Manhattanville, New York, NY; Completion: 2024.


Construction Update: Domino Sugar Refinery and 346 Kent Avenue
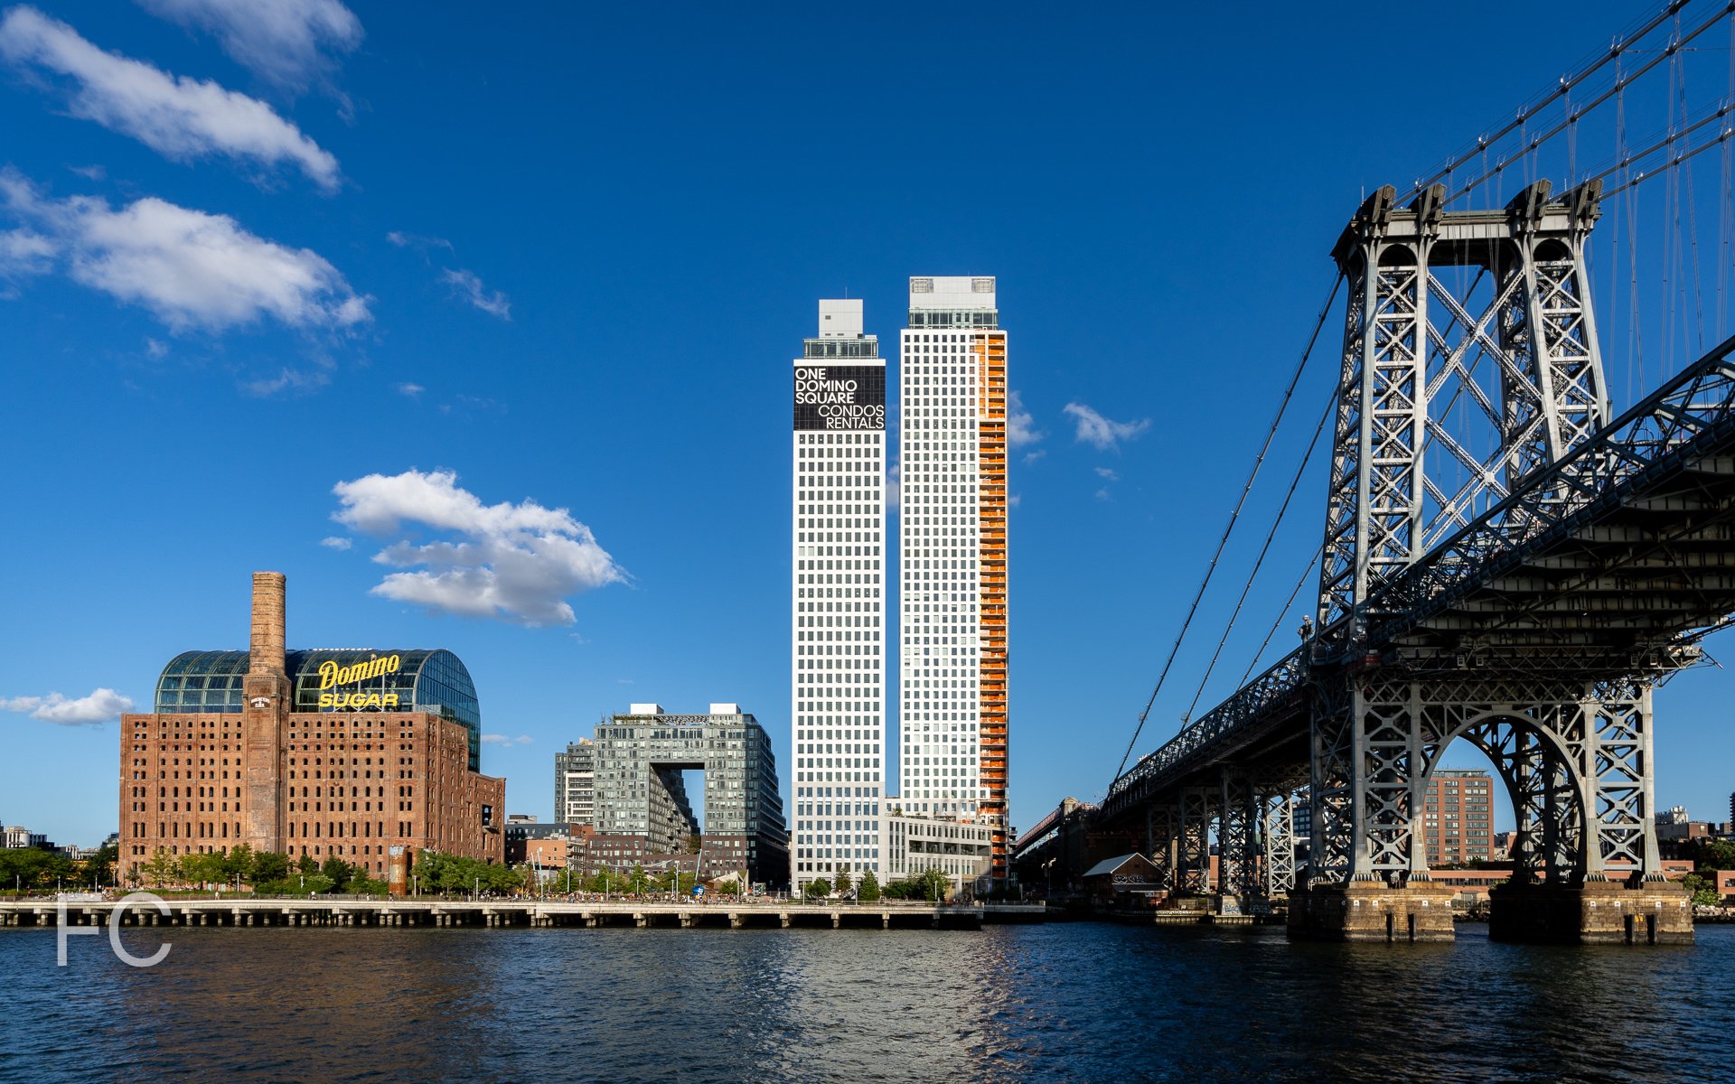
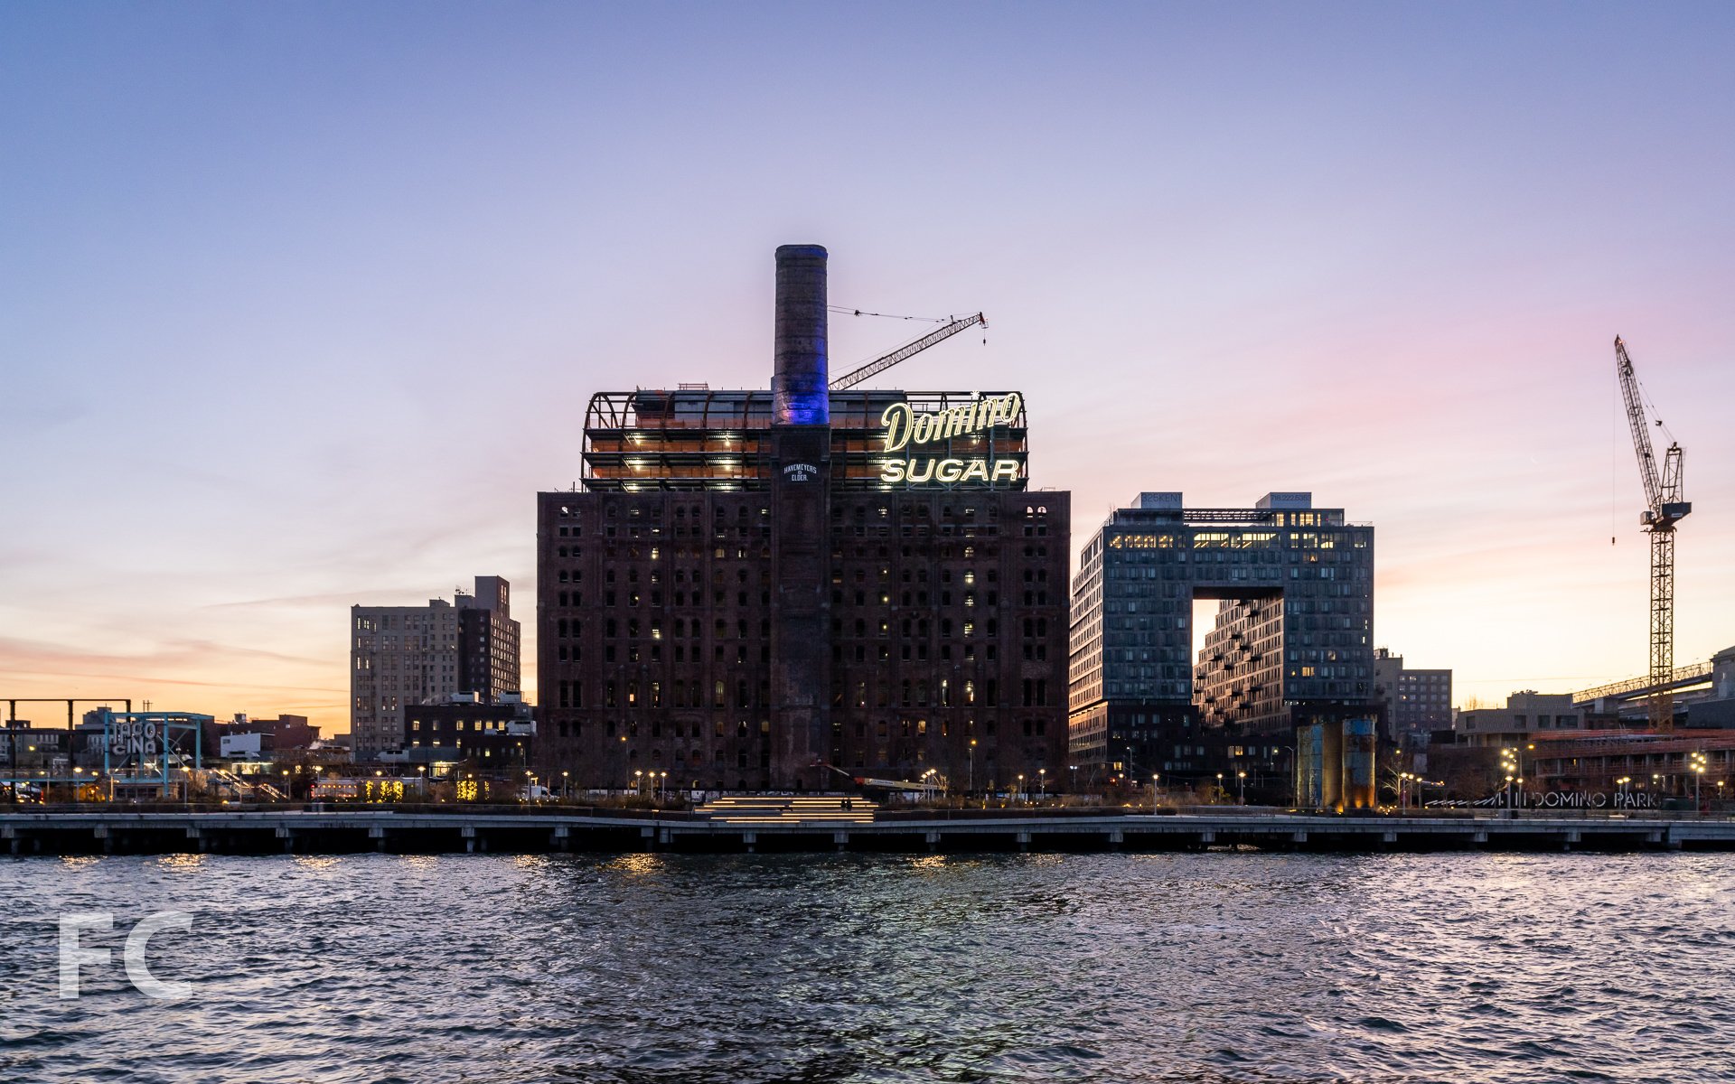
Installation of curtain wall is ongoing at the adaptive reuse of the Domino Sugar Refinery, the 1876 structure by Henry Havemeyer that was part of the original three buildings for the filtering, panning, and finishing of sugar. Designed by PAU, the refinery will be converted into a 460,000 square foot office building as part of developer Two Trees’ Domino Sugar mixed use development. A new structure has been constructed inside of the original Refinery envelope, with a 10 to 12 foot gap in between the existing masonry walls and the curtain wall. Interiors for the project will be led by Dencityworks and Bonetti/Kozerski.
West facade of the Refinery.
North facade of the Refinery.
346 Kent Avenue
Superstructure has surpassed the two thirds mark and curtain wall installation is underway at 346 Kent Avenue, a two-tower residential development from Two Trees that is located adjacent to the Refinery building.
Northwest facade of 346 Kent Avenue.

Close-up of the facade at the northwest corner of 346 Kent Avenue.
Looking up at the south facade of 346 Kent Avenue.
Southeast corner of 346 Kent Avenue.
Looking up at the east facade of 346 Kent Avenue.
Architect: PAU (Refinery); Structural Engineer: Silman; MEP Engineer: Ettinger Engineering Associates; Landscape Architect: James Corner Field Operations; Developer: Two Trees Management; Program: Office, Retail; Location: Williamsburg, Brooklyn, NY; Completion: 2023 (Refinery), 2024 (346 Kent Avenue).





Construction Update: 57 Marcus Garvey Boulevard - Atrium at Sumner
Northwest corner from Marcus Garvey Boulevard.
Facade installation is wrapping up at the Atrium at Sumner, an affordable senior housing development in the Bedford-Stuyvesant neighborhood of Brooklyn. Designed by Studio Libeskind, the 10-story structure sits on vacant land on the NYCHA Sumner Houses campus. When completed, the development will provide approximately 190 units, along with an indoor garden, a central atrium, and a multi-use performing arts space at the ground floor.
Northwest corner from Marcus Garvey Boulevard.
Northwest corner from Marcus Garvey Boulevard.
North facade.
Southwest corner from Marcus Garvey Boulevard.
Architect: Studio Libeskind; Structural Engineer: LERA Consulting Structural Engineers; Mechanical Engineer: FISKAA Engineering; Client: Selfhelp Community Services, RiseBoro Community Partnership, Urban Builders Collaborative/Lettire; Program: Residential, Community Center; Location: Bedford-Stuyvesant, Brooklyn, NY; Completion: 2024.




Construction Update: The Huron at 29 Huron Street
Southeast corner from West Street.
Facade installation is underway at Quadrum Global’s residential development The Huron on the Greenpoint waterfront in Brooklyn. Designed by Morris Adjmi Architects, the project features two 13-story residential towers with a two-story base of amenities. The towers will be clad in a gridded facade of industrial style window wall and I-beam profiled metal panel at slab edges and piers that take their cues from the neighborhood’s industrial past. A dark red brick will clad the base that includes a shared lobby at mid block.
Looking up at the south facade.
Looking up at the southwest corner.
Rendering of the southwest corner by Redundant Pixel.
Residents will have access to a range of amenities including a pool, gym, yoga studio, sauna, co-working space, catering kitchen, and outdoor playground. At the roof, amenities will include a shared garden, movie screening area, and grills.
View northwest towards Midtown and the Greenpoint waterfront from the mid terrace.
Southwest corner.

Architect: Morris Adjmi Architects; Developer: Quadrum Global; Program: Residential; Location: Greenpoint, Brooklyn, NY; Completion: 2023.




Construction Tour: 1295 Madison Avenue - The Wales
Southwest corner from Madison Avenue.
Construction scaffolding has come down at the renovation of the Wales, a 10-story landmarked Neo-Renaissance building on the Upper East Side. Originally built in 1899 by architect Louis Korn, the former hotel is now being converted into condo residences by developer Adellco with interiors by Cabinet Alberto Pinto. Along with restoring the cornices, quoins, and brickwork of the facade, the project has also added a new entablature from the original architect’s design. The project offers 21 residential units ranging in size from two- to four-bedrooms, along with a five-bedroom penthouse in a new structure at the roof.
Residential entrance lobby.
Fitness center.
Architect: FORM4 Design Studio; Interiors: Cabinet Alberto Pinto; Developer: Adellco; Program: Residential Condo; Location: Carnegie Hill, New York, NY; Completion: 2023.
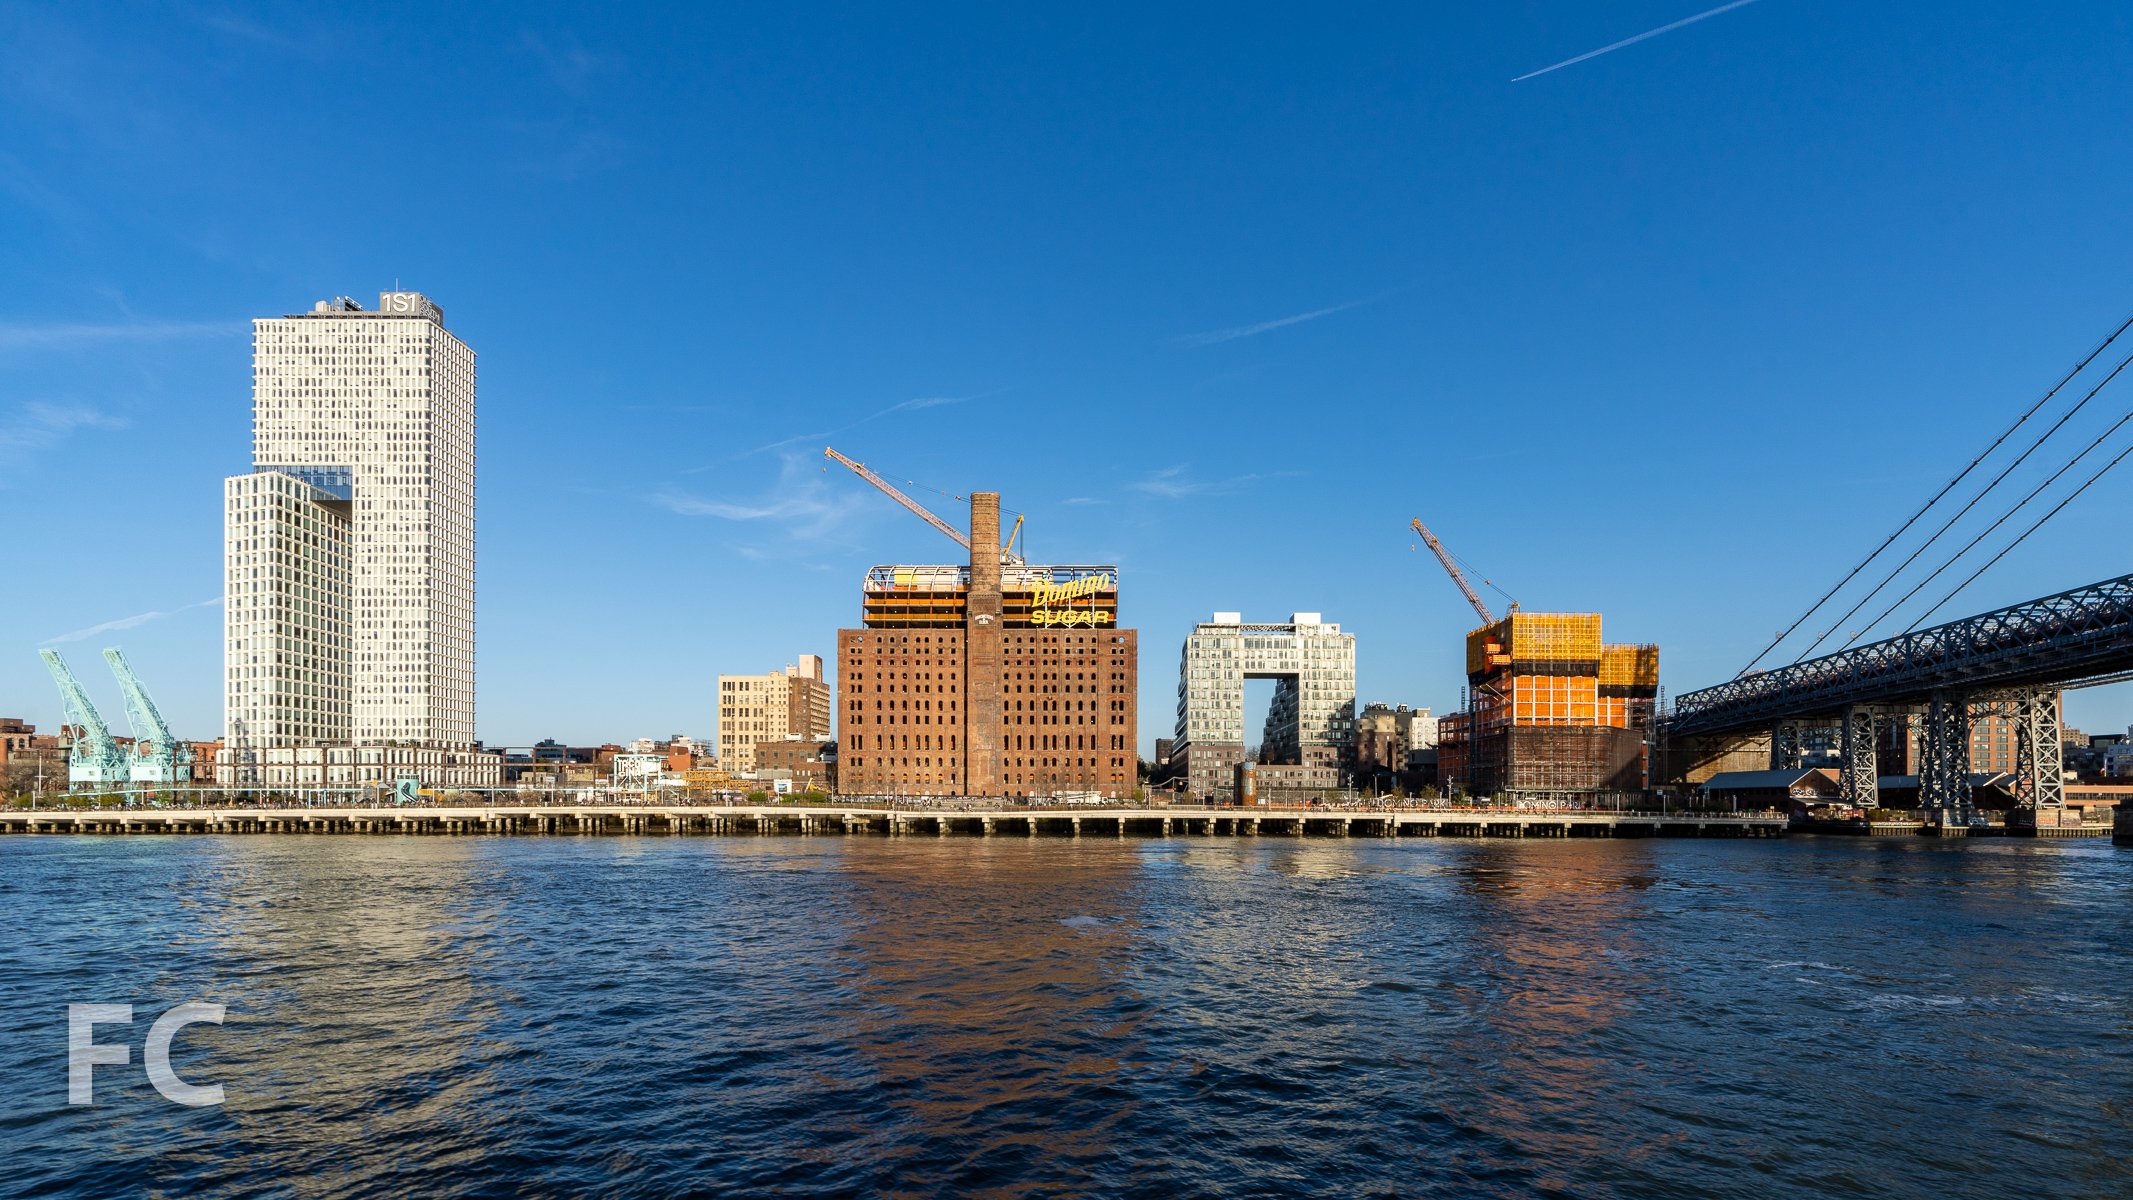
Construction Update: Domino Sugar Refinery and 346 Kent Avenue
One South First (left) and the Refinery (center) on the Williamsburg waterfront.
Installation of curtain wall is underway at the adaptive reuse of the Domino Sugar Refinery, the 1876 structure by Henry Havemeyer that was part of the original three buildings for the filtering, panning, and finishing of sugar. Designed by PAU, the refinery will be converted into a 460,000 square foot office building as part of developer Two Trees’ Domino Sugar mixed use development. A new structure has been constructed inside of the original Refinery envelope, with a 10 to 12 foot gap in between the existing masonry walls and the curtain wall. Interiors for the project will be led by Dencityworks and Bonetti/Kozerski.
West facade of the Refinery.
West facade of the Refinery.
The Refinery (left) and 346 Kent Avenue (right) on the Williamsburg waterfront.
North facade of the Refinery.
Northeast corner of the Refinery from Kent Avenue.
Closeup of the Northwest corner of the Refinery.
346 Kent Avenue
Superstructure is nearing the halfway mark at 346 Kent Avenue, a two-tower residential development from Two Trees that is located adjacent to the Refinery building.
West facade of 346 Kent Avenue from the East River.
Northwest facade of 346 Kent Avenue from the East River.

Southeast corner of 346 Kent Avenue.
Northeast corner of 346 Kent Avenue.
Northwest corner of 346 Kent Avenue (right).
Looking up at the south facade of 346 Kent Avenue.
Architect: PAU (Refinery); Structural Engineer: Silman; MEP Engineer: Ettinger Engineering Associates; Landscape Architect: James Corner Field Operations; Developer: Two Trees Management; Program: Office, Retail; Location: Williamsburg, Brooklyn, NY; Completion: 2023 (Refinery), 2024 (346 Kent Avenue).

Construction Update: 600 West 125th Street
East facade from West 125th Street.
Curtain wall installation is underway at Columbia University’s residential tower at 600 West 125th Street on the Manhattanville campus. Designed by Renzo Piano Building Workshop, the 34-story tower sits at the southern boundary of the campus, among other RPBW designed academic buildings. Superstructure has reached the 24th floor, surpassing the two-thirds mark of its stepped massing. The tower will be clad in a custom unitized curtain wall system with GFRC (Glass Fiber Reinforced Concrete) panels and double laminated glazing. When completed, the project will offer 142 apartments for graduate students and faculty members, along with 5,000 square feet of retail for returning lessee McDonald’s.
Northeast corner of the tower from Broadway.
Close-up of the curtain wall panels on the northeast corner.
Looking up at the north facade from West 125th Street.
Architects: Renzo Piano Building Workshop with CetraRuddy; Client: Columbia University; Program: Residential; Location: Manhattanville, New York, NY; Completion: 2024.
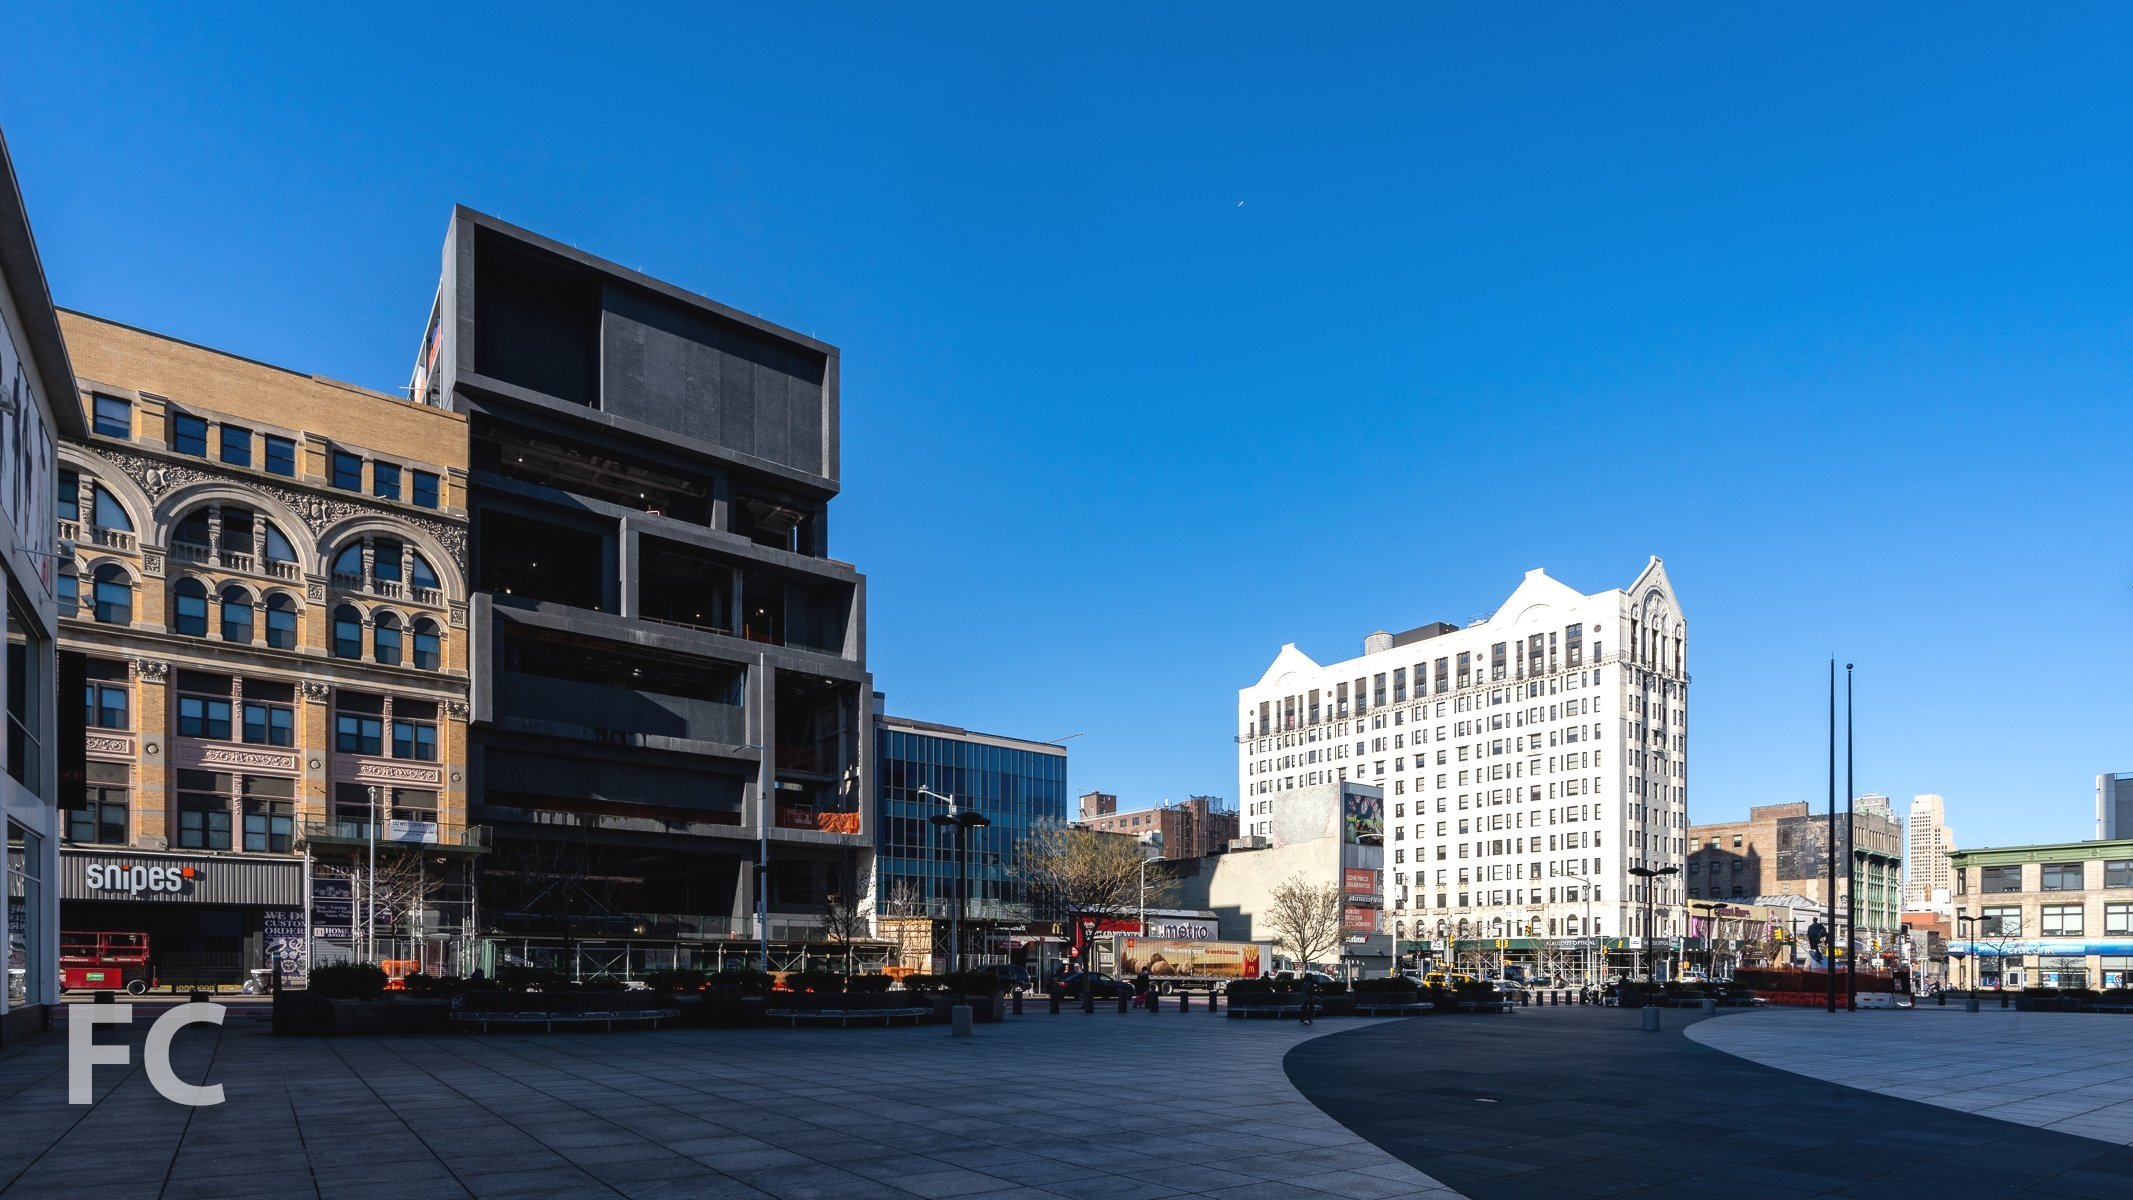
Construction Update: The Studio Museum in Harlem
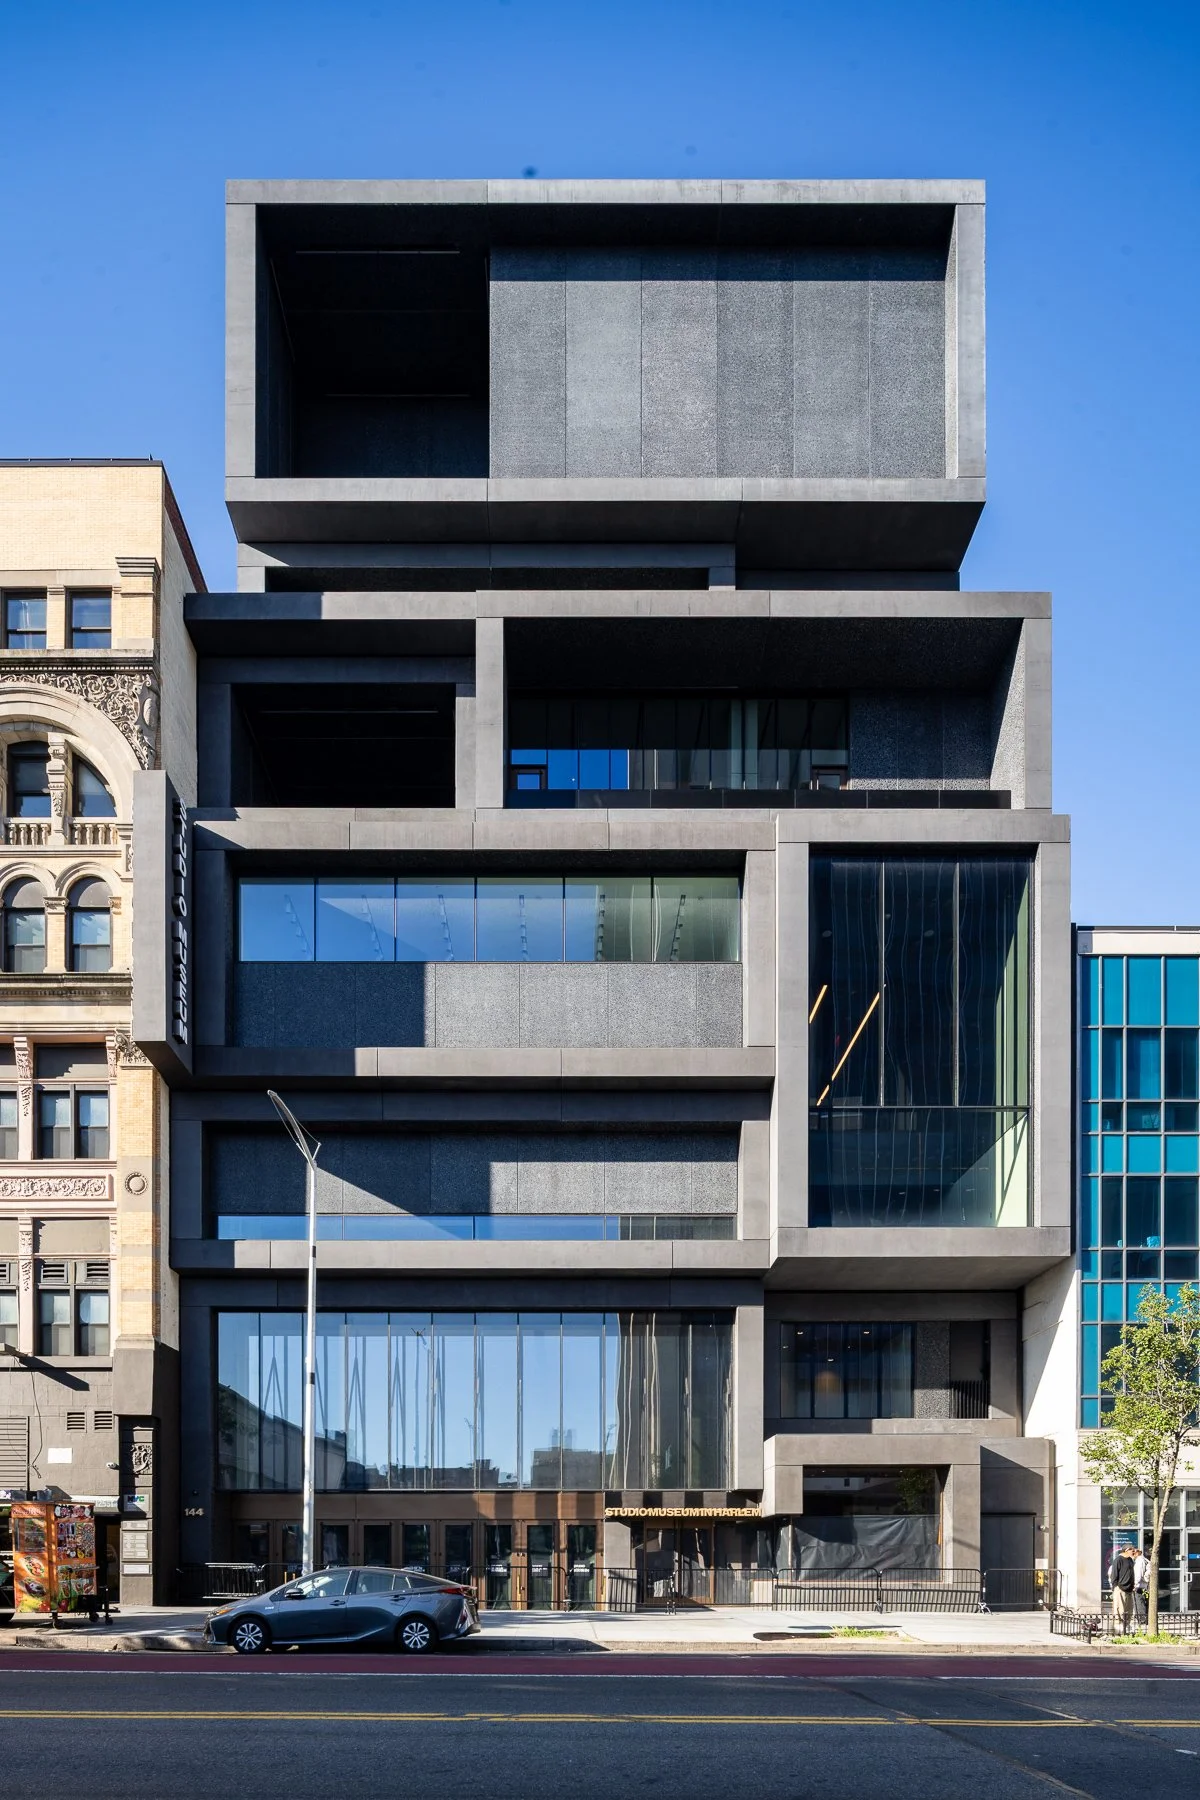
Installation of the concrete panels is complete at the north facade of the new 82,000 square foot home for The Studio Museum in Harlem. Designed by Adjaye Associates, the massing of the museum features a stack of one and two-story volumes with large apertures that allow the public to glimpse the activity within.
Northwest corner from West 125th Street.
Architects: Adjaye Associates (Design Architect), Cooper Robertson (Architect of Record); Construction Manager: Sciame Construction with McKissack & McKissack; Client: The Studio Museum in Harlem; Program: Museum; Location: Harlem, New York, NY; Completion: 2024.