Construction Update: 505 State Street
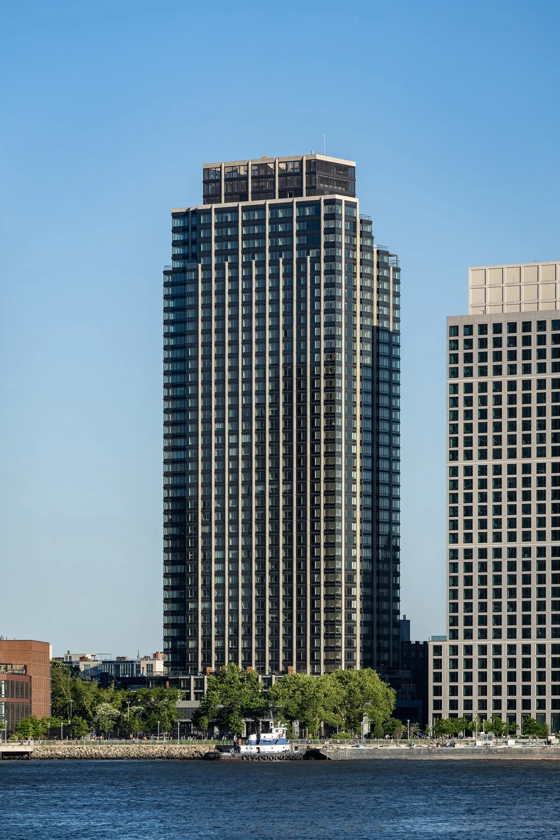
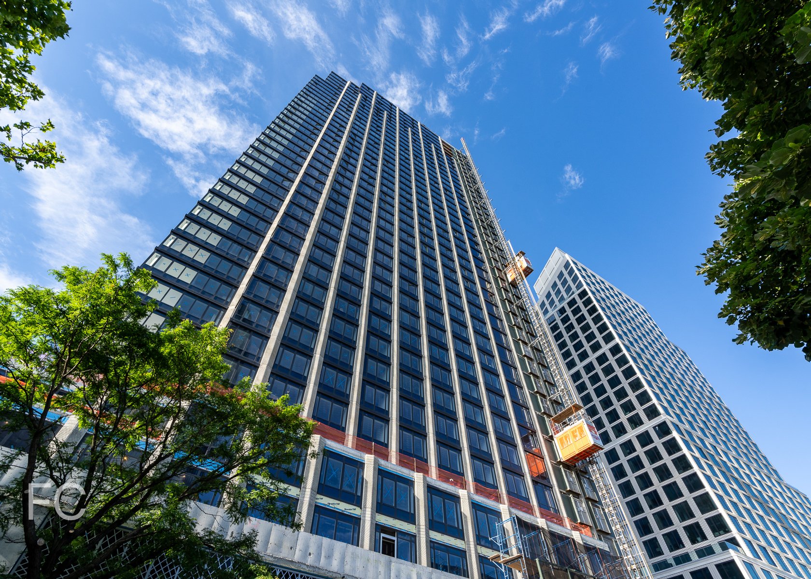
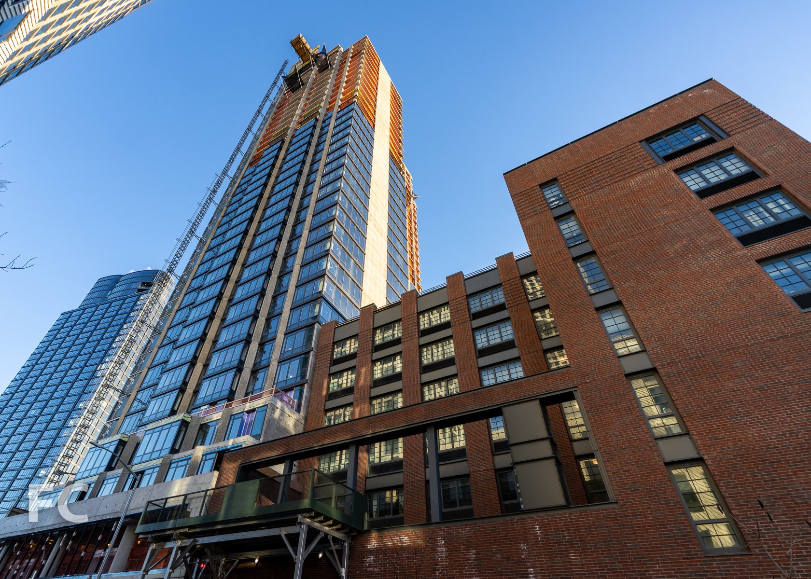
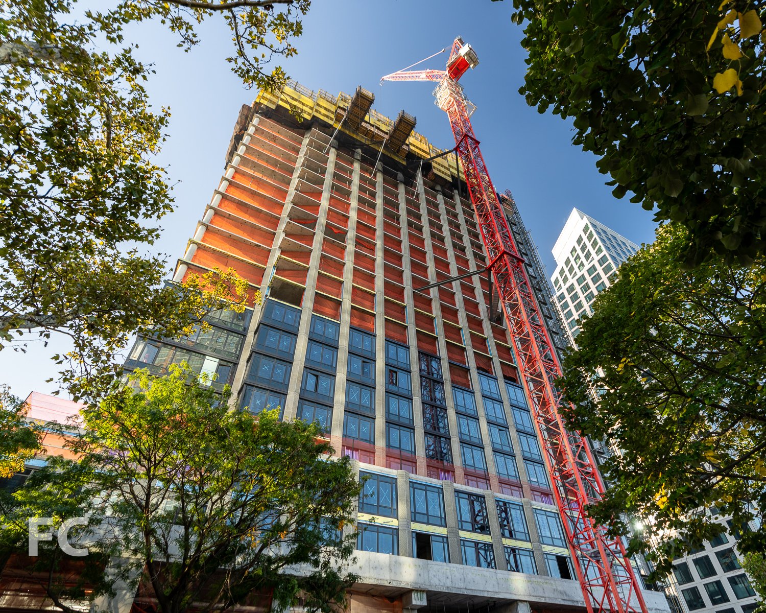
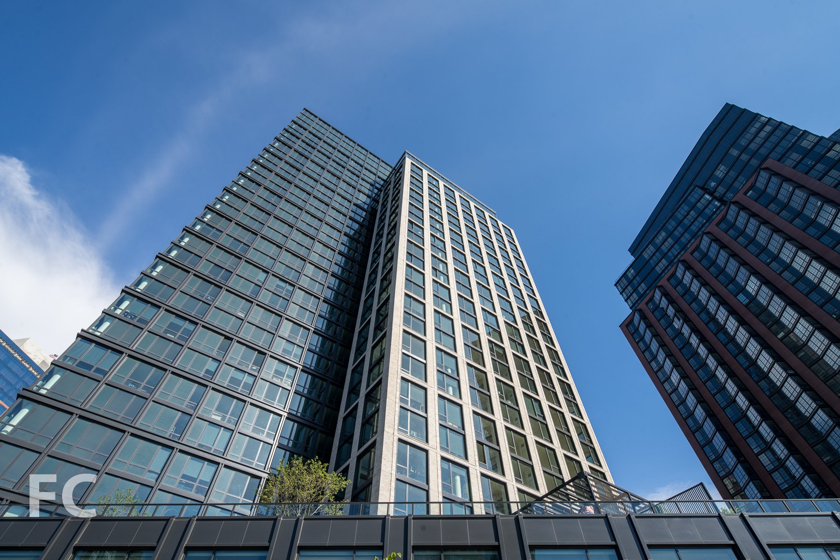
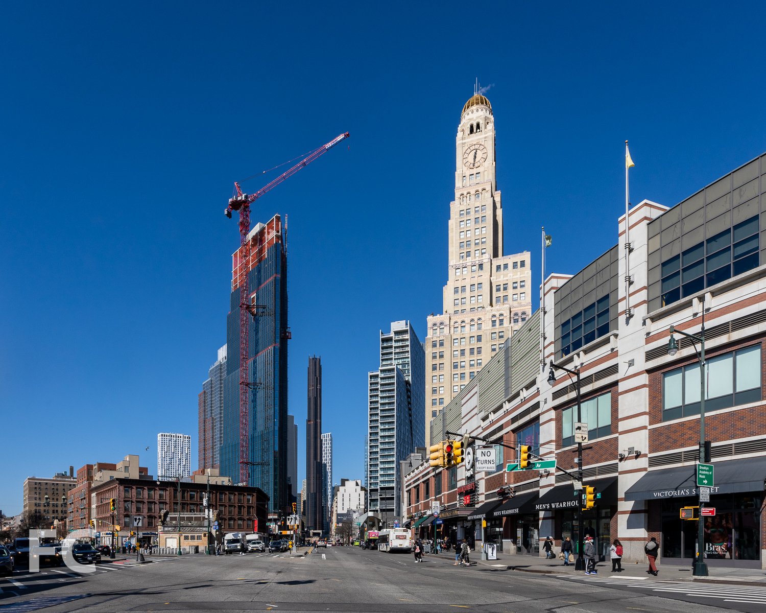
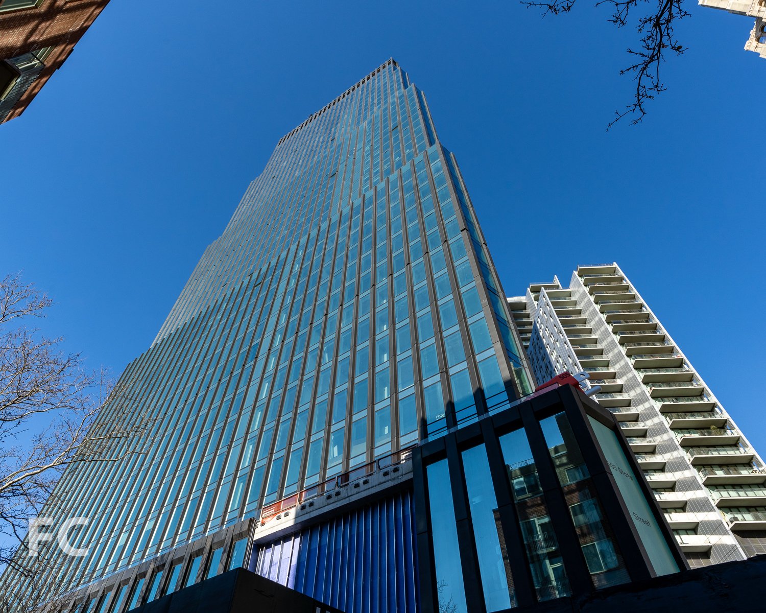
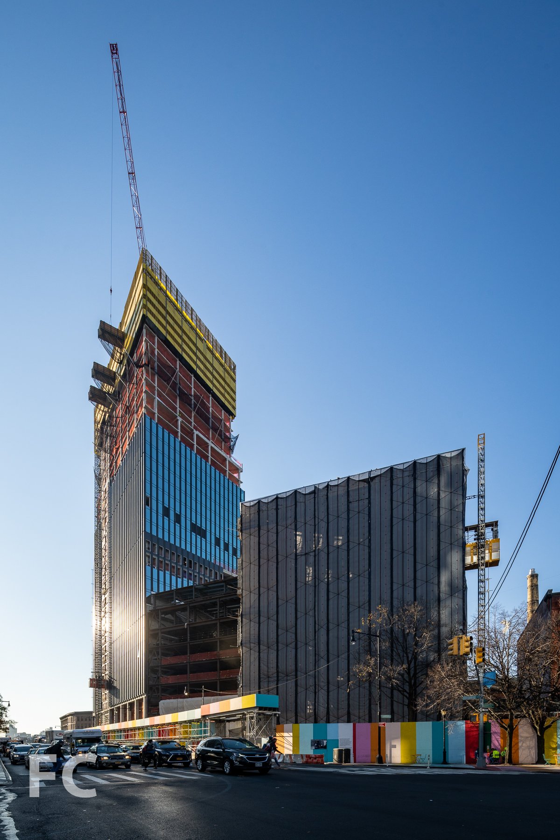
Superstructure has topped out and curtain wall installation is wrapping up at Alloy’s 100 Flatbush residential tower in Downtown Brooklyn. Designed and developed by Alloy, the tower is the first of two that will rise on the block. It will be the city’s first all-electric tower, using electricity instead of oil or gas to power, heat, and cool the 440 residential rental units.
The first tower, 100 Flatbush, sits at the southern end of the triangular block and takes its flatiron massing form from the block’s shape. Curtain wall clad’s the 44-story tower with panels that include a large glass pane and a vertical shaped pier.

Alloy is also developing two public schools, the city’s first to be designed to Passive House standards, at the center of the site. ARO is leading the design of the two schools, which will be clad in brick. Superstructure has topped out on the first school that fronts on Flatbush Avenue.
Design Architect: Alloy, ARO (Schools); Executive Architect: Ismael Leyva Architects (Schools); Structural Engineers: Silman (Residential Tower, Schools), MKA (Residential Tower); MEP Engineer: Cosentini (Residential Tower, Schools); Interiors: INC Architecture (Residential Tower); Developer: Alloy; Program: Residential, Retail, Public Schools; Location: Downtown Brooklyn, New York; Completion: 2023 (First Residential Tower).
Construction Update: Sendero Verde
Southwest corner of the phase two tower from Madison Avenue.

Brick installation is nearing completion at the phase two tower at affordable housing development Sendero Verde in East Harlem by developers Jonathan Rose Companies, L+M Development Partners, and Acacia Network. Designed by Handel Architects, the 34-story phase two tower sits at the northwest corner of the full block development. The tower is adjacent to the 10 and 15-story phase one buildings that were recently completed at the eastern half of the block. When complete, the entire Sendero Verde complex will offer 695 affordable rental units and become the largest fully affordable Passive House development in the world.
Southwest corner of the phase two tower (left) and phase one buildings (right) from Madison Avenue.
Along with the nearly 700 affordable residential units, the development will also offer community space for Union Settlement Association, a school with gymnasium, an 18,000 square foot courtyard, and pre-existing community gardens relocated to the new open space.
Looking up at the phase two tower from Madison Avenue.
Northwest corner of the phase two tower from East 112th Street.
West facade of the phase two tower from East 112th Street.
Closeup of the west facade.
Architect: Handel Architects; Developer: Jonathan Rose Companies, L+M Development Partners, Acacia Network; Program: Residential; Location: East Harlem, New York, NY; Completion: 2023.




Construction Update: Wildflower Studios
South facade from 20th Avenue.
Facade installation is underway at Wildflower Studios’ film production campus in Astoria, Queens. Designed by Bjarke Ingels Group, the 775,042 square foot complex will house 11 sound stages, production-support areas, public and private offices, fitness room, cafes, and lounges across 5.25 acres. There will also be a waterfront esplanade open to the public.
Southeast corner from 19th Avenue.
Closeup of the facade installation at the east facade.
Southeast corner from 19th Avenue.
South facade from 19th Avenue.
South facade from 19th Avenue.
Southwest corner from 19th Avenue.
Architect: Bjarke Ingels Group; Client: Wildflower Studios; Program: Film Studios; Location: Astoria, Queens, NY; Completion: 2023.


Construction Update: 50 West 66th Street
Southeast corner from West 66th Street.

Facade installation is underway at Extell and Tennor Holding B.V.’s 69-story residential condo tower on the Upper West Side. Designed by Snohetta, the tower features a 15-story podium clad in a curtain wall with a grid of two-story glass openings. A shared amenity terrace will be located on the 16th floor and marks the transition to a more slender tower above.
Looking up at the south facade from West 66th Street.
Southwest corner from West 66th Street.
Northwest corner from West 67th Street.
Looking up at the north facade from West 67th Street.
Northeast corner from West 67th Street.
Closeup of the southeast corner of the tower facade.
Closeup of the east facade.
Architect: Snohetta (Design Architect) with SLCE (Executive Architect); Interiors: AB Concept and Shamir Shah Design; Developer: Extell and Tenner Holding B.V.; Program: Residential Condo; Location: Upper West Side, New York, NY; Completion: 2023.
Tour: 7 West 57th Street

Looking up at the south facade from West 57th Street.
Construction has wrapped up at The Soloviev Group’s 20-story residential condo tower 7W57 in Midtown. Designed by Hill West Architects, the mid-block tower features a mid height setback and is clad in a minimalist glass curtain wall.
Residential entry.
White Calcutta marble from the Apuan Mountains in Italy clads the walls of the residential entry lobby.
Residential entry lobby.
Model Residences
Tsao & McKown led the design of the interiors for the 15 full floor residences, which offer automatic lighting, shade, and temperature control. Kitchens feature custom Bulthaup cabinets, white marble countertops, and appliances by Gaggenau. Bathrooms feature Statuario Venatino marble, heated floors, double frameless glass mirrors, and Duravit fixtures.
Architect: Hill West Architects; Interiors: Tsao & McKown; Developer: The Soloviev Group; Program: Residential Condo; Location: Midtown, New York, NY; Completion: 2022.
Construction Update: The Studio Museum in Harlem
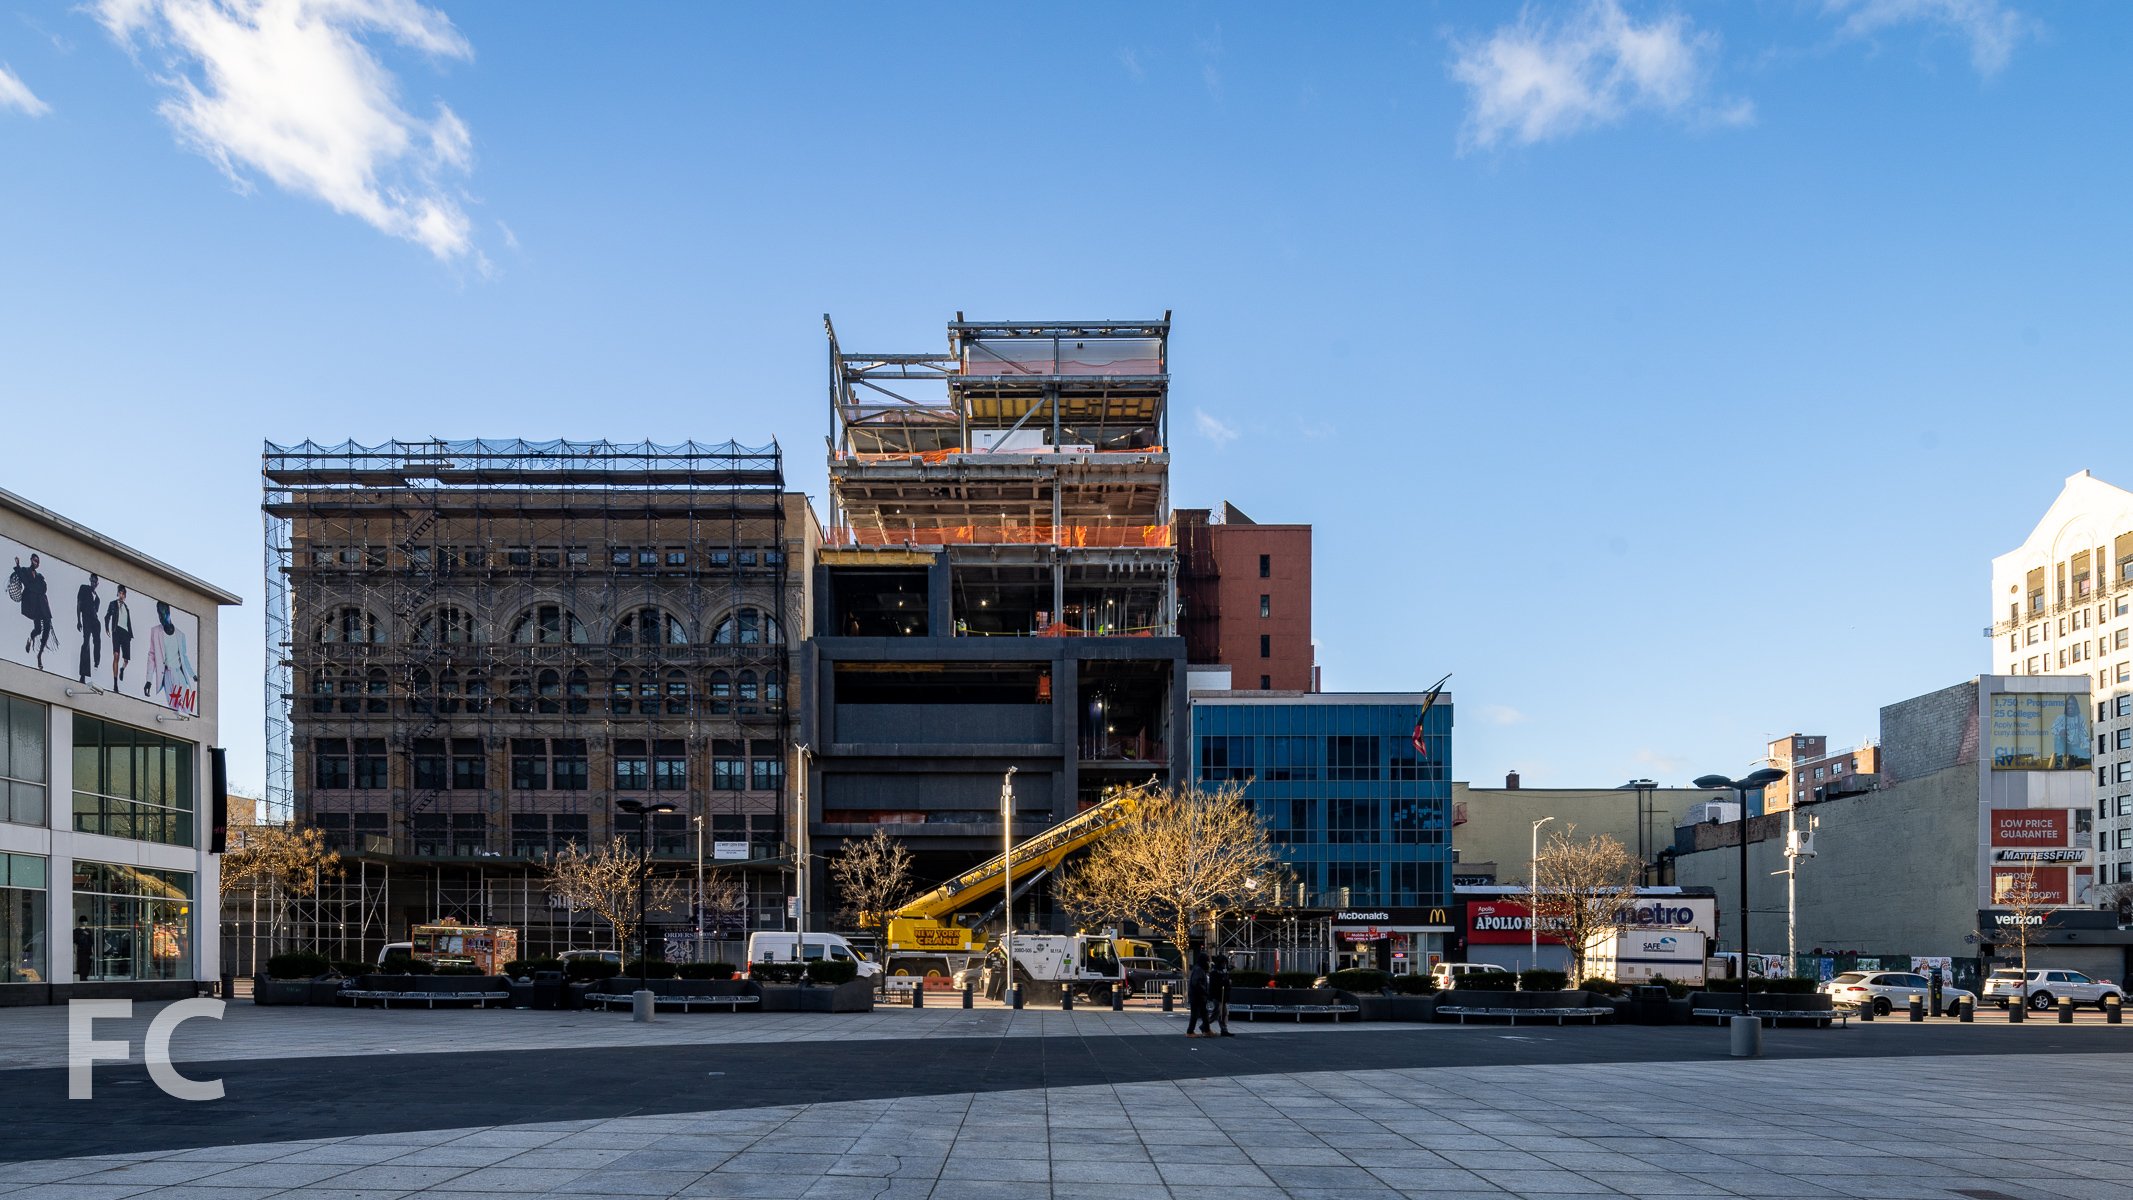
North facade from West 125th Street.
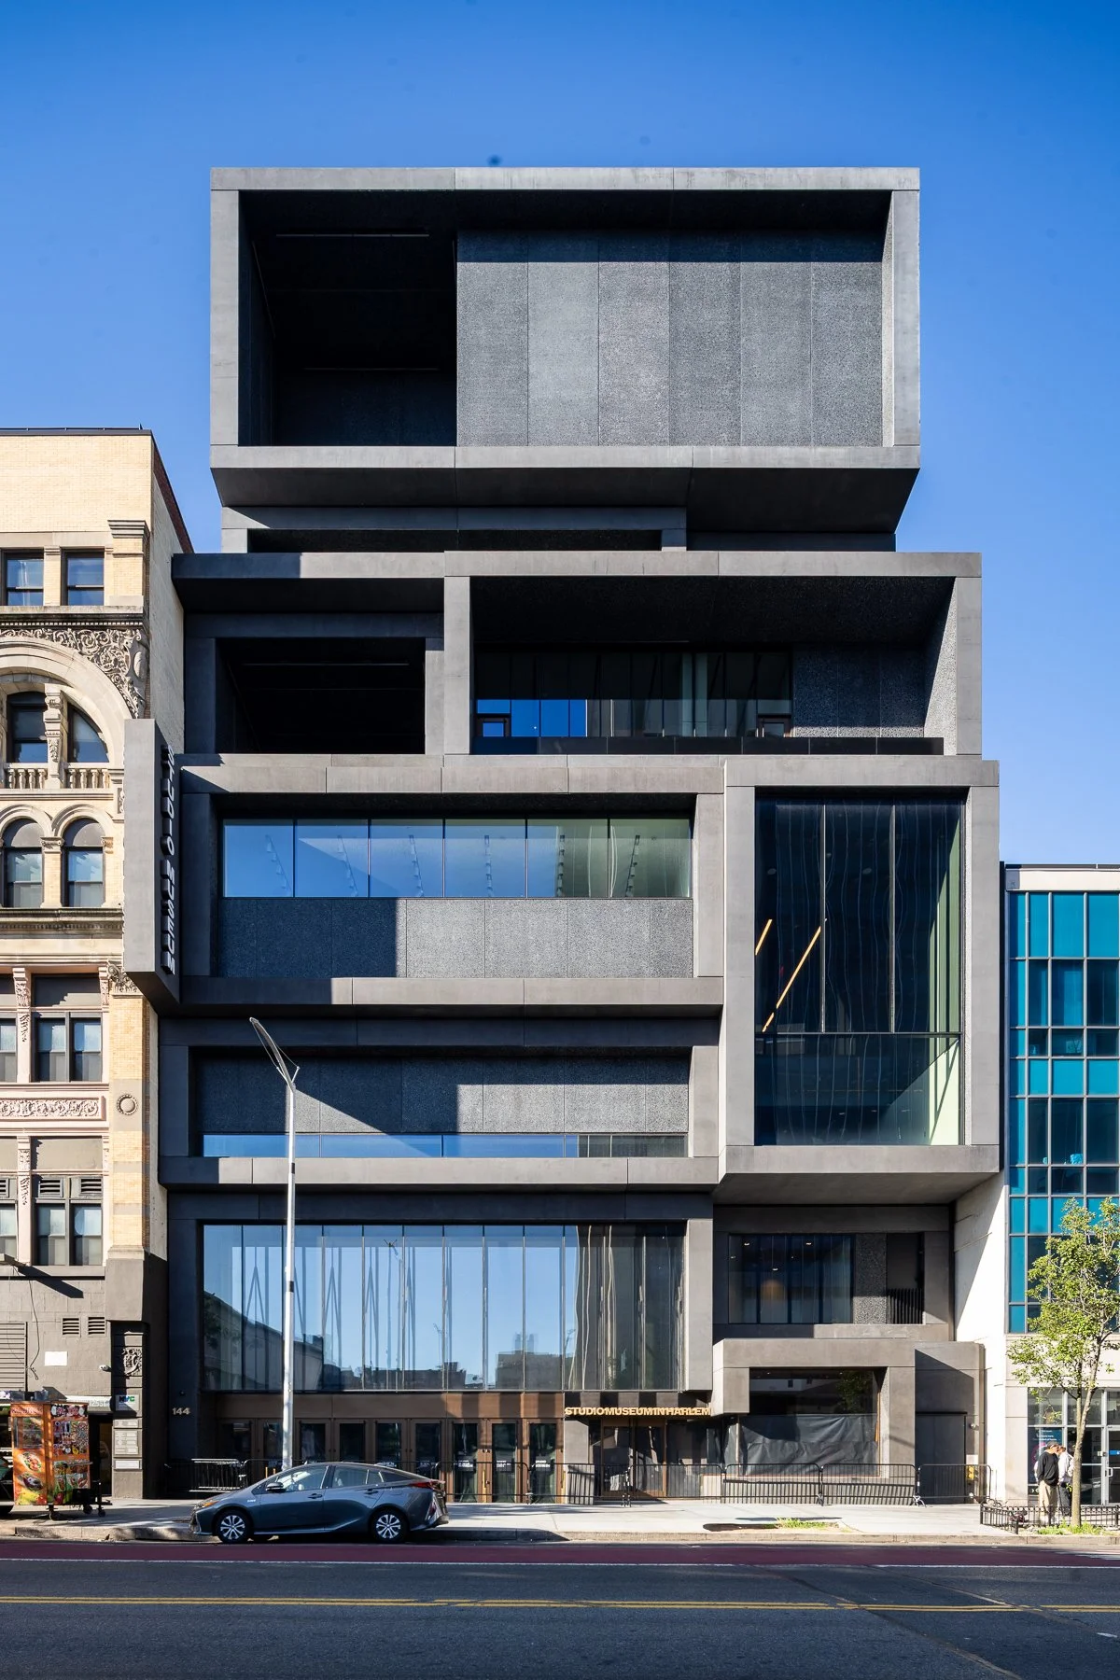
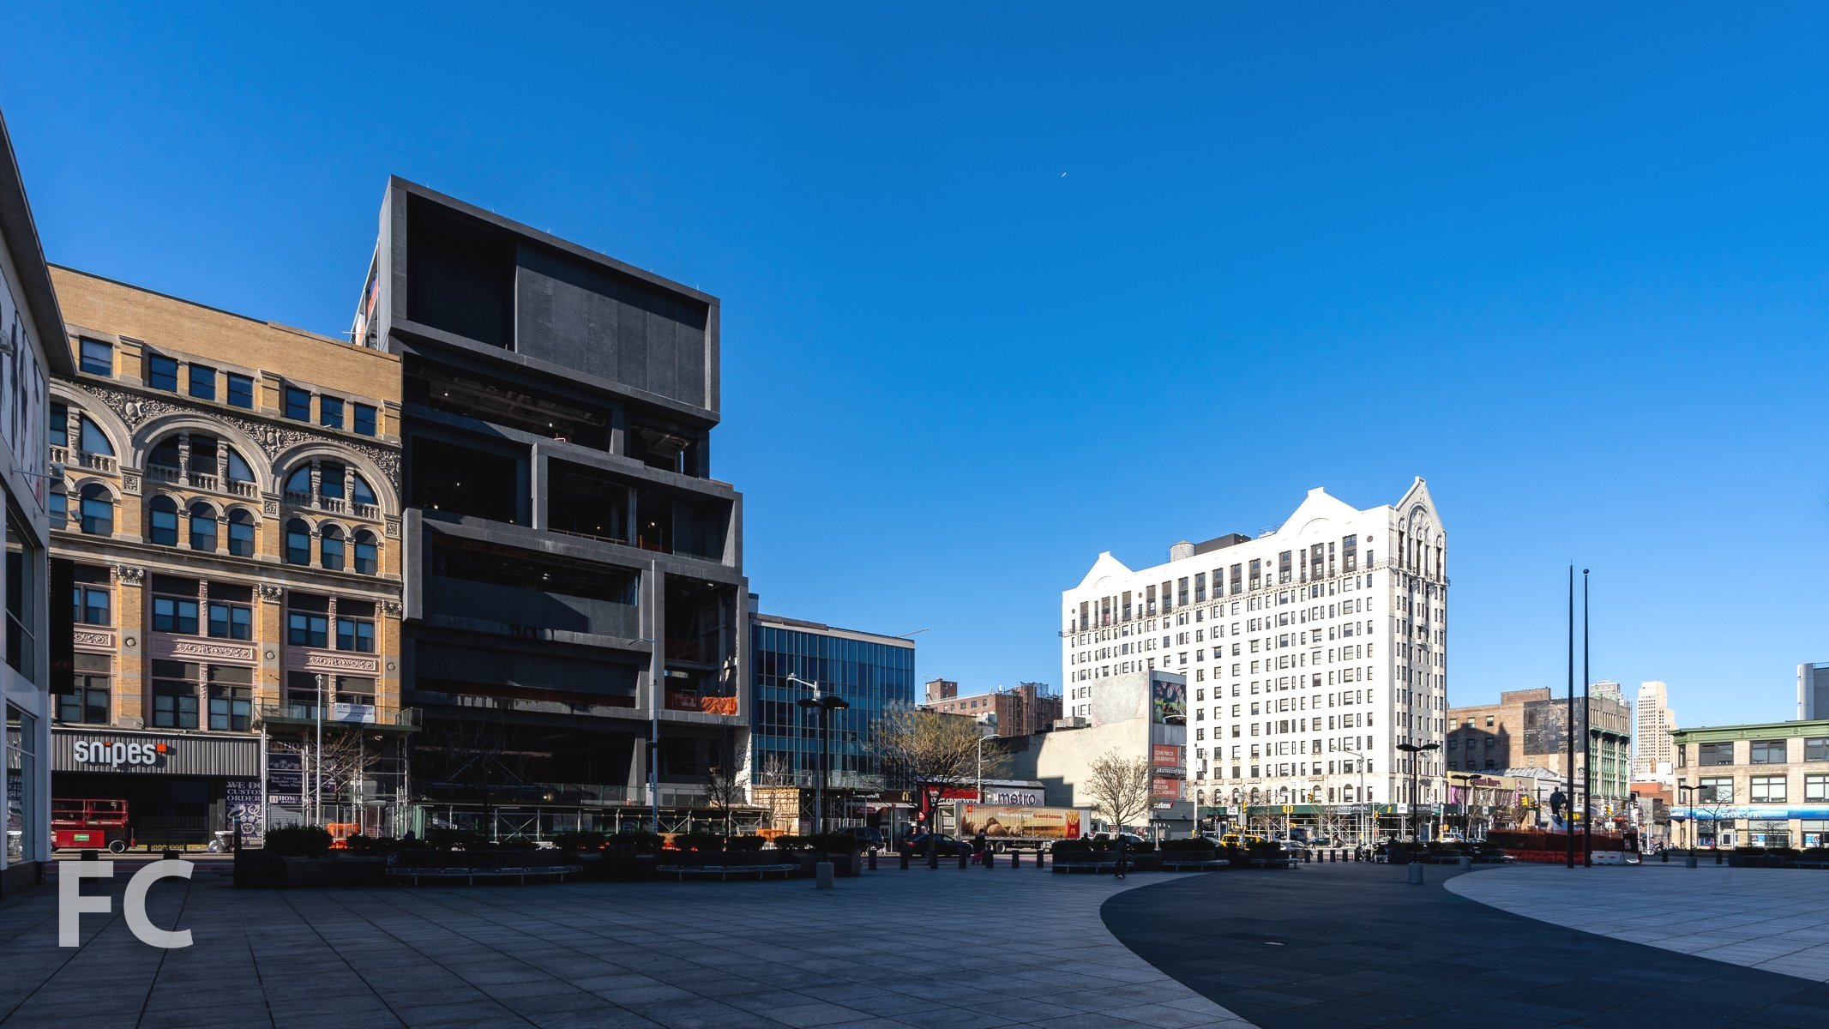
Steel superstructure has topped out and exterior wall installation is underway at the new 82,000 square foot home for The Studio Museum in Harlem. Designed by Adjaye Associates, the massing of the museum features a stack of one and two-story volumes with large apertures that allow the public to glimpse the activity within.


Northwest corner from West 125th Street.
South facade from West 125th Street.
South facade from West 125th Street.
Architects: Adjaye Associates (Design Architect), Cooper Robertson (Architect of Record); Construction Manager: Sciame Construction with McKissack & McKissack; Client: The Studio Museum in Harlem; Program: Museum; Location: Harlem, New York, NY; Completion: 2024.

Construction Tour: 1295 Madison Avenue - The Wales

Construction is ongoing at the renovation of the Wales, a 10-story landmarked Neo-Renaissance building on the Upper East Side. Originally built in 1899 by architect Louis Korn, the former hotel is now being converted into condo residences by developer Adellco with interiors by Cabinet Alberto Pinto. Along with restoring the cornices, quoins, and brickwork of the facade, the project will also add a new entablature from the original architect’s design. When completed, the project will offer 21 residential units ranging in size from two- to four-bedrooms, along with a five-bedroom penthouse in a new structure at the roof.
New penthouse residence under construction at the rooftop.
View west towards Central Park from the rooftop.
View southwest towards the Upper East Side and Midtown from the rooftop.
Southwest corner from Madison Avenue.
Architect: FORM4 Design Studio; Interiors: Cabinet Alberto Pinto; Developer: Adellco; Program: Residential Condo; Location: Carnegie Hill, New York, NY; Completion: 2023.

Construction Update: 540 Hudson
West facade from Hudson Street.
Facade installation is wrapping up at Aurora Capital Associates and William Gottlieb Real Estate’s residential building at 540 Hudson Street in the West Village. Designed by Morris Adjmi Architects, the seven story building is clad in hand laid brick by Belden Tristate Building Materials and large punched casement windows with simulated divided lites. A three foot projecting brick cornice caps the exterior wall.
Southwest corner from Hudson Street and Charles Street.
Close-up of the southwest corner.
Close-up of the south facade.
Looking up at the west facade.
West facade from Hudson Street.
Architect: Morris Adjmi Architects; Developers: Aurora Capital Associates and William Gottlieb Real Estate; General Contractor: Titanium Construction Services; Program: Residential, Retail; Location: Greenwich Village, New York, NY; Completion: 2023.
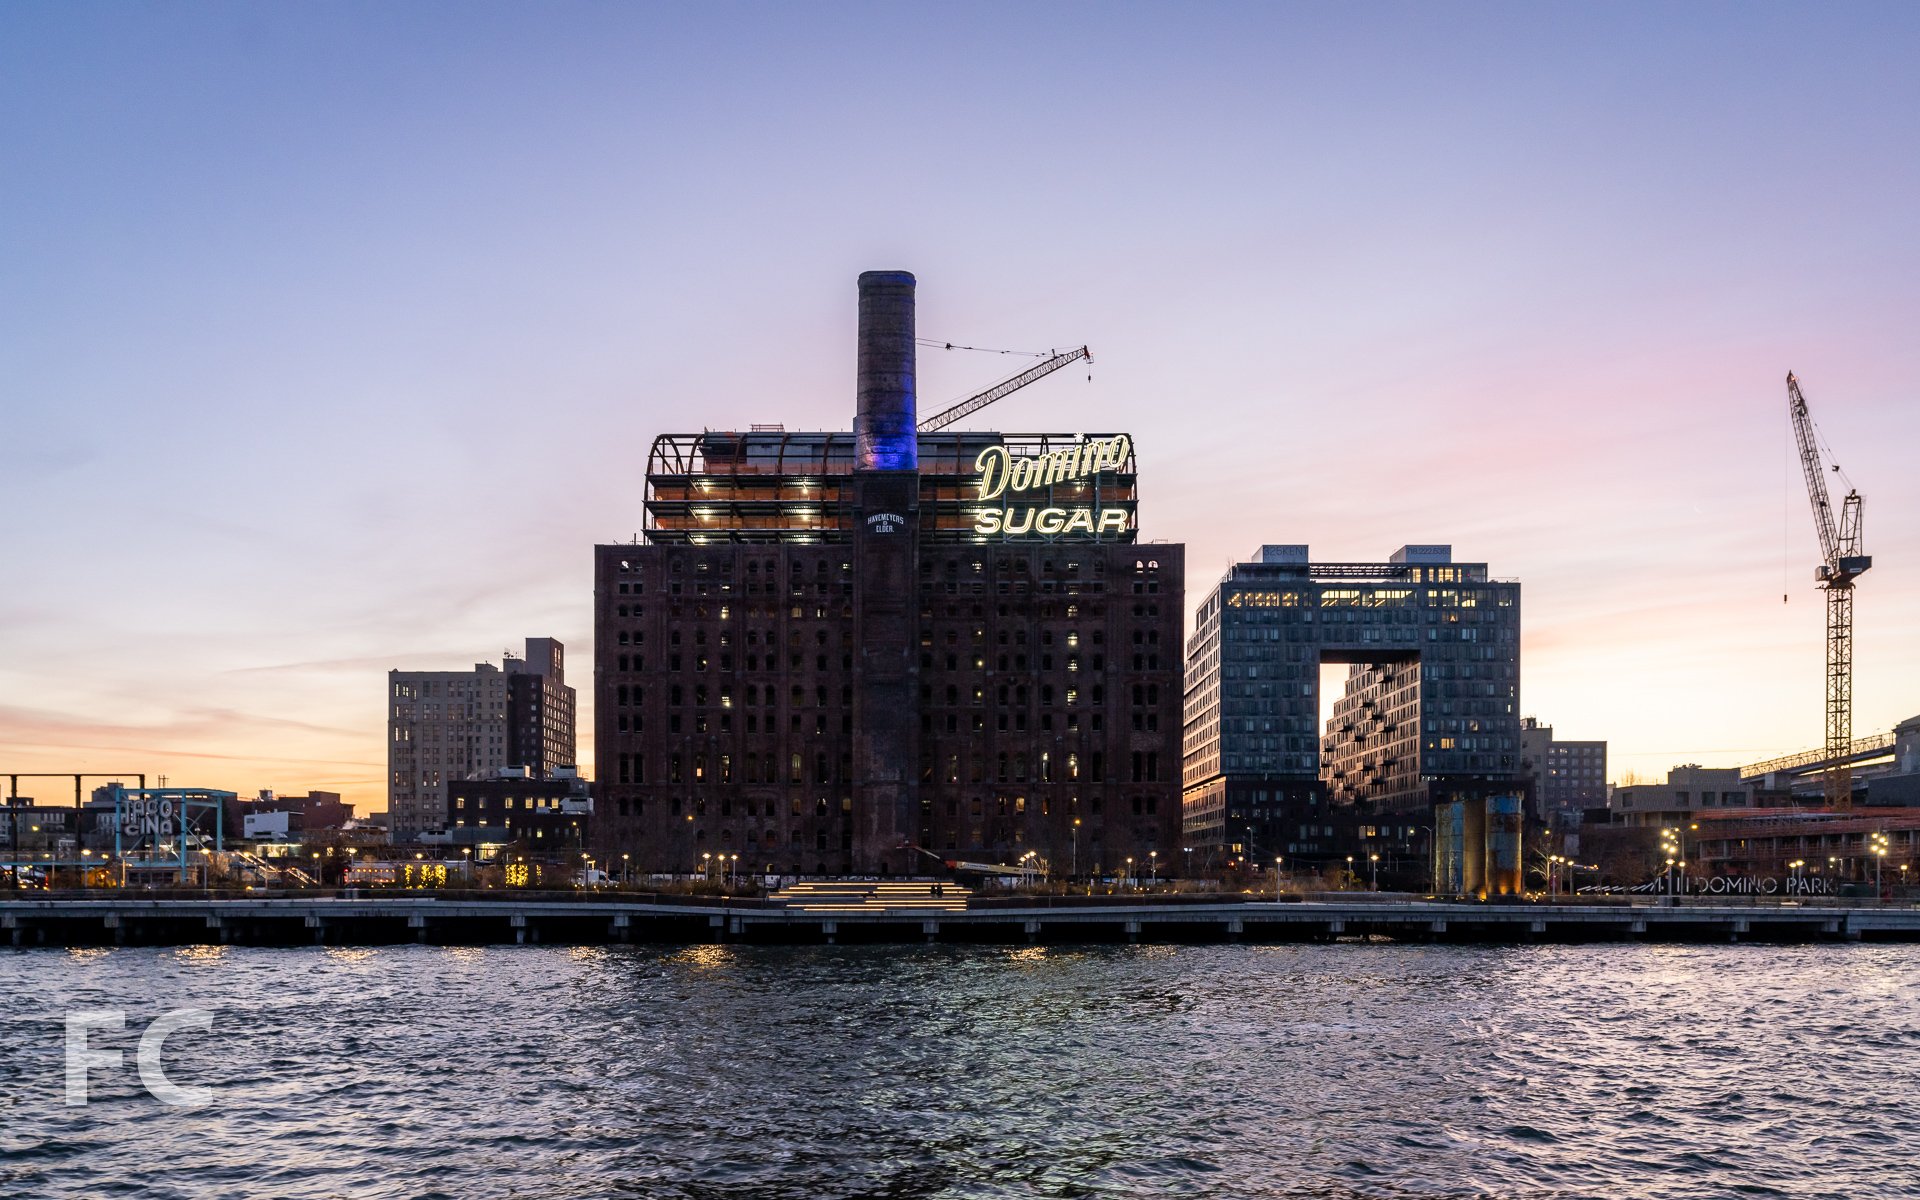
Construction Update: Domino Sugar Refinery and 346 Kent Avenue
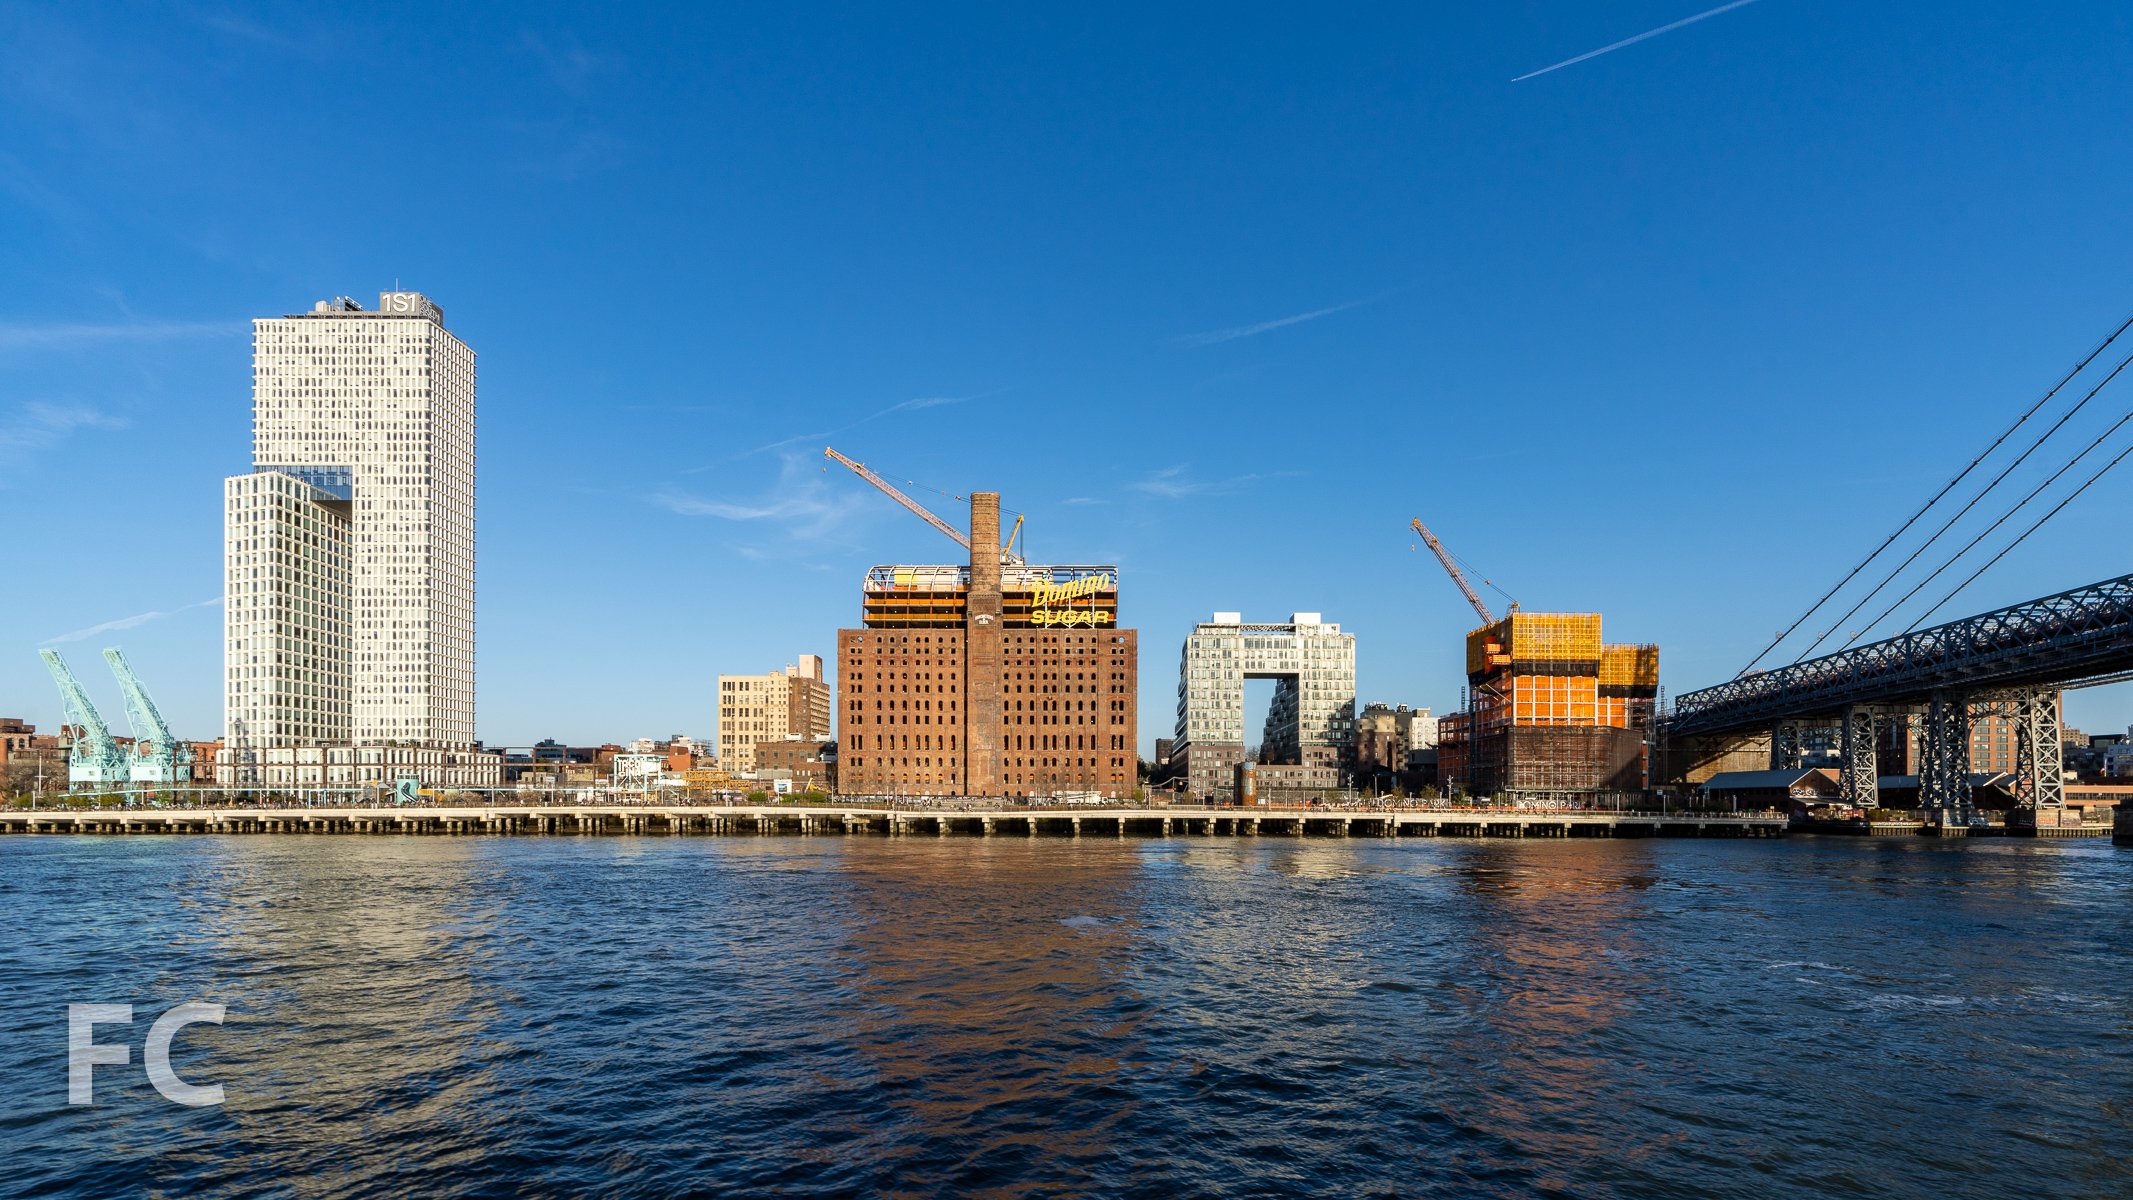
One South First (left), the Refinery (center left), 325 Kent (center right), and 346 Kent Avenue (right) on the Williamsburg waterfront.
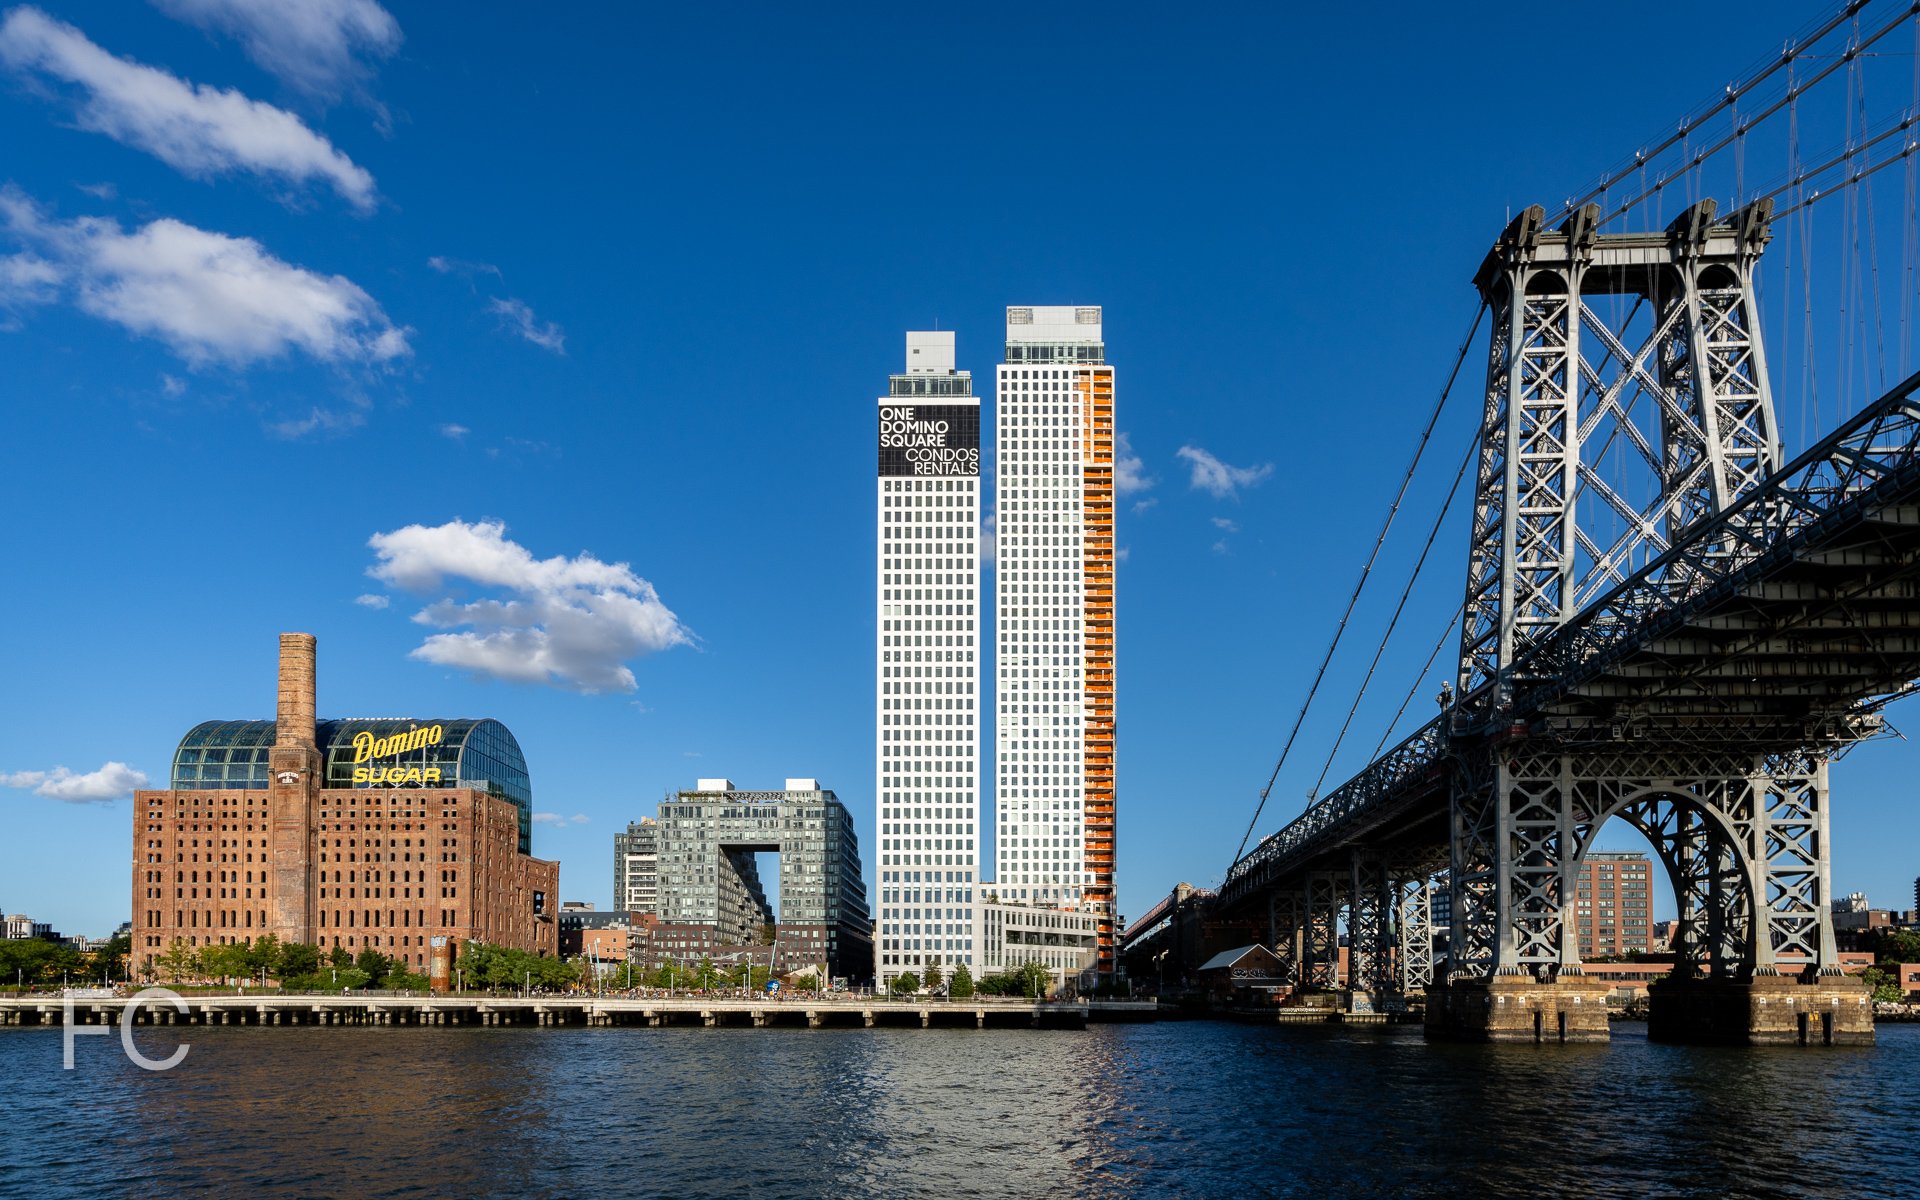
The historic Domino Sugar sign has been reinstalled at the adaptive reuse of the Domino Sugar Refinery, the 1876 structure by Henry Havemeyer that was part of the original three buildings for the filtering, panning, and finishing of sugar. Designed by PAU, the refinery will be converted into a 460,000 square foot office building as part of developer Two Trees’ Domino Sugar mixed use development. A new structure has been constructed inside of the original Refinery envelope, with a 10 to 12 foot gap in between the existing masonry walls and the soon to be installed curtain wall. Interiors for the project will be led by Dencityworks and Bonetti/Kozerski. Superstructure has recently topped out and the installation of the glass curtain wall will begin later this winter.
West facade of the Refinery (center) and 325 Kent (right) on the Williamsburg waterfront.
One South First (left) and the Refinery (center) on the Williamsburg waterfront.
One South First (left), the Refinery (center left), 325 Kent (center right), and 346 Kent Avenue (right) on the Williamsburg waterfront.
South facade of the Refinery from Kent Avenue.
Southwest corner of the Refinery from Domino Park.
Looking up at the west facade of the Refinery.
West facade of the Refinery from Domino Park.
346 Kent Avenue
Superstructure has started rising at Two Trees’ two-tower residential development adjacent to the Refinery building on the Williamsburg waterfront.
Southeast corner from Kent Avenue.
Southwest corner from River Street.

West facade of 325 Kent (left) and 346 Kent (right) from Domino Park.

View of the 346 Kent construction site from the Refinery.
Architect: PAU (Refinery); Structural Engineer: Silman; MEP Engineer: Ettinger Engineering Associates; Landscape Architect: James Corner Field Operations; Developer: Two Trees Management; Program: Office, Retail; Location: Williamsburg, Brooklyn, NY; Completion: 2023.






1 Eagle Street - Eagle + West
OMA NY · Greenpoint · 2022
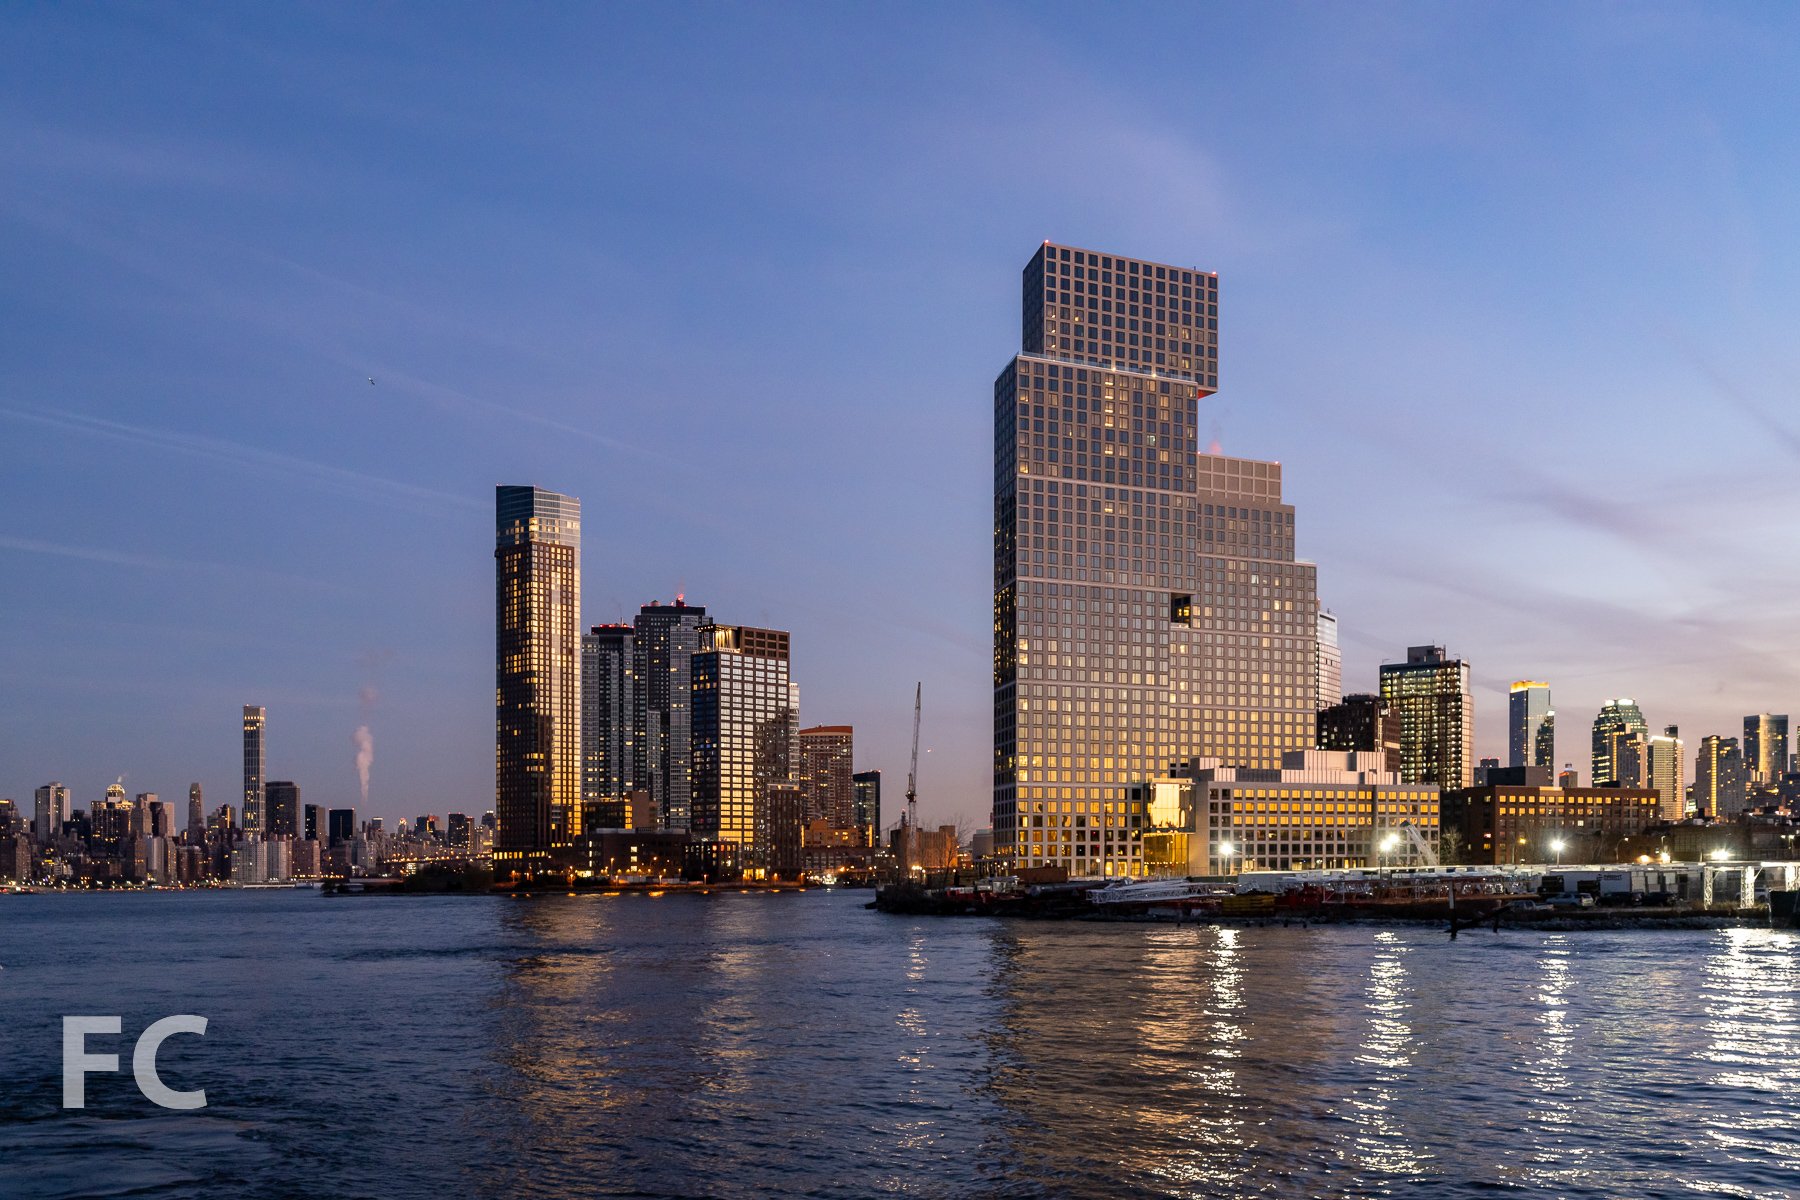
Construction is wrapping up at Greenpoint Landing’s fourth market rate site Eagle + West, a two tower development by Brookfield Properties that offers 745 residential rental units. Designed by Jason Long of OMA New York, the 30 and 40-story towers feature a massing that recalls a ziggurat and its inverse.
Eagle + West at sunrise on the Williamsburg waterfront, with the towers of Hunters Point South visible to the north (left).
The form of the taller southwest tower features four inverted cantilever phases on the 14th, 21st, 28th, and 36th floor that extend the cantilever to a total of 50 feet from the base structure to the top floors. At each cantilevered phase, engineered steel truss platforms were installed to support and take the load of the cantilever during construction. Once the platforms are removed, the cantilevered slabs are supported by sloping columns designed to transfer the load back to the structure and hung columns reinforced with multi strand post tension to support the structure suspended from above, like a suspension bridge. The post tension multi strand reinforcing, protected by plastic sleeves, is pulled at the top of each column to bring them into tension to support the cantilever.
Northeast corner of Eagle + West, amongst the other towers of Greenpoint Landing (right).
Close-up of the tower facade.
Southeast corner from West Street.
Southeast corner.
Precast concrete panels with 8 foot square windows clad the towers and feature angled planes that change orientation with each block of setbacks and cantilevers.
Looking up at the east facade at the 277 West Street residential entry.
The residential entry canopy at 277 West Street.
Close-up of the ground floor facade.
Looking up at the south facade.
The two towers are linked by a bridge that contains a pool and fitness center with Manhattan skyline views.
Residential entry at the south facade.
Residential Entrance Lobby
Concierge desk at the residential entry lobby.
Residential Amenities
Amenity lounge under construction.
Residents have access to 42,000 square feet of amenities that include a great room, test kitchen, coworking center, fitness center & yoga studio, spin studio, indoor and outdoor pools, pool lounge, central terrace, crash pad, the workshop, game room, and children’s room.
Pool Lounge
Pool Lounge
Great Room
Great Room

Central Terrace

Looking up at the east facade and the hanging platform for the overhang cladding.
Coworking Center

View west towards Midtown Manhattan from the south tower terrace.
Residences
Greenpoint Landing’s waterfront towers.
North facade from Hunters Point South Park.
Architect: OMA New York with Beyer Blinder Belle; Structural Engineer: DeSimone Consulting Engineers; MEP and LEED: Cosentini Associates; Facade: Thornton Tomasetti; Waterfront Landscape Architect: James Corner Field Operations; Interior and Landscape Architect: Marmol Radziner; Concrete: Highbury Concrete; Developers: Brookfield Property Partners, Park Tower Group; Program: Residential, Retail, Park; Location: Greenpoint, Brooklyn, NY; Completion: 2022.