Construction Tour: Claremont Hall - 100 Claremont Avenue
Southwest corner from Claremont Avenue and West 120th Street.
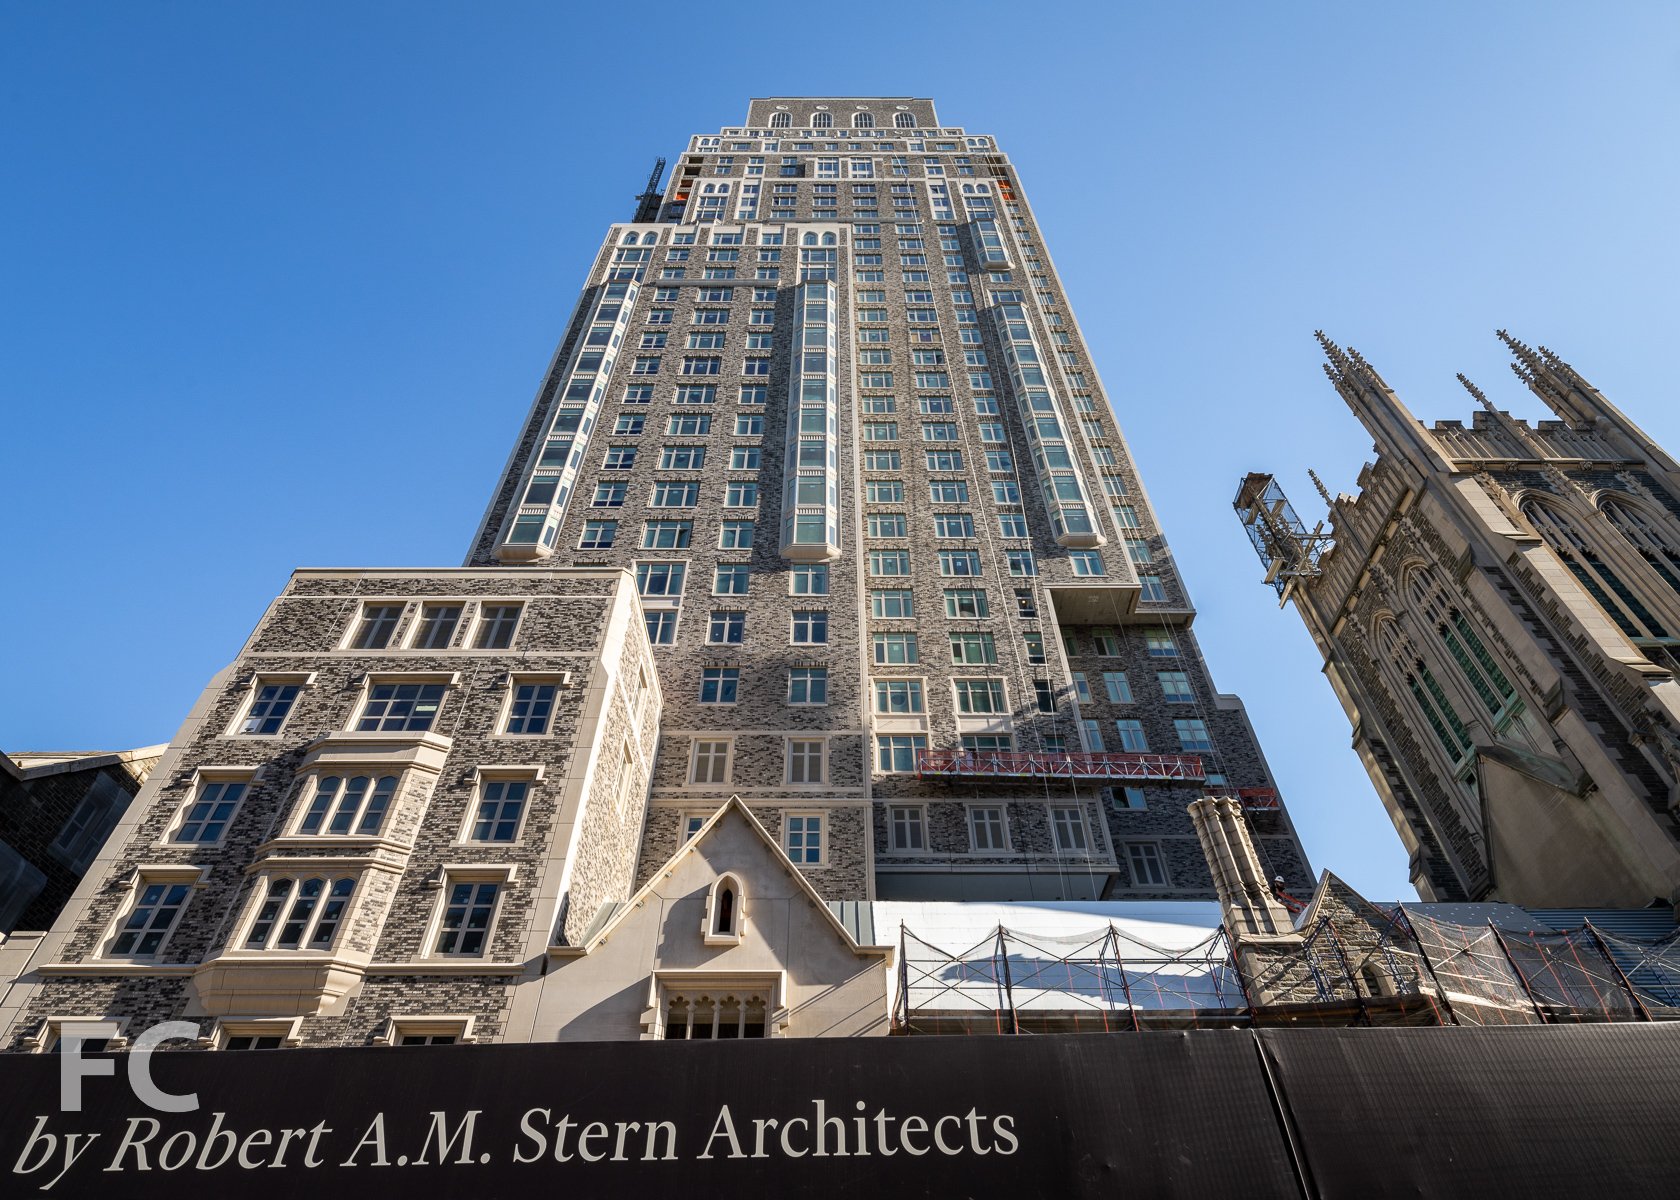
Exterior wall installation is wrapping up at residential condo tower Claremont Hall in Morningside Heights from developers Lendlease, LMXD, and Daiwa House. Designed by Robert A.M. Stern Architects, the 41-story tower sits within the block that holds the Union Theological Seminary and reflects the historic structure’s Gothic style in the design of the exterior wall.
Looking up at the west facade from Claremont Avenue.
When completed, the 354,000 square foot development will offer 165 condo residences ranging in size from one- to four-bedrooms. Residents will have access to a range of amenities that include a 48-foot multi-lane swimming pool in the original Union Seminary dining hall, the Gymnasium fitness center adjacent to the Union Seminary courtyard, the Rehearsal Hall multi-purpose music room, The Workshop arts and crafts space, The Little Castle children’s playroom, The Study residents lounge, The Library and Dining Hall, and Parkview Lounge and Terrace outdoor space.
Looking up at the west facade from Claremont Avenue.
Northwest corner from Claremont Avenue and West 122nd Street.
Northwest corner from Sakura Park.
Northwest corner of the tower crown.
Southeast corner from Broadway.
East facade from Broadway.
View south towards Midtown from an upper floor of the tower.
Close-up of the brick facade.
View south towards Morningside Heights and Midtown from an upper floor of the tower.
View south towards Midtown from an upper floor of the tower.
View west towards Riverside Church and Riverside Park from an upper floor of the tower.
View north towards Columbia’s Manhattanville Campus and Harlem from an upper floor of the tower.
View east towards East Harlem from an upper floor of the tower.
Architect: Robert A.M. Stern Architects; Interiors: CetraRuddy; Construction: Lendlease Construction; Developers: Lendlease, LMXD, and Daiwa House; Program: Residential Condo; Location: Morningside Heights, New York; Completion: 2023.



Construction Update: Sendero Verde
Southwest corner of the phase two tower (left) and phase one buildings (right) from Madison Avenue.

Superstructure has topped out and brick installation is nearing completion at the phase two tower at affordable housing development Sendero Verde in East Harlem by developers Jonathan Rose Companies, L+M Development Partners, and Acacia Network. Designed by Handel Architects, the 34-story phase two tower sits at the northwest corner of the full block development. The tower is adjacent to the 10 and 15-story phase one buildings that were recently completed at the eastern half of the block. When complete, the entire Sendero Verde complex will offer 695 affordable rental units and become the largest fully affordable Passive House development in the world.
Looking up at the phase two tower from Madison Avenue.
Along with the nearly 700 affordable residential units, the development will also offer community space for Union Settlement Association, a school with gymnasium, an 18,000 square foot courtyard, and pre-existing community gardens relocated to the new open space.
Architect: Handel Architects; Developer: Jonathan Rose Companies, L+M Development Partners, Acacia Network; Program: Residential; Location: East Harlem, New York, NY; Completion: 2023.


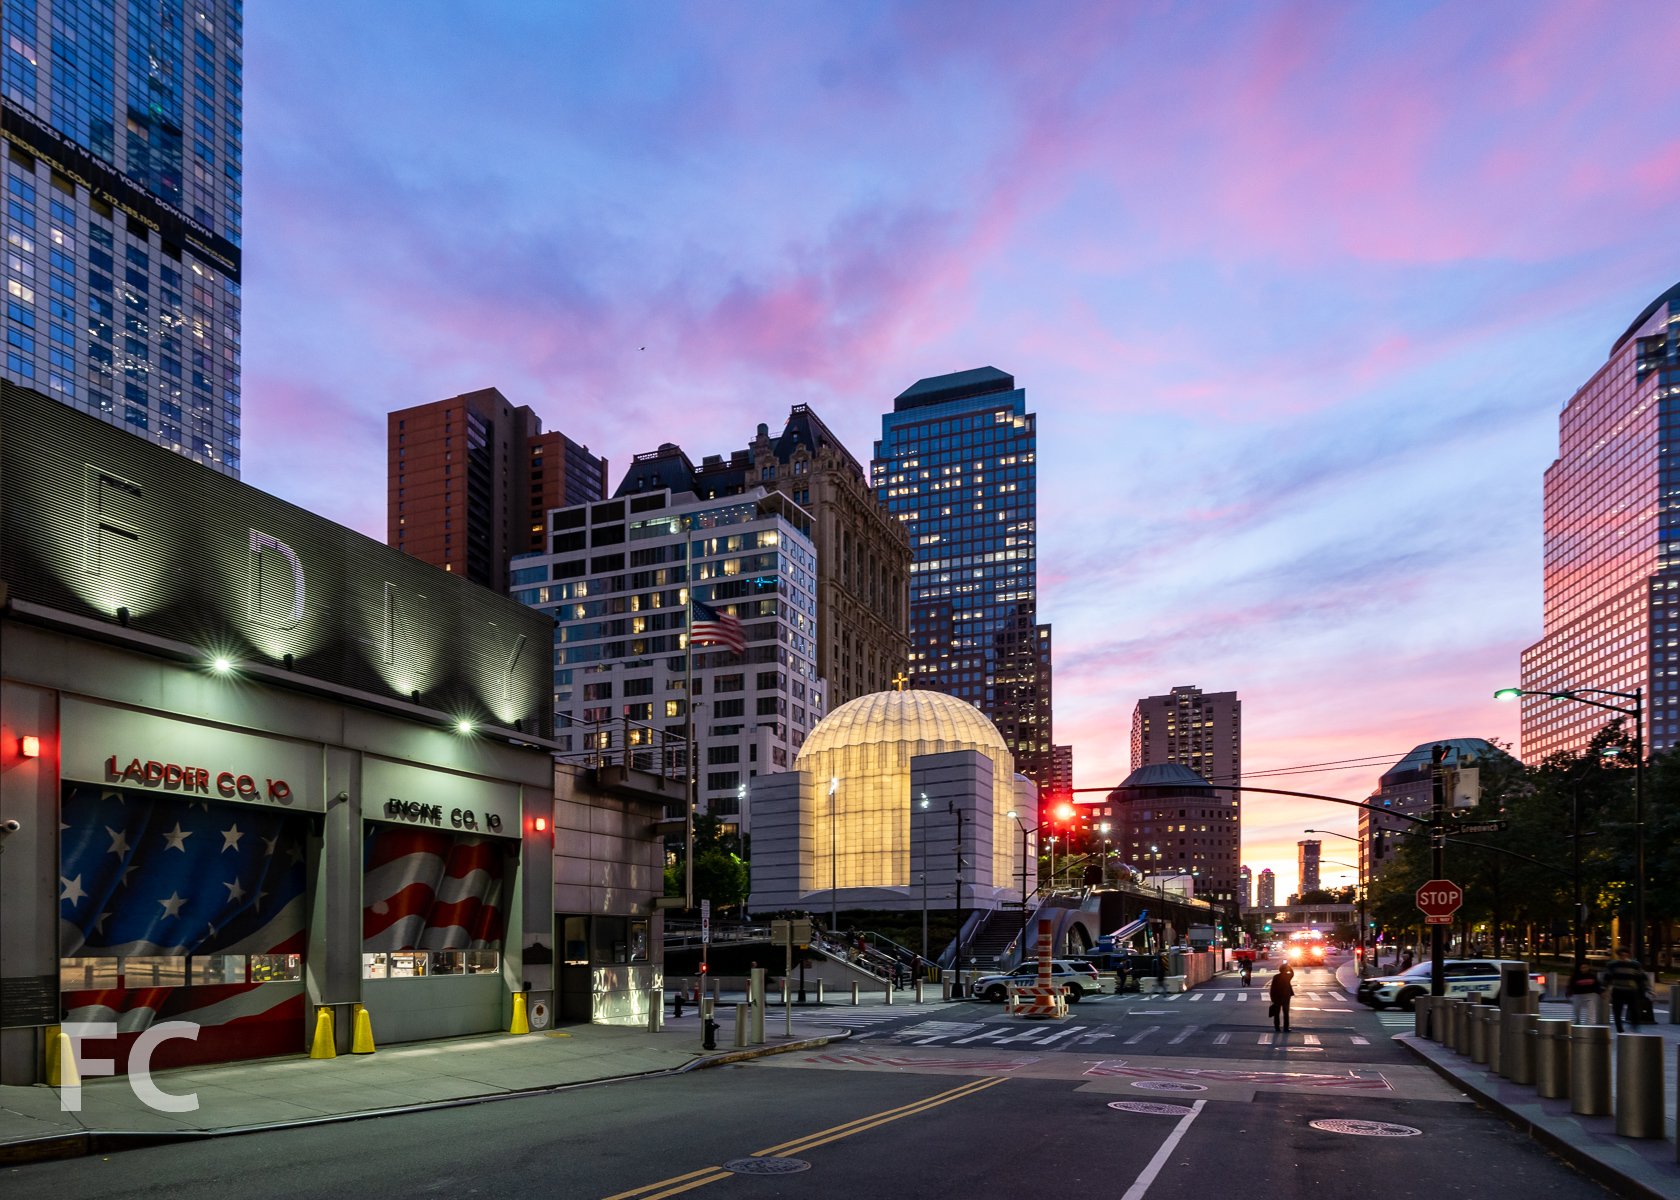
St. Nicholas Greek Orthodox Church and National Shrine
Santiago Calatrava · Financial District · 2022
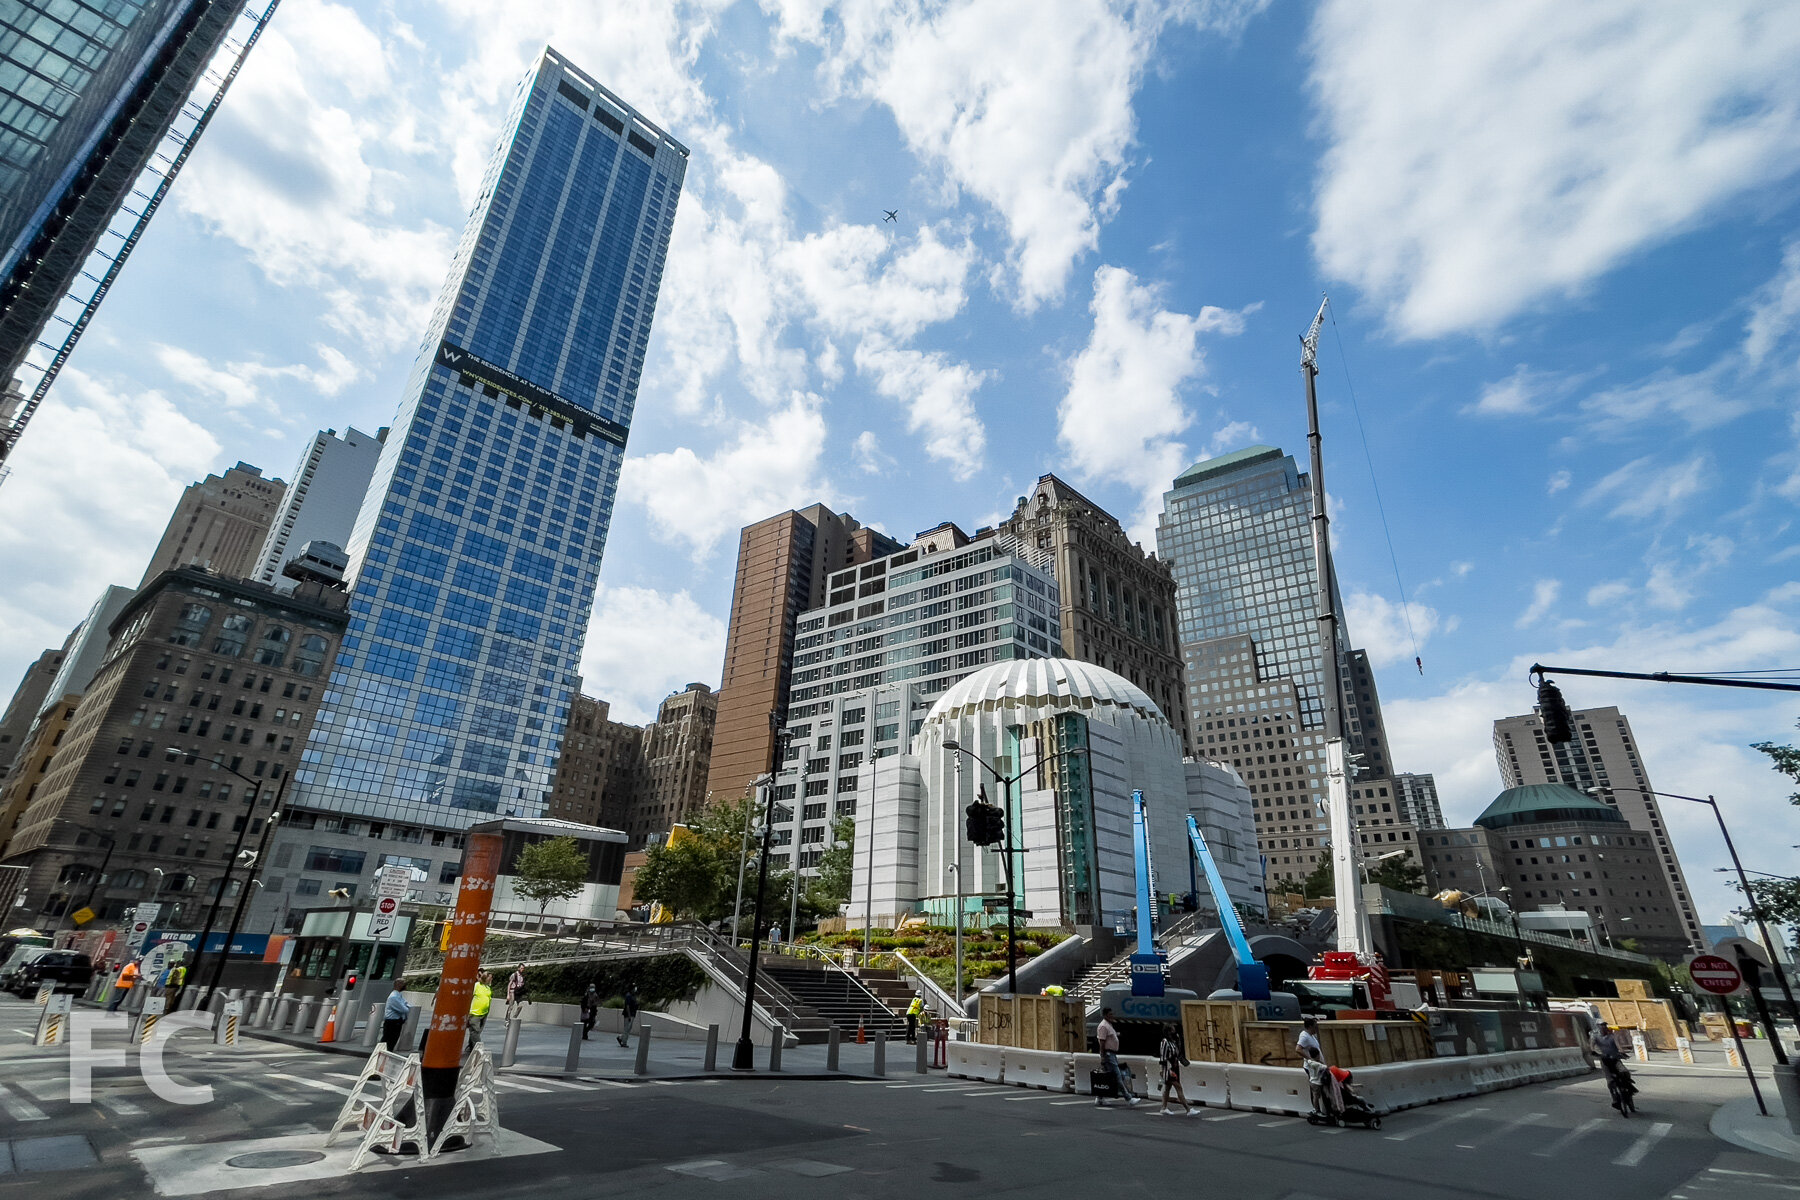
Northeast corner from Greenwich Street.
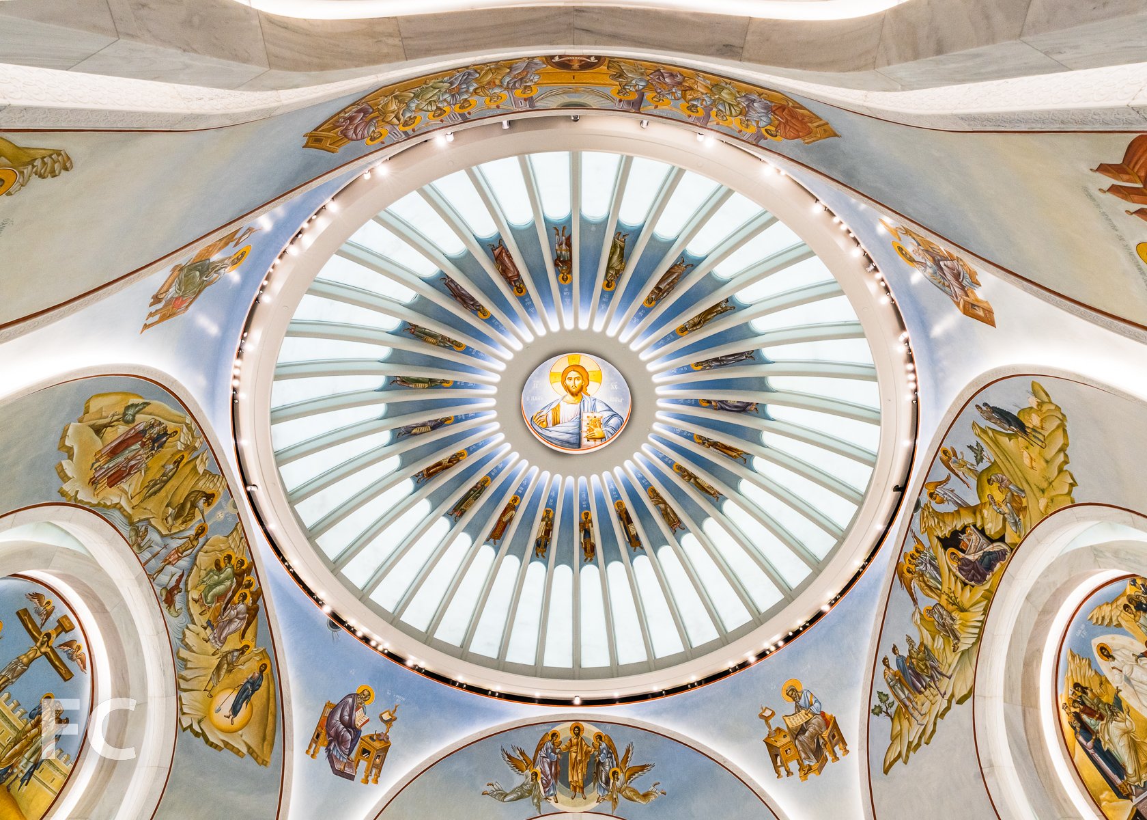
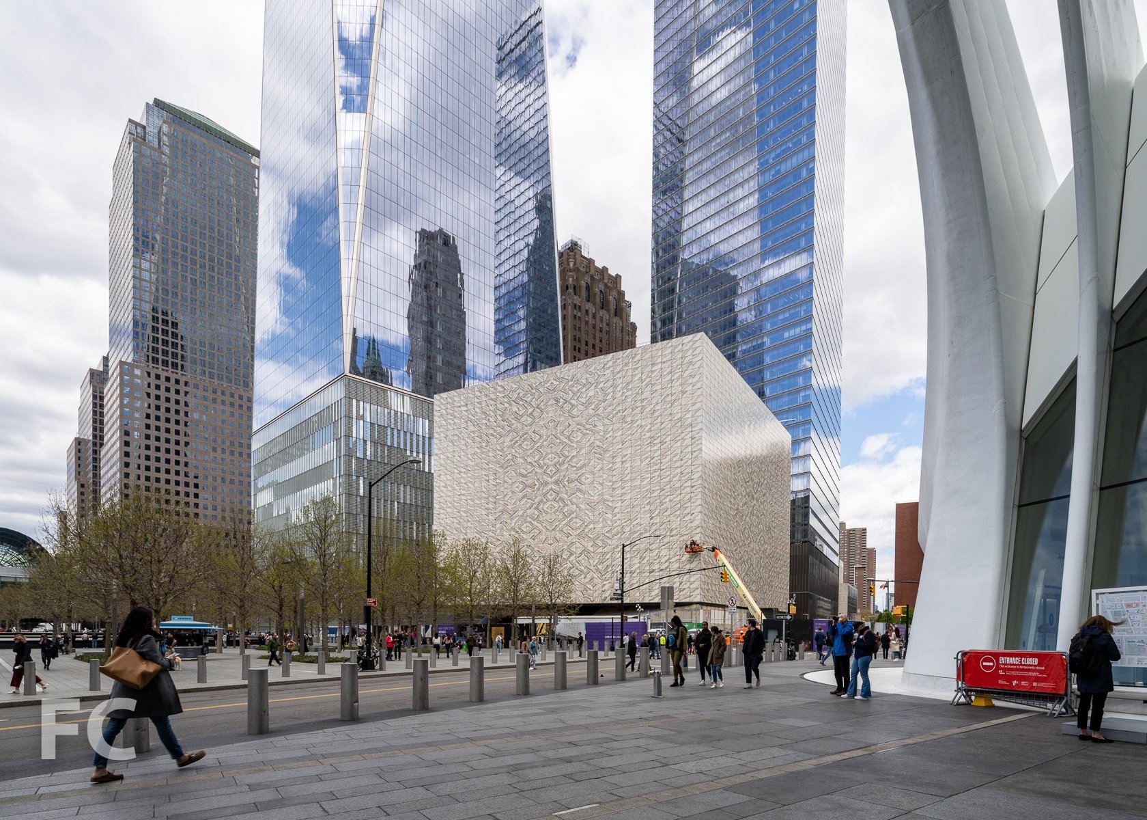
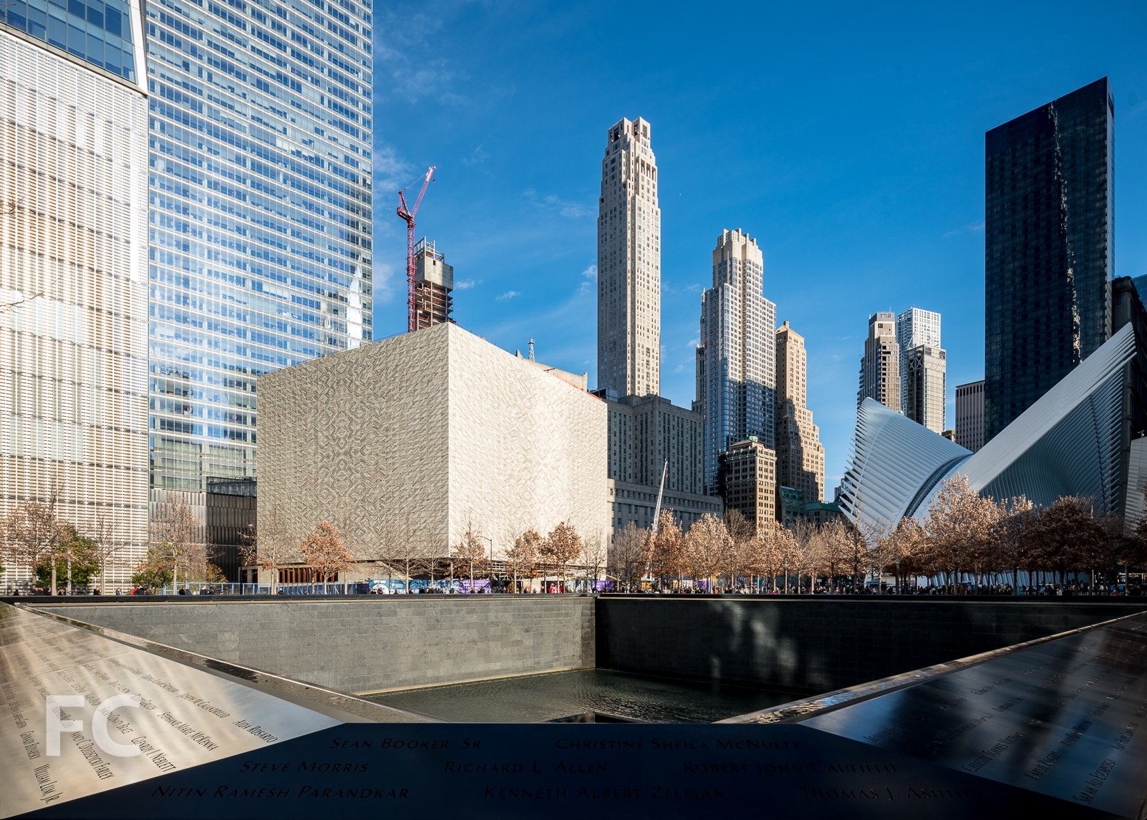
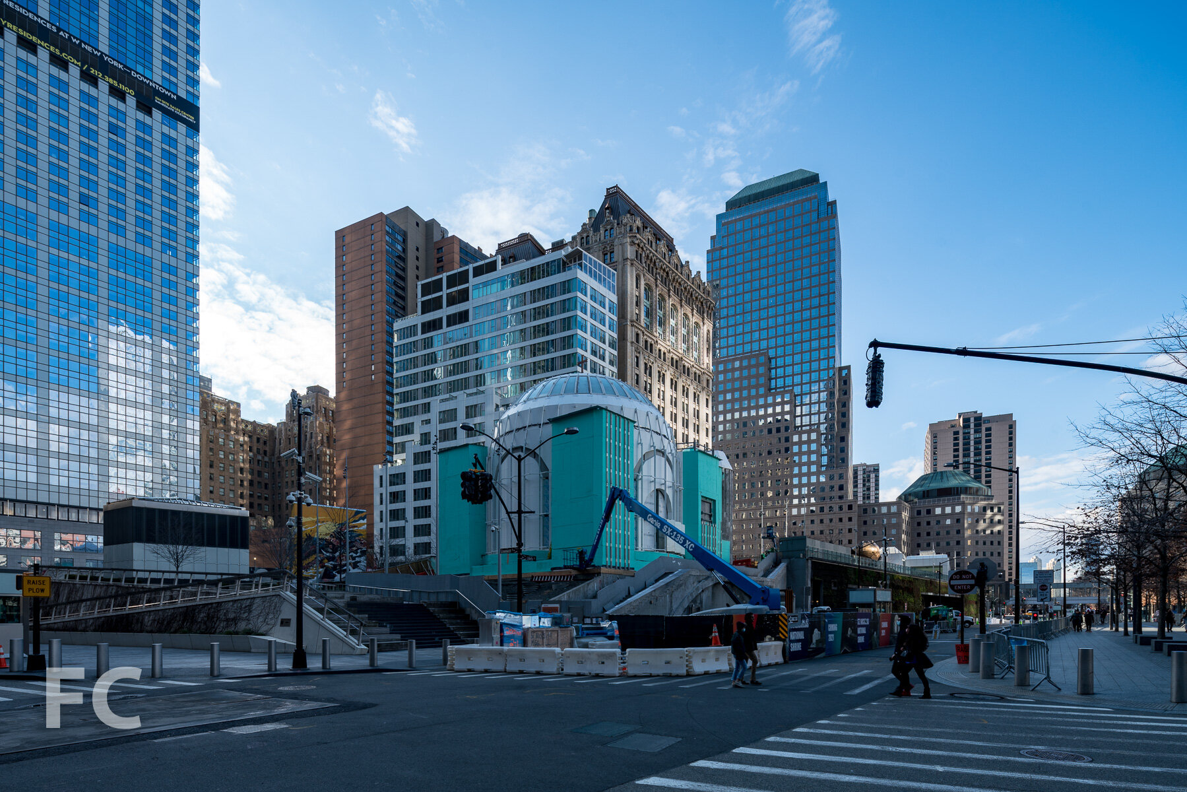
Construction has wrapped up at the St. Nicholas Greek Orthodox Church at the eastern end of Liberty Park at the World Trade Center site. Designed by Santiago Calatrava, architect for the nearby World Trade Center Transportation Hub, the new structure replaces the church’s previous home in a row house that was destroyed on 9/11. The church is located on a 4 foot thick concrete mat slab twenty-five feet above street level, with the World Trade Center Vehicle Security Center directly below. The reinforced concrete structure is clad in panels of white translucent marble encased in laminated glass, which will glow at night from a light source behind the panels. A dome made of 40 steel ribs spanning 55 feet caps the church’s structure.

North facade.
Architect: Santiago Calatrava; Structural Engineer: Thornton Tomasetti; Program: Church; Location: Lower Manhattan, New York, NY; Completion: 2022.

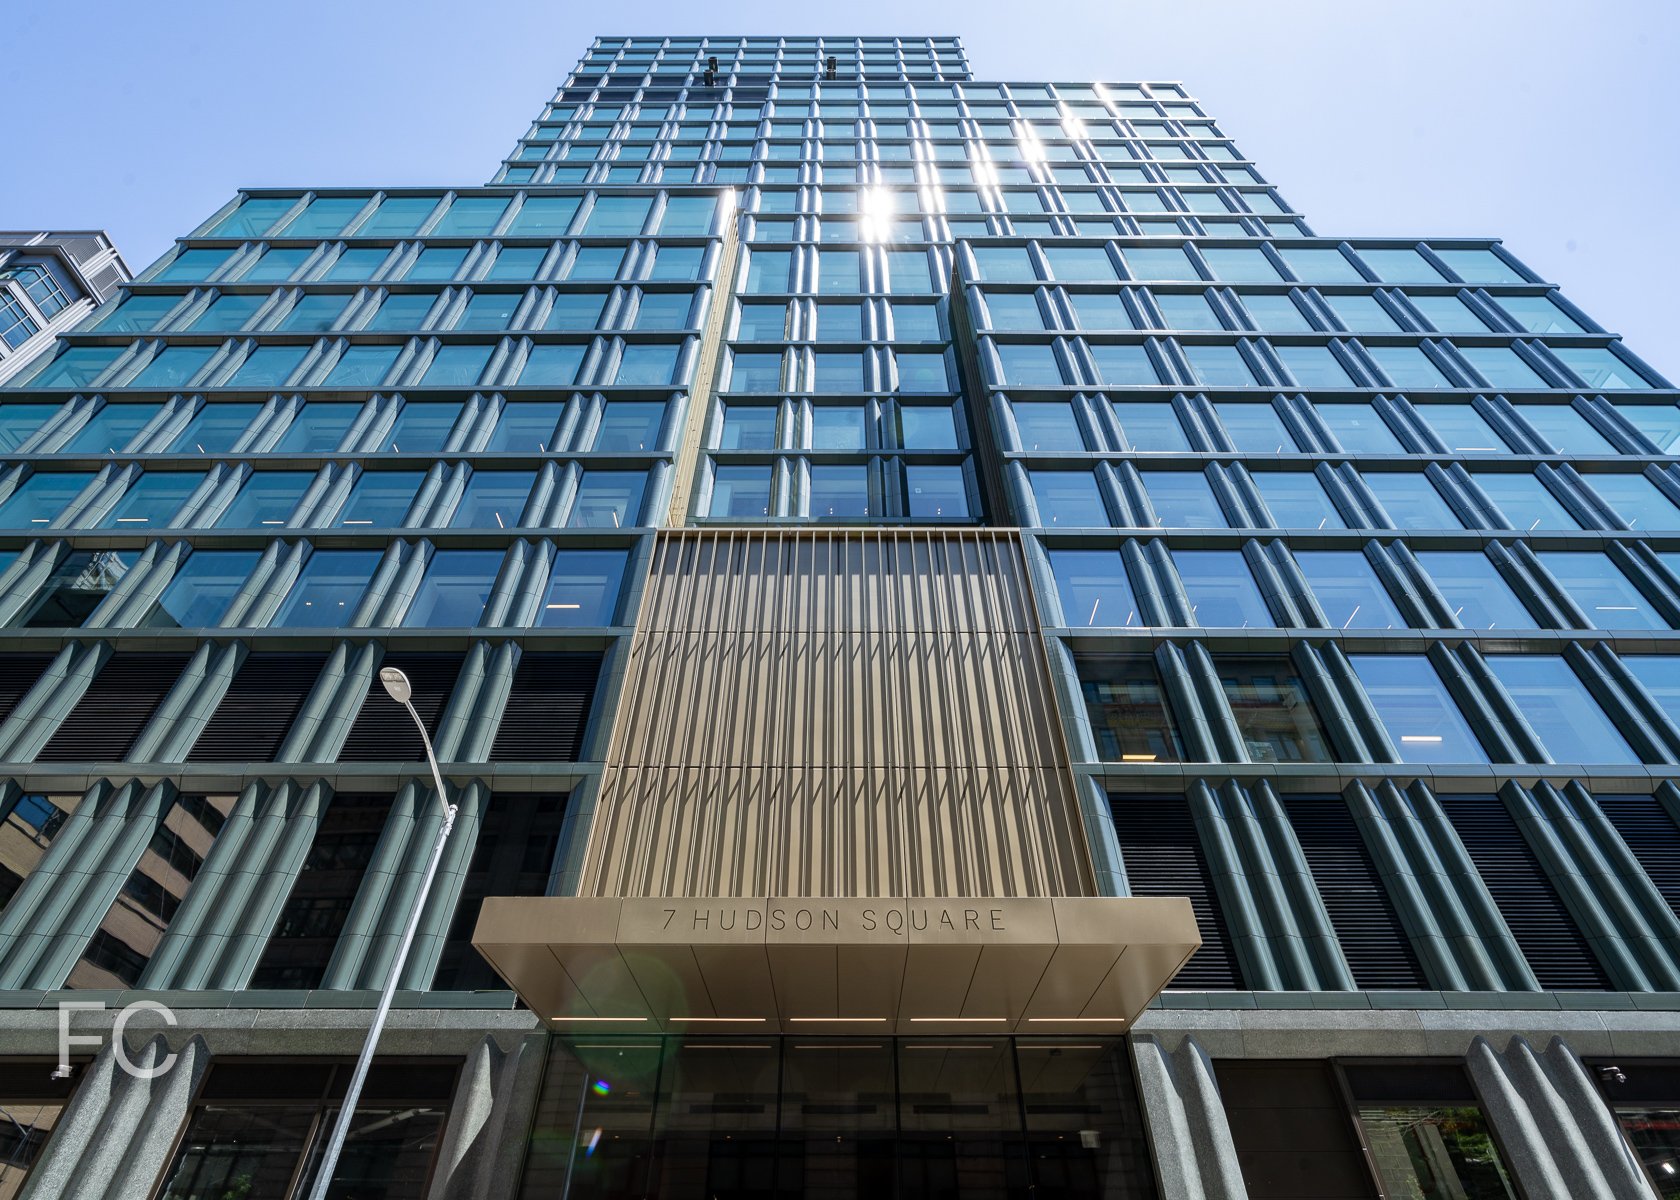
Construction Update: 4 Hudson Square - Disney NYC Headquarters
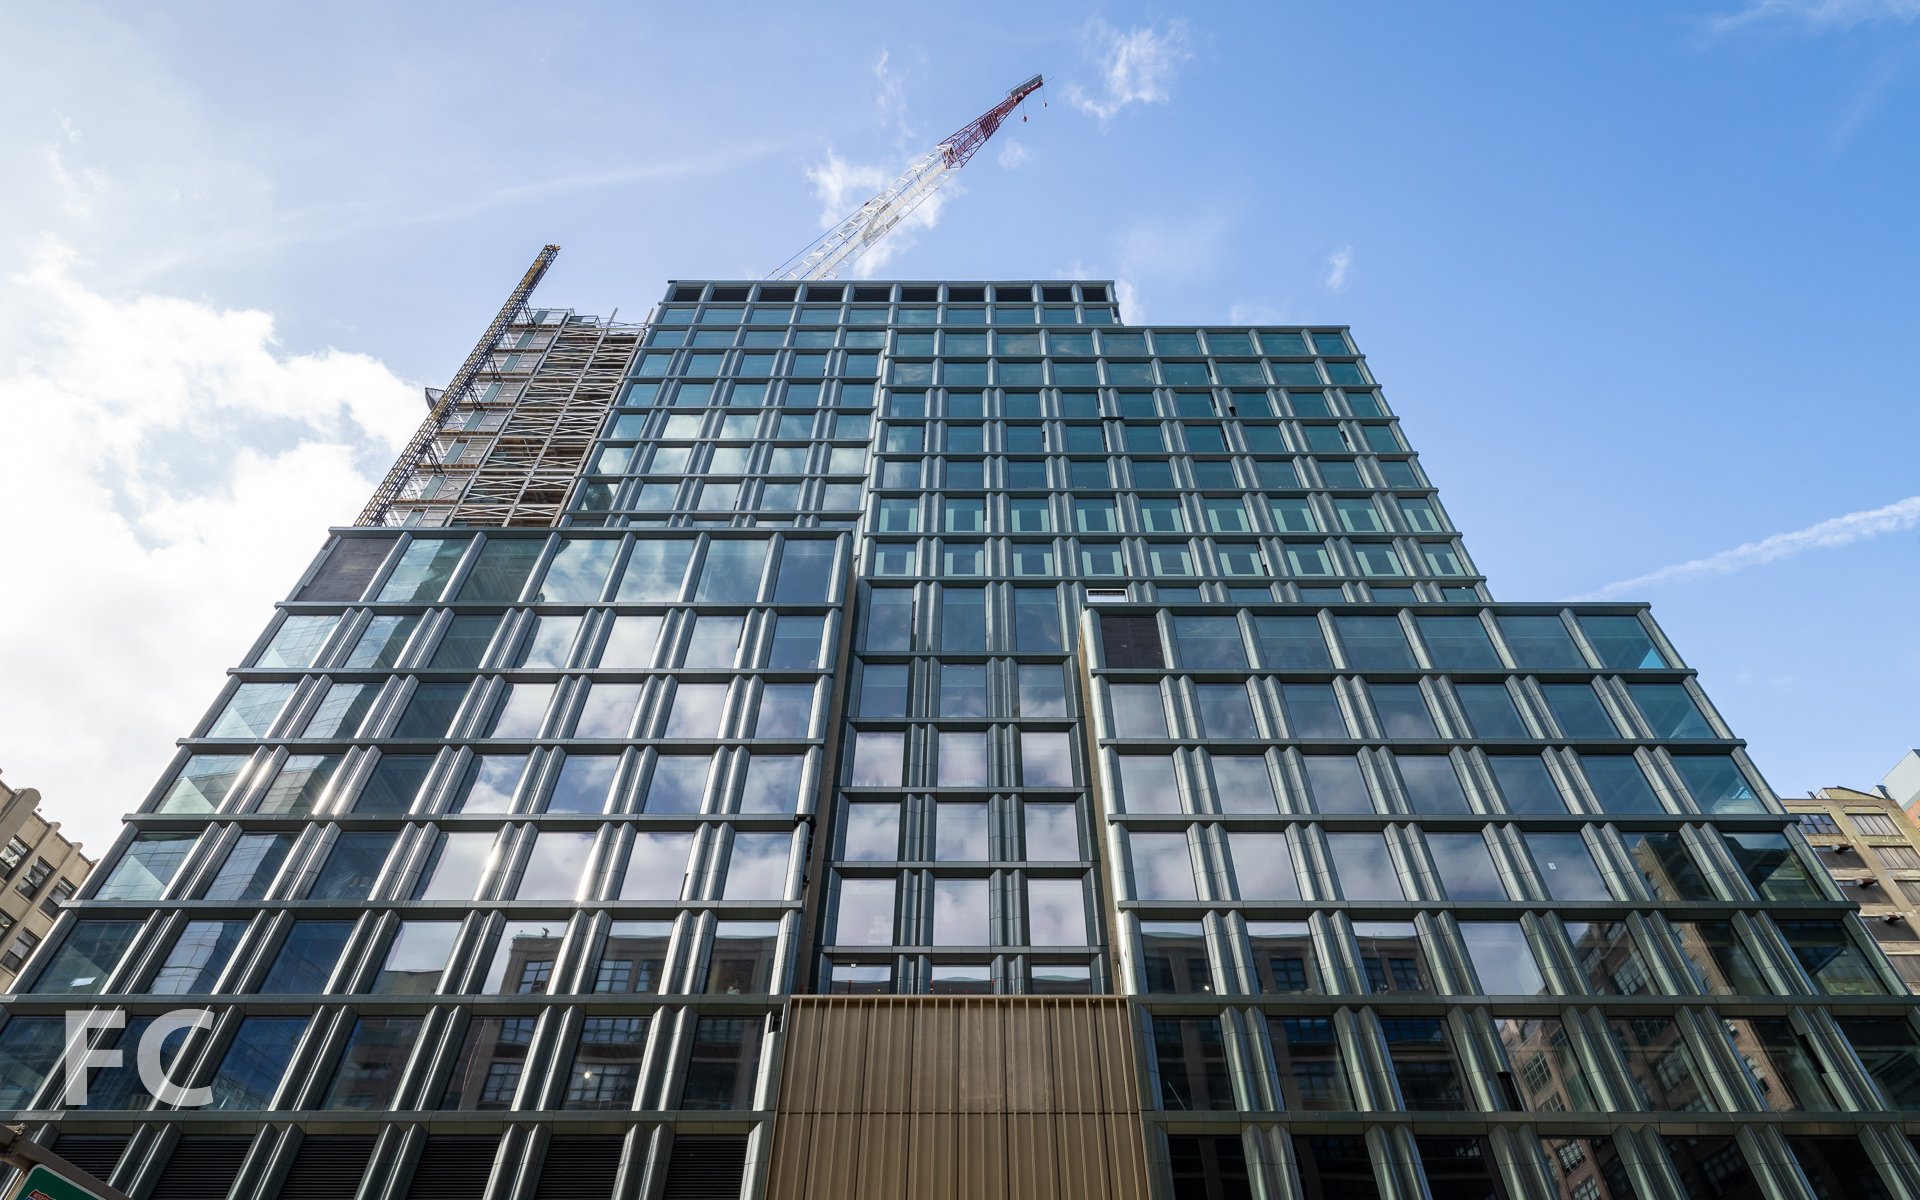
Northeast corner from the intersection of Varick Street and Vandam Street.
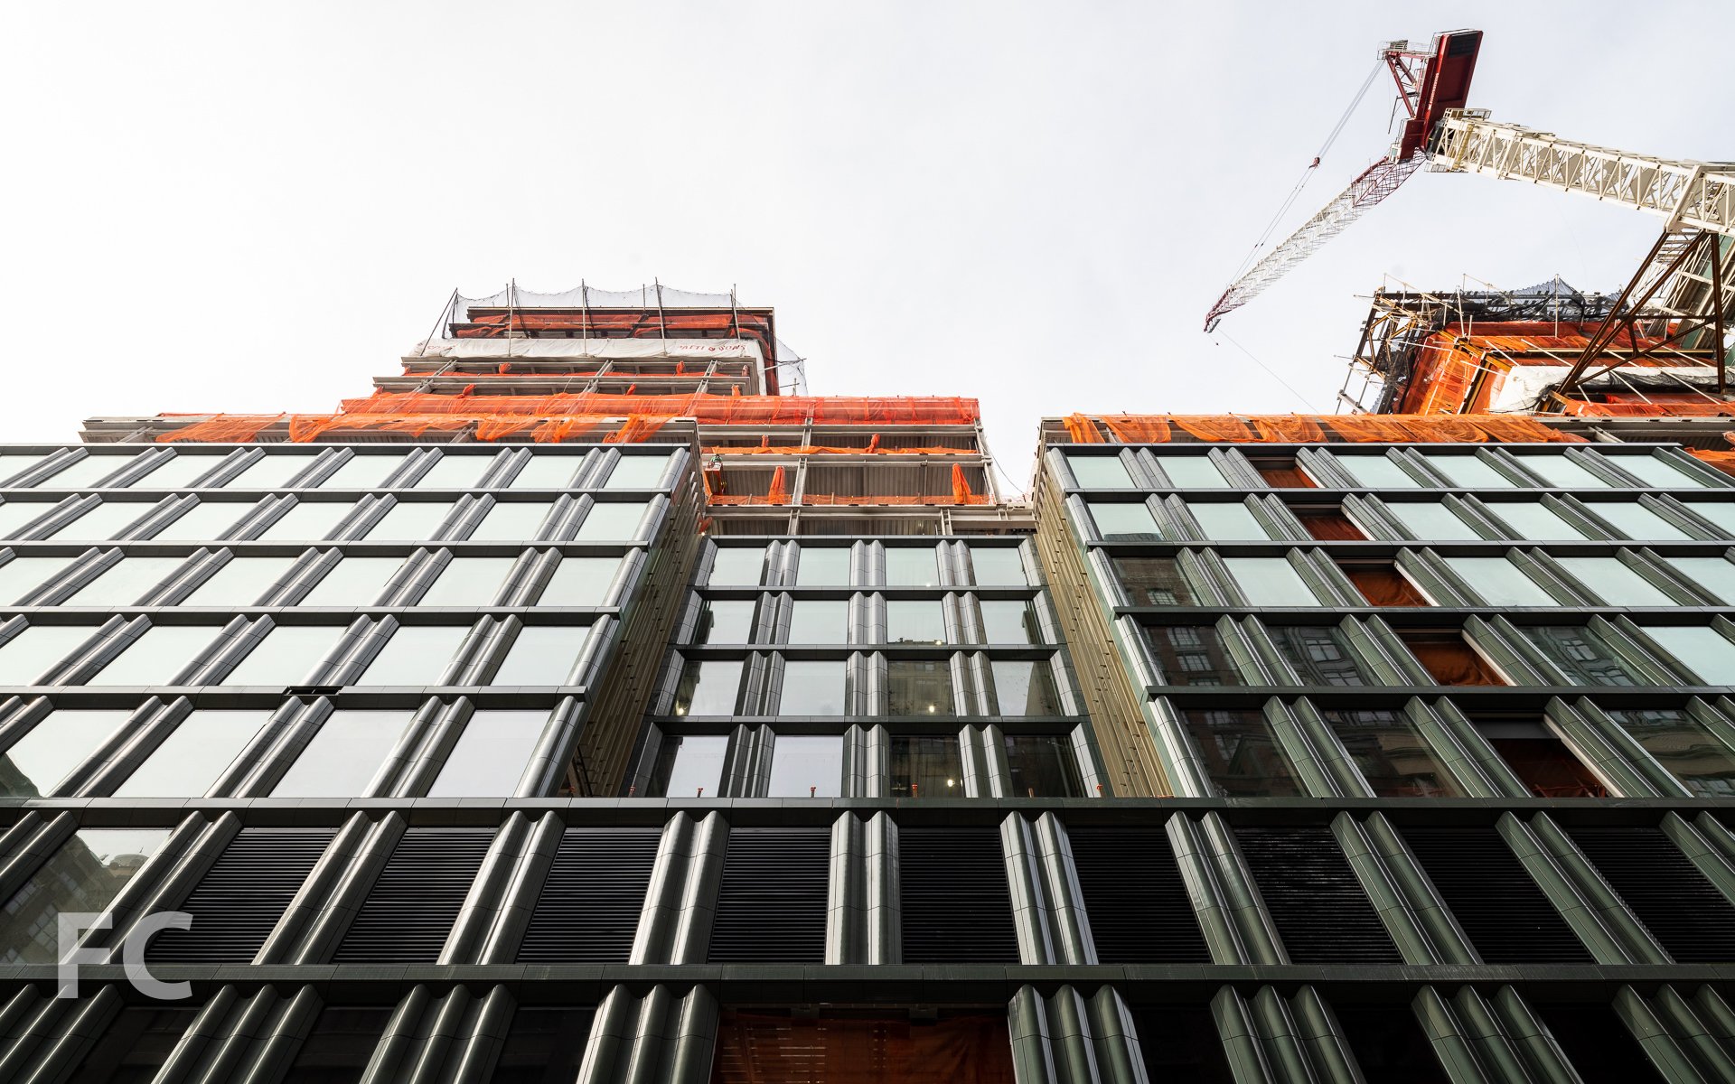
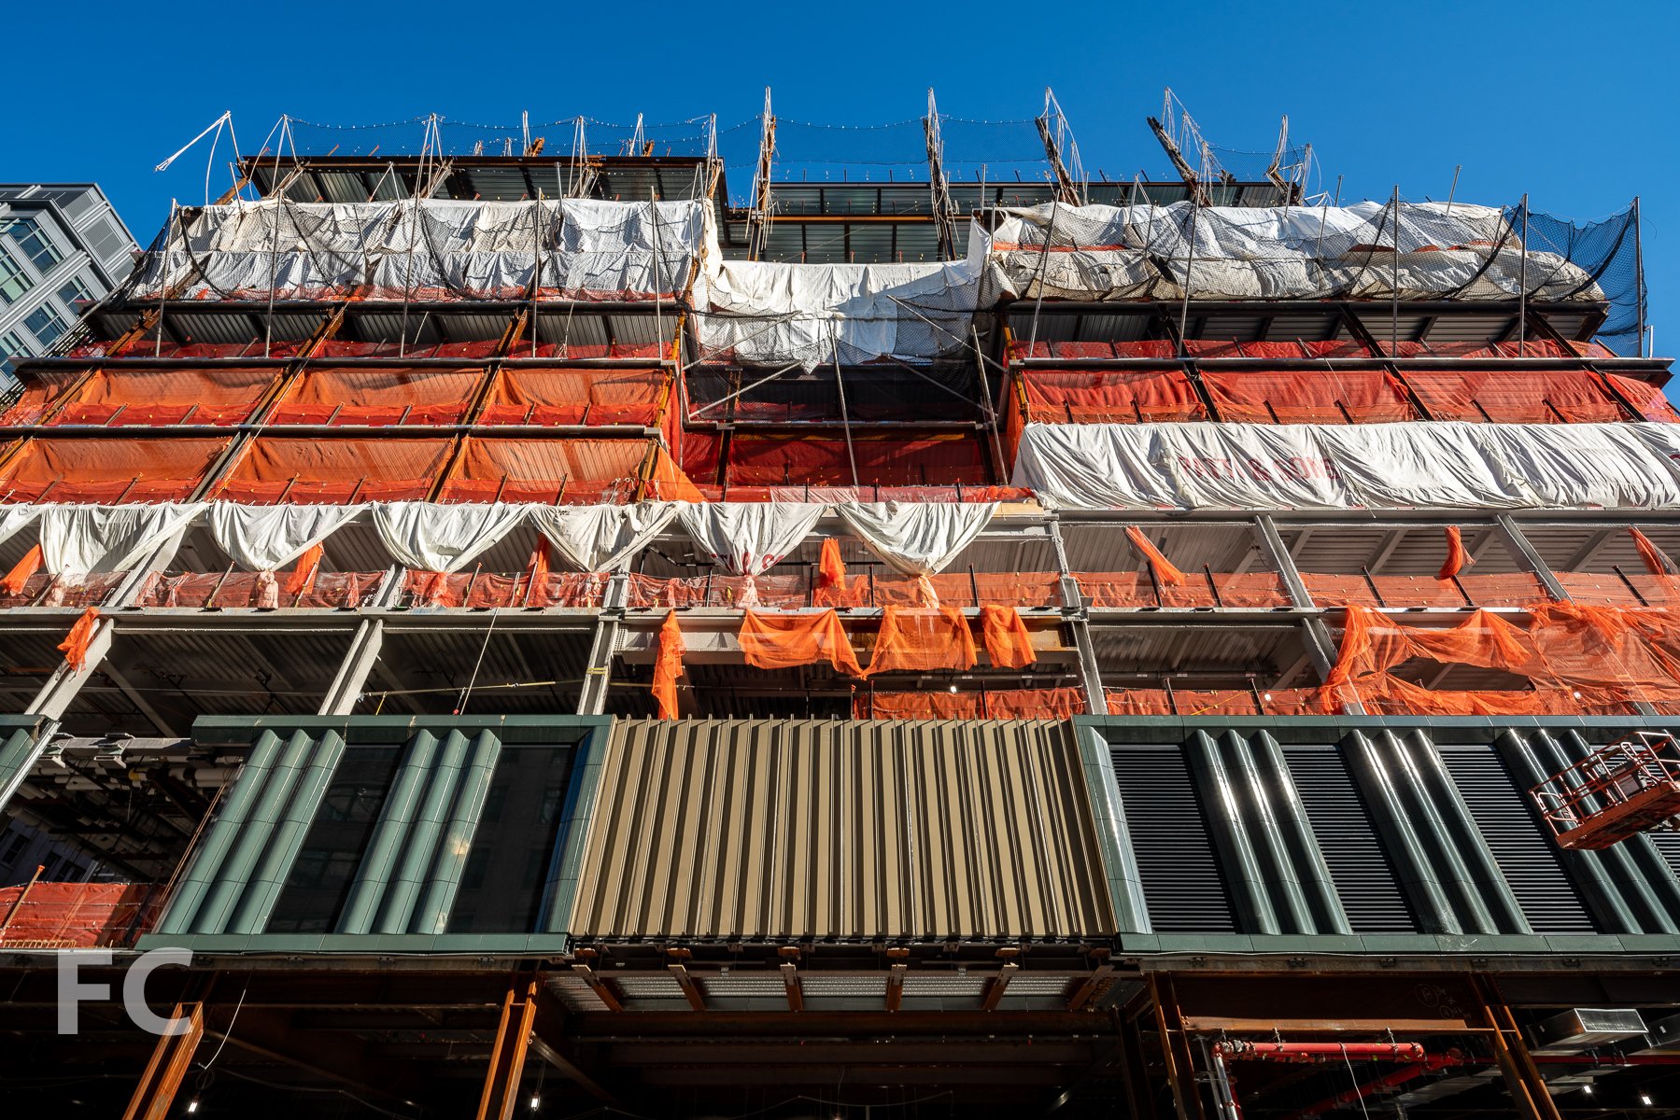
Facade installation is nearing completion at The Walt Disney Company’s 22-story New York headquarters at 4 Hudson Square in Lower Manhattan. Designed by Skidmore Owings & Merrill (SOM), the full block development features a massing with setbacks that afford terraces for employees and two towers. In total, the development will include 1.2 million gross square feet with floor plates up to 85,000 square feet.
Looking up at the east facade from Varick Street.
In dialog with the neighborhood’s masonry and stone material palette, the development features a facade of single-, double- and triple-columned green terracotta panels, large picture windows, and bronze toned metal accents.
East facade from Spring Street.
Looking up at the south facade from Spring Street.
South facade at the ground floor from Spring Street.
Southwest corner from the intersection of Spring Street and Hudson Street.
Southwest corner from Hudson Street.
West facade from Hudson Street.
Architect: Skidmore Owings & Merrill; Structural Engineer: Thornton Tomasetti; MEP Engineer: Jaros, Baum & Bolles; Facade Consultant: R.A. Heintges & Associates; Client: The Walt Disney Company; Program: Office, Retail; Location: Hudson Square, New York, NY; Completion: 2023.





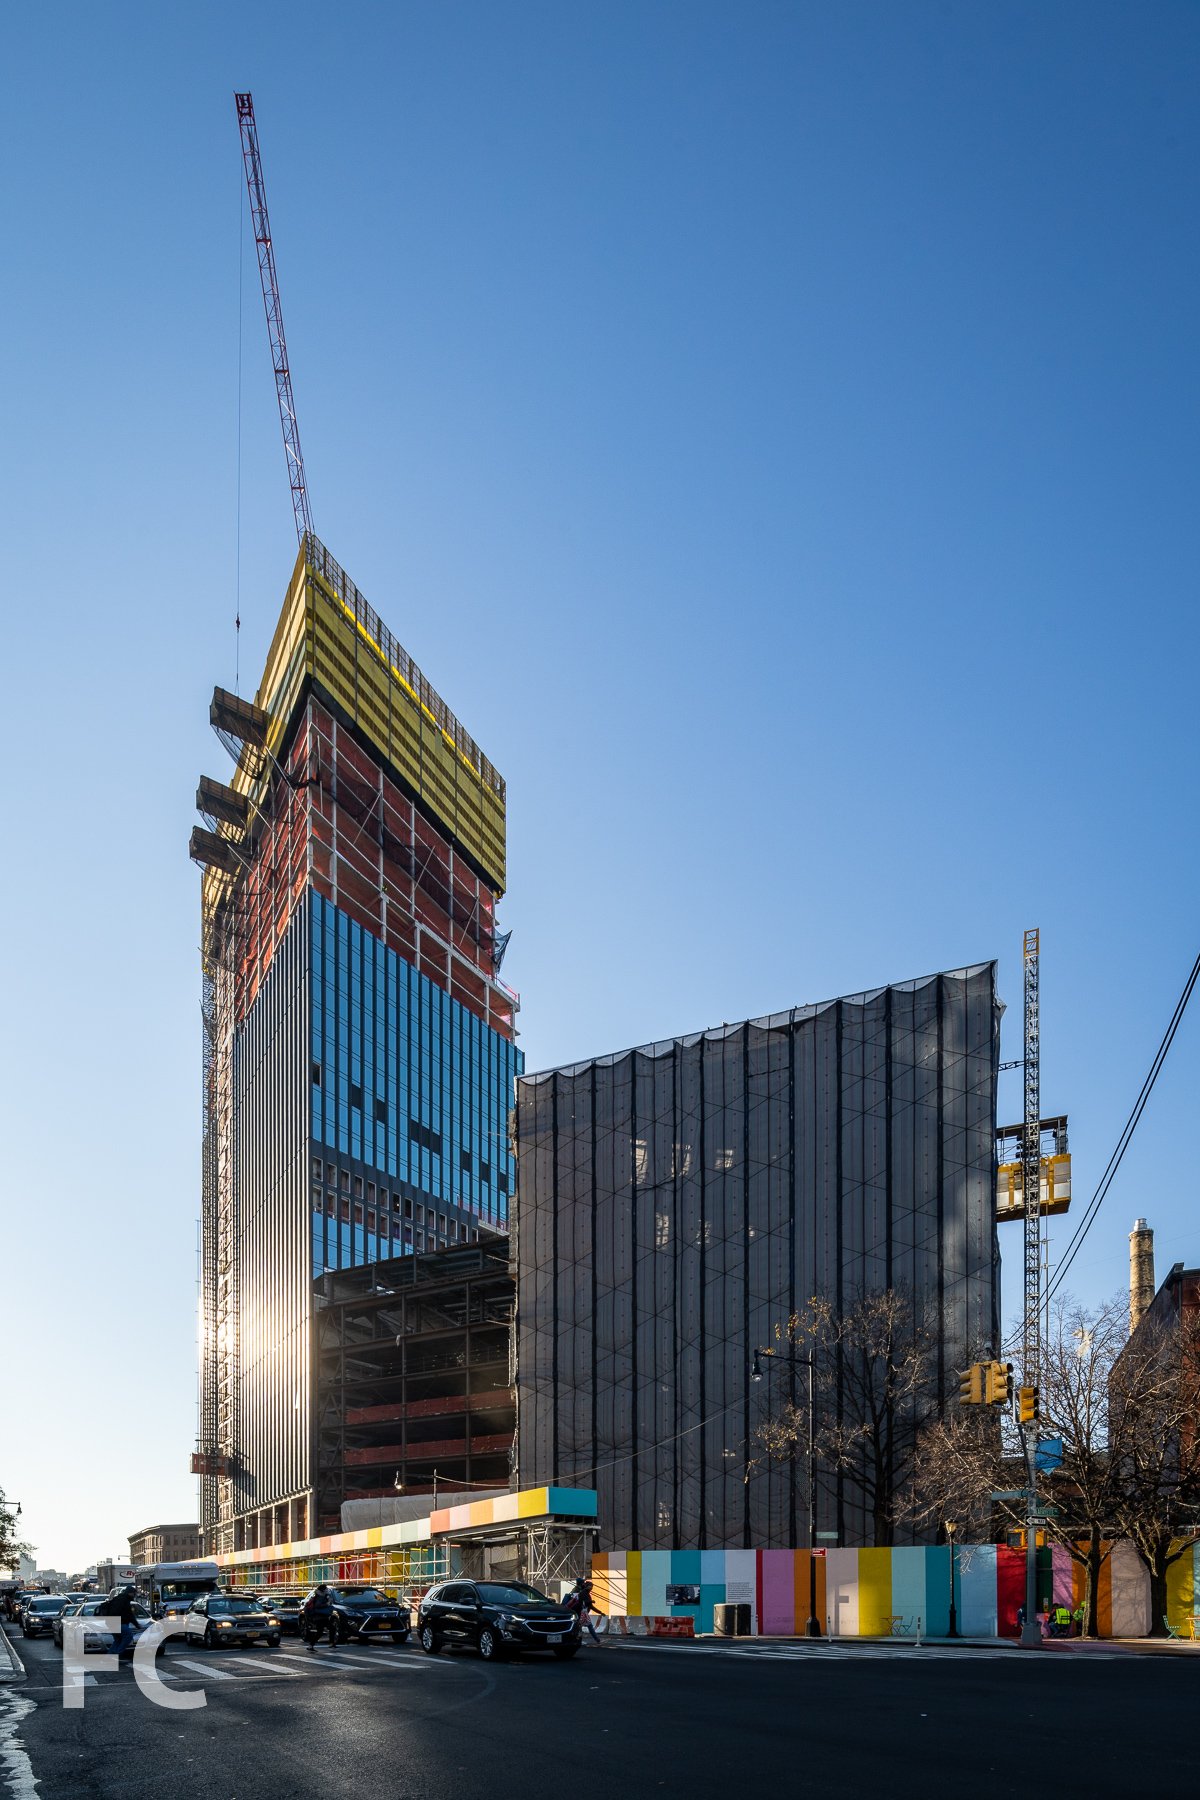
Construction Update: 505 State Street
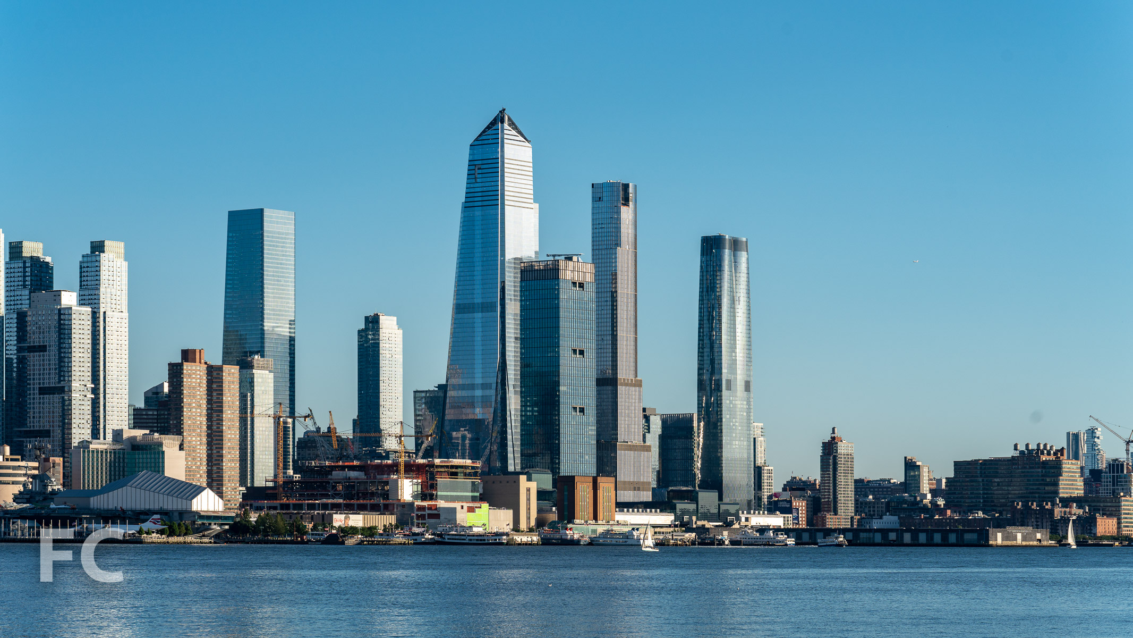
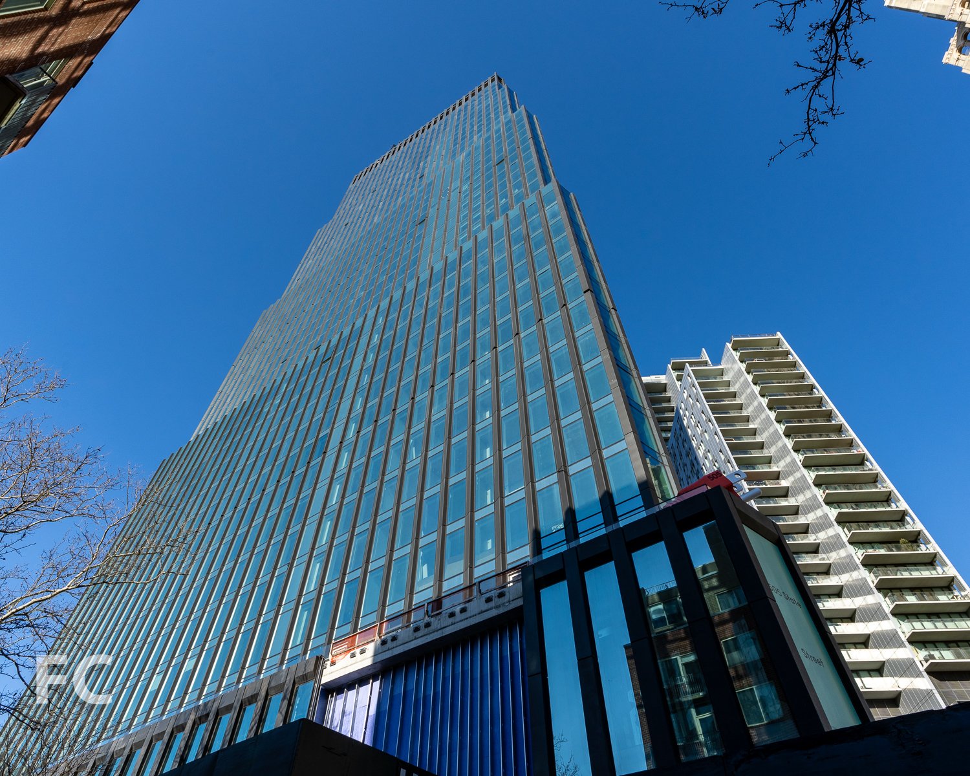
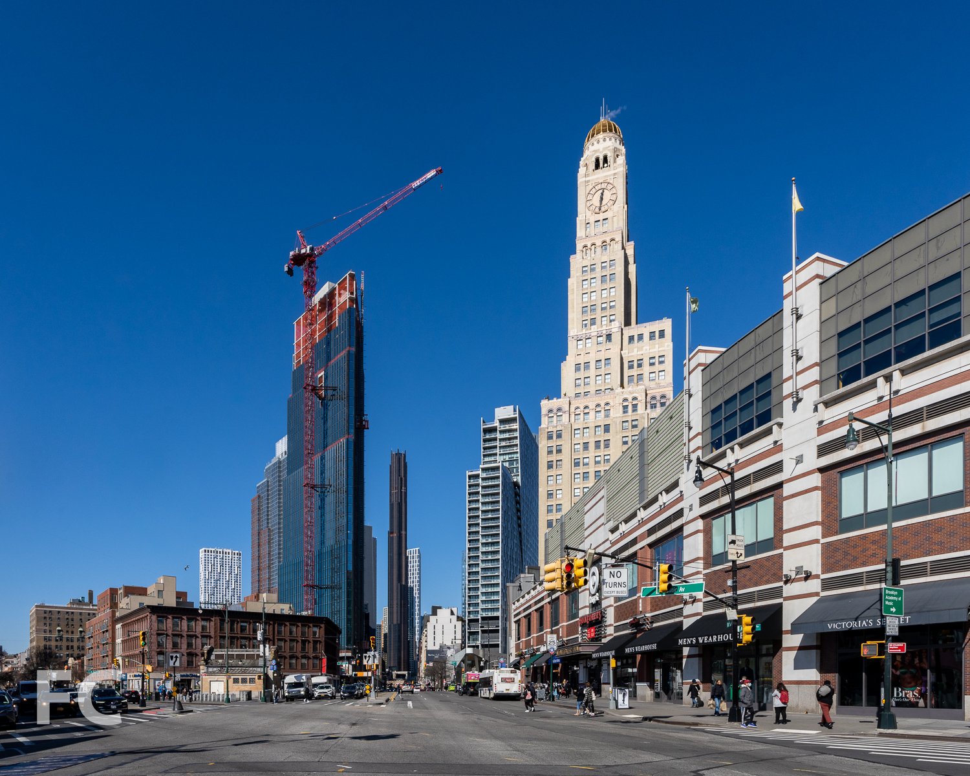
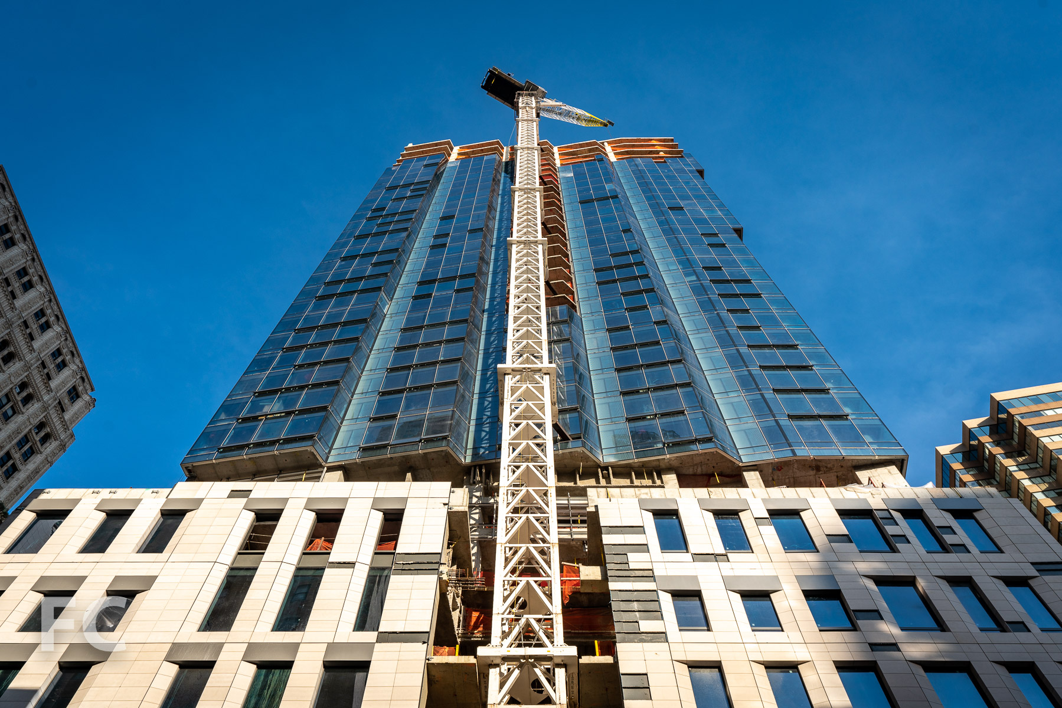
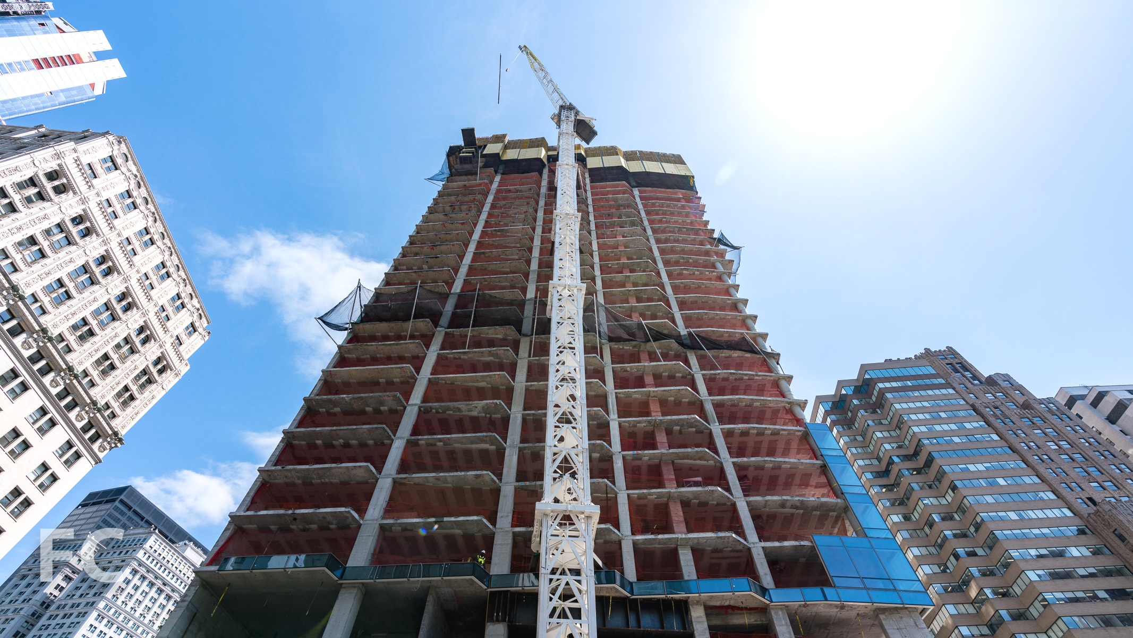
Curtain wall installation and superstructure have surpassed the half-way mark at Alloy’s 505 State Street residential tower in Downtown Brooklyn. Designed and developed by Alloy, the tower is the first of two that will rise on the block. It will be the city’s first all-electric tower, using electricity instead of oil or gas to power, heat, and cool the 440 residential rental units.
The first tower, 505 State Street, sits at the southern end of the triangular block and takes its flatiron massing form from the block’s shape. Curtain wall clad’s the 44-story tower with panels that include a large glass pane and a vertical shaped pier.
Alloy is also developing two public schools, the city’s first to be designed to Passive House standards, at the center of the site. ARO is leading the design of the two schools, which will be clad in brick. Superstructure has topped out on the first school that fronts on Flatbush Avenue.
Design Architect: Alloy, ARO (Schools); Executive Architect: Ismael Leyva Architects (Schools); Structural Engineers: Silman (Residential Tower, Schools), MKA (Residential Tower); MEP Engineer: Cosentini (Residential Tower, Schools); Interiors: INC Architecture (Residential Tower); Developer: Alloy; Program: Residential, Retail, Public Schools; Location: Downtown Brooklyn, New York; Completion: 2023 (First Residential Tower).

Tour: The Edison Gramercy - 250 East 21st Street
Construction is nearing completion at Urban Development Partners and SD Second Avenue Property’s residential condo tower The Edison Gramercy at 250 East 21st Street in the Gramercy neighborhood of Manhattan. Designed by Isaac & Stern, the limestone tower features Juliette windows with iron railings and a Mansard roof crown.
Model Residences
Residences are designed by Paris Forino and range in size from studio to 4-bedrooms, with ten foot ceilings. Kitchens feature custom millwork cabinetry with custom bone pulls, Tundra marble countertops and backsplash, Waterworks fixtures, and Miele appliances. Primary baths feature Crystallo Pearl marble, metal and millwork vanity with saddle leather pulls, custom medicine cabinet, and custom sconces.
Architect: Isaac & Stern Architects; Interior Design: Paris Forino; Developers: Urban Development Partners, SD Second Avenue Property; Program: Residential Condo; Location: Gramercy, New York, NY; Completion: 2022.

Construction Update: Gotham Point at Hunters Point South
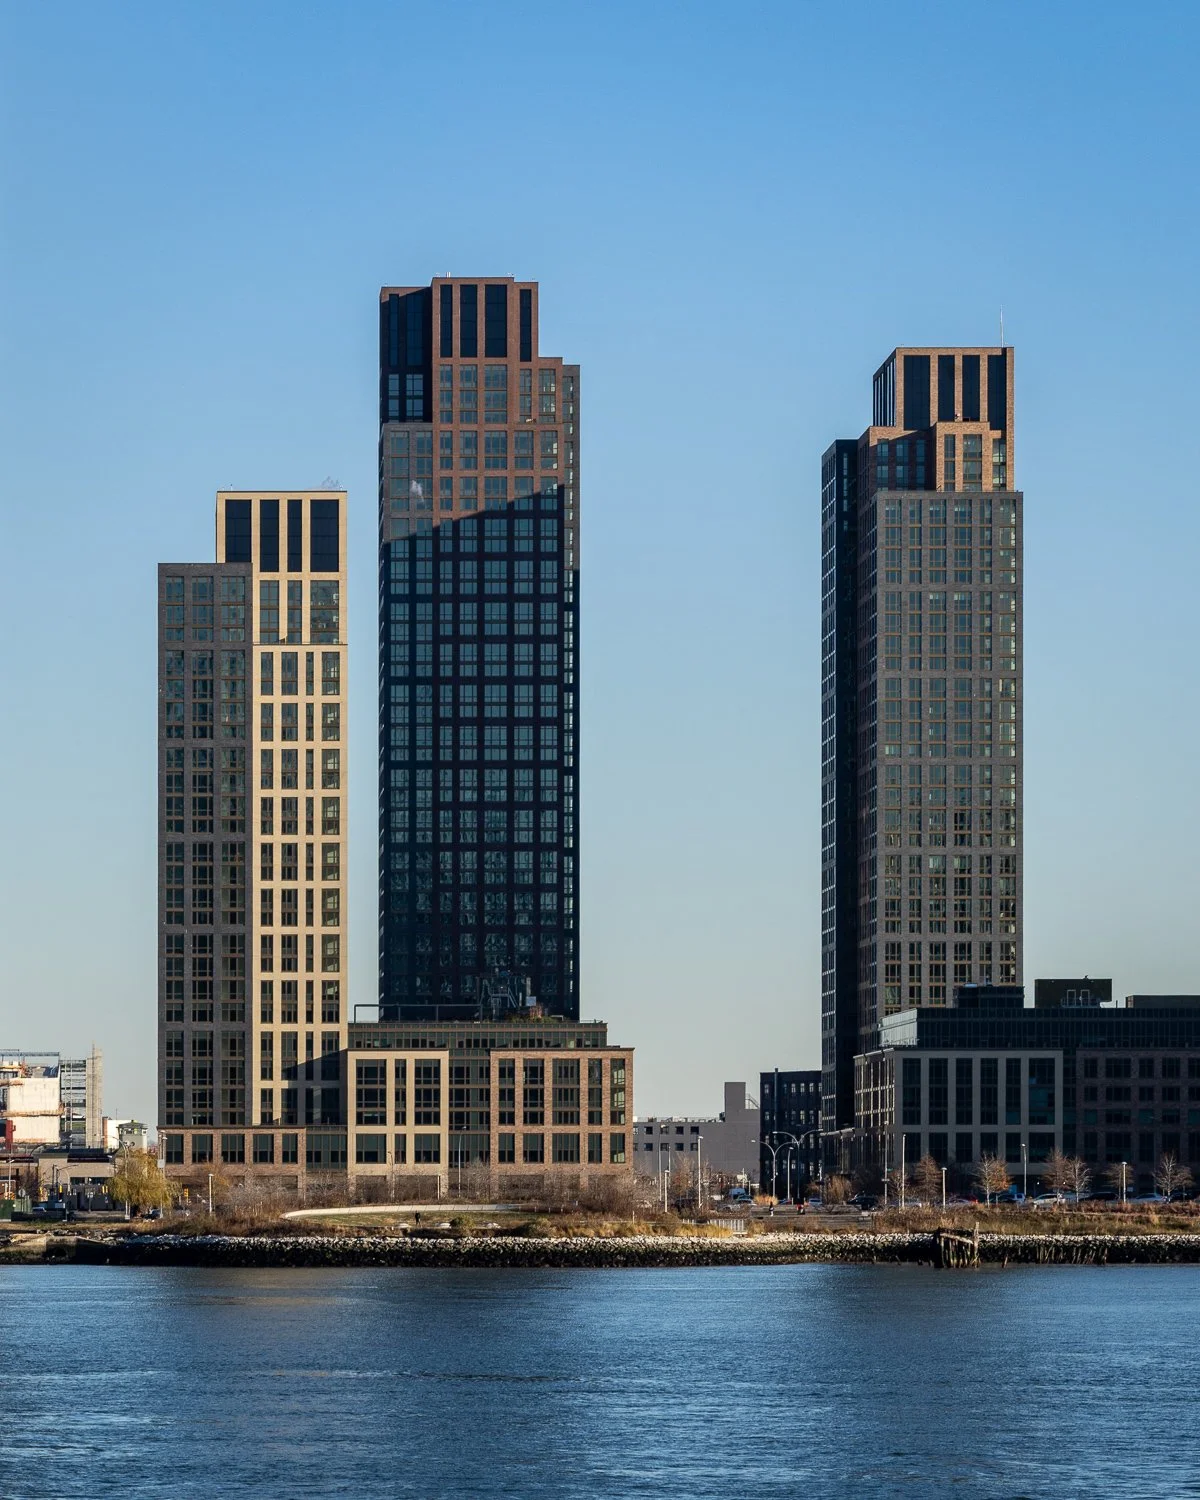


Gotham Point North Tower (left) and South Tower (center) at Hunters Point South, with One Bell Slip (right) from Greenpoint Landing.


Construction is nearing completion at Gotham Point’s 56-story, 689 unit residential rental tower on the southern tip of the Hunters Point South development. The north tower is one of two designed by Handel Architects for Gotham that will offer a mix of affordable and market rate units. Along with ground floor retail and a below grade parking garage, the north tower will offer a publicly accessible rooftop farm. Additionally, Riseboro Community Partnership will manage an 11-story wing of 98 senior independent living units in the north tower.


Gotham Point North Tower (left) and South Tower (right) at Hunters Point South.
Construction has wrapped up at the 33-story south tower, which will offer 443 rental units along with a ground floor retail space designated for the Flux Factory and a publicly accessible community boathouse.
Architect: Handel Architects; Developer: Gotham; Program: Residential Rental, Retail; Location: Long Island City, Queens, NY; Completion: 2022.



Construction Tour: 77 Greenwich Street - Jolie
Amenity spaces have completed at Trinity Place Holdings’ 77 Greenwich, a 42-story residential condo tower in the Financial District. FXCollaborative led the exterior design of the 500-foot tall tower, with interiors by Deborah Berke Partners. The base of the tower houses a new elementary school that incorporates the renovated Robert and Anne Dickey House, a landmark structure built in 1810.
Starting 150 feet above street level, the residential portion of the tower offers 90 residences ranging from 1 to 4 bedrooms. A pleated glass curtain wall clads the tower and offer views of Lower Manhattan and the harbor.
Rooftop Amenities and Views
Residents have access to Cloud Club 77, an amenity package that includes a penthouse club level, residents lounge and private dining room with a catering kitchen, children’s playroom, a double height fitness center, and two outdoor terraces.
View west towards Battery Park City and Jersey City from the top floor.
View south towards Battery Park and the New York harbor from the top floor.
Architect: FXCollaborative; Interiors: Deborah Berke Partners; Developer: Trinity Place Holdings; Program: Residential, School, Retail; Location: Financial District, New York, NY; Completion: 2021.

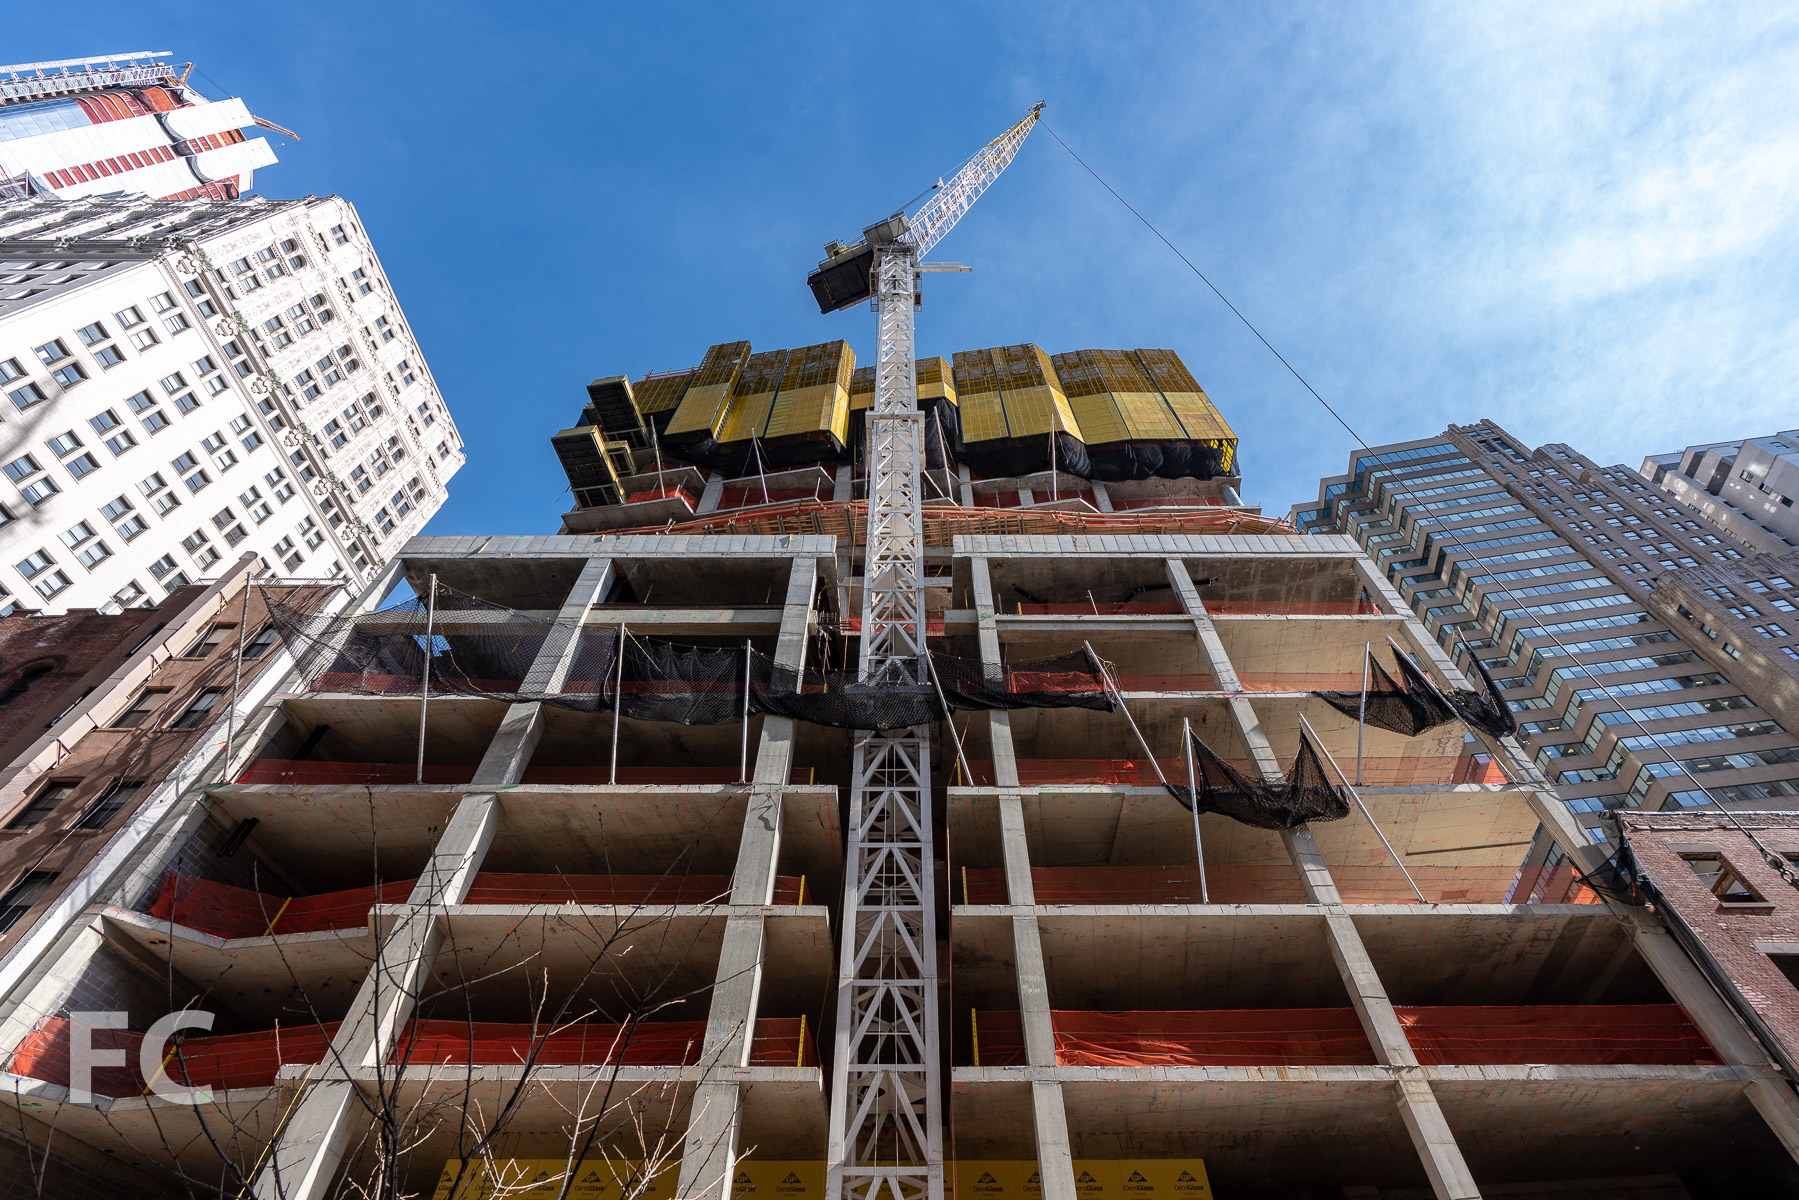

Construction Tour: 425 Park Avenue
425 Park Avenue rising in Midtown.
Construction has wrapped up at 425 Park Avenue, L&L Holding Company's 897 foot tall office tower rising on Park Avenue in the Midtown East neighborhood. L&L has partnered with its co-equity partner and co-developer Tokyu Land Corporation and co-managing partner BentallGreenOak, with design by internationally acclaimed architects Foster + Partners. The 47-story tower replaces a 30-story tower formerly on site, keeping approximately 25% of the previous structure to allow for more height. Though the tower has been open for months, the tower had its official grand opening ceremony last week. One of the tower’s main tenants, Citadel, has leased 415,400 square feet of the tower’s total 670,000 square feet, which includes one of the three-story diagrid floors and the penthouse office floor.
The massing strategy calls for three distinct volumes separated by triple height setbacks with diagrid structure. While the first setback at floor 12 will be leased as office space, the Club Level at the second setback on floor 26 will offer to all tenants a wellness center and food service by Jean-Georges Vongerichten.
The exterior wall is composed of unitized curtain wall vision panels, textured stainless steel column cladding and solid corrugated panels at the elevator and services core at the east facade.
Southwest corner.
Looking up at the west facade from Park Avenue.
Office lobby entry.
Office Lobby
Ground floor lobby with a ceiling height of 45 feet.
Rooftop
View to the southwest towards Midtown.
Office Floor
Looking south from an upper office floor.
Southwest corner.
Looking west from an upper office floor.
Looking west from the office penthouse floor.
Looking north from an upper office floor.
Club Level - Floor 26
Looking up at the north facade of the tower.
Architect: Foster + Partners (Design Architect), Adamson & Associates (Architect of Record); Developer: L&L Holding Company, Tokyu Land Corporation; Construction: Tishman Construction; Structural Engineer: WSP; Program: Office, Retail; Location: Midtown East, New York, NY; Completion: 2022.




Construction Tour: Terminal Warehouse
Northwest corner on the Chelsea waterfront.
Superstructure is rising at L&L Holding Company and Columbia Property Trust’s renovation of the Terminal Warehouse in West Chelsea. The structure was originally designed by George Mallory and constructed in 1891 by the Terminal Warehouse Company. COOKFOX Architects are overseeing the design of the renovation, which includes restoring the original building and the addition of a 6-story steel and glass structure and approximately 100,000 gross square feet of green space. A freight tunnel that runs the length of the 700 foot structure will serve as an interior street with the original steel inlaid tracks serving as the street connecting access to office amenities, retail space, and a central courtyard. At completion, the groundscraper will offer 1.2 million square feet with floor plates up to 160,000 square feet in size and more than 16 private terraces.
Northwest corner on the Chelsea waterfront.

New addition and central courtyard from the roof of the existing structure.
Original wood beams.
Original freight tunnel at the ground floor.
Architect: COOKFOX Architects; Developers: L&L Holding Company, Columbia Property Trust; Program: Office, Retail; Location: West Chelsea, New York, NY; Completion: 2024.