
Construction Update: FIT New Academic Building
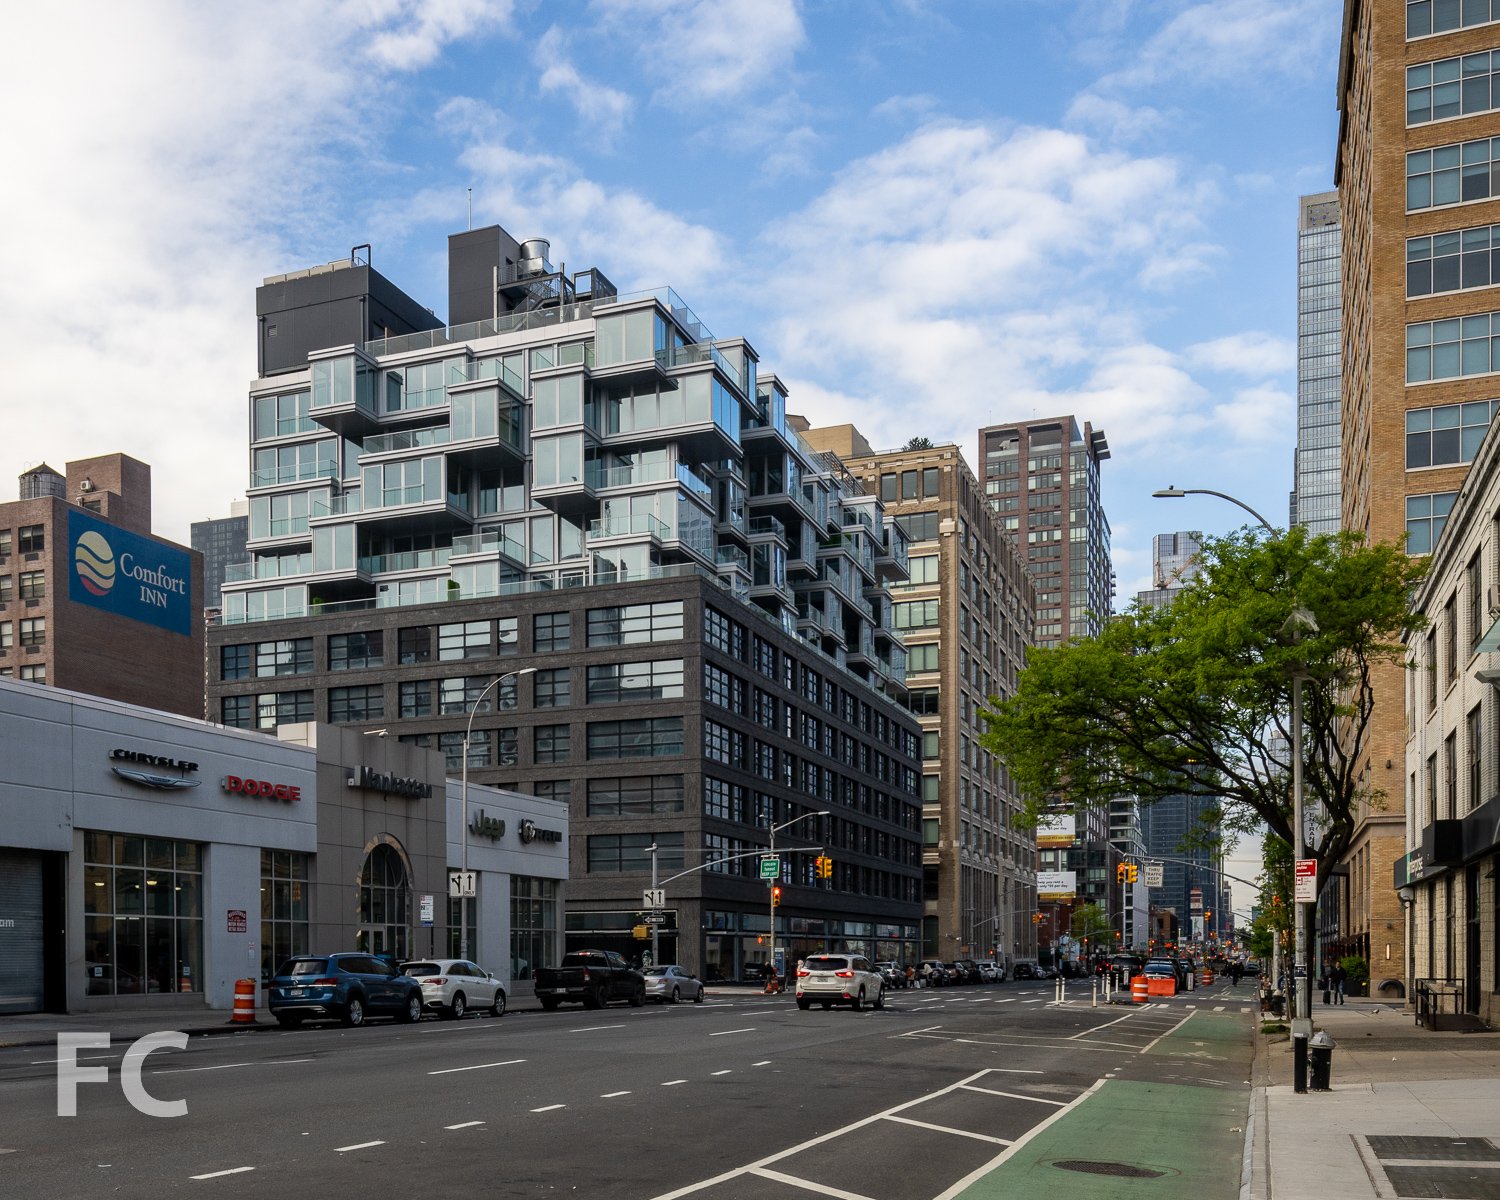
Northeast corner from West 28th Street.

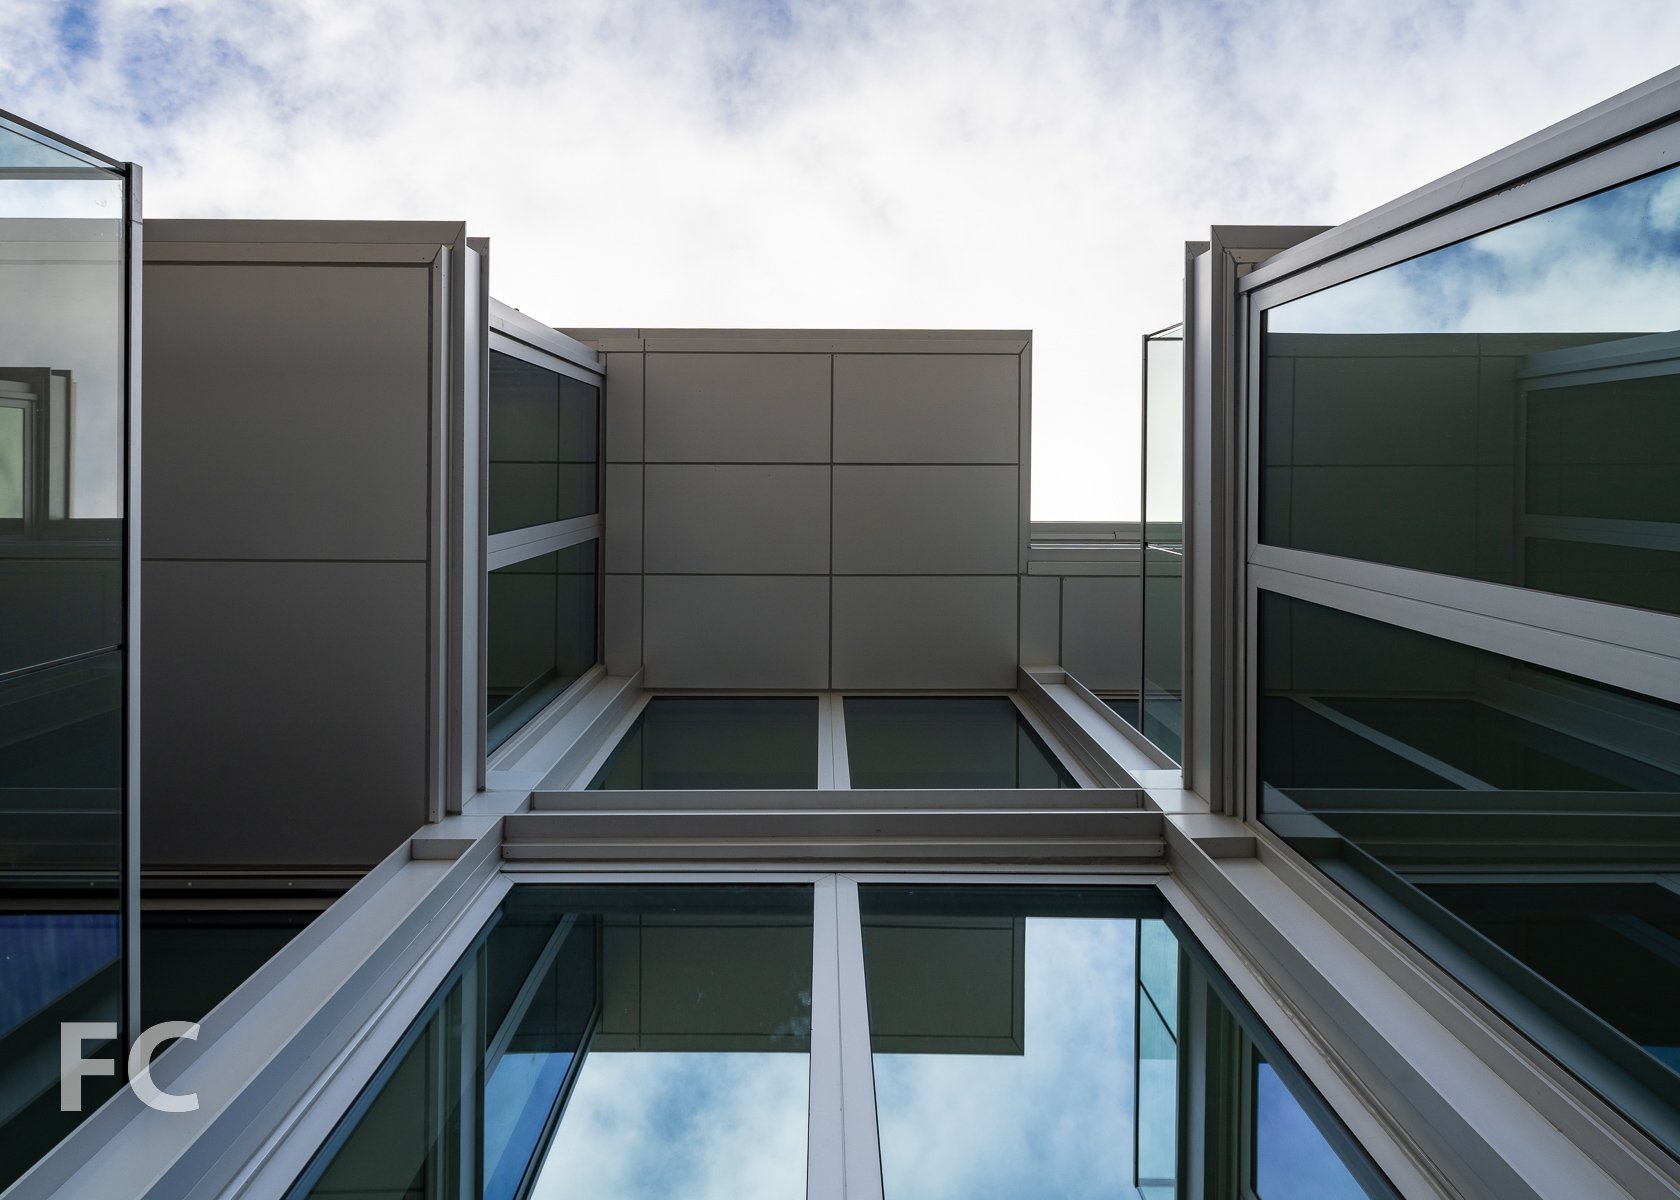
Curtain wall installation is underway at the Fashion Institute of Technology’s new academic building on the Garment District campus. Designed by SHoP Architects, the 9-story building will contain classrooms, administrative offices, review and exhibition spaces, and a center for student life.
Looking up at the north facade from West 28th Street.
Northwest corner from West 28th Street.
Architect: SHoP Architects; Client: Fashion Institute of Technology; Program: Education; Location: Garment District, New York, NY; Completion: 2023.


Construction Update: Domino Sugar Refinery
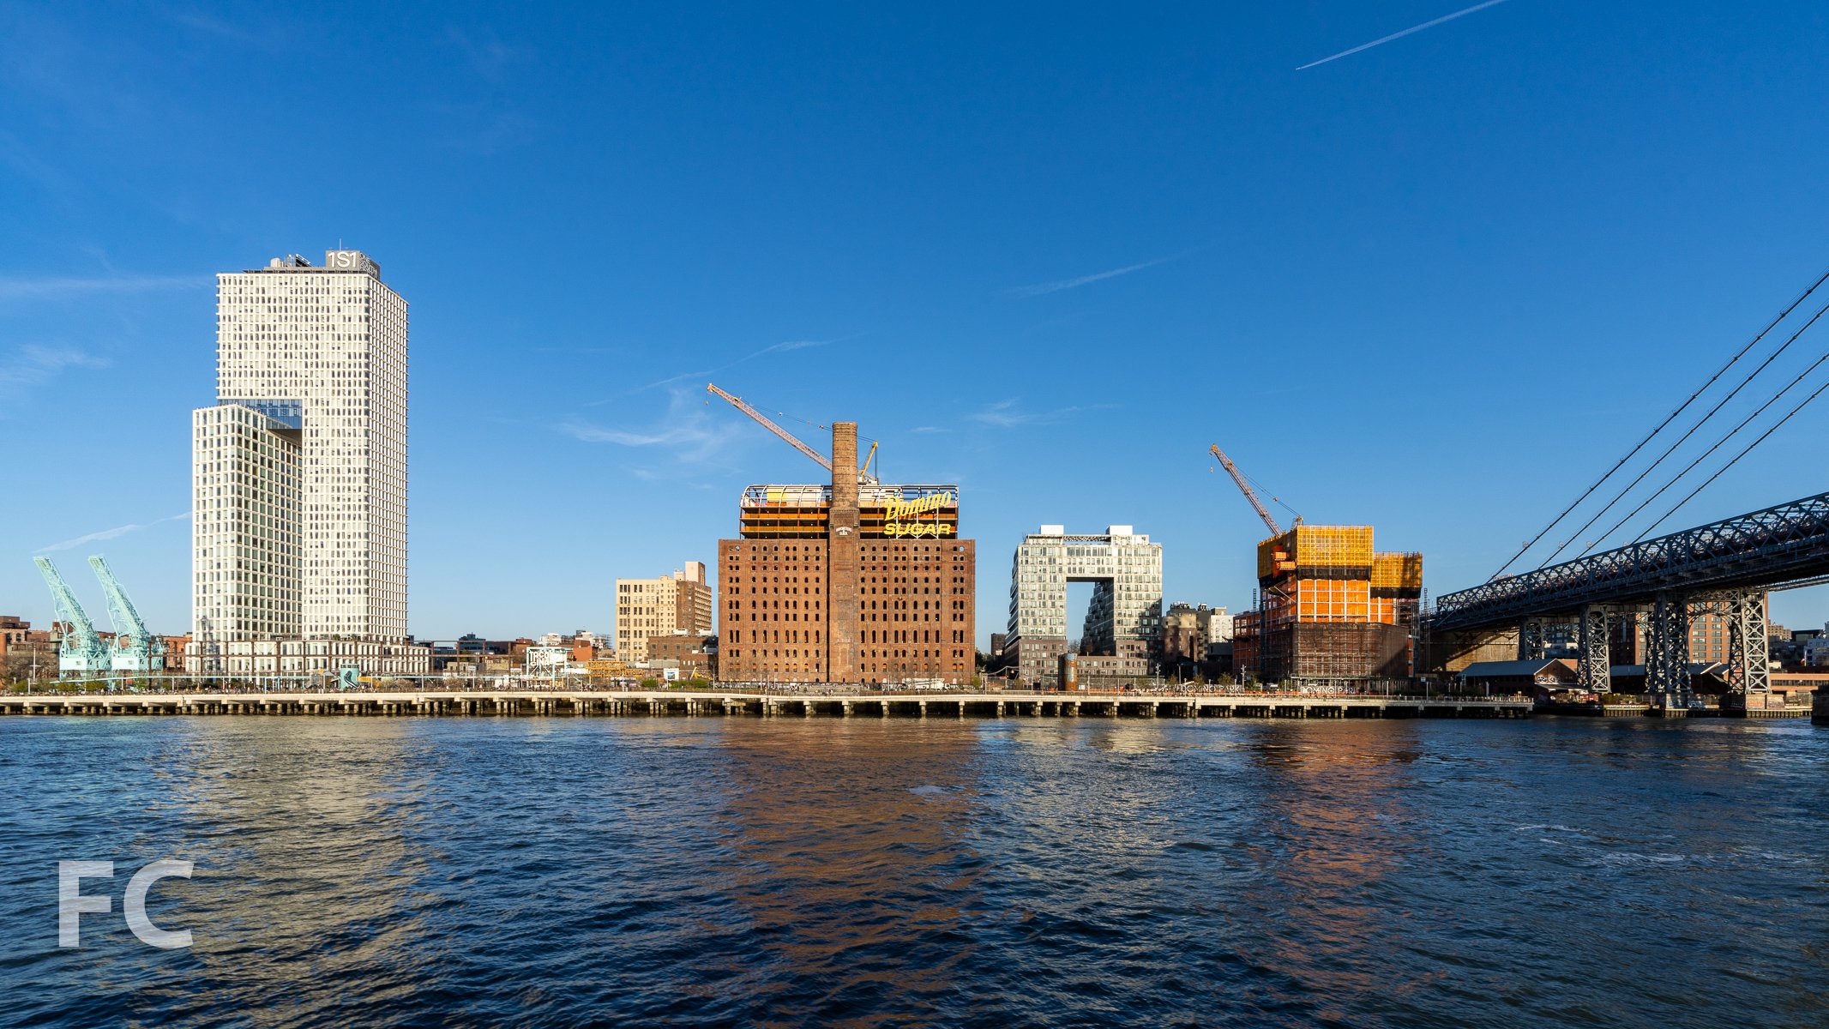
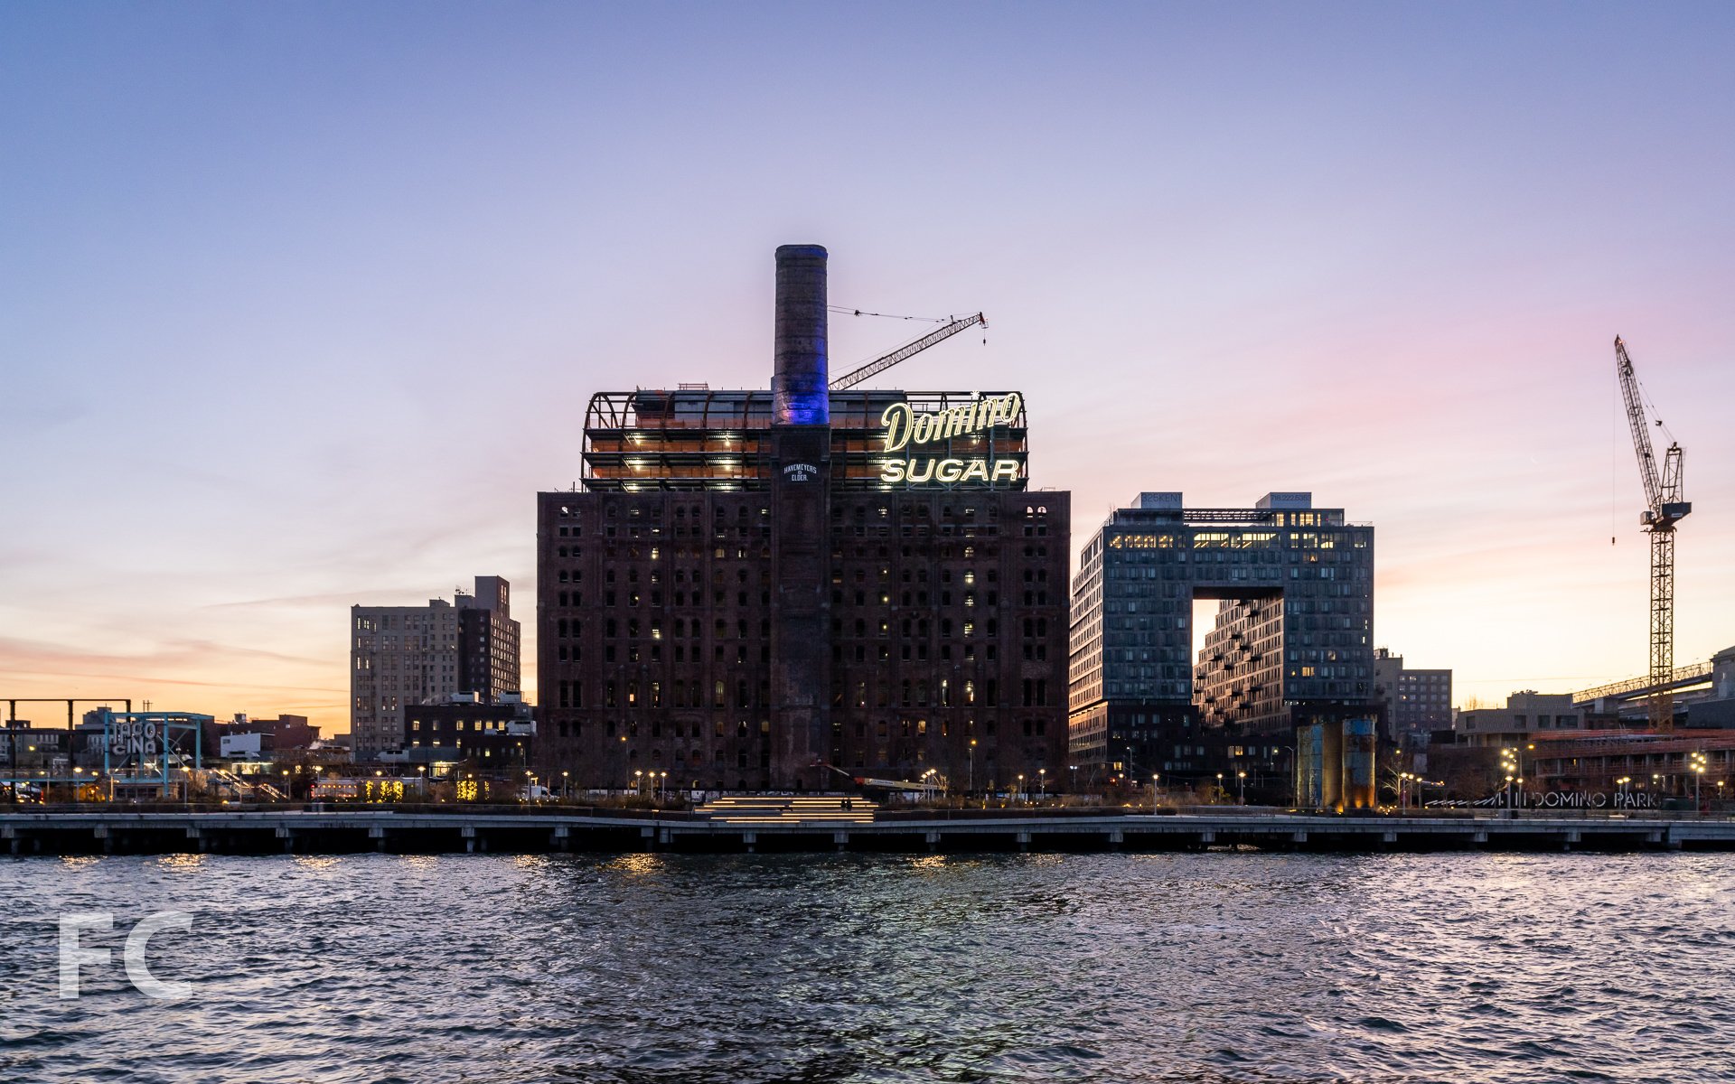
Superstructure has topped out at the adaptive reuse of the Domino Sugar Refinery, the 1876 structure by Henry Havemeyer that was part of the original three buildings for the filtering, panning, and finishing of sugar. Designed by PAU, the refinery will be converted into a 425,000 square foot office building by nesting a new structure inside of the existing envelope, with a 10 to 12 foot gap in between.
Architect: PAU; Structural Engineer: Silman; MEP Engineer: Ettinger Engineering Associates; Landscape Architect: James Corner Field Operations; Developer: Two Trees Management; Program: Office, Retail; Location: Williamsburg, Brooklyn, NY; Completion: 2023.
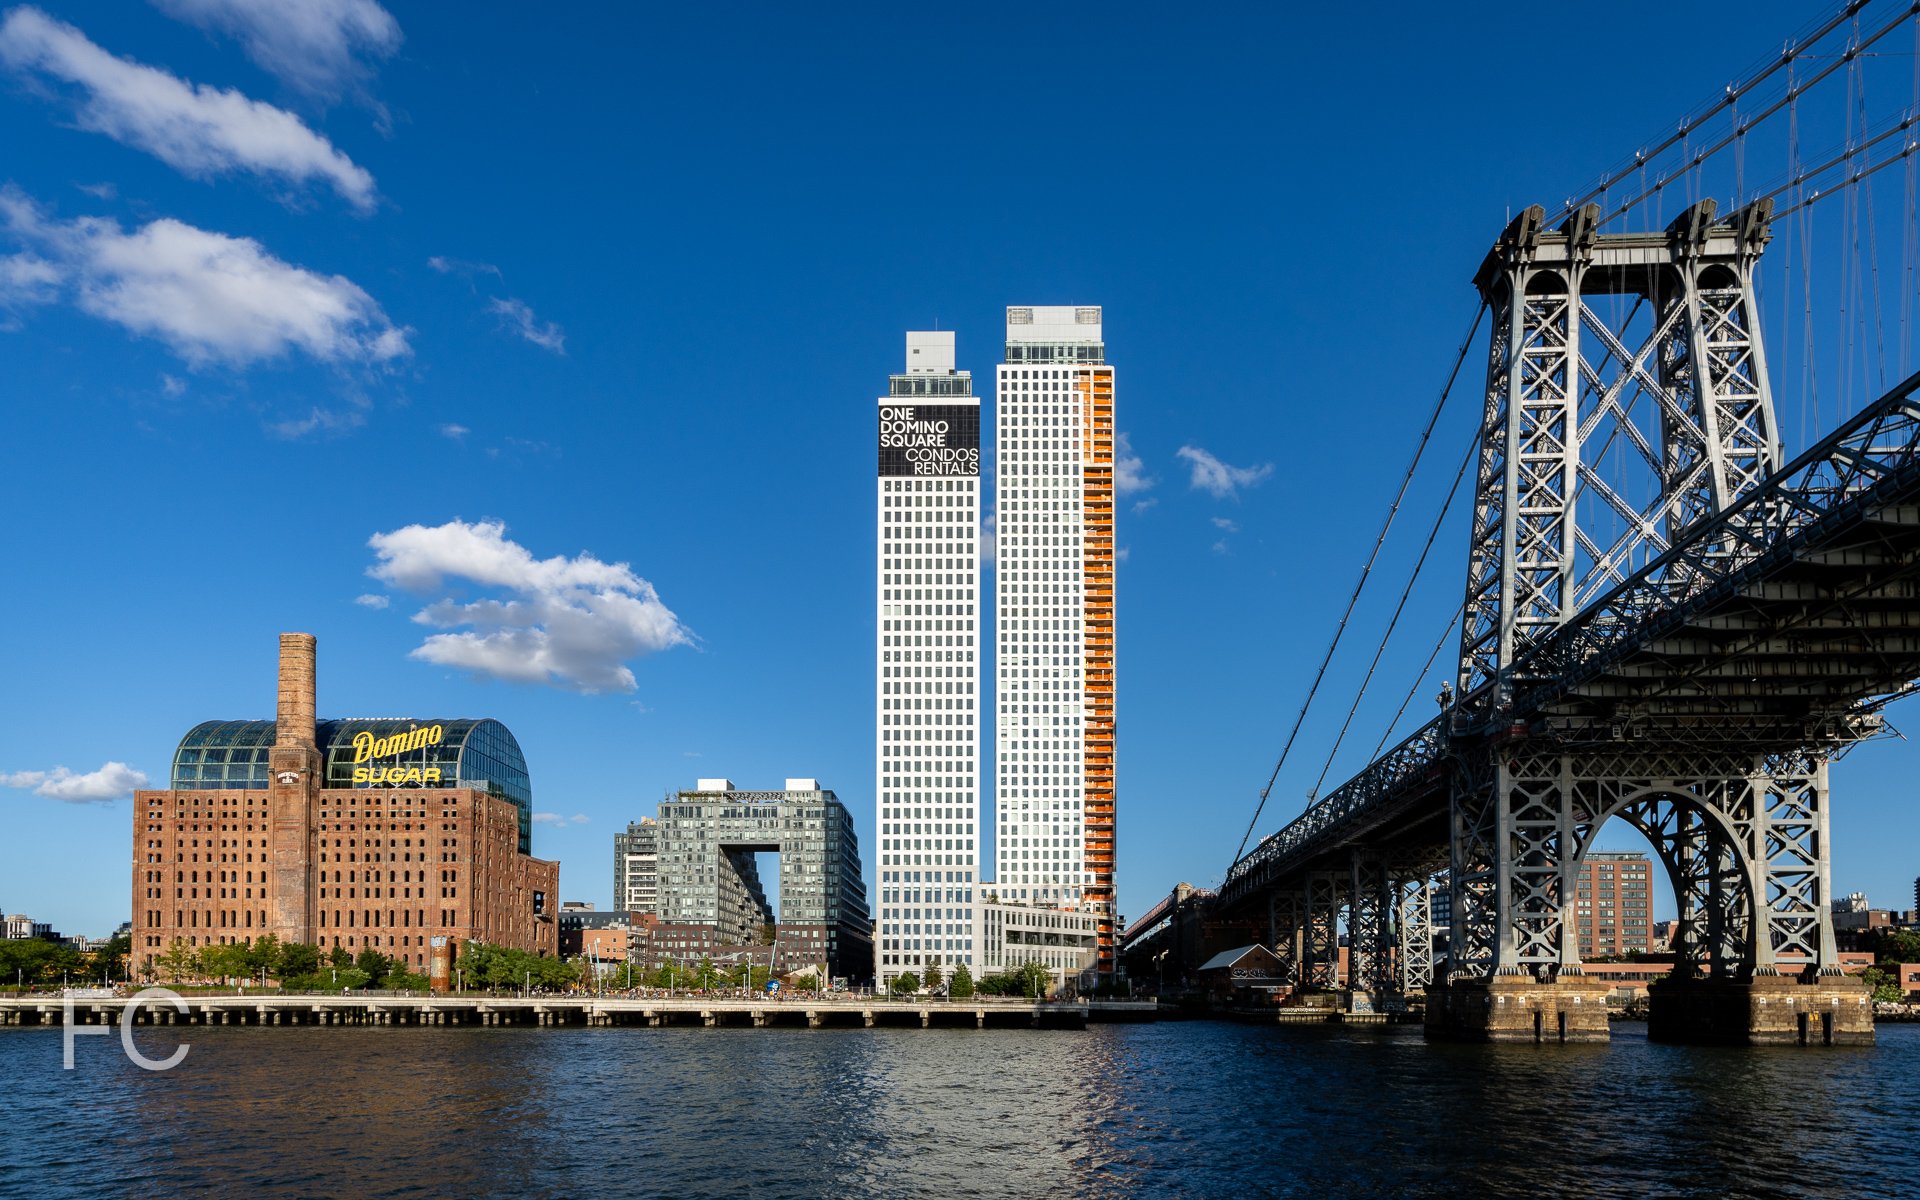







Construction Update: Magnolia DUMBO
Aerial view from the south.
Construction has wrapped up at Magnolia DUMBO, the rental portion of a 21-story residential development by CIM Group and LIVWRK at 85 Jay Street. Designed by Morris Adjmi Architects, the 1.2-million-square-feet project features an 8-story podium and a tower at the northeast and southwest corner of the massive Brooklyn site. Rental apartments are located in the podium, while one-to-four-bedroom condo units occupy the two towers.
Northwest corner at Front and Jay Streets.
Custom Glen-Gery bricks and divided light windows clad the podium and towers. A scalloped, custom molded GFRC superframe, handcrafted in the Hudson Valley, overlays the facade in a 6 bay tall grid.
Southeast corner from Bridge and York Streets.
Residential rental entry lobby.
Residential rental entry lobby.
A half acre Private Park will occupy the center of the development at the ground floor. Michael Van Valkenburgh Associates, landscape architect for the nearby Brooklyn Bridge Park, led the design of the tiered park.
Private park.
Looking up at the residential condo tower from the park.
Private park.
Magnolia Club Amenities
Residents have access to a range of amenities on the 8th floor podium roof terrace including a co-working lounge, media lounge, game room, music room, kids playroom, party lounge, chef’s kitchen, bar and billiards room, wine room, coffee lounge, outdoor screening area, and outdoor pool with grilling area. A three level Life Time Fitness flagship will offer an indoor pool, full-size basketball court, fitness floor, five studios, and space for personal and small group training. Other amenities include a porte-cochere and driveway and the largest residential garage in DUMBO.
Terrace lounge.
Rooftop pool and resort deck.
Rooftop pool and resort deck.
Terrace lounge.
Terrace lounge.
Magnolia lounge.
Gaming lounge.
Media lounge.
Children’s playroom.
Residential Rental Model Residences
Architects: Morris Adjmi Architects; Landscape Architects: Michael Van Valkenburgh Associates; Developer: CIM Group and LIVWRK; Program: Residential Rental and Condo; Location: DUMBO, Brooklyn, NY; Completion: 2022.








Quay Tower
ODA · Brooklyn Bridge Park · 2019
Northeast corner of Quay Tower.
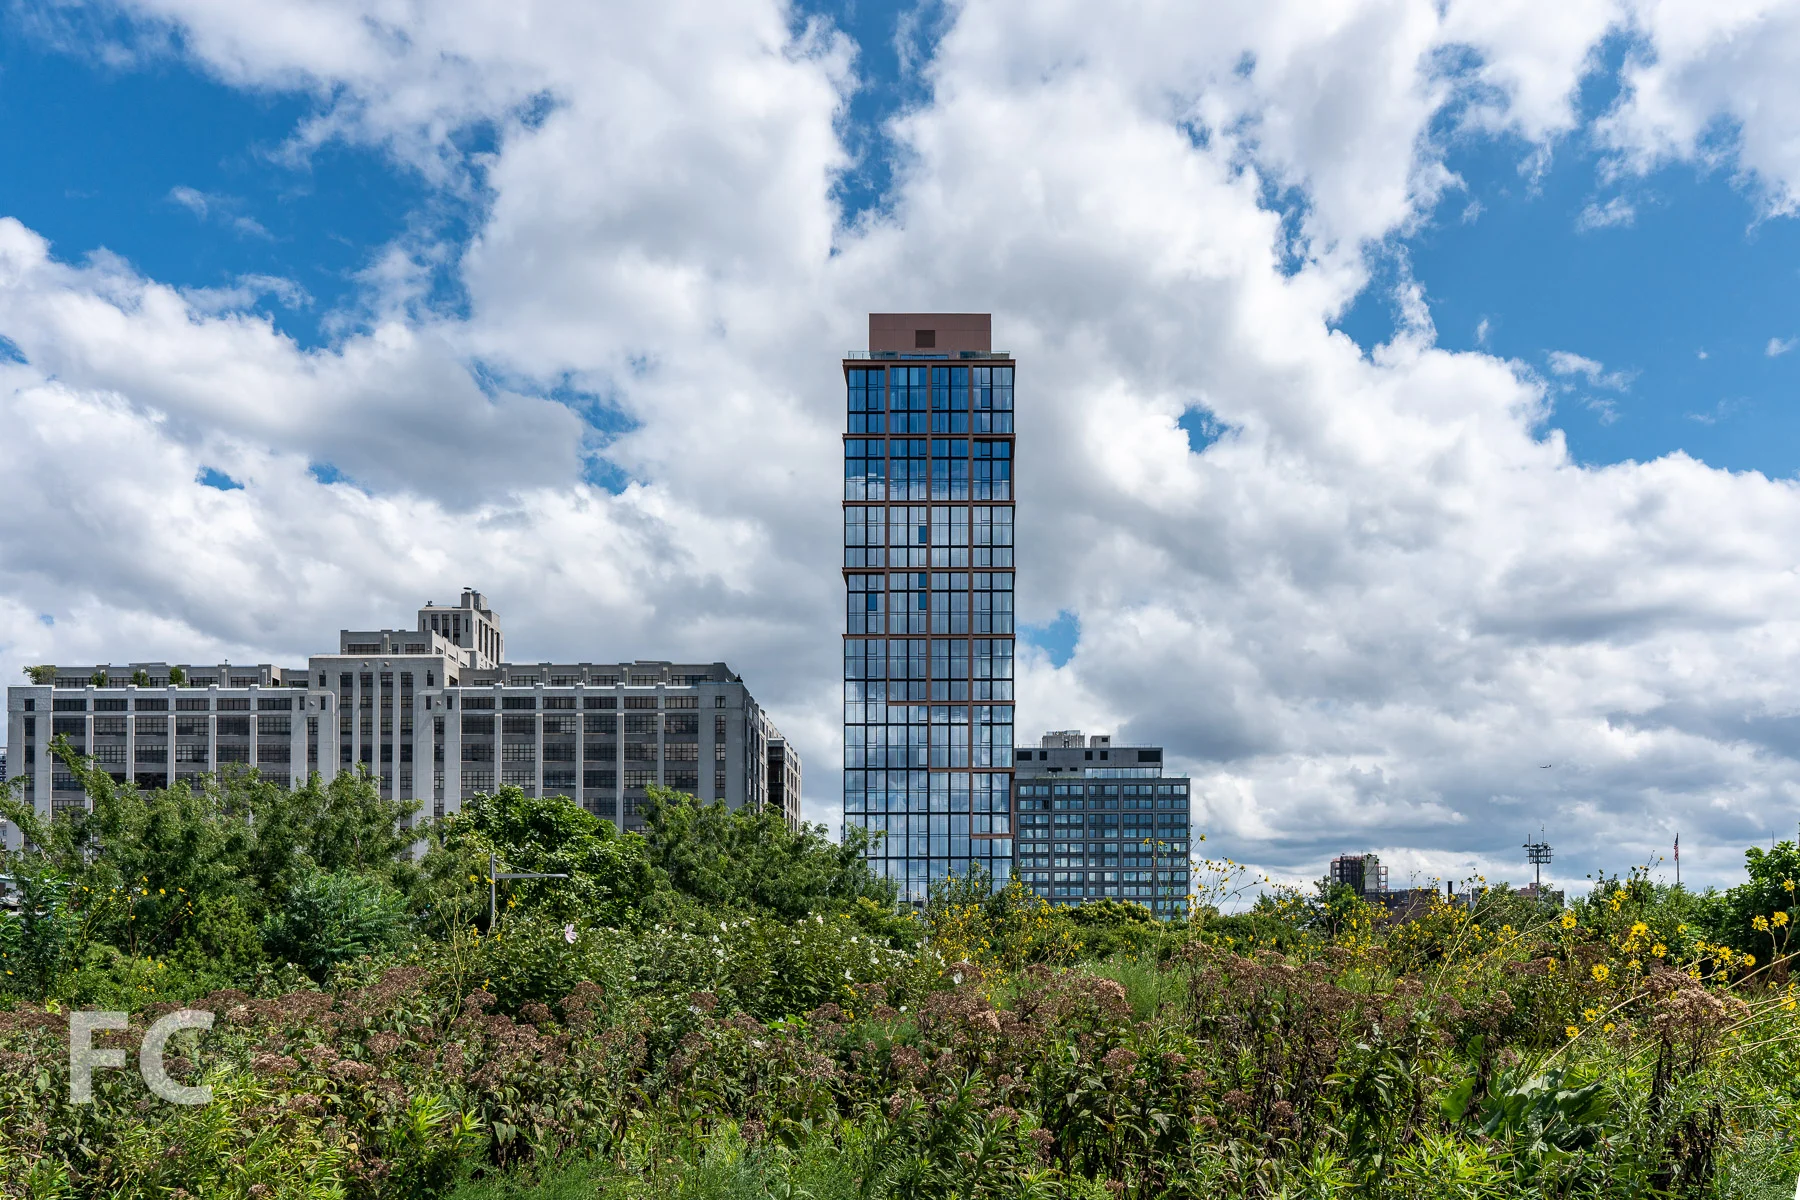
Construction has wrapped up at Quay Tower, one of two towers by developers RAL Companies, Oliver's Realty Group, and Vanke US that anchor the southern boundary of Brooklyn Bridge Park. Designed by ODA New York, the towers feature a contrast in facade types with the 28-story Quay Tower clad in a metal and glass curtain wall, while the 15-story 15 Bridge Park Drive is wrapped in precast concrete and glass panels.
Looking up at the east facade of Quay Tower.
Entry canopy.
Northwest corner of Quay Tower from the East River.
Rooftop Terrace
Residential amenities include a double height lobby, two rooftop lounges, a fitness center, a children’s room, music practice rooms, private and bicycle storage, and pet wash.
View northwest from the rooftop terrace of Quay Tower.

Quay Tower offers 126 residences ranging in size from two to five bedrooms with interiors by Marmol Radziner. Kitchens feature handcrafted hardware, Gaggenau appliances, white oak cabinetry and White Quartzite countertops, backsplashes and hood surrounds. Bathrooms offer walls and radiant-heated floors made from Italian travertine marble slabs, soaking tubs, and custom oak vanities.
Model Residence - 24B

Model Residence PH2A
Residence PH2B
Architect: ODA New York; Interiors: Marmol Radziner; Developers: RAL Companies, Oliver's Realty Group, Vanke US; Program: Residential; Location: Brooklyn Bridge Park, Brooklyn, NY; Completion: 2019.





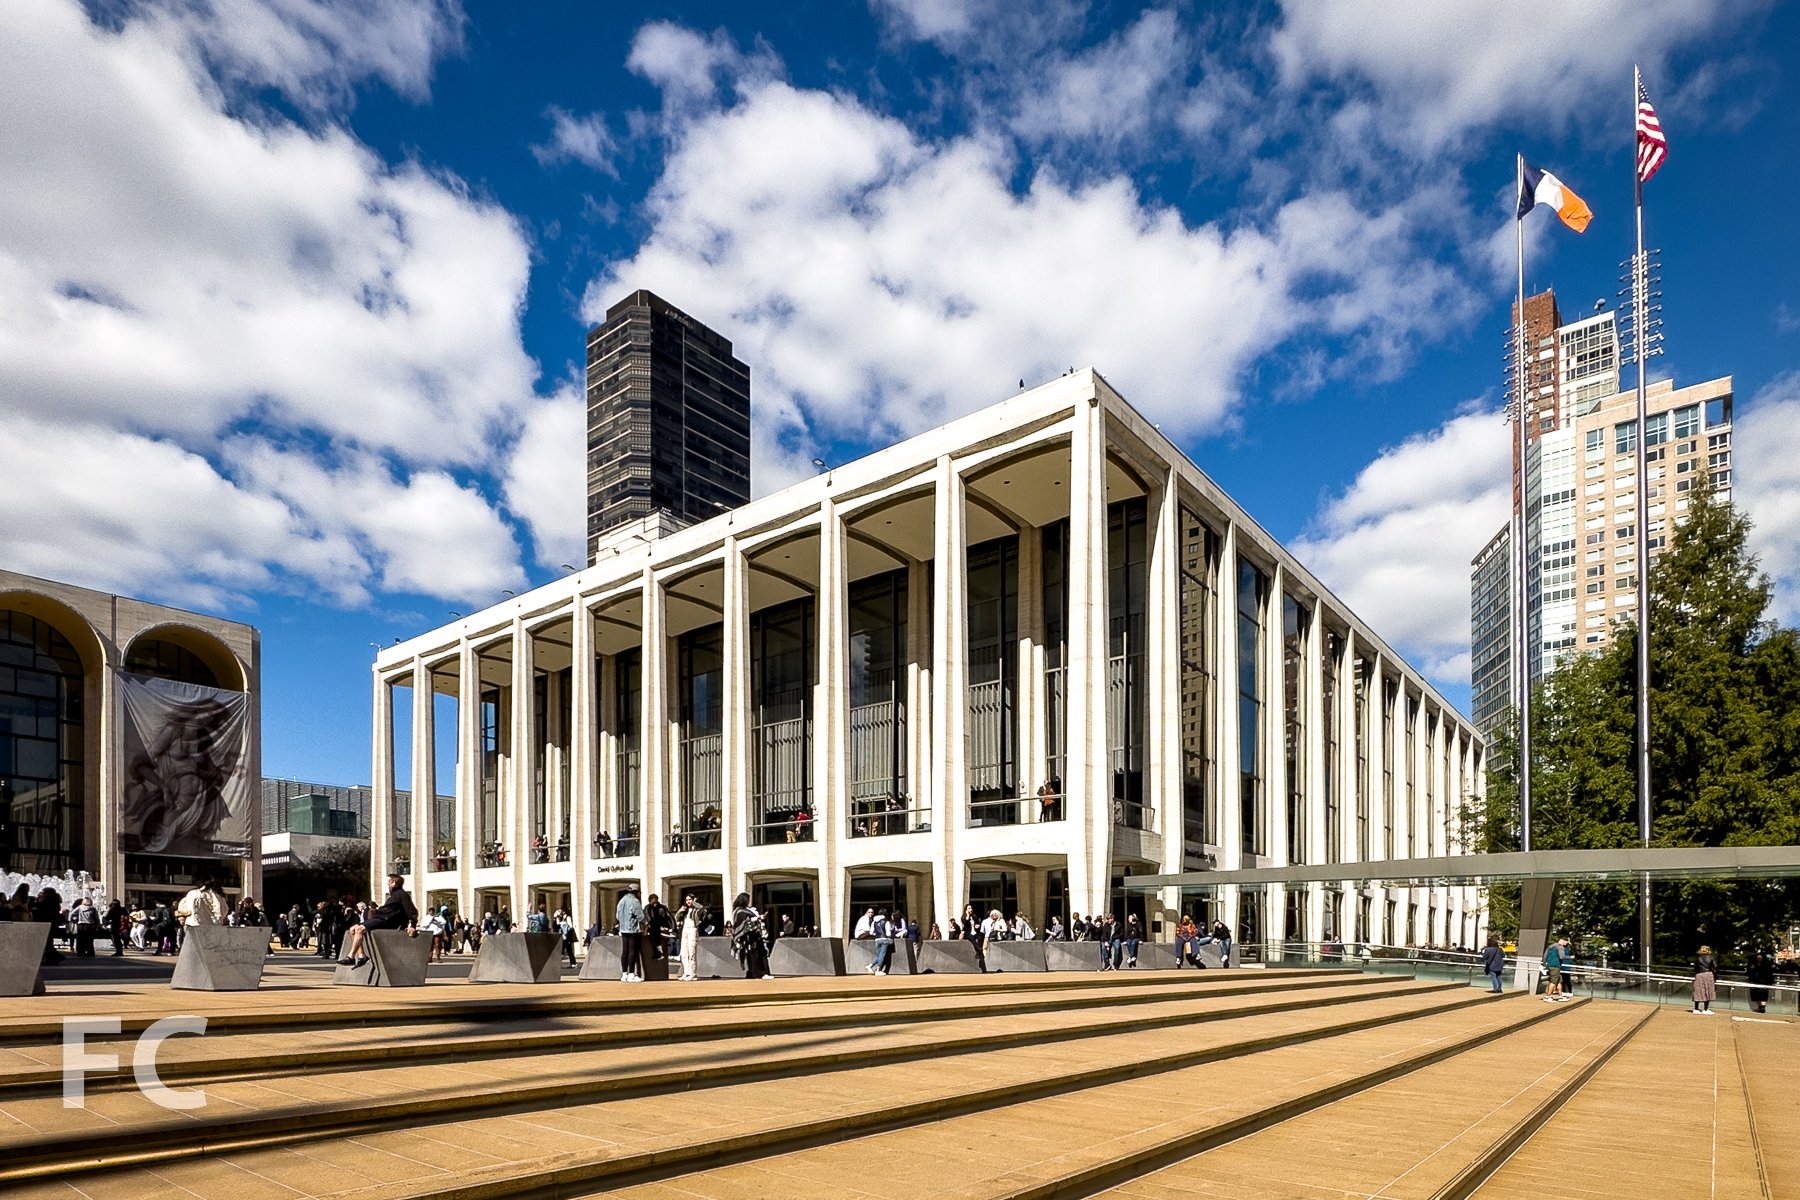
David Geffen Hall at Lincoln Center
Tod Williams Billie Tsien · Lincoln Square · 2022
Construction has wrapped up at the renovated home of the New York Philharmonic in Lincoln Center’s David Geffen Hall (formerly Avery Fisher Hall). Officially opened on October 08, the renovation of the Max Abramovitz structure came in on budget and two years ahead of schedule.
Tod Williams Billie Tsien Architects are responsible for the design of the public spaces, including the ground floor public hall, a Sidewalk Studio public space at the northeast corner, and second floor atrium.
Hauser Digital Wall in the ground floor public hall.
Design of the theater renovation, renamed the Wu Tsai Theater, was led by Diamond Schmitt Architects. This is the third theater to be built inside the 1962 structure and features a design similar to a proposal by Abramovitz. The stage has moved forward by 25 feet and flexible seating has filled in behind. Seating has been reduced by 500 to a total of 2,200 seats and an increase in the rake of the main seating level to 7.5 degrees allows for a more intimate experience.
Architects: Diamond Schmitt Architects, Tod Williams Billie Tsien Architects; Acoustician: Akustiks; Theater Planner: Fisher Dachs Associates; Client: Lincoln Center; Program: Performing Arts; Location: Upper West Side, New York, NY; Completion: 2022.



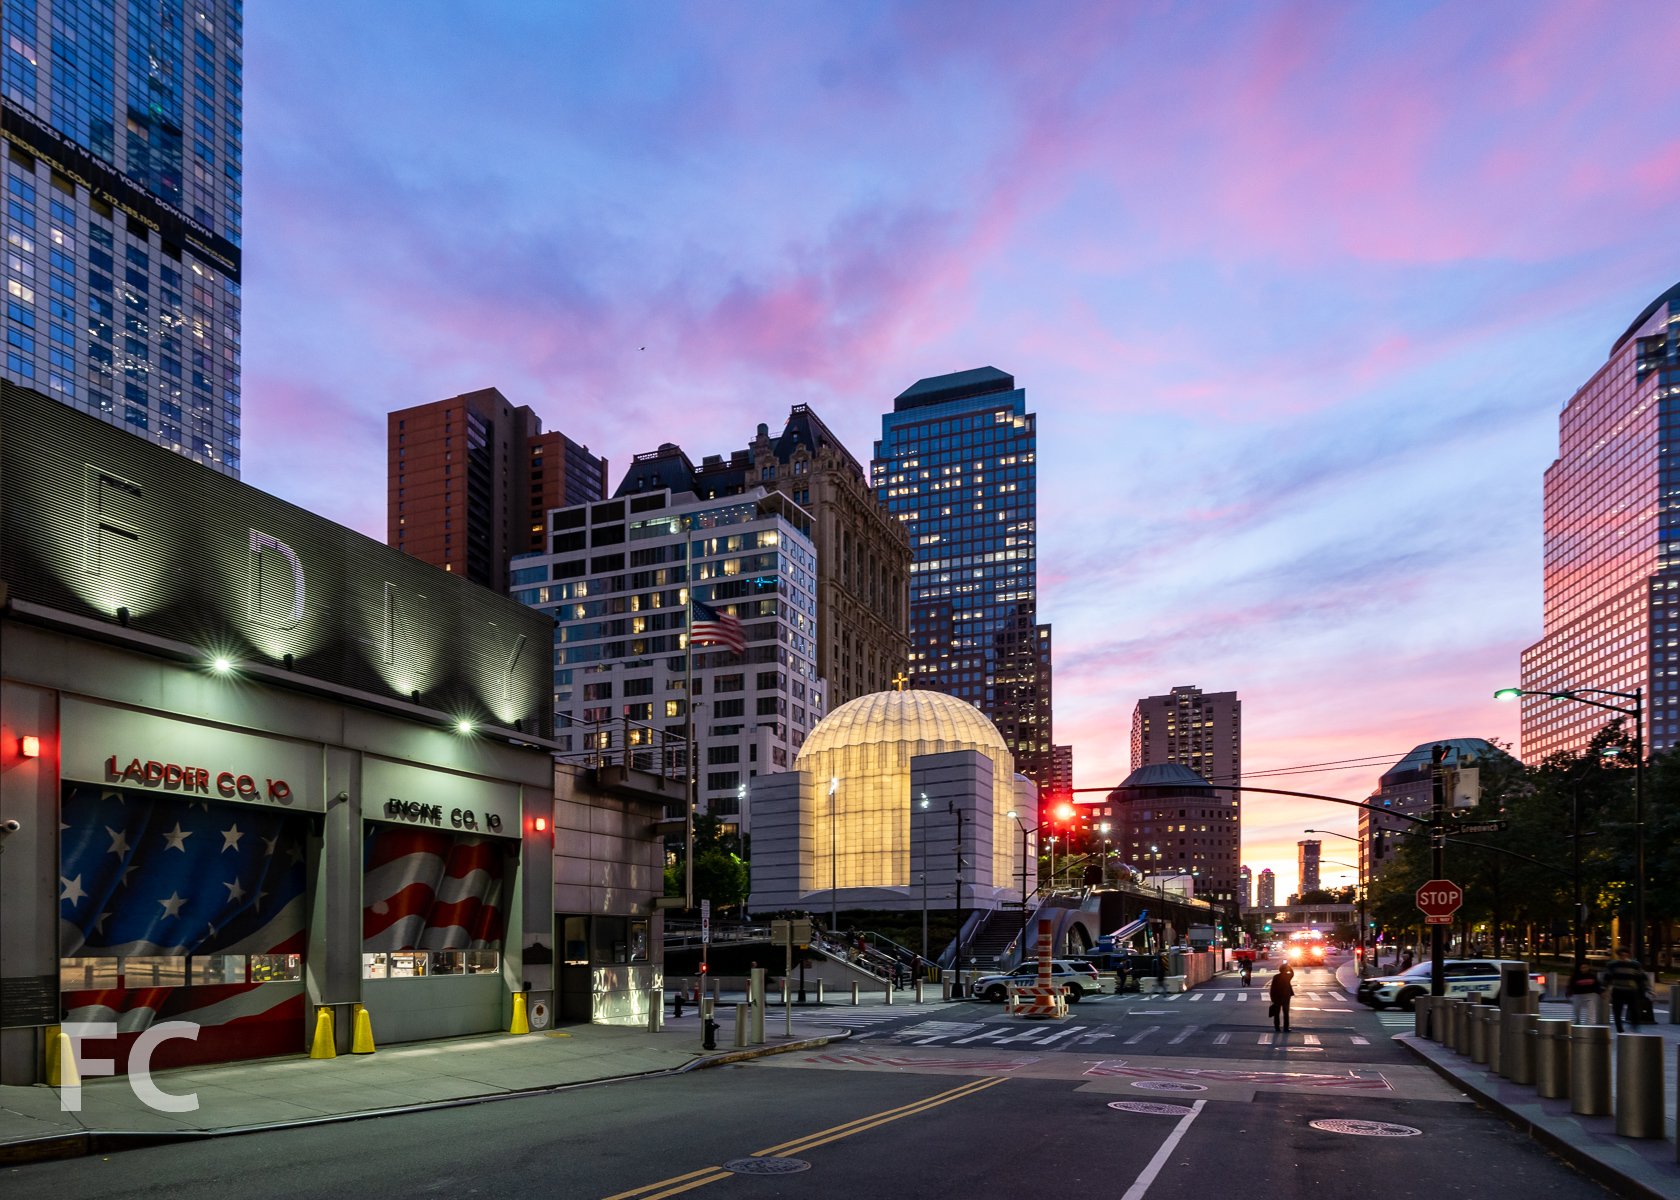
Construction Update: St. Nicholas Greek Orthodox Church and National Shrine
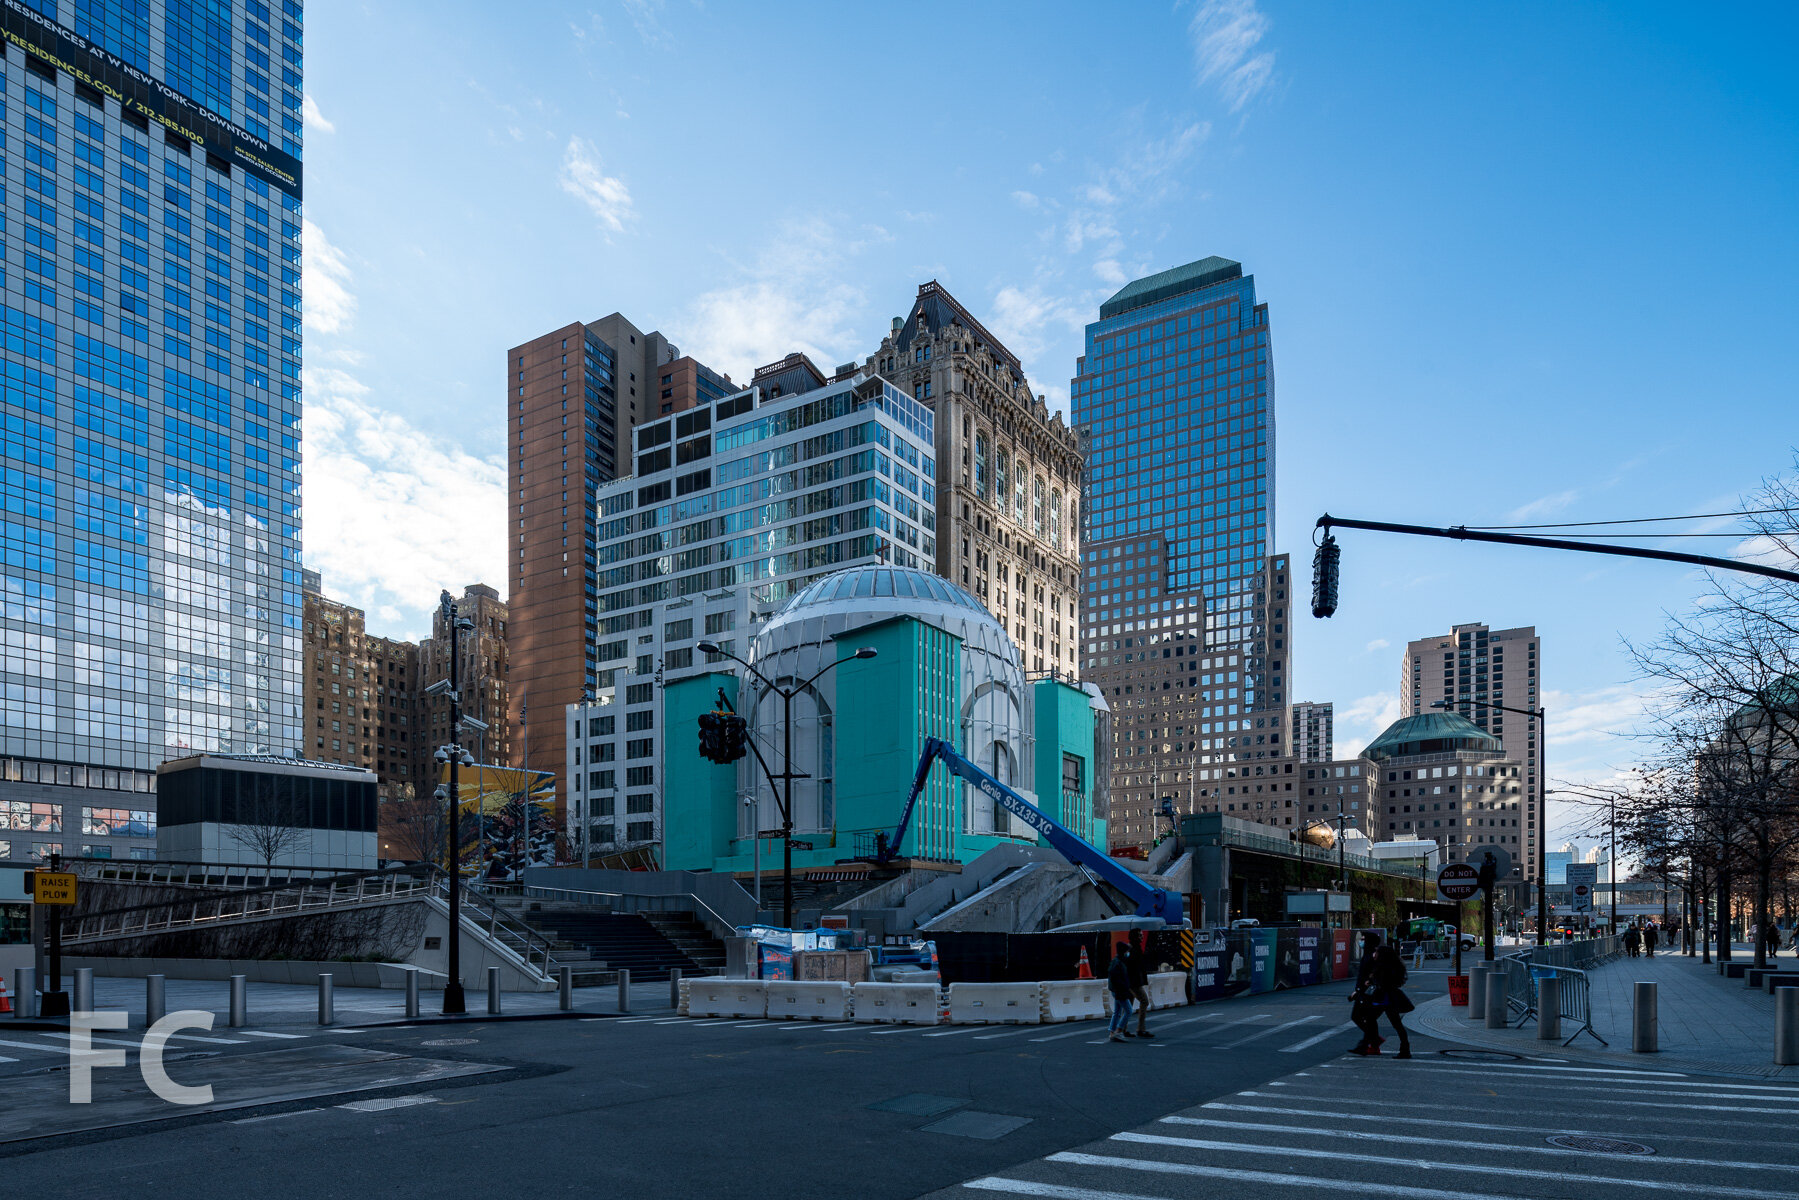
Northeast corner from Greenwich Street.
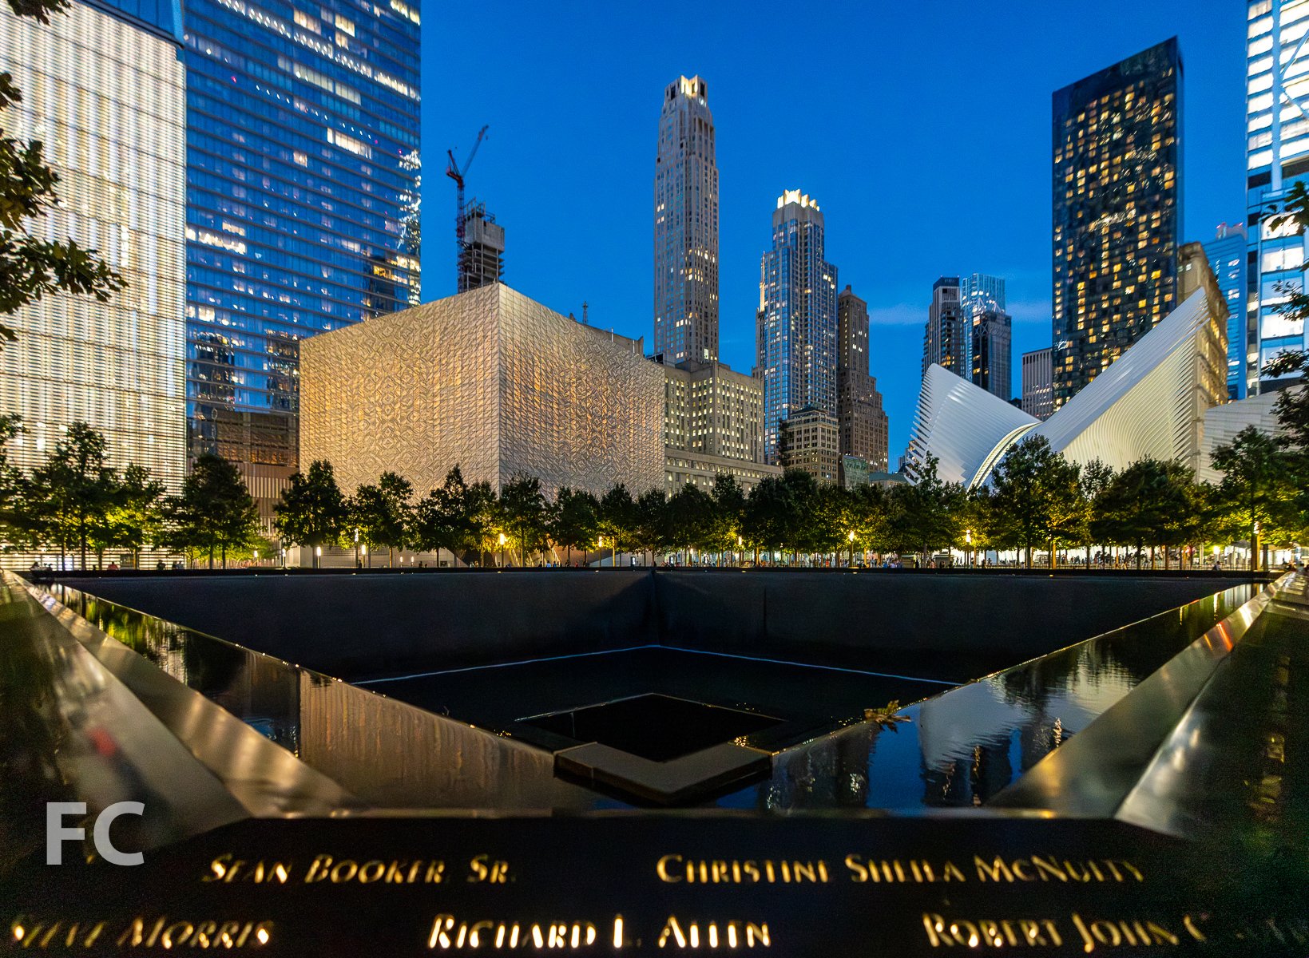
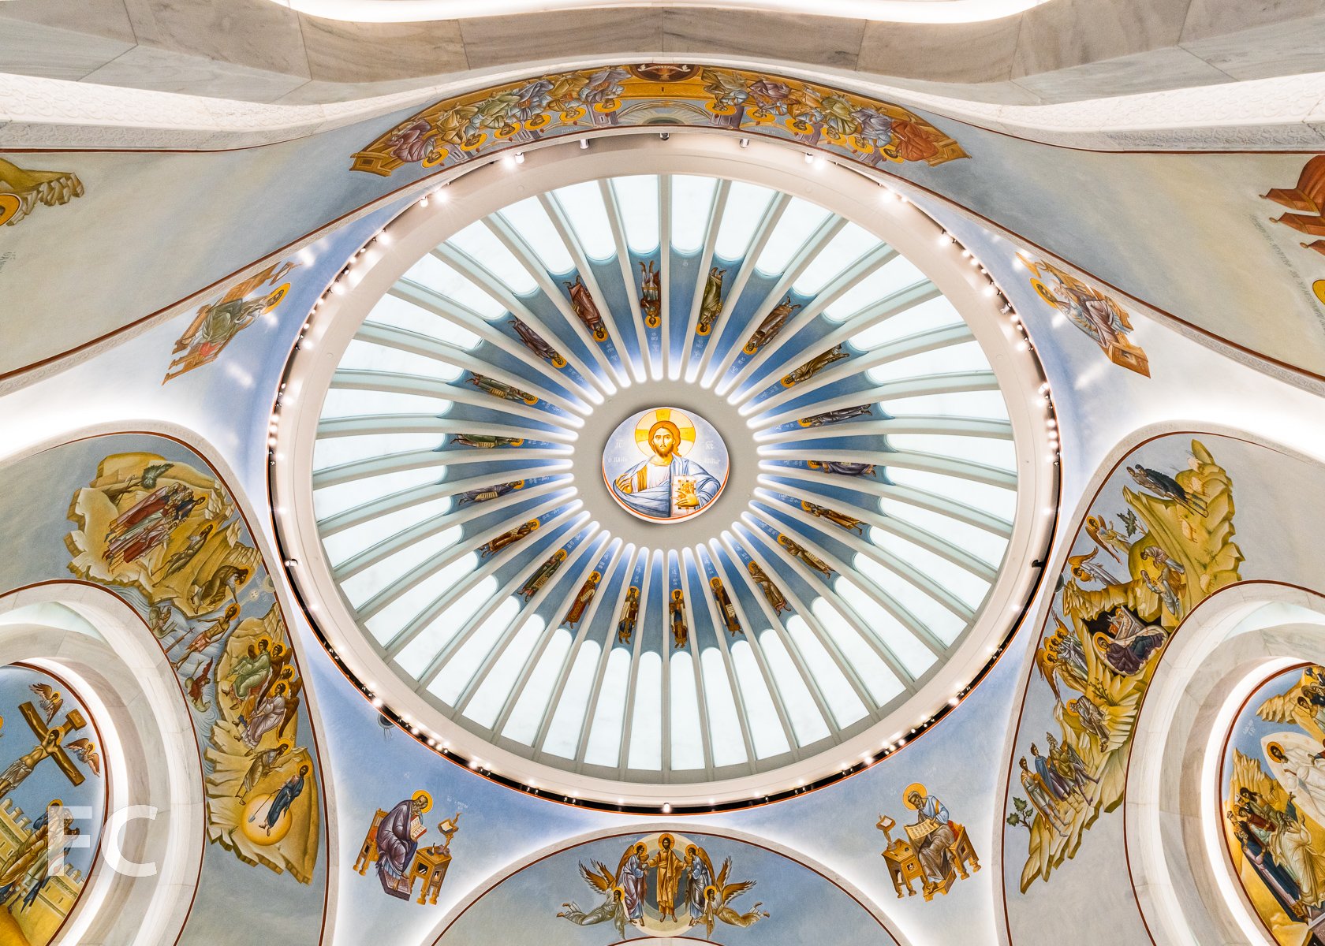
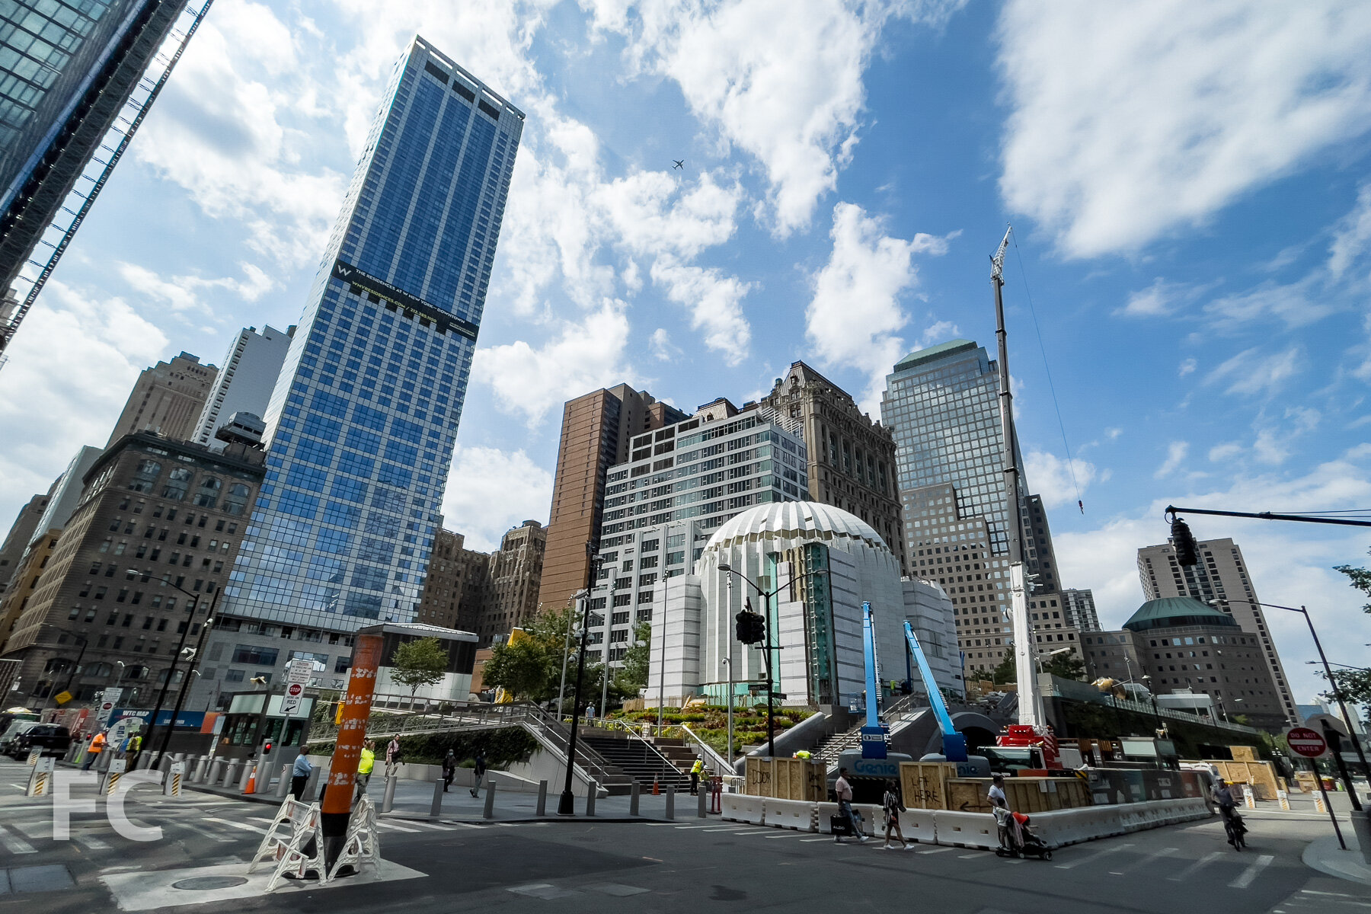
Facade installation is nearing completion at the St. Nicholas Greek Orthodox Church at the eastern end of Liberty Park at the World Trade Center site. Designed by Santiago Calatrava, architect for the nearby World Trade Center Transportation Hub, the new structure replaces the church’s previous home in a row house that was destroyed on 9/11. The church is located on a 4 foot thick concrete mat slab twenty-five feet above street level, with the World Trade Center Vehicle Security Center directly below. The reinforced concrete structure is clad in panels of white translucent marble encased in laminated glass, which will glow at night from a light source behind the panels. A dome made of 40 steel ribs spanning 55 feet caps the church’s structure.
Northeast corner from Greenwich Street.
Close-up of the dome.
Northeast corner from Greenwich Street.
Northeast corner from Greenwich Street.
Looking up at the east facade.
North facade from Liberty Street.
West facade from Liberty Park.
West facade from Liberty Park.

Close-up of the dome.
Architect: Santiago Calatrava; Structural Engineer: Thornton Tomasetti; Program: Church; Location: Lower Manhattan, New York, NY; Completion: 2022.


Tour: 39 West 23rd Street - Flatiron House
Southeast corner from West 23rd Street.
Construction is wrapping up at Anbau’s Flatiron House, a residential condo tower in the Flatiron District. Designed by COOKFOX Architects, the mid-block development consists of two buildings connected by a central garden. The Tower is the taller volume fronting West 23rd, while the Loft building fronts West 24th Street.
Looking up at the south facade from West 23rd Street.
The tower facade features a grid of Indiana limestone with ornate metal railing and irrigated loggias in front of floor to ceiling window wall. COOKFOX has collaborated with landscape architects Future Green Studio on the planted loggias, which will contain lowbush blueberry, alpine strawberry, thyme, oregano, and lavender.
Close-up of the southeast corner of the tower.
Close-up of the south tower facade.
Looking up at the south facade from West 23rd Street.
Residents will have access to amenities that include a central garden, resident lounge, game room, and a gym with yoga/stretching studio.
Looking up at the southwest corner of the tower from West 23rd Street.
Model Residences
The Tower’s 37 residences range in size from one to four-bedrooms, while the seven full-floor residences in the Loft vary from one to five-bedrooms. Within the residences, kitchens feature rift oak and ribbed glass custom cabinetry, Calacatta Lincoln marble countertop and backsplash, and appliances from Bosch and Gaggenau. Master bathrooms feature mosaic marble tile flooring, Arabescato Vagli marble countertop with custom walnut and bronzed vanity, custom medicine cabinet, and Kohler bathtub.
View south towards Lower Manhattan from an upper tower floor.
View north towards Midtown from an upper tower floor.
View southwest towards Lower Manhattan from an upper tower floor.
Architect: COOKFOX Architects; Landscape Architect: Future Green Studio; Developer: Anbau; Program: Residential Condo; Location: Flatiron District, New York, NY; Completion: 2022.

547 West 47th Street - The West Residence Club
Concrete · Hell’s Kitchen · 2022
Southwest corner from 11th Avenue.
Construction has wrapped up at residential condo building 547 West 47th Street in Hell’s Kitchen from CB Developers, SK Development, and Ironstate Development. Designed by Amsterdam-based architecture firm Concrete, the project features a more solid 6-story base with a glassy eroded 5-story volume above.
Northwest corner from 11th Avenue.
Southwest corner of the upper half.
The building’s lower half is clad in 615,000 pounds of hand-laid gray brick and punch window facade that nods to the neighborhood’s industrial past. Concrete worked with Amsterdam company StoneCycling to design a custom brick made from at least 60% recycled building waste, including roof tiles and toilet bowls, in 42 different shapes and sizes.
Close-up of the podium’s brick facade.
Residential entry from West 47th Street.
Close-up of the gate at the residential entry.
Residential Lobby
Residential lobby featuring the recycled waste brick from the exterior facade.
Amenities
Residents have access to The West Residence Club, a 30,000 square feet collection of amenities that includes a rooftop pool, sundeck, outdoor lounge, grilling stations, indoor/outdoor fitness center by The Wright Fit, yoga and pilates studio, pet spa and rooftop dog run, rentable hotel suites for guests, private dining room with chef’s kitchen, double height lobby lounge, and a glasshouse library with fireplace.
Glasshouse library.
Fitness center.
Outdoor lounge.

Rooftop pool deck.
Model Residences
Residences range in size from studios to 3-bedroom apartments and feature natural oak flooring, high ceilings, and large industrial style windows at the lower half or modern window wall at the upper half. Kitchens feature custom cabinetry, marble countertops and backsplashes, and Bosch and Miele appliances.
Architect: Concrete (Design Architect) with Ismael Leyva Architects (Executive Architect); Developer: CB Developers, SK Development, Ironstate Development; Program: Residential Condo; Location: Hell’s Kitchen, New York, NY; Completion: 2022.
No. 33 Park Row
Rogers Stirk Harbour + Partners · Financial District · 2022
Construction has wrapped up on Urban Muse's No. 33 Park Row, a 25-Story, 95,000 square foot ground-up mixed-use residential development in New York’s City Hall Park district. The tower joins COOKFOX's 25 Park Row on the site of the former J & R Music and Computer World store.
Southwest corner from Park Row.

Designed by Rogers Stirk Harbour + Partners, the tower is the firm's first residential project in New York City and blocks away from the firm's office tower at 3 World Trade Center. Vertical perforated screens at the north and west facades form park facing loggias at the upper floors of the tower.
West facade of No. 33 Park Row (left) and 25 Park Row (center).
Close-up of the southwest corner of the tower.

Looking up at the west facade of No. 33 Park Row (left) and 25 Park Row (right).
Northwest corner from Park Row.
Northwest corner from Park Row.
Looking up at the north facade from Beekman Street.
Residential entry from Beekman Street.
Residents have access to a range of amenities including a fifth floor indoor/outdoor fitness center and yoga studio designed by The Wright Fit; a sixth floor resident lounge with show kitchen, dining, and co-working space; a rooftop garden and lounge; and a cellar level craft room and 12-person screening room.
View northwest towards Tribeca and Midtown from the rooftop terrace.
View north towards Tribeca and Midtown from the rooftop terrace.
View northwest from the fifth floor outdoor yoga terrace.
View northwest towards City Hall Park from the fifth floor outdoor yoga terrace.
Model Residence
The tower offers 30 homes from 900 to 2,900 square feet with double height spaces and outdoor terraces within the facade's screened loggias. Kitchens feature custom white oak cabinetry, Miele appliances, and honed tundra gray marble islands with waterfall edges. Primary baths feature honed Montclair Danny marble cladding, white oak double vanities, and marble countertops.
Architect: Rogers Stirk Harbour + Partners; Developer: Urban Muse; Program: Residential, Commercial, Retail; Location: Financial District, New York, NY; Completion: 2022.








Construction Update: The Huron at 29 Huron Street
Southeast corner from West Street.
Superstructure has topped out at Quadrum Global’s residential development The Huron on the Greenpoint waterfront in Brooklyn. Designed by Morris Adjmi Architects, the project features two 13-story residential towers with a two-story base of amenities. The towers will be clad in a gridded facade of industrial style window wall and I-beam profiled metal panel at slab edges and piers that take their cues from the neighborhood’s industrial past. A dark red brick will clad the base that includes a shared lobby at mid block.
Looking up at the south facade.
Looking up at the southwest corner.
Southwest corner.
Rendering of the southwest corner by Redundant Pixel.
Podium brick mock-up.
Residential will have access to a range of amenities including a pool, gym, yoga studio, sauna, co-working space, catering kitchen, and outdoor playground. At the roof, amenities will include a shared garden, movie screening area, and grills.
Future indoor pool under construction.
Looking up at the north facade from a lower terrace.
View of the west facade of the east tower from the west tower.
West facade of the east tower.
View northwest towards Midtown from the penthouse of the west tower.
View north towards Midtown and the Greenpoint waterfront from the penthouse of the west tower.
Looking up through the terrace opening at the penthouse of the west tower.
View south towards Williamsburg, Downtown Brooklyn, and Lower Manhattan from the penthouse of the west tower.
View northwest towards Midtown and the Greenpoint waterfront from the mid terrace.
Architect: Morris Adjmi Architects; Developer: Quadrum Global; Program: Residential; Location: Greenpoint, Brooklyn, NY; Completion: 2023.