Tour: Astoria West

West facade from the East River
Construction is wrapping up at Cape Advisors’ residential rental development Astoria West on the Astoria waterfront in Queens. Designed by Fogarty Finger, the three building development occupies most of a full block and offers over 500 rental units in over 520,000 square feet. The eight story structures are clad in warm grey brick, metal panel, and stucco.
Northwest corner from Vernon Boulevard.
Close-up of the northwest corner.
Close-up of the west facade.
West facade from Vernon Boulevard.
West facade from Vernon Boulevard.
West facade from Vernon Boulevard.
Southwest corner from 31st Avenue.
Northeast corner from 30th Drive and 12th Street.
Northwest corner from Vernon Boulevard.
Looking up at the north facade.
Residential lobby entrance from 30th Drive.
Amenities
Residents have access to a package of amenities that include a private resident rooftop pool club, a landscaped courtyard garden, fitness center, golf simulator lounge, co-working lounge, media and billiard room, and a riverfront cafe and bar.
Rooftop outdoor lounge.
Rooftop pool deck.
Residences
The development offers a mix of residential units including studios and 1- to 2-bedroom apartments. Kitchens feature custom walnut cabinetry, blush quartz countertops, and Blomberg appliances. Bathrooms feature custom vanities and medicine cabinets, and Gre Bianco ceramic tiled flooring.
Architect: Fogarty Finger; Landscape Architect: MPFP; Developer: Cape Advisors; Program: Residential Rental, Retail; Location: Astoria, Queens, NY; Completion: 2022.


The Bellslip at Greenpoint Landing
Handel Architects · Greenpoint · 2022
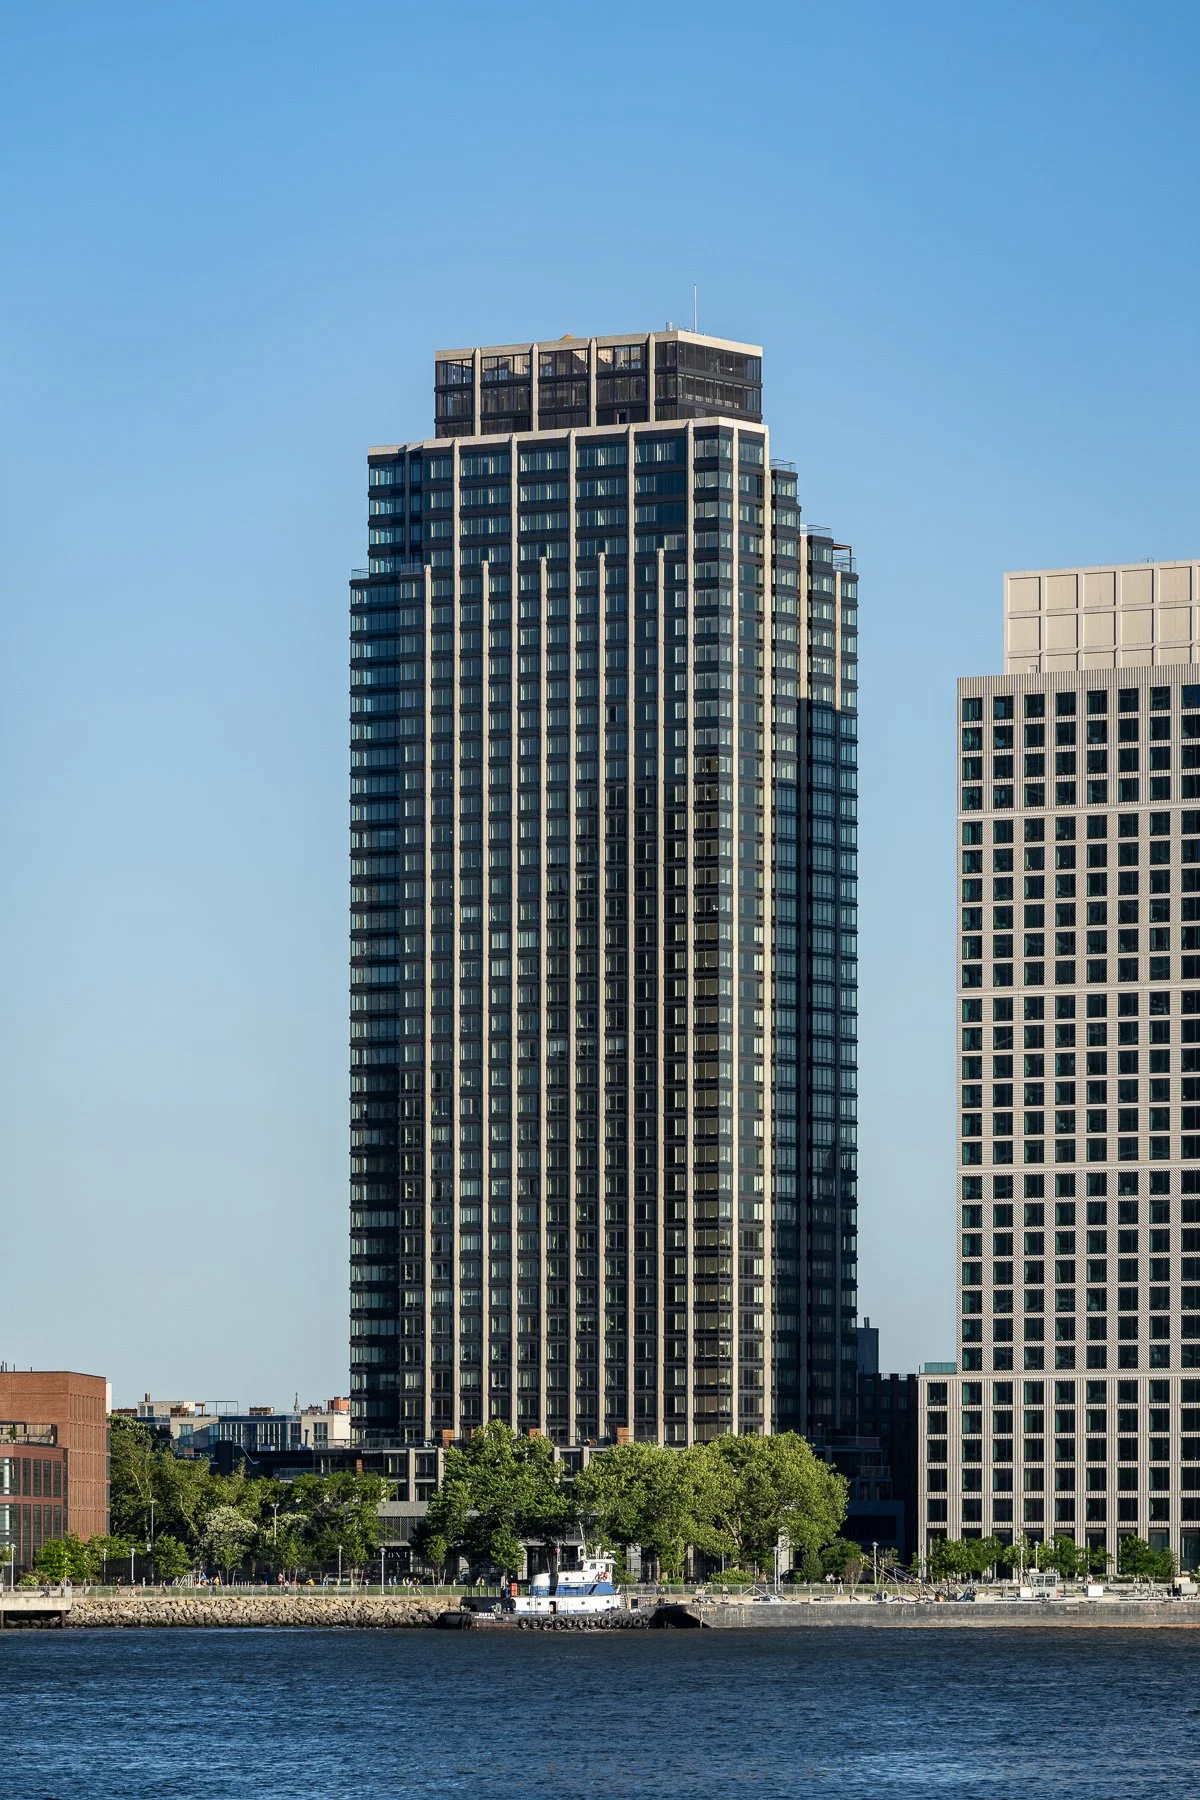
Waterview at Greenpoint (left), The Bellslip (center), One Blue Slip (right), and Two Blue Slip (far right) from Hunters Point South Park.
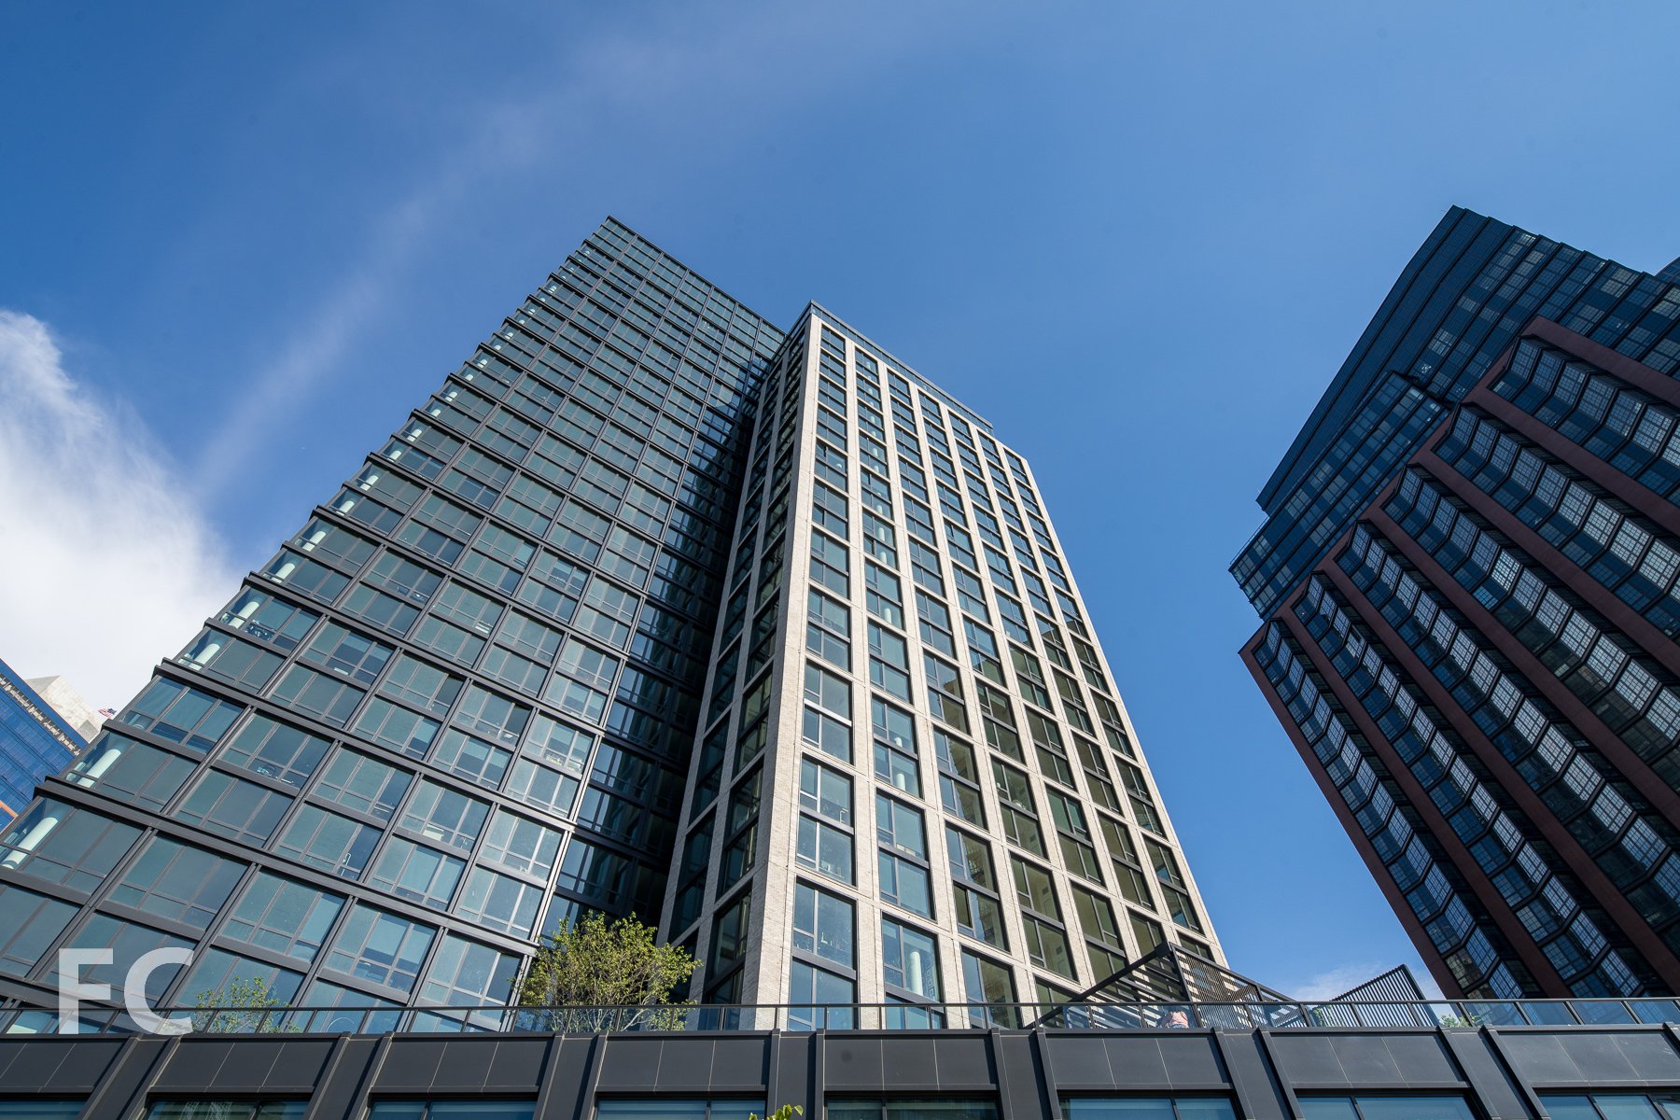
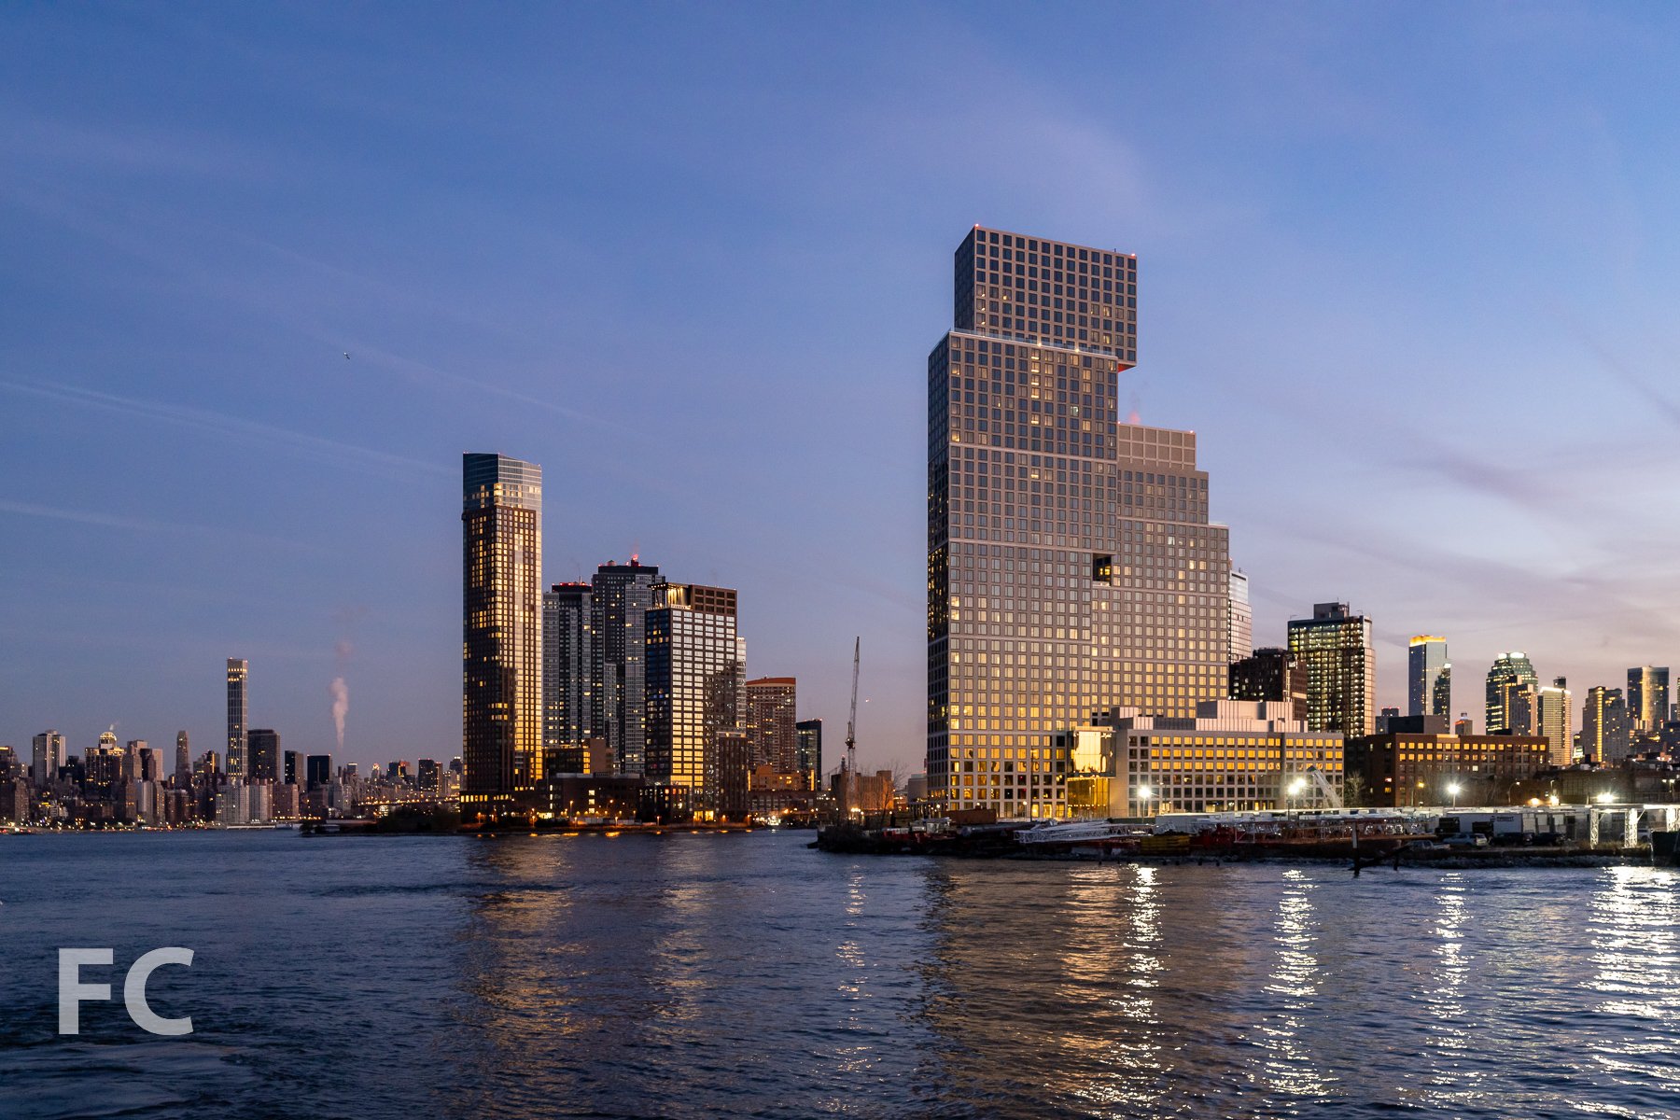
Construction has wrapped up at The Bellslip, Handel Architect’s third market rate residential tower at the Greenpoint Landing mega development from Brookfield Properties and Park Tower Group. The facade of the 31-story tower features a dark metal and glass window wall with a secondary volume clad in tan brick.
The Bellslip (left), One Blue Slip (center left), Two Blue Slip (center right), and Eagle and West (right) from Hunters Point South Park.
The tower offers 414 residential rental units, with 124 units designated as affordable. Residents will have access to a collection of amenities including a co-working/conference space; lounge; fitness studios, yoga, and exercise rooms; kids’ playroom; dog wash; two exterior terraces; and a pool deck.
Waterview at Greenpoint (far left), The Bellslip (left), One Blue Slip (center left), Two Blue Slip (center right), and Eagle and West (right) from the East River.
Northeast corner of The Bellslip.
Looking up at the north facade of The Bellslip.
Residential Lobby and Lounge

Amenities
Model Residences
Architect: Handel Architects; Landscape Architect: James Corner Field Operations; Developers: Brookfield Property Partners, Park Tower Group; Program: Residential, Retail; Location: Greenpoint, Brooklyn, NY; Completion: 2022.


Construction Update: Sendero Verde
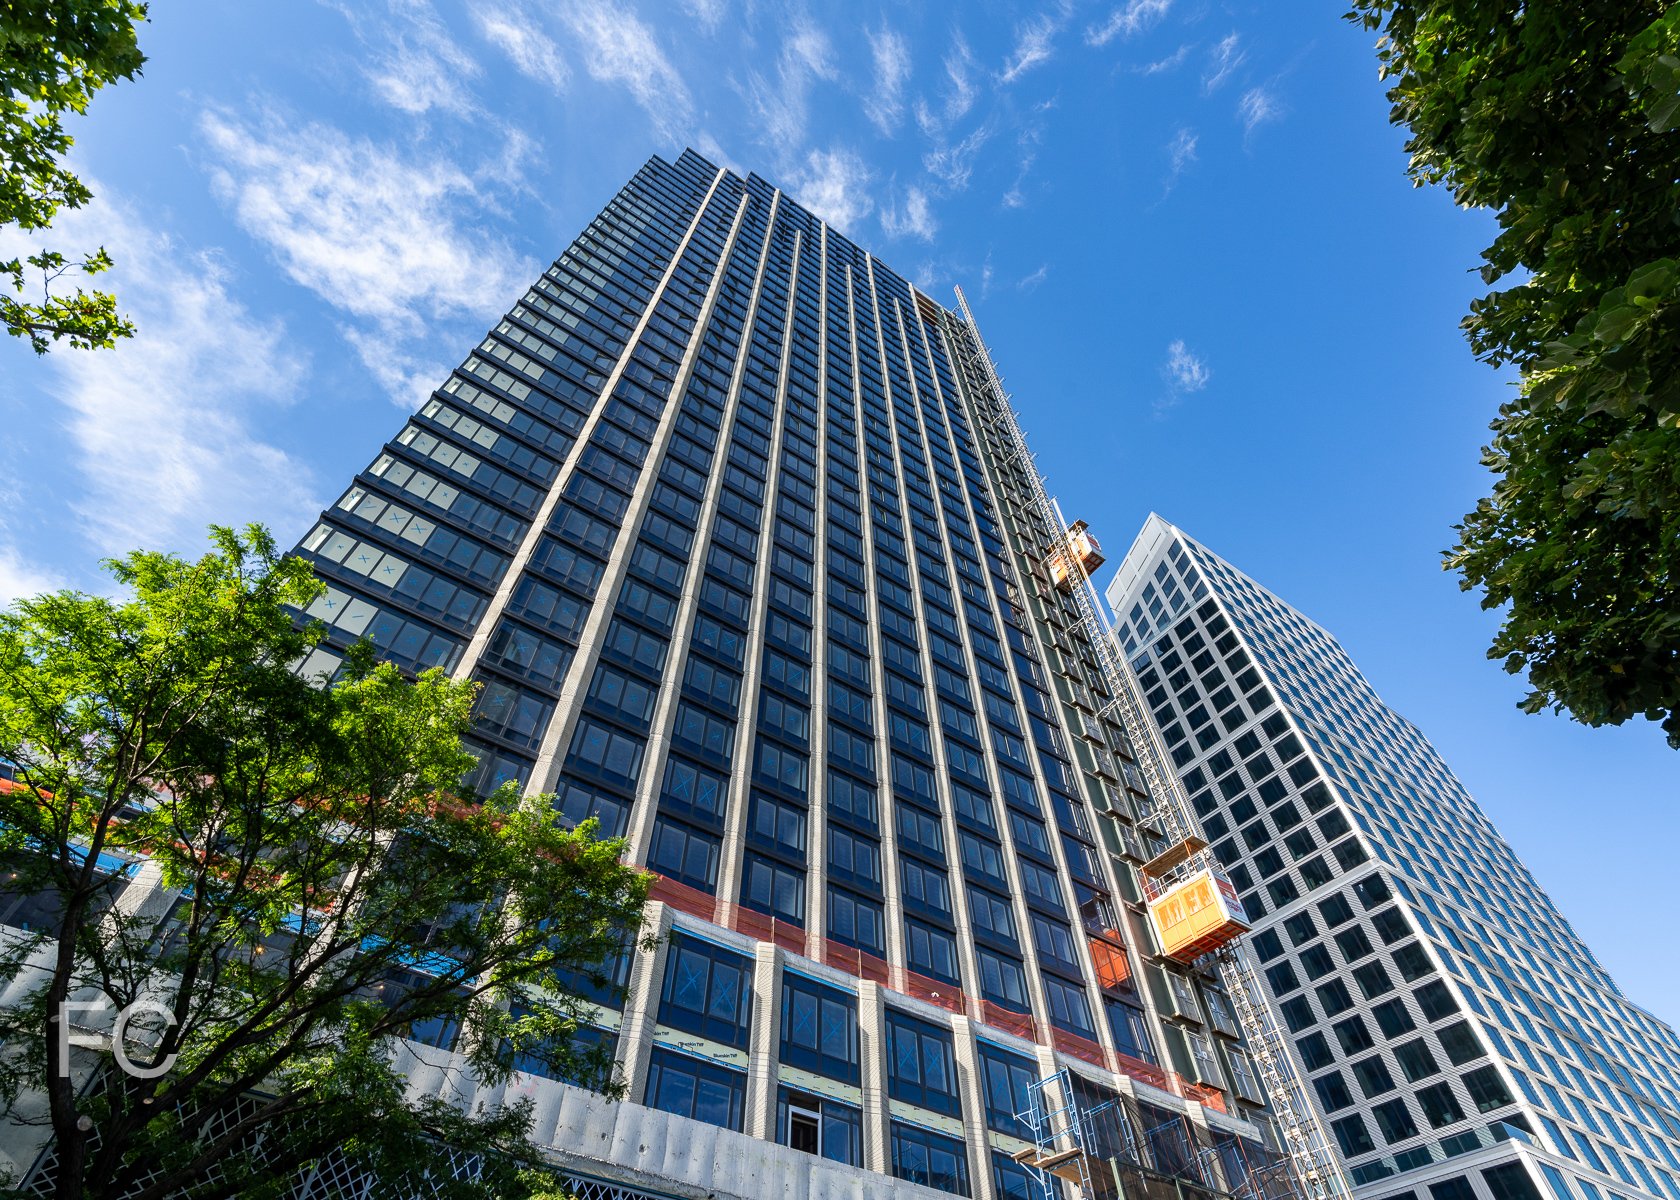
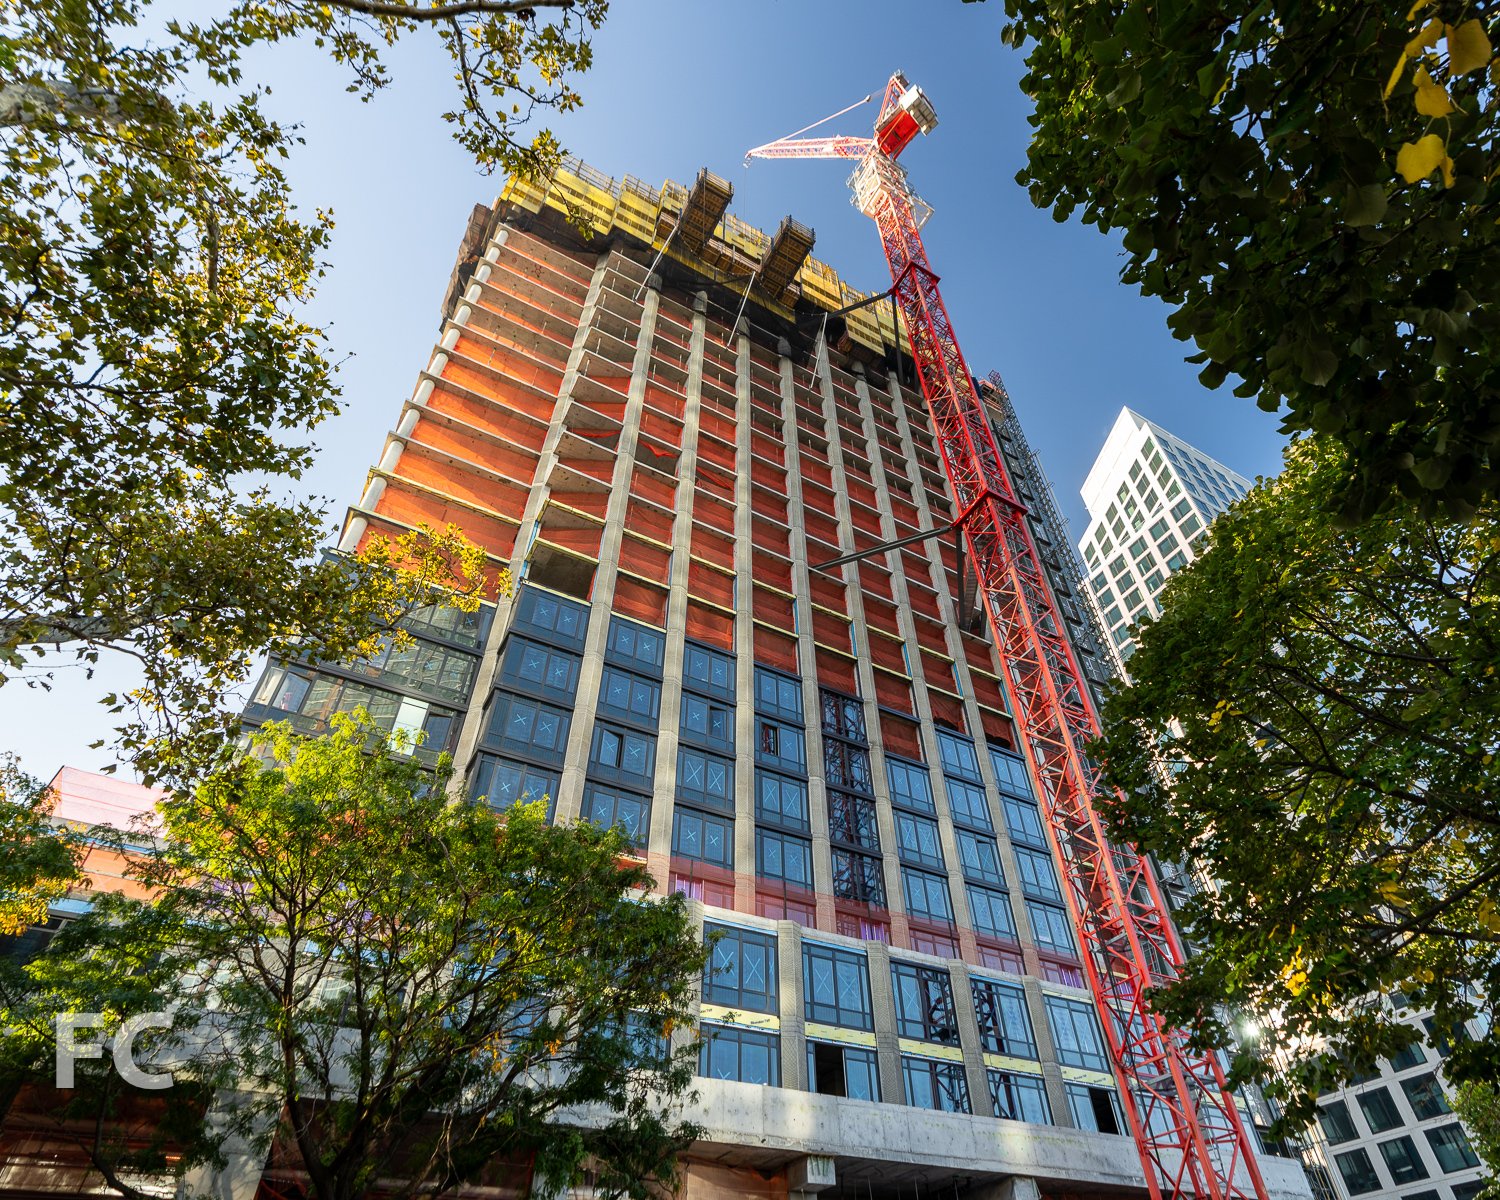

Northwest corner of the phase two tower from East 112th Street.

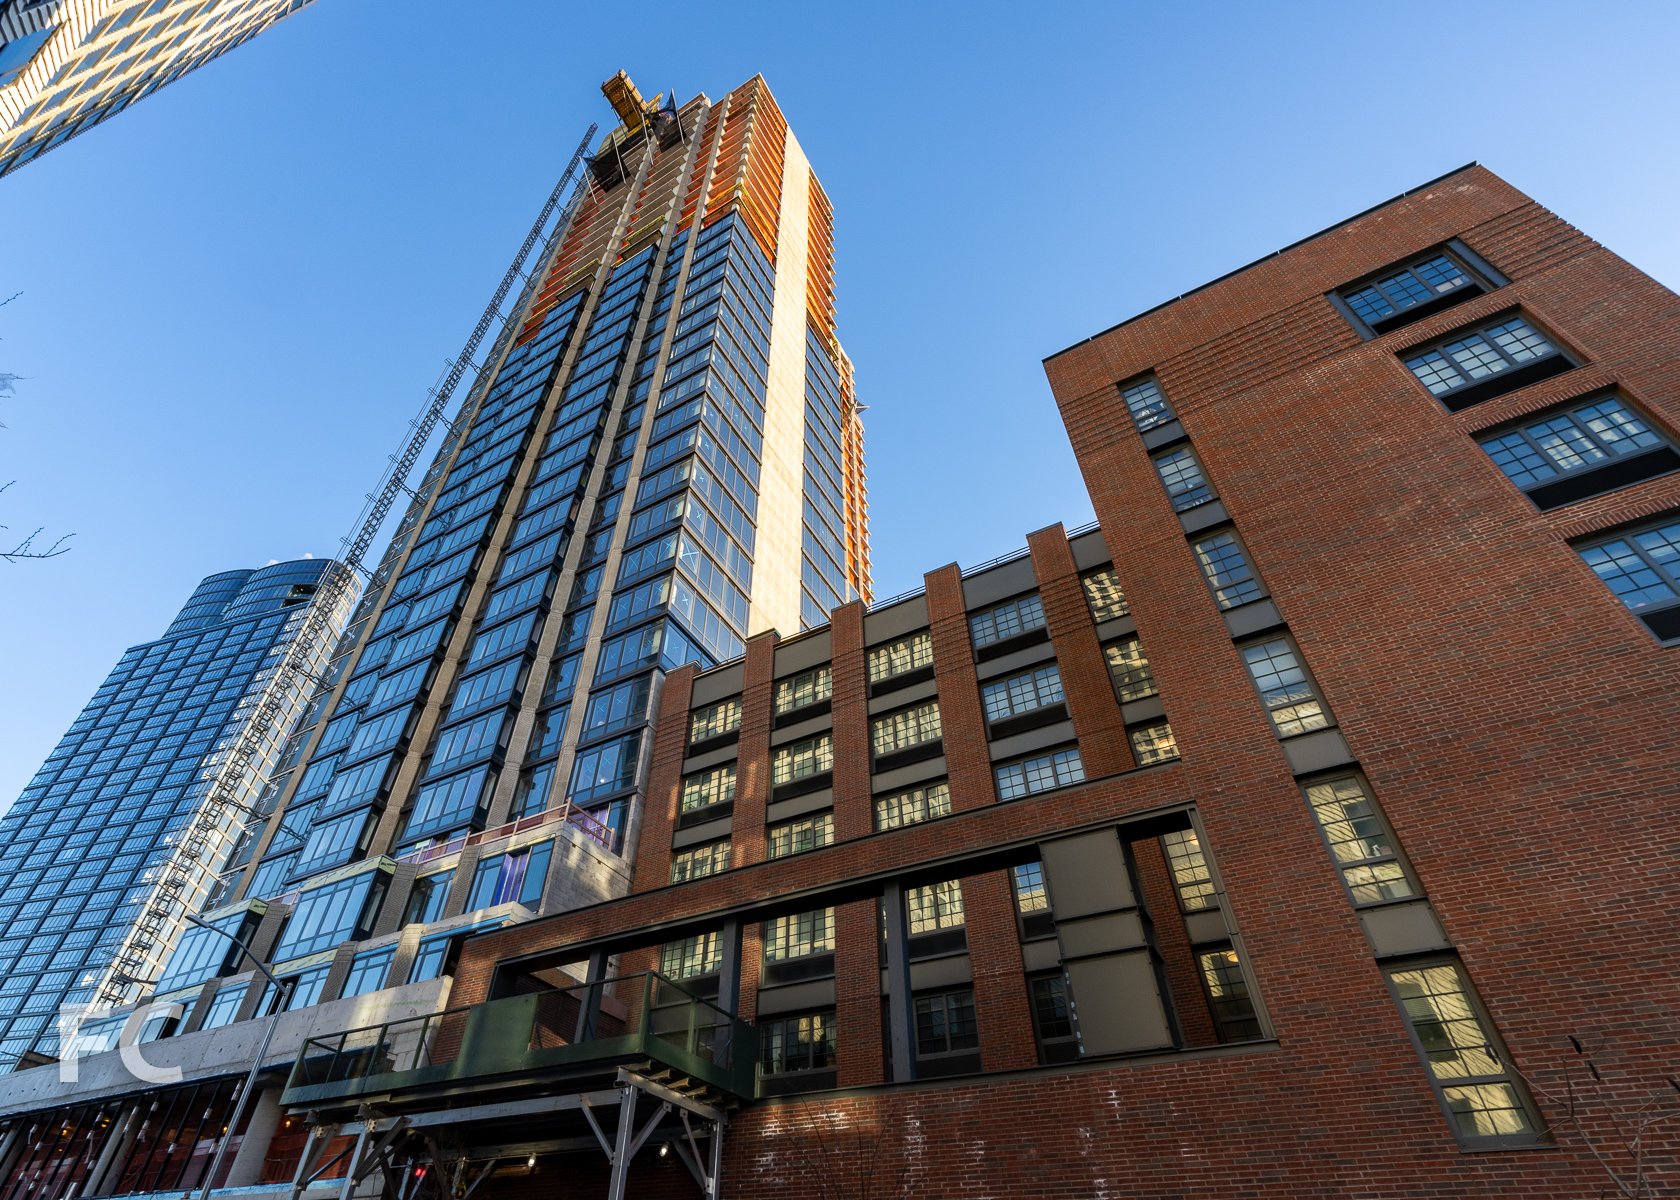

Superstructure has reached the half way mark at the phase two tower at affordable housing development Sendero Verde in East Harlem by developers Jonathan Rose Companies, L+M Development Partners, and Acacia Network. Designed by Handel Architects, the 34-story phase two tower sits at the northwest corner of the full block development. The tower is adjacent to the 10 and 15-story phase one buildings nearing completion at the eastern half of the block. When complete, the entire Sendero Verde complex will offer 695 affordable rental units and become the largest fully affordable Passive House development in the world.
Looking up at the phase two tower from Madison Avenue.
Along with the nearly 700 affordable residential units, the development will also offer community space for Union Settlement Association, a school with gymnasium, an 18,000 square foot courtyard, and pre-existing community gardens relocated to the new open space.
Southwest corner of the phase two tower (left) and phase one buildings (right) from Madison Avenue.
Architect: Handel Architects; Developer: Jonathan Rose Companies, L+M Development Partners, Acacia Network; Program: Residential; Location: East Harlem, New York, NY; Completion: 2023.



Construction Update: PENN 2
Northeast corner of PENN2 in the fall of 2020, prior to the reclad.


Facade installation is ongoing at commercial tower PENN 2 at Two Penn Plaza in Midtown by developer Vornado Realty Trust. The 1968 tower is undergoing an extensive renovation by MdeAS Architects that includes a recladding of the exterior with an updated curtain wall. Along with floor-to-ceiling glass, the new facade will feature corner loggias at the northwest and southwest corners, an extended base towards 7th Avenue, and a triple height lobby. Other amenities for the tower will include a 280-person town hall, casual lounges, rooftop pavilion, outdoor green space, and over an acre of outdoor terraces.

Looking up at the east facade of PENN 2 from 7th Avenue.
East facade of PENN 2 from West 32nd Street.
Architect: MdeAS Architects; Developer: Vornado Realty Trust; Program: Commercial Office; Location: Penn District, Midtown, New York; Completion: 2023.









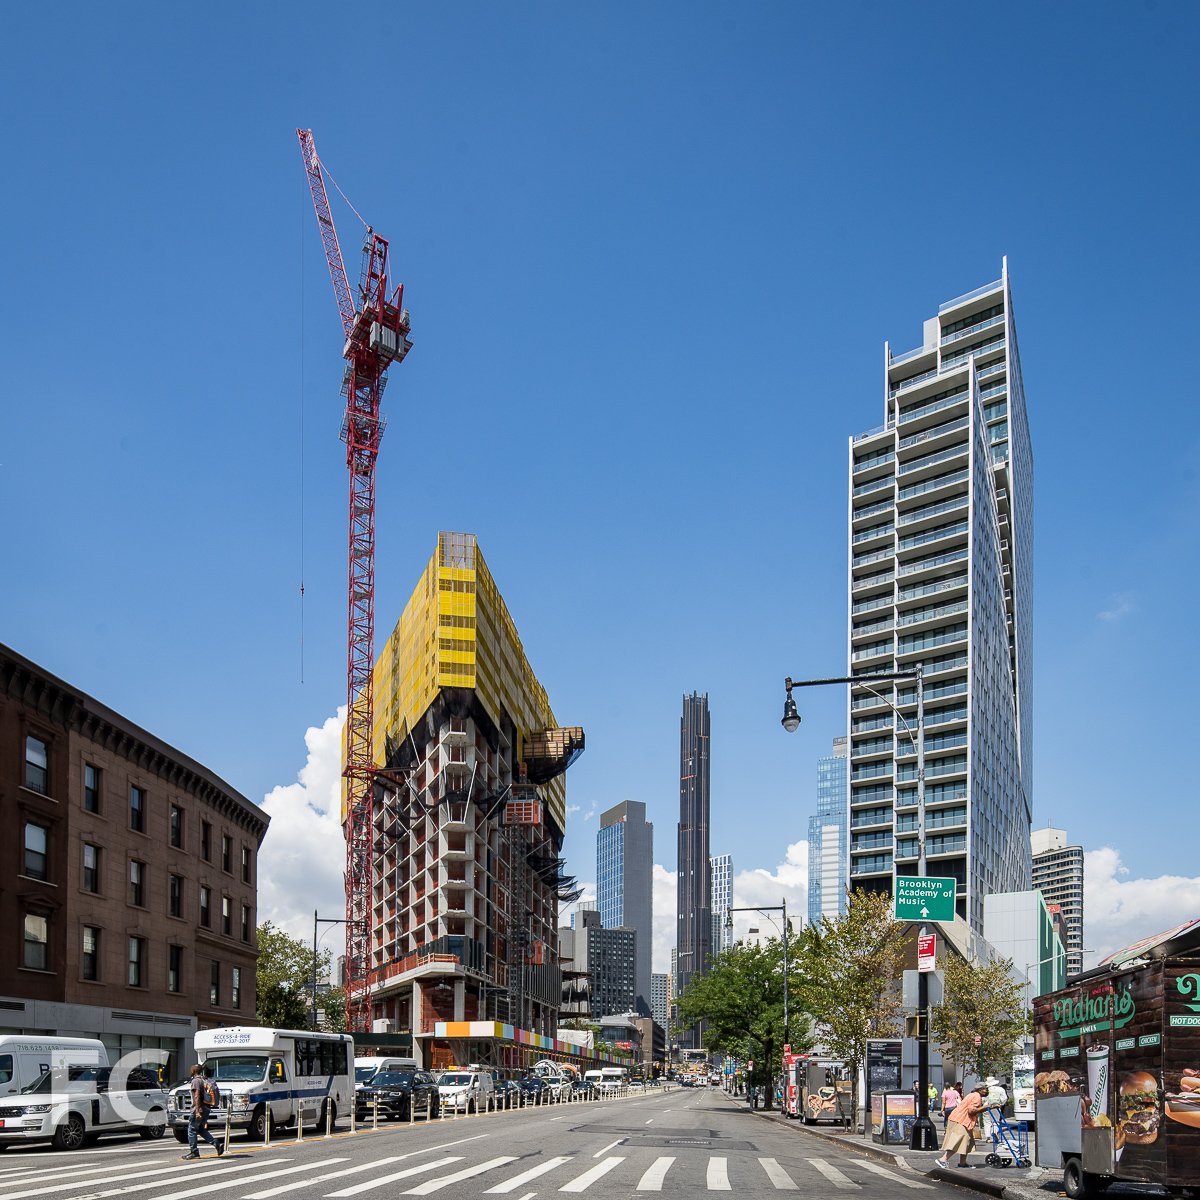
Construction Update: 505 State Street
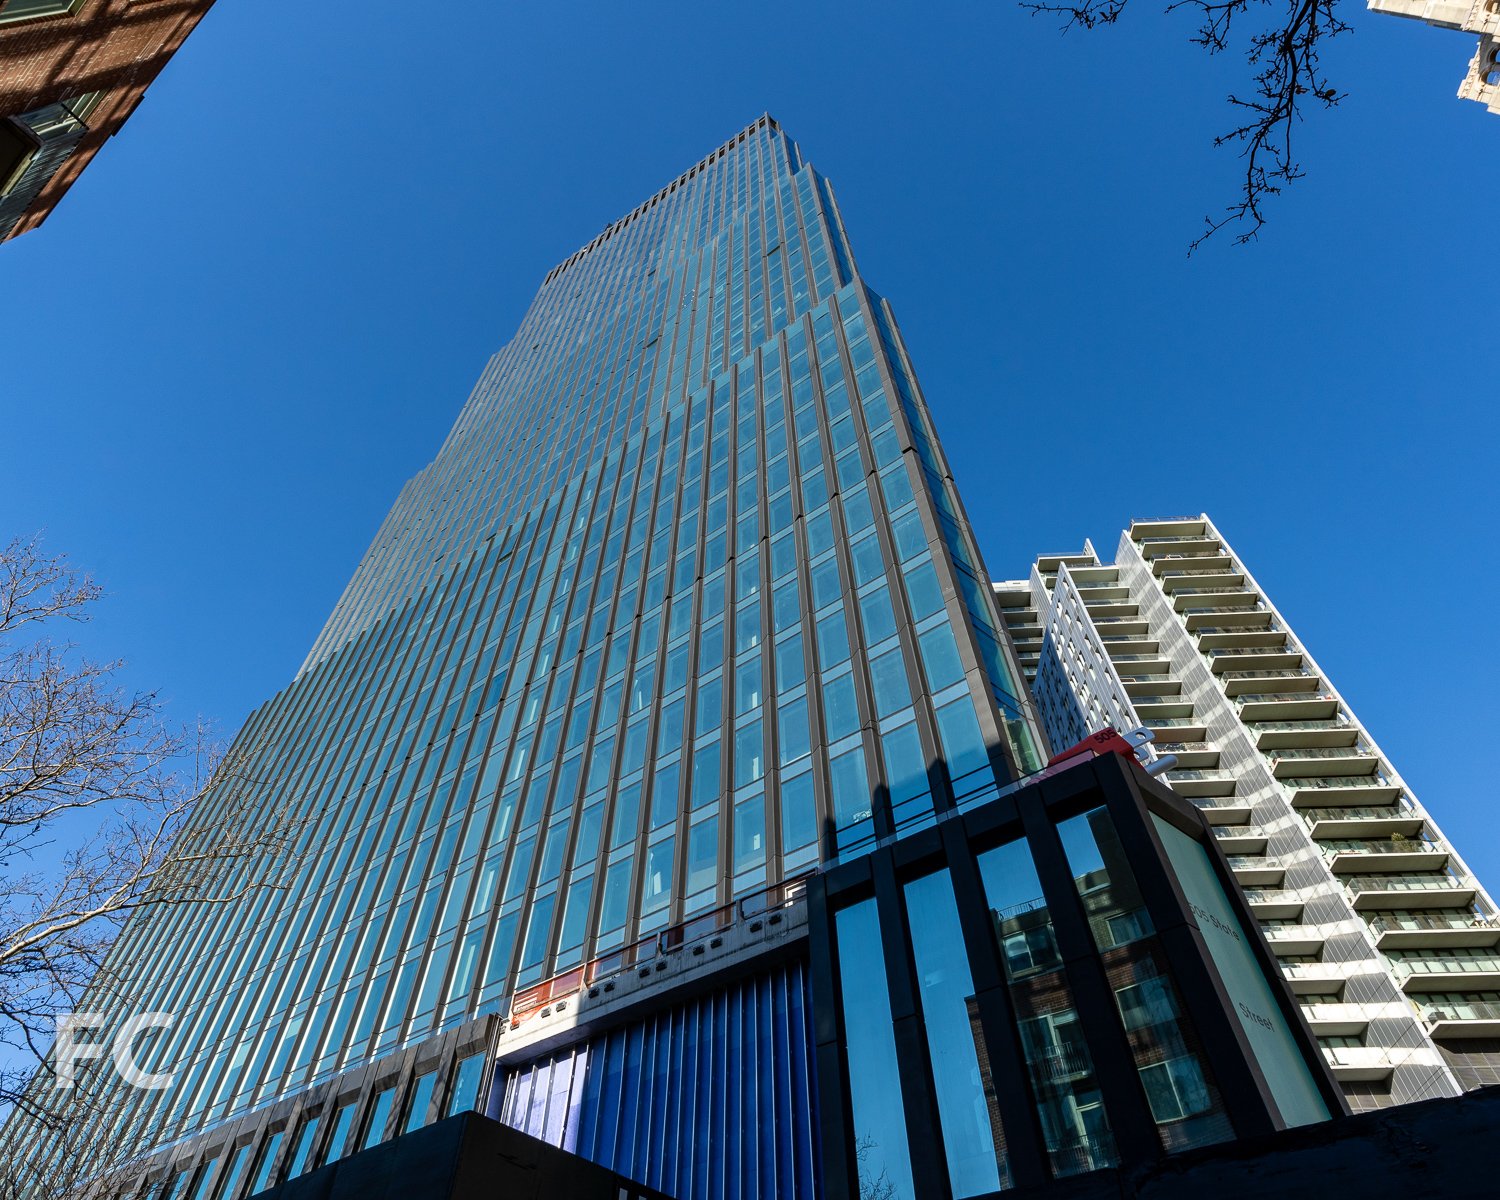
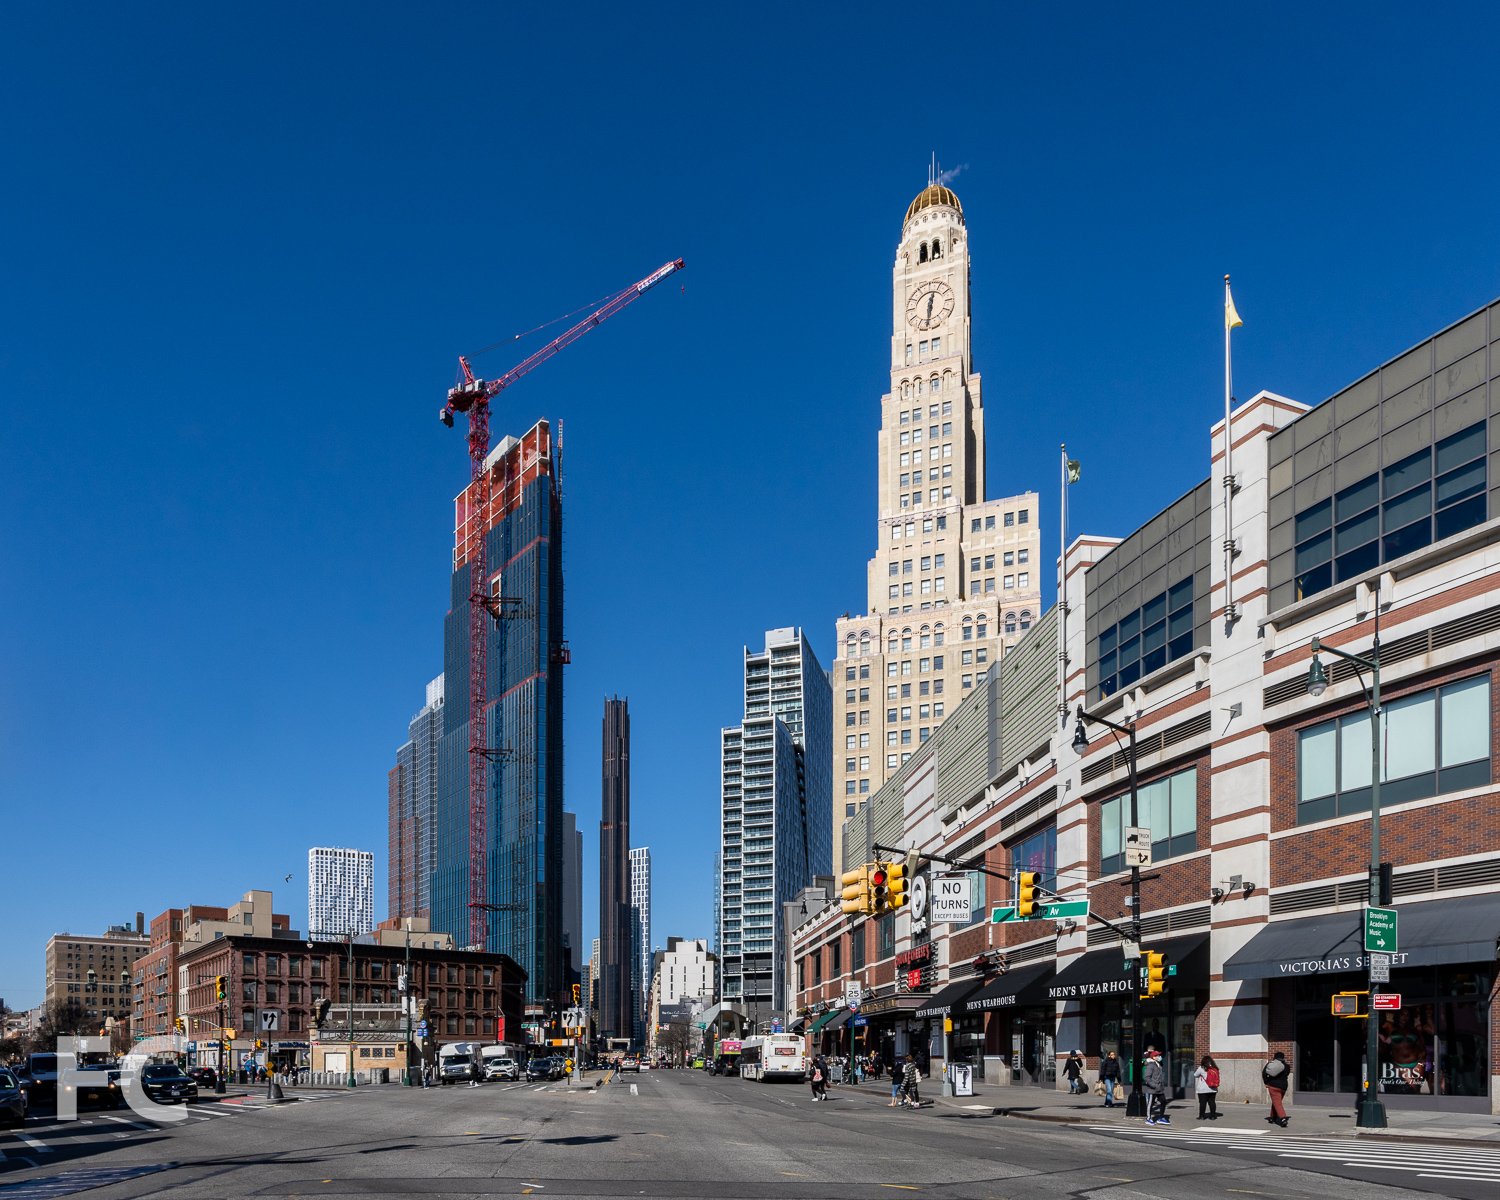
Curtain wall installation is underway at Alloy’s 505 State Street residential tower in Downtown Brooklyn. Designed and developed by Alloy, the tower is the first of two that will rise on the block. It will be the city’s first all-electric tower, using electricity instead of oil or gas to power, heat, and cool the 440 residential rental units.
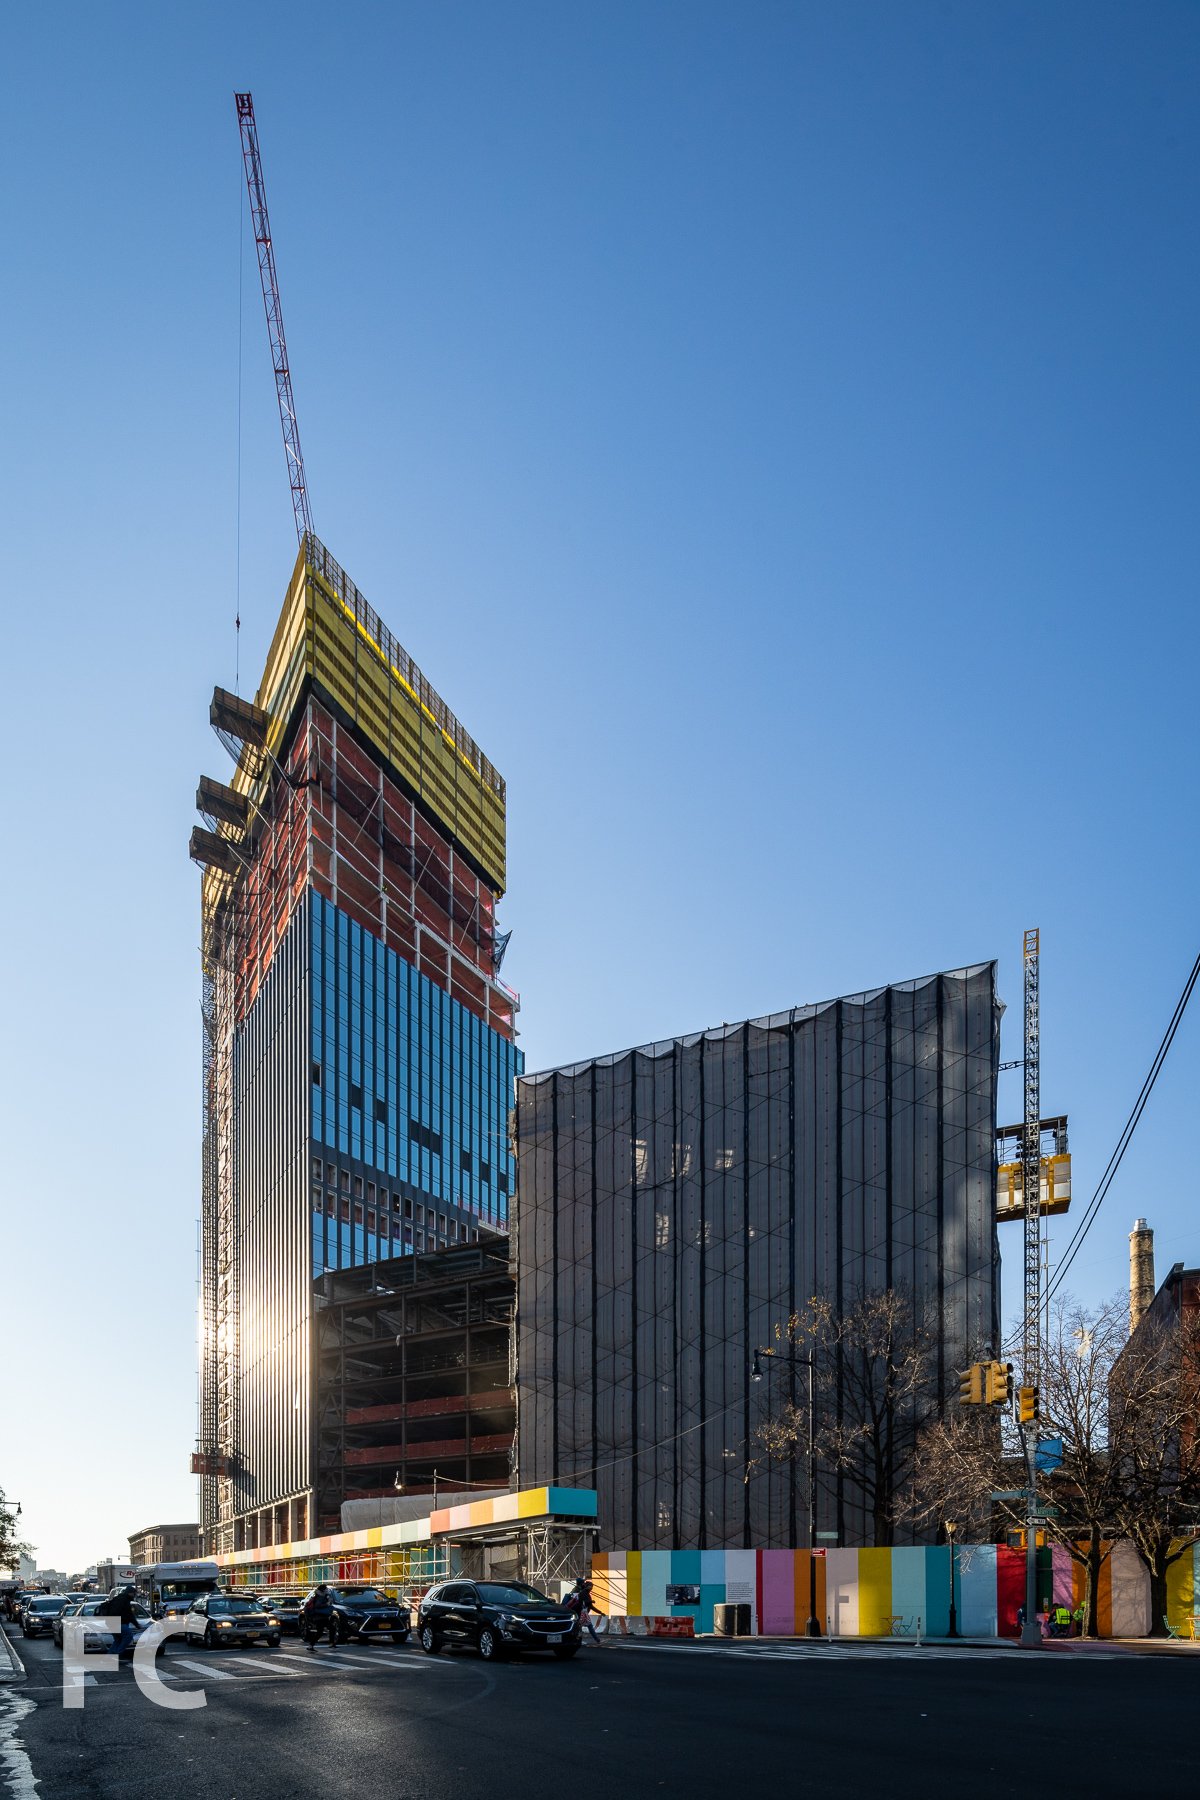
The first tower, 505 State Street, sits at the southern end of the triangular block and takes its flatiron massing form from the block’s shape. Curtain wall clad’s the tower with panels that include a large glass pane and a vertical shaped pier.
Alloy is also developing two public schools, the city’s first to be designed to Passive House standards, at the center of the site. ARO is leading the design of the two schools, which will be clad in brick. Steel superstructure is rising for the first of the two schools.
Design Architect: Alloy, ARO (Schools); Executive Architect: Ismael Leyva Architects (Schools); Structural Engineers: Silman (Residential Tower, Schools), MKA (Residential Tower); MEP Engineer: Cosentini (Residential Tower, Schools); Interiors: INC Architecture (Residential Tower); Developer: Alloy; Program: Residential, Retail, Public Schools; Location: Boerum Hill, New York; Completion: 2024 (First Residential Tower).
Tour: Maverick at 215 West 28th Street
Southeast corner from West 28th Street.

Construction has wrapped up at HAP Investment’s Maverick, a 21-story residential rental and condo building in the Chelsea neighborhood of Manhattan. Designed by DXA Studio, the development features a facade divided into two halves defined by a dark and a light faceted precast concrete panel. The development’s darker half at 225 West 28th Street offers 112 residential rentals, while the lighter half at 215 West 28th Street offers 87 residential condo units. Residents have access to a range of amenities including a fitness center with 60-foot-long indoor pool, steam and sauna room, library, lounge, billiards parlor, children’s playroom, and a rooftop cabana park.
Looking up at the south facade of 225 (left) and 215 (right) West 28th Street..
Close-up of the south facade of 225 (left) and 215 (right) West 28th Street.
Close-up of the south facade.
Looking up at the south facade.
Residential condo entry storefront at 215 West 28th Street.
Rooftop Amenity Space
View west towards Hudson Yards from the rooftop park.
View north towards Midtown from the rooftop park.
View south towards Lower Manhattan from the rooftop park.
Architect: DXA Studio; Developer: HAP Investments; Program: Residential Rental and Condo; Location: Chelsea, New York, NY; Completion: 2022.

Construction Update: 57 Marcus Garvey Boulevard - Atrium at Sumner
Northwest corner from Marcus Garvey Boulevard.
Window installation is underway at the Atrium at Sumner, an affordable senior housing development in the Bedford-Stuyvesant neighborhood of Brooklyn. Designed by Studio Libeskind, the 10-story structure sits on vacant land on the NYCHA Sumner Houses campus. When completed, the development will provide approximately 190 units, along with an indoor garden, a central atrium, and a multi-use performing arts space at the ground floor.
Northwest corner from Marcus Garvey Boulevard.
Northwest corner from Marcus Garvey Boulevard.
Southwest corner from Marcus Garvey Boulevard.
East facade.
North facade.
Architect: Studio Libeskind; Structural Engineer: LERA Consulting Structural Engineers; Mechanical Engineer: FISKAA Engineering; Client: Selfhelp Community Services, RiseBoro Community Partnership, Urban Builders Collaborative/Lettire; Program: Residential, Community Center; Location: Bedford-Stuyvesant, Brooklyn, NY; Completion: 2023.
Construction Update: The Studio Museum of Harlem
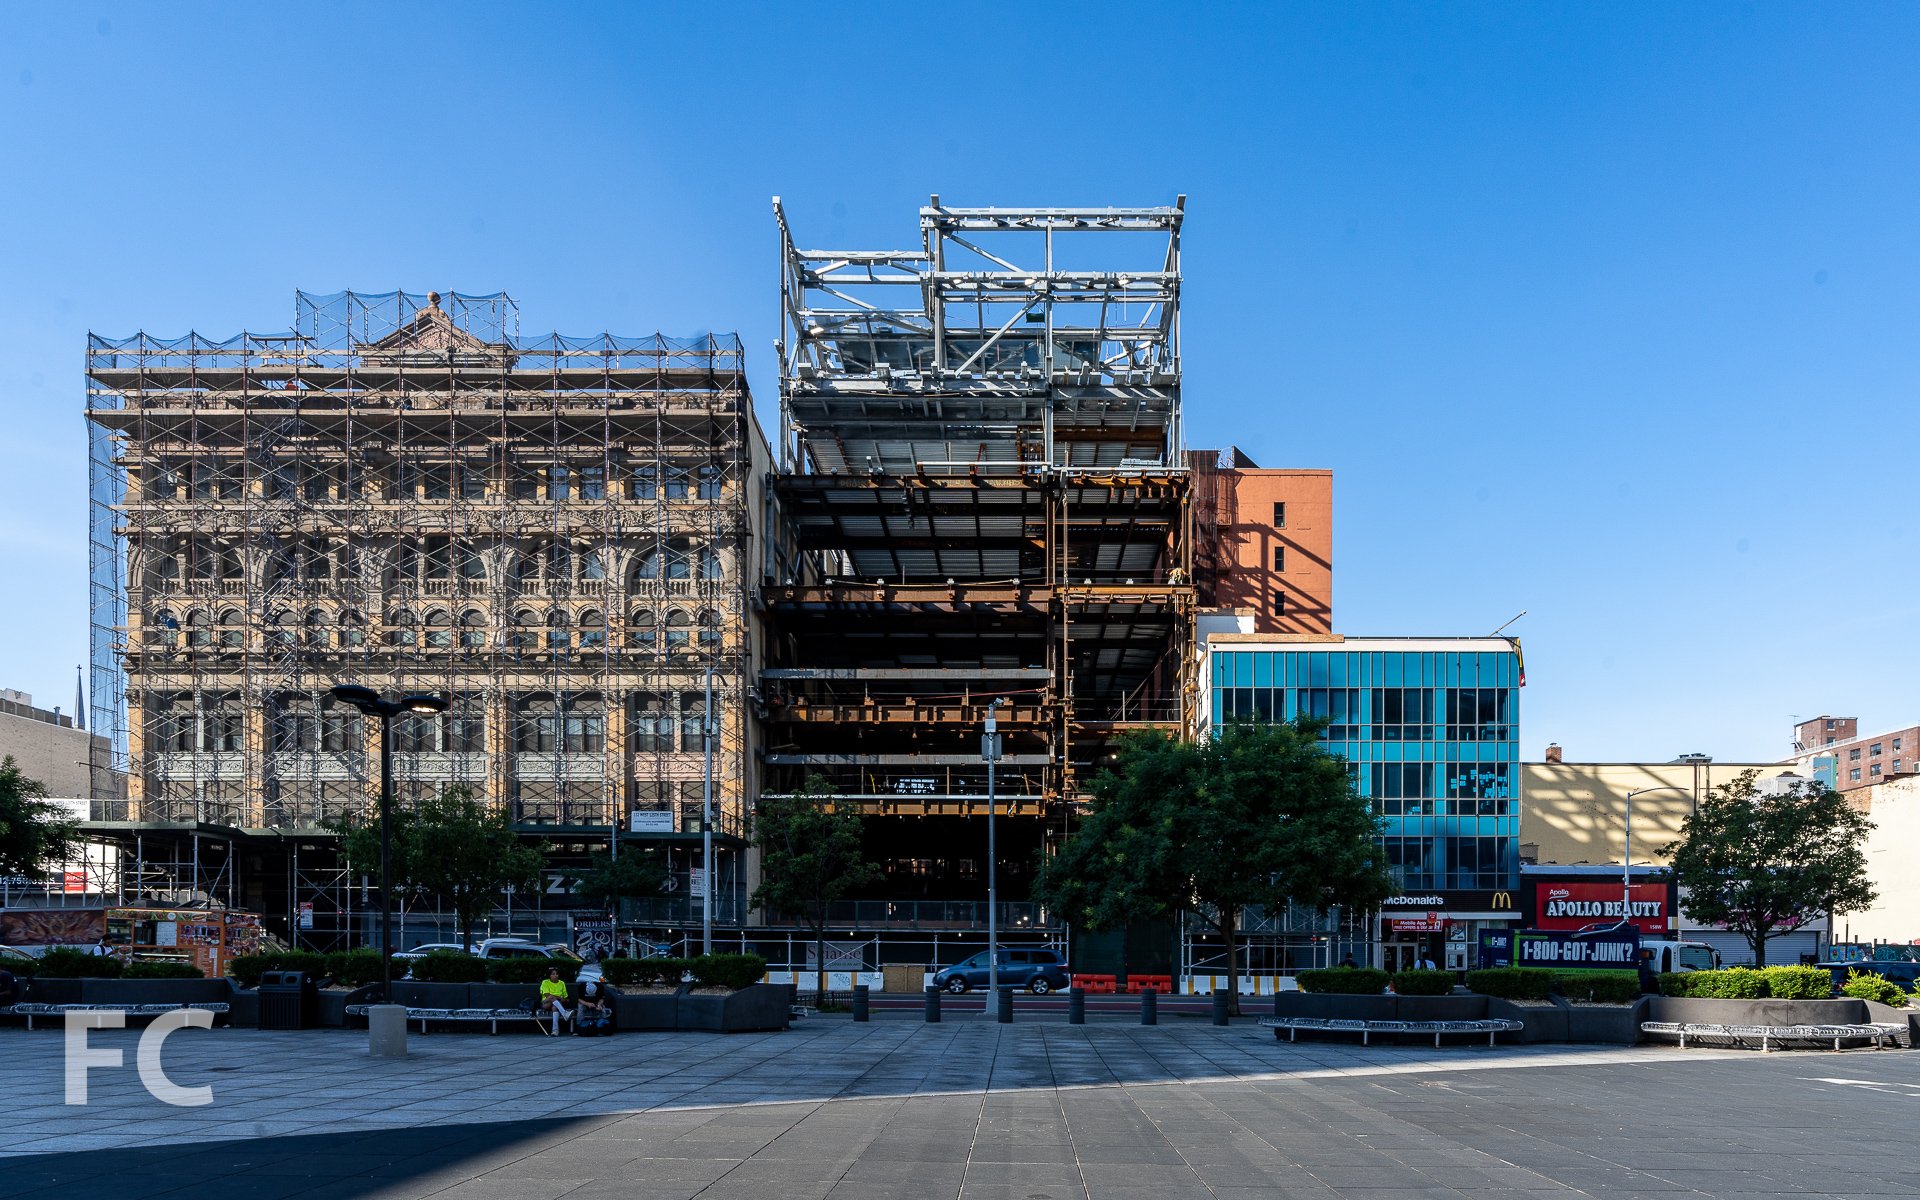
North facade from West 125th Street.
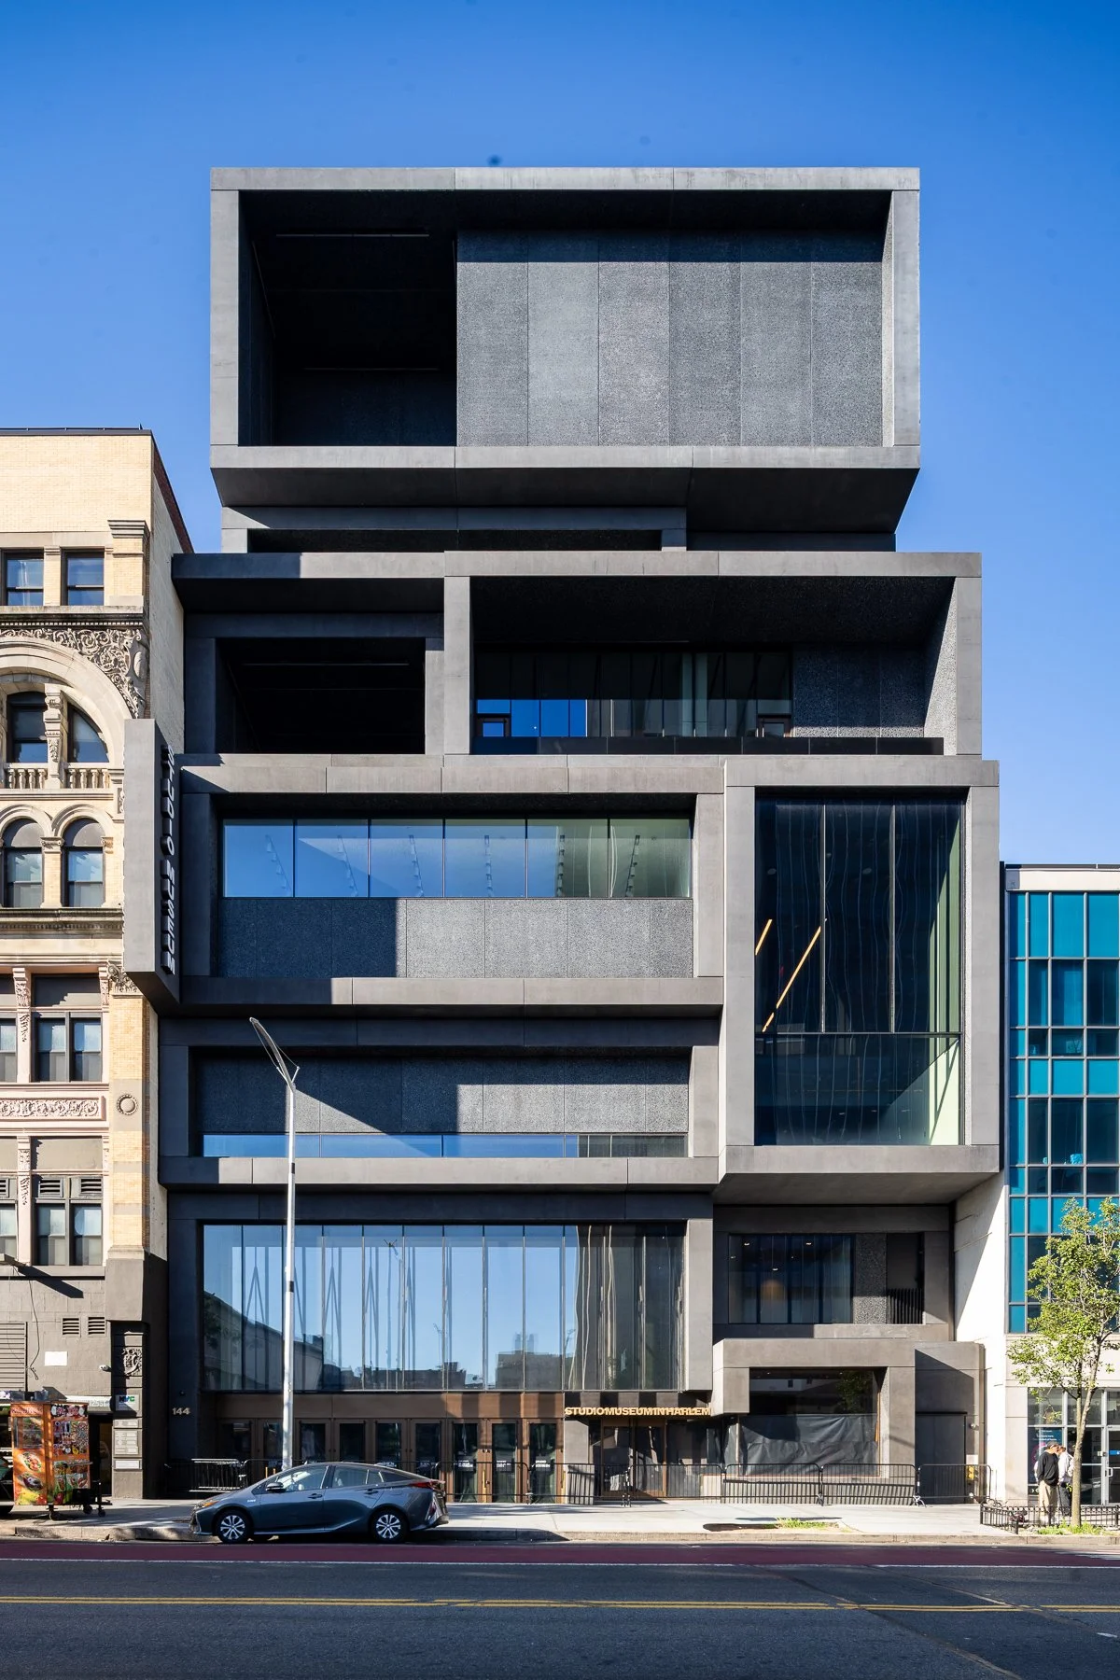
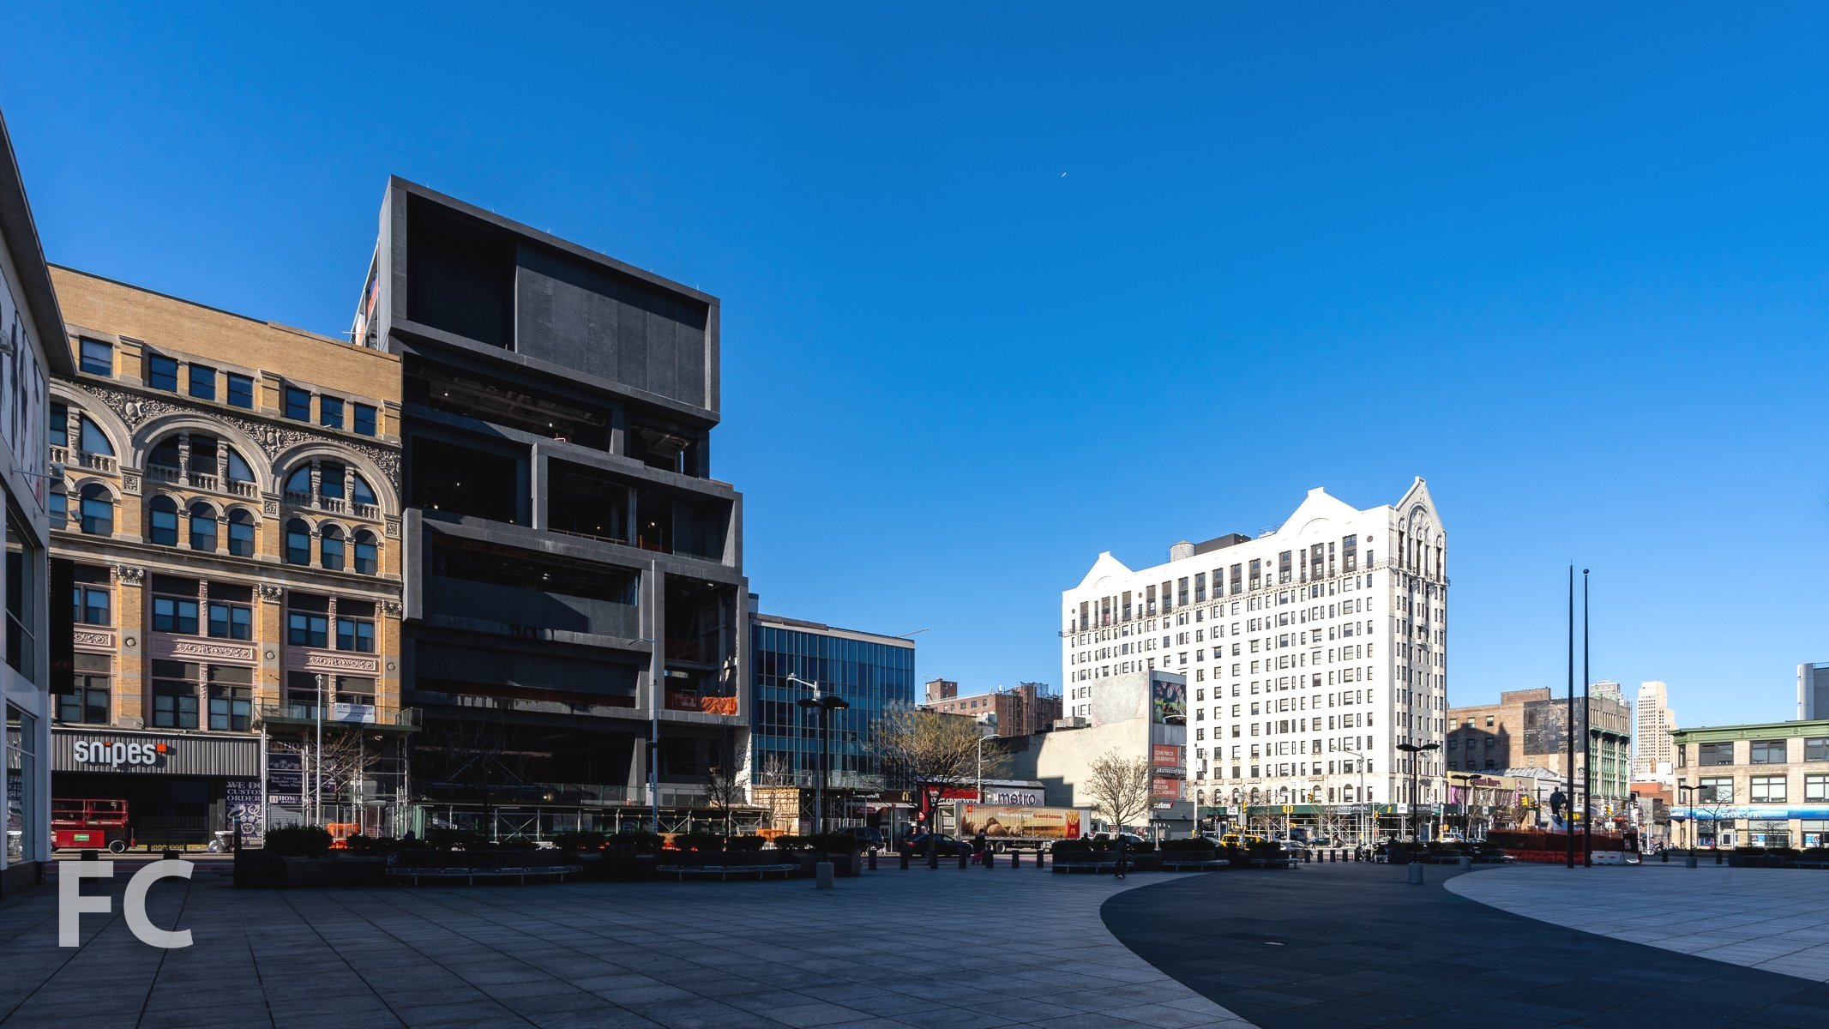
Steel superstructure is nearing completion at the new 82,000 square foot home for The Studio Museum in Harlem. Designed by Adjaye Associates, the massing of the museum features a stack of one and two-story volumes with large apertures that allow the public to glimpse the activity within.
Northwest corner from West 125th Street.
South facade from West 125th Street.
South facade from West 125th Street.
Architects: Adjaye Associates (Design Architect), Cooper Robertson (Architect of Record); Construction Manager: Sciame Construction with McKissack & McKissack; Client: The Studio Museum in Harlem; Program: Museum; Location: Harlem, New York, NY; Completion: 2024.

168 Plymouth Street
Alloy · Dumbo · 2022

East facade of 50 Jay (left) and 42 Jay (right).
Construction has wrapped up at 168 Plymouth, Alloy’s renovation of two existing structures to residential condominiums in the Dumbo neighborhood of Brooklyn. Designed and developed by Alloy, the project includes two existing interconnected buildings with a shared cellar and courtyard. The 1921 Daylight Factory offers 20 loft style homes with restored concrete beams and columns within its 7-story existing structure and two-story penthouse addition on top. A five-story brick and timber structure from 1891 with a new one-story penthouse offers 18 loft style homes.
Looking up at the east facade of 50 Jay (left) and 42 Jay (right).
East facade of 50 Jay (left) and 42 Jay (right).
Northeast corner of 42 Jay Street from Plymouth Street.
Residential entry lobby.
42 Jay Street Penthouse Residence
Looking up at the penthouse facade of 42 Jay.
The newly constructed penthouse floors atop the Daylight Factory building are clad in a glass curtain wall and feature ceiling heights up to 12’-6”, custom designed RiFRA Italian kitchens, Miele appliances, Dornbracht fixtures, wide white oak flooring, and private rooftop terraces.
42 Jay Street Model Residence
Living room and kitchen.
Residential units within the Daylight Factory building feature ceiling heights up to 12 feet, restored concrete beams and columns, oversized industrial windows, wide white oak flooring, custom designed RiFRA Italian kitchens, Miele appliances, and Dornbracht fixtures. Rebecca Robertson of RR Interiors led the interior design of the units.
50 Jay Street Penthouse Residence
Penthouse unit.
Two penthouses sit atop the Brick and Timber building at 50 Jay and feature large arched openings that look out onto terraces that span the length of the building.
50 Jay Street Model Residence
Rooftop Amenity Deck
Rooftop amenity deck.
Architect/Developer: Alloy; Interiors: Rebecca Robertson of RR Interiors; Landscape Architect: Future Green Studio; Program: Residential Condo; Location: Dumbo, Brooklyn, NY; Completion: 2022.


Construction Update: FIT New Academic Building

Superstructure has topped out at the Fashion Institute of Technology’s new academic building on the Garment District campus. Designed by SHoP Architects, the 9-story building will contain classrooms, administrative offices, review and exhibition spaces, and a center for student life.
Rendering by SHoP Architects.
Architect: SHoP Architects; Client: Fashion Institute of Technology; Program: Education; Location: Garment District, New York, NY; Completion: 2023.