
208 Delancey Street
ODA · Lower East Side · 2022
Southwest corner from Delancey Street.
Facade installation is wrapping at New Empire’s residential condo building 208 Delancey on the Lower East Side of Manhattan. Designed by ODA New York, the 12-story residential building features a L-shaped massing with rounded corners that afford curved glass interior corners or outdoor terraces for many units. The facade is clad in ribbons of glass and beige brick that reference the existing buildings of the neighborhood. Residents will have access to a collection of amenities that include a residential lobby with adjacent resident lounge and courtyard, fitness center with an outdoor meditation terrace, and a rooftop terrace with an outdoor kitchen.
Looking up at the south facade.
South facade.
South facade.
Southeast corner from Delancey Street.

Architect: ODA New York; Developer: New Empire; Program: Residential Condo; Location: Lower East Side, New York, NY; Completion: 2022.










Construction Update: Sendero Verde

Northwest corner of the phase two tower from East 112th Street.
Superstructure is rising at the phase two tower at affordable housing development Sendero Verde in East Harlem by developers Jonathan Rose Companies, L+M Development Partners, and Acacia Network. Designed by Handel Architects, the 34-story phase two tower sits at the northwest corner of the full block development. The tower is adjacent to the 10 and 15-story phase one buildings nearing completion at the eastern half of the block. When complete, the entire Sendero Verde complex will offer 695 affordable rental units and become the largest fully affordable Passive House development in the world.
Looking up at the phase two tower from Madison Avenue.
Along with the nearly 700 affordable residential units, the development will also offer community space for Union Settlement Association, a school with gymnasium, an 18,000 square foot courtyard, and pre-existing community gardens relocated to the new open space.
Southwest corner of the phase two tower (left) and phase one buildings (right) from Madison Avenue.
Southwest corner of the phase two tower (left) and phase one buildings (right) from Madison Avenue.
Residential entry of phase one from East 111th Street.
Looking up at the south facade of the phase one building from East 111th Street.
Close-up of the phase one facade.
Southeast corner of the phase one buildings from Park Avenue.
Looking up at the southeast corner of the phase one building from Park Avenue.

Southeast corner of the phase one building.
Architect: Handel Architects; Developer: Jonathan Rose Companies, L+M Development Partners, Acacia Network; Program: Residential; Location: East Harlem, New York, NY; Completion: 2023.



Front & York
Morris Adjmi Architects · Dumbo · 2022
Aerial view from the south.
Construction has wrapped up at Front & York, a 21-story residential development by CIM Group and LIVWRK at 85 Jay Street. Designed by Morris Adjmi Architects, the 1.2-million-square-feet project features an 8-story podium and a tower at the northeast and southwest corner of the massive Brooklyn site. Rental apartments are located in the podium, while one-to-four-bedroom condo units occupy the two towers.
Aerial view from the south.
Custom Glen-Gery bricks and divided light windows clad the podium and towers. A scalloped, custom molded GFRC superframe, handcrafted in the Hudson Valley, overlays the facade in a 6 bay tall grid.
Northwest corner at Front and Jay Streets.
Residents have access to a range of amenities on the 8th floor podium roof terrace including a co-working lounge, media lounge, game room, music room, kids playroom, party lounge, chef’s kitchen, bar and billiards room, wine room, coffee lounge, outdoor screening area, and outdoor pool with grilling area. A three level Life Time Fitness flagship will offer an indoor pool, full-size basketball court, fitness floor, five studios, and space for personal and small group training. Other amenities include a porte-cochere and driveway and the largest residential garage in DUMBO.
“Ampersand” by Morris Adjmi Architects at the northwest corner.
“Ampersand” by Morris Adjmi Architects at the northwest corner.
Northeast corner from Bridge Street.
A half acre Private Park will occupy the center of the development at the ground floor. Michael Van Valkenburgh Associates, landscape architect for the nearby Brooklyn Bridge Park, is leading the design of the tiered park.
Southeast corner from Bridge and York Streets.
Southeast corner from Bridge Street.
South elevation from York Street.
Southwest corner tower condo entry from York Street.
Southwest corner tower condo entry from York Street.
Architects: Morris Adjmi Architects; Landscape Architects: Michael Van Valkenburgh Associates; Developer: CIM Group and LIVWRK; Program: Residential Rental and Condo; Location: DUMBO, Brooklyn, NY; Completion: 2022.










Tour: 10 East 29th Street - Anagram NoMad
Concierge desk in the residential lobby.
Construction has wrapped up at Global Holdings Management Group’s renovation of residential rental tower Anagram NoMad at 10 East 29th Street in the NoMad neighborhood of Manhattan. The renovation of the 50-story tower, built in 1999, was led by Fogarty Finger.
Entry lounge in the residential lobby.
Residents have access to a range of amenities that includes a ground floor residents lounge (The Library), a co-working space (The Office), residents only coffee shop (The Cafe), and full-service gym and yoga studio (The Gymnasium). At the roof, residents have access to an indoor lounge with a game room and an outdoor deck (The Top).
The Library, a ground floor residents lounge.
The Office, a co-working space.
The Office.
The Cafe, a coffee shop and lounge for residents.
The Cafe.
The Cafe.
The Gymnasium, a full-service gym and yoga studio for residents.
The Gymnasium.
Yoga studio at The Gymnasium.
The Top, an indoor and outdoor rooftop lounge for residents.

View south towards NoMad and Lower Manhattan from The Top.
Elevator cab.
Elevator lobby and residential corridor.
Residential units range in size from studios to 3-bedroom residences. Kitchens feature Bosch appliances and Piatra Grey Caesarstone countertops and backsplashes. Bathrooms offer oversized mirrors, Kohler fixtures, Caesarstone countertops and vanities, and Porcelain Grey tile wet wall and flooring.
Living room and bedroom in a residential unit.
Residential kitchen.
Primary bathroom.
Architect: Fogarty Finger; Developer: Global Holdings Management Group; Program: Residential Rental Renovation; Location: NoMad, New York, NY; Completion: 2021.

Construction Update: Brooklyn Tower at 9 Dekalb

View of the Brooklyn Dime Savings Bank and Brooklyn Tower from Bond Street.



Facade installation is nearing completion at JDS Development Group’s residential supertall Brooklyn Tower at 9 DeKalb in Downtown Brooklyn. Designed by SHoP Architects, the 93-story tower rises 1,066 feet and sits next to the landmarked Brooklyn Dime Savings Bank built in 1929.
Looking up at the southwest corner of Brooklyn Dime Savings Bank and Brooklyn Tower.
Looking up at Brooklyn Tower from Fleet Street.
SHoP Architects’ massing design of interlocking hexagonal extruded volumes draws on the hexagon motif of the adjacent bank’s floors and ceiling ornamentation. Curtain wall panels of floor-to-ceiling glass, blackened metal, and bronze colored metal clad the tower.
East facade from Flatbush Avenue.
Southeast corner of Brooklyn Tower from Flatbush Avenue.
Southeast corner from Flatbush Avenue.
Closeup of the Brooklyn Tower’s crown.
Northeast corner from Flatbush Avenue.

Northeast corner from Flatbush Avenue.
Looking up at the southwest corner of Brooklyn Tower from the roof of the Brooklyn Dime Saving Bank.
Closeup of the Brooklyn Dime Savings Bank.
Roof of the Brooklyn Dime Saving Bank.
Closeup of the Brooklyn Tower facade.
The tower offers 150 residential condos on the 53rd floor and above, with units ranging in size from studios to 4-bedrooms. Below the 53rd floor, the tower will offer 400 residential rental units, with 120 of those units falling under the affordable housing program.

View northwest towards Lower Manhattan from the top of Brooklyn Tower.
View of Hudson Yards from the top of Brooklyn Tower.
View of Midtown from the top of Brooklyn Tower.
View northeast towards the East River waterfront from the top of Brooklyn Tower.

View of Greenpoint Landing and Hunters Point South from the top of Brooklyn Tower.
View of Downtown Brooklyn from the top of Brooklyn Tower.
Brooklyn Tower on the Brooklyn skyline.
Architect: SHoP Architects; Residential Interiors: Gachot Studios; Amenities Interiors: Woods Bagot; Landscape Designer: HMWhite; Developer: JDS Development Group; Program: Residential; Location: Downtown Brooklyn, Brooklyn, NY; Completion: 2022.


Construction Update: 141 Willoughby
East facade from Flatbush Avenue.




Facade installation is nearing completion at Savanna Real Estate’s office tower 141 Willoughby in Downtown Brooklyn. Designed by Fogarty Finger, the tower’s facade features a curtain wall of floor-to-ceiling glass and bronze toned metal panel. The expression of the horizontal banding between glazing increases in height from the ground floor to the roof, ranging from one floor to five floors between the horizontal bands of bronze.
Looking up at the east facade.
Southeast corner from Flatbush Avenue.
Southeast corner from Flatbush Avenue.

Closeup of the east facade.
Architect: Fogarty Finger (Design Architect), SLCE (Executive Architect); Developer: Savanna Real Estate; Program: Office, Retail; Location: Downtown Brooklyn, Brooklyn, NY; Completion: Early 2023.
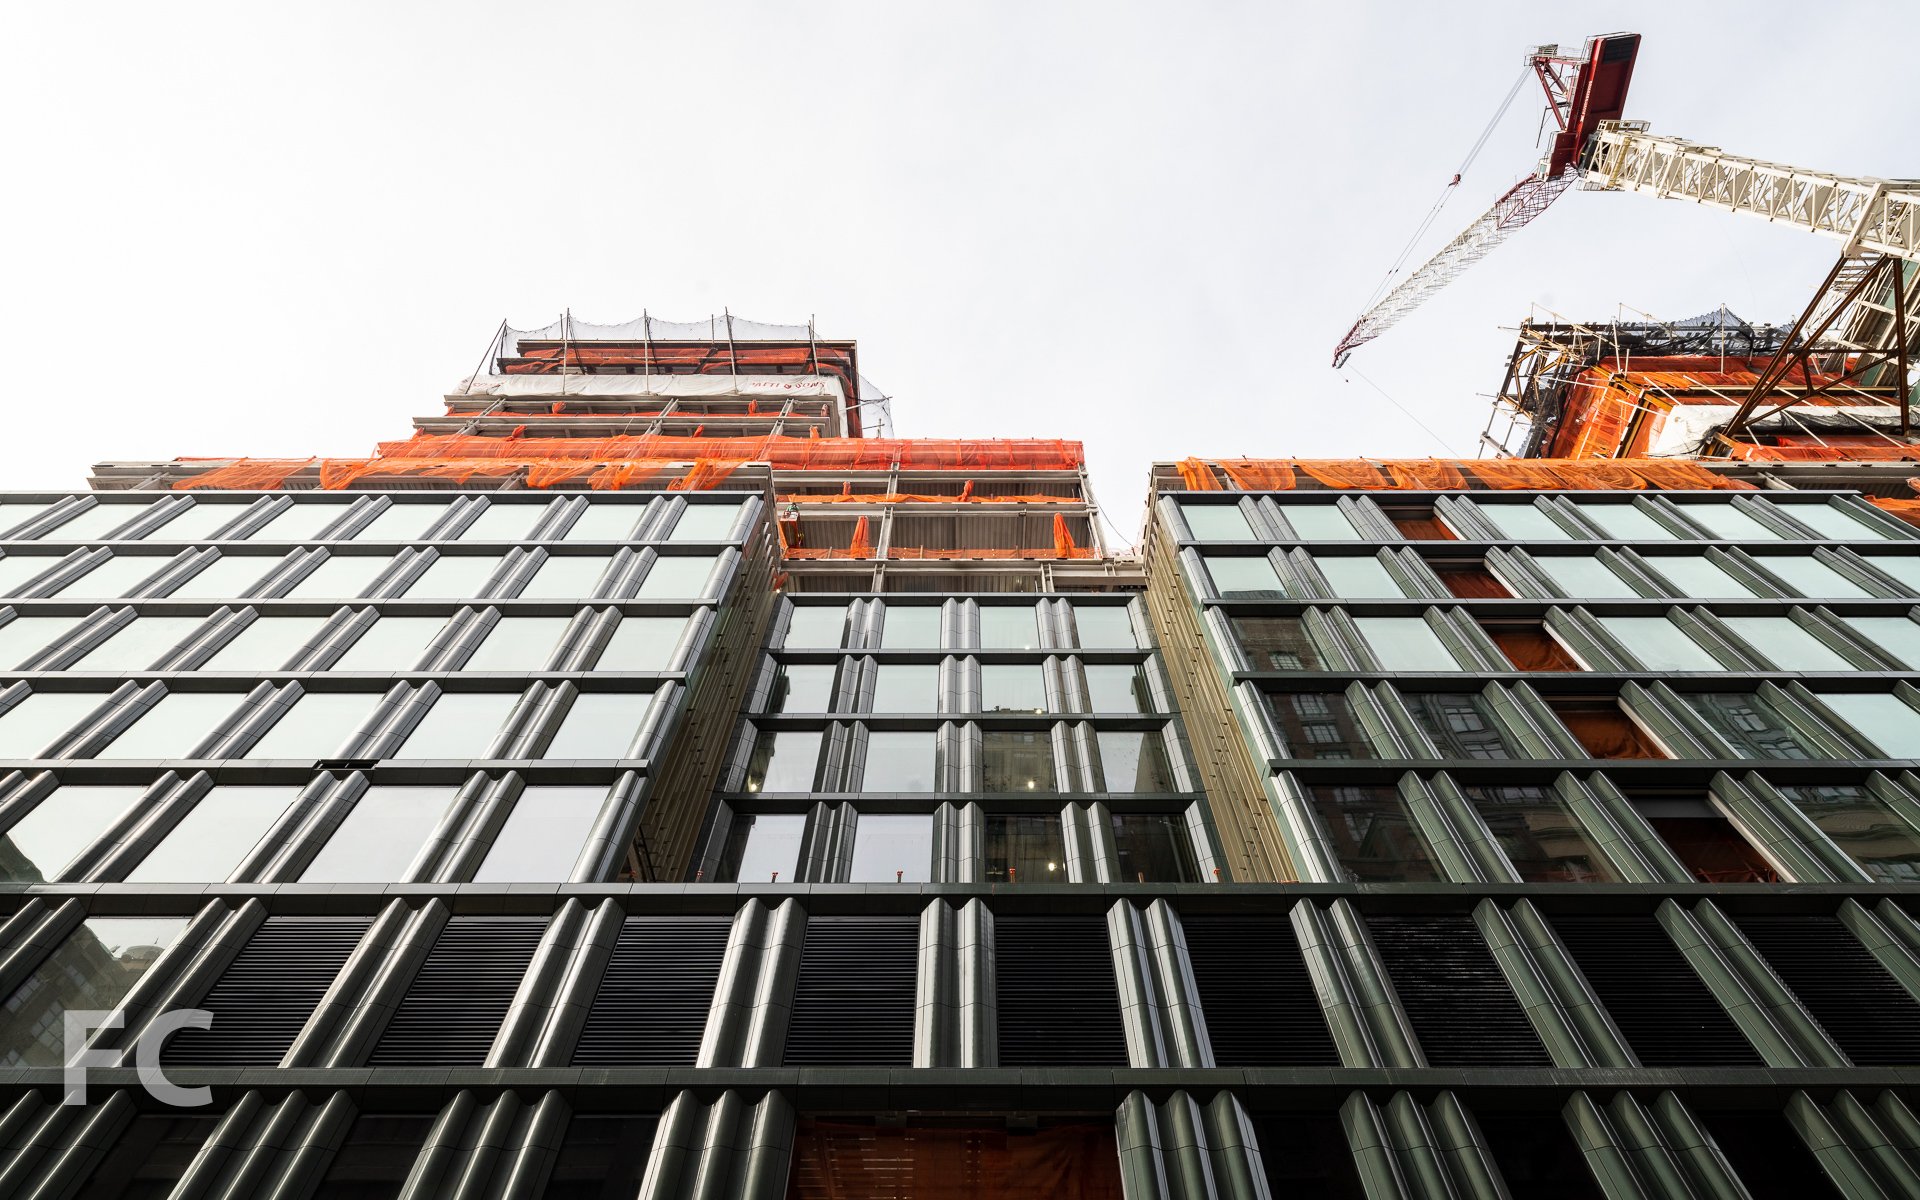
Construction Update: 4 Hudson Square - Disney NYC Headquarters
Northeast corner from Varick Street.
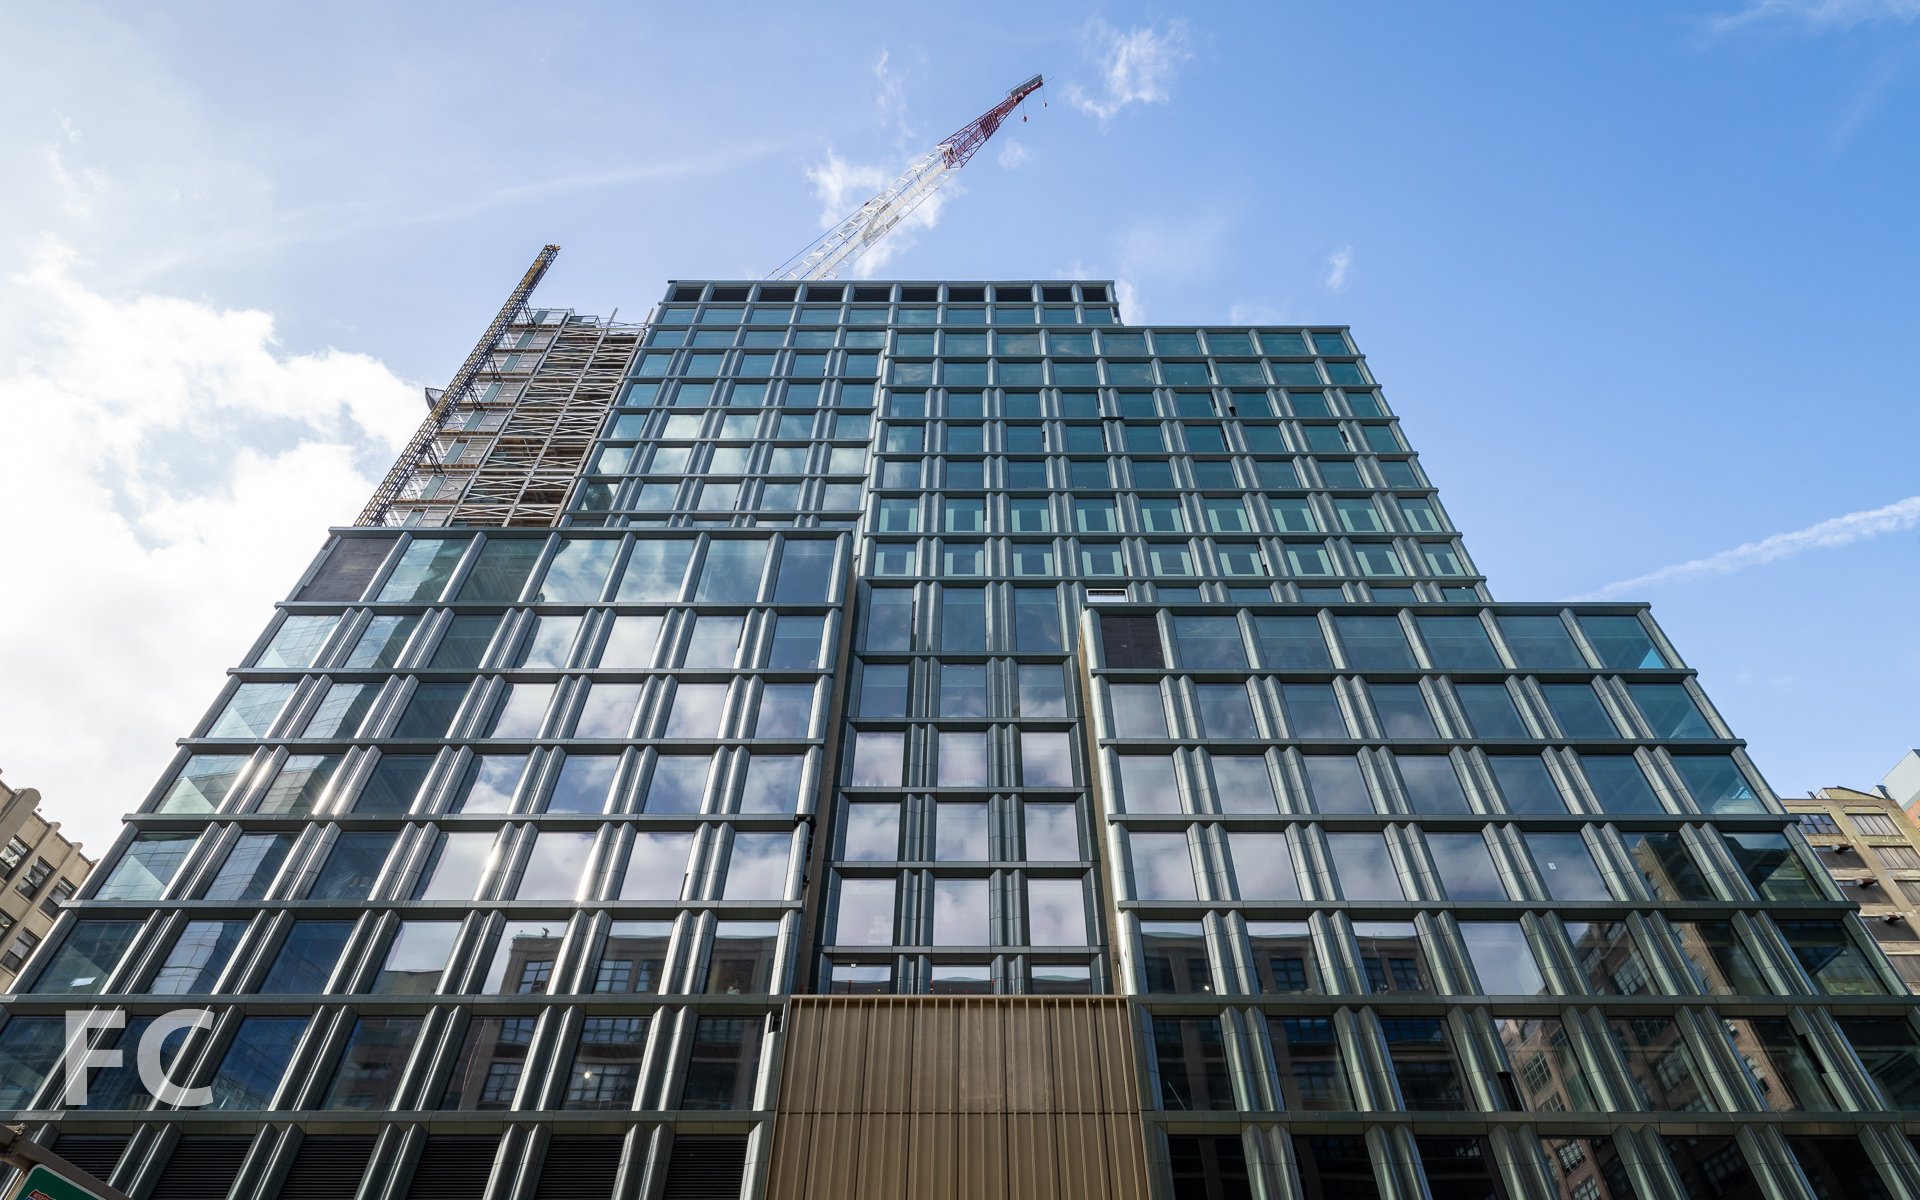
Facade installation is ongoing at The Walt Disney Company’s 22-story New York headquarters at 4 Hudson Square in Lower Manhattan. Designed by Skidmore Owings & Merrill (SOM), the full block development features a massing with setbacks that afford terraces for employees and two towers. In total, the development will include 1.2 million gross square feet with floor plates up to 85,000 square feet.
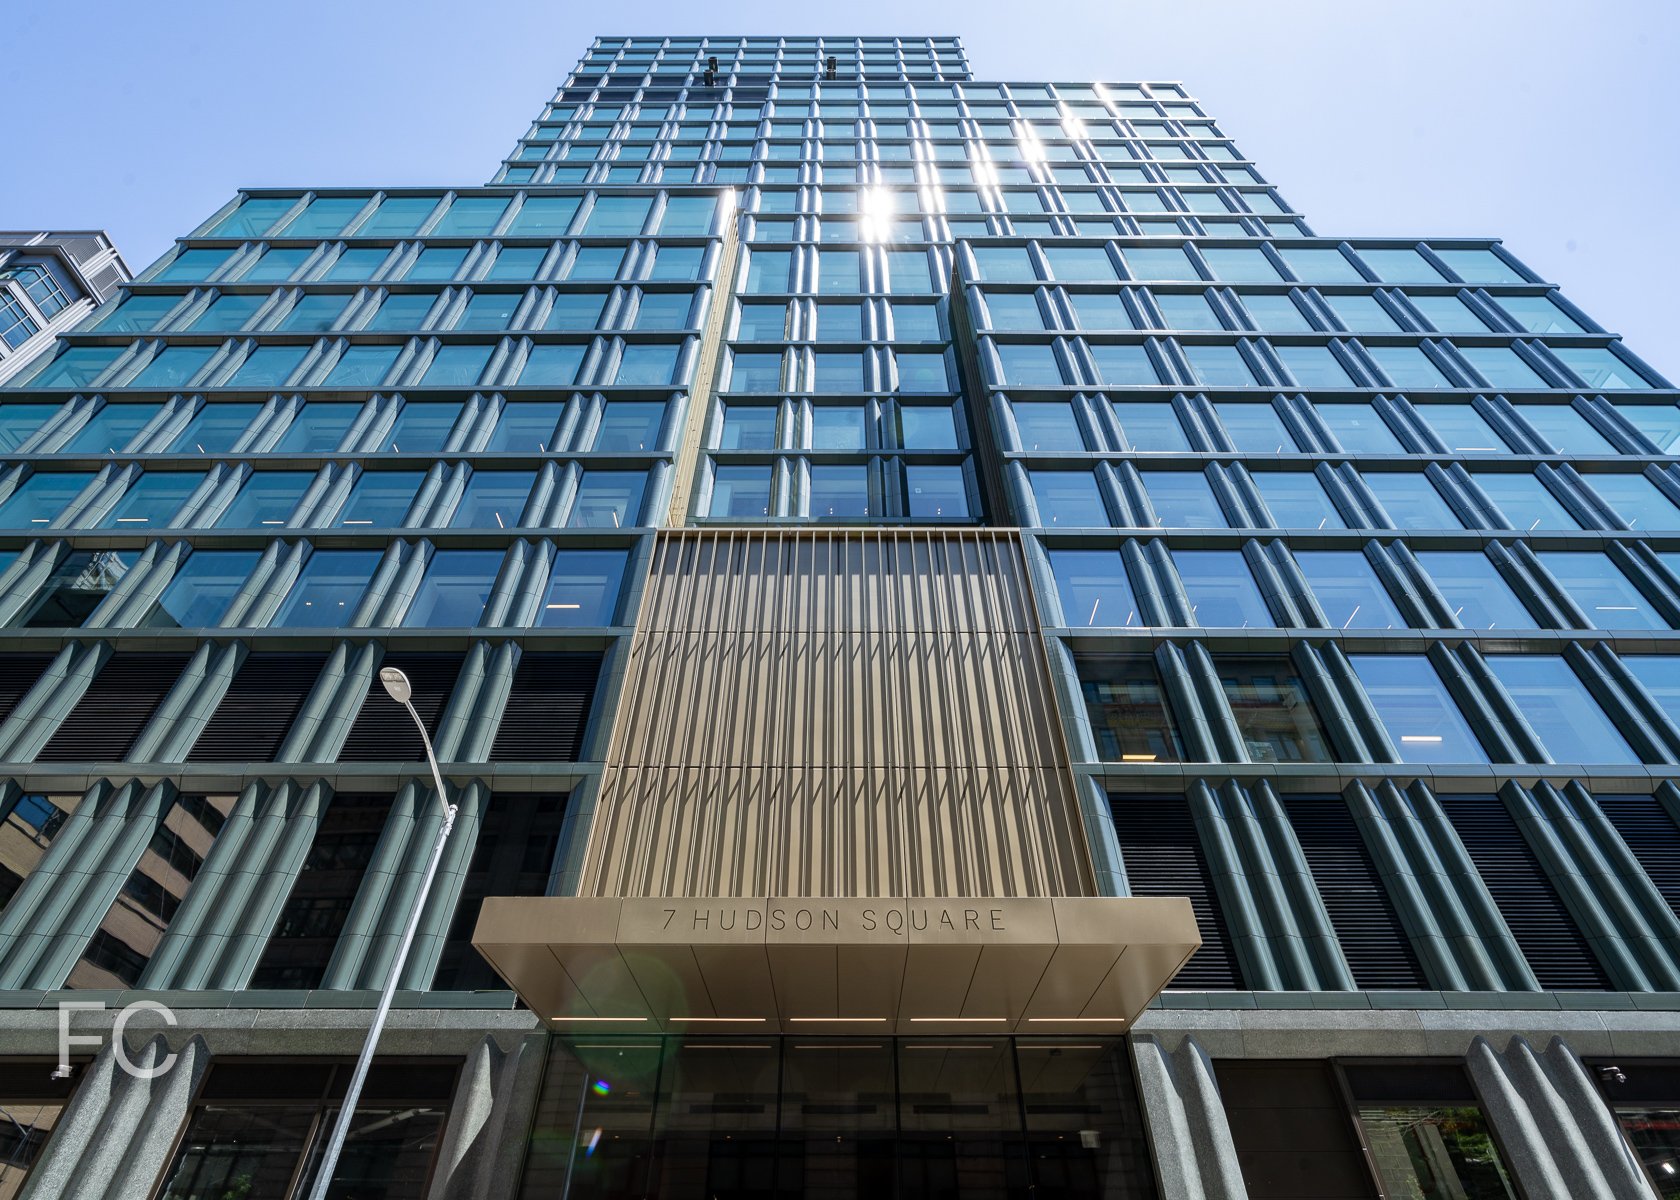
Close-up of the terra-cotta and glass facade at the northeast corner.
In dialog with the neighborhood’s masonry and stone material palette, the development features a facade of double- and triple-columned green terracotta panels, large picture windows, and bronze toned metal accents.
Closeup of the north facade.
Architect: Skidmore Owings & Merrill; Structural Engineer: Thornton Tomasetti; MEP Engineer: Jaros, Baum & Bolles; Facade Consultant: R.A. Heintges & Associates; Client: The Walt Disney Company; Program: Office, Retail; Location: Hudson Square, New York, NY; Completion: 2023.

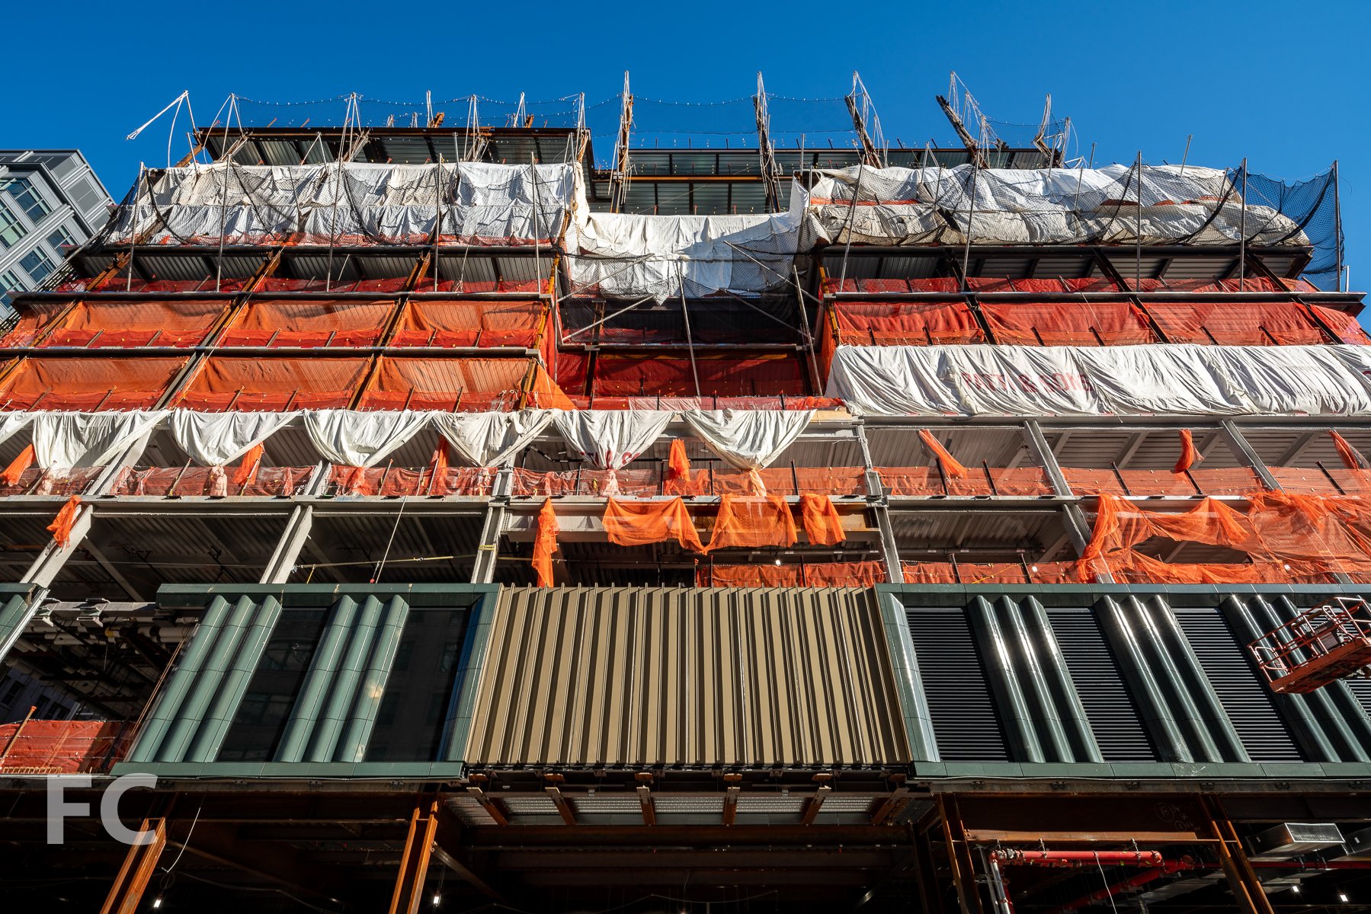



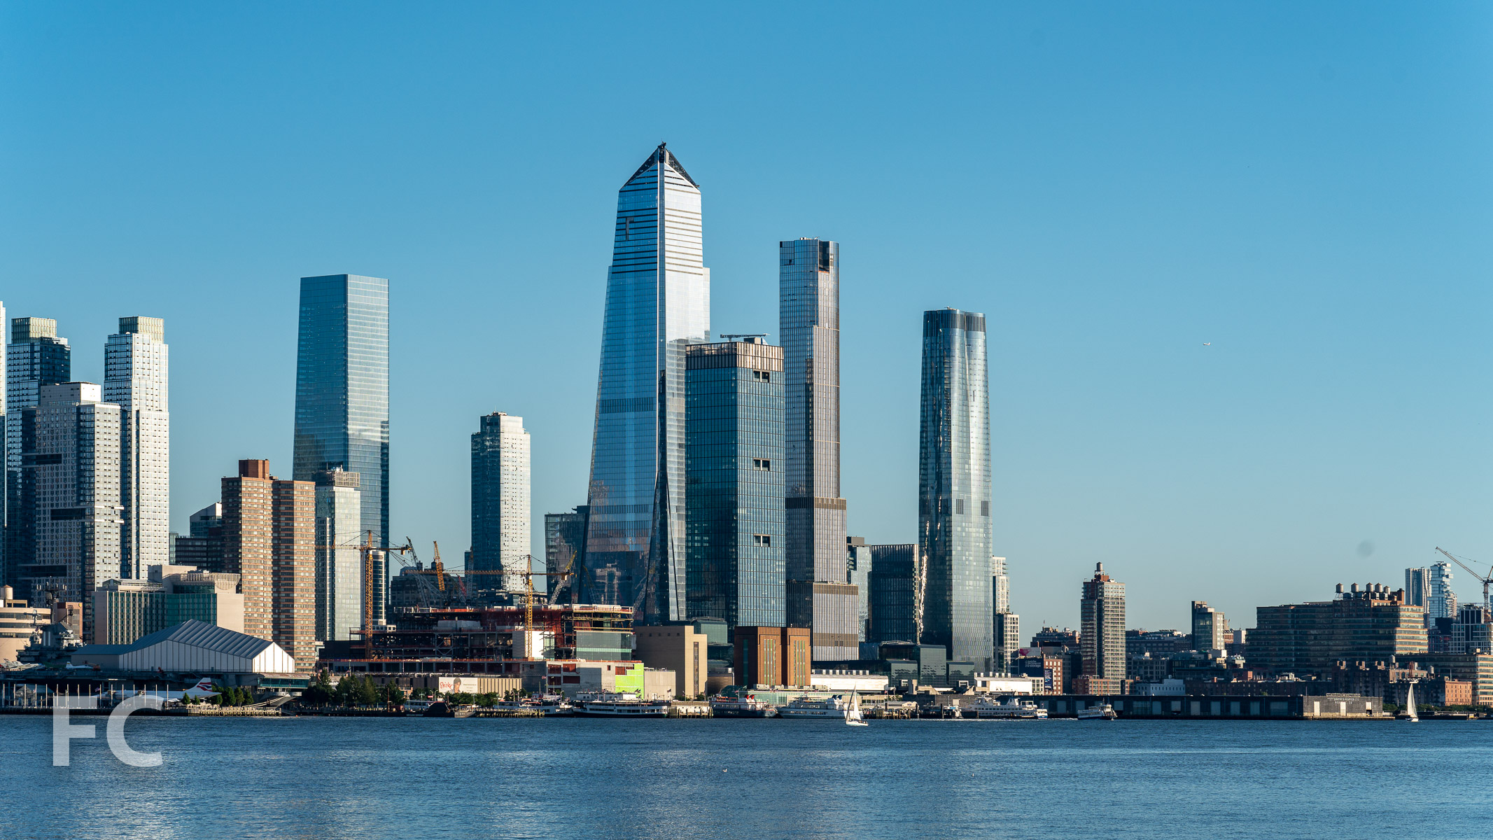

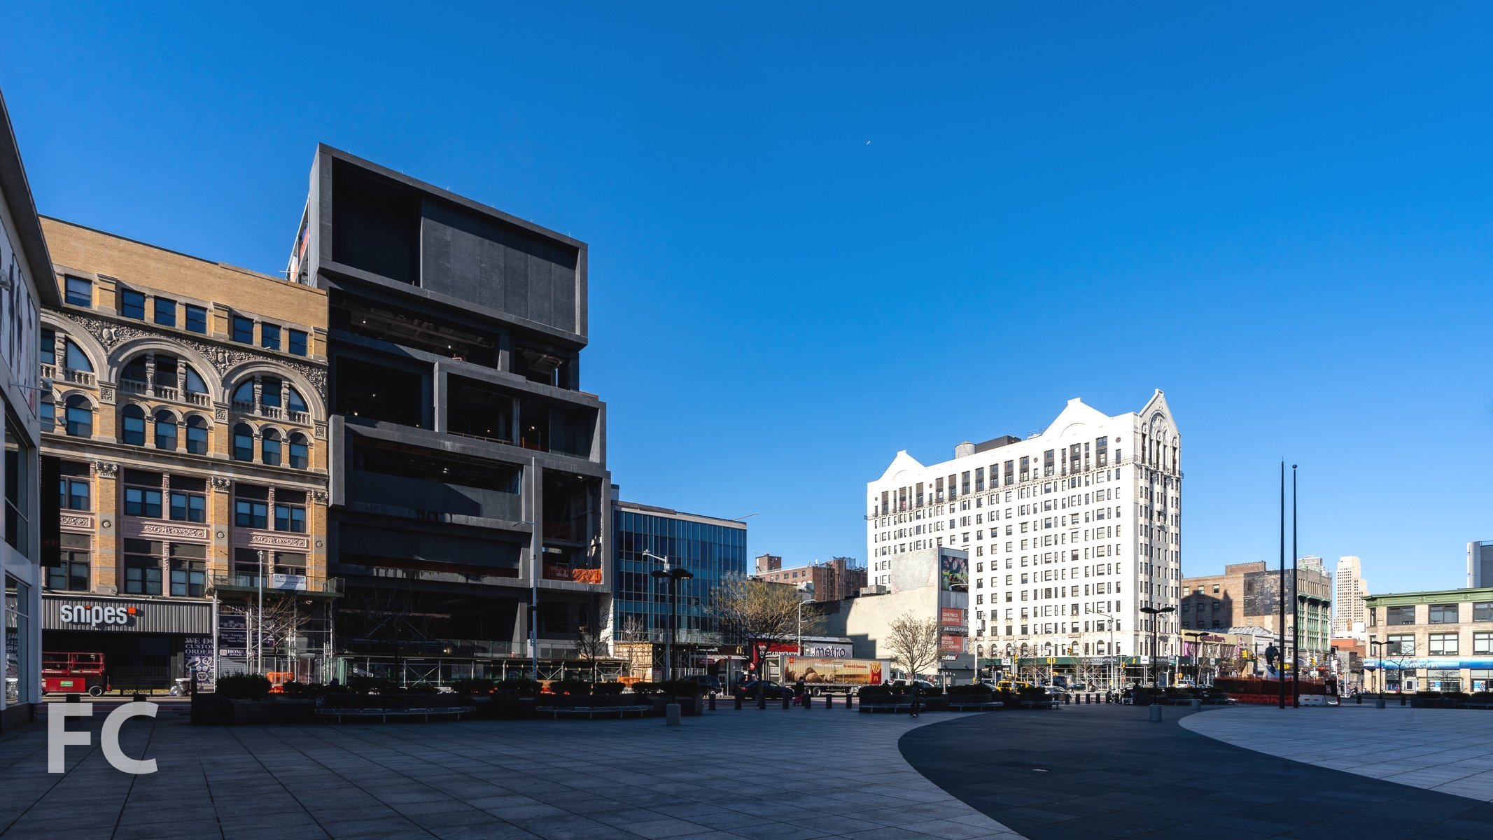
Construction Update: The Studio Museum of Harlem
North facade from West 125th Street.
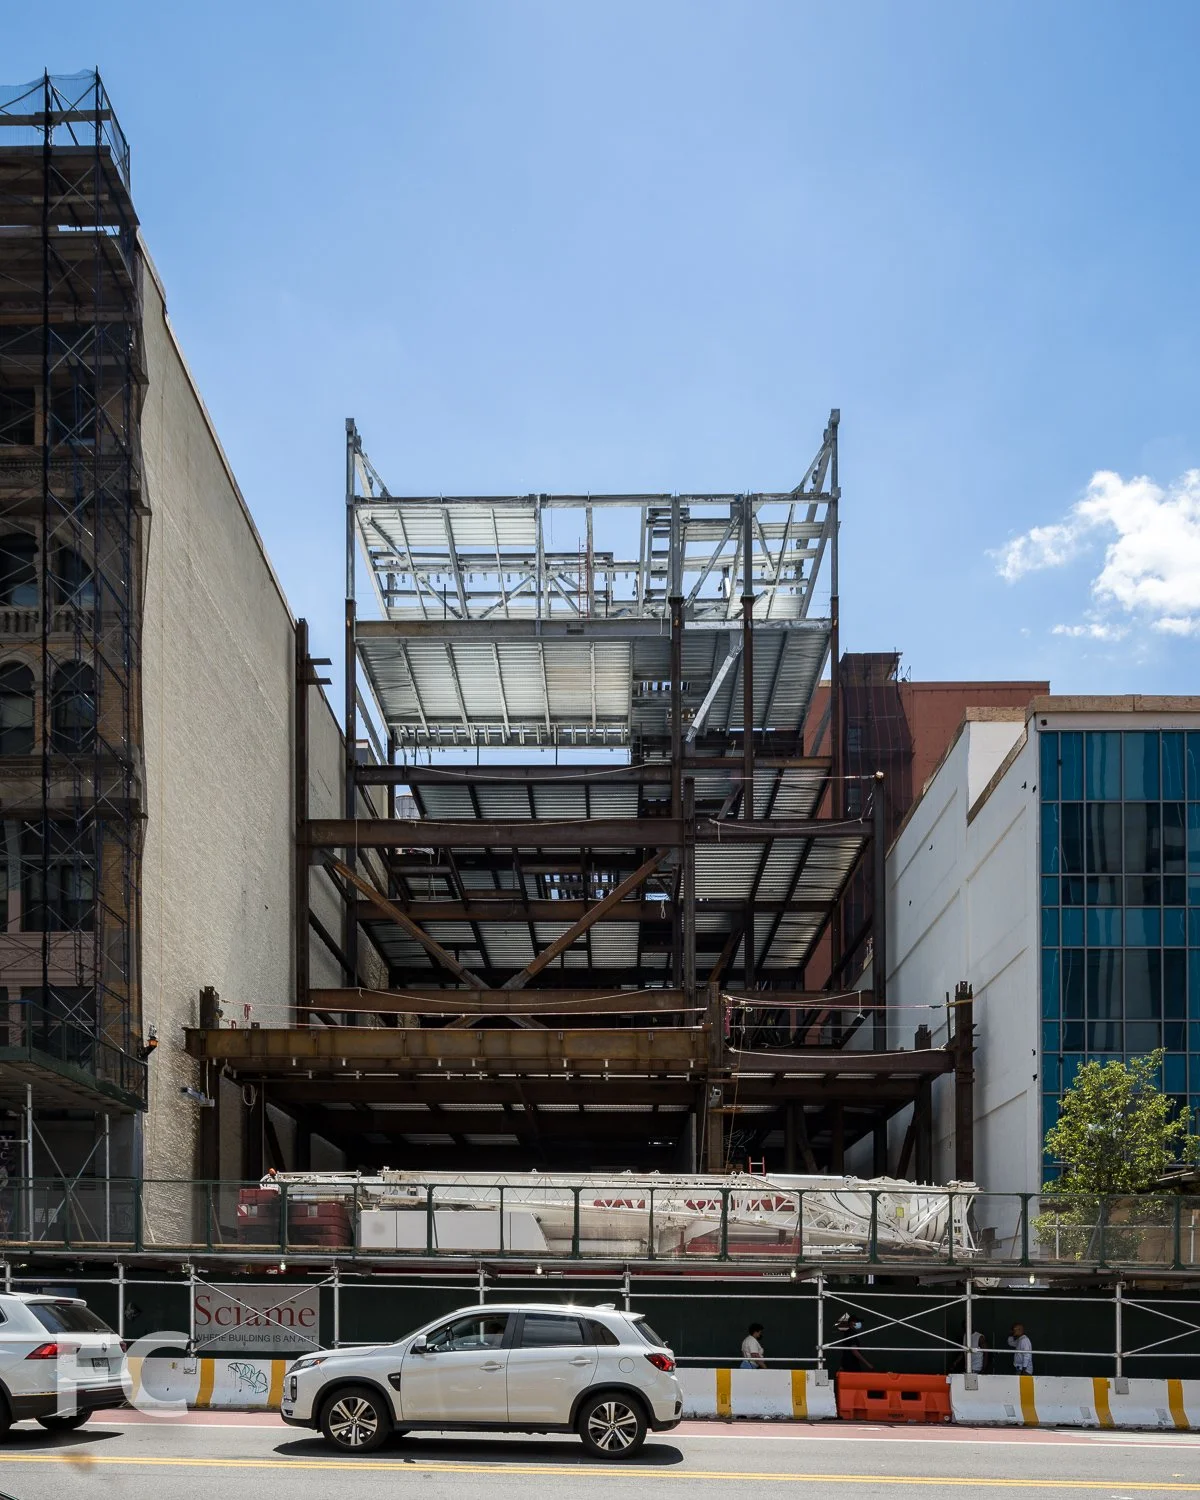
Construction is ongoing at the new 82,000 square foot home for The Studio Museum in Harlem, with the steel superstructure nearing topping out. Designed by Adjaye Associates, the massing of the museum features a stack of one and two-story volumes with large apertures that allow the public to glimpse the activity within.
Northwest corner from West 125th Street.
South facade from West 125th Street.
South facade from West 125th Street.
Architects: Adjaye Associates (Design Architect), Cooper Robertson (Architect of Record); Construction Manager: Sciame Construction with McKissack & McKissack; Client: The Studio Museum in Harlem; Program: Museum; Location: Harlem, New York, NY; Completion: 2024.
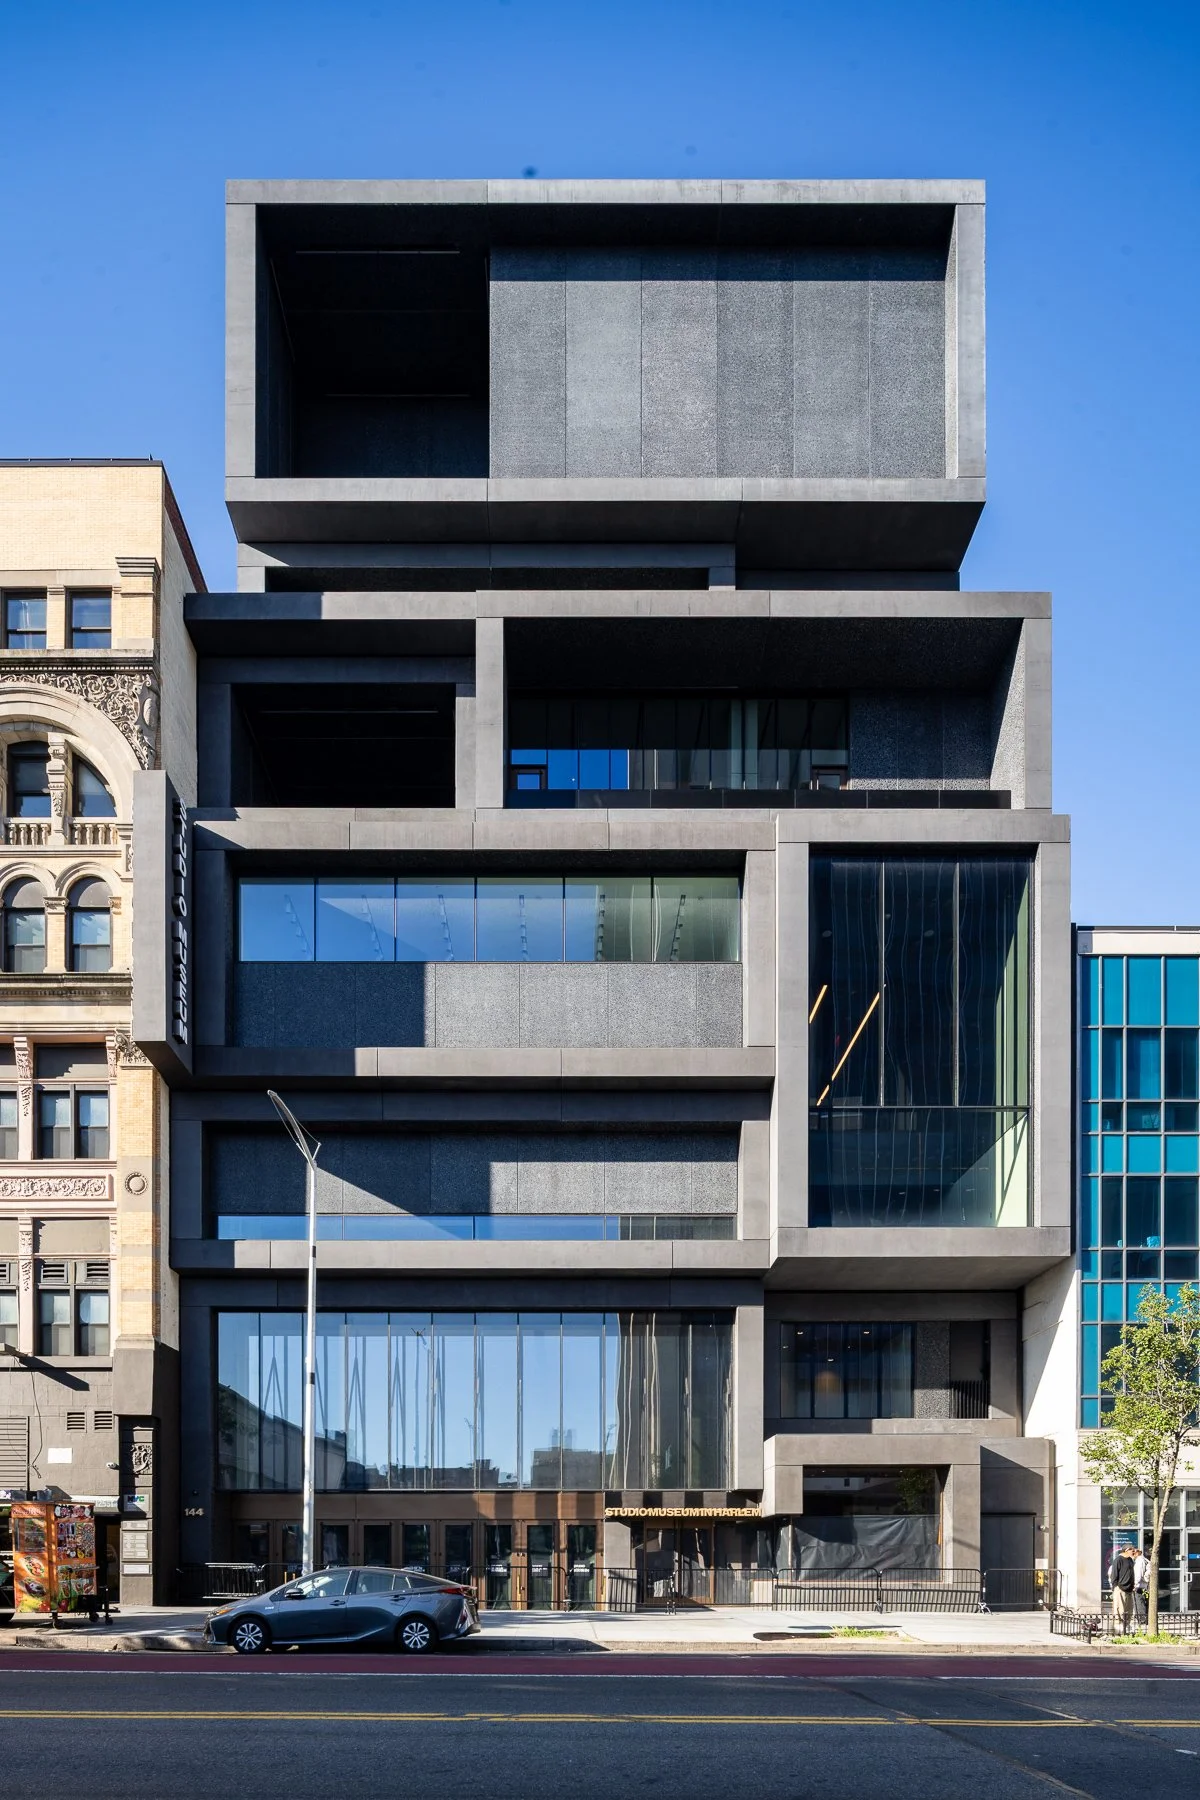


Pier 57
Handel Architects · Hudson River Park · 2022
South facade of Pier 57 from Little Island.
Construction is nearing completion on the renovation of Pier 57 at the Hudson River Park in Chelsea. The pier originally opened in 1954 as an ocean liner pier for cargo and passenger services. At the time of its opening, the pier was the largest dock construction project by the City of New York.
Northwest corner.
West facade.
South facade.
In it's current renovation, the pier houses anchor tenants Google in a 250,000-square-foot space. Later this year, the James Beard Foundation is slated to open a showcase kitchen, dining and demonstration space, and food hall with vendor kiosks. A two acre public park occupies the roof. The project is led by developers RXR Realty with Youngwoo & Associates and Handel Architects is responsible for the design.
Rooftop Park
A 80,000 square foot public park at the rooftop, designed by Handel Architects in collaboration with !Melk Landscape Architecture, will offer a screening venue for the Tribeca Film Festival.

Rooftop park lawn with the round skylights for the Google offices below.
Google Offices
Google’s Hudson River campus on Pier 57 includes space for 450 employees, adding to the tech company’s New York staff that already totals over 12,000. Diller Scofidio + Renfro led the design of the interiors, along with HLW International.
Visitor landing with the skylights that are visible on the public rooftop park above.
Looking up at the skylights.
Breakout space along the south facade of the pier.
West terrace with views to Little Island and Lower Manhattan.
Architects: Handel Architects, Diller Scofidio + Renfro with HLW International (Google office interiors); Landscape Architect: !Melk Landscape Architecture; Developer: RXR Realty with YoungWoo & Associates; Program: Retail, Office, Park; Location: Chelsea, New York, NY; Completion: 2022.



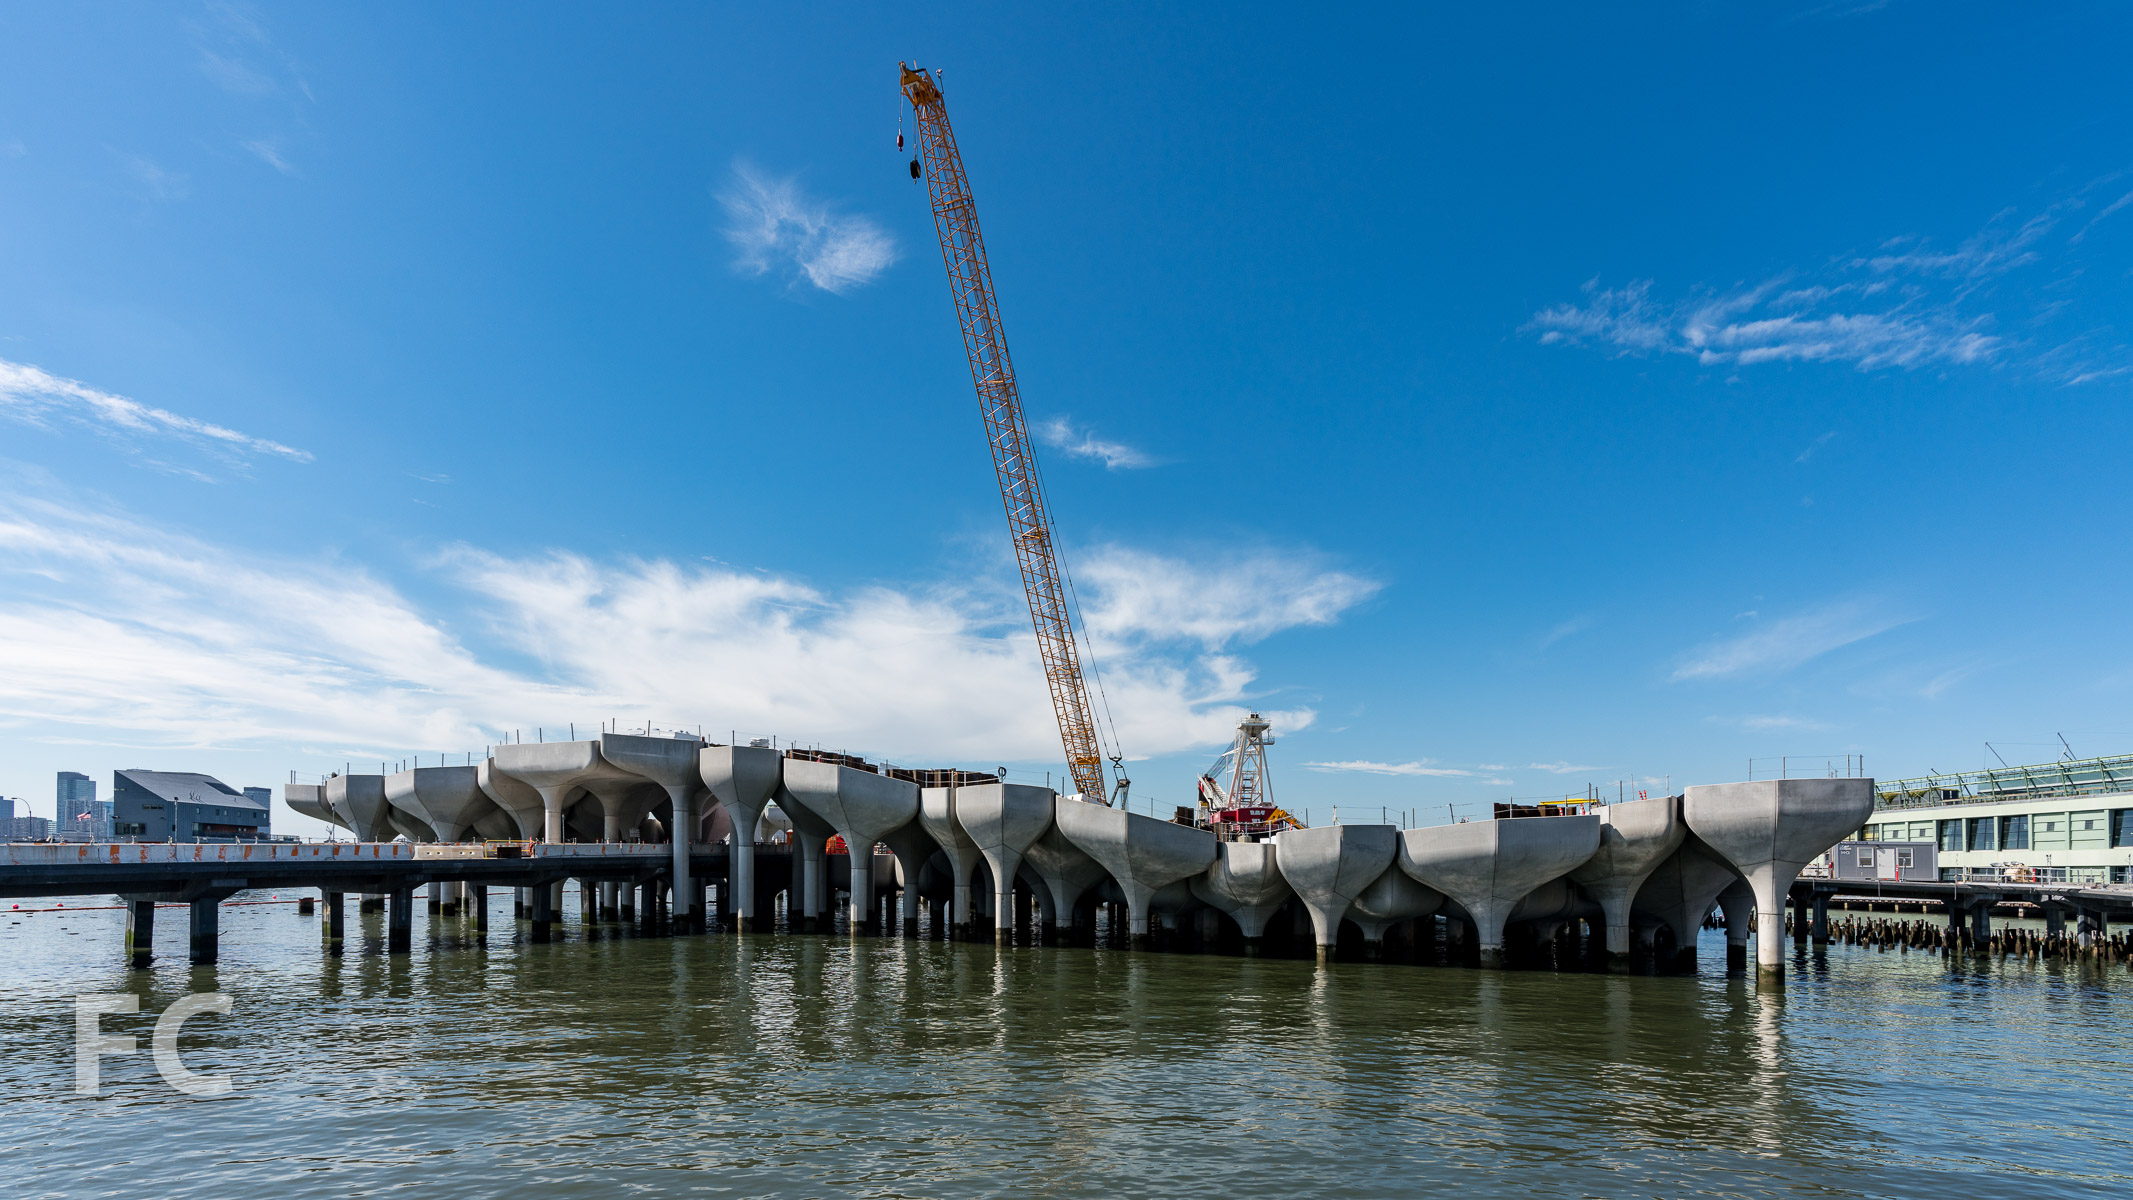



Construction Update: Pier 97


Construction is underway on the renovation of Pier 97 at Hudson River Park, a conversion of the pier to park space. Designed by !melk, the pier park will feature a playground with water spray features, a synthetic turf field, a sloping sun lawn, sculptural shade structures, an elevated walkway with seating, an “all-ages” slide and a sunset deck complete with bistro tables, chaise lounges and two-tiered walls with seating. A comfort station located north of Pier 97 will include solar panels on the roof along with a food concession, public restrooms and a park maintenance area.
Landscape Architect: !melk; Client: Hudson River Park Trust; Program: Park; Location: Hell’s Kitchen, New York, NY; Completion: 2023.
