Construction Update: High Line Moynihan Connector
Woodland Bridge from the High Line.
Construction is underway on the High Line Moynihan Connector, an elevated public-pedestrian pathway linking the High Line’s Spur at West 30th Street and 10th Avenue with Moynihan Station. The project is led by a public-private partnership between Empire State Development (ESD), Friends of the High Line, and Brookfield Properties. SOM and James Corner Field Operations are jointly responsible for the design of the elevated pathway. Currently under construction, the 600 foot long Woodland Bridge will run along West 30th Street and feature deep soil beds with trees lining the pedestrian path. At the eastern end of the bridge, a second 600 foot long bridge, the Timber Bridge, will run north along Dyer Avenue to the public plaza at Manhattan West. That bridge’s design will feature a Warren truss made of sustainably sourced wood. Completion of the connector is set for the spring of 2023.
Woodland Bridge from West 30th Street.
Closeup of the Woodland Bridge structure.
Closeup of the Woodland Bridge structure.
Woodland Bridge from West 30th Street.
Woodland Bridge from West 30th Street.
Closeup of the Woodland Bridge structure.
Woodland Bridge from The Spur at the High Line.
Architect: SOM; Landscape Architect: Field Operations; Client: Empire State Development (ESD), Friends of the High Line, and Brookfield Properties; Program: Park; Location: Hudson Yards, New York, NY; Completion: Spring 2023.


450 Warren
SO-IL · Boerum Hill · 2022
Northwest corner from Bond Street.
At the corner of Warren and Bond Street in Brooklyn’s Boerum Hill neighborhood, construction is nearing completion on an 18 unit condo building 450 Warren from Brooklyn-based developer Tankhouse. Led by partners Sam Alison-Mayne and Sebastian Mendez, the firm tapped Brooklyn based designers Jing Liu and Florian Idenburg of SO-IL to craft a building that promotes light, air, outdoor space, and privacy in a clustered massing.
Northwest corner.
Sustainability serves as a key design element of the project, influencing decisions from the outdoor spaces, exterior wall, and interiors. The exterior wall features a green-toned concrete block and large windows with operables that allow for natural ventilation. Along with private terraces, the project also features a central atrium and two courtyard gardens with native plants maintained by a passive irrigation system.
West facade from Bond Street.
Residents will also have access to amenities that include a coworking lounge, boutique gym, pet wash, bicycle storage, and onsite parking.
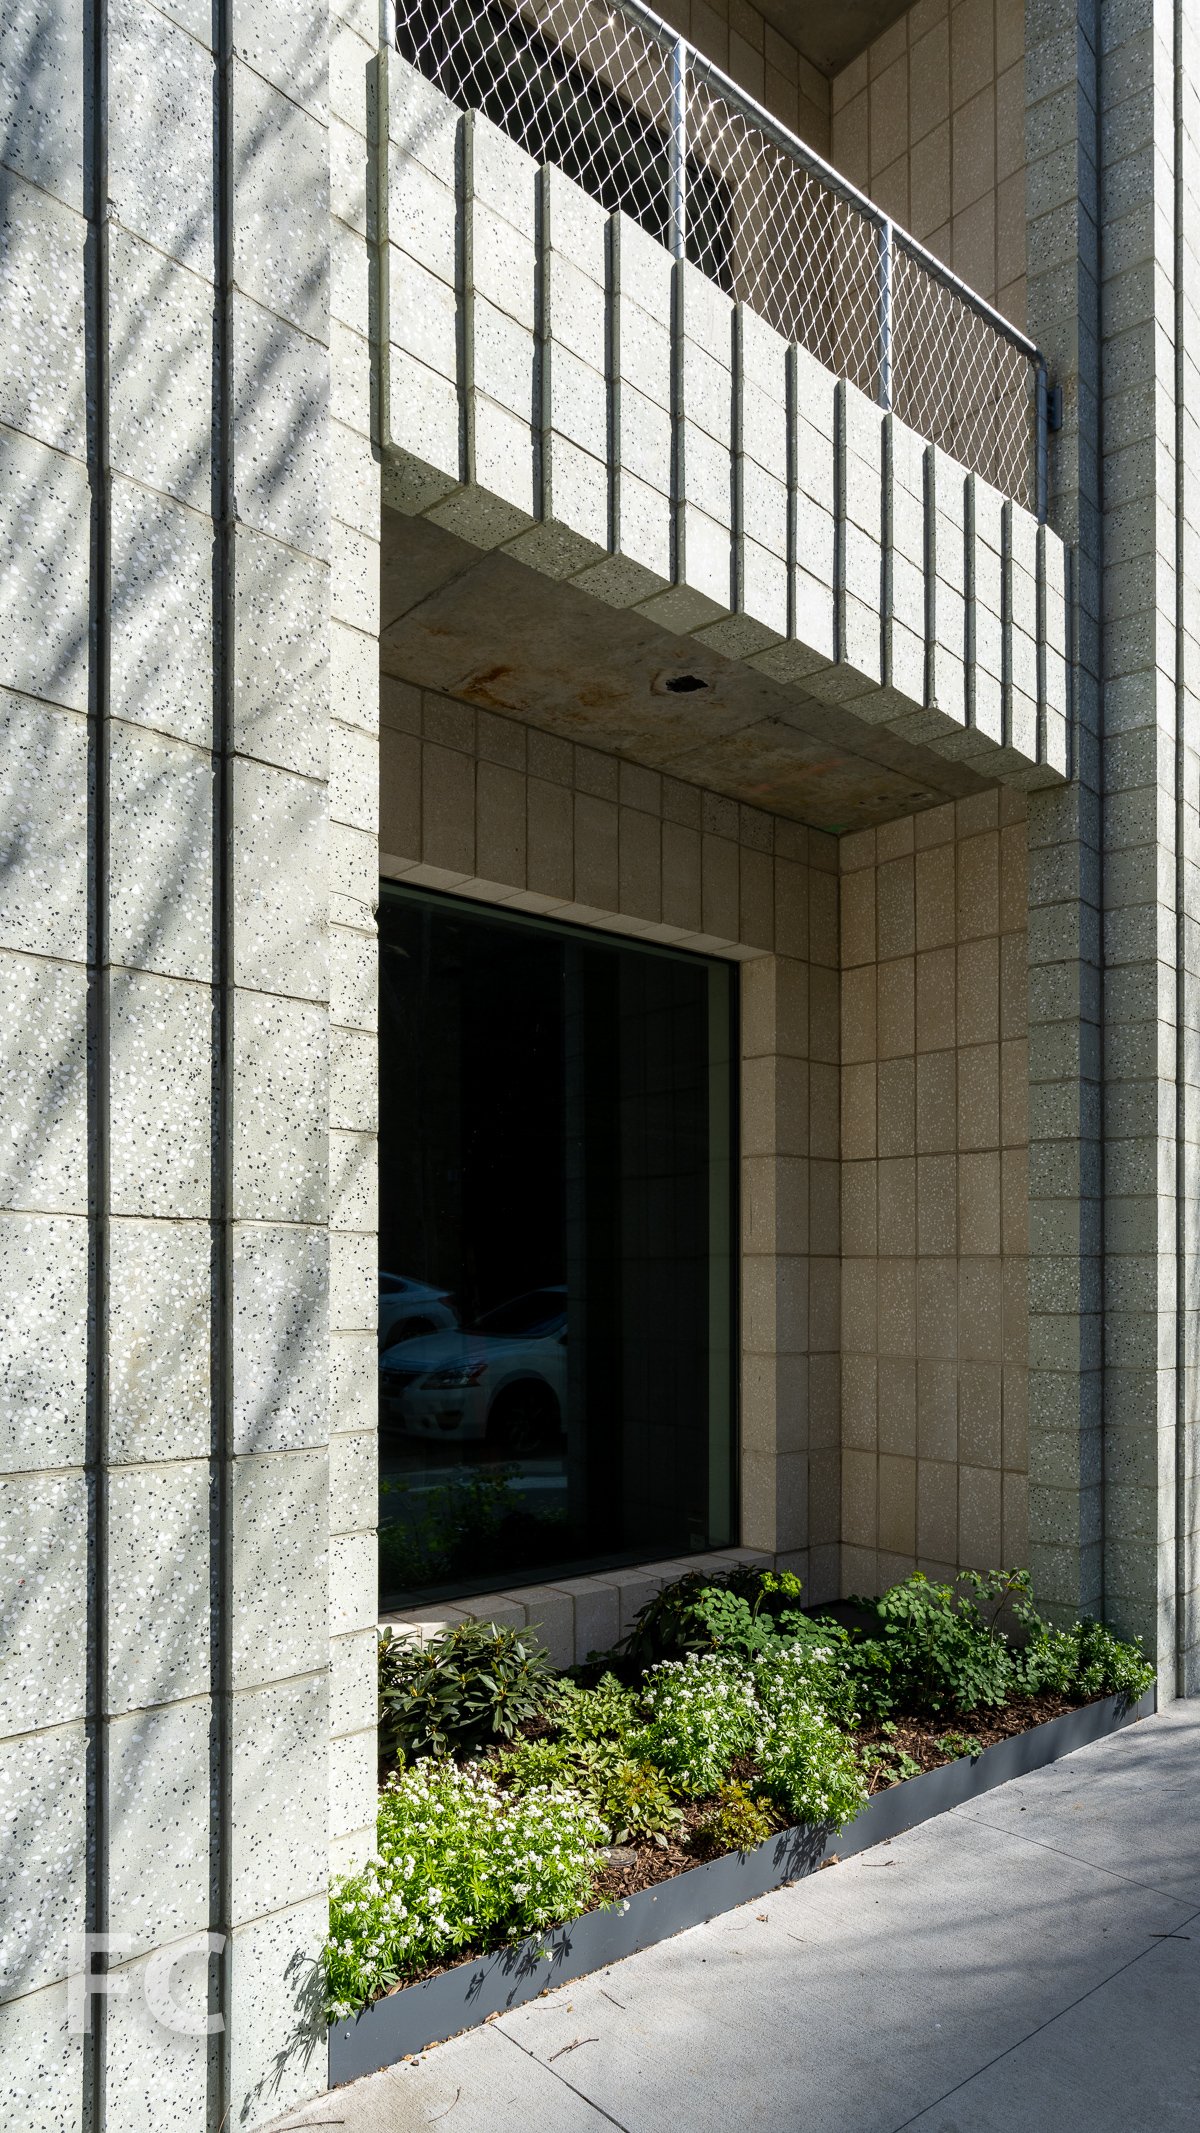
Close-up of the concrete block facade.
Southwest corner from Bond Street.
Southwest corner from Bond Street.
Residential entry.
Stairway at ground floor of the central atrium.
Looking up at the ground floor of the central atrium.
Stairway leading to the courtyard garden.
Courtyard garden.
Courtyard garden.
Design Architect: SO-IL; Architect of Record: Kane Architecture and Urban Design; Structural Engineer: Silman; MEPS Engineer: ABS Engineering; Landscape Design: Gowns Canal Conservancy and Brooklyn Grange; Developer: Tankhouse; Program: Residential Condo; Location: Boerum Hill, Brooklyn, NY; Completion: 2022.










Construction Update: 180 East 88th Street

Construction has wrapped up at residential condominium tower 180 East 88th Street on the Upper East Side. Developed and designed by Joe McMillan’s DDG with partner Global Holdings, the 50-story tower features a facade of nearly 600,000 handmade Kolumba brick from Petersen Tegl. Concrete arches accent the middle and the top of the tower.
East facade of the tower from 3rd Avenue.
Residential entry from 3rd Avenue.
East facade of the tower crown.
Mid-tower arches.
Looking up at the north facade.
Residential entry from East 88th Street.
Residential lobby.
Model Residence
Inside, the tower offers 46 half and full floor condominiums ranging in size from lofts to five-bedroom homes, as well as a triplex penthouse. Residences feature elliptical entry galleries, custom wainscoting, coved ceilings, wide plank Austrian white oak flooring, and picture rails. Kitchens feature custom designed white lacquer cabinetry by Molteni & C Dada, honed statuario marble slab countertops and backsplash with brass inlays, wine refrigerators, Gaggenau appliance packages, stone-crafted kitchen islands, Fantini fixtures in natural brass, and custom bronze kitchen hoods.
Elliptical entry gallery.
Living room and kitchen.
Kitchen island detail.

Primary bathroom.
Powder room.
Residential Amenities
Residents have access to a wide assortment of amenities on eight floors including a residents’ lounge, game room, children’s playroom, wine room, private fitness and yoga studio, and a partial indoor basketball court and soccer pitch.
Residents’ lounge.
Game room.
Children’s playroom.
Wine room.
Private fitness.
Yoga studio.
Indoor basketball court.
Architect: Joe McMillan’s DDG (Design Architect), HTO Architects (Executive Architect); Developer: DDG; Program: Residential Condominium; Location: Upper East Side, New York, NY; Completion: 2020.






Construction Update: 1 Eagle Street - Eagle + West
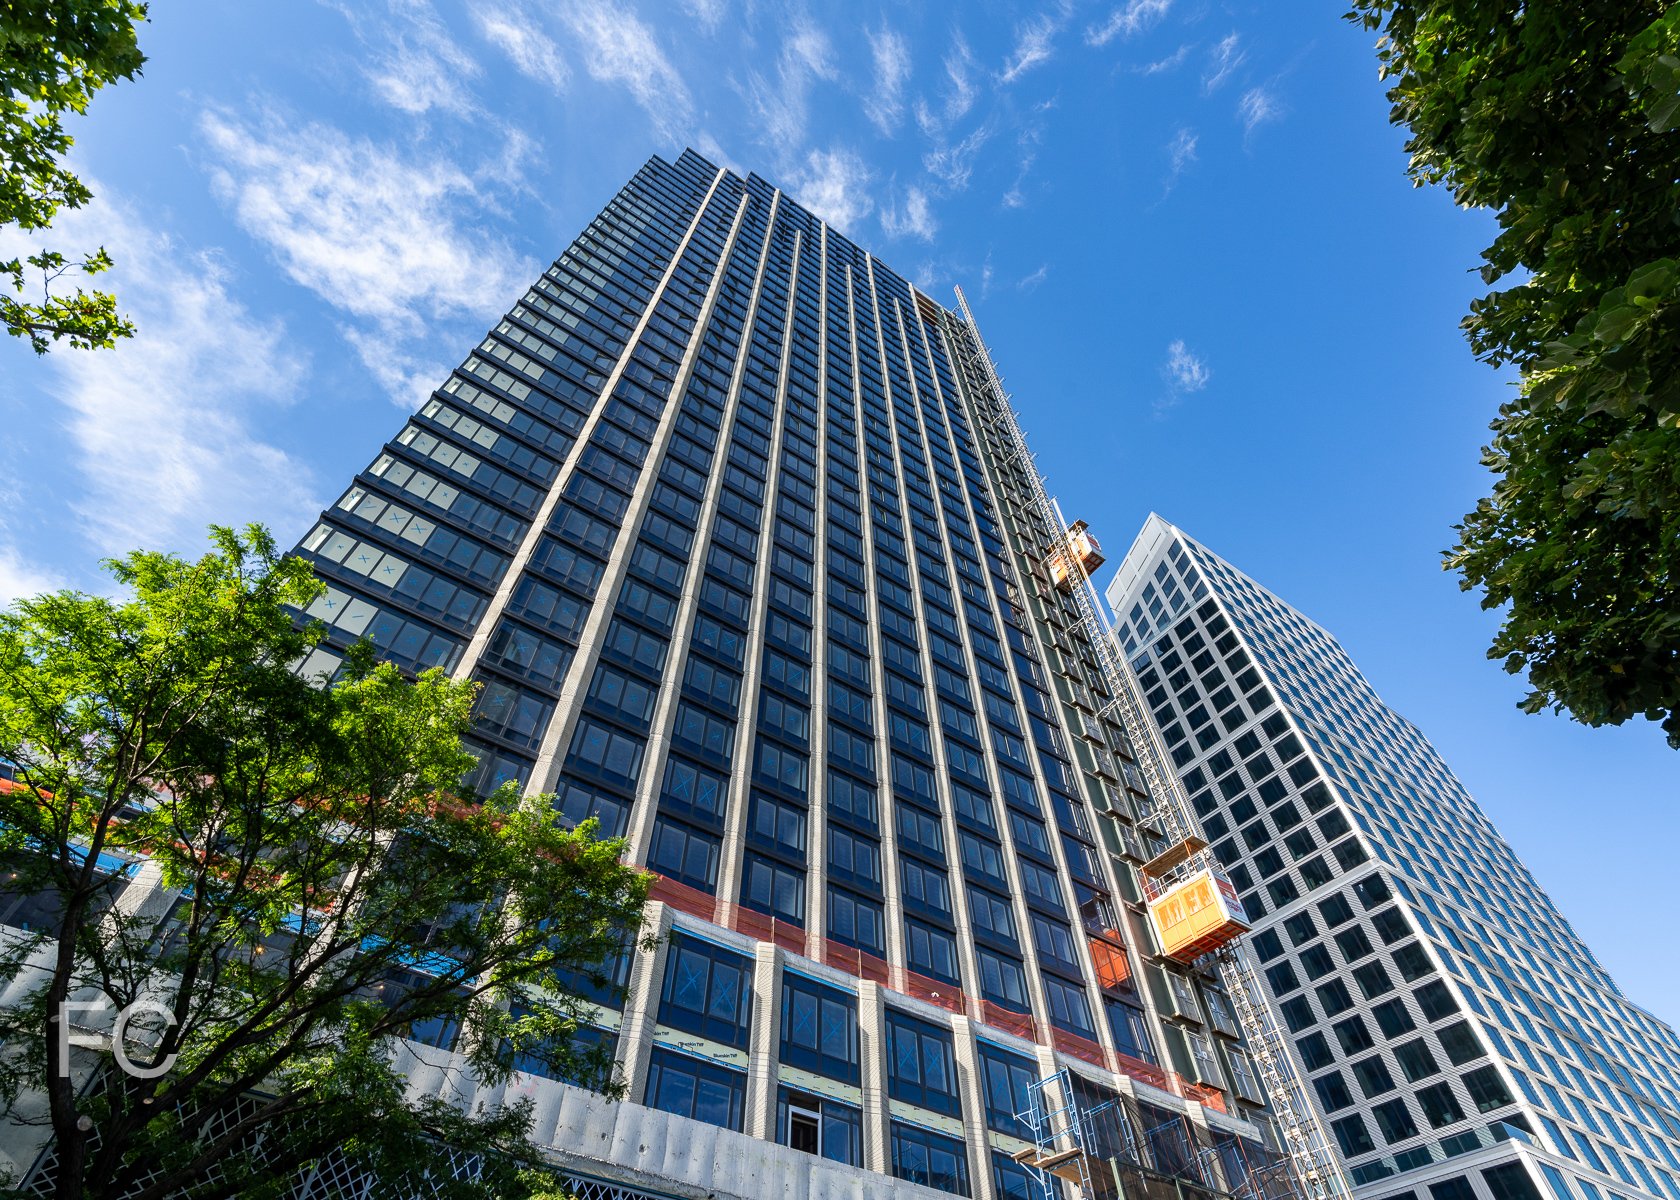
Southeast corner from West Street.
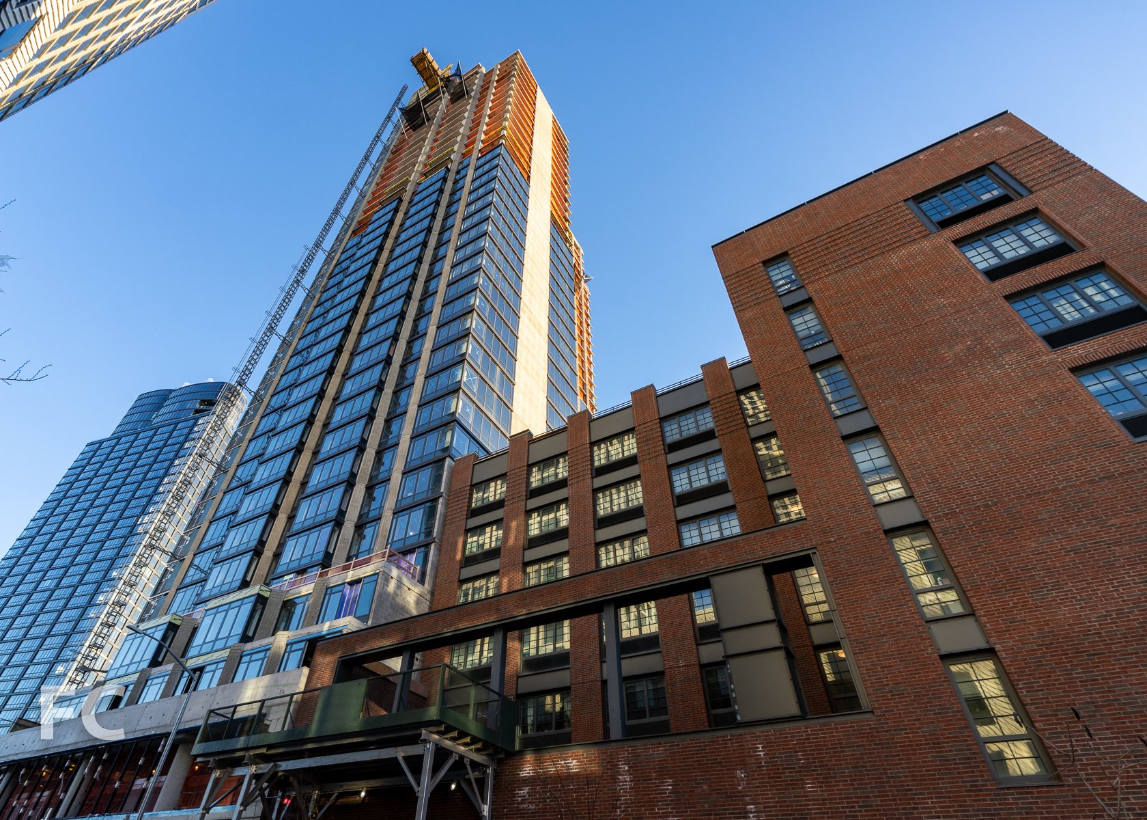
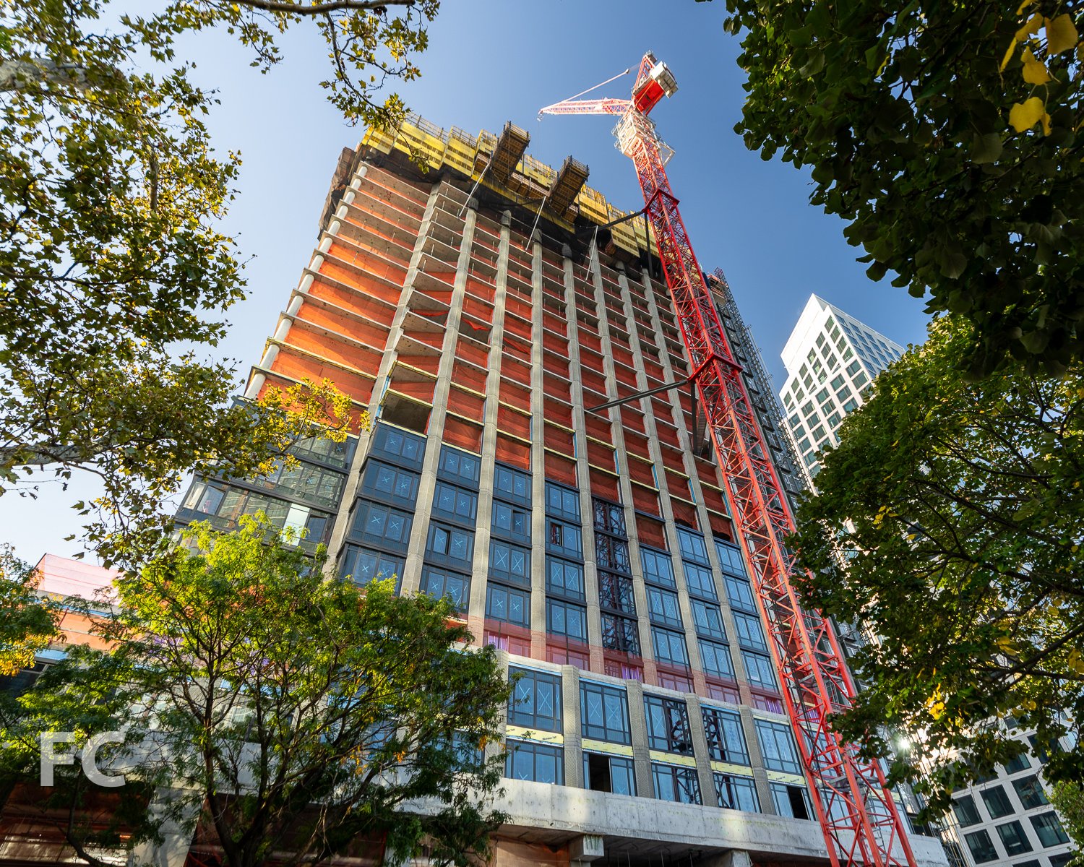
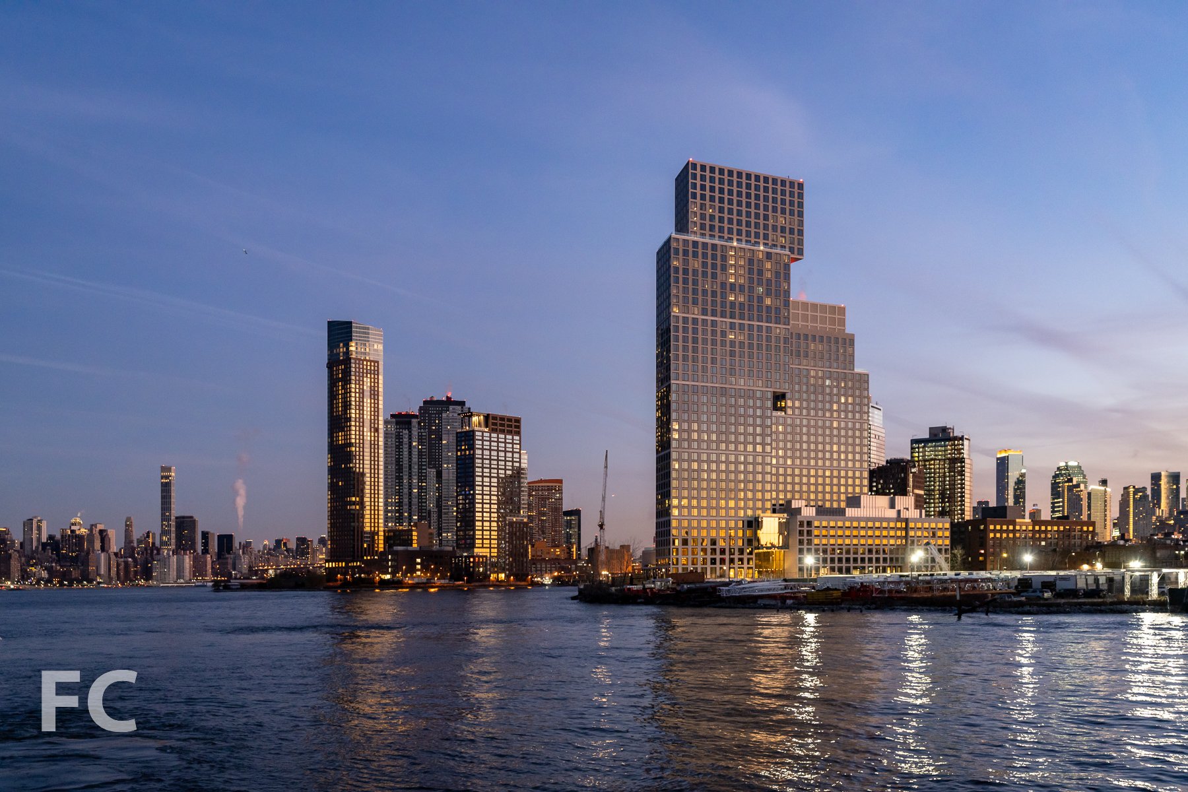
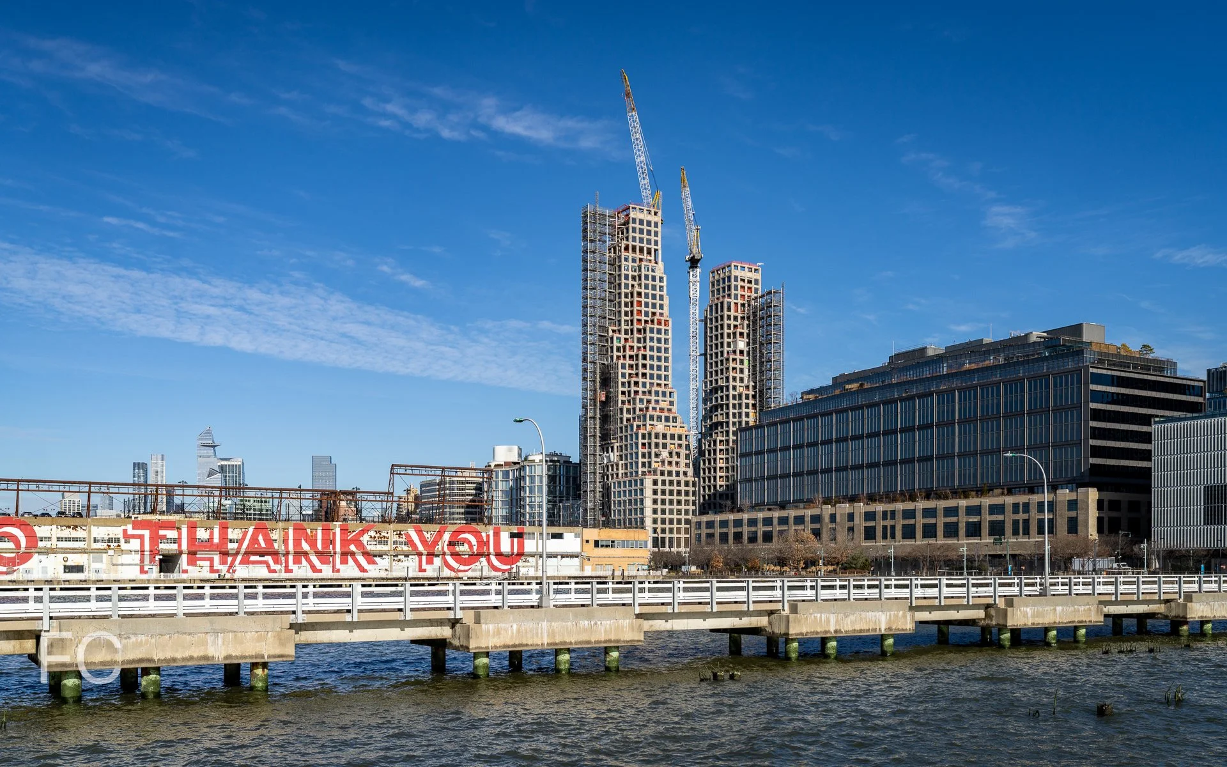
Exterior wall installation is wrapping up at Greenpoint Landing’s fourth market rate site Eagle and West, a two tower development by Brookfield Properties that will offer 745 residential rental units. Designed by Jason Long of OMA New York, the 30 and 40-story towers feature a massing that recalls a ziggurat and its inverse.
Southeast corner.
The form of the taller southwest tower features four inverted cantilever phases on the 14th, 21st, 28th, and 36th floor that extend the cantilever to a total of 50 feet from the base structure to the top floors. At each cantilevered phase, engineered steel truss platforms were installed to support and take the load of the cantilever during construction. Once the platforms are removed, the cantilevered slabs are supported by sloping columns designed to transfer the load back to the structure and hung columns reinforced with multi strand post tension to support the structure suspended from above, like a suspension bridge. The post tension multi strand reinforcing, protected by plastic sleeves, is pulled at the top of each column to bring them into tension to support the cantilever.
South facade.
Precast concrete panels with 8 foot square windows clad the towers and feature angled planes that change orientation with each block of setbacks and cantilevers.
Close-up of the precast facade panels.
North facade from Greenpoint Landing’s waterfront park.
The two towers are linked by a bridge that contains a pool and fitness center with Manhattan skyline views.
Looking up at the north facades of Block D.
Residential entry with canopy.
Residential reception desk under construction.
Amenity lounge under construction.


Looking up at the east facade and the hanging platform for the overhang cladding.
Close-up of the overhang cladding and facade maintenance track.

View west towards Midtown Manhattan from the south tower terrace.
Greenpoint Landing’s waterfront towers.
North facade from Hunters Point South Park.
Northeast corner.
Architect: OMA New York with Beyer Blinder Belle; Structural Engineer: DeSimone Consulting Engineers; MEP and LEED: Cosentini Associates; Facade: Thornton Tomasetti; Waterfront Landscape Architect: James Corner Field Operations; Interior and Landscape Architect: Marmol Radziner; Concrete: Highbury Concrete; Developers: Brookfield Property Partners, Park Tower Group; Program: Residential, Retail, Park; Location: Greenpoint, Brooklyn, NY; Completion: 2022.
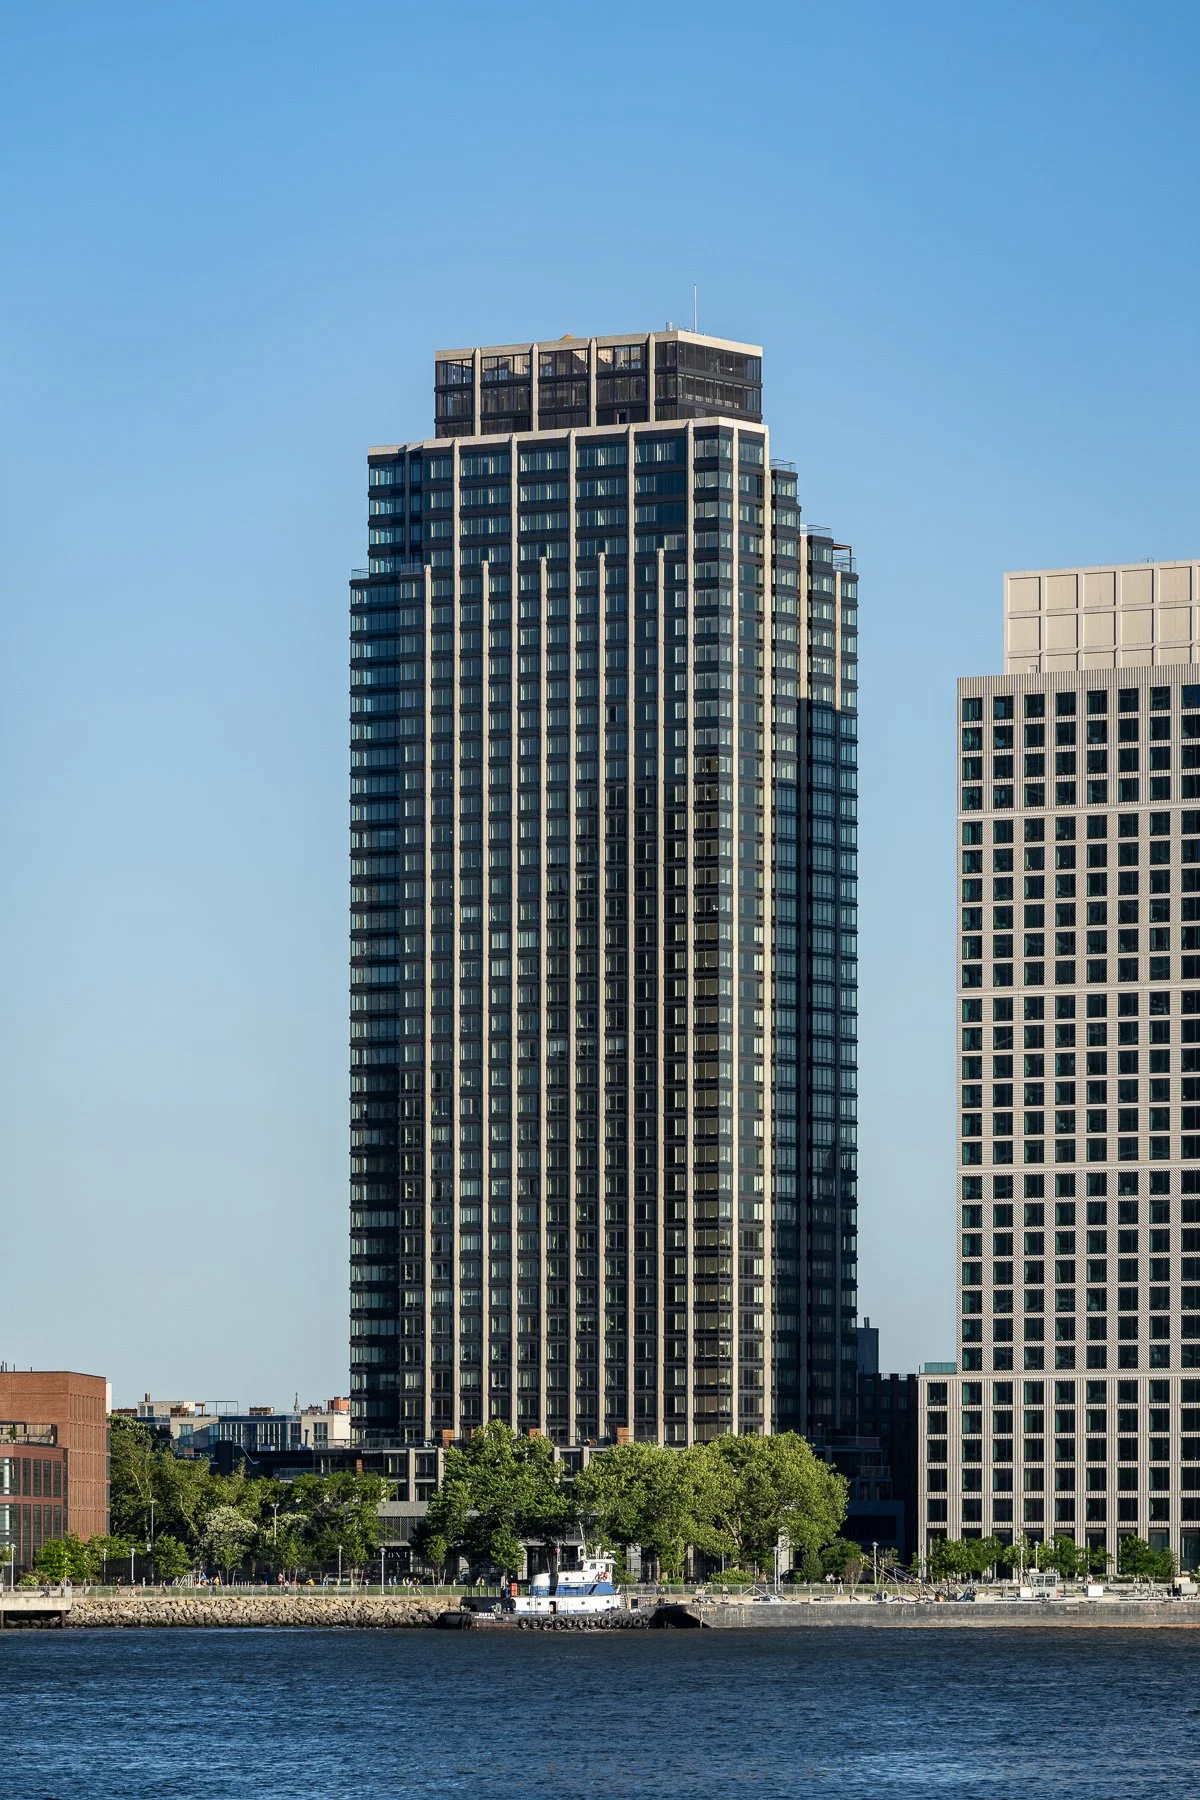



77 Greenwich Street - Jolie
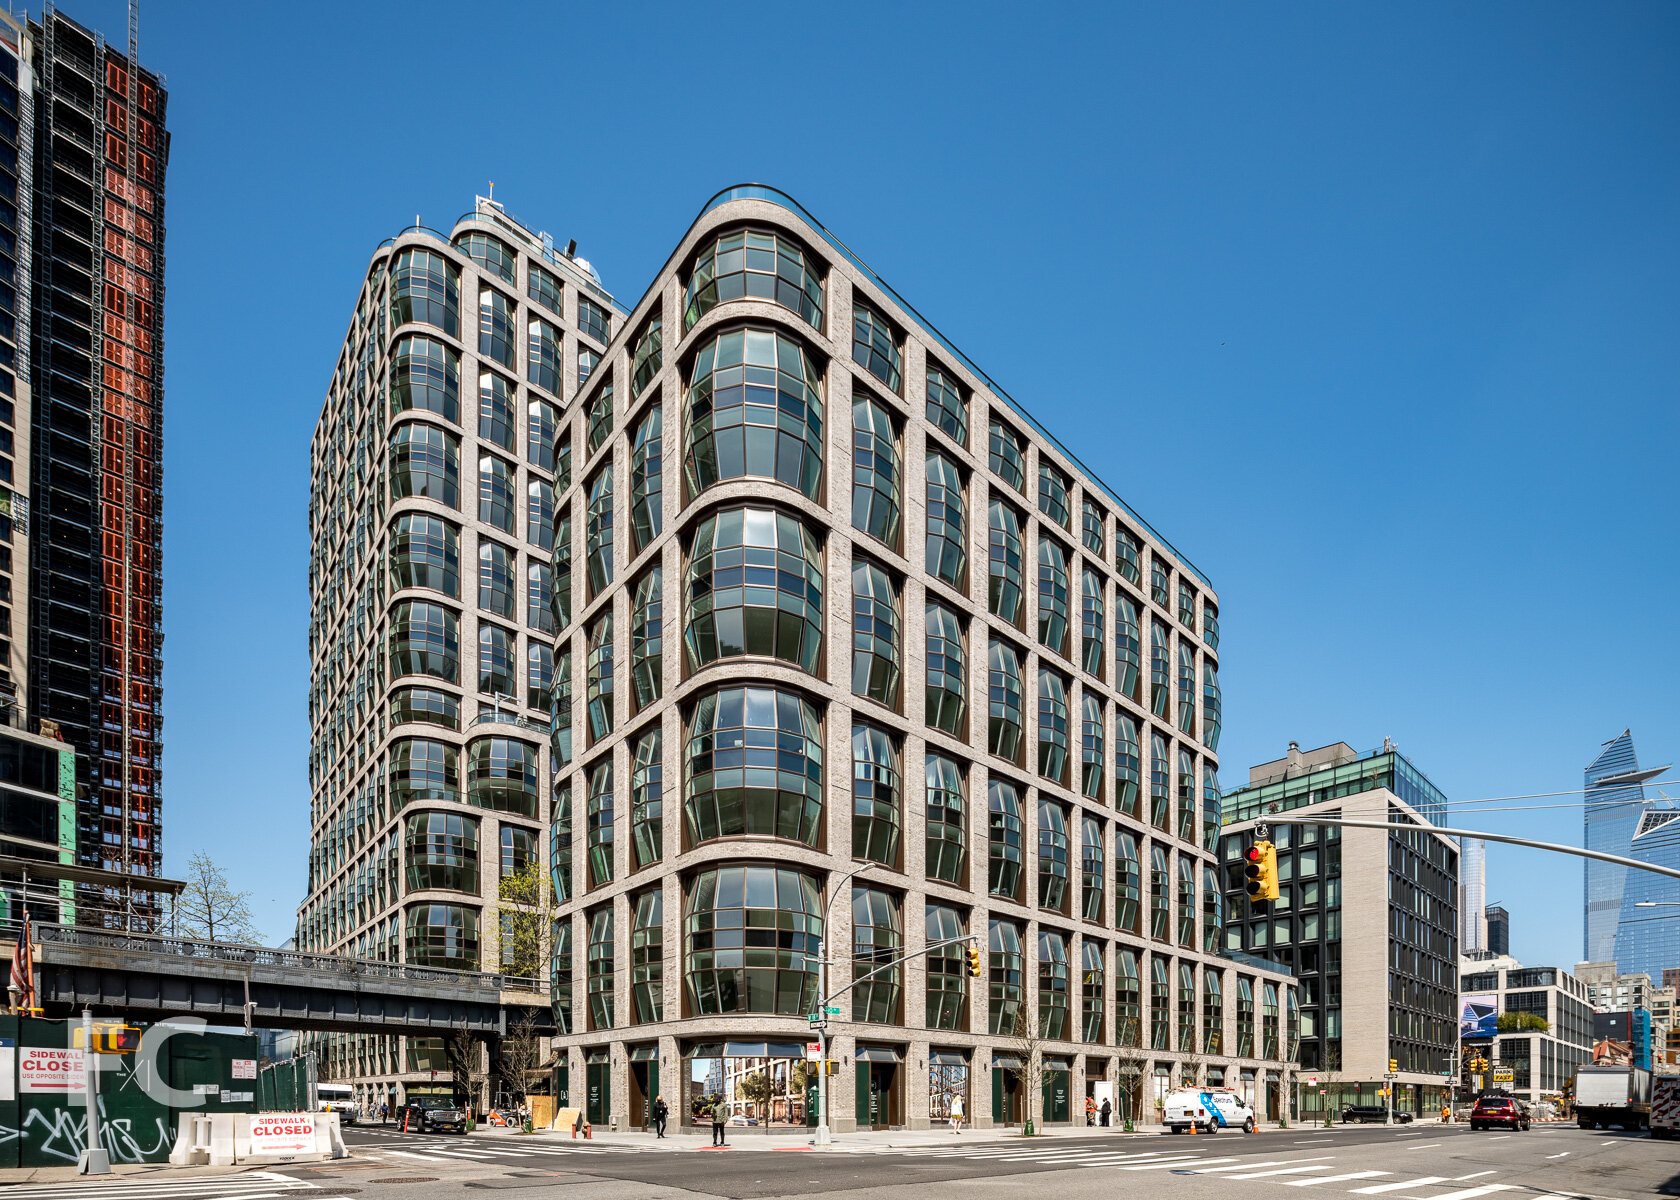
TenBerke / FXCollaborative · Financial District · 2022
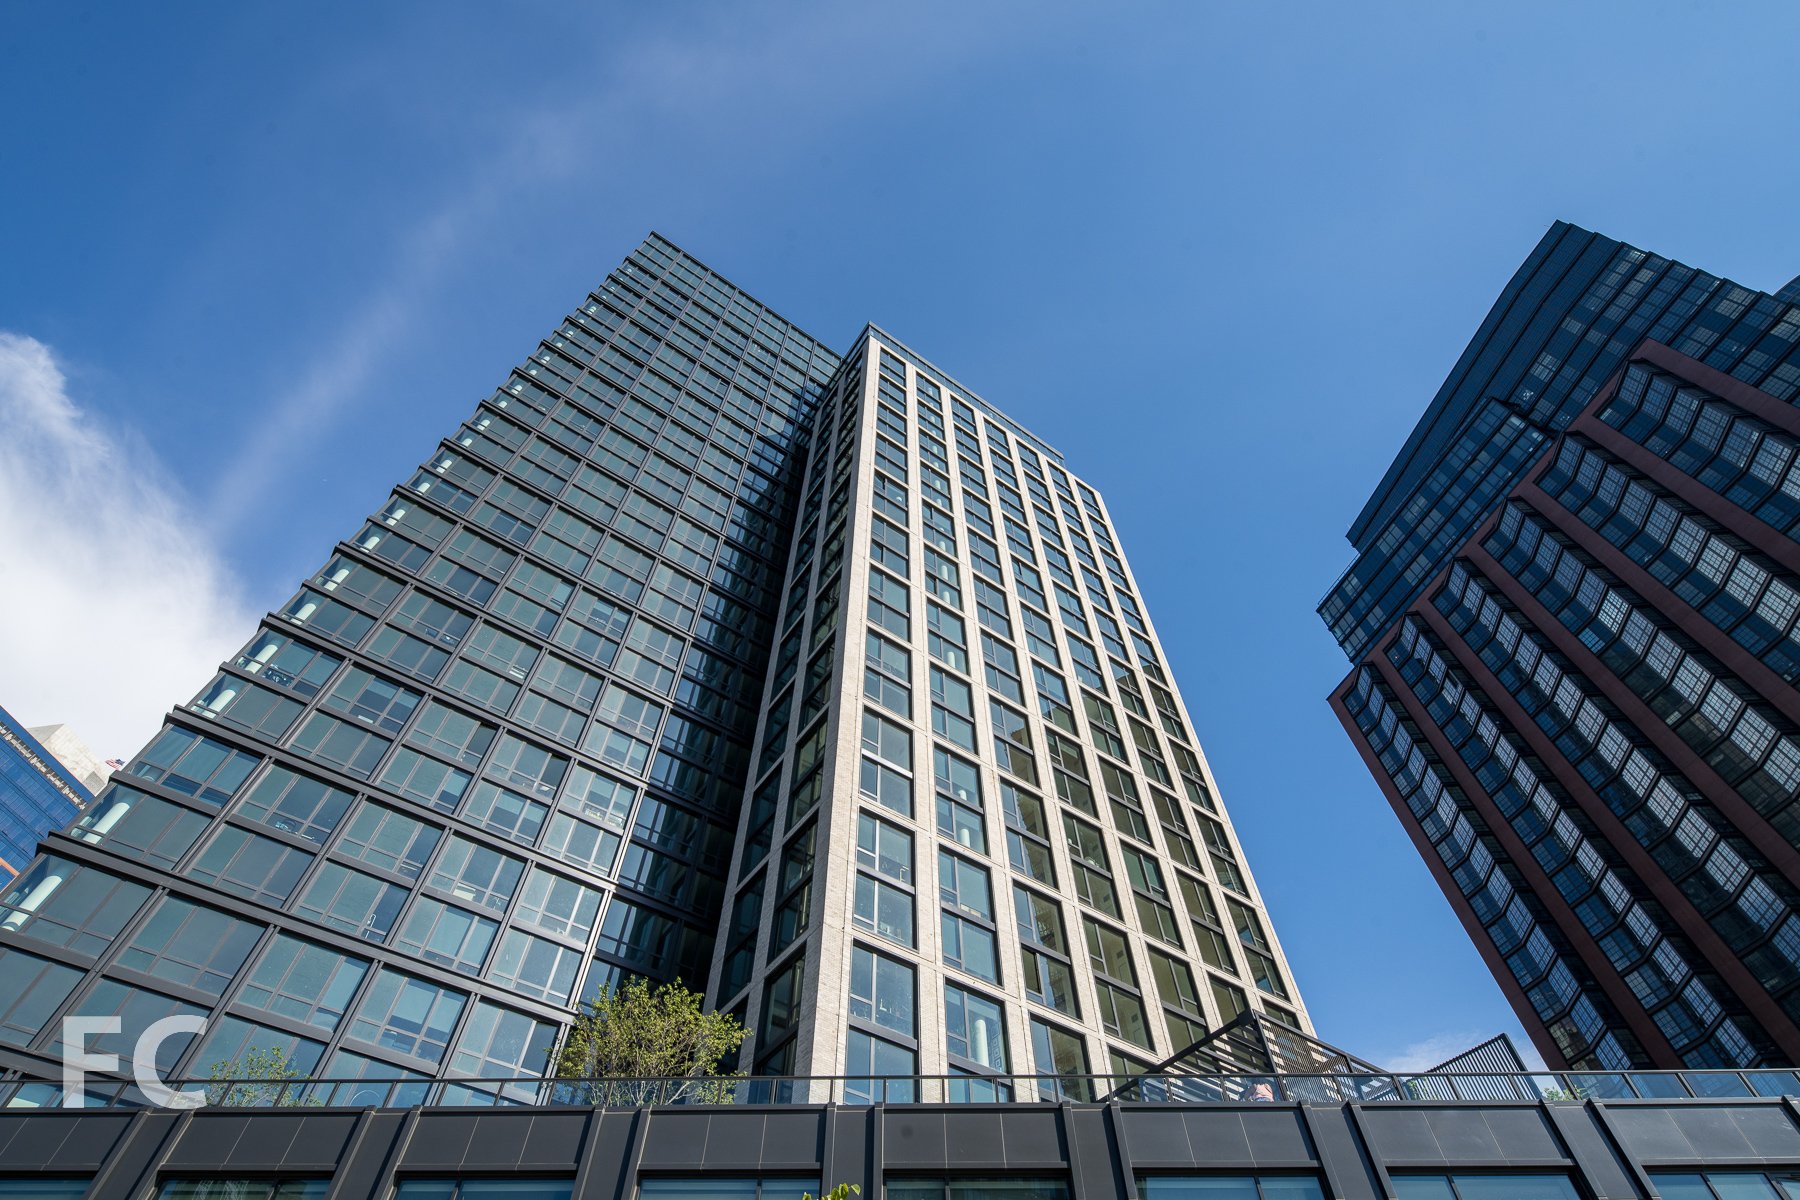

Construction has completed at Trinity Place Holdings’ 77 Greenwich, a 42-story residential condo tower in the Financial District. FXCollaborative led the exterior design of the 500-foot tall tower, with interiors by Deborah Berke Partners. The base of the tower houses a new elementary school that incorporates the renovated Robert and Anne Dickey House, a landmark structure built in 1810.
Starting 150 feet above street level, the residential portion of the tower offers 90 residences ranging from 1 to 4 bedrooms. A pleated glass curtain wall clads the tower and offer views of Lower Manhattan and the harbor.
Residential lobby.
Model Residences
Kitchens in the Deborah Berke-designed residences feature Poliform custom cabinetry of matte white lacquer, honed Blue de Savoie marble countertops, and Grohe faucets. Living rooms feature floor-to-ceiling windows and wide plank white oak floors.
Bathrooms offer radiant heated white striated marble floors, white porcelain tile walls, floating wax-finished sycamore double vanities, backlit mirrored medicine cabinets, and Hansgrohe fixtures.
Rooftop Amenities and Views
Residents’ will have access to an amenity package that includes a penthouse club level, residents lounge and private dining room with a catering kitchen, children’s playroom, a double height fitness center, and two outdoor terraces.
View west towards Battery Park City and Jersey City from the top floor.
View north from the rooftop amenity terrace.
View north towards the World Trade Center and the Financial District.
View south towards Battery Park and the New York harbor from the top floor.
Architect: FXCollaborative; Interiors: Deborah Berke Partners; Developer: Trinity Place Holdings; Program: Residential, School, Retail; Location: Financial District, New York, NY; Completion: 2021.

Construction Update: The Perelman Center

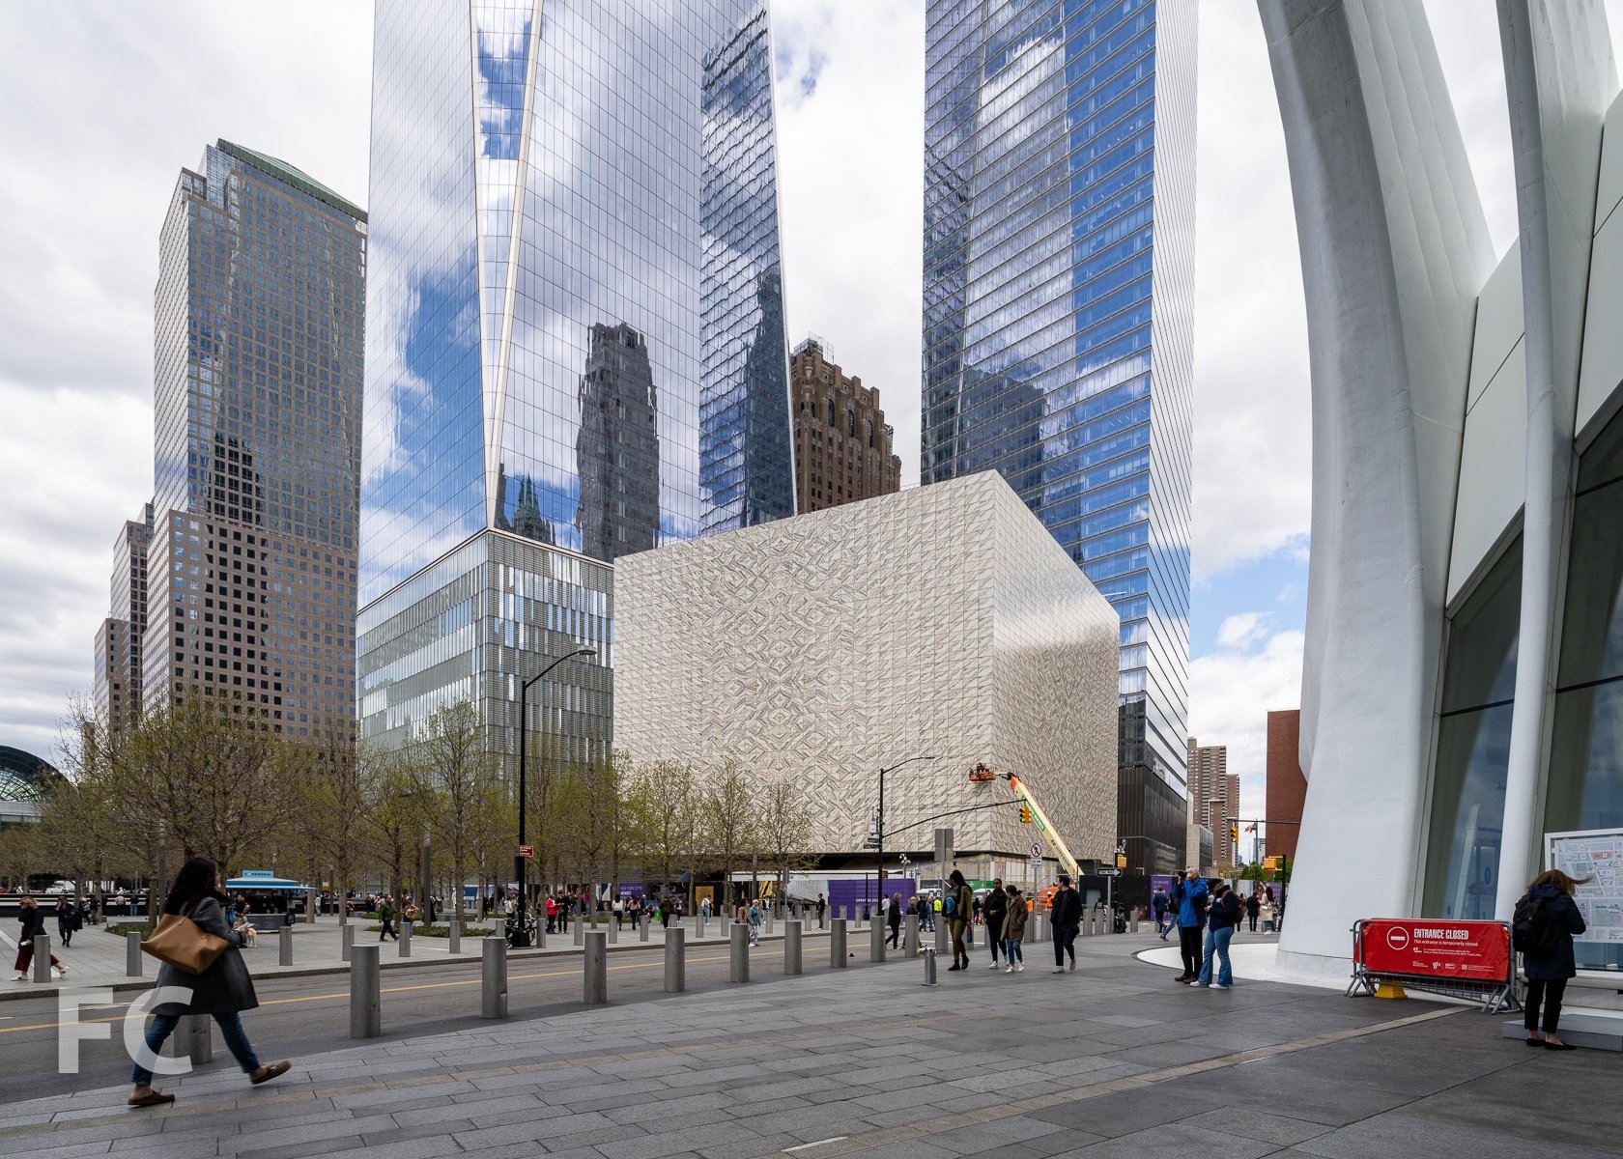
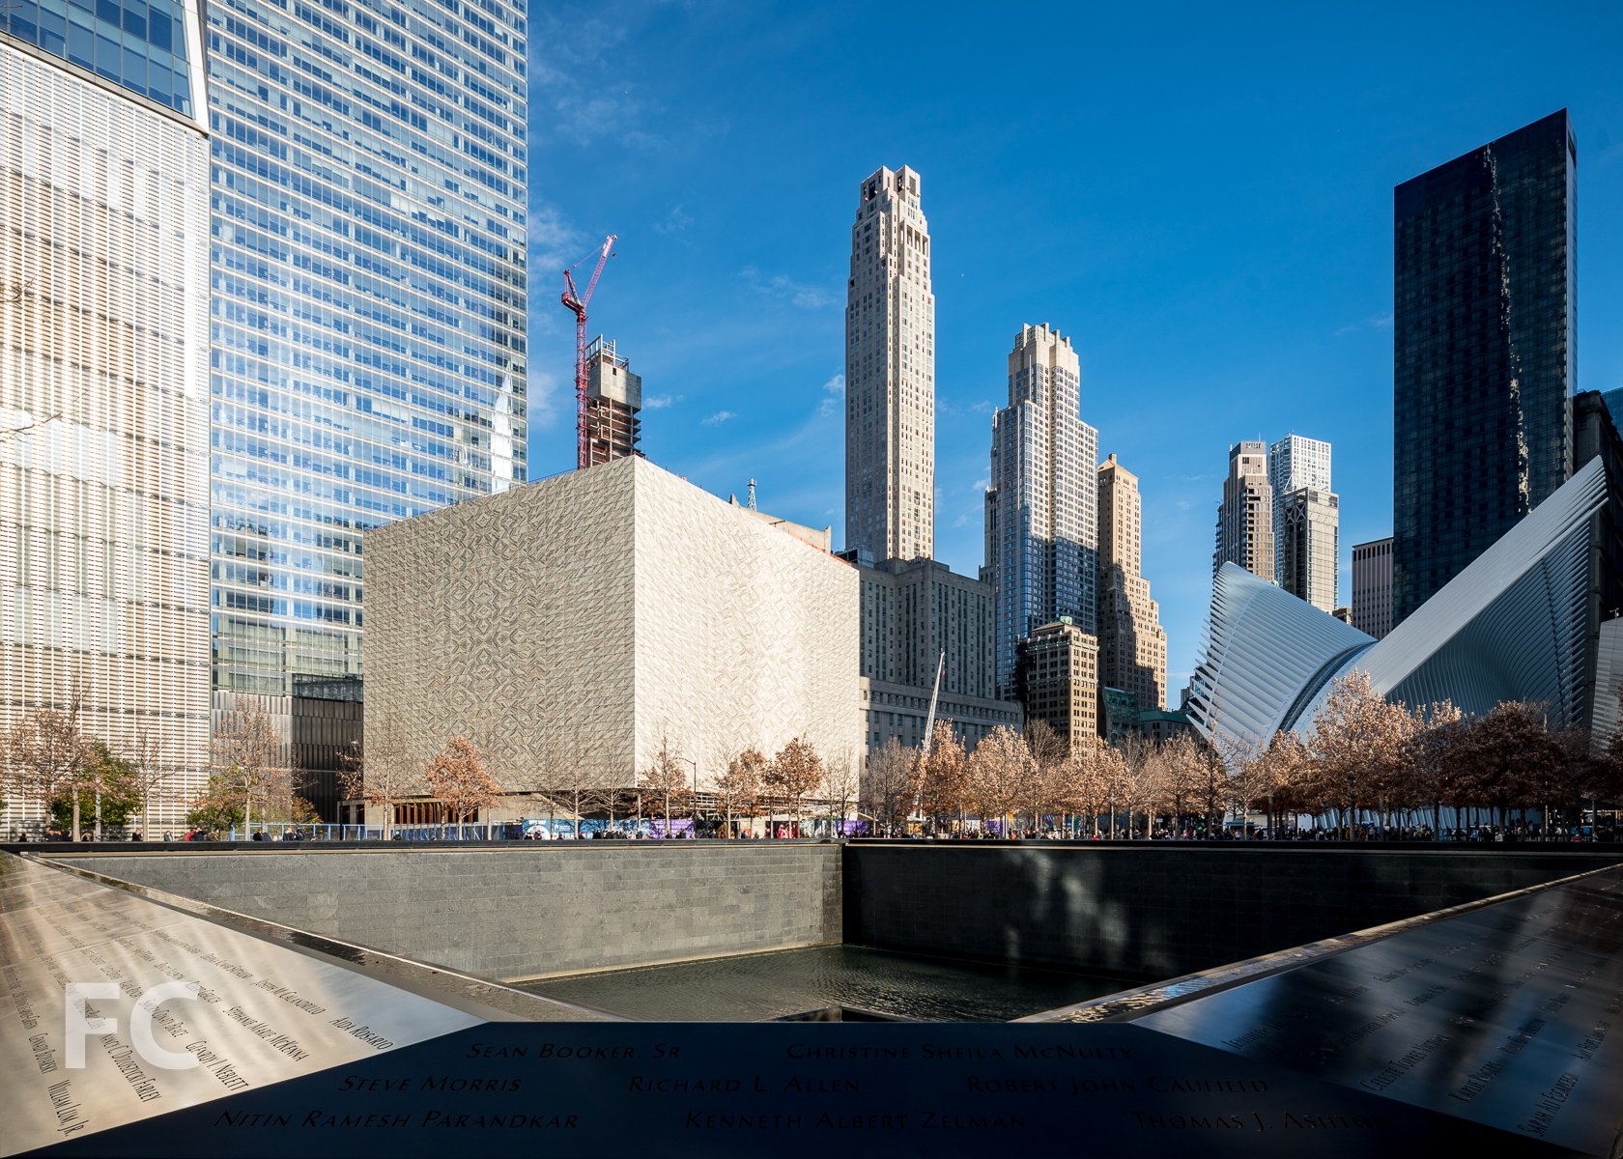
Southeast corner with 1 World Trade Center (left) and 7 World Trade Center (right) behind.
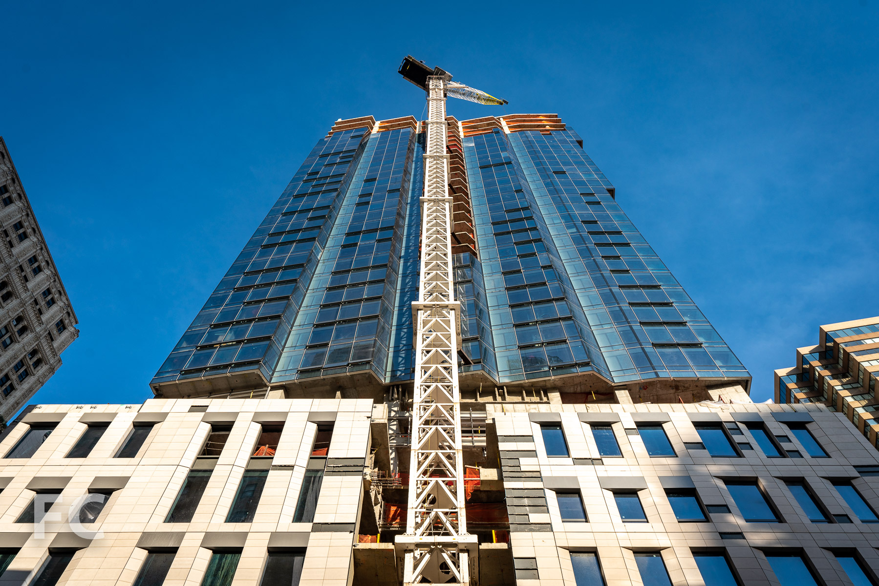
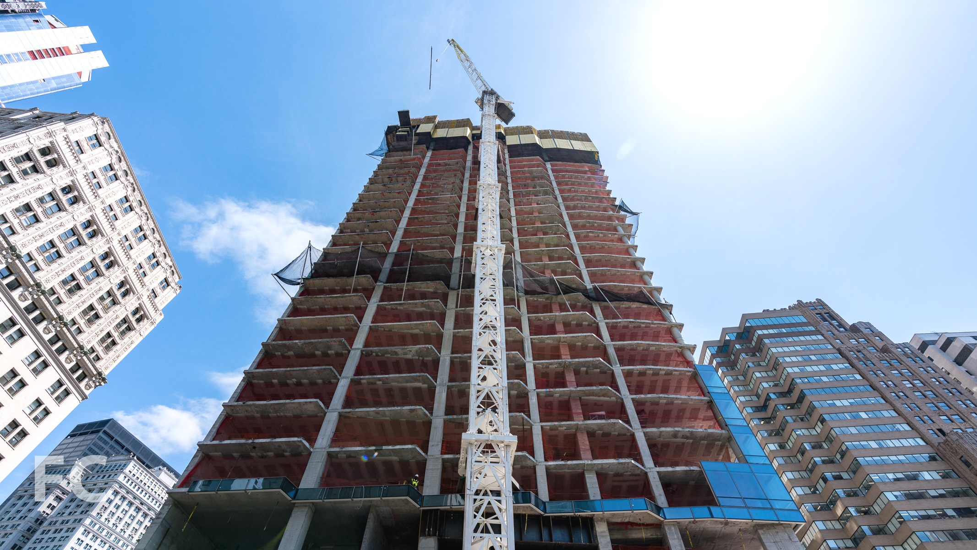
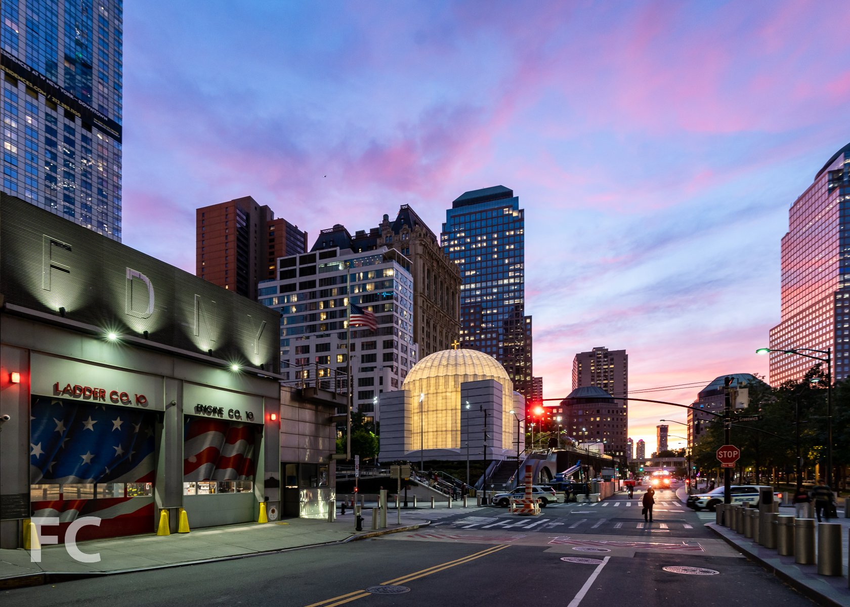
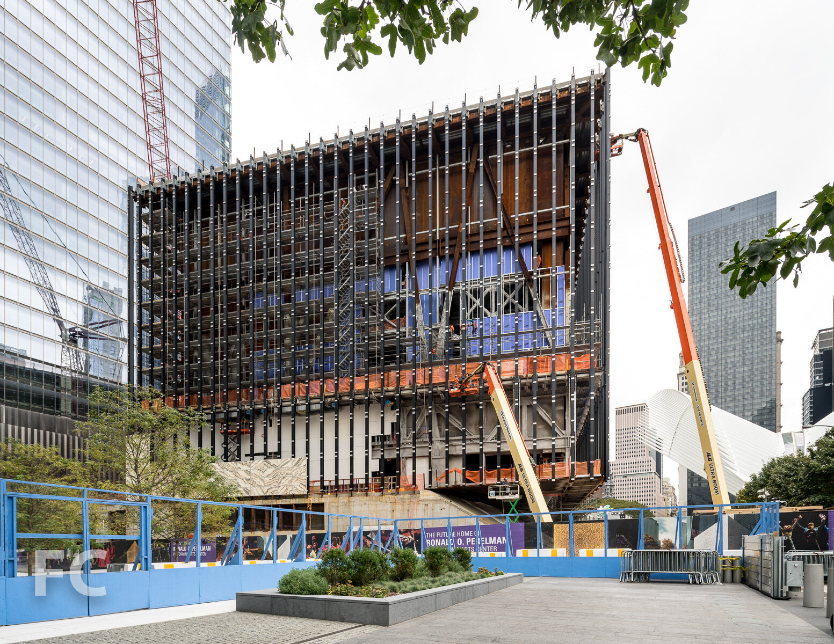
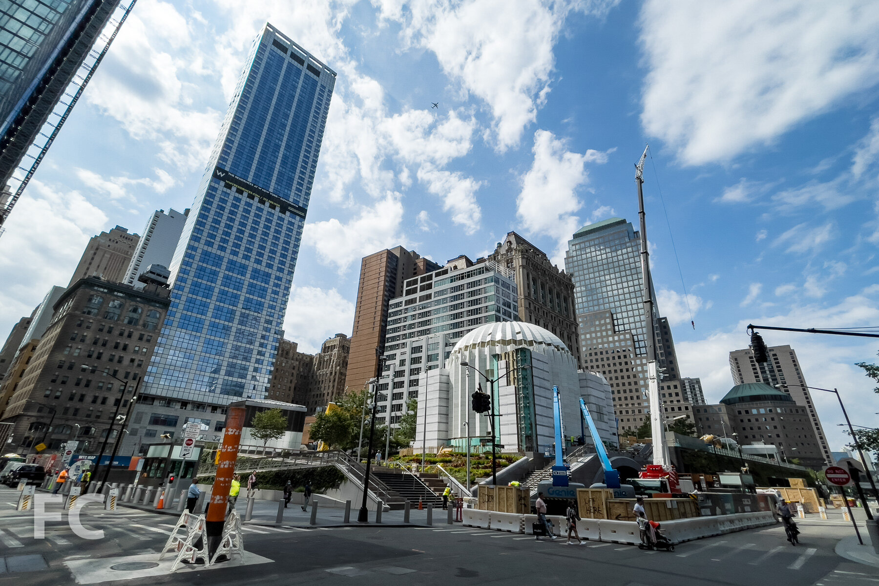
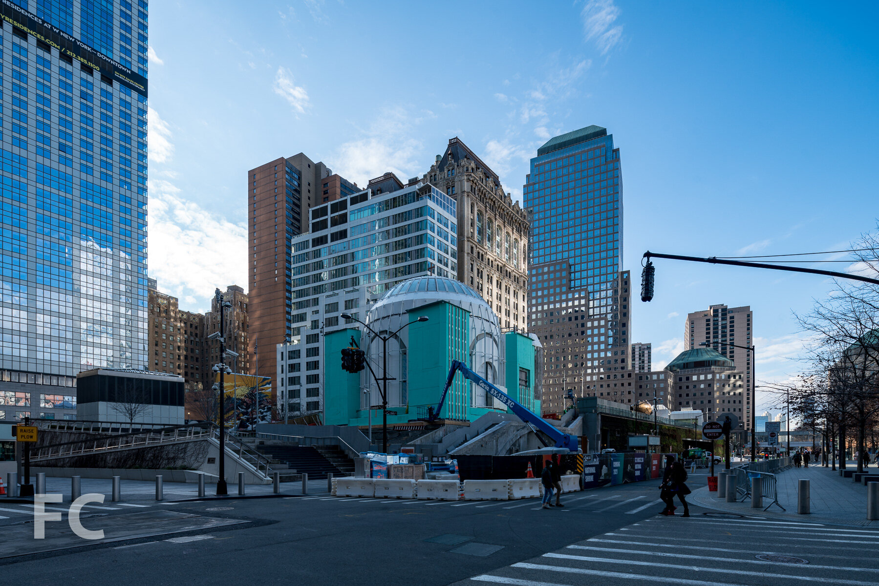
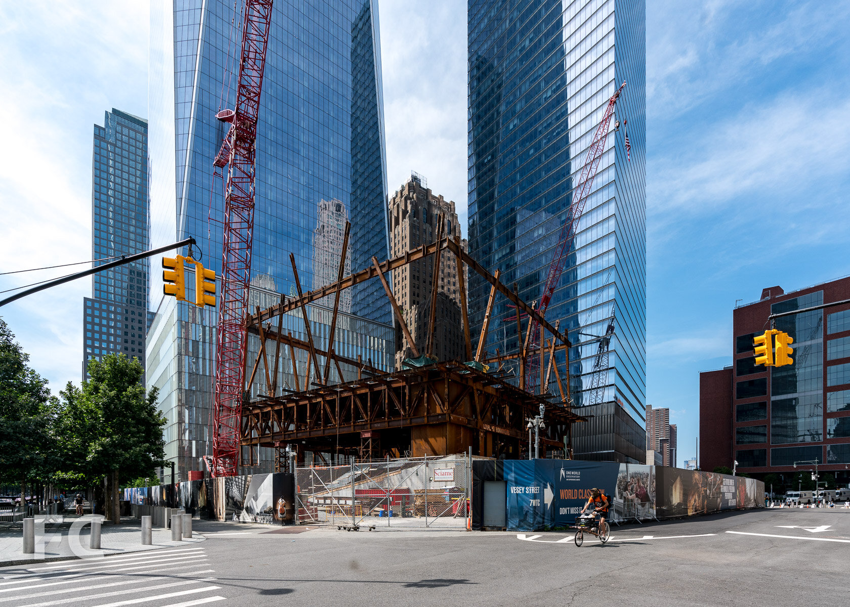
Installation of the primary curtain wall facade has wrapped up at the Ronald O. Perelman Performing Arts Center at the World Trade Center. Designed by REX, the massing features a cube that is elevated and rotated above the complexity of program at and below grade. The cube is wrapped in a facade of translucent, veined marble laminated within insulated glass. When completed, the Perelman Center will house three auditoriums to produce and premiere original works of theater, dance, music, film, and opera.
Southeast corner.
East facade.
Northeast corner.
Northeast corner.
East facade.
Southeast corner.
Architect: REX (Design Architect), Davis Brody Bond (Executive Architect); Client: Ronald O. Perelman Performing Arts Center at the World Trade Center; Program: Performing Arts Center; Location: Financial District, New York, NY; Completion: 2023.


Construction Update: 57 Marcus Garvey Boulevard - Atrium at Sumner
Northwest corner from Marcus Garvey Boulevard.
Superstructure has topped out at the Atrium at Sumner, an affordable senior housing development in the Bedford-Stuyvesant neighborhood of Brooklyn. Designed by Studio Libeskind, the 10-story structure sits on vacant land on the NYCHA Sumner Houses campus. When completed, the development will provide approximately 190 units, along with an indoor garden, a central atrium, and a multi-use performing arts space at the ground floor.
Northwest corner from Marcus Garvey Boulevard.
Northwest corner from Marcus Garvey Boulevard.
Southwest corner from Marcus Garvey Boulevard.
Northeast corner.
East facade.
North facade.
Northwest corner from Marcus Garvey Boulevard.
Architect: Studio Libeskind; Structural Engineer: LERA Consulting Structural Engineers; Mechanical Engineer: FISKAA Engineering; Client: Selfhelp Community Services, RiseBoro Community Partnership, Urban Builders Collaborative/Lettire; Program: Residential, Community Center; Location: Bedford-Stuyvesant, Brooklyn, NY; Completion: 2023.
Construction Update: 470 Columbus - Charlotte of the Upper West Side
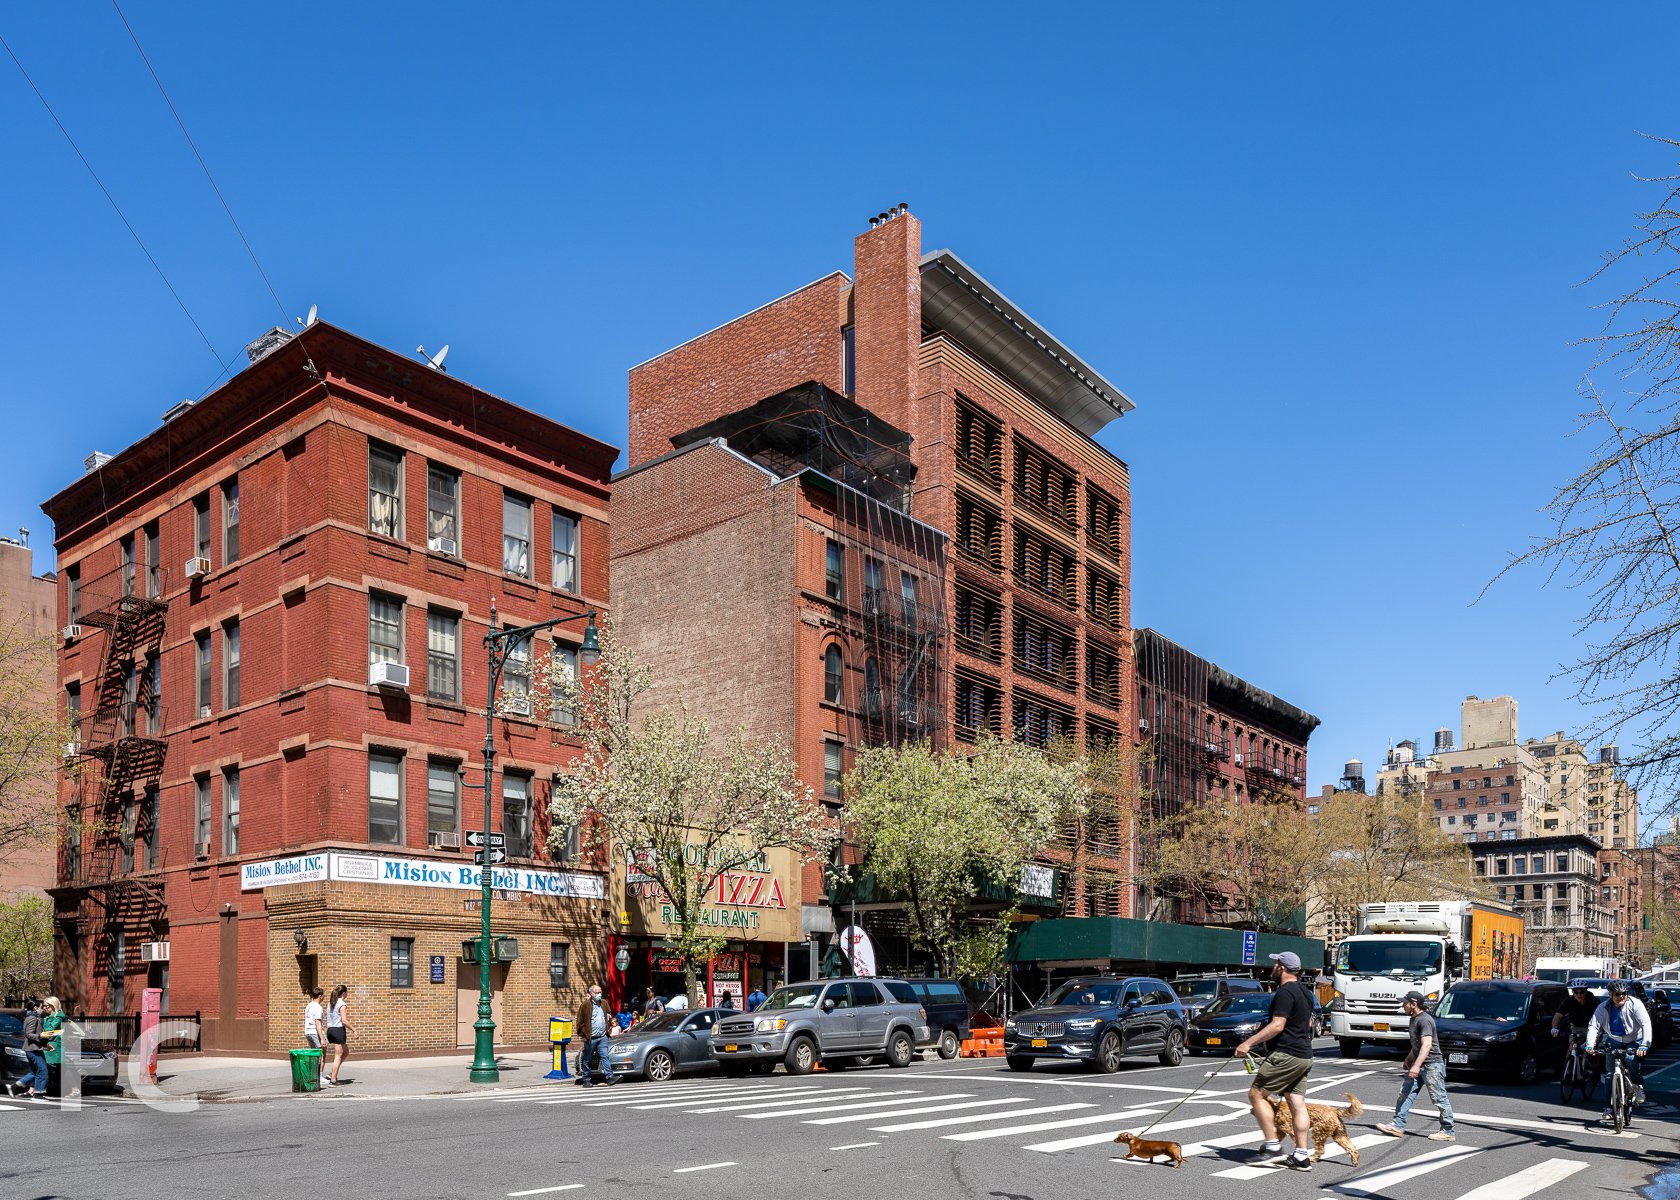
Southeast corner from Columbus Avenue.
Facade installation is wrapping up at The Roe Corporation’s residential condo building Charlotte of the Upper West Side at 470 Columbus. Designed by BKSK Architects, the facade features red brick and fins of Italian-made terra-cotta with a iron-spot finish by Ceipo. These facade elements are part of the building’s overall Passive House design, which typically leads to a reduction in energy usage of up to 90 percent for heating and cooling and exceptional air quality. Each residence has its own individualized ventilation and heating and cooling system.
Looking up at the east facade facing Columbus Avenue.
Southeast corner from Columbus Avenue.
Architect: BKSK Architects; Interiors: Alyssa Kapito Interiors & BKSK Architects; Developer: The Roe Corporation; Program: Residential Condo; Location: Upper West Side, New York, NY; Completion: 2022.

Construction Update: 378 West End Avenue
Southwest corner from West End Avenue.
Facade installation is nearing completion at Alchemy Properties’ 18-story residential condo tower at 378 West End Avenue on the Upper West Side. Designed by COOKFOX Architects, the tower replaces a former Collegiate School building from the 1960’s. The tower facade features a beige and a deep red brick with large floor to ceiling windows and metal accents such as decorative screens at balconies. An adjacent 12-story building at 378 West End Avenue by Schwartz & Gross is undergoing a restoration and will be combined with the tower to create 66 condominium residences.
Looking up at the south facade of the tower (background) and the West End Collegiate Church (foreground) from West 77th Street.

Looking up at the north facade from West 78th Street.
Brick and window installation at the north facade.
Northeast corner from Broadway.
Architect: COOKFOX Architects; Developer: Alchemy Properties; Program: Residential Condo; Location: Upper West Side, New York, NY; Completion: 2022.




Construction Update: FIT New Academic Building



Superstructure is rising at the Fashion Institute of Technology’s new academic building on the Garment District campus. Designed by SHoP Architects, the 9-story building will contain classrooms, administrative offices, review and exhibition spaces, and a center for student life.
Rendering by SHoP Architects.
Architect: SHoP Architects; Client: Fashion Institute of Technology; Program: Education; Location: Garment District, New York, NY; Completion: 2023.