
Construction Tour: 60 Front Street - Olympia Dumbo
Southwest facade of the tower from the Brooklyn Bridge.
Facade installation is nearing completion at Fortis Property Group’s residential condo tower Olympia at 30 Front Street in Dumbo, Brooklyn. Designed by Hill West Architects, the 33-story tower’s massing resembles a sail and sits on a triangular shaped site. The tower is clad in large glass panels with horizontal and vertical metal panel accents. When completed, the tower will offer 76 condo units ranging in size from 1-to-5 bedrooms, many with panoramic views of the Brooklyn and Manhattan skyline.
Residents will have access to 38,000 square feet of indoor and outdoor amenities on three floors. The ground floor program includes a porte cochere, triple height lobby, gardens and adjacent garden lounge. At the roof of the podium amenities include a indoor lap pool, outdoor pool and hot tub, dry sauna, steam room, tennis court, and shipwreck playground. The club level will offer a fitness center, spin studio, boxing gym, two-lane bowling alley, club lounge, and lighthouse playroom.
Northwest corner of the tower from the Brooklyn Bridge.
Looking up at the southwest facade of the tower from the podium terrace.
Looking up at the north facade of the tower and podium from Front Street.
Interiors for the residences are designed by Workstead and feature kitchens with textured maple cabinetry, satin-finished stainless steel, and honed Fior di Bosco marble countertops and backsplashes. Many units feature full width terraces with panoramic views of the waterfront.
Architect: Hill West Architects; Interiors: Workstead; Landscape Architect: MPFP; Developer: Fortis Property Group; Program: Residential Condo; Location: Dumbo, Brooklyn, NY; Completion: 2022.











Construction Update: 241 West 28th Street
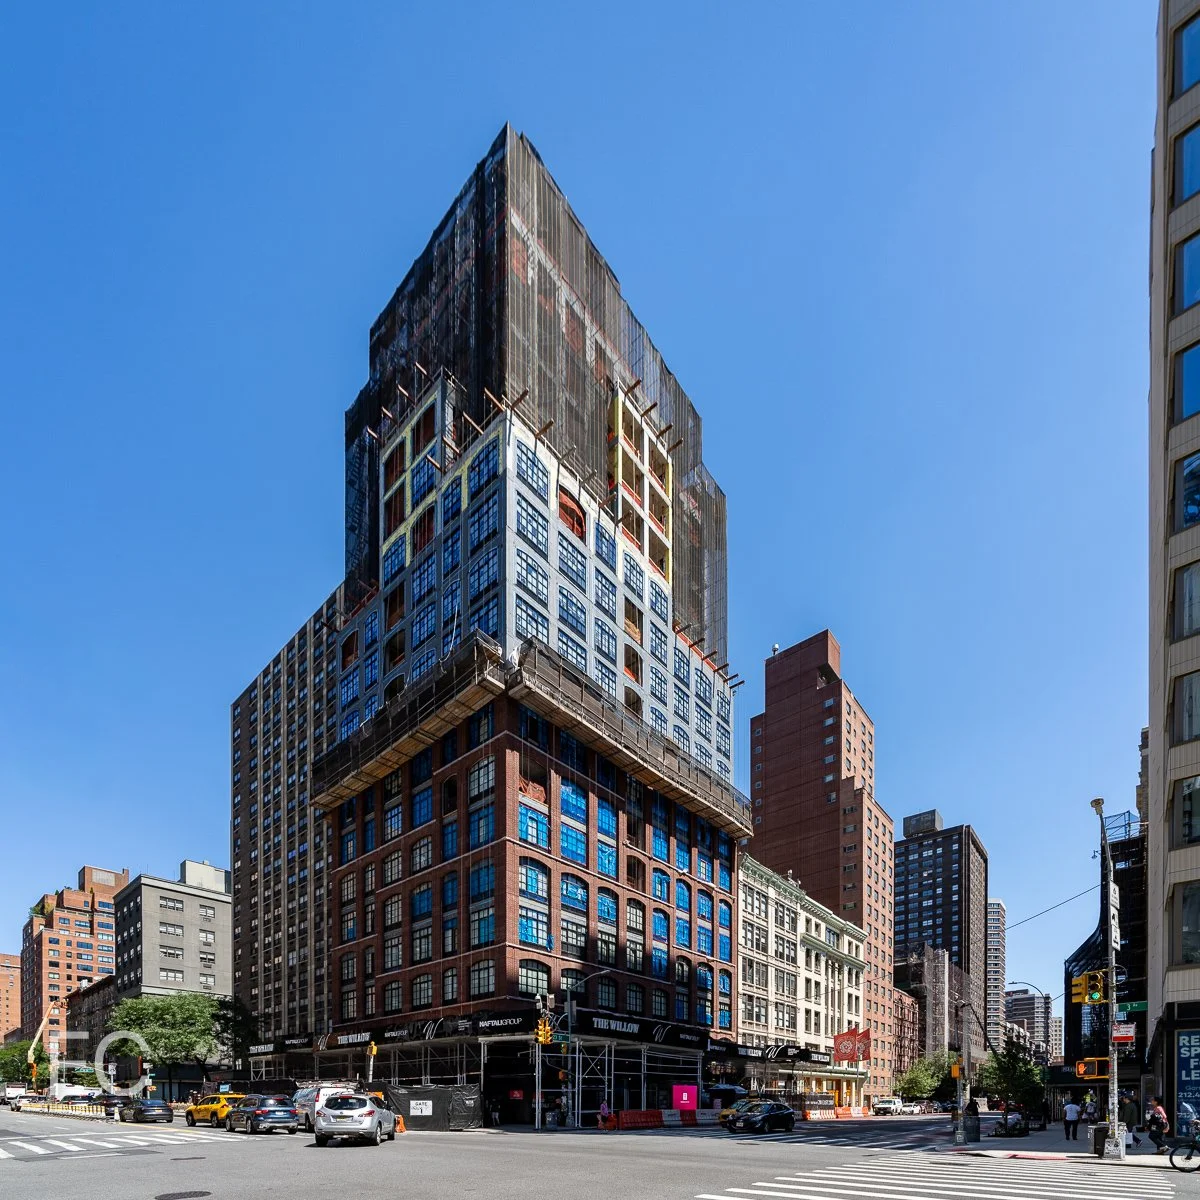



Looking up at the south facade from West 28th Street.
Exterior wall installation is underway at MAG Partners’ 241 West 28th Street, a 25-story residential development in Chelsea. Designed by COOKFOX Architects, the two towers are clad in tan bricks and floor-to-ceiling windows.
South facade.
Close-up of the south facade.
Detail of the hand-laid brick on the south facade.
Architect: COOKFOX Architects; Landscape Architect: Terrain; Developer: MAG Partners; Program: Residential, Retail; Location: Chelsea, New York, NY; Completion: 2023.


Construction Update: 270 Park Avenue
Northwest corner from Madison Avenue.
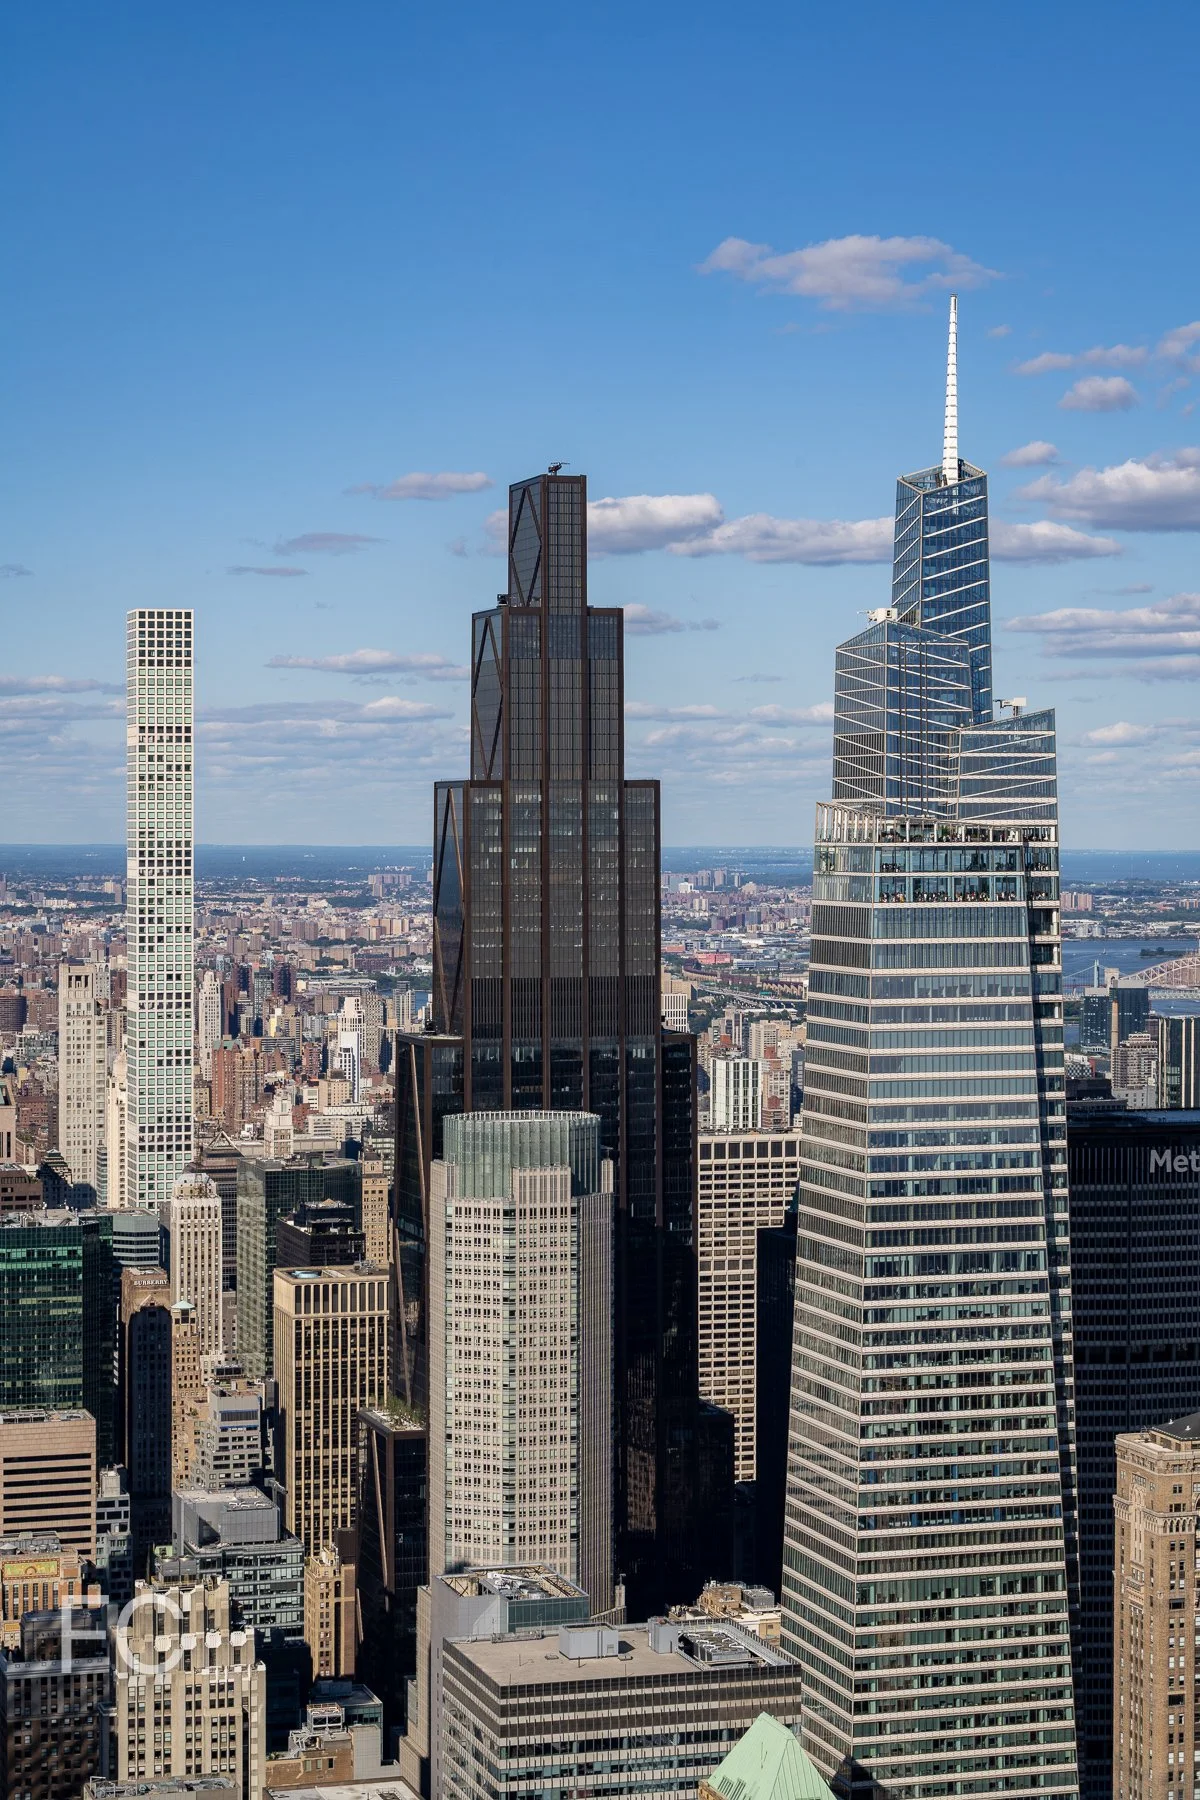

Superstructure is rising at office tower 270 Park Avenue, the future headquarters of JPMorgan Chase in Midtown East. Designed by Foster + Partners, the supertall tower will rise to 1,388 feet and gradually step back at the east and west facades. At the ground floor, diagonal columns rise up to support the large trading room floors above.
Northwest corner from Madison Avenue.
Looking up at the north facade.
Northeast corner from East 48th Street.
Looking up at the north facade.
Northeast corner from East 48th Street.
Northeast corner from Park Avenue.
South facade from Vanderbilt Avenue.
Looking up at the west facade from Madison Avenue.
Architects: Foster + Partners with Adamson Associates; Client: JPMorgan Chase; Structural Engineer: Severud Associates; Program: Office; Location: Midtown East, New York, NY; Completion: 2024.


Construction Update: 215 North 10th Street
South facade from North 10th Street.
Facade installation is underway at Largo’s residential condo development 215 North 10th Street in the Williamsburg neighborhood of Brooklyn. Designed by Morris Adjmi Architects, the facade features beige brick and black metal accents with large floor-to-ceiling windows. When completed, the project will offer 31 residential units ranging in size from one- to three-bedrooms.

Southeast corner from Roebling Street.
Architect: Morris Adjmi Architects; Developer: Largo; Program: Residential Condo; Location: Williamsburg, Brooklyn, NY; Completion: 2022.

Construction Tour: 1295 Madison Avenue - The Wales
Southwest corner from Madison Avenue.
Construction is underway at the renovation of the Wales, a 10-story landmarked Neo-Renaissance building on the Upper East Side. Originally built in 1899 by architect Louis Korn, the former hotel is now being converted into condo residences by developer Adellco with interiors by Cabinet Alberto Pinto. Along with restoring the cornices, quoins, and brickwork of the facade, the project will also add a new entablature from the original architect’s design. When completed, the project will offer 21 residential units ranging in size from two- to four-bedrooms, along with a five-bedroom penthouse in a new structure at the roof.
Original window with ornamentation and preparation for the new entablature above.
New penthouse residence under construction at the rooftop.
View west towards Central Park from the rooftop.
Architect: FORM4 Design Studio; Interiors: Cabinet Alberto Pinto; Developer: Adellco; Program: Residential Condo; Location: Carnegie Hill, New York, NY; Completion: 2023.

Construction Update: Powerhouse Arts
Southwest corner.
Construction is wrapping up on the future home of Powerhouse Arts in the Gowanus neighborhood of Brooklyn. The not-for-profit Is focused on providing a platform for art production and employment. With its new home, Powerhouse Arts will provide fabrication and production facilities for wood, metal, ceramic, textile, and print. Herzog & de Meuron is leading the renovation of the Brooklyn Rapid Transit Power Station that was built in 1903, including theTurbine Hall and a reconstructed Boiler House.
West facade.
Northwest corner.
Close-up of the southwest corner of the Boiler Room (left) and Turbine Hall (right).
Close-up of the Turbine Hall.
Close-up of the Turbine Hall.
Close-up of the northwest corner of the Boiler Room.
Architect: Herzog & de Meuron with PBDW Architects; Program: Contemporary Arts Center; Location: Gowanus, Brooklyn, NY; Completion: 2022.

Construction Update: 57 Marcus Garvey Boulevard - Atrium at Sumner
Northwest corner from Marcus Garvey Boulevard.
Superstructure has surpassed the half-way mark at the Atrium at Sumner, an affordable senior housing development in the Bedford-Stuyvesant neighborhood of Brooklyn. Designed by Studio Libeskind, the 10-story structure sits on vacant land on the NYCHA Sumner Houses campus. When completed, the development will provide approximately 190 units, along with an indoor garden, a central atrium, and a multi-use performing arts space at the ground floor.
Northwest corner from Marcus Garvey Boulevard.
Northwest corner from Marcus Garvey Boulevard.
West facade from Marcus Garvey Boulevard.
Southwest corner from Marcus Garvey Boulevard.
East facade.
Northeast corner.
North facade.
Northwest corner from Marcus Garvey Boulevard.
Architect: Studio Libeskind; Structural Engineer: LERA Consulting Structural Engineers; Mechanical Engineer: FISKAA Engineering; Client: Selfhelp Community Services, RiseBoro Community Partnership, Urban Builders Collaborative/Lettire; Program: Residential, Community Center; Location: Bedford-Stuyvesant, Brooklyn, NY; Completion: 2023.

Construction Update: Madison House at 15 East 30th Street

Construction is wrapping up at 15 E 30, a 62-story residential condo tower in NoMad from developers Fosun Group and JD Carlisle. Designed by Handel Architects, the 805-foot-tall tower is clad in a glass and profiled metal panel curtain wall with a striped fit pattern at the spandrel panels. Construction scaffolding has recently come down at the ground floor to reveal the residential entry.
Looking up at the south facade.
Architect: Handel Architects; Developers: Fosun Group and JD Carlisle; Program: Residential, Retail; Location: NoMad, New York, NY; Completion: 2021.


Construction Update: Gotham Point at Hunters Point South
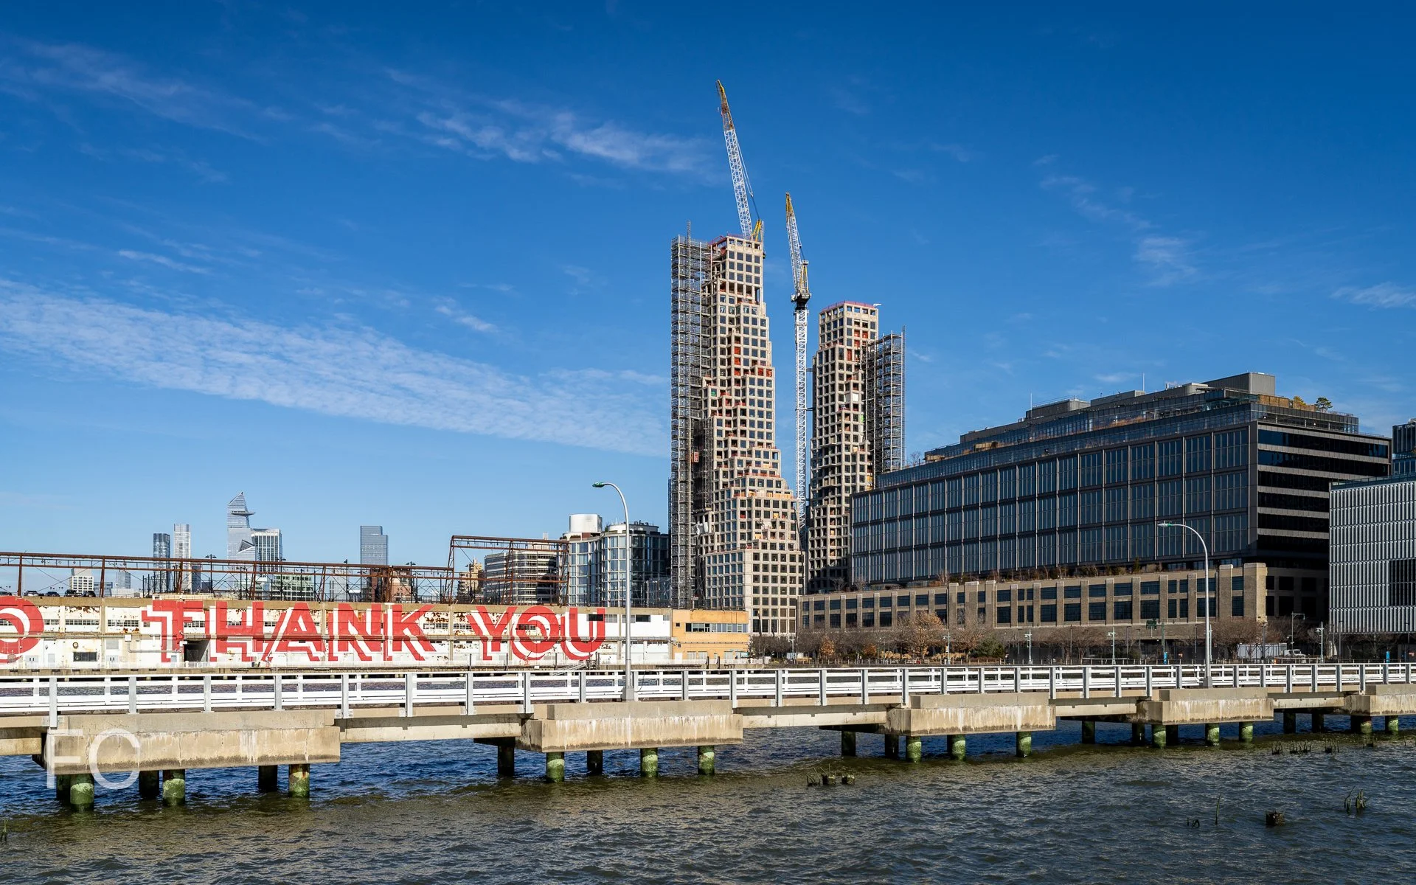
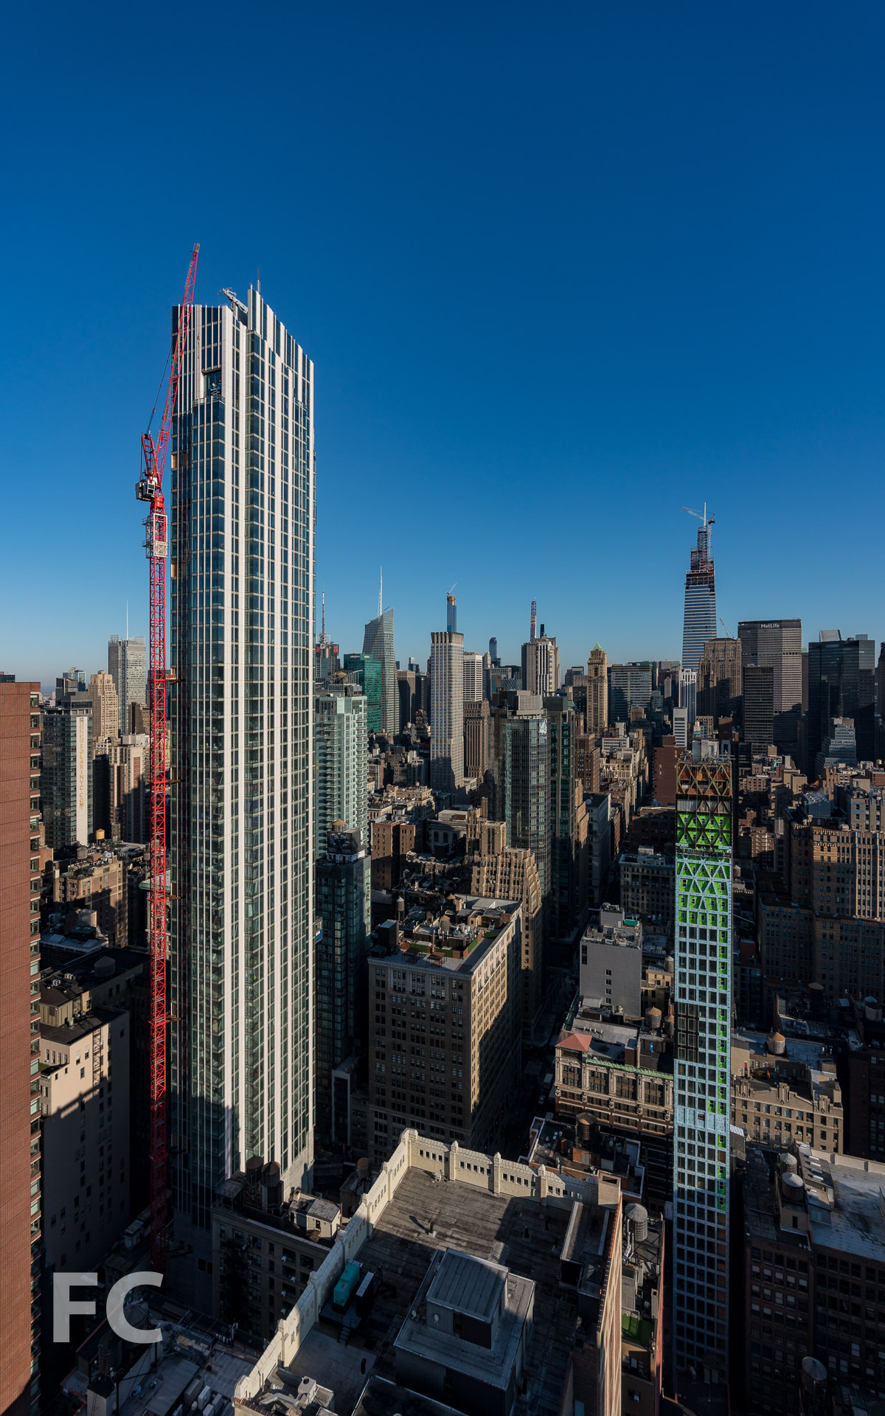
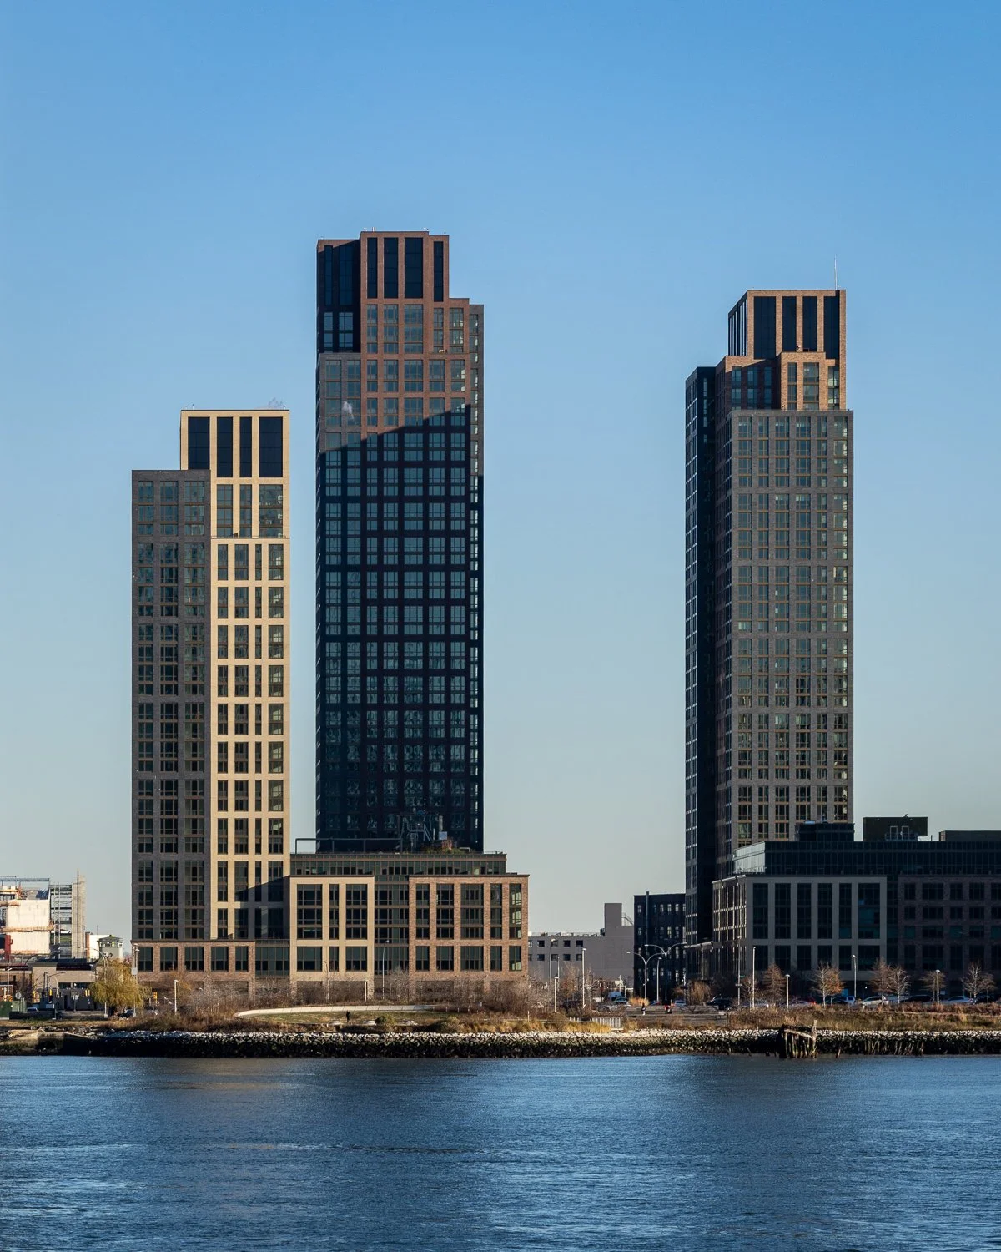



Gotham Point North Tower (left) and South Tower (center) at Hunters Point South, with One Bell Slip (right) from Greenpoint Landing.

Exterior wall installation is ongoing at Gotham Point’s 56-story, 689 unit residential rental tower on the southern tip of the Hunters Point South development. The north tower is one of two designed by Handel Architects for Gotham that will offer a mix of affordable and market rate units. Along with ground floor retail and a below grade parking garage, the north tower will offer a publicly accessible rooftop farm. Additionally, Riseboro Community Partnership will manage an 11-story wing of 98 senior independent living units in the north tower.



Gotham Point North Tower (center) and South Tower (right) at Hunters Point South.
Construction is nearing completion at the 33-story south tower, which will offer 443 rental units along with a ground floor retail space designated for the Flux Factory and a publicly accessible community boathouse.
Northwest corner of the south tower’s crown.
Architect: Handel Architects; Developer: Gotham; Program: Residential Rental, Retail; Location: Long Island City, Queens, NY; Completion: 2022.


Construction Update: PENN 2
Northeast corner of PENN2 in the fall of 2020, prior to the reclad.

Facade installation is ongoing at commercial tower PENN 2 at Two Penn Plaza in Midtown by developer Vornado Realty Trust. The 1968 tower is undergoing an extensive renovation by MdeAS Architects that includes a recladding of the exterior with an updated curtain wall. Along with floor-to-ceiling glass, the new facade will feature corner loggias at the northwest and southwest corners, an extended base towards 7th Avenue, and a triple height lobby. Other amenities for the tower will include a 280-person town hall, casual lounges, rooftop pavilion, outdoor green space, and over an acre of outdoor terraces.
Southeast corner of PENN 2 from 7th Avenue.
Looking up at the east facade of PENN 2 from 7th Avenue.
Close-up of the southeast corner.
Close-up of the east facade.
Close-up of the east facade.
Close-up of the southeast corner.
East facade of PENN 2 from West 32nd Street.
Architect: MdeAS Architects; Developer: Vornado Realty Trust; Program: Commercial Office; Location: Penn District, Midtown, New York; Completion: 2023.