
Construction Update: 550 Clinton

South facade from Vanderbilt Avenue.
Superstructure has surpassed the two thirds mark at Hope Street Capital’s residential tower 550 Clinton in Clinton Hill, Brooklyn. Designed by Morris Adjmi Architects, the tower features a torqued massing that frames views of the nearby Church of St. Luke and St. Matthew’s belfry, a landmark built in 1891. The tower will be clad in large floor-to-ceiling windows and scalloped precast concrete panels, whose design was inspired by the church’s columns.
Rendering courtesy of Morris Adjmi Architects.
Southwest corner from Atlantic Avenue.
Southwest corner from Atlantic Avenue.
Precast concrete and glass facade design sketch courtesy of Morris Adjmi Architects.
Close-up of the precast concrete panels going up on the south facade of the podium.
Close-up of the precast concrete panels.
Looking up at the southeast corner of the tower.
Southeast corner from Atlantic Avenue.
East facade from Clinton Avenue.
Architect: Morris Adjmi Architects; Developer: Hope Street Capital; Program: Residential, Retail; Location: Clinton Hill, Brooklyn, NY; Completion: 2021.










Tour: One Clinton
East facade from Tillary Street.

Interior construction is nearing completion at One Clinton, Hudson Companies’ 36-story residential condo tower in Brooklyn Heights. Designed by Marvel Architects, the tower replaces the former Brooklyn Heights Library that previously occupied the triangular site. The library will get a new home in the base of the tower and join other retail tenants Brooklyn Roasting Company and a collection of Smorgasburg food vendors, along with a STEM research center.
Looking up at the east facade.
The tower facade features a gridded design and is clad in a limestone panel with bronze accents.
North corner from Cadman Plaza West.

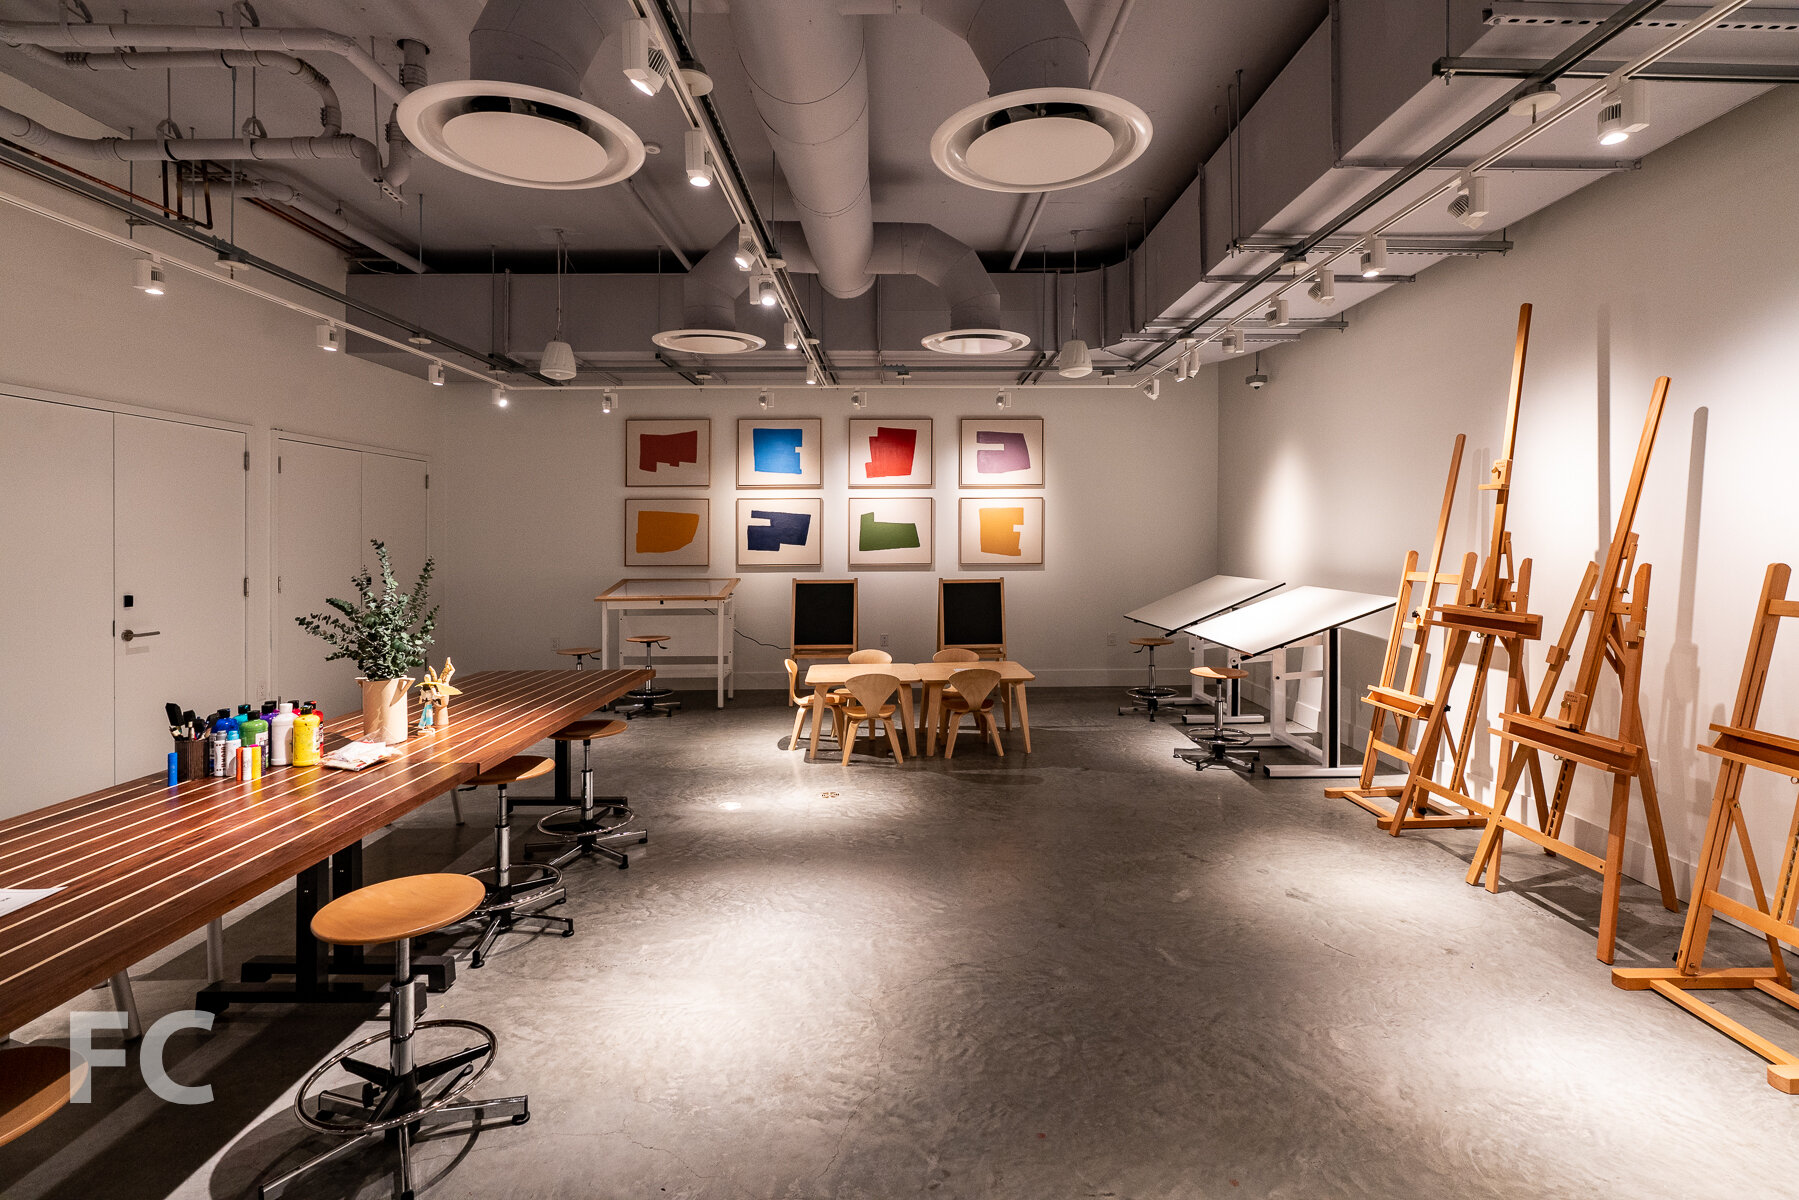


Inside, the project offers 133 residential units ranging in size from two to five bedrooms. Residents will have access to amenities that include a sky lounge with outdoor terrace, fitness center, children’s indoor and outdoor playrooms, screening room, music rehearsal space, bicycle storage, and underground parking spaces for purchase.
Residential lobby lounge.
Residential lobby.
Mailroom.
Model Residence
Model Residence
Penthouse Residence
Amenity Lounge
Architect: Marvel Architects; Interiors: Studio DB; Landscape: DLANDstudio; Developer: Hudson Companies; Program: Residential, Retail; Location: Brooklyn Heights, Brooklyn, NY; Completion: 2021.
Construction Tour: 58 Saint Marks Place


Northeast corner from 4th Avenue.

Superstructure has topped out at Avdoo & Partners Development’s 12-story residential condominium building at 58 Saint Marks Place in Boerum Hill, Brooklyn. Designed by INC Architecture and Design, the development’s facade will be clad in over 8,000 terra cotta panels and 338 windows. When completed, the project will offer 100 residences ranging in size from studios to 4 bedrooms, with 39 unique residence types. Open space will be included in about 80 percent of the residences. Residents will have access to 19,000 square feet of amenities across 4 levels, including a fitness center by The Wright Fit and a communal garden designed by Terrain.
East facade from 4th Avenue.
East facade from 4th Avenue.
Rooftop Views
View northwest towards Downtown Brooklyn and Lower Manhattan.
View northwest towards Downtown Brooklyn and Lower Manhattan.
View north towards Downtown Brooklyn.
View east towards Pacific Park and Prospect Heights.
Architect: INC Architecture and Design (Design Architect), Issac & Stern Architect (Architect of Record); Developer: Avdoo & Partners Development; Program: Residential Condo; Location: Boerum Hill, Brooklyn, NY; Completion: Late 2021.






Construction Update: 251 West 91st Street - The Westly

Southeast corner from Broadway.
Superstructure is rising at Adam America Real Estate’s 19-story residential tower on the Upper West Side. Designed by ODA New York, the tower massing features a cantilever at level 8 on the north facade, extending out over an existing four story structure. When completed, the project will offer 57 units and amenities that include a lounge, teen lounge, fitness center, roof deck with outdoor pool, music practice room, children’s playroom, storage, bike room, central laundry room, and pet washing station.
East facade from Broadway.
Cantilever detail.
Northeast corner from Broadway.
Cantilever detail.
Architect: ODA New York; Developer: Adam America Real Estate; Program: Residential; Location: Upper West Side, New York, NY; Completion: 2021.











Construction Update: 101 West 14th Street
Southeast corner.
Curtain wall installation is nearing completion at Gemini Rosemont’s 13-story residential condo building at 101 West 14th Street in Greenwich Village. Designed by ODA New York, the condo building features the architect’s signature eroded massing that affords covered balconies and stepped terraces at the upper floors. When completed, the project will offer 44 residential condo units, 21 of which will be duplexes.
Looking up at the east facade.
Southeast corner from 6th Avenue.
South facade.
Southwest corner from West 14th Street.
East facade.
East facade.
Rooftop Views
View to the northwest towards Hudson Yards.
View to the north towards Midtown.
View to the east towards the West Village.
View to the south towards Lower Manhattan.
Architect: ODA New York; Developer: Gemini Rosemont; Program: Residential Condo, Retail; Location: Greenwich Village, New York, NY; Completion: Q2 2021.



Tour: Waterline Square




Construction has wrapped up at Waterline Square, the three-tower development on the Upper West Side from GID Development Group. The development's three sites are the last available of the original 5-tower Riverside Center masterplan. Each of the three towers are designed by a different high profile architecture firm and offer rentals at the lower floors and condos starting on floor 20. Sales for the one-to-five-bedroom condo units are ongoing.
Tower One, located at the southwest corner, is designed by Richard Meier Architects. Tower Two, at the northwest corner, is designed by Kohn Pedersen Fox Associates. Tower Three, adjacent to the One West End tower, is designed by Rafael Vinoly Architects.

















All three towers offer access to the Waterline Club, a combined 100,000 square feet of sports, leisure, and lifestyle amenities designed by the Rockwell Group. Amenities on offer include an indoor tennis court, an indoor skate park, a 30-foot indoor rock climbing wall, a full basketball court, a three-lane lap pool, and studios for art, photography, and recording. Also included in the development is a three acre landscaped park designed by Mathews Nielsen Landscape Architects at the center of the site.


















One Waterline Square (10 Riverside Boulevard)

One Waterline Square
Richard Meier Architects



Located at the corner of West 59th Street and 12th Avenue, the Richard Meier Architects designed One Waterline Square stands 37-stories tall at the southwest corner of the development. Condo interiors are designed by Champalimaud Design.
Model Residence - Unit 03






Model Residence - Unit 07





Model Residence






Two Waterline Square
Kohn Pedersen Fox
Two Waterline Square (30 Riverside Boulevard)
The largest of the three towers, Two Waterline Square occupies the entire northern half of the development and stands 38-stories tall. Kohn Pedersen Fox Associates is the architect for the tower with condo interiors by Yabu Pushelberg.
Southeast corner of Two Waterline Square.


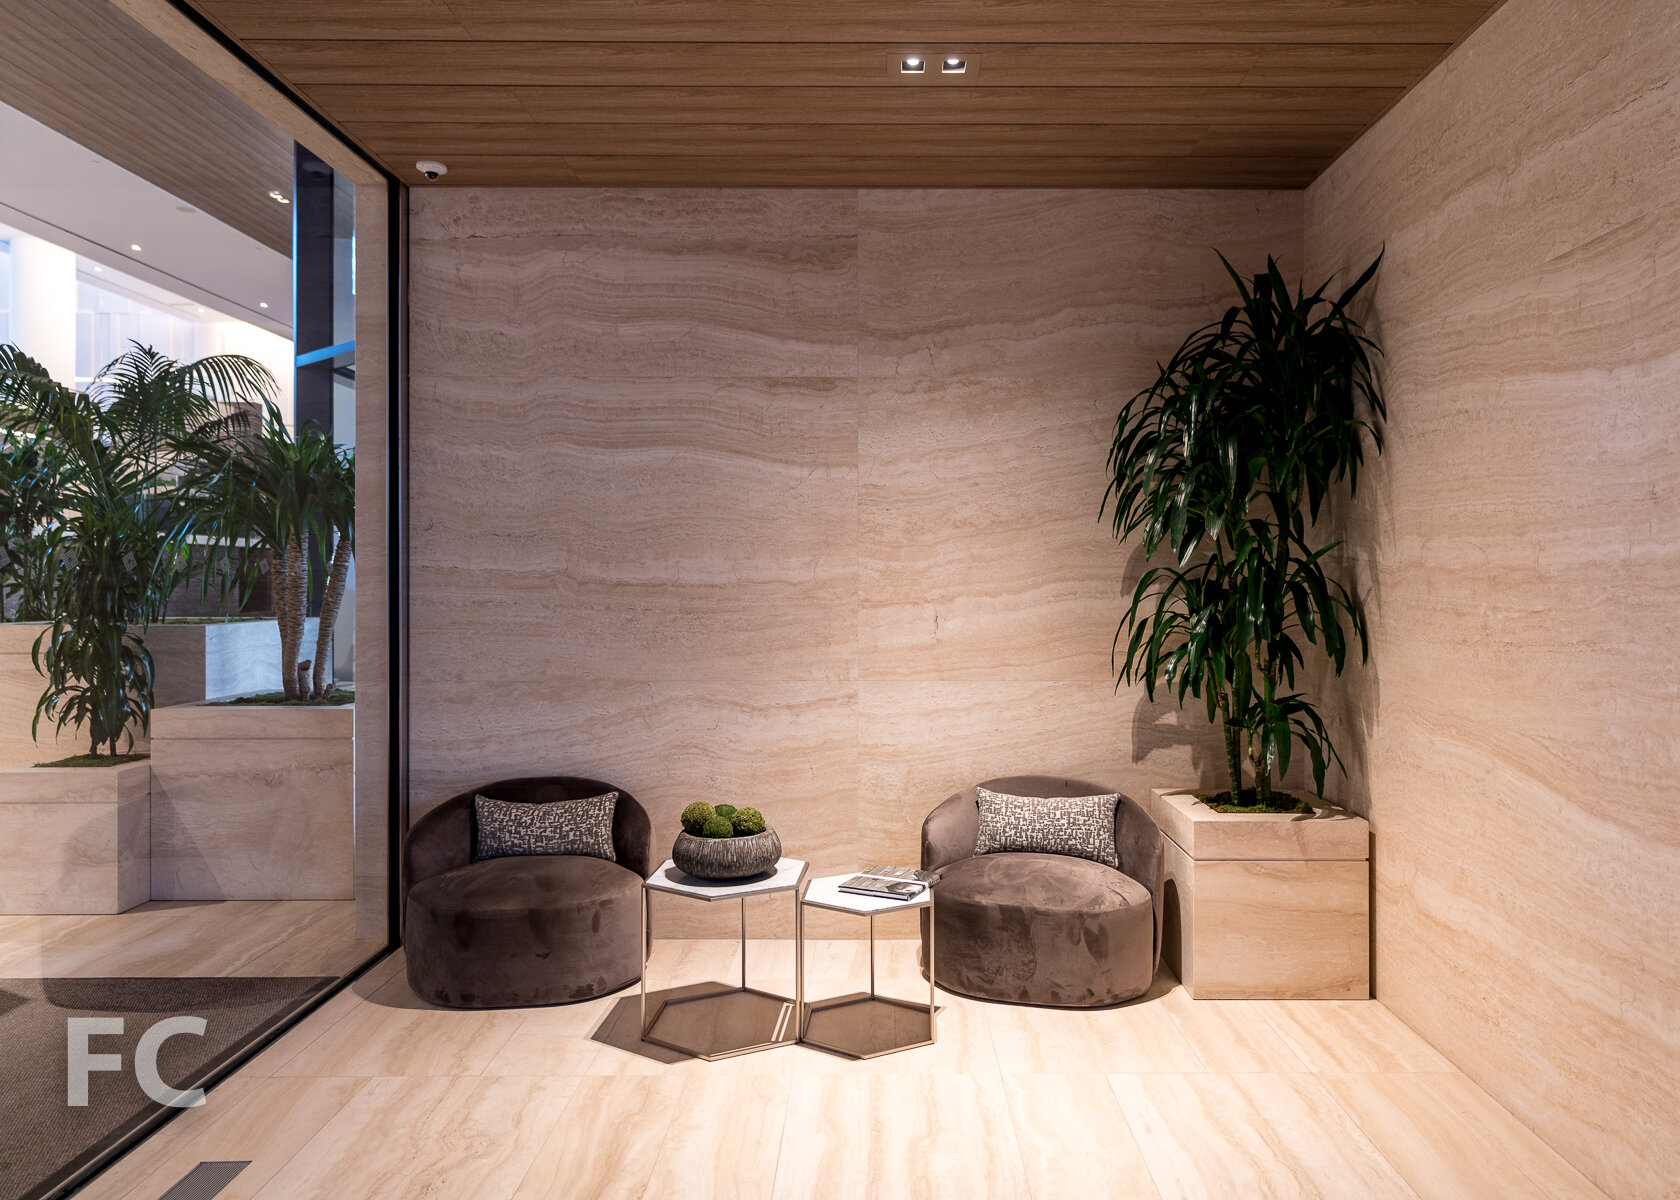
Model Residence







Model Rental Residence









Model Residence




Three Waterline Square
Rafael Vinoly Architects
Three Waterline Square (635 West 59th Street)
The third and final tower fronts onto West 59th Street and stands 34-stories tall. Rafael Vinoly Architects is responsible for the design with condo interiors by Groves & Co.
Three Waterline Square - Penthouse 2









Three Waterline Square - Model Rental Residence 808





Architects: Richard Meier & Partners Architects (Design Architect: One Waterline Square), Kohn Pedersen Fox (Design Architect: Two Waterline Square), Rafael Vinoly Architects (Design Architect: Three Waterline Square), Hill West Architects (Executive Architect); Interiors: Champalimaud Design (One Waterline Square), Yabu Pushelberg (Two Waterline Square), Groves & Co. (Three Waterline Square); Developer: GID Development Group; Program: Residential, Retail; Location: Upper West Side, New York, NY; Completion: 2020.




Construction Update: 550 Washington Street - Google NYC - St. John's Terminal
Northwest corner.
Superstructure has topped out at Oxford Properties’ conversion of St. John’s Terminal, originally constructed in 1934, into the future offices of Google at Hudson Square on the west side of Manhattan. Led by COOKFOX Architects, the project reimagines the former terminus of the New York Central Railroad’s West Side viaduct into 1.3 million square feet of office space for Google. Nine new floors have been added atop the existing structure that stretched for two city blocks.
Northwest corner.
Northwest corner.
Aerial View of St. John’s Terminal.
Northwest corner from West Street.
West facade from West Street.
Southwest corner from West Street.
Northeast corner from Washington Street.
Northeast corner from Greenwich Street.
Architect: COOKFOX Architects, Adamson Associates, and Gensler; Developer: Oxford Properties Group; Program: Office; Location: Hudson Square, New York, NY; Completion: 2021.

Construction Update: Greenpoint Landing Block D
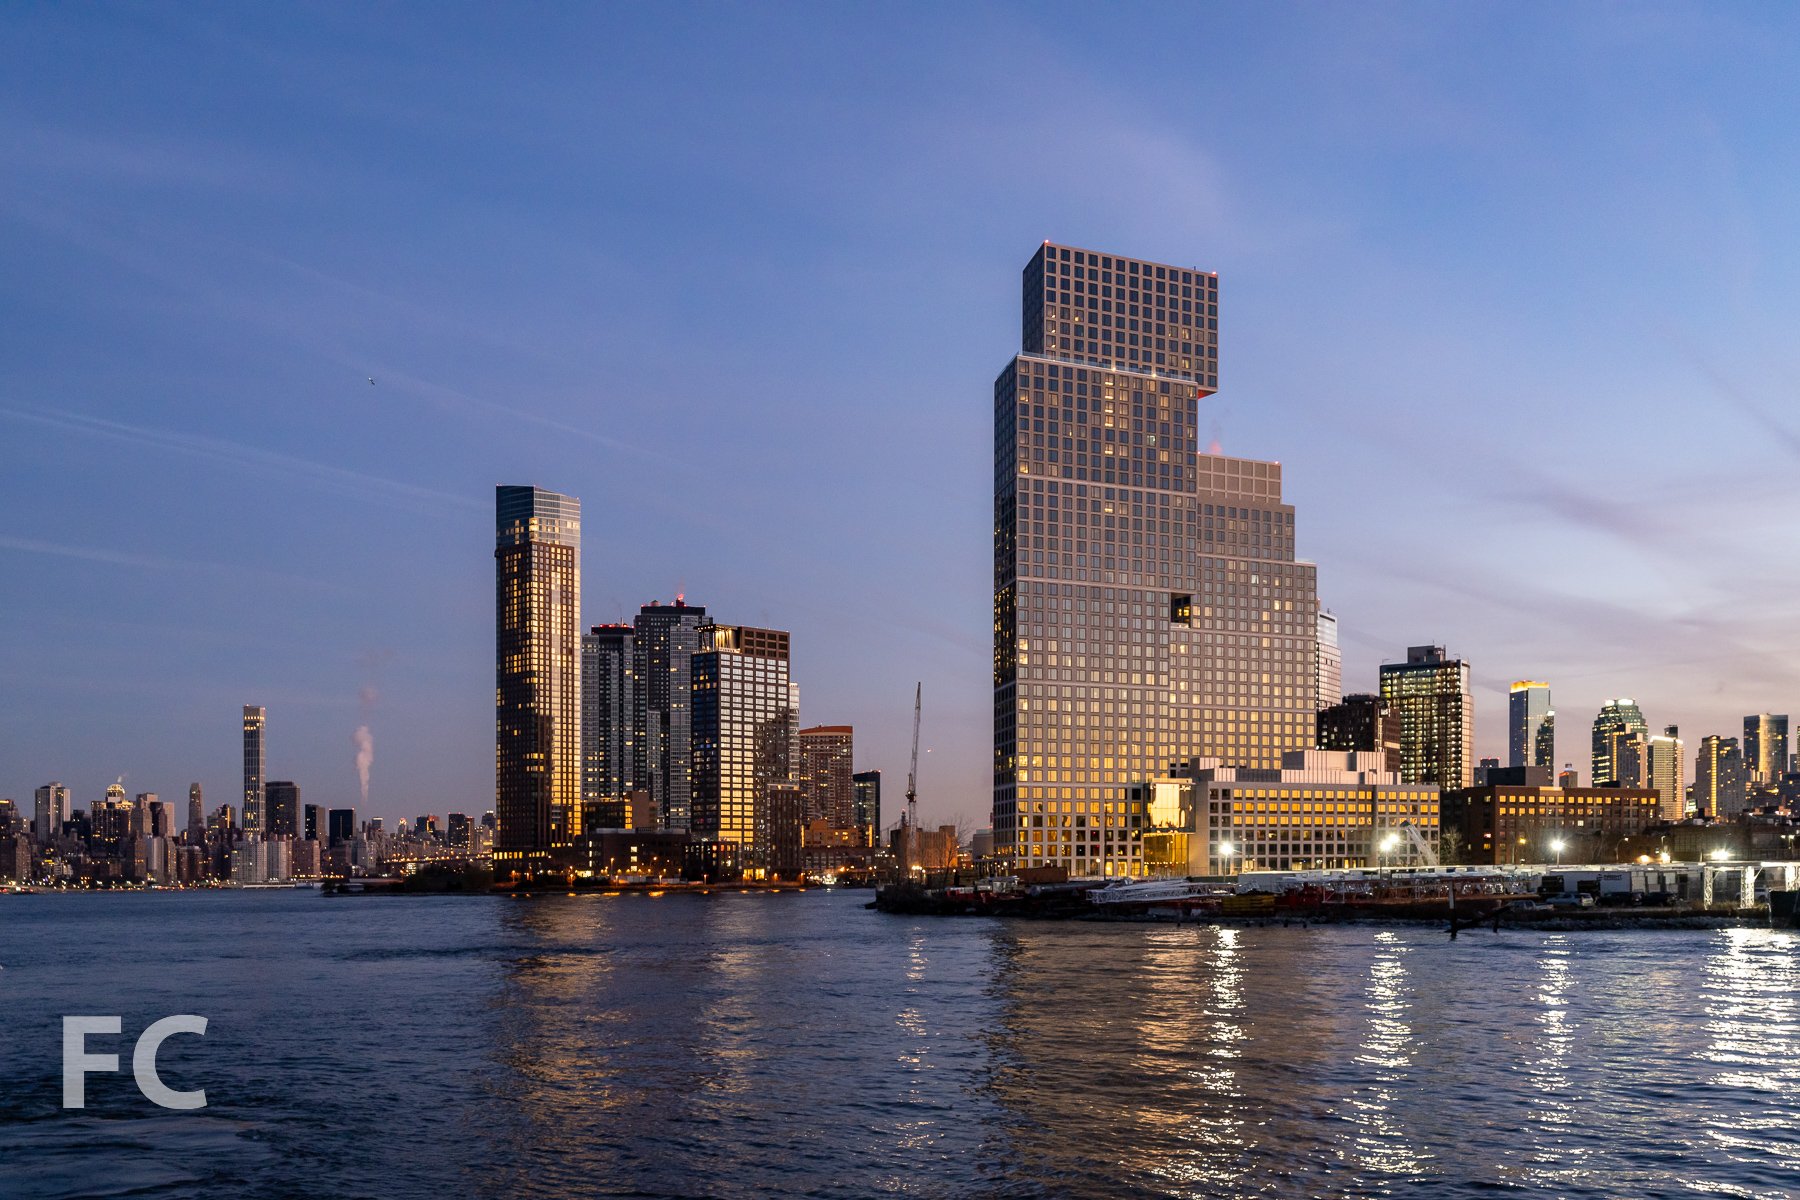
Southeast corner of Block D from West Street.
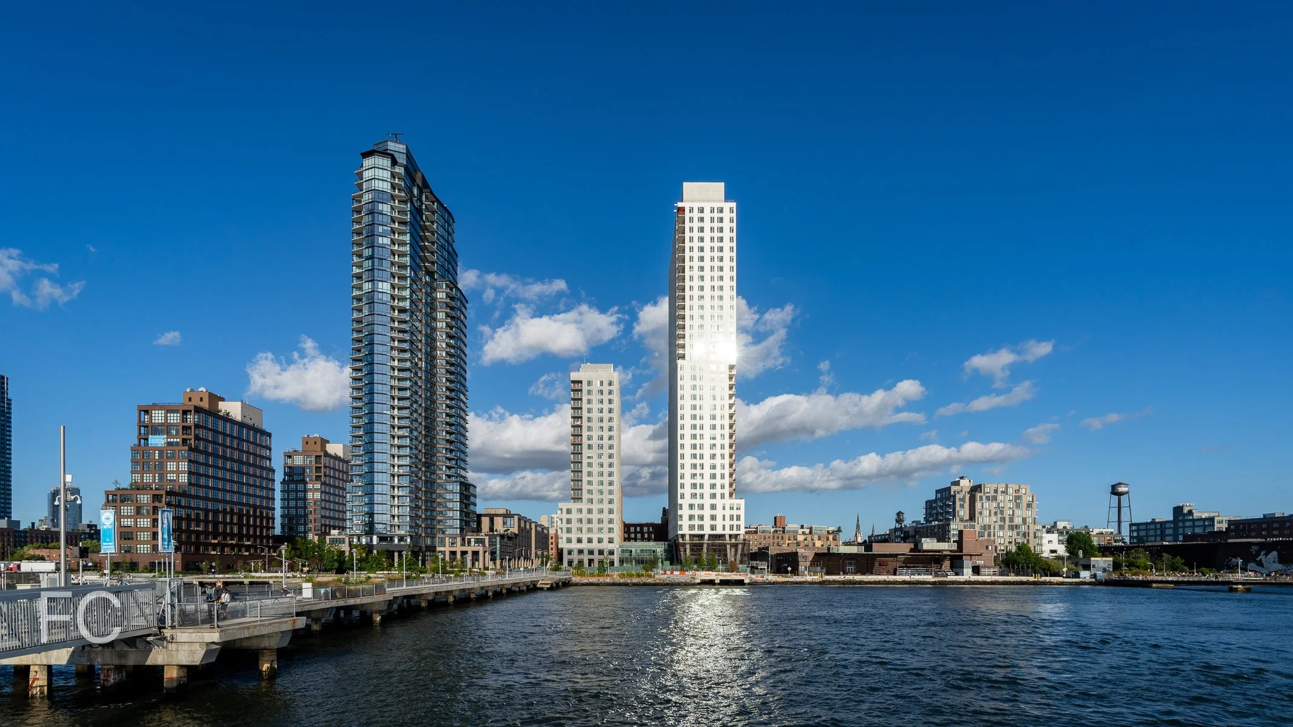

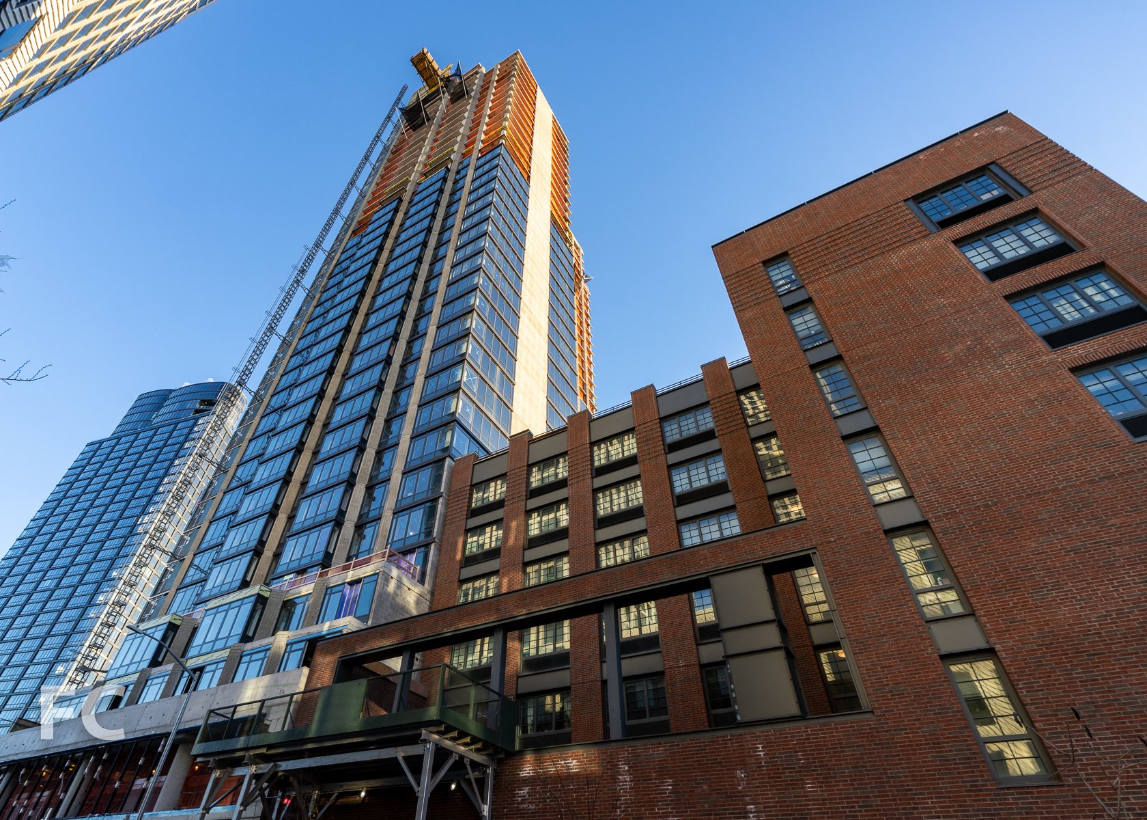
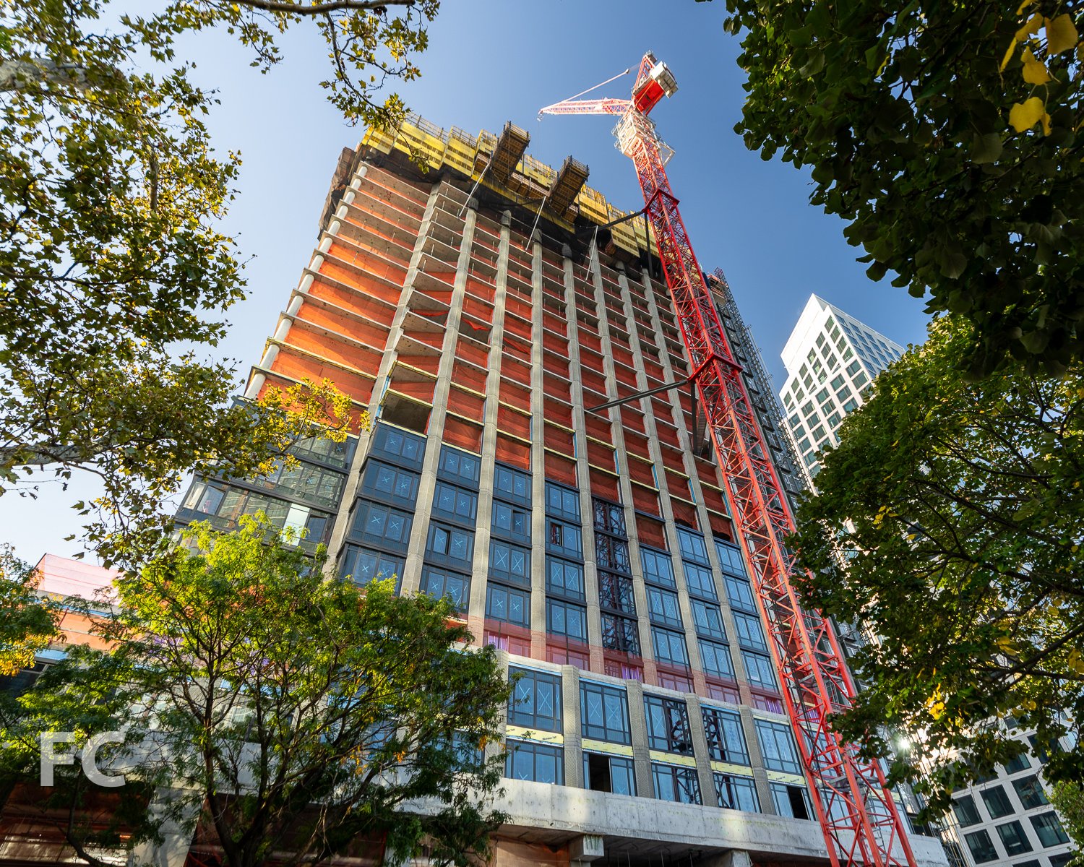
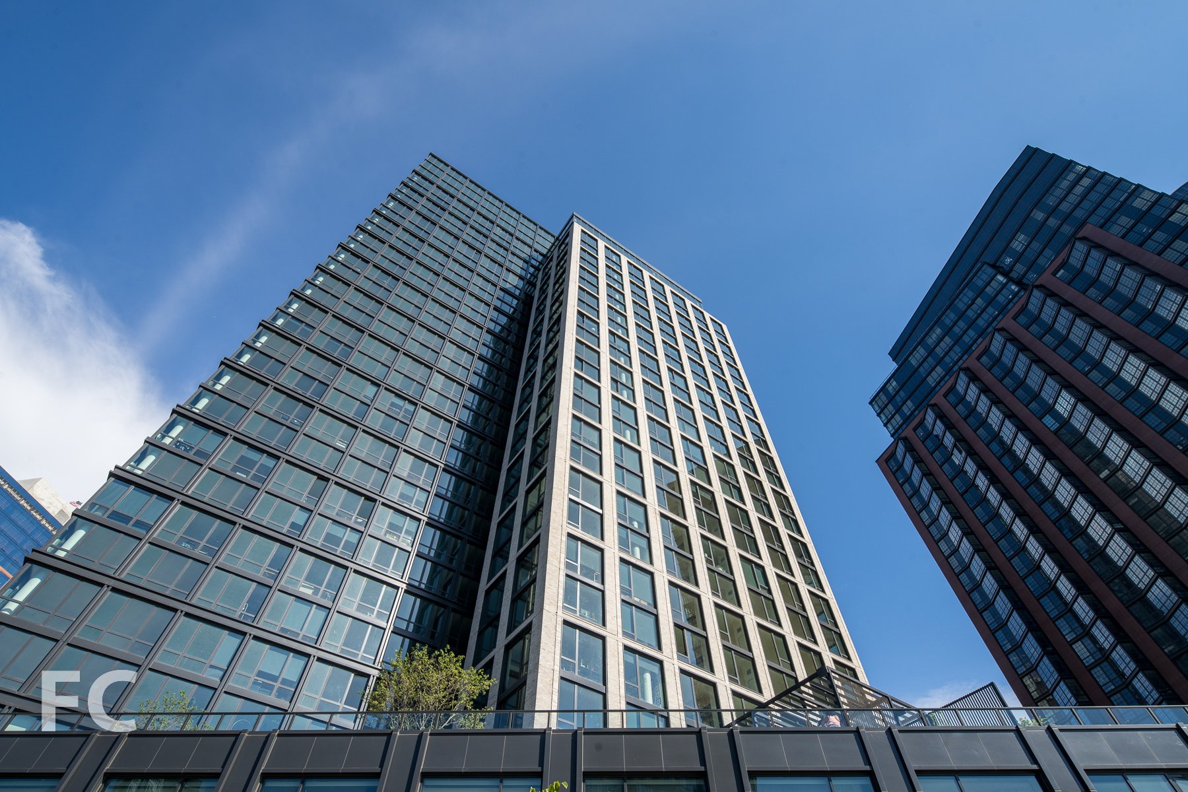
Greenpoint Landing’s fourth market rate site is Block D, a two tower development designed by OMA New York. The two towers will stand 30 and 40 stories tall and offer 745 residential rental units. Block D’s two tower massing is designed as a ziggurat and an inverse form. Precast concrete panels with 8 foot square windows will clad the towers and are currently being installed at the lower floors. Superstructure has surpassed the halfway mark.
Northeast corner of Block D.
North facade of Block D.
Architect: OMA New York with Beyer Blinder Belle; Landscape Architect: James Corner Field Operations; Developers: Brookfield Property Partners, Park Tower Group; Program: Residential, Retail, Park; Location: Greenpoint, Brooklyn, NY.
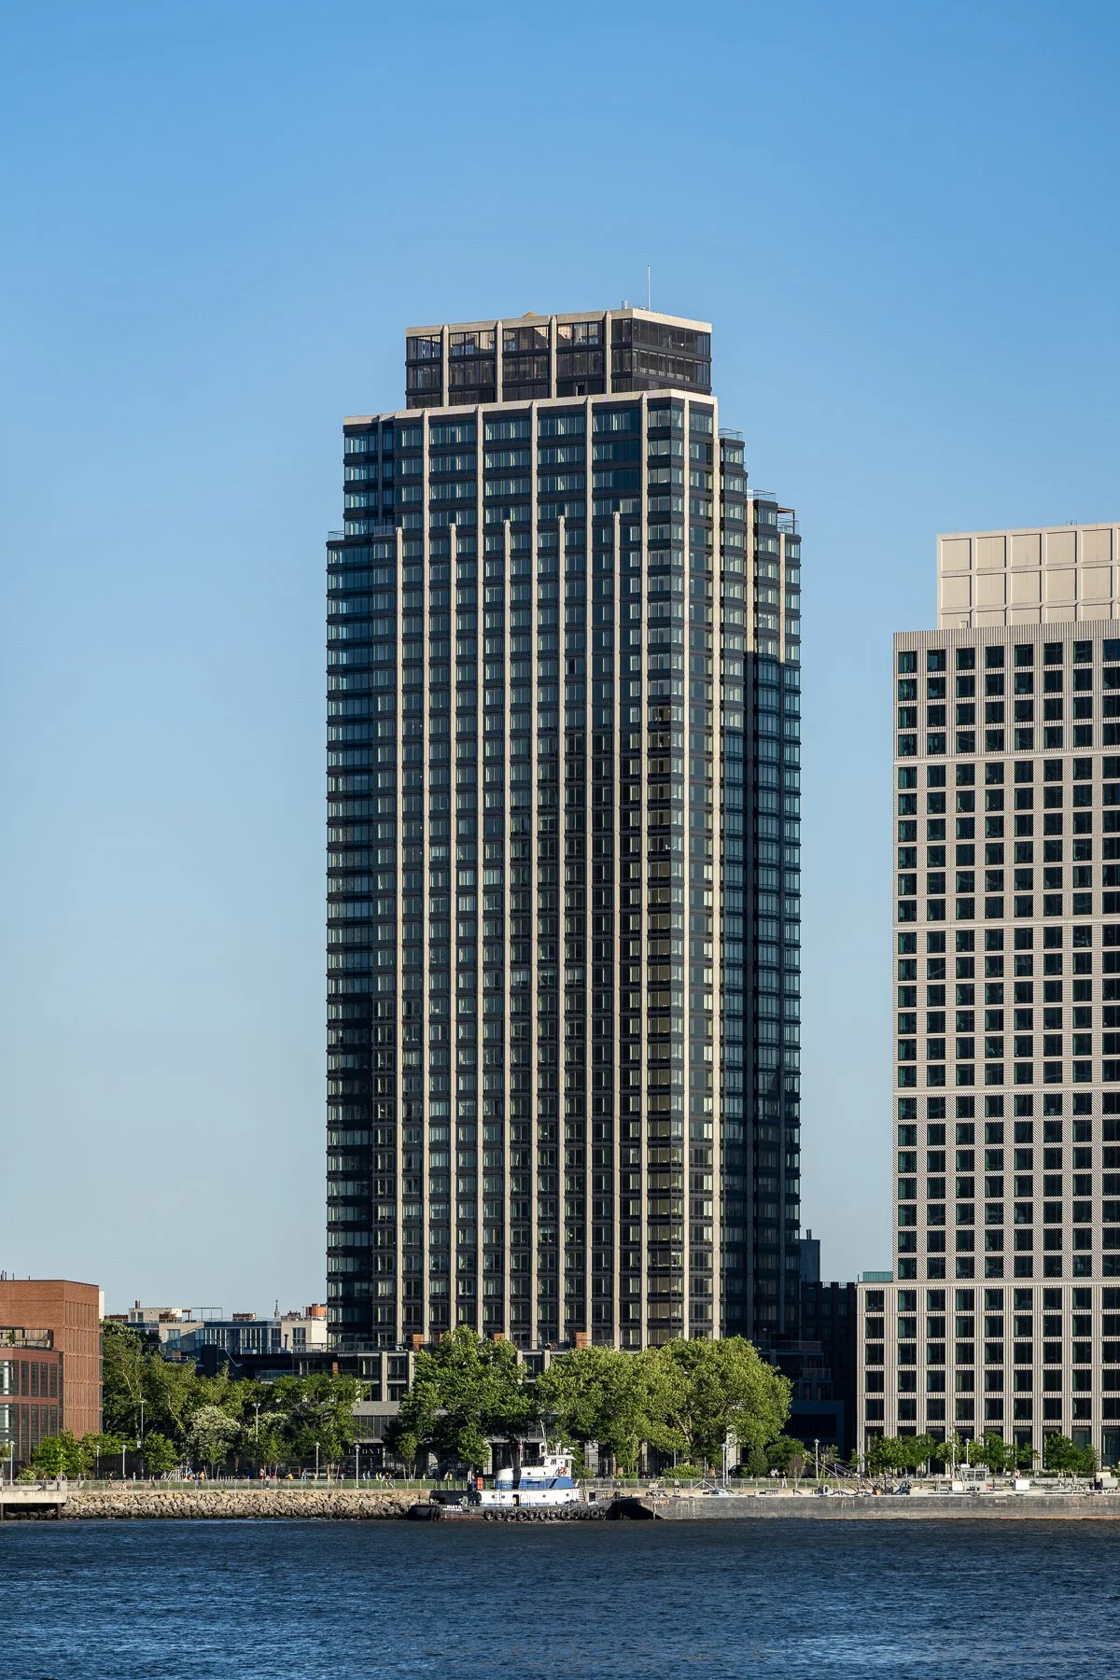
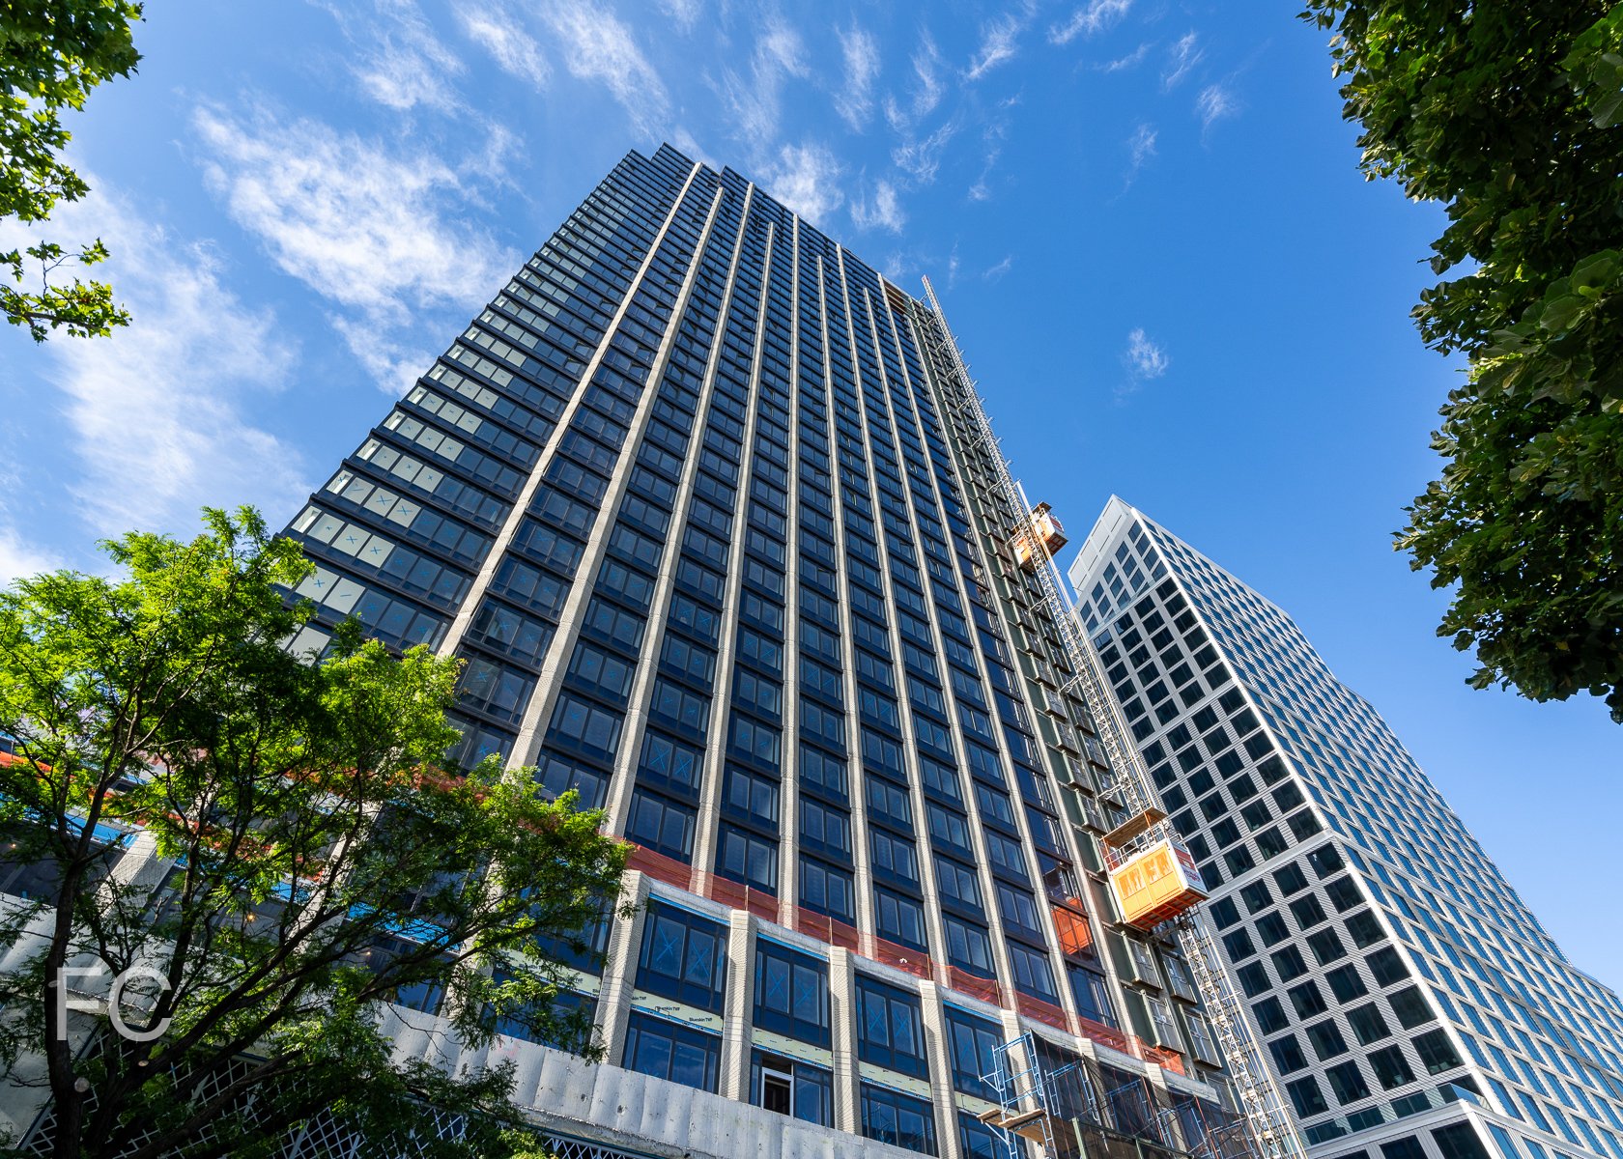


Tour: 145 Central Park North
South facade from Central Park North.
Construction is nearing completion at 145 Central Park North, the 13-story residential condominium building at the northern edge of Central Park. Designed by Gluck+, the building design features a south facade of curtain wall to maximize commanding views of the Central Park from the interior. The curtain wall design is broken down into two distinct articulations: a taut all glass skin at the top four floors and a highly articulated skin for the lower nine floors with a deep bronze profile to relate to the height, rhythm and texture of the neighboring residential buildings from the 1930s.
Southeast corner from Central Park North.
The building’s 37 units, ranging from one-to-four-bedrooms, are laid out on the shallow lot as floor through apartments that offer residents southern views to Central Park and northern views to upper Manhattan. Residents will have access to a range of amenities including a common roof terrace, gym & lounge, storage, indoor parking, and bike parking.
South facade from Central Park.
Close-up of the lower south facade with glass railing at the operable windows to allow residents to fully open their windows.
Close-up of the south facade.
Looking up at the south facade.
Close-up of the southwest corner of the lower facade.

Rooftop Views
View south towards Central Park and the Midtown skyline.
Northwest view towards Morningside Heights and West Harlem.
Northwest view towards Morningside Heights.
Future terrace at an upper floor of the south facade.

Model Residence
Central Park view from a south facing living room.

Model Residence
Architect: Gluck+; Program: Residential Condominium; Location: Harlem, New York, NY; Completion: 2020.











Construction Tour: Forena at 540 Sixth Avenue
Southwest corner from 6th Avenue.
Superstructure has topped out and facade installation is about to commence at Landsea Homes and DNA Development’s residential condo building Forena at 540 Sixth Avenue at the convergence of the West Village and Chelsea. Designed by Morris Adjmi Architects, the 12-story structure features a stepped massing at the upper half’s southwest corner that will allow for private outdoor space for many units. When complete, the development will offer 50 residential condo units ranging in size from one-to-three-bedrooms.
West facade from 6th Avenue.
West facade.
Looking south from a penthouse terrace.
Stepped terraces on the west facade with a view towards Lower Manhattan.
View northwest towards Hudson Yards and Midtown from a penthouse unit.
View northwest towards Hudson Yards from a penthouse unit.
View northeast towards NoMad from a penthouse unit.
Architect: Morris Adjmi Architects; Developer: Landsea Homes and DNA Development; Program: Residential Condo; Location: Chelsea, New York, NY; Completion: 2021.
Morris Adjmi Architects · SoHo · 2026