Tour: 158 East 126th Street - The Smile
North facade from East 126th Street.

Construction has wrapped up at Blumenfeld Development Group's 11-story rental building at East 126th Street in East Harlem. Bjarke Ingels Group (BIG) is in charge of the design, which features a 11-story volume fronting East 126th Street and a six-story volume that extends over the center of BDG's existing retail building on the adjacent lot fronting East 125th Street. Along with residential, the development will also house neighborhood non-profit and performing arts group MAMA Foundation for the Arts.

Along East 126th Street, the north facade gently slopes inward as it rises, creating a concave shape that contrasts with the hard street edge of neighboring buildings while allowing more sunlight to reach the street. The north facade is being clad in slender windows and blackened stainless steel panels that alter in color tone as they reflect the sunlight. The checkerboard pattern of the north facade also allows for floor to ceiling glazing in apartment units.




The development offers 233 apartments in a mix of studios, one-, and two-bedrooms, with twenty percent of the units offered under the affordable housing program. Apartment interiors feature a design aesthetic that draws on industrial and minimalist themes with white monolithic floors and exposed concrete ceilings and columns. Custom open kitchens offer Italian stainless steel cabinetry. Amenities for residents include a fitness center, spa, lounge, workspace, and a rooftop terrace with a pool and landscaping.
Southwest corner from East 125th Street.
South facade from East 125th Street.





Residential Lobby and Mail Room





Lounge and Game Room
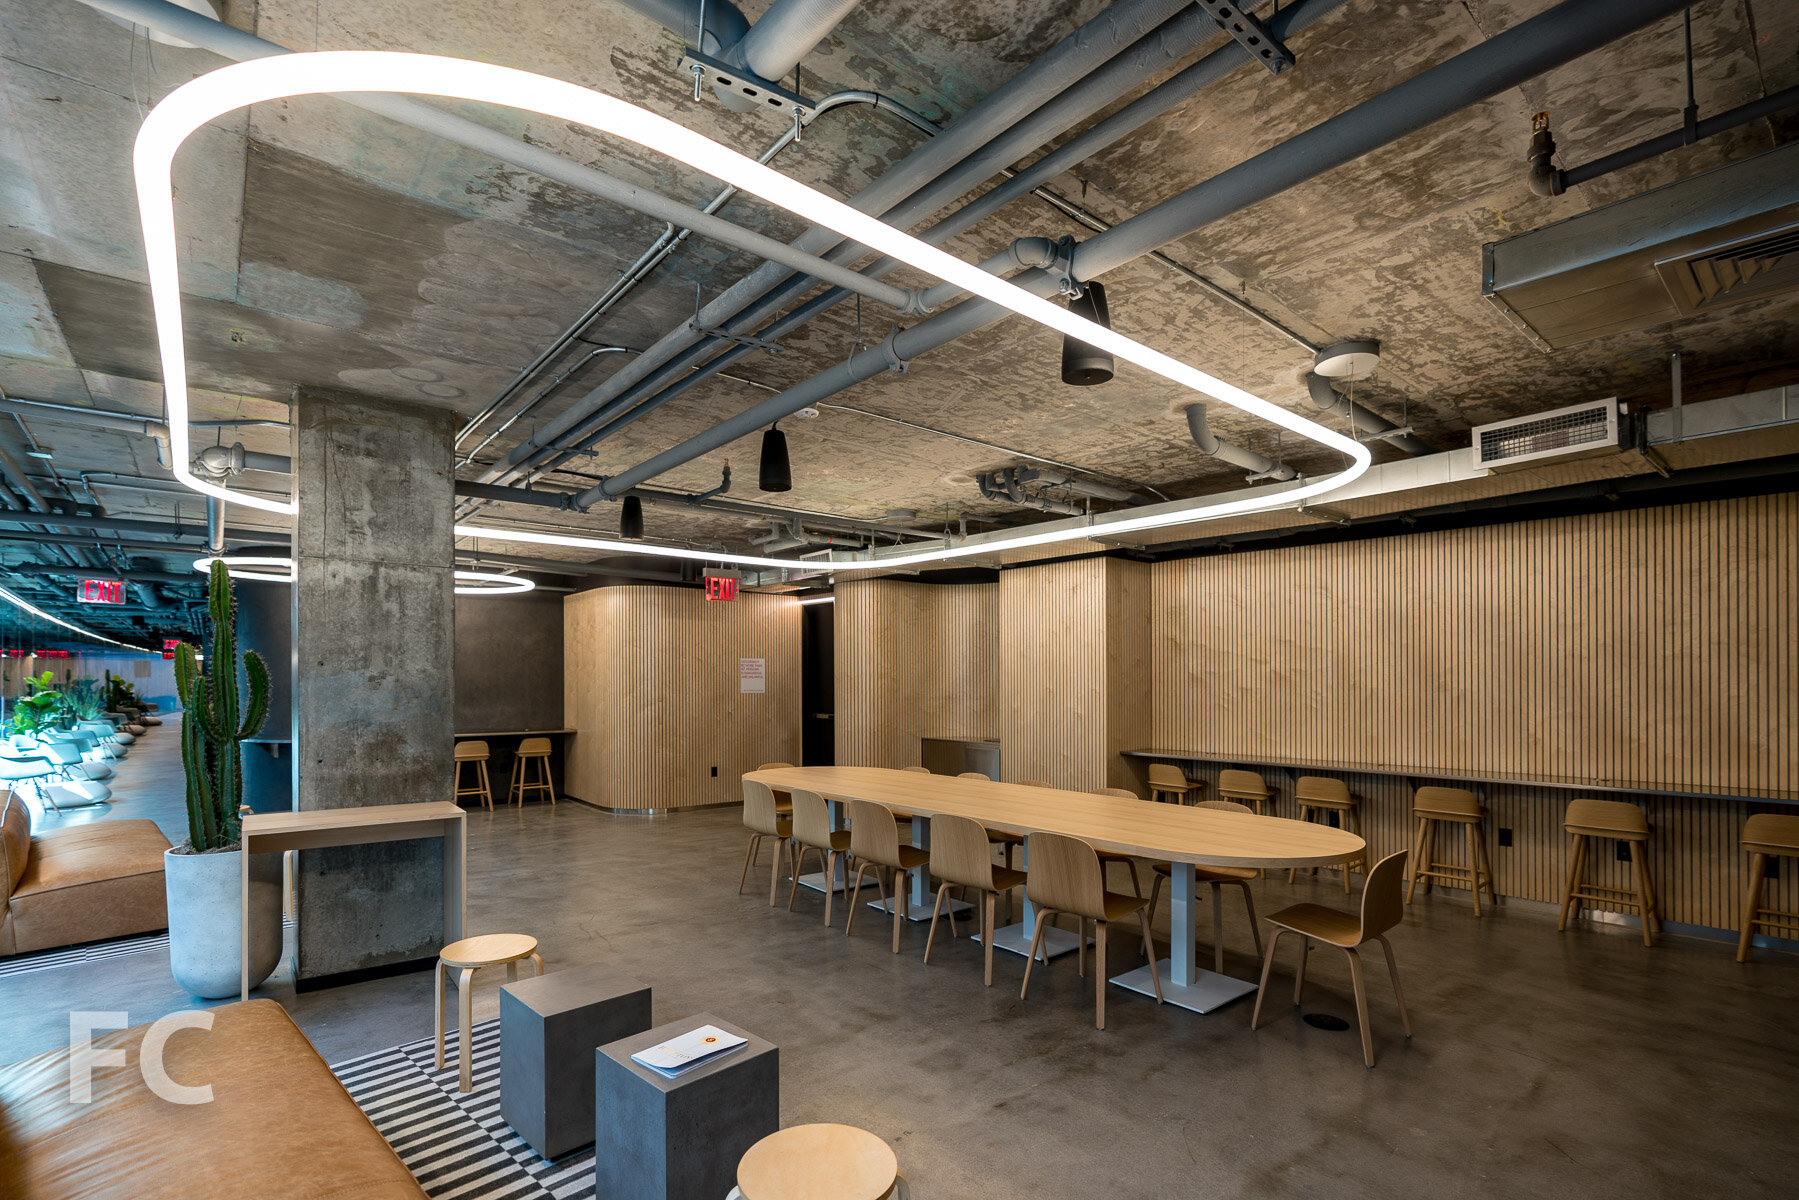
Co-working Studio











The Smile Fitness Club
Residents will have access to a state-of-the-art fitness center that includes yoga and personal training rooms.







The Smile Spa

The spa offers a Hamam, sauna and steam rooms, color-changing LED Himalayan salt room, cold room, and private treatment rooms.







The Smile Rooftop Club
With the backdrop of the Manhattan skyline and the Harlem River, the rooftop terrace features a swimming pool, three whirlpools, grilling and dining areas, an open-air movie theater and lounge seating.


Model Residence
Studio






Model Residence
1-Bedroom


Architect: Bjarke Ingels Group (BIG); Developer: Blumenfeld Development Group (BDG); Program: Residential, Retail; Location: East Harlem, New York, NY; Completion: 2020.





Construction Tour: 300 West 122nd Street
Northeast corner from St. Nicholas Avenue.
Superstructure has topped out and facade installation is underway at residential condo building 300 West in the South Harlem neighborhood of Manhattan. Designed by Isaac & Stern Architects, the facade will feature oversized windows, limestone piers, and brick that reflects the neighboring buildings.
East facade from St. Nicholas Avenue.
When completed, the development will offer 170 residences in a range of studios-to-four-bedrooms. Interior design of the residences and the shared spaces is led by Paris Forino.
Southeast corner from St. Nicholas Avenue.
Upper terrace at the east facade.
Looking up at the southeast corner of the upper setback floors.
View south towards the Midtown skyline from the rooftop terrace.
View southwest towards the Cathedral of St. John the Divine from the rooftop terrace.
View west towards Morningside Heights from the rooftop terrace.
View north towards West Harlem from the rooftop terrace.
View east towards East Harlem from the rooftop terrace.
Architect: Isaac & Stern Architects; Interiors: Paris Forino; Developer: Bespoke Living; Program: Residential Condo; Location: Harlem, New York, NY; Completion: 2021.

Construction Tour: The Waldorf-Astoria
Southwest corner from Park Avenue.
Window replacement is underway at the Waldorf Astoria, the storied 1931 landmark hotel and residence in Midtown that is undergoing an unprecedented renovation. Skidmore, Owings & Merrill (SOM) is leading the renovation of the Art Deco structure, which includes the replacement of 5,356 windows on the building’s facade. Over the years most of the original windows had been replaced with windows that reduced the amount of glazing. The current renovation will install new windows based on the original 1931 design, increasing the glazing and daylight by 22 percent. As part of the window replacement, 857 windows will be enlarged.
Looking up at the west facade from Park Avenue.
When the renovation is complete, currently projected for 2022, the development will offer 375 residences ranging in size from studios to penthouses. Residents will have access to over 50,000 square feet of private residential amenities and 100,000 square feet of hotel amenities. The arrival experience will include a private porte cochere featuring double height vaulted ceilings and two entry lobbies.
Southeast corner from Lexington Avenue.
East facade from Lexington Avenue.
East facade from Lexington Avenue.
Facade detail.
Facade detail.
Window opening in preparation for new window installation.
Window opening in preparation for new window installation.

Newly installed replacement window.
Sales Gallery
Cole Porter’s 1907 Steinway piano in the lobby of the sales gallery.
Spirit of Achievement statue in the sales gallery.
Architectural model of the renovation.
Living and dining room inside the model residence at the sales gallery.
Kitchen inside the model residence at the sales gallery.
Architect: Skidmore, Owings & Merrill (Renovation Executive Architect), Schultze and Weaver (Original Design Architect); Contractor: Pullman; Window Manufacturer: Architectural Windows Manufacturing Corporation; Interiors: Jean-Louis Deniot (Residences), Pierre-Yves Rochon (Hotel); Developer: Dajia Insurance Group; Program: Residential Condo and Hotel Renovation; Location: Midtown East, New York, NY; Completion: 2022.











Construction Update: 45 E 7
East facade from 2nd Avenue.
Facade installation is wrapping up at 45 East 7th Street, a 7-story residential condo building on the Lower East Side by developers Immobiliare Capital, Premier Equities and Nexus Building Development Group. Designed by Morris Adjmi Architects, the facade features tan brick and large punch windows. When completed, the building will offer 21 residential condo units ranging in size from one-to-three-bedrooms and retail on the ground floor.
Southeast corner from 2nd Avenue.
South facade from East 7th Street.
Northeast corner from 2nd Avenue.
Architect: Morris Adjmi Architects; Developers: Immobiliare Capital, Premier Equities and Nexus Building Development Group; Program: Residential Condo, Retail; Location: Lower East Side, New York, NY; Completion: Late 2020.










Construction Update: The Cortland - 555 W 22
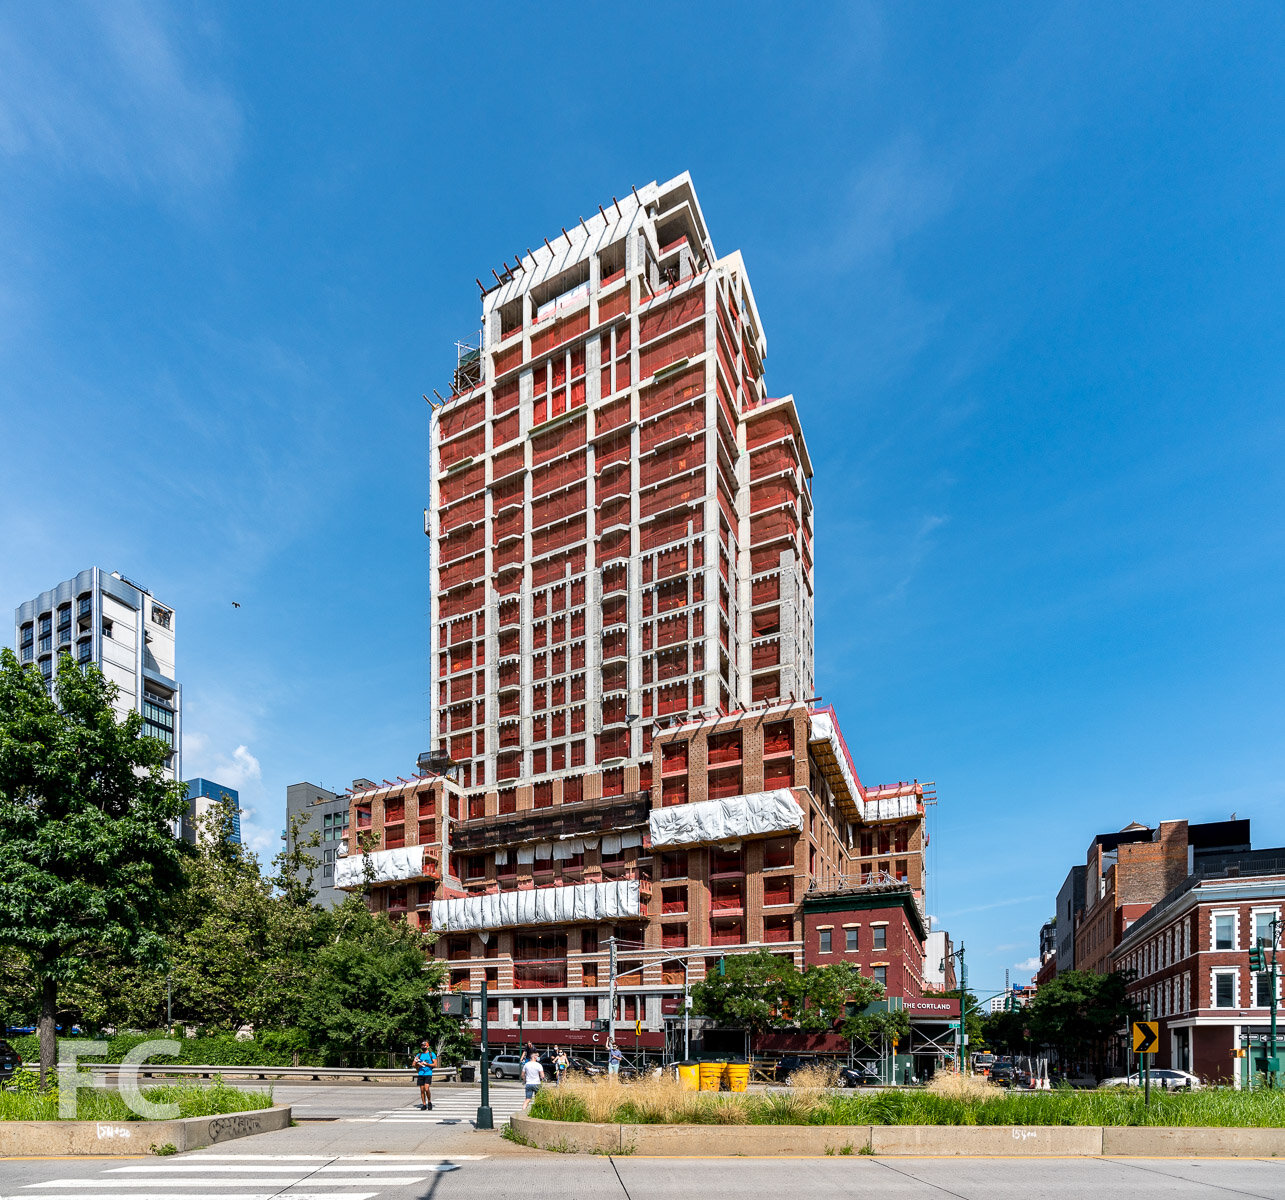
West facade from 12th Avenue.
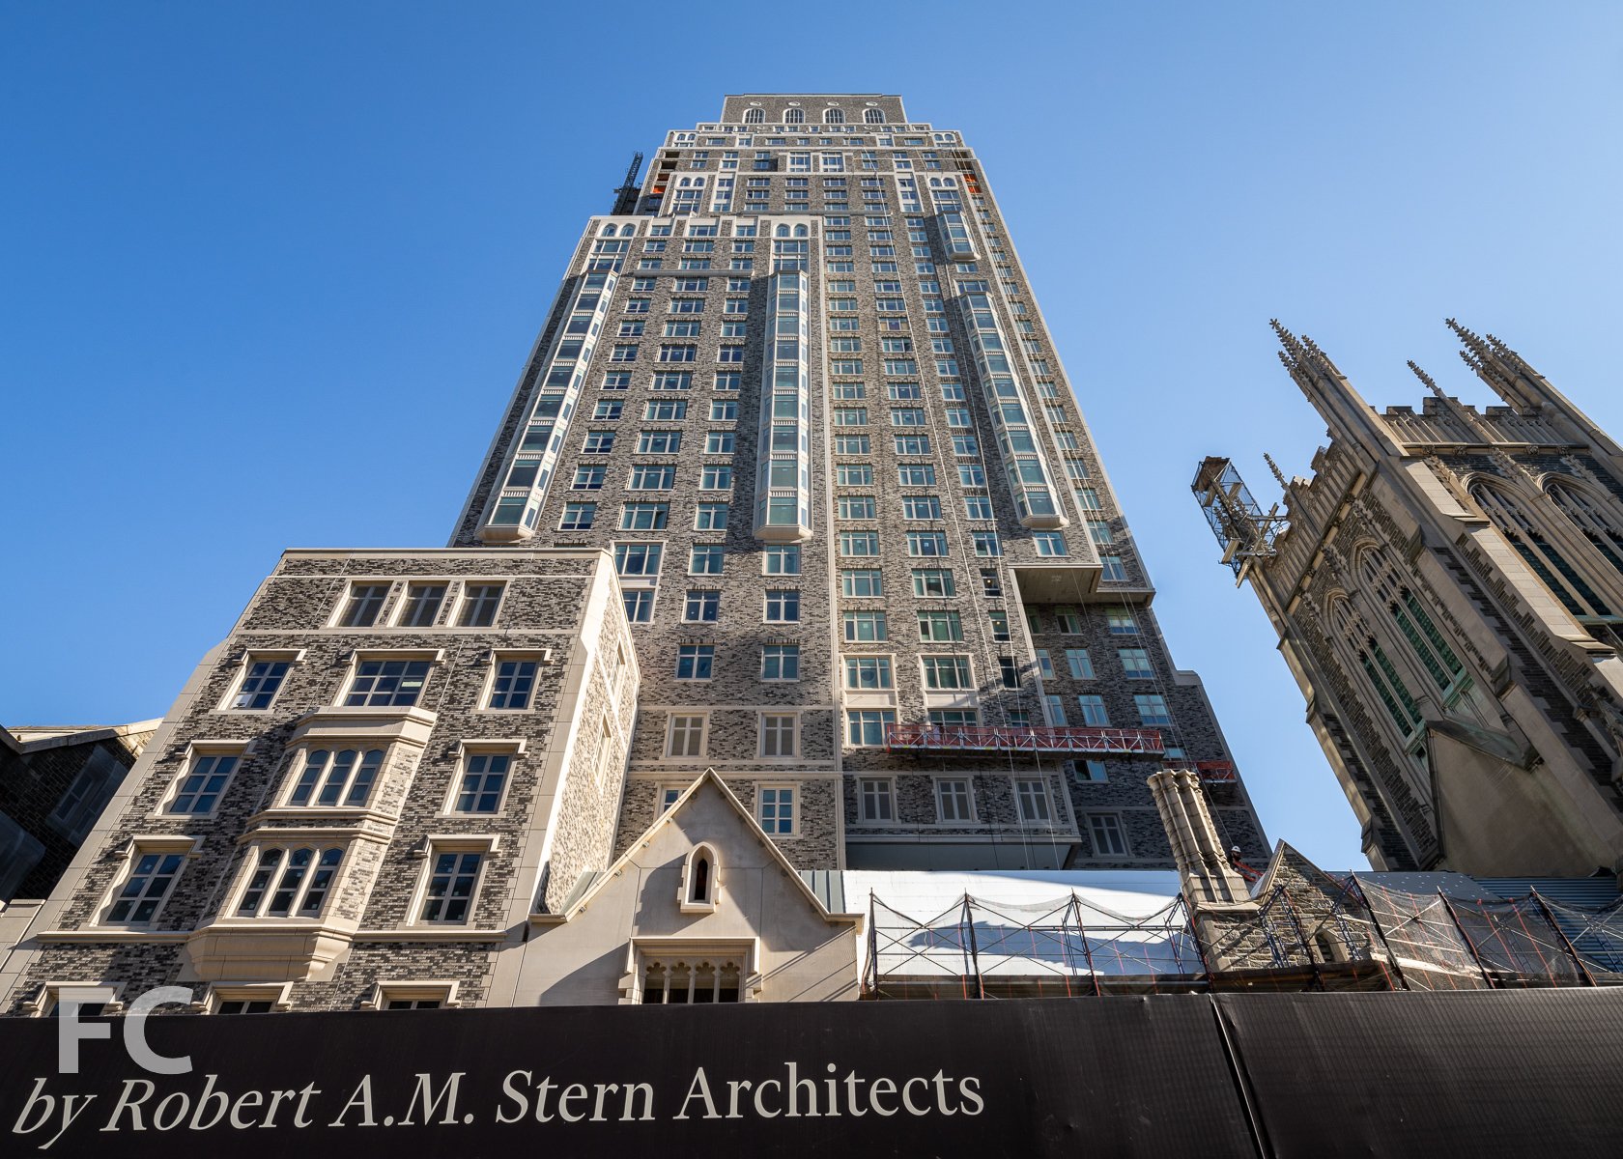
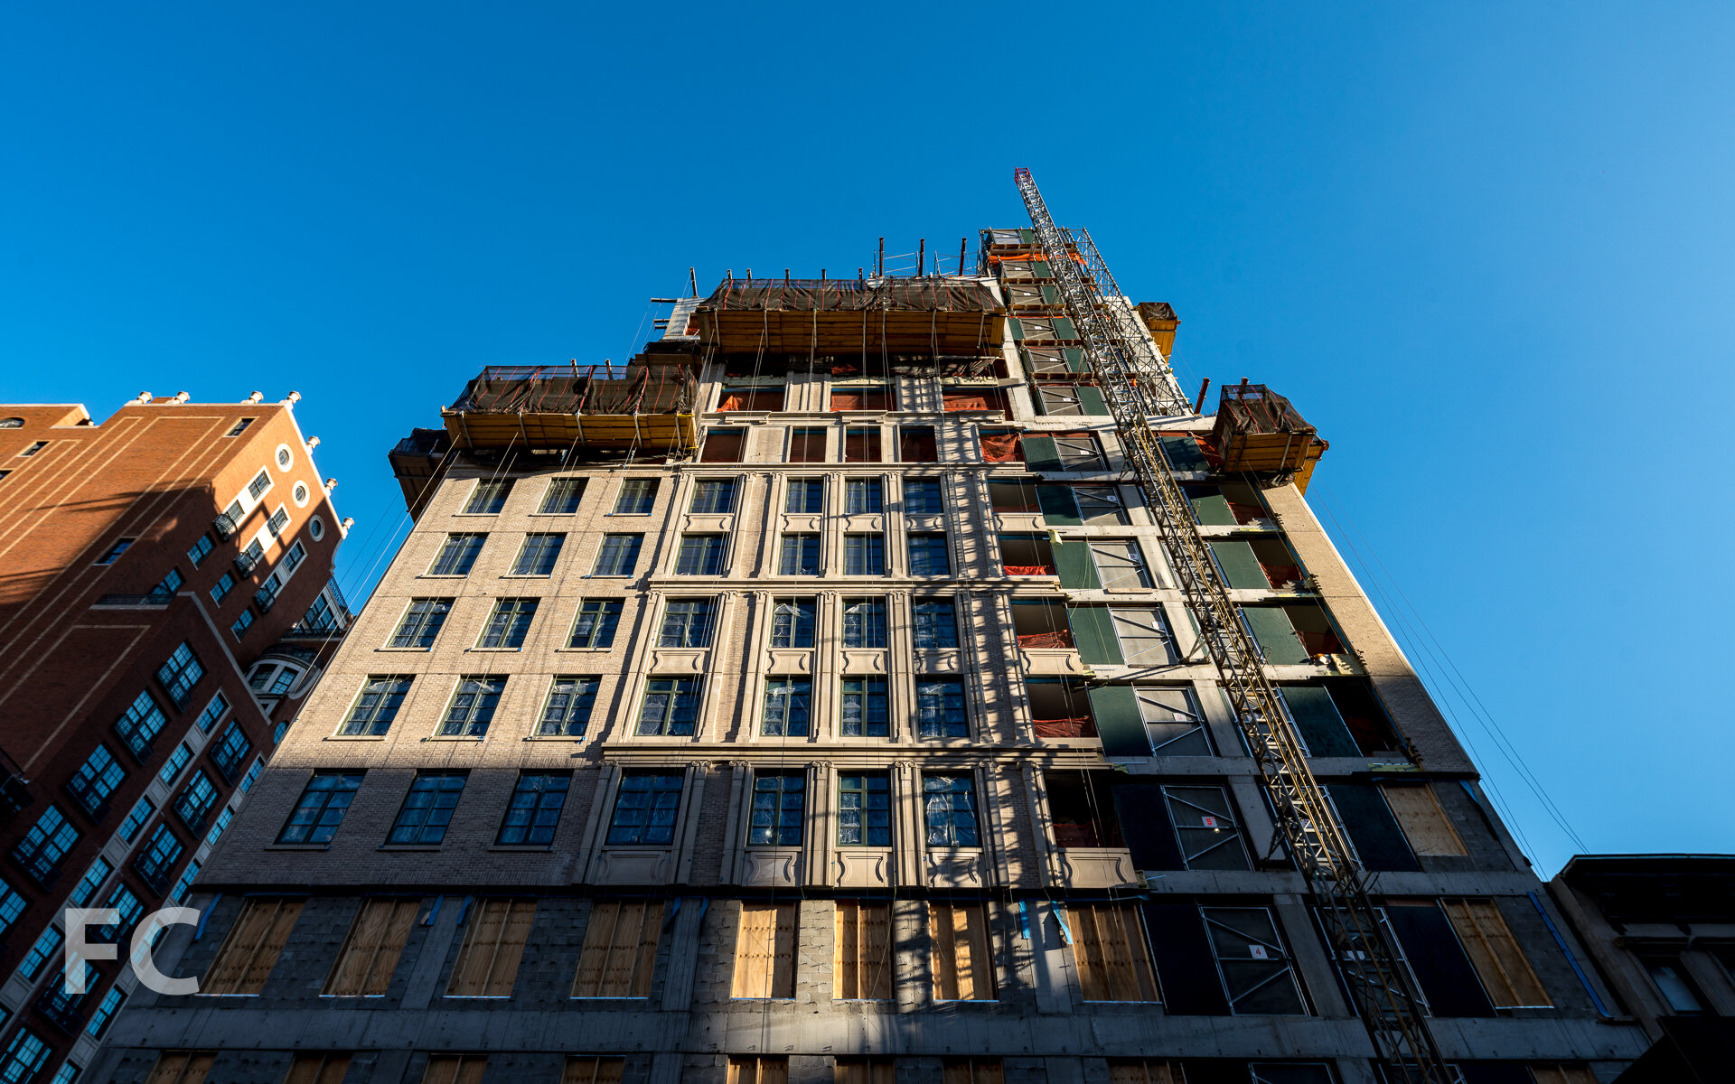
Facade installation is ongoing at the Related Companies’ 26-story residential condo tower The Cortland at 522 West 22nd Street in the Chelsea neighborhood of Manhattan. Designed by Robert A.M. Stern Architects, the tower’s facade is currently being clad in red brick and feature Stern’s signature traditional details like bay windows and a rusticated podium. Installation of the brick facade has now reached the half way mark. When completed, the nearly 300-foot-tall tower will offer 141 condo units.
Southwest corner from 11th Avenue.
Looking up at the west facade.
Looking up at the west facade from 11th Avenue.
Northwest corner of the podium.
Northwest corner from 11th Avenue.
Architect: Robert A.M. Stern Architects; Interiors: Olson Kundig; Developer: Related Companies; Program: Residential Condo; Location: Chelsea, New York, NY; Completion: 2023.


Construction Update: 799 Broadway
Northeast corner from Broadway.

Facade installation is underway at Columbia Property Trust’s office building 799 Broadway in Greenwich Village. Designed by Perkins + Will, the 12-story office building features angled floor plates that allow for outdoor terraces at each floor. A glass and white metal panel curtain wall is going up on the lower half of the building.
Northeast corner rendering by Binyan Studios.
East facade from Broadway.
Northeast corner from Broadway.
Southeast corner from Broadway.
Facade detail at the northeast corner.
East facade detail.
Southeast corner.
North facade from East 11th Street.
Architect: Perkins + Will; Developer: Columbia Property Trust; Program: Office; Location: West Village, New York, NY; Completion: 2021.

Construction Tour: 1 Willoughby Square

Facade installation is wrapping up at JEMB Realty’s 1 Willoughby Square, a 34-story Class A office tower rising in Downtown Brooklyn. Designed by FXCollaborative, the 495-foot tall tower will be the firm’s new home on floors seven through nine. The facade of the tower will feature large 10 by 15 foot window bays, exposed concrete structure, and blue glazed brick spandrels.
A school will occupy floors two through six, with office floors starting above on a setback volume. The rectangular floor plate of the office floors will be free of corner and interior columns, with concrete beams spanning between perimeter columns. Tapered beams at column connections will allow space for HVAC systems and help to minimize impacts on ceiling heights. Circulation and services will be provided by an appendage on the west side of the site, keeping the main office floor unobstructed and offering expansive views from an interior atrium adjacent to the elevator core.
Future ground floor lobby.
Lobby interiors.
A typical office floor with column free spans.
Interior atrium at service core.
View north from a lower floor office terrace.
Glazed brick spandrels on the east facade.
Facade detail.
View from the outdoor terrace on floor 7.
View north from an upper office floor.
Looking down on the future site of Willoughby Square Park.
Architect: FXCollaborative; Developer: JEMB Realty; Program: Commercial Office, School; Location: Downtown Brooklyn, Brooklyn, NY; Completion: Q4 2020.



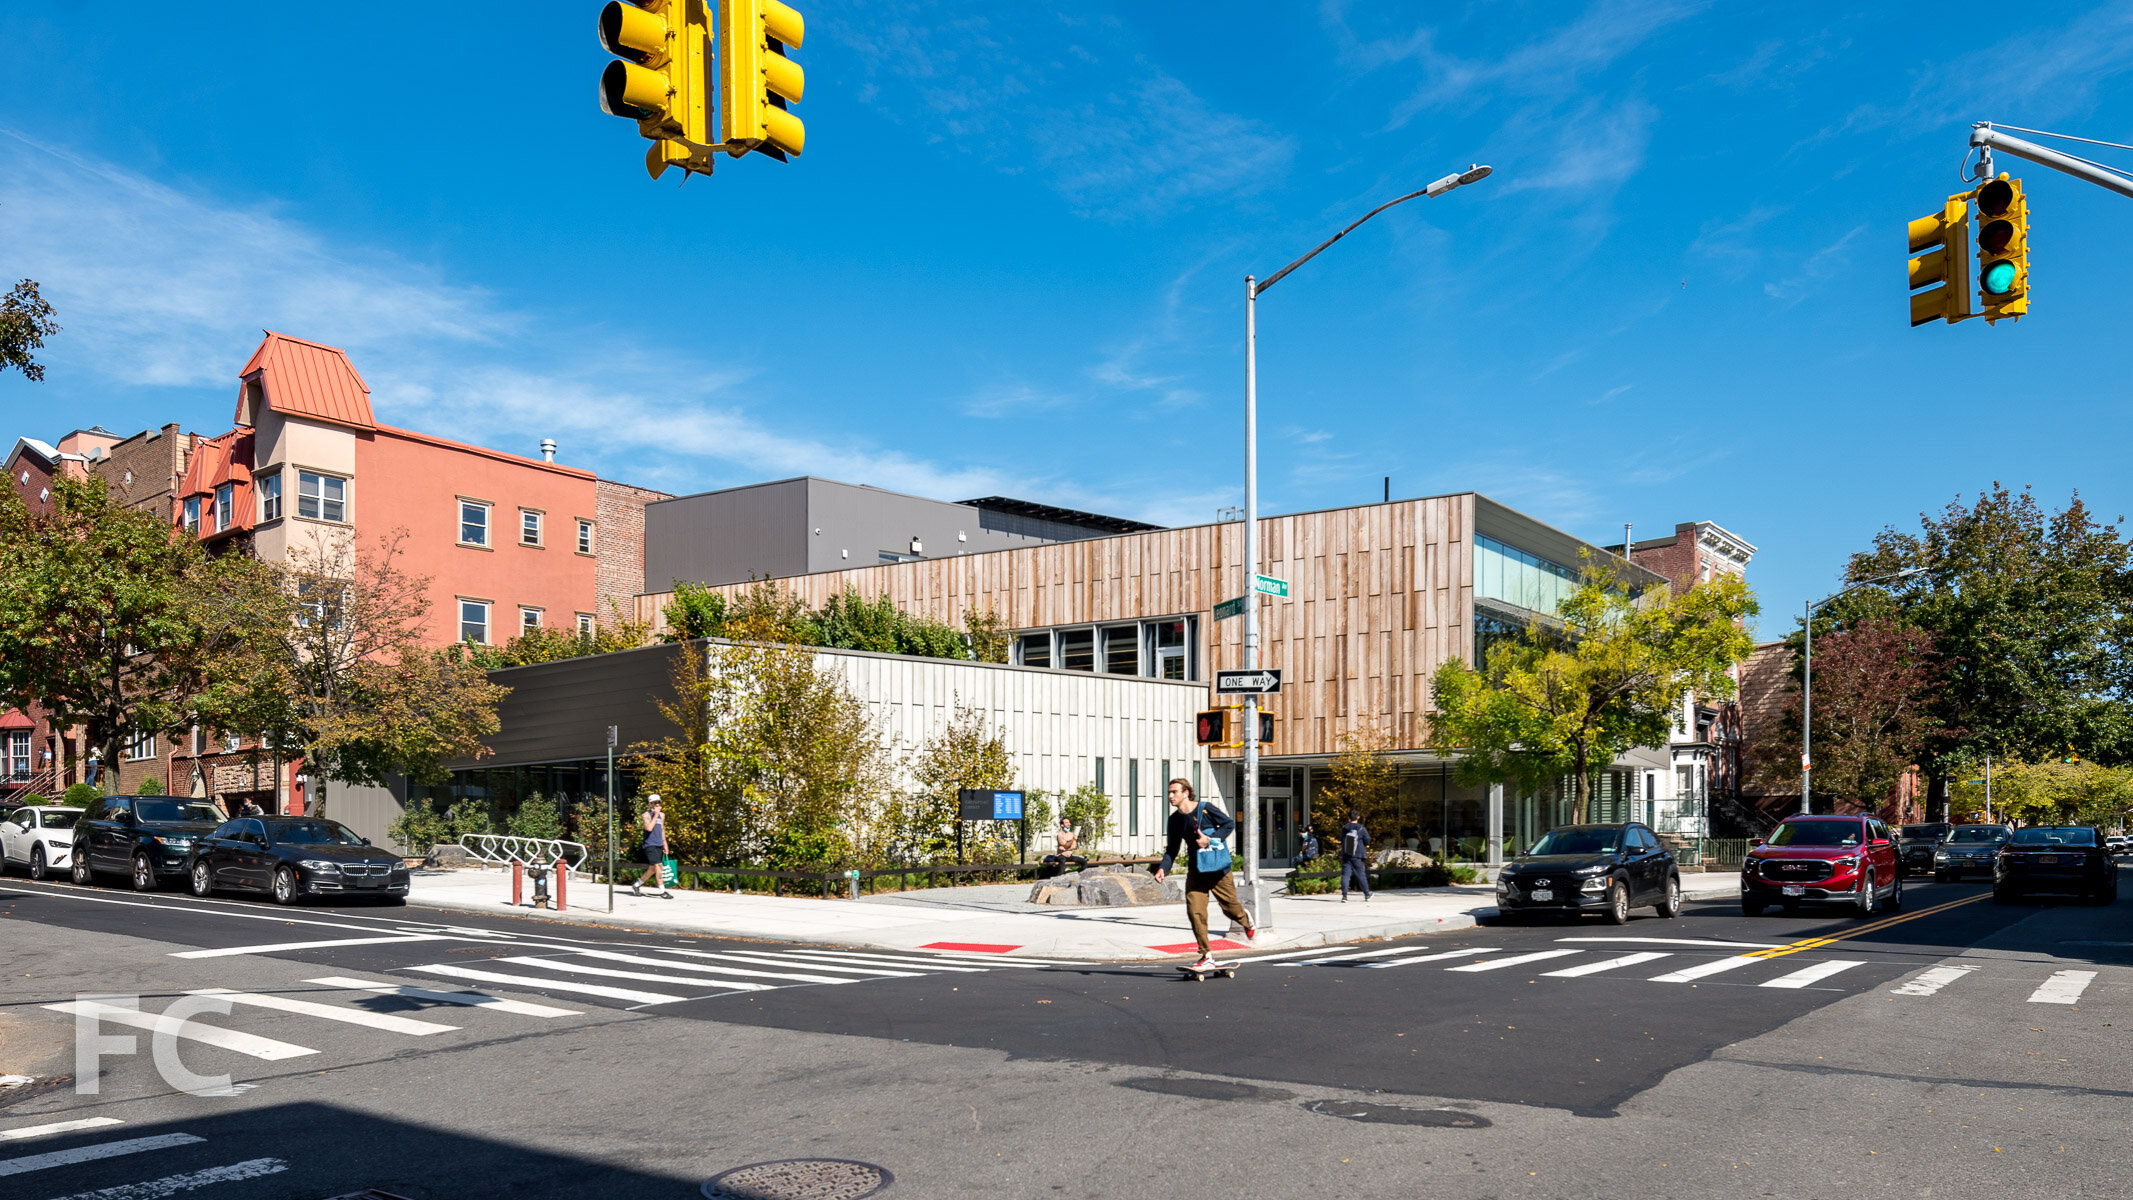
Tour: Greenpoint Library and Environmental Education Center
South facade from Norman Avenue.
It’s opening day for the Greenpoint Library and Environmental Education Center, a 15,000 square foot community hub that doubles the size of a previous library building in the neighborhood. Designed by Marble Fairbanks, the structure includes adult, young adult, and children reading rooms and collection spaces, and community spaces dedicated to library programming. Along with the library program, the two-story structure also includes lab spaces for interactive projects, a community event space, a lounge, small meeting rooms, and staff spaces for the environmental education center.
South facade from Norman Avenue.
South facade from Norman Avenue.
Library entrance from Norman Avenue.
The two-story structure is designed as one volume rotated and stacked atop the other and clad in two separate materials. Custom cast concrete panels formed by sandblasted wood formwork clad the ground floor volume, while sandblasted wood panels wrap the second floor.
South facade detail.
Cast concrete panels.
Southwest corner from Norman Avenue.
Southwest corner.
West facade.
Entry desk at the ground floor.
First floor bench with solar windows that will register the time of year with future floor markings.
Children’s area with custom designed rug featuring an insect motif. Floor-to-ceiling windows offer views to the bioswale outside.
Elevator with custom graphics noting the floor number.
Young adult fiction room with the capacity to be closed off for events or activities.
Display cases will feature items related to the environmental education center.
Second floor meeting space with movable partitions for flexible use.
Second floor reading garden with fruit bearing plants to attract birds.
Close-up of the sandblasted cedar wood panels cladding the second floor volume.
Looking down on the Scape-designed entry open space with bioswale to slow down rainwater runoff and reduce flooding.
Third floor roof deck for special events.
Solar panels installed at the roof deck help power the library with their bifacial design to collect energy from both sides of the panel.
Third floor pollinator garden with plant species designed to bloom throughout the year and attract a wide variety of pollinators.
Looking down on the entry open space and the second floor reading garden,
Architect: Marble Fairbanks; Landscape Architect: SCAPE / Landscape Architecture; Structure: Robert Silman Associates; MEP/FP Engineers & LEED: ads Engineers, PC; Client: Brooklyn Public Library; Program: Library; Location: Greenpoint, Brooklyn, NY; Completion: Fall 2020.
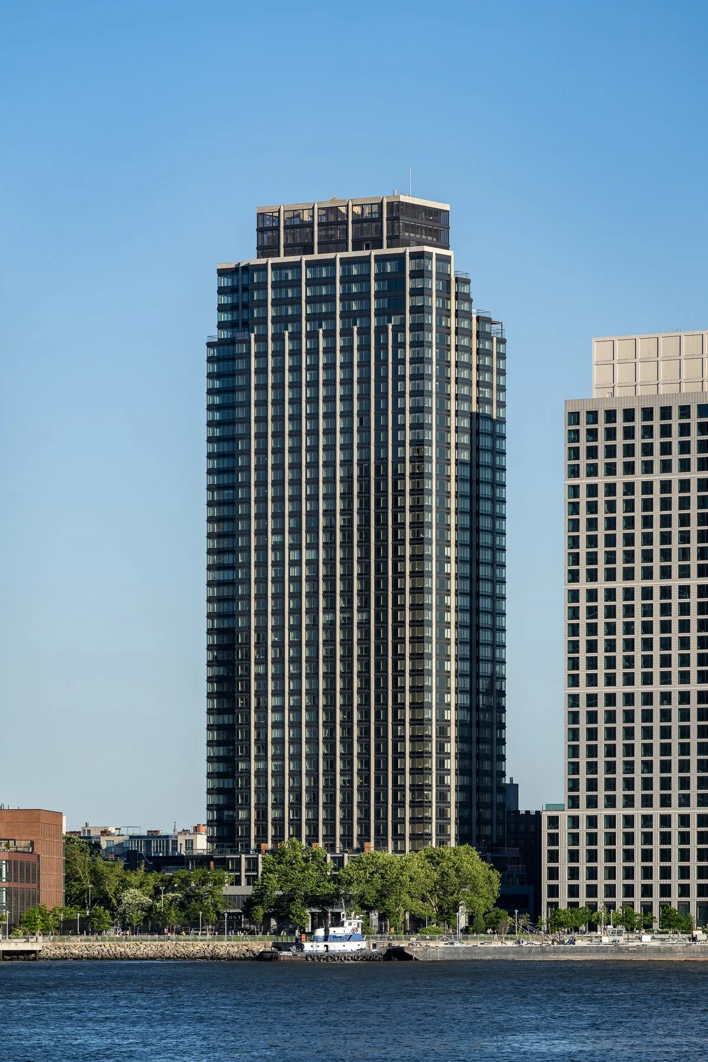
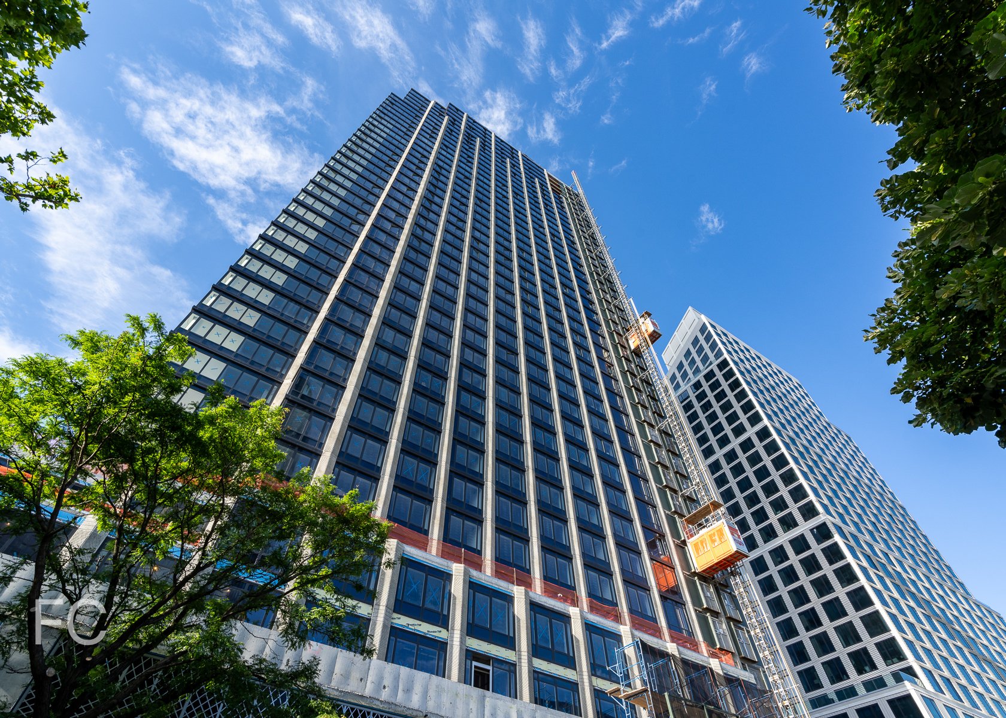
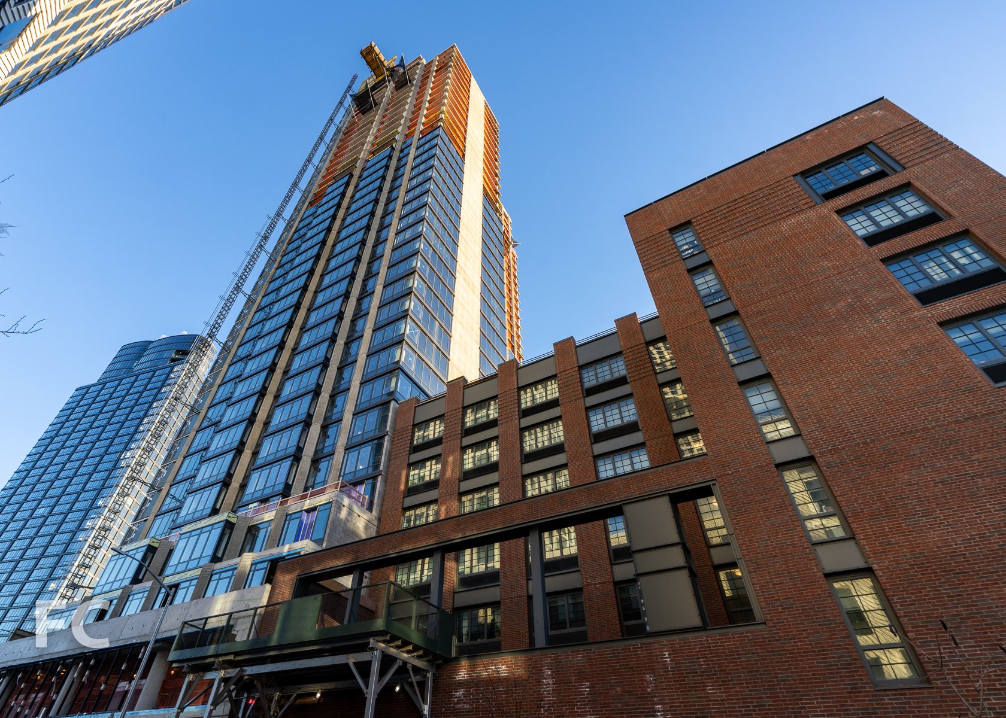
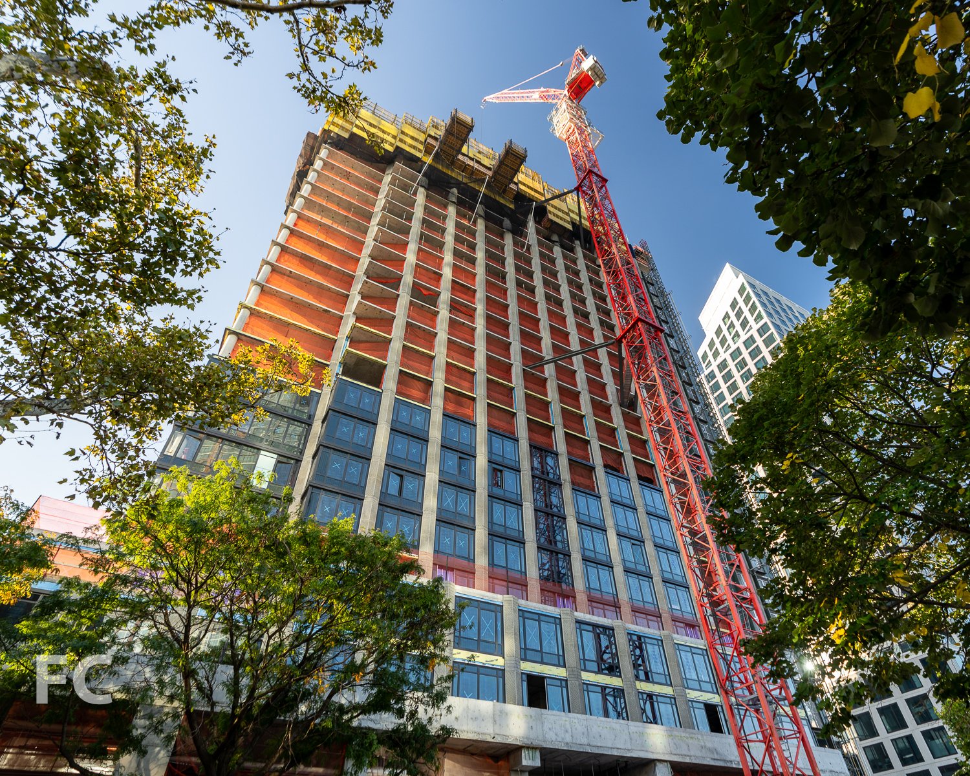

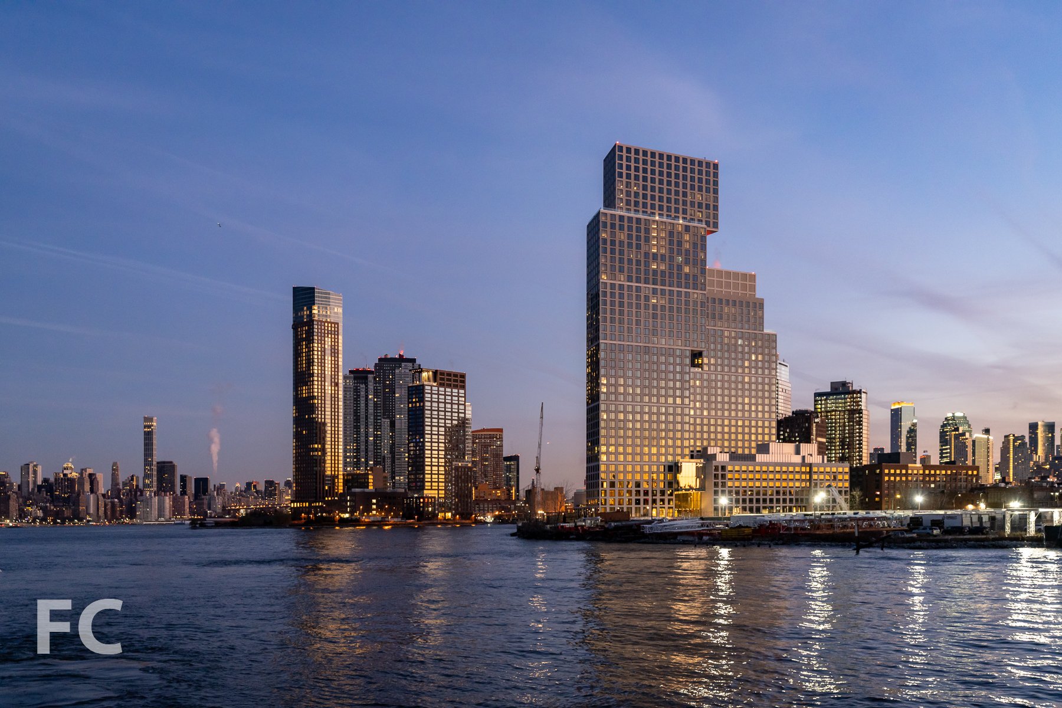

Construction Update: 520 W 20
Northeast corner from West 20th Street.
Construction is wrapping up at Elijah Equities’ commercial office building The Warehouse at 520 West 20th Street in Chelsea. Designed by Morris Adjmi Architects, the brick and steel former warehouse and distribution facility for the Carolina Manufacturing Company has been renovated with an additional metal and glass 4-story rooftop structure. The project is adjacent to the High Line, affording park views from the office floors and the outdoor terraces at the roof of the original warehouse and the new addition.
Northeast corner from West 20th Street.
Northwest corner from West 20th Street.
West facade from the High Line.
Architect: Morris Adjmi Architects; Developer: Elijah Equities, Newmark Grubb Knight Frank; Program: Commercial Office; Location: Chelsea, New York, NY; Completion: 2020.

Construction Update: Hauser & Wirth
North facade.

Construction has wrapped up at Zurich-based Hauser & Wirth’s new 5-story gallery building in Chelsea. The project is designed by Selldorf Architects, who have worked with Hauser & Wirth on its previous buildings in New York and internationally since the gallery’s opening in 1992. While previous projects have focused on adaptive reuse of existing structures, this will be the gallery’s first purpose-built, ground-up building. The facade features a grey concrete block facade with large punch windows and operable doors. Inside, the 36,000 square foot building will house 18-foot tall galleries on the ground floor and the fifth floor. Along with the gallery space, the building will also house a multi-purpose bar and event space on the second floor, while private offices and showrooms will occupy the third and fourth floors.
Looking up at the north facade.
The concrete blocks that clad the structure are sustainably sourced and incorporate recycled waste glass and aggregate. Large 12-foot tall doors at the second floor can be opened to allow engagement with the neighborhood.
Architect: Selldorf Architects; Client: Hauser & Wirth; Program: Galleries, Event Space, Offices; Location: Chelsea, New York, NY; Completion: 2020.