Construction Update: 550 Washington Street - Google NYC - St. John's Terminal

Northwest corner.
Superstructure has topped out at Oxford Properties’ conversion of St. John’s Terminal, originally constructed in 1934, into the future offices of Google at Hudson Square on the west side of Manhattan. Led by COOKFOX Architects, the project reimagines the former terminus of the New York Central Railroad’s West Side viaduct into 1.3 million square feet of office space for Google. Nine new floors have been added atop the existing structure that stretched for two city blocks.
Northwest corner.
Northwest corner.
Aerial View of St. John’s Terminal.
Northwest corner from West Street.
West facade from West Street.
Southwest corner from West Street.
Northeast corner from Washington Street.
Northeast corner from Greenwich Street.
Architect: COOKFOX Architects, Adamson Associates, and Gensler; Developer: Oxford Properties Group; Program: Office; Location: Hudson Square, New York, NY; Completion: 2021.
Construction Update: Greenpoint Landing Block D

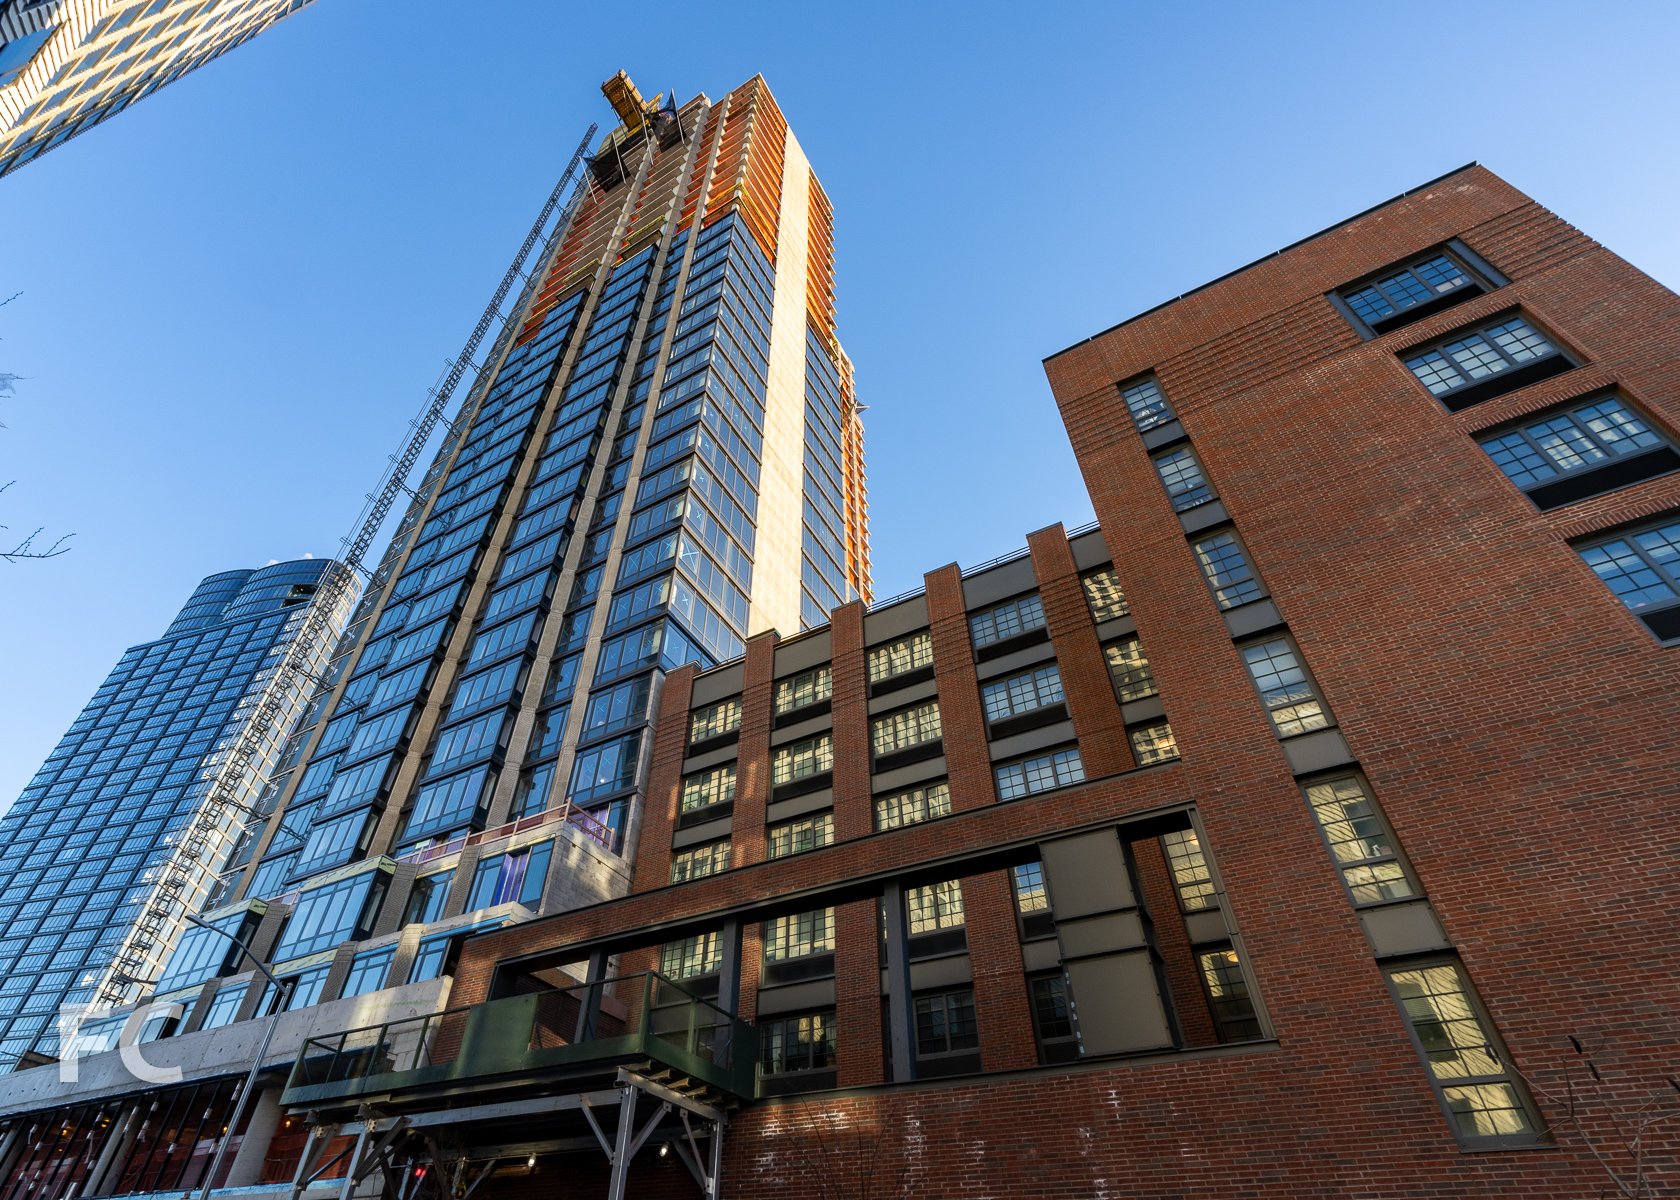
Southeast corner of Block D from West Street.
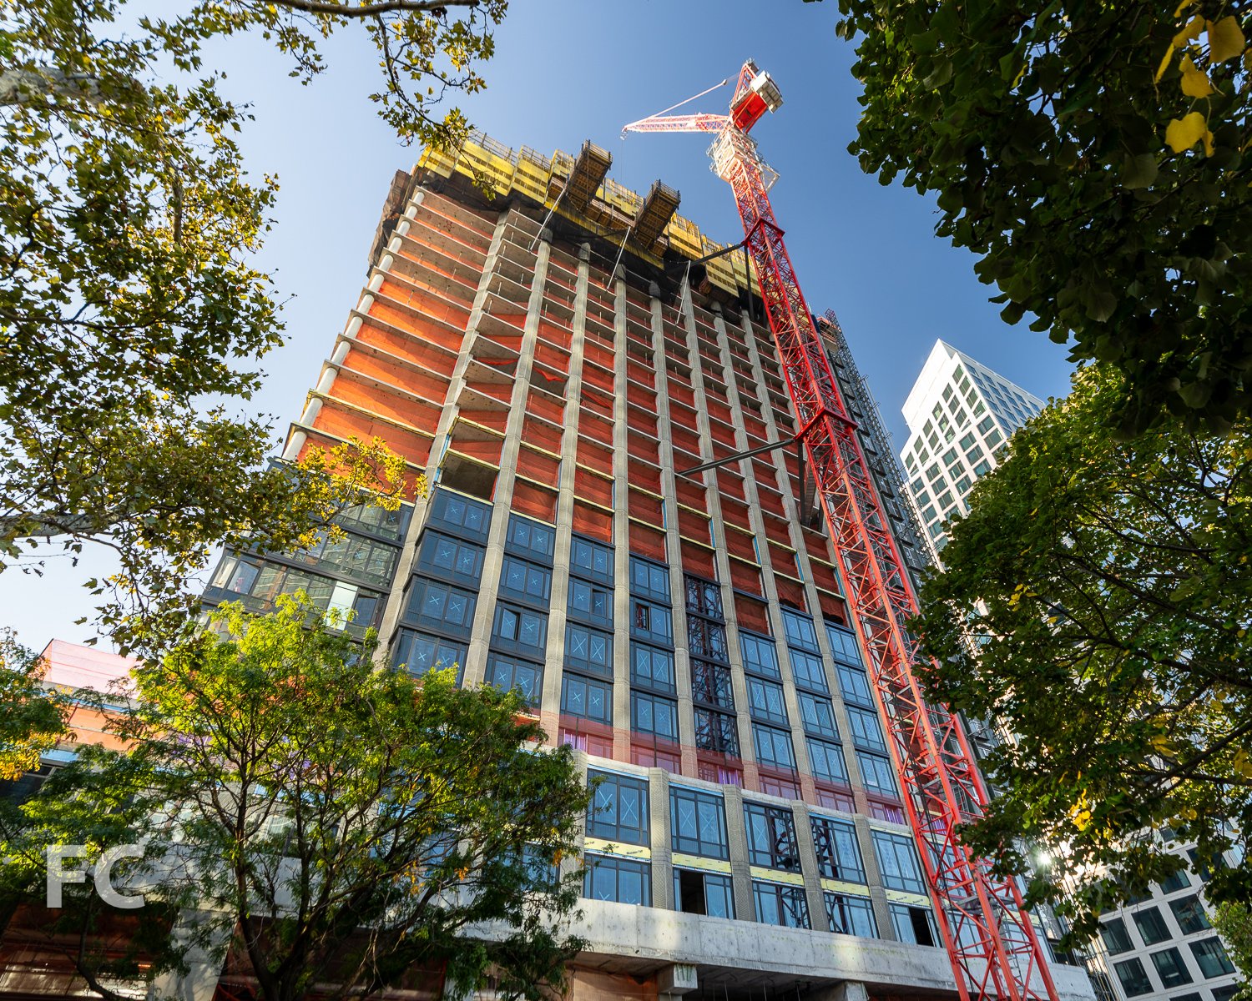
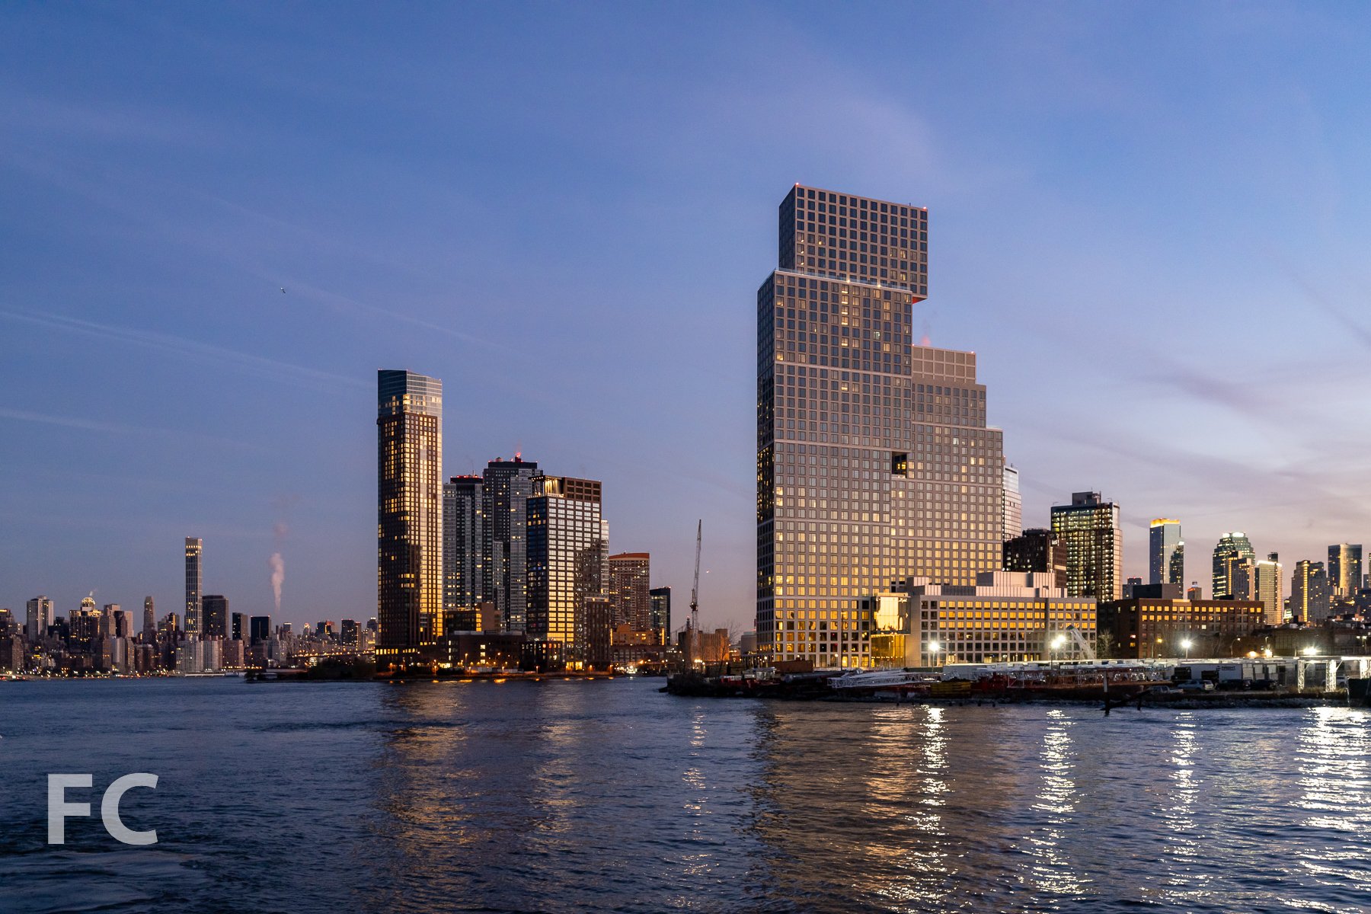
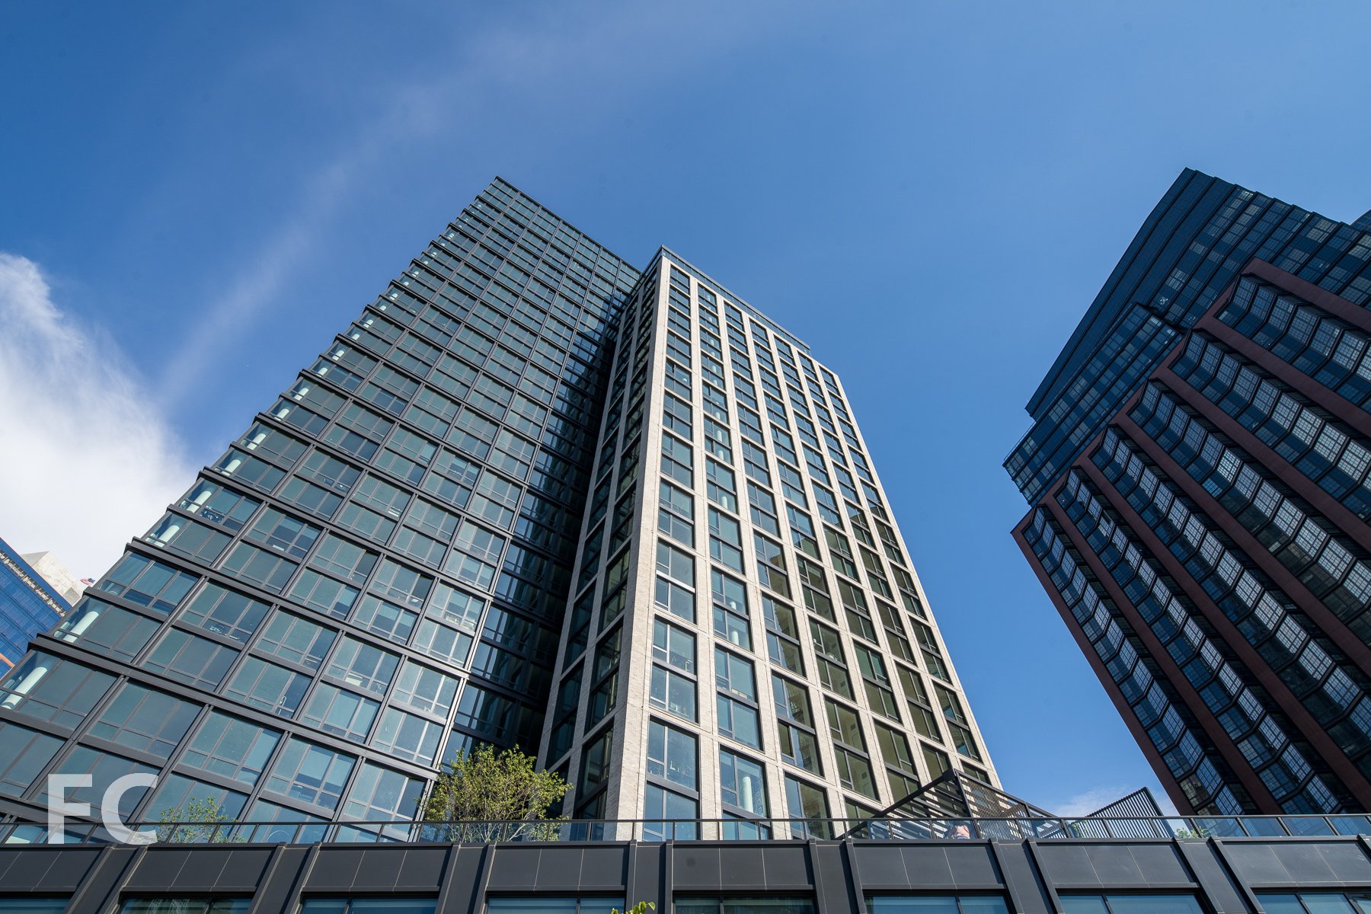
Greenpoint Landing’s fourth market rate site is Block D, a two tower development designed by OMA New York. The two towers will stand 30 and 40 stories tall and offer 745 residential rental units. Block D’s two tower massing is designed as a ziggurat and an inverse form. Precast concrete panels with 8 foot square windows will clad the towers and are currently being installed at the lower floors. Superstructure has surpassed the halfway mark.
Northeast corner of Block D.
North facade of Block D.
Architect: OMA New York with Beyer Blinder Belle; Landscape Architect: James Corner Field Operations; Developers: Brookfield Property Partners, Park Tower Group; Program: Residential, Retail, Park; Location: Greenpoint, Brooklyn, NY.


Tour: 145 Central Park North
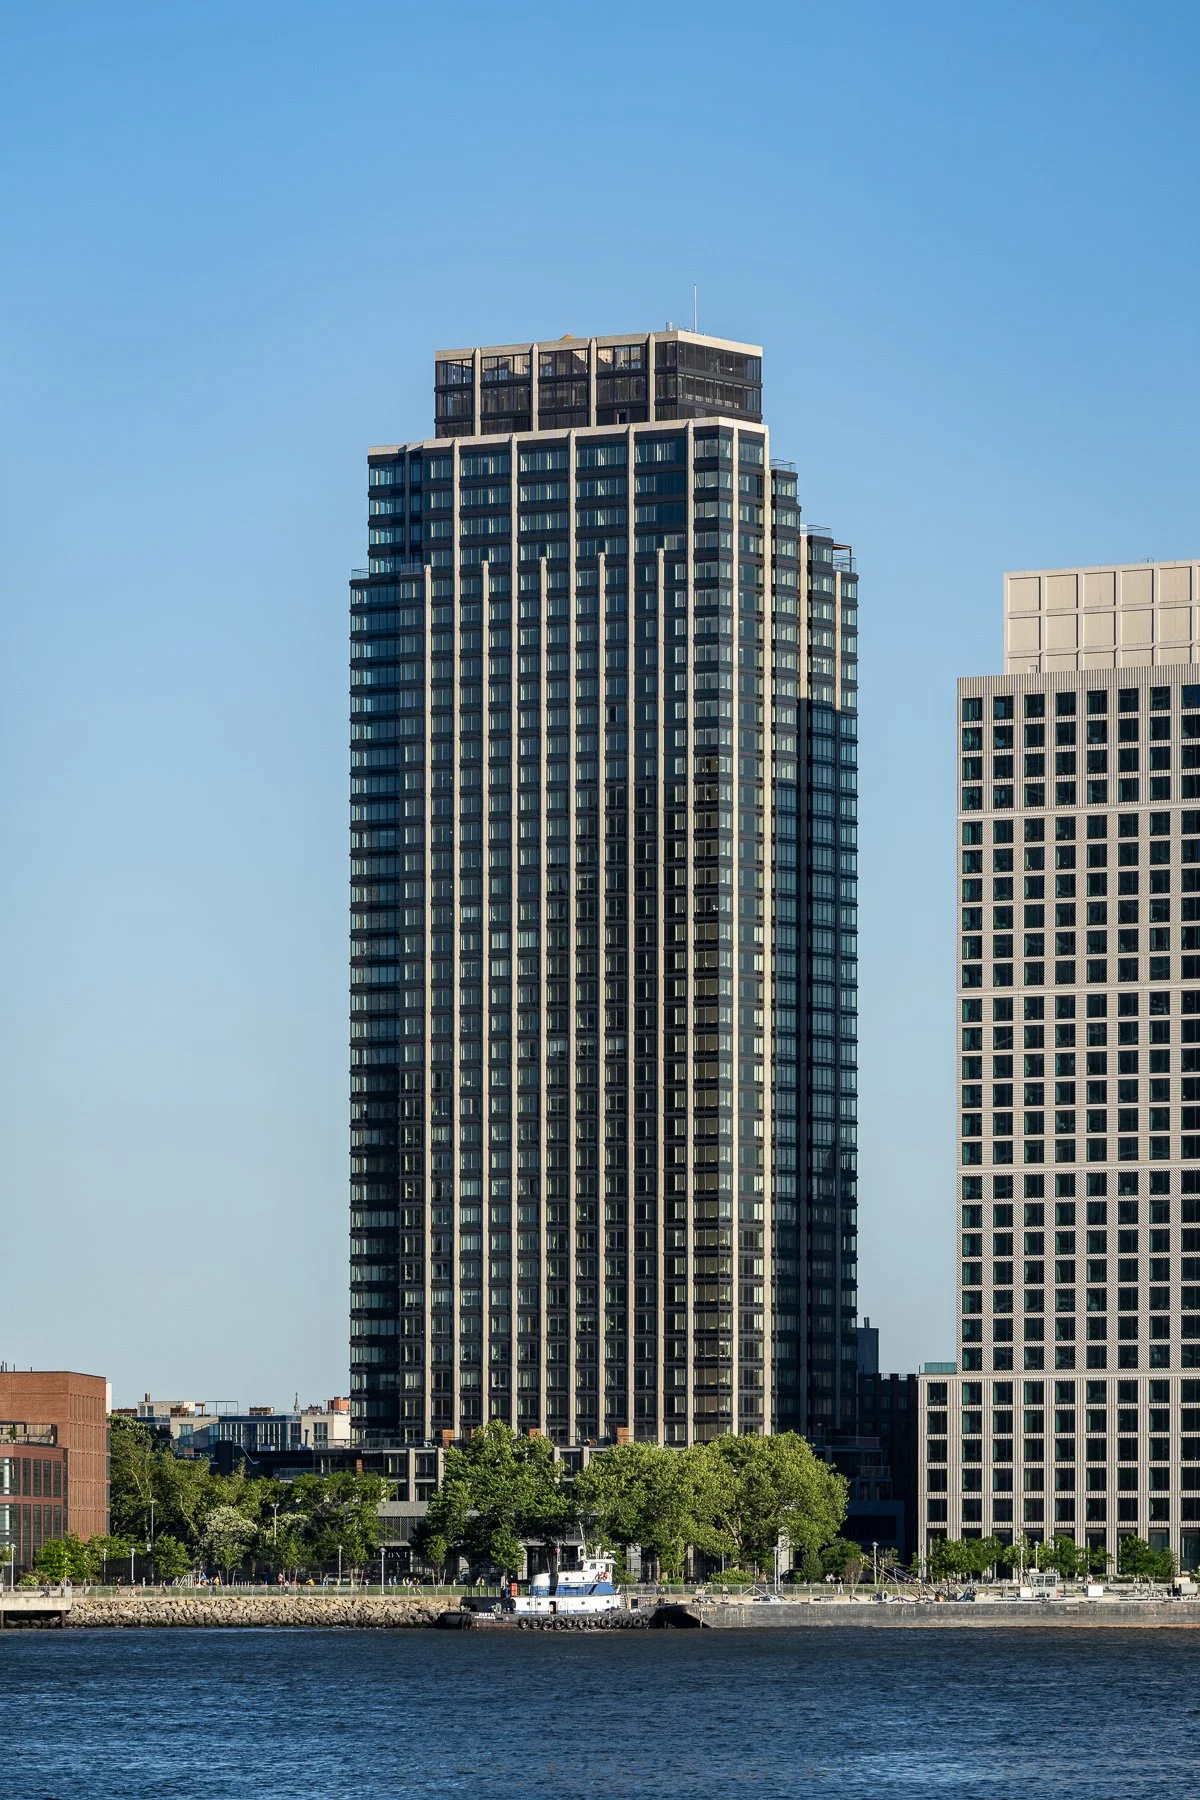
South facade from Central Park North.
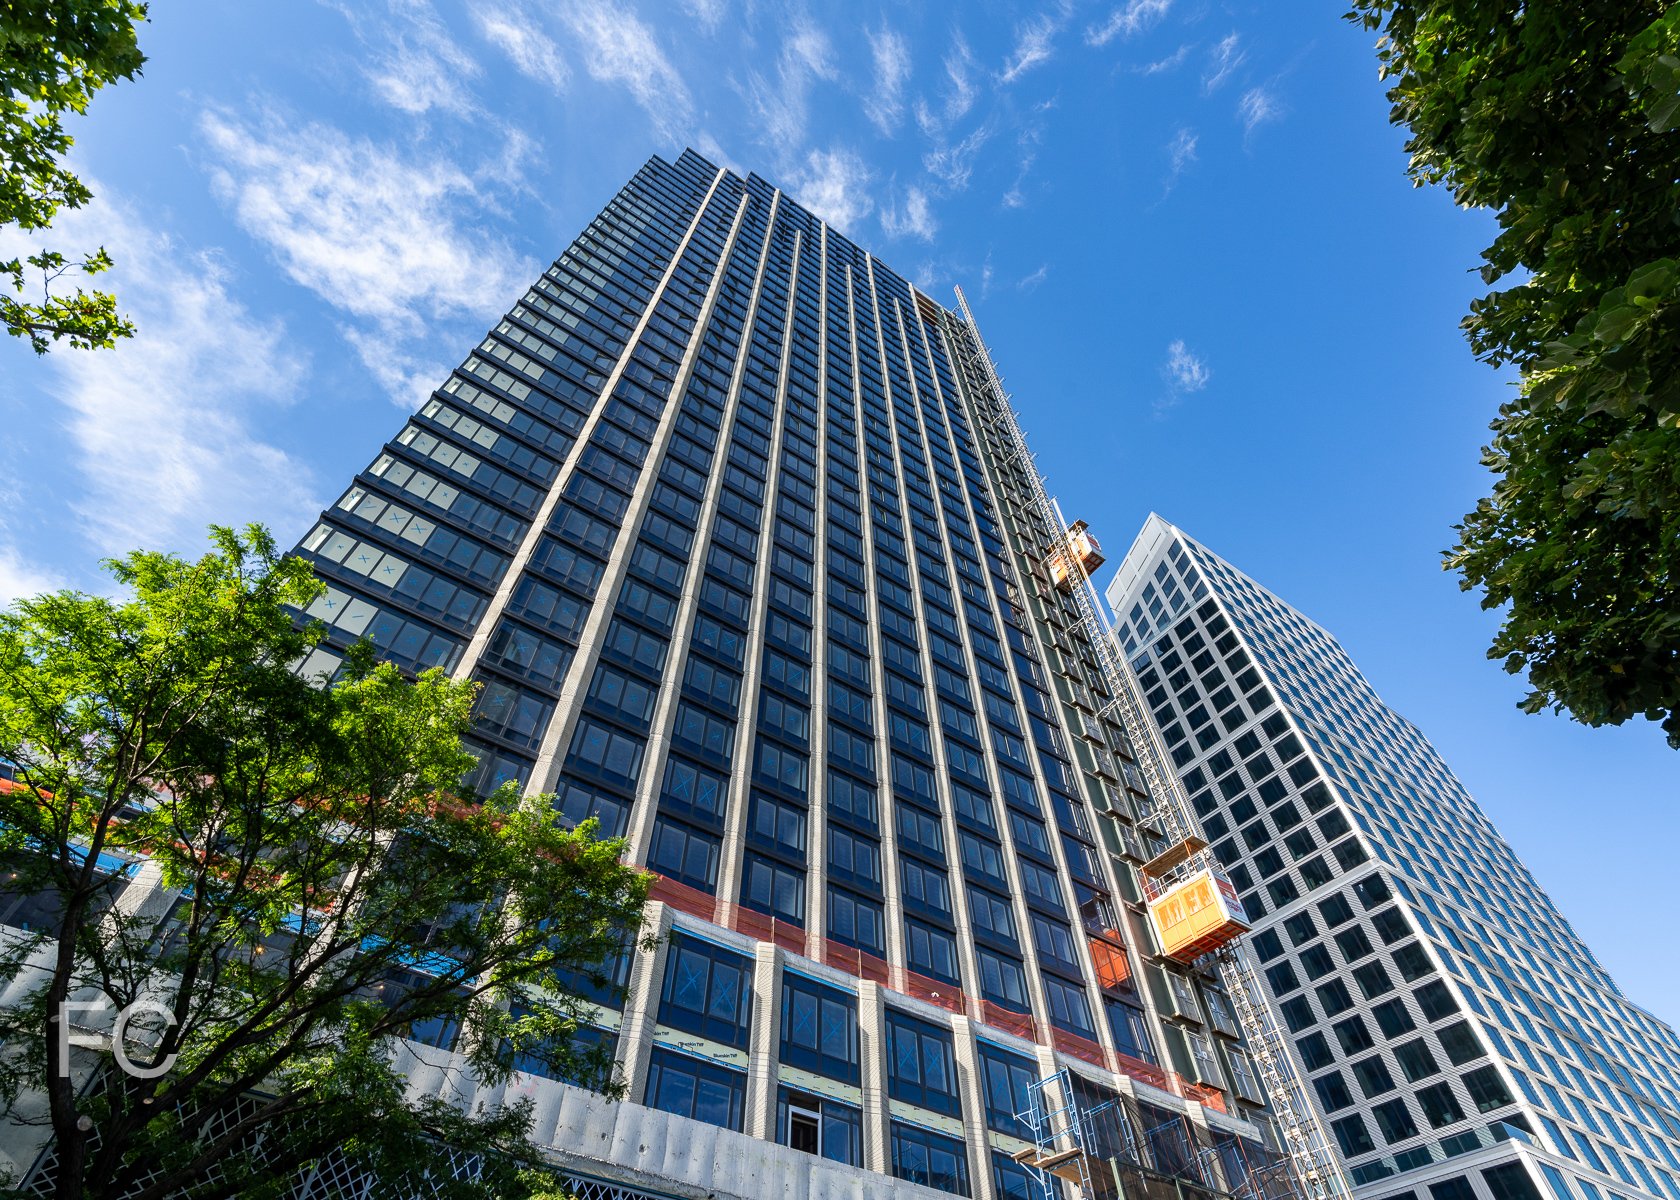
Construction is nearing completion at 145 Central Park North, the 13-story residential condominium building at the northern edge of Central Park. Designed by Gluck+, the building design features a south facade of curtain wall to maximize commanding views of the Central Park from the interior. The curtain wall design is broken down into two distinct articulations: a taut all glass skin at the top four floors and a highly articulated skin for the lower nine floors with a deep bronze profile to relate to the height, rhythm and texture of the neighboring residential buildings from the 1930s.
Southeast corner from Central Park North.
The building’s 37 units, ranging from one-to-four-bedrooms, are laid out on the shallow lot as floor through apartments that offer residents southern views to Central Park and northern views to upper Manhattan. Residents will have access to a range of amenities including a common roof terrace, gym & lounge, storage, indoor parking, and bike parking.
South facade from Central Park.
Close-up of the lower south facade with glass railing at the operable windows to allow residents to fully open their windows.
Close-up of the south facade.
Looking up at the south facade.
Close-up of the southwest corner of the lower facade.

Rooftop Views
View south towards Central Park and the Midtown skyline.
Northwest view towards Morningside Heights and West Harlem.
Northwest view towards Morningside Heights.
Future terrace at an upper floor of the south facade.

Model Residence
Central Park view from a south facing living room.

Model Residence
Architect: Gluck+; Program: Residential Condominium; Location: Harlem, New York, NY; Completion: 2020.

Construction Tour: Forena at 540 Sixth Avenue
Southwest corner from 6th Avenue.
Superstructure has topped out and facade installation is about to commence at Landsea Homes and DNA Development’s residential condo building Forena at 540 Sixth Avenue at the convergence of the West Village and Chelsea. Designed by Morris Adjmi Architects, the 12-story structure features a stepped massing at the upper half’s southwest corner that will allow for private outdoor space for many units. When complete, the development will offer 50 residential condo units ranging in size from one-to-three-bedrooms.
West facade from 6th Avenue.
West facade.
Looking south from a penthouse terrace.
Stepped terraces on the west facade with a view towards Lower Manhattan.
View northwest towards Hudson Yards and Midtown from a penthouse unit.
View northwest towards Hudson Yards from a penthouse unit.
View northeast towards NoMad from a penthouse unit.
Architect: Morris Adjmi Architects; Developer: Landsea Homes and DNA Development; Program: Residential Condo; Location: Chelsea, New York, NY; Completion: 2021.









Tour: 158 East 126th Street - The Smile

North facade from East 126th Street.
Construction has wrapped up at Blumenfeld Development Group's 11-story rental building at East 126th Street in East Harlem. Bjarke Ingels Group (BIG) is in charge of the design, which features a 11-story volume fronting East 126th Street and a six-story volume that extends over the center of BDG's existing retail building on the adjacent lot fronting East 125th Street. Along with residential, the development will also house neighborhood non-profit and performing arts group MAMA Foundation for the Arts.
Along East 126th Street, the north facade gently slopes inward as it rises, creating a concave shape that contrasts with the hard street edge of neighboring buildings while allowing more sunlight to reach the street. The north facade is being clad in slender windows and blackened stainless steel panels that alter in color tone as they reflect the sunlight. The checkerboard pattern of the north facade also allows for floor to ceiling glazing in apartment units.


The development offers 233 apartments in a mix of studios, one-, and two-bedrooms, with twenty percent of the units offered under the affordable housing program. Apartment interiors feature a design aesthetic that draws on industrial and minimalist themes with white monolithic floors and exposed concrete ceilings and columns. Custom open kitchens offer Italian stainless steel cabinetry. Amenities for residents include a fitness center, spa, lounge, workspace, and a rooftop terrace with a pool and landscaping.
Southwest corner from East 125th Street.
South facade from East 125th Street.





Residential Lobby and Mail Room




Lounge and Game Room

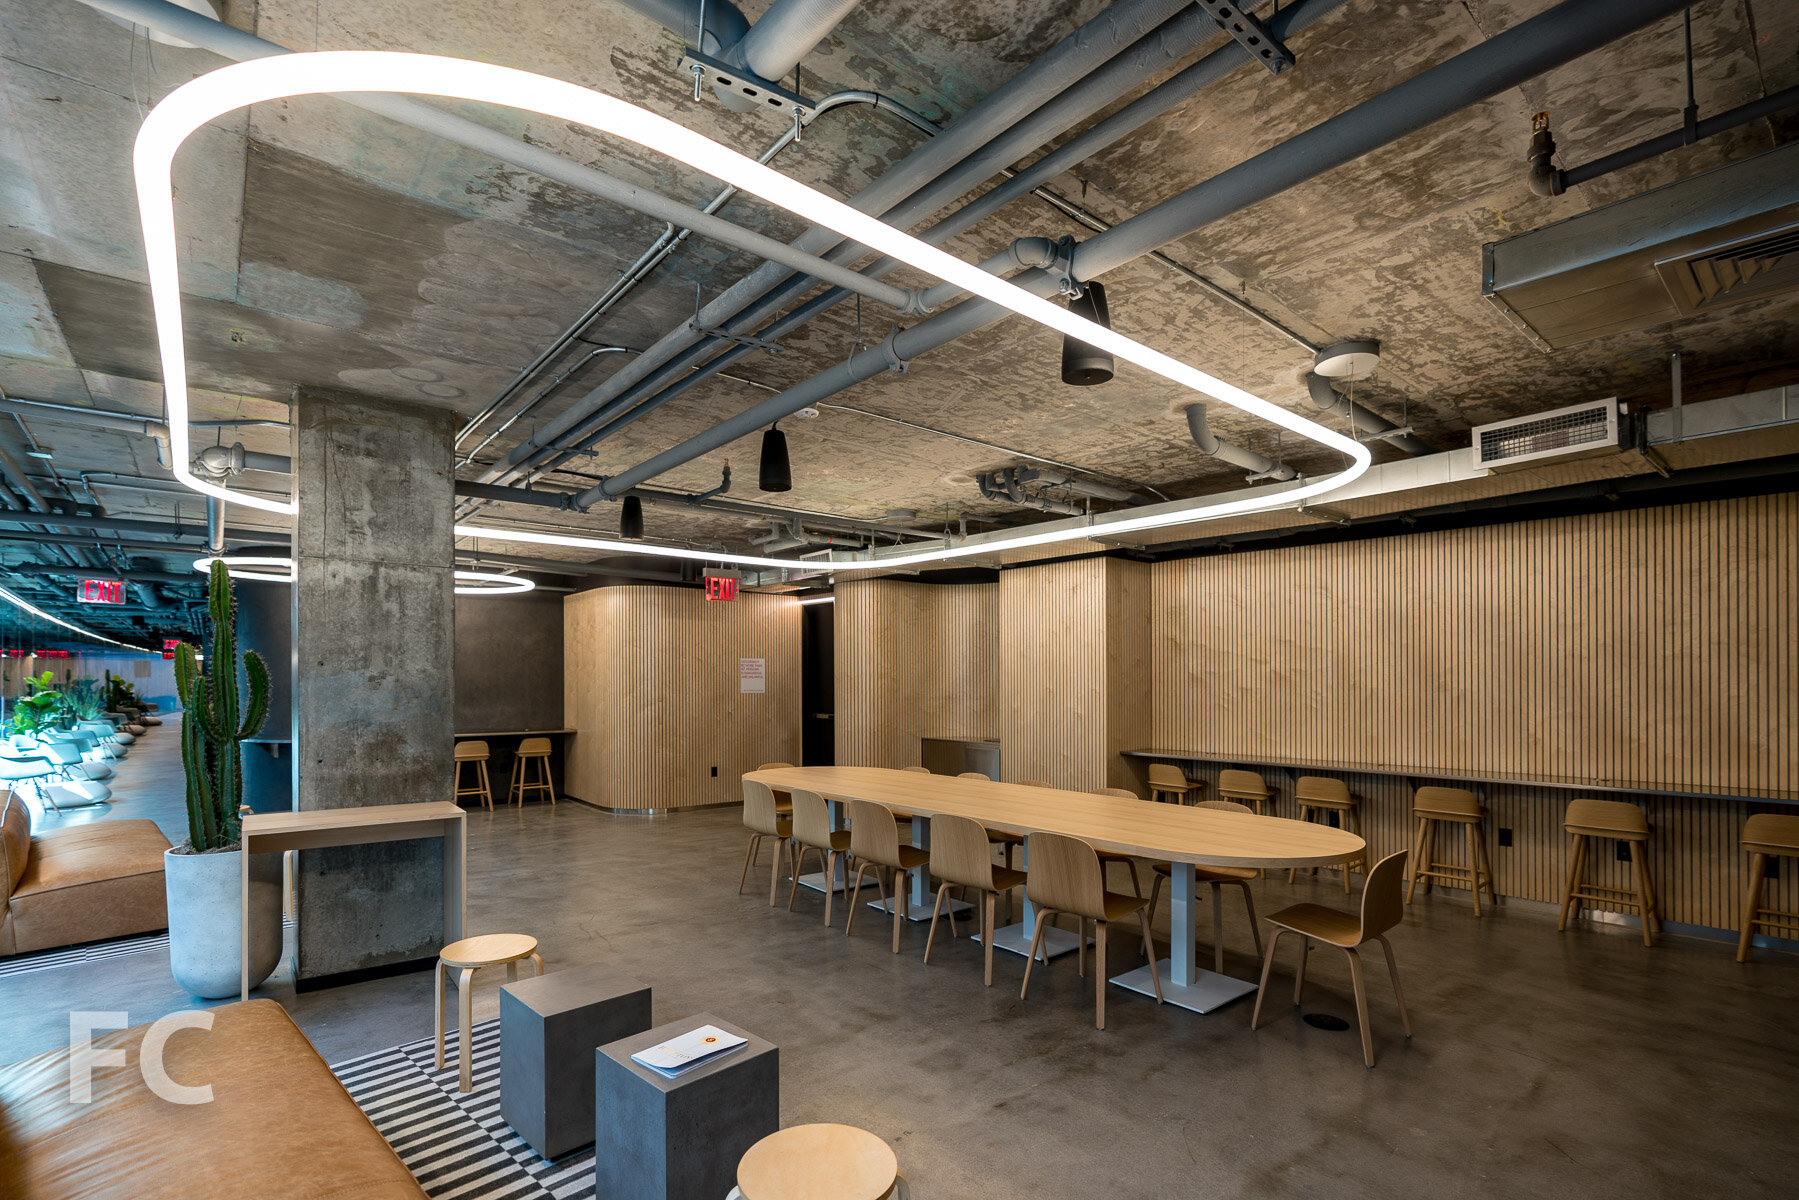



Co-working Studio








The Smile Fitness Club
Residents will have access to a state-of-the-art fitness center that includes yoga and personal training rooms.




The Smile Spa




The spa offers a Hamam, sauna and steam rooms, color-changing LED Himalayan salt room, cold room, and private treatment rooms.



The Smile Rooftop Club




With the backdrop of the Manhattan skyline and the Harlem River, the rooftop terrace features a swimming pool, three whirlpools, grilling and dining areas, an open-air movie theater and lounge seating.


Model Residence
Studio




Model Residence
1-Bedroom






Architect: Bjarke Ingels Group (BIG); Developer: Blumenfeld Development Group (BDG); Program: Residential, Retail; Location: East Harlem, New York, NY; Completion: 2020.





Construction Tour: 300 West 122nd Street
Northeast corner from St. Nicholas Avenue.
Superstructure has topped out and facade installation is underway at residential condo building 300 West in the South Harlem neighborhood of Manhattan. Designed by Isaac & Stern Architects, the facade will feature oversized windows, limestone piers, and brick that reflects the neighboring buildings.
East facade from St. Nicholas Avenue.
When completed, the development will offer 170 residences in a range of studios-to-four-bedrooms. Interior design of the residences and the shared spaces is led by Paris Forino.
Southeast corner from St. Nicholas Avenue.
Upper terrace at the east facade.
Looking up at the southeast corner of the upper setback floors.
View south towards the Midtown skyline from the rooftop terrace.
View southwest towards the Cathedral of St. John the Divine from the rooftop terrace.
View west towards Morningside Heights from the rooftop terrace.
View north towards West Harlem from the rooftop terrace.
View east towards East Harlem from the rooftop terrace.
Architect: Isaac & Stern Architects; Interiors: Paris Forino; Developer: Bespoke Living; Program: Residential Condo; Location: Harlem, New York, NY; Completion: 2021.

Construction Tour: The Waldorf-Astoria
Southwest corner from Park Avenue.
Window replacement is underway at the Waldorf Astoria, the storied 1931 landmark hotel and residence in Midtown that is undergoing an unprecedented renovation. Skidmore, Owings & Merrill (SOM) is leading the renovation of the Art Deco structure, which includes the replacement of 5,356 windows on the building’s facade. Over the years most of the original windows had been replaced with windows that reduced the amount of glazing. The current renovation will install new windows based on the original 1931 design, increasing the glazing and daylight by 22 percent. As part of the window replacement, 857 windows will be enlarged.
Looking up at the west facade from Park Avenue.
When the renovation is complete, currently projected for 2022, the development will offer 375 residences ranging in size from studios to penthouses. Residents will have access to over 50,000 square feet of private residential amenities and 100,000 square feet of hotel amenities. The arrival experience will include a private porte cochere featuring double height vaulted ceilings and two entry lobbies.
Southeast corner from Lexington Avenue.
East facade from Lexington Avenue.
East facade from Lexington Avenue.
Facade detail.
Facade detail.
Window opening in preparation for new window installation.
Window opening in preparation for new window installation.

Newly installed replacement window.
Sales Gallery
Cole Porter’s 1907 Steinway piano in the lobby of the sales gallery.
Spirit of Achievement statue in the sales gallery.
Architectural model of the renovation.
Living and dining room inside the model residence at the sales gallery.
Kitchen inside the model residence at the sales gallery.
Architect: Skidmore, Owings & Merrill (Renovation Executive Architect), Schultze and Weaver (Original Design Architect); Contractor: Pullman; Window Manufacturer: Architectural Windows Manufacturing Corporation; Interiors: Jean-Louis Deniot (Residences), Pierre-Yves Rochon (Hotel); Developer: Dajia Insurance Group; Program: Residential Condo and Hotel Renovation; Location: Midtown East, New York, NY; Completion: 2022.











Construction Update: 45 E 7
East facade from 2nd Avenue.
Facade installation is wrapping up at 45 East 7th Street, a 7-story residential condo building on the Lower East Side by developers Immobiliare Capital, Premier Equities and Nexus Building Development Group. Designed by Morris Adjmi Architects, the facade features tan brick and large punch windows. When completed, the building will offer 21 residential condo units ranging in size from one-to-three-bedrooms and retail on the ground floor.
Southeast corner from 2nd Avenue.
South facade from East 7th Street.
Northeast corner from 2nd Avenue.
Architect: Morris Adjmi Architects; Developers: Immobiliare Capital, Premier Equities and Nexus Building Development Group; Program: Residential Condo, Retail; Location: Lower East Side, New York, NY; Completion: Late 2020.

Construction Update: The Cortland - 555 W 22
West facade from 12th Avenue.
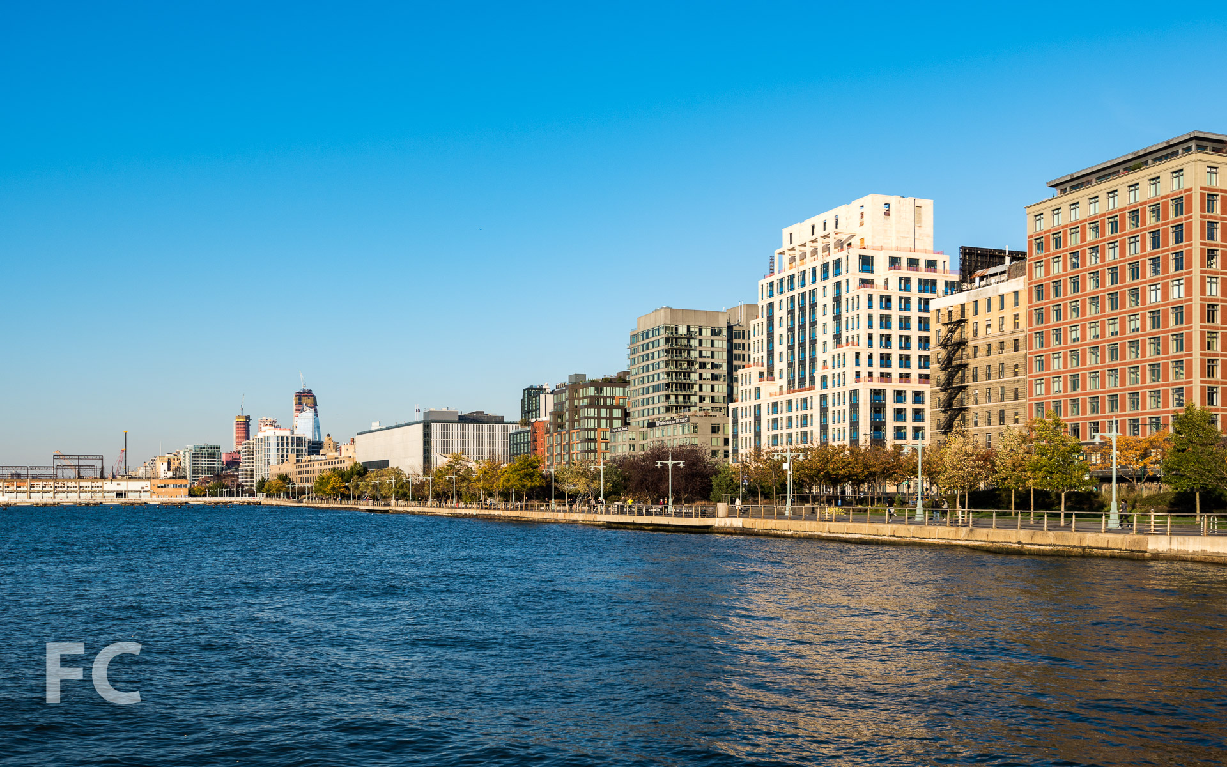
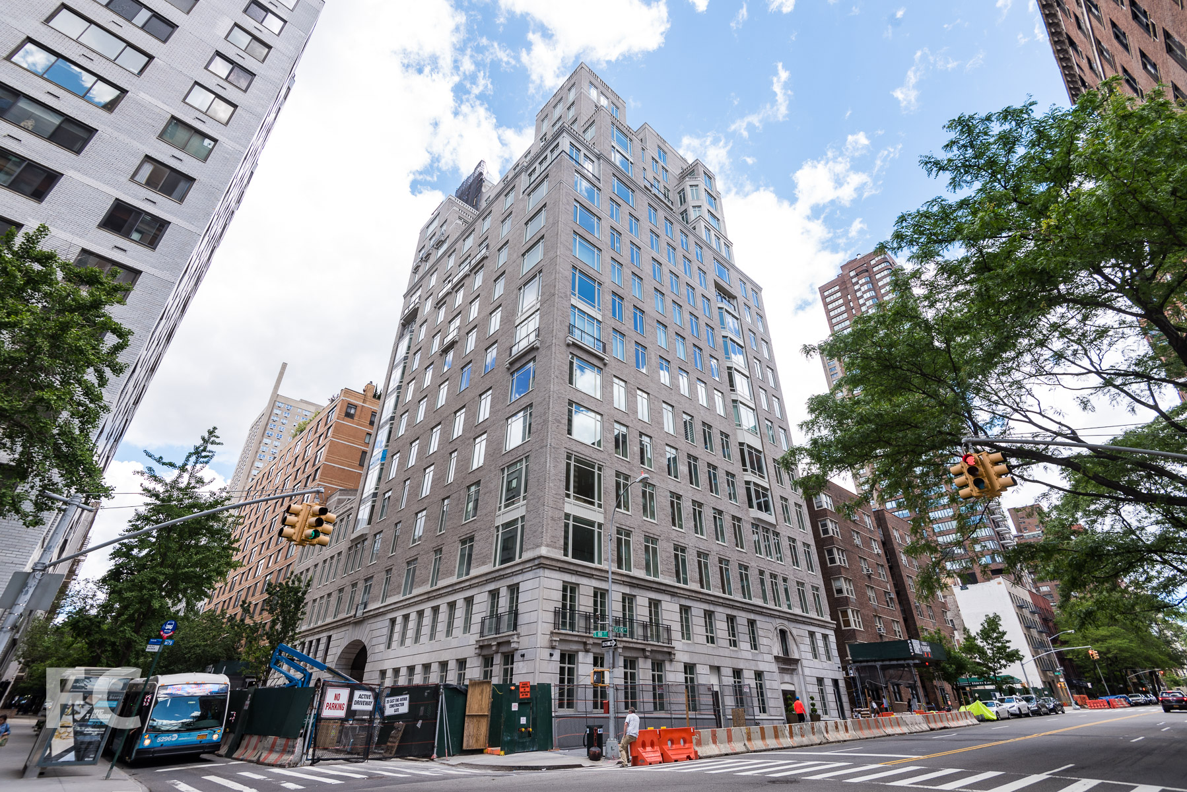
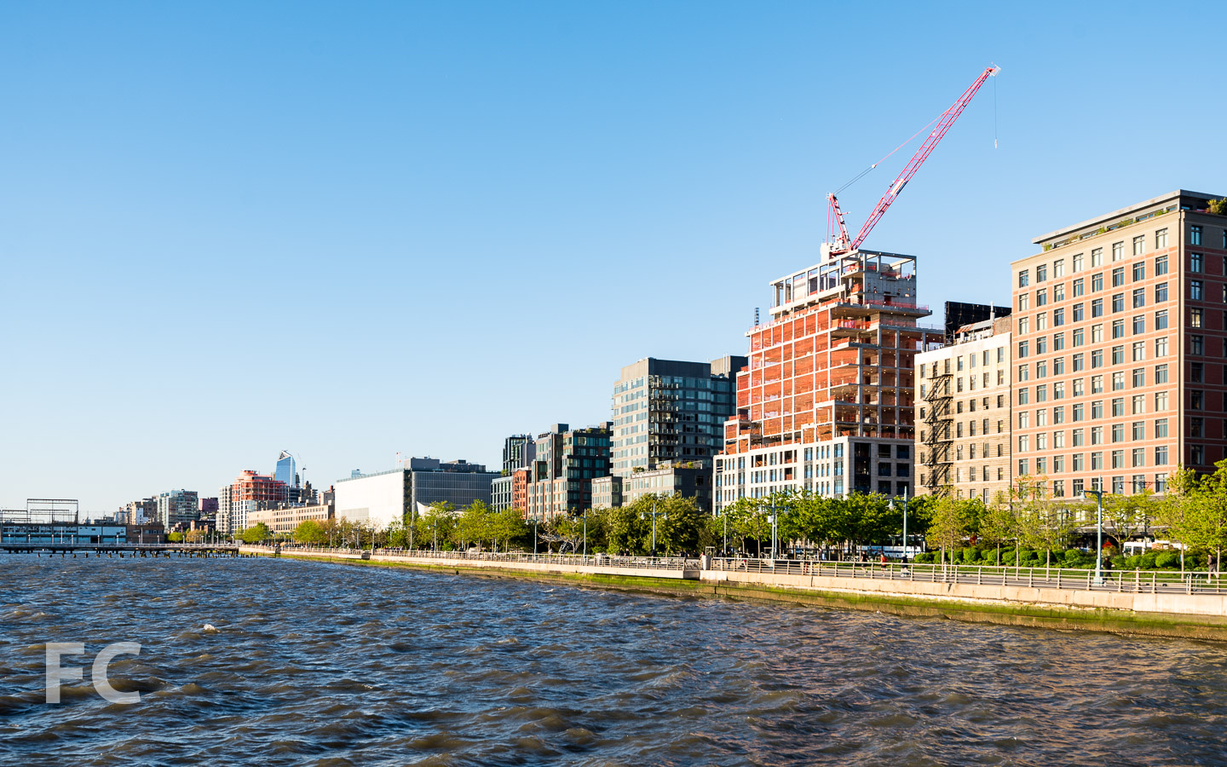
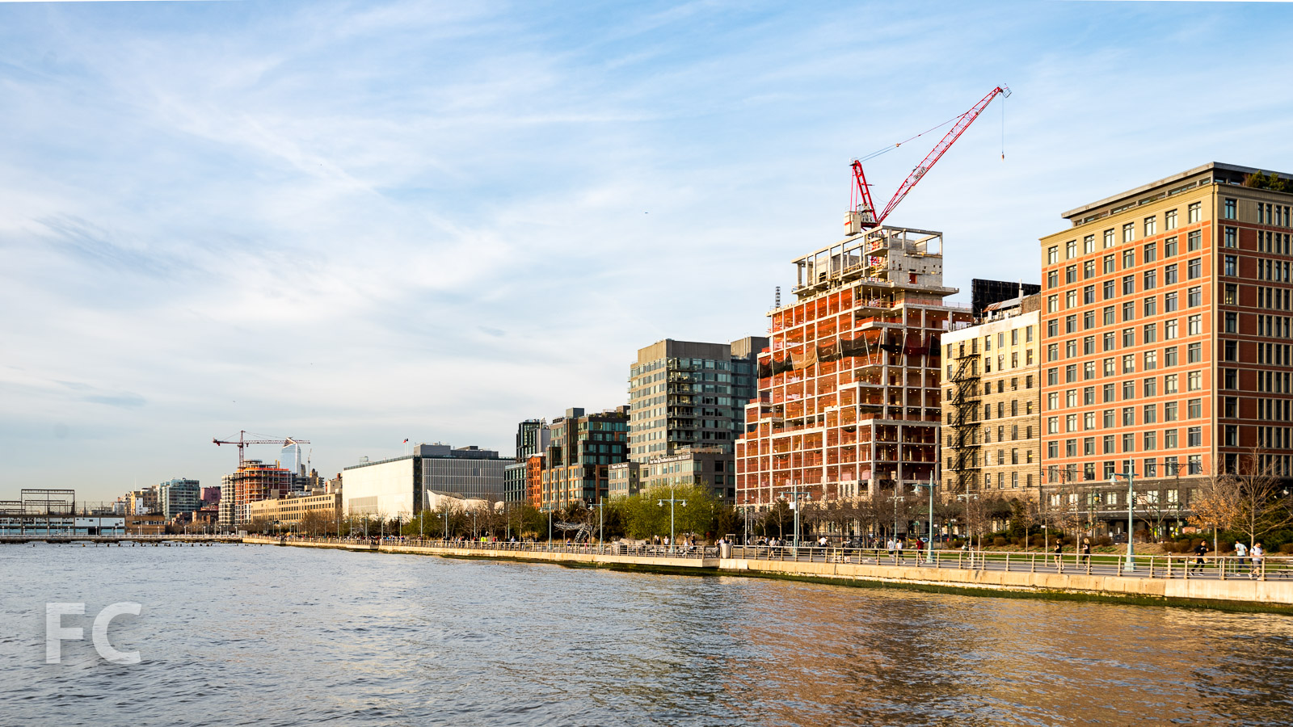
Facade installation is ongoing at the Related Companies’ 26-story residential condo tower The Cortland at 522 West 22nd Street in the Chelsea neighborhood of Manhattan. Designed by Robert A.M. Stern Architects, the tower’s facade is currently being clad in red brick and feature Stern’s signature traditional details like bay windows and a rusticated podium. Installation of the brick facade has now reached the half way mark. When completed, the nearly 300-foot-tall tower will offer 141 condo units.
Southwest corner from 11th Avenue.
Looking up at the west facade.
Looking up at the west facade from 11th Avenue.
Northwest corner of the podium.
Northwest corner from 11th Avenue.
Architect: Robert A.M. Stern Architects; Interiors: Olson Kundig; Developer: Related Companies; Program: Residential Condo; Location: Chelsea, New York, NY; Completion: 2023.


Construction Update: 799 Broadway
Northeast corner from Broadway.
Facade installation is underway at Columbia Property Trust’s office building 799 Broadway in Greenwich Village. Designed by Perkins + Will, the 12-story office building features angled floor plates that allow for outdoor terraces at each floor. A glass and white metal panel curtain wall is going up on the lower half of the building.
Northeast corner rendering by Binyan Studios.
East facade from Broadway.
Northeast corner from Broadway.
Southeast corner from Broadway.
Facade detail at the northeast corner.
East facade detail.
Southeast corner.
North facade from East 11th Street.
Architect: Perkins + Will; Developer: Columbia Property Trust; Program: Office; Location: West Village, New York, NY; Completion: 2021.