Construction Tour: 1 Willoughby Square









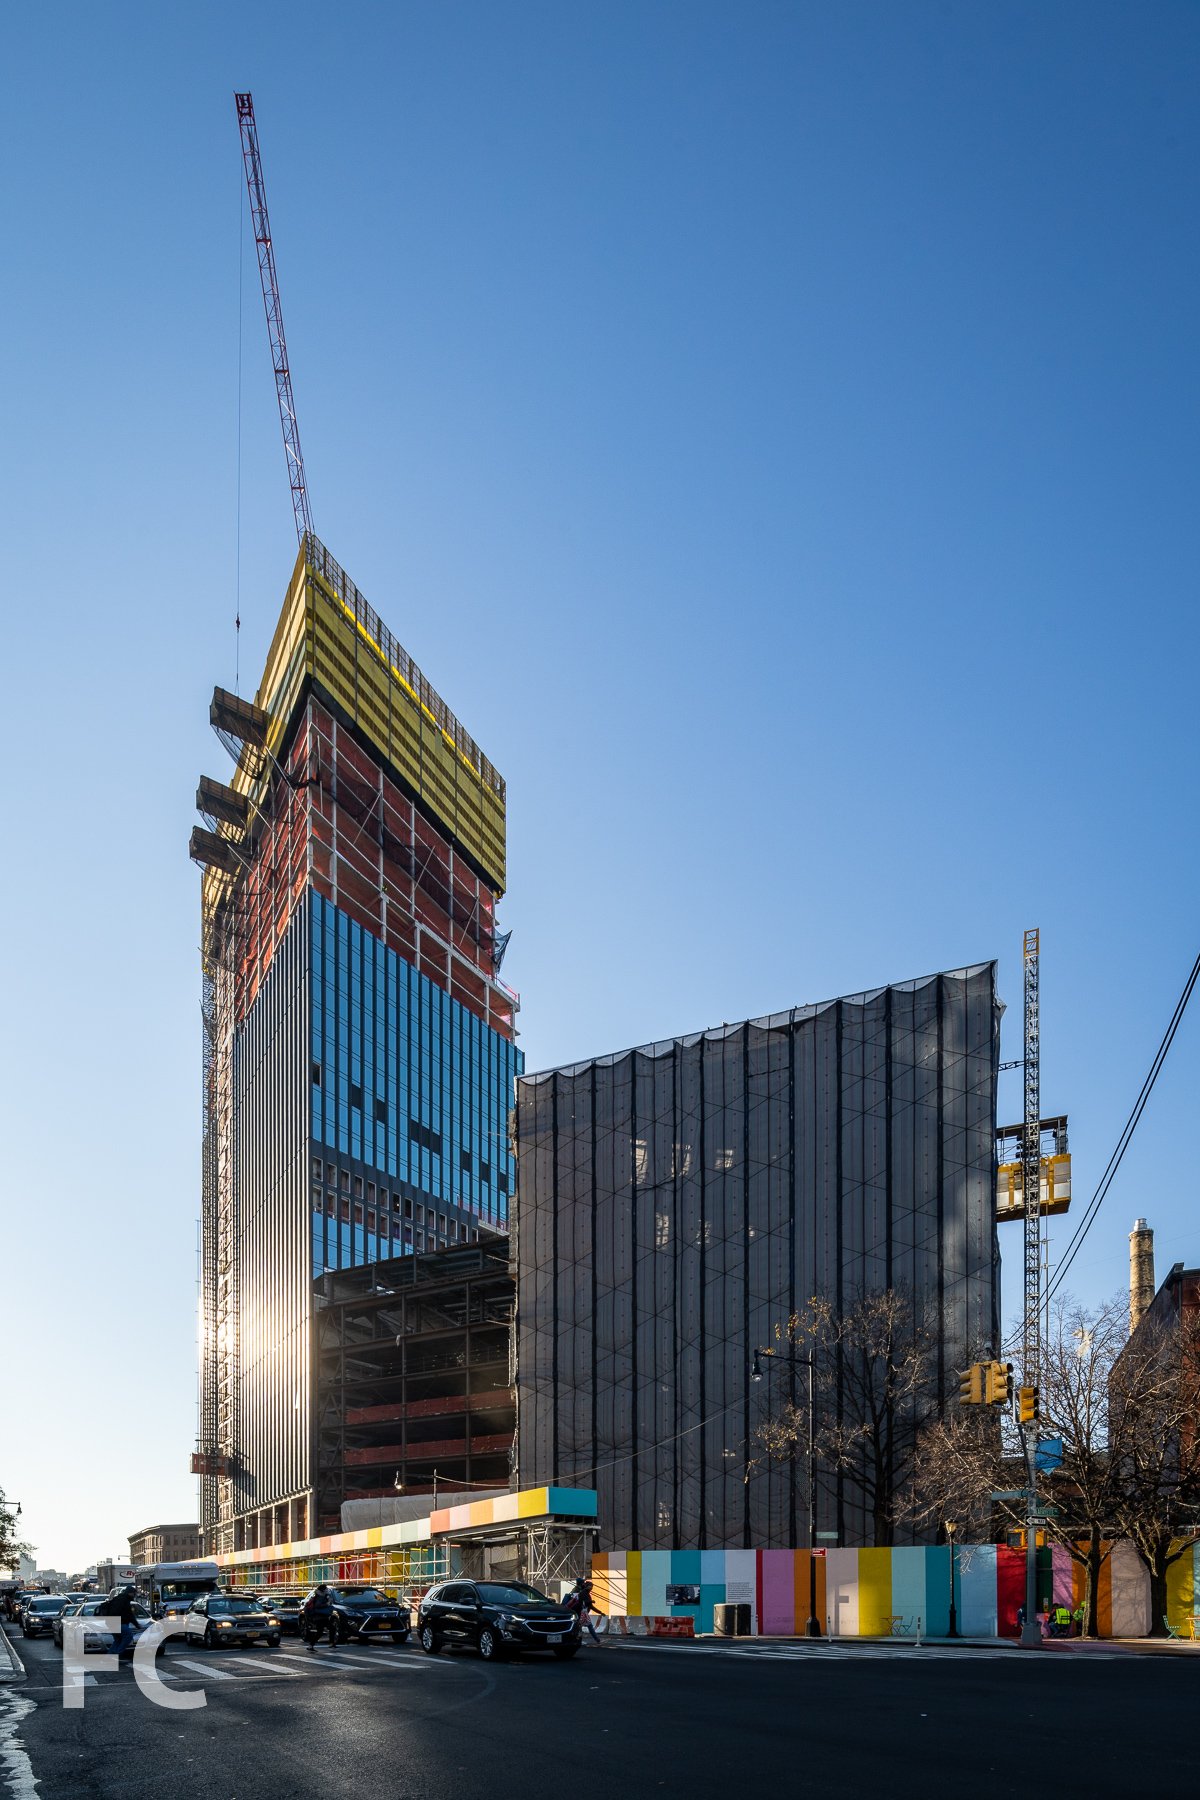
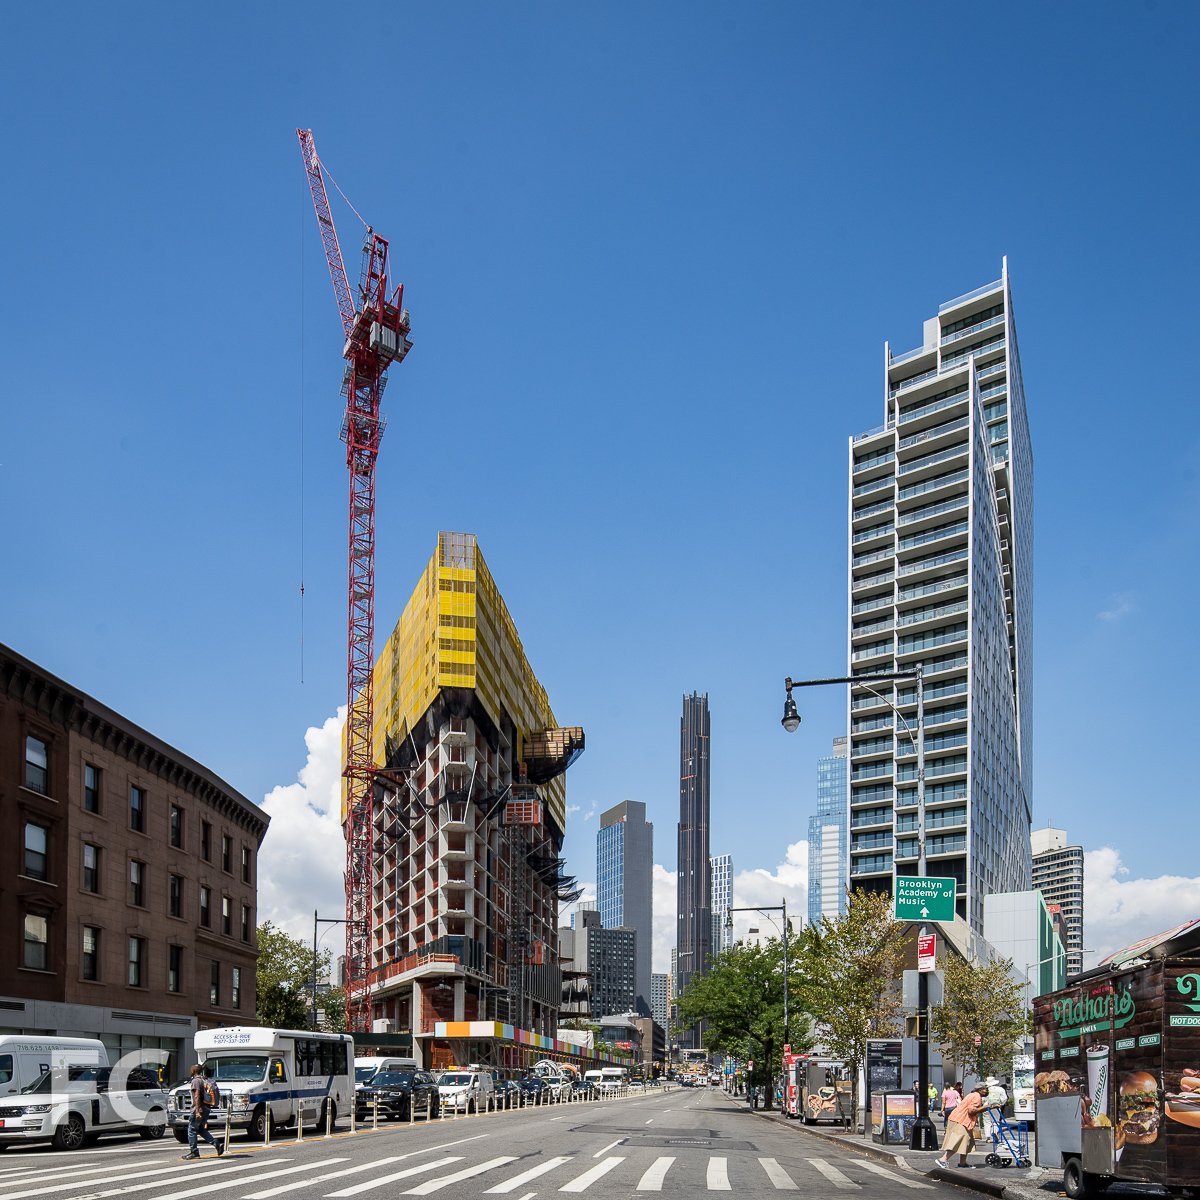
Facade installation is wrapping up at JEMB Realty’s 1 Willoughby Square, a 34-story Class A office tower rising in Downtown Brooklyn. Designed by FXCollaborative, the 495-foot tall tower will be the firm’s new home on floors seven through nine. The facade of the tower will feature large 10 by 15 foot window bays, exposed concrete structure, and blue glazed brick spandrels.
A school will occupy floors two through six, with office floors starting above on a setback volume. The rectangular floor plate of the office floors will be free of corner and interior columns, with concrete beams spanning between perimeter columns. Tapered beams at column connections will allow space for HVAC systems and help to minimize impacts on ceiling heights. Circulation and services will be provided by an appendage on the west side of the site, keeping the main office floor unobstructed and offering expansive views from an interior atrium adjacent to the elevator core.
Future ground floor lobby.
Lobby interiors.
A typical office floor with column free spans.
Interior atrium at service core.
View north from a lower floor office terrace.
Glazed brick spandrels on the east facade.
Facade detail.
View from the outdoor terrace on floor 7.
View north from an upper office floor.
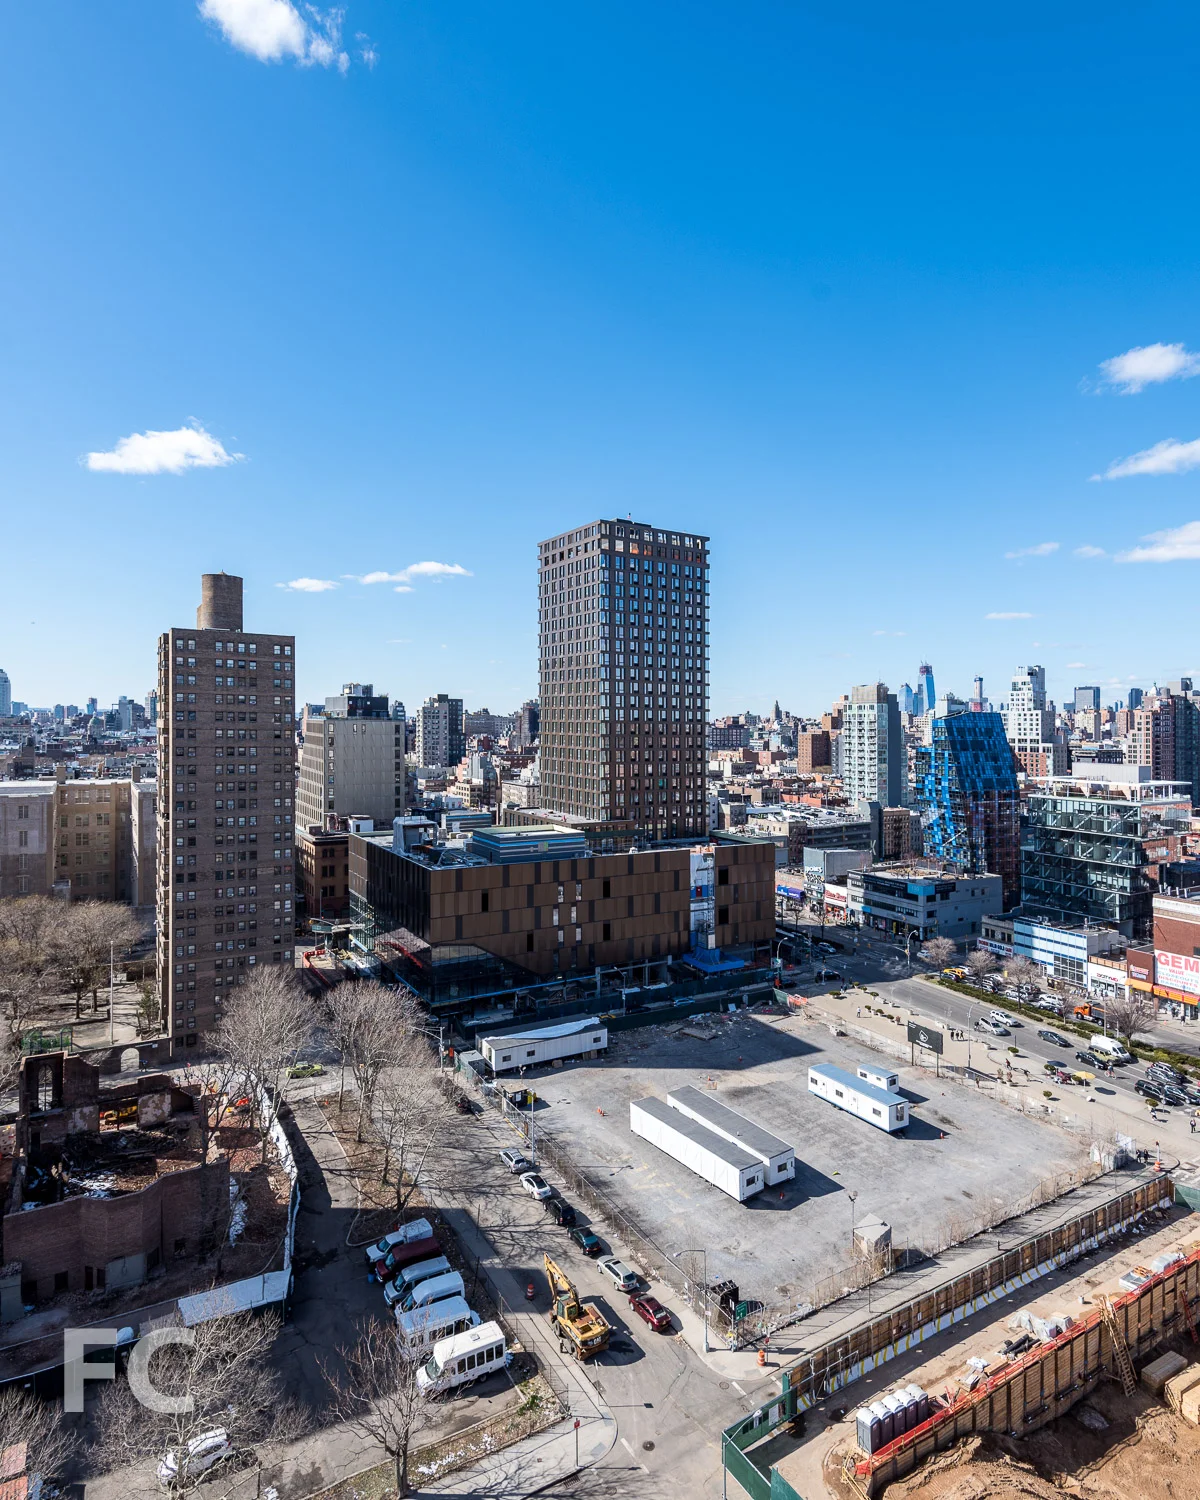
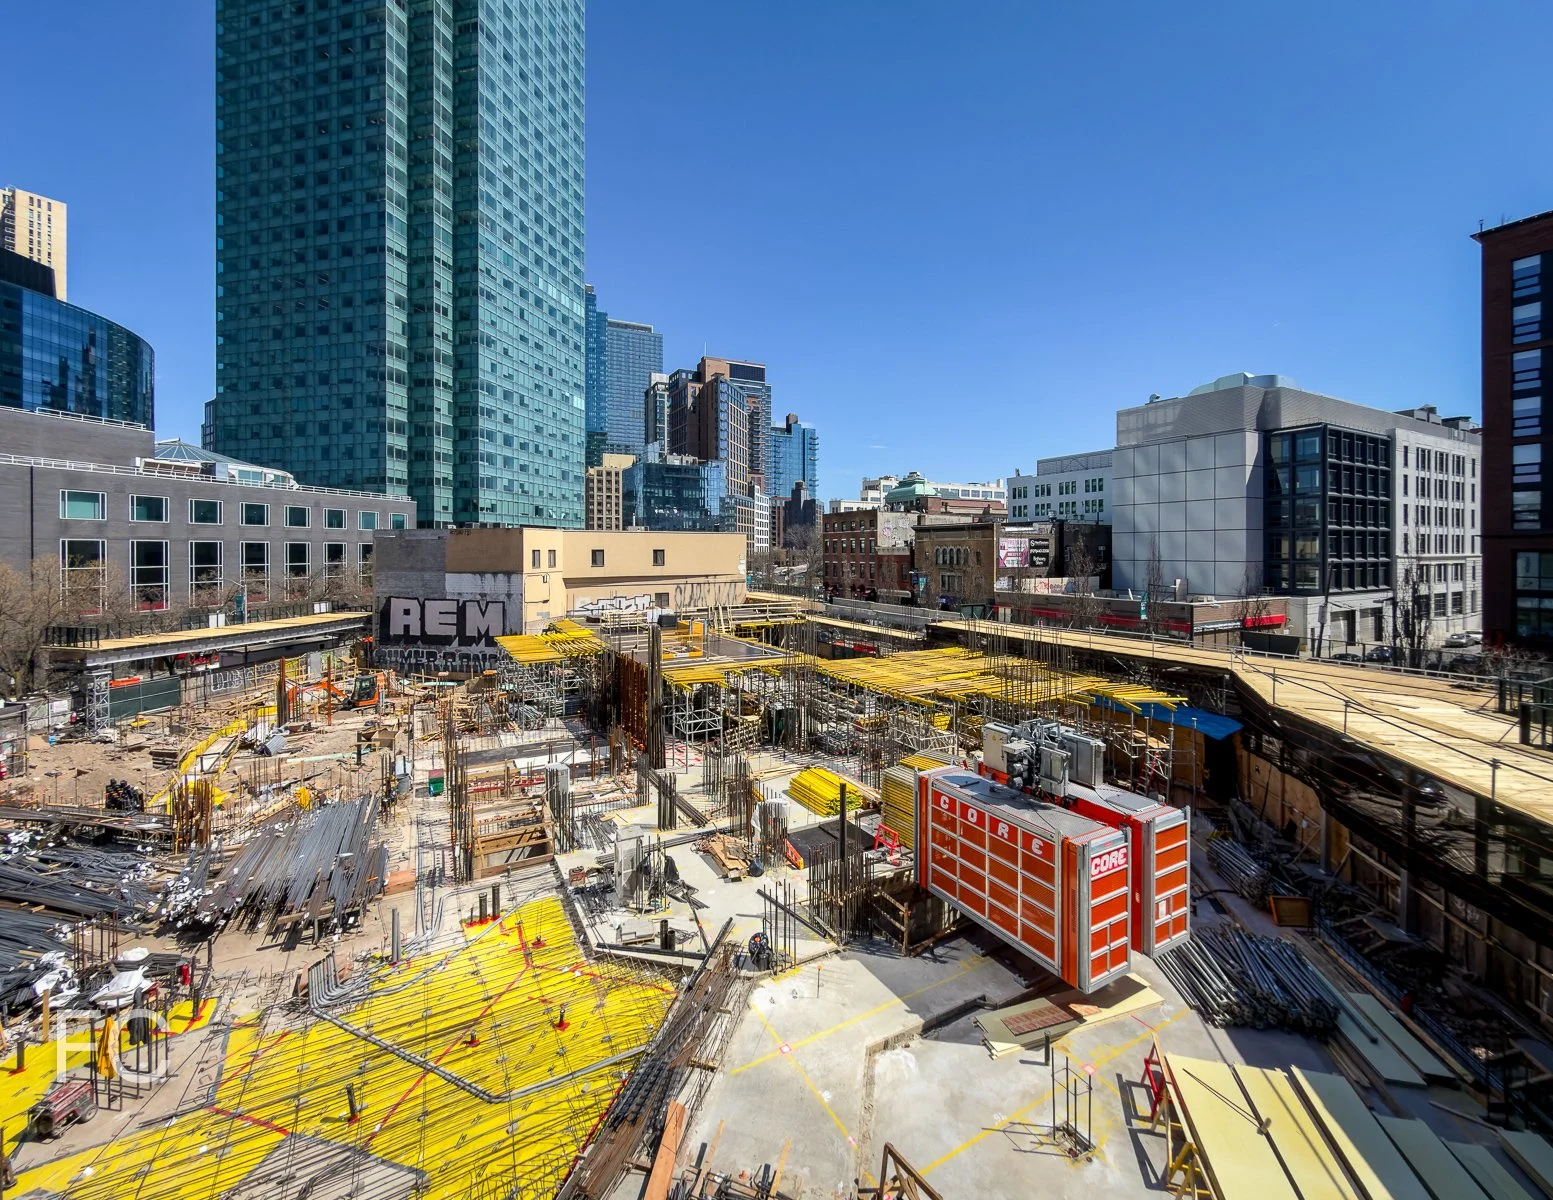
Looking down on the future site of Willoughby Square Park.
Architect: FXCollaborative; Developer: JEMB Realty; Program: Commercial Office, School; Location: Downtown Brooklyn, Brooklyn, NY; Completion: Q4 2020.



Tour: Greenpoint Library and Environmental Education Center
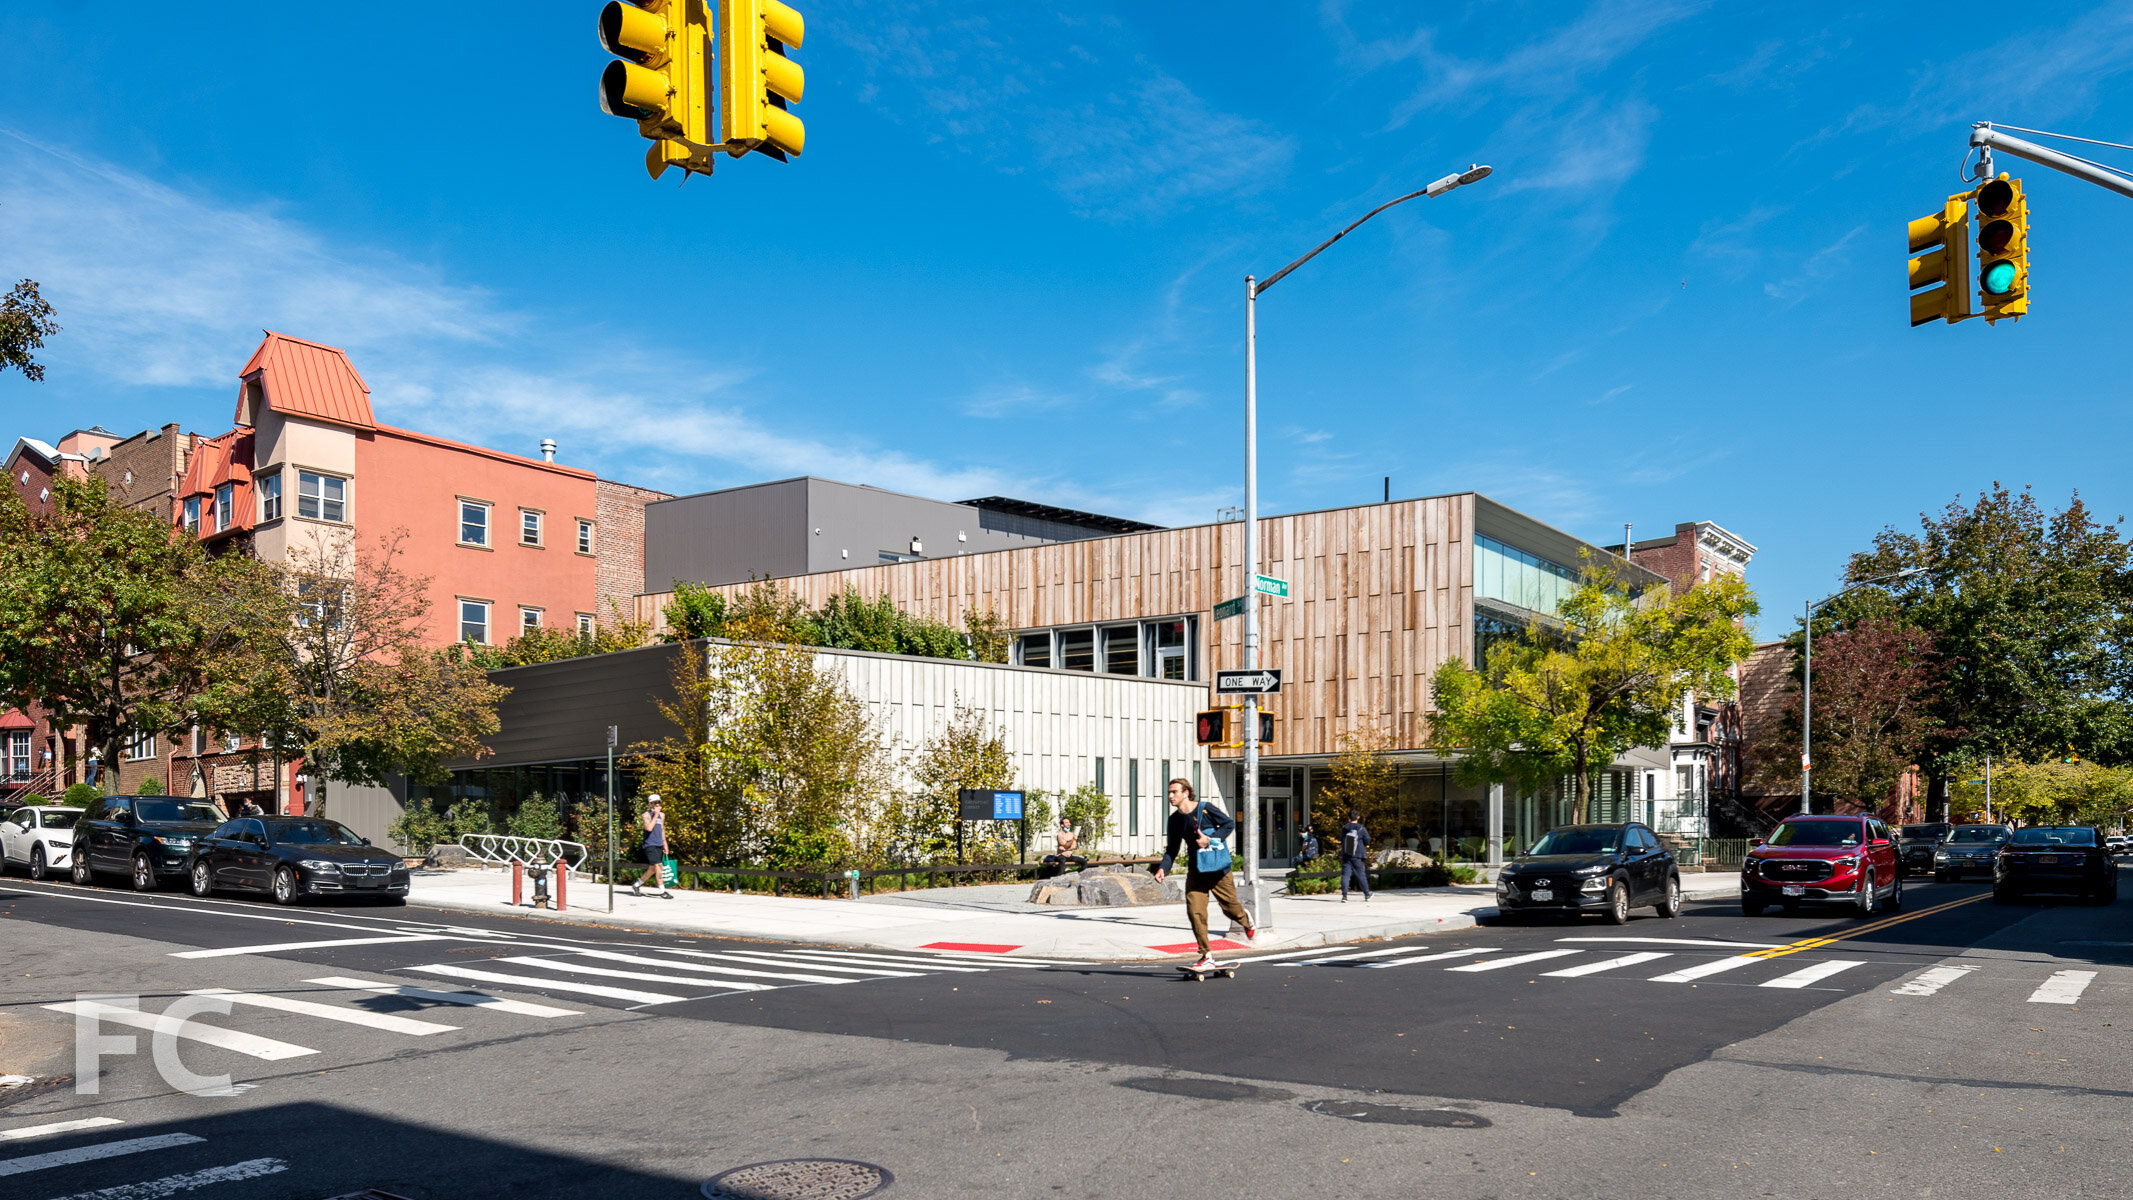
South facade from Norman Avenue.
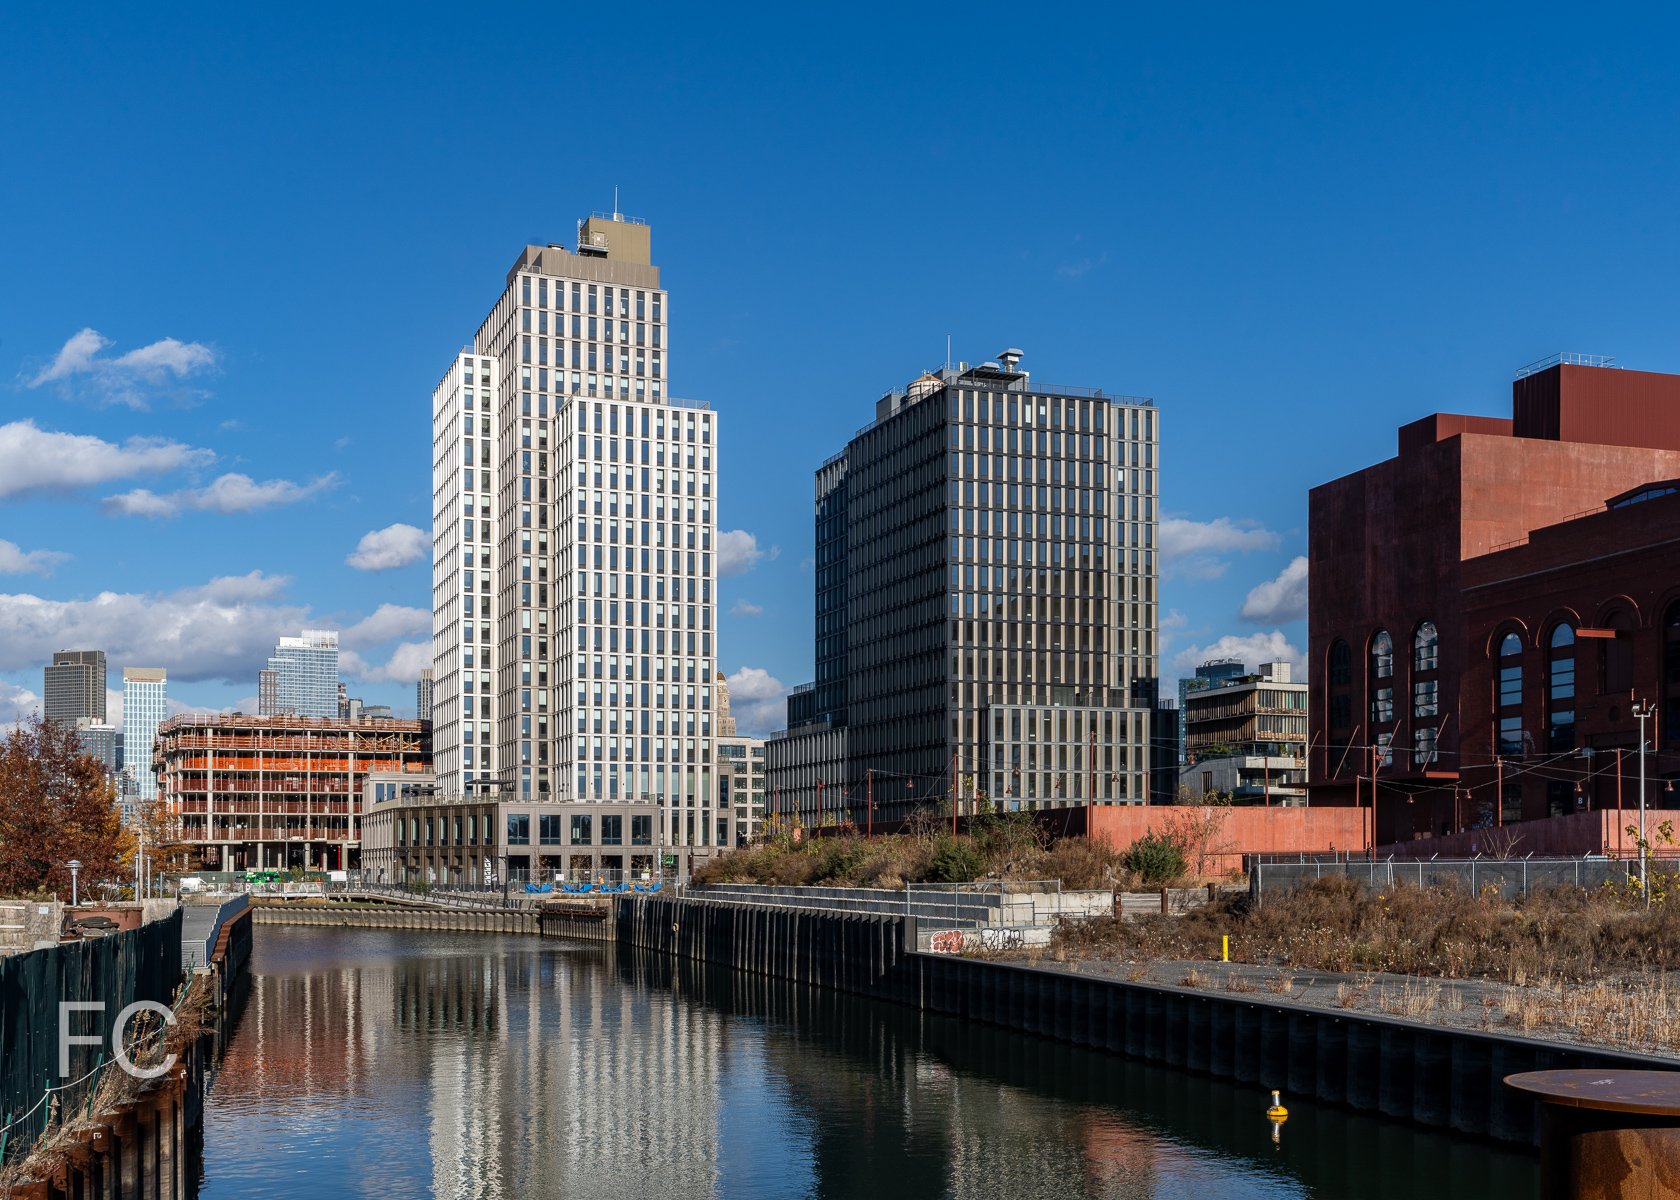
It’s opening day for the Greenpoint Library and Environmental Education Center, a 15,000 square foot community hub that doubles the size of a previous library building in the neighborhood. Designed by Marble Fairbanks, the structure includes adult, young adult, and children reading rooms and collection spaces, and community spaces dedicated to library programming. Along with the library program, the two-story structure also includes lab spaces for interactive projects, a community event space, a lounge, small meeting rooms, and staff spaces for the environmental education center.
South facade from Norman Avenue.
South facade from Norman Avenue.
Library entrance from Norman Avenue.
The two-story structure is designed as one volume rotated and stacked atop the other and clad in two separate materials. Custom cast concrete panels formed by sandblasted wood formwork clad the ground floor volume, while sandblasted wood panels wrap the second floor.
South facade detail.
Cast concrete panels.
Southwest corner from Norman Avenue.
Southwest corner.
West facade.
Entry desk at the ground floor.
First floor bench with solar windows that will register the time of year with future floor markings.
Children’s area with custom designed rug featuring an insect motif. Floor-to-ceiling windows offer views to the bioswale outside.
Elevator with custom graphics noting the floor number.
Young adult fiction room with the capacity to be closed off for events or activities.
Display cases will feature items related to the environmental education center.
Second floor meeting space with movable partitions for flexible use.
Second floor reading garden with fruit bearing plants to attract birds.
Close-up of the sandblasted cedar wood panels cladding the second floor volume.
Looking down on the Scape-designed entry open space with bioswale to slow down rainwater runoff and reduce flooding.
Third floor roof deck for special events.
Solar panels installed at the roof deck help power the library with their bifacial design to collect energy from both sides of the panel.
Third floor pollinator garden with plant species designed to bloom throughout the year and attract a wide variety of pollinators.
Looking down on the entry open space and the second floor reading garden,
Architect: Marble Fairbanks; Landscape Architect: SCAPE / Landscape Architecture; Structure: Robert Silman Associates; MEP/FP Engineers & LEED: ads Engineers, PC; Client: Brooklyn Public Library; Program: Library; Location: Greenpoint, Brooklyn, NY; Completion: Fall 2020.





Construction Update: 520 W 20
Northeast corner from West 20th Street.


Construction is wrapping up at Elijah Equities’ commercial office building The Warehouse at 520 West 20th Street in Chelsea. Designed by Morris Adjmi Architects, the brick and steel former warehouse and distribution facility for the Carolina Manufacturing Company has been renovated with an additional metal and glass 4-story rooftop structure. The project is adjacent to the High Line, affording park views from the office floors and the outdoor terraces at the roof of the original warehouse and the new addition.
Northeast corner from West 20th Street.
Northwest corner from West 20th Street.
West facade from the High Line.
Architect: Morris Adjmi Architects; Developer: Elijah Equities, Newmark Grubb Knight Frank; Program: Commercial Office; Location: Chelsea, New York, NY; Completion: 2020.






Construction Update: Hauser & Wirth

North facade.


Construction has wrapped up at Zurich-based Hauser & Wirth’s new 5-story gallery building in Chelsea. The project is designed by Selldorf Architects, who have worked with Hauser & Wirth on its previous buildings in New York and internationally since the gallery’s opening in 1992. While previous projects have focused on adaptive reuse of existing structures, this will be the gallery’s first purpose-built, ground-up building. The facade features a grey concrete block facade with large punch windows and operable doors. Inside, the 36,000 square foot building will house 18-foot tall galleries on the ground floor and the fifth floor. Along with the gallery space, the building will also house a multi-purpose bar and event space on the second floor, while private offices and showrooms will occupy the third and fourth floors.
Looking up at the north facade.
The concrete blocks that clad the structure are sustainably sourced and incorporate recycled waste glass and aggregate. Large 12-foot tall doors at the second floor can be opened to allow engagement with the neighborhood.
Architect: Selldorf Architects; Client: Hauser & Wirth; Program: Galleries, Event Space, Offices; Location: Chelsea, New York, NY; Completion: 2020.






Construction Update: 260 W 78
South facade from West End Avenue.
Superstructure is close to topping out at Alchemy Properties’ 18-story residential condo tower at 260 West 78th Street on the Upper West Side. Designed by COOKFOX Architects, the tower replaces a former Collegiate School building from the 1960’s. The adjacent 12-story building at 378 West End Avenue by Schwartz & Gross is undergoing a restoration and will be combined with the tower to create 66 condominium residences.
Southwest corner from West End Avenue.
Looking up at the south facade of the tower (background) and the West End Collegiate Church (foreground) from West 77th Street.
South facade of the tower (left) and the West End Collegiate Church (right).
Northwest corner from West End Avenue.
Looking up at the north facade from West 78th Street.
Northeast corner from Broadway.
Architect: COOKFOX Architects; Developer: Alchemy Properties; Program: Residential Condo; Location: Upper West Side, New York, NY; Completion: 2021.
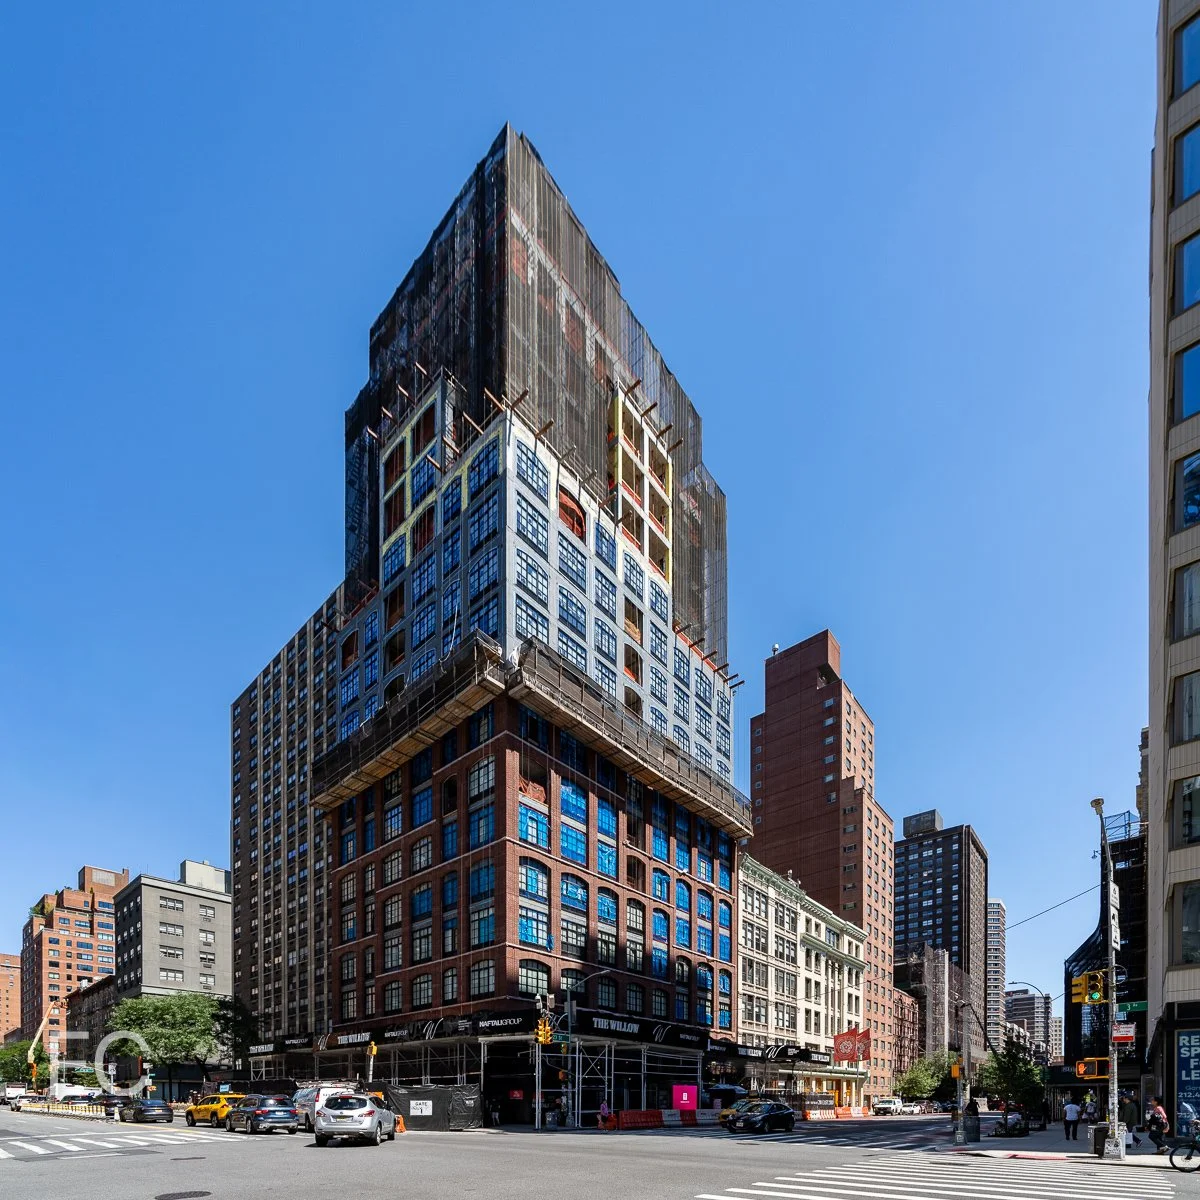






Construction Update: 2420 Amsterdam Avenue - Radio Tower and Hotel
Southeast corner from Amsterdam Avenue.
Superstructure has topped out at Youngwoo and Associates’ 22-story mixed use development the Radio Tower and Hotel in the Washington Heights neighborhood of Manhattan. Designed by Dutch architecture firm MVRDV, the 235,000 square foot project combines hotel and retail program at the base and an office tower above in an asymmetrical stack of boxes. This is the firm’s first major US project.
Rendering of the northeast corner. Courtesy of MVRDV.
Each of the development’s program volumes are designed to reflect the scale of nearby buildings and feature a variety of window sizes that also draw on the variety of the surrounding context. Ceramic bricks will clad the boxes, with a different color selected for each volume. Installation of the brick facade has begun on the lower floors.
Close-up of the ceramic brick cladding on the southeast facade of the hotel volume.
Close-up of the ceramic brick cladding on the southeast facade of the hotel volume.
Looking up at the east facade from Amsterdam Avenue.
Close-up of the east facade of the hotel volume.
East facade from Amsterdam Avenue.
Northeast corner from Amsterdam Avenue.
Northeast corner from Amsterdam Avenue.
Northeast corner from the Washington Bridge.
South facade from West 180th Street.
Architect: MVRDV (Design Architect), Stonehill & Taylor Architects (Executive Architect); Interior Design: Workshop/APD; Structural Engineer: GACE Consulting Engineers; Building Systems: Cosentini Associates; Developer: YoungWoo & Associates; Program: Hotel, Offices, Cultural, Restaurant; Location: Washington Heights, New York, NY; Completion: 2021.











Construction Tour: 168 Plymouth Street
East facade of 50 Jay (left) and 42 Jay (right).


Construction is ongoing at 168 Plymouth, Alloy’s renovation of two existing structures to residential condominiums in the Dumbo neighborhood of Brooklyn. Designed and developed by Alloy, the project includes two existing interconnected buildings with a shared cellar and courtyard. The 1921 Daylight Factory will offer 20 loft style homes with restored concrete beams and columns within its 7-story existing structure and two-story penthouse addition on top. A five-story brick and timber structure from 1891 with a new one-story penthouse will offer 18 loft style homes once renovated.
Looking up at the east facade of 50 Jay (left) and 42 Jay (right).
42 Jay
Looking west from a penthouse unit at 42 Jay.No
The newly constructed penthouse floors atop the Daylight Factory building will be clad in a glass curtain wall and feature ceiling heights up to 12’-6”, custom designed RiFRA Italian kitchens, Miele appliances, Dornbracht fixtures, wide white oak flooring, and private rooftop terraces.
Northeast corner from a penthouse at 42 Jay.
Northwest corner from a penthouse at 42 Jay.

Looking up at the penthouse facade of 42 Jay.
50 Jay
Penthouse unit.
Two penthouses will sit atop the Brick and Timber building at 50 Jay and feature large arched openings that look out onto terraces that span the length of the building.
Rooftop amenity deck.
Rooftop amenity deck.
42 Jay Street Model Residence
Living room and kitchen.
Residential units within the Daylight Factory building will feature ceiling heights up to 12 feet, restored concrete beams and columns, oversized industrial windows, wide white oak flooring, custom designed RiFRA Italian kitchens, Miele appliances, and Dornbracht fixtures. Rebecca Robertson of RR Interiors led the interior design of the units.
Living room and kitchen.
Living room and kitchen.
Living room.
Living room.
Kitchen and dining room.
Kitchen and dining room.
Kitchen cabinet detail.
168 Plymouth model.
Living room and dining room.
Master bedroom.
Master bedroom.
Architect/Developer: Alloy; Interiors: Rebecca Robertson of RR Interiors; Landscape Architect: Future Green Studio; Program: Residential Condo; Location: Dumbo, Brooklyn, NY; Completion: 2020.
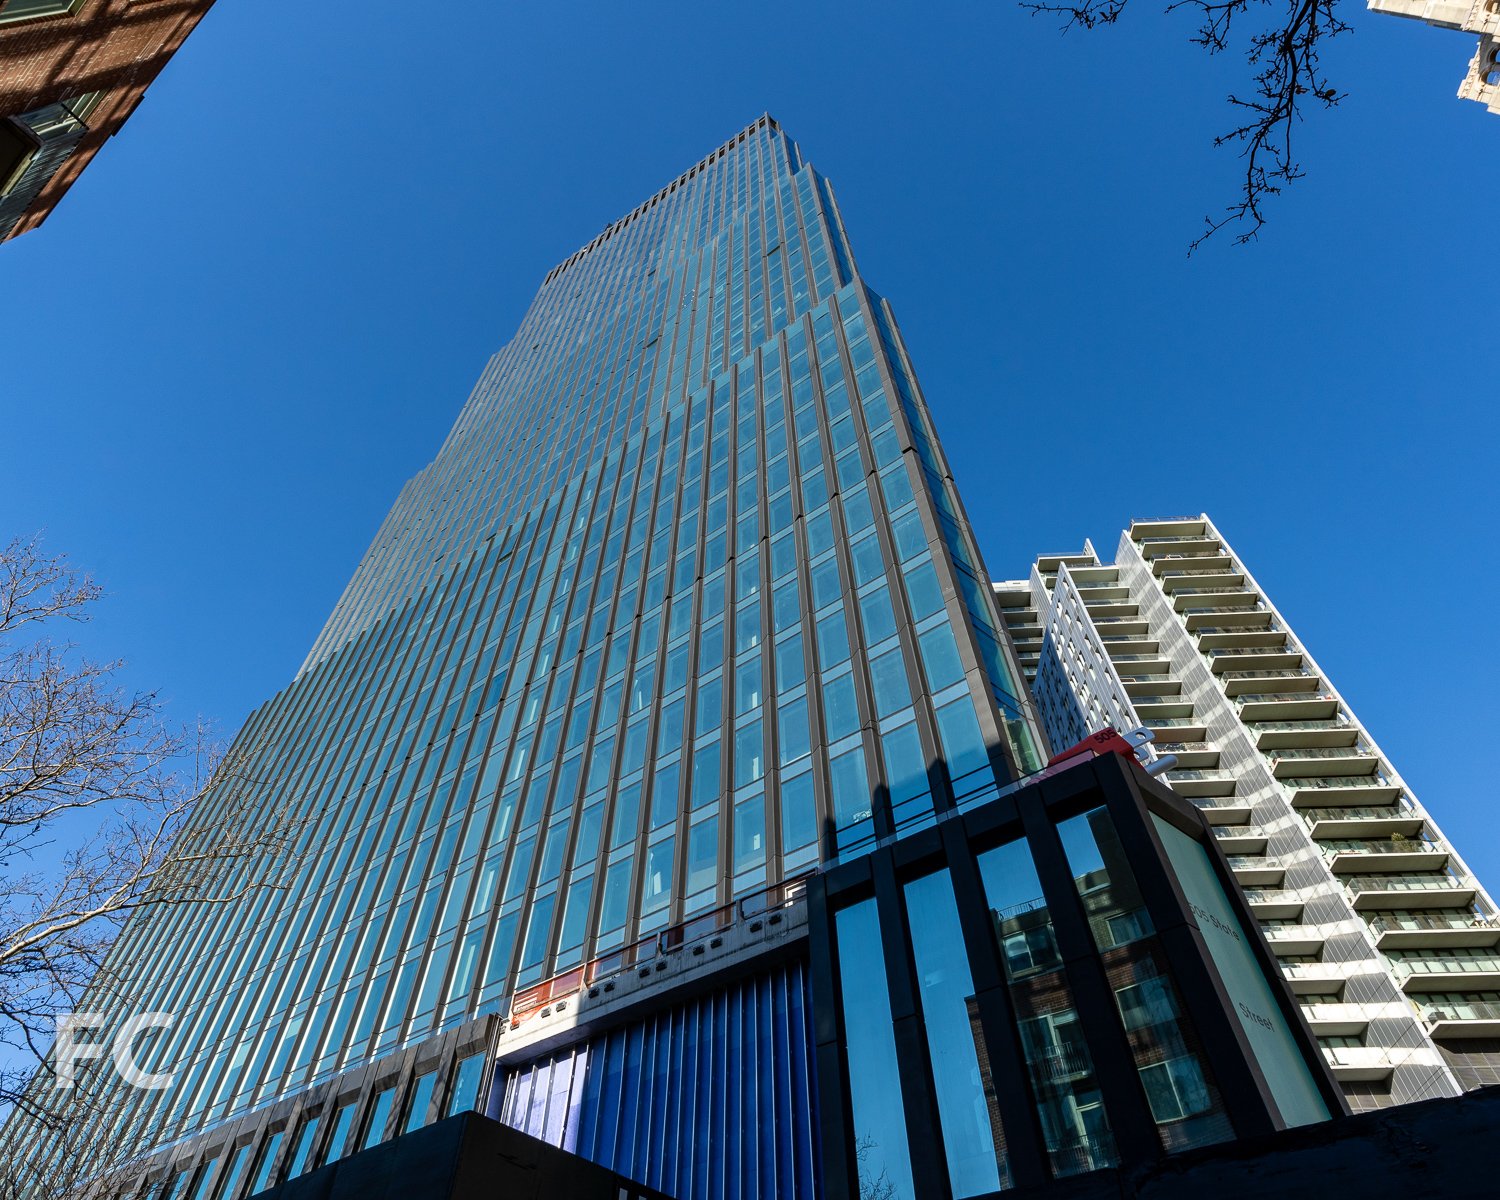
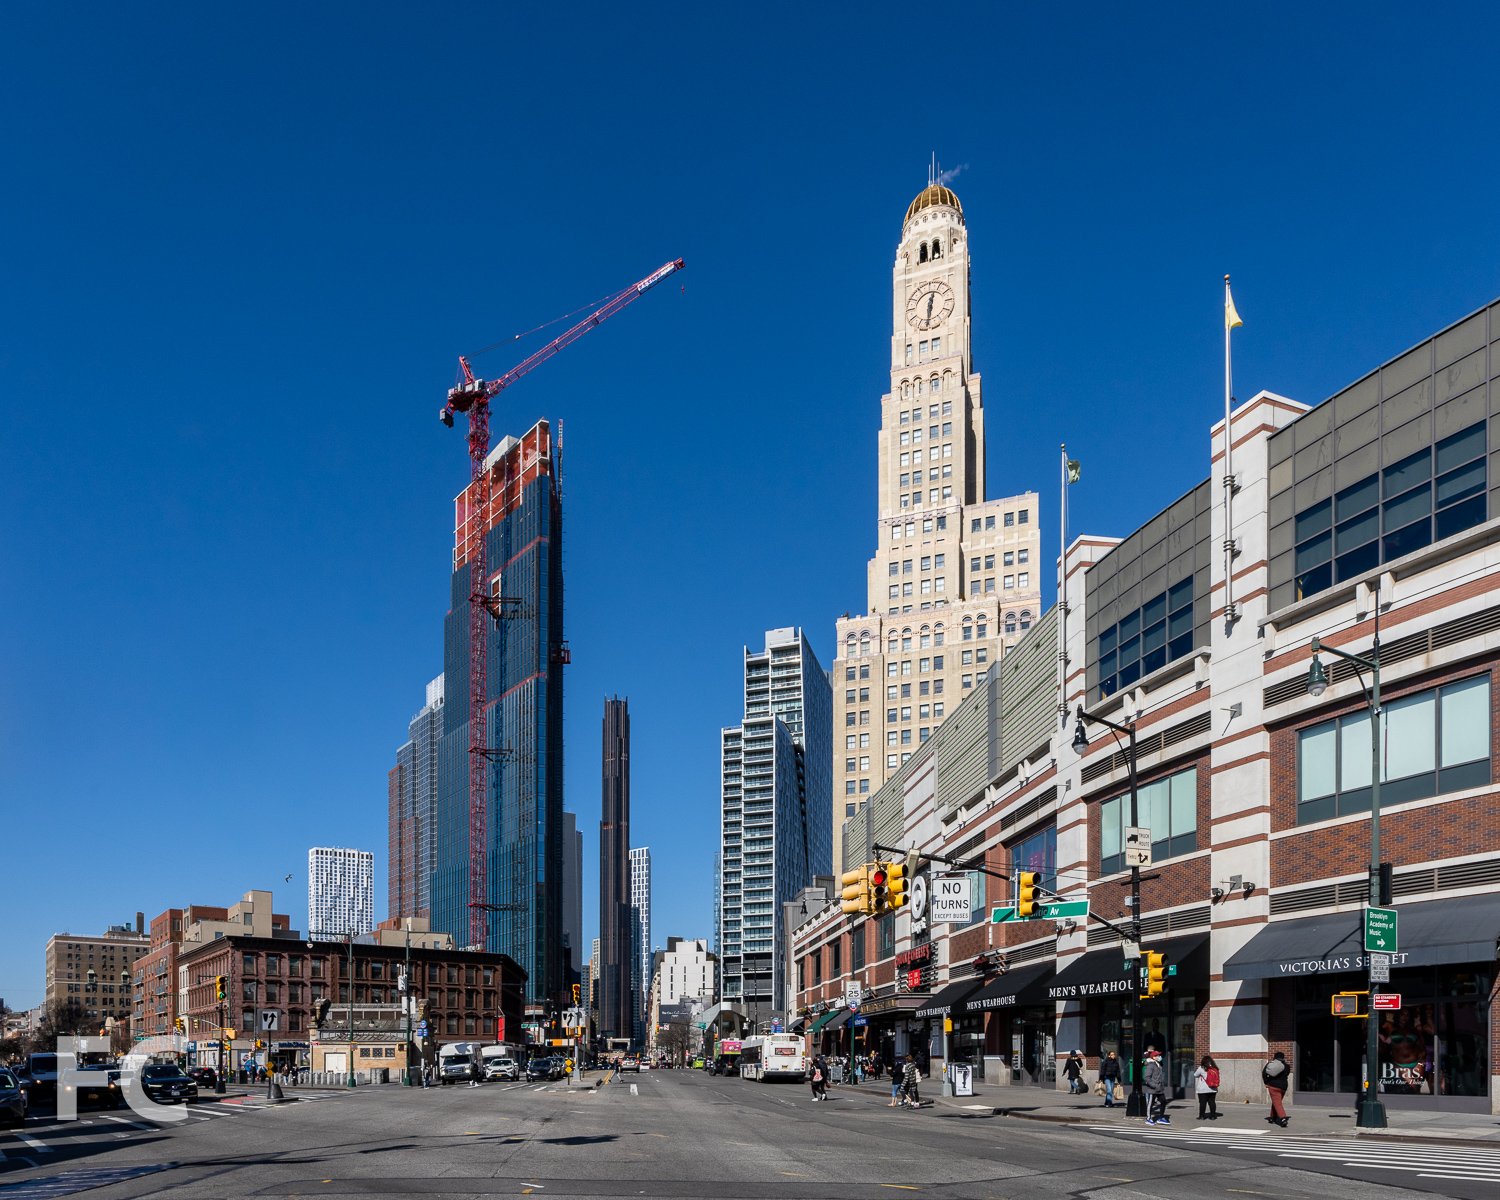


Construction Update: 5203 and 5241 Center Boulevard & Gotham Point
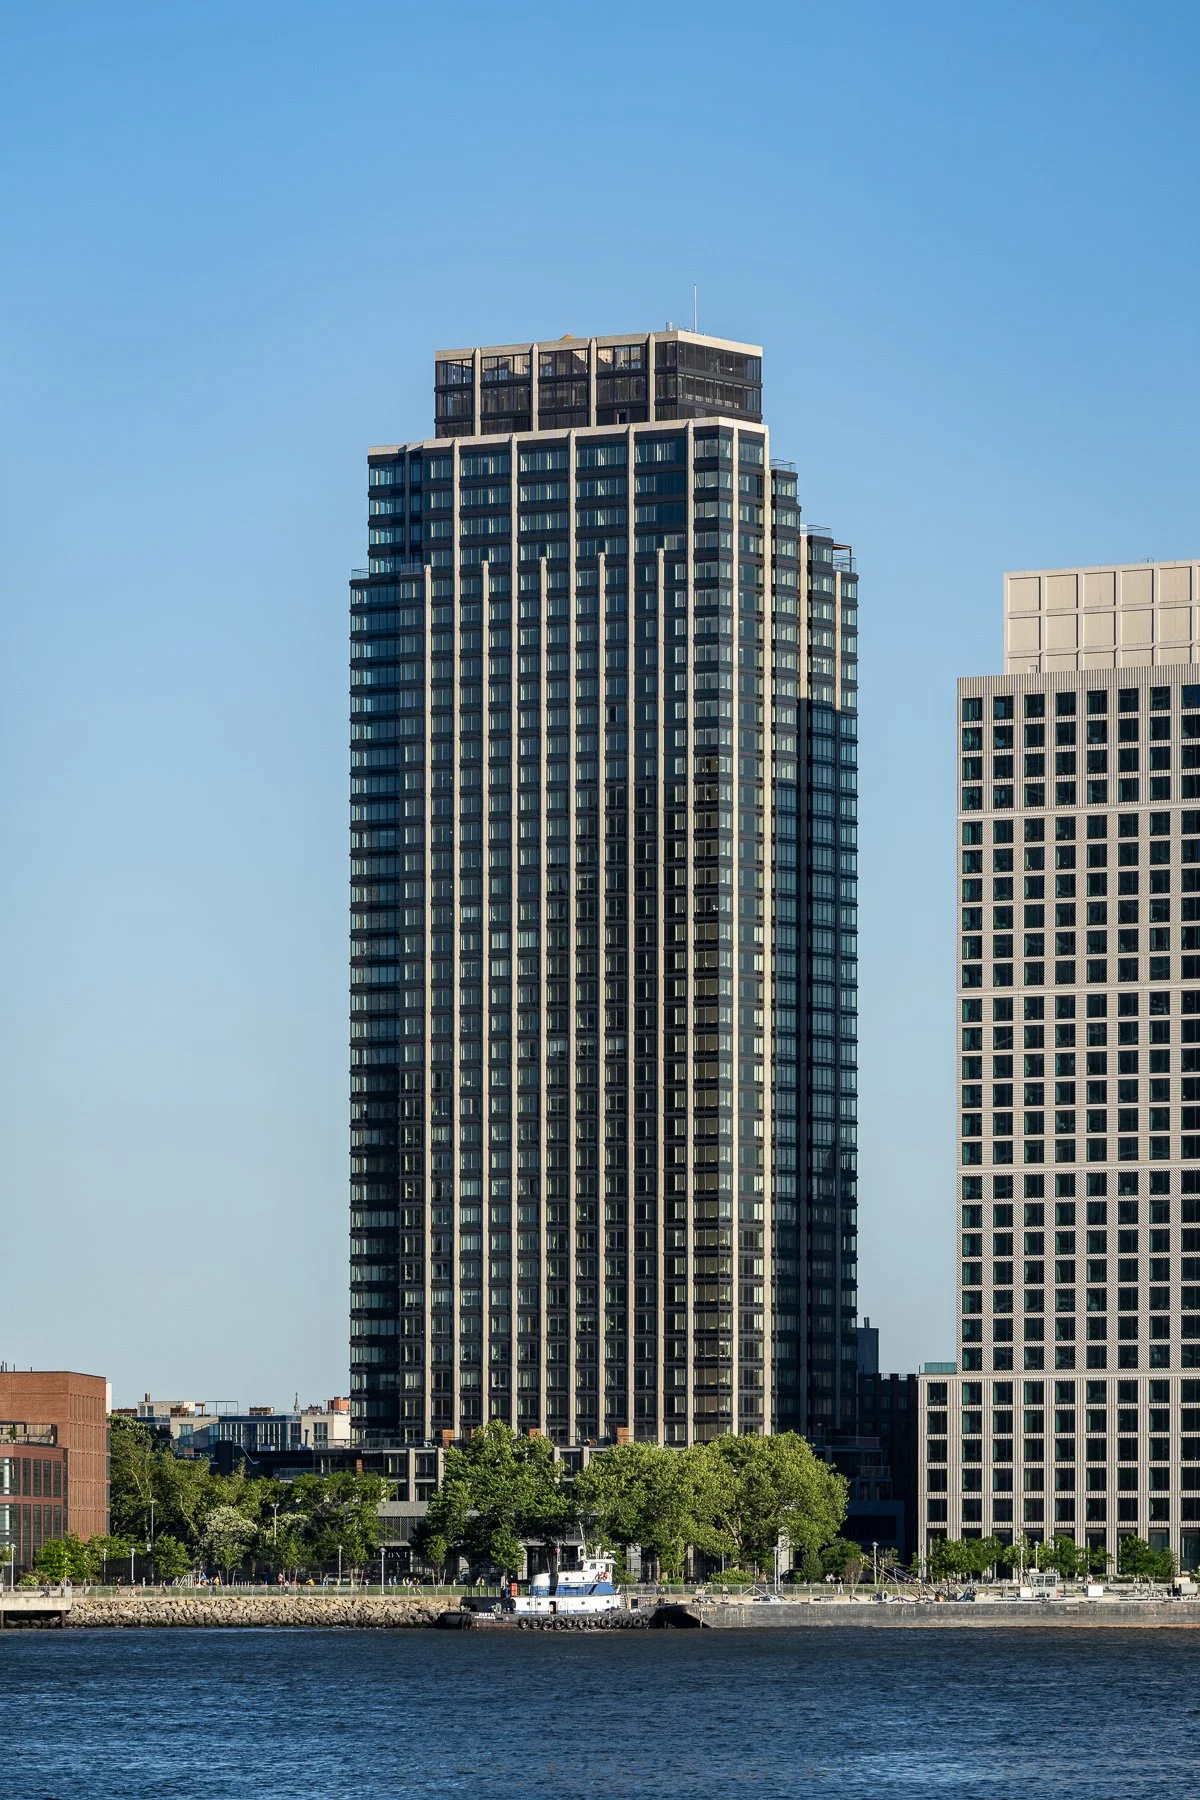

West facade of the north (left) and south (right) tower from the East River.
Parcel C
Superstructure is rising at TF Cornerstone’s two tower residential development at Hunters Point South Parcel C. Designed by ODA New York, the two towers will offer around 1,200 apartments ranging in size from studios to two-bedrooms. Sixty percent of the units will be set aside as permanently affordable and 100 will be set aside for senior housing.
Southwest corner of the north (center) and south (right) tower from the East River.
Northwest corner of the north (left) and south (right) tower from Hunters Point South Park.
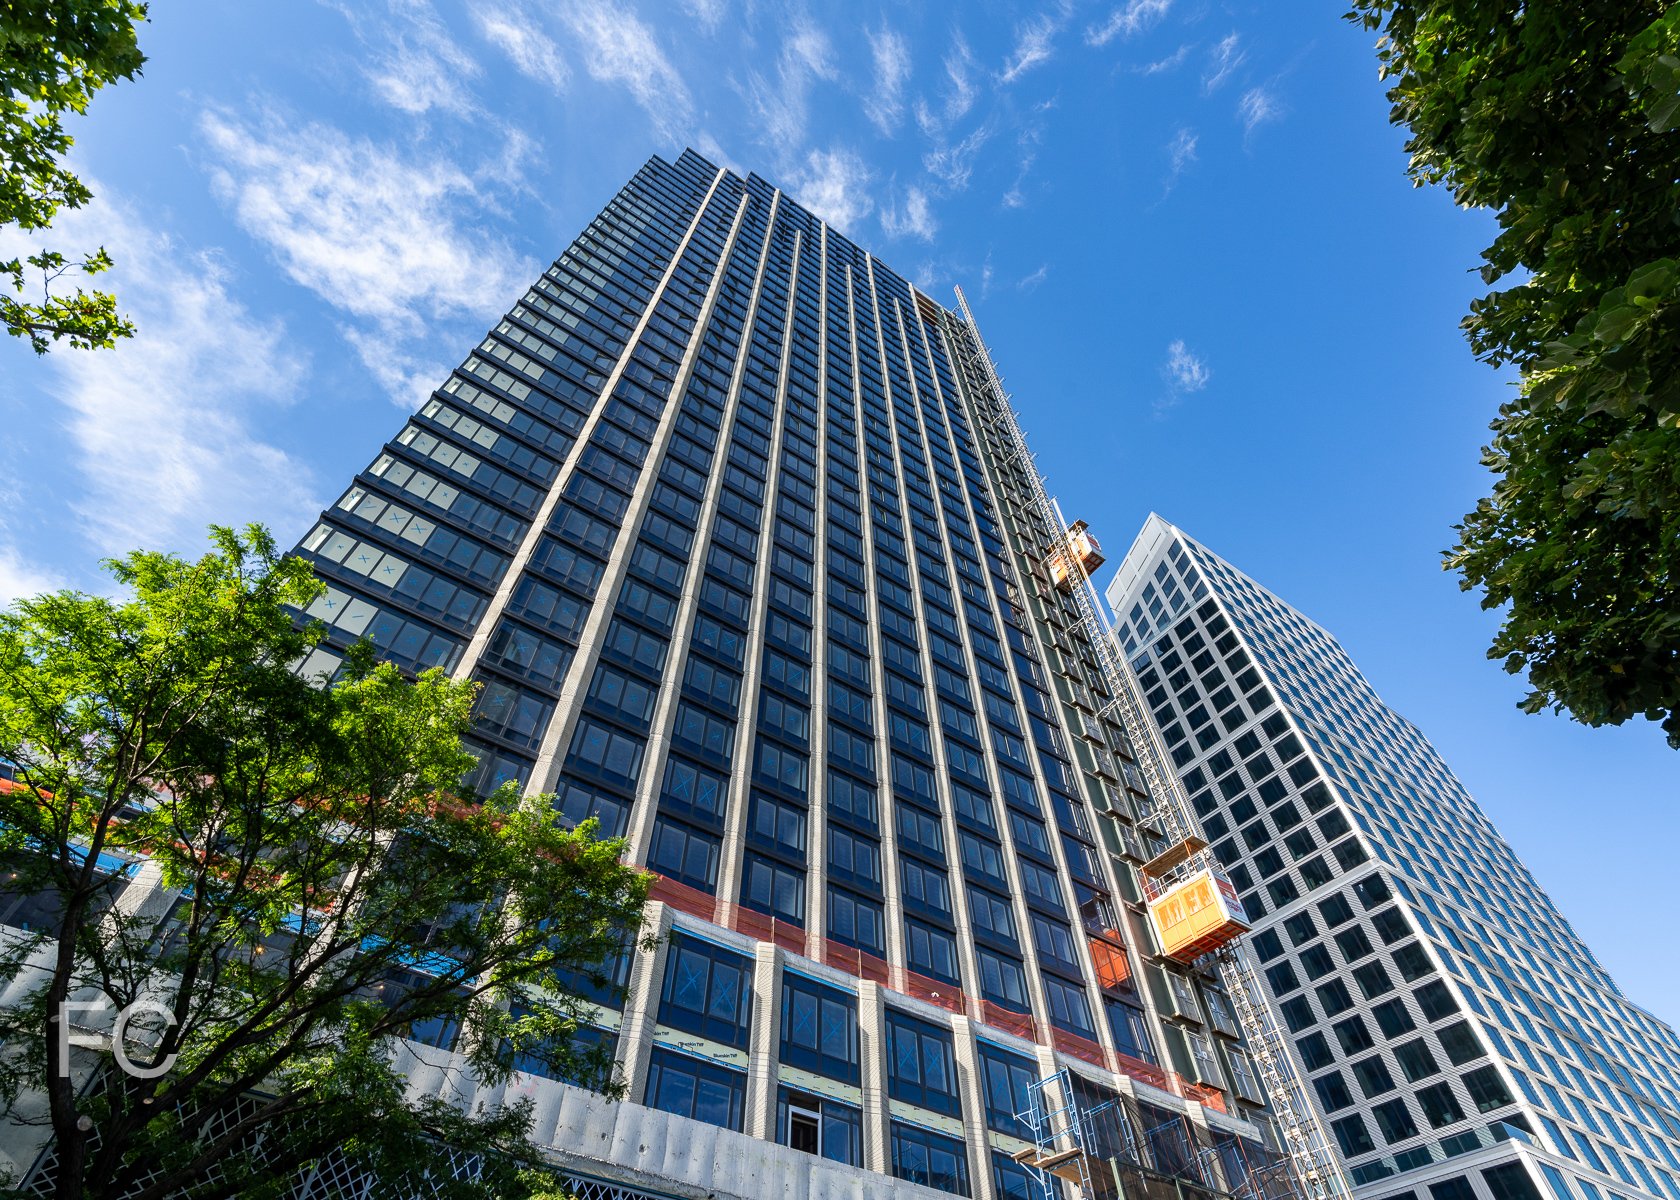
Facade installation is wrapping up at the 46-story south tower at 52-41 Center Boulevard. When completed, the tower will offer 394 residential rental units within its 383,000 square feet of space. The tower will also offer ground floor retail, a daycare, and space for community use.
Looking up at the west facade of the south tower.
Looking up at the southwest corner of the south tower.
Southwest corner of the north (left) and south tower (center) from Hunters Point South Park.
Southwest corner of the north (left) and south tower (right) from Hunters Point South Park.
Looking up at the south facade of the south tower.
Superstructure has surpassed the two thirds mark at the 56-story north tower at 52-03 Center Boulevard. When completed, the tower will offer 800 affordable residential rental units within its 774,600 square feet of space. A 600-seat elementary school will occupy the base of the tower.
West facade of the north tower.
Close-up of the west facade of the north tower.
Southwest corner of the north tower.
Southeast corner of the north (right) and south (center) tower of Parcel C.
East facade of the north (right) and south (left) tower of Parcel C.
Parcel G
Superstructure is rising at Gotham’s 33-story residential rental tower at Parcel G on the southern tip of the Hunters Point South development. The tower is one of two designed by Handel Architects that will offer a mix of affordable and market rate units. Parcel G will offer approximately 450 units and a community facility at the ground floor.
Southeast corner of Parcel G (left) and Parcel C’s south (right) and north (far right) towers from the open space at Greenpoint Landing.
Southeast corner of Parcel G.
Southwest corner of Parcel G (left) and the towers of Greenpoint Landing (right).
Architect: ODA New York (Design Architect for Parcel C), SLCE (Architects of Record for Parcel C), Handel Architects (Parcel G); Developer: TF Cornerstone (Parcel C), Gotham (Parcel G); Program: Residential Rental; Location: Long Island City, Queens, NY; Completion: 2021.











Construction Update: Greenpoint Landing
1 Bell Slip (far left), 37 Blue Slip (left), 41 Blue Slip (center), and Block D (right) from Hunters Point South Park.
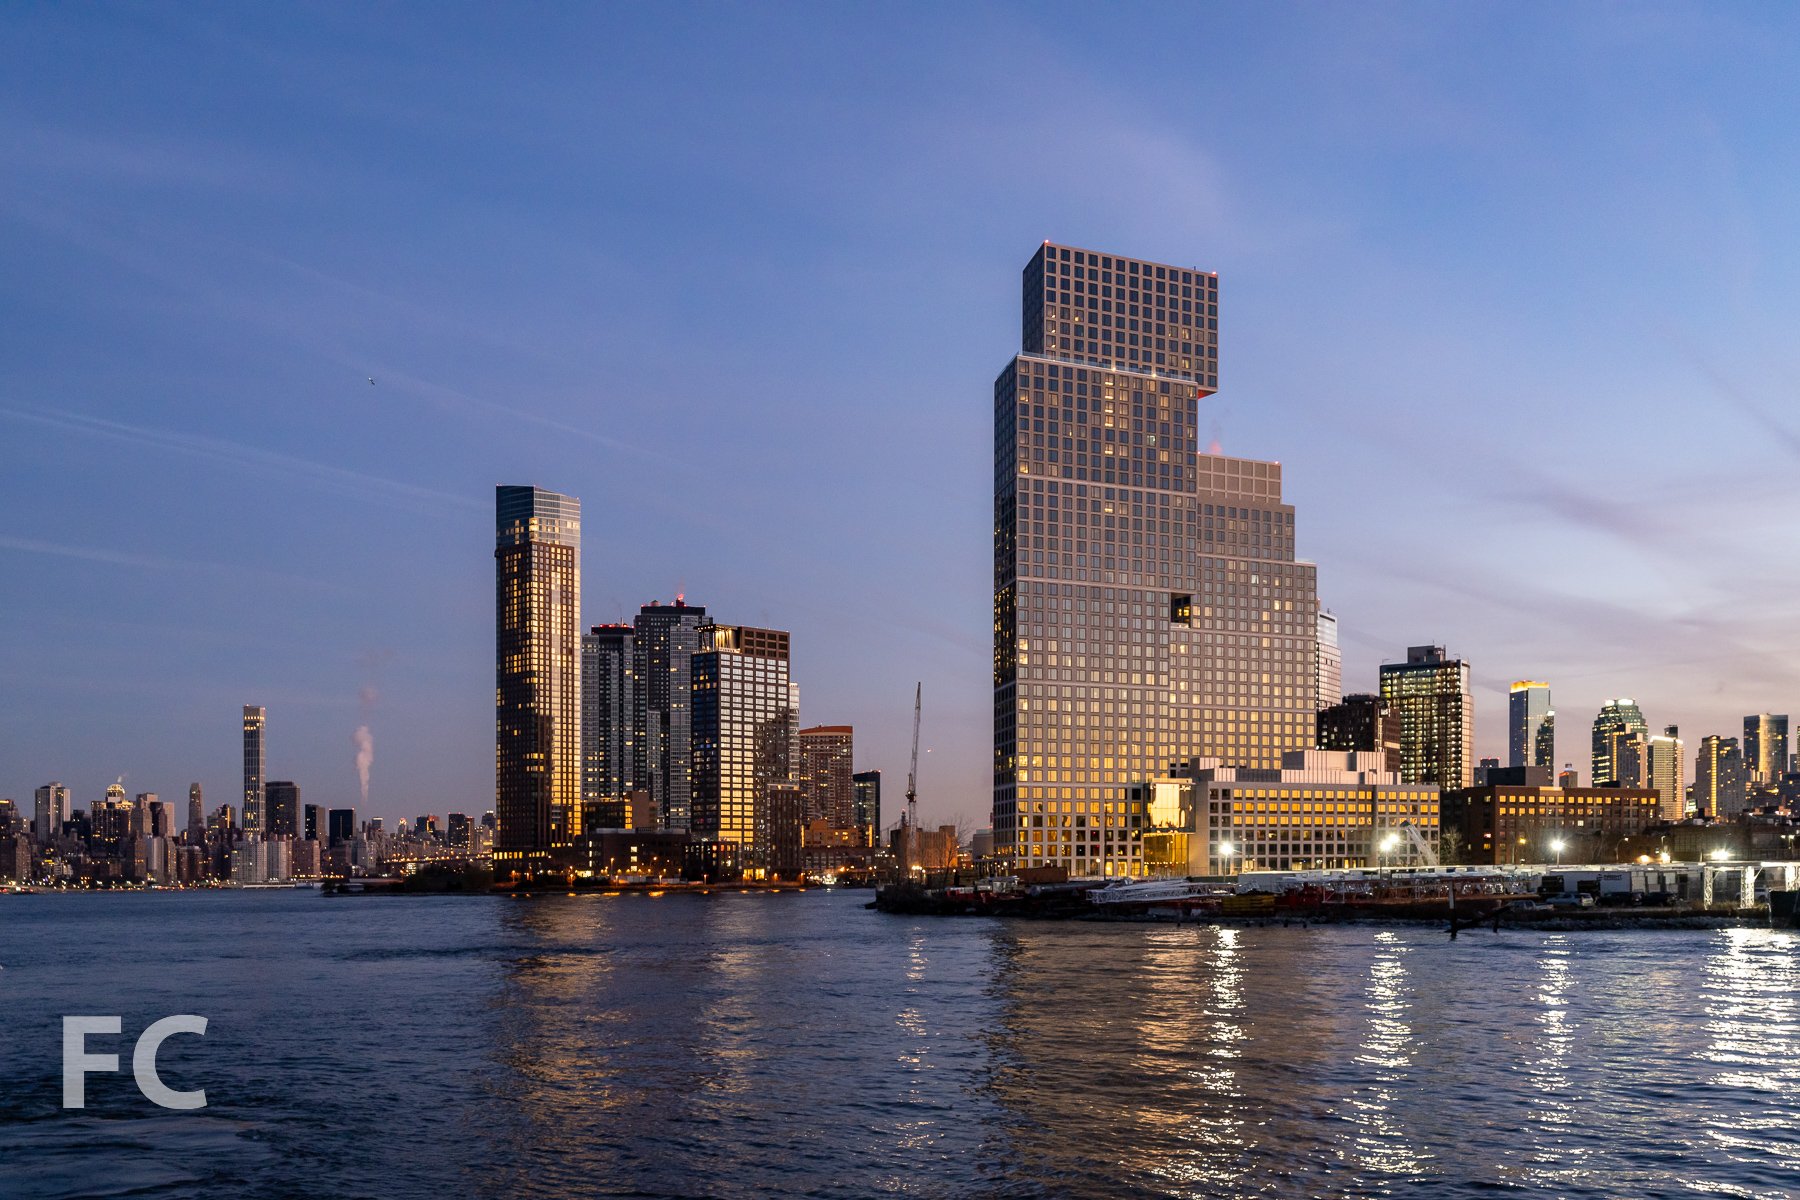
Progress continues at Greenpoint Landing, the waterfront mega project from developers Park Tower Group, Brookfield Property Partners, and L+M Development Partners. Handel Architects is responsible for the design of the master plan and all but one of the current sites completed or under construction. OMA New York is responsible for the design of the two towers at block D. The master plan will bring 10 towers and about 5,500 residential units to the Greenpoint neighborhood in Brooklyn. Approximately 1,400 of those units will be permanently affordable, including those in the three low-rise buildings already completed. Also included in the development will be a waterfront park from James Corner Field Operations and a K-8 public school on the corner of Franklin and Dupont Street.
1 Bell Slip (left), 37 Blue Slip (center), and 41 Blue Slip (right).
Block D
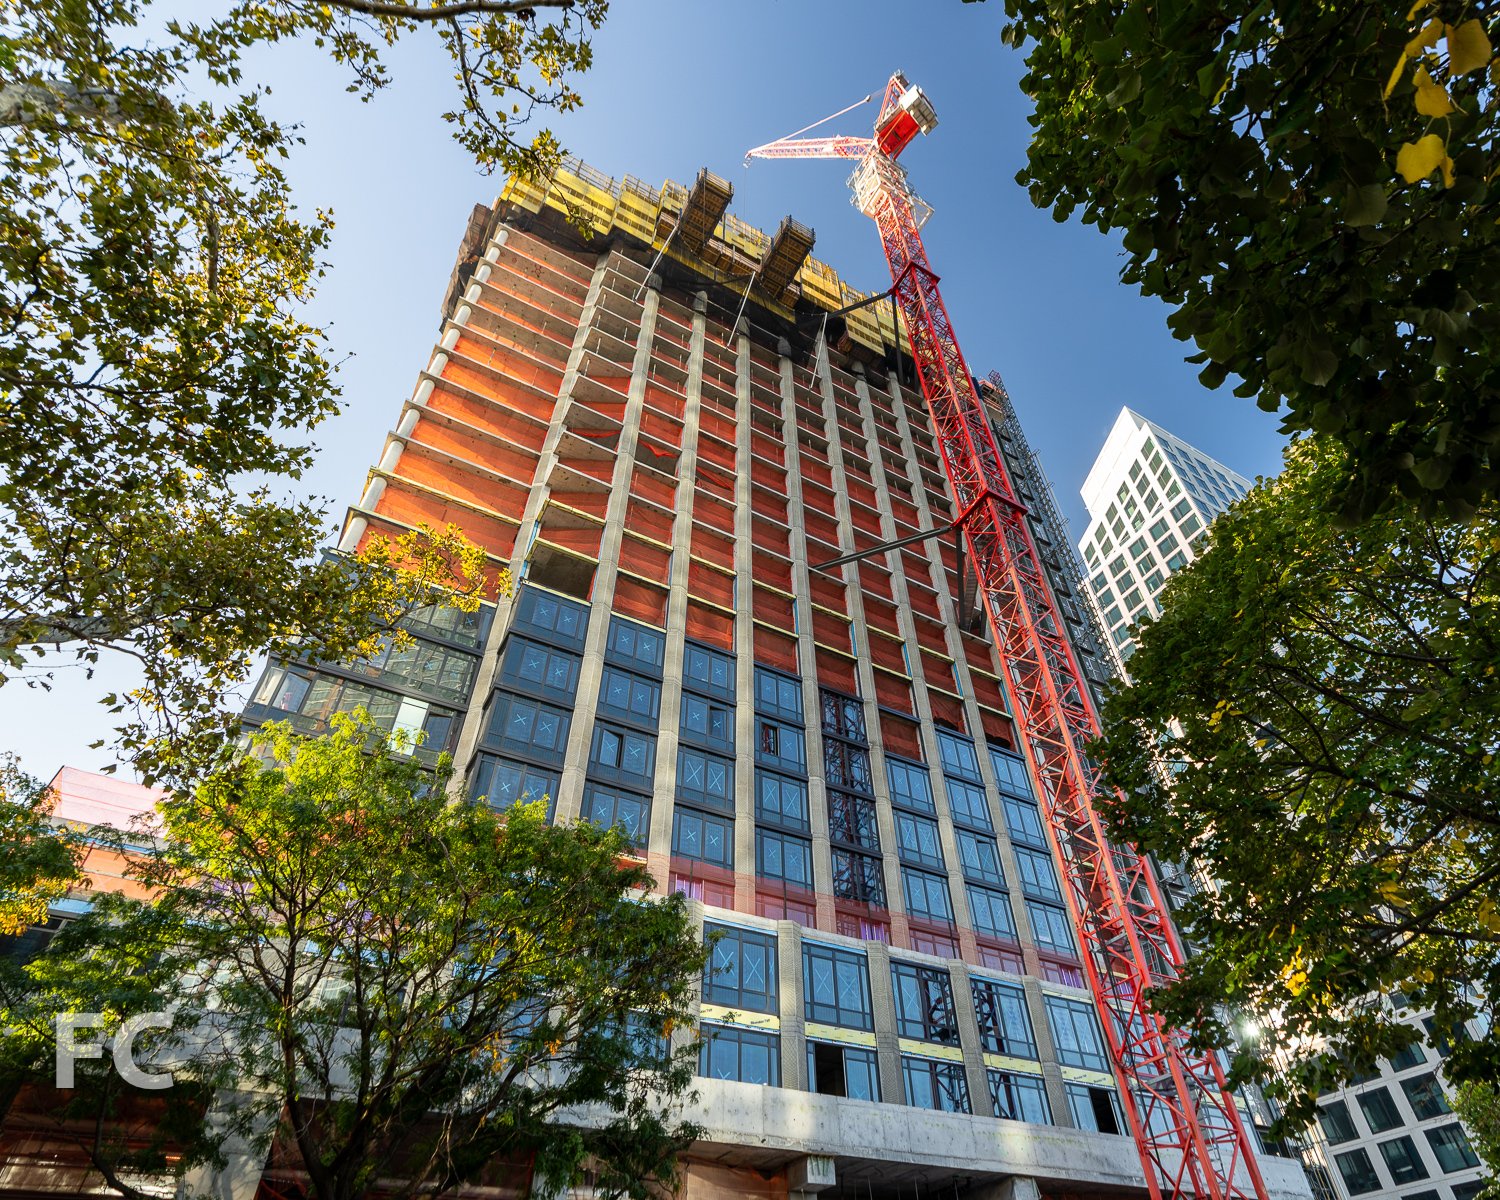
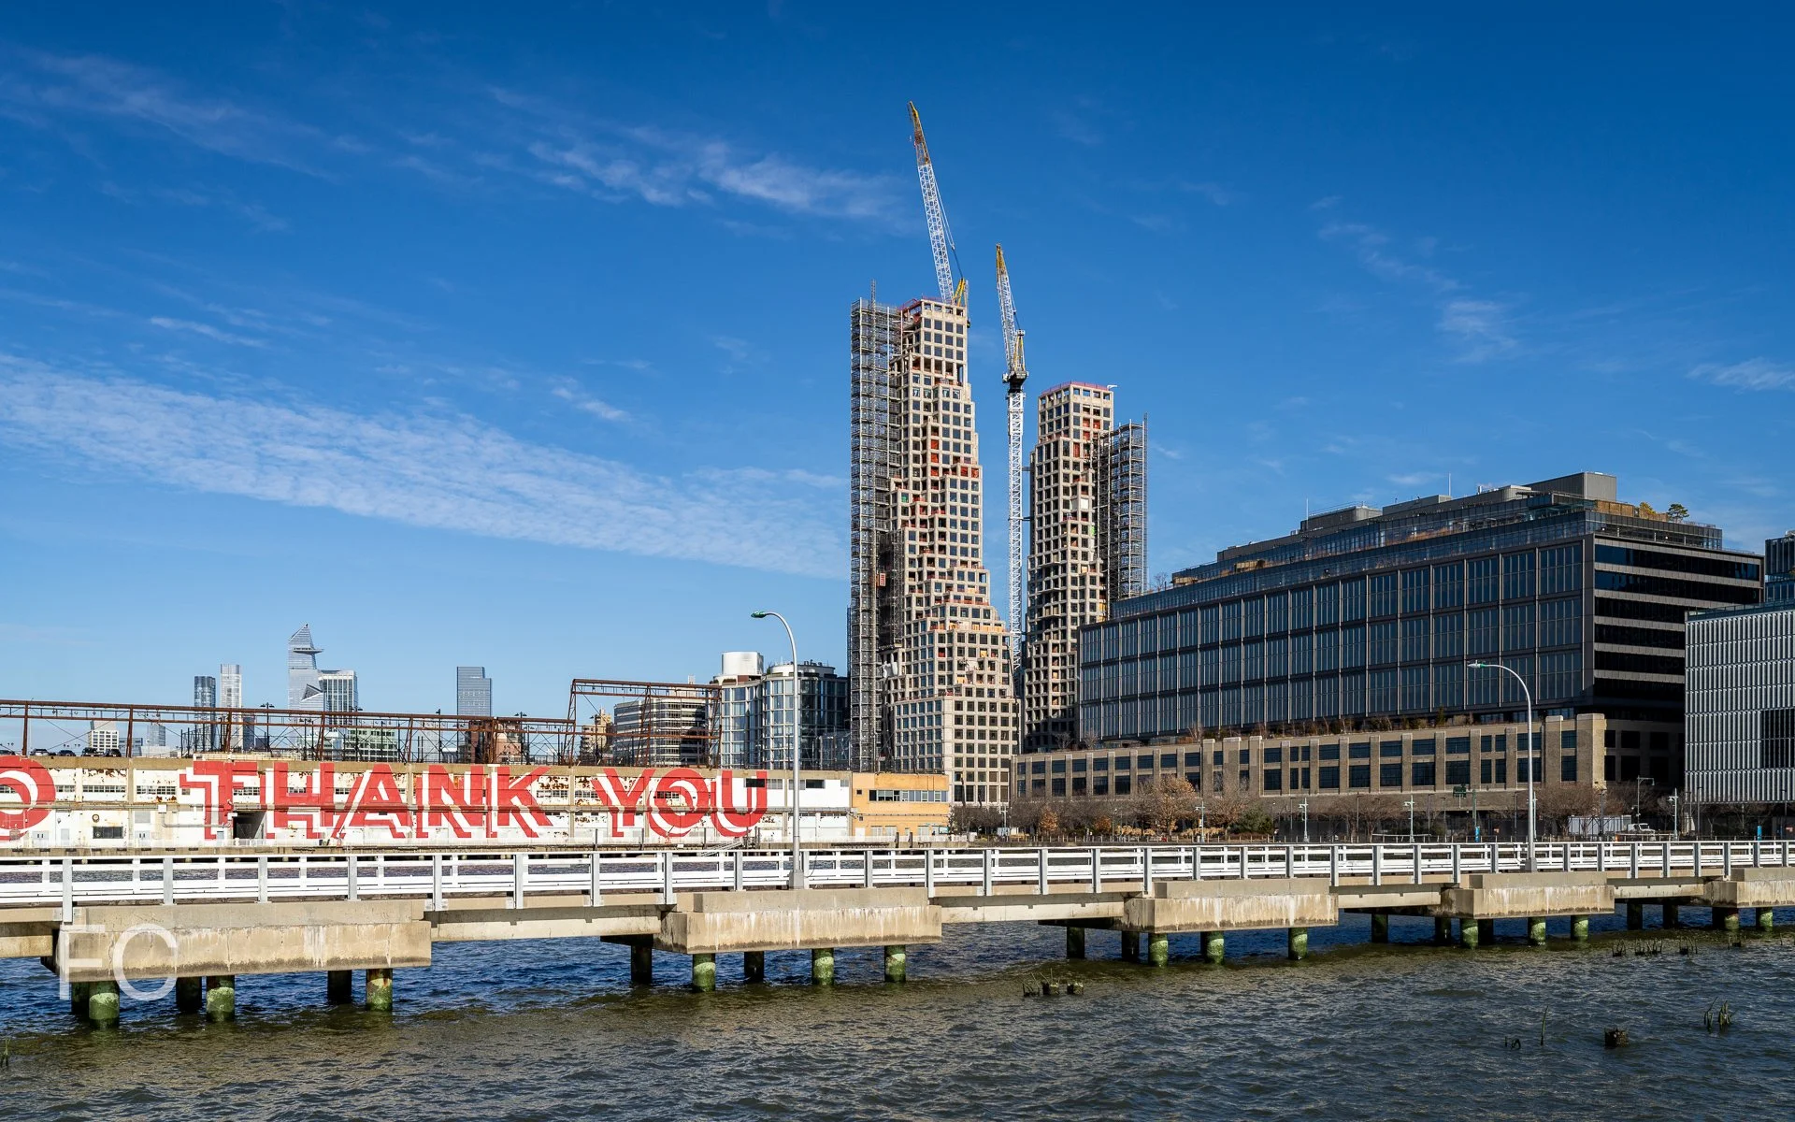

Greenpoint Landing’s fourth market rate site is Block D, a two tower development designed by OMA New York. The two towers will stand 30 and 40 stories tall and offer 745 residential rental units. Block D’s two tower massing is designed as a ziggurat and an inverse form and will be clad in precast concrete and 8 foot square windows. Superstructure has surpassed the ninth floor.
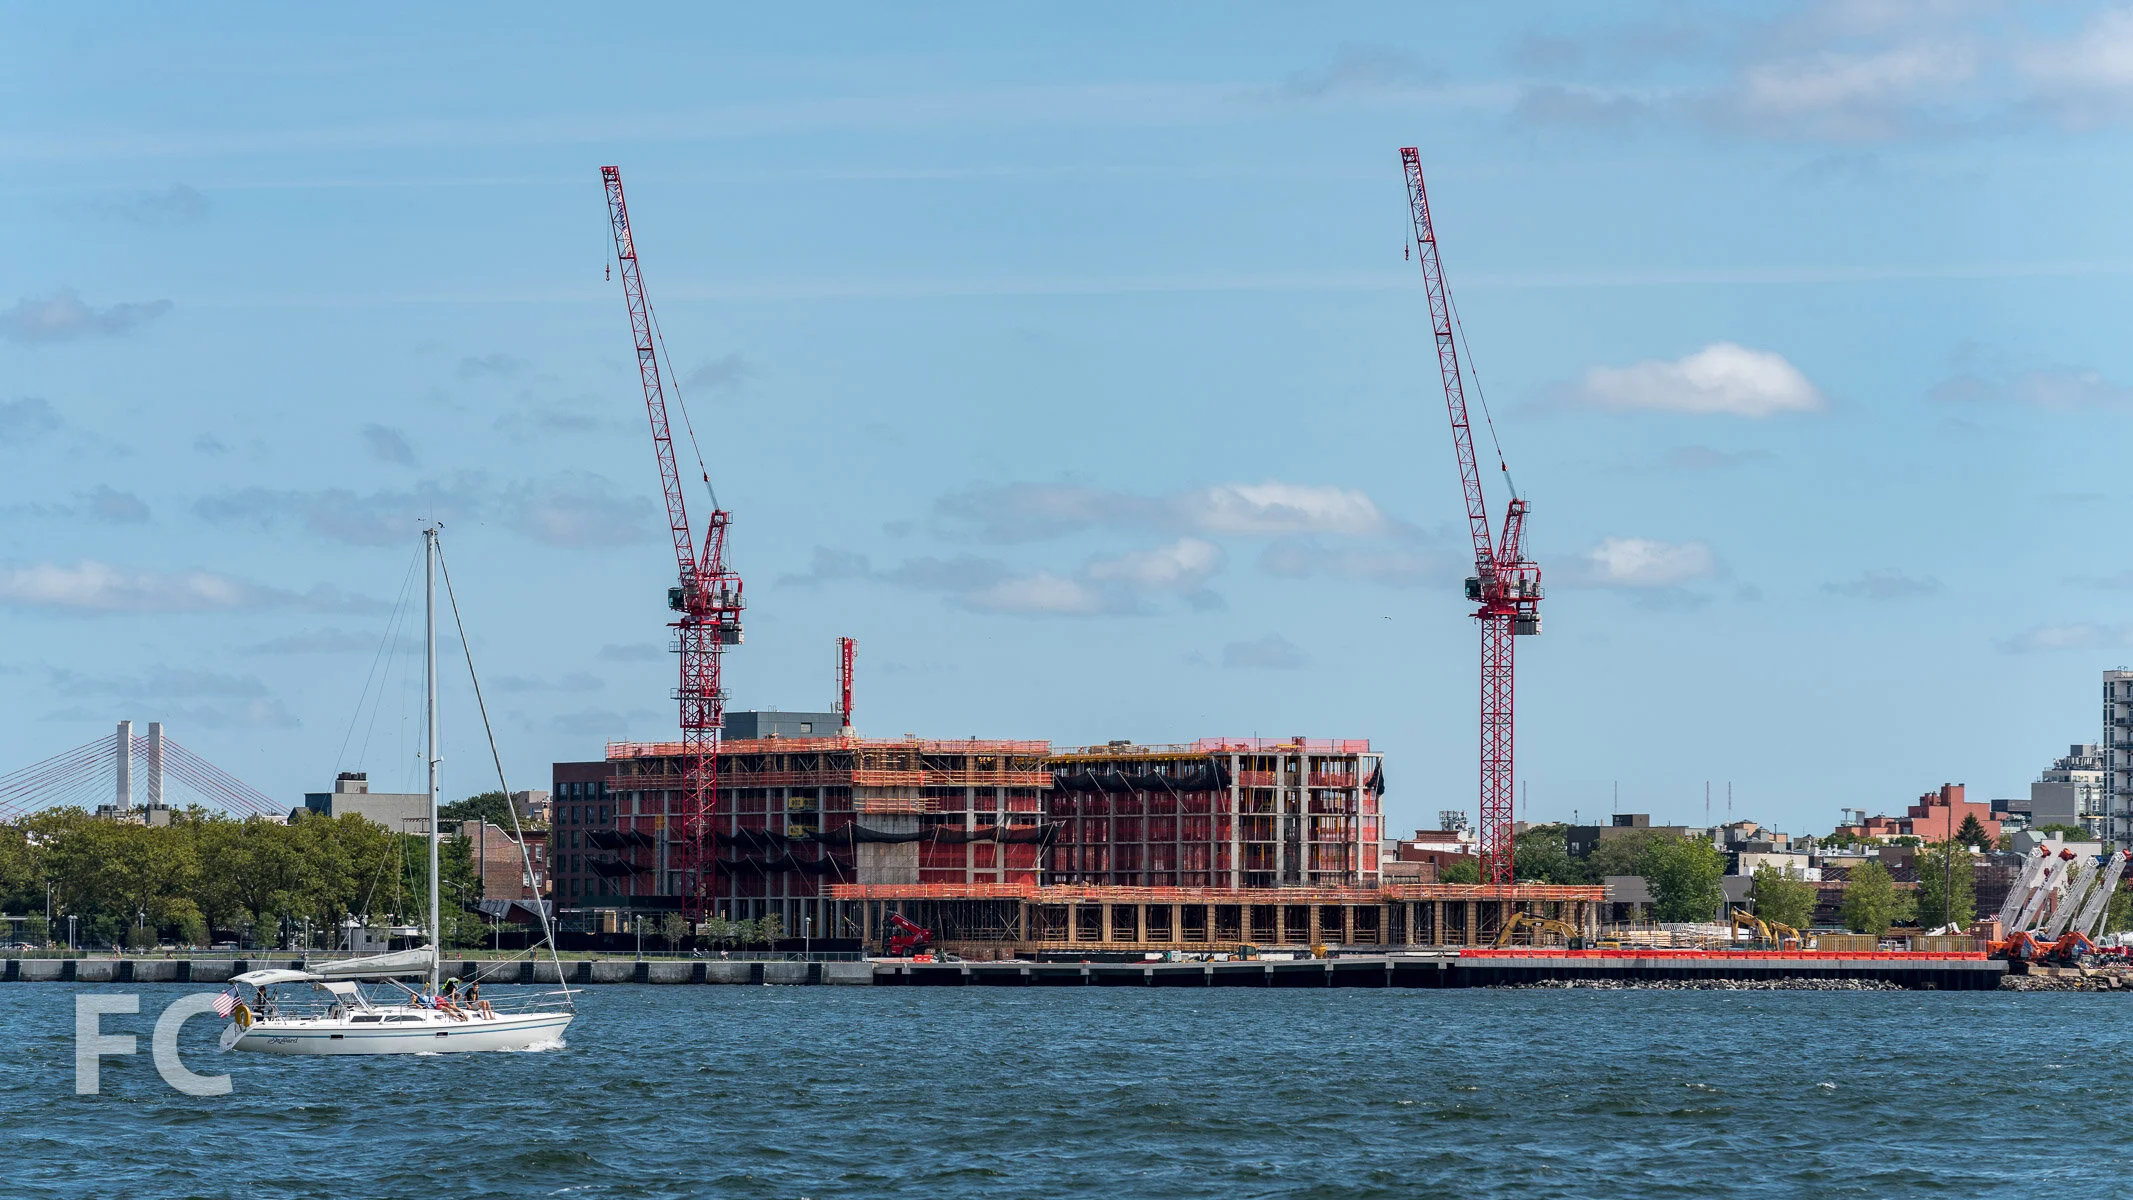
Northwest corner of Block D.
North facade of Block D.
North facade of Block D.
Northwest corner of Block D.
Northeast corner of Block D from Dupont Street.
Southeast corner of Block D from West Street.
South facade of Block D from West Street.
41 Blue Slip
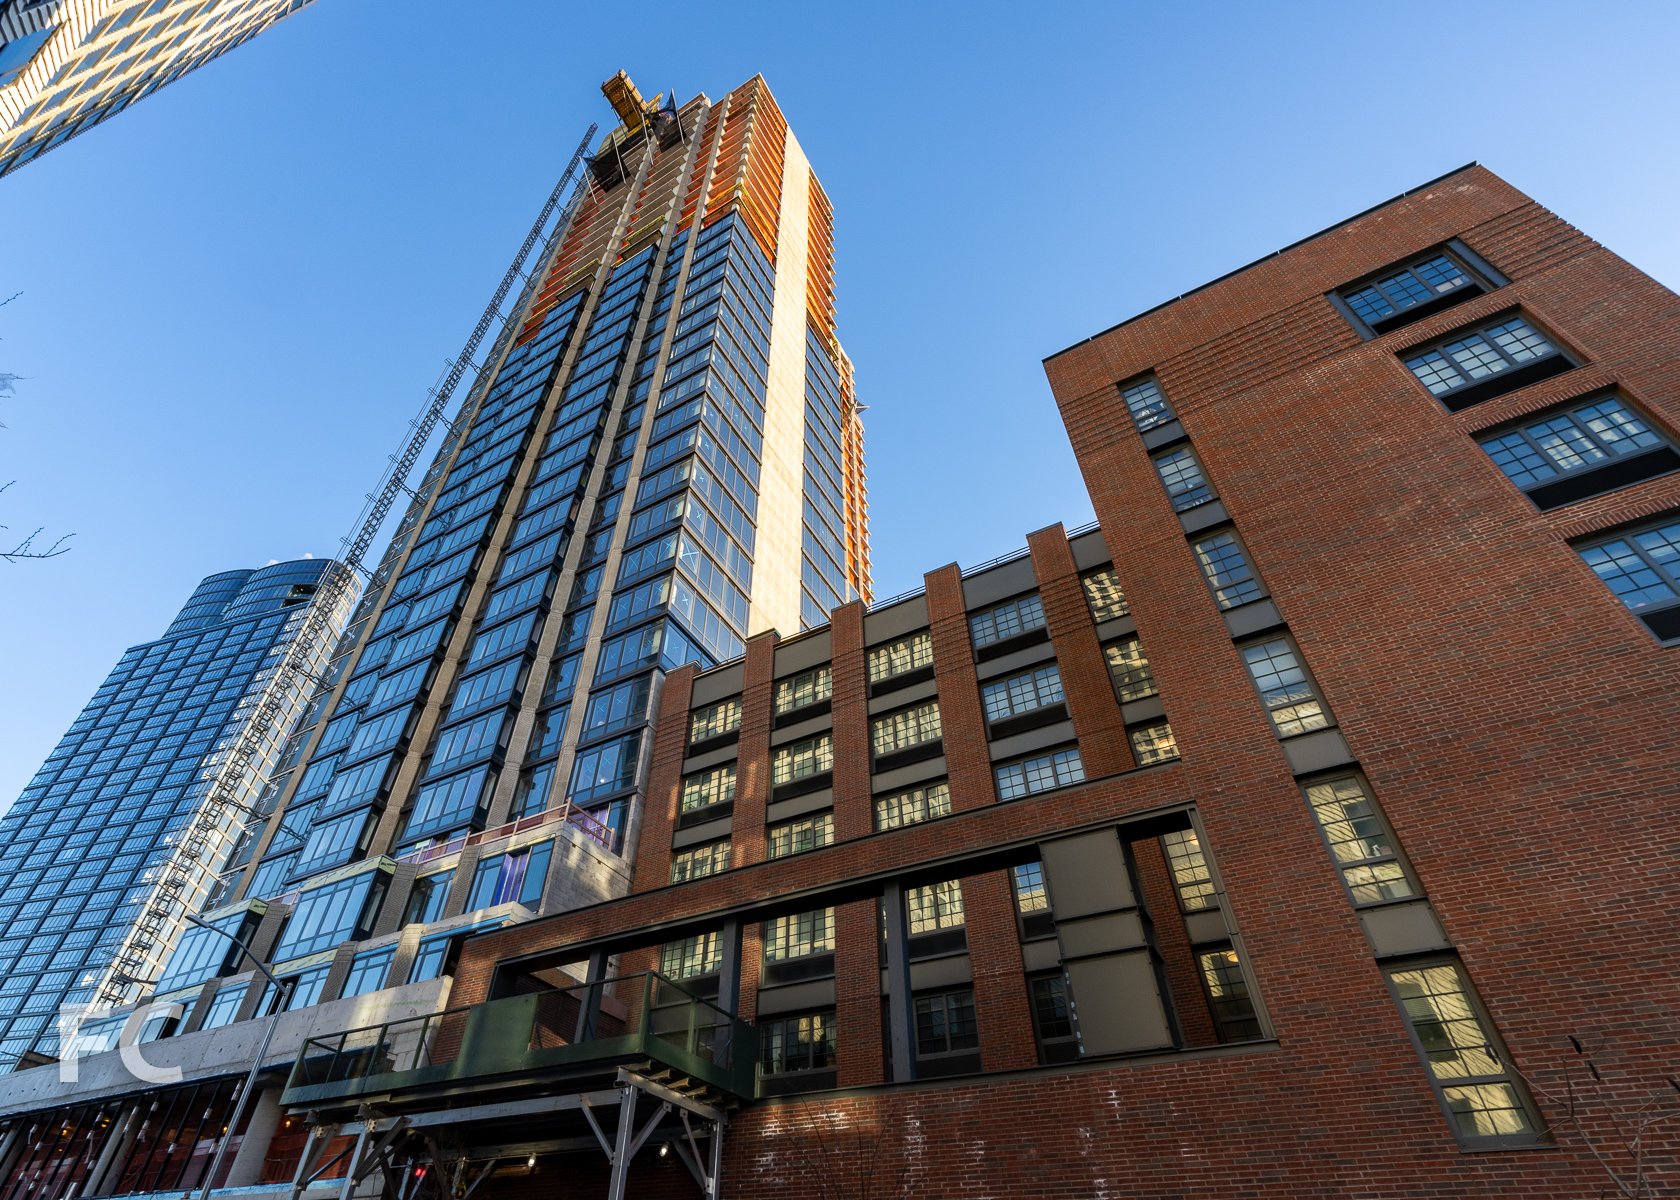
Construction is nearing completion at Greenpoint Landing’s second market rate tower at 41 Blue Slip. Designed by Handel Architects, the tower stands 40 stories tall and is situated to the south of the first market rate tower at 37 Blue Slip.
Southwest corner of 41 Blue Slip.
Southwest corner facade detail.
West facade of 41 Blue Slip.
Southwest corner of 41 Blue Slip.
Looking up at the east facade of 41 Blue Slip.
1 Bell Slip
Superstructure has surpassed the halfway mark at 1 Bell Slip, Handel Architect’s third market rate residential tower at Greenpoint Landing. When completed, the 31-story tower will offer 413 residential units. Installation is also underway on the brick facade that will clad the tower.
Northeast corner of 1 Bell Slip.
Northwest corner of 1 Bell Slip.
Looking up at the north facade of 1 Bell Slip.
Close-up of the brick facade installation at 1 Bell Slip.
Close-up of the brick facade installation at 1 Bell Slip.
Southwest corner of 1 Bell Slip (right).
Architect: Handel Architects (1 Bell Slip, 37 Blue Slip, 41 Blue Slip, 7 Bell Slip, 5 Blue Slip, 33 Eagle Street), OMA New York (Block D); Landscape Architect: James Corner Field Operations; Developers: Brookfield Property Partners (1 Bell Slip, 37 Blue Slip, 41 Blue Slip, Block D), Park Tower Group (1 Bell Slip, 37 Blue Slip, 41 Blue Slip, 7 Bell Slip, 5 Blue Slip, 33 Eagle Street, Block D), L+M Development Partners (7 Bell Slip, 5 Blue Slip, 33 Eagle Street; Program: Residential, Retail, Education, Park; Location: Greenpoint, Brooklyn, NY.



Construction Update: Essex Crossing
Northwest corner of One Essex Crossing (center) and The Artisan (left).
After mostly sitting vacant since 1967, a six acre area of the Lower East Side is transforming into a mixed use development with nine building sites. Now known as Essex Crossing, the $1 billion development will include residential, office, retail, cultural and community space. The mega development is overseen by a joint venture of L+M Development Partners, BFC Partners, and Taconic Investment Partners, and Goldman Sachs.
Northeast corner of The Artisan (left), One Essex Crossing (center), and The Essex (right).
Site 3: One Essex Crossing
Northeast corner of One Essex Crossing (center) and The Essex (right) from Delancey Street
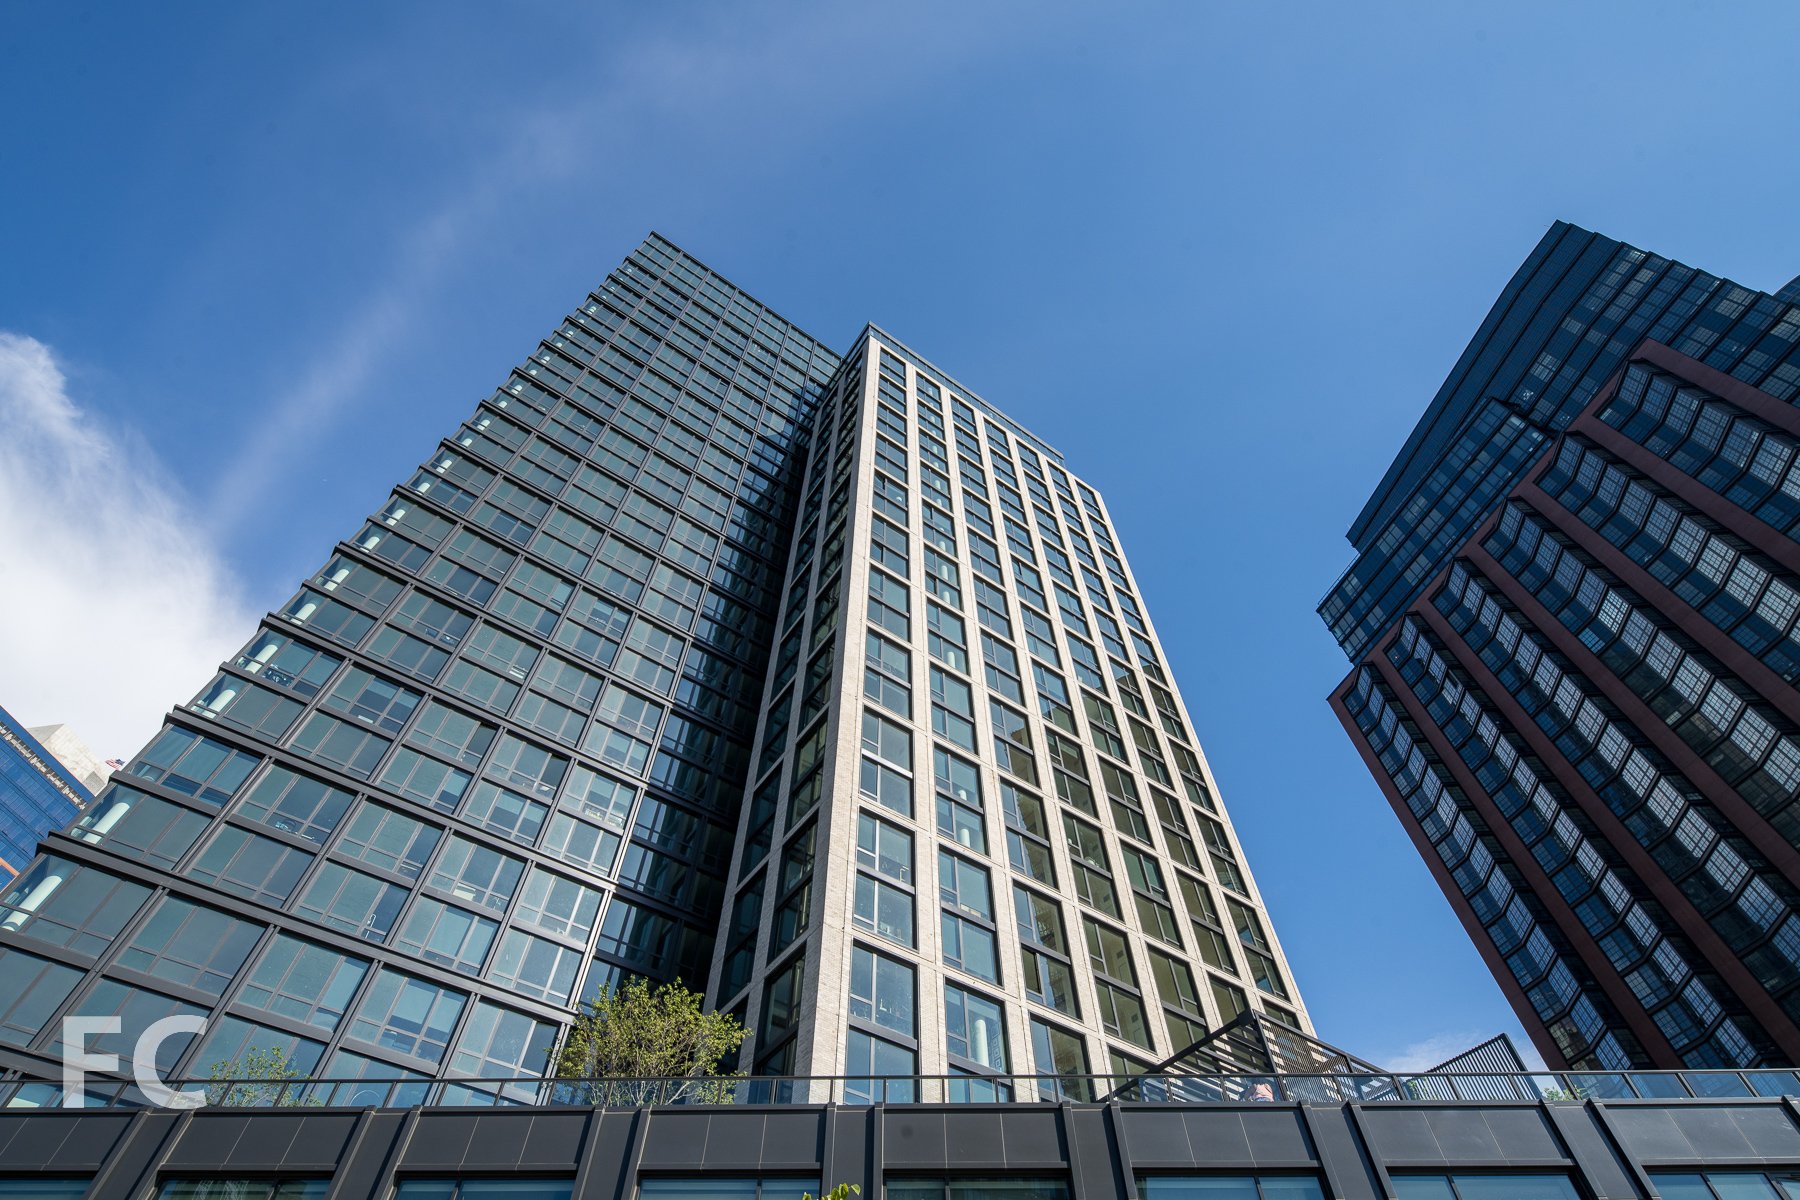
One Essex Crossing, designed by CetraRuddy, is a 14-story mixed use building featuring office program in the podium and residential rentals in the tower above. The facade, which is nearly complete, features a curtain wall of brick piers, metal spandrels, and glass.
North facade from Delancey Street.
Northeast corner facade detail.
North facade detail.
Northeast corner of the tower.
Southeast corner from Broome Street.
Site 4: The Artisan
North facade from Delancey Street.
The Artisan, designed by Handel Architects, is a 26-story mixed-use building with 10,000 square feet of ground floor retail, 175,000 square feet of office space on floors two through five, and a tower with 263 rentals. Installation of the curtain wall is nearly complete and features a running bond pattern of glass and white metal panel slab covers and verticals.
Northwest corner from Delancey Street.
Northeast corner tower facade detail.
South facade from the park at Essex Crossing.
Southeast corner from Clinton Street.
Southwest corner of the tower.
Architect: SHoP Architects (Site 1), Handel Architects (Sites 2 and 4), CetraRuddy (Site 3), Beyer Blinder Belle (Site 5); Landscape Architect: West 8; Developers: Delancey Street Associates (Taconic Investment Partners LLC, L+M Development Partners, BFC Partners, Goldman Sachs); Program: Residential, Office, Retail; Location: Essex Crossing, Lower East Side, New York, NY; Completion: 2020.