Construction Update: Manhattan West

Southeast corner of Two Manhattan West (left) and One Manhattan West (right).




Superstructure is rising at Two Manhattan West, the second new office tower at Brookfield Properties' Manhattan West. The tower is part of the six building mixed use mega-development adjacent to the new Hudson Yards neighborhood. Skidmore, Owings and Merrill (SOM) led the design of the 58-story tower, which features a tapered massing with a glass curtain wall facade. One Manhattan West, an adjacent 67-story office tower of similar design opened last year at the northeast corner of the site.

Looking up at the east facade of One Manhattan West.
Lobby of One Manhattan West.
Northeast corner of the lobby at One Manhattan West.
Northeast corner of the lobby at One Manhattan West.
Looking up at the south facade of One Manhattan West.
Looking up at the south facade of One Manhattan West (right) and the Pendry Hotel (left).
Two Manhattan West
Northeast corner of Two Manhattan West.
Northeast corner of Two Manhattan West.
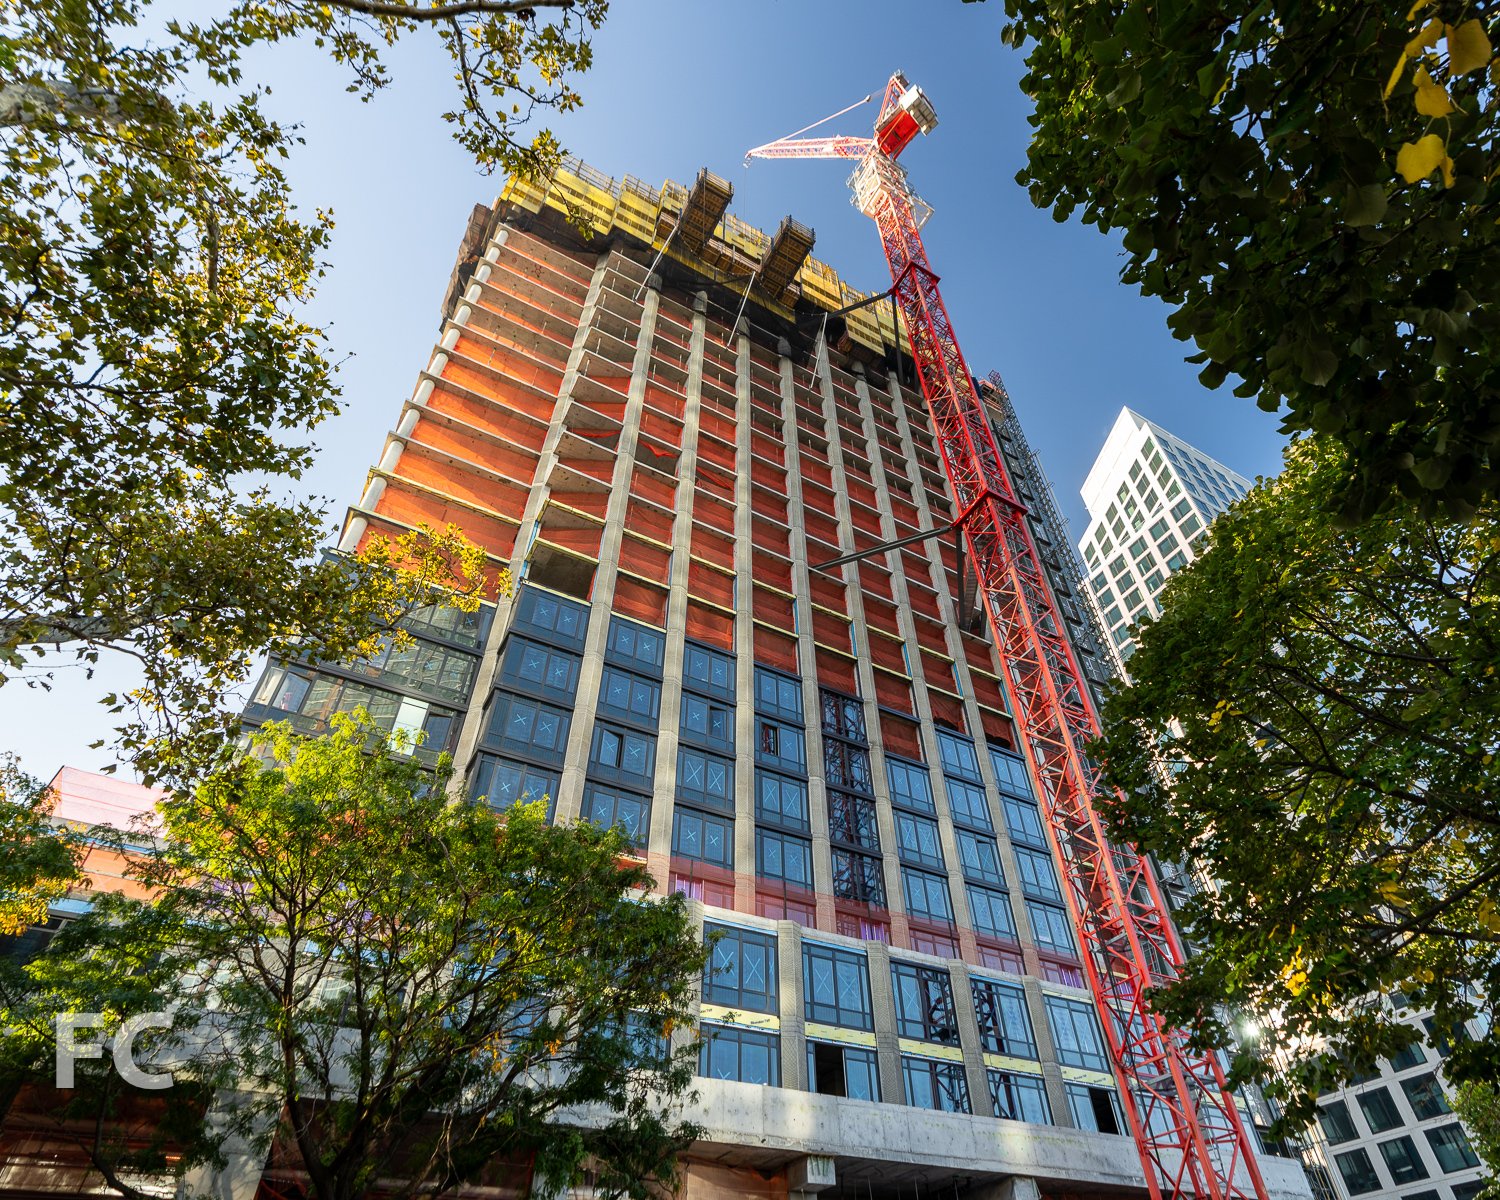
Looking up at the east facade of Two Manhattan West.
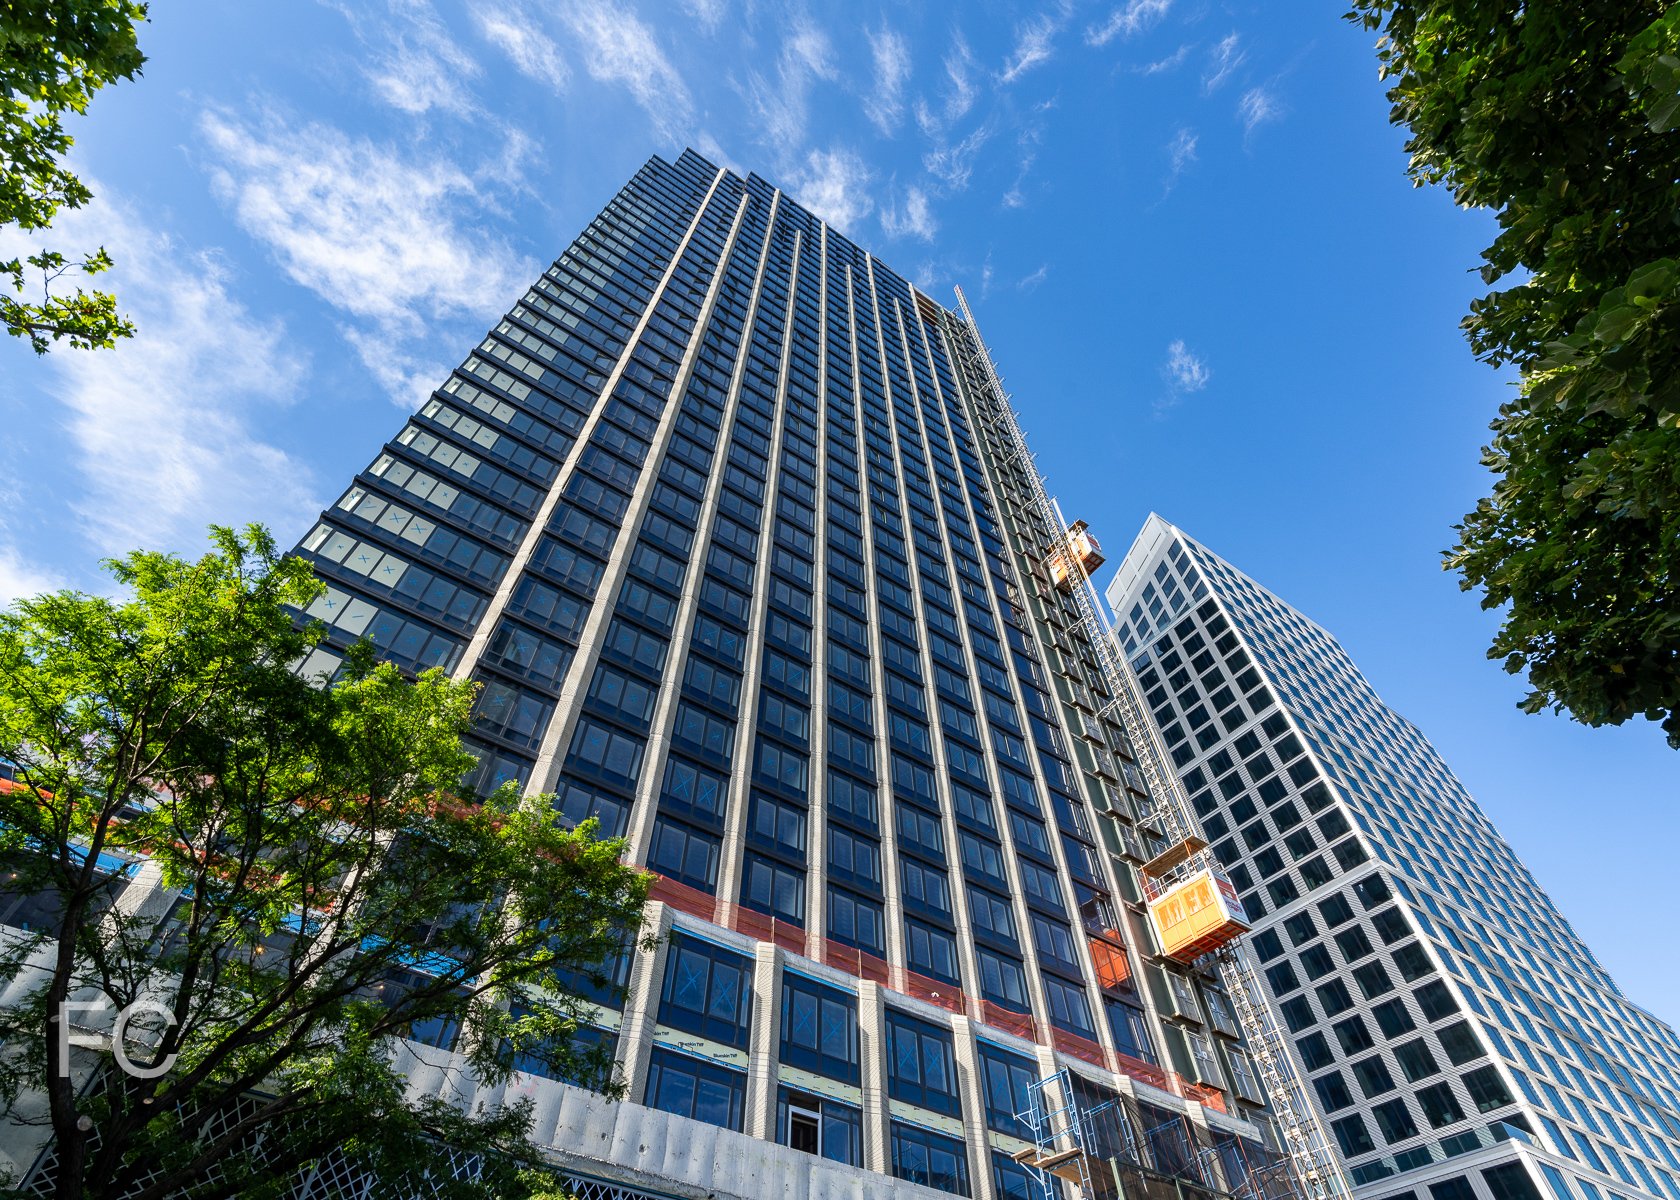
Looking up at the southeast corner of Two Manhattan West (left) and One Manhattan West (right).

Southeast corner of Two Manhattan West (left) and One Manhattan West (right).
Looking up at the south facade of Two Manhattan West.
Ground floor superstructure at Two Manhattan West.
Ground floor superstructure at Two Manhattan West.
Southwest corner of Two Manhattan West.
Looking up at the north facade of 401 West 31st Street.
Close-up of the retail podium at 401 West 31st Street.
Looking up at the north facade of 401 West 31st Street at dusk.
Southwest corner of One Manhattan West.

Pendry Hotel
A 164-room luxury hotel operated by Pendry Hotels is currently rising on the northern boundary of the Manhattan West development. Also designed by SOM, the 281-foot-tall tower features a fluted glass curtain wall.
South facade of the Pendry Hotel and retail podium.
Close-up of the south facade of the Pendry Hotel.
Looking up at the southwest corner of the Pendry Hotel and One Manhattan West.
Southwest corner of the Pendry Hotel.
Northwest corner of the Pendry Hotel (center) and One Manhattan West (left).
Looking up at the north facade of the Pendry Hotel (center), One Manhattan West (left), and Five Manhattan West (right).
Architects: REX (Five Manhattan West), SLCE (401 West 31st Street [Architect of Record], SOM (401 West 31st Street [Design Architect], One Manhattan West, Two Manhattan West, Pendry Hotel, Master Plan Architect); Landscape Architects: James Corner Field Operations; Developer: Brookfield Properties; Program: Office, Residential, Hotel, Retail; Location: Hudson Yards District, New York, NY; Completion: 2017 (Five Manhattan West, 401 West 31st Street); 2019 (One Manhattan West); 2020 (Pendry Hotel), 2022 (Two Manhattan West).




Construction Update: 212 West 93rd Street

Looking up at the north facade from West 93rd Street.
Facade installation is underway at Landsea Homes and Leyton Properties’ boutique residential condo building 212 West 93rd Street on the Upper West Side. The 14-story, 20-unit condo building is the first ground-up development in Manhattan for Landsea Homes, a California-based homebuilding company. Along with the residential program, the building will be the new home for the Shaare Zedek synagogue at the first two floors and the lower level.
Design of the development is led by ODA New York and features their signature deconstructed facade driven by each home’s influence on the structural form. The facade strategically erodes or expands outward to accommodate private outdoor space for most units.
Interiors of the one-to-four bedroom units is led by GRADE New York. Amenities will include a private rooftop terrace, fitness studio, children’s playroom, pet spa, and bike storage.
View south towards Midtown from the rooftop amenity deck.
View south towards Hudson Yards from the rooftop amenity deck.
View north towards Morningside Heights from the rooftop amenity deck.
Architect: ODA New York; Interiors: GRADE New York; Developer: Landsea Homes and Leyton Properties; Program: Residential Condo; Location: Upper West Side, New York, NY; Completion: 2021.











Construction Update: 1709 Surf Avenue
Southeast corner from Surf Avenue.
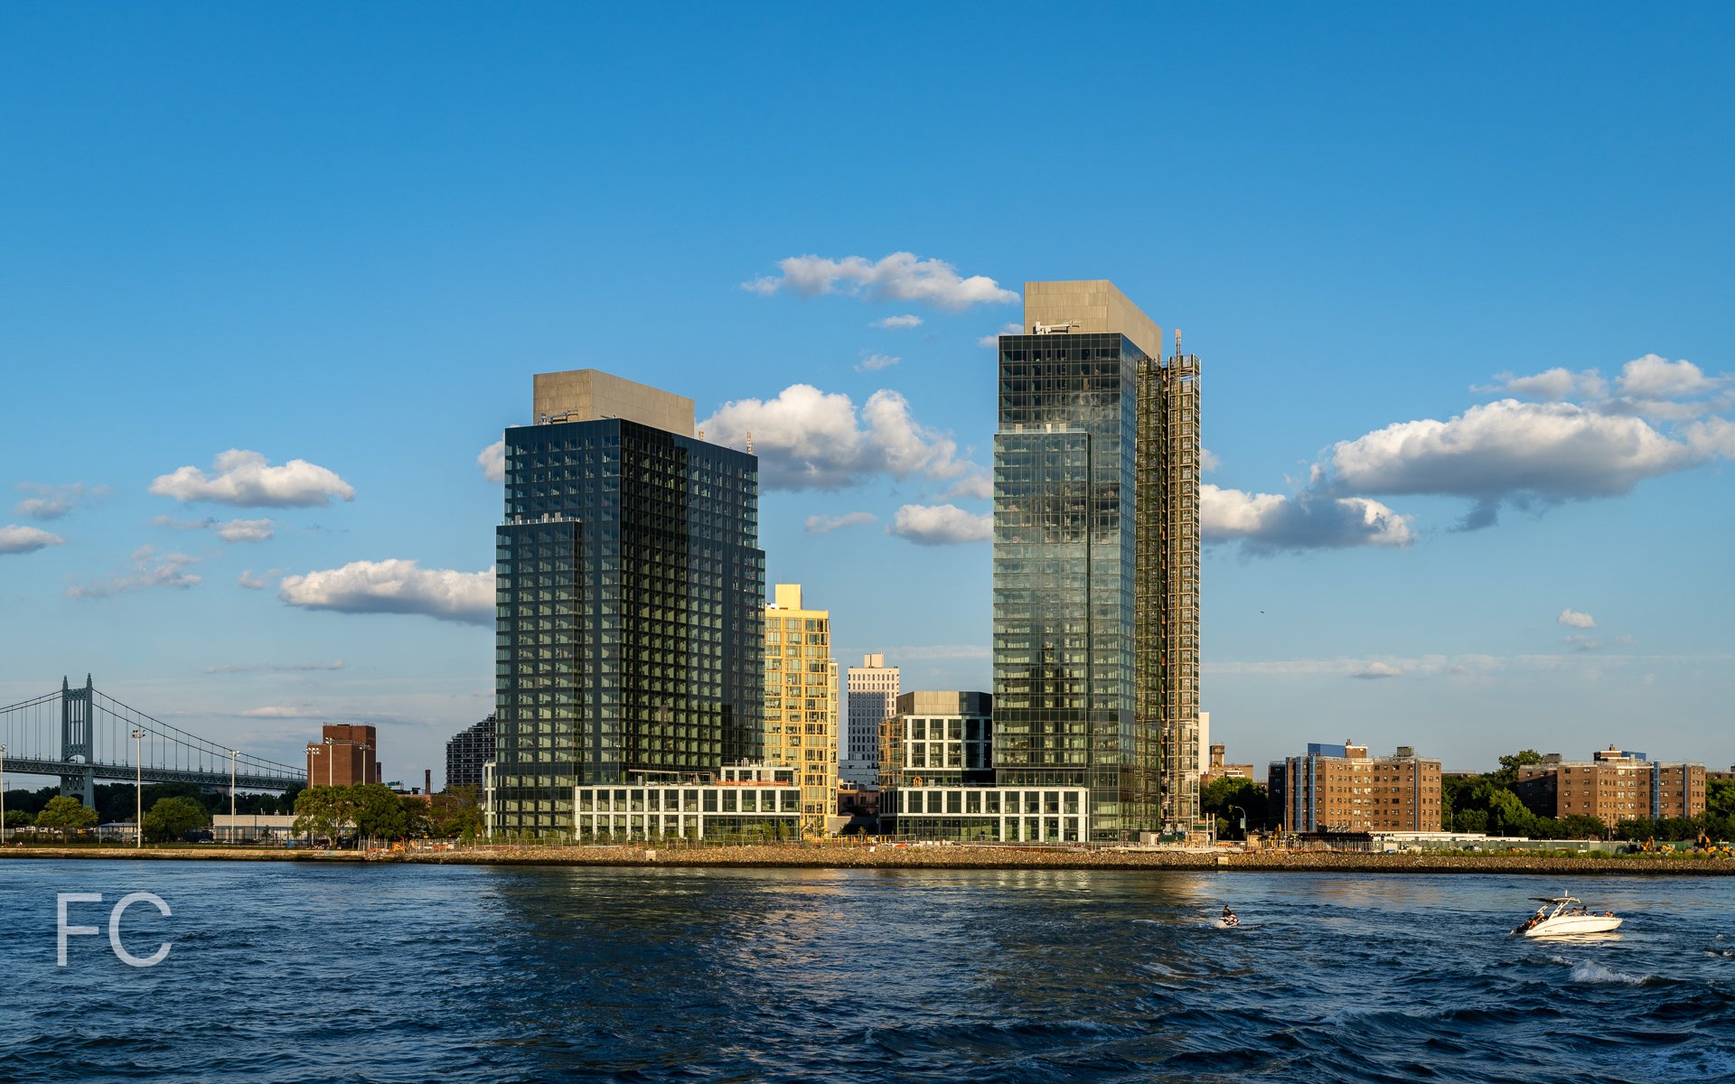
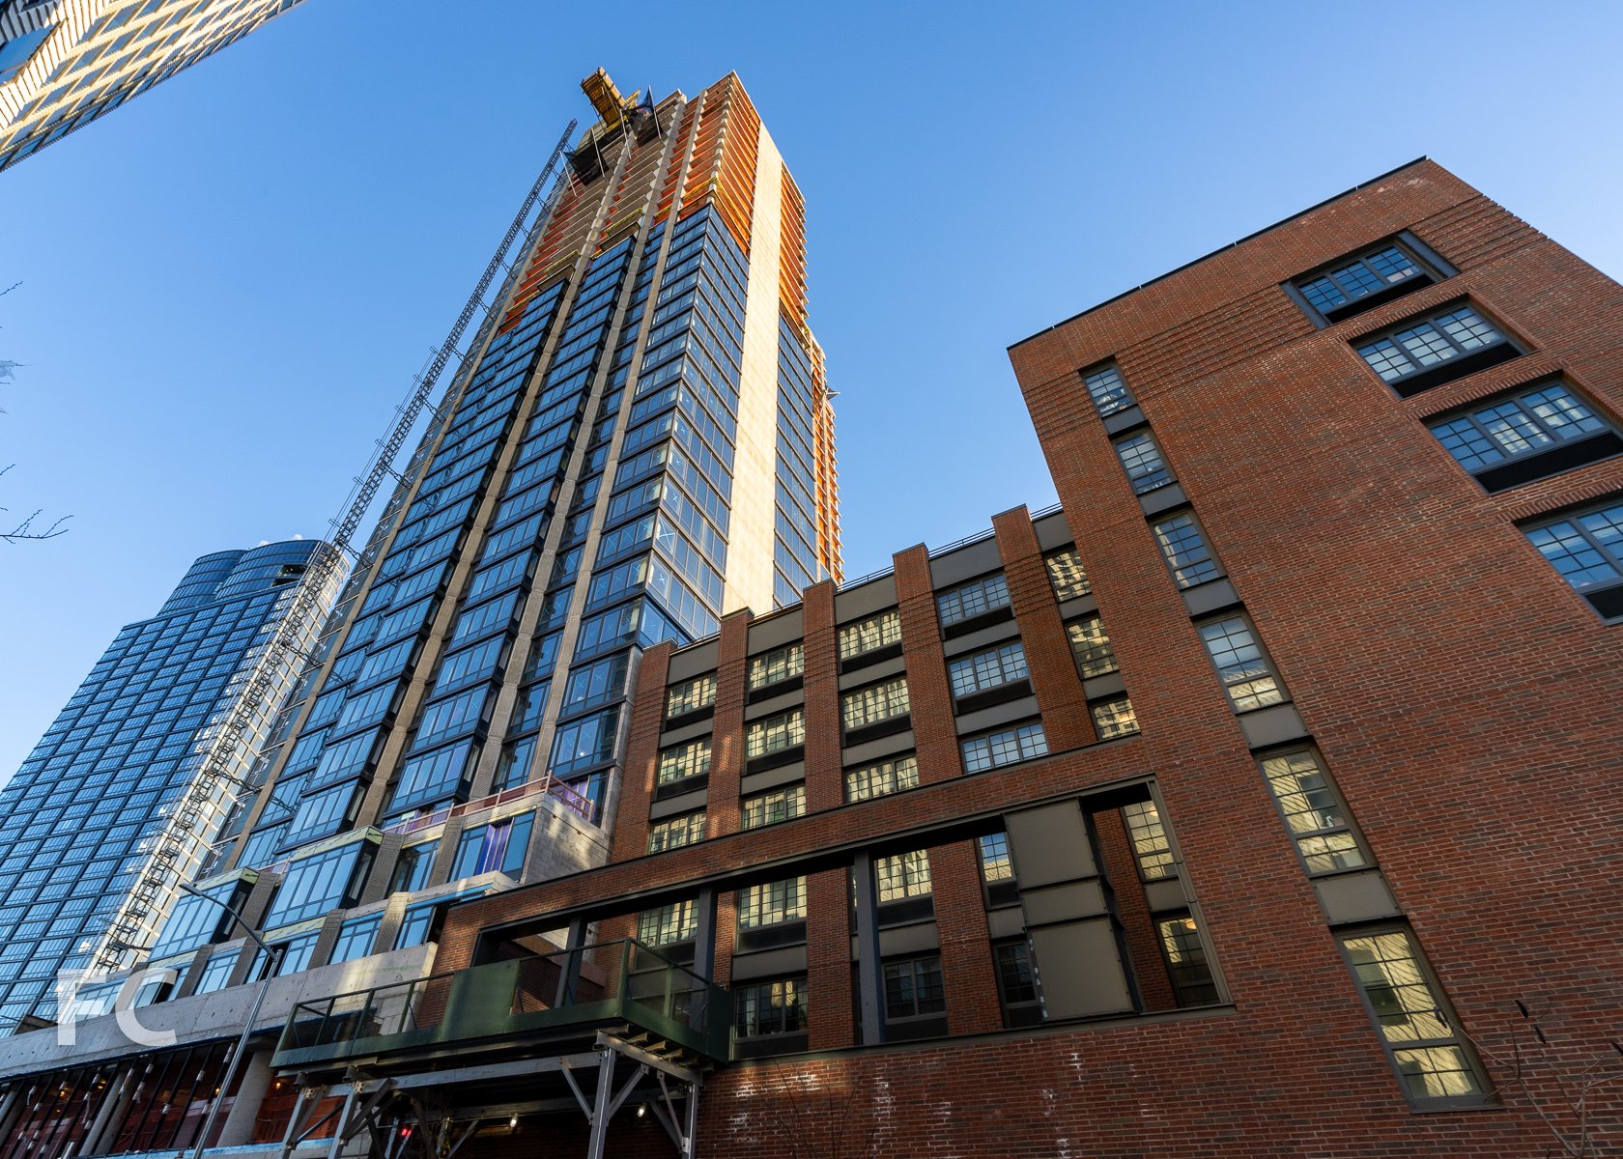
Facade installation is underway at BFC Partners, L+M Development Partners, and Taconic Investment Partners’ fully affordable residential development at 1709 Surf Avenue in Coney Island, Brooklyn. Designed by Handel Architects, the 446-unit development features a low rise base clad in red brick with blue metal panel accents and punch windows. Two 17-story towers clad in a white concrete block with recycled glass and blue accent brick anchor the northeast and southwest corners of the site.
Southeast corner from Surf Avenue.
Southeast corner of the east tower.
Looking up at the east tower from West 19th Street.
Close-up of the east facade of the east tower.
Close-up of the west facade of the east tower.
Southwest corner from Surf Avenue.
Southwest corner from Surf Avenue.
Northwest corner from Mermaid Avenue.
Architect: Handel Architects; Developer: BFC Partners, L+M Development Partners, and Taconic Investment Partners; Program: Residential Rental, Retail, Office; Location: Coney Island, Brooklyn, NY; Completion: 2021.






Construction Update: 101 West 14th Street
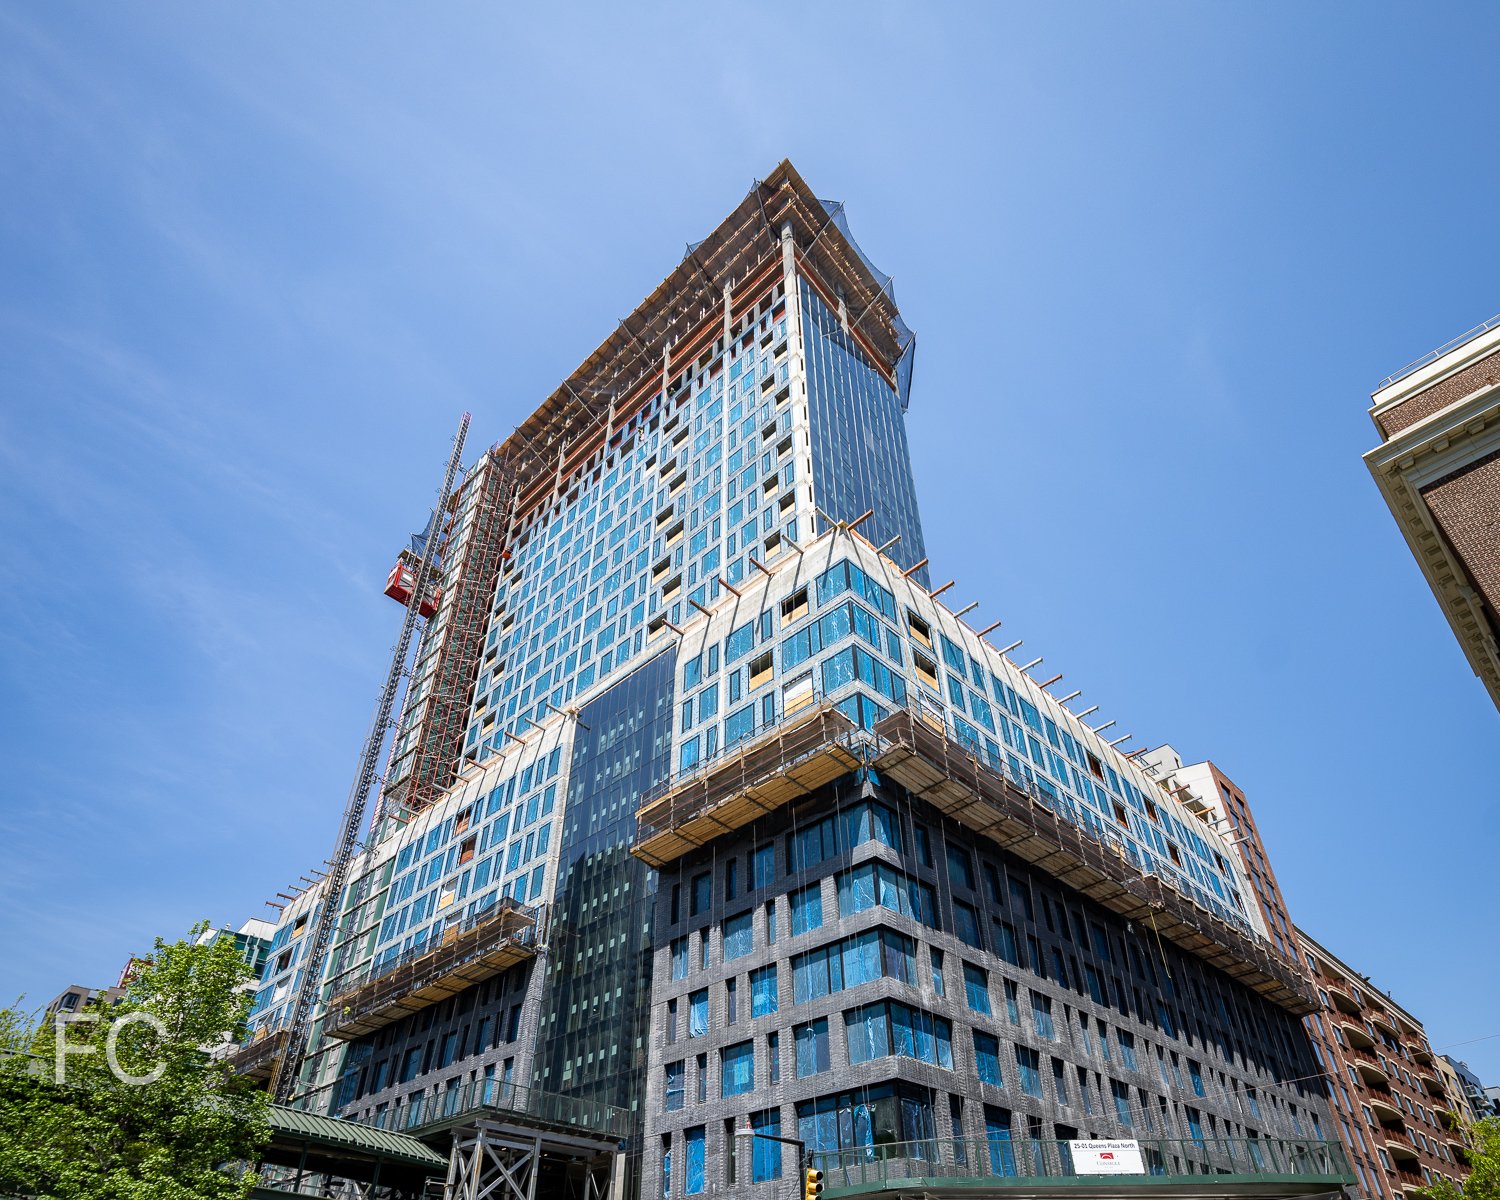
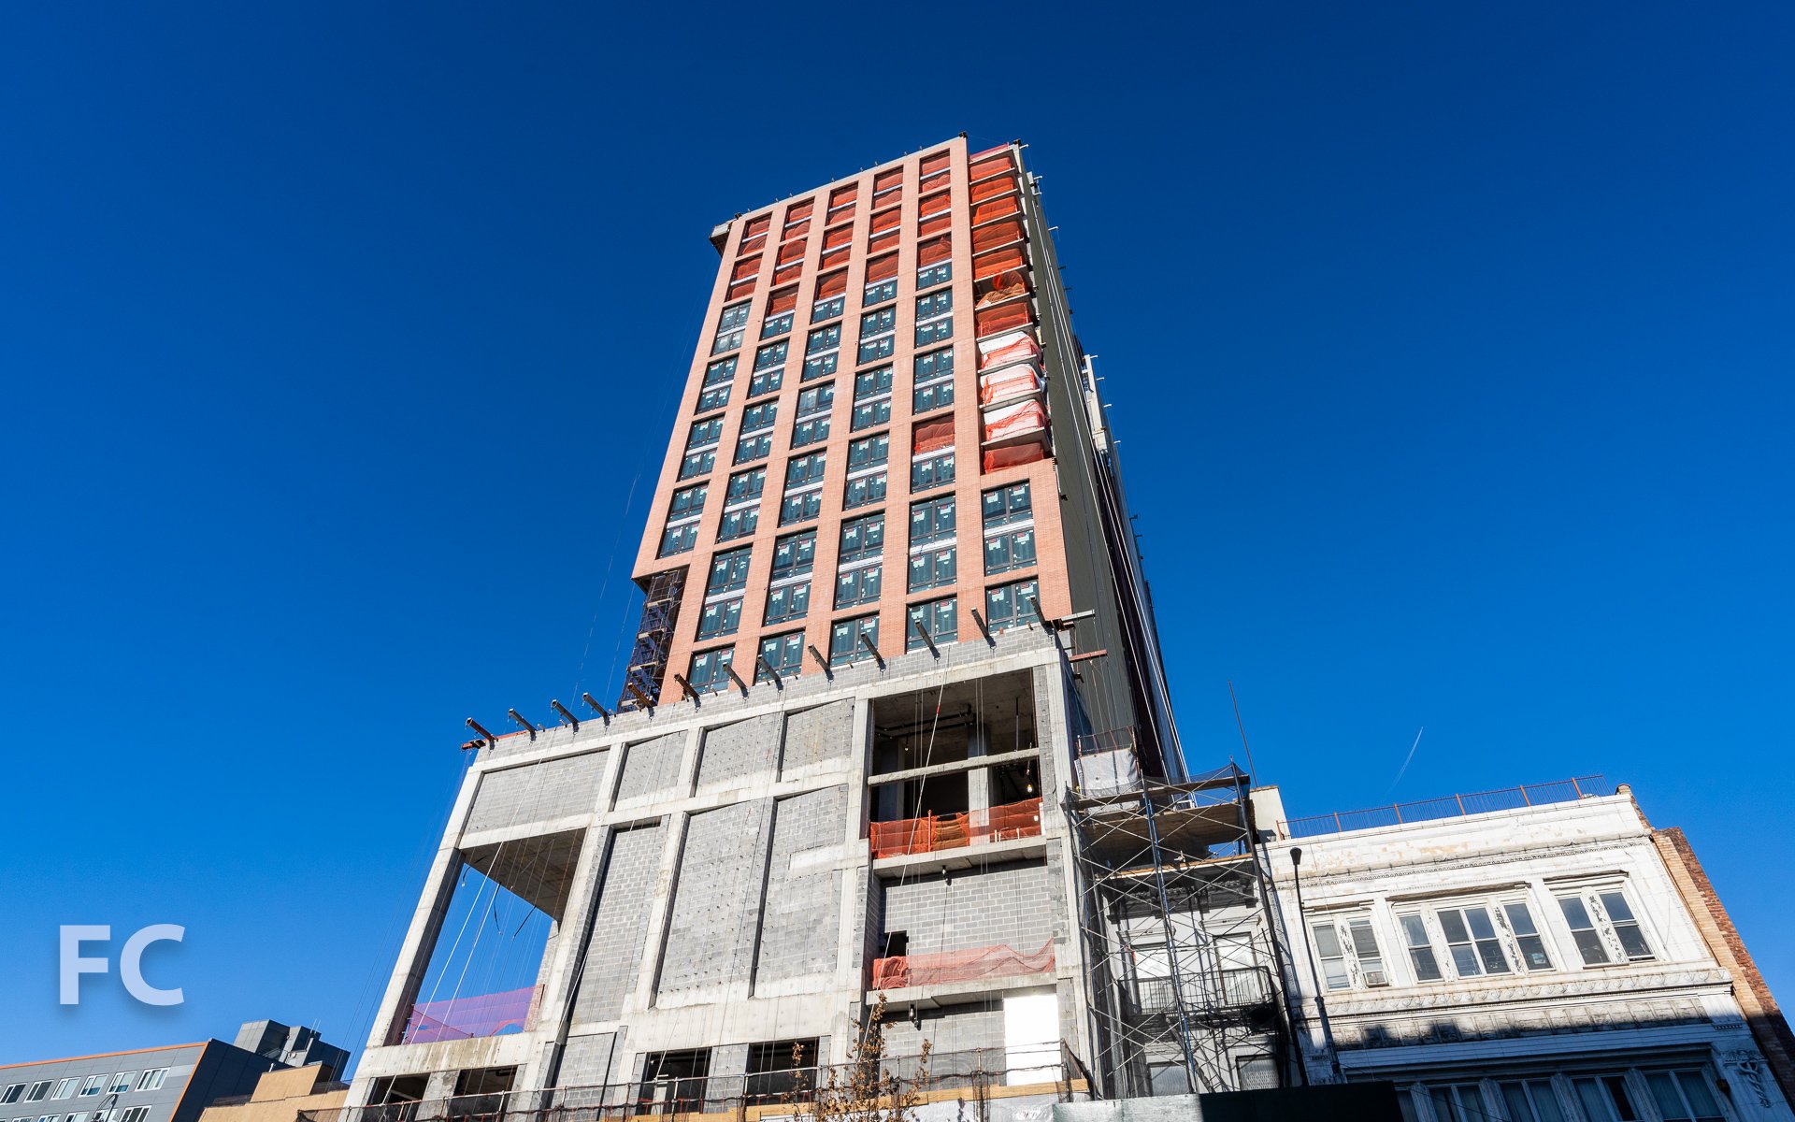
Southeast corner.
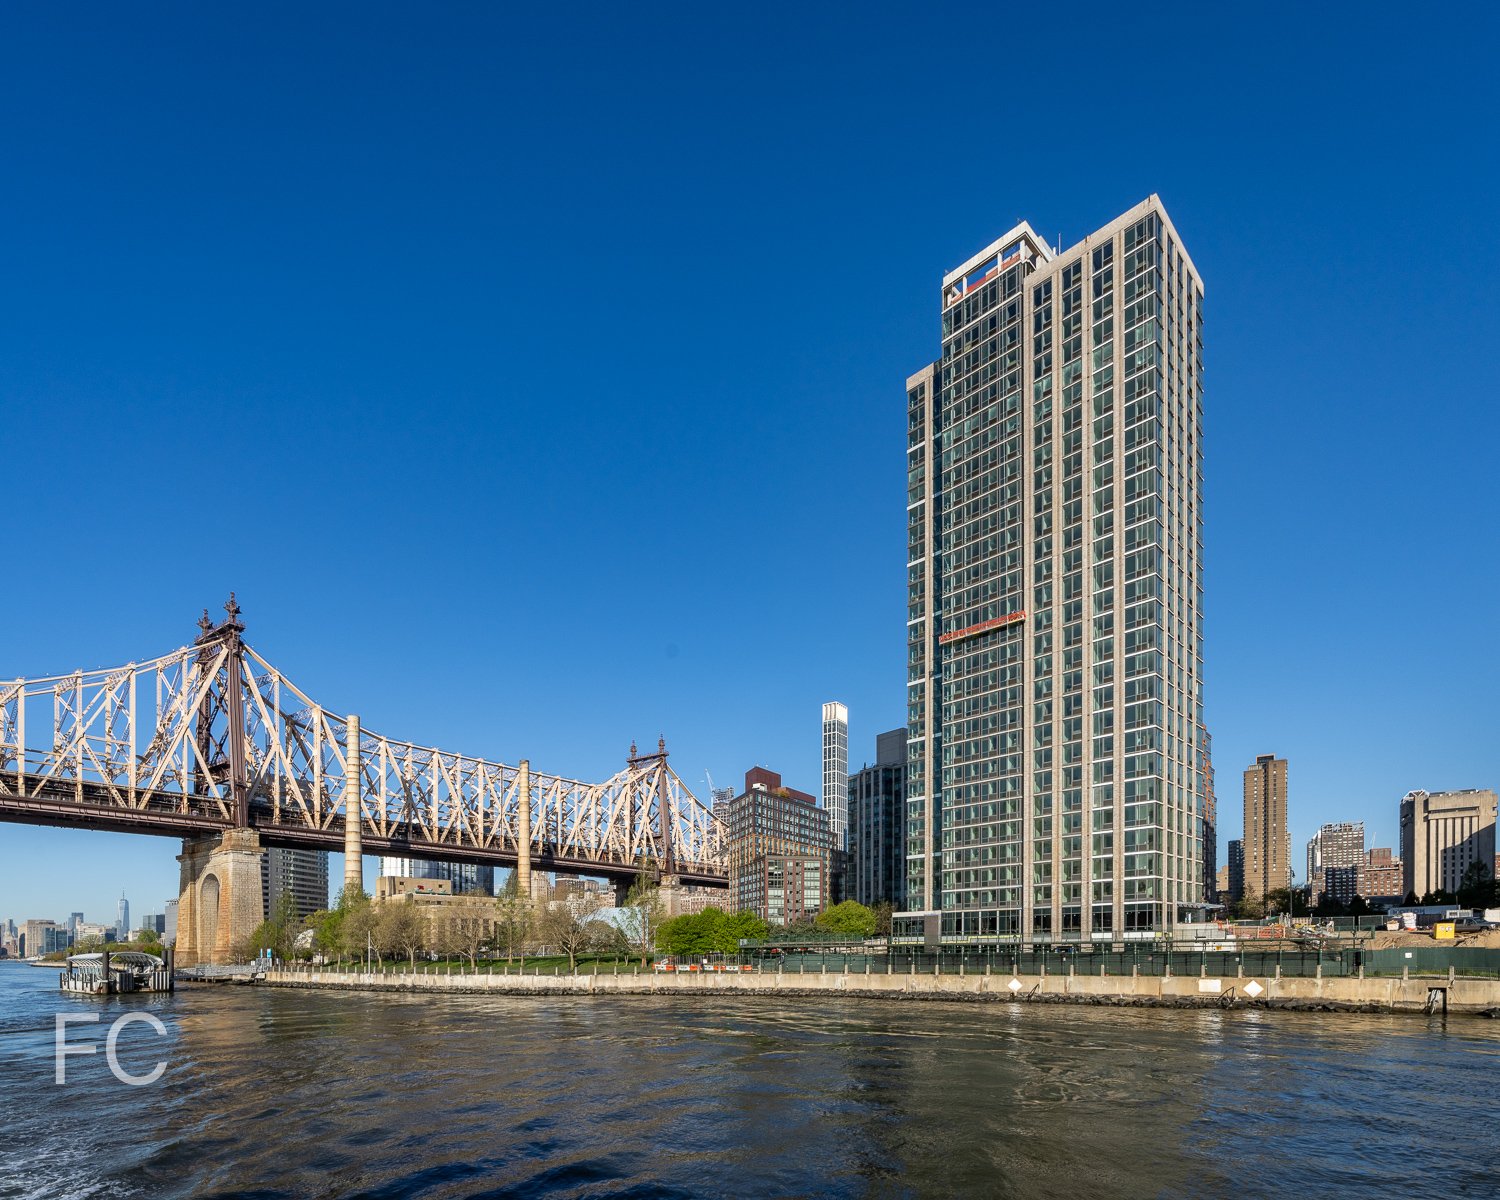
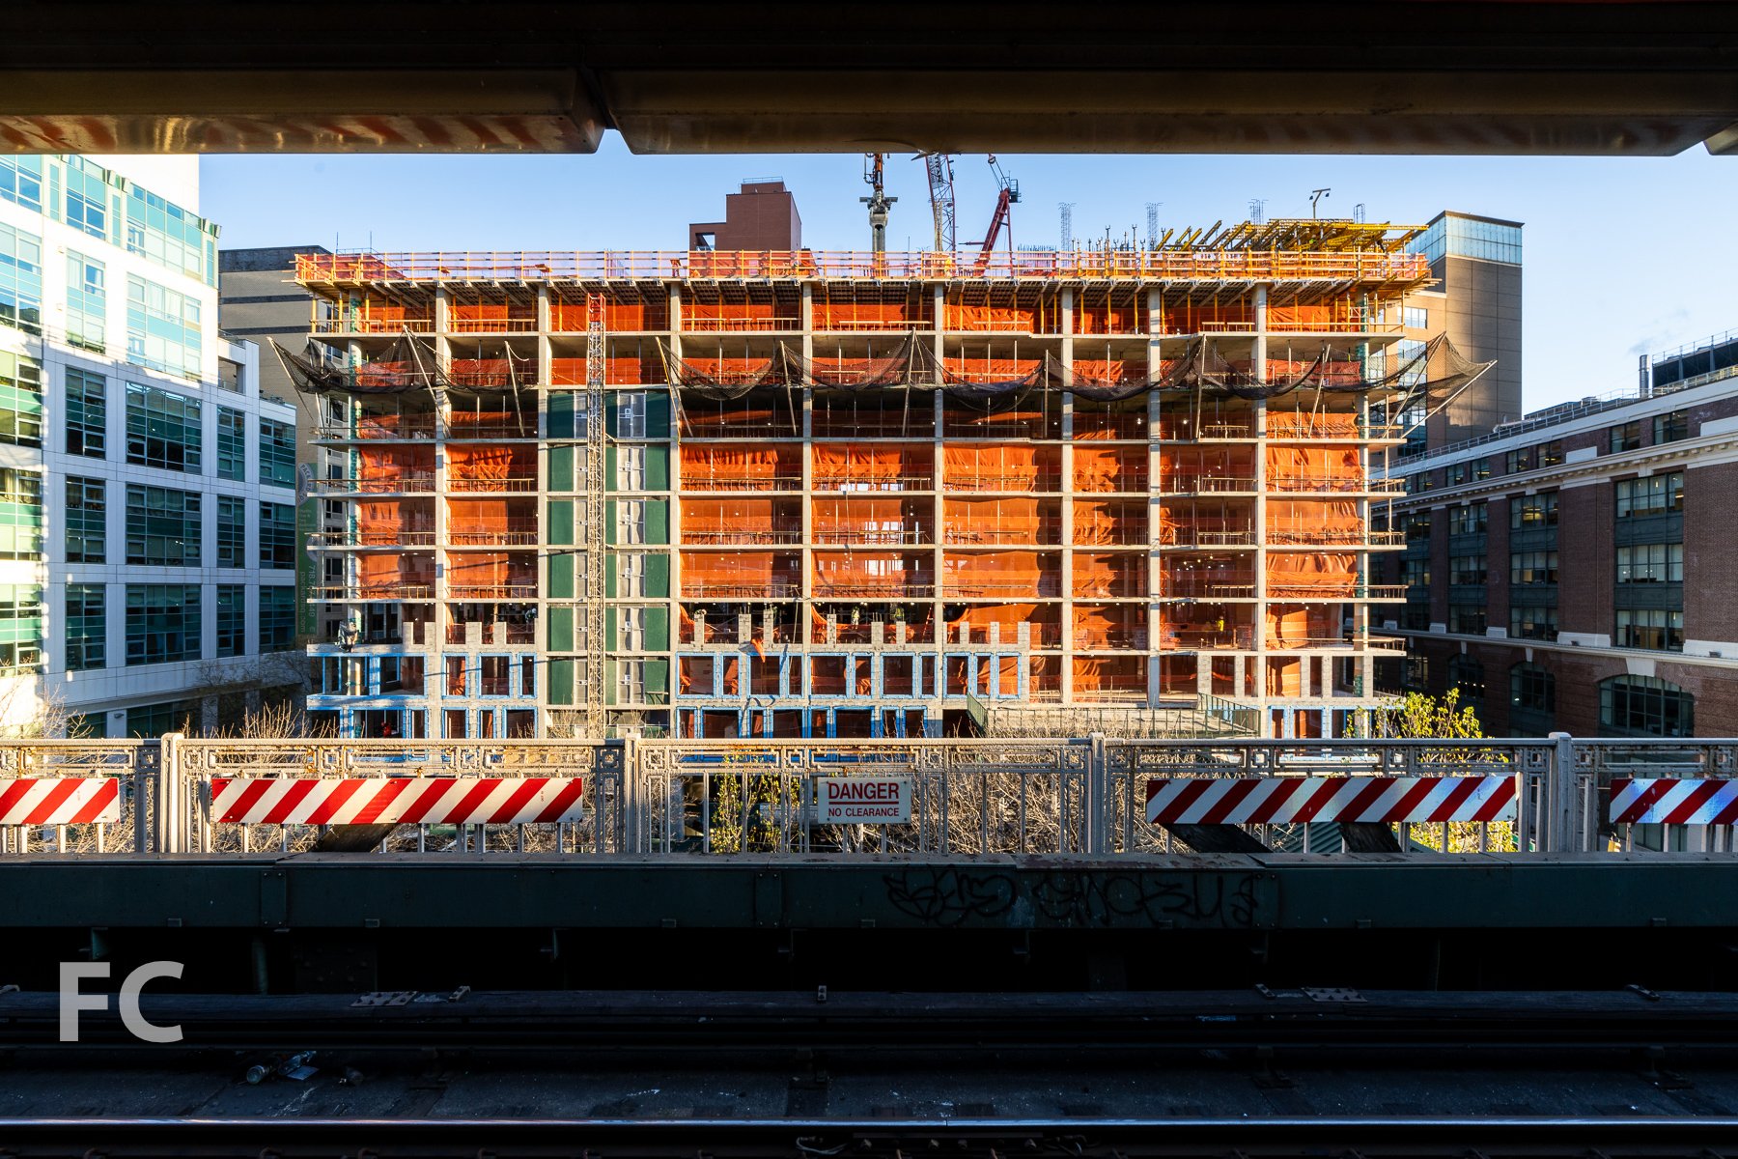
Curtain wall installation is nearing completion at Gemini Rosemont’s 13-story residential condo building at 101 West 14th Street in Greenwich Village. Designed by ODA New York, the condo building features the architect’s signature eroded massing that affords covered balconies and stepped terraces at the upper floors. When completed, the project will offer 44 residential condo units, 21 of which will be duplexes.
East facade.
Southeast corner from 6th Avenue.
South facade.
Southwest corner from West 14th Street.
Southwest corner from West 14th Street.
Architect: ODA New York; Developer: Gemini Rosemont; Program: Residential Condo, Retail; Location: Greenwich Village, New York, NY; Completion: Q2 2021.
Construction Update: Greenpoint Library and Environmental Education Center

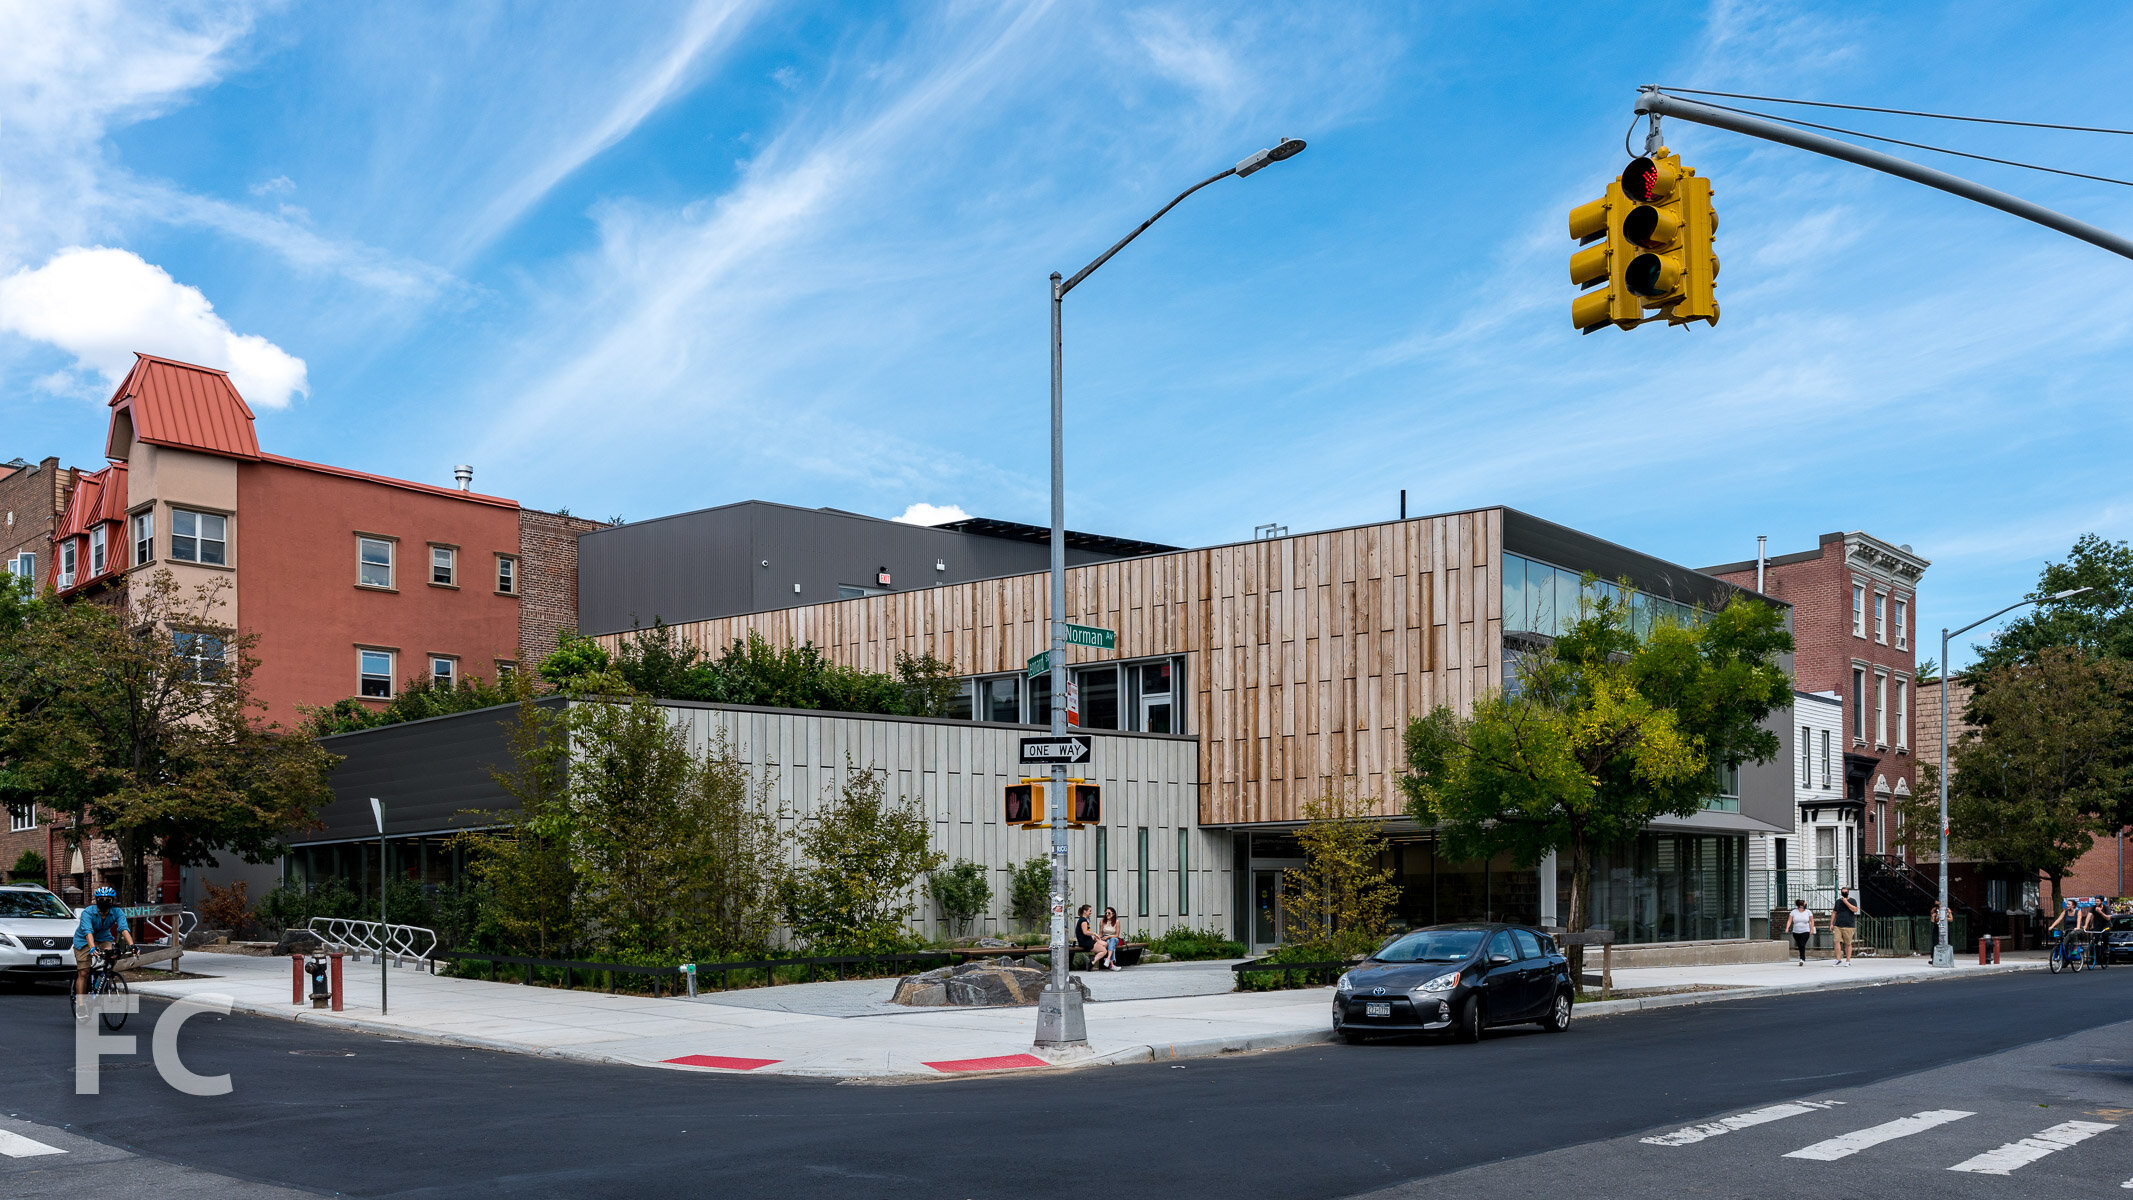
South facade from Norman Avenue.
Construction is wrapping up at the Greenpoint Library and Environmental Education Center, a 15,000 square foot community hub that doubles the size of a previous library building in the neighborhood. Designed by Marble Fairbanks, the structure includes adult, young adult, and children reading rooms and collection spaces, and community spaces dedicated to library programming. Along with the library program, the two-story structure also includes lab spaces for interactive projects, a community event space, a lounge, small meeting rooms, and staff spaces for the environmental education center.
South facade from Norman Avenue.
South facade from Norman Avenue.

Library entrance from Norman Avenue.
The two-story structure is designed as one volume rotated and stacked atop the other and clad in two separate materials. Custom cast concrete panels formed by sandblasted wood formwork clad the ground floor volume, while sandblasted wood panels wrap the second floor.
South facade detail.
Cast concrete panels.
Southwest corner from Norman Avenue.
West facade from Leonard Street.
Architect: Marble Fairbanks; Landscape Architect: SCAPE / Landscape Architecture; Structure: Robert Silman Associates; MEP/FP Engineers & LEED: ads Engineers, PC; Client: Brooklyn Public Library; Program: Library; Location: Greenpoint, Brooklyn, NY; Completion: Fall 2020.






Construction Update: 40 Bleecker Street
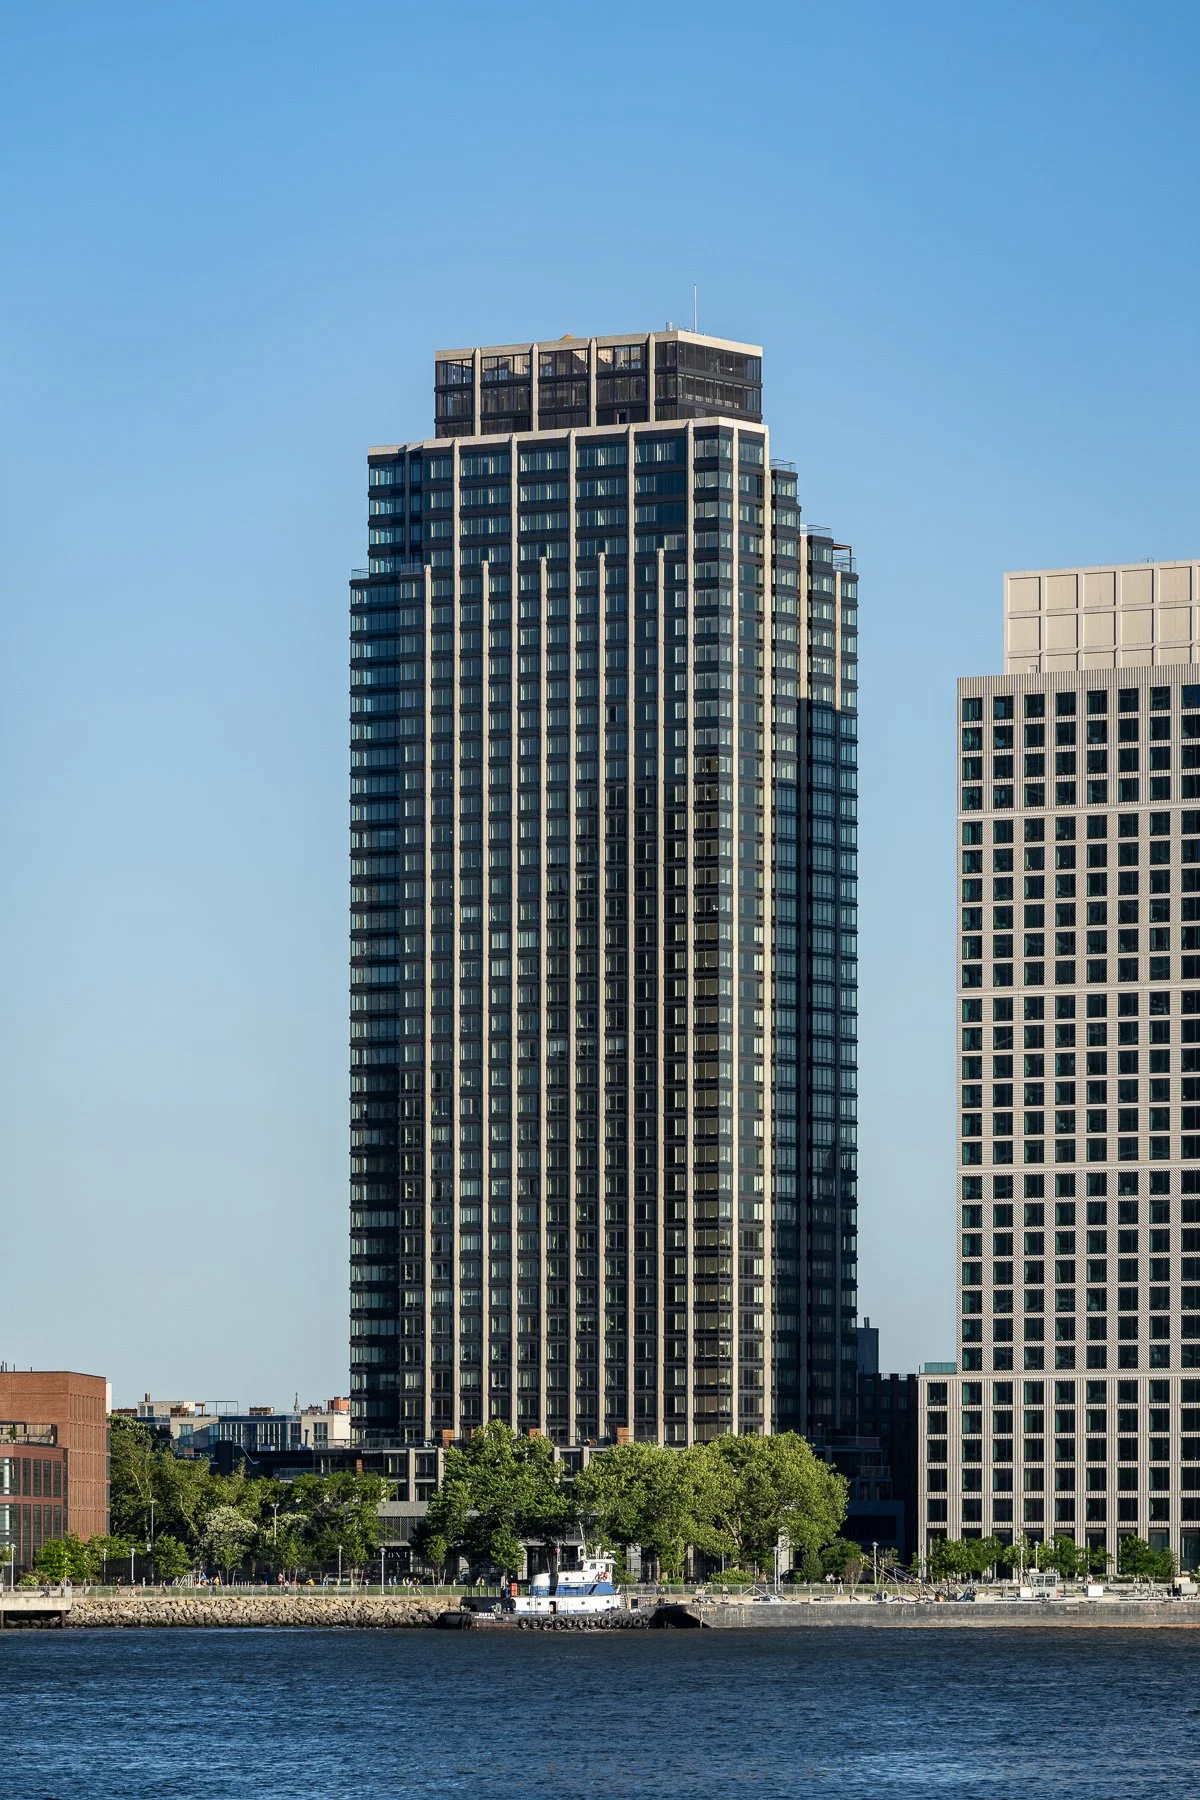
Northwest corner.
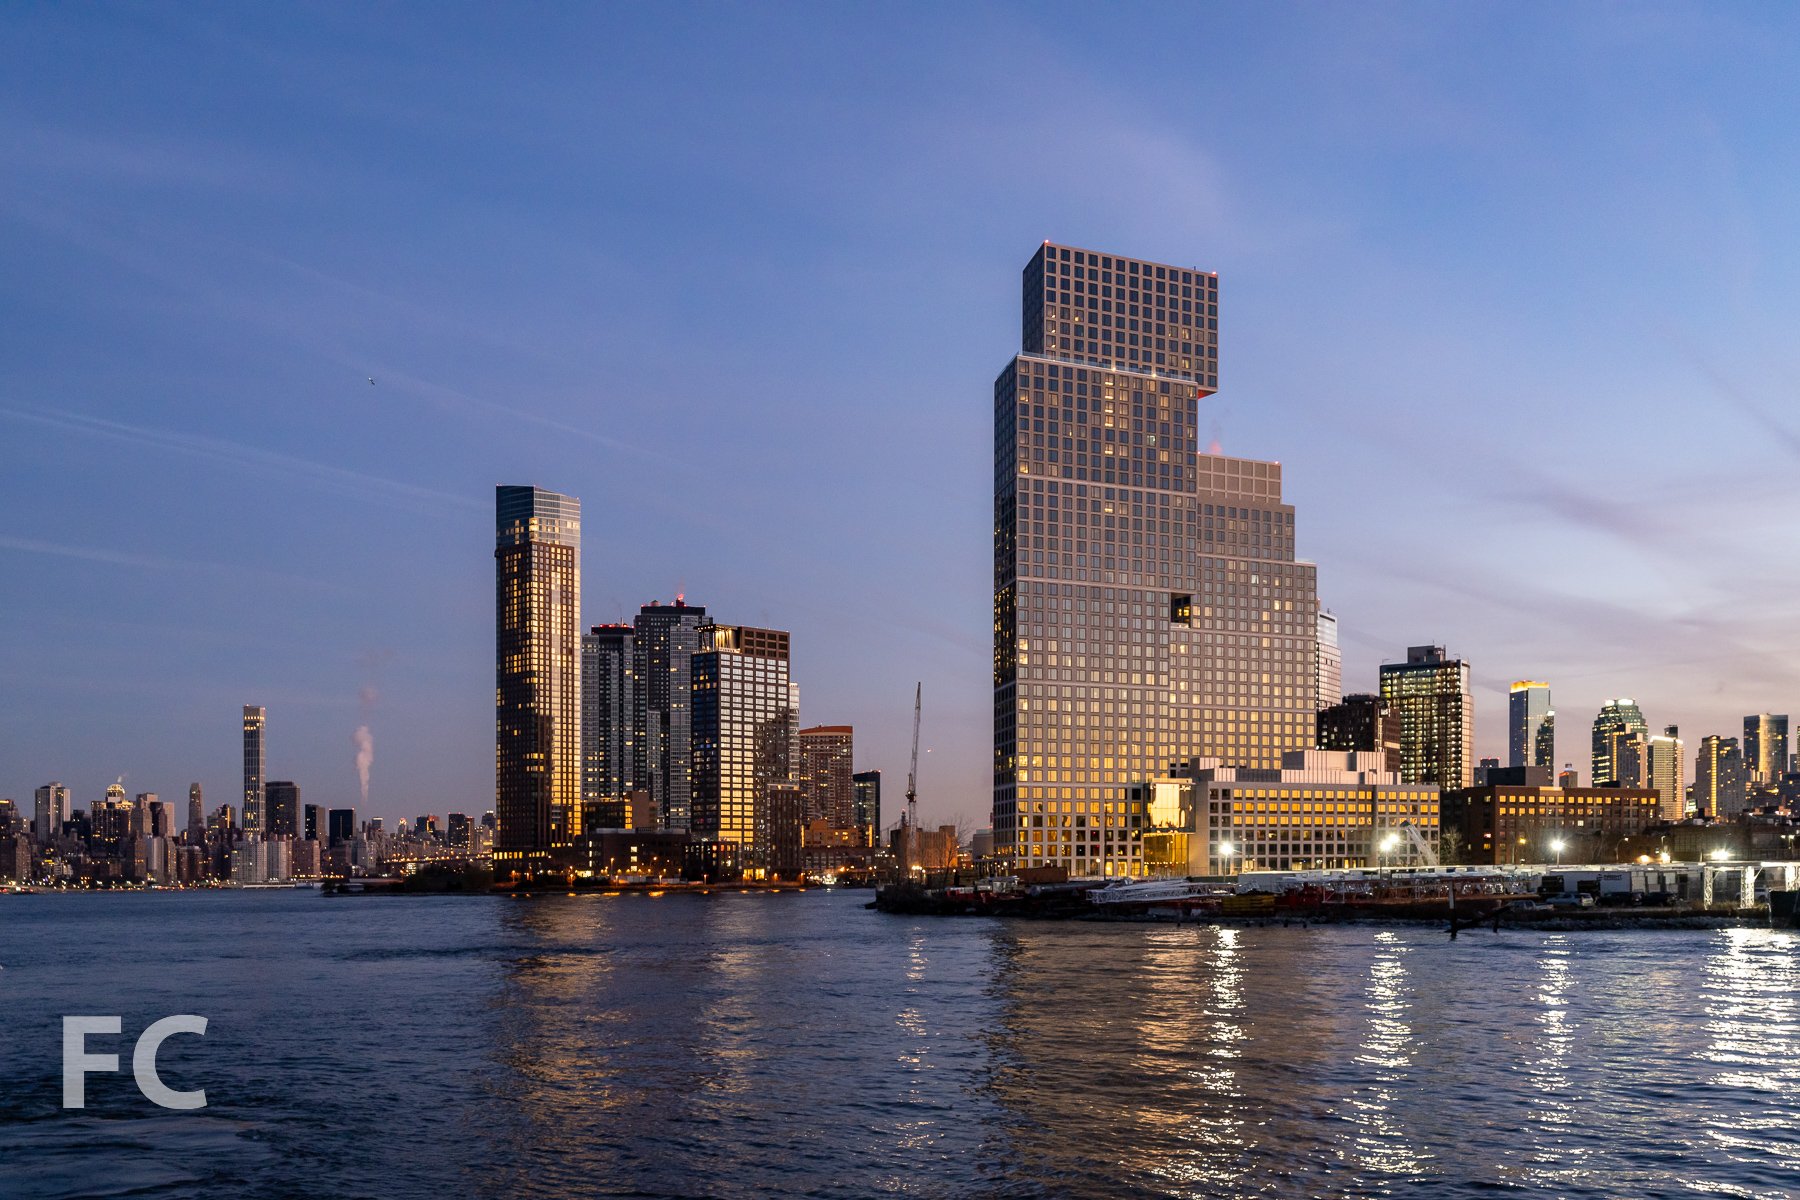
Construction scaffolding is down at 40 Bleecker, revealing the brick and glass facade of Broad Street Development’s 12-story residential condo building in NoHo. Designed by Rawlings Architects, the building’s facade features nine stories of brick and punch windows that are grouped into vertical bands every two floors. The top three floors step back to create private outdoor terraces.
Close-up of the northwest corner.
Looking up at the west facade.
Close-up of the west facade.
Architect: Rawlings Architects; Landscape Architect: Hollander Design; Interior Design: Ryan Korban; Developer: Broad Street Development; Program: Residential; Location: NoHo, New York, NY; Completion: 2020.









Construction Update: 181 Mercer Street
Southeast corner from Houston Street.

Superstructure has topped out at NYU’s 23-story mixed use building 181 Mercer at the northern edge of SoHo. Designed by KieranTimberlake and Davis Brody Bond, the full block structure features faculty and student housing, 58 classrooms, performing arts spaces including a 350-seat theater, a student commons space on the second floor, and athletic facilities at the base. Installation of the pleated glass curtain wall with glare reducing frit patterns is underway at the podium on the southwest corner.
Looking up at the south facade from Houston Street.
Southwest corner from Houston Street.
Close-up of the south podium facade.
Close-up of the southwest podium facade.
Southwest corner from Houston Street.
Close-up of the west podium facade.
Southwest corner from Houston Street.
West facade of 181 Mercer (right) and Picasso’s Bust of Sylvette (left) from NYU’s Silver Towers.
Architects: KieranTimberlake and Davis Brody Bond; Client: New York University (NYU); Program: Faculty and Student Housing, Classrooms, Performing Arts, Athletic Facility, and Commons; Location: SoHo, New York, NY; Completion: 2021.
Construction Update: 111 West 57th Street

111 W 57 (right) on the Midtown skyline.
Facade installation is wrapping up on the crown at supertall Midtown residential tower 111 West 57th Street by JDS Development Group, Property Markets Group, and Spruce Capital Partners. Designed by SHoP Architects, the 1,428-foot tower will offer 60 residential condos when it wraps up construction some time in 2020. Installation of the terra-cotta, bronze, and glass curtain wall at the east and west facades is mostly complete. Only the top floors of the metal and glass facade at the north and south portions of the crown remain to be installed.
South facade of 111 W 57 (left) and 53 W 53 (right).
Close-up of the south facade.
Northwest corner of the tower and crown.
South facade of the tower and crown.
West facade of the tower and crown.
West facade of the tower and crown.
Southeast corner of the tower and crown.
South facade of the tower and crown.
Looking up at the west facade of 111 W 57 (left) and One57 (right).
West facade of 111 W 57 (center) and One57 (right).
Architect: SHoP Architects; Interiors: Studio Sofield; Developer: JDS Development Group, Property Markets Group, Spruce Capital Partners; Program: Residential Condo; Location: Midtown, New York, NY; Completion: 2022.



Construction Tour: Central Park Tower
Southeast corner of the tower.



Facade installation is wrapping up at Extell’s Central Park Tower, a 1,550 foot residential tower on Billionaire’s Row in Midtown. The 131-story tower is designed by Adrian Smith and Gordon Gill, architects of the world’s tallest tower, the Burj Khalifa, in Dubai. With the topping out, Central Park Tower now stands as the second tallest tower in the United States, topped only by One World Trade Center’s spire. The tower is clad in a glass curtain wall with stainless steel fins that will reflect the sunlight to give the facade a sense of depth.
Nordstrom’s occupies the 7-story podium, while 179 condo units are on offer in the tower above.
Central Park Tower on the Midtown skyline.
Central Park Tower on the Midtown skyline.
Close-up of the southeast corner of the tower crown.
Close-up of the southeast corner of the tower.
South facade.
Close-up of the cantilever’s northeast corner.
South facade from Broadway.
Close-up of the tower’s crown.
Close-up of the south facade.
Close-up of the northwest corner of the tower.
Close-up of the stainless steel fins on the north facade.
Close-up of the southeast corner of the tower’s crown.
Architect: Adrian Smith + Gordon Gill Architects (Design Architect), Adamson Associates Architects (Architect of Record); Interiors: Rottet Studio; Structural Engineers: WSP; Construction Management: Lendlease; Developer: Extell Development Company; Equity Partners: Shanghai Municipal Investment; Program: Residential Condo, Retail; Location: Midtown, New York, NY; Completion: 2021.



Construction Update: The Spiral - 66 Hudson Boulevard
Southwest corner from West 34th Street.

Facade installation is ongoing at Tishman Speyer’s The Spiral, a 65-story office building at Hudson Yards in New York. Designed by Bjarke Ingels Group (BIG), the tower massing features a stepped, continuous green pathway that spirals upward from ground floor entry to the top of the tower. The eroding spiral element affords outdoor terrace space at every floor of the tower. Superstructure has surpassed the half way mark and curtain wall installation is ongoing at the low rise portion of the tower.
Looking up at the west facade.
North facade.
Southeast corner.
Architect: Bjarke Ingels Group (BIG); Developer: Tishman Speyer; Program: Office, Retail; Location: Hudson Yards, New York, NY; Completion: 2022.