Construction Update: 500 W 25

Northeast corner from 10th Avenue.

Construction scaffolding has come down at 500 W 25, revealing the Alabama limestone and punch window north and west facades. Developed and designed by GDSNY, the 10-story residential building is located adjacent to the High Line in the Chelsea neighborhood. When completed, the project will offer seven full floor residences and a duplex residence.
Northeast corner from 10th Avenue.
Close-up of the northeast corner.
Close-up of the north facade.
Close-up of the east facade.
Close-up of the east facade.
Close-up of the northeast corner.
East facade from 10th Avenue.
Looking up at the north facade from West 25th Street.
Looking up at the northwest corner of the limestone facade from West 25th Street.
Northwest corner from West 25th Street.
Architect: GDSNY; Developer: GDS Development LLC; Program: Residential; Location: Chelsea, New York, NY; Completion: 2020.
Construction Update: Cornell Tech Executive Education Center and Graduate Hotel
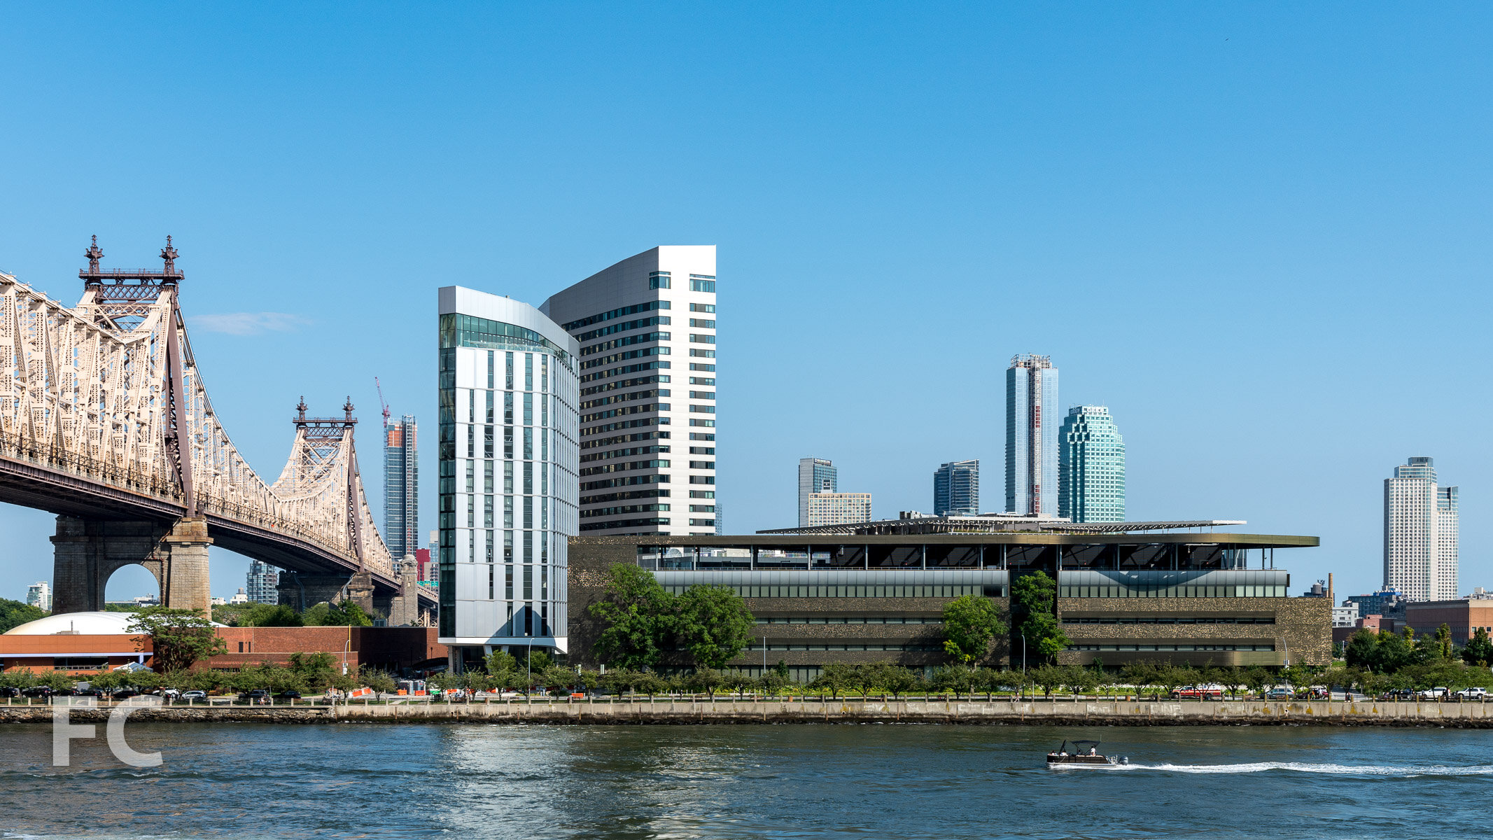
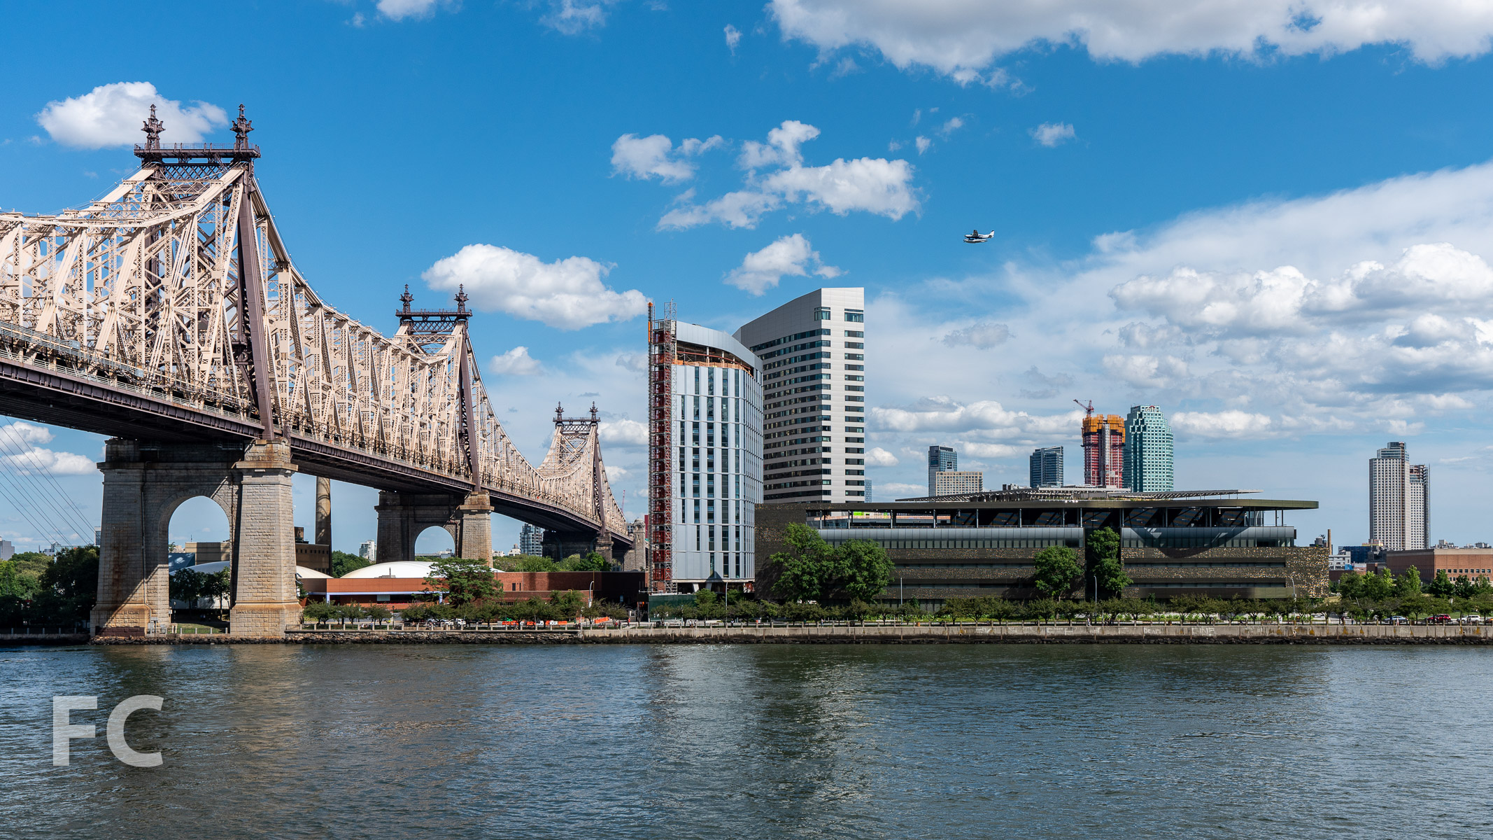
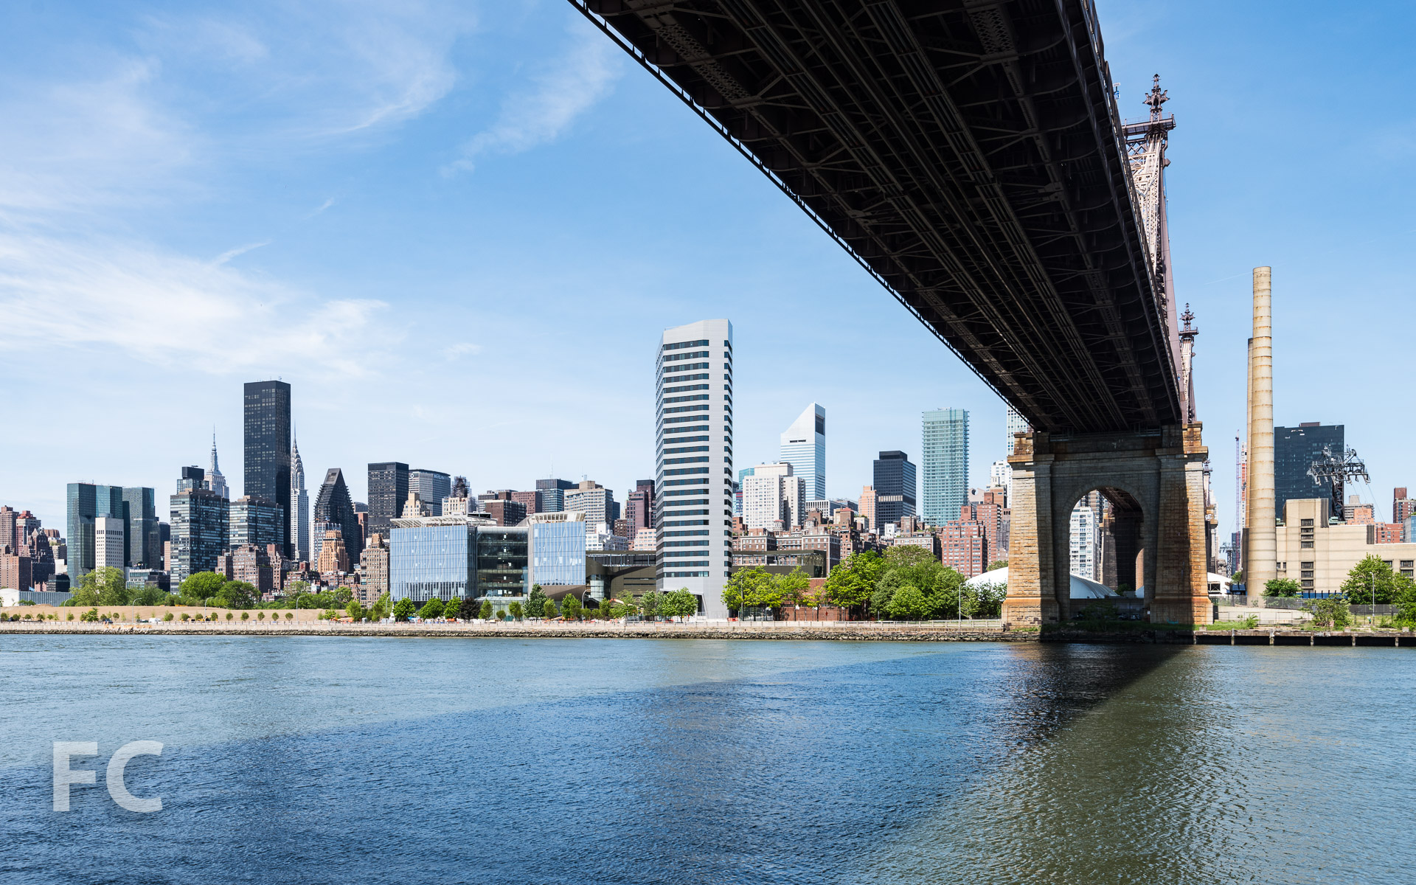
West facade of the Graduate Hotel (center left) and the House at Cornell Tech (center right).
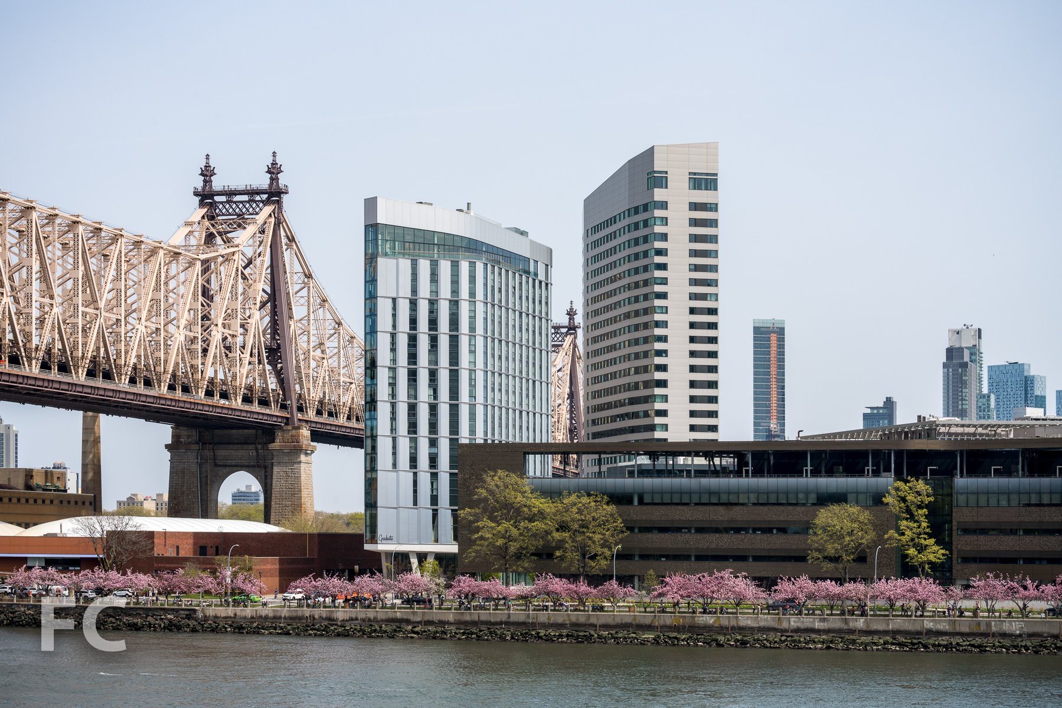
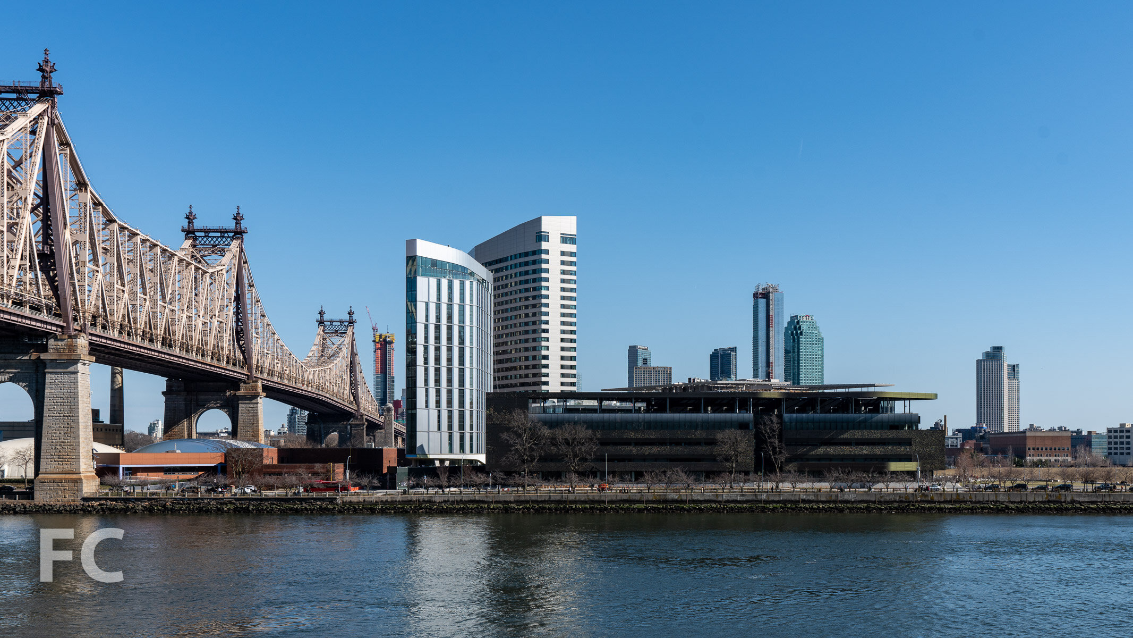
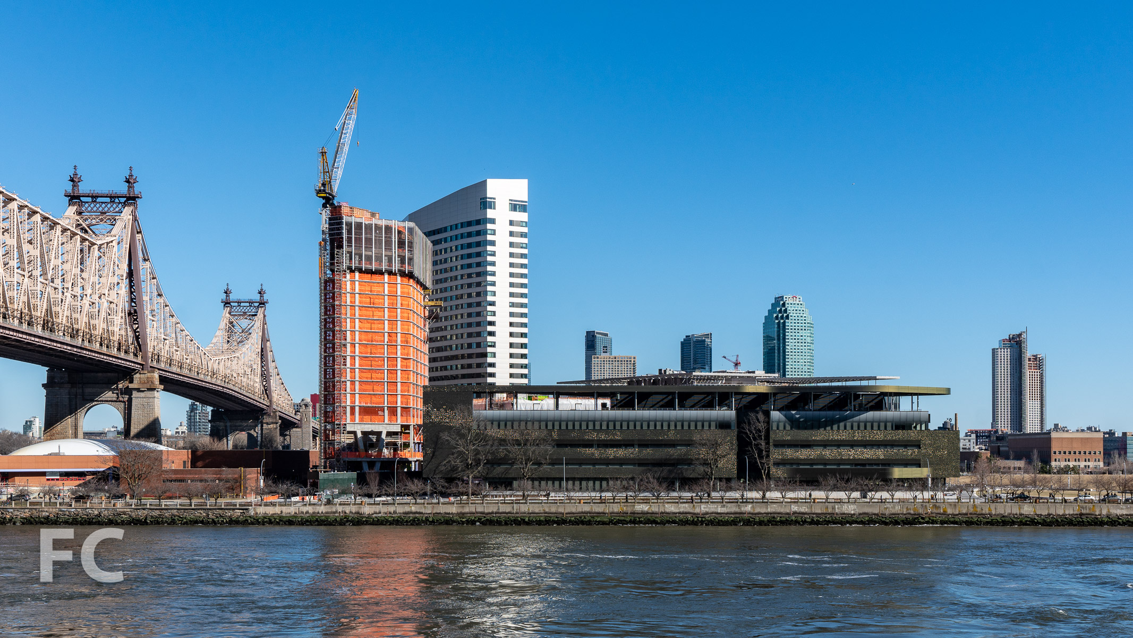
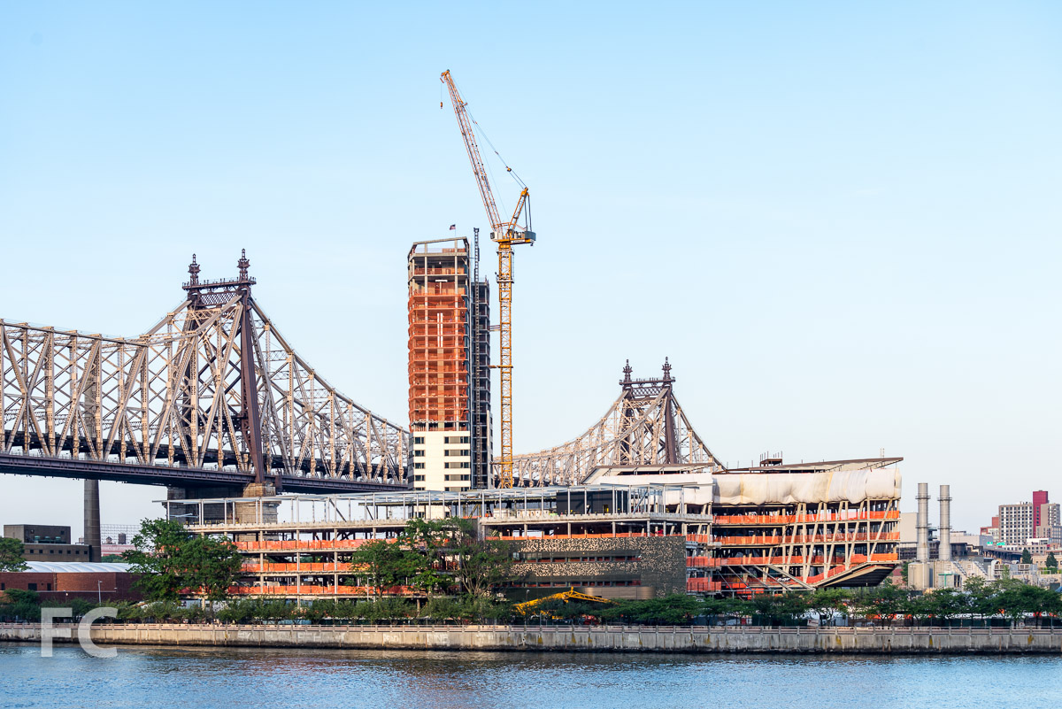
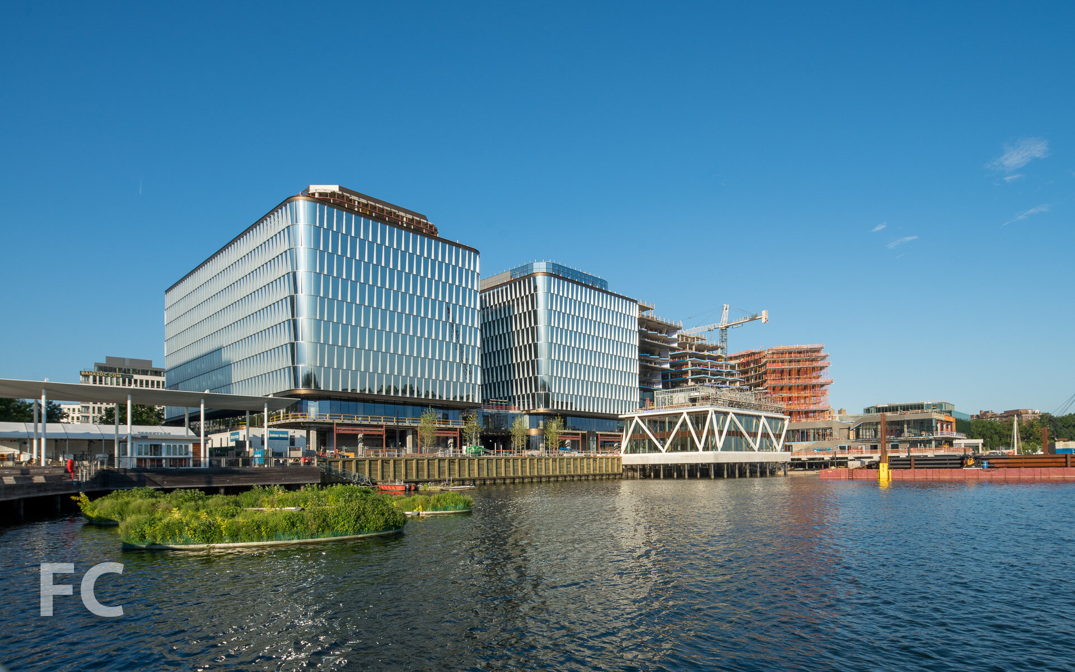
Construction is wrapping up at Cornell Tech’s Verizon Executive Education Center and Graduate Hotel. Designed by Snohetta, the project includes a 18-story hotel and an adjacent 4-story structure for academic conferences, executive programs and academic workshops.
The hotel will be operated by Graduate Hotels, a chain that operates in college towns throughout the United States. Graduate Roosevelt Island will offer 196 rooms for visiting families, academics and visitors in town for campus conventions and events. Amenities will include a restaurant, rooftop bar, and flexible event space.
Looking up at the west facade of the hotel.
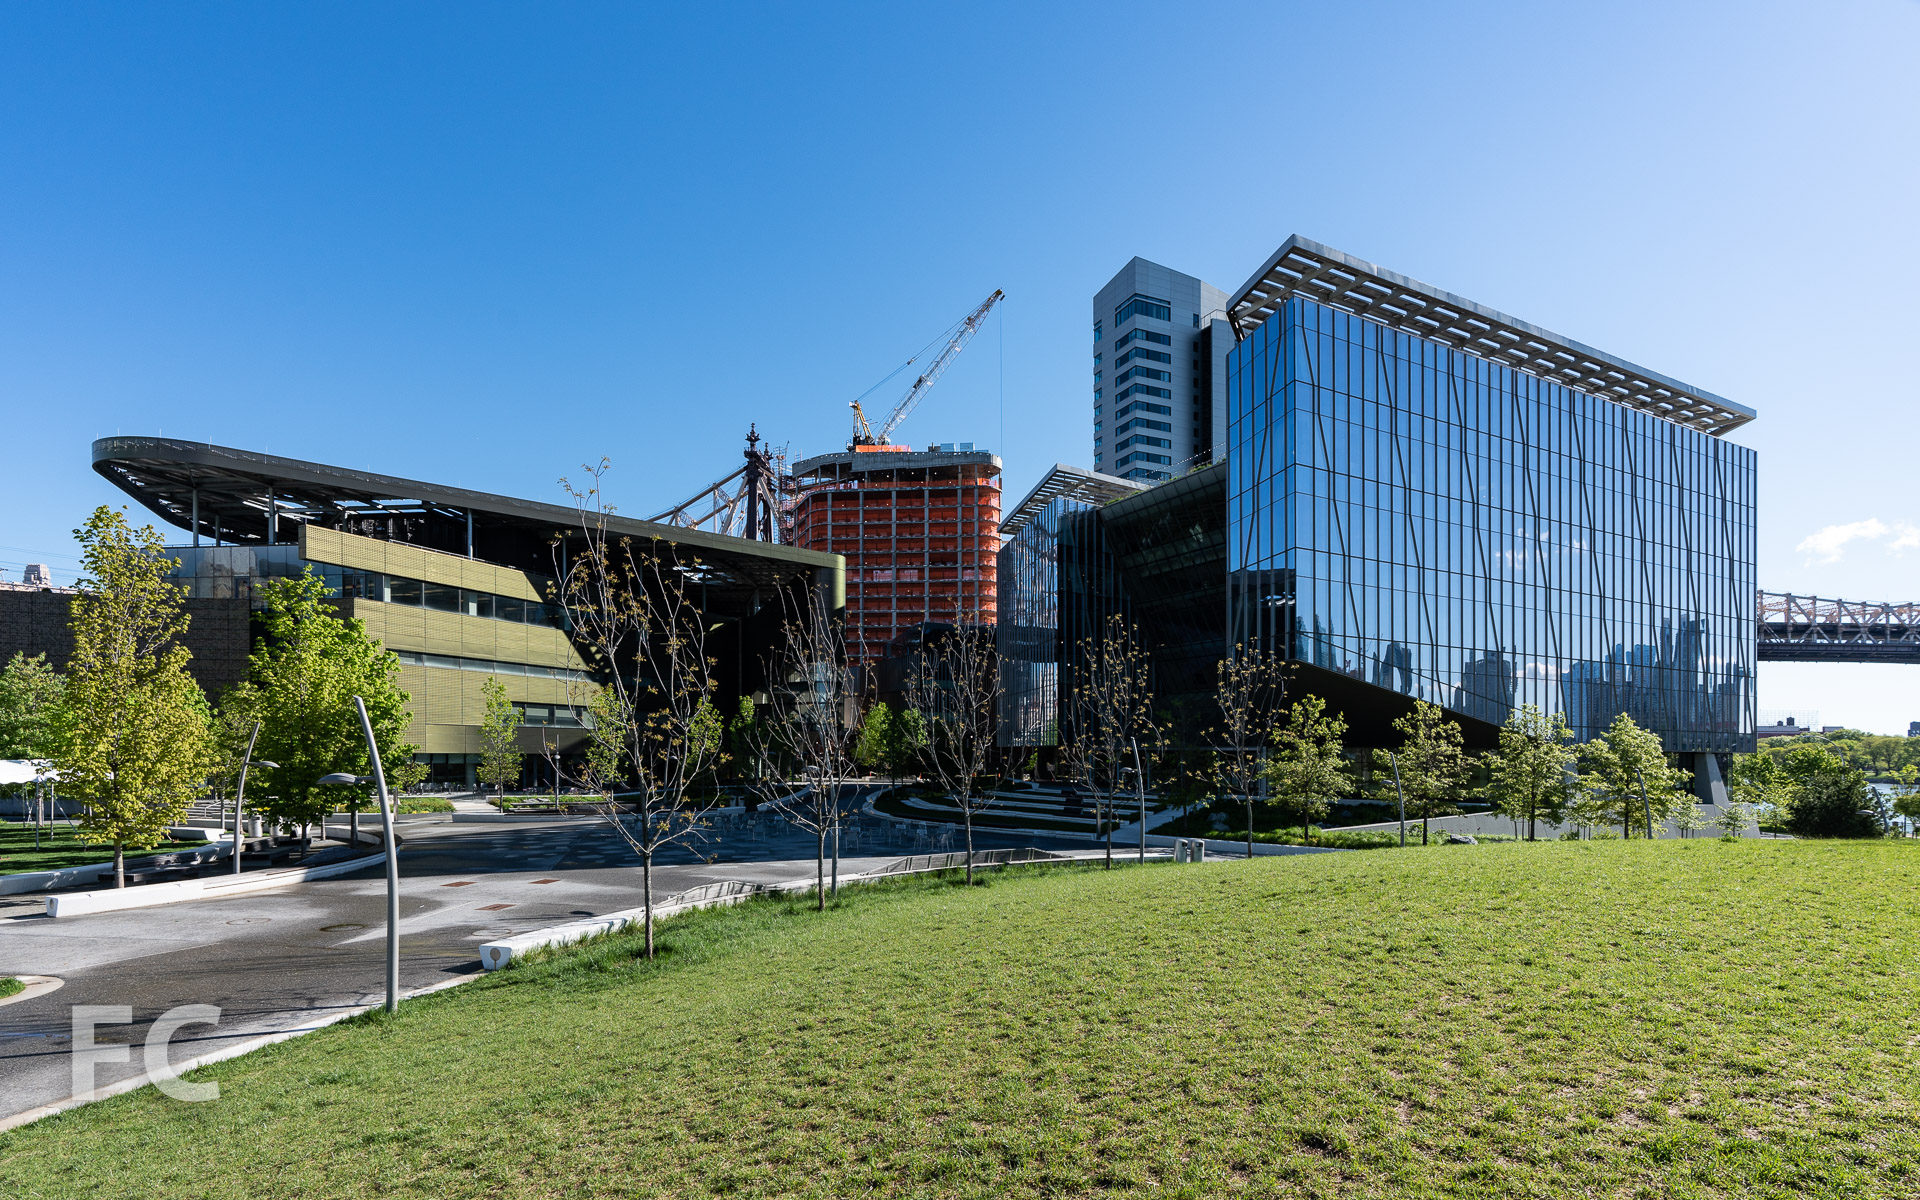
Facade installation is nearing completion at the executive education center, which consists of floor to ceiling glass panels with wood and metal vertical fins for sun mitigation.
Cornell Tech campus.
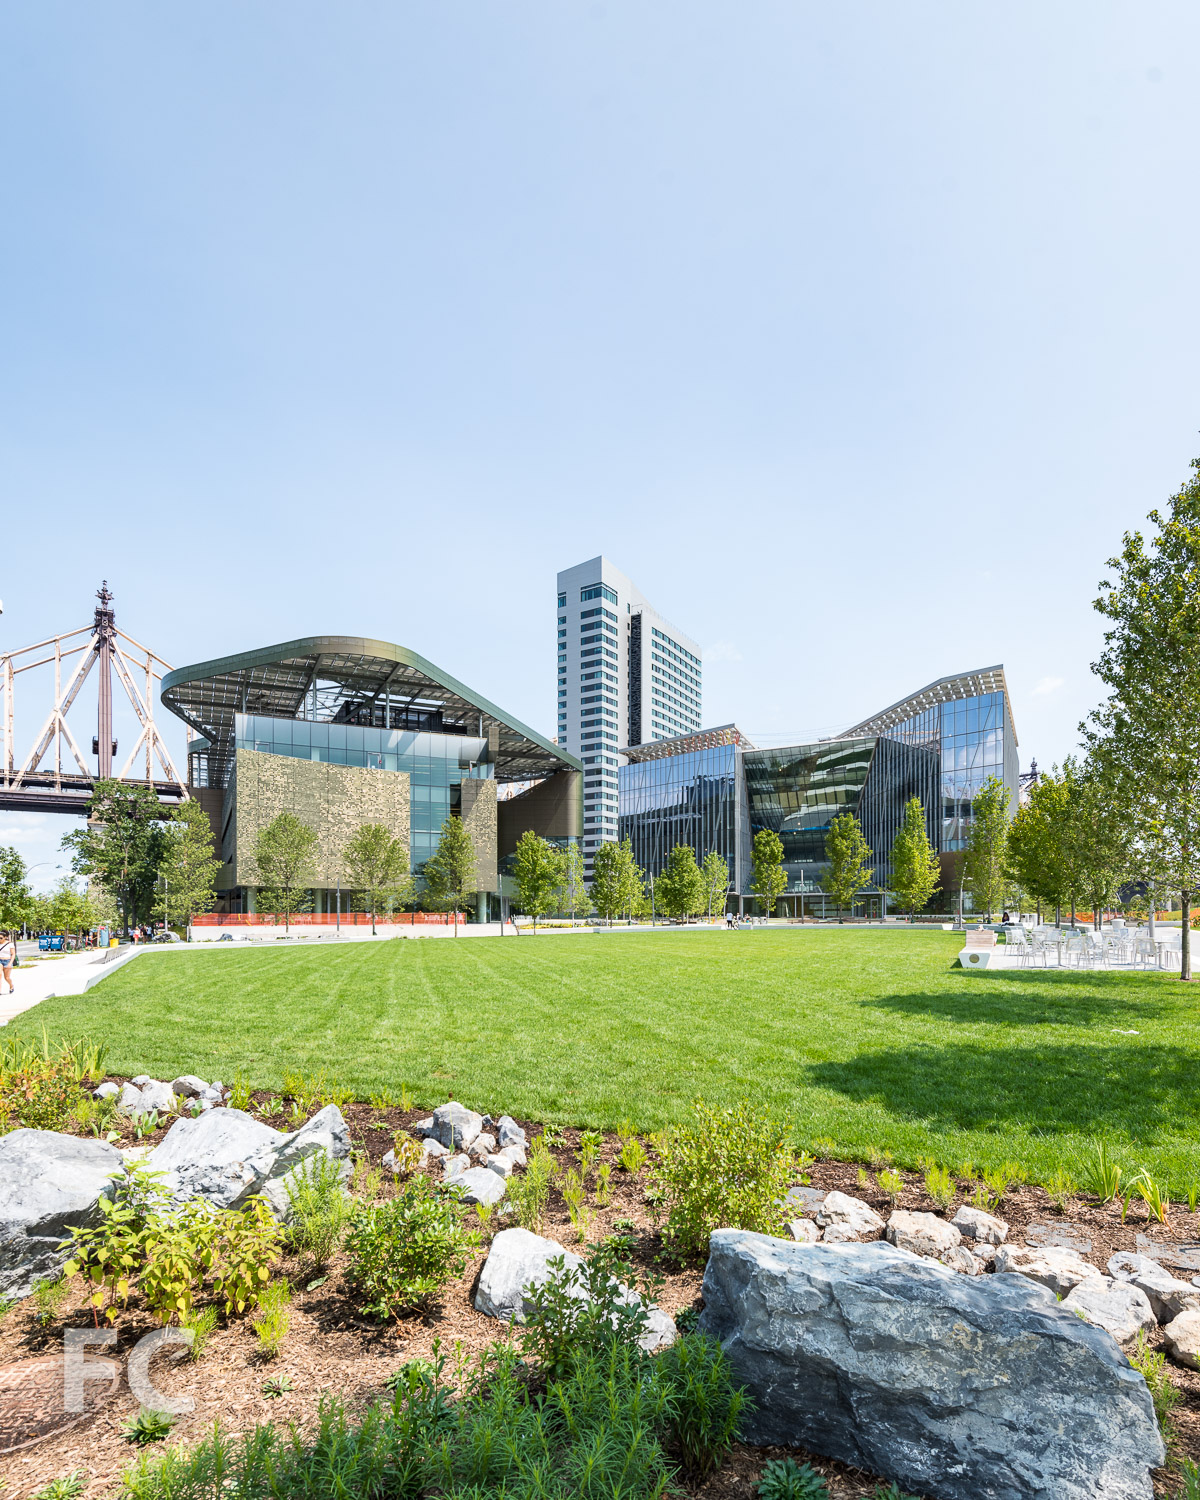
Southwest corner of the hotel (background) and the executive education center (foreground).
Architects: Snohetta; Client: Cornell Tech with AJ Capital Partners; Program: Hotel, Conference and Meeting; Location: Roosevelt Island, New York, NY; Completion: 2020.

Construction Update: Sven at Queens Plaza Park
South facade from Jackson Avenue.

Superstructure has topped out at Sven at Queens Plaza Park, a 67-story residential rental tower by the Durst Organization. Designed by Handel Architects, the tower’s massing features a concave south facade that accommodates the historic Long Island City Clock Tower located adjacent to the site. A glass curtain wall clads the tower, with electrochromic glazing employed on the south facade to mitigate solar heat gain and glare through adaptive tinting.
When completed, the tower will offer over 950 residential units. Residents will have access to a collection of amenities that includes an outdoor pool, fitness center, resident’s library, co-working space, children’s playroom, and a demonstration kitchen. The landmarked Clock Tower is being renovated and restored, and will include 50,000 sq.ft. of commercial and retail space.
Looking up at the south facade of Sven (right) and the Aurora Residences (left).
Looking up at the south facade.
Close-up of the southwest corner of the facade.
Close-up of the southwest corner of the facade.
Close-up of the southeast corner of the facade.
Reflection of Sven.
Sven reflected in the facade of the Aurora Residences.
Northwest corner of the facade.
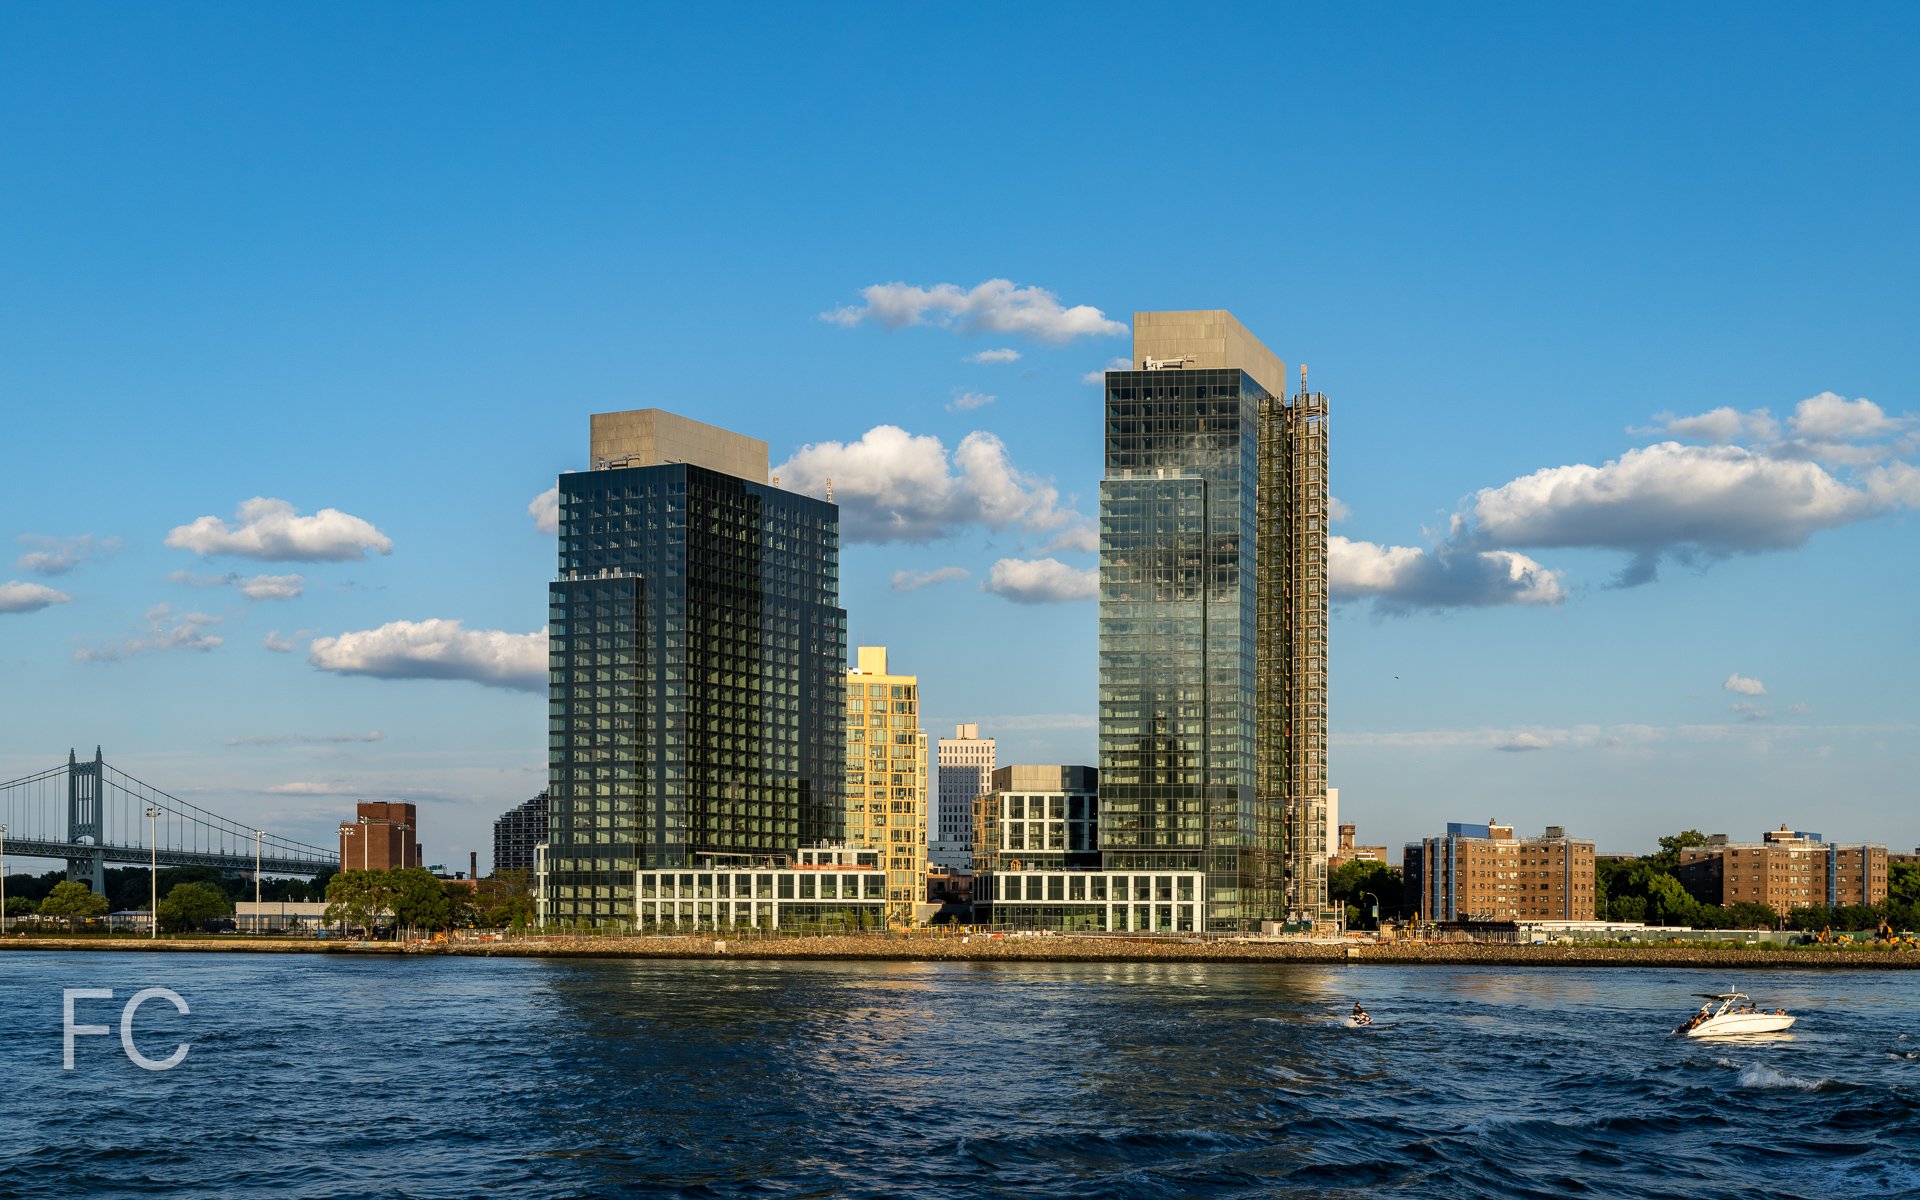
Long Island City skyline from Roosevelt Island.
Architect: Handel Architects; Developer: The Durst Organization; Program: Residential Rental; Location: Long Island City, Queens, NY; Completion: 2020.





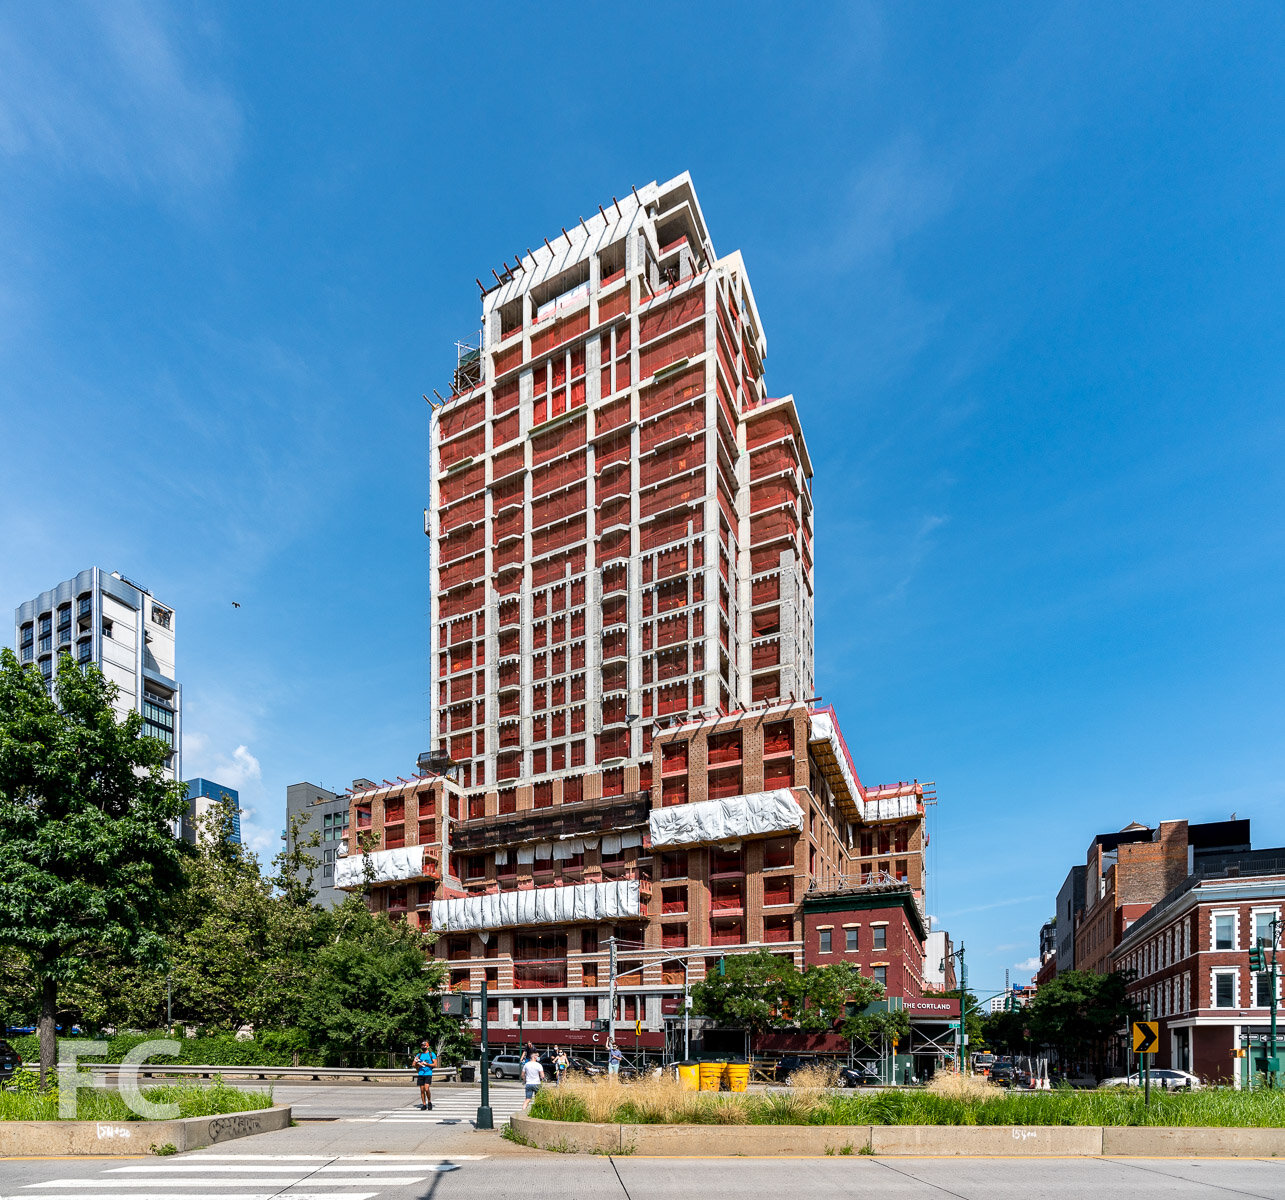
Construction Update: The Cortland - 555 W 22
West facade from 12th Avenue.
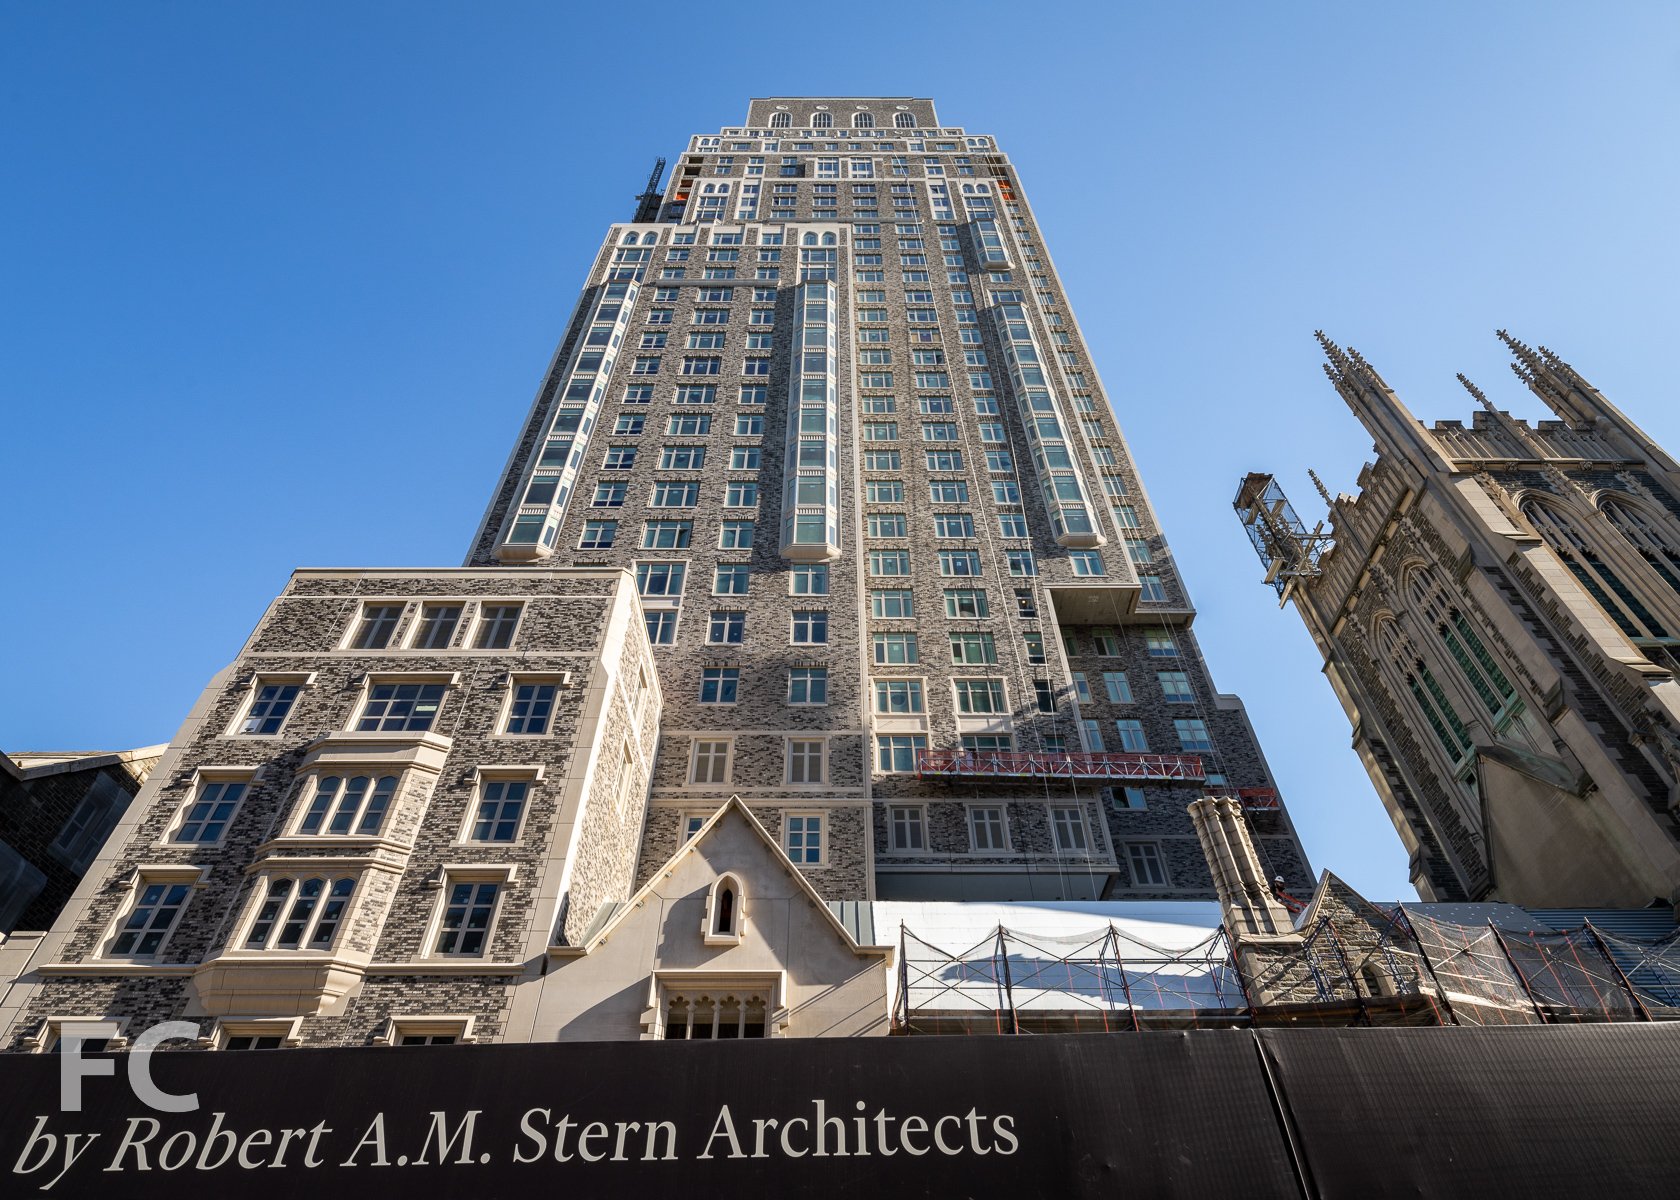
Superstructure has topped out at the Related Companies’ 26-story residential condo tower The Cortland at 522 West 22nd Street in the Chelsea neighborhood of Manhattan. Designed by Robert A.M. Stern Architects, the tower’s facade will be clad in red brick and feature Stern’s signature traditional details like bay windows and a rusticated podium. Installation of the brick facade has now reached the one third mark. When completed, the nearly 300-foot-tall tower will offer 141 condo units.
Southwest corner from 11th Avenue.
Looking up at the west facade.
Looking up at the west facade from 11th Avenue.
Facade detail.
West facade of the podium.
Northwest corner of the podium.
Northwest corner from 11th Avenue.
Looking up at the north facade from West 23rd Street.
Northeast corner from West 23rd Street.
Architect: Robert A.M. Stern Architects; Developer: Related Companies; Program: Residential Condo; Location: Chelsea, New York, NY; Completion: 2021.


Construction Update: 9 Dekalb

Northeast corner from Flatbush Avenue.





Superstructure has surpassed the 12th floor at JDS Development Group’s residential supertall tower 9 DeKalb in Downtown Brooklyn. Designed by SHoP Architects, the 73-story tower sits next to the landmarked Brooklyn Dime Savings Bank. The tower will be clad in glass and bronze and offer 500 residential units.
East facade from Flatbush Avenue.
Southeast corner from Flatbush Avenue.
Southeast corner from Flatbush Avenue.
View of the Brooklyn Dime Savings Bank and 9 Dekalb from Bond Street.
View of City Point (left) and the Brooklyn Dime Savings Bank with 9 Dekalb (right).
View of the Brooklyn Dime Savings Bank and 9 Dekalb from City Point.
Architect: SHoP Architects; Developer: JDS Development Group; Program: Residential; Location: Downtown Brooklyn, Brooklyn, NY; Completion: 2022.

Construction Update: 30 Warren
Southwest corner.
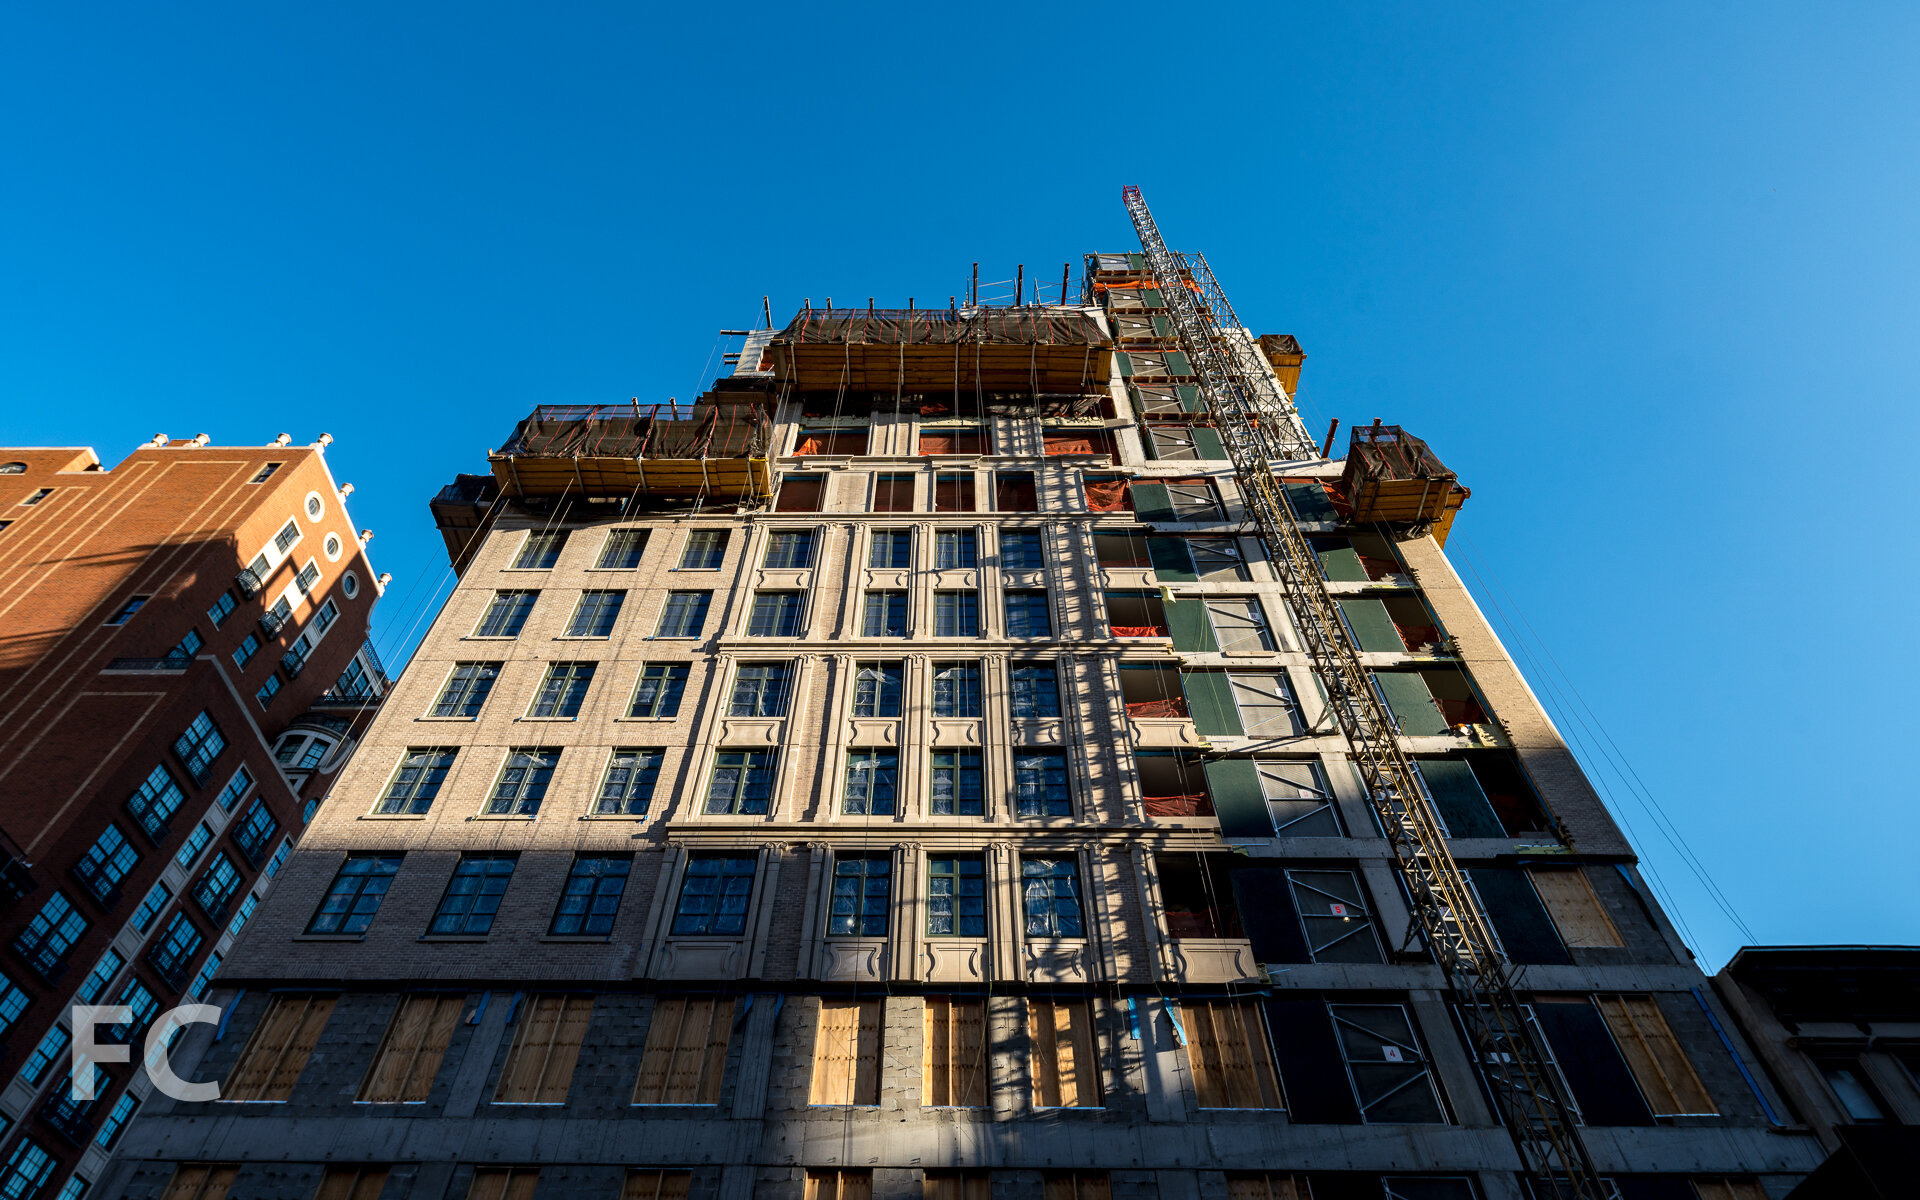





Construction scaffolding has come down at Cape Advisors' 30 Warren, revealing the facade of the 12-story condo building in Tribeca. Designed by Parisian firm Post-Office Architectes, the 23-unit condo building is the firm's first US project. The building is clad in textured, custom-crafted architectural concrete panels and large picture windows.
Looking up at the west facade.
Looking up at the west facade.
Close-up of the textured concrete facade panel.
West facade.
Northwest corner.
Architect: Post-Office Architectes (Design Architect) with HTO Architects (Architect of Record); Developer: Cape Advisors; Program: Residential; Location: Tribeca, New York, NY; Completion: 2020.


Construction Update: 520 W 20

Northeast corner from the High Line.

Construction is wrapping up at Elijah Equities’ commercial office building The Warehouse at 520 West 20th Street in Chelsea. Designed by Morris Adjmi Architects, the brick and steel former warehouse and distribution facility for the Carolina Manufacturing Company has been renovated with an additional metal and glass 4-story rooftop structure. The project is adjacent to the High Line, affording park views from the office floors and the outdoor terraces at the roof of the original warehouse and the new addition.
Northeast corner from West 20th Street.
West facade from the High Line.
West facade from the High Line.
Southeast corner from the High Line.
South facade from the High Line.
Architect: Morris Adjmi Architects; Developer: Elijah Equities, Newmark Grubb Knight Frank; Program: Commercial Office; Location: Chelsea, New York, NY; Completion: 2020.









Construction Update: The Perelman Center
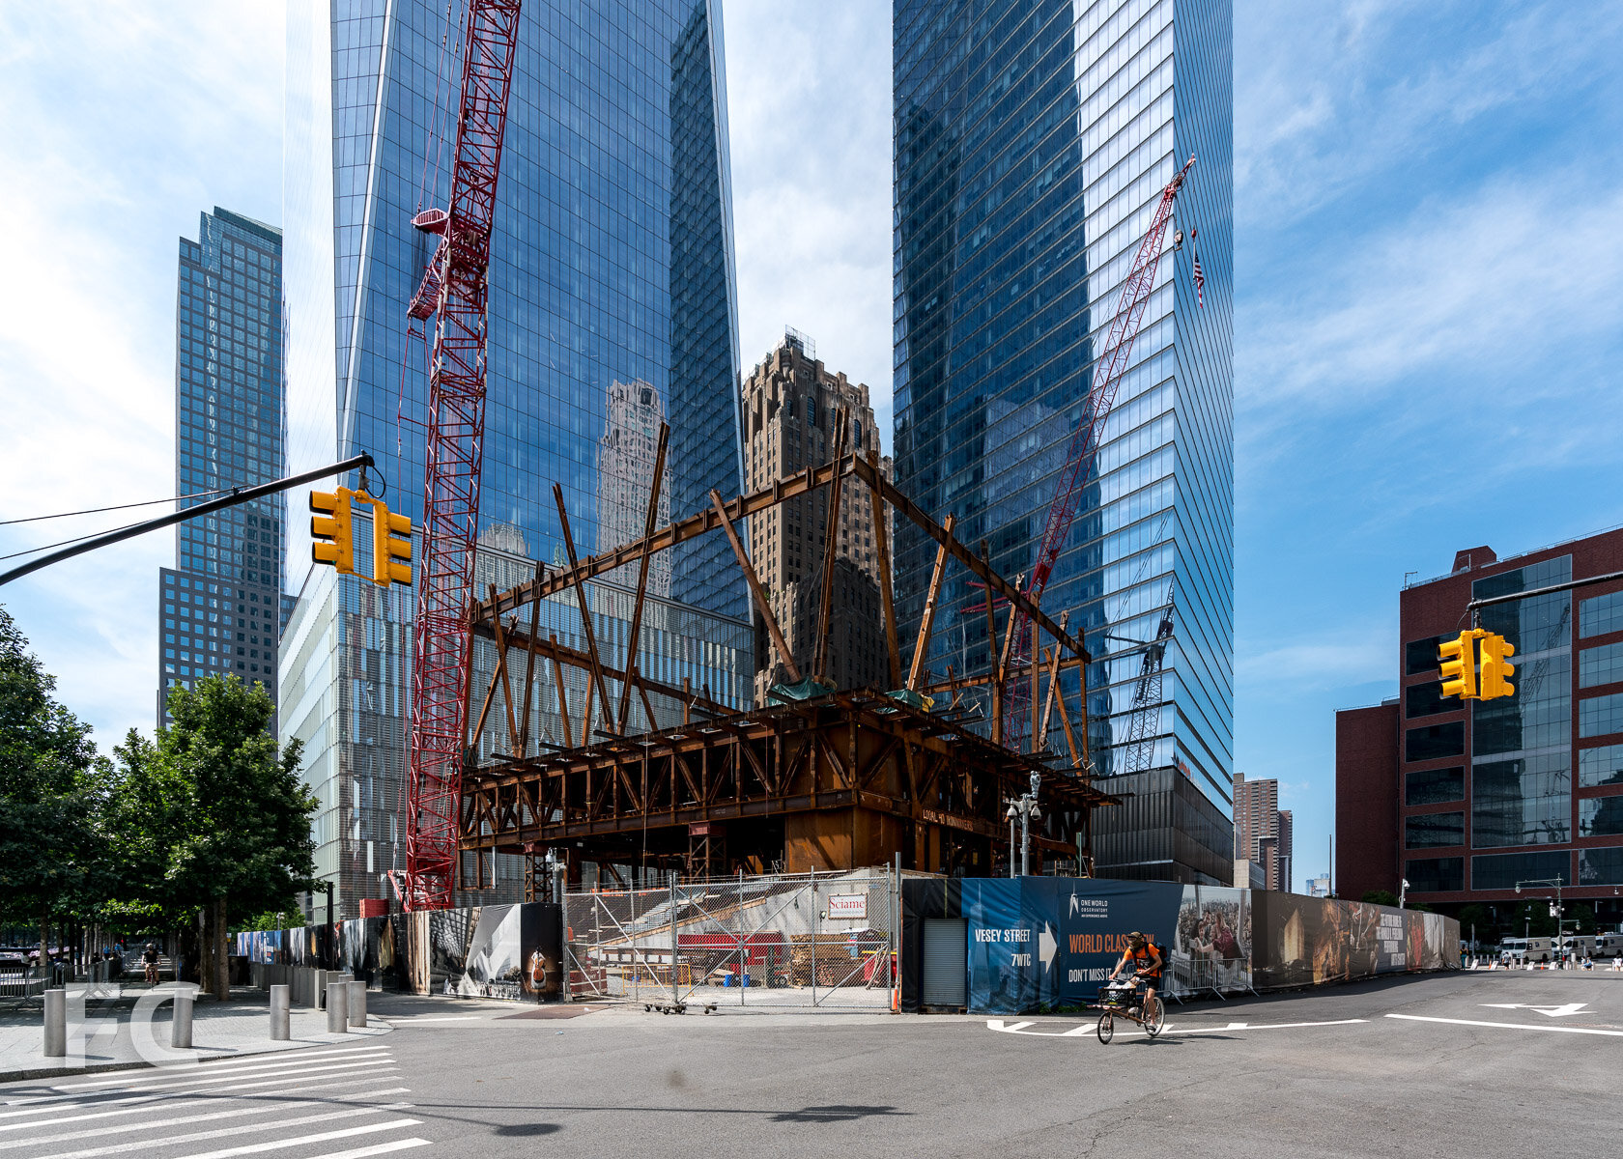
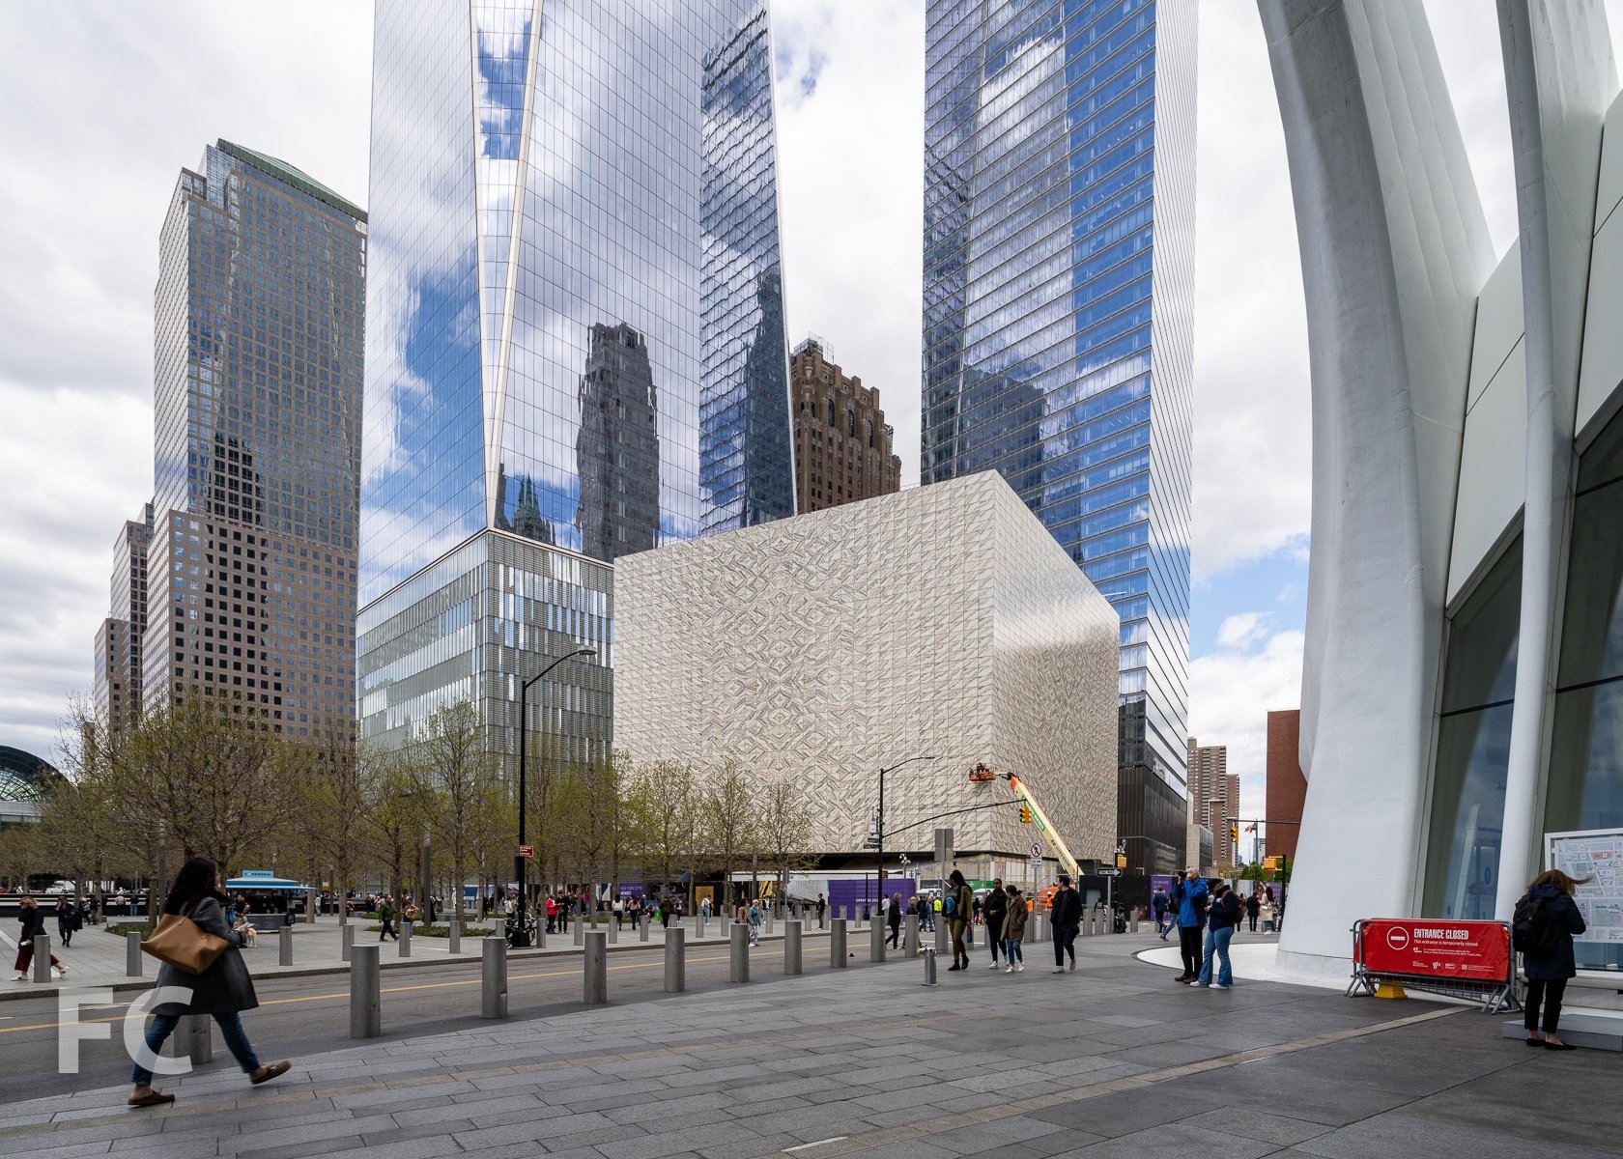
Southeast corner with 1 World Trade Center (left) and 7 World Trade Center (right) behind.
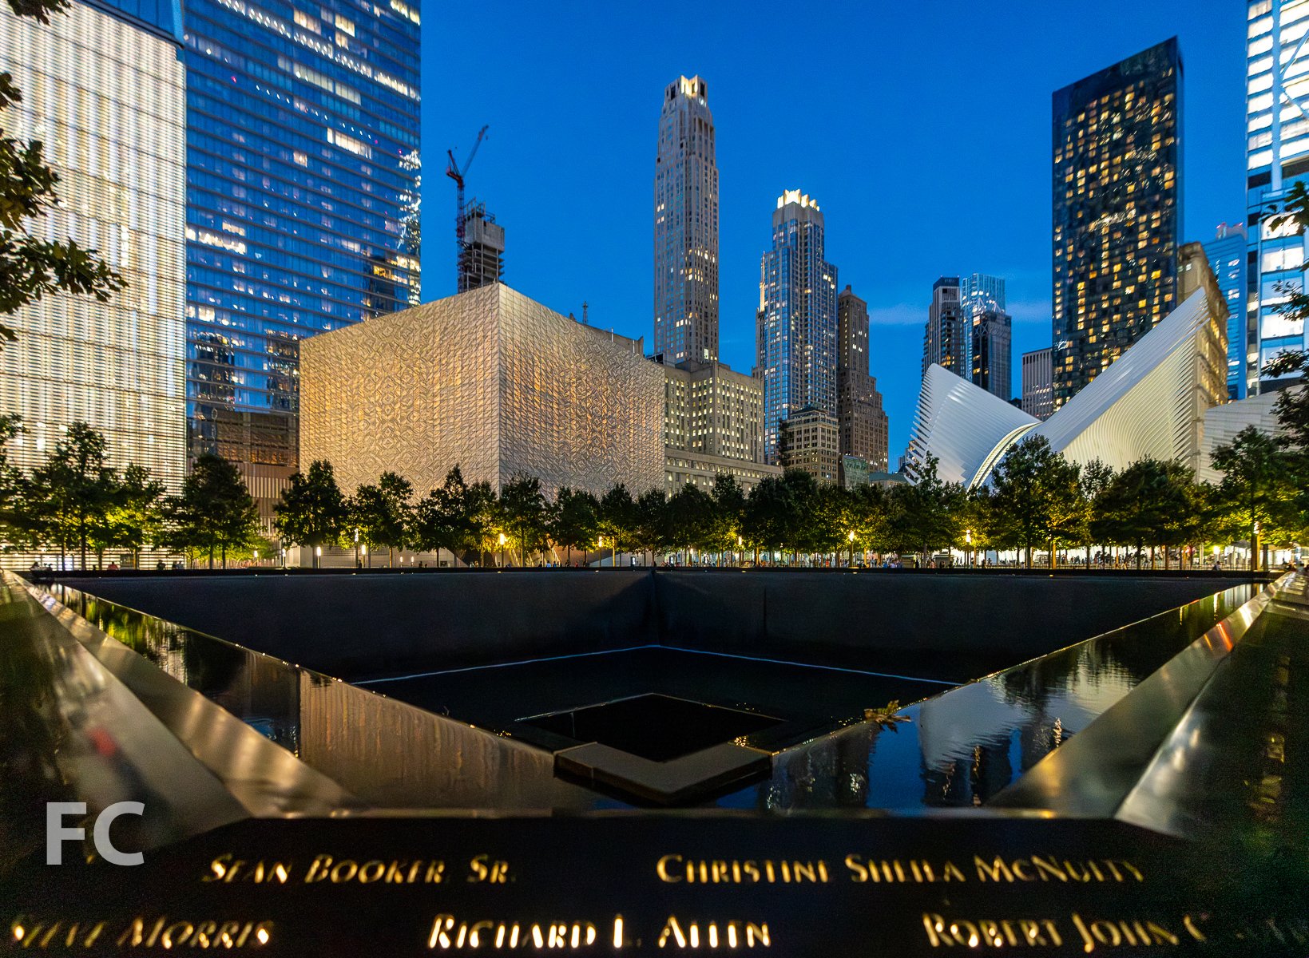
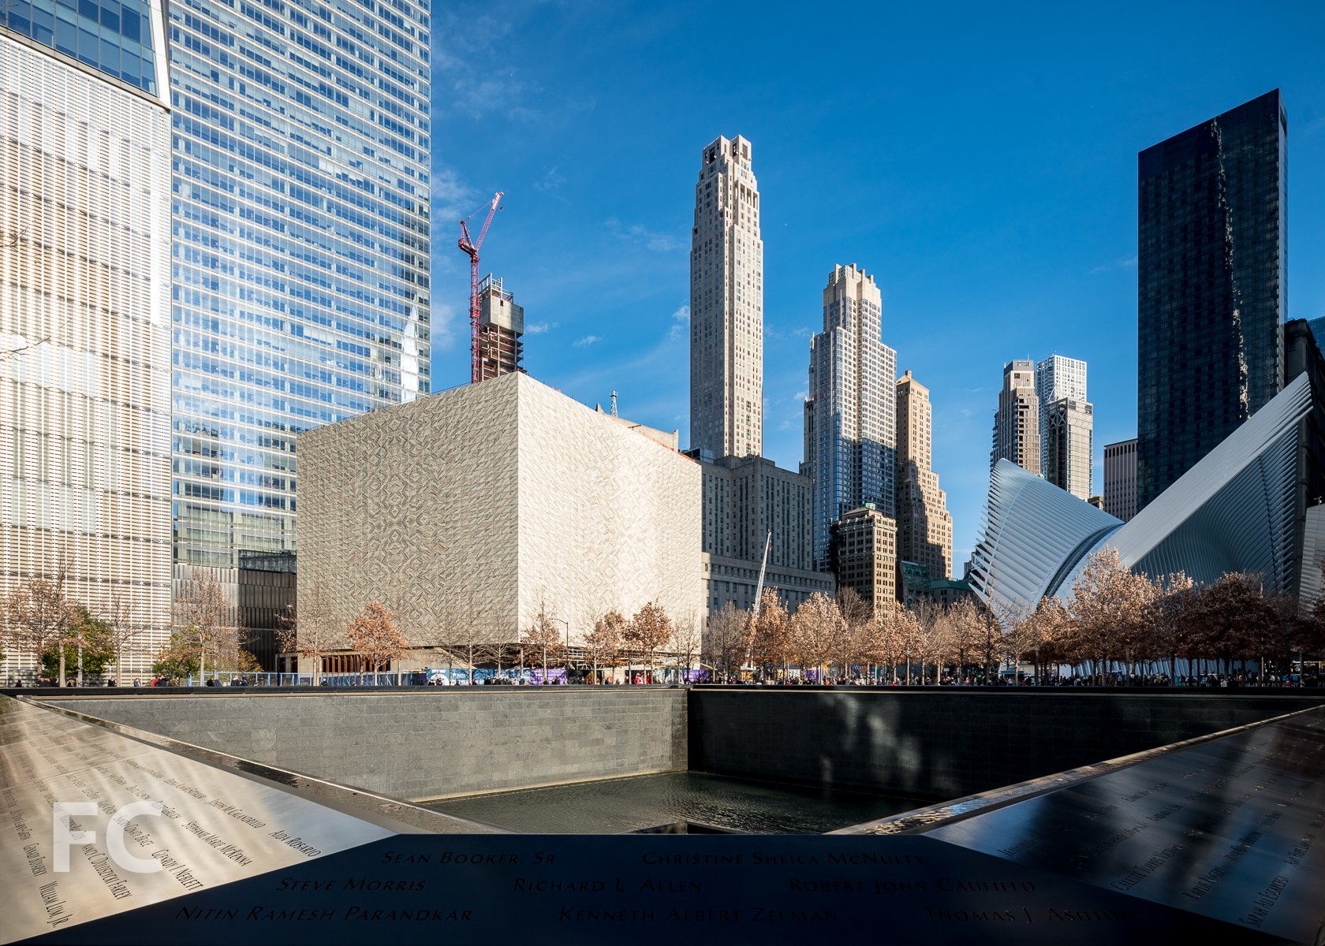
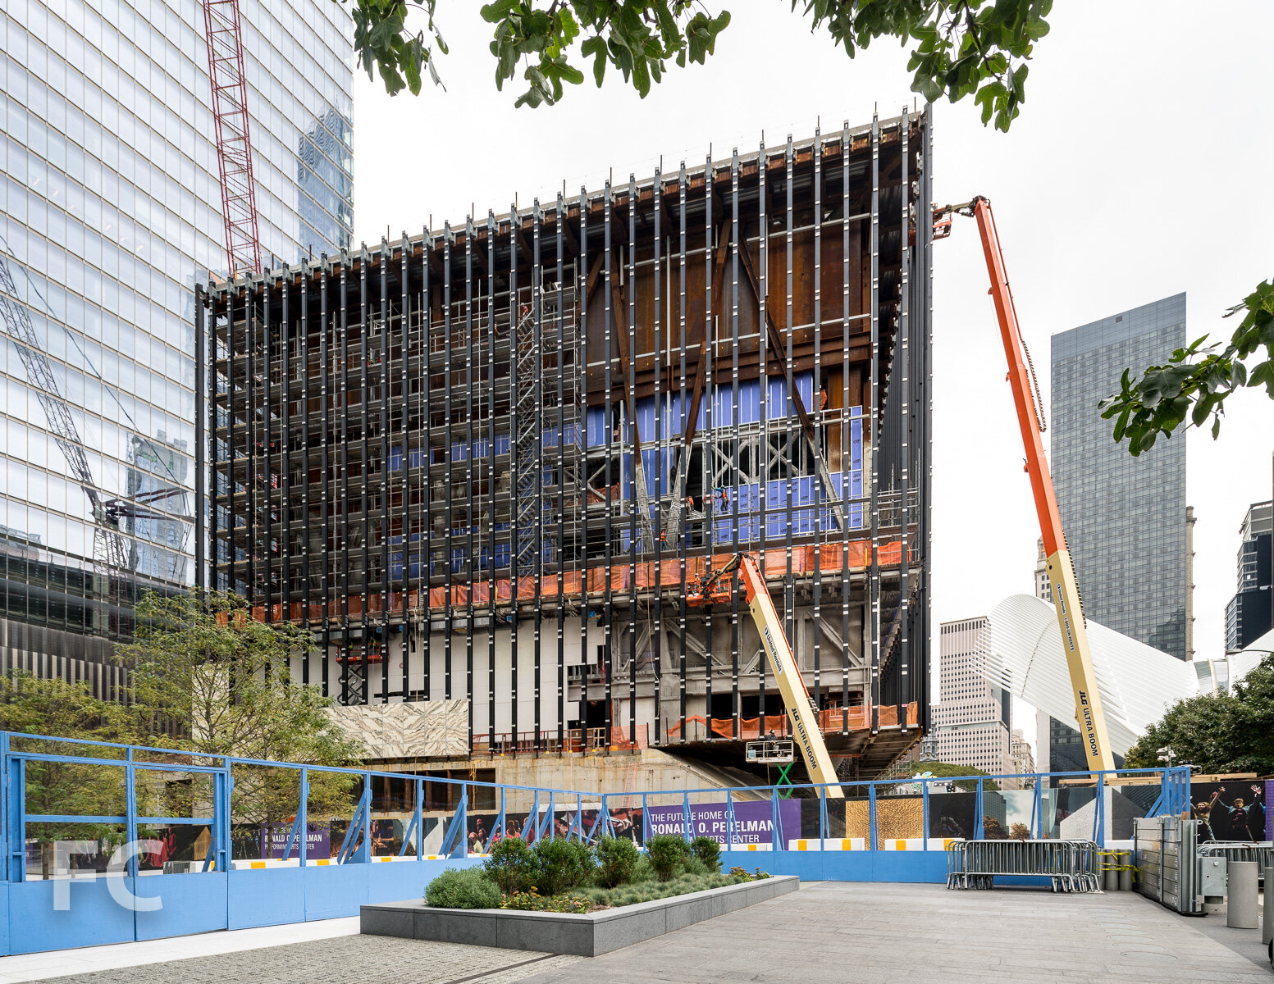
Superstructure continues to rise at the Ronald O. Perelman Performing Arts Center at the World Trade Center. Designed by REX, the massing features a cube that is elevated and rotated above the complexity of program at and below grade. The cube will be wrapped in a facade of translucent, veined marble laminated within insulated glass. When completed, the Perelman Center will house three auditoriums to produce and premiere original works of theater, dance, music, film, and opera.
Northeast corner.
East facade.
South facade detail.
Southeast corner detail.
Southwest corner.
Southwest corner from the 9/11 Memorial.
Architect: REX (Design Architect), Davis Brody Bond (Executive Architect); Client: Ronald O. Perelman Performing Arts Center at the World Trade Center; Program: Performing Arts Center; Location: Financial District, New York, NY; Completion: 2021.

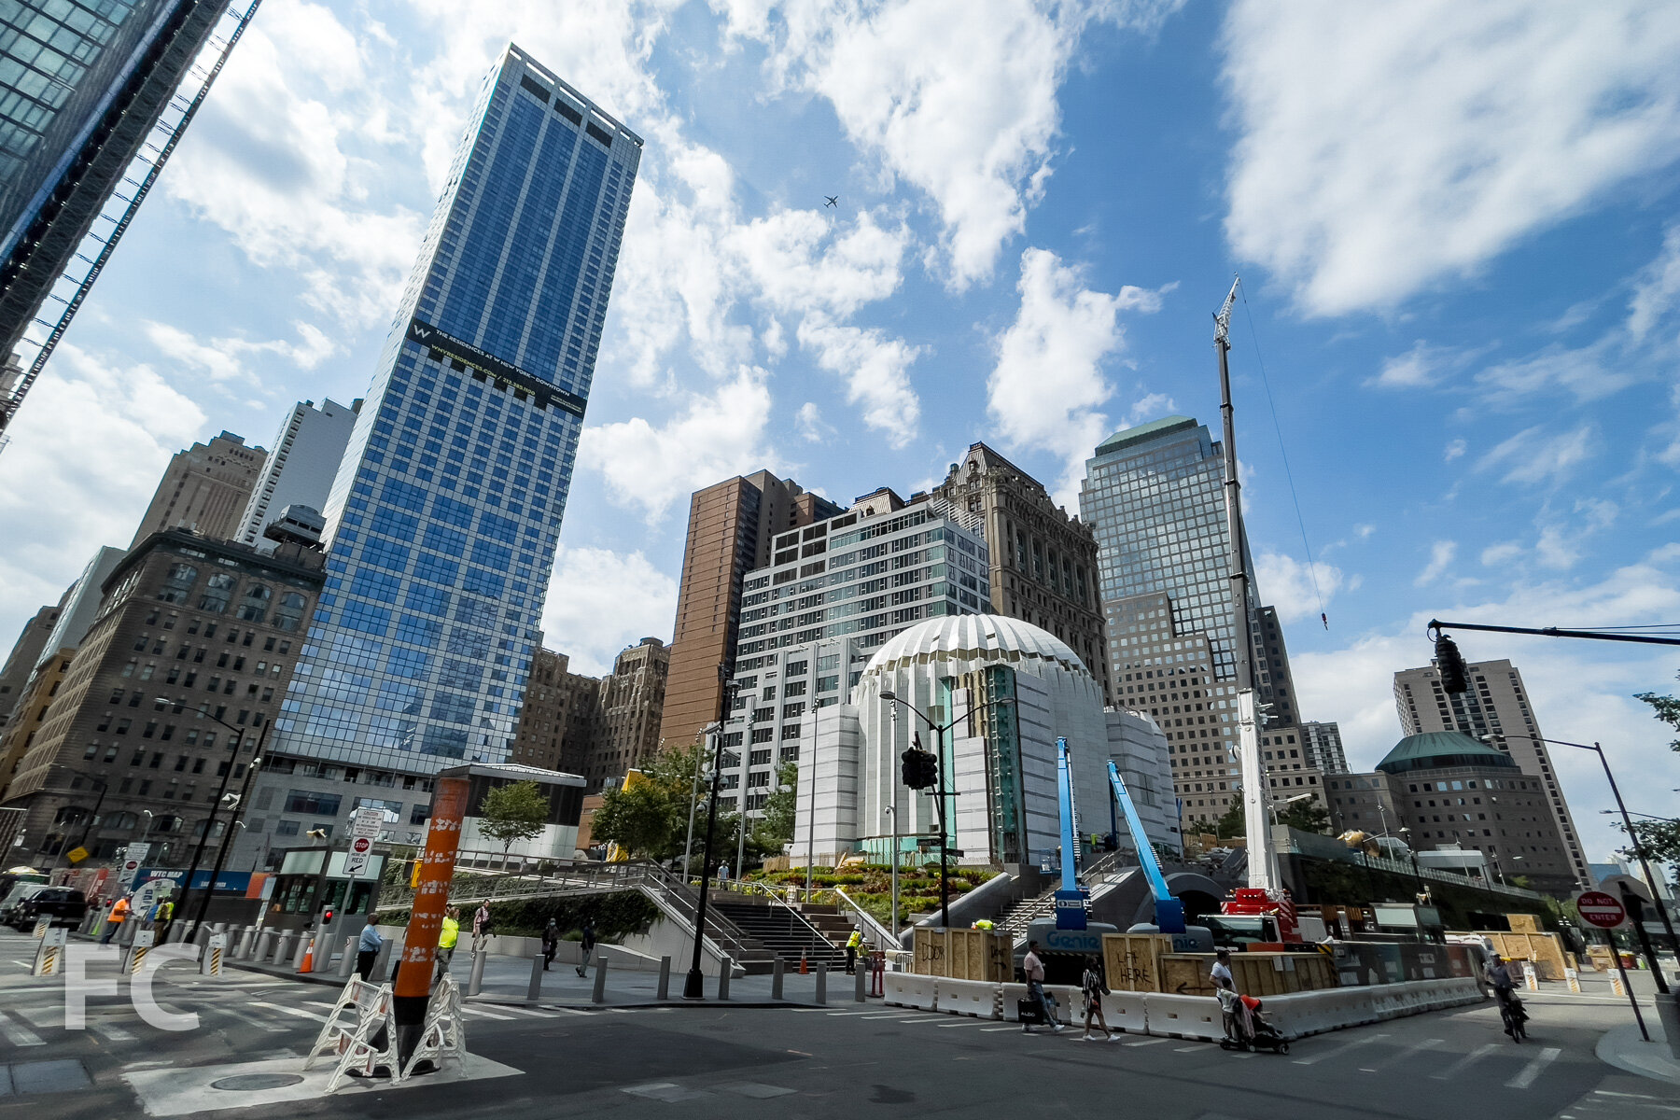
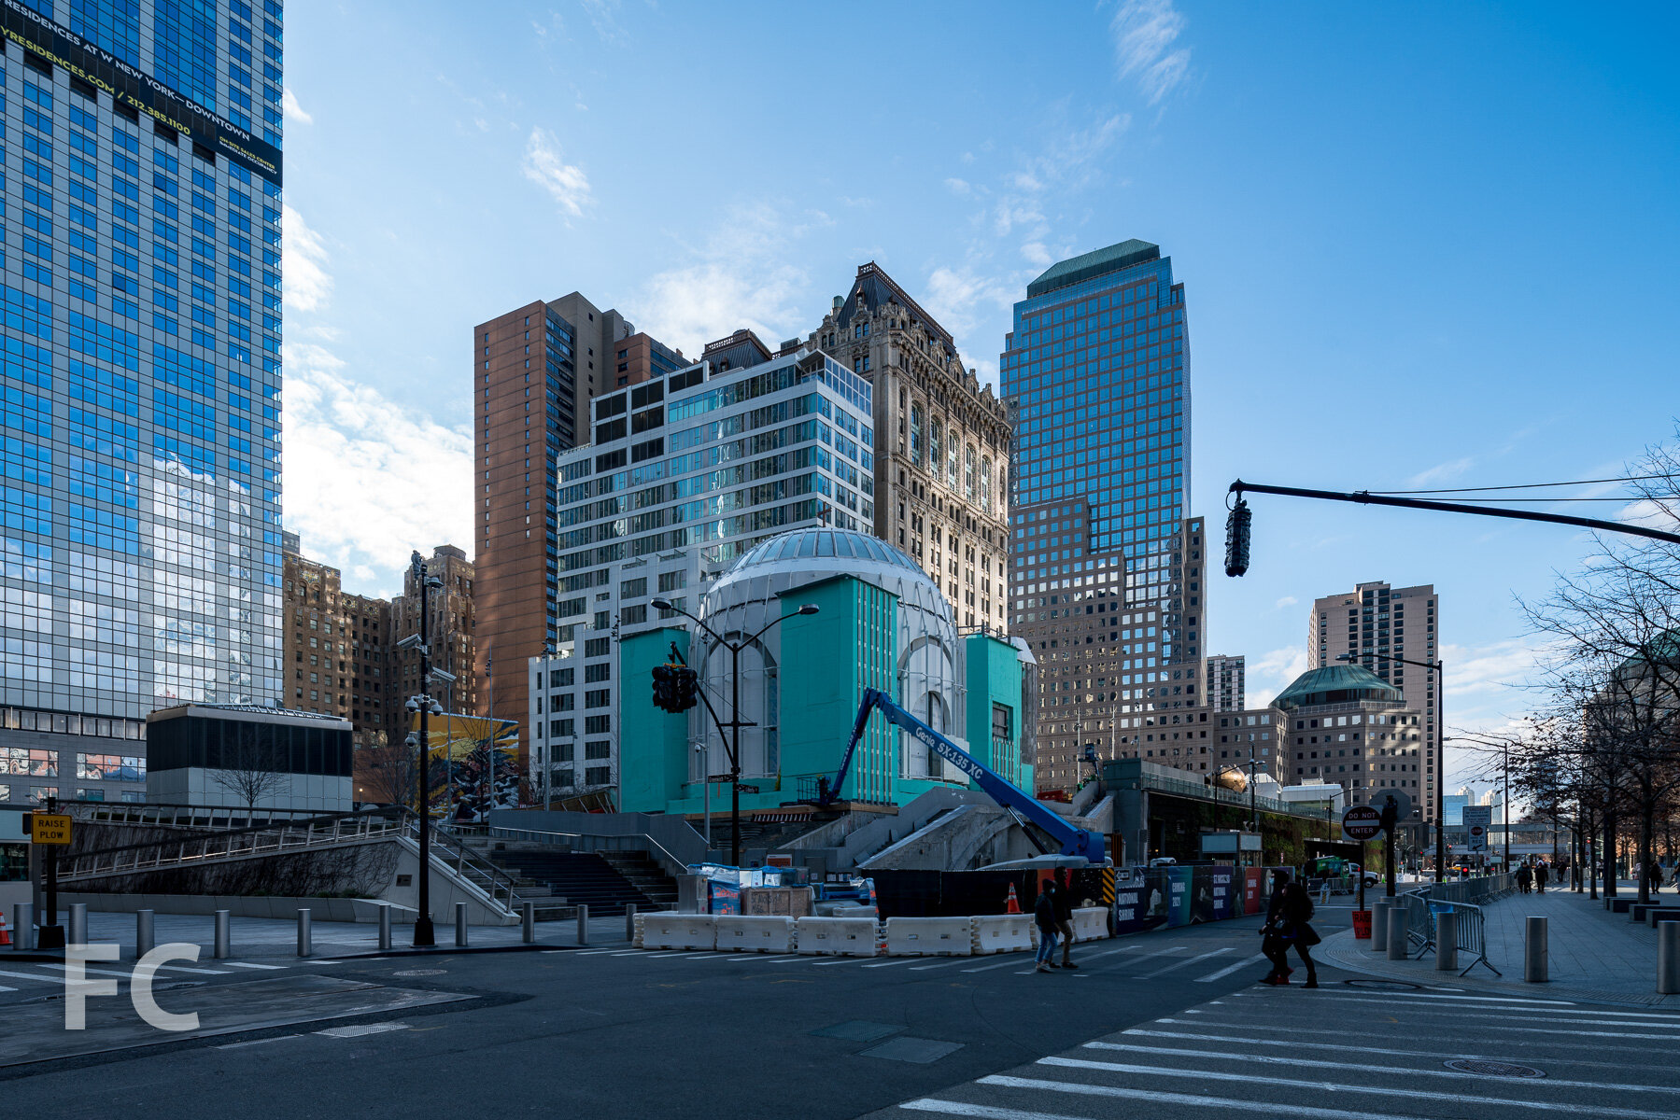

Construction Update: 101 West 14th Street
Southeast corner.
Curtain wall installation has reached the halfway mark at Gemini Rosemont’s 14-story residential condo building at 101 West 14th Street in Greenwich Village. Designed by ODA New York, the condo building features the architect’s signature eroded massing that affords covered balconies and stepped terraces at the upper floors. When completed, the project will offer 45 residential condo units, 21 of which will be duplexes.
East facade.
Close-up of the east facade.
Southeast corner from 6th Avenue.
South facade.
Close-up of the facade at the southeast corner.
Close-up of the facade at the southeast corner.
Close-up of the facade at the southeast corner.
Southwest corner from West 14th Street.
Southwest corner from West 14th Street.
Architect: ODA New York; Developer: Gemini Rosemont; Program: Residential Condo, Retail; Location: Greenwich Village, New York, NY; Completion: 2020.










Construction Update: 1802 2nd Avenue - Inspir Carnegie Hill
Southwest corner from 2nd Avenue.




Construction is wrapping up at Maplewood Senior Living’s Inspir Carnegie Hill on the Upper East Side. Designed by Handel Architects, the 23-story, 215-unit assisted living residential tower features a board formed concrete exterior with wood accents and bronze framed window wall. At care floors there is a double bay of planted balconies with climbing vines that can be accessed by sliding glass walls. A Sky Park at the tower’s 16th floor setback provides further connection to the outdoors.
Southwest corner from 2nd Avenue.
Looking up at the west facade.
West facade from 2nd Avenue.
Close-up of the board formed concrete superstructure and window wall.
Southwest corner of the tower facade.
Southeast corner of the tower facade.
Northwest corner from 2nd Avenue.
Architect and Interiors: Handel Architects; Developer: Maplewood Senior Living; Program: Assisted Living Residential; Location: Carnegie Hill, New York, NY; Completion: 2021.