Construction Update: 100 Franklin
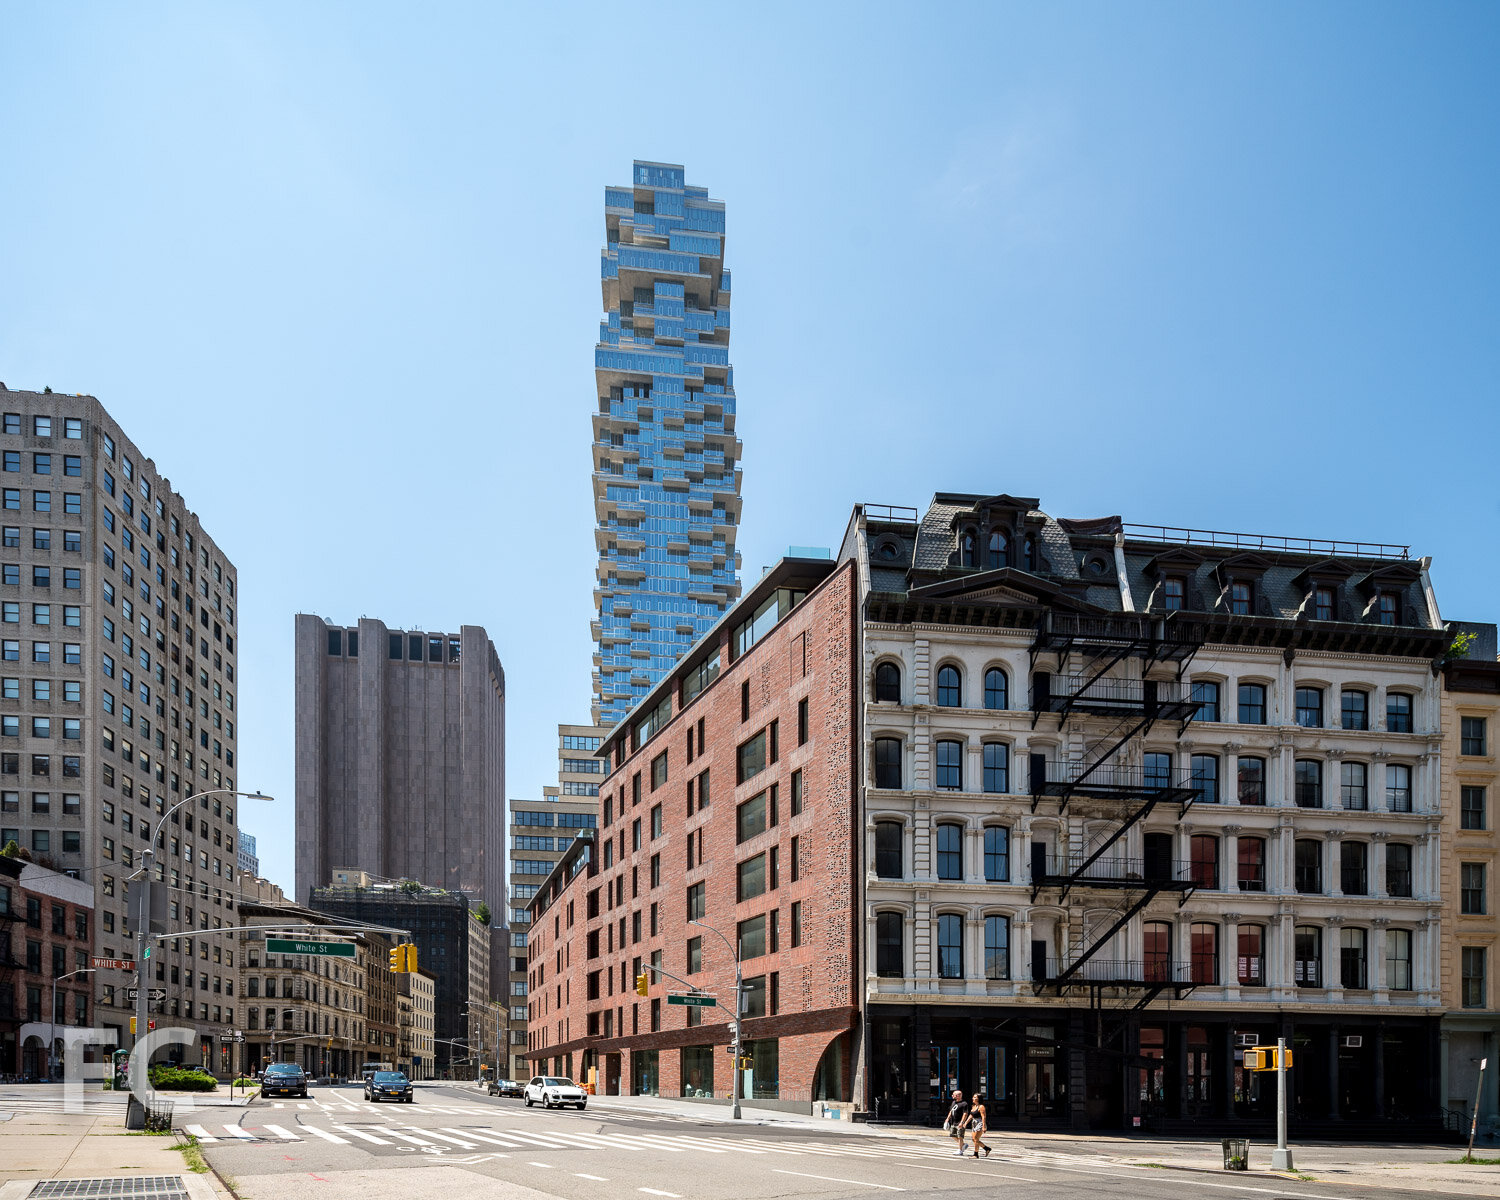
East facades from Church Street.
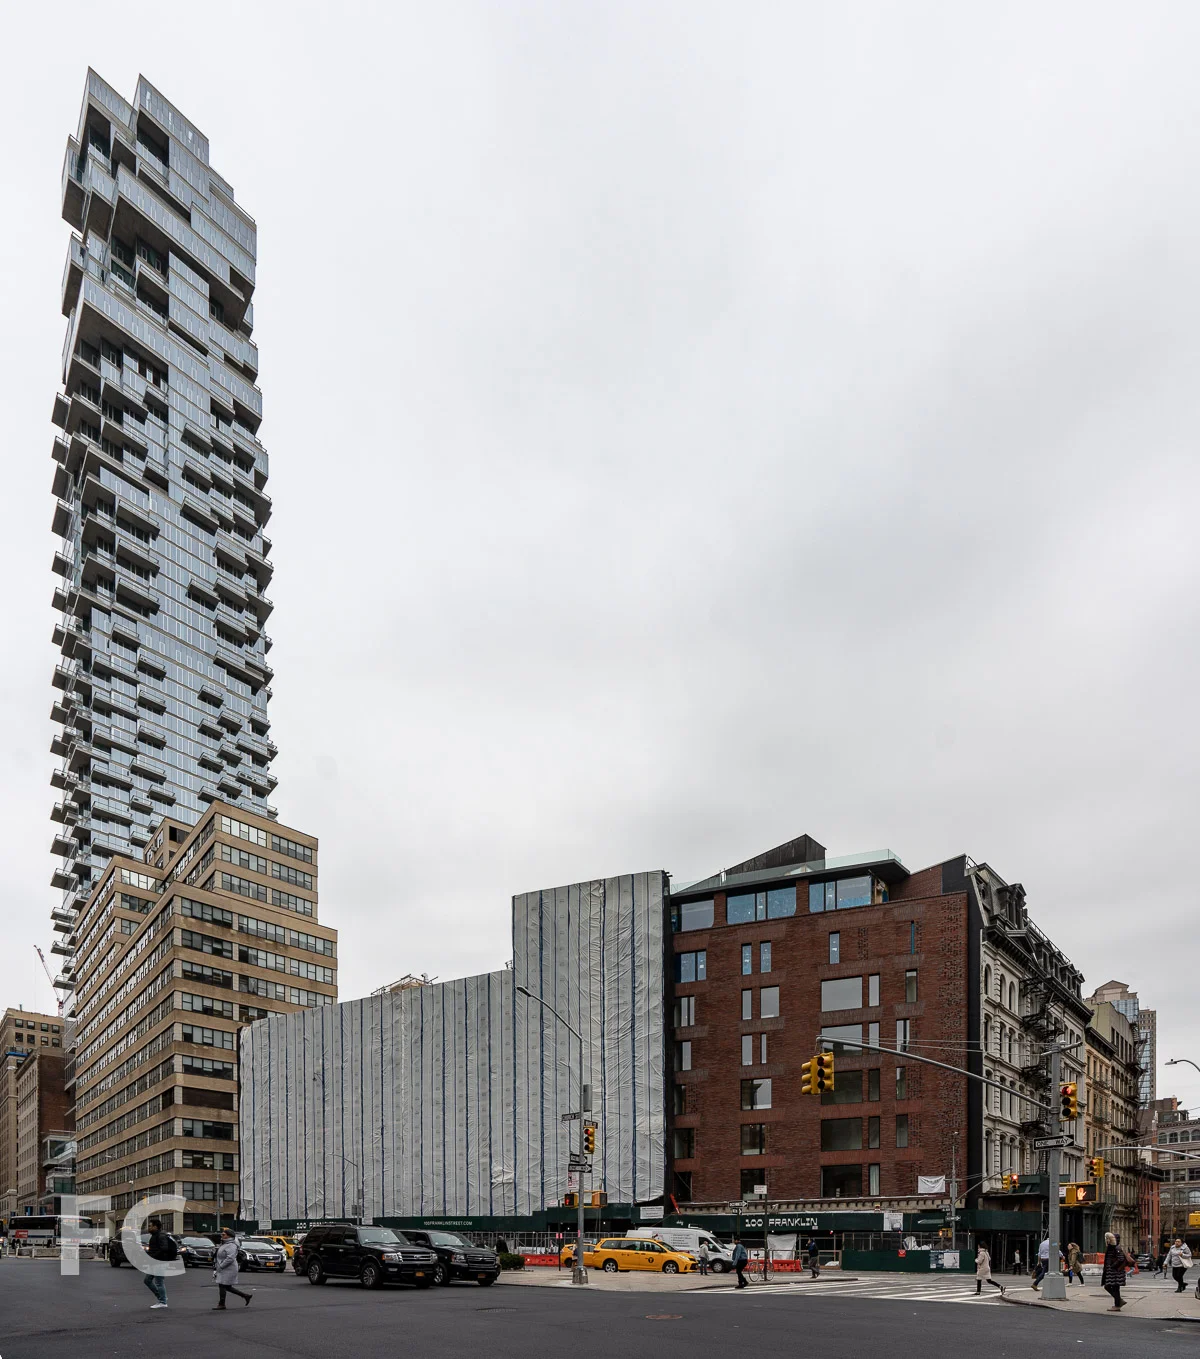
Construction scaffolding has been removed, revealing the full brick facade at 100 Franklin, the two building residential condo development on a triangular shaped lot in Tribeca. Developed and designed by DDG, the buildings feature a red hand-laid brick facade in keeping with the neighborhood's pallete of materials. When completed later this year, the project will offer 10 residential condo units.
Looking up at the northeast corner.
Close-up of the brick detailing at the ground floor storefront.
Close-up of the brick detailing at the ground floor storefront.
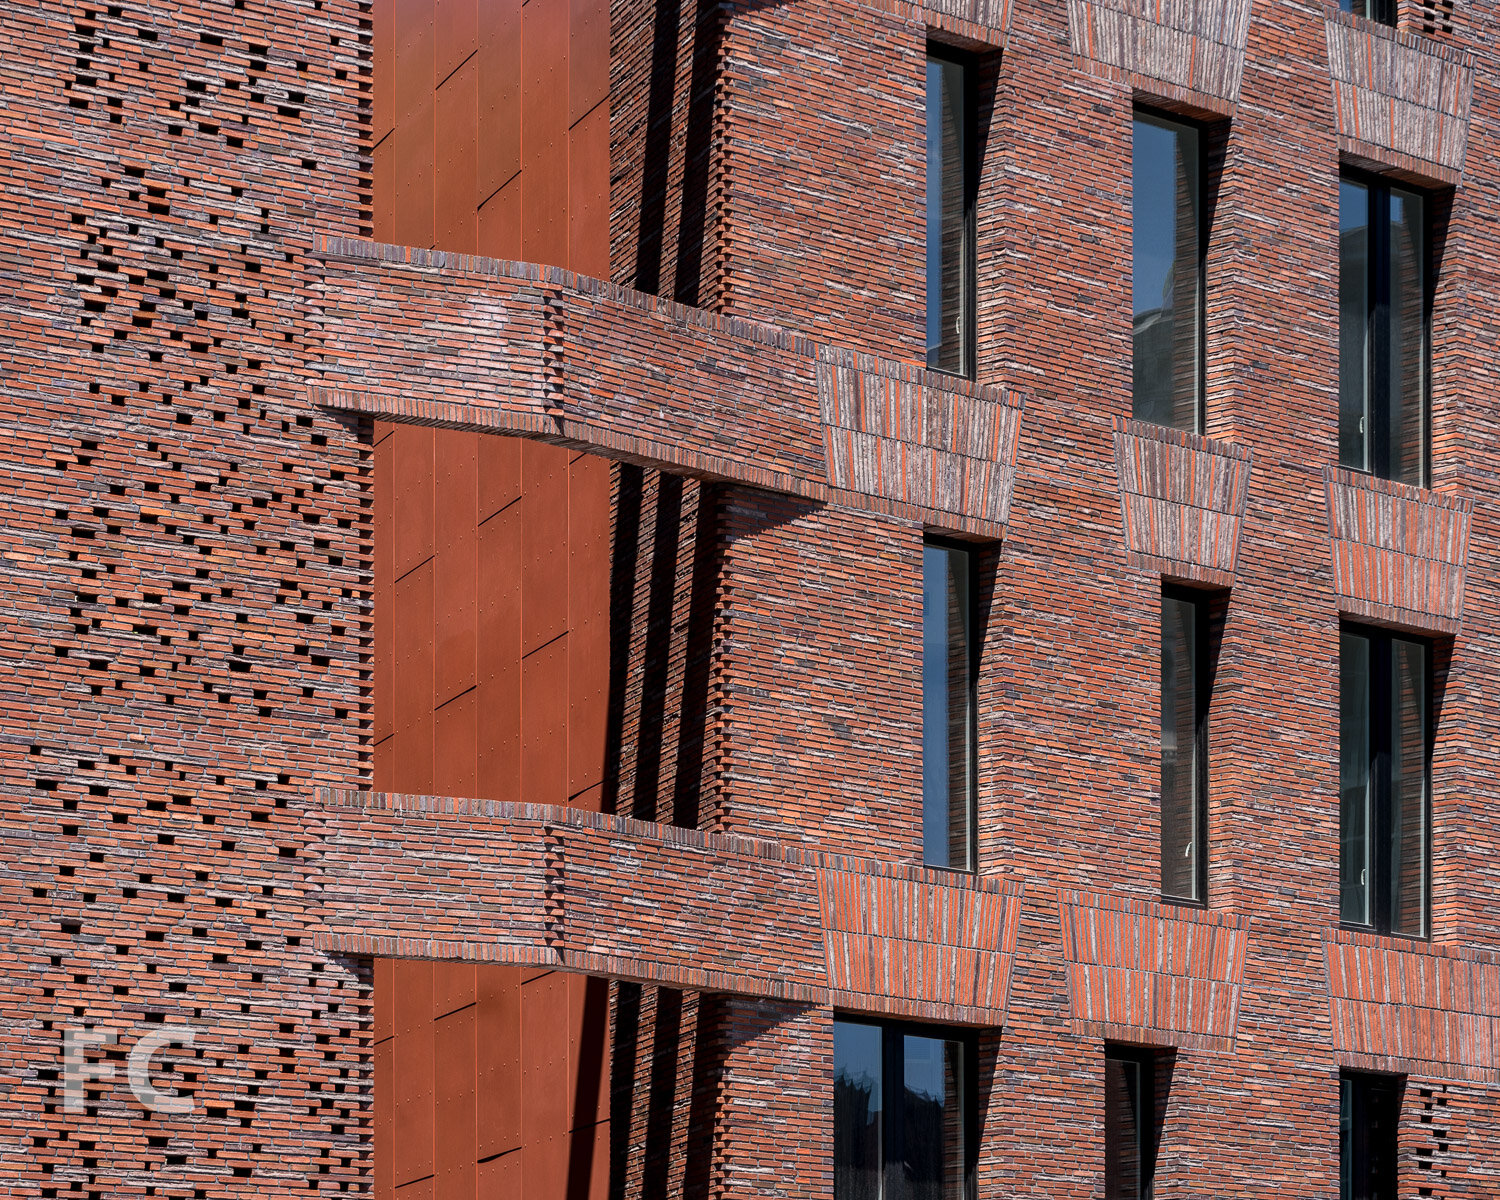
Close-up of the east facade.
Southeast corner of the roof parapet.
East facades from Church Street.
Southeast corner.
Close-up of the southeast corner.
Southeast corner from Church Street.
South facade from Franklin Street.
Architect/Developer: DDG, Palette Architecture (Architect of Record); Program: Residential, Retail; Location: Tribeca, New York, NY; Completion: 2020.




Construction Update: Greenpoint Landing
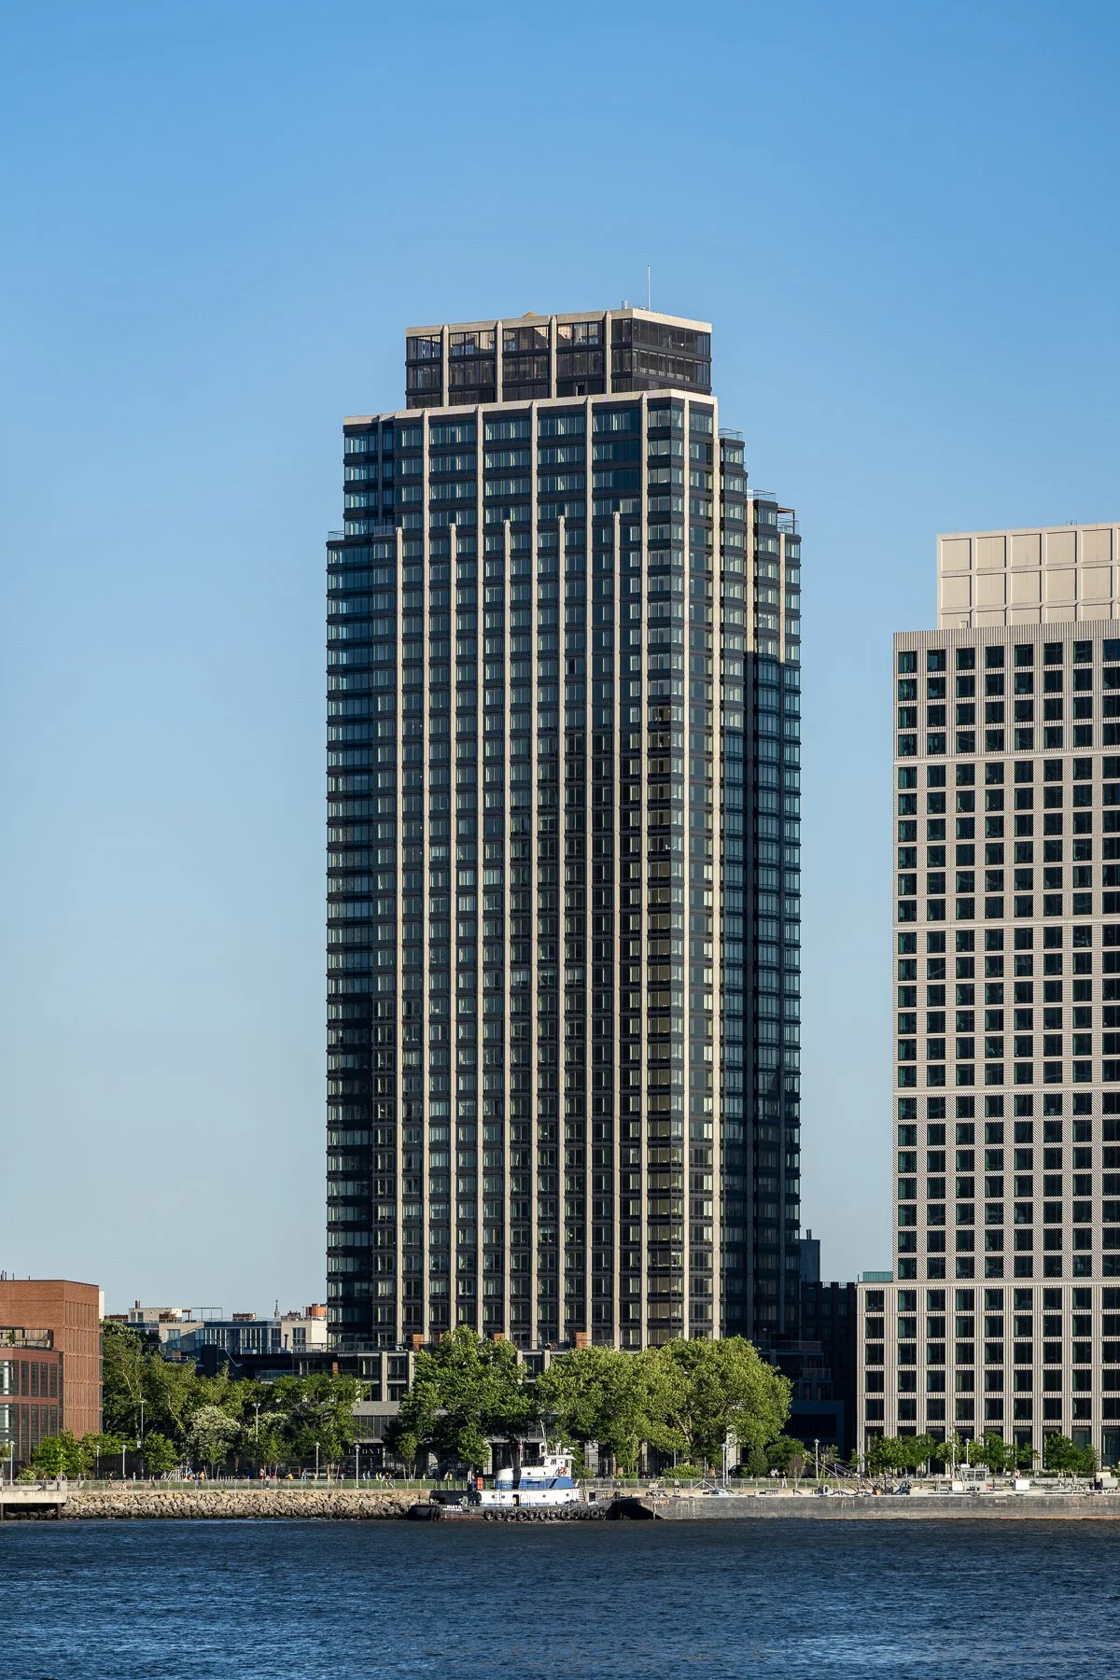
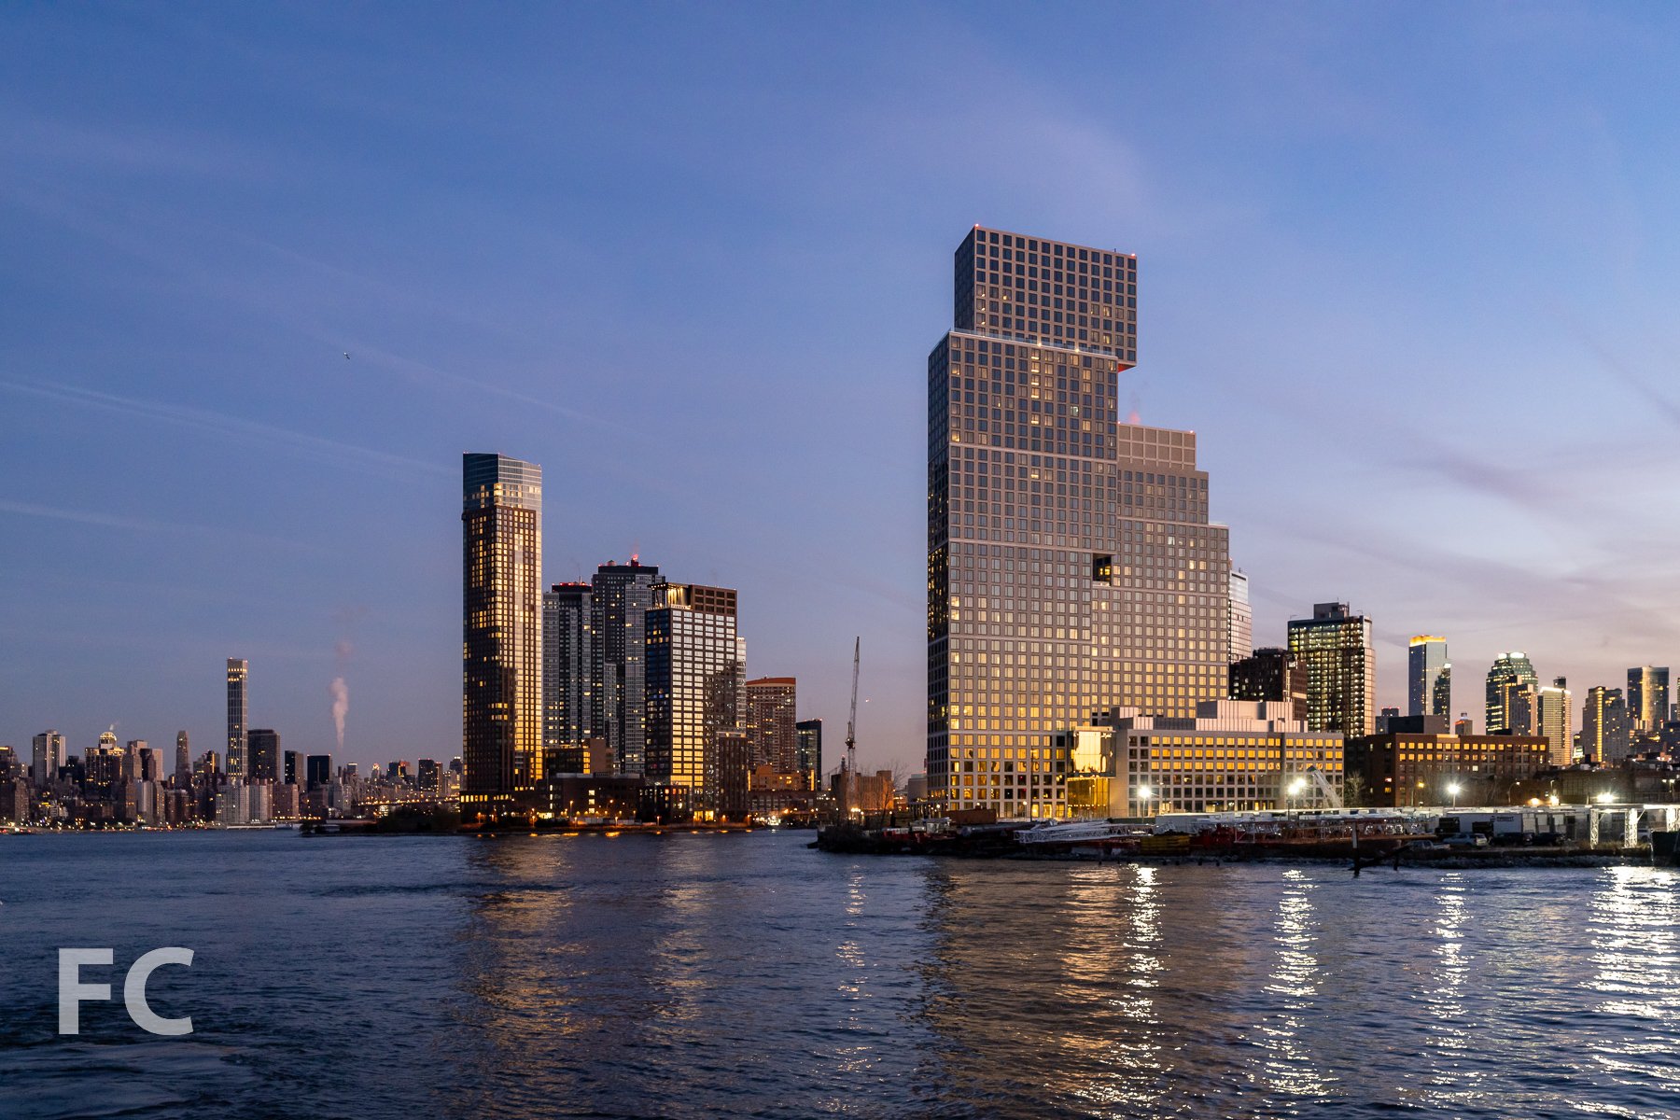

1 Bell Slip (left), 37 Blue Slip (center), and 41 Blue Slip (right) from Hunters Point South Park.
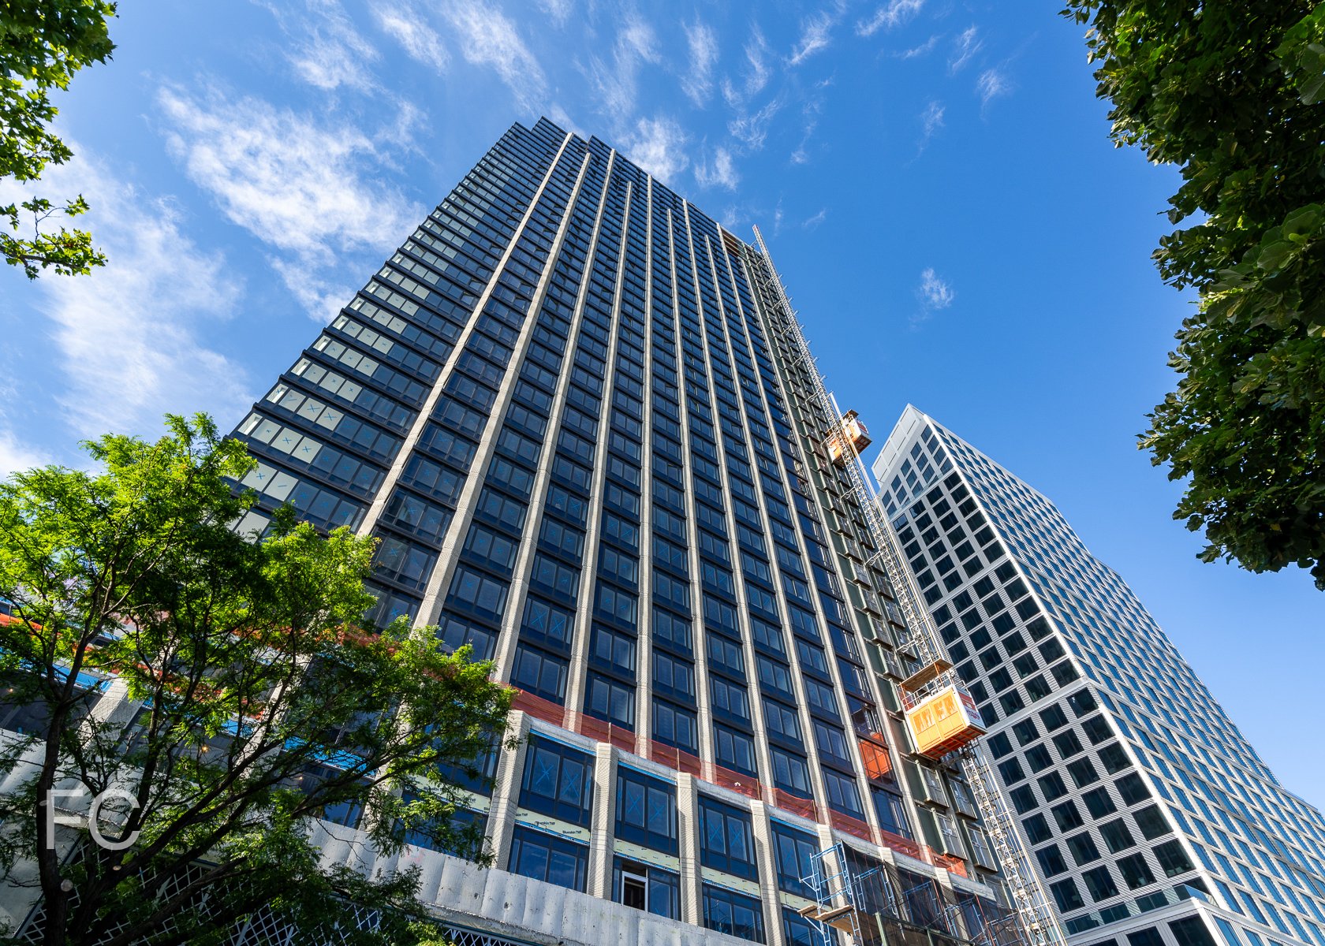
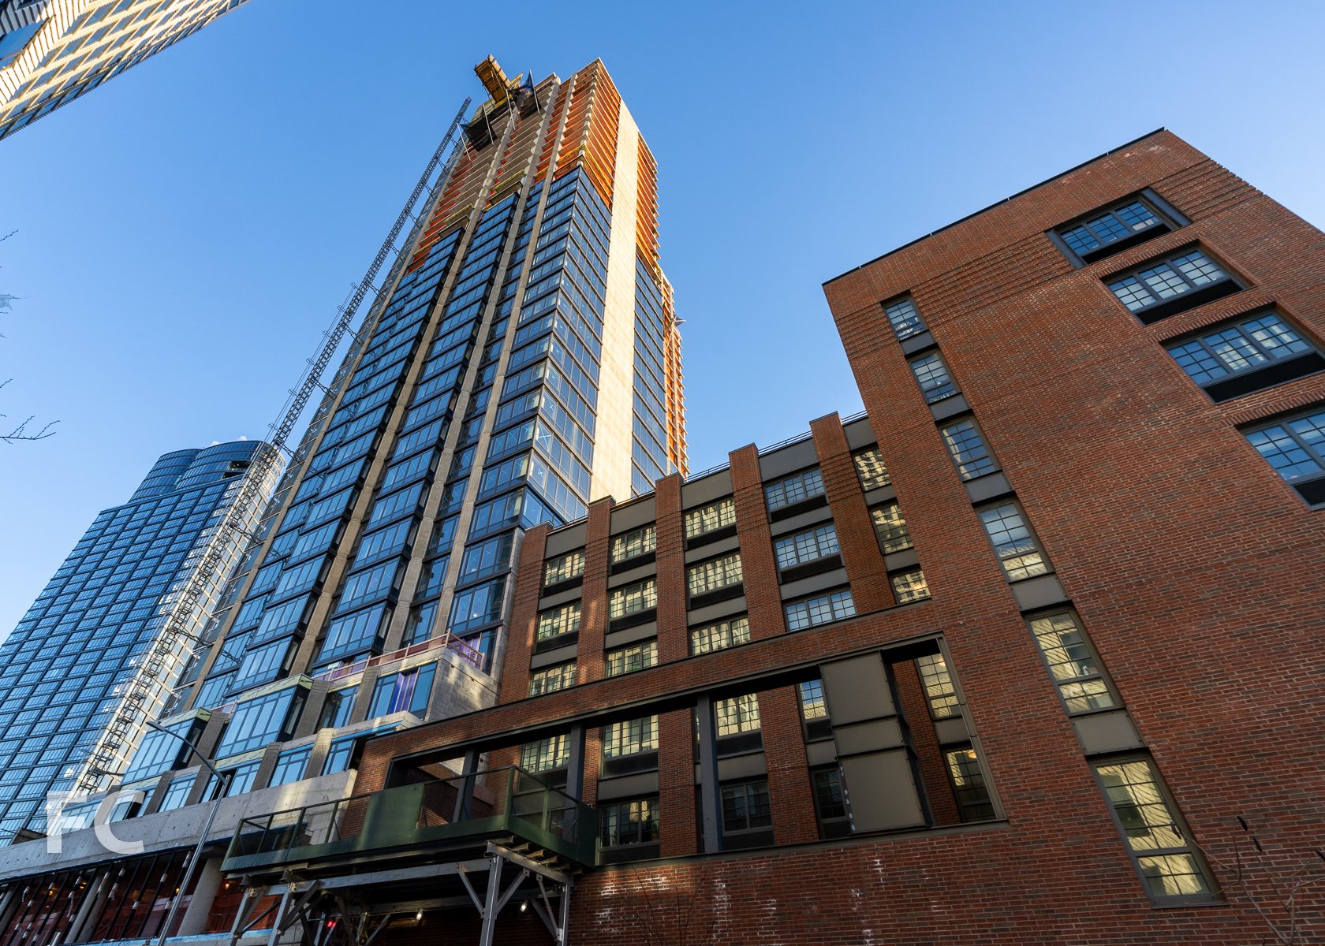
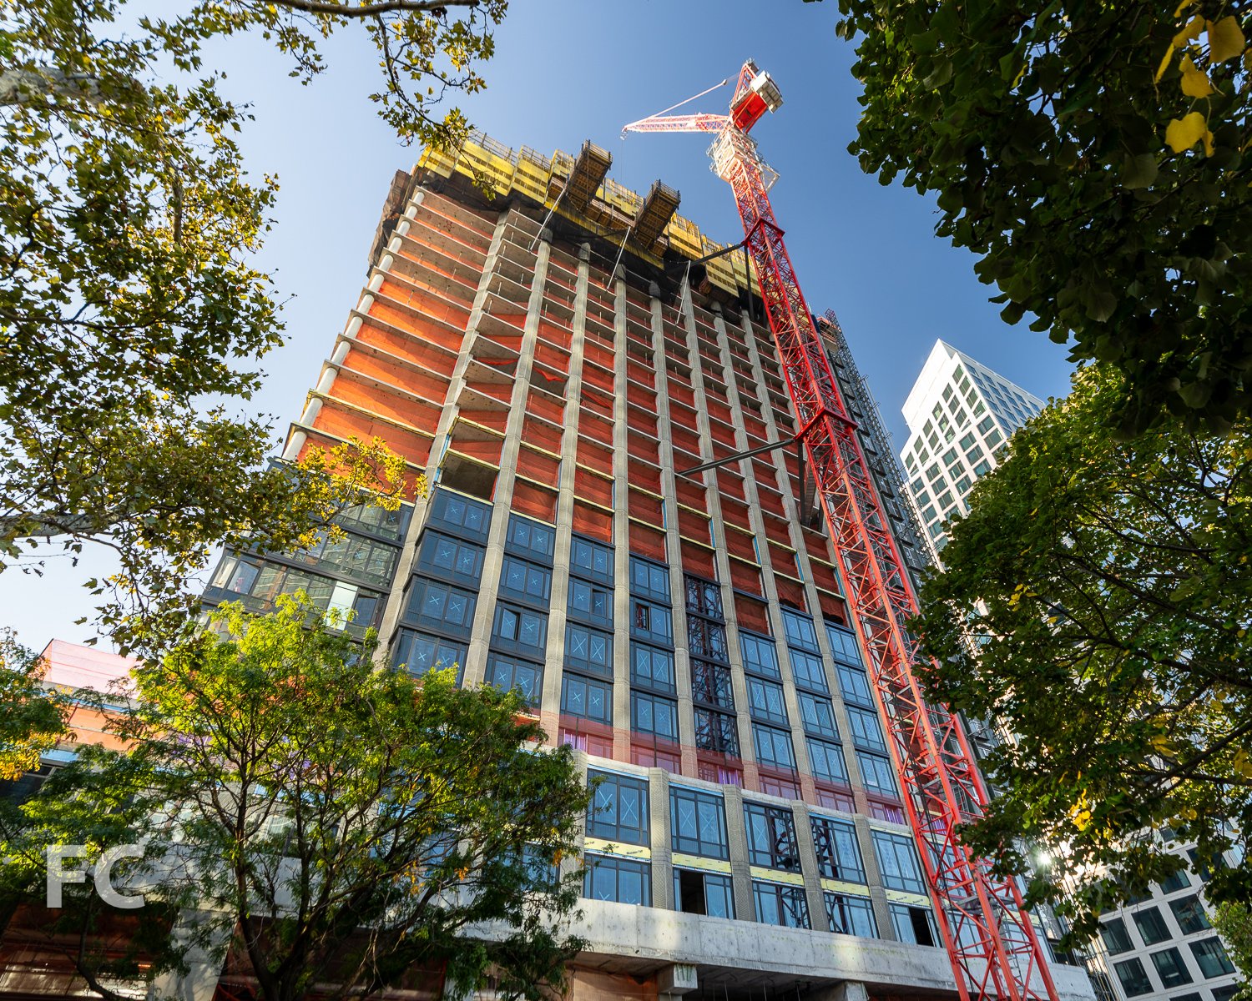
Progress continues at Greenpoint Landing, the waterfront mega project from developers Park Tower Group, Brookfield Property Partners, and L+M Development Partners. Handel Architects is responsible for the design of the master plan and all but one of the current sites completed or under construction. OMA New York is responsible for the design of the two towers at block D. The master plan will bring 10 towers and about 5,500 residential units to the Greenpoint neighborhood in Brooklyn. Approximately 1,400 of those units will be permanently affordable, including those in the three low-rise buildings already completed. Also included in the development will be a waterfront park from James Corner Field Operations and a K-8 public school on the corner of Franklin and Dupont Street.
1 Bell Slip (left), 37 Blue Slip (center), and 41 Blue Slip (right) from Hunters Point South Park.
37 Blue Slip
Greenpoint Landing’s first completed market rate tower is 37 Blue Slip, a 30-story tower designed by Handel Architects. The tower stands 300 feet tall and offers 373 residential units. The materials were selected to tie the tower into the neighborhood's industrial past and the adjacent affordable buildings in the development.
37 Blue Slip.
41 Blue Slip
Exterior wall installation has wrapped up at Greenpoint Landing’s second market rate tower at 41 Blue Slip. Designed by Handel Architects, the tower stands 40 stories tall and is situated to the south of the first market rate tower at 37 Blue Slip.
41 Blue Slip.
Close-up of the south facade of 41 Blue Slip.
37 Blue Slip (left) and 41 Blue Slip (right).
1 Bell Slip (left), 37 Blue Slip (center), and 41 Blue Slip (right).
1 Bell Slip
Superstructure has reached the fifth floor at 1 Bell Slip, Handel Architect’s third market rate residential tower at Greenpoint Landing. When completed, the 31-story tower will offer 413 residential units.
1 Bell Slip.
Architect: Handel Architects (1 Bell Slip, 37 Blue Slip, 41 Blue Slip, 7 Bell Slip, 5 Blue Slip, 33 Eagle Street), OMA New York (Block D); Landscape Architect: James Corner Field Operations; Developers: Brookfield Property Partners (1 Bell Slip, 37 Blue Slip, 41 Blue Slip, Block D), Park Tower Group (1 Bell Slip, 37 Blue Slip, 41 Blue Slip, 7 Bell Slip, 5 Blue Slip, 33 Eagle Street, Block D), L+M Development Partners (7 Bell Slip, 5 Blue Slip, 33 Eagle Street; Program: Residential, Retail, Education, Park; Location: Greenpoint, Brooklyn, NY.


Construction Update: 5203 and 5241 Center Boulevard
West facade of the north (left) and south (right) tower from the East River.
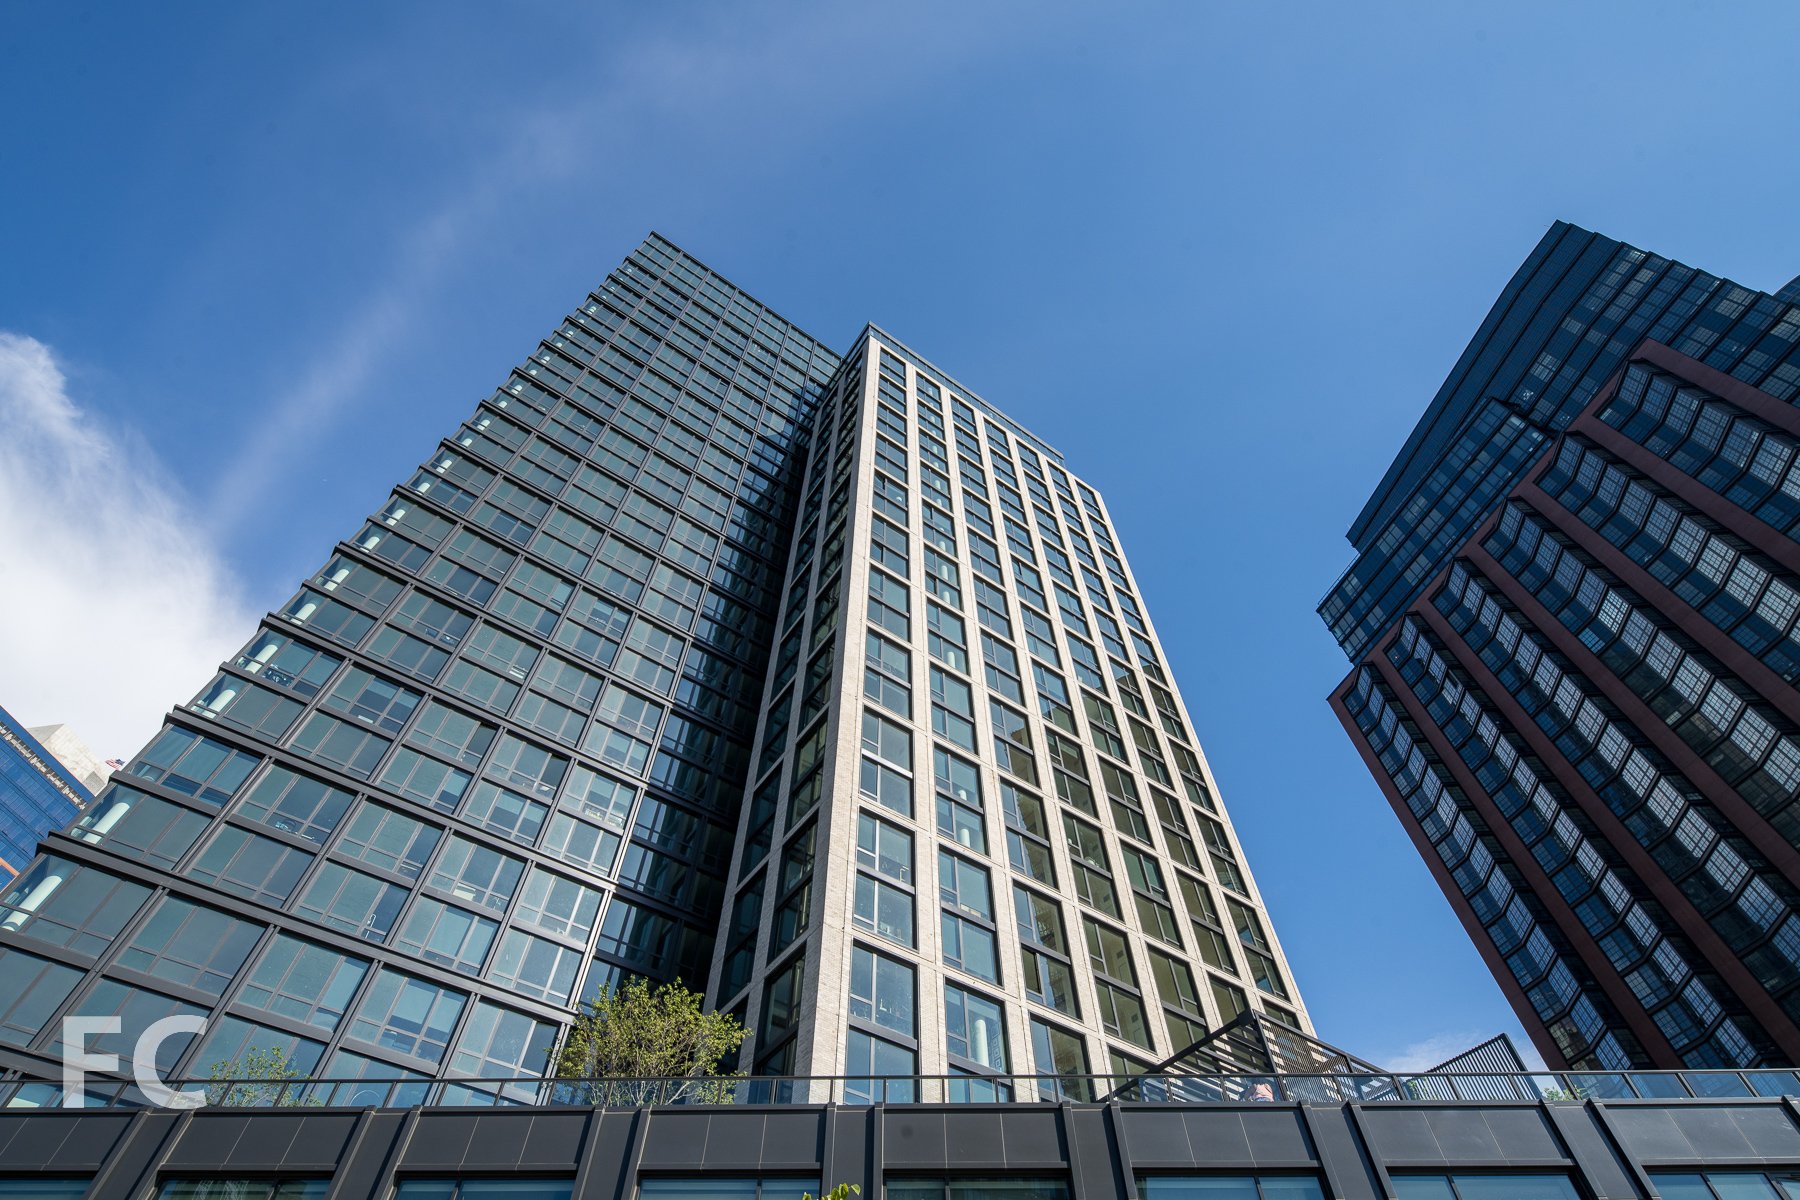

Superstructure is rising at TF Cornerstone’s two tower residential development at Hunters Point South Parcel C. Designed by ODA New York, the two towers will offer around 1,200 apartments ranging in size from studios to two-bedrooms. Sixty percent of the units will be set aside as permanently affordable and 100 will be set aside for senior housing.
Southwest corner of the north (center) and south (right) tower from the East River.
Northwest corner of the north (left) and south (right) tower from Hunters Point South Park.
Superstructure has topped out at the 46-story south tower at 52-41 Center Boulevard. When completed, the tower will offer 394 residential rental units within its 383,000 square feet of space. The tower will also offer ground floor retail, a daycare, and space for community use.
North facade of the south tower.
Looking up at the west facade of the south tower.
Looking up at the southwest corner of the south tower.
Facade detail at the southwest corner of the south tower.
Southwest corner of the north (left) and south tower (center) from Hunters Point South Park.
Southwest corner of the north (left) and south tower (right) from Hunters Point South Park.
Southwest corner of the north (left) and south tower (right) from Hunters Point South Park.
Looking up at the south facade of the south tower.
East facade of the south tower.
North tower from the East River.
Superstructure is nearing the one third mark at the 56-story north tower at 52-03 Center Boulevard. When completed, the tower will offer 800 affordable residential rental units within its 774,600 square feet of space. A 600-seat elementary school will occupy the base of the tower.
Northwest corner of the north tower.
Close-up of the west facade of the north tower.
Southwest corner of the north tower.
South facade of the north tower.
Southeast corner of the north tower.
Northeast corner of the south (left) and north (center) tower.
Northeast corner of the north tower.
Architect: ODA New York (Design Architect), SLCE (Architects of Record); Developer: TF Cornerstone; Program: Residential Rental; Location: Long Island City, Queens, NY; Completion: 2021.











Construction Update: 1245 Broadway
Northeast corner from Broadway.
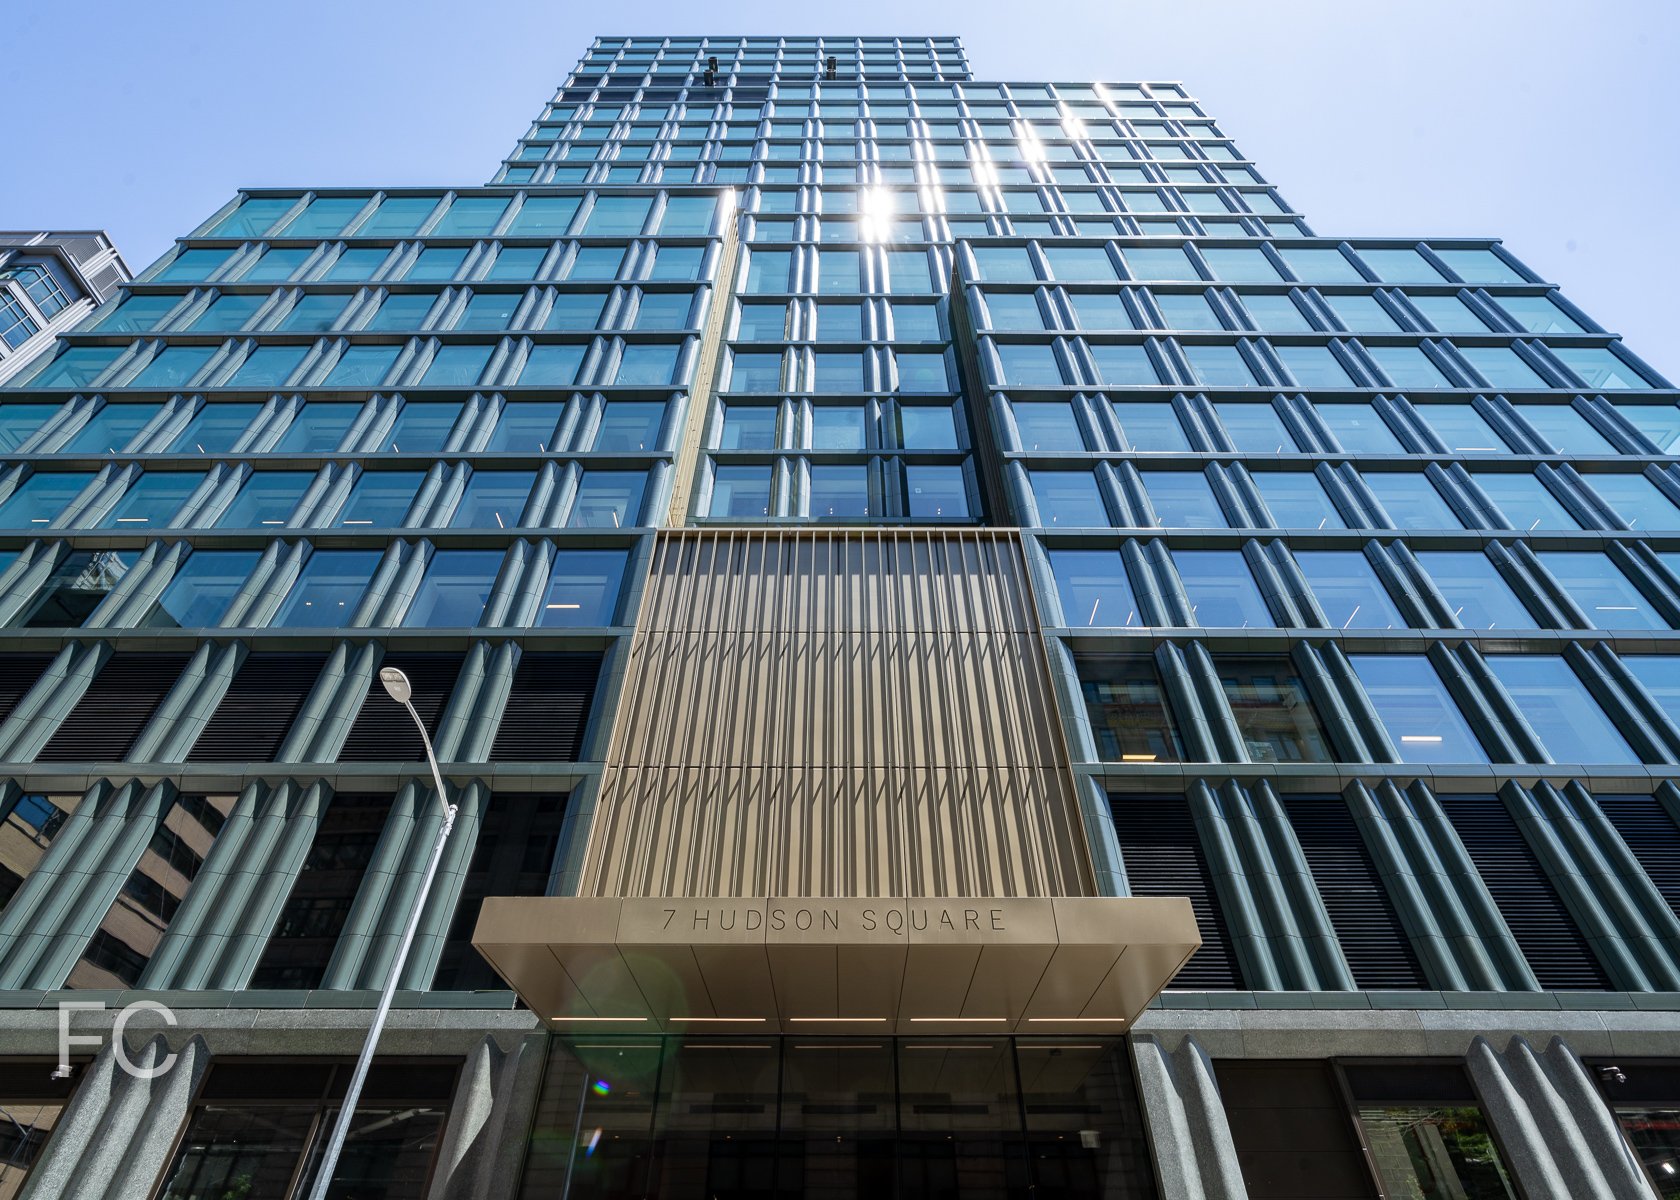
Superstructure has surpassed the half way mark at GDSNY’s 23-story class A boutique office tower at 1245 Broadway in the NoMad neighborhood of Manhattan. Designed by Skidmore Owings & Merrill (SOM), the office tower’s massing features four setbacks as it ascends, with carve outs that allow for large terraces at each location. The tower’s gridded facade features an exposed textured architectural concrete superstructure and floor to ceiling triple paned windows.
Close-up of the northeast corner of the lower tower with windows installed.
Close-up of the northeast corner of the lower tower.
Northeast corner from West 31st Street.
Looking up at the east facade.
Close-up of the east facade.
Northwest corner from West 31st Street.
Architect: Skidmore Owings & Merrill (SOM); Developer: GDSNY; Program: Office, Retail; Location: NoMad, New York, NY; Completion: 2021.
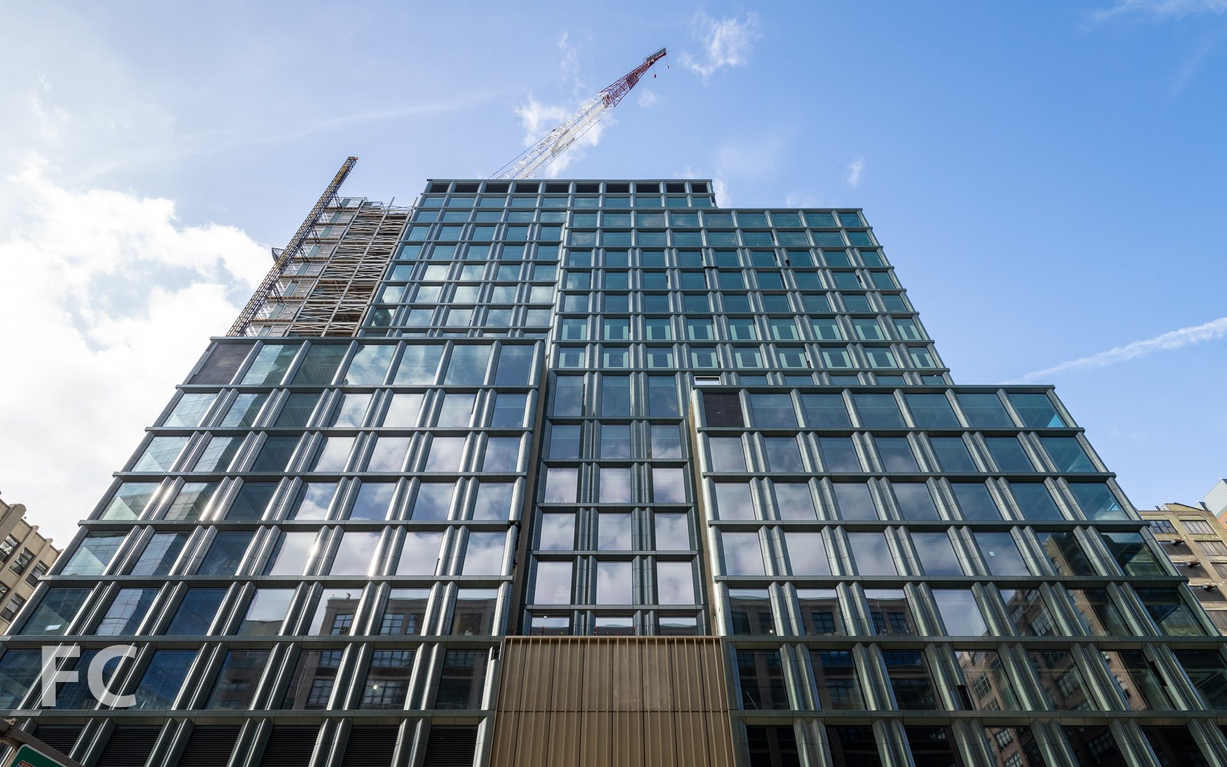
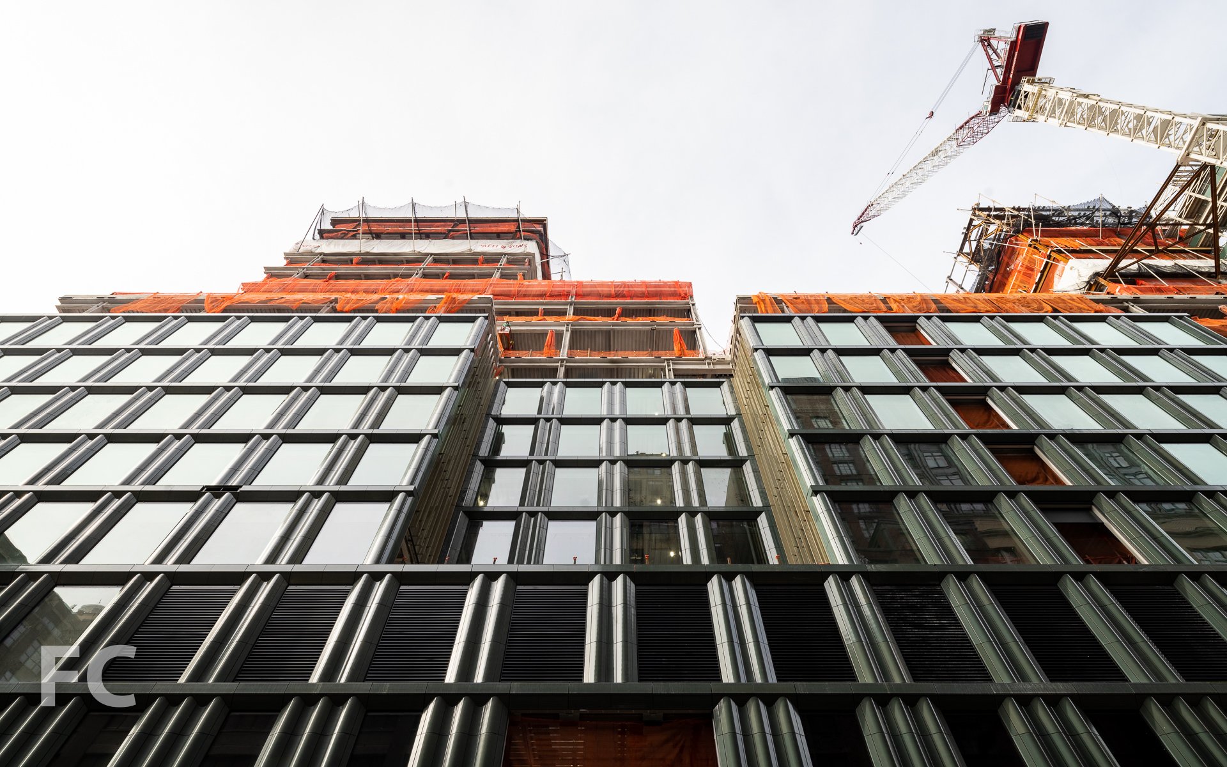

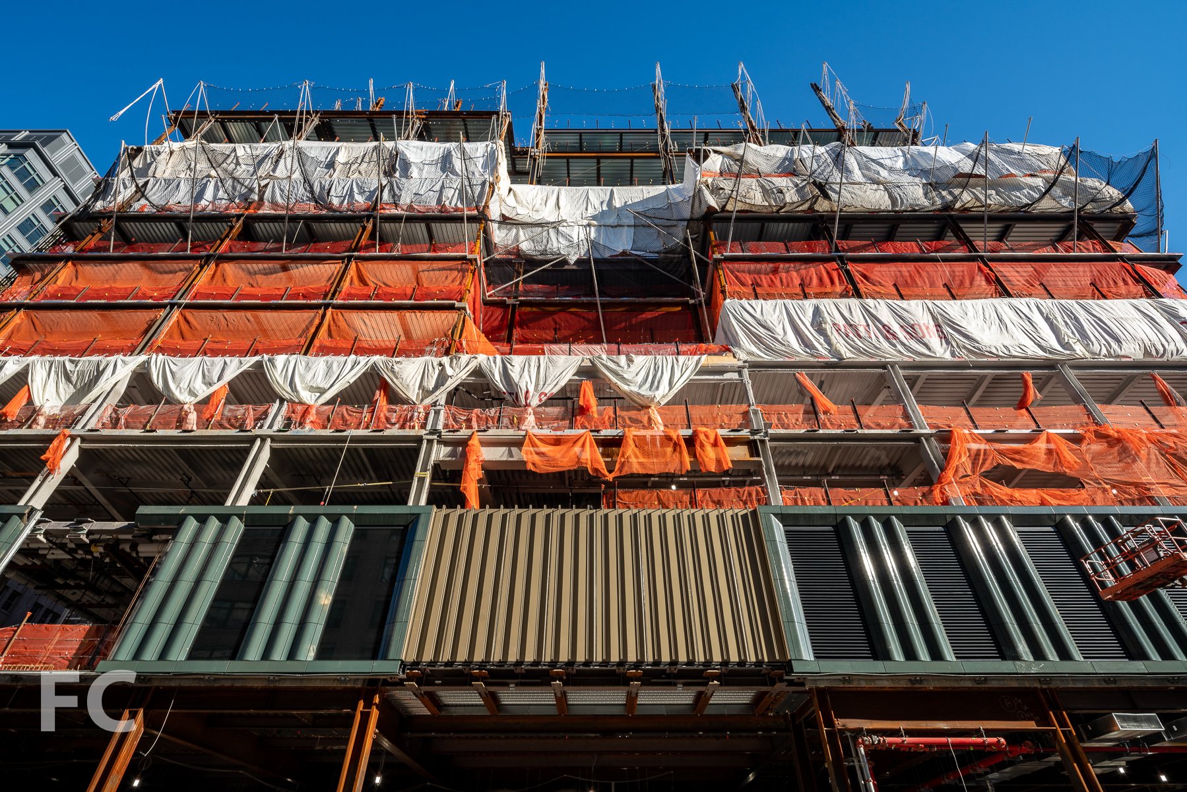



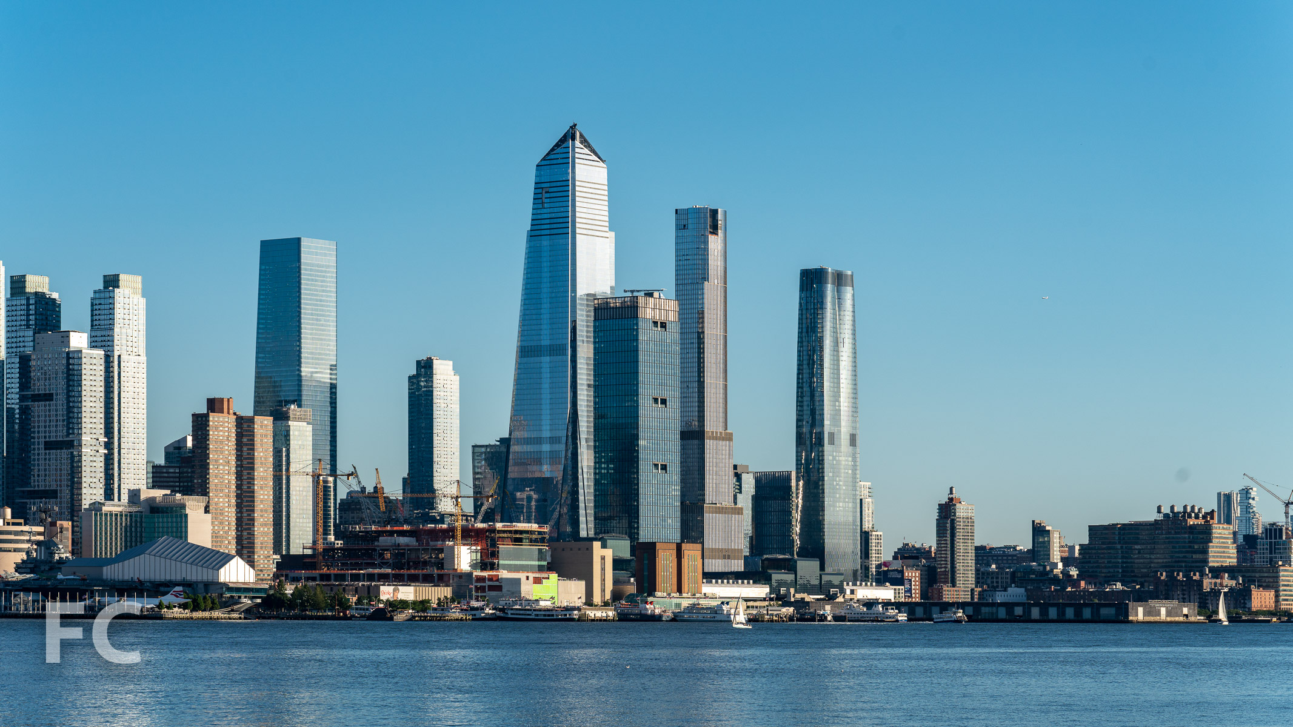


Construction Update: 260 Bowery
East facade.
Facade installation is nearing completion at Nexus Building Development Group’s 8-story residential condo building 260 Bowery in the Nolita neighborhood of Manhattan. Designed by Morris Adjmi Architects, the building features an exposed board-formed concrete facade with floor to ceiling windows in a regular grid. The project is located adjacent to another Morris Adjmi project at 250 Bowery, completed in 2013.
When completed, the building will offer three- and four-bedroom full floor residences with a duplex penthouse at the top.
East facade of 250 Bowery (left) and 260 Bowery (right).
Close-up of the east facade.
Close-up of the east facade of 250 Bowery (left) and 260 Bowery (right).
East facade.
Close-up of the northeast corner.
East facade of 250 Bowery (left) and 260 Bowery (right).
Architect: Morris Adjmi Architects; Developer: Nexus Building Development Group; Program: Residential Condo; Location: Nolita, New York, NY; Completion: 2020.










Construction Update: 75 Kenmare
South facade.
Construction is nearing completion at DHA Capital's 75 Kenmare, a six-story residential condo building in the NoLita neighborhood. Designed by Andre Kikoski Architect, the facade features multi-story concrete panels with vertical ridges for texture. Windows with blackened steel frames and bronze chamfer accents are arranged in vertical columns of three panels. Interiors for the 38 units are designed by musician Lenny Kravitz of Kravitz Design, with units ranging in size from one to four bedrooms.
Southwest corner.
Southwest corner of the retail storefront.
Close-up of the southwest corner with entry signage.
Close-up of the south facade at the retail storefront.
Looking up at the west facade.
Detail of the west facade.
Looking up at the southwest corner.
South facade.
Architect: Andre Kikoski Architect; Interiors: Kravitz Design; Developer: DHA Capital; Program: Residential Condo; Location: NoLita, New York, NY; Completion: 2020.











Construction Update: One Vanderbilt
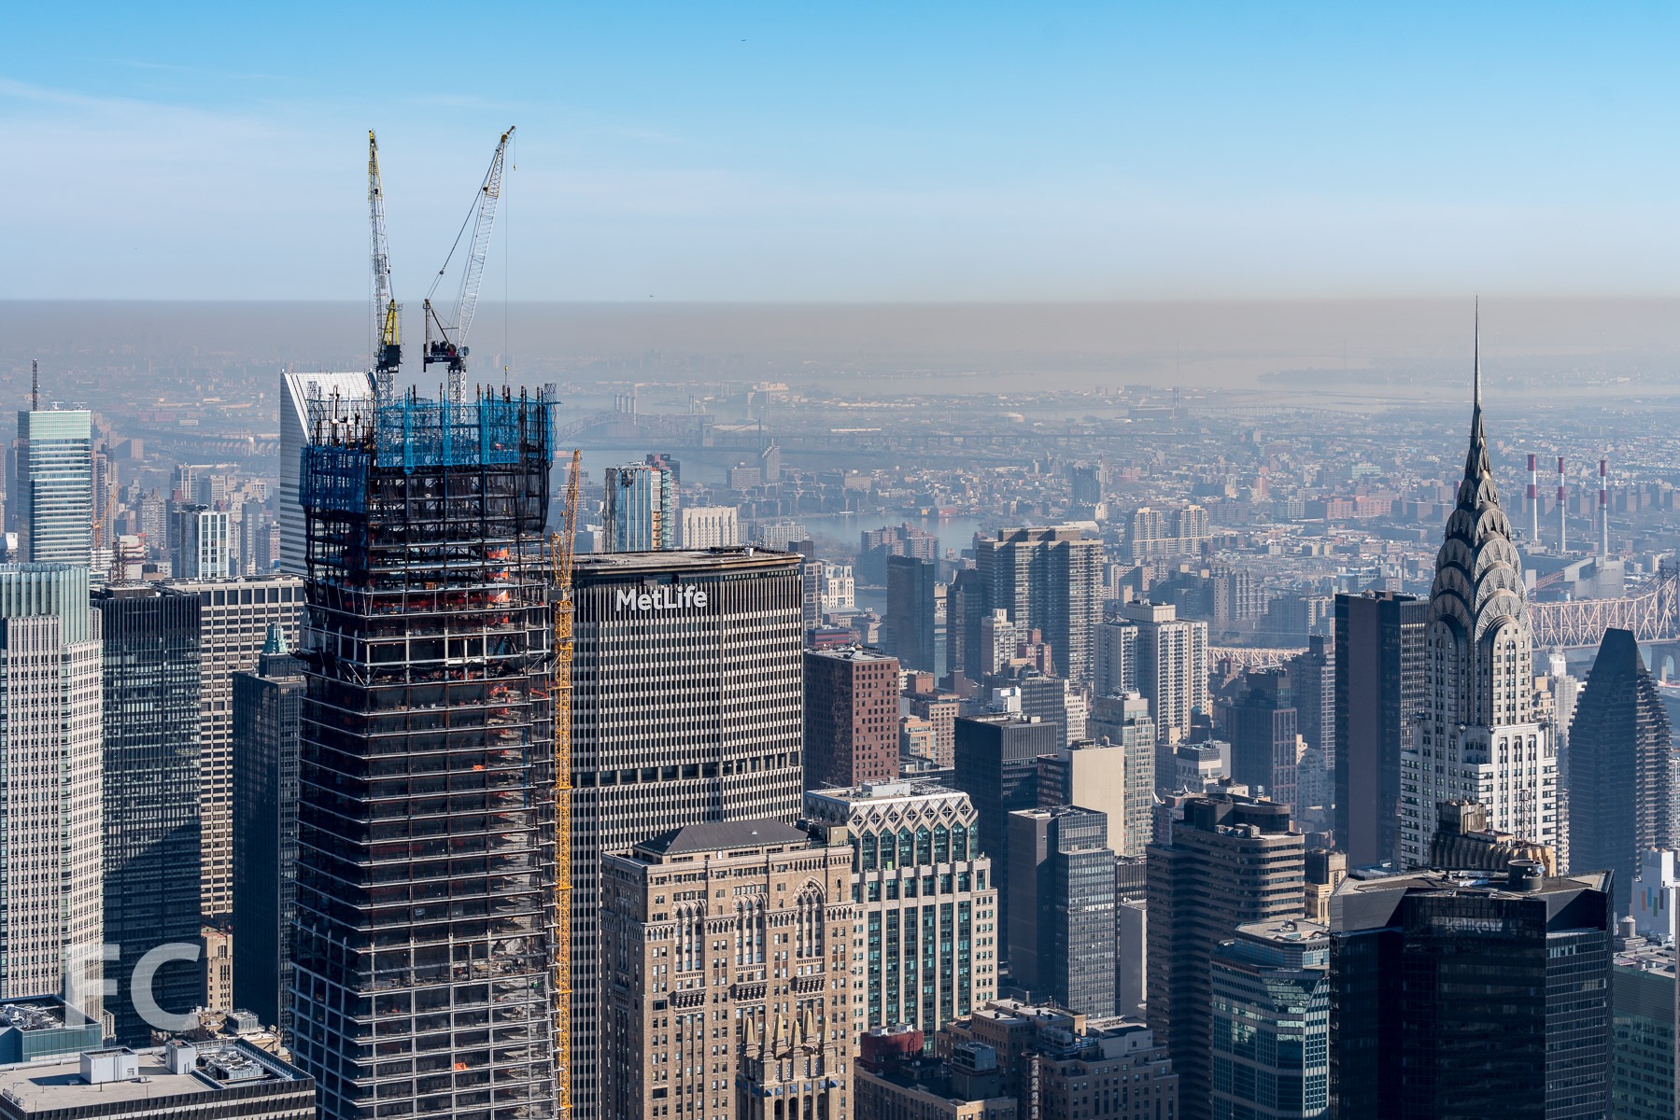
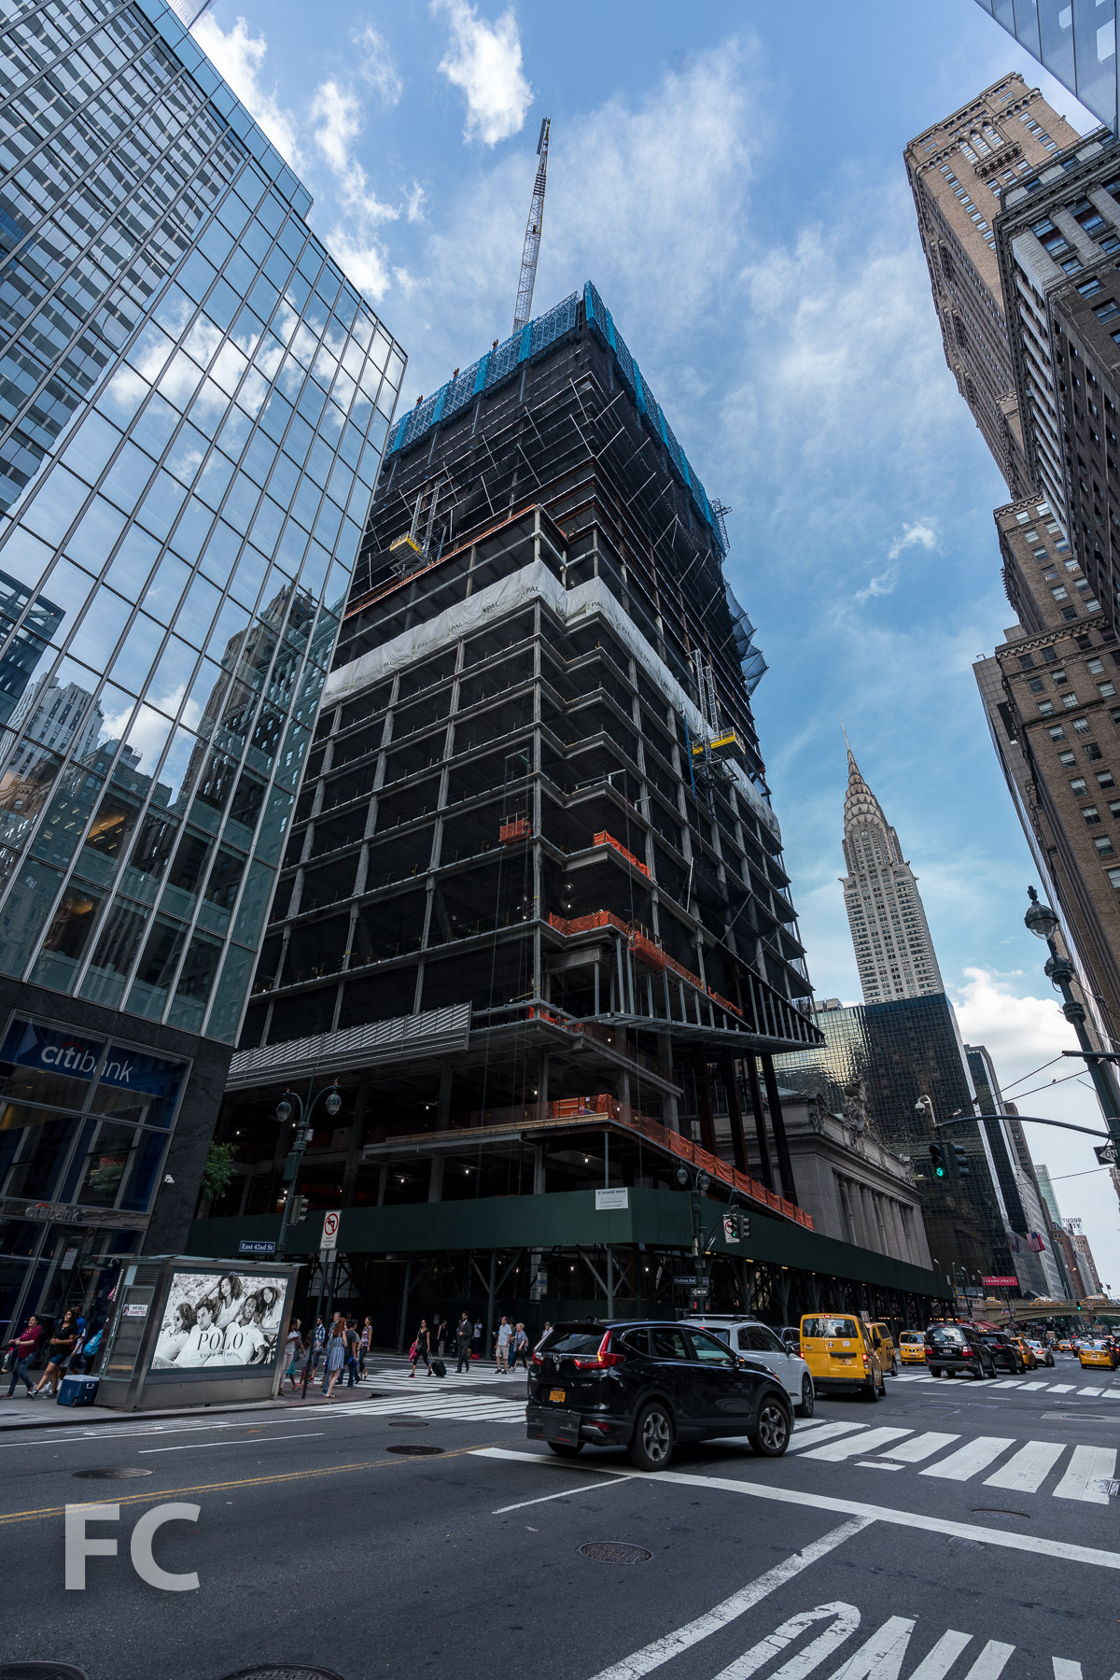
One Vanderbilt (center) on the Midtown East skyline.
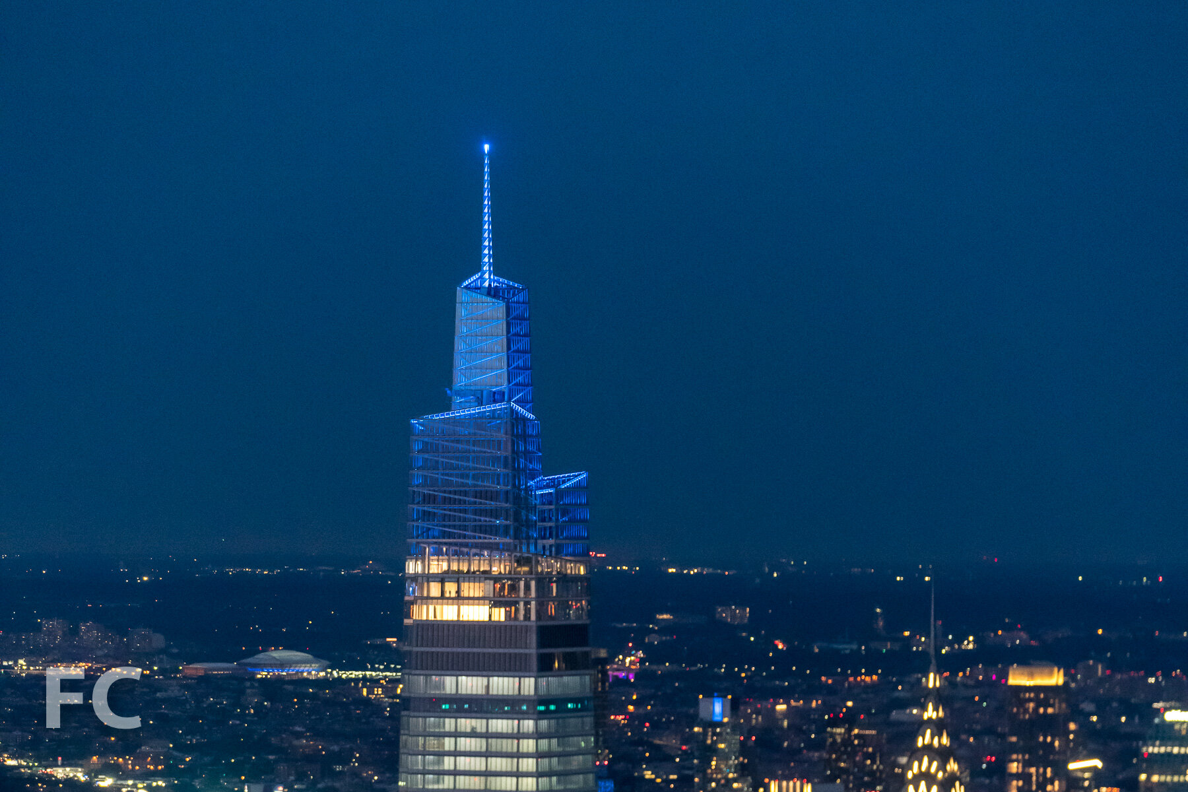
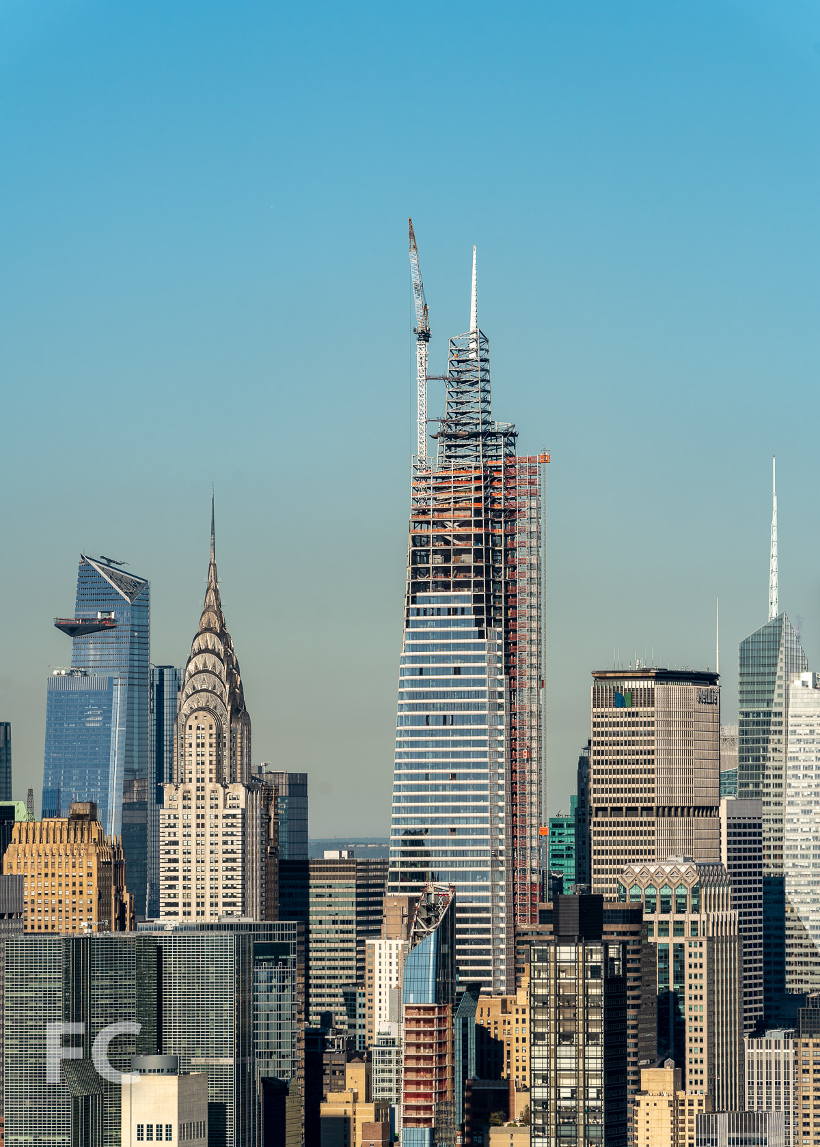
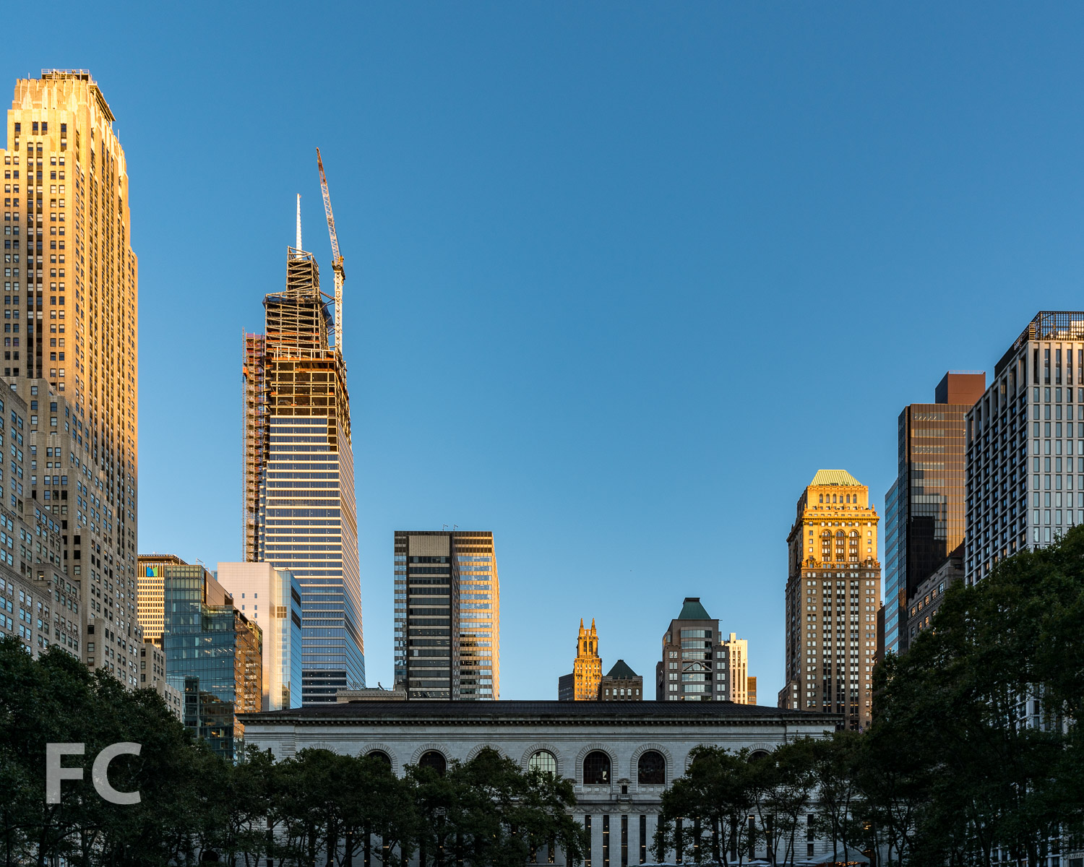
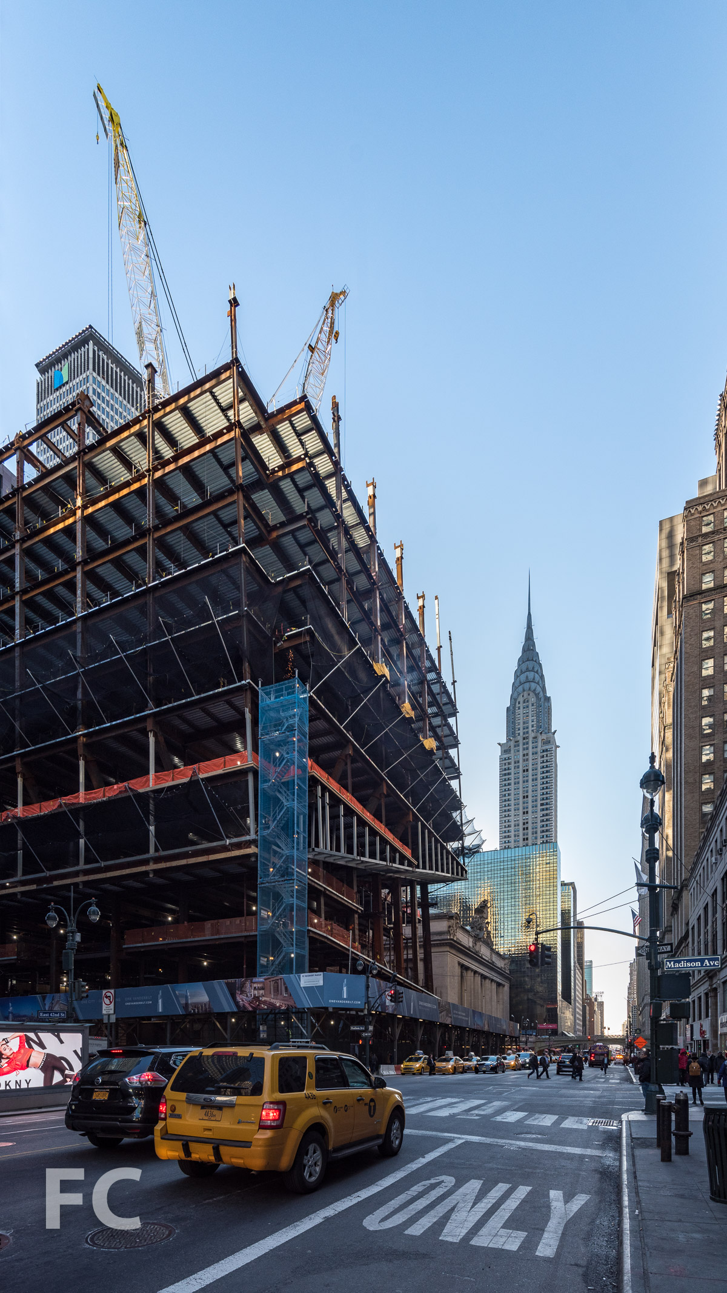
Curtain wall installation is wrapping up at One Vanderbilt, SL Green's 77-story future supertall tower on a site adjacent to New York's Grand Central Terminal. The 1,401 foot tall tower is designed by KPF and will feature a three story observation deck at the tower’s first setback at the 1,000 foot mark. A 100-foot tall spire will rise at the top of the crown.
East facade of One Vanderbilt (right) and the Chrysler Building (left).
The design of the facade features floor to ceiling glass and diagonal terracotta spandrels. Installation is also underway on the terra-cotta panels that clad the underside of the tower at the podium and the ceiling of the lobby.
East facade of One Vanderbilt (center), 685 First Avenue (left), and the Chrysler Building (right).
Southwest facade from Bryant Park.
South facade.
Close-up of the south facade of the crown.
Close-up of the southwest corner of the tower facade.
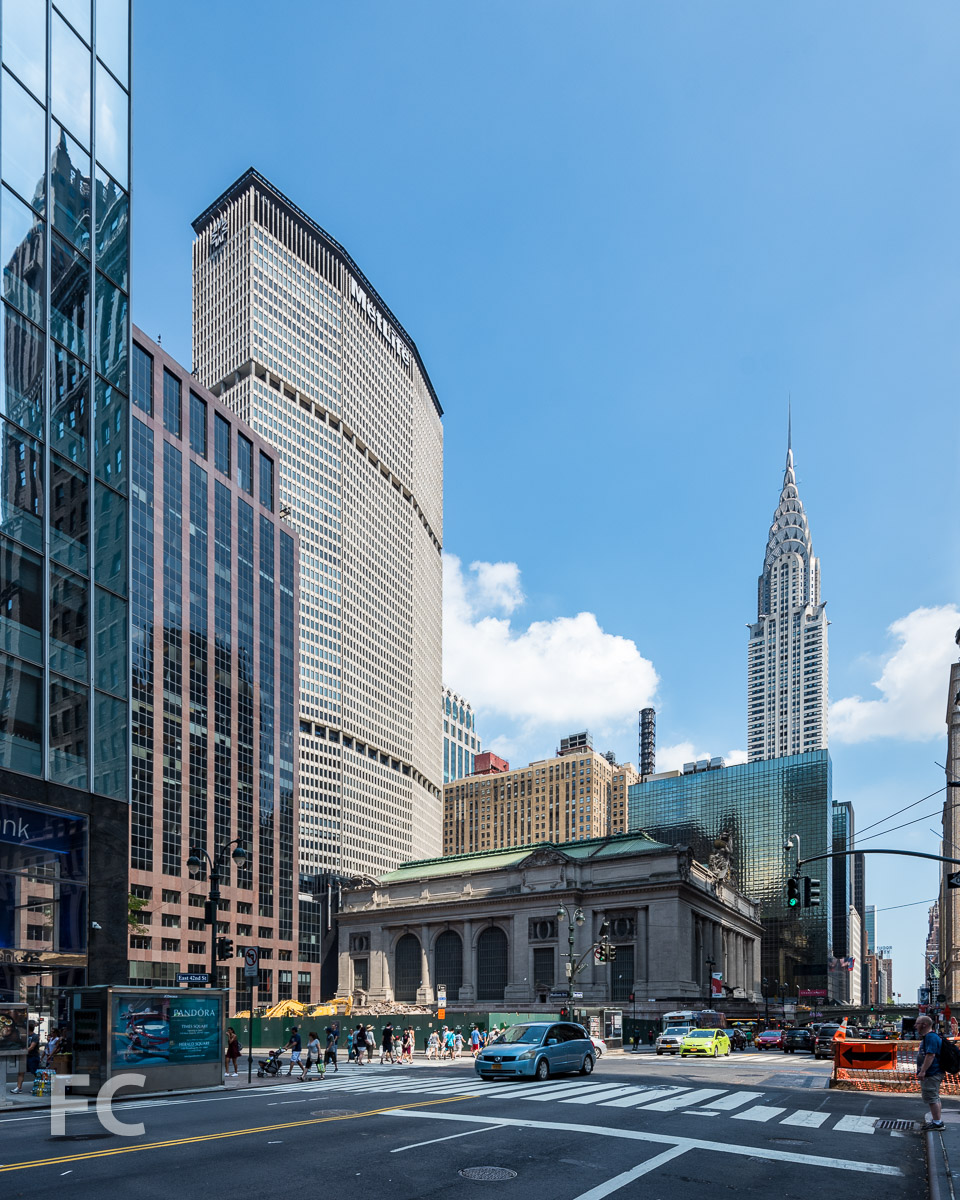
Southwest corner from Madison Avenue and East 42nd Street.
Southwest corner of the podium from Madison Avenue and East 42nd Street.
Southwest corner of the podium from Madison Avenue.
Close-up of the terra-cotta panels currently being installed at the west podium.
Close-up of the south podium facade at East 42nd Street.
Looking up at the south tower facade.
South podium facade from East 42nd Street.
Southeast corner from East 42nd Street.
Southeast corner of the podium from East 42nd Street.
Close-up of the terra-cotta panels currently being installed at the east podium.
West facade from Bryant Park.
Southwest corner of the tower.
Close-up of the southwest corner of the tiered crown.
Northwest corner of the tiered crown from Central Park.
Architect: KPF; Developer: SL Green Realty Corporation; Development Manager: Hines; Construction: Tishman Construction; Interiors: Gensler; MEP Engineers: Jaros Baum & Bolles; Structural Engineers: Severud Associates; Program: Mixed Use, Office, Retail; Location: Midtown East, New York, NY; Completion: 2020.

Construction Update: 500 W 25

Northeast corner from 10th Avenue.
Construction scaffolding continues to come down at 500W25, revealing the Alabama limestone and punch window north and west facades. Developed and designed by GDSNY, the 10-story residential building is located adjacent to the High Line in the Chelsea neighborhood. When completed, the project will offer seven full floor residences and a duplex residence.
Northeast corner from 10th Avenue.
Looking up at the north facade from West 25th Street.
Looking up at the northwest corner of the limestone facade from West 25th Street.
Northwest corner from West 25th Street.
Architect: GDSNY; Developer: GDS Development LLC; Program: Residential; Location: Chelsea, New York, NY; Completion: 2020.

Construction Update: 165-173 Chrystie Street
East facade of 165 Chrystie Street (center) adjacent to the site of 167 Chrystie Street (right) and 173 Chrystie Street (far right).
Construction continues at the three project residential development on the Lower East Side by ODA New York. Nexus Development is responsible for the two projects that bookend the three sites and are farthest along. The middle site at 167 Chrystie Street is being developed by the Arava Group and has yet to rise above ground.
Close-up of the east facade of 165 Chrystie Street.
At the south end, the 10-story residential condo building at 165 Chrystie Street is nearing completion. The project features a concrete superstructure that is expressed on its east facade along with bays of floor-to-ceiling window wall and glass railing.
Northeast corner of 165 Chrystie Street.
Southeast corner of 165 Chrystie Street (left), 167 Chrystie Street (center) and 173 Chrystie Street (right).
Close-up of the concrete and glass facade at the northeast corner of 165 Chrystie Street.
Facade installation is underway at Nexus Development’s 10-story residential condo building at 173 Chrystie Street. Like 165 Chrystie Street, the facade features an exposed concrete superstructure with long ribbons of floor-to-ceiling window wall and balconies at the upper half.
East facade of 173 Chrystie Street.
Close-up of the southeast corner of 173 Chrystie Street.
Architect: ODA New York; Developer: Nexus Development (165 and 173 Chrystie Street), Arava Group (167 Chrystie Street); Program: Residential; Location: Lower East Side, New York, NY; Completion: 2020 (165 and 173 Chrystie Street), 2022 (167 Chrystie Street).

Construction Update: 561 Pacific Street
East facade from 4th Avenue.
Construction scaffolding has come down at 561 Pacific, revealing the facade of Adam America Real Estate’s twelve story residential condominium building in Boerum Hill, Brooklyn. Designed by ODA New York, the building exterior features a brick facade with the firm’s signature eroded massing at the top penthouse floors. Punch windows are interspersed with larger window wall units on the lower floors, with larger expanses of glass at the upper floors, echoing the progression of erosion in the massing.
Closeup of the east facade.
Closeup of the east facade.
Southeast corner from 4th Avenue.
Closeup of the east facade.
Southeast corner from 4th Avenue.
Residents will have access to three floors of amenities including a private fitness center, children’s playroom and residents’ lounge that open onto a light-filled courtyard. A rooftop terrace offers panoramic views of Downtown Brooklyn.
Condos in the building range from studios to three-bedroom units with white oak and walnut finishes. Most units will include their own balconies,
Southeast corner from 4th Avenue.
Northeast corner from Flatbush Avenue.
Northeast corner from Atlantic Avenue.
East facade from Atlantic Avenue.
Architect: ODA New York; Developer: Adam America Real Estate; Program: Residential, Retail; Location: Boerum Hill, Brooklyn, NY; Completion: 2020.