
Construction Update: 100 Vandam
Northwest corner from Greenwich Street.
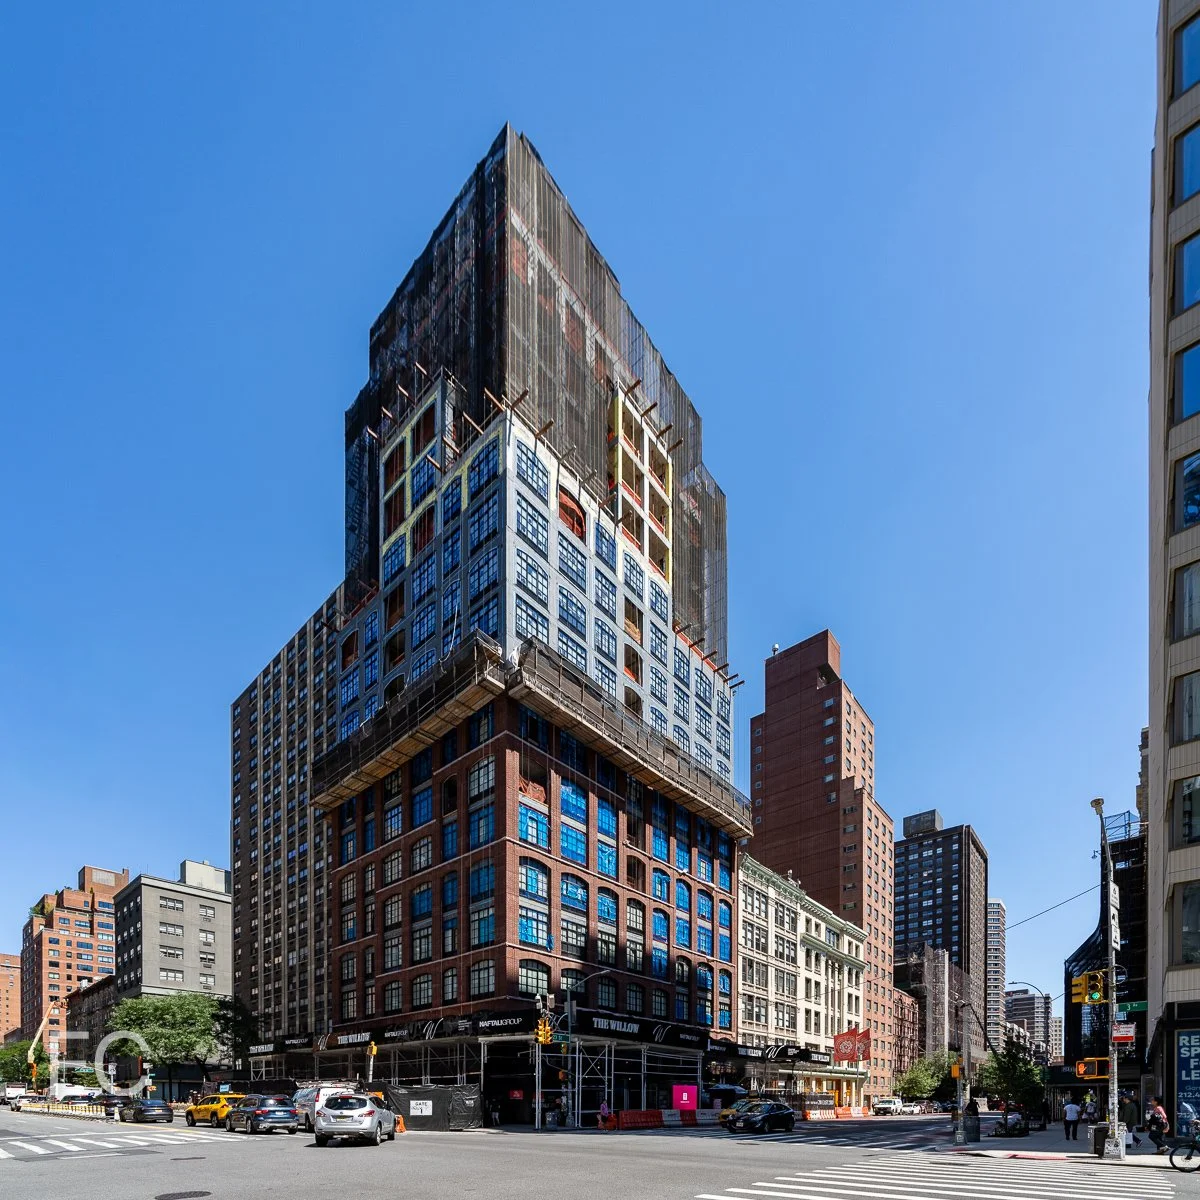
Construction scaffolding is coming down at 100 Vandam, revealing the COOKFOX designed tower facade. The site at the corner of Vandam Street and Greenwich Street was once home to a coal power plant, whose masonry facade is being integrated into the residential conversion. A new tower has been constructed atop the 6-story existing building, bringing the total height of the project to 25-stories and 350 feet. Design of the tower facade includes panels at each slab edge that provide solar shading, balcony railings with custom designed patterns that are also present on the glass spandrel panels, and slab depressions throughout the tower perimeter for loggia gardens by Terrain NYC.
When completed, the Jeff Greene developed project will offer 70 residential condo units and 2,500 square feet of ground floor commercial space.
Looking up at the north facade.
Looking up at the northeast corner of the tower.
Detail of the north tower facade.
Northeast facade of the tower.
Detail of the northeast tower facade.
Detail of the north tower facade.
Looking up at the west facade from Greenwich Street.
Southwest corner from Greenwich Street.
Architect: COOKFOX Architects; Developer: Jeff Greene; Program: Residential; Location: Hudson Square, New York, NY; Completion: 2021.





Construction Update: 601 W 29
Aerial rendering with 601 W 29 at the center. Courtesy of FXCollaborative.
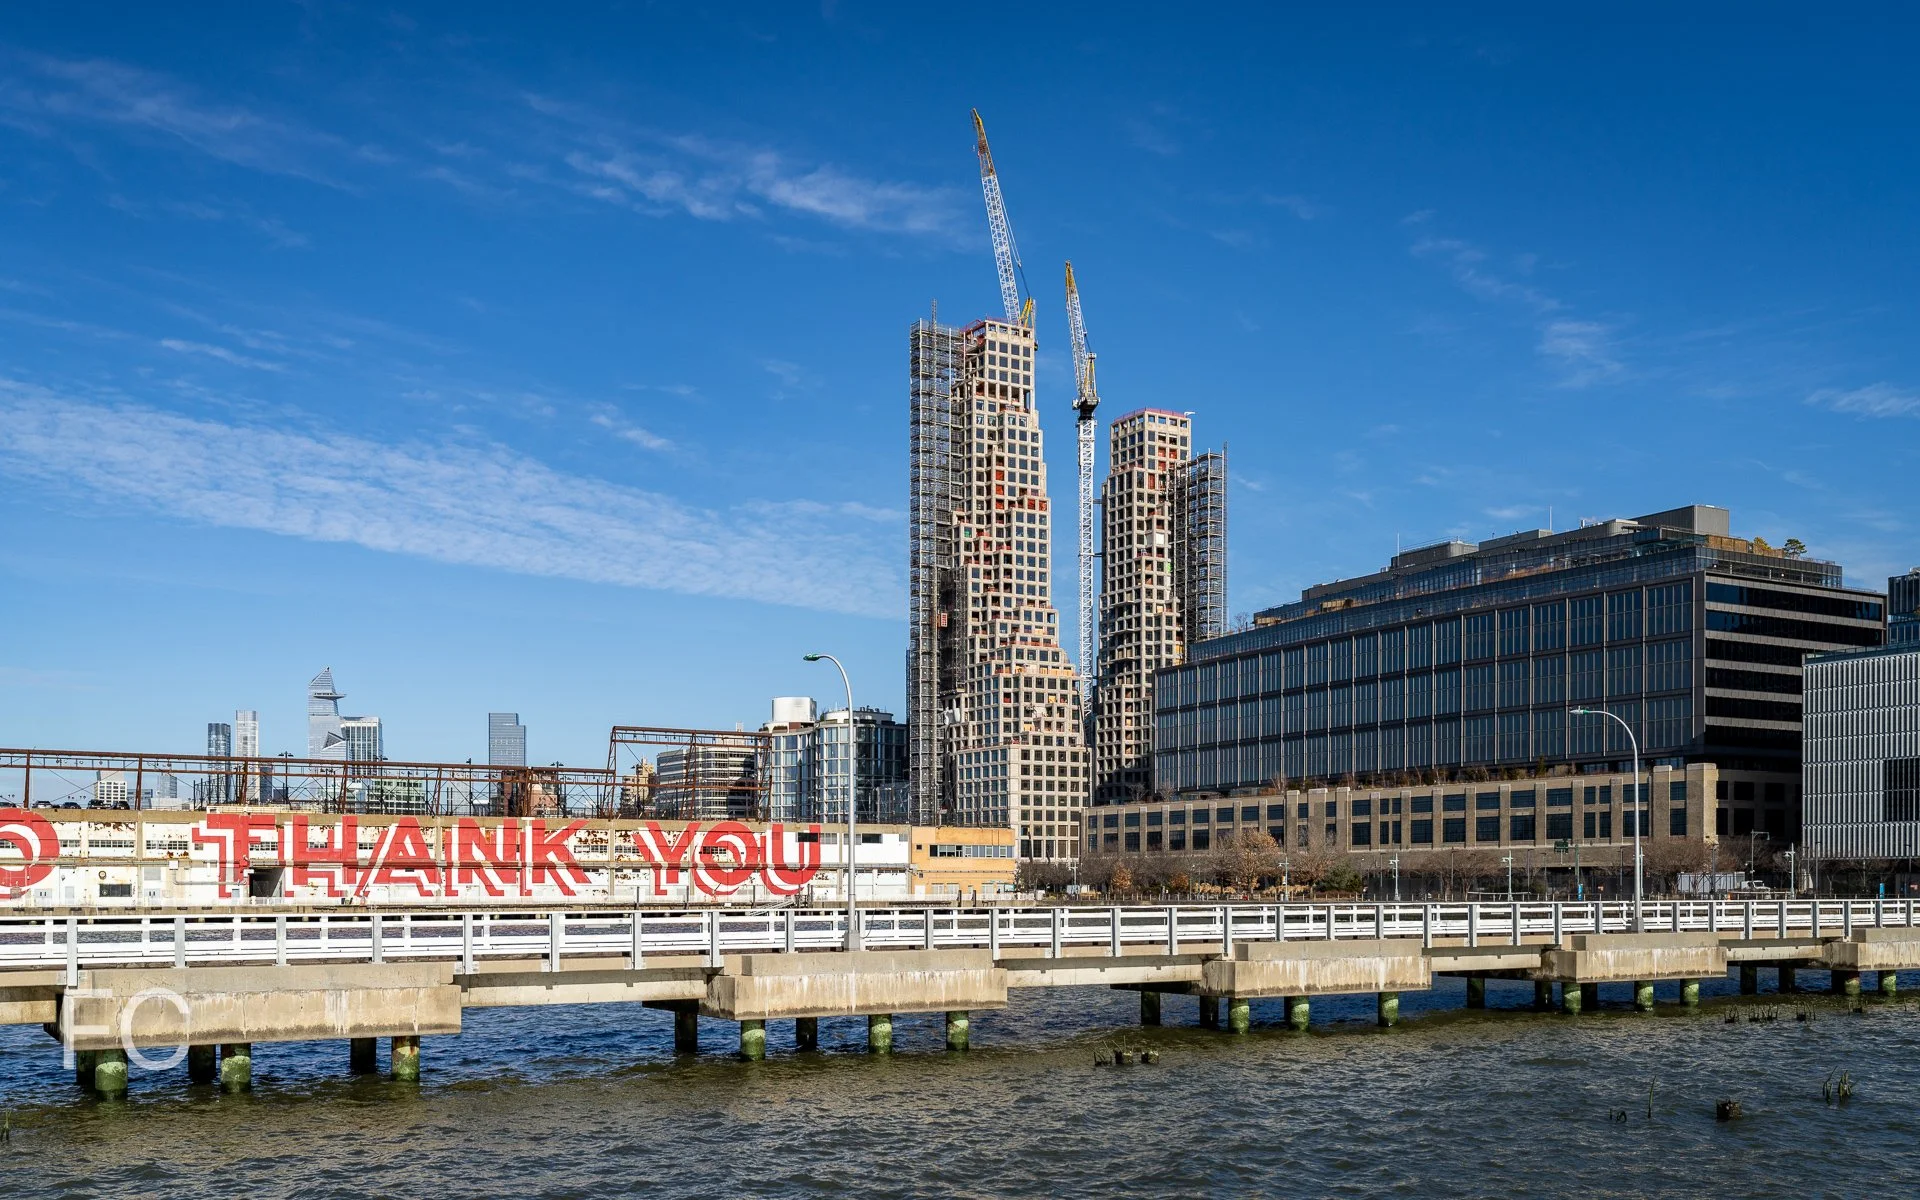
Superstructure is rising at 601 West 29th Street, Douglaston Developments’ 58-story residential tower adjacent to Hudson Yards’ second phase and the High Line. Designed by FXCollaborative, the 930-unit tower features two interlocking rectangular volumes that intersect with a third volume at the podium. The concrete superstructure has surpassed the seventh floor at the lower podium volume. A two-story gridded curtain wall will clad the three volumes.
Southwest corner from West 29th Street.
Looking up at the south facade from West 29th Street.
Southeast corner from West 29th Street.
East facade from 11th Avenue.
Southeast corner from 11th Avenue.
Northeast corner from 11th Avenue.
North facade.
Architect: FXCollaborative; Developer: Douglaston Development; Program: Residential, Retail; Location: Hudson Yards, New York, NY; Completion: 2021.









Construction Update: The Spiral - 66 Hudson Boulevard
North facade.
Facade installation is ongoing at Tishman Speyer’s The Spiral, a 65-story office building at Hudson Yards in New York. Designed by Bjarke Ingels Group (BIG), the tower massing features a stepped, continuous green pathway that spirals upward from ground floor entry to the top of the tower. The eroding spiral element affords outdoor terrace space at every floor of the tower. Superstructure is nearing the half way mark and curtain wall installation is ongoing at the base of the tower.
Looking up at the north facade.
Northeast corner from 10th Avenue.
East facade of the podium.
Southeast corner from 10th Avenue.
Southeast corner from 10th Avenue.
Southeast corner from 10th Avenue.
Southeast corner from West 34th Street.
Southwest corner from West 34th Street.
Looking up at the west facade.
Southwest corner of the podium.
Southwest corner from West 34th Street.
Southwest corner from Bella Abzug Park.
West facade from Bella Abzug Park.

Northwest corner of The Spiral (far left) at Hudson Yards.
Architect: Bjarke Ingels Group (BIG); Developer: Tishman Speyer; Program: Office, Retail; Location: Hudson Yards, New York, NY; Completion: 2022.


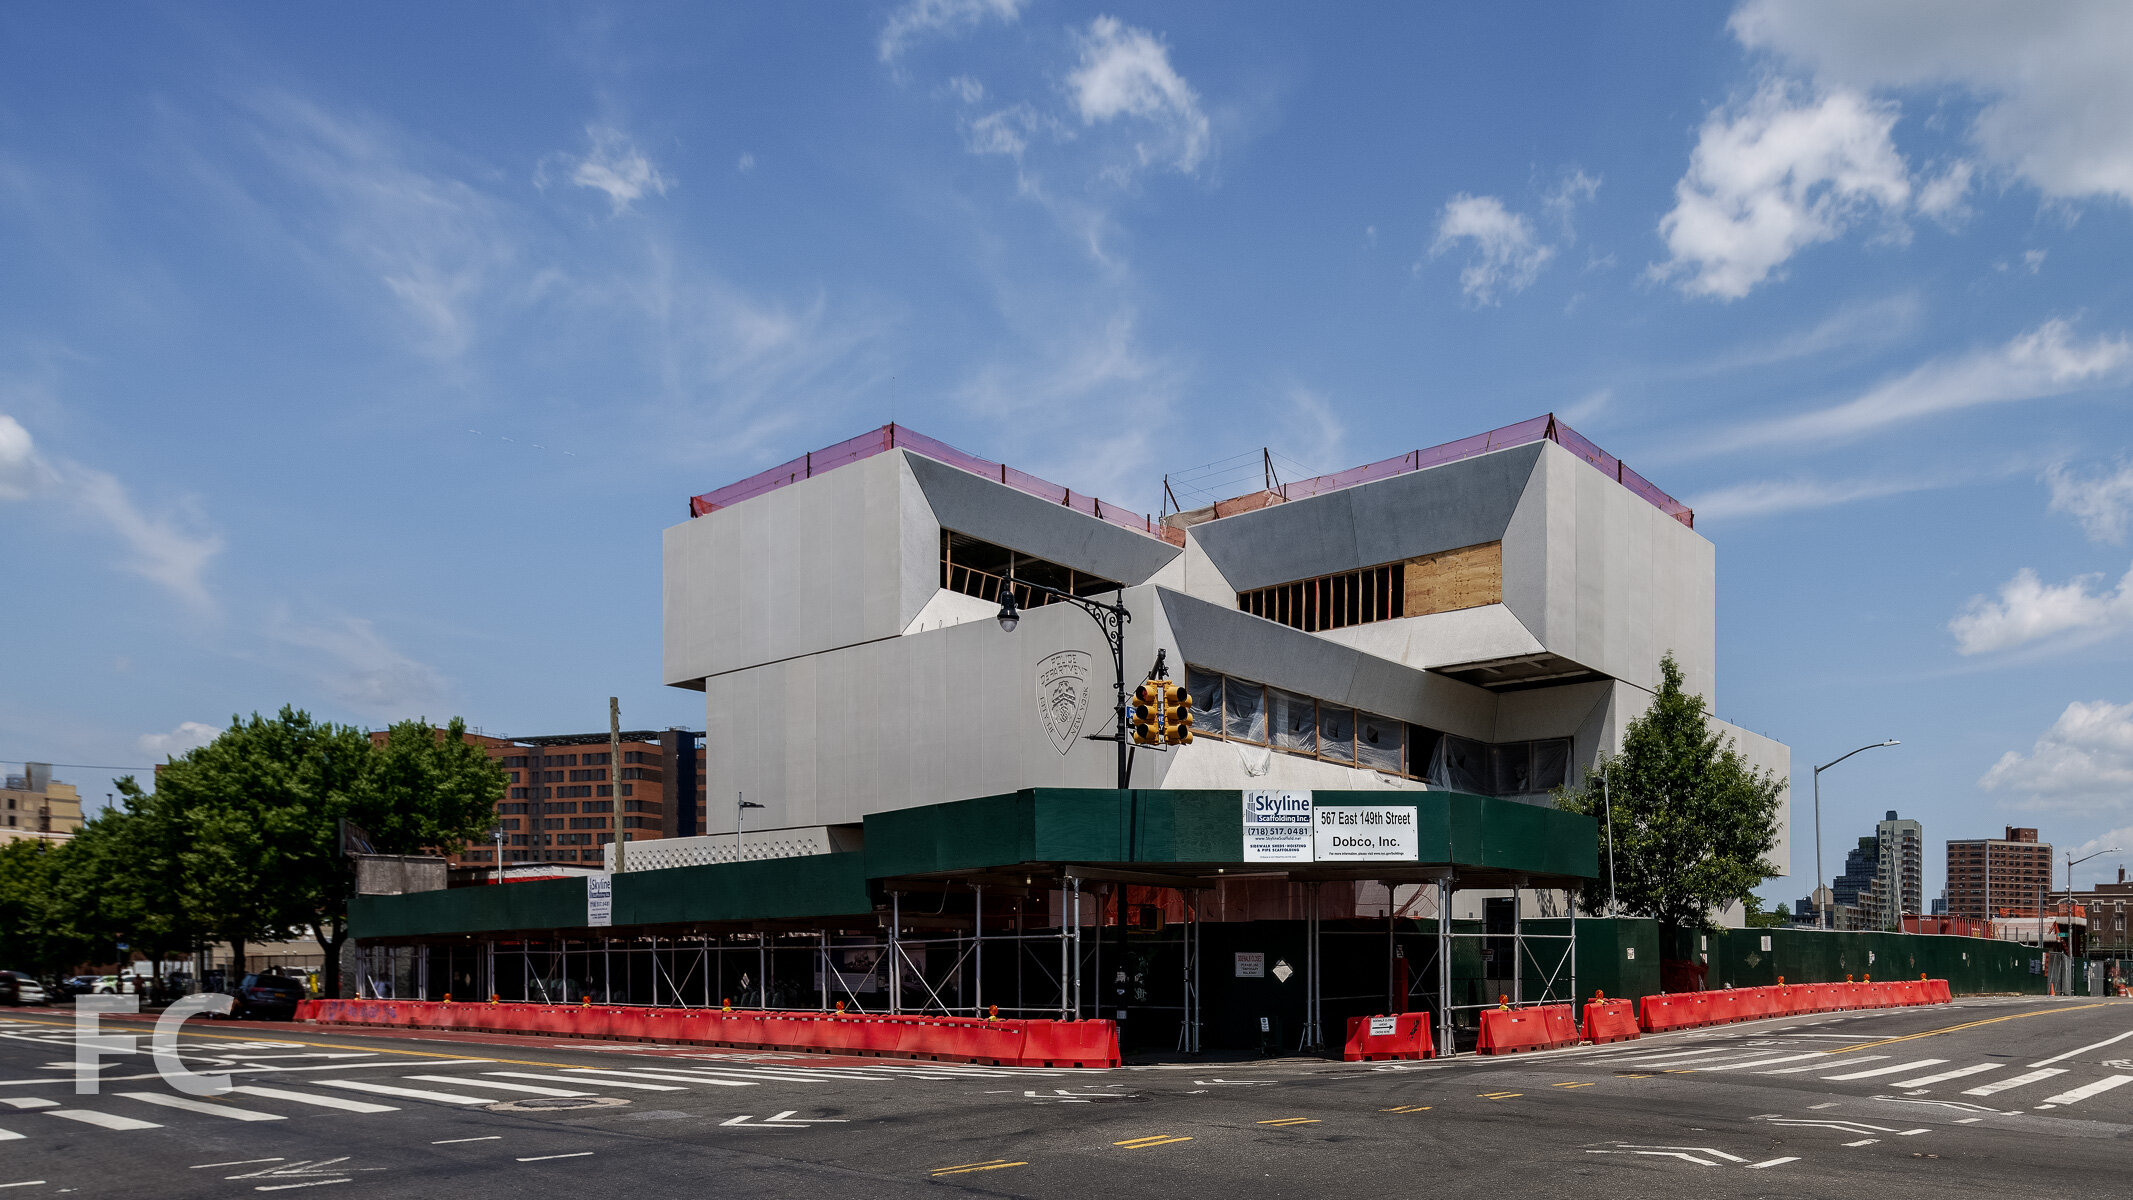







Construction Update: 50 Hudson Yards
West facade from Bella Abzug Park.
Superstructure continues to rise and curtain wall installation is underway at 50 Hudson Yards, a 985 foot tall office tower at Hudson Yards from developers Related Companies and Oxford Properties Group. Designed by Foster + Partners, the 56-story office tower will be clad in a light grey stone and glass facade. BlackRock and Facebook have signed on to occupy some of the nearly 3 million square feet of flexible office space.
Northwest corner of 50 Hudson Yards (right) and The Spiral (left) from West 34th Street.
Southwest corner of 50 Hudson Yards (right) and The Spiral (left).
Southwest corner of the podium.
Curtain wall at the second floor of the west facade.
Curtain wall at the southwest corner of the second floor.
Northwest corner of the podium.
Northeast corner of the podium from 10th Avenue.
Curtain wall at the podium’s east facade.
Looking up at the podium’s east facade from 10th Avenue.
Architect: Foster + Partners; Developers: Related Companies, Oxford Properties Group; Program: Office, Retail; Location: Hudson Yards, New York, NY; Completion: 2022.




Construction Update: 101 West 14th Street
Southeast corner.

Curtain wall installation is underway at Gemini Rosemont’s 14-story residential condo building at 101 West 14th Street in Greenwich Village. Designed by ODA New York, the condo building features the architect’s signature eroded massing that affords covered balconies and stepped terraces at the upper floors. When completed, the project will offer 45 residential condo units, 21 of which will be duplexes.
East facade.
South facade.
Southwest corner.
Architect: ODA New York; Developer: Gemini Rosemont; Program: Residential Condo, Retail; Location: Greenwich Village, New York, NY; Completion: 2020.










Construction Tour: Audrey Irmas Pavilion at Wilshire Boulevard Temple
A rendering of the Audrey Irmas Pavilion. Rendering courtesy of OMA New York.
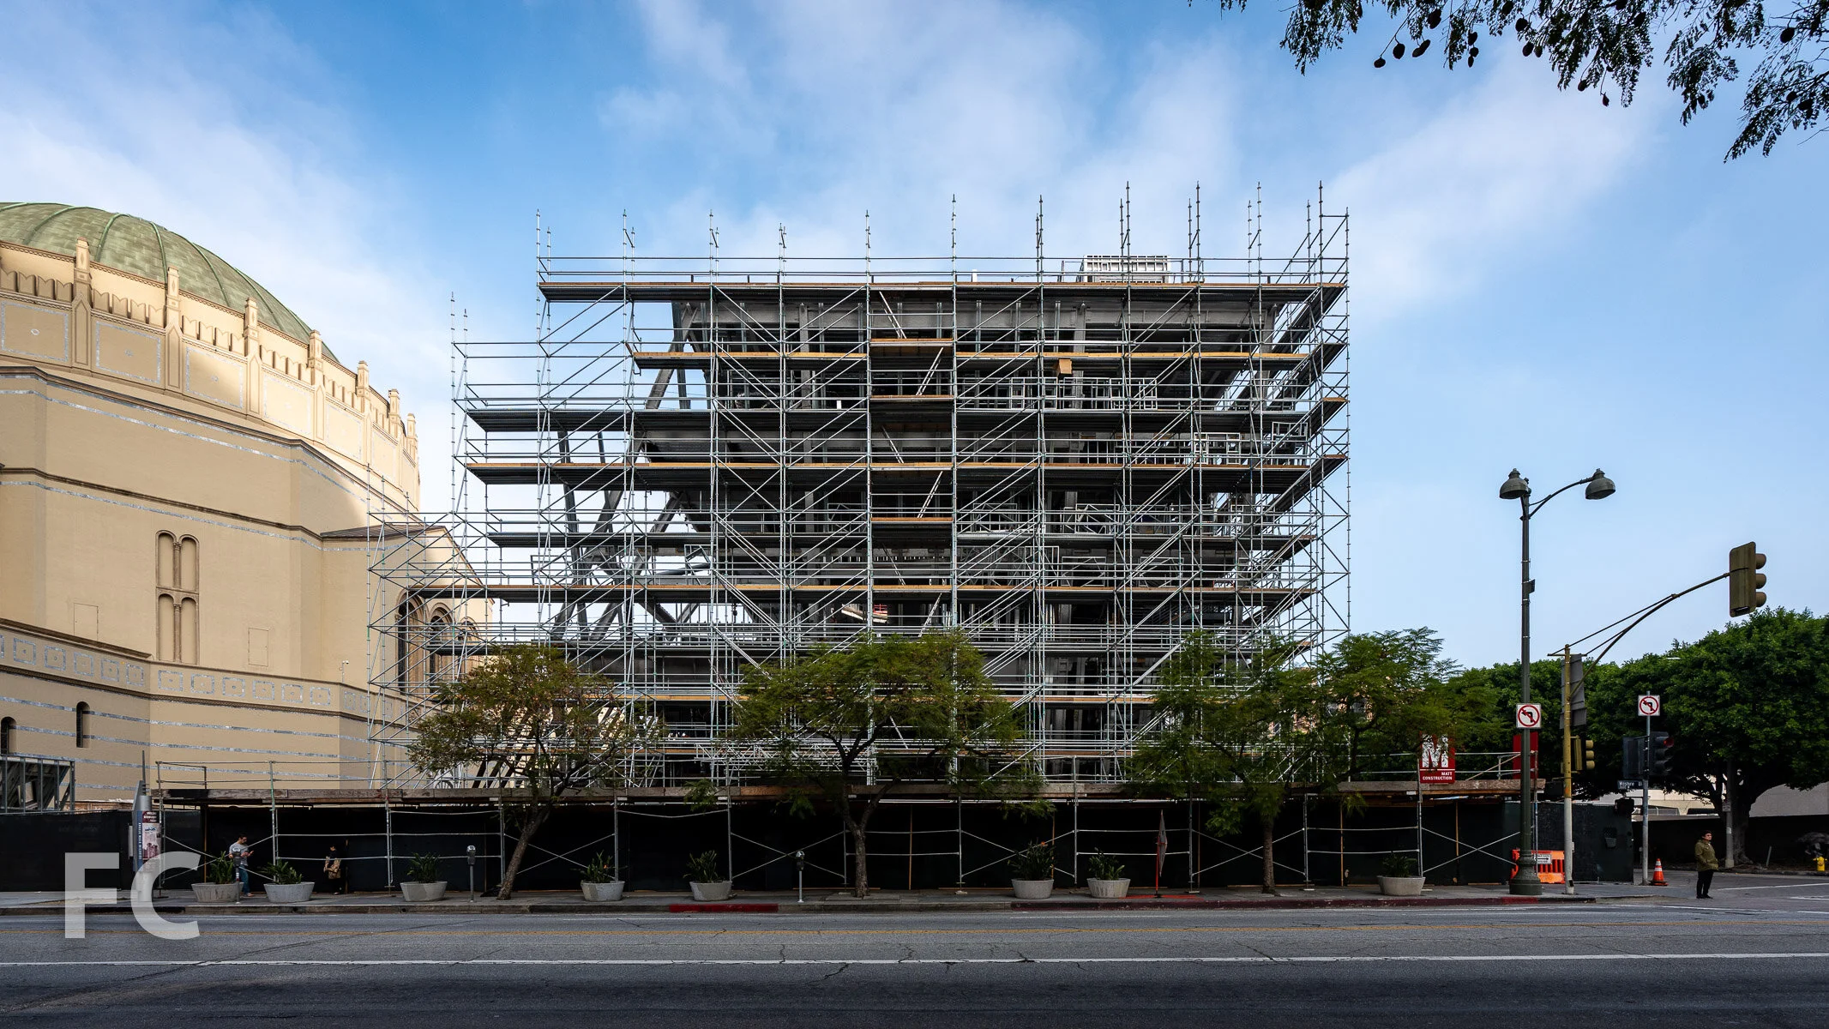
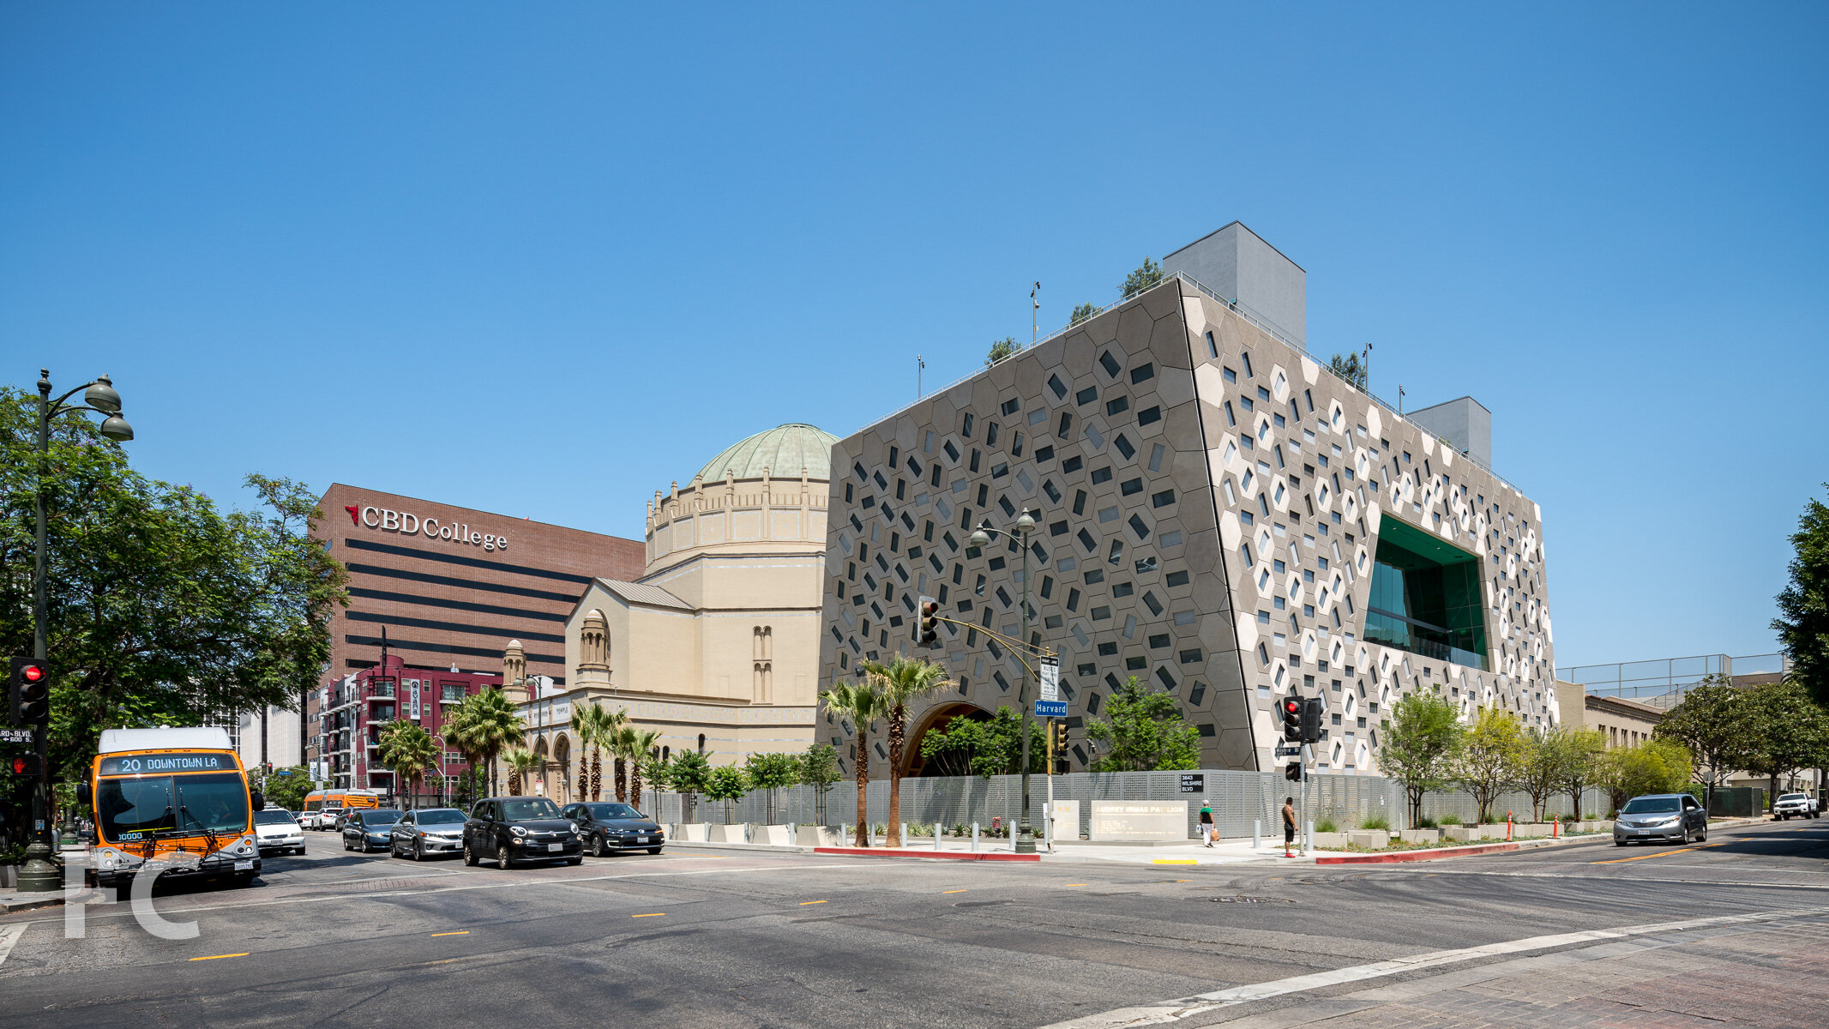
At the corner of Wilshire and Hobart Boulevard sits the Wilshire Boulevard Temple, a worship space for the oldest Jewish congregation in Los Angeles. The Moorish-style building, completed in 1929 by architect Abram M. Edelman, will soon be joined by a new multi-purpose event space for both the congregation and the surrounding city. Designed by Shohei Shigematsu of OMA New York, the Audrey Irmas Pavilion sits adjacent to the 1929 temple in a 5-story trapezoidal form that respects the landmarked building by sloping away from it, opening up a view corridor to the temple’s east facade. Steel superstructure has topped out and facade installation will soon be underway.
Southwest corner of the temple (left) and the new pavilion (right).
South facade of the temple (left) and the new pavilion (right).
The pavilions trapezoidal massing is punctured by three distinct volumes - a main event space, a smaller multi-purpose room and a sunken garden - that frame views of the temple and the surrounding neighborhood.
Southwest corner of the Audrey Irmas Pavilion.
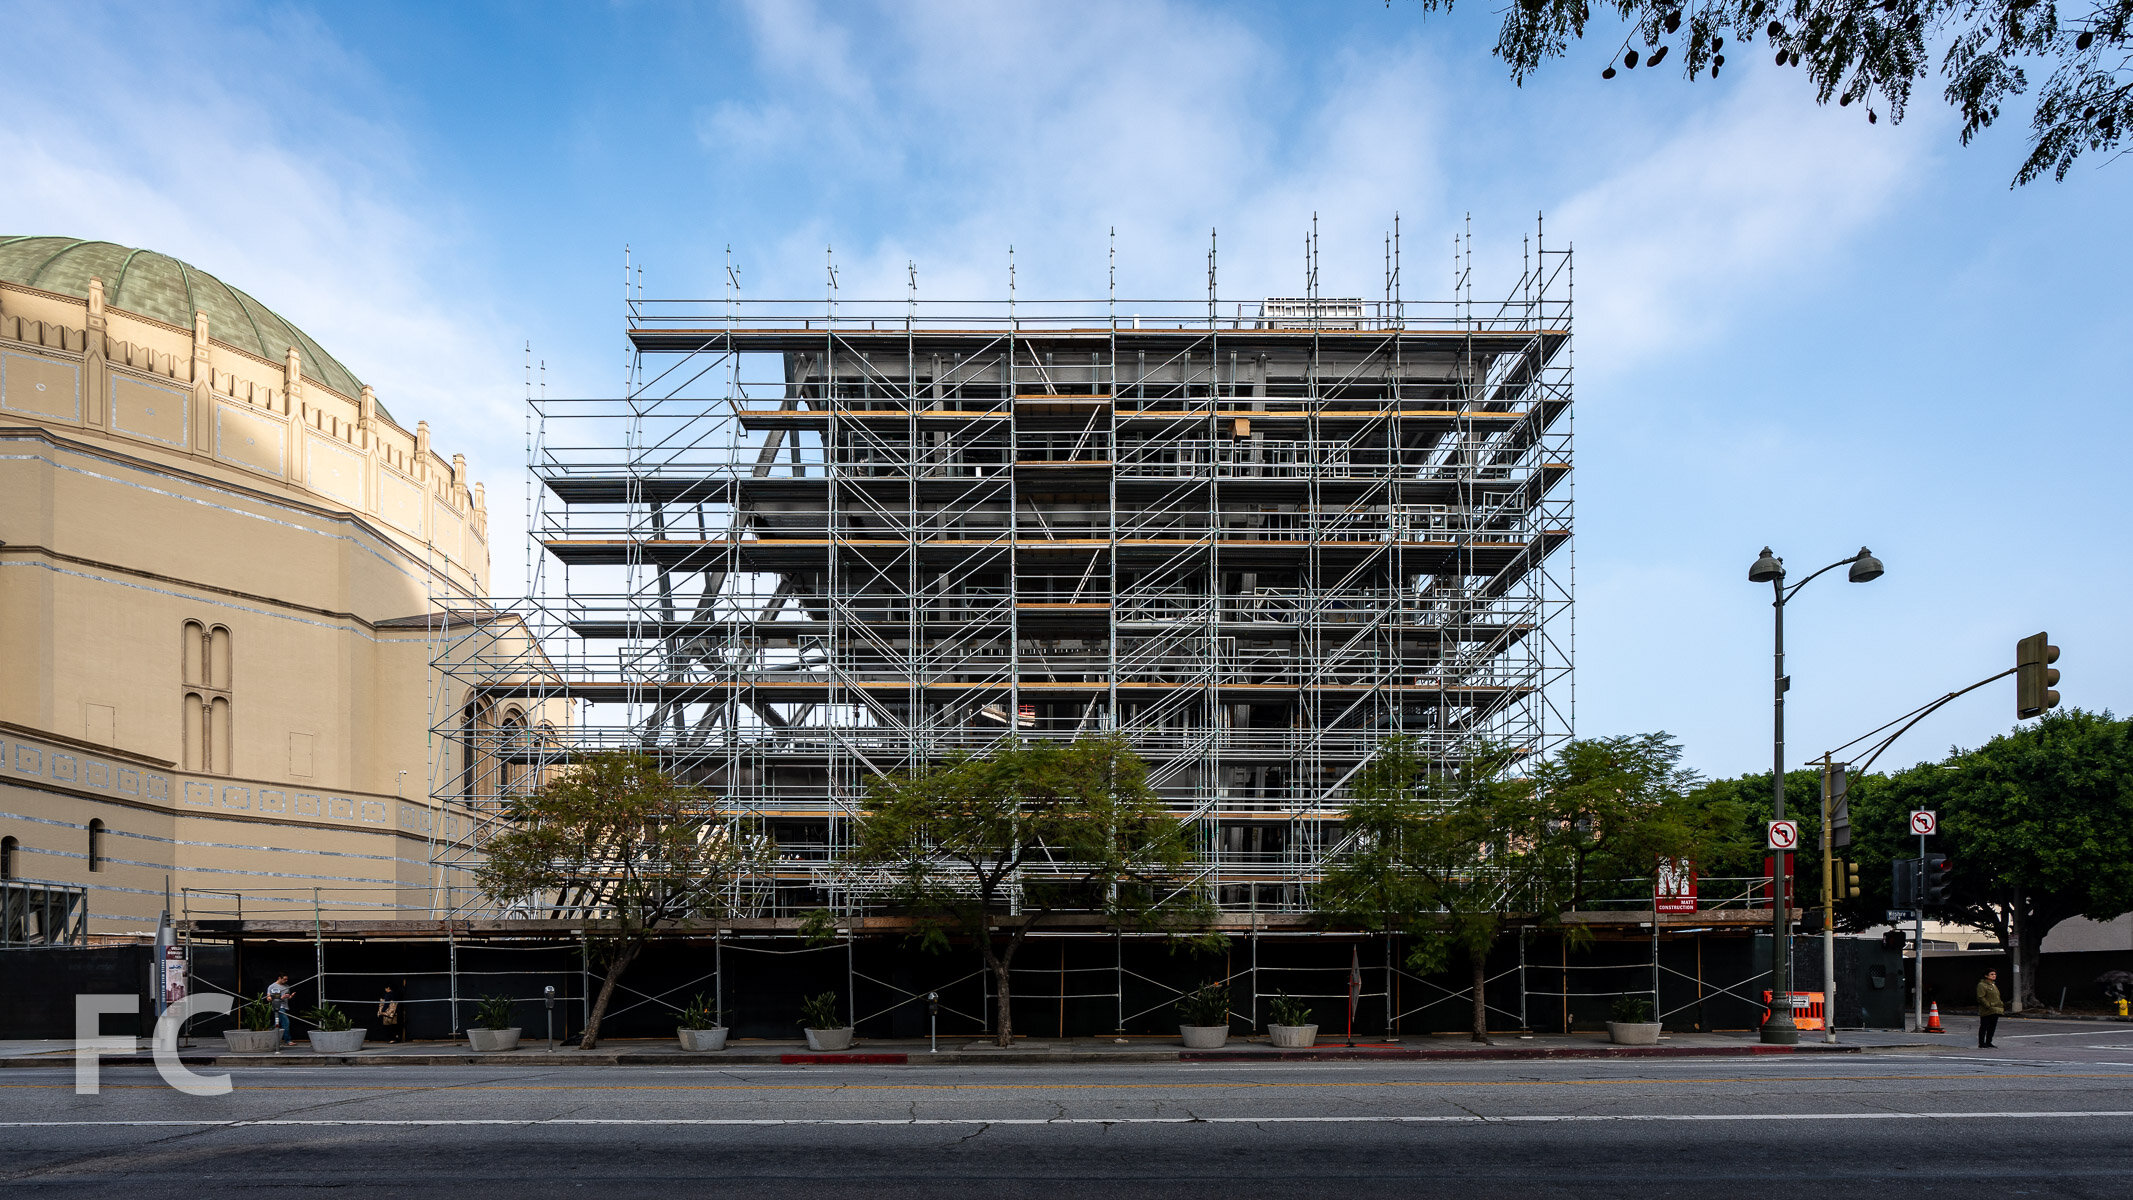
South facade of the Audrey Irmas Pavilion.
Southeast corner of the Audrey Irmas Pavilion.
Rendering of the west facade of the Audrey Irmas Pavilion (left) and the temple (right). Courtesy of OMA New York.
West facade of the Audrey Irmas Pavilion.
Southwest corner of the Audrey Irmas Pavilion.
Looking up at the west facade of the Audrey Irmas Pavilion.
Rendering of the east facade of the Audrey Irmas Pavilion. Rendering courtesy of OMA New York.
Exterior cladding for the pavilion will pay homage to the temple dome’s octagonal tiling with hexagonal glass fiber reinforced concrete (GFRC) panels. The pavilion will be clad in 1280 of these panels, which are approximately five-and-a-half feet tall and weigh 200 pounds. Rectangular windows and louver screens are inset into the hexagons and rotated in a randomized pattern that lends further texture to the facade.
Facade mockup.
Southwest corner of the Audrey Irmas Pavilion.
Rendering of the ground floor main event space. Rendering courtesy of OMA New York.
The main event space on the ground floor will reference the temple’s iconic dome with its 36-foot tall arced ceiling that spans the entire width of the space. Extending north to south, the arc creates a column free space capable of hosting a variety of programs. A skylight at the ceiling will allow for views of the temple’s dome, continuing the building’s engagement with the existing structure.
Main event space from the level one mezzanine.
Looking up through the skylight to the temple’s dome from the main event space.
Above the main event space, the second floor will offer a chapel, meeting spaces, and a west facing outdoor terrace with views to the existing temple . Offices will occupy the third floor.
Second floor outdoor terrace.
Second floor outdoor terrace.
The fourth floor will serve as the future home of the Wallis Annenberg Center on Purposeful Aging with programming dedicated to wellness, creativity, tech exploration, social connection, community engagement, and financial security.
A sunken garden extends vertically through the pavilion floors up to the roof, furthering the vertical connection of space with circular and semi-circular slab openings. The roof terrace will feature numerous planters and olive trees
Future home of the Wallis Annenberg Center on Purposeful Aging.
Roof terrace.
Looking down to the sunken garden from the roof terrace.
View west towards the existing temple from the roof terrace.
Wilshire Boulevard Temple
Looking up at the temple’s dome.
Modeled after Rome's Pantheon, the temple’s Byzantine revival dome, modeled after the Pantheon in Rome, measures 100 feet in diameter and rises 135 feet to the top from the street. The temple’s interior perimeter is ringed by the Biblically-themed Warner Memorial Murals, painted by Hugo Ballin and commissioned by the Warner Brothers.
View towards the Rose Window.
Architect: OMA New York (Design Architect), Gruen Associates (Executive Architect); Structure, MEP, Facades: Arup; Landscape Architect: Studio-MLA; Performance Space Consultants: Theatre DNA; Signage and Graphic Design: Space Agency; Civil Engineering: Rhyton Engineering; Lighting: L'Observatoire International; Client: Wilshire Boulevard Temple; Program: ; Location: Koreatown, Los Angeles, CA; Completion: Late 2020.


Construction Tour: 90 Sands Street
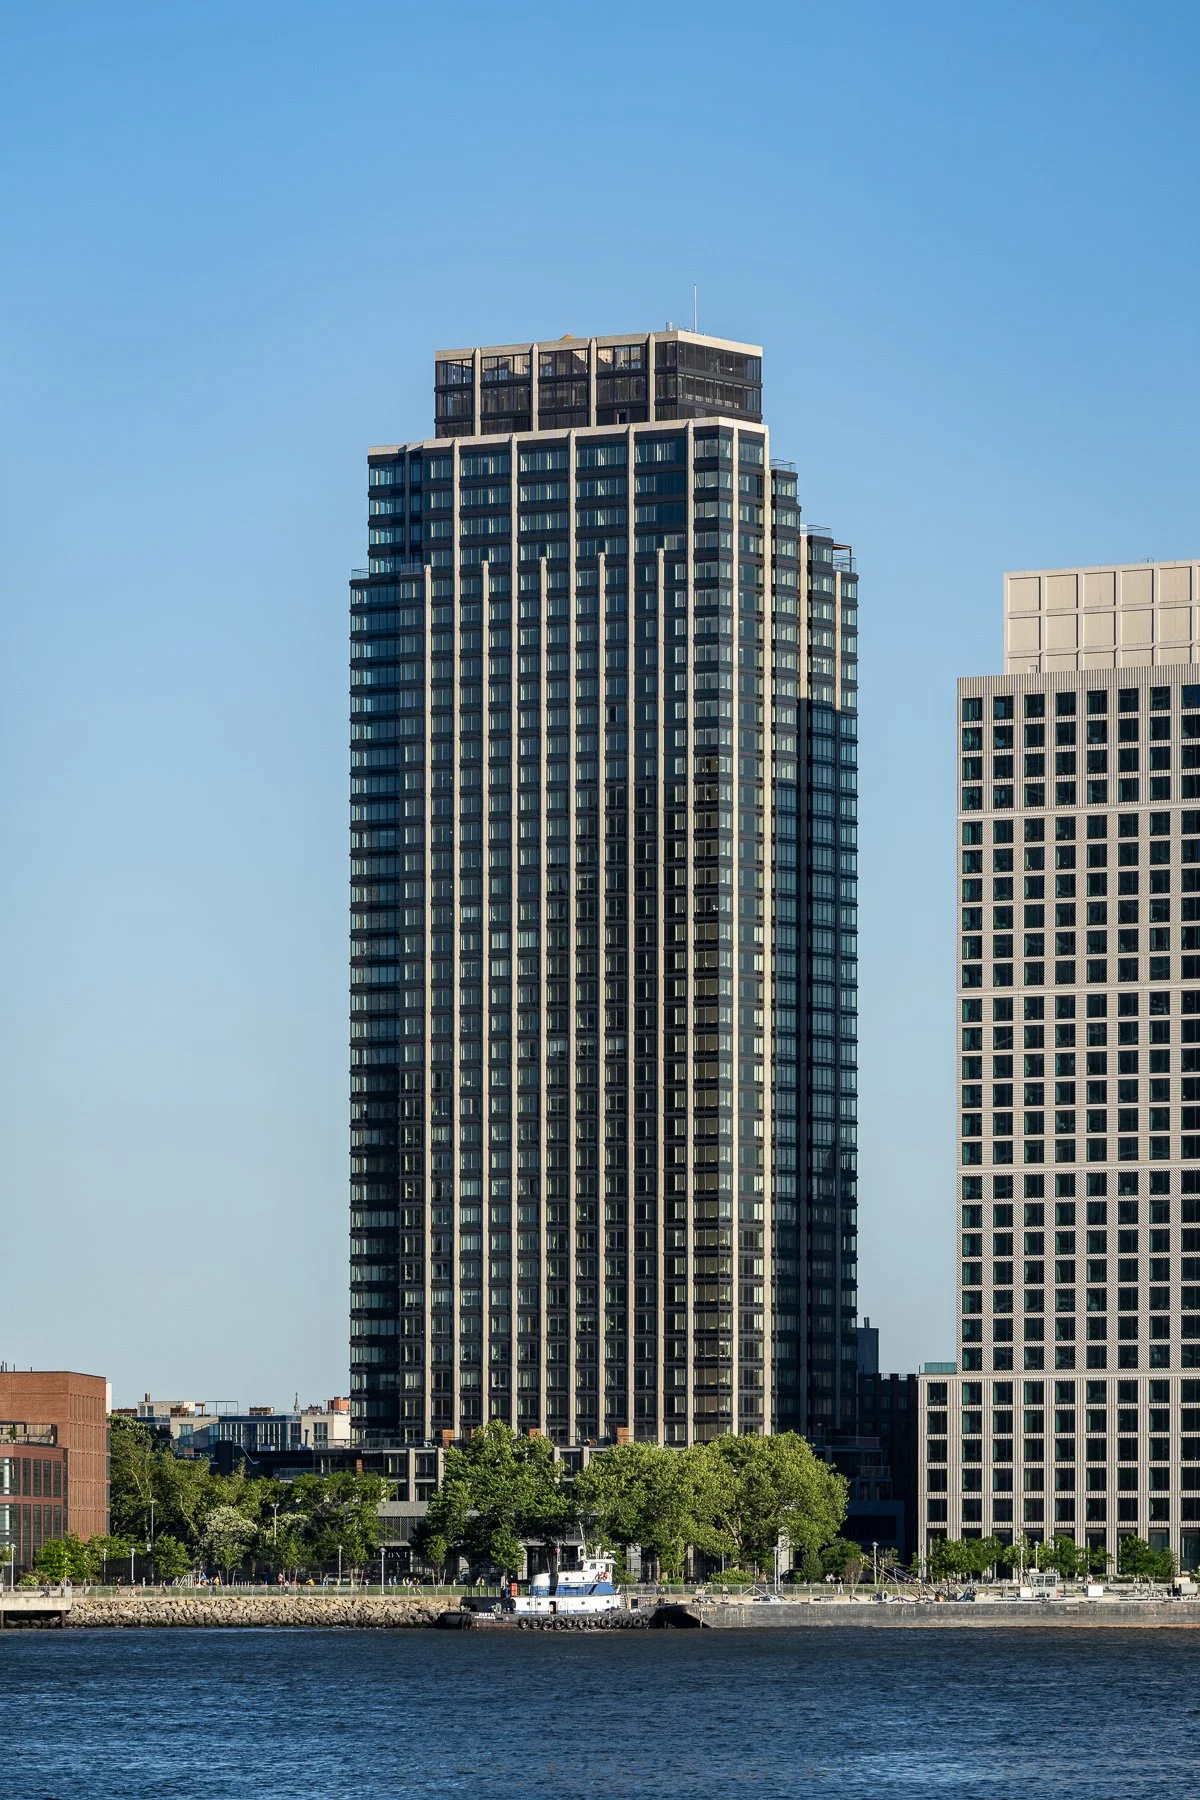
Supportive housing provider Breaking Ground is set to turn a former hotel for the Watchtower Bible and Tract Society into permanent supportive and affordable apartments for formerly homeless and low to moderate income individuals. Located at 90 Sands Street in Downtown Brooklyn, the 29-story tower was built in 1992 to house members of the Jehovah’s Witness. As part of a larger selling off of the Jehovah’s Witness’ assets in Downtown Brooklyn, the building was sold in 2017 and eventually acquired by Breaking Ground from RFR in 2018.
The current plan to repurpose the former hotel requires approval through the Uniform Land Use Review Procedure (ULURP) given the site’s zoning for manufacturing use. When completed, the Beyer Blinder Belle led renovation will offer 507 residential units ranging from studios to 1-bedroom apartments. Residents will have access to a range of health and employment services as well as a multipurpose room for community events and meetings, a digital library, a fitness room, and plaza space for public use. Breaking Ground will also seek out community serving uses for the existing vast spaces at the lower levels for meetings and food service that were built for the hotel. Before construction begins later this year, I was given a tour of the building which has not been altered since the Jehovah’s Witness moved out in 2017.
Lobby
Lower Level Meeting and Food Preparation
Residential Floors

Rooftop Terrace
Architect (Renovation): Beyer Blinder Belle; Landscape Architect: W Architecture and Planning; Client: Breaking Ground; Program: Supportive and Affordable Housing; Location: Downtown Brooklyn, Brooklyn, NY; Completion: 2021.




Construction Update: Maverick at 215 West 28th Street

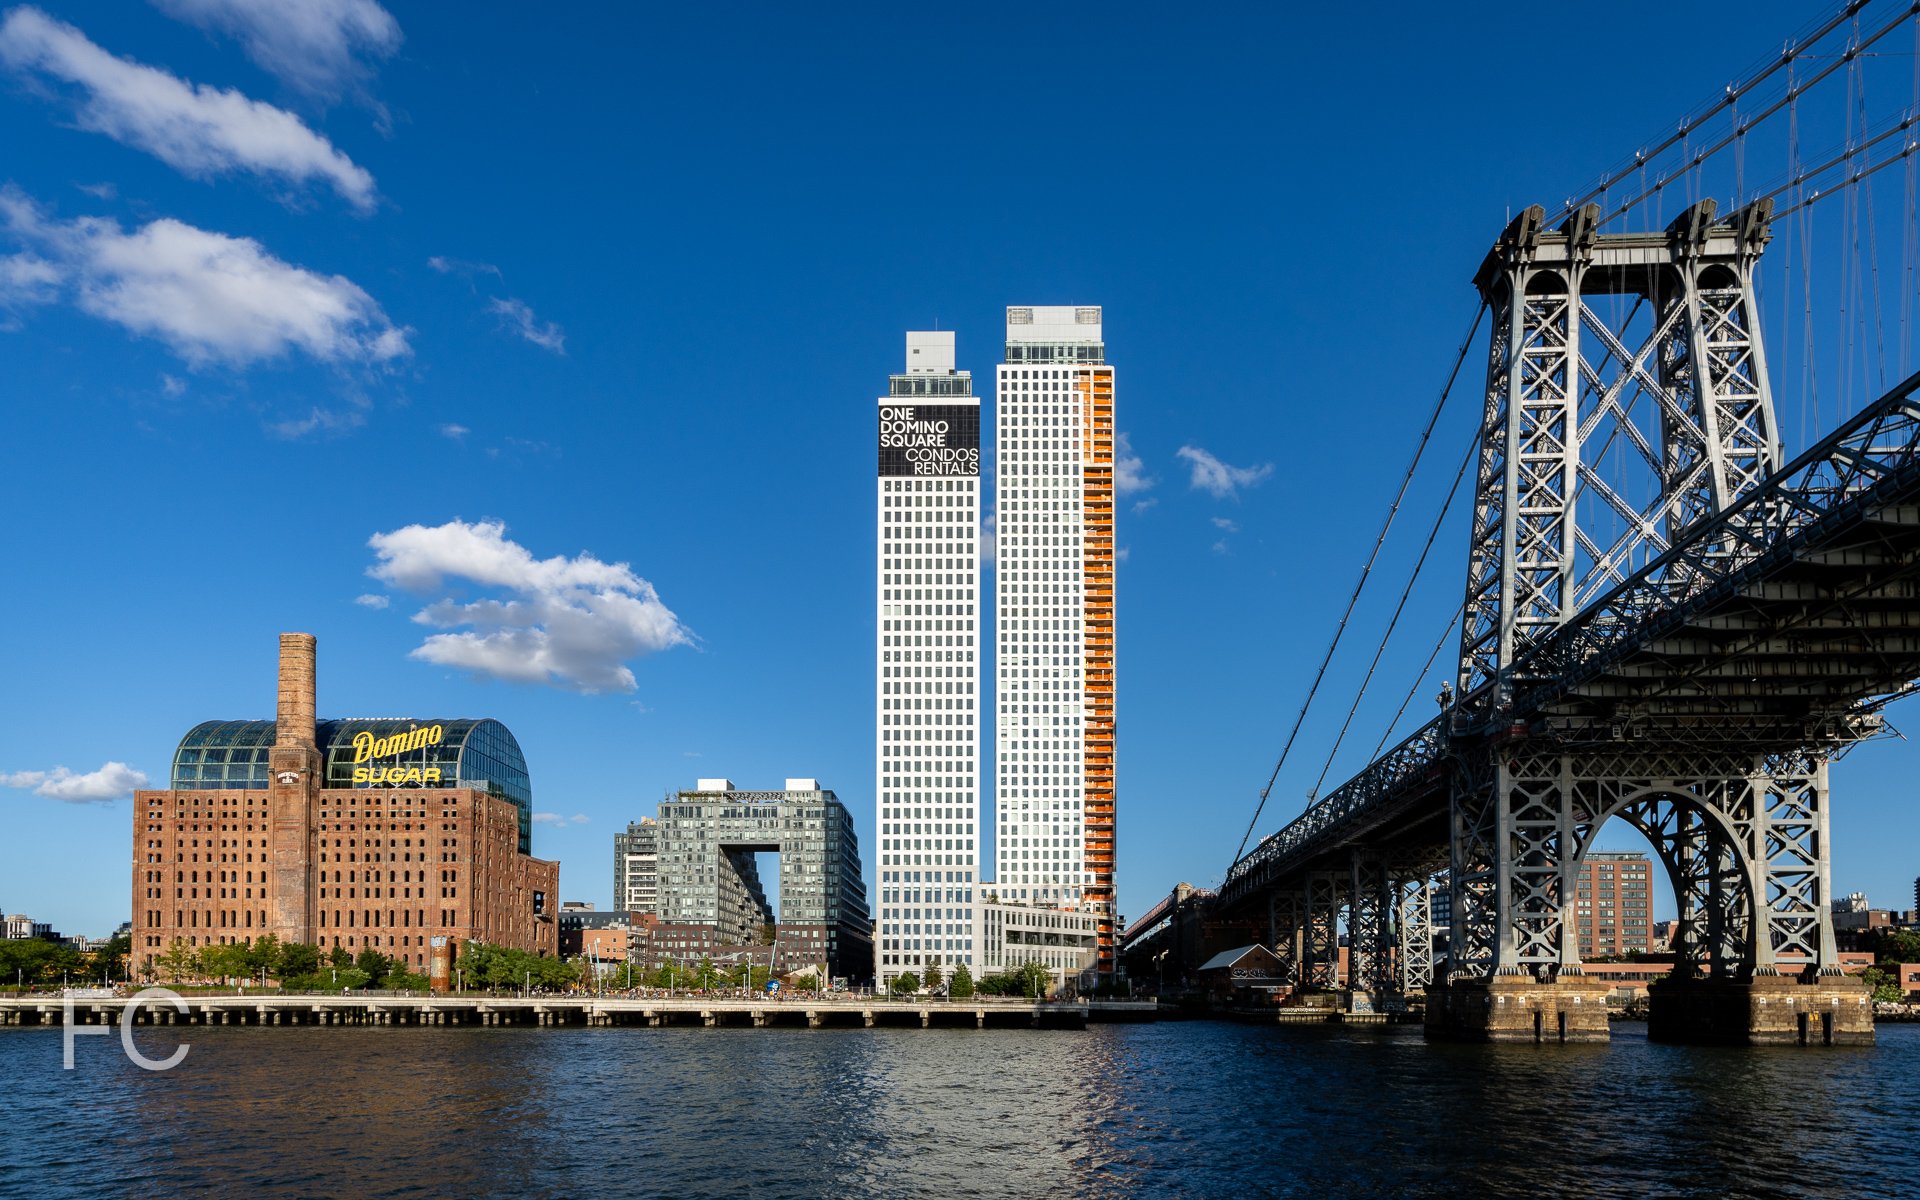
Southeast corner from West 28th Street.
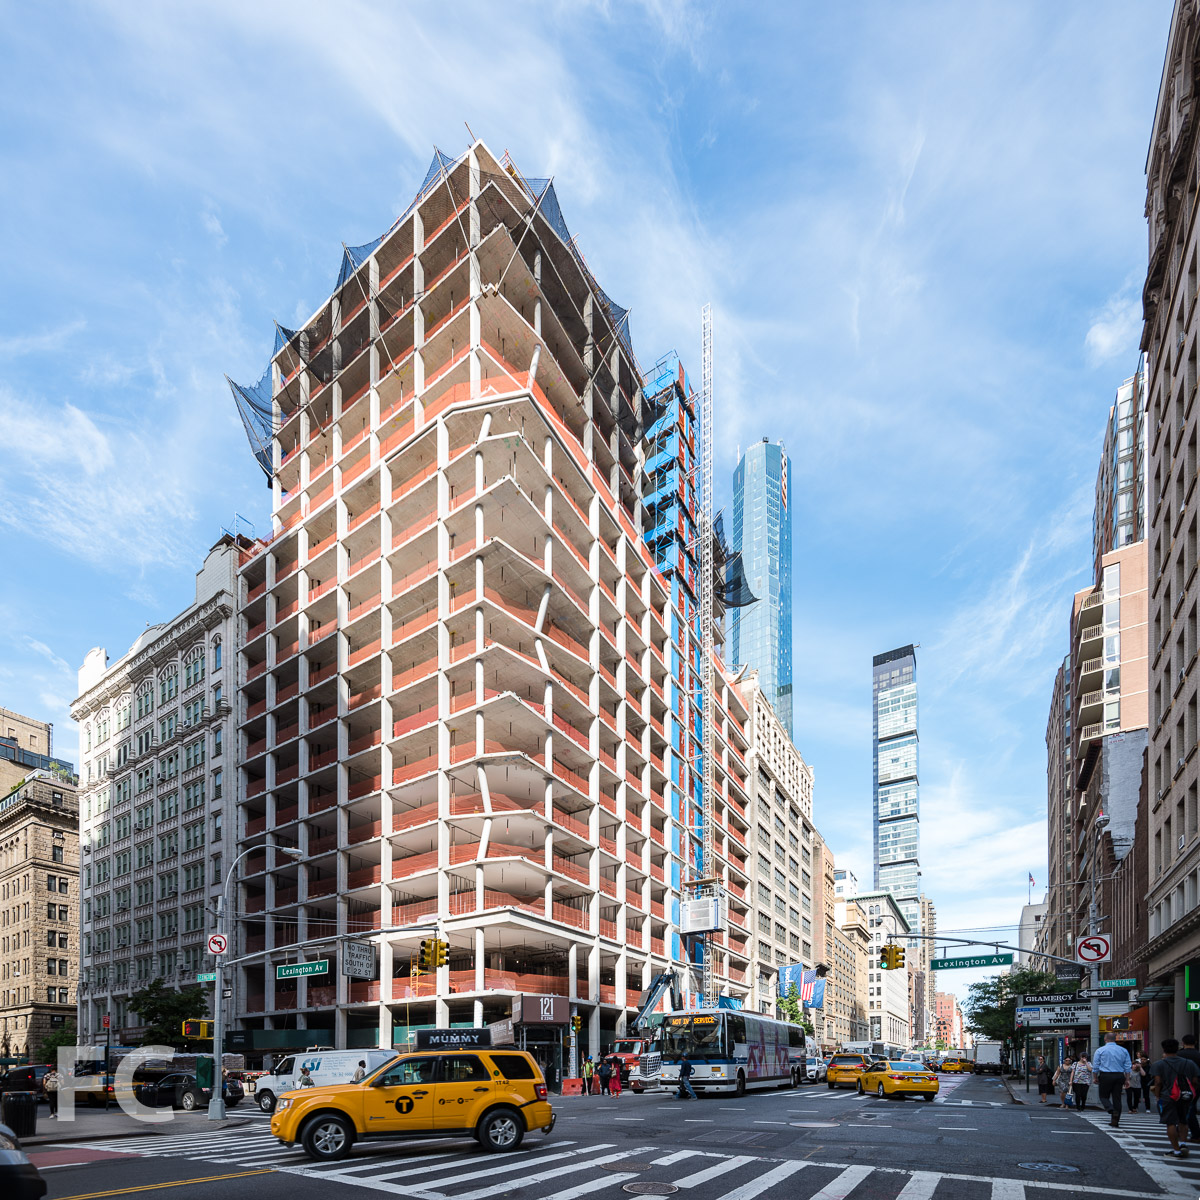



Facade installation is ongoing at HAP Investment’s 215 West 28th Street, a 21-story residential rental and condo building in the Chelsea neighborhood of Manhattan. Designed by DXA Studio, the development features a facade divided into two halves defined by a dark and a light faceted precast concrete panel. When completed, the development will offer 112 rental and 87 condo units with ground floor retail.
Looking up at the south facade.
Looking up at the south facade.
Architect: DXA Studio; Developer: HAP Investments; Program: Residential Rental and Condo; Location: Chelsea, New York, NY; Completion: 2021.











2550 3rd Avenue - Tres Puentes
Southeast corner of the west building.
Tres Puentes, part of the South Bronx’s recent revitalization, is a two building senior housing development recently completed by SGVA. The project includes 175 apartments for seniors and individuals with special needs spread across two buildings, a 11-story west building and a 8-story east building. Along with the residential units, the project includes 10,000 square feet of health-oriented commercial and community space. The adjacent Borinquen Court Senior Center has also been expanded for neighborhood residents.
Southeast corner of the west building.
Close-up of the east facade of the west building.
Close-up of the east facade of the west building.
South facade of the west building.
Close-up of the south facade of the west building.
Southwest corner of the west building.
South facade of the east building.
Close-up of the south facade of the east building.
Architect: SGVA; Program: Affordable Senior Housing; Location: Mott Haven, Bronx, NY; Completion: 2019.

Construction Update: Columbia University Business School
Facade installation is ongoing at the new home for the Columbia Business School at the university’s Manhattanville campus. The Business School’s two new structures, known as The Ronald O. Perelman Center for Business Innovation and the Henry R. Kravis Building, are located on a site to the north of the first phase buildings by Renzo Piano. Design on the two buildings is led by Diller Scofidio + Renfro with FXCollaborative and associate architects AARRIS ATEPA Architects. James Corner Field Operations are designing a central open space. Curtain wall installation is nearing completion on the Kravis Building, and installation is underway on the Perelman Center.
The Henry R. Kravis Building
Rendering of the Henry R. Kravis Building. Rendering by DBox.
Looking up at the south facade of the west building.
The Commons space at the Kravis Building.
The Commons space at the Kravis Building.
The Commons space at the Kravis Building.
The Perelman Center for Business Innovation
West facade of the Perelman Center.
Rendering of the Perelman Center. Rendering by DBox.
Southwest corner of the Perelman Center.
West facade detail of the Perelman Center.
Close-up of the southwest corner of the Perelman Center.
The Forum space at the Perelman Center.
The Forum space at the Perelman Center.
The Forum space at the Perelman Center.
East facade of the Kravis Building.
Southwest corner of the Kravis Building (left) and the Perelman Center (right).
Southwest corner of the Kravis Building (left) and the Perelman Center (right).
West facade of the Kravis Building.
Southwest corner of the Kravis Building (left) and the Perelman Center (right).
Looking northeast towards the Manhattanville campus, including the Business School (left), the Lenfest Center for the Arts (right), and the Jerome L. Greene Science Center (far right).
South facade of the Kravis Building.
Southwest corner of the Perelman Center.
Northwest corner of the Kravis Building.
West facade of the Kravis Building.
Detail of the Kravis Building’s southwest corner.
Close-up of the west facade of the Kravis Building.
West facade of the Perelman Center.
West facade detail of the Perelman Center.
Northwest corner facade detail of the Perelman Center.
Architects: Diller Scofidio + Renfro with FXCollaborative and AARRIS ATEPA Architects; Landscape Architect: James Corner Field Operations; Program: Education; Location: Manhattanville, New York, NY; Completion: 2021.







