Construction Update: Front & York

Aerial view from the south.
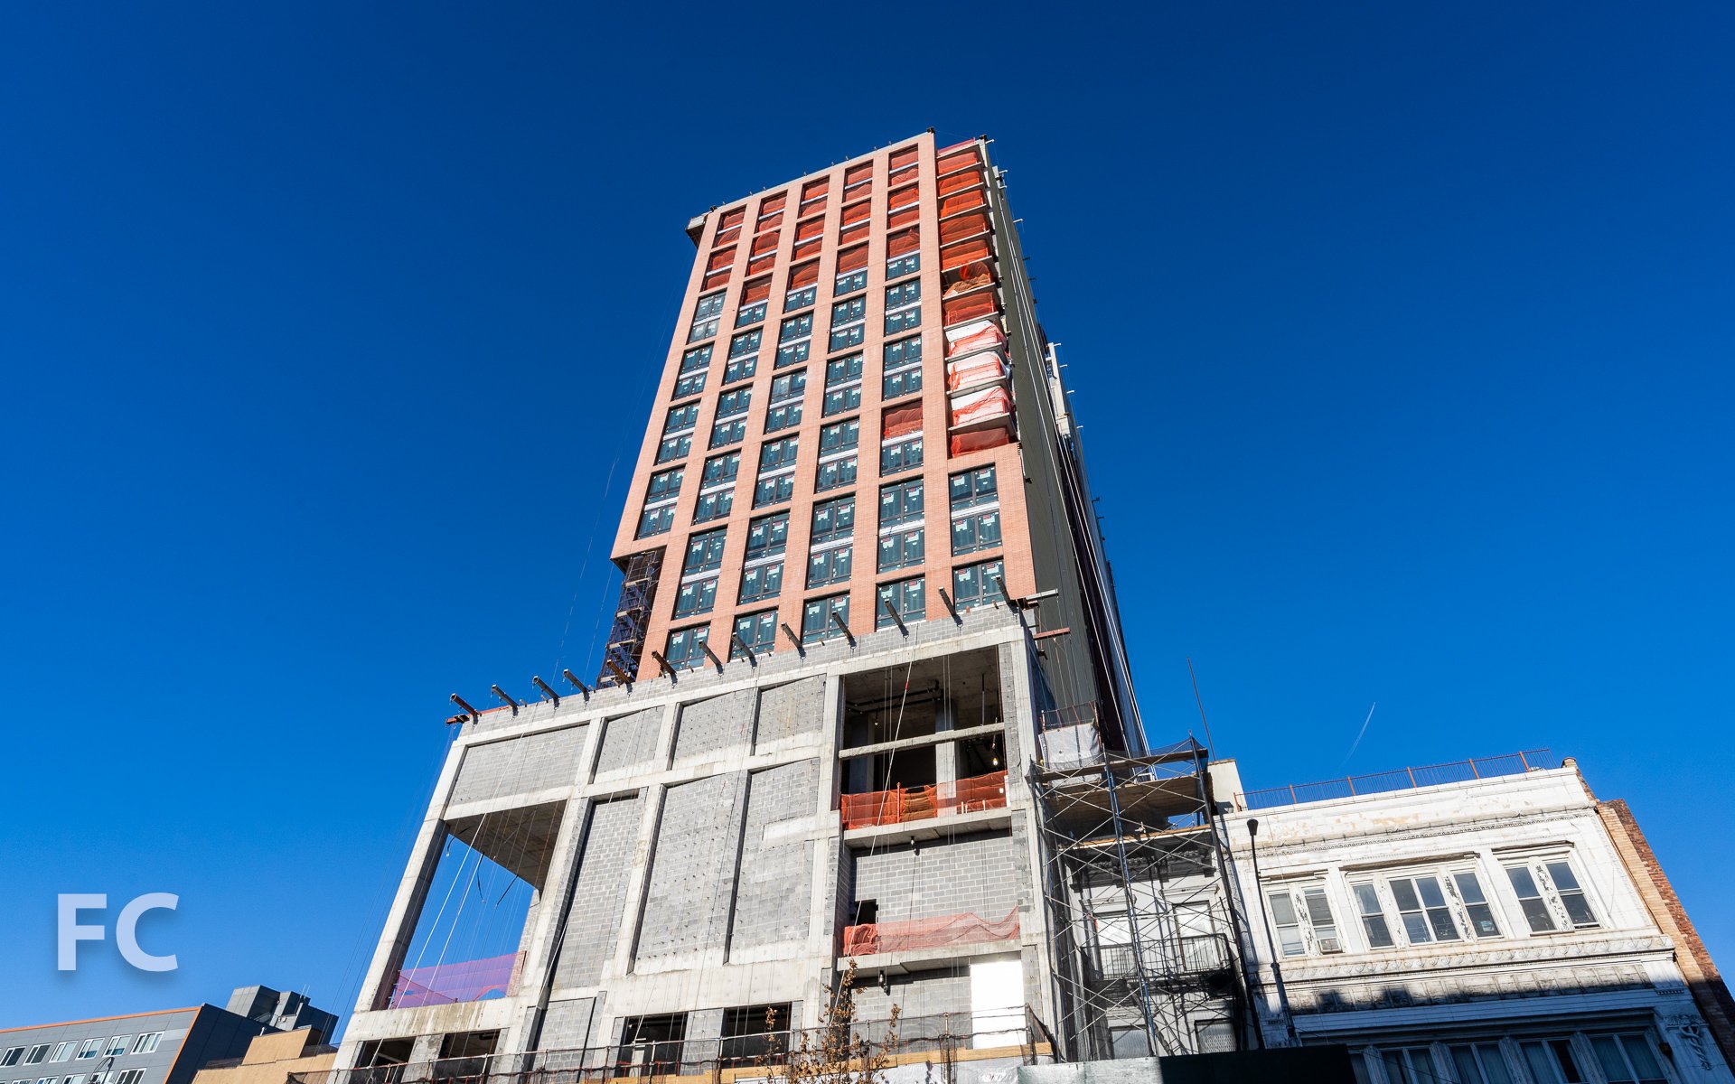
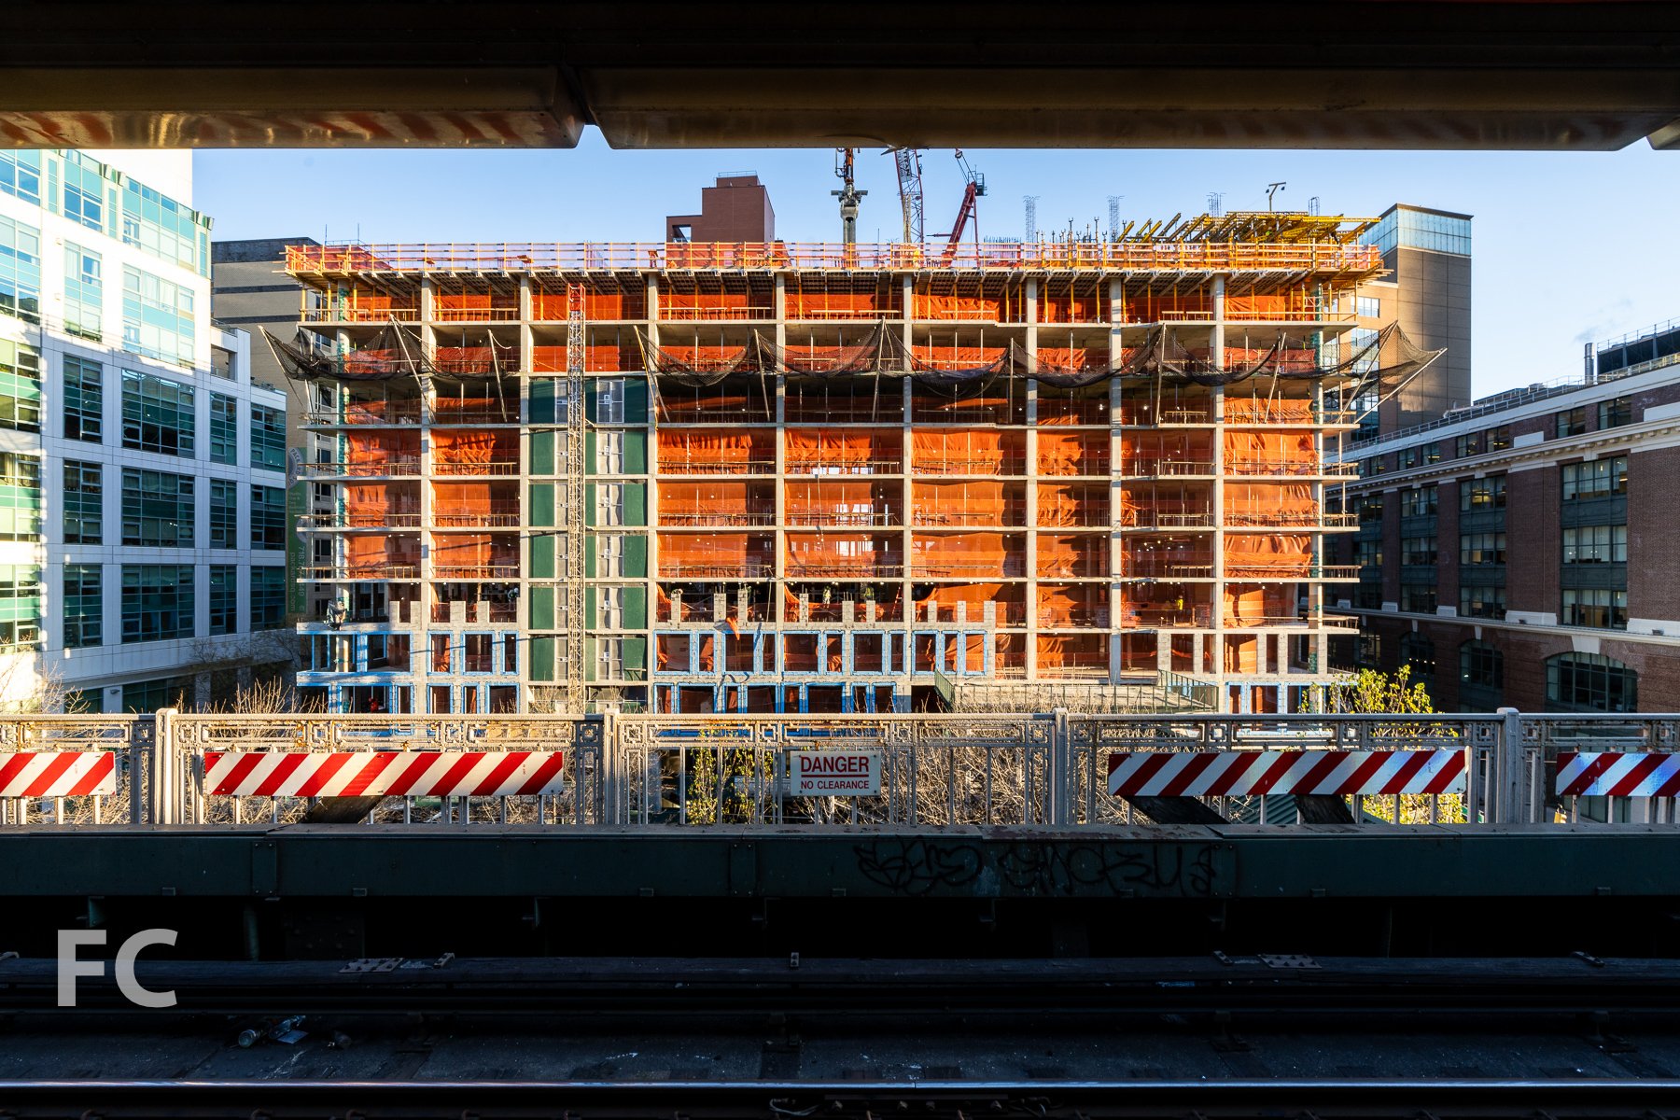
Superstructure is nearing topping out at Front and York, a 21-story residential development by CIM Group and LIVWRK at 85 Jay Street. Designed by Morris Adjmi Architects, the 1.2-million-square-feet project features an 8-story podium and a tower at the northeast and southwest corner of the massive Brooklyn site. Rental apartments will be located in the podium, while one-to-four-bedroom condo units will occupy the two towers.
Rendering.
Aerial view from the south.
Southwest corner from York Street.
South facade.
South facade.
Custom Glen-Gery bricks and divided light windows clad the podium and towers. A scalloped, custom molded GFRC superframe, handcrafted in the Hudson Valley, overlays the facade in a 6 bay tall grid.
Brick and glass facade with superframe.
Looking up at the GFRC superframe.
Midtown view from a tower floor.
View southwest from the northeast tower.
View northwest towards Lower Manhattan.
View northwest towards Lower Manhattan.
View north towards Hudson Yards.
View north towards Midtown.
View north towards Midtown.
View south towards Downtown Brooklyn.
Residents will have access to a range of amenities on the 8th floor podium roof terrace including a co-working lounge, media lounge, game room, music room, kids playroom, party lounge, chef’s kitchen, bar and billiards room, wine room, coffee lounge, outdoor screening area, and outdoor pool with grilling area. A three level Life Time Fitness flagship will offer an indoor pool, full-size basketball court, fitness floor, five studios, and space for personal and small group training. Other amenities include a porte-cochere and driveway and the largest residential garage in DUMBO.
Looking south towards the future wine room (right) and outdoor pool area beyond.
Looking west towards the southwest tower (center) and the coffee and party lounges (left) at the 8th floor amenity deck.
A half acre Private Park will occupy the center of the development at the ground floor. Michael Van Valkenburgh Associates, landscape architect for the nearby Brooklyn Bridge Park, is leading the design of the tiered park.
View of the Private Park from the podium rooftop terrace.
Looking west inside the Private Park.
Looking up from the Private Park.
Architects: Morris Adjmi Architects; Landscape Architects: Michael Van Valkenburgh Associates; Developer: CIM Group and LIVWRK; Program: Residential Rental and Condo; Location: DUMBO, Brooklyn, NY; Completion: 2021.









Construction Update: Lucas Museum of Narrative Art
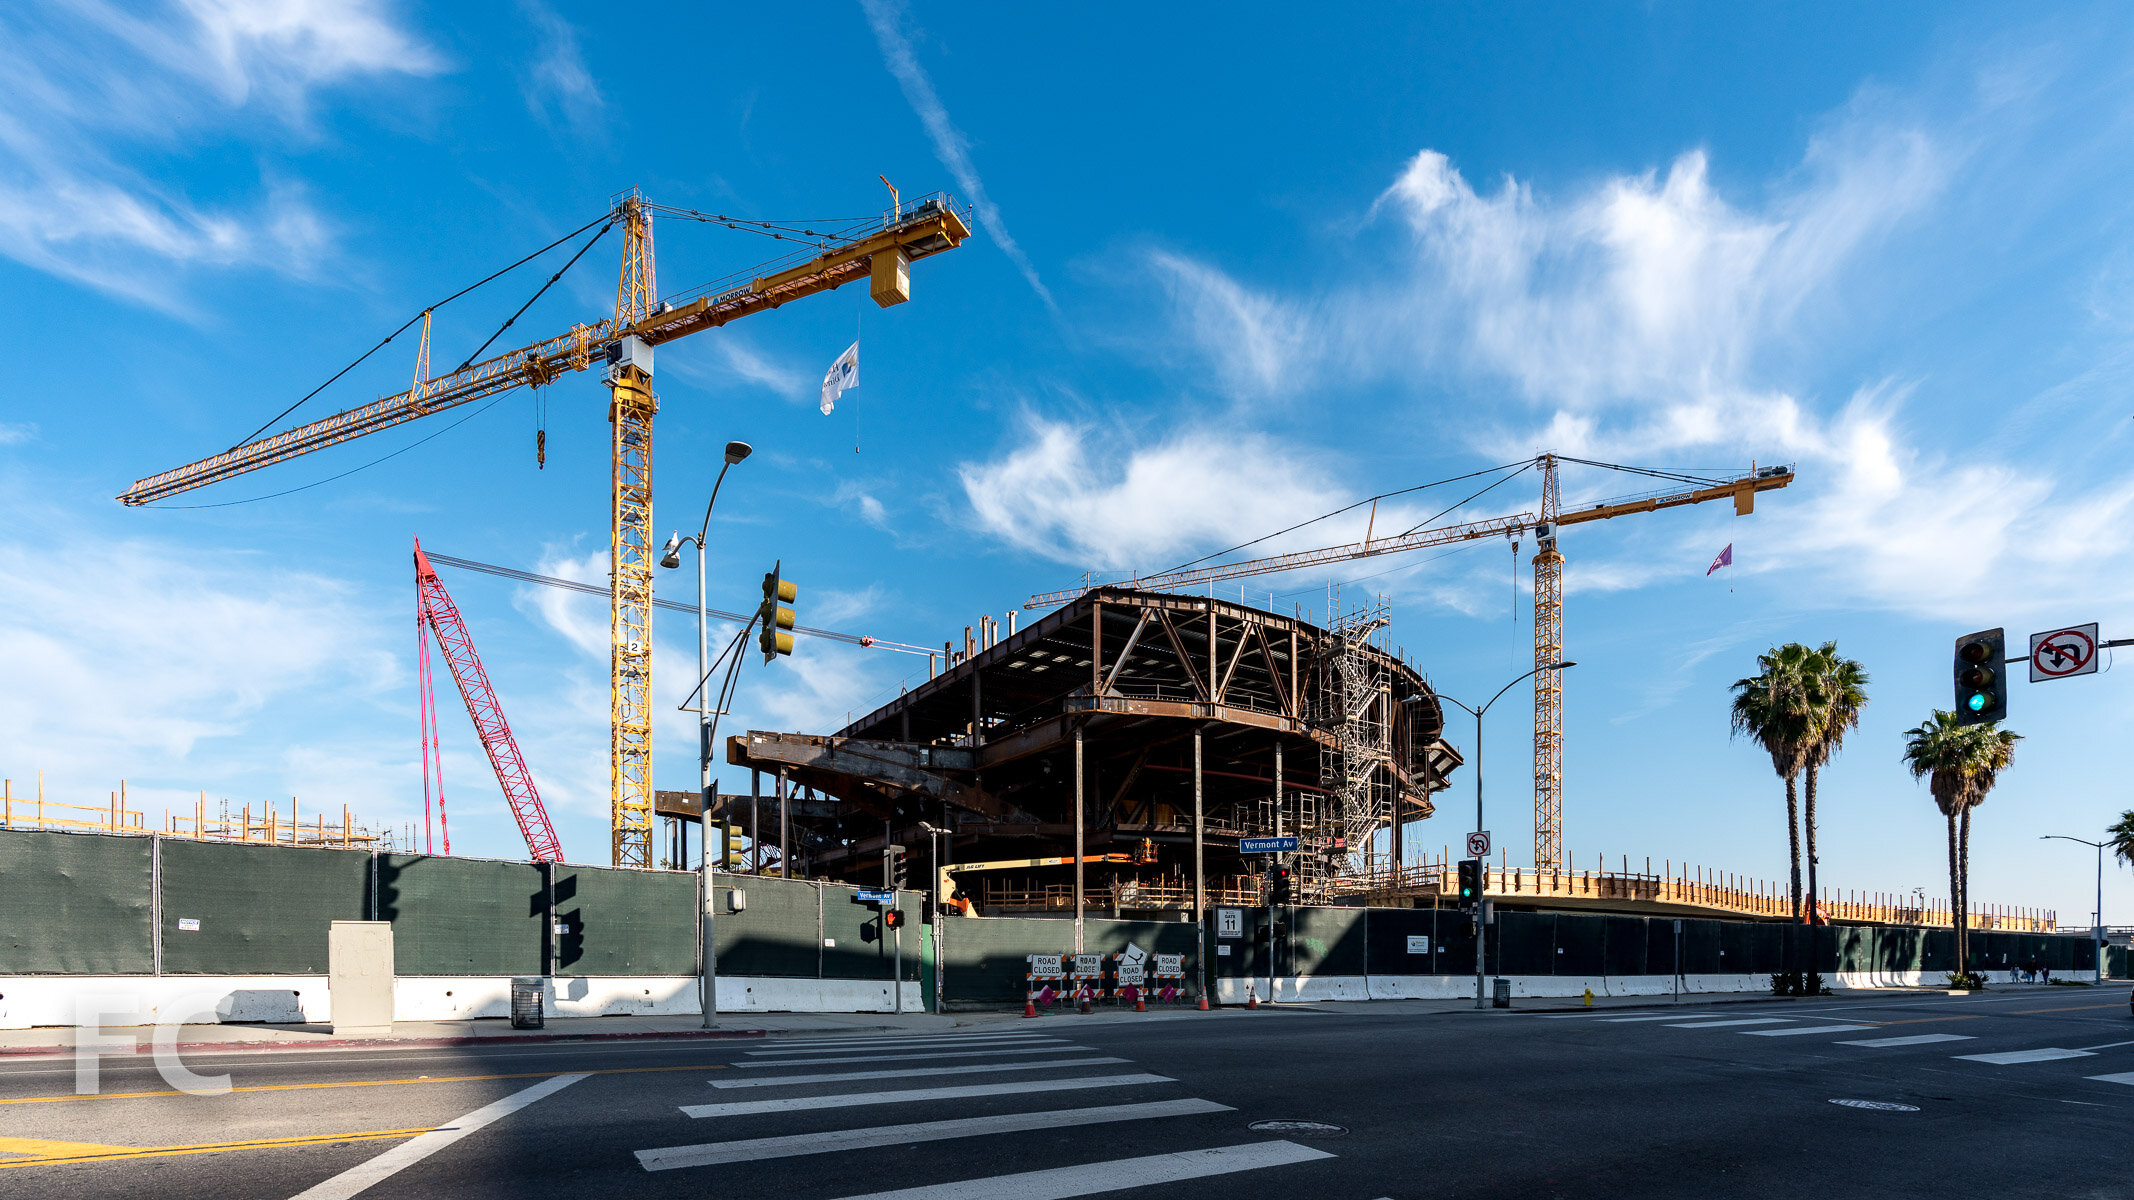
West boundary of the south half of the museum site.
Construction continues at MAD Architects’ second US project, the Lucas Museum of Narrative Art at Exposition Park in South Los Angeles. The 300,000 square-foot non-profit museum will feature collection galleries, exhibition spaces, two theaters, digital classrooms and a free public research library for educators, scholars and students. Superstructure is currently rising on the southern half of the museum building.
Aerial rendering of the Lucas Museum. Rendering by MAD Architects. Courtesy of the Lucas Museum of Narrative Art.
West boundary of the north half of the museum site.
Architect: MAD Architects; Client: Lucas Museum of Narrative Arts; Program: Museum, Library, Parking; Location: Los Angeles, CA; Completion: 2026.

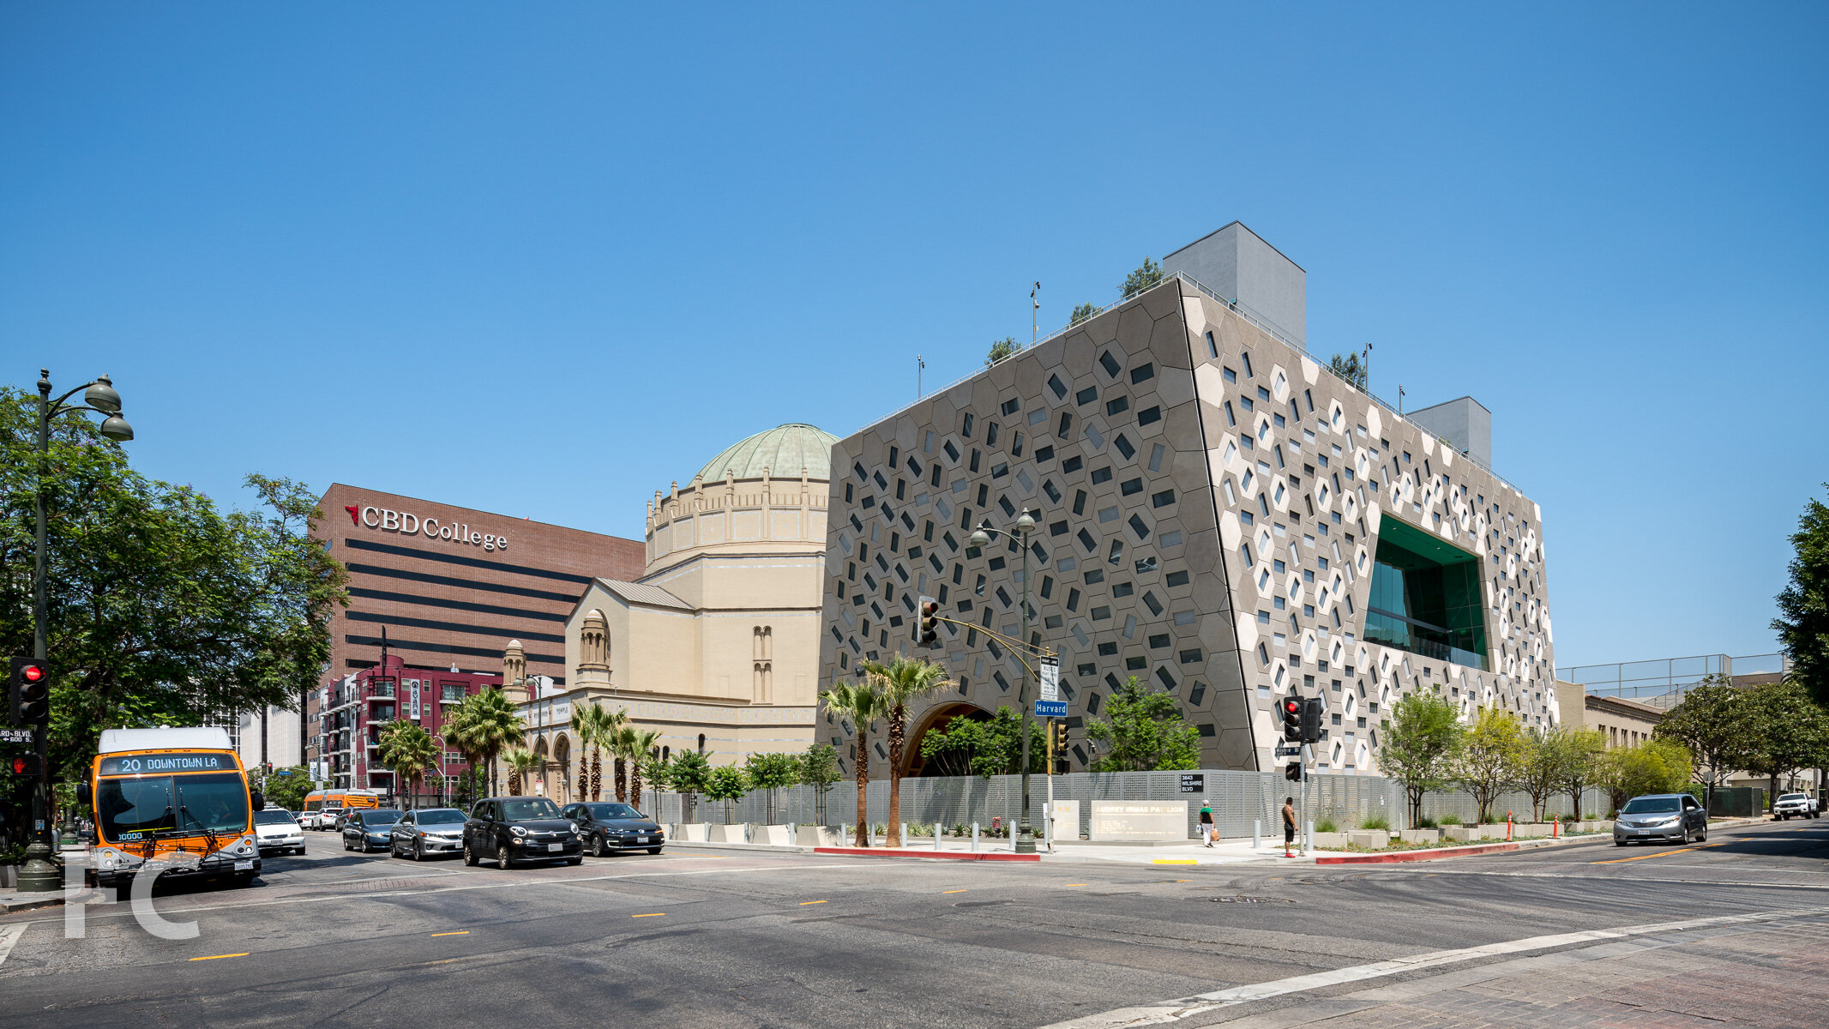
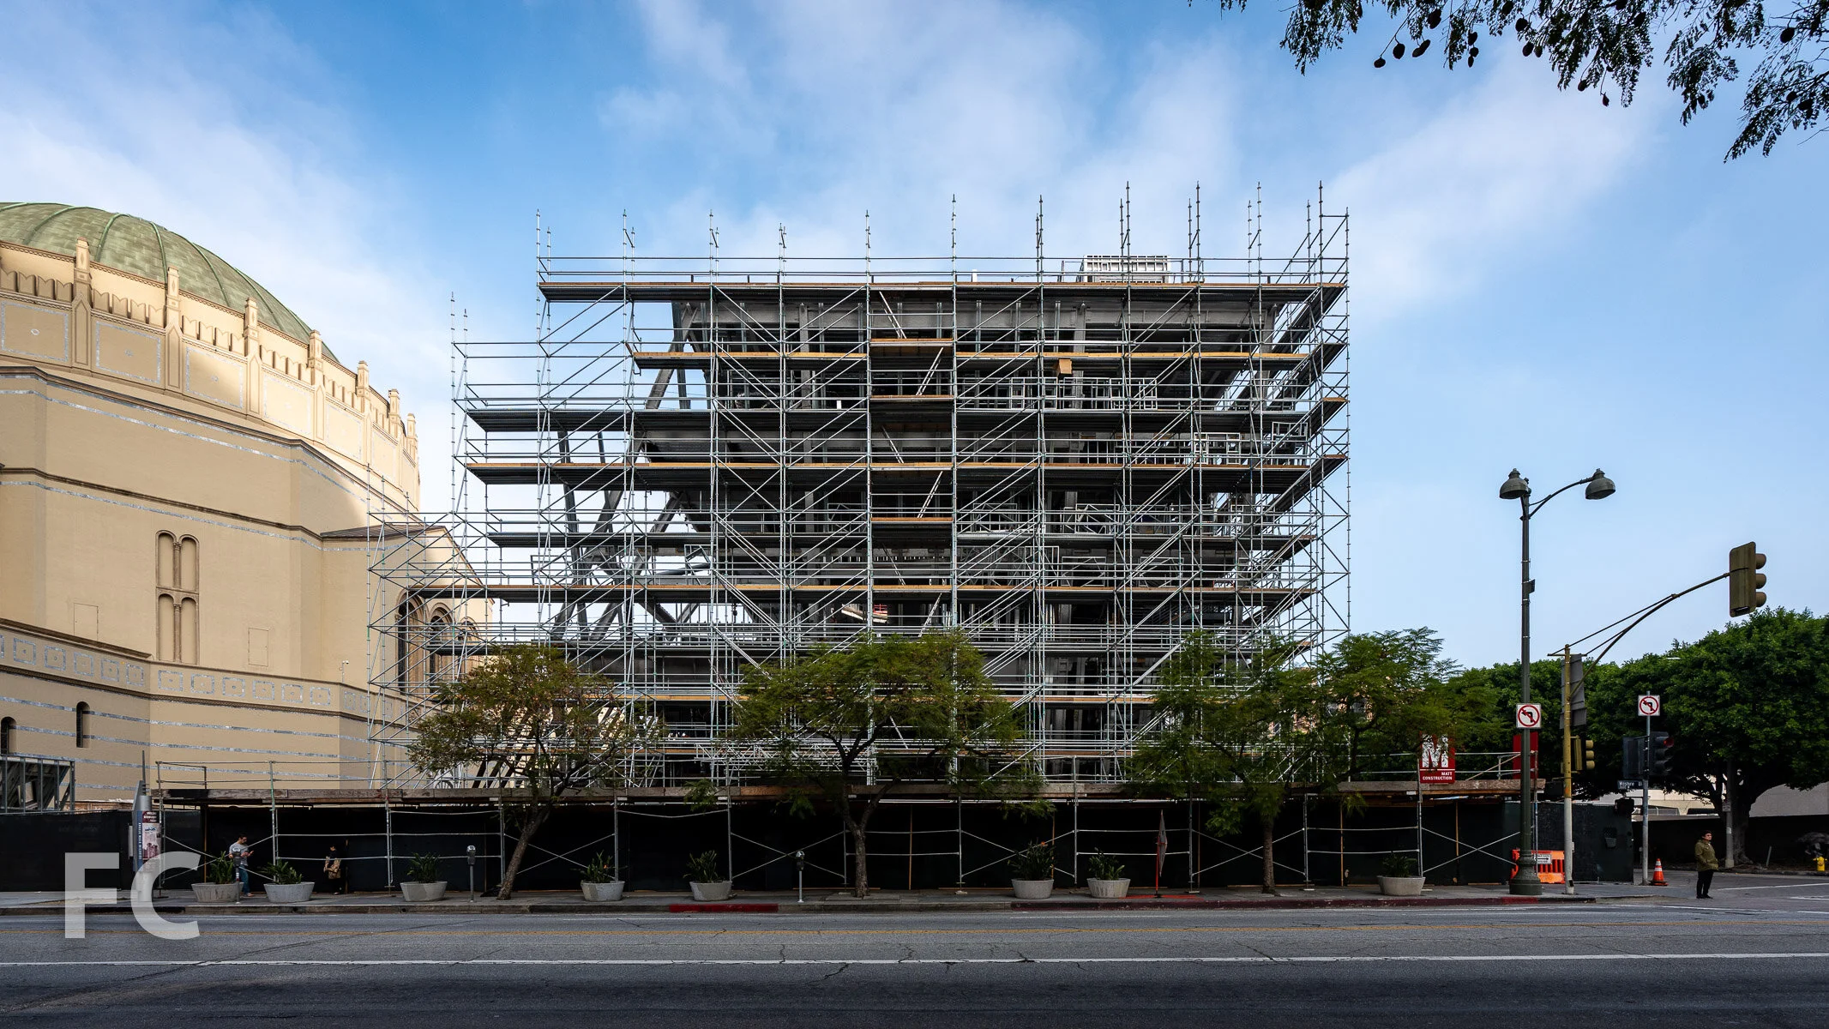


Construction Update: 8600 Wilshire Boulevard - Gardenhouse
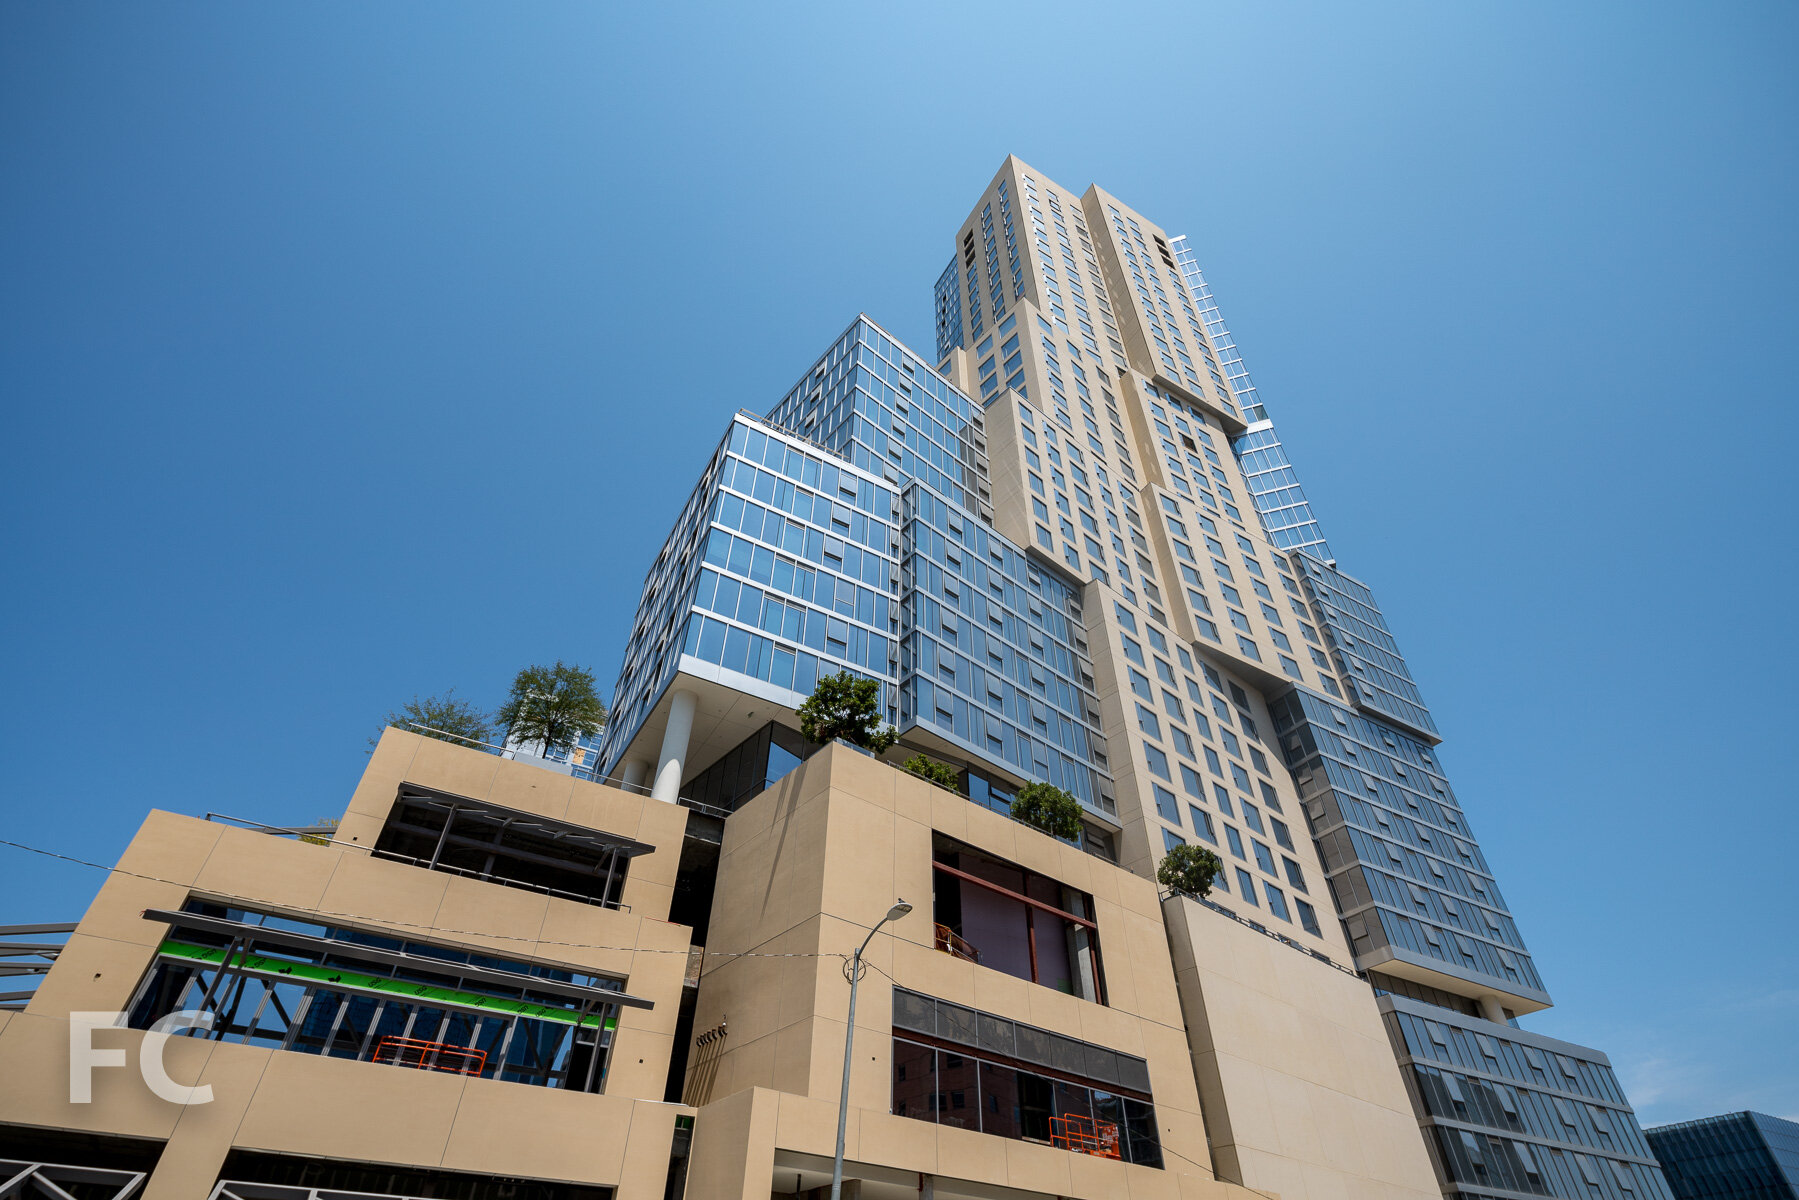
Northeast corner from Wilshire Boulevard.
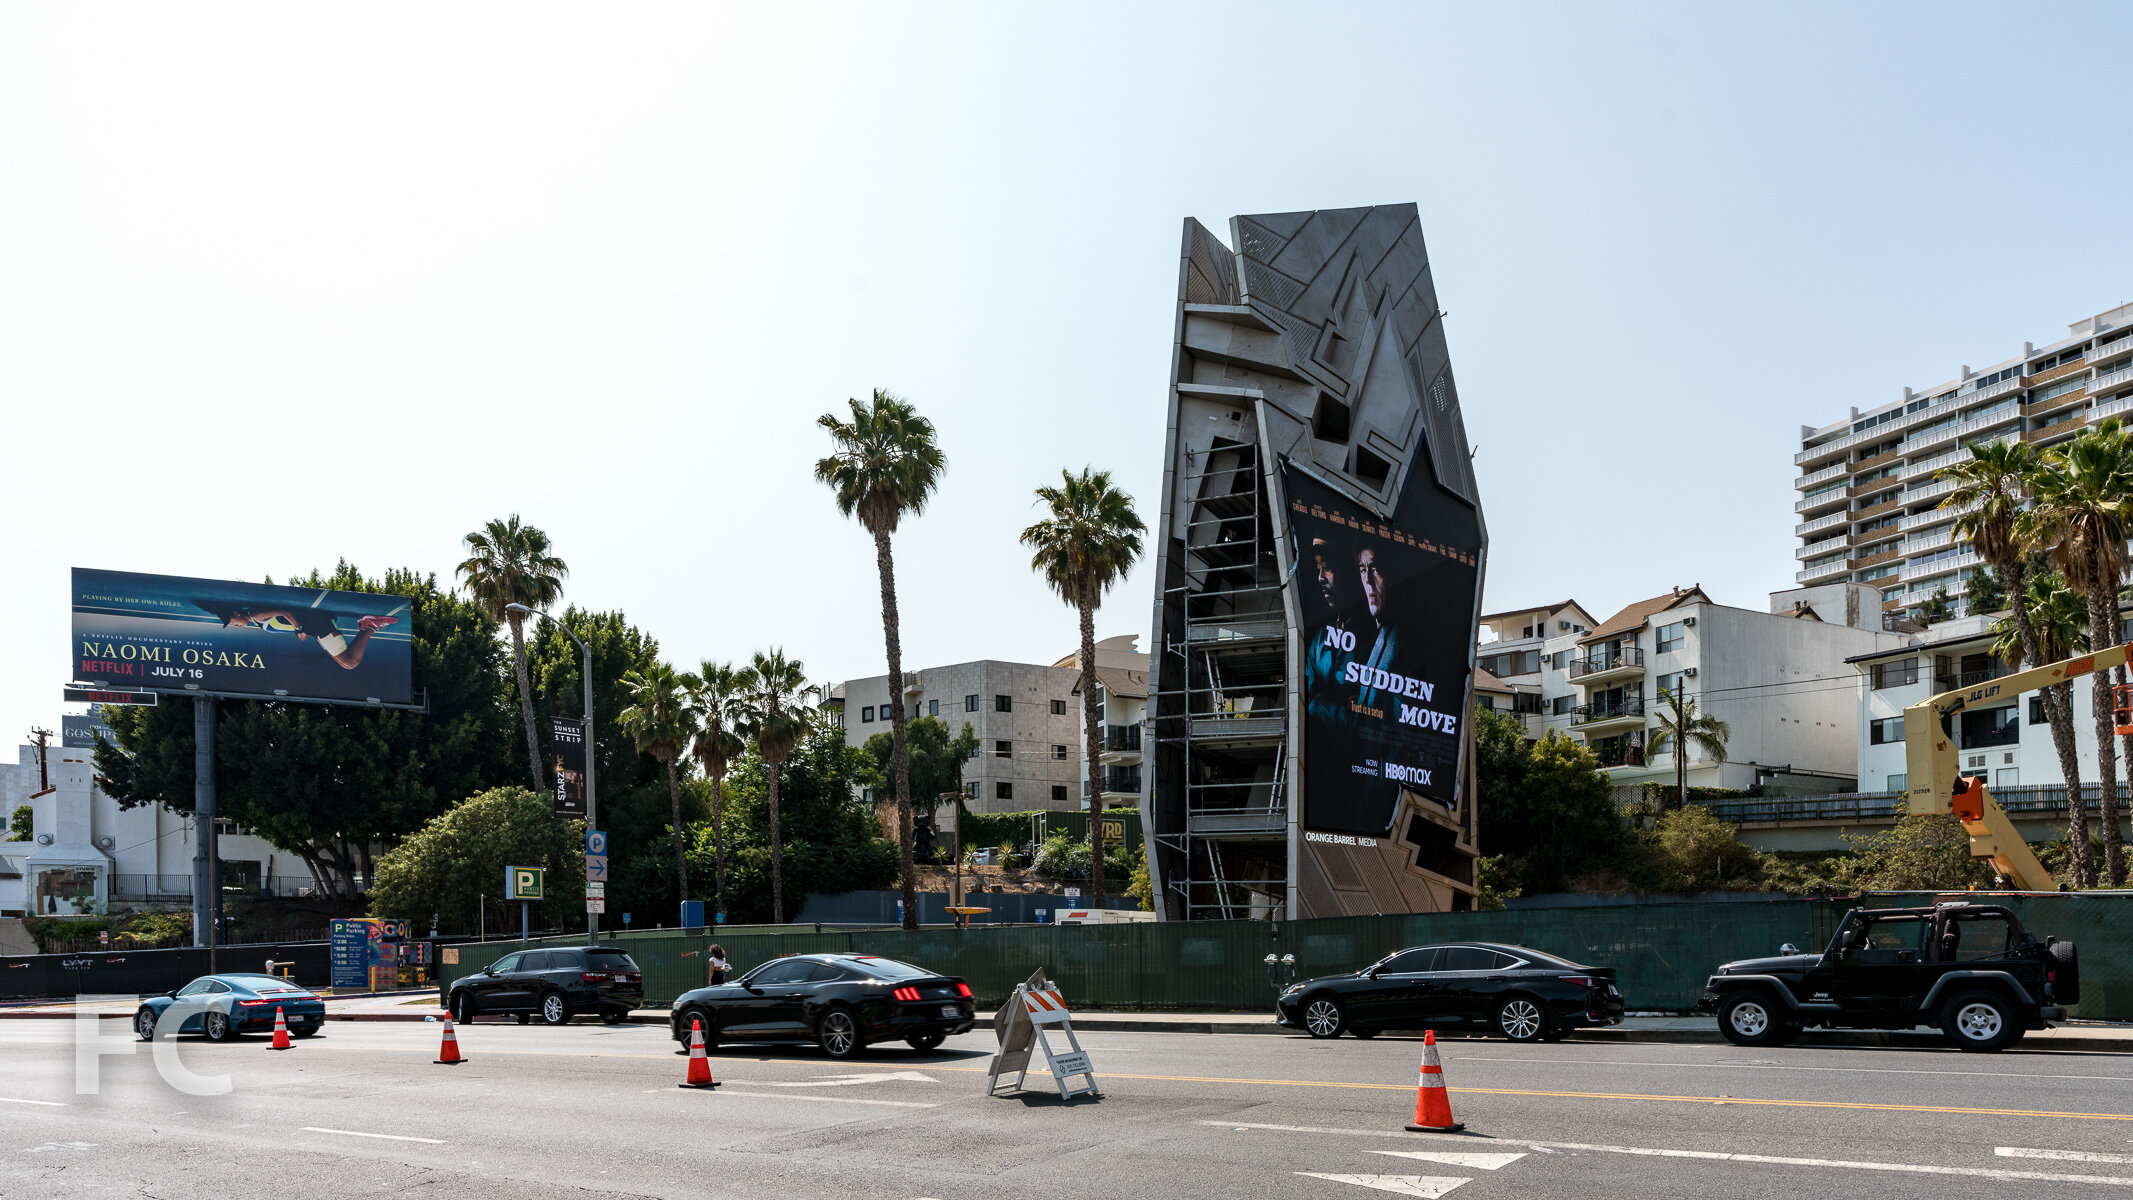
Construction is wrapping up at Gardenhouse, MAD Architects’ first US project in the Beverly Hills neighborhood of Los Angeles. The project includes 18 residential units, ranging in type from three townhouses, five villas, two studios and eight condominiums, atop a commercial ground floor. A living wall of native, drought-tolerant succulents and vines wraps the north and east facade of the three story podium that contains the condo units. Clustered white villas sit atop the podium and house the townhouses and villas.
Northeast corner from Wilshire Boulevard.
Closeup of the east facade.
North facade from Wilshire Boulevard.
East facade from South Stanley Drive.
East facade from South Stanley Drive.
East facade from South Stanley Drive.
Closeup of the east facade.
Southeast corner from South Stanley Drive.
Southwest corner from Charleville Boulevard.
Architects: MAD Architects (Design Architect), Gruen Associates (Executive Architect); Interior Designer: Rottet Studio; Structural Engineer: John Labib & Associates; MEP Engineer: Breen Engineering Inc.; Landscape Architect: Gruen Associates; Developer: Palisades Capital Partners LLC; Program: Residential Condo; Location: Los Angeles, CA; Completion: 2020.










Tour: The Webster Los Angeles
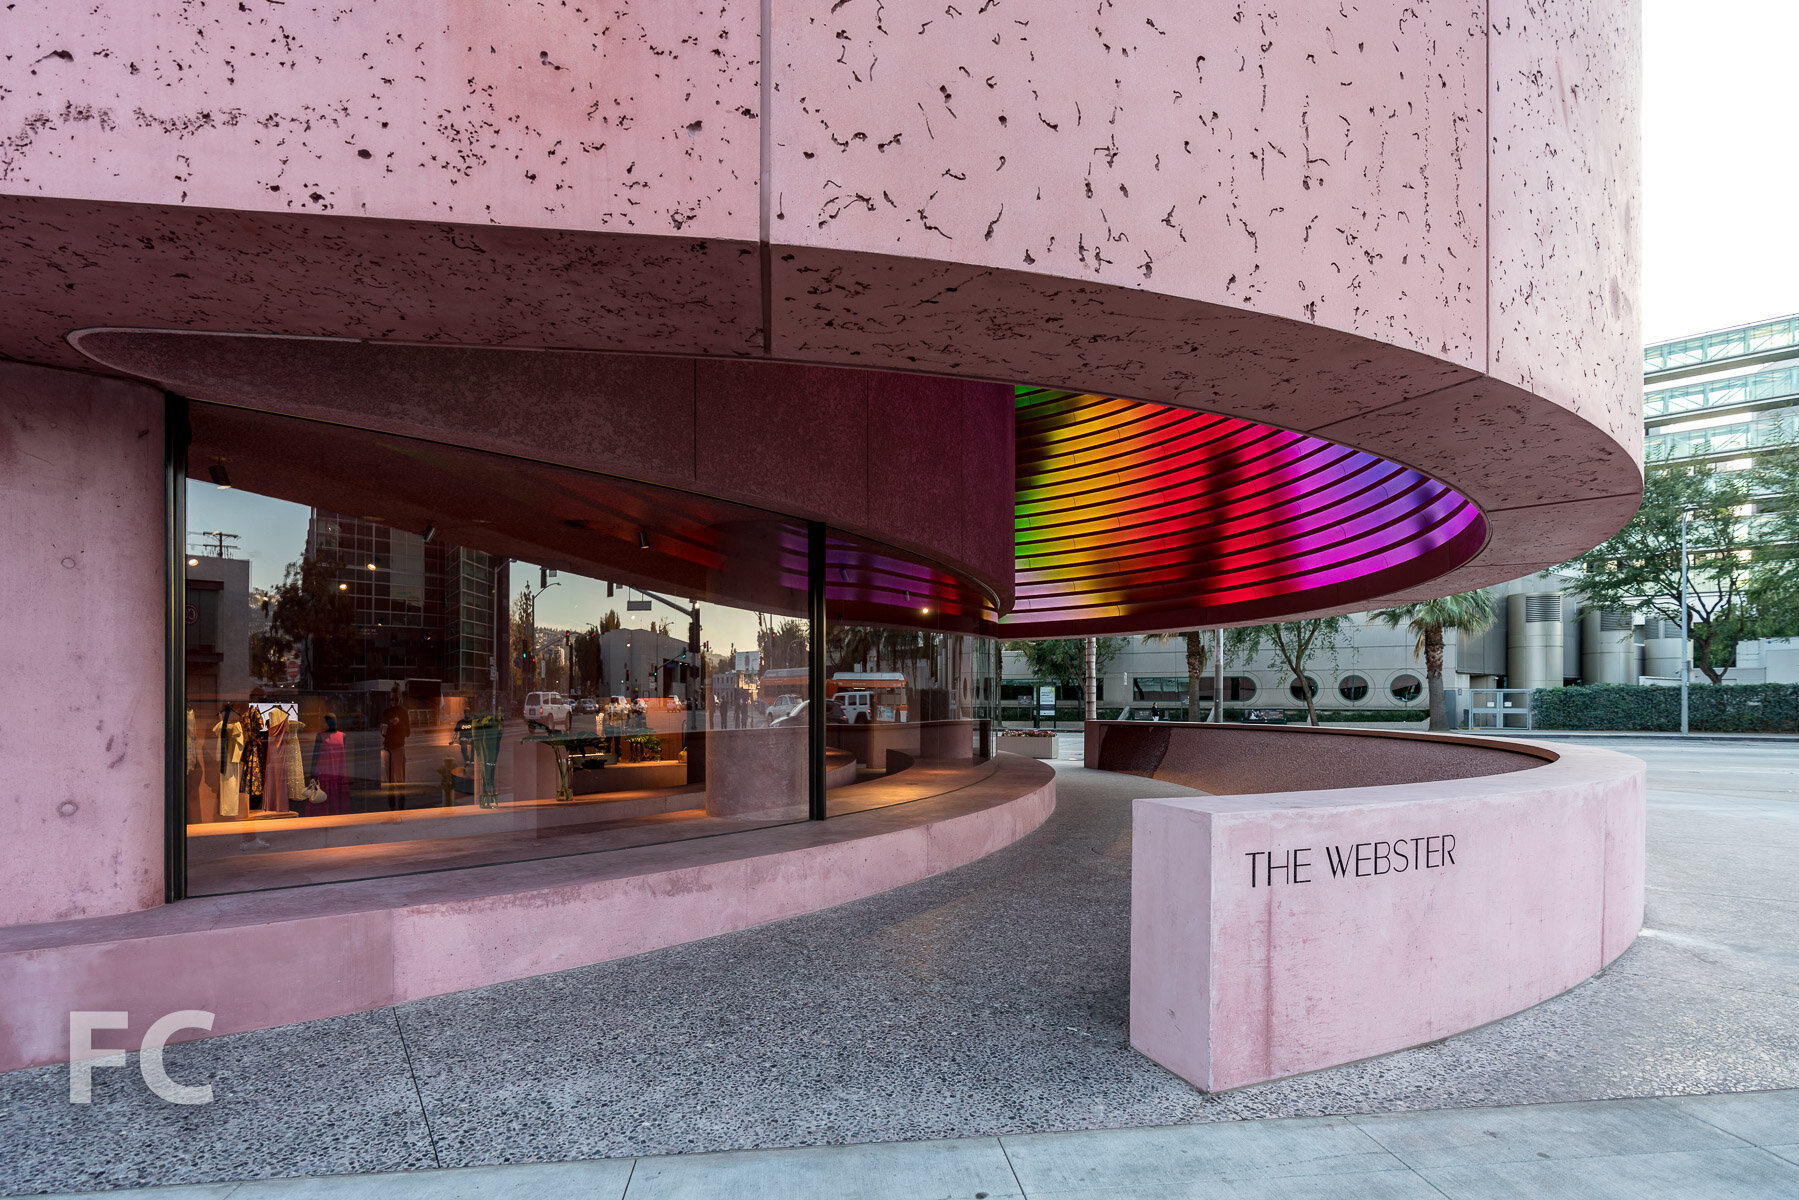
Adjaye Associates has completed a new retail store for The Webster at the Beverly Center In Los Angeles. The luxury multi-brand fashion house’s new 11,000-square-foot flagship store is the first project by David Adjaye in California. Located at the corner of Beverly Boulevard and San Vicente Boulevard, the storefront features a pink-tinted concrete facade that creates a covered entrance with a large scale digital screen projected onto the inner face.
The pink-tinted concrete of the exterior carries into the interiors with curving walls enclosing changing rooms and product displays. Smooth concrete at the lower half of the interior walls transitions to a more textured finish at the upper half and ceiling of the store. Terrazzo with fragments of black cherry marble covers the floor.
Architect: Adjaye Associates; Client: The Webster; Program: Retail; Location: Beverly Hills, Los Angeles, CA; Completion: 2020.

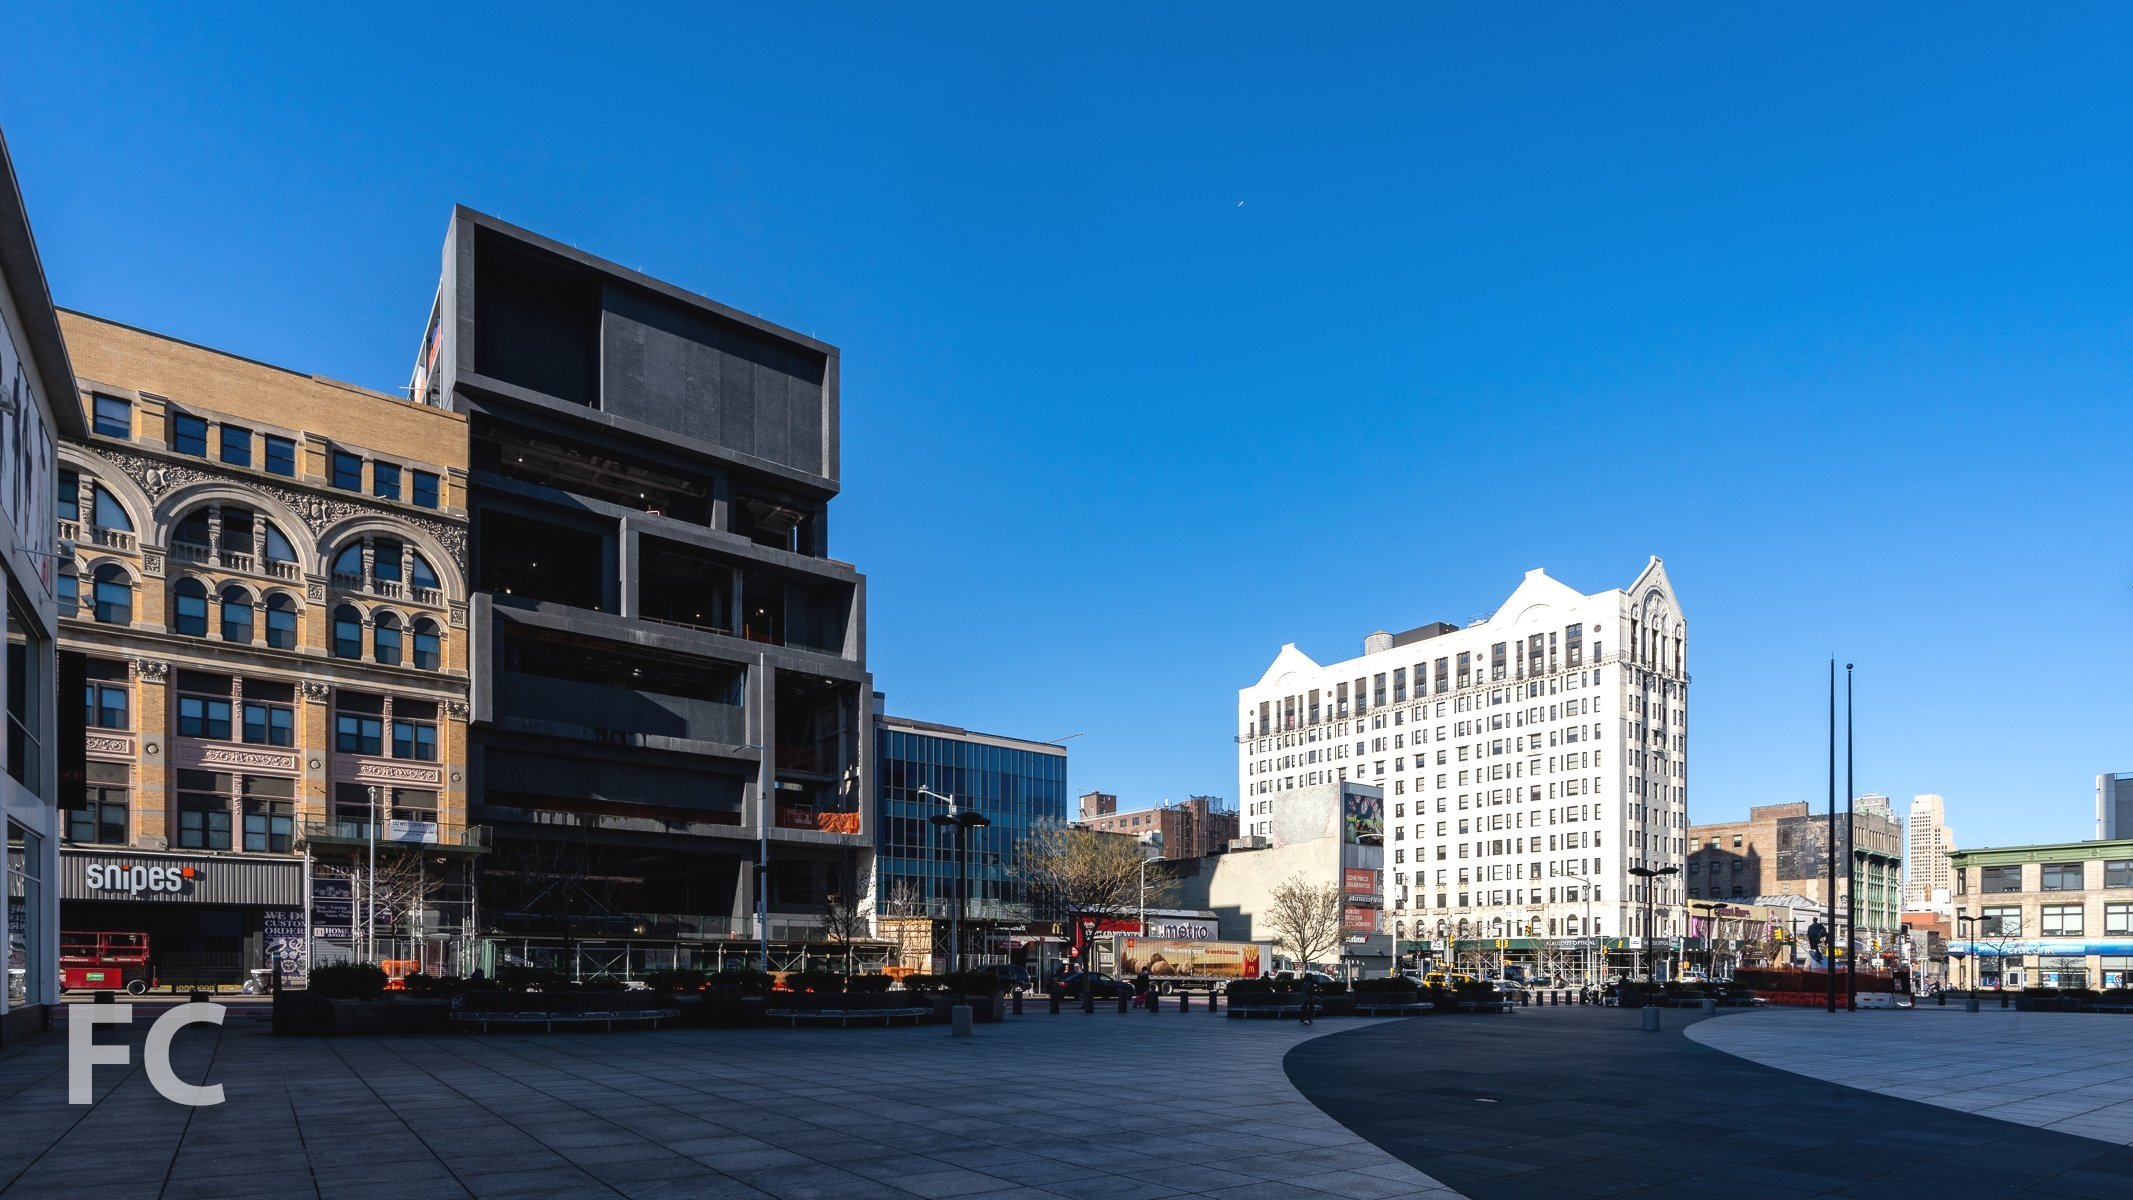


Tour: Academy Museum of Motion Pictures
Southwest corner of the Saban Building from Wilshire Boulevard.
A December 14th opening date has been set for the Academy Museum of Motion Pictures in Los Angeles. Construction continues at Renzo Piano Building Workshop’s Academy Museum in Los Angeles. Situated on the “Miracle Mile” adjacent to LACMA, the Renzo Piano Building Workshop designed museum for motion pictures will be housed within two structures. A 1939 building that once housed the May Company department store, now renamed the Saban Building, will hold 50,000 square feet of gallery space, project spaces, an outdoor piazza, an education studio, a restaurant, and store. The six-story building was originally designed by Albert C. Martin Sr. in the Streamline Moderne substyle of Art Deco.
South facade of the Saban Building from Wilshire Boulevard.
Closeup of the Saban Building’s southwest corner.
Closeup of the Saban Building’s gold tiled southwest corner.
West facade of the Sphere Building from South Fairfax Avenue.
A new concrete structure, the Sphere Building, will house the 1,000-seat David Geffen Theater and be topped by the Dolby Family Terrace with its steel and glass canopy.
Northwest corner of the Sphere Building (center) and the Saban Building (right) from South Fairfax Avenue.
North facade of the Sphere Building from the grounds of LACMA.
North facade of the Sphere Building from the grounds of LACMA.
East facade of the Sphere Building from the grounds of LACMA.
The Spielberg Family Gallery, a restaurant, cafe and retail space will occupy the 10,000-square-foot lobby.
Ground floor of the Saban Building.
Red carpet stair at the ground floor of the Saban Building.
Circulation space adjacent to the exhibition space in the Saban Building.
David Geffen Theater
Housed within a sphere constructed of 13,000 tons of concrete, the 1,000-seat David Geffen Theater will be able to screen 35MM, 70MM and digital laser projections.
Ted Mann Theater
Adjacent to the larger David Geffen Theater, the 288-seat Ted Mann Theater will accommodate various programming including Saturday morning children’s matinees.
Ted Mann Theater
Barbara Streisand Bridge
Barbara Streisand Bridge to the Dolby Family Terrace.
Closeup of the Barbara Streisand Bridge.
Dolby Family Terrace
Located above the David Geffen Theater, a glass dome constructed of 1,500 panes shelters the Dolby Family Terrace. Visitors will be shielded from the Los Angeles sun by shades that adapt throughout the day.
Detail of the canopy structure on the Sphere Building.
Detail of the canopy structure on the Sphere Building.
Northwest corner of the Sphere Building (center) and the Saban Building (right) from South Fairfax Avenue.
West facade of the Sphere Building from South Fairfax Avenue.







Construction Update: Hauser & Wirth
North facade.

Construction scaffolding has come down at Zurich-based Hauser & Wirth’s new 5-story building in Chelsea, revealing a grey concrete block facade with large punch windows and operable doors. The project is designed by Selldorf Architects, who have worked with Hauser & Wirth on its previous buildings in New York and internationally since the gallery’s opening in 1992. While previous projects have focused on adaptive reuse of existing structures, this will be the gallery’s first purpose-built, ground-up building. The 36,000 square foot building will house 18-foot tall galleries on the ground floor and the fifth floor. Along with the gallery space, the building will also house a multi-purpose bar and event space on the second floor, while private offices and showrooms will occupy the third and fourth floors.
Looking up at the north facade.
The concrete blocks that clad the structure are sustainably sourced and incorporate recycled waste glass and aggregate. Large 12-foot tall doors at the second floor can be opened to allow engagement with the neighborhood.
Detail of the concrete block facade.
Architect: Selldorf Architects; Client: Hauser & Wirth; Program: Galleries, Event Space, Offices; Location: Chelsea, New York, NY; Completion: 2020.





Construction Update: Sven at Queens Plaza Park
South facade from Queens Boulevard.
Facade installation has surpassed the halfway mark at Sven at Queens Plaza Park, a 67-story residential rental tower by the Durst Organization. Designed by Handel Architects, the tower’s massing features a concave south facade that accommodates the historic Long Island City Clock Tower located adjacent to the site. A glass curtain wall clads the tower, with electrochromic glazing employed on the south facade to mitigate solar heat gain and glare through adaptive tinting.
When completed, the tower will offer over 950 residential units. Residents will have access to a collection of amenities that includes an outdoor pool, fitness center, resident’s library, co-working space, children’s playroom, and a demonstration kitchen. The landmarked Clock Tower is being renovated and restored, and will include 50,000 sq.ft. of commercial and retail space.
Looking up at the south facade.
Looking up at the southwest corner of the tower facade.
Close-up of the southwest corner of the facade.
Close-up of the electrochromic glazing at the south facade.
Close-up of the southeast corner of the facade.
Looking up at the southwest corner of the tower facade.
Southeast corner of the tower from 41st Avenue.
Close-up of the southwest corner of the facade.
Sven reflected in the facade of the JACX office tower.
Sven reflected in the facade of the Aurora Residences and Courtyard Marriott.
West facade.
Long Island City skyline from Roosevelt Island.
Architect: Handel Architects; Developer: The Durst Organization; Program: Residential Rental; Location: Long Island City, Queens, NY; Completion: 2020.



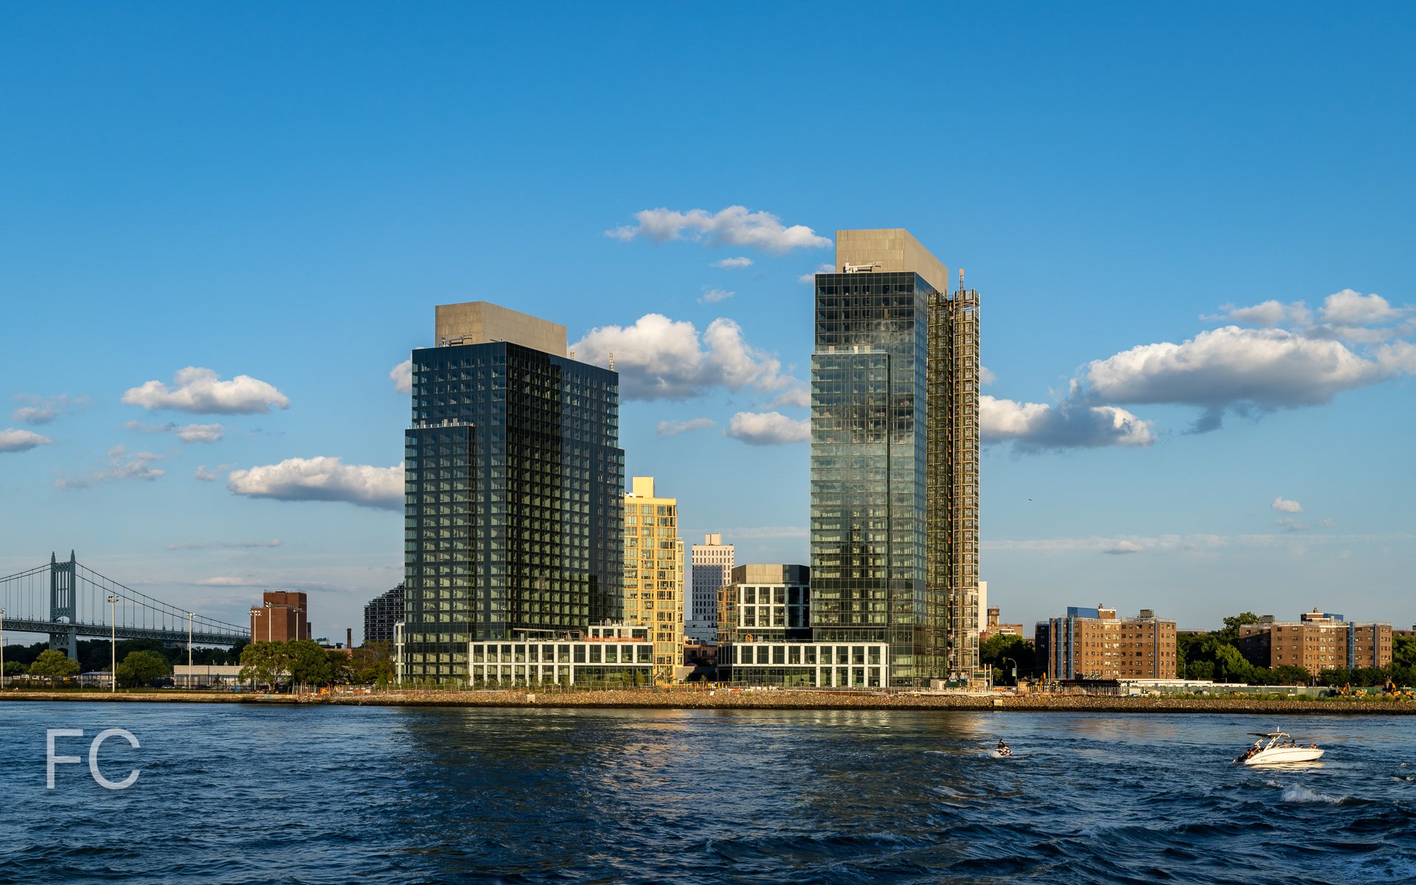
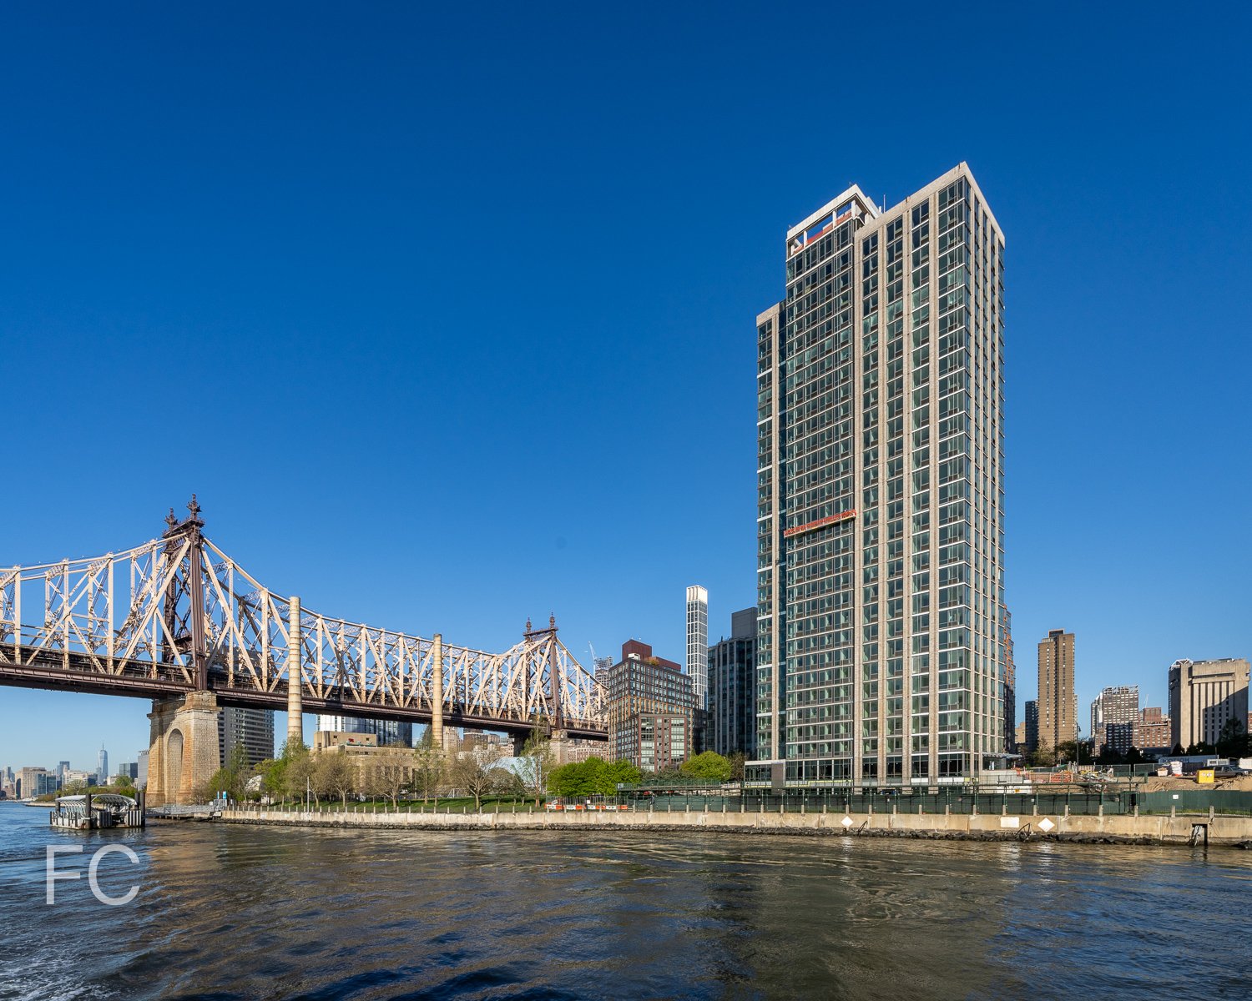
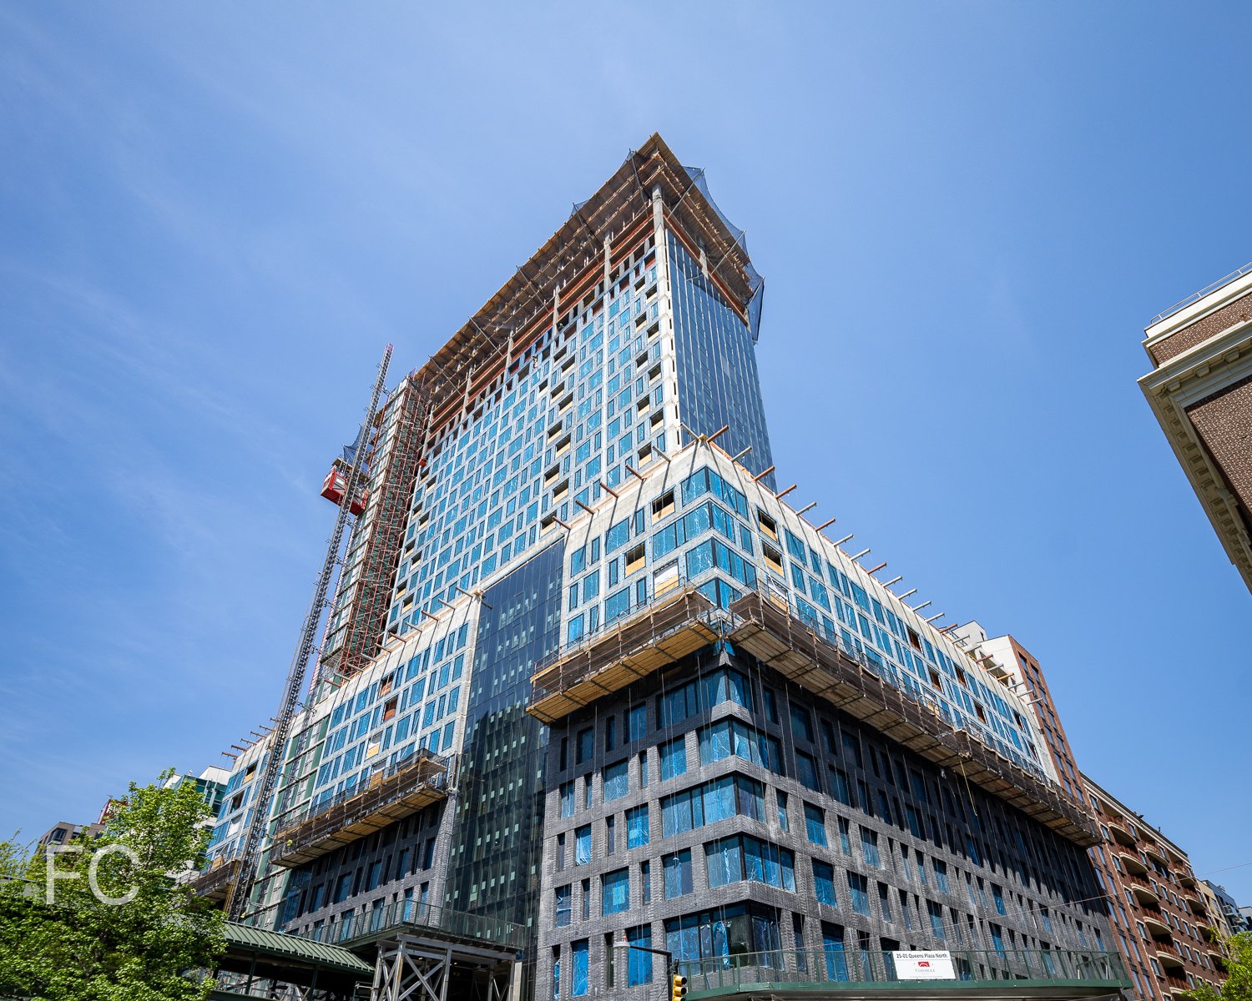


Construction Update: Pier 55 - Little Island
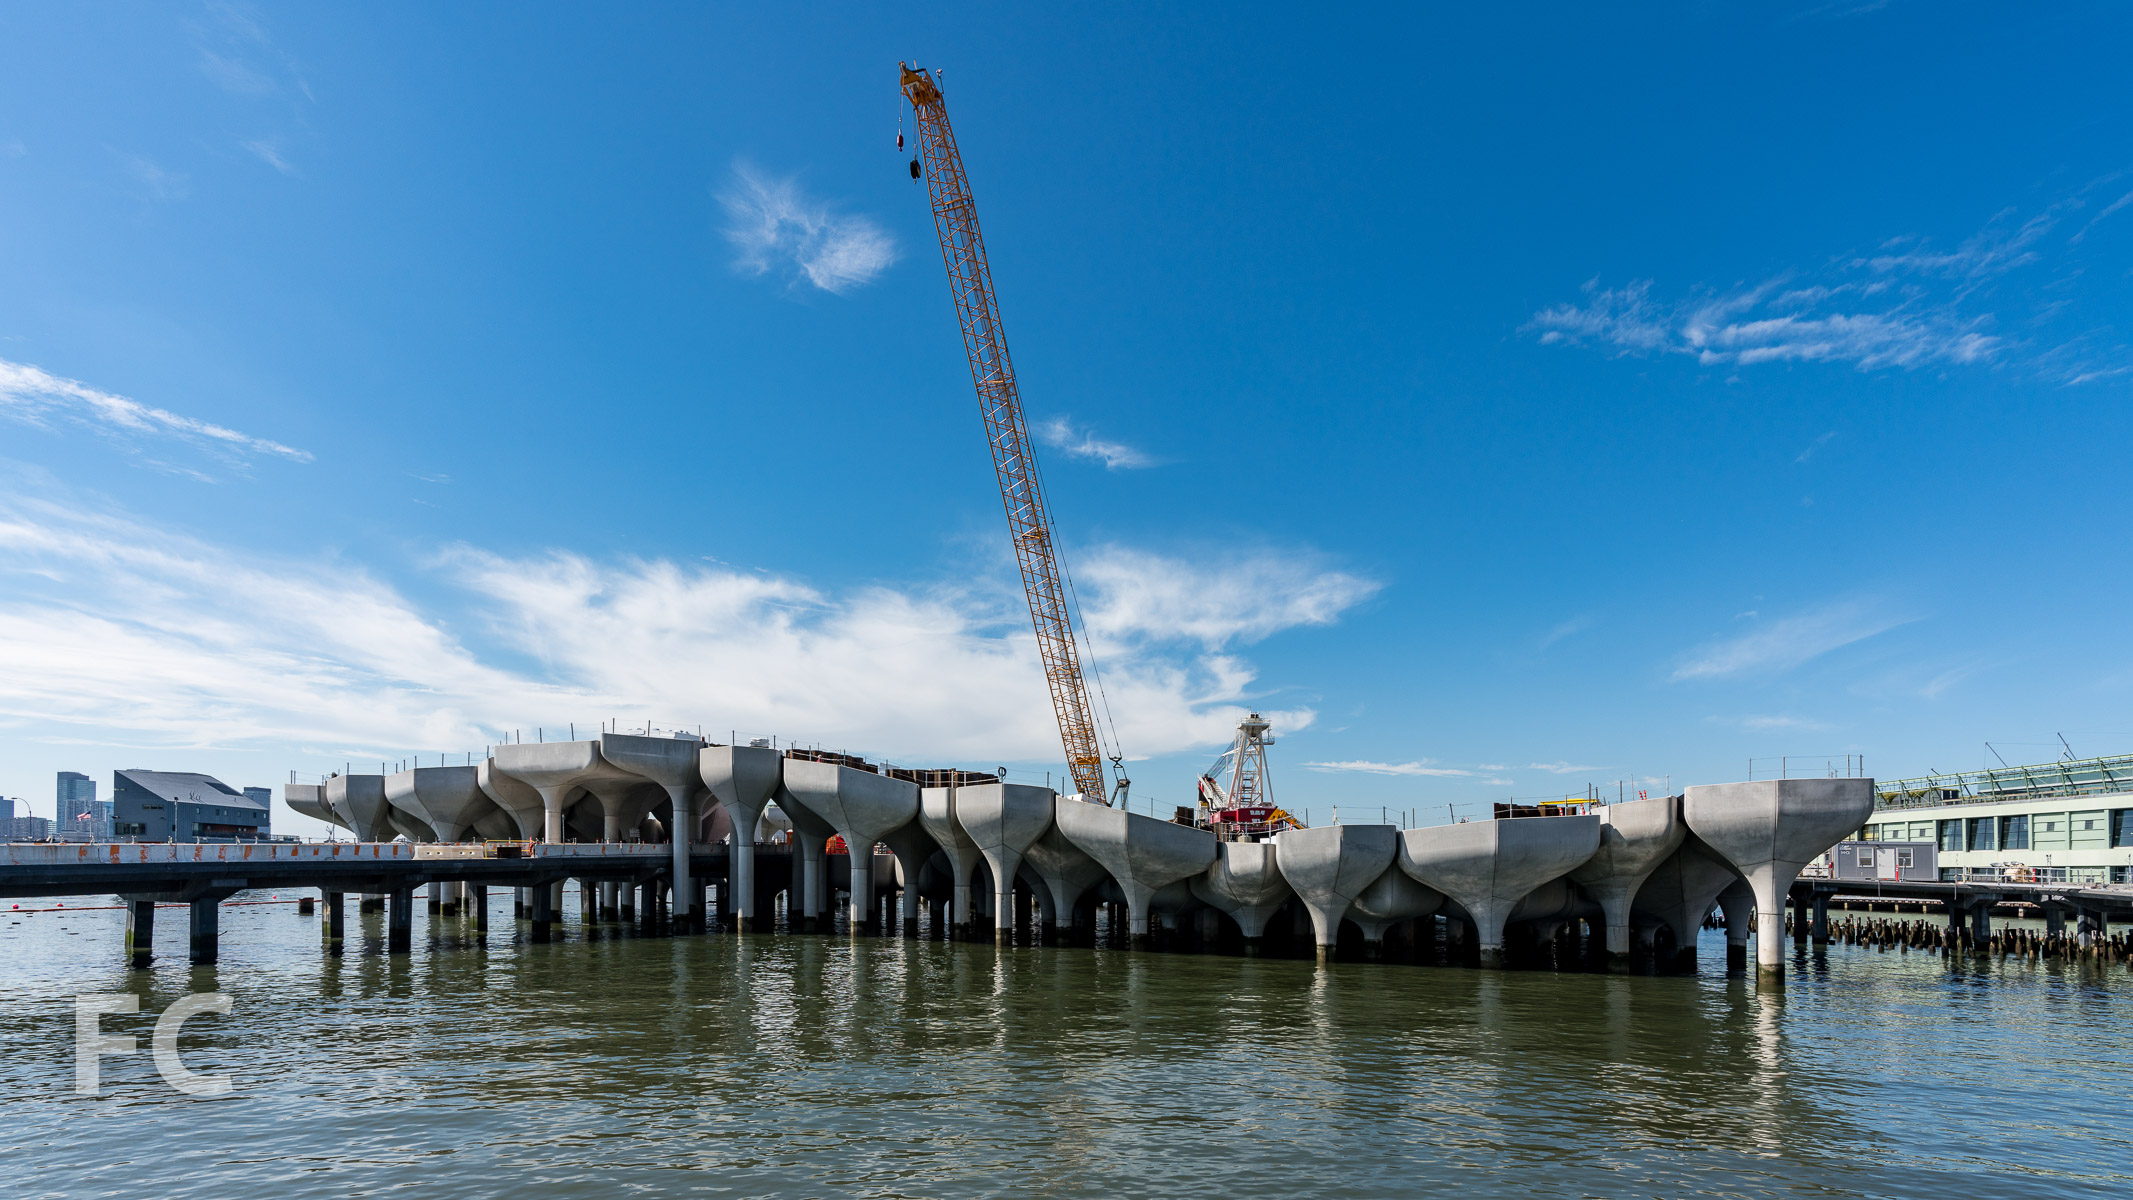
Installation of the concrete pots is nearing completion at Heatherwick Studio’s Pier 55 park in the Hudson River. Located near the Meatpacking District and the High Line, the design of the 2.4 acre park features an undulating field of 132 pots with plantings sitting on 280 concrete piles. At the park’s peak, the pots rise 30 feet into the air and can weigh more than 90 tons. Four to six petals of lightweight concrete combine to form each of the pots. MNLA is overseeing the landscape design, which is inspired by the textures and colors of coastal Acadia National Park in Maine. The park will offer a 700-seat amphitheater for music, dance, and theater productions, along with numerous pathways and viewing platforms. Completion is expected in the spring of 2021.
Little Island from the future site of Gansevoort Peninsula.
Planting mockup.
Architect: Heatherwick Studio; Landscape Architect: Mathews Nielsen Landscape Architect; Client: Hudson River Park; Program: park; Location: Meatpacking District, New York, NY; Completion: 2021.



Construction Update: 500 West 18th Street - One High Line




West facades from the Hudson River.

Facade installation is ongoing at the west tower of HFZ Capital Group's The XI, a mixed use development at 76 11th Avenue. Designed by the Bjarke Ingels Group (BIG), the development consists of two twisting towers atop an 85 foot podium adjacent to the High Line. The 36-story west tower rises 400 feet and will consist of residential units and supporting amenities. A 26-story east tower will offer a mixture of residential units on the upper floors and a Six Senses hotel on the lower floors.
East facade of the east tower.
The east tower (left) and Heatherwick’s 515 W 18 (right).
West facade of the west tower (left) and the east tower (right).
Facade detail at the southwest corner of the west tower.
Facade detail at the northwest corner of the west tower.
Architect: Bjarke Ingels Group (Design Architect), Woods Bagot (Architect of Record); Developer: HFZ Capital Group; Program: Residential; Location: Chelsea, New York, NY; Completion: 2020.


Tour: 2 Park Place - The Woolworth Tower Residences
The Woolworth Building, Cass Gilbert’s iconic 1913 tower in Lower Manhattan, has undergone a residential condo conversion for the tower floors led by Alchemy Properties. The office of Thierry Despont has led the interior design of the conversion, with SLCE Architects responsible for overseeing the project.
Concierge desk.
Residential entry lobby ceiling.
Residential elevator door.
Residential elevator cab.
Amenities
Residents have access to a range of amenities including a 50-foot lap pool, fitness center on the thirtieth floor, resident lounge, and wine storage and tasting room. The pool was originally commissioned by F. W. Woolworth and has been reimagined by Thierry Despont in the residential conversion. Bisazza Mosaico tiles line the pool, and a sauna, hot tub and his and her changing rooms have been added adjacent.
Pool.
Hot tub.
Wine storage.
Wine storage door detail.
Model Residence: Pavilion A
Residence entry door.
Residences feature custom kitchens with Dada cabinetry crafted by the Molteni Group, Calacatta Caldia marble countertops and back-splashes, solid oak herringbone floors, and integrated Miele appliances.
Great room.
Great room.
Mezzanine.
Spiral stair to Mezzanine.
Kitchen.
Master Bedroom.
The master bathroom features radiant heated floors, Custom Dada cabinetry crafted by the Molteni Group, Dornbracht platinum-finish fittings, windowed retreats sheathed in Calacatta Caldia marble with a Nero Marquina accent trim, a steam shower, and a free standing tub.
Master Bathroom vanity.
Master Bathroom tub.

A terrace offers panoramic views of the city and the Hudson River waterfront while surrounded by restored landmark terra-cotta detailing.
Terrace.
View north from the terrace.
Terra-cotta facade detail from the terrace.
Looking up at the tower crown from the terrace.
View northeast from the Great Room.
Architect: SLCE Architects; Interior Design: Thierry Despont; Developer: Alchemy Properties; Program: Residential Condo Conversion; Location: Tribeca, New York, NY; Completion: 2019.
Morris Adjmi Architects · SoHo · 2026