Construction Update: 212 West 95th Street - Dahlia
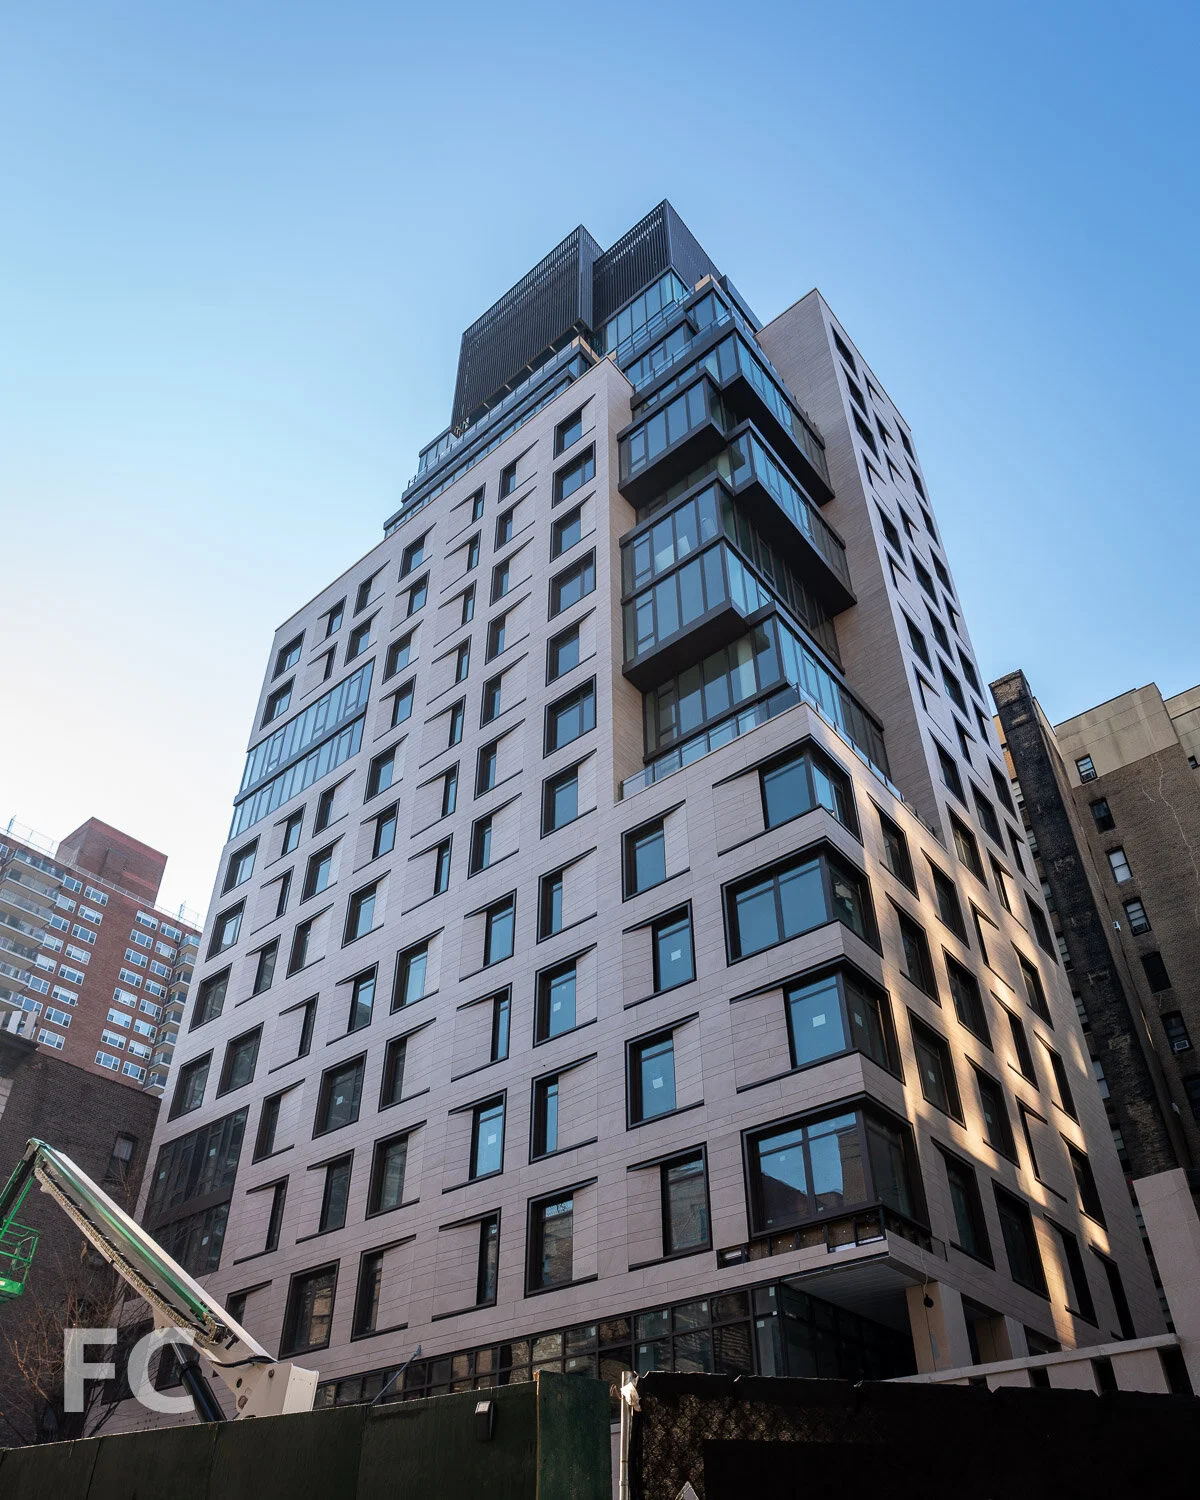
Northwest corner of the tower.
Facade installation has wrapped up at United Management and Certes Partners’ 20-story residential condo tower Dahlia at 212 West 95th Street on the Upper West Side. Designed by CetraRuddy Architecture, the tower features a panelized facade of porcelain tiles and punch window, along with window wall at some corner locations.
The building offers 38 residences that range in size from two- to four-bedrooms, including two penthouse units and six residences with outdoor terraces.
North facade detail.
Architects: CetraRuddy Architecture (Design Architect), RKTB Architects (Architect of Record); Developers: United Management and Certes Partners; Typology: Residential Condo; Location: Upper West Side, New York, NY; Completion: 2020.





Tour: 146 Pierrepont Street - The Pierrepont
Residential Entry Lobby.
Construction has wrapped up at Jonathan Rose Companies and Bedrock LLC’s The Pierrepont, a two tower residential rental development at 146 Pierrepont Street in Brooklyn Heights. Designed by Marvel Architects, the two 20-story towers feature a brick and punch window façade with a two-story connecting element at the base. Fogarty Finger led the interior design for the development’s residences and extensive amenities package. Rental units range in size from one to three-bedrooms and feature large windows, kitchens with oversized islands, and bathrooms with double vanities and walk-in showers. Residents have access to a collection of amenities that include a fitness center, yoga room, meditation room, entertainment lounge, dining room with catering kitchen, children’s interactive playroom and outdoor play area, pet spa, courtyard, zen garden, and rooftop terrace.
Concierge Desk.
Residential Entry Lounge.

Zen Garden and Residential Entry Lounge.
Stair detail.
Tile detail.
Amenities
Dining Room.
Resident Entertainment Lounge.
Resident Entertainment Lounge.
Resident Entertainment Lounge.
Resident Entertainment Lounge.
Yoga Room.
Meditation Room.
Children’s Interactive Playroom.
Outdoor Children’s Play Area and Resident Courtyard.
Model Residence
Dining Room and Kitchen.
Kitchen.
Kitchen.
Dining Room and Living Room.
Living Room.
Secondary Bedroom.
View Northwest from Secondary Bedroom.
Secondary Bedroom.
View North from Secondary Bedroom.
Master Bedroom.
View East from Master Bedroom.
Master Bathroom Vanity.
Master Bathroom walk-in shower.
Architect: Marvel Architects; Interior Design: Fogarty Finger; Developers: Jonathan Rose Companies and Bedrock LLC; Program: Residential Rentals; Location: Brooklyn Heights, Brooklyn, NY; Completion: 2019.











Tour: 15 Hudson Yards
Outdoor terrace.
Construction has wrapped up at Skytop at 15 Hudson Yards, the highest outdoor residential roof deck in New York City. Designed by Rockwell Group, the rooftop amenity space is located over 900 feet in the air and includes an open-air terrace enveloped in a 60-foot-tall glass screen wall. The west facing terrace is flanked by a private dining room to the south and a lounge to the north.
Custom 3D carved wooden planters with multi-stemmed white oak trees.
West facing outdoor terrace.
Looking up from the outdoor terrace.
Looking northwest from the outdoor terrace.
Private Dining Room
Lounge
View northeast towards 30 Hudson Yards from the lounge.
The Edge at 30 Hudson Yards.
Architects: Diller Scofidio + Renfro in collaboration with Rockwell Group, Ismael Leyva Architects (Architect of Record); Developers: Related Companies, Oxford Properties Group; Program: Residential; Location: Hudson Yards, New York, NY; Completion: 2019.










Construction Update: 80 East 10th Street
Northwest corner.

Construction has wrapped up at Eighty East Tenth, a 10-story residential condo building by Parametric Development Group ( PDG ) in the East Village. Designed by NAVA, the building facade features floor-to-ceiling windows and bronze toned metal panel with an organic dot pattern of concave and convex impressions.
Northwest corner.
The project offers 12 residential units, ranging in size from one-to-four-bedrooms and a five-bedroom duplex penthouse.
Close-up of the northwest corner.
Close-up of the metal panel facade pattern.
West facade.
Architect: NAVA; Developer: Parametric Development Group; Program: Residential Condo; Location: East Village, New York, NY; Completion: 2019.
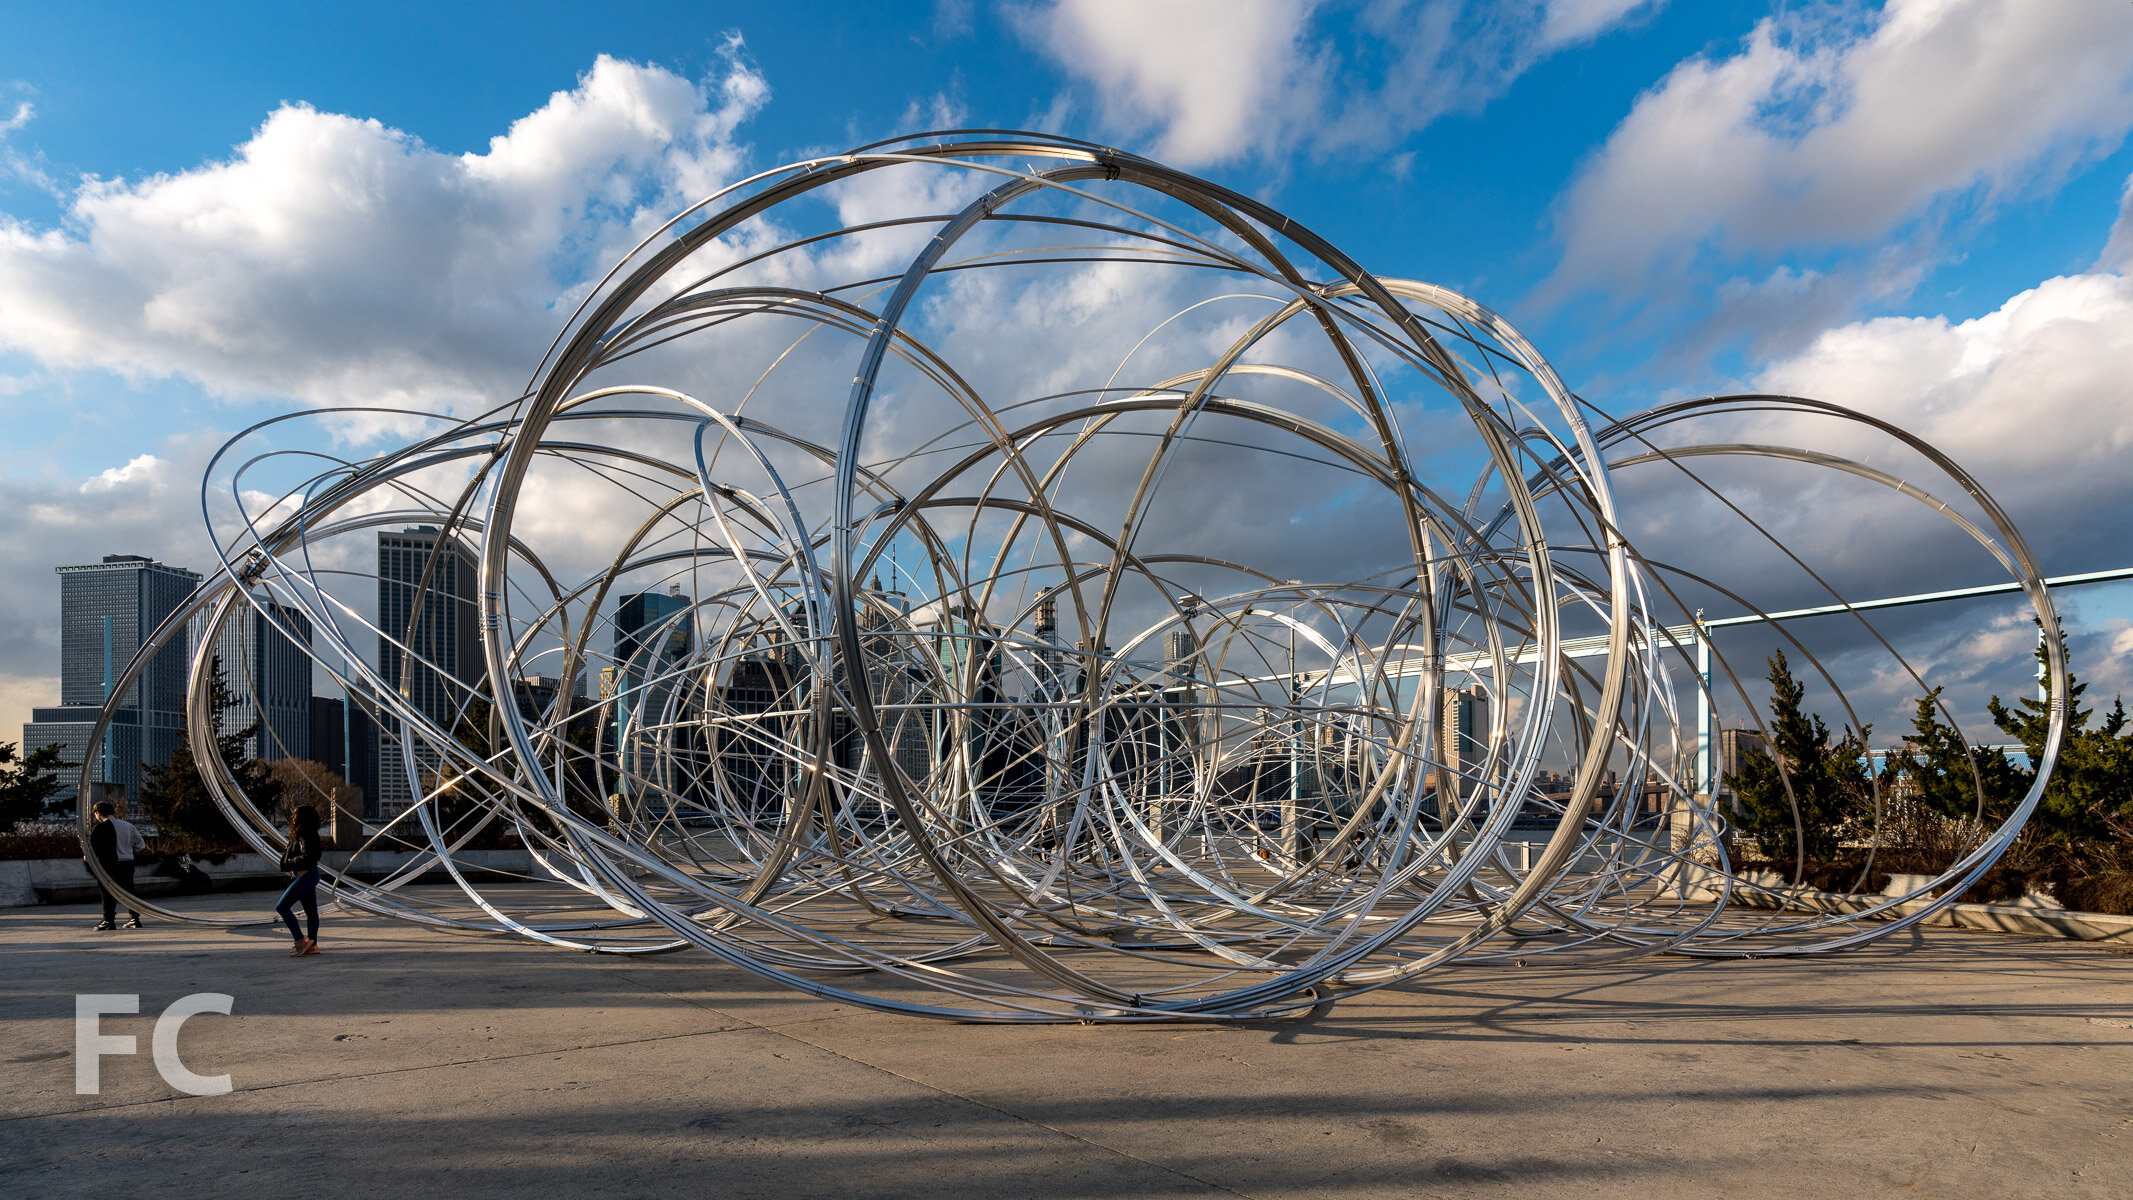
New York Clearing at Brooklyn Bridge Park
Antony Gormley’s New York Clearing sculpture has been installed at Brooklyn Bridge Park’s Pier 3. The 50 foot tall sculpture sits at the water’s edge and is composed of intertwining aluminum hoops. K-pop stars BTS have commissioned this sculpture and four other public art projects around the globe as part of their “Connect, BTS” initiative. Other cities include Seoul, Buenos Aires, London, and Berlin. New York Clearing will be on display through March 27th.
Artist: Antony Gormley; Location: Brooklyn Bridge Park Pier 3, Brooklyn, NY; Completion: 2020.



Construction Update: The Chronicles of New York City by JR
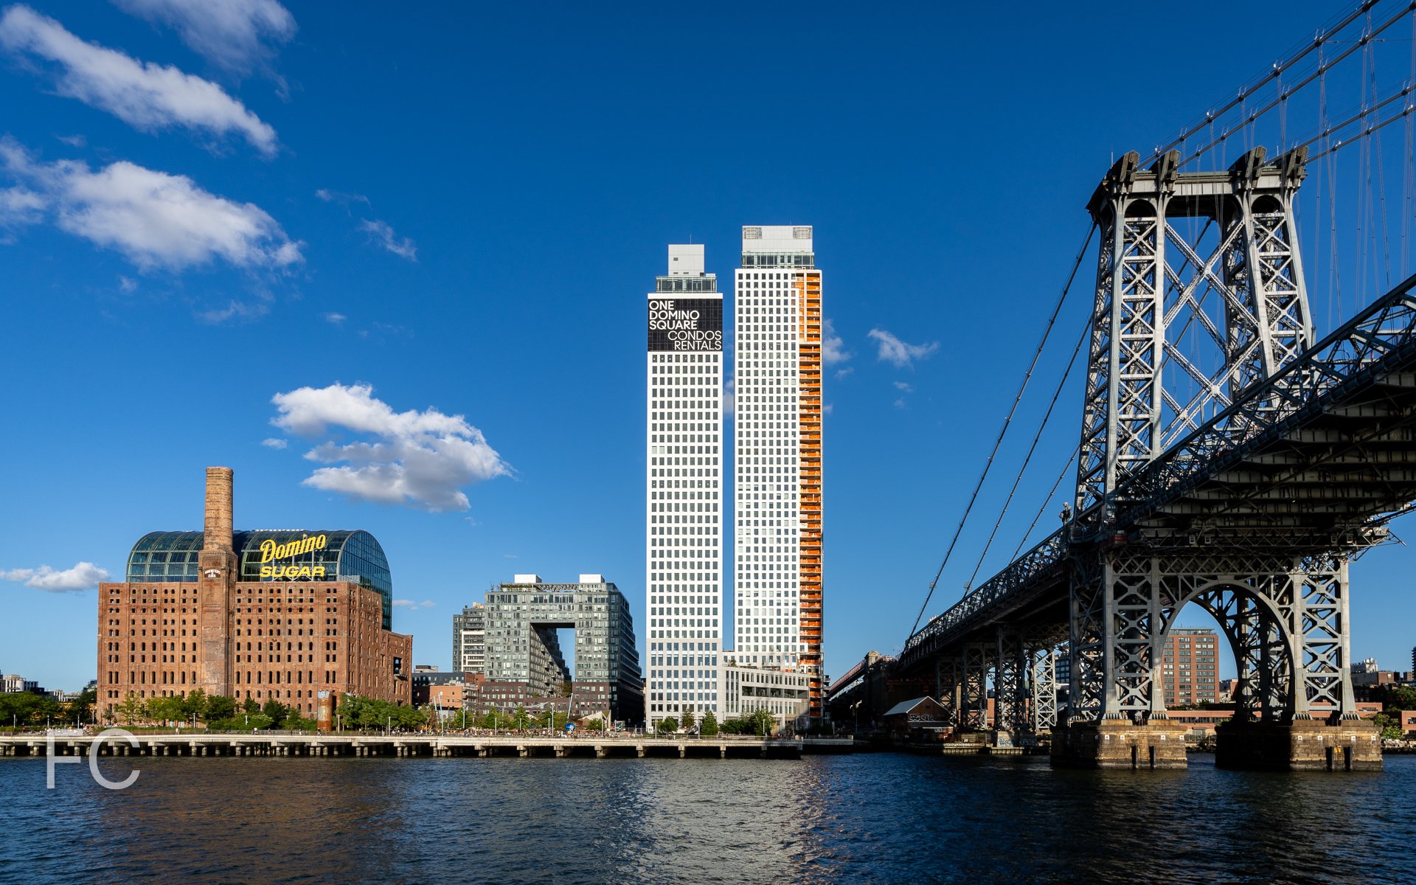
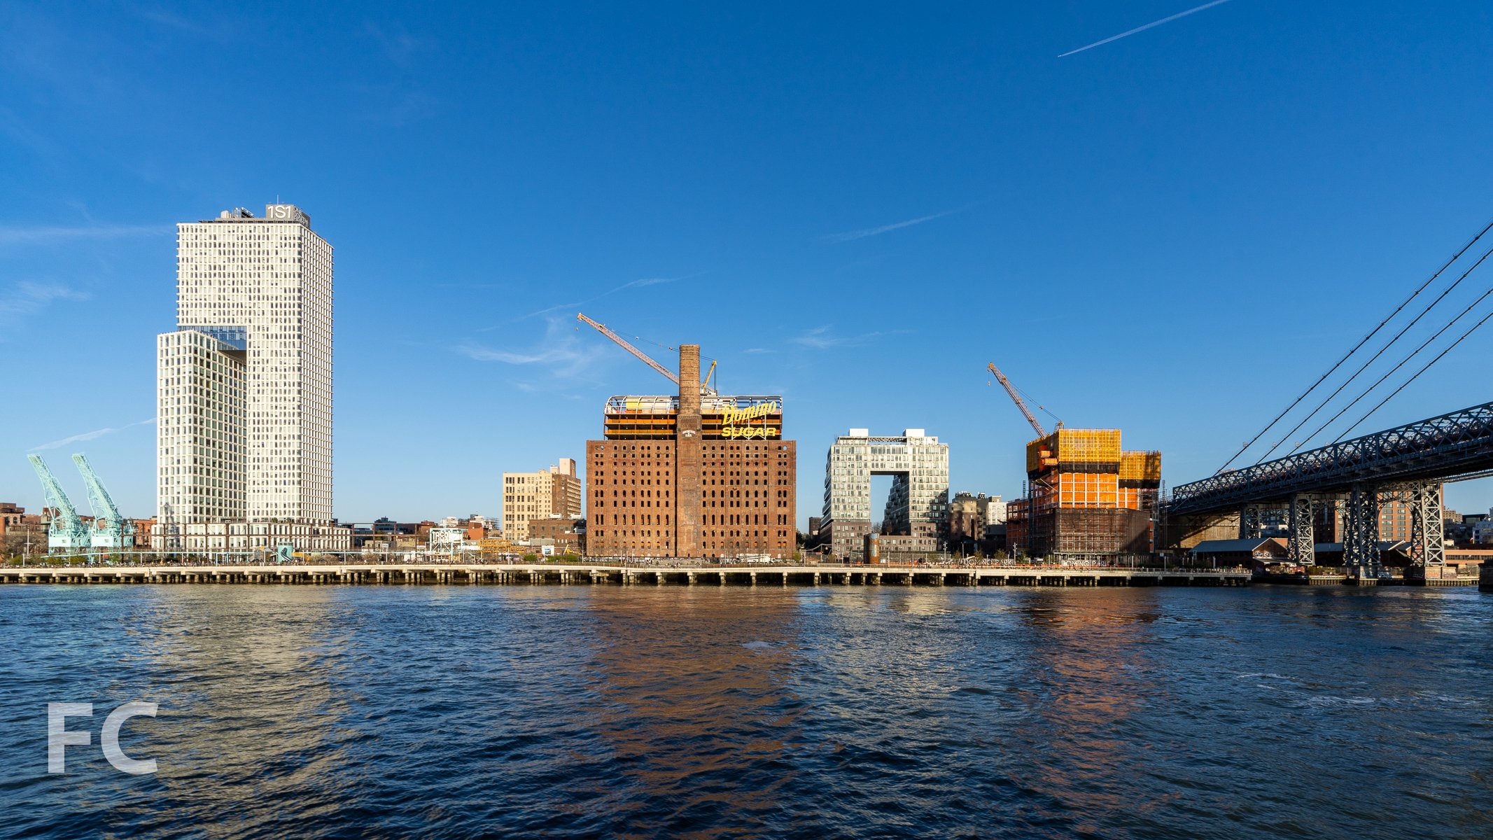
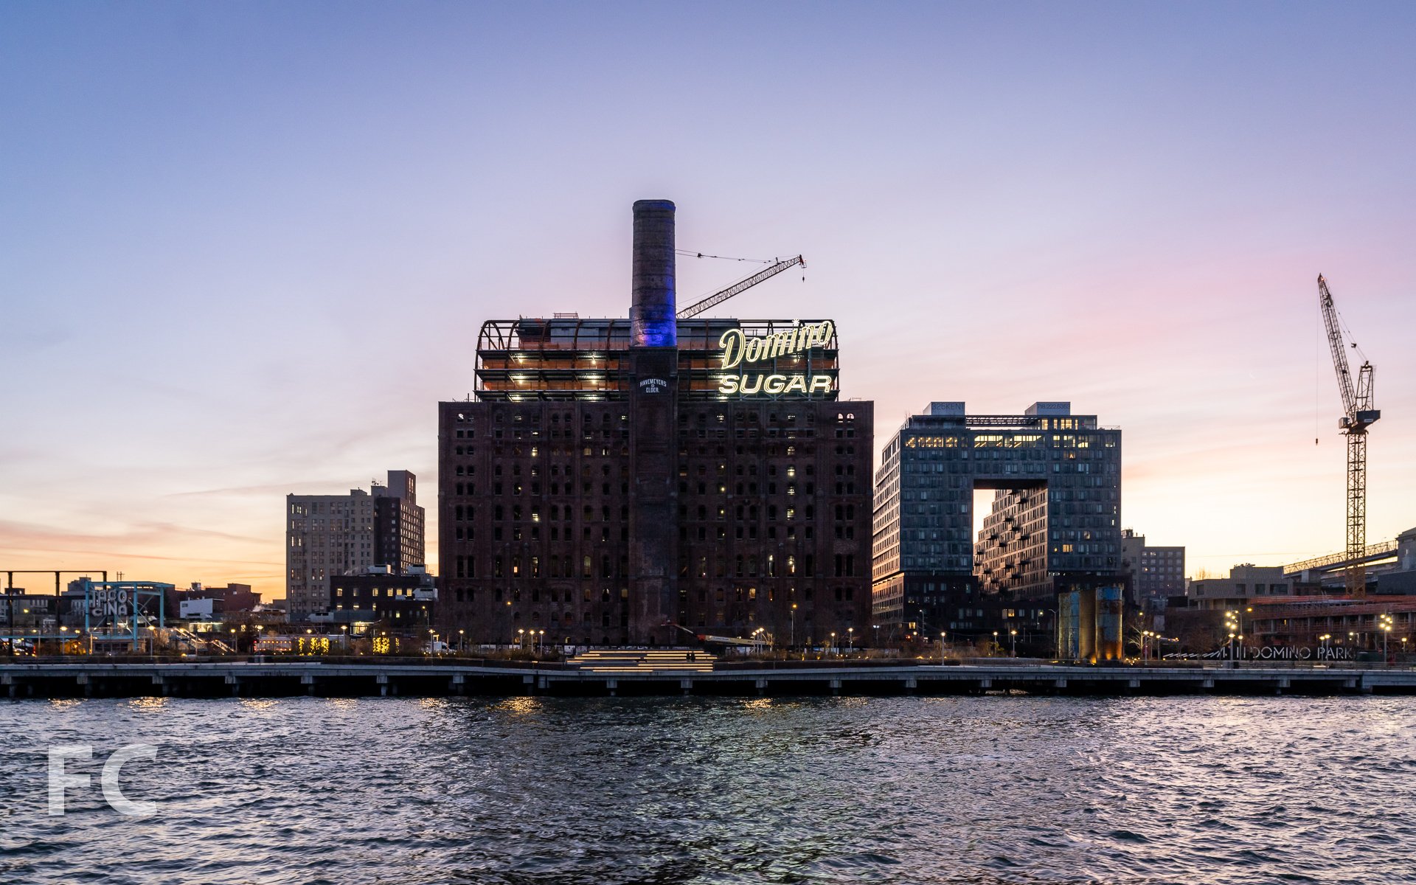
The Chronicles of New York City, a mural by French artist JR, has opened at the Domino development in Williamsburg, Brooklyn. The mural is part of the artist’s show JR: Chronicles at the Brooklyn Museum. LOT-EK is behind the design of the stacked shipping containers, known as Triangle Stack #2, that support the mural. For the mural, the artist photographed more than a thousand people in all five boroughs of New York and collaged them into a scene of New York architectural landmarks. The participants were photographed on a green screen and chose how they wanted to be represented. Their stories have been collected in an app that accompanies the mural.







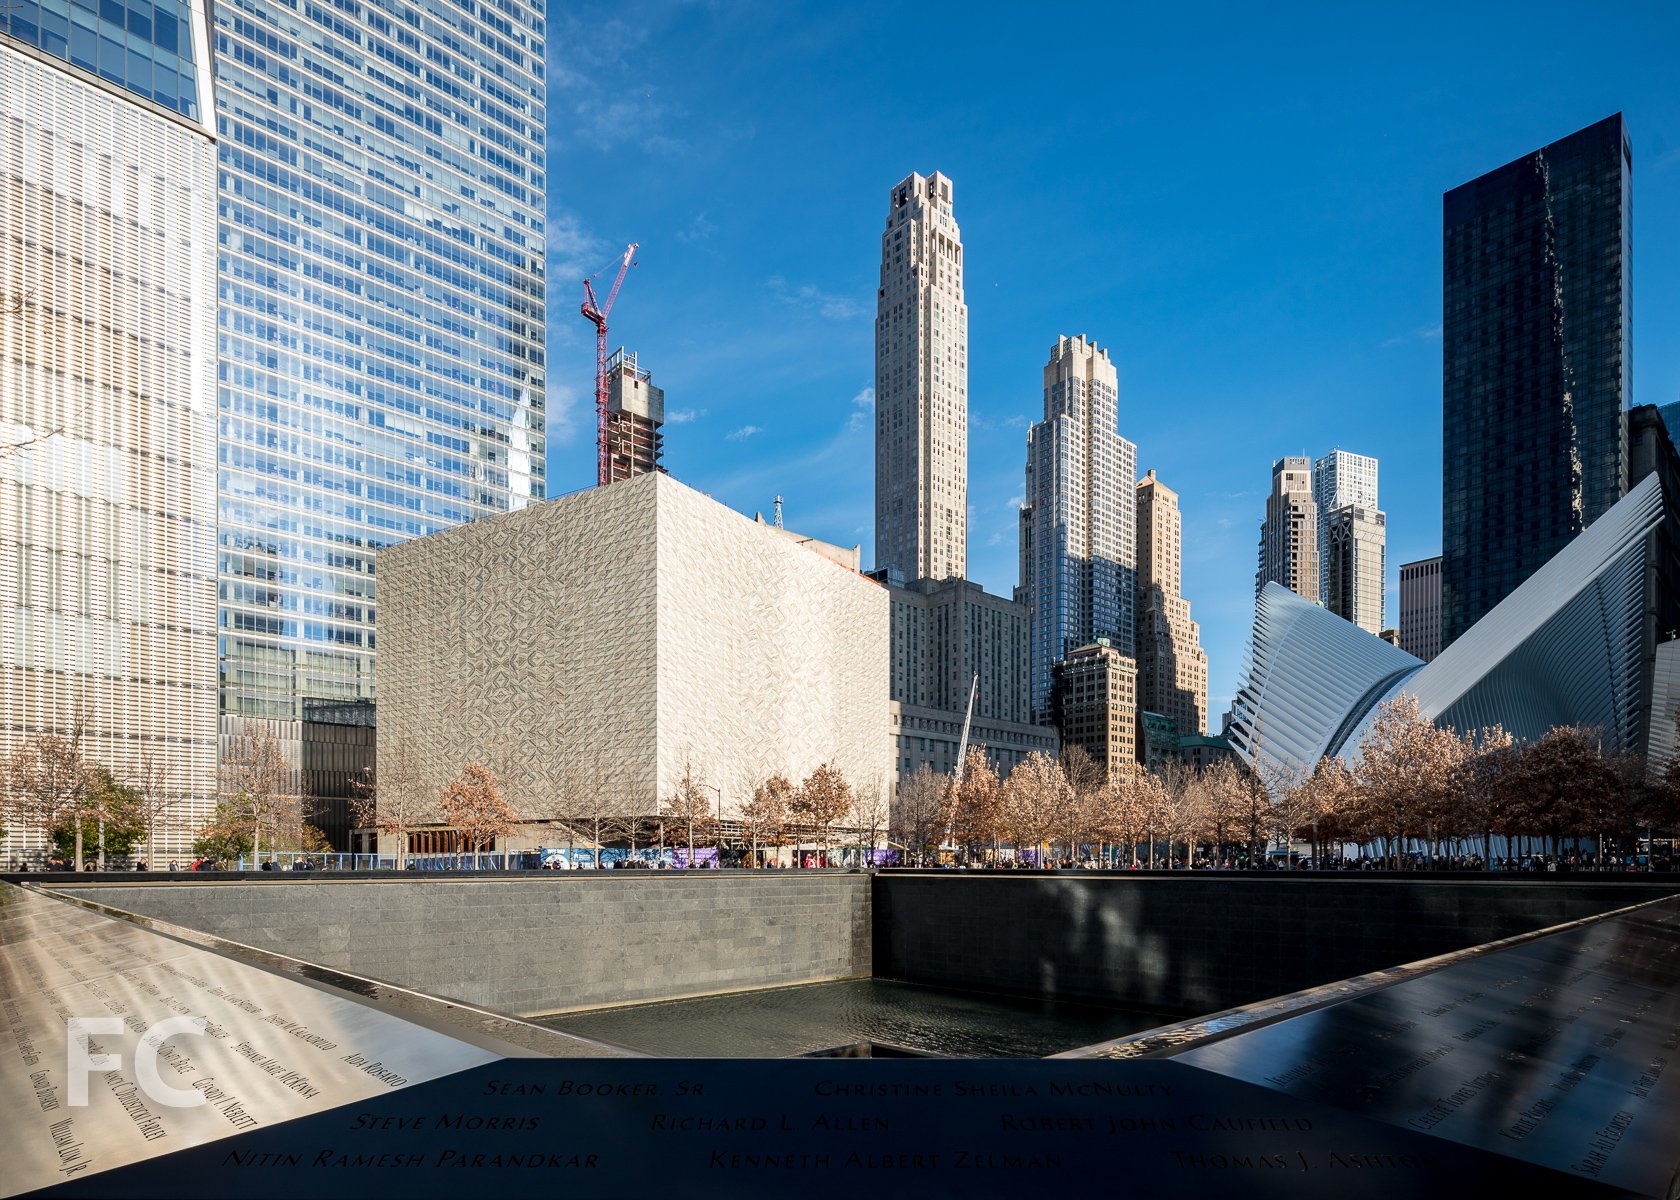
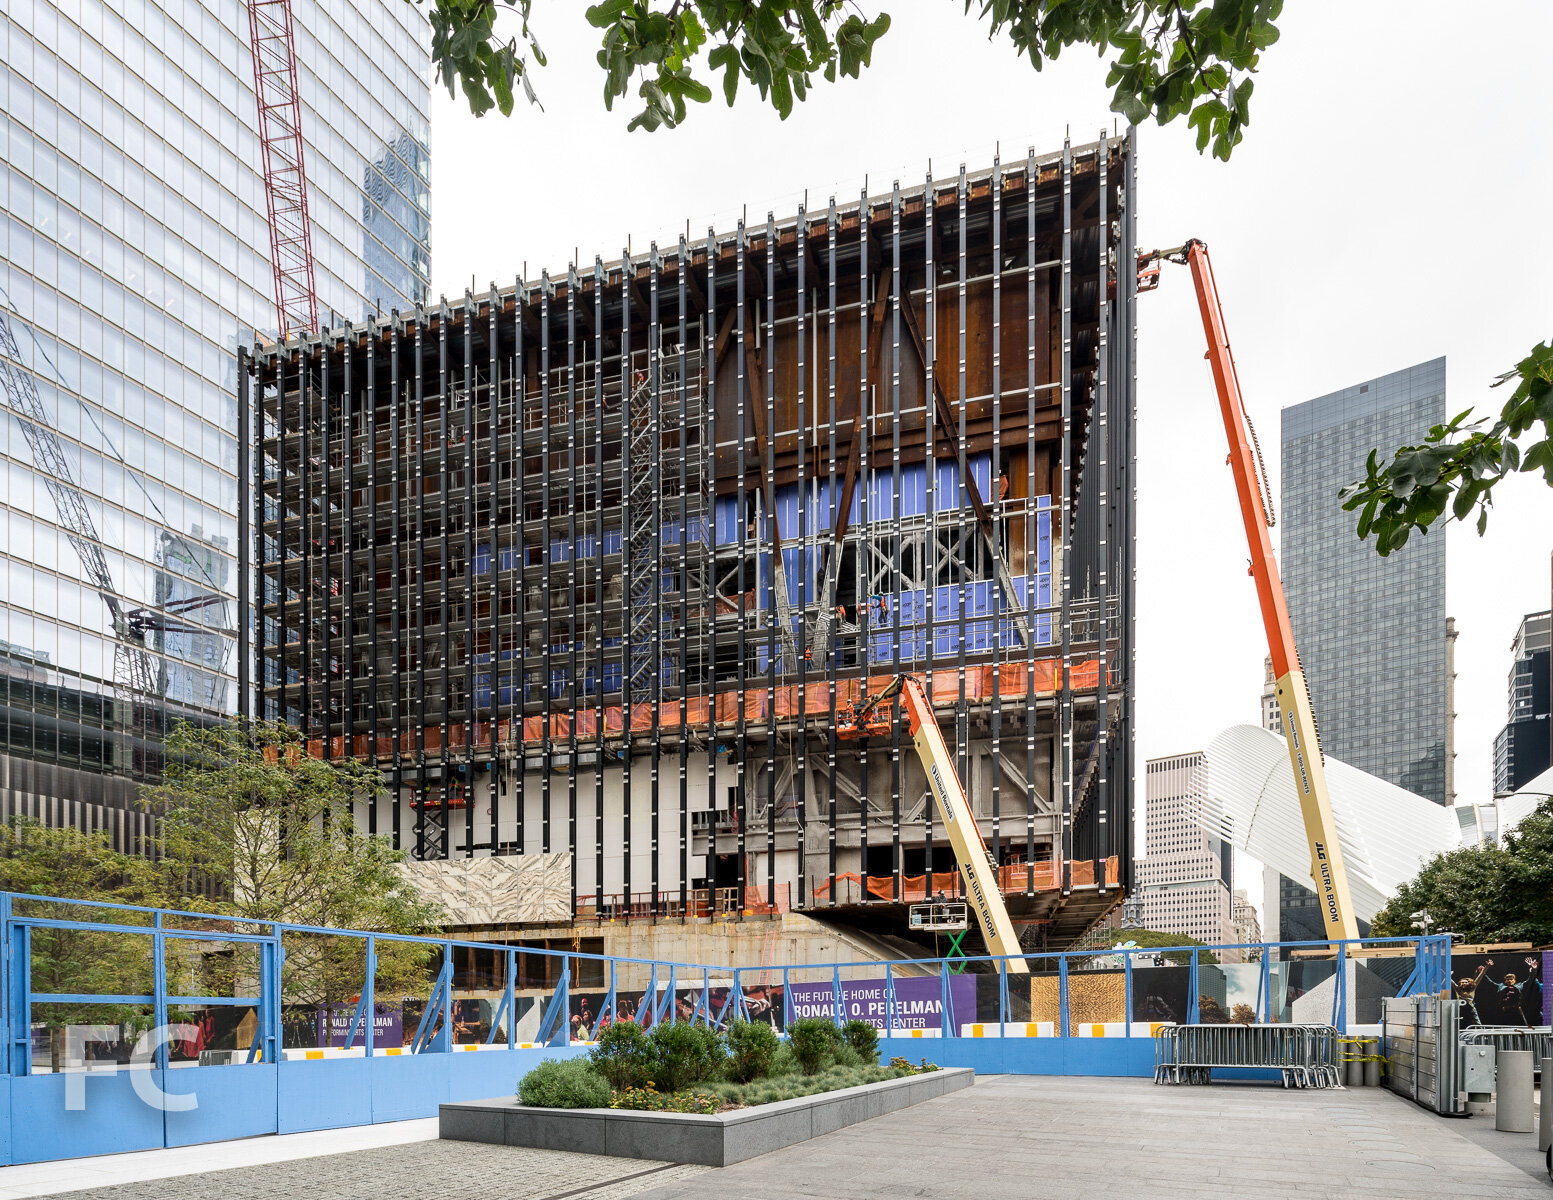
Construction Update: The Perelman Center
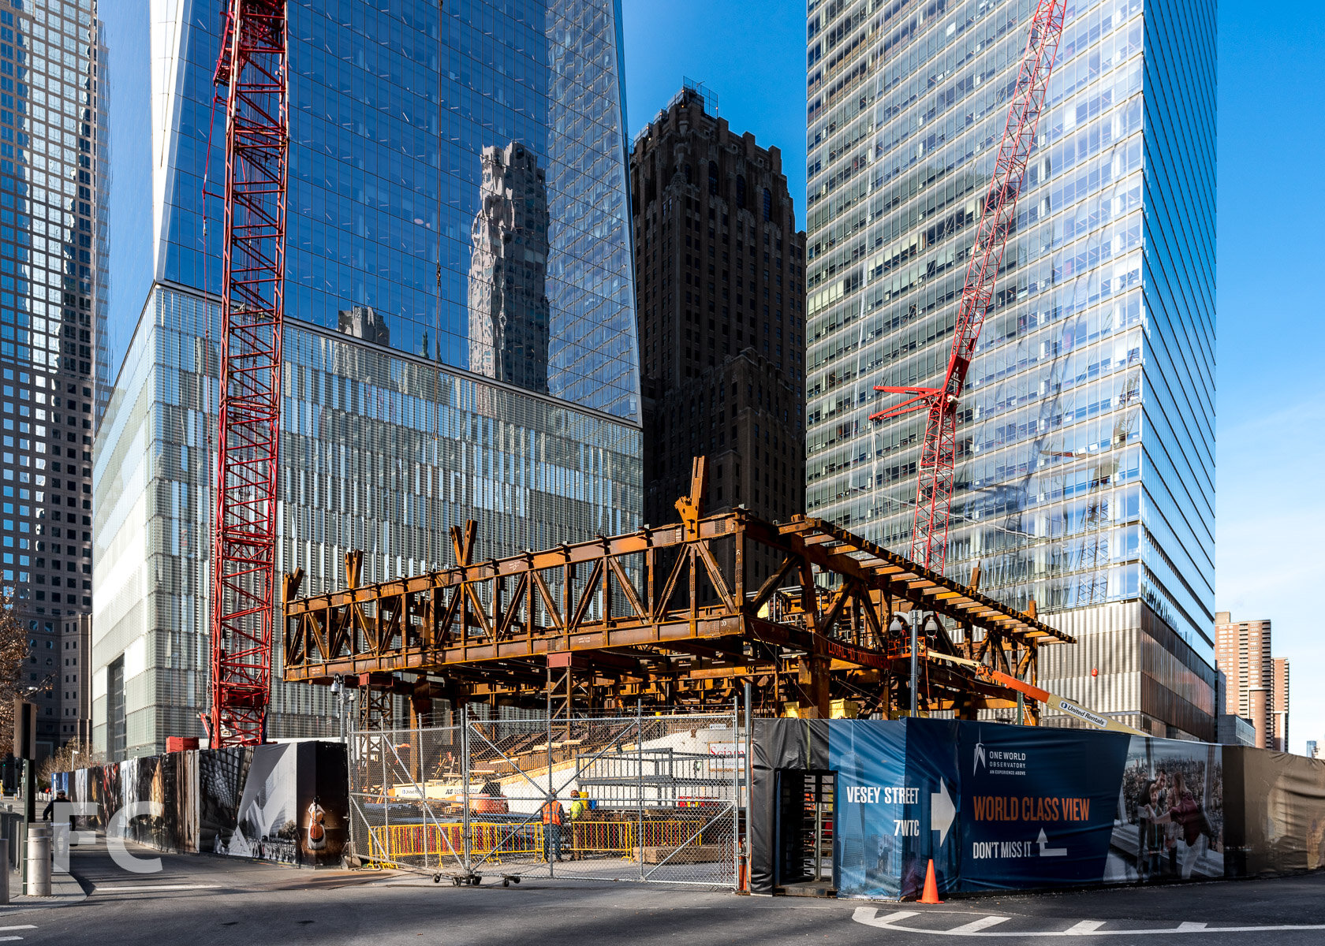
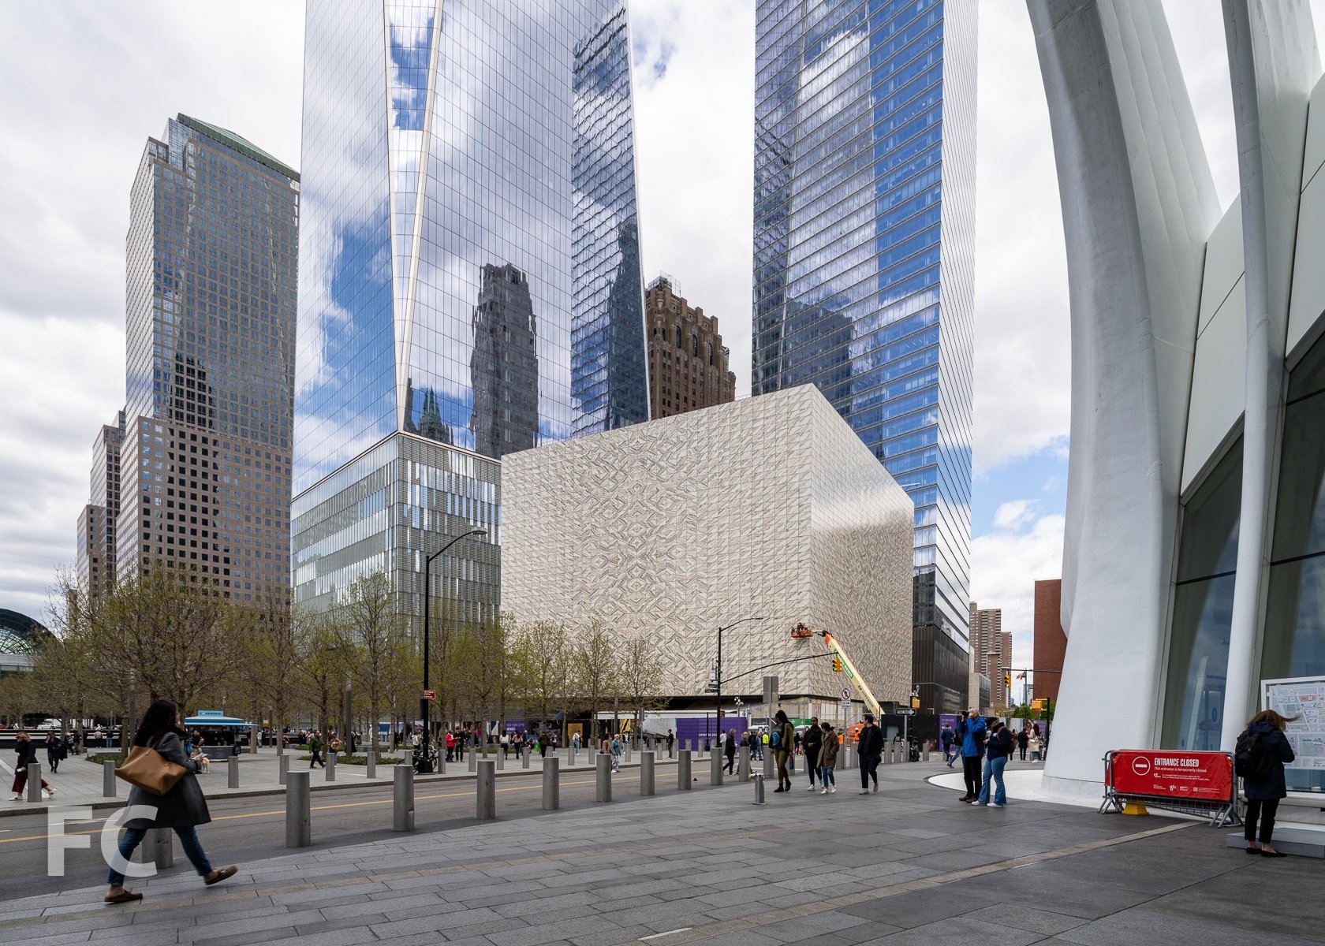
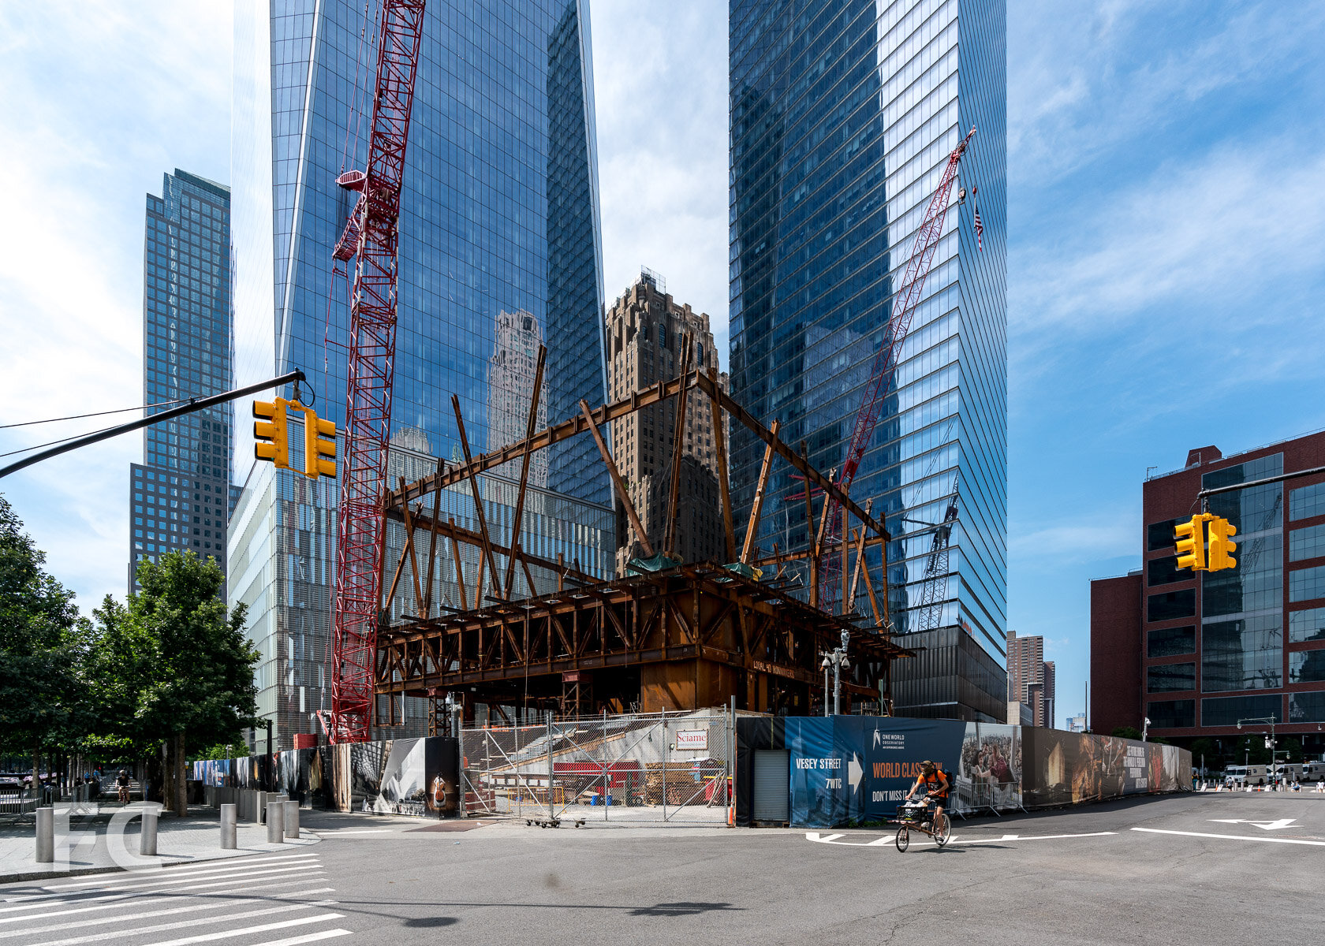
Southeast corner with 1 World Trade Center (left) and 7 World Trade Center (right) behind.
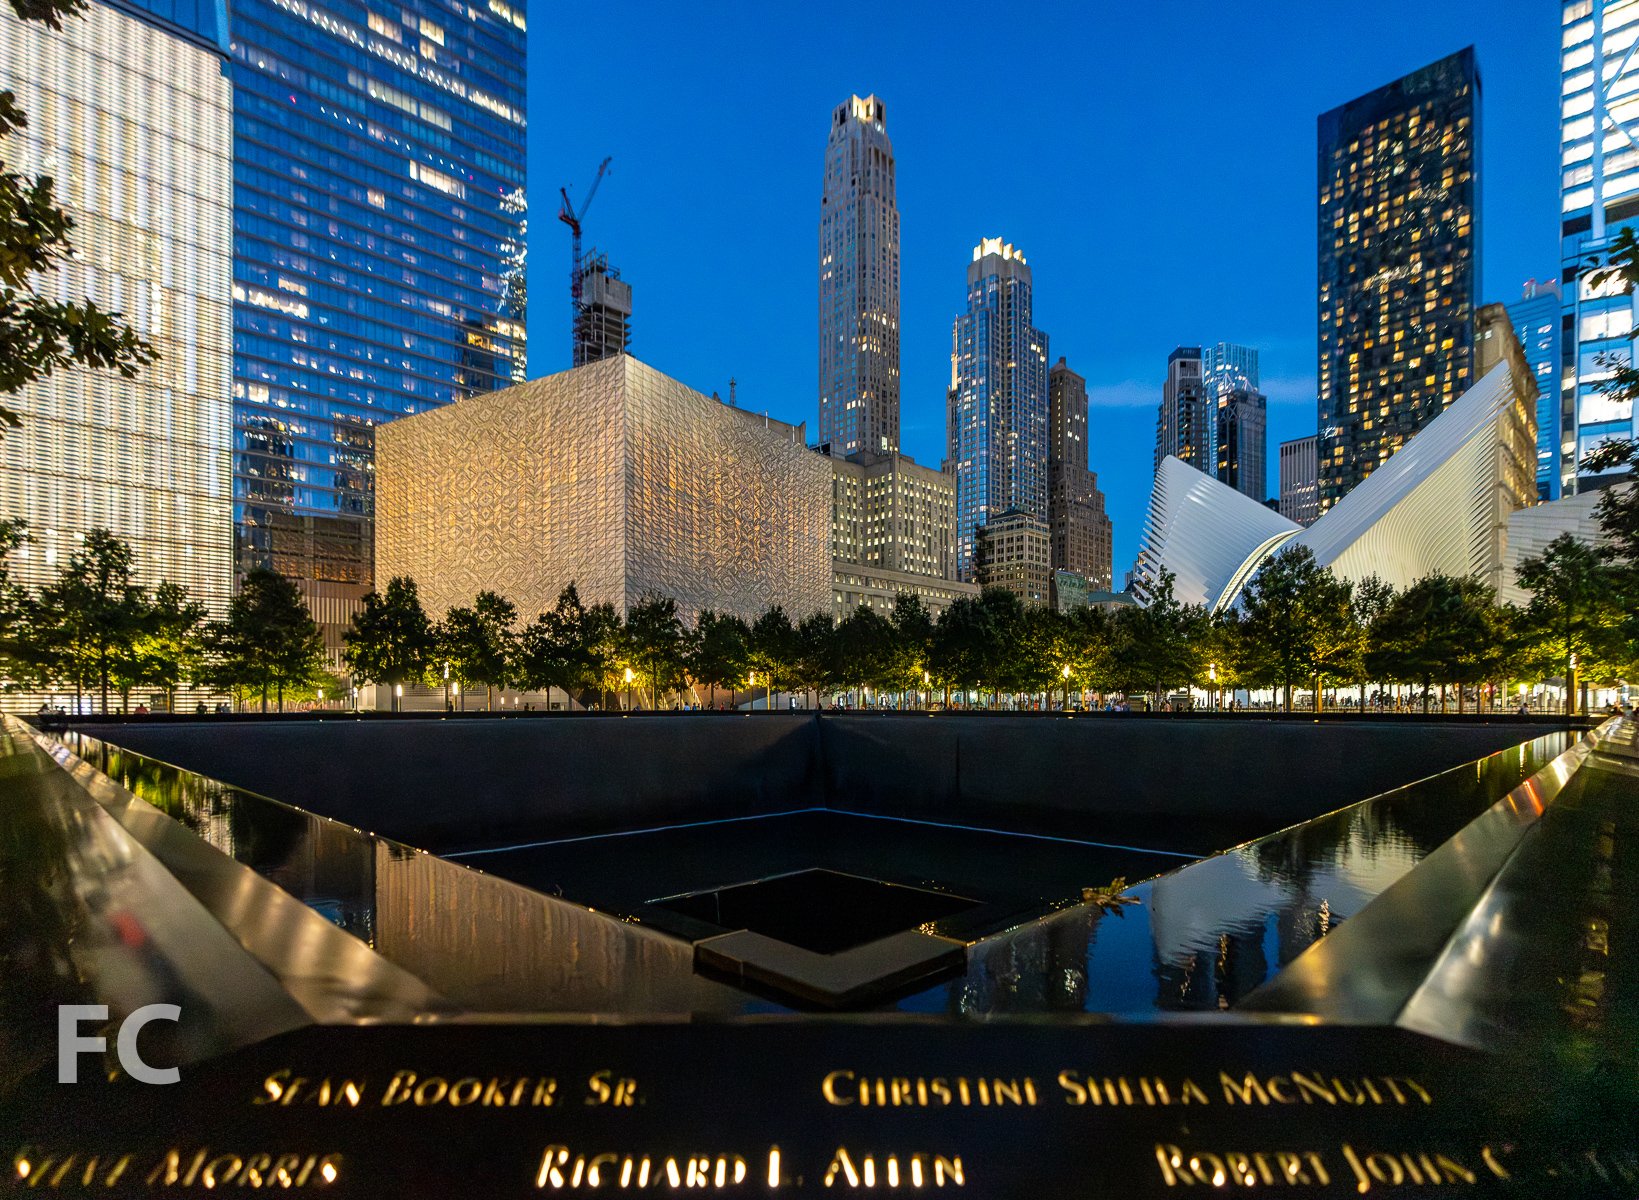
Superstructure is rising at the Ronald O. Perelman Performing Arts Center at the World Trade Center. Designed by REX, the massing features a cube that is elevated and rotated above the complexity of program at and below grade. The cube will be wrapped in a facade of translucent, veined marble laminated within insulated glass. When completed, the Perelman Center will house three auditoriums to produce and premiere original works of theater, dance, music, film, and opera.
East facade.
Northeast corner.
Northeast corner detail.
Southeast corner detail.
South facade detail.
Southeast corner detail.
Southwest corner.
Southwest corner from the 9/11 Memorial.
Architect: REX (Design Architect), Davis Brody Bond (Executive Architect); Client: Ronald O. Perelman Performing Arts Center at the World Trade Center; Program: Performing Arts Center; Location: Financial District, New York, NY; Completion: 2021.

Construction Update: Ritz Carlton Hotel - 1185 Broadway

Looking up at the southeast corner of the tower.





Facade installation is underway at Marriott International and Flag Luxury Properties’ 38-story Ritz Carlton Hotel and Residences at 1185 Broadway in NoMad. Designed by Rafael Vinoly Architects, the tower facade features a horizontal articulation with alternating bands of glass window wall and precast concrete C-shaped spandrels along the southern half. The northern half of the tower features a more solid articulation with cast-in-place and precast concrete panels and punch windows.
Looking up at the south facade of the tower.
When completed, the project will include a Ritz Carlton Hotel offering 250 guestrooms and 16 condo residences. Amenities will include a fine-dining restaurant, the 'Club Lounge' on the 29th floor, a rooftop bar, a spa and fitness center, two ballrooms, and a large public garden and open terraces.
Curtain wall detail at the southeast corner.
Looking up at the east facade.
Southeast corner from Broadway.
Architect: Rafael Vinoly Architects; Structural Engineer: DeSimone Consulting Engineers; M/E/P Engineer: AKF Group LLC; Facade Consultant: IBA Consultants; Interior Designer: Yabu Pushelberg; Landscape Architect: Future Green with Langan; Developer: Marriott International and Flag Luxury Properties; Program: Hotel, Residential Condo, Retail; Location: NoMad, New York, NY; Completion: 2021.



Construction Update: 98 Front Street
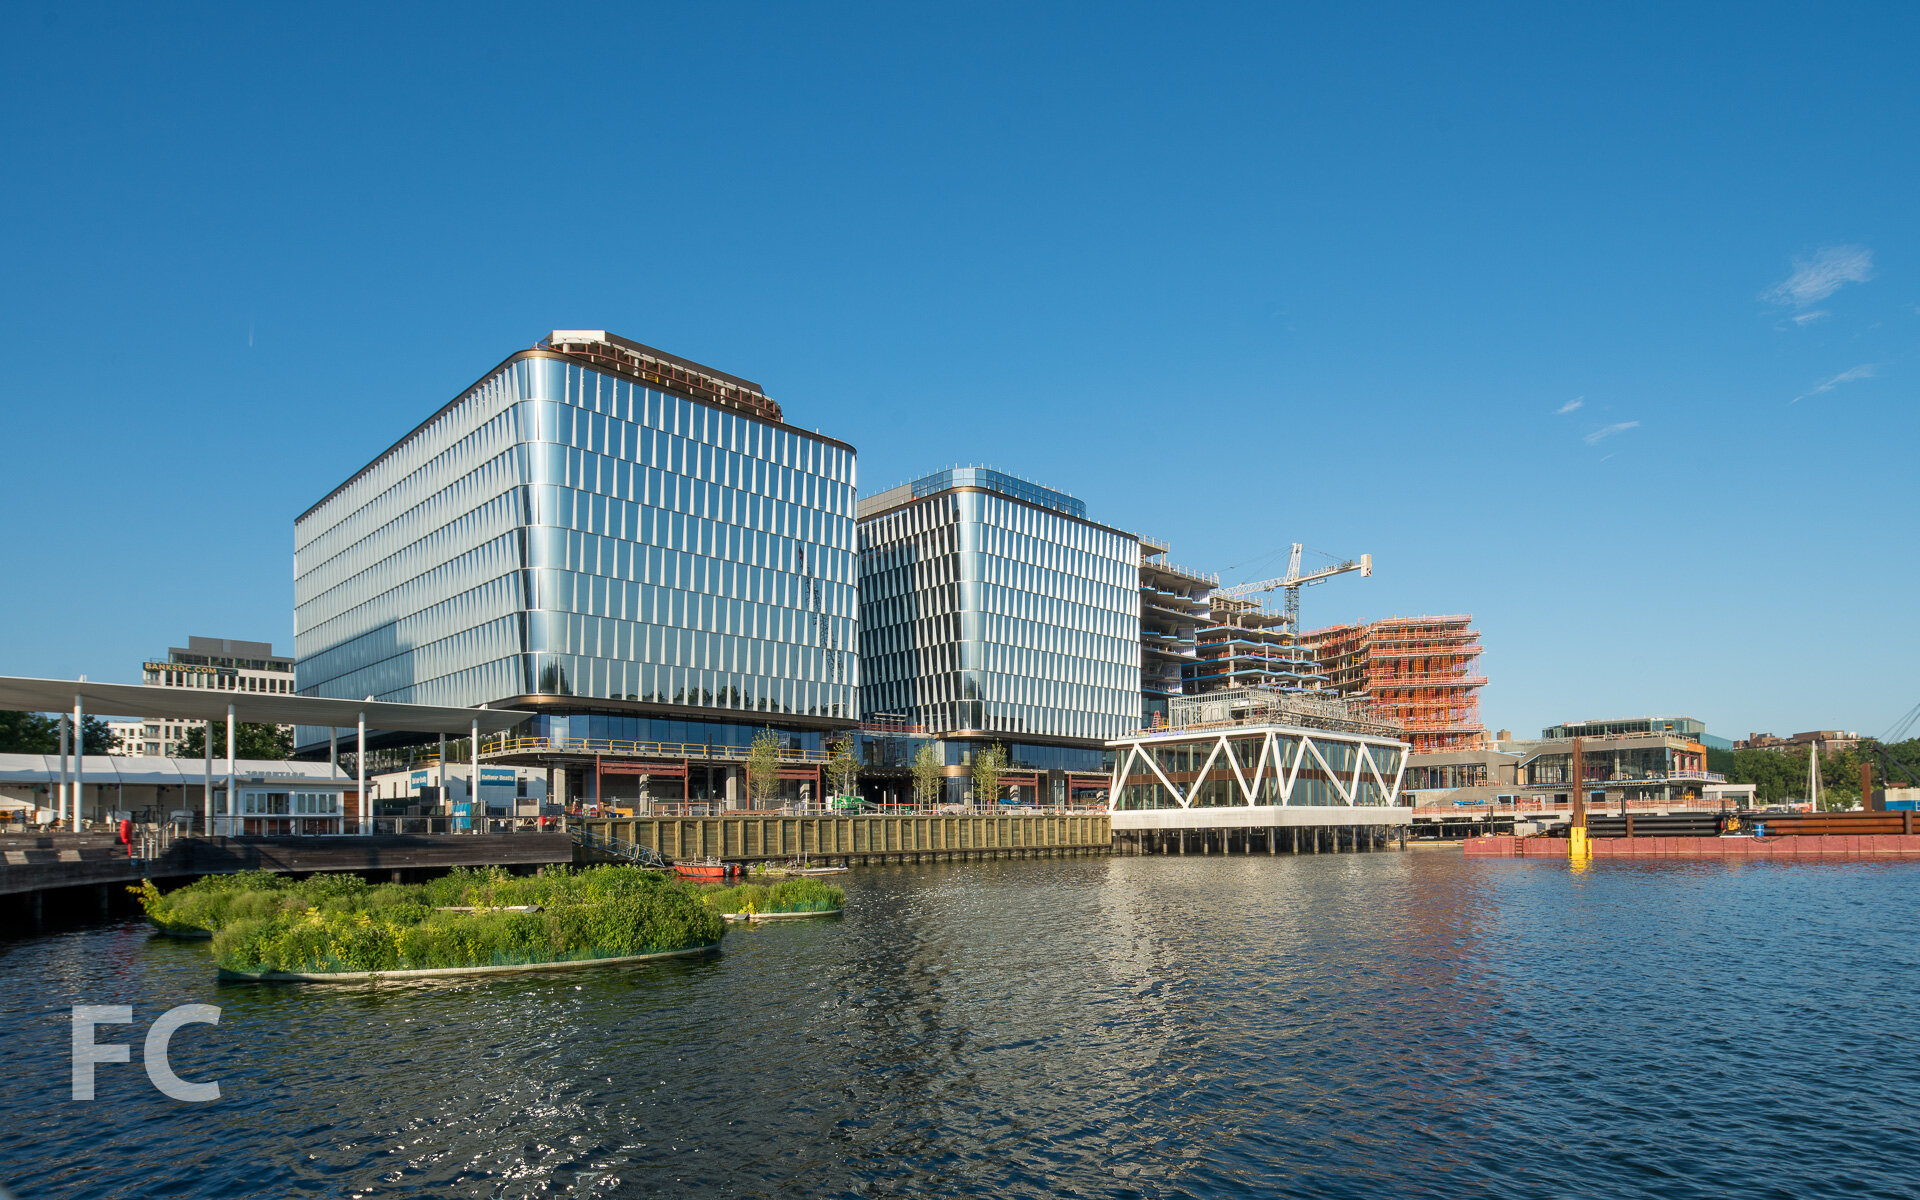
Southeast corner from York Street.
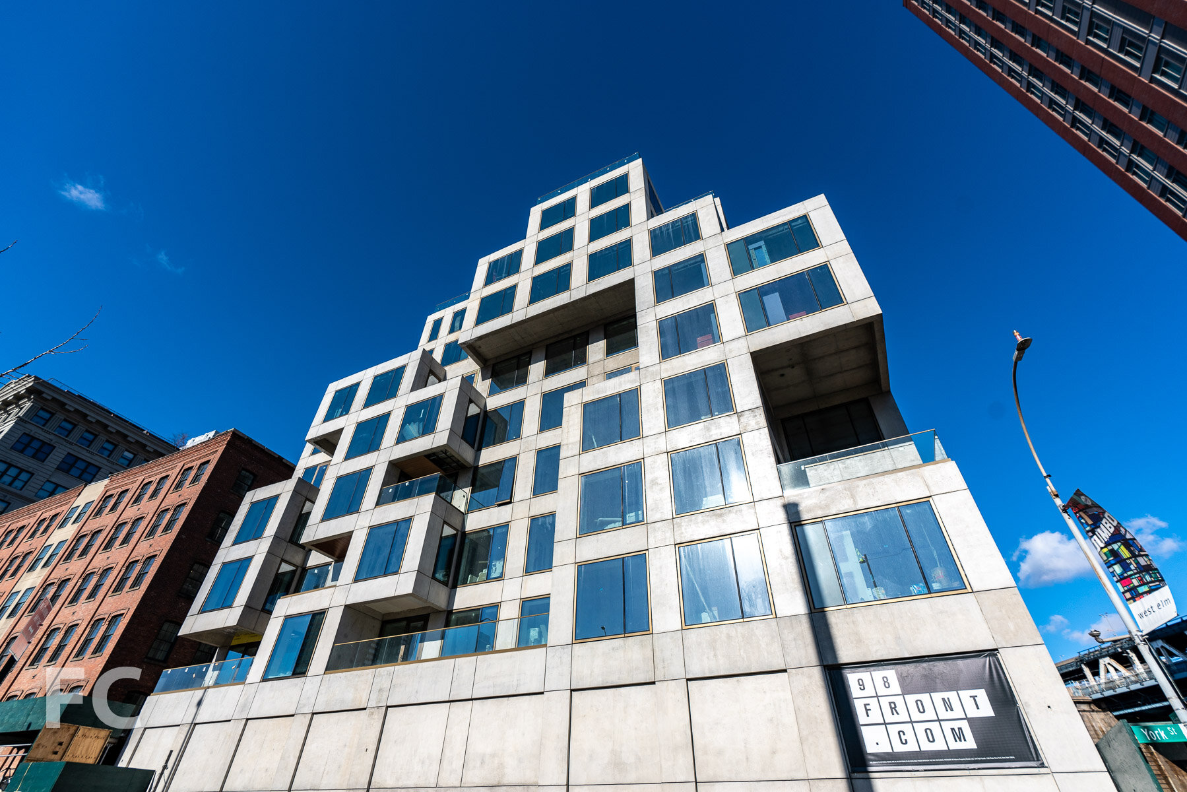
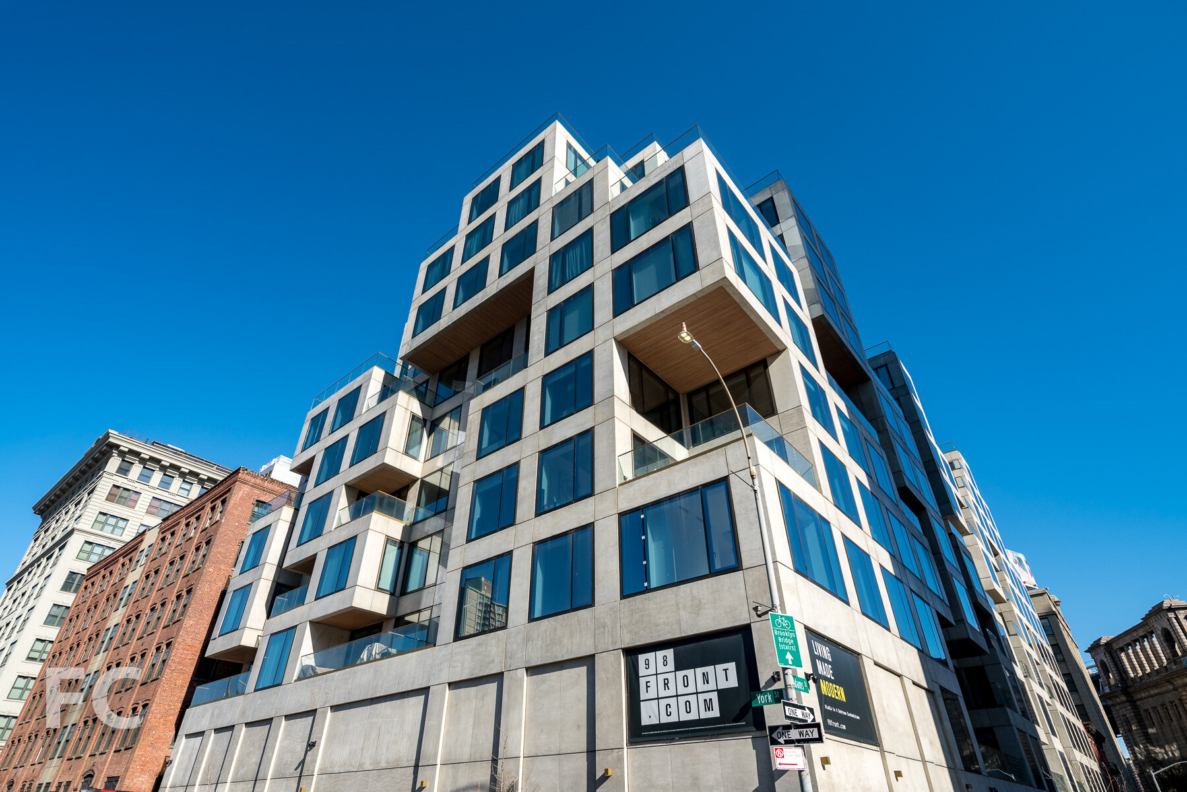
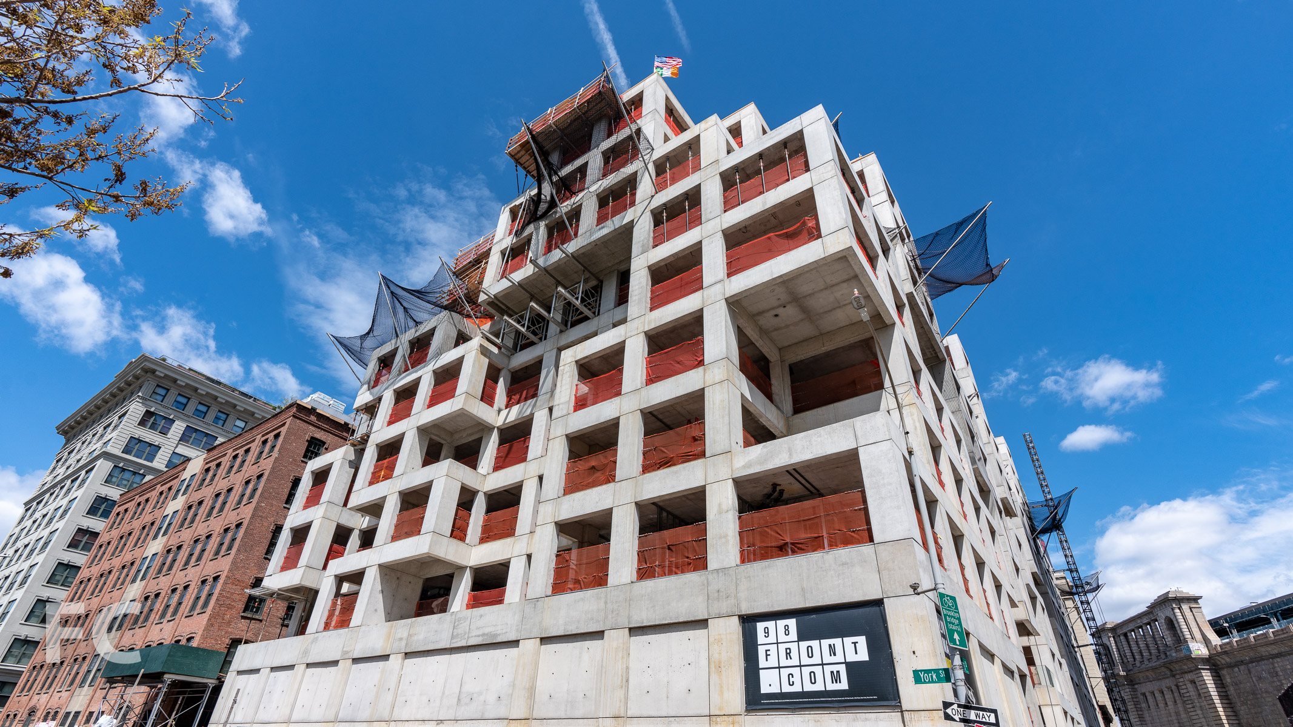
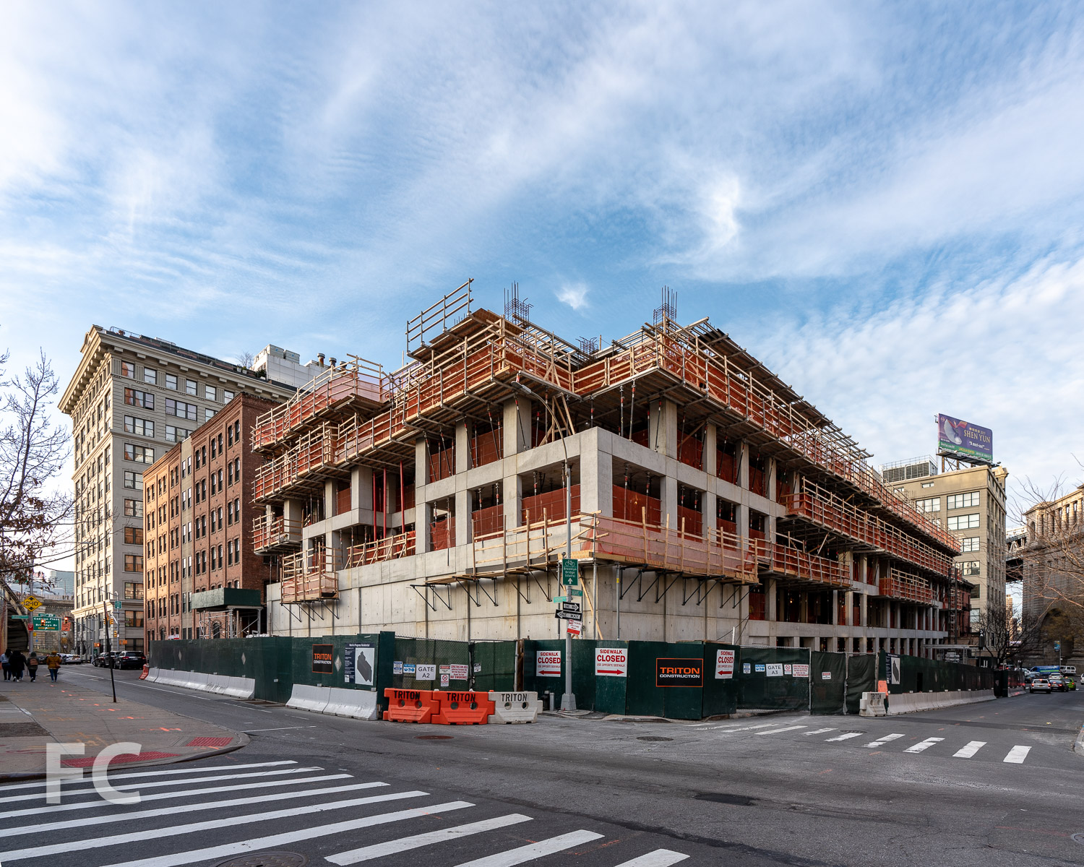
Facade installation is wrapping up at Hope Street Capital’s 98 Front Street residential building in the DUMBO neighborhood of Brooklyn. Designed by ODA New York, the 10-story building features the firm’s signature eroded massing in the form of poured in place concrete and square proportioned punch windows. This massing strategy allows for outdoor space in the form of terraces and void spaces throughout.
Looking up at the south facade from York Street.
South facade detail.
South facade.
Southwest corner of 98 Front (left).
East facade.
Northeast corner.
Architect: ODA New York; Developer: Hope Street Capital; Program: Residential, Community Facility; Location: DUMBO, Brooklyn, NY; Completion: 2020.

Construction Update: 158 East 126th Street - The Smile
North facade from East 126th Street.
Facade installation is nearing completion at Blumenfeld Development Group's 11-story rental building at East 126th Street in East Harlem. Bjarke Ingels Group (BIG) is in charge of the design, which features a 11-story volume fronting East 126th Street and a six-story volume that extends over the center of BDG's existing retail building on the adjacent lot fronting East 125th Street.

Along East 126th Street, the north facade gently slopes inward as it rises, creating a concave shape that contrasts with the hard street edge of neighboring buildings while allowing more sunlight to reach the street. The north facade is being clad in slender windows and blackened stainless steel panels that alter in color tone as they reflect the sunlight. The checkerboard pattern of the north facade also allows for floor to ceiling glazing in apartment units.
Looking up at the north facade.
Once completed, the rental building will offer 233 apartments in a mix of studios, one-, and two-bedrooms, with twenty percent of the units offered under the affordable housing program. Amenities for residents will include a fitness center, lounge, workspace, and a rooftop terrace with a pool and landscaping.
Southwest corner from East 125th Street.
Closeup of the southwest corner.
Looking up at the south facade from East 125th Street.
Southeast corner from East 125th Street.
Architect: Bjarke Ingels Group (BIG); Developer: Blumenfeld Development Group (BDG); Program: Residential, Retail; Location: East Harlem, New York, NY; Completion: 2020.