Construction Update: One Vanderbilt
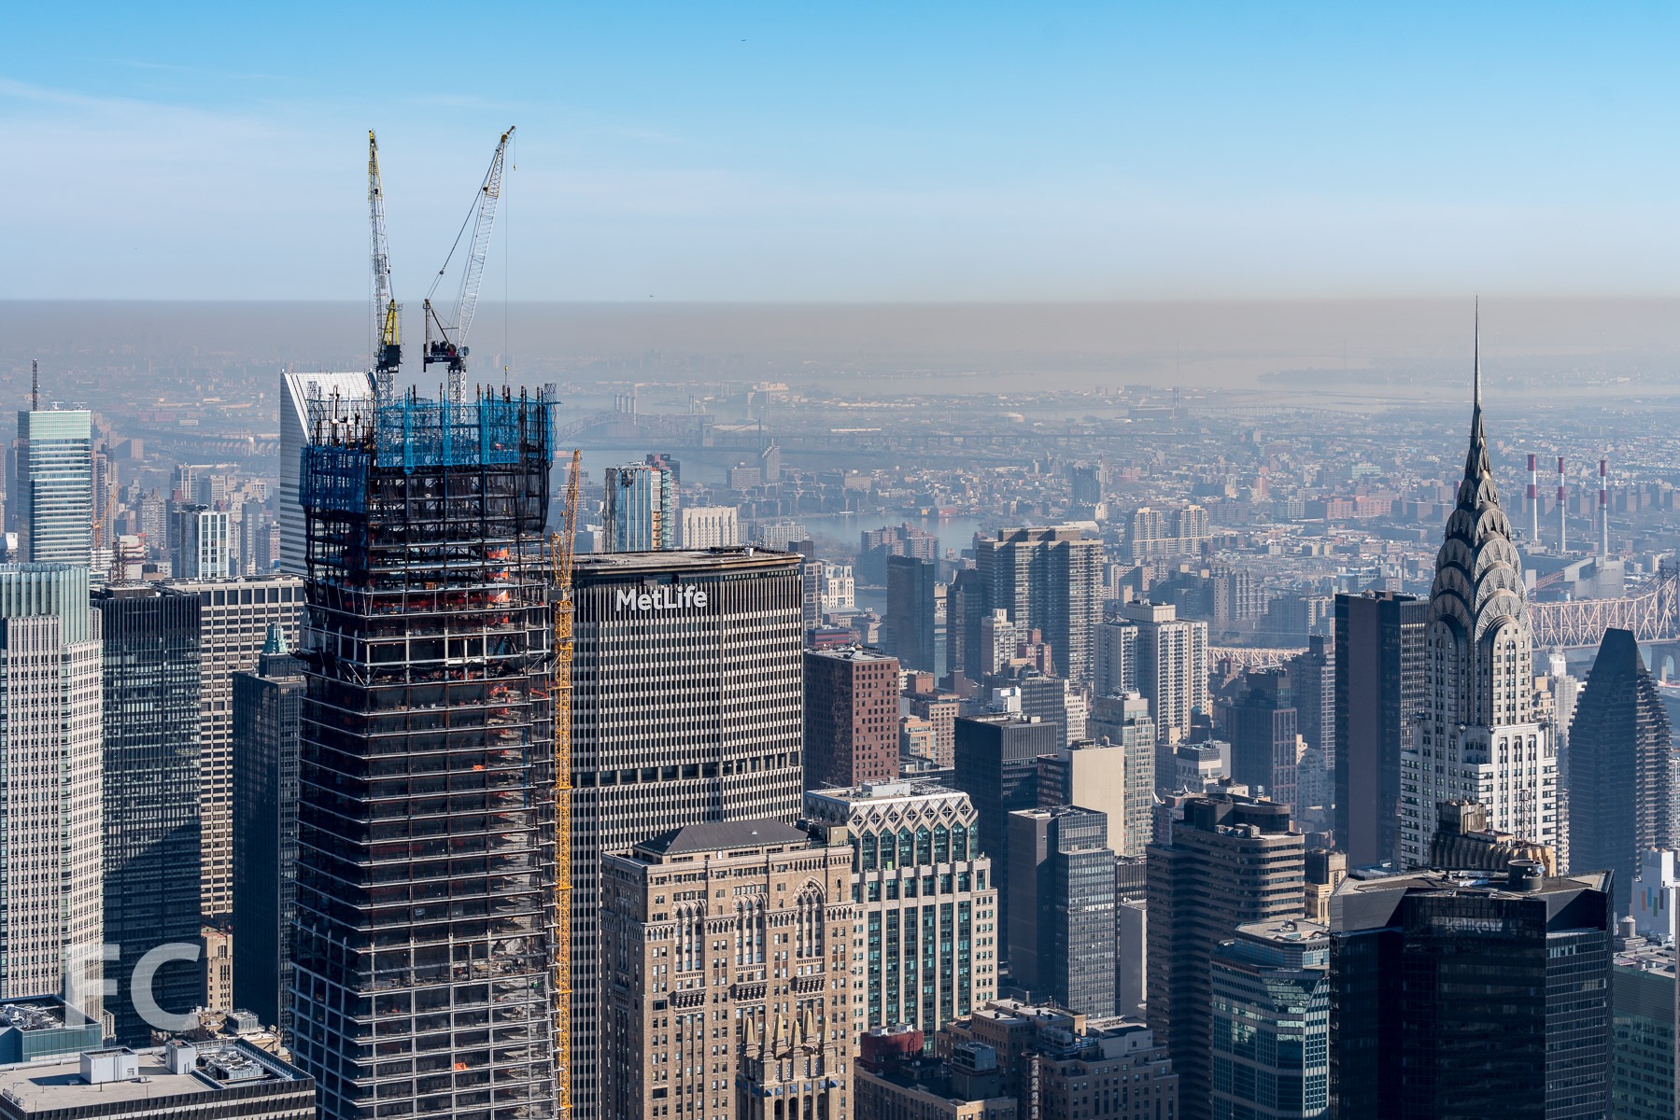
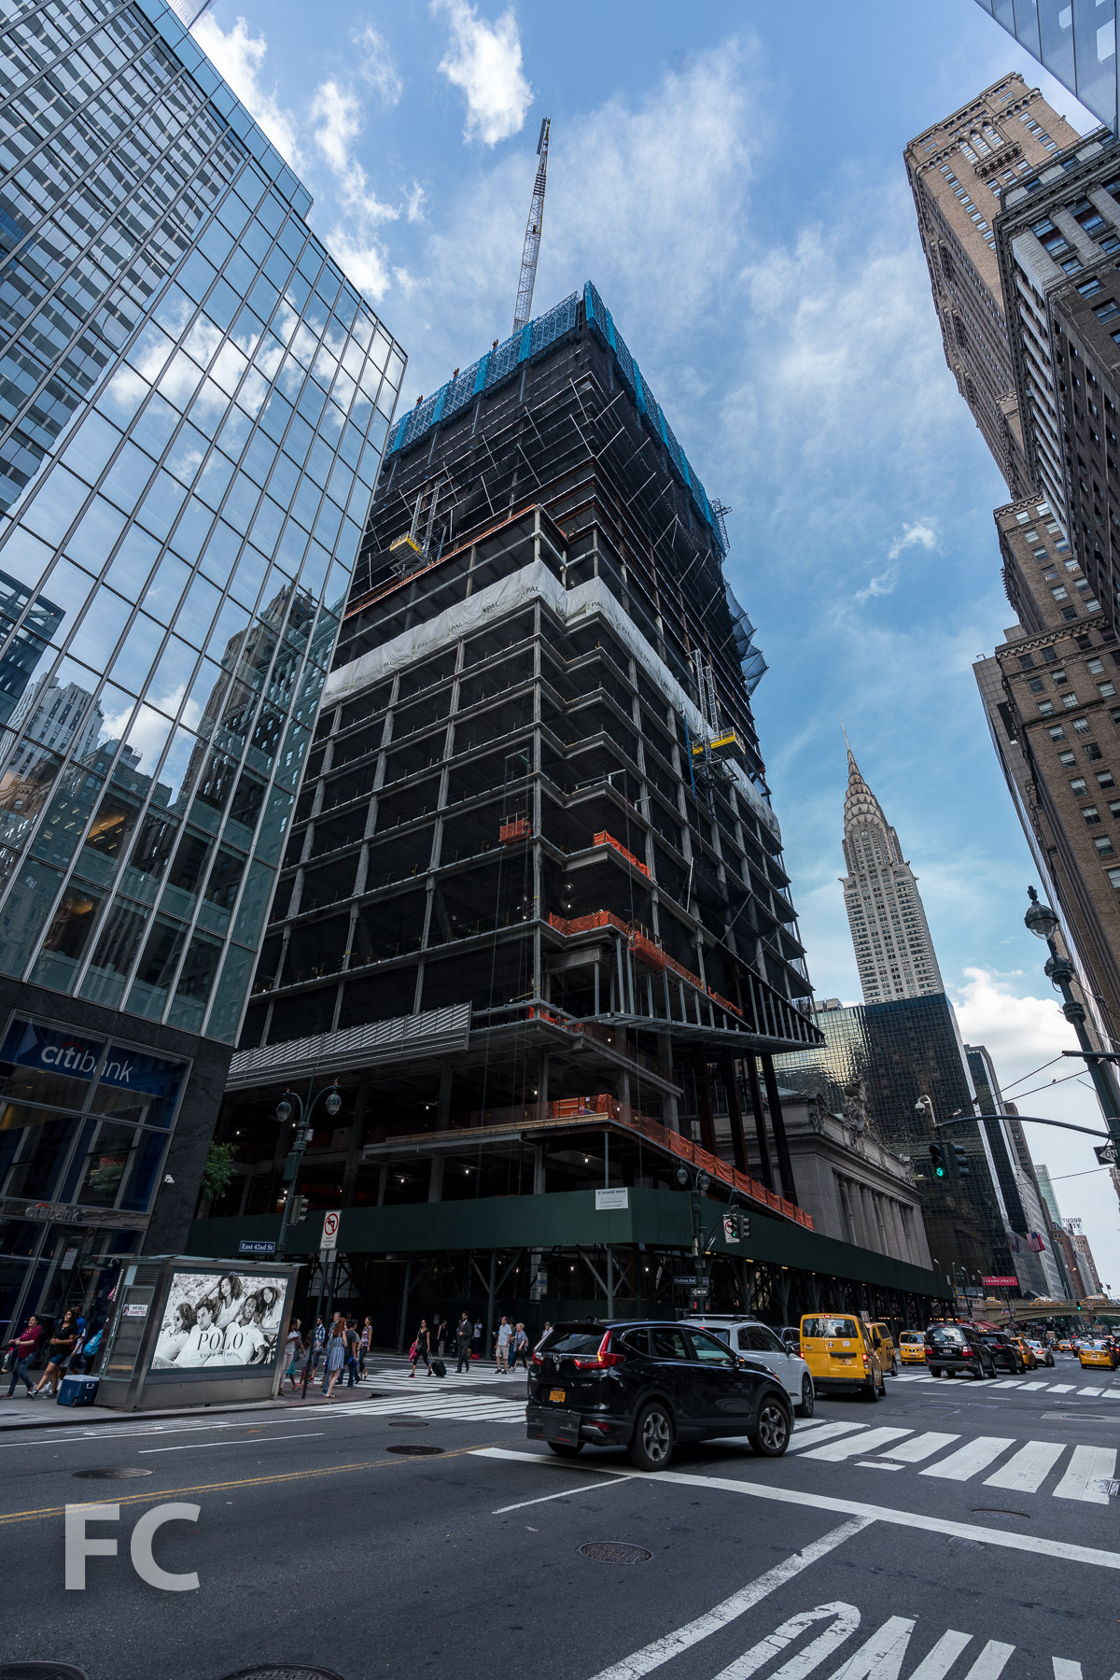
Southwest corner of the tower rising in Midtown.
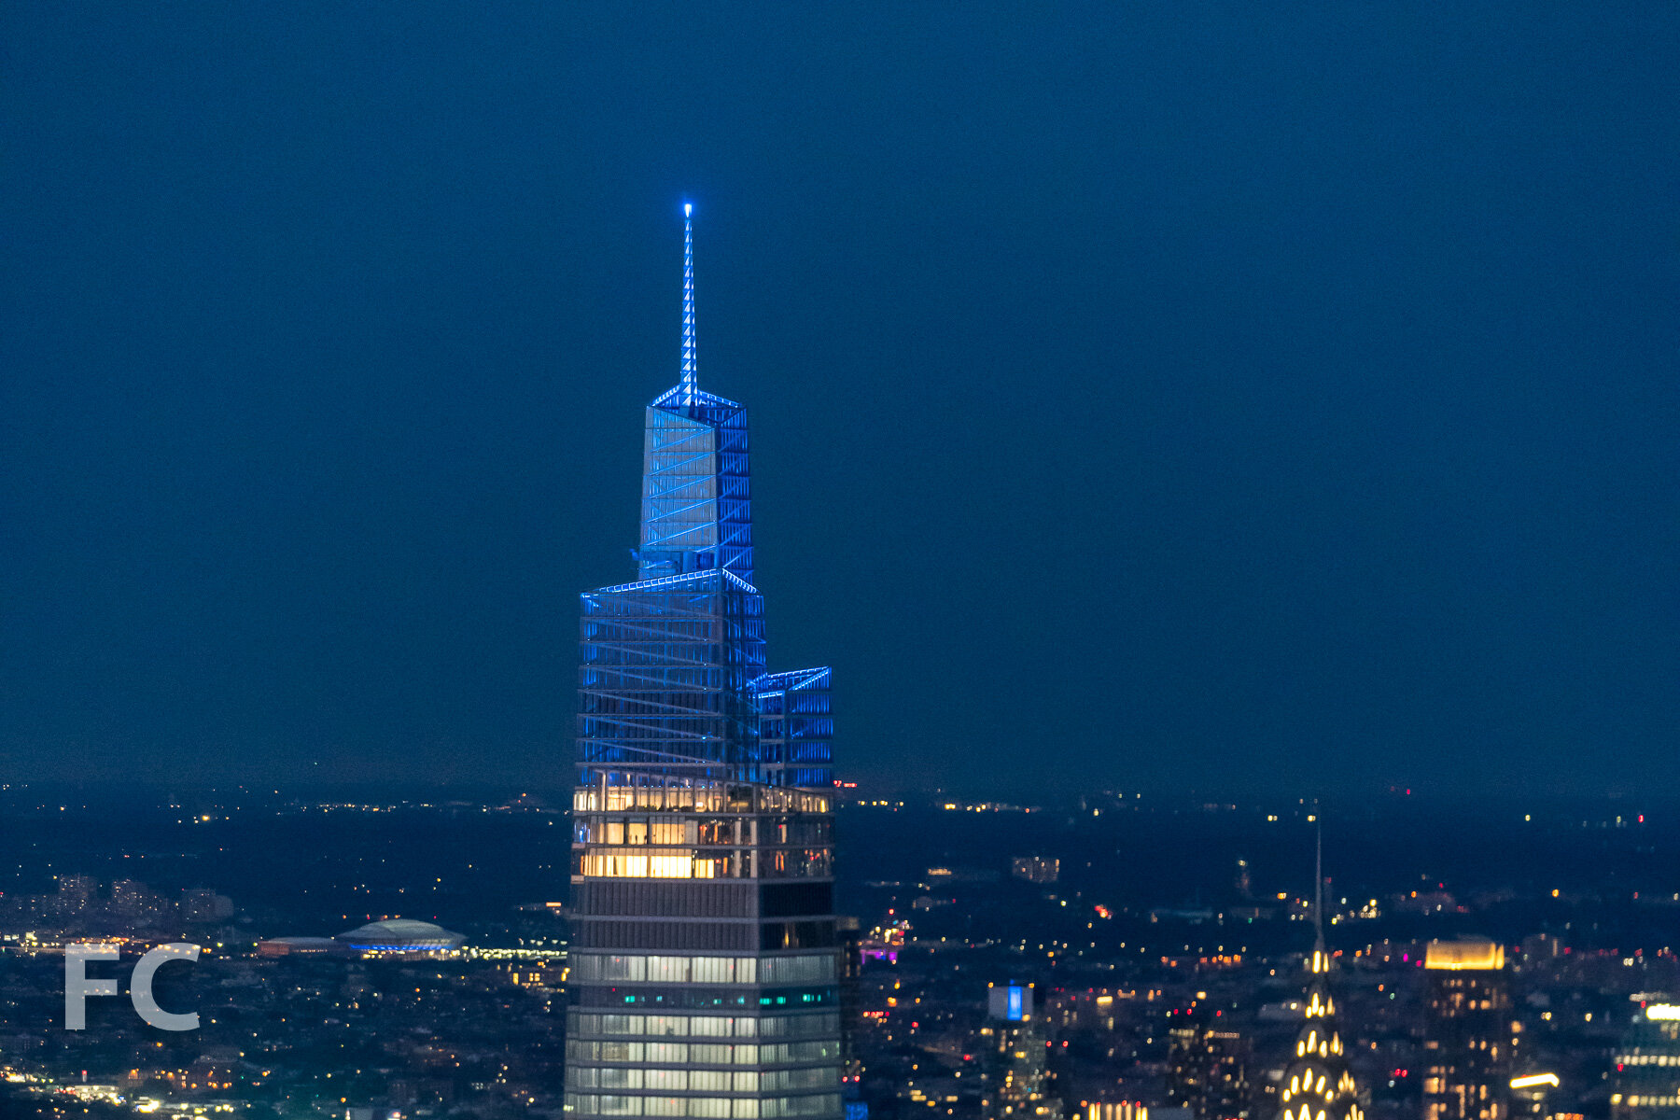
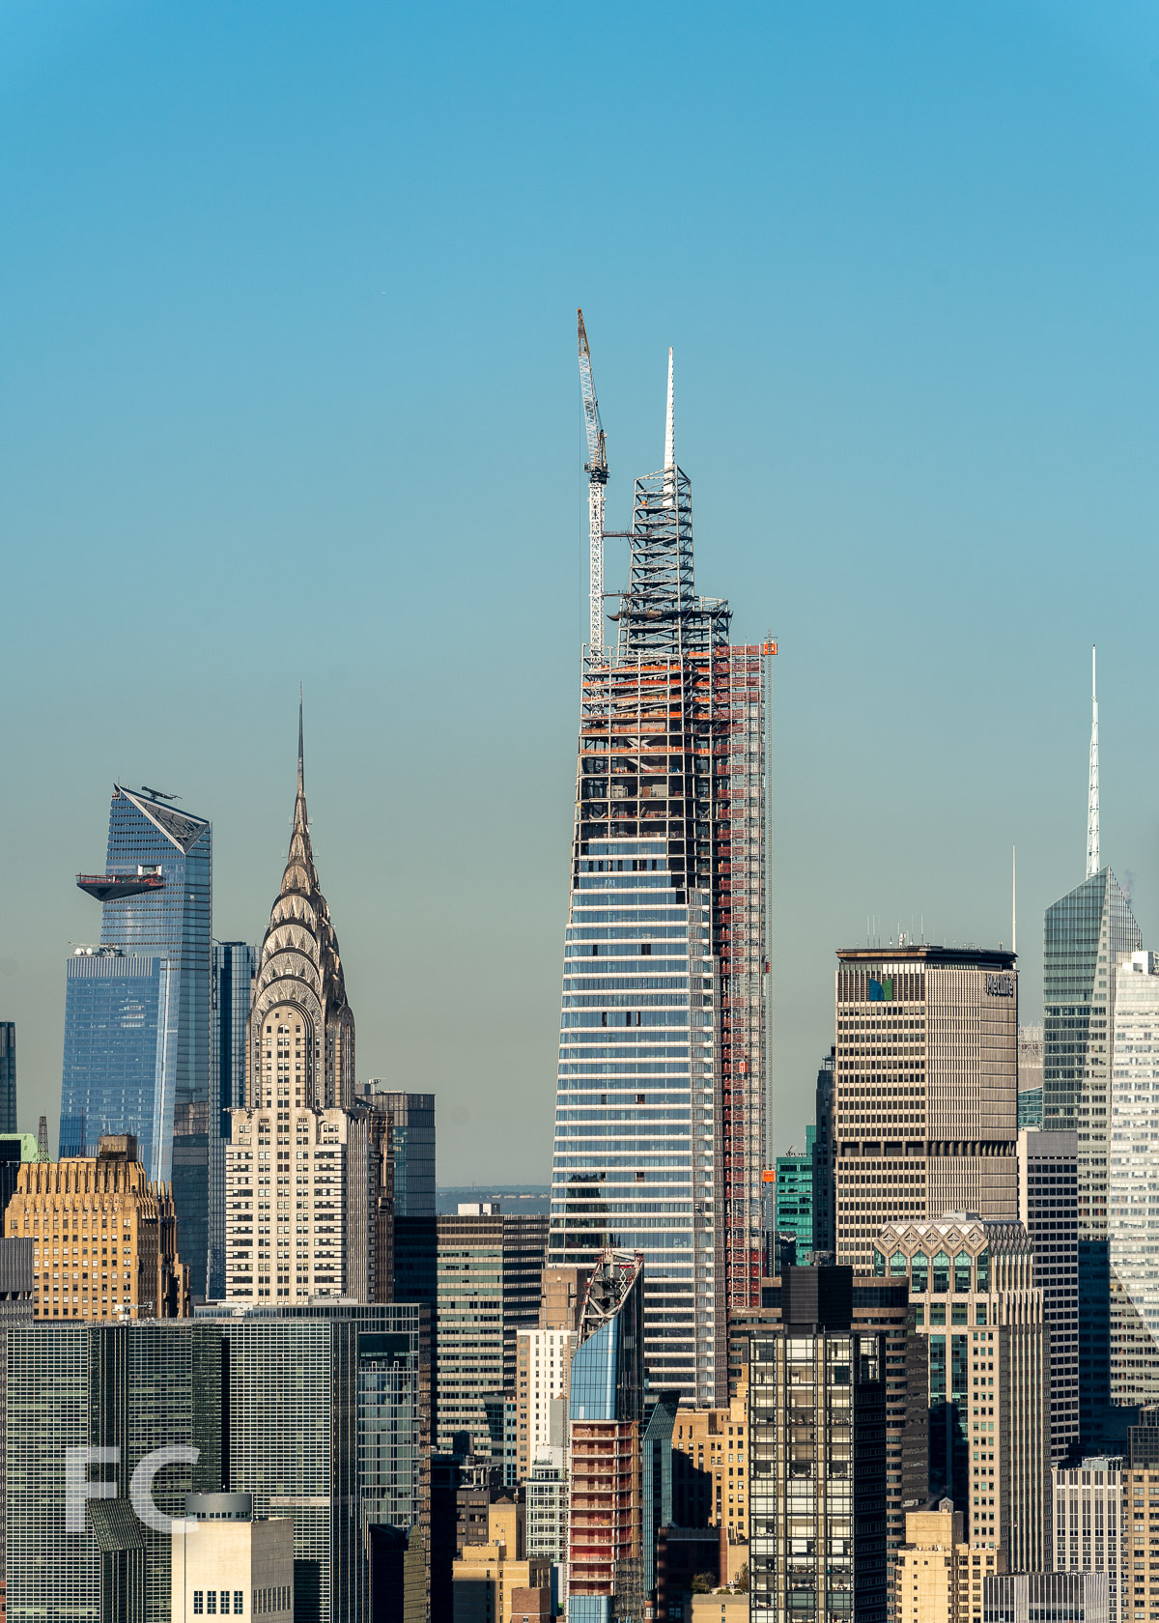
Construction continues at One Vanderbilt, SL Green's 58-story future supertall tower on a site adjacent to New York's Grand Central Terminal. Designed by KPF, the mixed-use tower will rise 1,401 feet into the Midtown skyline. The tower has officially achieved supertall status now that the steel superstructure has surpassed the 1,000 foot mark.
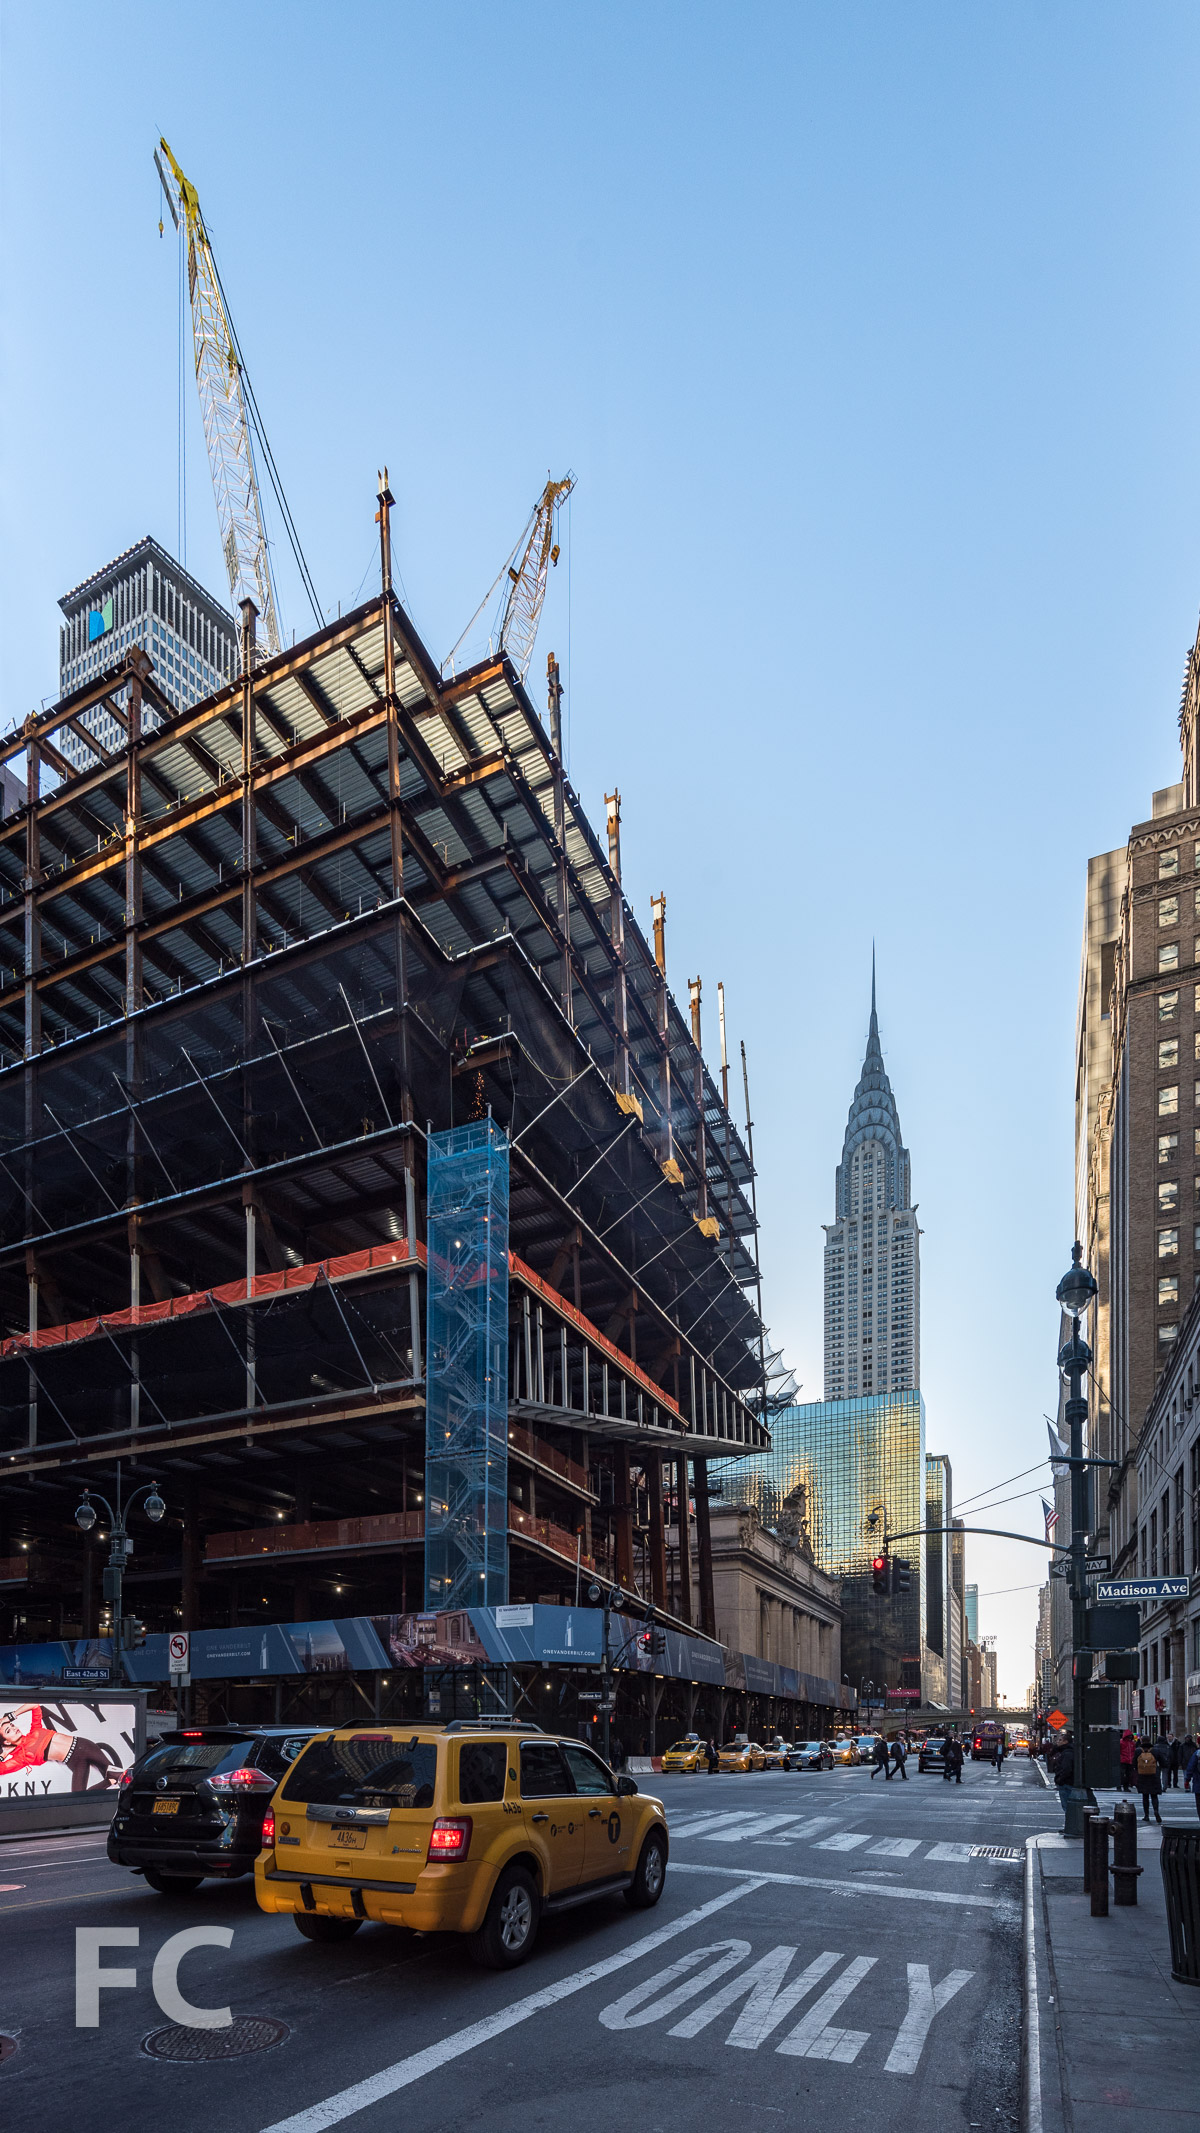
Looking up at the south facade from East 42nd Street.
Facade installation continues at the lower third section of the tower. The design of the facade features floor to ceiling glass and diagonal terracotta spandrels.
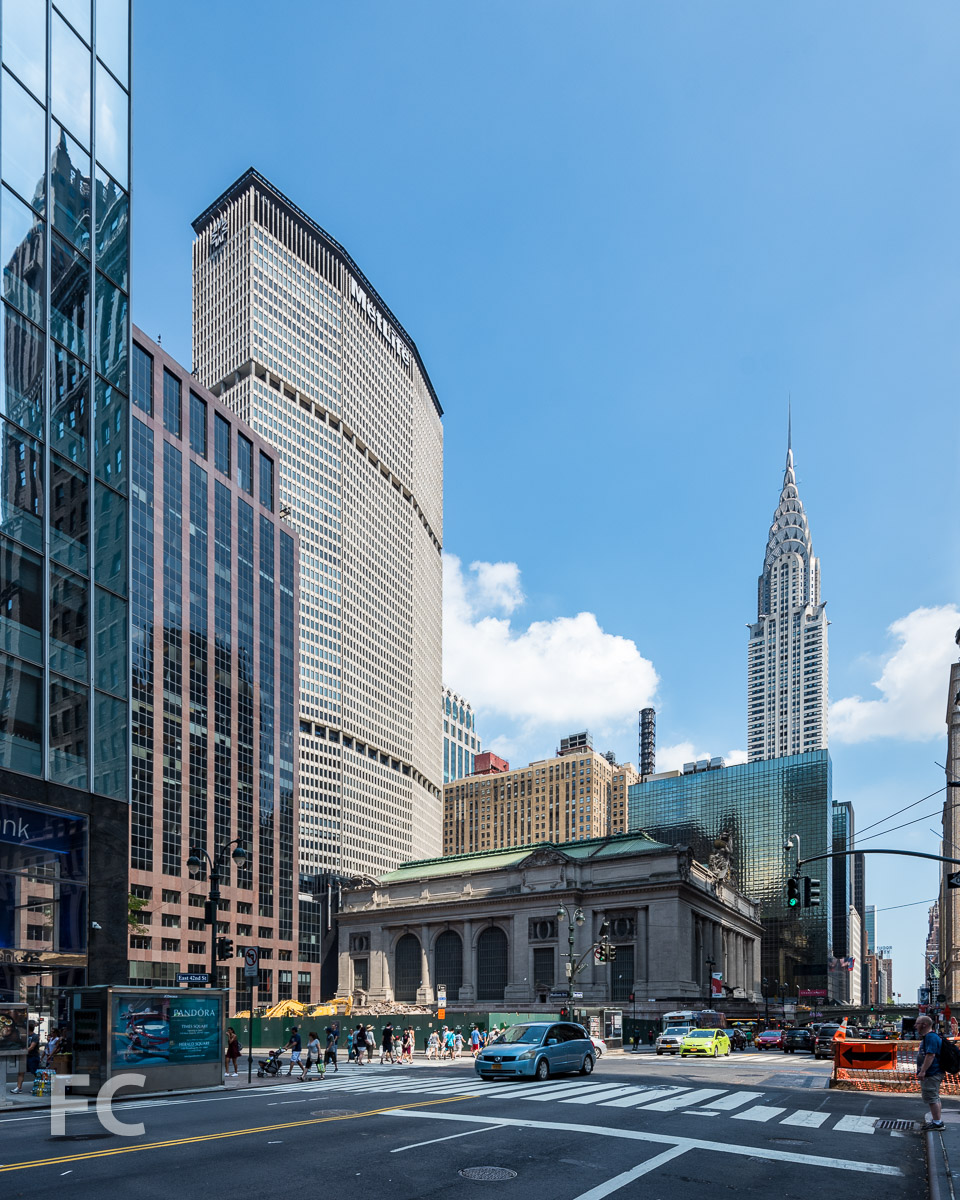
Close-up of the southwest corner of the tower.
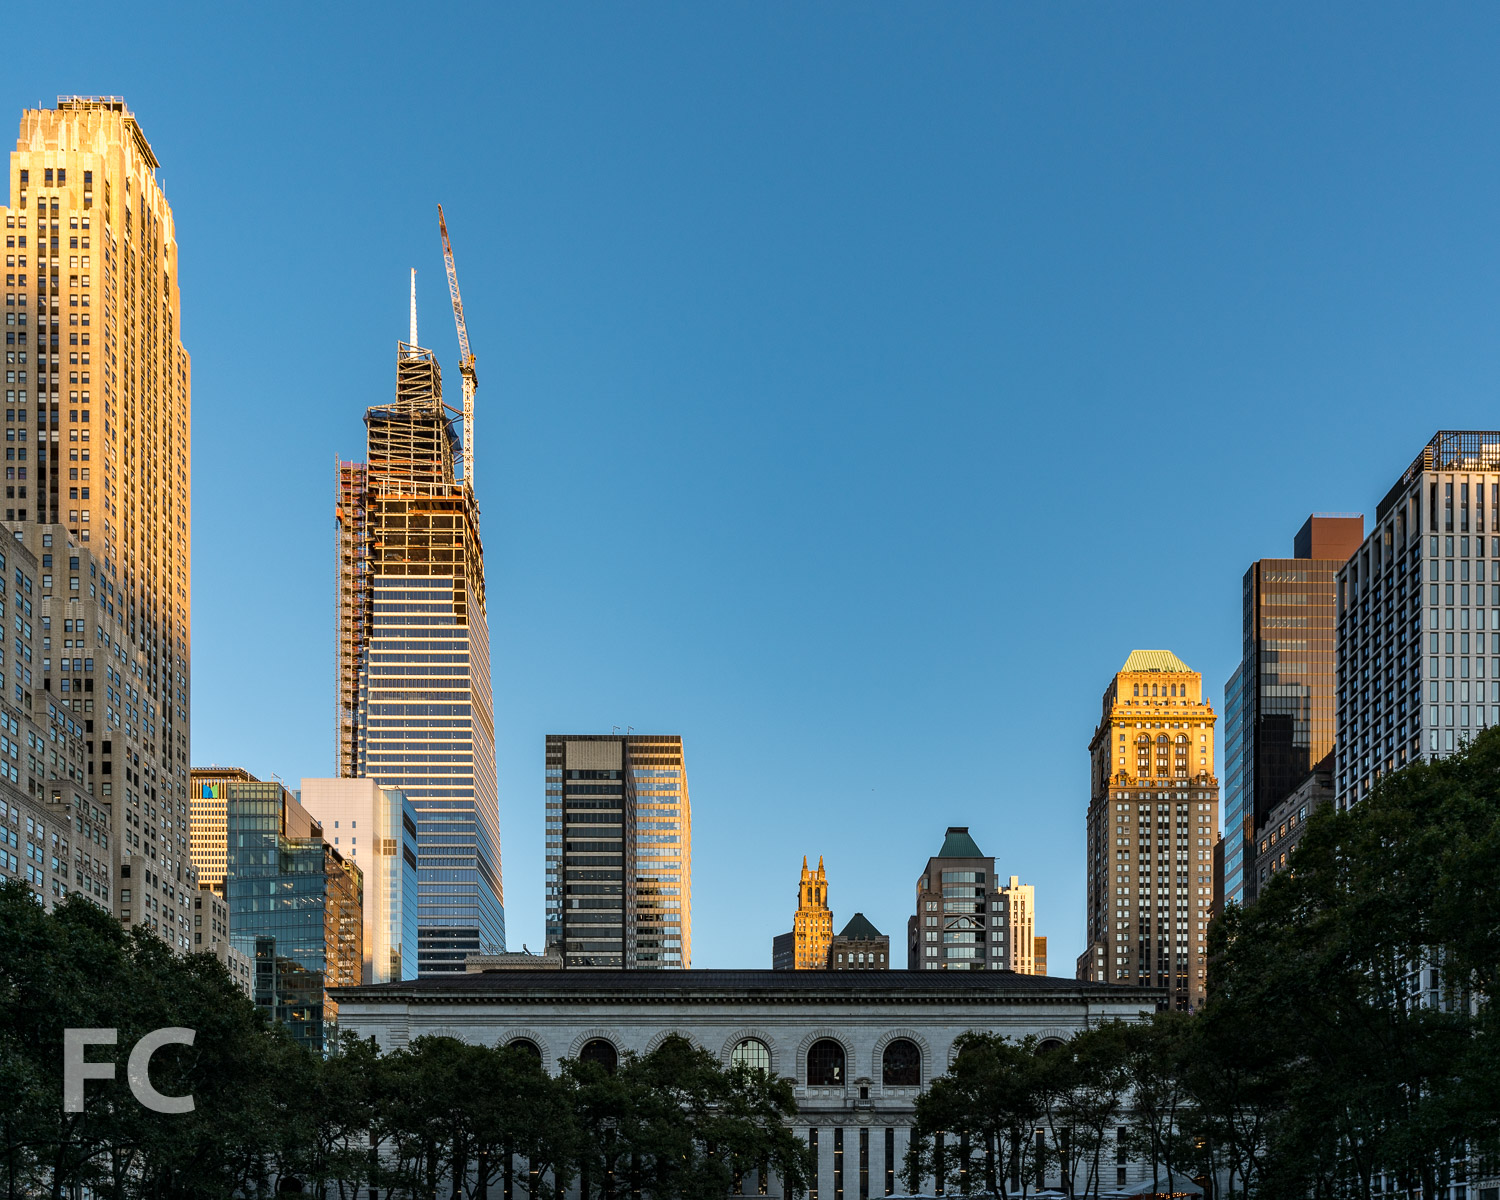
One Vanderbilt rising on the Midtown skyline at sunset.
Architect: KPF; Developer: SL Green Realty Corporation; Development Manager: Hines; Construction: Tishman Construction; Interiors: Gensler; MEP Engineers: Jaros Baum & Bolles; Structural Engineers: Severud Associates; Program: Mixed Use, Office, Retail; Location: Midtown East, New York, NY; Completion: 2020.


Construction Update: International Spy Museum
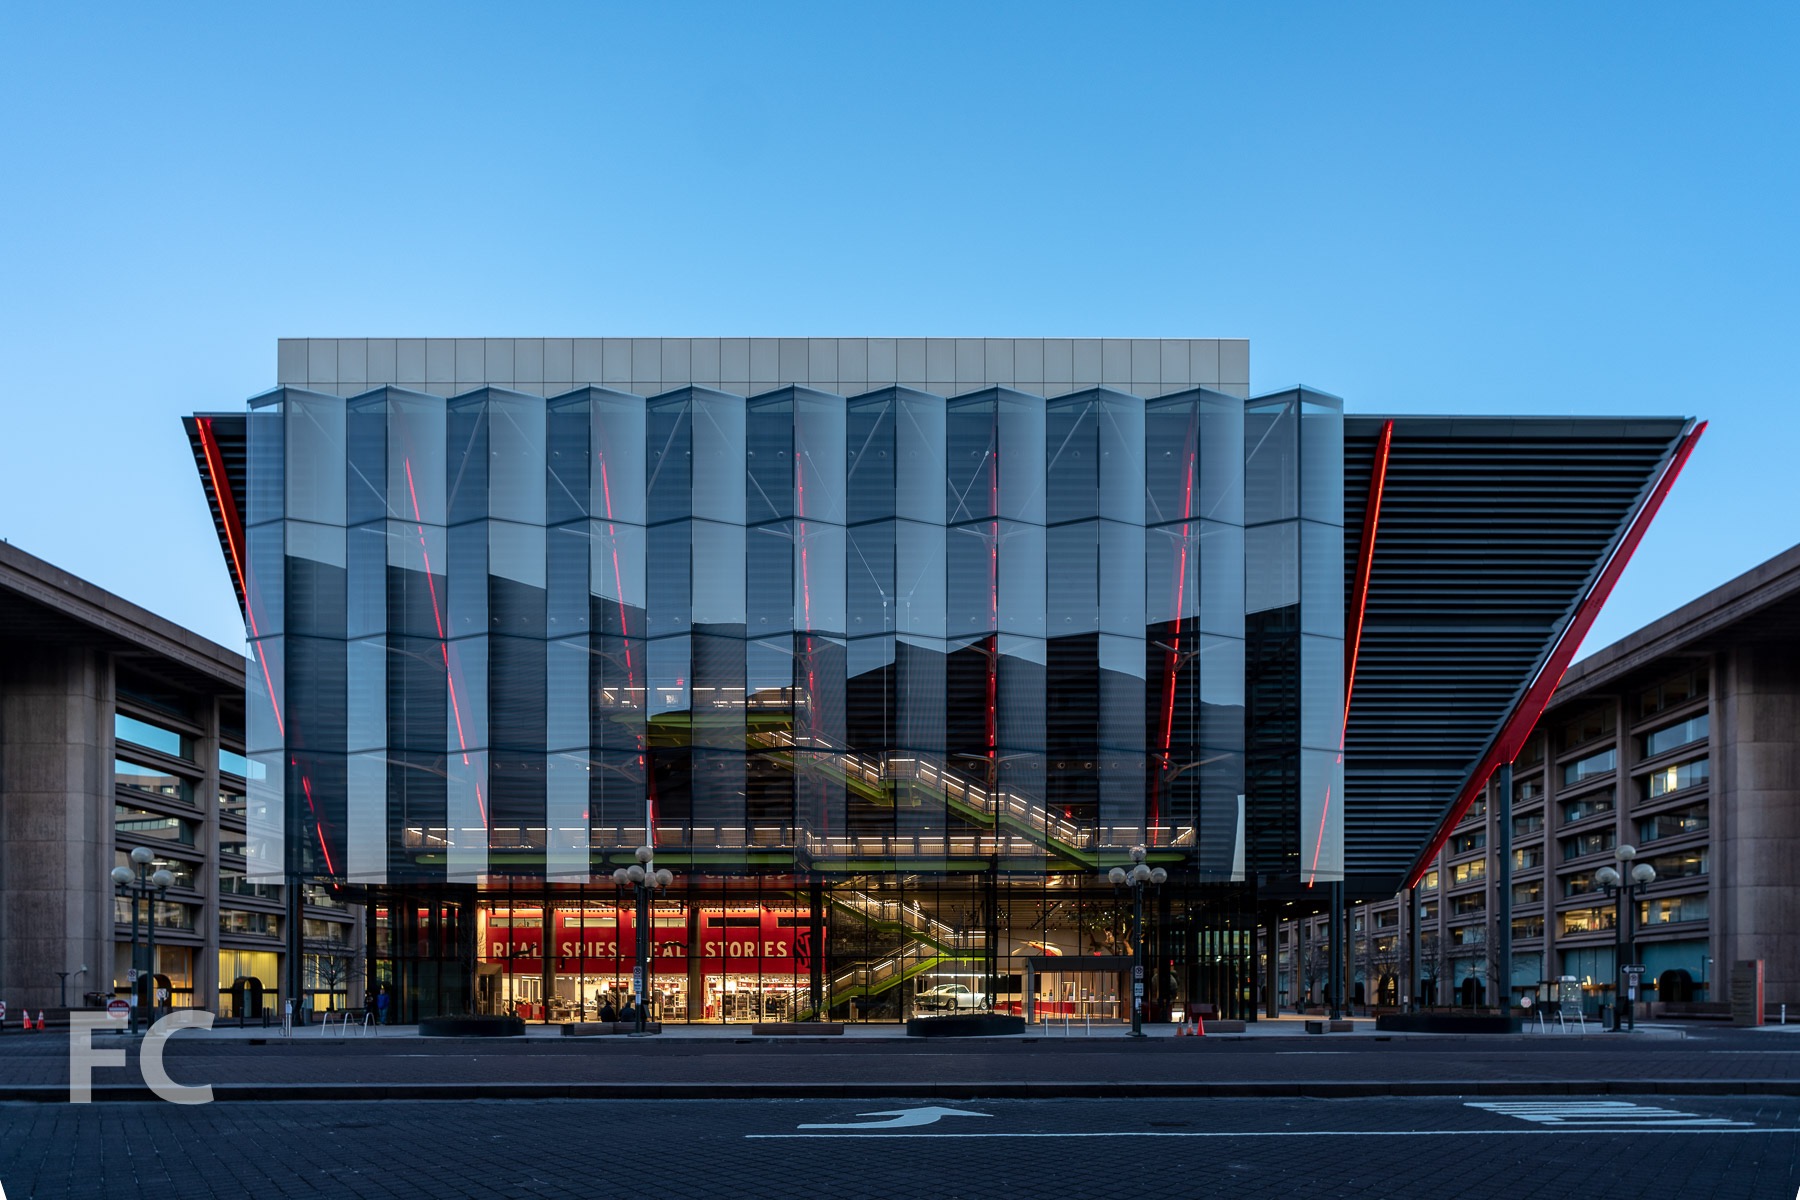
Southwest corner.
Construction has wrapped up at Rogers Stirk Harbour + Partners’ new home for the International Spy Museum in Washington, DC. Previously located in a 19th Century building in the Penn Quarter neighborhood of DC since 2002, the museum will open in its new building at L’Enfant Plaza this May. The three-story exhibition space is located in a pleated “black box” that angles out towards 10th Street and accented by red steel fins. A glass veil at the west facade encloses an atrium and double height ground floor lobby and museum store. A setback two-story event space with views of the city sits above the angled exhibition volume, the roof of which allows for a rooftop terrace.
South entry.
Ground floor lobby.
West facade.
Looking up at the west facade.
West entry.
Northwest corner.
Closeup of the north facade.



Construction Update: 15 East 30th Street

15 E 30 rising in NoMad.



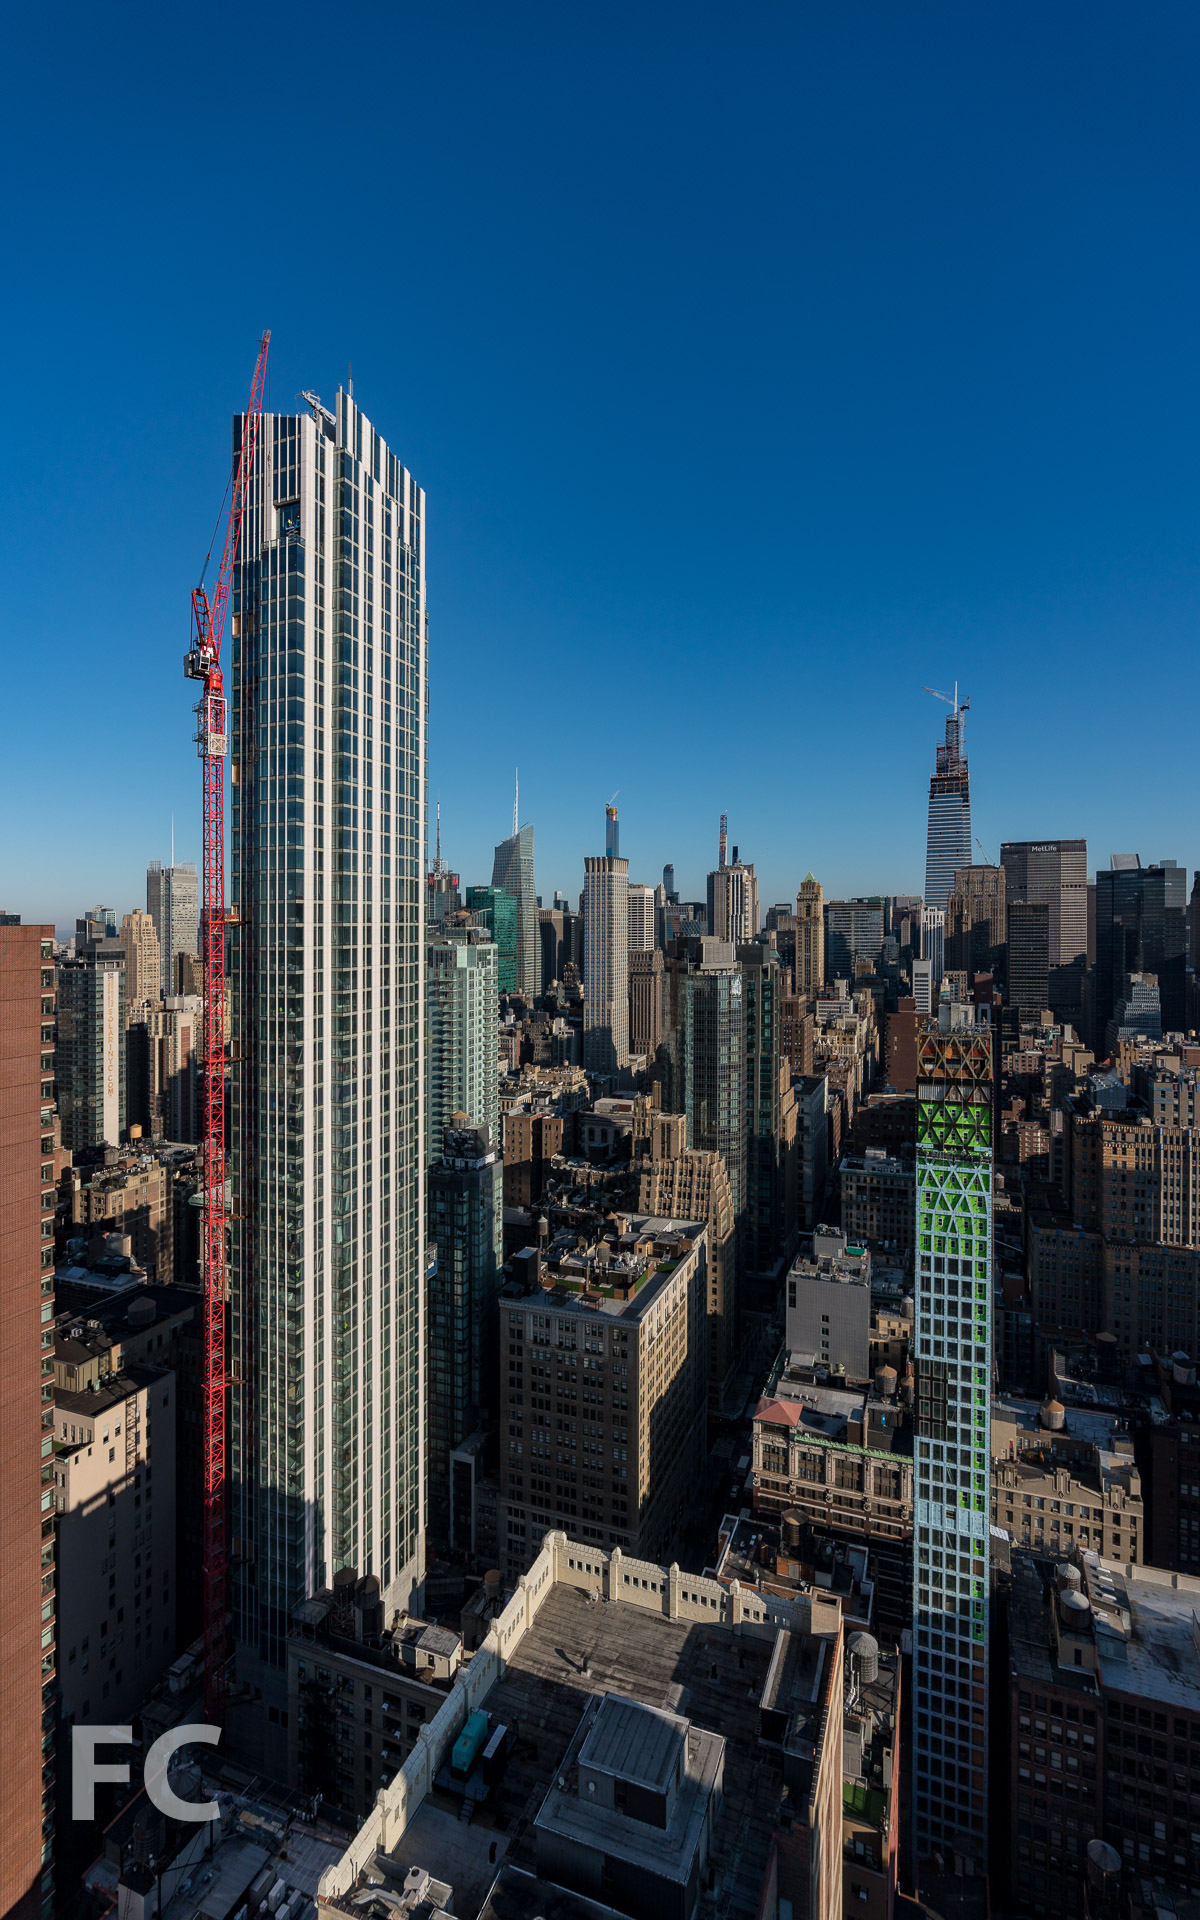
Facade installation continues at 15 E 30, a 51-story residential tower in NoMad from developers Fosun Group and JD Carlisle. Designed by Handel Architects, the 756-foot-tall tower will offer 180 residential condos. Concrete superstructure has surpassed the three quarters mark and curtain wall panels are going up on the lower residential floors.
15 E 30 (foreground) and 400 Park Avenue South (background).
Facade installation at the northwest corner of the tower.
Looking up at the southwest corner from East 30th Street.
Looking up at the south facade from East 30th Street.

Looking up at the northeast corner from Madison Avenue.
Looking up at the north facade from East 31st Street.
Architect: Handel Architects; Developers: Fosun Group and JD Carlisle; Program: Residential, Retail; Location: NoMad, New York, NY; Completion: 2020.

Construction Update: 25 Park Row



Looking up at the northeast corner of 1 Beekman (left) and 25 Park Row (right).




Facade installation continues at L+M Development Partners Inc. and The Family Behind J&R Music World's 25 Park Row, a 50 story residential condo tower. The tower is part of a multi-building development that replaces the J&R Music and Computer World megastore. Designed by COOKFOX Architects, the tower is clad in limestone colored panels that are likely concrete. When completed, the tower will offer 110 residential condo units with views out onto City Hall Park from large windows.
Looking up at the north facade.
Northwest corner of the tower.
North facade.
View west towards historic and present day iconic architecture from an upper floor.
View east from an upper floor.
View north towards Midtown from an upper floor.
North facade detail.
Looking up at the north facade from a private loggia.
A private loggia on the north facade.
View north towards City Hall Park from a private loggia.
Detail of a private loggia.
View west towards the World Trade Center from a private loggia.
Northwest corner of the tower rising in the Financial District.
Architect: COOKFOX Architects; Developers: L+M Development Partners and 23 Park Row Associates; Program: Residential Condominiums, Commercial; Location: Financial District, New York, NY; Completion: 2019.
Construction Update: Hudson Yards

Construction is nearing completion at Hudson Yards' first phase at the eastern rail yards. When complete, the 28-acre site will be the largest private real estate development in the history of the United States, and the city's largest since Rockefeller Center in the 1930's.
30 Hudson Yards
Designed by KPF, 30 Hudson Yards is a 92-story, 1,287-foot office tower at the northeastern corner of the rail yards. When finished, the development’s second office tower will house Time Warner Inc. and feature an open-air observation deck.
Southwest corner of 30 Hudson Yards.
The observation deck at 30 Hudson Yards.
Northeast corner of 30 Hudson Yards.
15 Hudson Yards
Designed by Diller Scofidio + Renfro in collaboration with Rockwell Group, 15 Hudson Yards is the development’s first residential tower. The 70-story tower will offer both condo and rental units. Sales for the 285 one- to four-bedroom condo units are underway.
South facade of 15 Hudson Yards from 11th Avenue.
The Shed’s connection to 15 Hudson Yards.
Northwest corner of 15 Hudson Yards from 11th Avenue.
The Shed
Designed by the Rockwell Group and Diller Scofidio and Renfro, The Shed is a 200,000-square-foot structure for performance, visual and multi-disciplinary art. The project is composed of a six-story fixed building and a telescoping outer shell that can expand to the adjoining plaza to provide an additional hall for events. Panels of fritted ETFE cushions clad the steel structure of the telescoping outer shell. ETFE is lighter, more energy efficient, and more economical than glass, which allows for a lighter and more efficient structural system.
Detail of the ETFE facade of The Shed.
The Vessel
Thomas Heatherwick's Vessel is readying for it’s spring opening at the Hudson Yards' future Public Square and Gardens. The $200 million dollar sculpture stands 150 feet tall and is constructed of 154 Italian-made stair modules, totaling 2,500 steps and 80 landings. Each stair module is constructed of a structural painted steel frame with an underside clad in polished copper-colored steel. The sculpture will serve as the centerpiece of the five acre Public Square and Gardens, designed by Nelson Byrd Woltz Landscape Architects.
The Vessel.
35 Hudson Yards
Designed by SOM, 35 Hudson Yards is a 72-story mixed-use tower that will be Hudson Yards' tallest residential building. The 1.1 million square-foot tower will include 137 private residences, an Equinox branded luxury hotel, an Equinox fitness club and spa, first-class office space, and ground-floor retail. Limestone and glass clad the exterior of the tower.
15 Hudson Yards (left) and 35 Hudson Yards (right).
55 Hudson Yards
Designed by Kohn Pedersen Fox with Kevin Roche John Dinkeloo and Associates, 55 Hudson Yards is a 51-story, 780-foot tower at the corner of 11th Avenue and West 34th Street. The tower's massing features a tenth floor setback that affords an outdoor terrace with views of the larger development as well as Hudson Park and the High Line. On the exterior, the curtain wall features black metal mullion caps that create a grid of chamfered rectangles.
Looking up at the west facade of 55 Hudson Yards.
West facade of 55 Hudson Yards.

The Vessel (left) and 15 Hudson Yards (right).
Architects: KPF (10 Hudson Yards, 30 Hudson Yards, 55 Hudson Yards, Retail), Diller Scofidio + Renfro in collaboration with Rockwell Group (15 Hudson Yards, The Shed), Ismael Leyva Architects (15 Hudson Yards - Architect of Record), KRJDA (55 Hudson Yards); Developers: Related Companies, Oxford Properties Group; Program: Office, Retail; Location: Hudson Yards, New York, NY; Completion: 2016 (10 Hudson Yards), 2019 (15 Hudson Yards, 30 Hudson Yards, 35 Hudson Yards, 55 Hudson Yards, Retail, Public Square).











Construction Update: Columbia University Business School
Looking north towards the Business School site.
Construction is ongoing at the new home for the Columbia Business School, The Ronald O. Perelman Center for Business Innovation and the Henry R. Kravis Building located on a site to the north of the first phase buildings. The program includes two building by Diller Scofidio + Renfro with FXCollaborative and associate architects AARRIS ATEPA Architects. James Corner Field Operations are designing a central open space. Steel superstructure has surpassed the halfway mark on the west building, with steel set to rise soon on the east building.
Southeast corner of the Business School’s west building.
Southeast corner of the Business School’s west building.
Southwest corner of the Business School’s west building.
West facade of the Business School’s west building.
Northeast corner of the Business School’s west building.
Looking west towards the Business School site.
Southeast corner of the Business School’s west building.
Southeast corner of the Business School’s west building.
Looking northeast towards the Manhattanville campus, including the Business School (left), the Lenfest Center for the Arts (right), and the Jerome L. Greene Science Center (far right).
Southwest corner of the Business School’s west building.
Architects: Renzo Piano Building Workshop with Davis Brody Bond LLP (Science Center and Center for the Arts), RPBW with Dattner Architects (Academic Conference Center), Diller Scofidio + Renfro with FXCollaborative and AARRIS ATEPA Architects (Business School), SOM (Master Plan); Landscape Architect: James Corner Field Operations; Program: Education; Location: Manhattanville, New York, NY; Completion: 2017 (Science Center and Center for the Arts), 2018 (Academic Conference Center), 2021 (Business School).








Construction Update: 500 West 18th Street - One High Line


West facades from the Hudson River.





Superstructure continues to rise at the east tower of HFZ Capital Group's The Eleventh, a mixed use development at 76 11th Avenue. Designed by the Bjarke Ingels Group (BIG), the development consists of two twisting towers atop an 85 foot podium adjacent to the High Line. The 36-story west tower rises 400 feet and will consist of residential units and supporting amenities. A 26-story east tower, whose superstructure has reached the three quarters mark, will eventually rise 300 feet and consist of a mixture of residential units on the upper floors and a Six Senses hotel on the lower floors.
West facades from the Hudson River.
Looking south towards the west tower.
Southeast corner of the east tower.
East facade of the east tower.
View of the east tower rising above the High Line.
Looking up at the east (right) and west (left) towers.
Southwest corner of the west tower (foreground) and the east tower (background).
Looking up at the west facade of the west tower.
Looking up at the north facade of the west tower.
Northeast corner of the towers.
Architect: Bjarke Ingels Group (Design Architect), Woods Bagot (Architect of Record); Developer: HFZ Capital Group; Program: Residential; Location: Chelsea, New York, NY; Completion: 2019.


Construction Update: 180 Broome Street



North facade from Delancey Street.

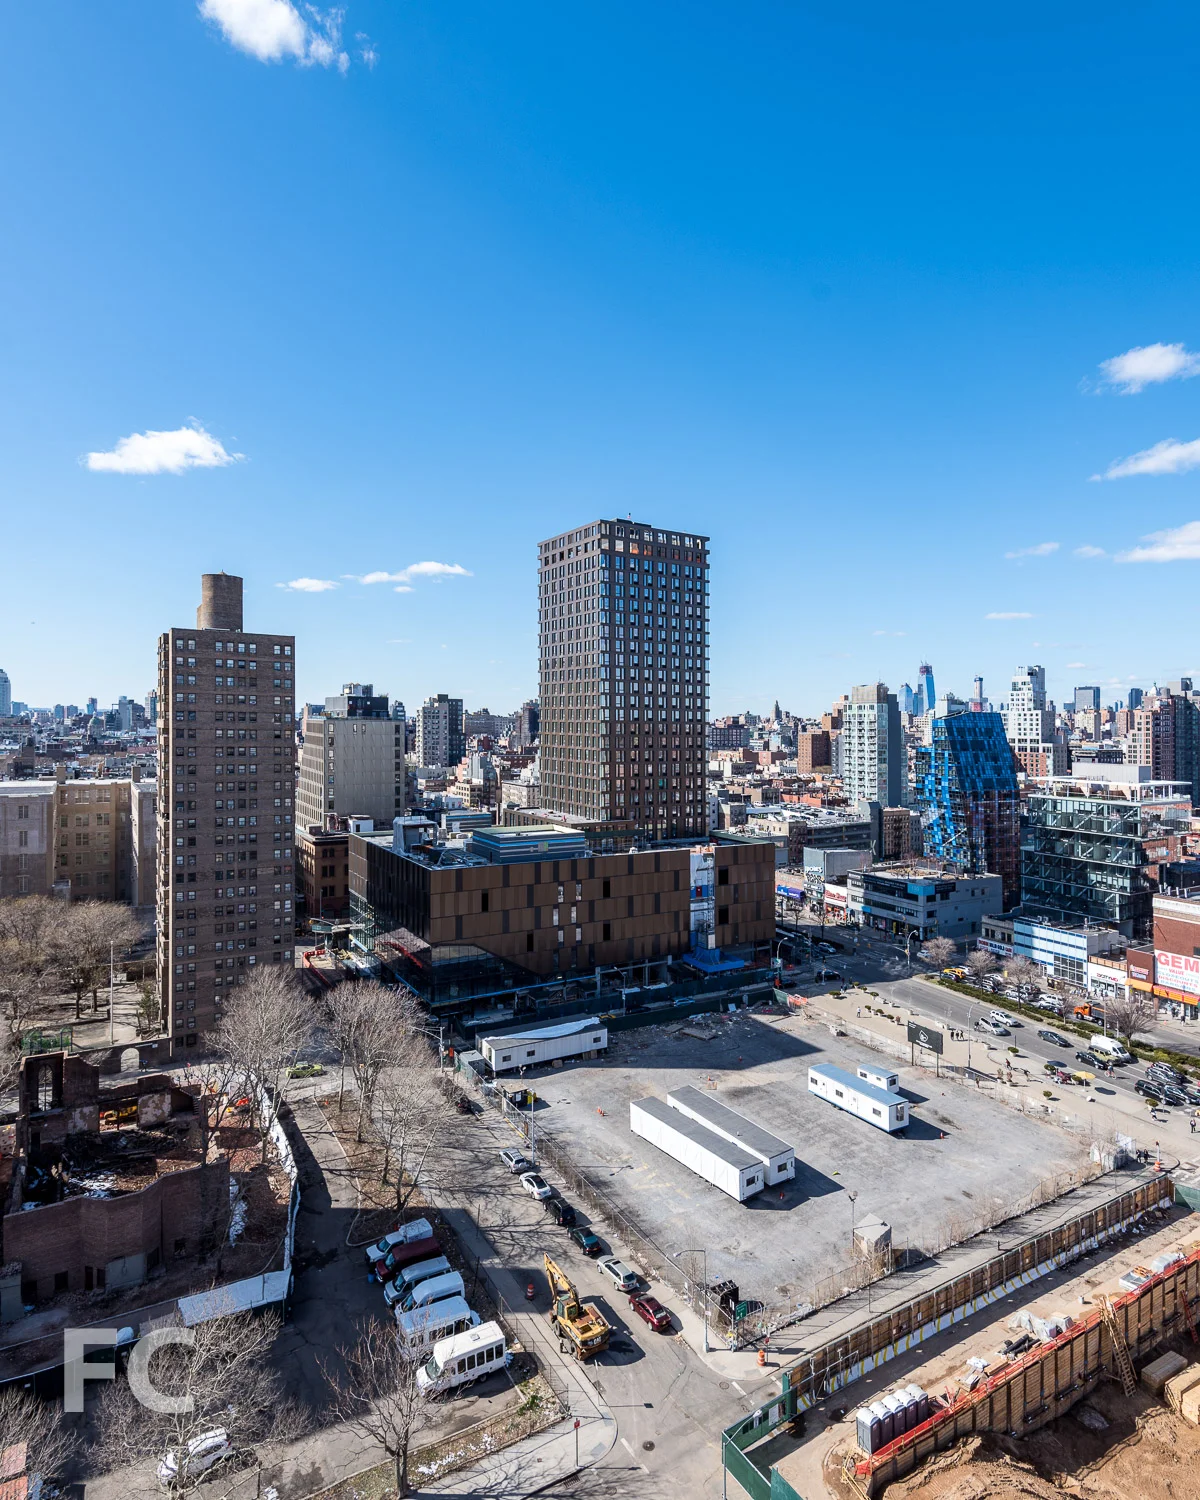

Superstructure is nearing the half way mark at 180 Broome Street, part of the nine-building Essex Crossing development on the Lower East Side from a joint venture of L+M Development Partners, BFC Partners, and Taconic Investment Partners, and Goldman Sachs. Designed by Handel Architects, the 26-story mixed-use tower will offer 10,000 square feet of ground floor retail, 175,000 square feet of office space on floors two through five, and a tower with 263 rentals. Facade installation has also begun on the second floor.
Northwest corner from Delancey Street.
Facade detail.
Southeast corner from Clinton Street.

Southwest corner from Clinton Street.
West facade.
Southwest corner.
Architect: Handel Architects; Developers: Delancey Street Associates (Taconic Investment Partners LLC, L+M Development Partners, BFC Partners, Goldman Sachs); Program: Residential, Office, Retail; Location: Essex Crossing, Lower East Side, New York, NY; Completion: 2019.




Tour: Miami Design District Museum Garage
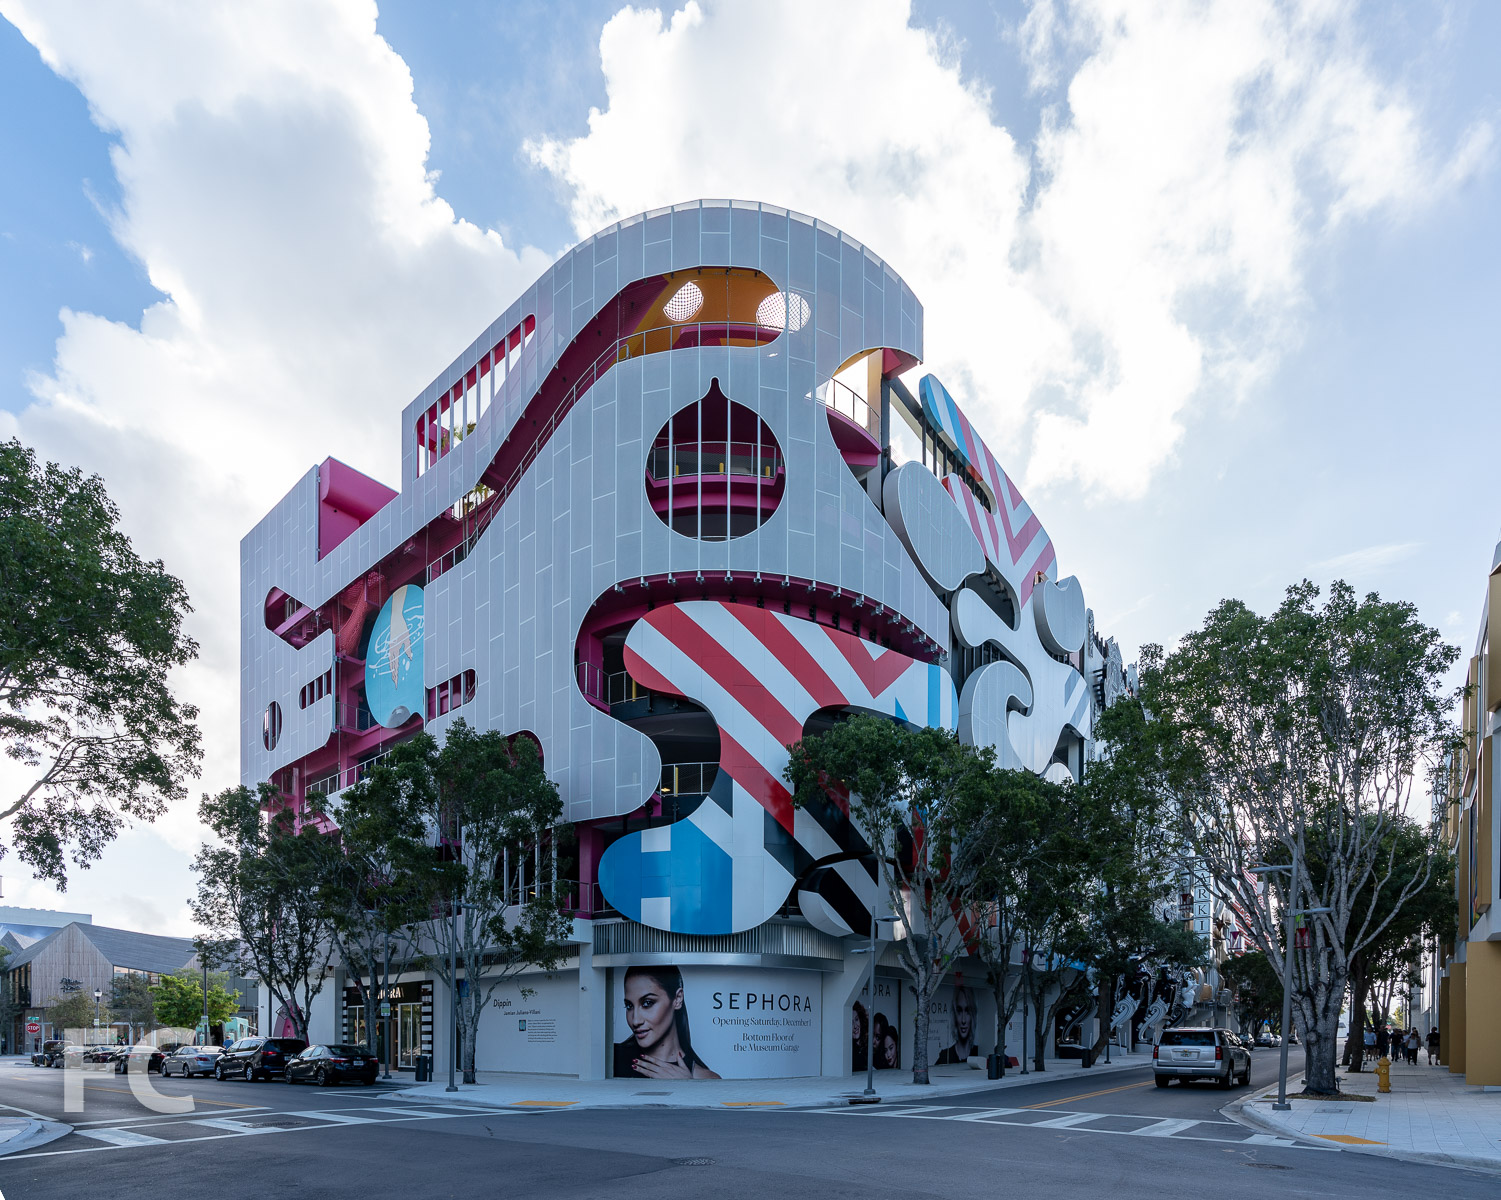
Miami Design District’s latest garage has opened to the public. The project is a collaboration between WORKac, J. Mayer H., Clavel Arquitectos, Nicolas Buffe, K/R Architects, and Sagmeister & Walsh. Each firm has designed a portion of the garage’s facade to produce the effect of a collage spanning the entire enclosure.
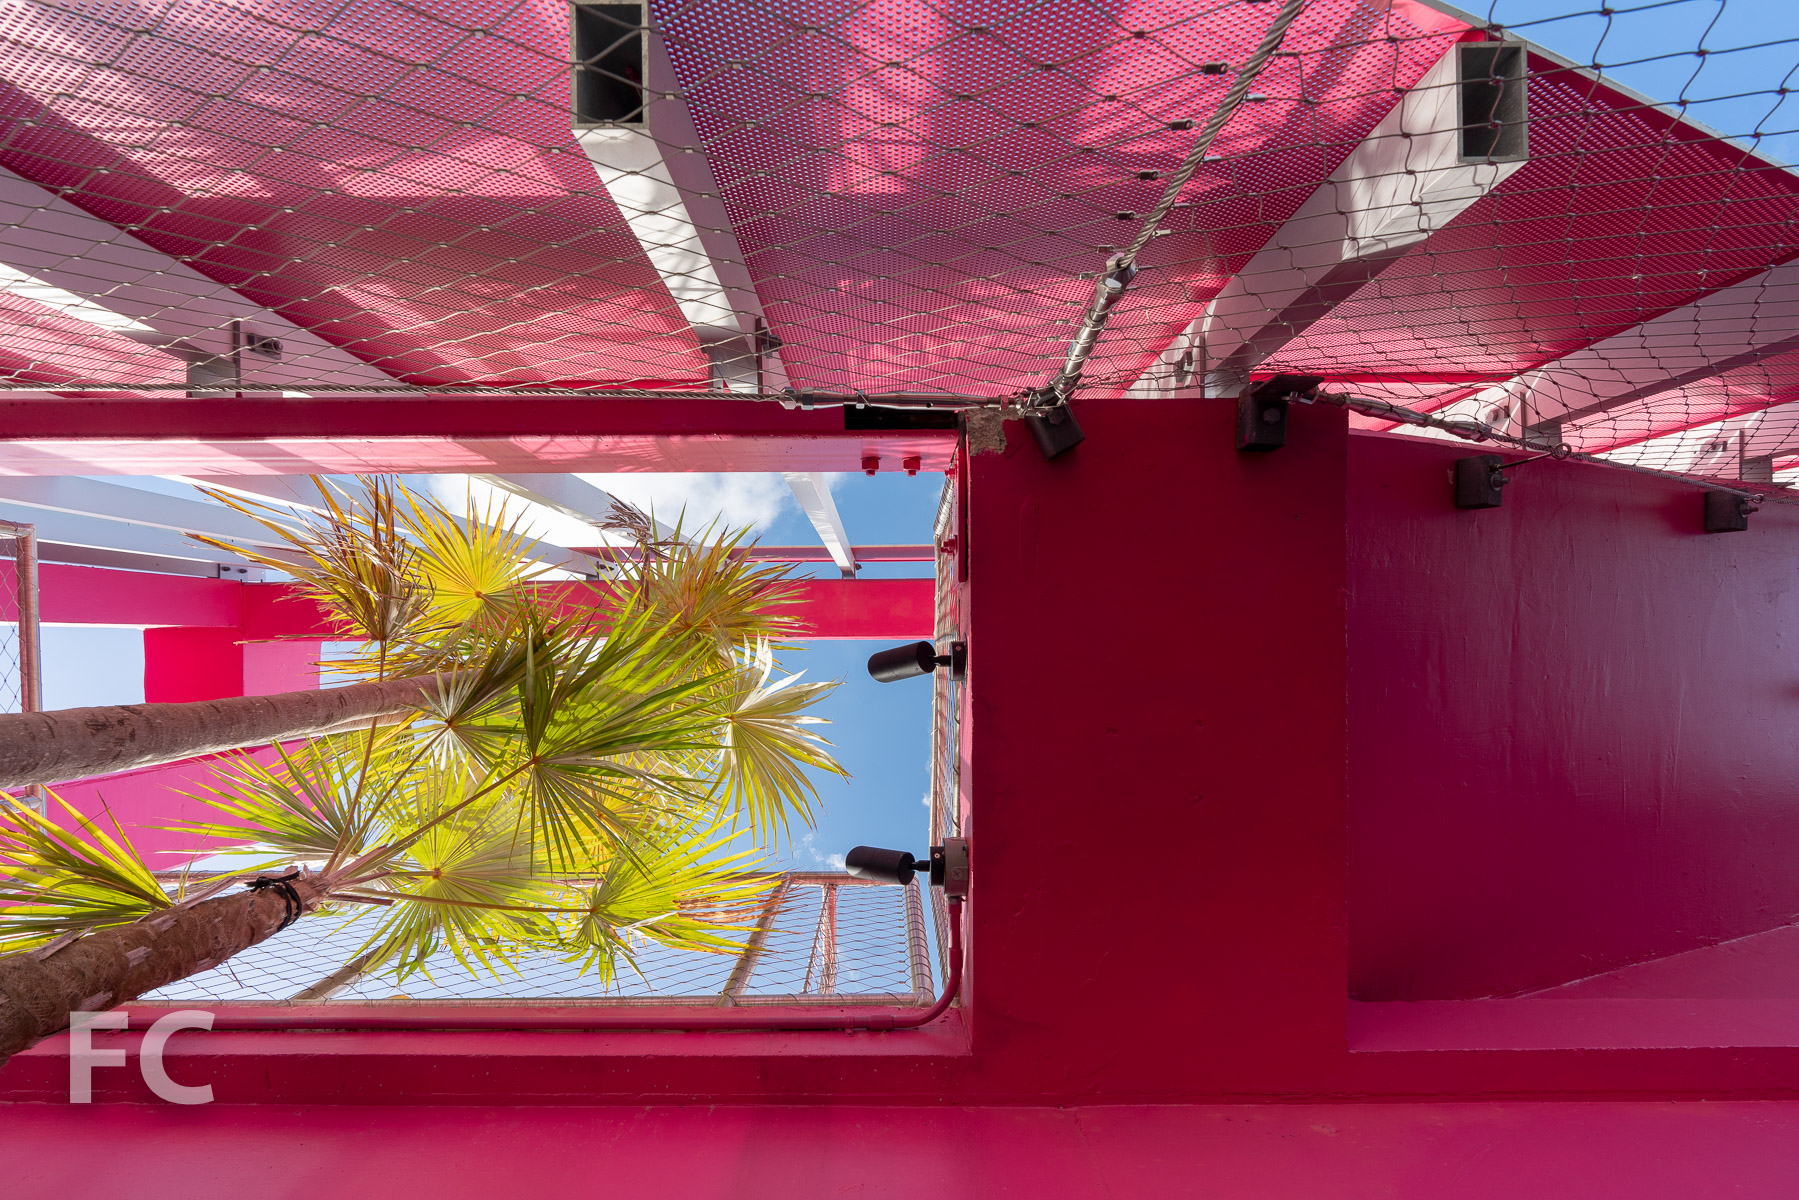
WORKac’s facade consists of a four foot thickened space that allows for a vertical progression of public spaces, including a graffiti art gallery, children’s play area, a garden, a DJ platform, lending library, listening lounge, fountain, bar, car washing/charging station, and space for pets.
Architects/Designers: WORKac, J. Mayer H., Clavel Arquitectos, Nicolas Buffe, K/R Architects, and Sagmeister & Walsh; Program: Parking Garage; Location: Miami, FL; Completion: 2018.


Construction Update: 90 Morton
Northwest corner from Greenwich Street and Morton Street.
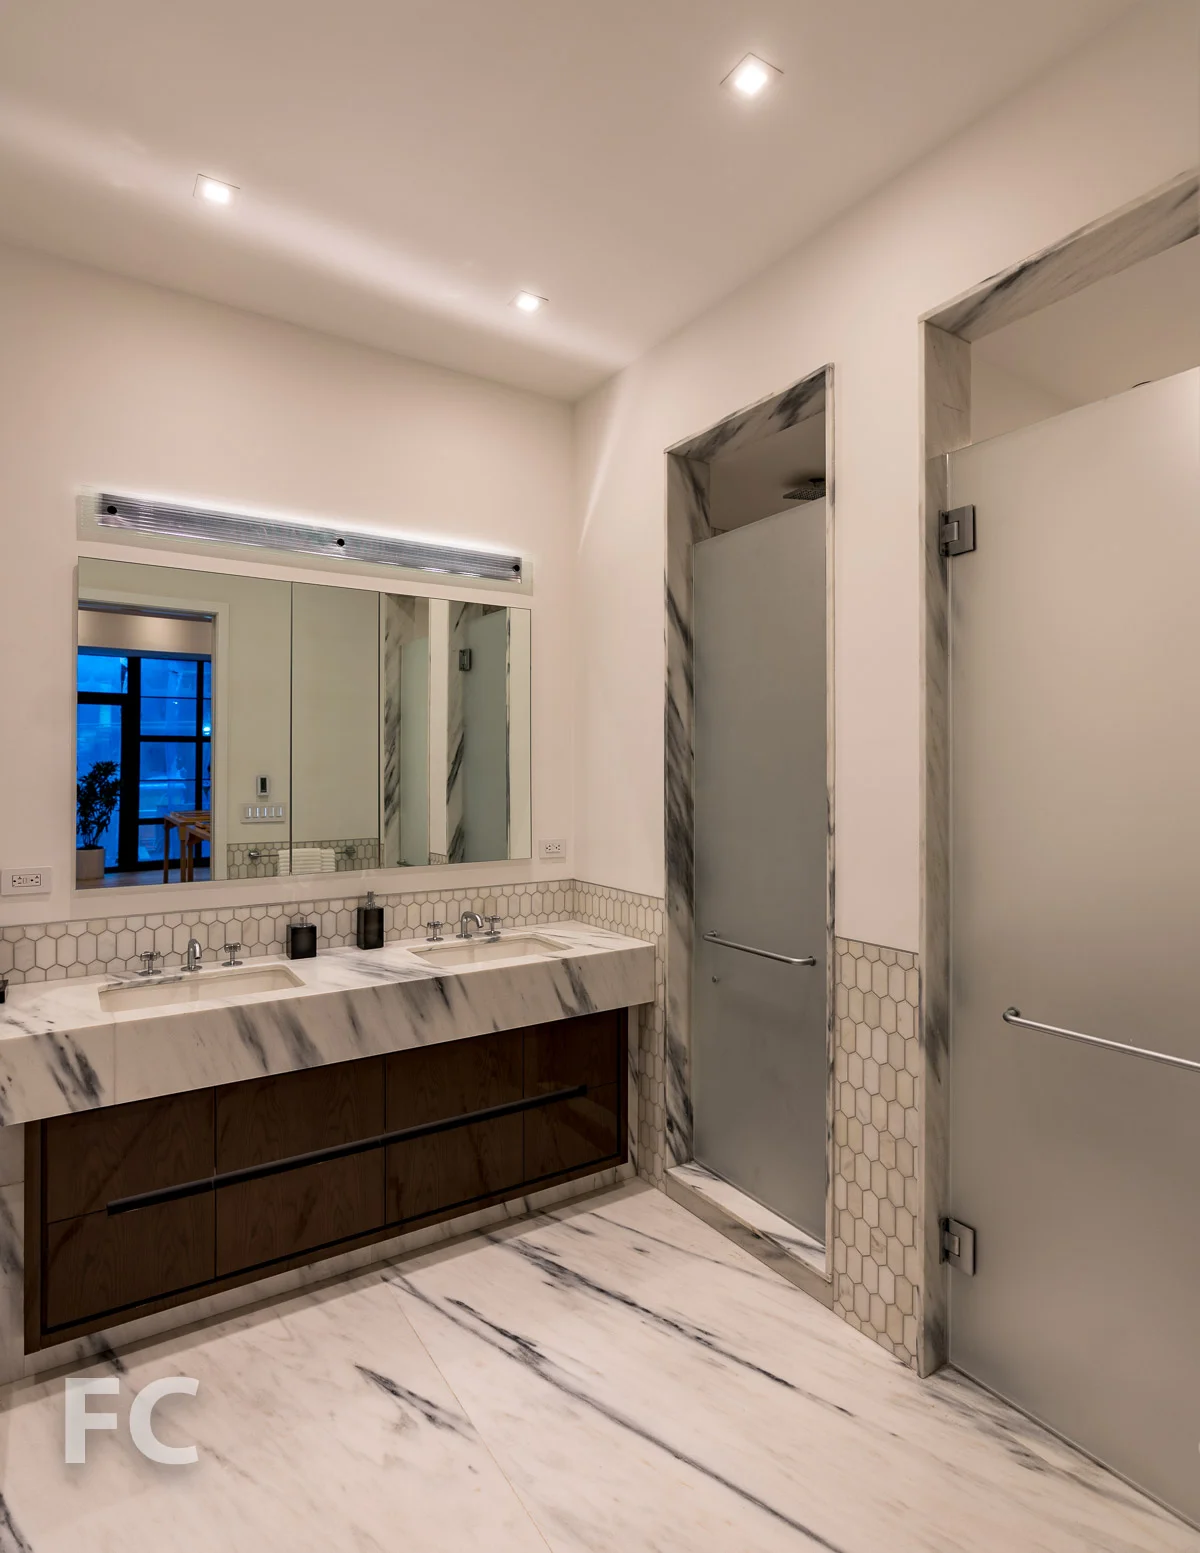
Construction is nearing completion at Brack Capital Real Estate’s 90 Morton, a 12-story residential building in the West Village. The original 8-story structure was built in 1912 and last served as the home of the Hort family printing press from 1972 to 2007. Gottesman Szmelcman Architecture is now leading the renovation of the building which involves the conversion into residential use, including a four story addition atop the original structure. Original elements of the building’s past life, including high ceilings, cast iron columns, and concrete beams have been preserved and feature prominently in the residences. When completed the building will offer 35 residences ranging from two to five bedrooms.
Northeast corner.
Southwest corner from Greenwich Street.
Sales Gallery
Amenity pool under construction.
Penthouse Addition
Model Residence
Architect: Gottesman Szmelcman Architecture; Interiors: Leroy Street Studio; Developer: Brack Capital Real Estate; Program: Residential; Location: West Village, New York, NY; Completion: 2019.









