Construction Update: 420 Kent Avenue


West facade from the East River.

Construction is nearing completion at Spitzer Enterprises' 420 Kent, the three-tower, 857-unit residential development on the South Williamsburg waterfront. Designed by ODA New York, the massing for each of the 22-story towers breaks down a simple rectangular extrusion into a collection of shifting boxes. Along with adding visual interest, the massing strategy also increases the number of corner units in each tower and adds outdoor terraces atop the shifting boxes.
Southwest corner from the East River.
Each of the three towers are clad in floor-to-ceiling glass to allow for expansive apartment views of the Manhattan skyline, Brooklyn, and the nearby Williamsburg Bridge.
Southwest corner from the East River.
When completed, the project will offer a range of amenities including a sunken courtyard, private park, two rooftop pools, a community garden, and individual roof terraces. While construction wraps up on the towers, 400 feet of public waterfront access has already opened to the public.
Facade detail.
Looking south along Kent Avenue.
Southeast corner.
Southwest corner from the waterfront park.
West facade at the East River waterfront.
West facade at the East River waterfront.
Architect: ODA New York; Developer: Spitzer Enterprises; Program: Residential; Location: Williamsburg, Brooklyn, NY; Completion: 2019.
Construction Update: 1 South 1st Street / 10 Grand Street

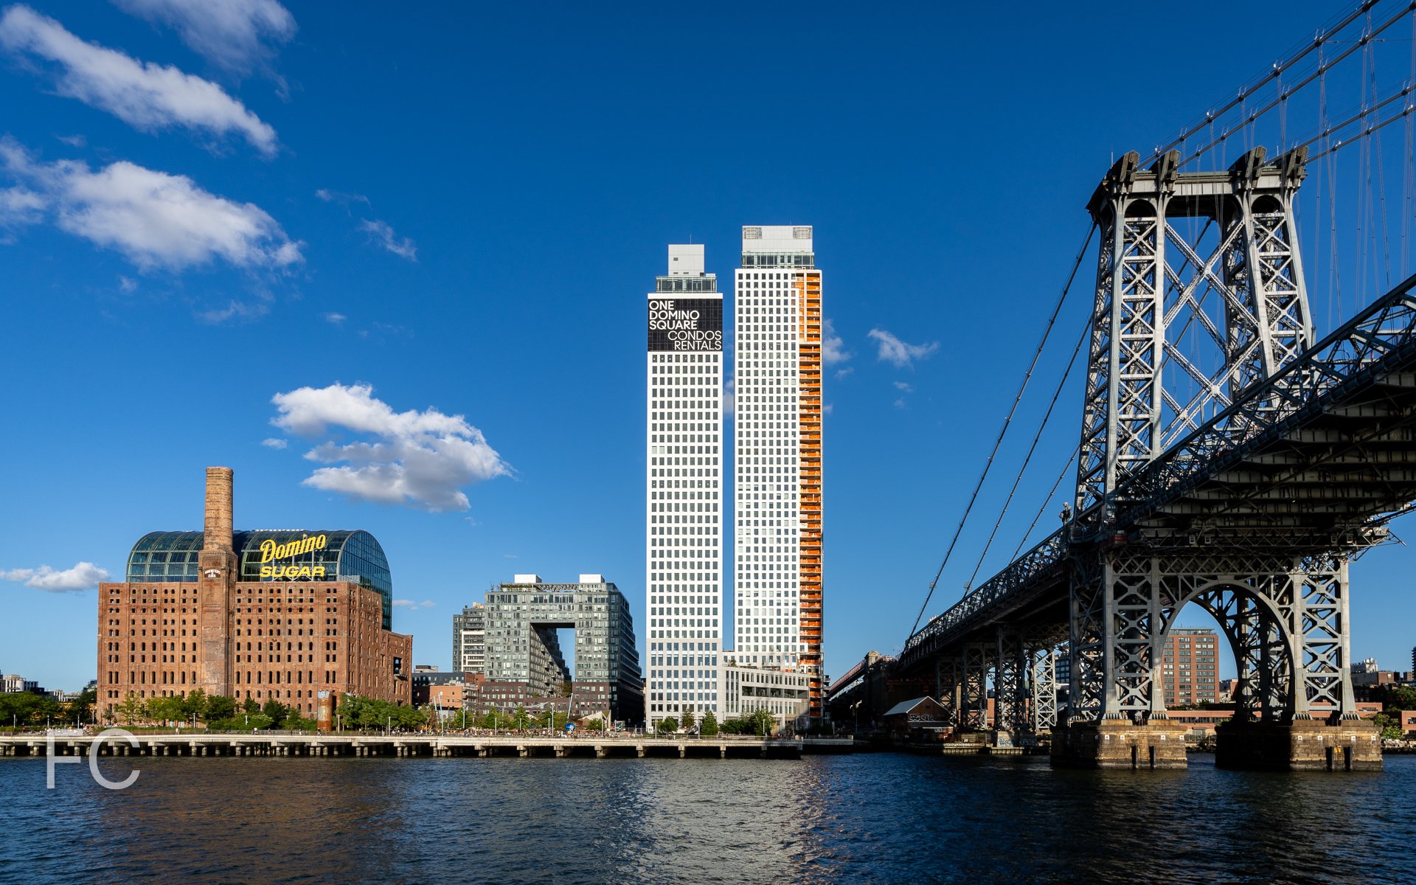
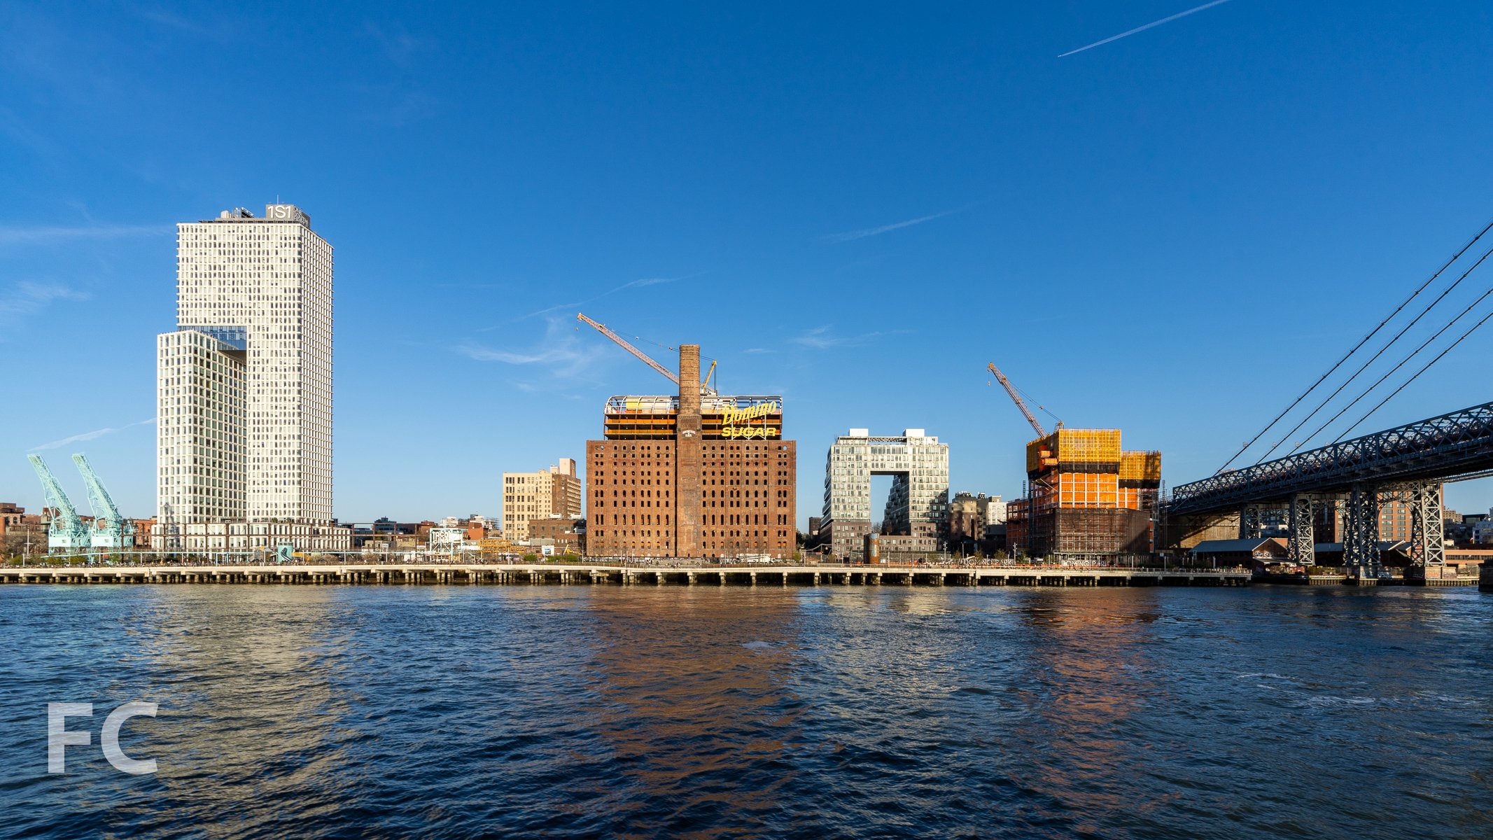
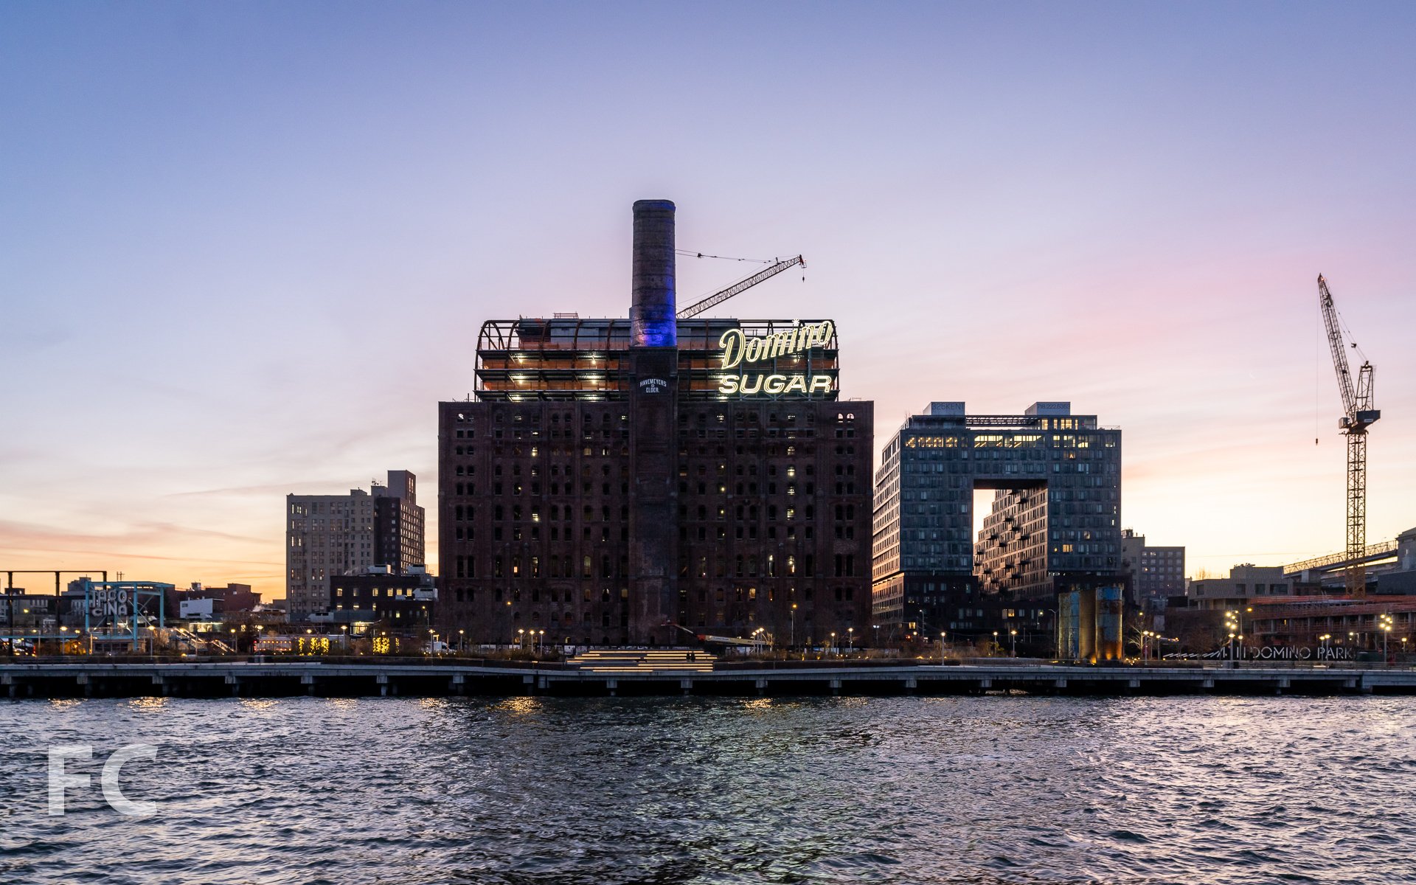
Domino Sugar development with 327 Kent (right) and 1 South First (left).

Facade installation continues at 1 South First (formerly 260 Kent), the second residential tower of the Domino Sugar master plan. Designed by COOKFOX Architects, the 42-story tower is located at the northern boundary of Domino Park. Along with 330 residential rental units, the mixed-use building will also contain 22-commercial floors with 150,000 square feet of office space and 13,000 square feet of retail. Superstructure has reached the 28th floor, surpassing the halfway height mark.
West facade from the East River.
COOKFOX was inspired by the molecular structure of sugar crystals for the design of the precast concrete panels that clad the exterior. The molds for the panels were 3D printed using the same BIM model developed for the design and documentation of the building.
Southwest corner from River Street.
Closeup of the facade panels
Looking up at the west facade.
Northwest corner from Grand Ferry Park.
Northwest corner from River Street.
Northeast corner from Grand Street.
Looking up at the east facade.
Southeast corner from Kent Avenue.
Architect: COOKFOX Architects; Developer: Two Trees Management; Location: Williamsburg, Brooklyn, NY; Completion: Late 2019.






Construction Update: 25 Kent Avenue
Northwest corner from Kent Avenue.

Construction is wrapping up at 25 Kent, an eight-story office building in the Williamsburg neighborhood of Brooklyn, from developers Rubenstein Partners and Heritage Equity Partners. The 500,000-square-foot project occupies a full block with a massing design that features a north and south bar centrally connected. Both bars step back on their north and south street facing facade to allow for rooftop terraces on each floor. The facade will feature brick and punched window on the north and south of both bars with a glass curtain wall on the east and west. Design of the project is led by Gensler, with concept design by Hollwich Kushner.
Looking up at the west facade.
Southwest corner from Wythe Avenue.
East facade from Wythe Avenue.
Northeast corner from Wythe Avenue.
North facade closeup of 25 Kent (right) and the William Vale (left).
Architect: Gensler (Design and Executive Architect), Hollwich Kushner (Concept Design); Structural Engineer: Desimone; Mechanical Engineer: Cosentini; Developers: Rubenstein Partners, Heritage Equity Partners; Program: Office, Retail; Location: Williamsburg, Brooklyn, NY; Completion: 2019.
Construction Update DC: Midtown Center
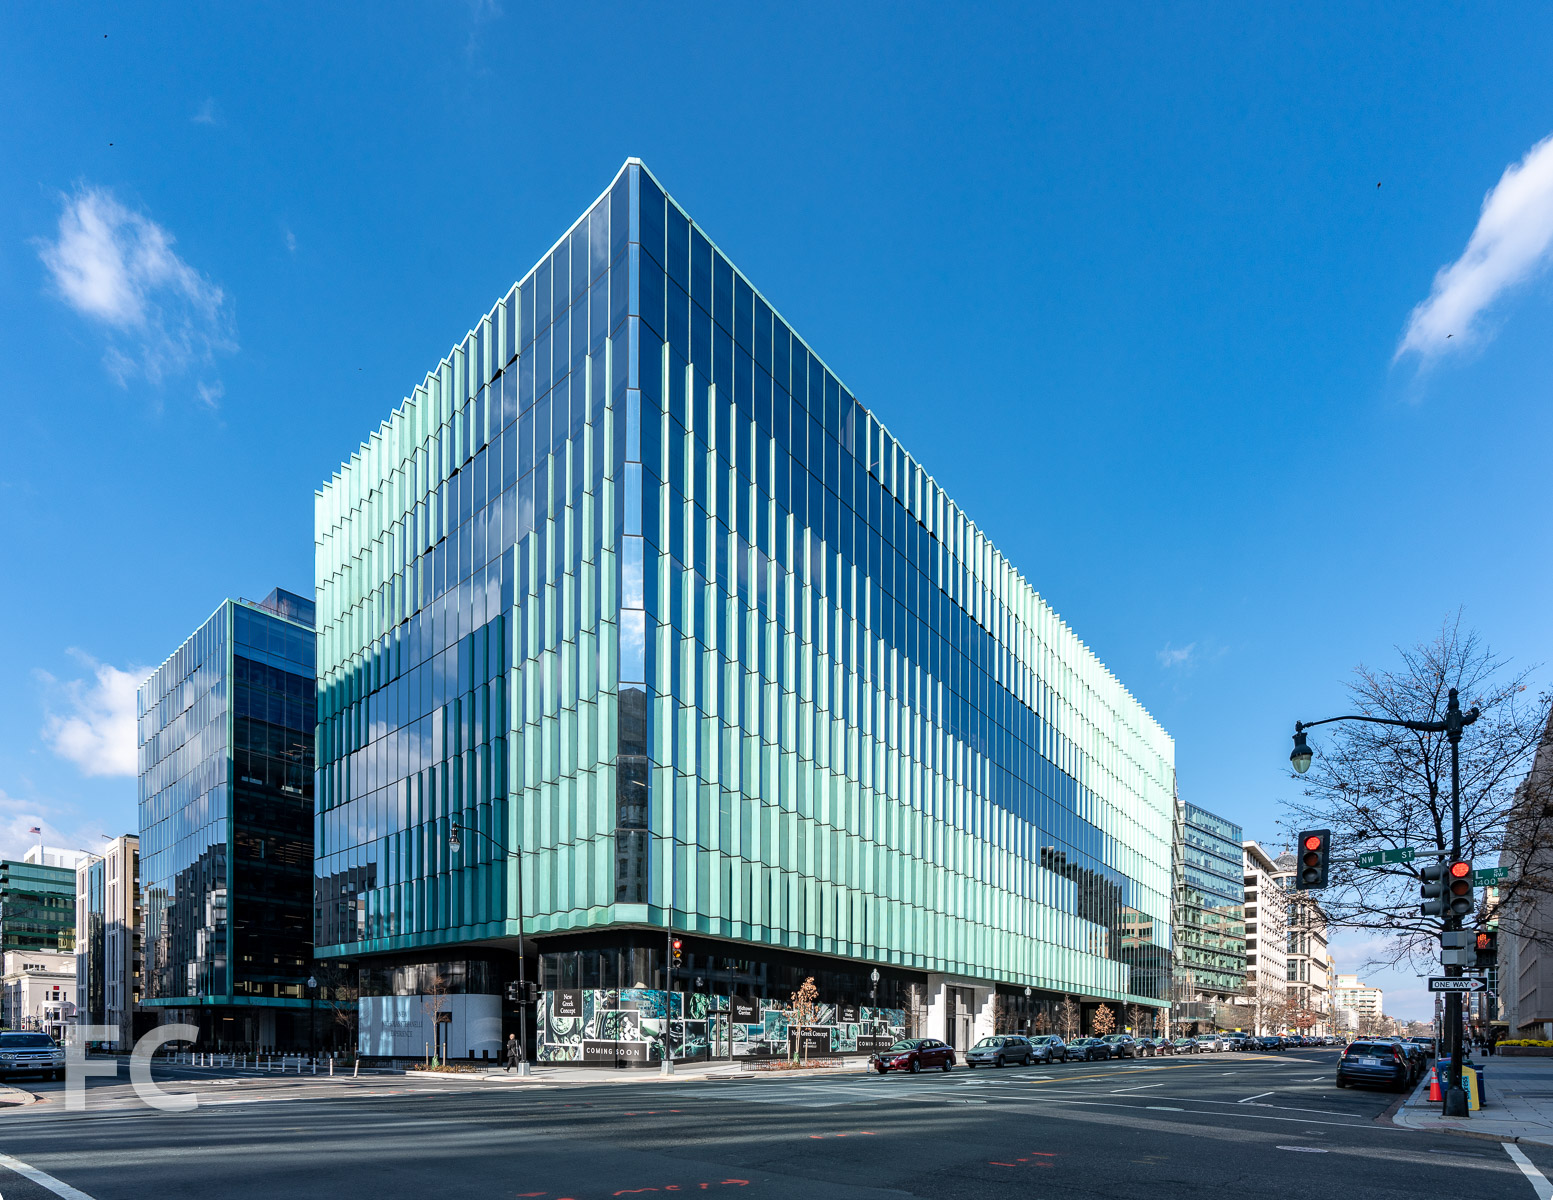
Southwest corner from L Street NW.
Construction has wrapped up at Midtown Center, an office complex in downtown Washington, D.C. Developed by Carr Properties, the 12-story, 862,000 RSF complex is built on the site of the former Washington Post headquarters.
Southeast corner from L Street NW.
SHoP Architects has designed the complex with a c-shaped footprint, with retail wrapping around a public plaza and office floors above. The east and west office blocks are connected by a network of pedestrian bridges at multiple floors. A 5,000 SF rooftop terrace and shared conference space caps the office building.
Close-up of the west façade of the west tower.
The office block is clad in a glass-and-copper façade designed with panels that gradually rotate outward to provide solar shading without compromising views. Over time, the copper elements of the curtain wall will gradually patina.
Criss crossing pedestrian bridges above the public plaza.
Detail of the pedestrian bridges.
Pedestrian bridges connecting the east and west tower.

Construction Update: The JACX
Southwest corner from Jackson Avenue.



Facade installation is nearing completion at Tishman Speyer's two tower office development, The JACX, at 28-01 Jackson Avenue in Long Island City, Queens. Designed by Moed de Armas & Shannon Architects, the 26-story towers are clad in curtain wall panels of glass and horizontal terra-cotta bands. When completed, the towers will offer 1.2 million square feet of office and retail space.
Looking up at the JACX (left) and Jackson Park (right).
Looking up at the south facade.

Looking up at the west facade from 42nd Road.
Northwest corner from 42nd Road.
Architect: Moed de Armas and Shannon Architects; Landscape Architect: HM White; Developer: Tishman Speyer; Program: Office, Retail; Location: Long Island City, Queens, NY; Completion: 2019.
Construction Update: 98 Front Street
Southeast corner from York Street.
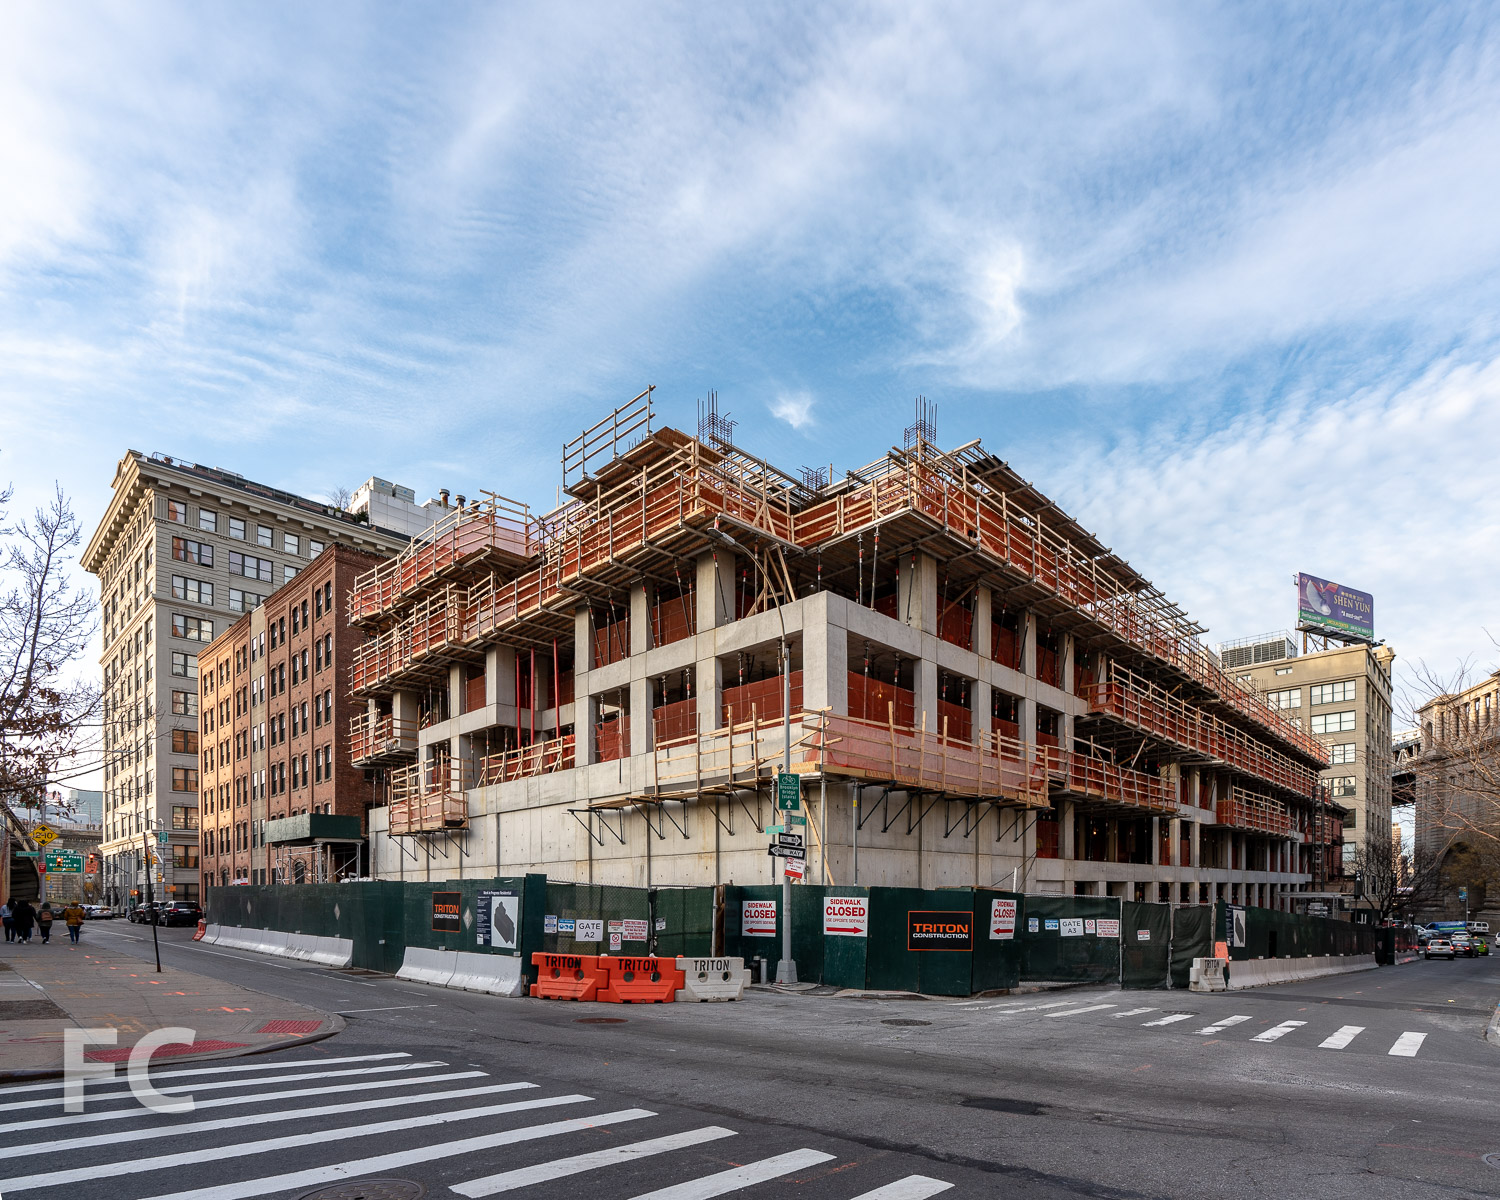
Construction is ongoing at Hope Street Capital’s 80 Adams Street residential building in the DUMBO neighborhood of Brooklyn. Designed by ODA New York, the 10-story building features the firm’s signature eroded massing that will allow for outdoor space in the form of terraces and void spaces throughout. Concrete superstructure has surpassed the halfway mark.
Looking up at the south facade from York Street.
Southwest corner from York Street.
Southeast corner from Adams Street.
East facade from Adams Street.
Northeast corner from Front Street.
Architect: ODA New York; Developer: Hope Street Capital; Program: Residential, Community Facility; Location: DUMBO, Brooklyn, NY; Completion: 2020.











Construction Update: The Heights Building at Wilson Secondary School
Construction is ongoing at Bjarke Ingels Group’s (BIG) The Heights Building for the Wilson Secondary School in Arlington, Virginia. Designed by BIG in collaboration with Leo A Daly, the massing features a series of classroom bars rotated along a single hinge point, with planted terraces on each roof. The building’s large public program spaces, including the auditorium and gym, are tucked below the rotating bars.
Architects: Bjarke Ingels Group (BIG) with Leo A Daly; Client: Arlington Public Schools; Program: Secondary School; Location: Arlington, VA; Completion: 2020.








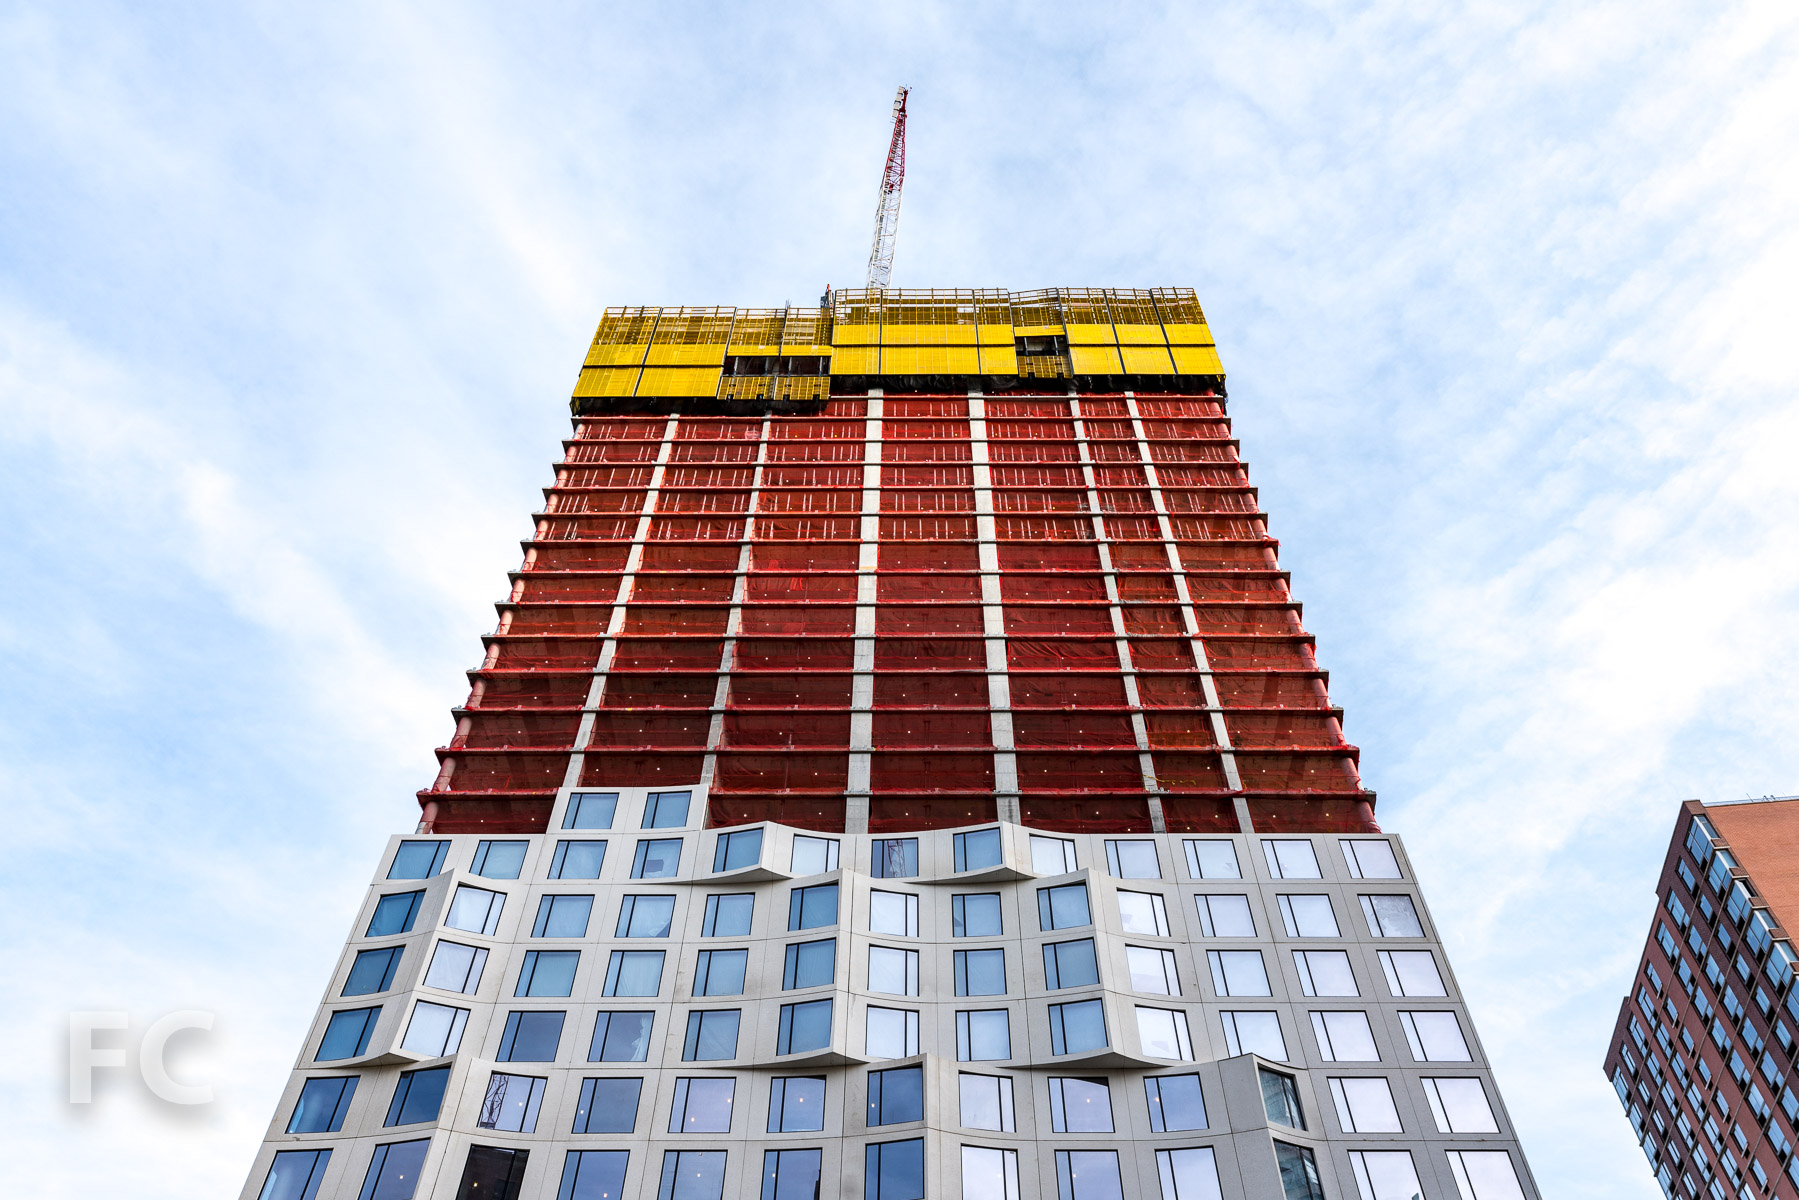
Construction Update: 11 Hoyt
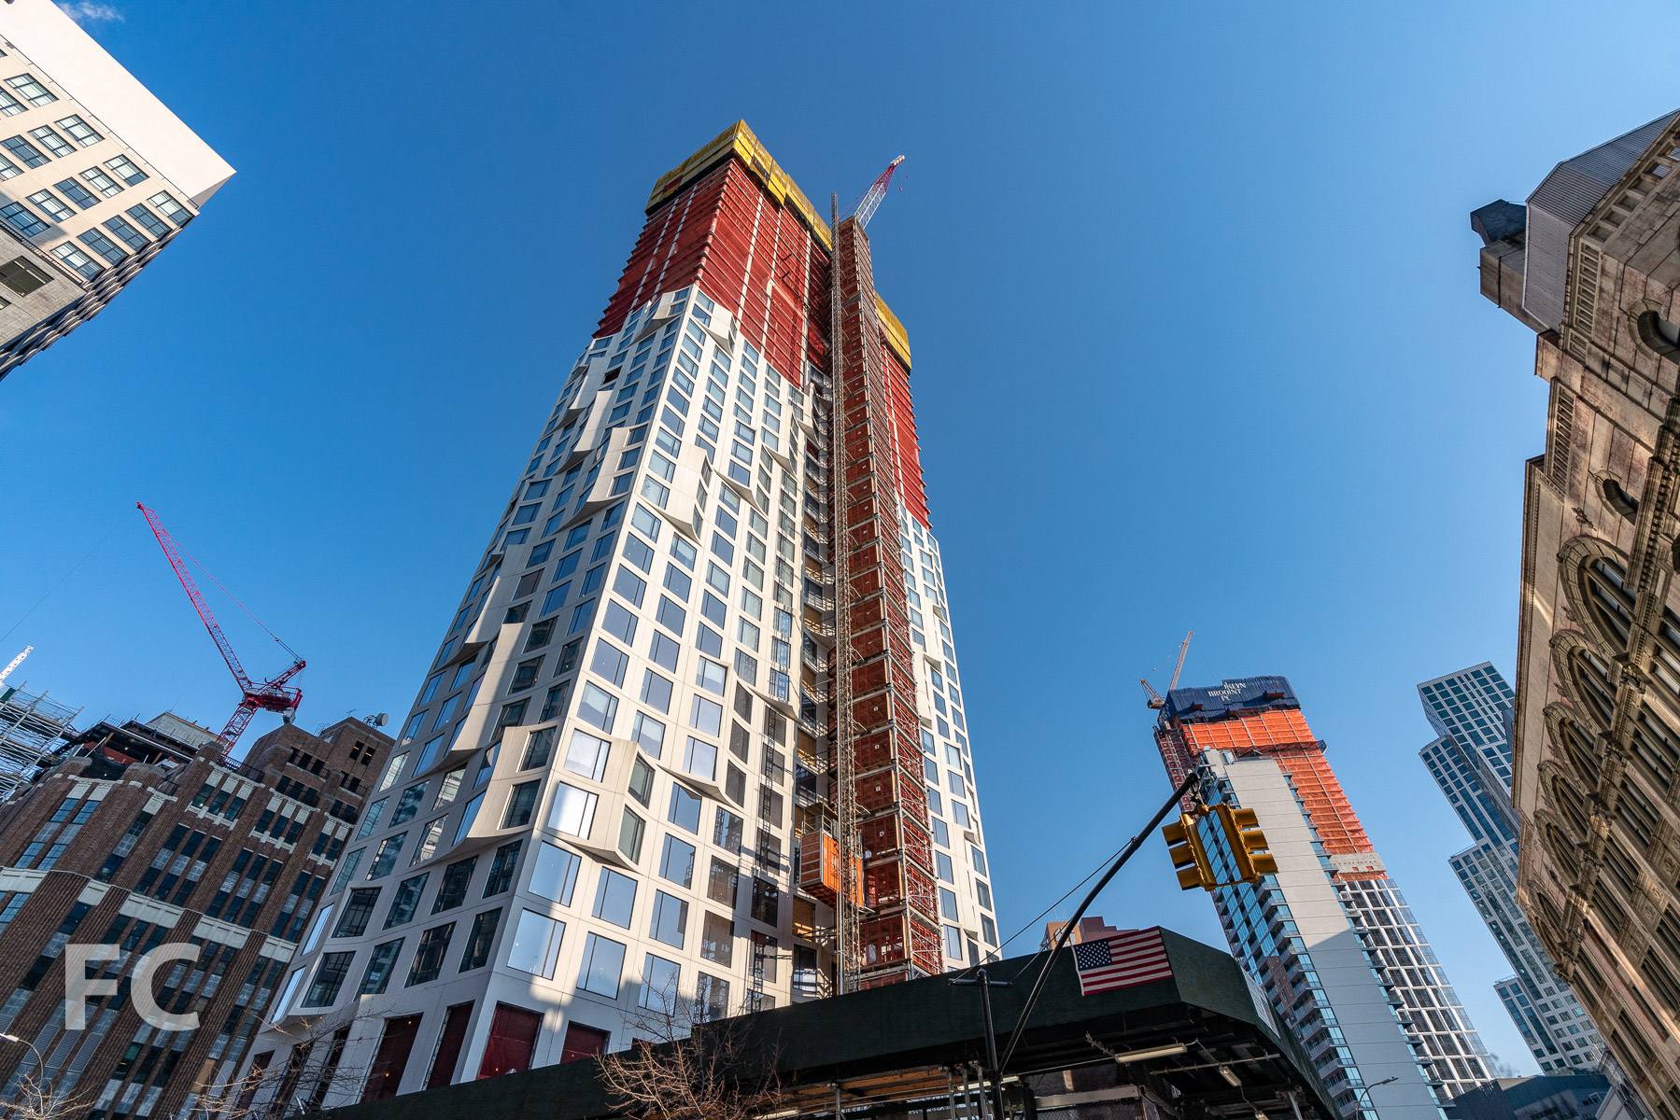
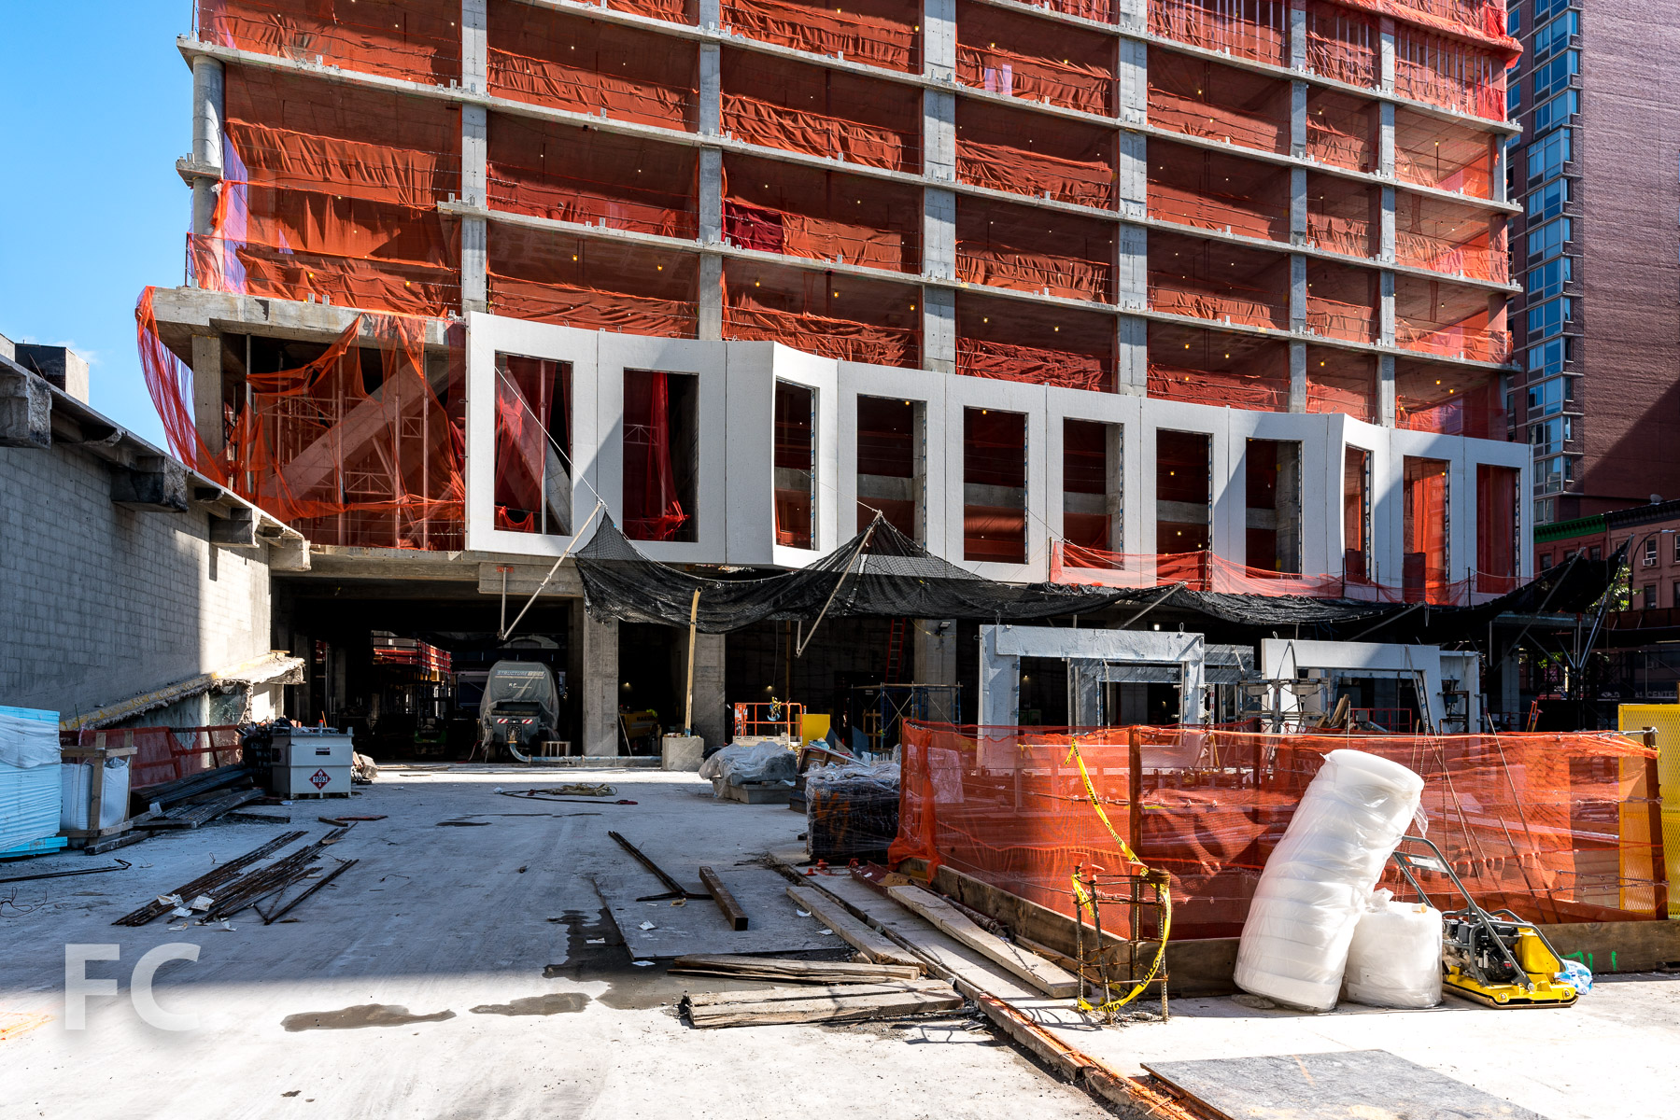
Facade installation is ongoing at Tishman Speyer’s 11 Hoyt residential condo tower in Downtown Brooklyn. Designed by Studio Gang Architects, the facade features precast concrete panels shaped to create the scalloped edges that migrate across the tower like waves. The scalloped panels allow for the expansion of the living space and will provide built-in seating at the eight-foot-tall windows. Sales are underway for the studio-to-four-bedroom condos.
Architect: Studio Gang Architects; Interiors: Michaelis Boyd Associates; Landscape Architect: Hollander Design Landscape Architects; Developer: Tishman Speyer; Program: Residential; Location: Downtown Brooklyn, Brooklyn, NY; Completion: 2019.

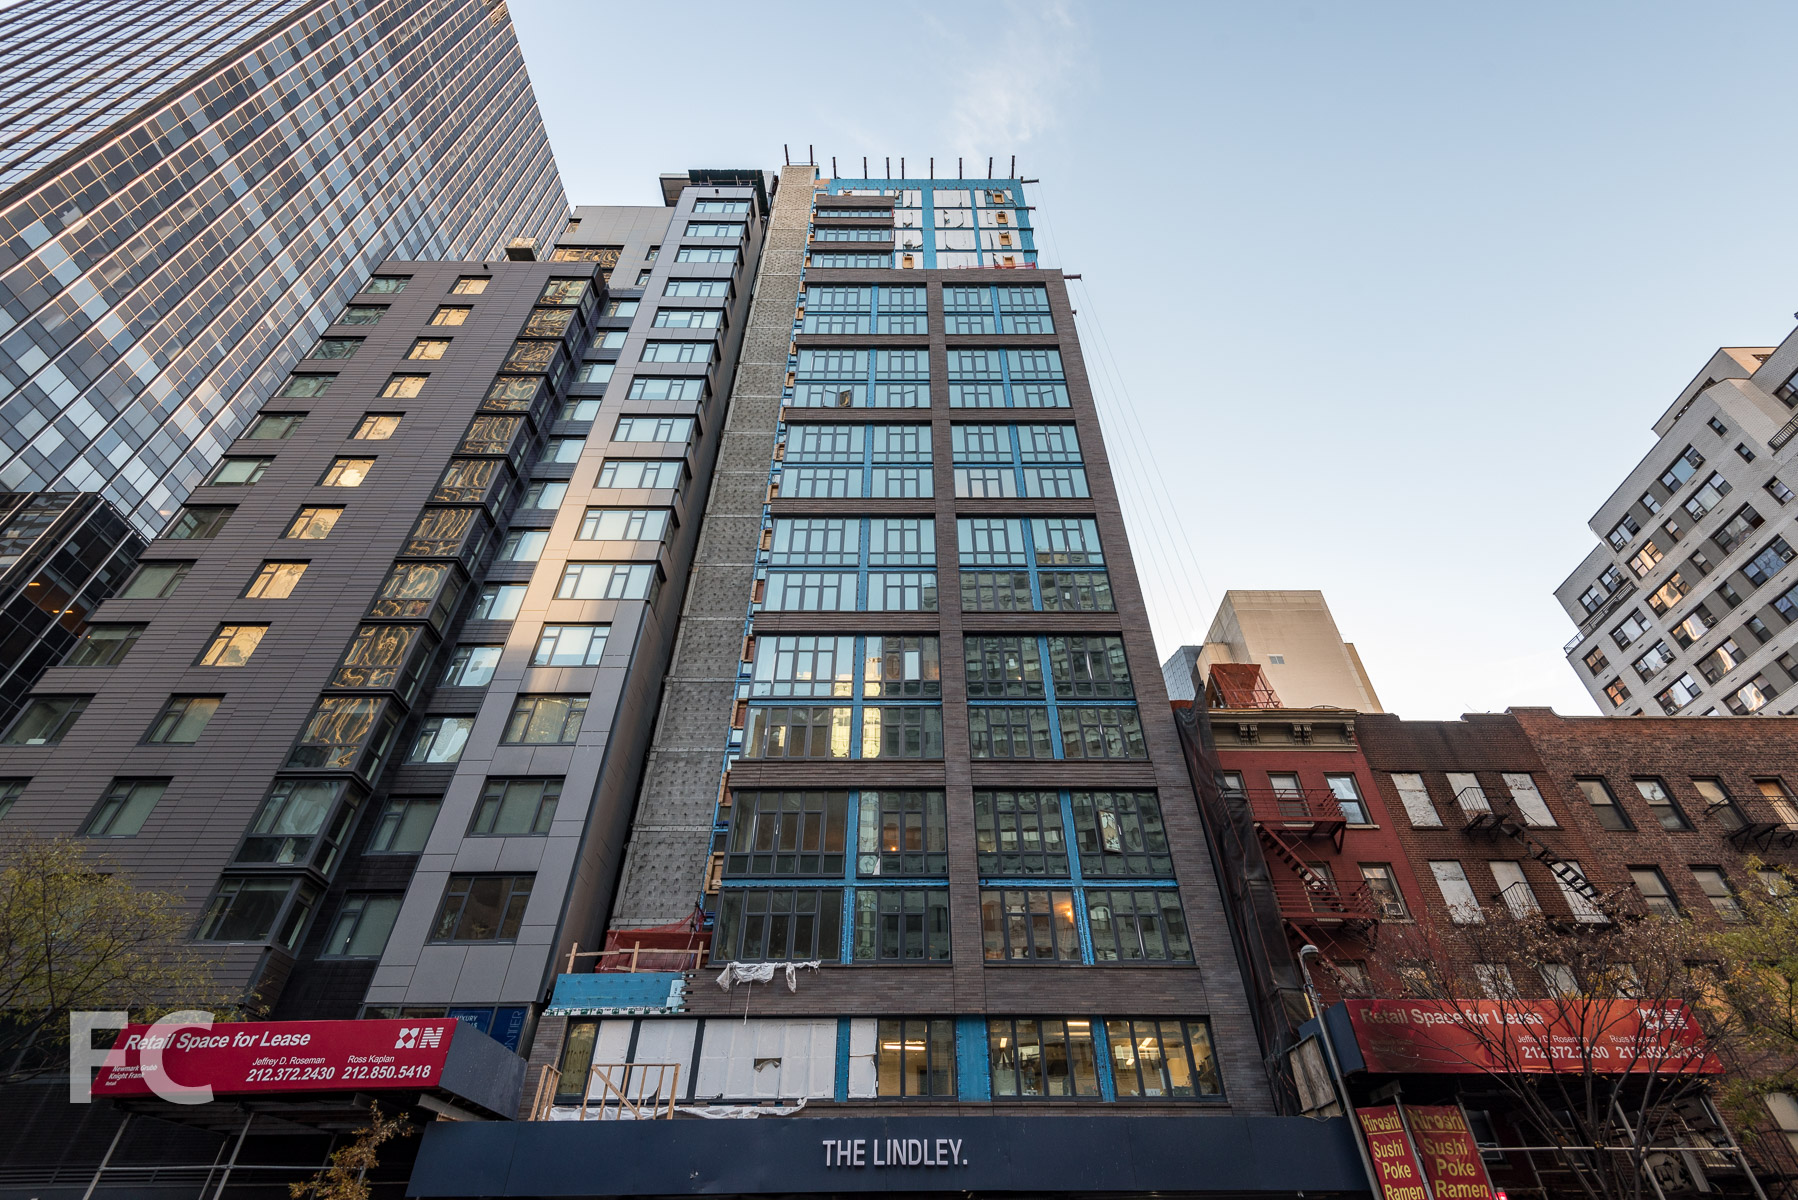
Tour: The Lindley
West facade.
Construction has wrapped up at The Lindley, CBSK Ironstate's 20-story residential condo tower in the Murray Hill neighborhood of Manhattan. Designed by Rawlings Architects, the tower features a façade of brick and over-sized casement windows in keeping with the surrounding context. The project offers 74 residential units ranging in size from studios to 3-bedrooms. Residents have access to an array of amenities including a 24/7 concierge service, residents' lounge, fitness center, resident superintendent, bike and resident storage, and a roof garden with skyline views and dining areas.
Amenities
Residents lounge.
Fitness center.
Model Residence - 2 Bedroom
Model Residence - 1 Bedroom
Rooftop Terrace
View south from the rooftop terrace.
View west from the rooftop terrace.
Architect: Rawlings Architects; Developer: CBSK Ironstate; Program: Residential; Location: Murray Hill, New York, NY; Completion: 2018.

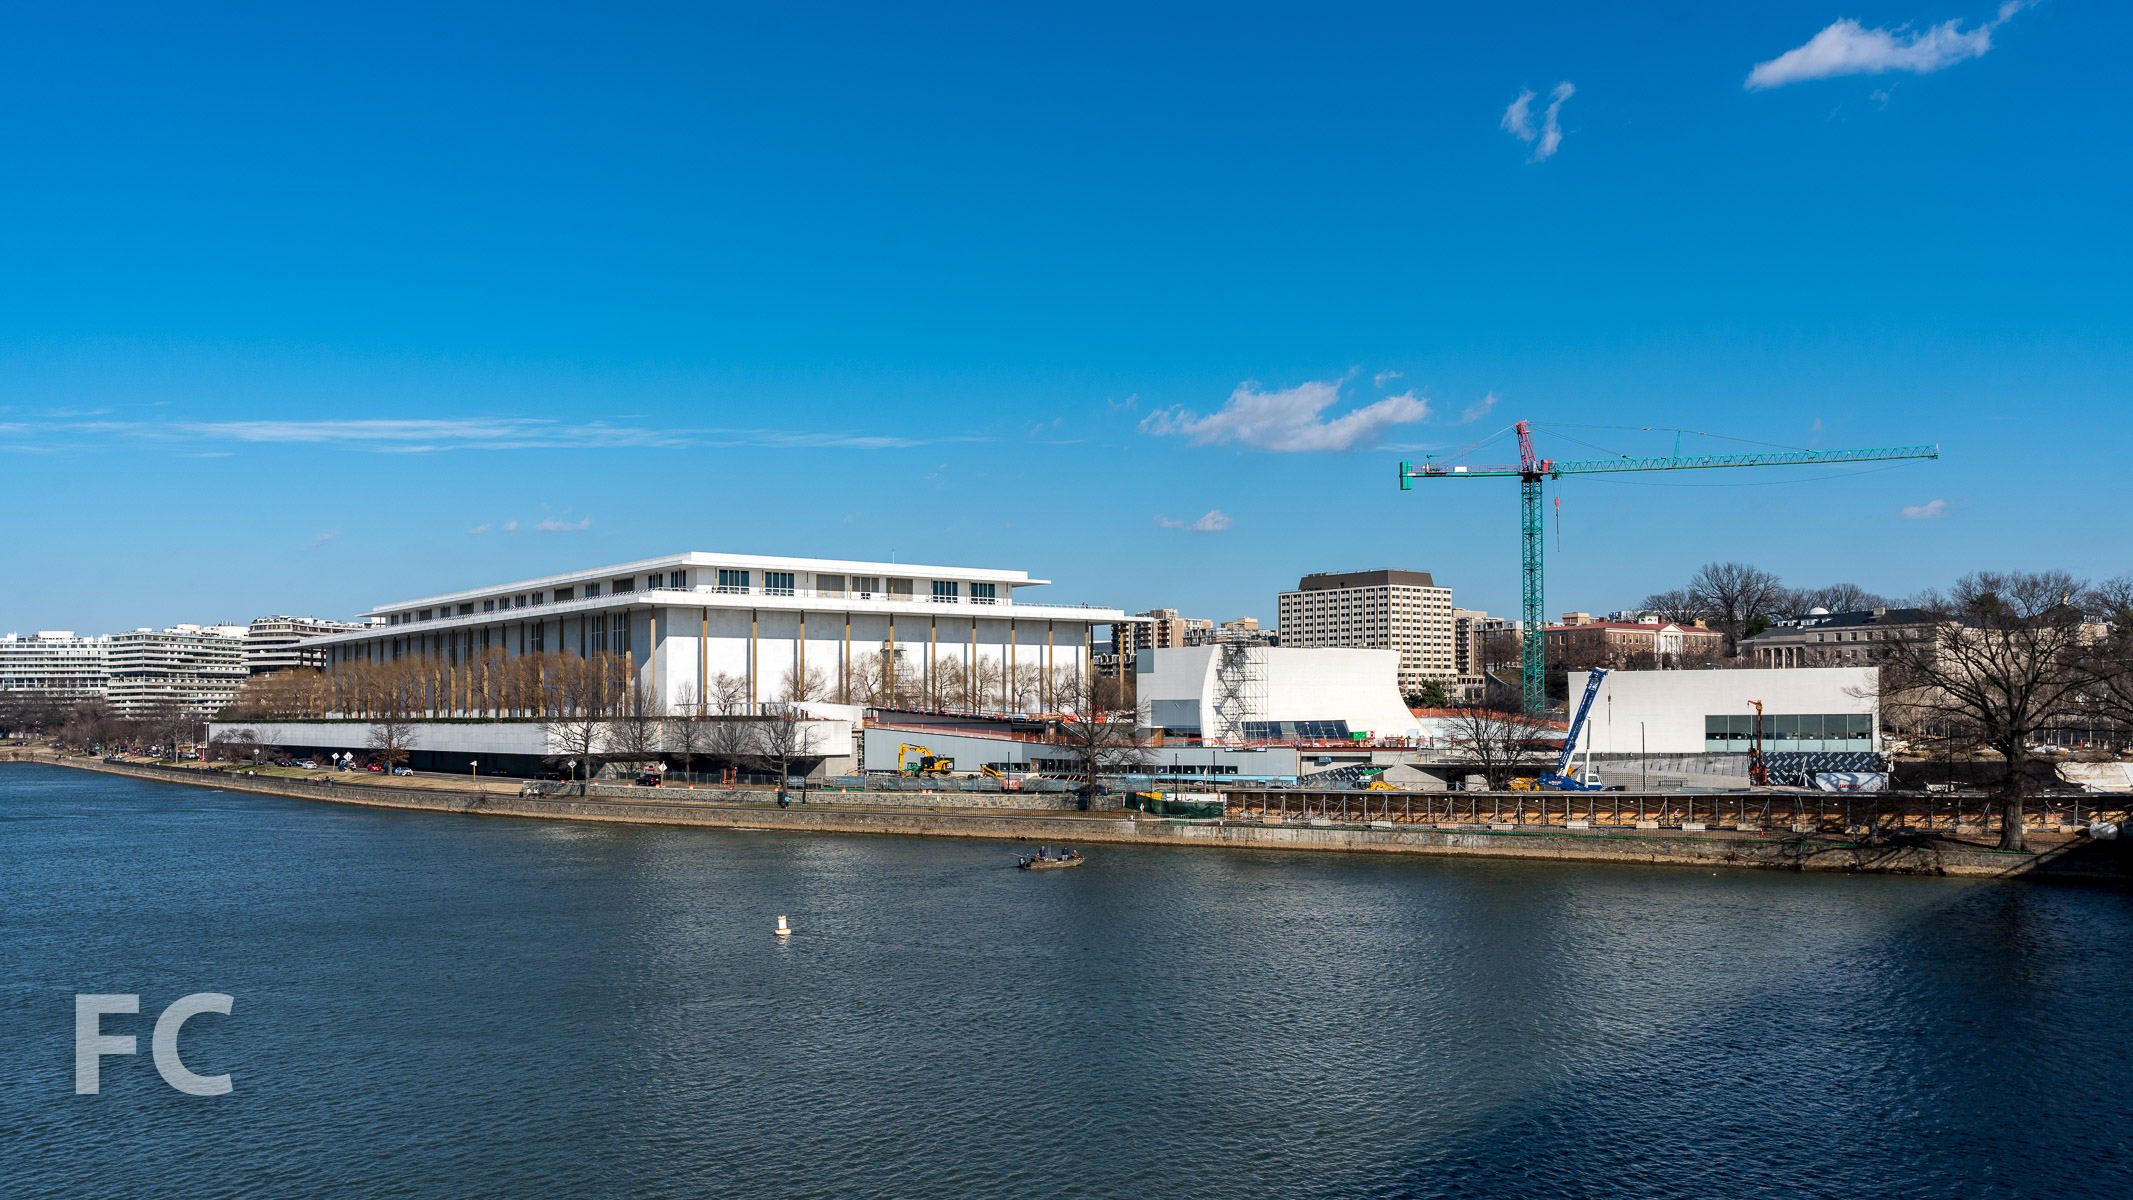
Construction Update: The JFK Center for the Performing Arts Expansion
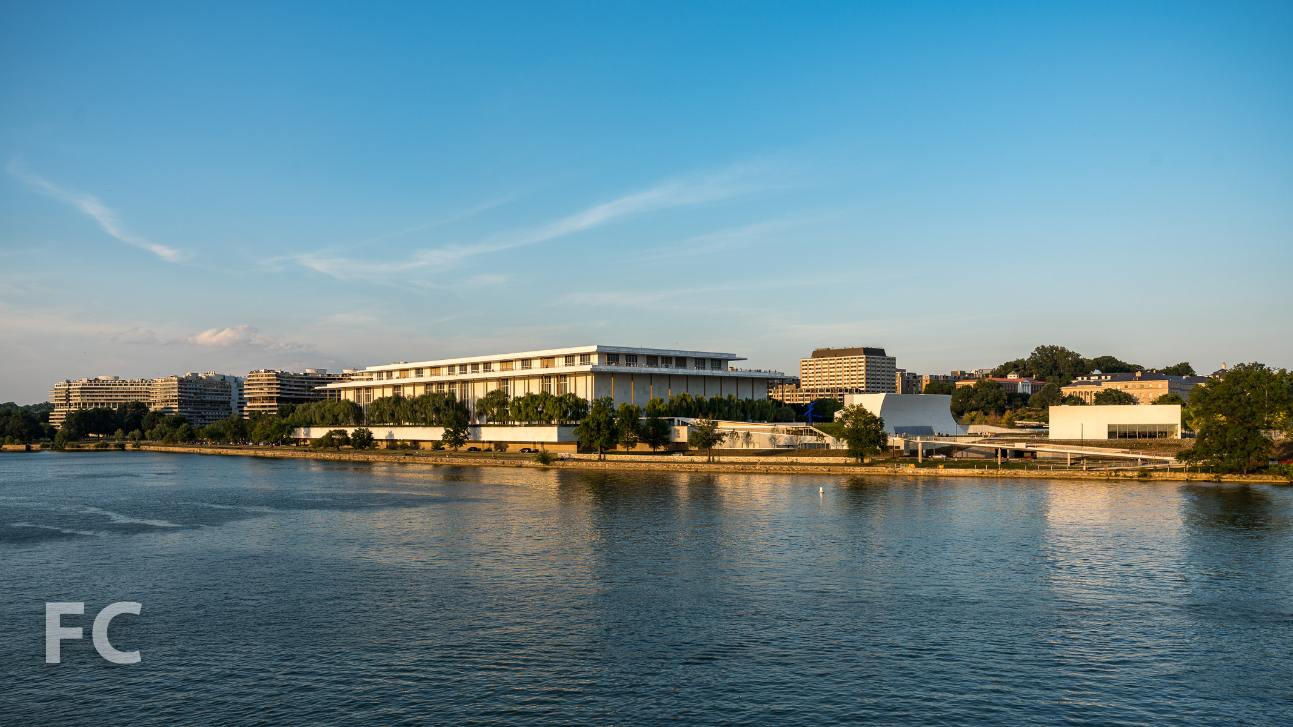
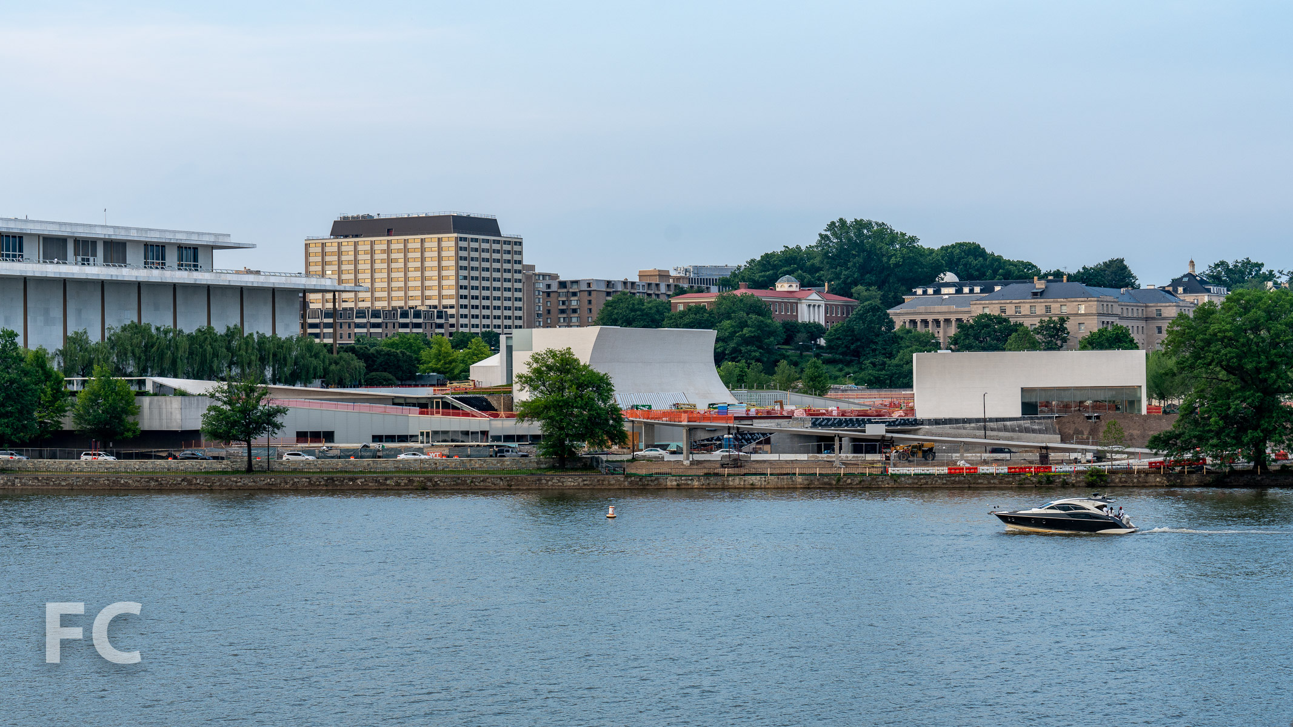
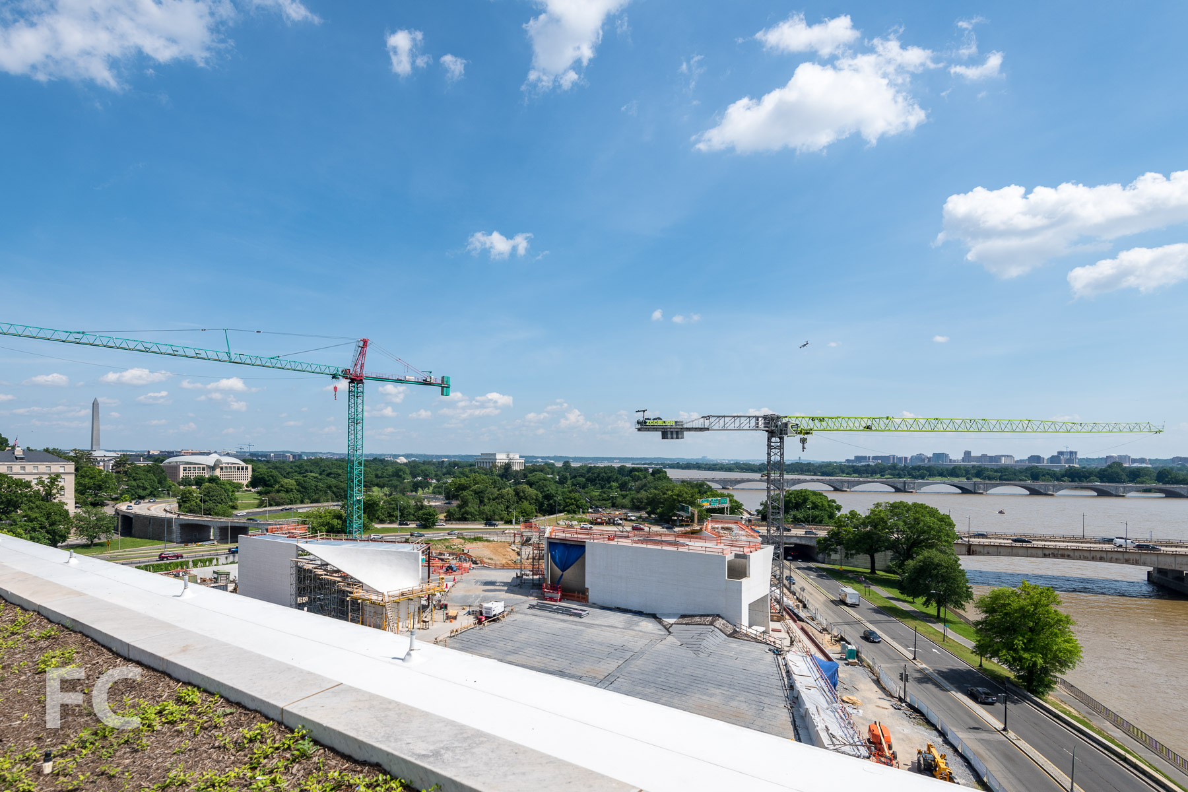
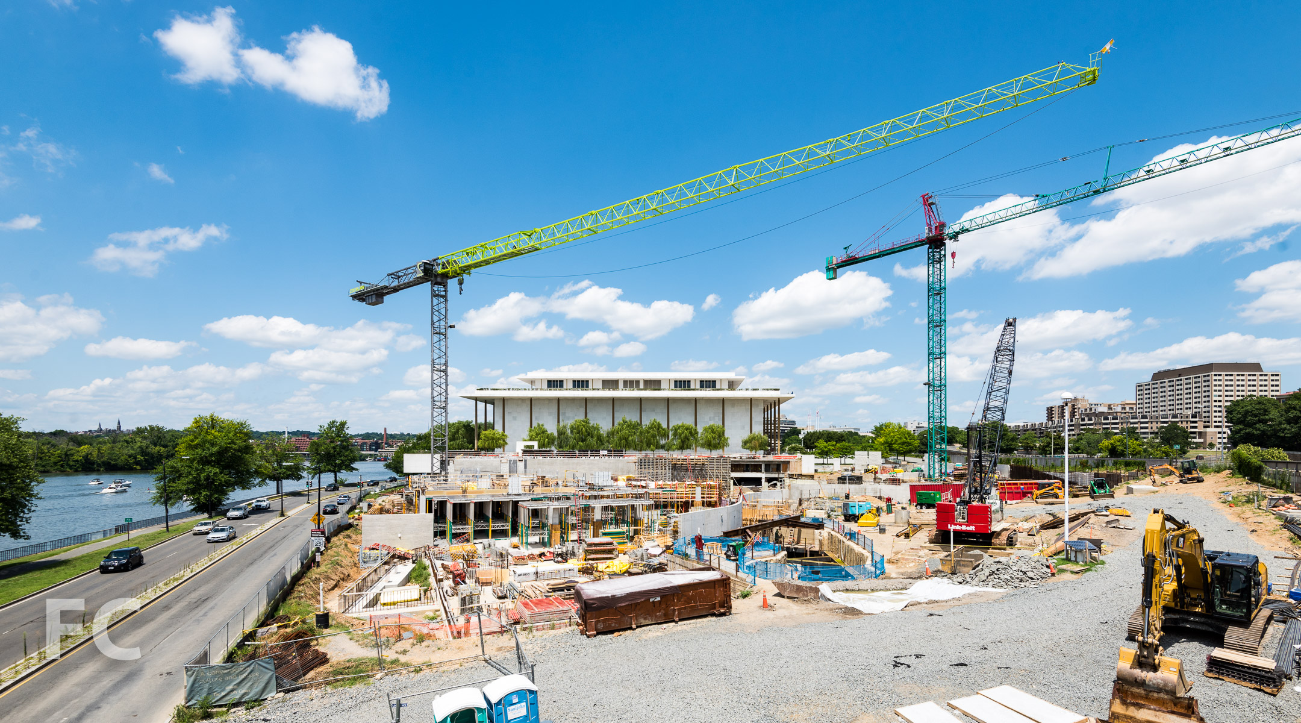
Exterior wall construction is nearing completion at the expansion of the John F. Kennedy Center for the Performing Arts in Washington, D.C. Designed by Steven Holl Architects, the expansion is located immediately south of the original 1971 structure by Edward Durell Stone. Rather than build onto the existing structure, the architect has designed a series of structures that will house rehearsal rooms and classrooms, a lecture hall, multipurpose meeting rooms, and an event space. Holl envisions his design strategy as a means to connect the expansion with the landscape and the adjacent Potomac River.
Architect: Steven Holl Architects (Design Architect), BNIM (Architect of Record); Structural Engineer: Robert Silman Associates; MEP Engineer: Arup; Landscape Architect: Edmund Hollander Landscape Architects; Envelope Consultant: Thornton Tomasetti; Client: The John F. Kennedy Center for the Performing Arts; Program: Performing Arts; Location: Washington, D.C.; Completion: Fall 2019.