
Construction Update: Pier 55 - Little Island
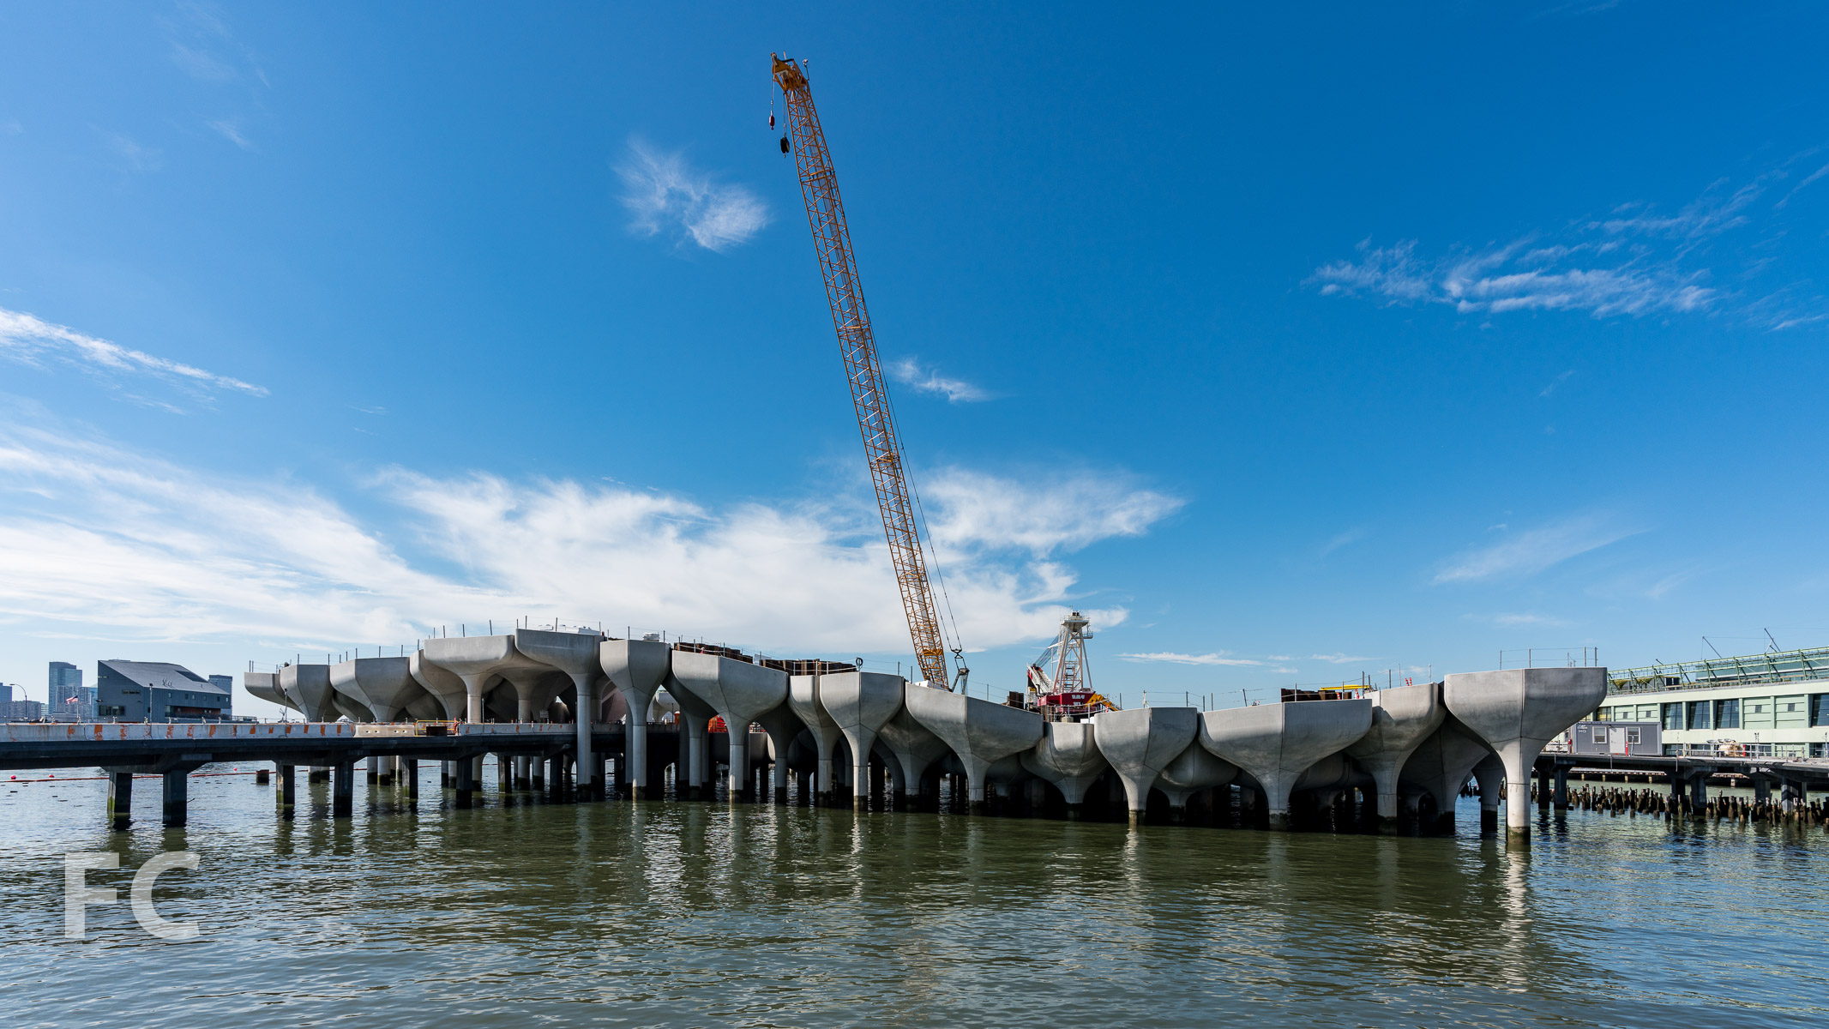
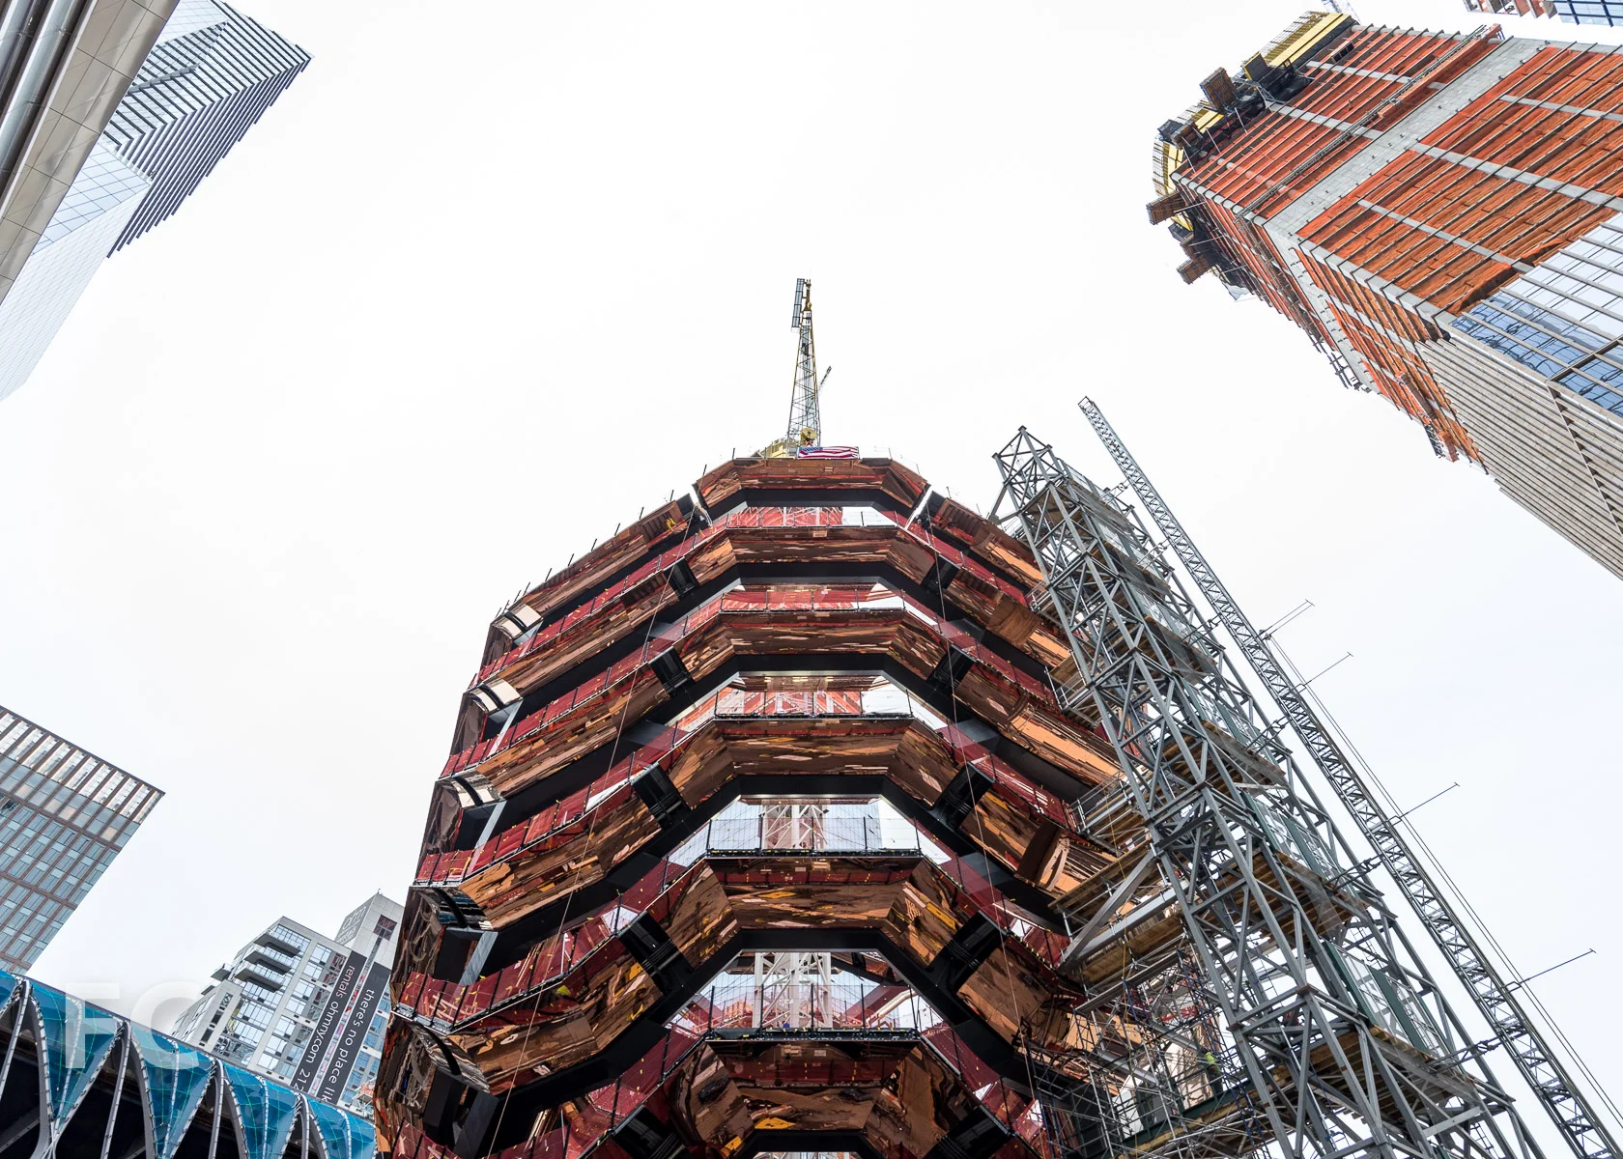
Installation of the concrete pots has begun at Heatherwick Studio’s Pier 55 park in the Hudson River. Located near the Meatpacking District and the High Line, the design of the 2.4 acre park features an undulating field of 132 pots with plantings sitting on 280 concrete piles. At the park’s peak, the pots rise 30 feet into the air and can weigh more than 90 tons. Four to six petals of lightweight concrete combine to form each of the pots. The park will offer a 700-seat amphitheater for music, dance, and theater productions, along with numerous pathways and viewing platforms. Completion is expected in the spring of 2021.
Architect: Heatherwick Studio; Client: Hudson River Park; Program: park; Location: Meatpacking District, New York, NY; Completion: 2021.
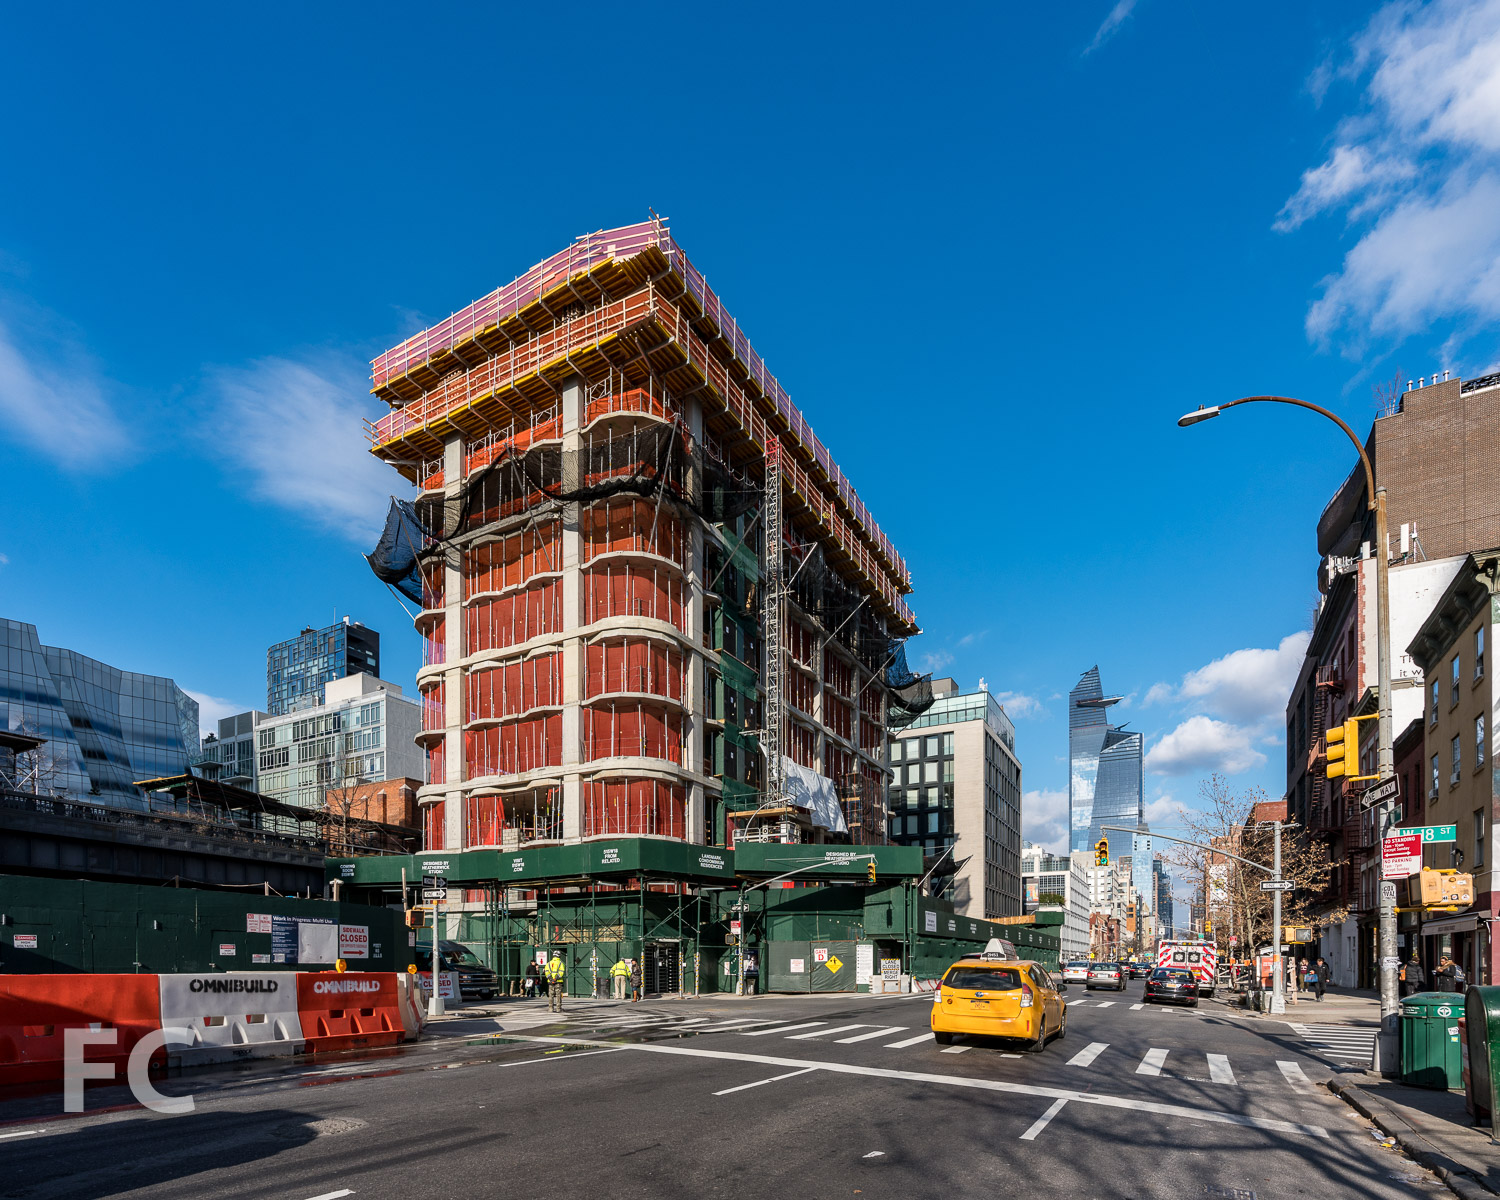
Construction Update: 515 W 18
Southeast corner from 10th Avenue.
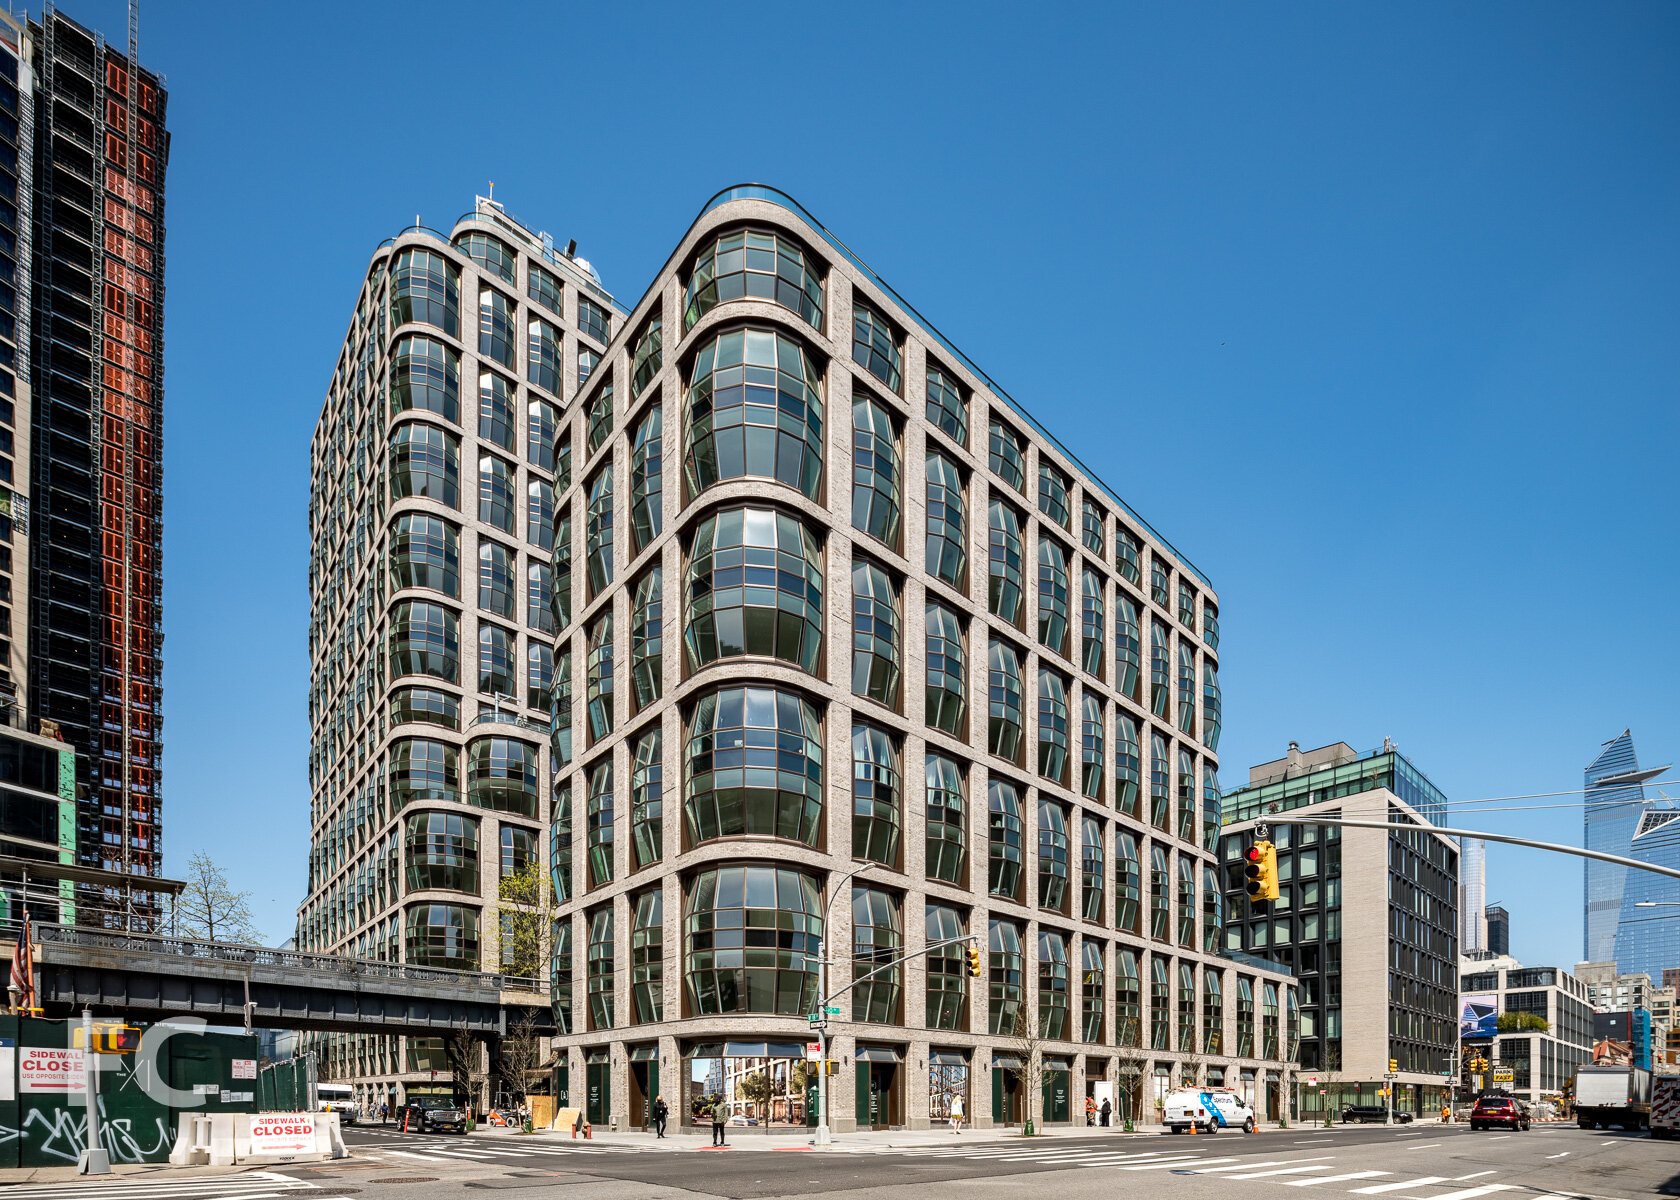
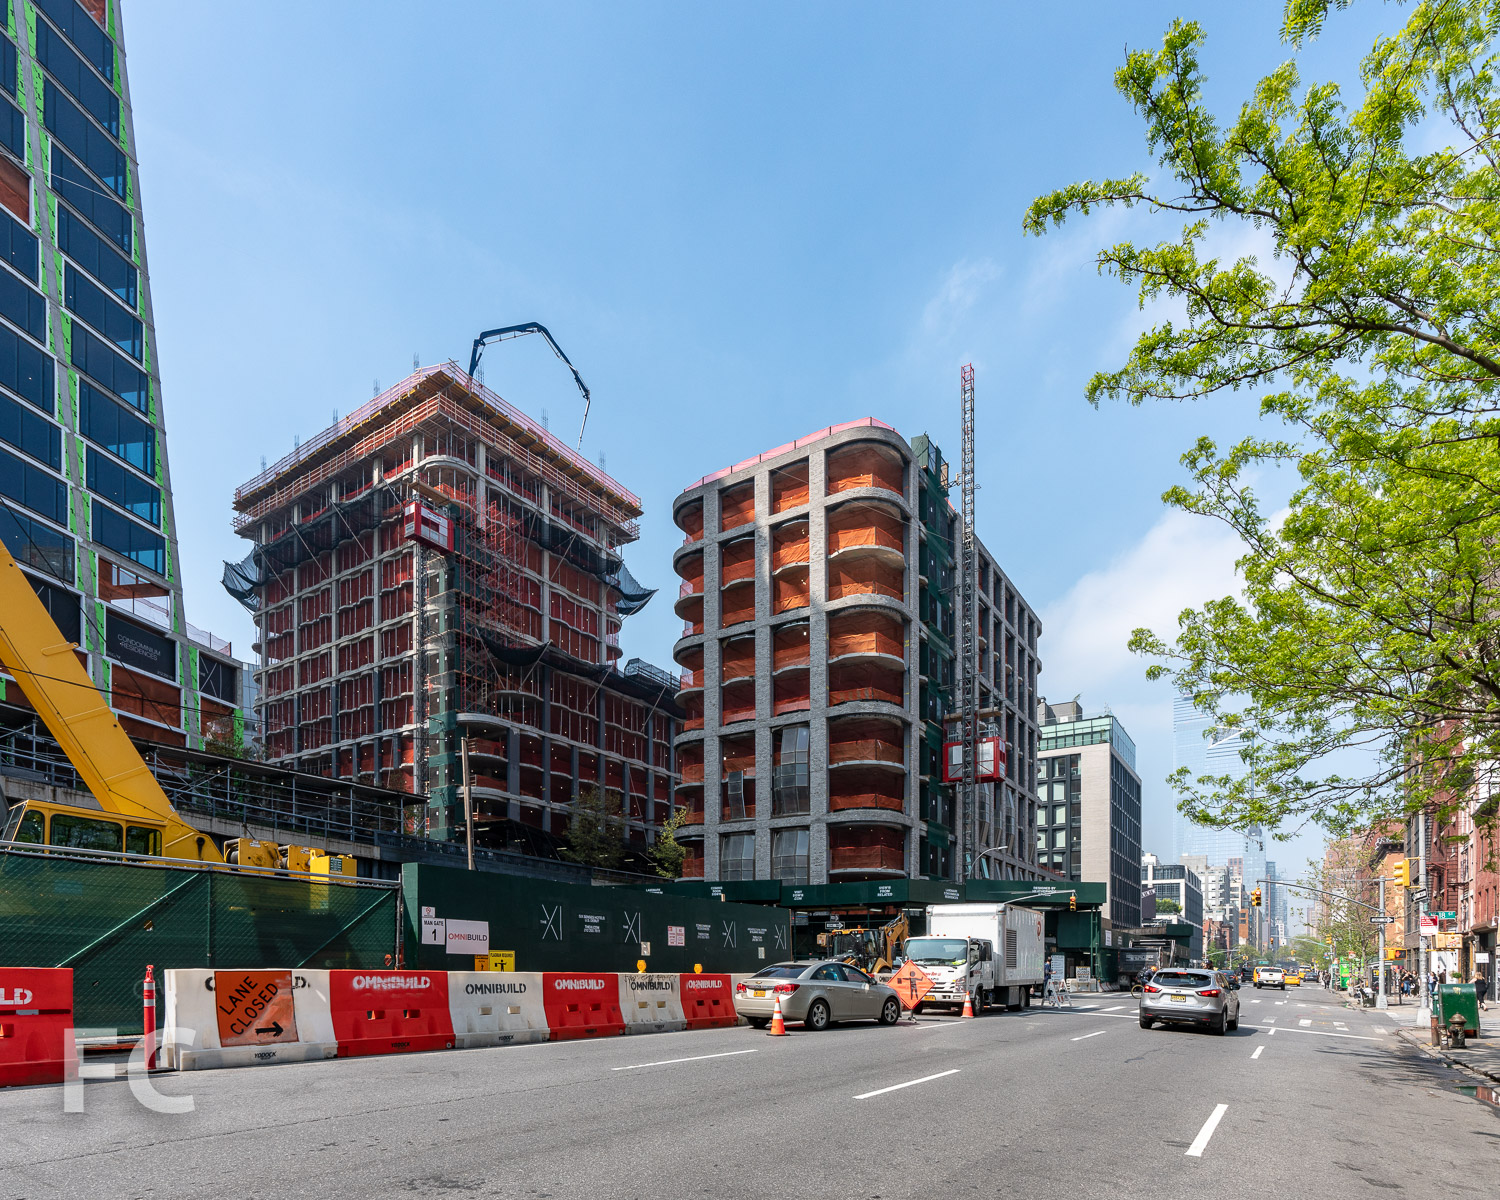
Construction has topped out at the east tower of Related’s two-tower residential development at the High Line in Chelsea. Designed by Thomas Heatherwick’s Heatherwick Studio, the 21-story west tower and 10-story east tower flank the High Line and connect to each other underneath the park’s elevated railroad structure. The facade will feature custom masonry and Heatherwick’s modern take on the bay window, already starting to take form in the faceted round elements of the concrete superstructure.
Closeup of the facade of The Eleventh (left) and 515 W 18 (right).
Looking up at the south facade from West 18th Street.
Northeast corner from 10th Avenue.
South facade from the High Line.
Closeup of the southeast corner of the facade.
Northwest corner from the High Line.
Architect: Heatherwick Studio (Design Architect); Developer: Related Companies; Program: Residential, Retail; Location: Chelsea, New York, NY; Completion: 2020.



Construction Update: 180 Broome Street

Southeast corner from Clinton Street.
Superstructure is rising at 180 Broome Street, part of the nine-building Essex Crossing development on the Lower East Side from a joint venture of L+M Development Partners, BFC Partners, and Taconic Investment Partners, and Goldman Sachs. Designed by Handel Architects, the 26-story mixed-use tower will offer 10,000 square feet of ground floor retail, 175,000 square feet of office space on floors two through five, and a tower with 263 rentals.
North facade from Delancey Street.
Architect: Handel Architects; Developers: Delancey Street Associates (Taconic Investment Partners LLC, L+M Development Partners, BFC Partners, Goldman Sachs); Program: Residential, Office, Retail; Location: Essex Crossing, Lower East Side, New York, NY; Completion: 2019.
Construction Tour: 1 Manhattan Square
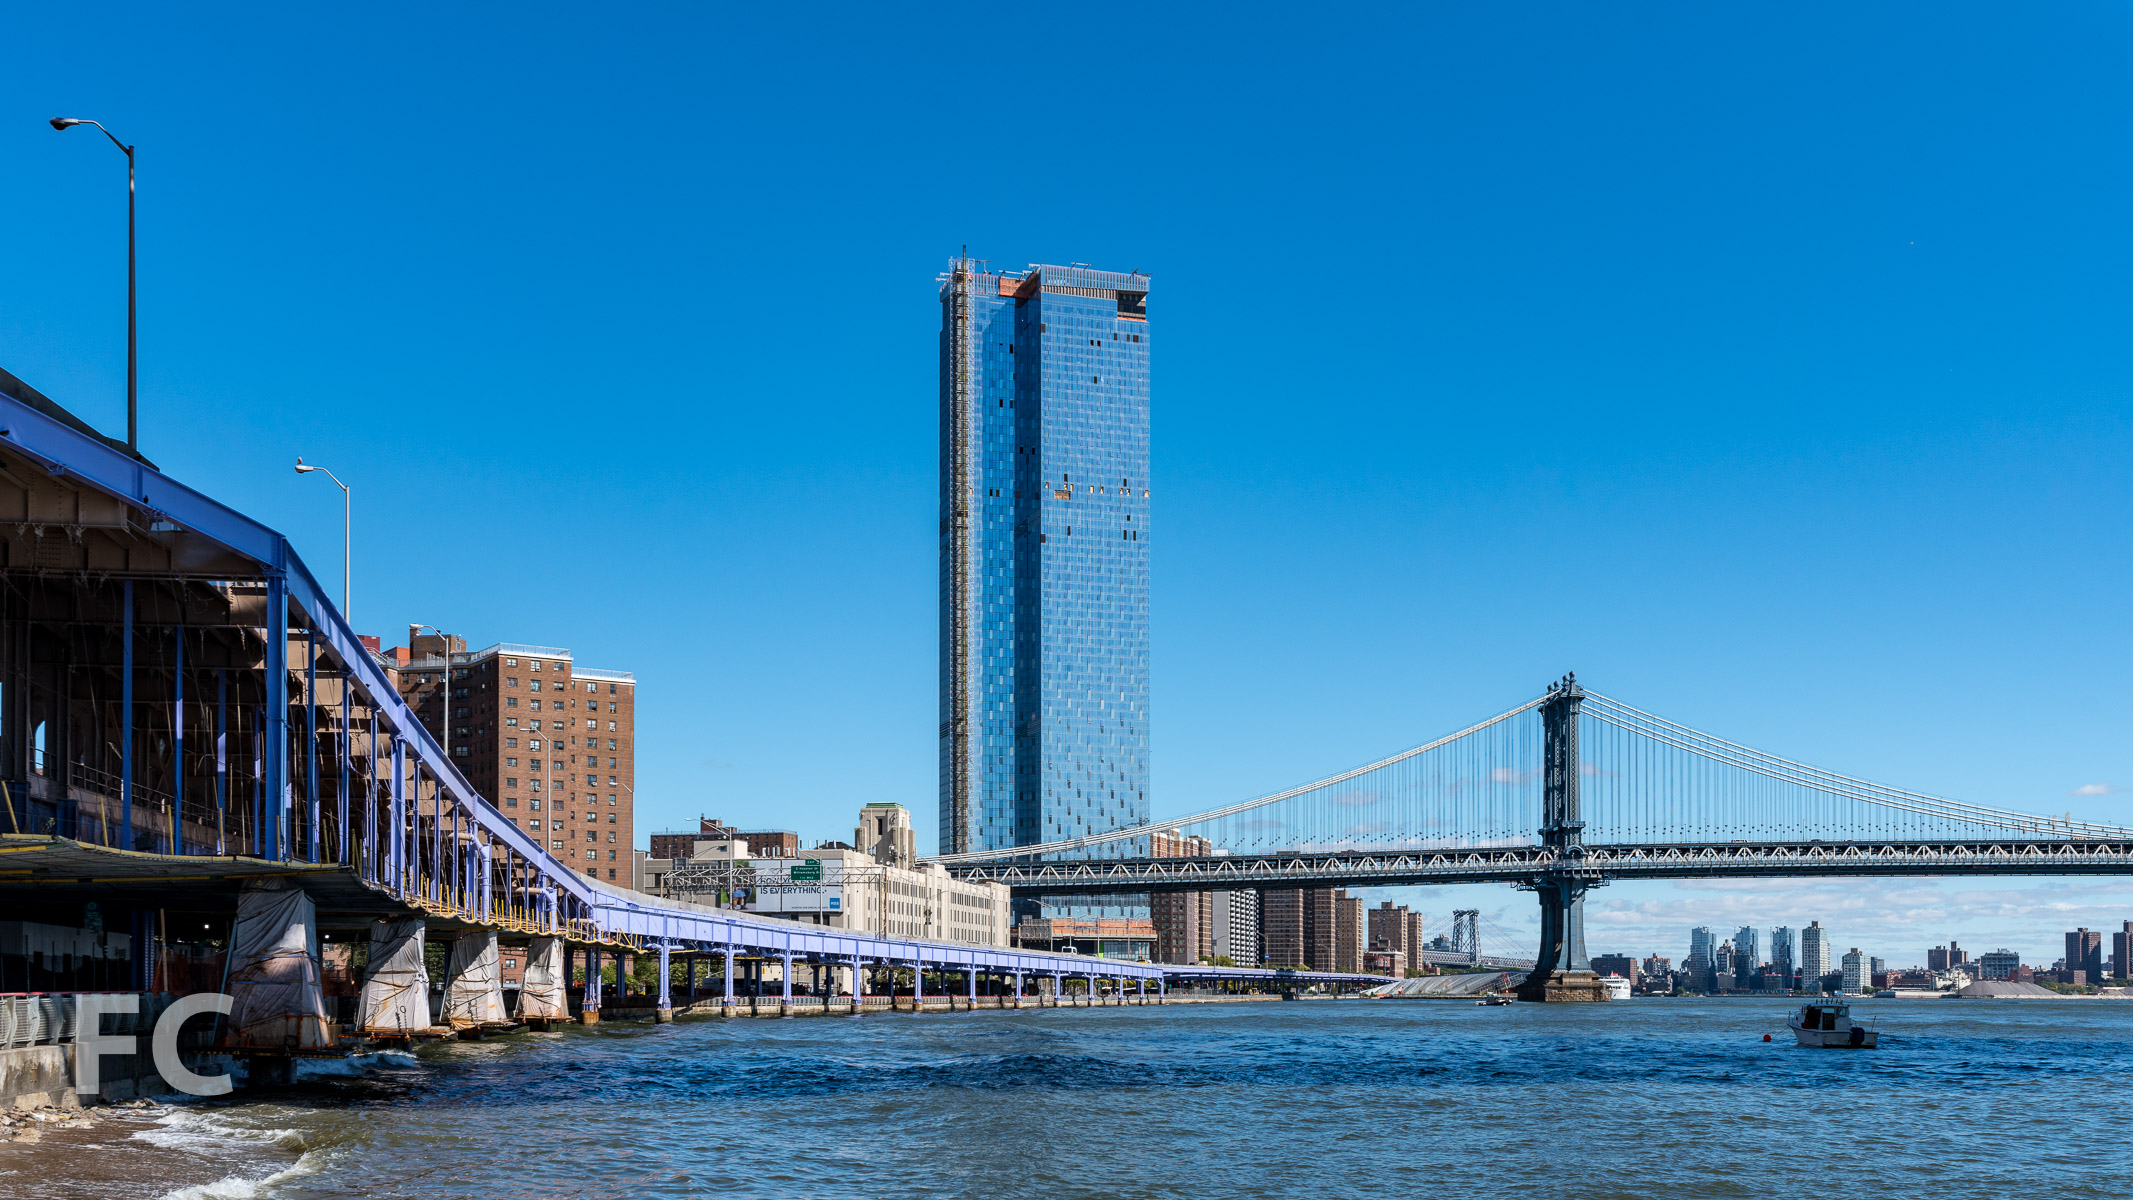
Construction is nearing completion at Extell's One Manhattan Square, a residential condominium tower on the Lower East Side waterfront. Designed by Adamson Associates, the 800-foot-tall tower replaces a former Pathmark grocery store.
One Manhattan Square is part of the recent surge of waterfront development in Lower Manhattan. The city has undertaken a multi-year project to upgrade the East River Esplanade, Pier 17 is undergoing a major retail reconstruction, and construction of residential towers are following. One Manhattan Square is at the forefront of residential development in this neighborhood, with towers by SHoP Architects and Handel Architects also proposed at adjacent waterfront sites.
Design of the exterior curtain wall of the tower includes two different wall types. At the north and south facades, panels are floor to ceiling glass with a bronze metal spandrel at the floor slab. For the east and west facades, flat glass panels are alternated with panels that tilt outward from the floor or the ceiling, adding dimension to the façade and a more dynamic reflection to the glass.
Looking up at the northeast corner of the tower from Cherry Street.
Detail of the perforated metal cladding of the podium.
Northwest corner of the site from Cherry Street.
Residents will have access to over 100,000 square feet of indoor and outdoor amenities such as a sports club, spa, entertainment and recreation facilities, and high-end services. Outdoor amenity spaces are designed by West 8, the team behind the redevelopment of Governors Island, which is visible from the waterfront views in the tower.

View southeast towards Downtown Brooklyn from the rooftop terrace.
View west towards the Financial District from the rooftop terrace.
View northwest towards the Financial District (left) and Hudson Yards (right) from the rooftop terrace.
View north towards Midtown from the rooftop terrace.

View east towards Williamsburg from the rooftop terrace.
View south towards Governors Island from the rooftop terrace.
The tower will offer 815 residential condo units designed by Meyer Davis with luxury finishes and top of the line appliances from Miele and Subzero. A choice between dark and light kitchen finish packages will be offered to residents for customization of the residence to their tastes. Views from the tower are panoramic, affording views of New York's iconic architecture and waterfront from Lower Manhattan to Midtown to Brooklyn.
View west towards the Financial District from a residential unit.
View west towards the Financial District from a residential unit.
Close-up of the west façade.
Architect: Adamson Associates; Interiors: Meyer Davis; Landscape Architect: West 8; Developer: Extell Development Company; Program: Residential; Location: Lower East Side, New York, NY; Completion: 2018.


Construction Update: 15 E 30


Looking up at the southwest corner from East 30th Street.

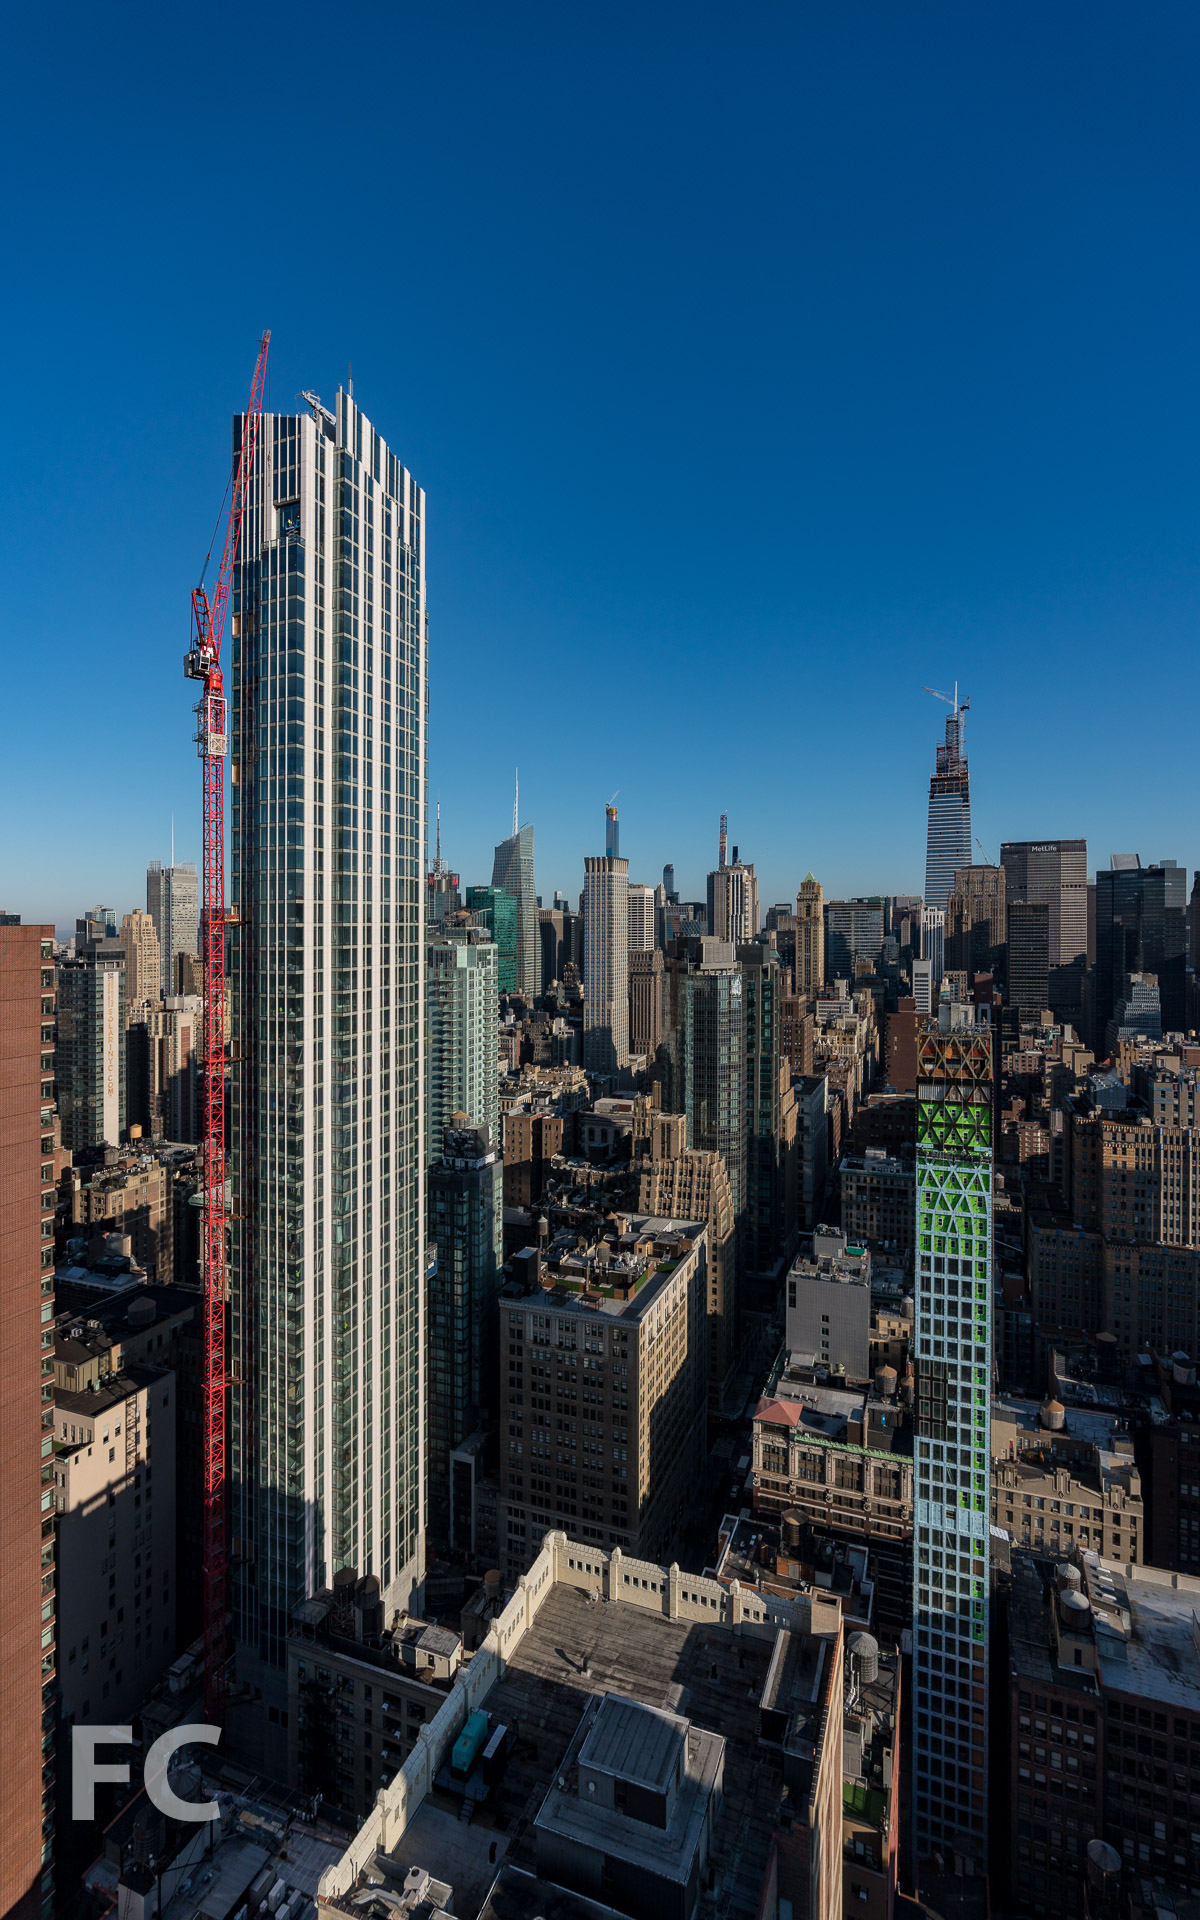

Facade installation continues at 15 E 30, a 51-story residential tower in NoMad from developers Fosun Group and JD Carlisle. Designed by Handel Architects, the 756-foot-tall tower will offer 180 residential condos. Concrete superstructure has surpassed the half way mark and curtain wall panels are going up on the lower residential floors.
Looking up at the south facade from East 30th Street.
Looking up at the northeast corner from Madison Avenue.
Looking up at the north facade from East 31st Street.
Northeast corner of the tower from Madison Avenue.
Architect: Handel Architects; Developers: Fosun Group and JD Carlisle; Program: Residential, Retail; Location: NoMad, New York, NY; Completion: 2019.

Construction Tour: The Amberly
Southwest corner from Jay Street.



Construction is wrapping up at 203 Jay Street, a 33-story mixed use tower in Downtown Brooklyn from architects Woods Bagot. The 355,000-square-foot project will offer retail and commercial office space in the eight-story podium and 270 residential rental units in the tower above.
A dynamic façade of metal panel and glass window wall units indicates interior uses, with transparency increasing at living and dining rooms and wider solid panels at bedrooms and bathrooms.

Public Plaza Gardens
Drop-off and turnaround driveway.
Residential Lobby
Amenities
Residential amenities are provided in the cellar, the 9th floor terrace, and at the 33rd floor, where panoramic views of Brooklyn and Manhattan will be the backdrop to the Overlook lounge and event space.
View towards Manhattan from the residential amenity terrace.
View towards the Lower East Side and the Brooklyn and Queens waterfront from the residential amenity terrace.
View towards Downtown Brooklyn from the residential amenity terrace.
Fitness center.
Model Residence - 2 Bedroom
Model Residence - 1 Bedroom
Model Residence - Studio
Architect: Woods Bagot; Landscape Architect: Scape; Developer: AmTrust Realty; Program: Residential, Retail; Location: Downtown Brooklyn, New York, NY; Completion: 2018.

Tour: 242 Broome Street
Looking east on Broome Street.

Construction has wrapped up at 242 Broome, a 14-story, 55-unit condo tower from developers Taconic Investment Partners, L+M Development Partners, and BFC Partners. The project is located on the corner of Broome and Ludlow Street, anchoring the western boundary of the new 9-building Essex Crossing mixed use development on the Lower East Side. SHoP Architects’ massing for the tower follows a typical podium and setback tower strategy, creating a sixth story outdoor terrace. The tower slopes inward at the southwest corner, opening up the terrace to more light and views.
Southwest corner from Broome Street.
Adjacent to the residential tower, the site will also feature a four-story, 17,735 square foot structure that will house the International Center of Photography’s museum and school.
Looking up at the west facade.
Installation has begun on the bronze-toned metal panel and glass curtain wall that clads the exterior. The design features faceted metal panels that frame the glass openings. At the podium, the metal panel spandrels covering the floor slabs create deep overhangs on the west facade as the form of the building torques at the southwest corner.
Looking up at the south facade.
Residential entry on Broome Street.
Condo units range from one-to-three-bedrooms, with 11 of the 55 units set aside under the city's affordable housing program. Residences will feature open concept kitchen and living spaces with typical ceiling heights of 10 feet in the living spaces.

Residential lobby.
Closeup of the lobby feature wall.
Architectural model in the residential lobby.
Residential elevator cab.
Amenities
Residents have access to a range of amenities including an entertainment lounge with kitchen, fitness center, children’s playroom, landscaped roof terrace, and residential storage.
Entertainment lounge.
Entertainment lounge.
Entertainment lounge.
Kitchen at the entertainment lounge.
Fitness center.
Penthouse B
The project includes three penthouse units, each with their own private outdoor terrace.
Living room.
Dining room.
Kitchen.

Stairs to private terrace.
Private terrace.
View southwest towards Lower Manhattan from the private terrace.
Private terrace.
View north towards the Lower East Side from the private terrace.
View south from the private terrace.
Master bedroom.
Master bathroom.
Secondary bedroom.
Architect: SHoP Architects (Design Architect), SLCE Architects (Architect of Record); Developers: Delancey Street Associates (Taconic Investment Partners LLC, L+M Development Partners, BFC Partners, Goldman Sachs); Program: Residential, Retail; Location: Essex Crossing, Lower East Side, New York, NY; Completion: 2018.
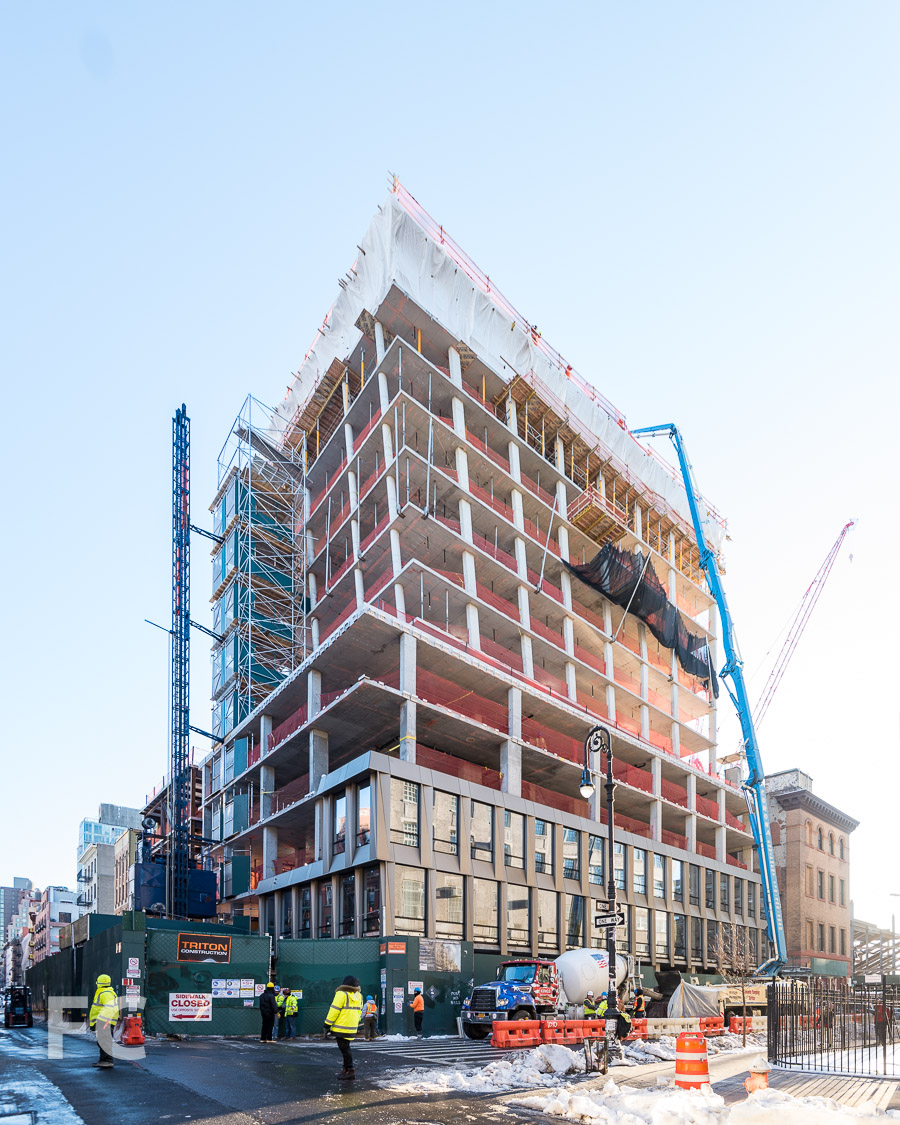
Construction Update: Inspir Carnegie Hill
West facade from 2nd Avenue.

Superstructure has surpassed the half way mark at Maplewood Senior Living’s Inspir Carnegie Hill on the Upper East Side. Designed by Handel Architects, the 23-story assisted living residential tower features a board formed concrete exterior with bronze framed window wall.
West facade from 2nd Avenue.
Close-up of the board formed concrete superstructure and window wall.
Architect and Interiors: Handel Architects; Developer: Maplewood Senior Living; Program: Assisted Living Residential; Location: Carnegie Hill, New York, NY; Completion: 2019.




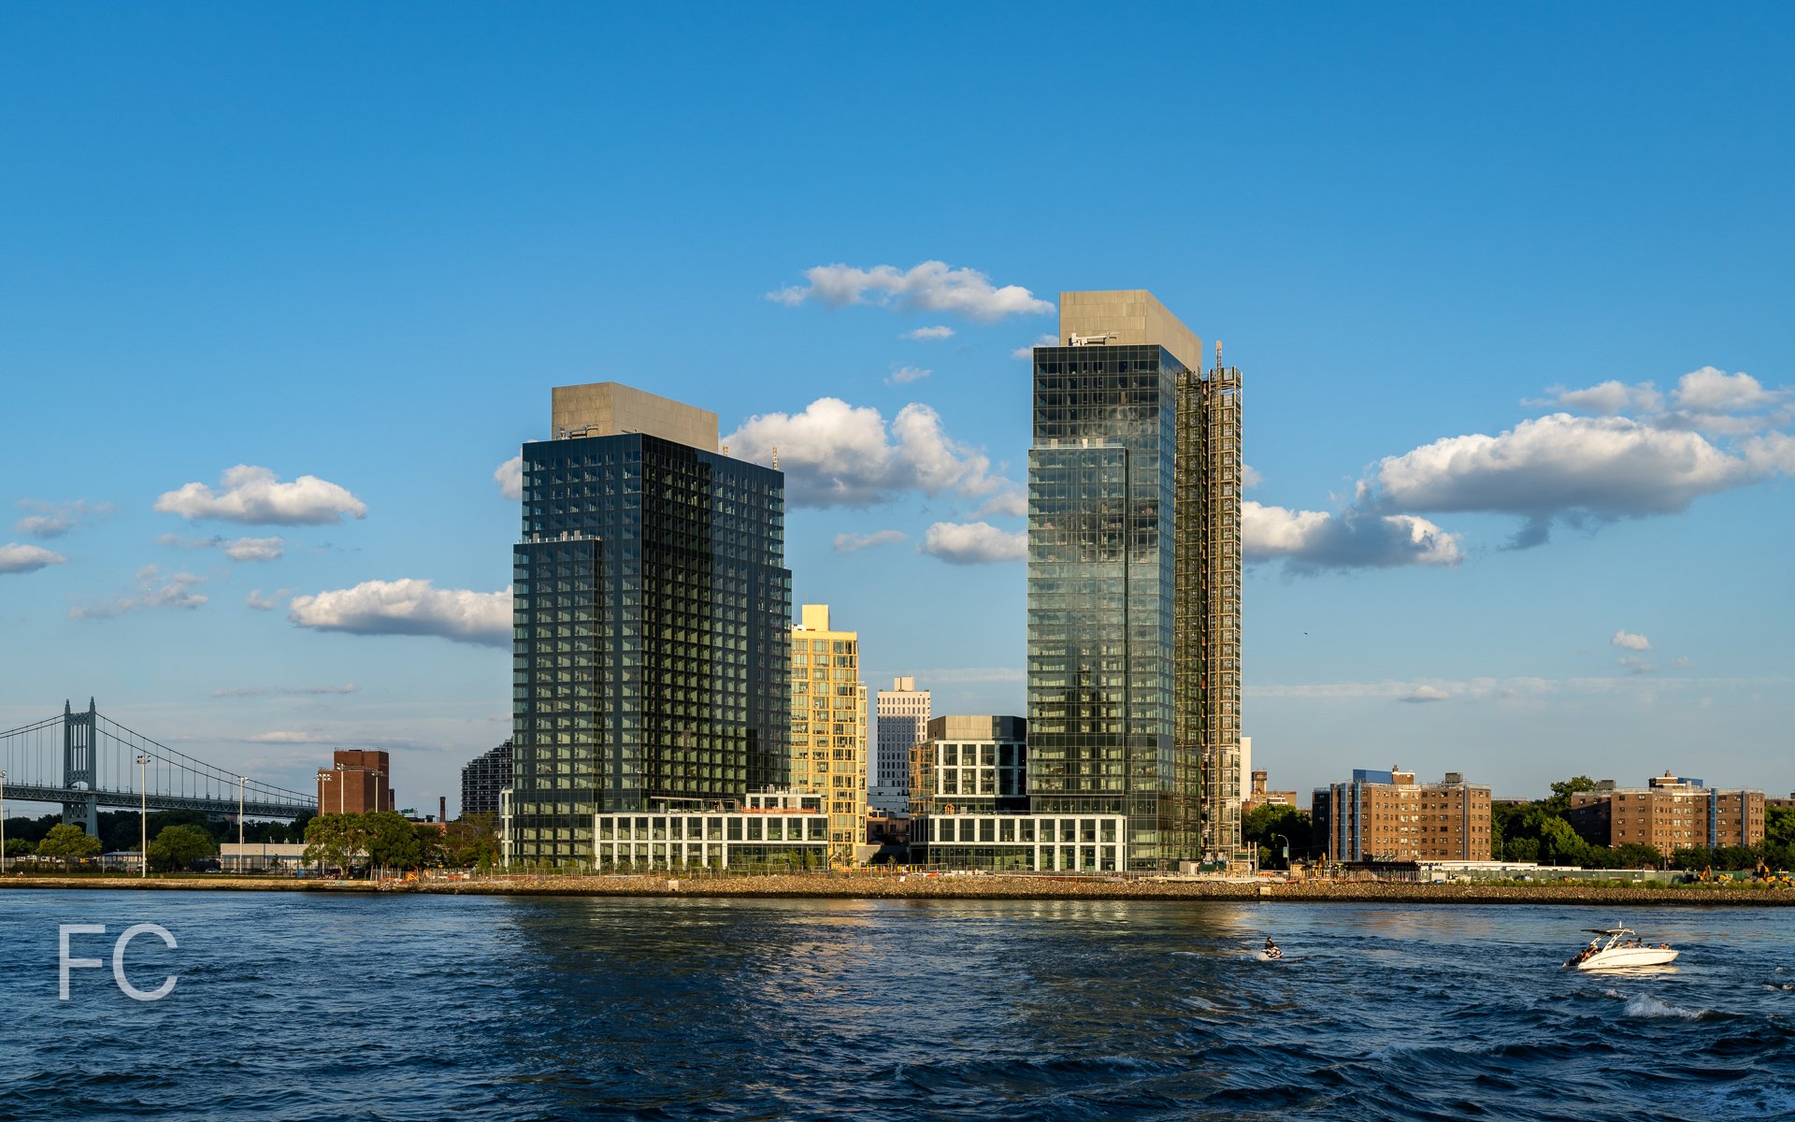
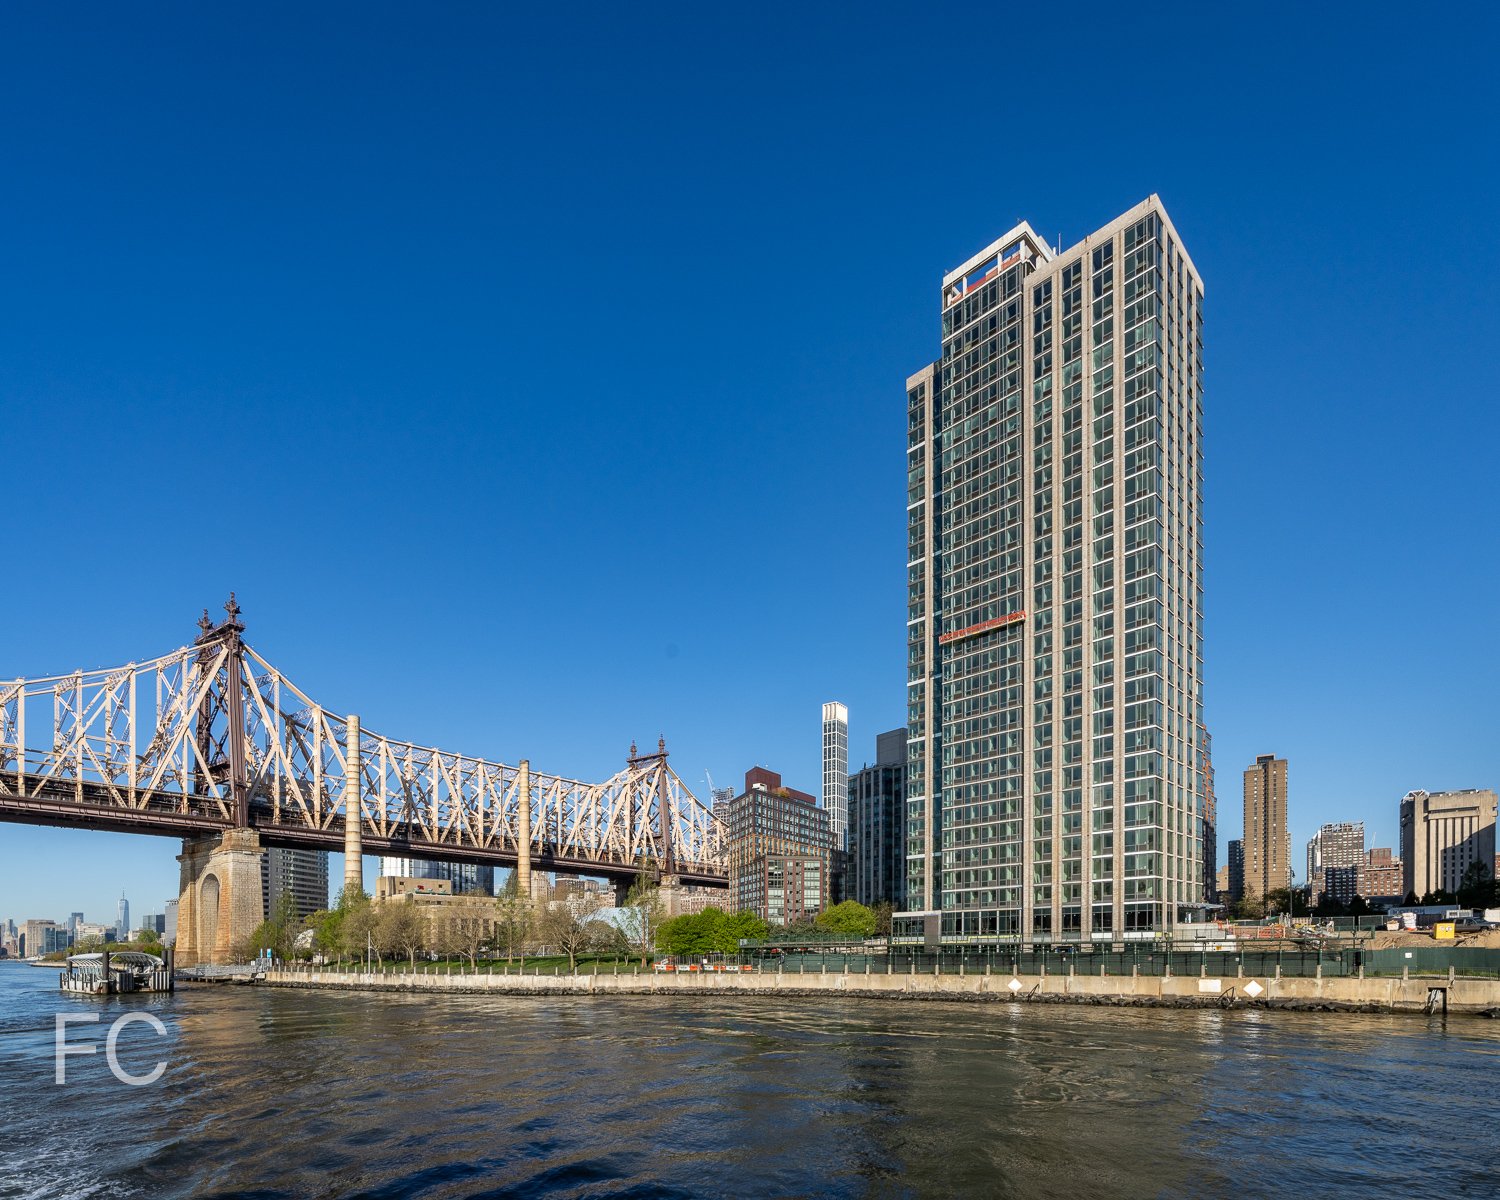

Construction Tour: 543 West 122nd Street - The Vandewater
East facade from West 122nd Street.
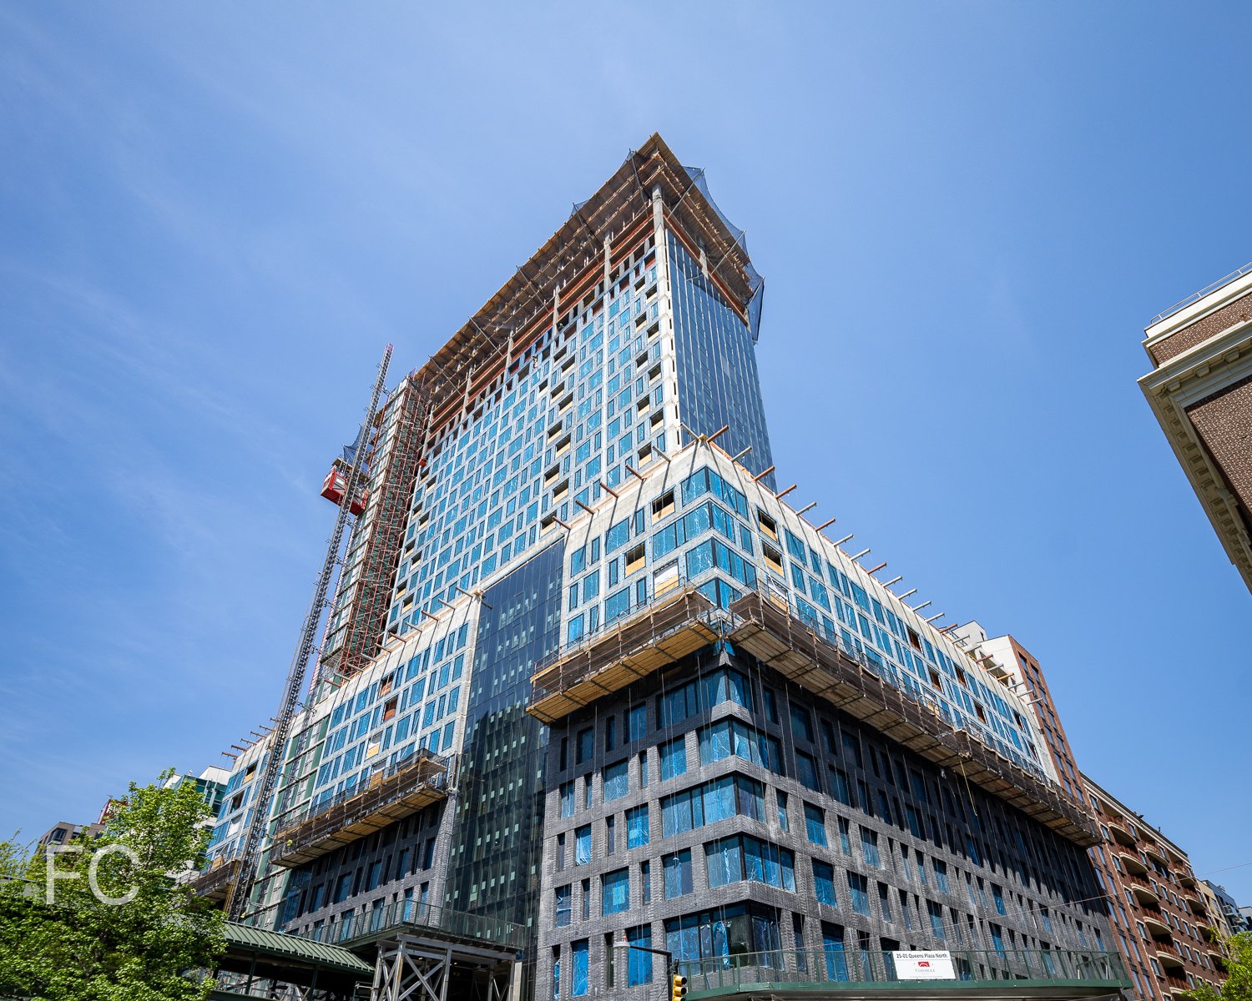
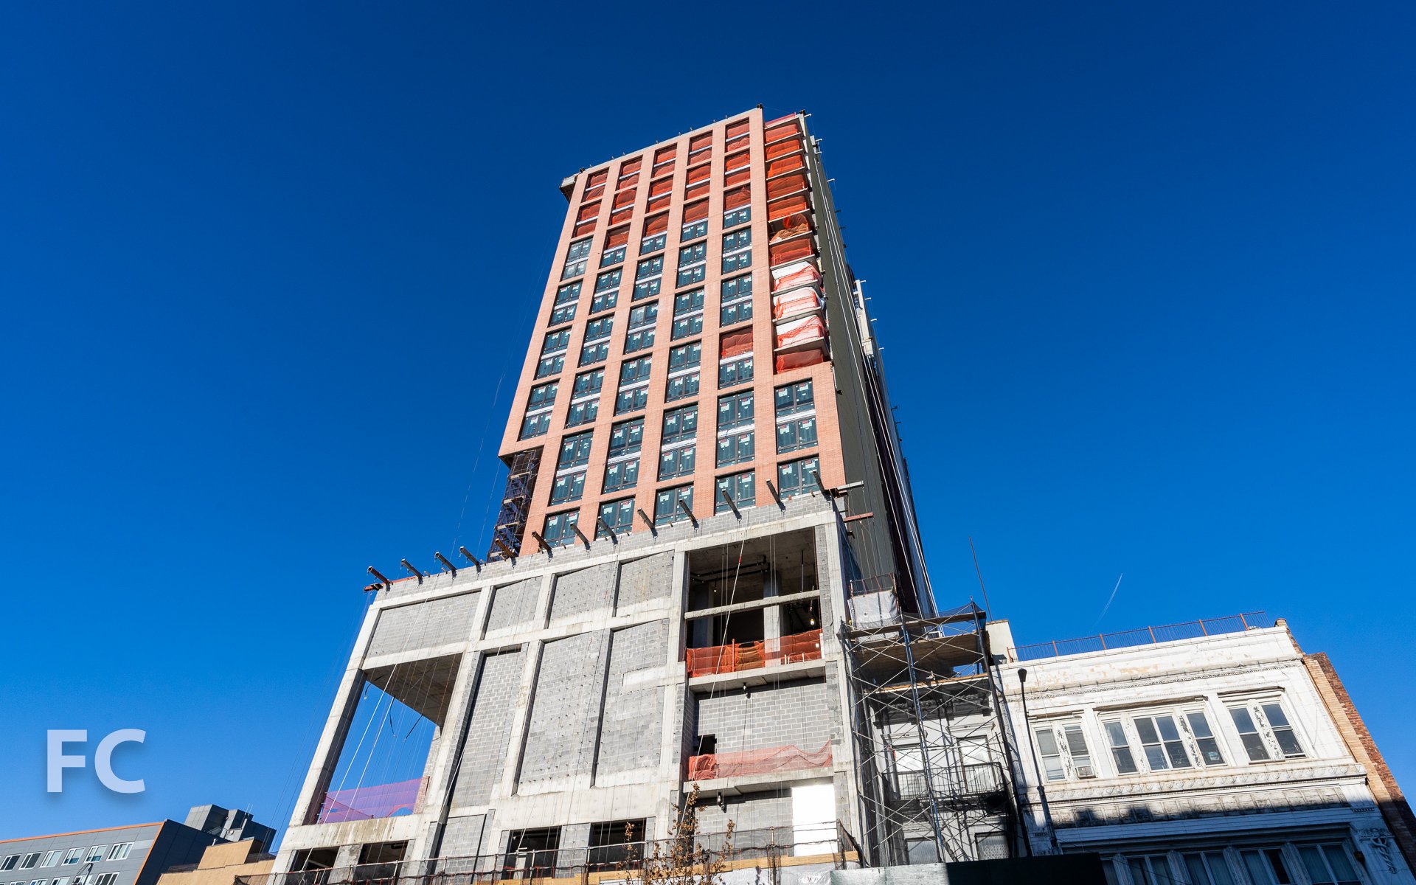
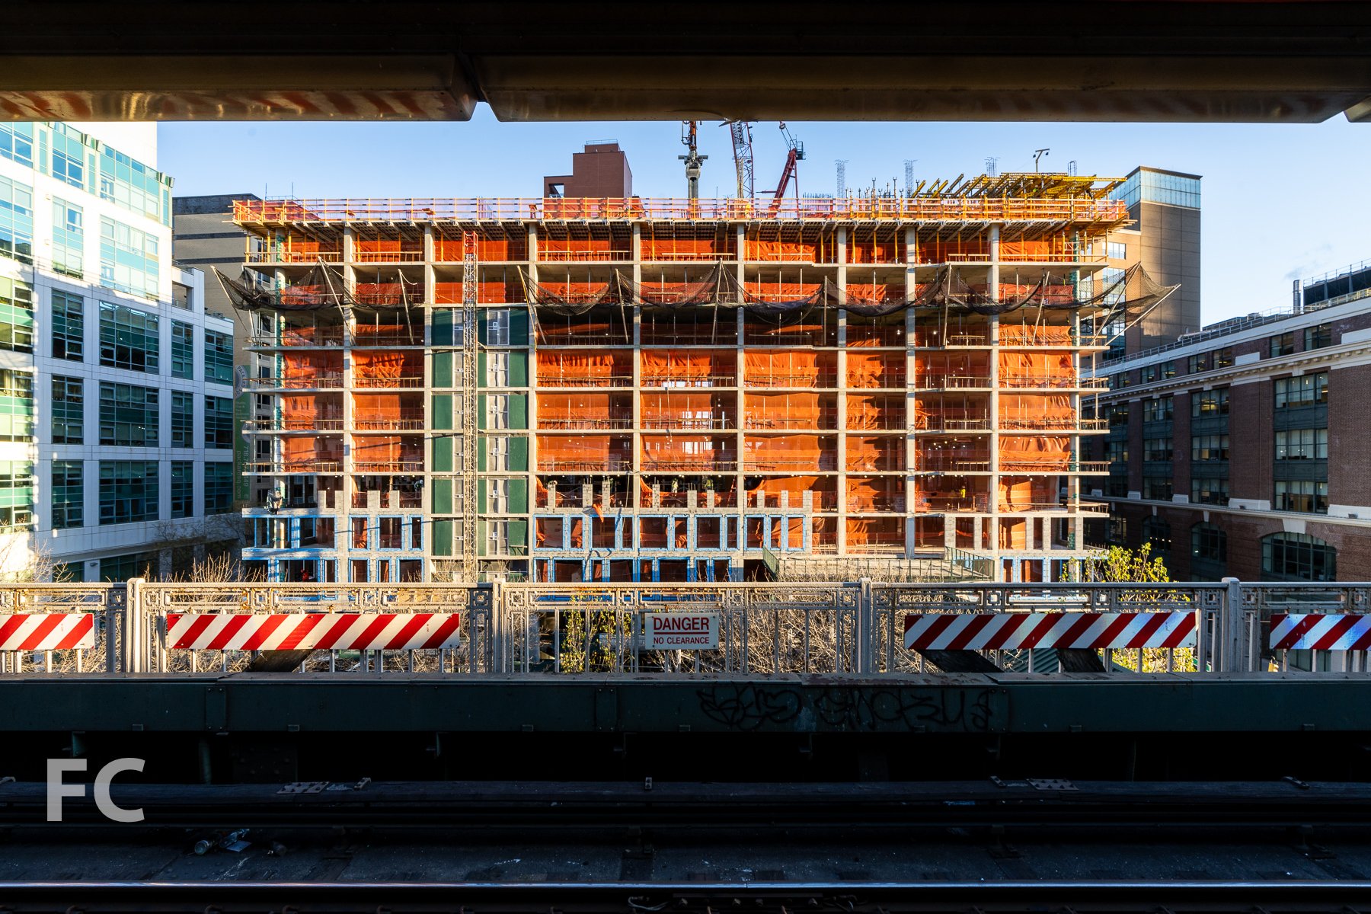

Superstructure is topping out at Savanna’s 33-story residential condo tower adjacent to the Jewish Theological Seminary’s Morningside Heights campus. Designed by INC Architecture and Design, the tower will offer 183 units ranging in size from one-to-four bedrooms. Residential amenities will include a Wright Fit gym and outdoor spaces designed by Michael Van Valkenburgh.
Looking up at the southeast corner from West 122nd Street.
Southwest corner from West 122nd Street.
Looking up at the north facade.
View south towards the Columbia University campus and Midtown from an upper floor.
View south towards Midtown from an upper floor.
View east towards East Harlem from an upper floor.
View northwest towards Columbia University’s Manhattanville expansion campus and Harlem from an upper floor.

Architect: INC Architecture and Design; Landscape Architect: Michael Van Valkenburgh Associates; Developer: Savanna; Program: Residential; Location: Morningside Heights; Completion: 2019.










Construction Tour: 200 East 59th Street
Looking up at the northwest corner.
Exterior construction is wrapping up at Macklowe Properties’ 200 East 59th Street residential condo tower in Midtown East. Designed by CetraRuddy Architecture with Macklowe Properties, the 35-story tower features floor-to-ceiling window wall and continuous wraparound terraces at each residential floor, offering outdoor space for all units. Perimeter columns are pushed to the edge of the terraces, allowing for column free interiors.
Closeup of the northwest corner.
Northwest corner.
Closeup of the northwest corner.
Residential lobby.
Penthouse Views
Penthouse terrace at the northwest corner.
View to the northwest towards Central Park from the penthouse terrace.
View to the east from the penthouse terrace.
Penthouse terrace at the north facade.
Penthouse terrace at the west facade.
View to the north towards the Upper East Side from the penthouse terrace.
View to the south towards Midtown from the penthouse terrace.
Architect: CetraRuddy Architecture; Developer: Macklowe Properties; Program: Residential, Retail; Location: Midtown East, New York, NY; Completion: 2019.