Construction Update: Columbia University Manhattanville Campus

Southeast corner of the University Forum from Broadway.
Construction continues at Columbia University's new Manhattanville campus. When fully completed, the campus will occupy more than 17 acres in the Manhattanville neighborhood, a few blocks north of the main campus. Renzo Piano Building Workshop, led by Pritzker Prize winner Renzo Piano, has worked with SOM on the master plan for the campus and led the design of the three phase one buildings now completed.
University Forum and Academic Conference Center

Construction has wrapped up at the University Forum and Academic Conference Center, the third Renzo Piano designed building in Columbia University's master plan for the Manhattanville campus. Located south of the Jerome L. Greene Science Center, the Forum houses a 400-seat auditorium and state-of-the-art seminar and meeting rooms inside a five-story structure. The steel structure is clad with precast concrete panels and glass.
Northeast corner of the University Forum.
Columbia Business School

Construction is ongoing at the new home for the Columbia Business School, The Ronald O. Perelman Center for Business Innovation and the Henry R. Kravis Building located on a site to the north of the first phase buildings. The program includes two building by Diller Scofidio + Renfro with FXCollaborative and associate architects AARRIS ATEPA Architects, both looking onto a central open space designed by James Corner Field Operations.
Looking northeast towards the Business School (left), the Center for the Art (right), and the Science Center (far right).
Western edge of the Business School site.
Looking southeast towards the Business School (foreground), the Center for the Art (left), and the Science Center (far left).
Architects: Renzo Piano Building Workshop with Davis Brody Bond LLP (Science Center and Center for the Arts), RPBW with Dattner Architects (Academic Conference Center), Diller Scofidio + Renfro with FXCollaborative and AARRIS ATEPA Architects (Business School), SOM (Master Plan); Landscape Architect: James Corner Field Operations; Program: Education; Location: Manhattanville, New York, NY; Completion: 2017 (Science Center and Center for the Arts), 2018 (Academic Conference Center), 2021 (Business School).








Tour: 650 Fifth Avenue - Nike Flagship Store
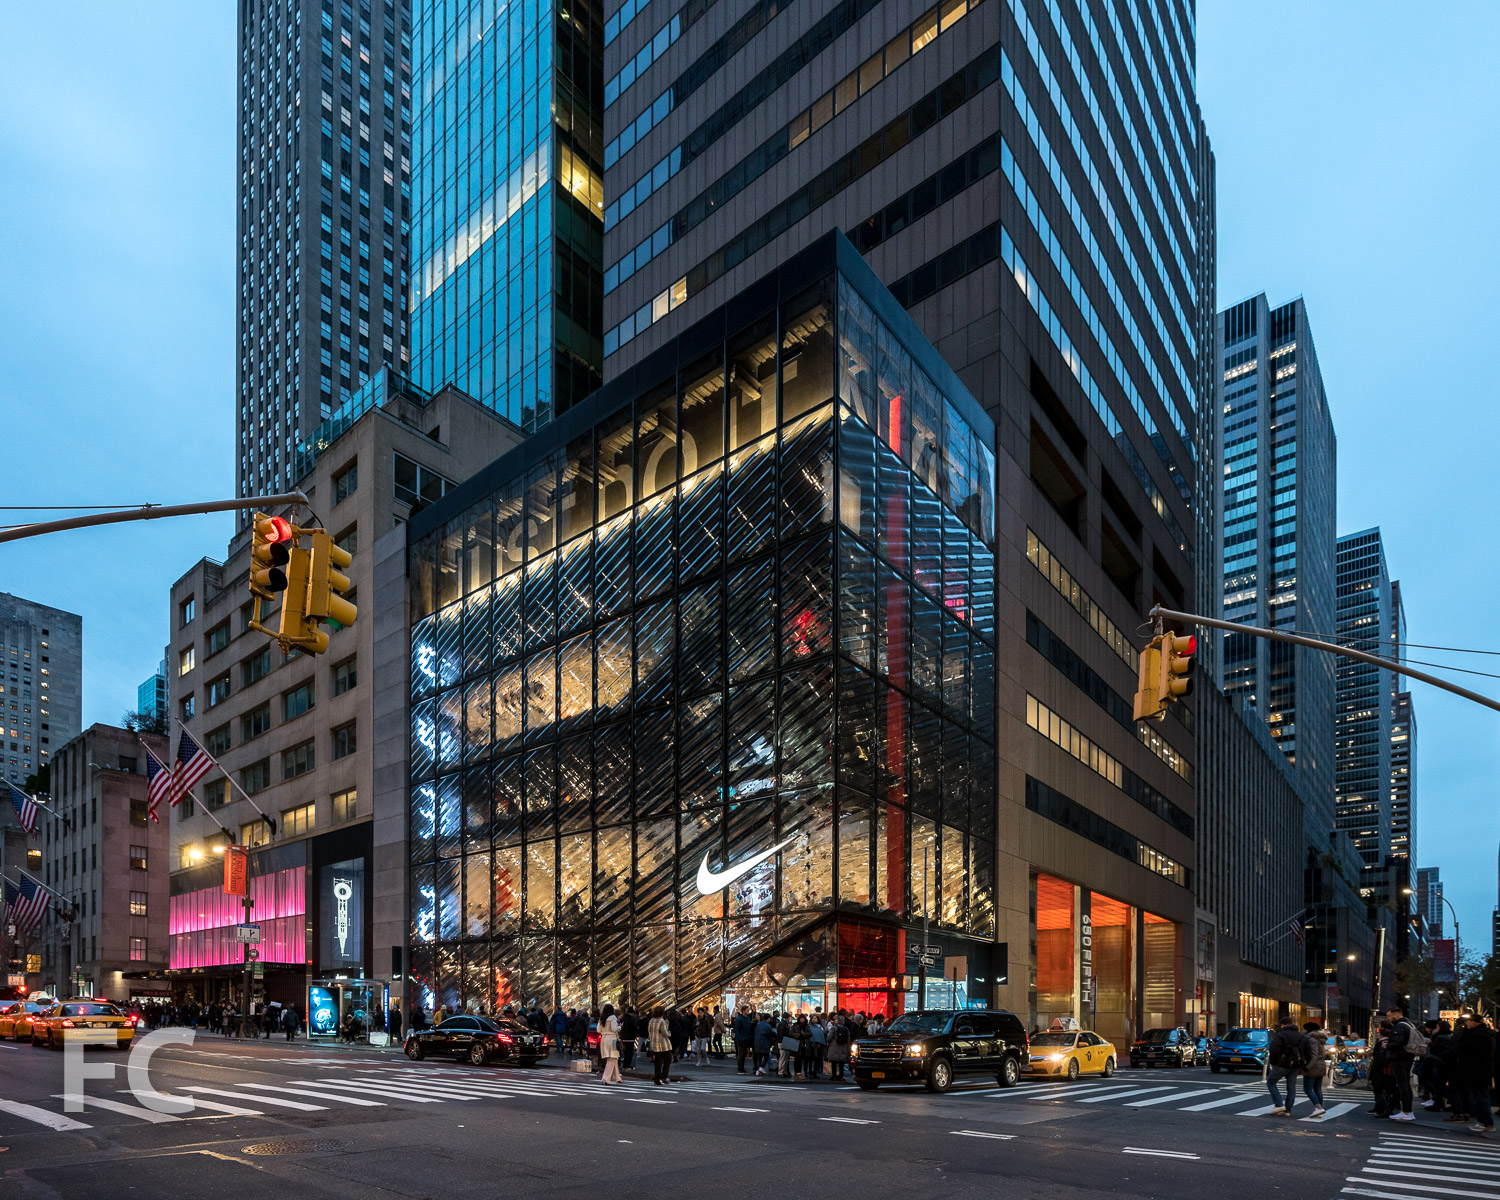
Nike’s new six-story flagship store, House of Innovation 000, has opened at the corner of 5th Avenue and East 52nd Street in Midtown. The façade is clad in slumped glass with a strong diagonal pattern that matches the angle of the brand’s famous swoosh logo. Retail concepts inside the flagship store include a Sneaker Bar, two maker’s studios, a Sneaker Lab, a Nike Expert Studio, and a Speed Shop at the below grade floor that will use local data to stock and restock shelves based on what is popular with buyers at this particular location.

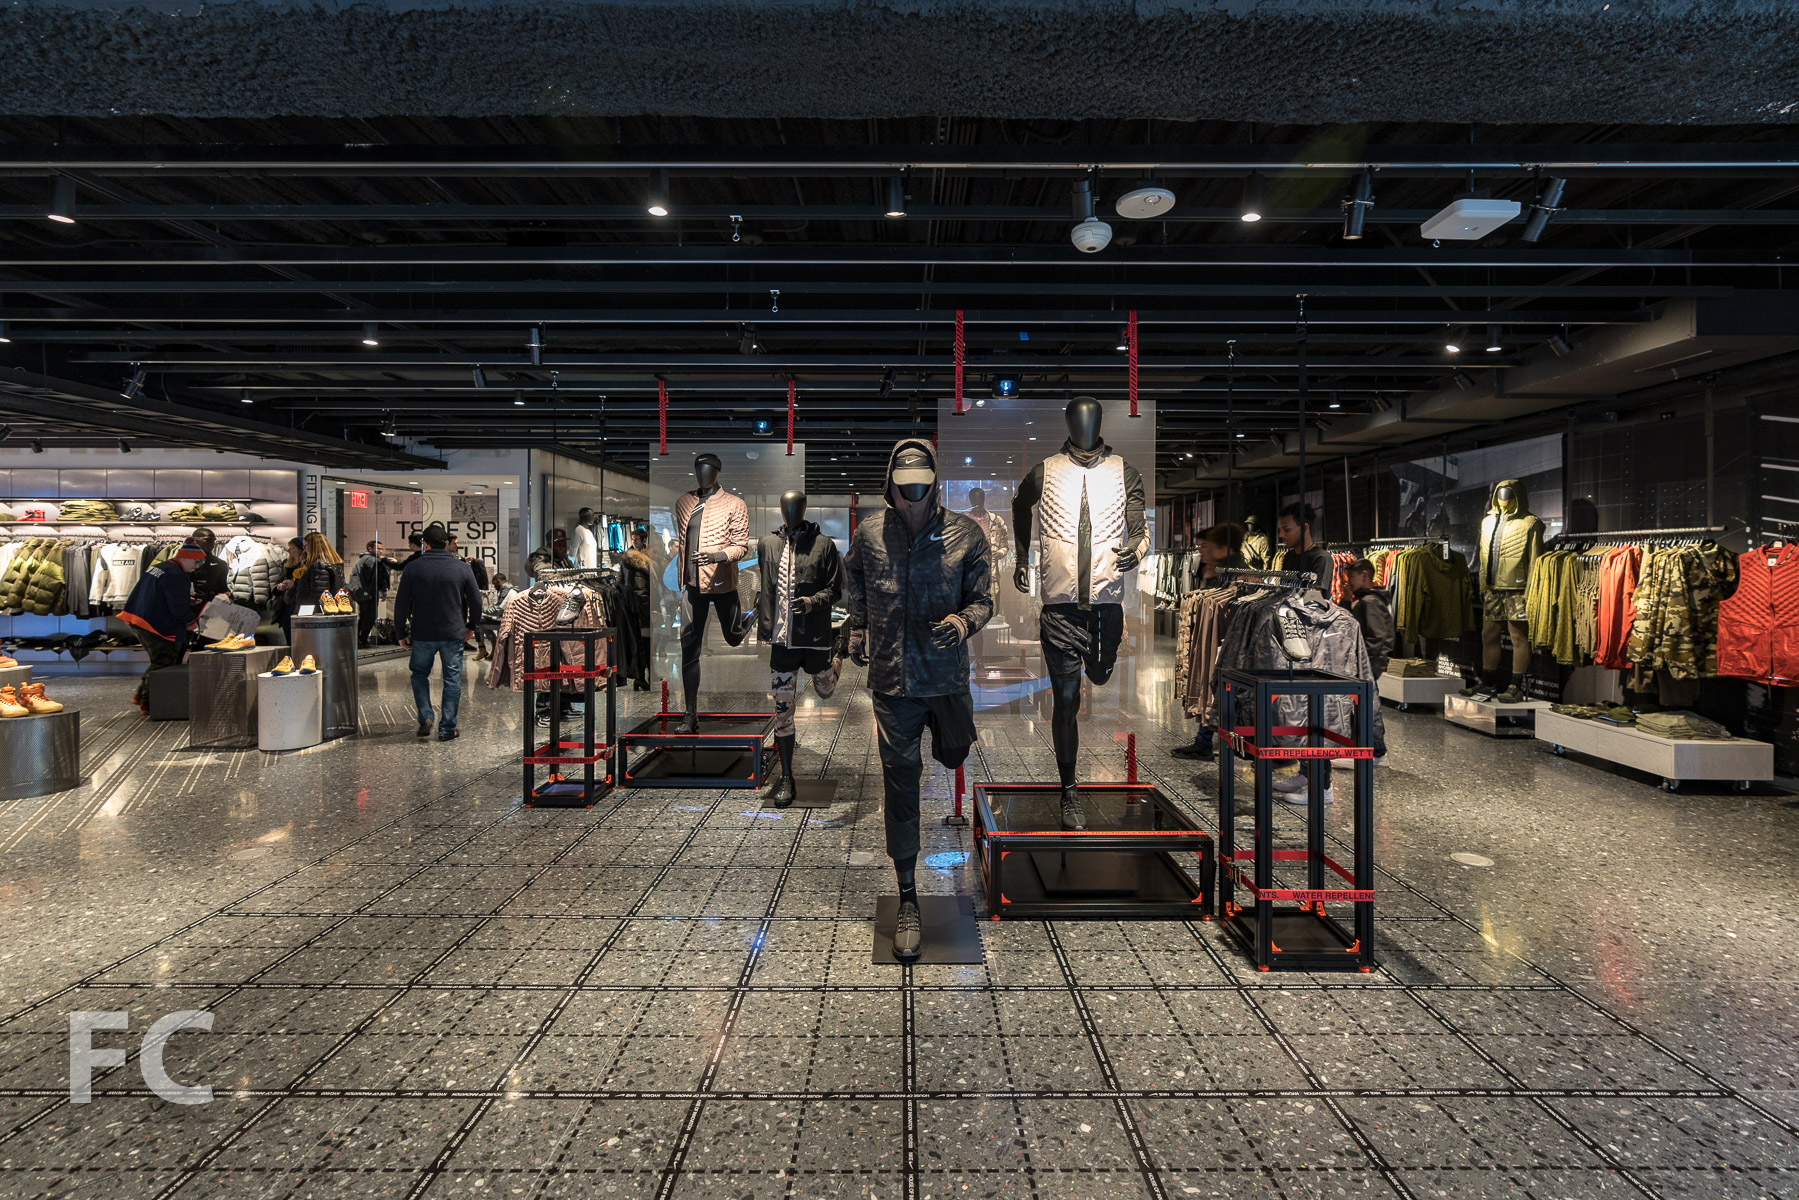
Architects: Nike Global Retail Design and CallisonRTKL; Facade Consultant: Heintges Consulting Architects & Engineers, Mode Lab; Client: Nike; Location: Midtown, New York, NY; Completion: 2018.





Construction Update: 300 Lafayette

Construction scaffolding is coming down at Related Companies and LargaVista Companies’ 300 Lafayette, a seven-story office and retail building that replaces a former gas station in SoHo. Designed by COOKFOX Architects, the façade features terracotta, limestone, and glass cladding with large terrace and balcony spaces throughout.
Architect: COOKFOX Architects; Developer: Related Companies, LargaVista Companies; Program: Office, Retail; Location: SoHo, New York, NY; Completion: 2019.





Construction Tour: Manhattan West

Looking west towards One Manhattan West.



Curtain wall installation is nearing completion at Brookfield Properties' One Manhattan West, part of the six building mixed use mega-development adjacent to the new Hudson Yards neighborhood. Designed by Skidmore, Owings and Merrill (SOM), the 67-story tower will offer 2.1 million square feet of office space when it opens in 2019.
Northeast corner of One Manhattan West.

Looking up at the southeast facade of One Manhattan West (right), The Eugene at 401 West 31st Street (left), and 10 Hudson Yards (center).
A slightly smaller 62-story office tower at Two Manhattan West, also designed by SOM, will follow in 2021 on an adjacent site to the south.
Future site of Two Manhattan West.
Looking up at the southeast facade of One Manhattan West.
Looking up at the northeast corner of One Manhattan West.
Inside the future lobby at One Manhattan West.
Mechanical floor of One Manhattan West.
View north towards Midtown from the top of One Manhattan West.
View northeast towards Midtown from the top of One Manhattan West.
View of Midtown East.
View east from the top of One Manhattan West, with a view to the new Moynihan Station under construction.
View south towards Lower Manhattan from the top of One Manhattan West.
View north towards Midtown from an office floor.
View west towards Hudson Yards from an office floor.
Architects: REX (Five Manhattan West), SLCE (401 West 31st Street [Architect of Record], SOM (401 West 31st Street [Design Architect], One and Two Manhattan West, Master Plan Architect); Landscape Architects: James Corner Field Operations; Developer: Brookfield; Program: Office, Residential, Retail; Location: Hudson Yards District, New York, NY; Completion: 2017 (Five Manhattan West, 401 West 31st Street); 2020 (One and Two Manhattan West).




Tour: 485 Marin
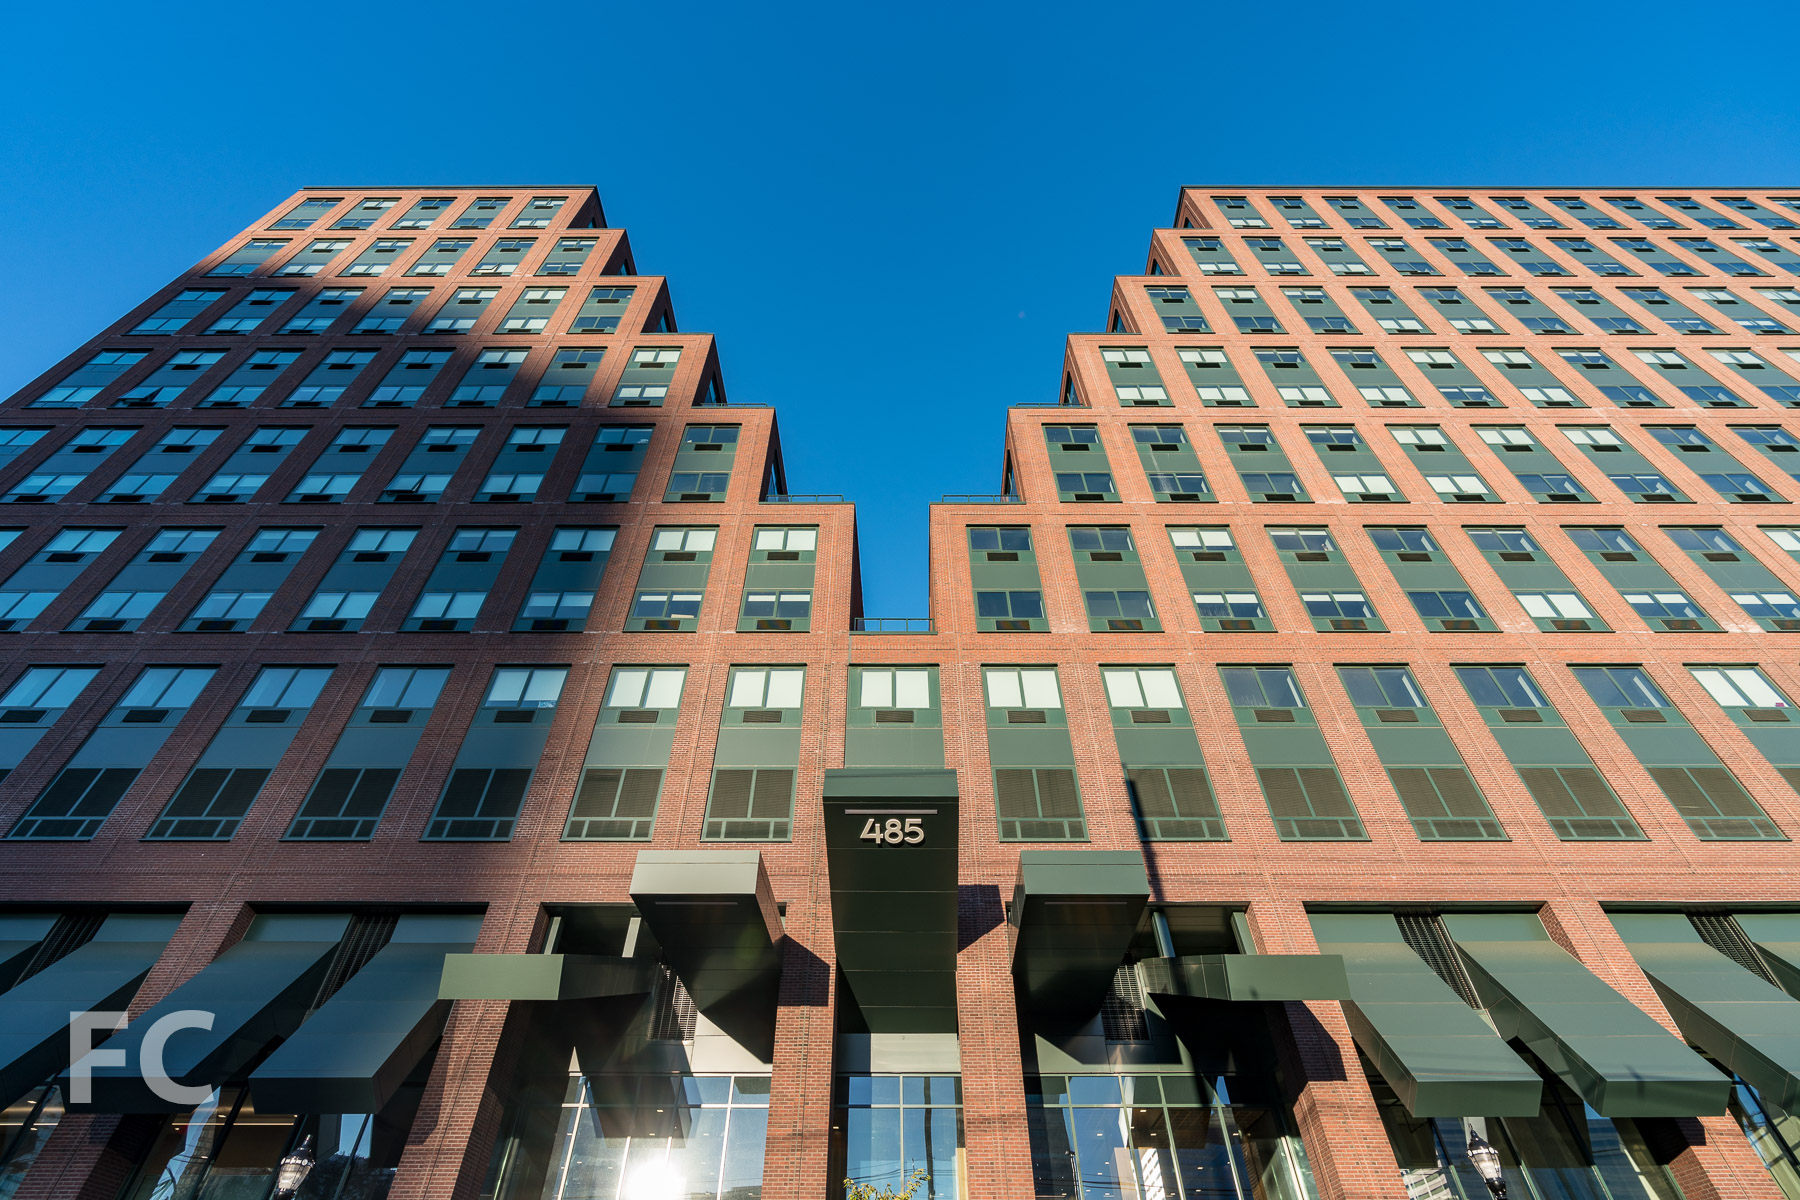
East facade from Marin Boulevard.
Construction has wrapped up at 485 Marin, KRE Group’s 18-story residential rental building in Jersey City’s Hamilton Park neighborhood. As the largest rental building in the neighborhood, the project offers 397 units, ranging in size from studios to 3-bedrooms.
Looking up at the residential entry canopy at the east facade.

Hollwich Kushner has designed the brick clad building with a stepped massing at the center which allows for a view corridor for the surrounding neighborhood and terraces facing north and south, with views to Midtown and Lower Manhattan.
East facade detail.
Residential entry from Marin Boulevard.
Residential lobby.
Amenities
Residents have access to a range of amenities including a fitness center, private dining room, screening room, a 5th floor lounge and connected outdoor amenity deck with a swimming pool, sunbathing areas, and grilling stations. Marin Green, a new public park provided by the building’s developer, has also recently opened on the west side of the building. The Melillo & Bauer Associates designed park includes a lawn, cafe-style seating, children’s play area, and dog park.
Marin Green park.
Model Residences
Interior are designed by Christopher Stevens and feature open floor plans with rustic oak -style wood flooring, large picture windows, quartz stone kitchen and bath countertops, Grohe kitchen fixtures, Whirlpool appliances, and Kohler bathroom fixtures.
Kitchen and living room.
Bedroom.
Bathroom.
Residential terraces.
View towards Midtown from a residential terrace.
Architect: Hollwich Kushner (Design Architect, Marchetto Higgins Stieve Architects (Architect of Record); Interiors: Christopher Stevens; Client: KRE Group; Program: Residential Rentals; Location: Hamilton Park, Jersey City, NJ; Completion: 2018.



Tour: 360 E 89
Southeast corner of the tower from First Avenue.
Construction has completed at Citizen 360, Anbau’s residential tower on the Upper East Side. Designed by SHoP Architects, the 34-story condo tower features a 7-story podium clad in glass, metal, and stone which transitions to brick cladding at the tower. Vertical bands of glass are arranged in a varied pattern throughout the facade, creating variety that contrasts with the regularized grid of windows on the adjacent towers.
Looking up at the east facade from First Avenue.
East facade at First Avenue.
North facade at East 89th Street.
Brick facade detail at the ground floor.
Residential Entry
Residential entry on East 89th Street.
Residential entry facade detail.
Concierge desk with green wall .
Residential lobby.
Model Residence
Clodagh has led the interior design for the building’s 82 condo units, which range in size from one- to four-bedrooms at 875 to 2,850 square feet. Units feature white oak flooring and floor-to-ceiling windows, along with custom kitchen cabinetry and Clodagh designed custom fixtures.
Residents have access to numerous amenities including a fitness center and wellness lounge, a playroom and art studio, an entertainment suite, a screening room, private parking, and a lounge with catering kitchen.
Living room.
Living room.
Living room.
Kitchen.
Kitchen.
Master bedroom.
View southwest towards Midtown from the master bedroom.
Tower facade detail.
Master bathroom.
Secondary bedroom.
Architect: SHoP Architects; Developer: Anbau; Program: Residential, Parking; Location: Upper East Side, New York, NY; Completion: 2017.



Construction Tour: 277 Fifth Avenue

Facade installation is nearing completion at 277 Fifth Avenue, a 55-story residential tower from developers Victor Group and Lend Lease. Located in the NoMad neighborhood, the tower will offer 130 residences ranging from one to four bedrooms, with interiors designed by Jeffrey Beers International.
Southwest corner of the tower.
Southeast corner of the tower.
Facade detail at a southeast loggia.
Designed by Rafael Vinoly, the tower's exterior facade features a vertical striped pattern of hybrid glass curtain wall and high-performance lightweight reinforced cast concrete panels custom fabricated in Finland in an Indigo color.
Facade detail at a northeast loggia.
Penthouse Residence
The tower will offer three penthouses, with the topmost two units spanning a full floor and featuring the tower's signature double-height loggia terraces.
South penthouse terrace.
South penthouse terrace.
Penthouse view south to Lower Manhattan.
Close-up of the west facade.
Penthouse view west towards Chelsea and Hudson Yards.
Penthouse view north towards Midtown.
Architect: Rafael Vinoly Architects; Interiors: Jeffrey Beers International; Developers: Victor Group, Lend Lease; Program: Residential, Retail; Location: NoMad, New York, NY; Completion: 2019.


Construction Tour: 25 Park Row
North facade.
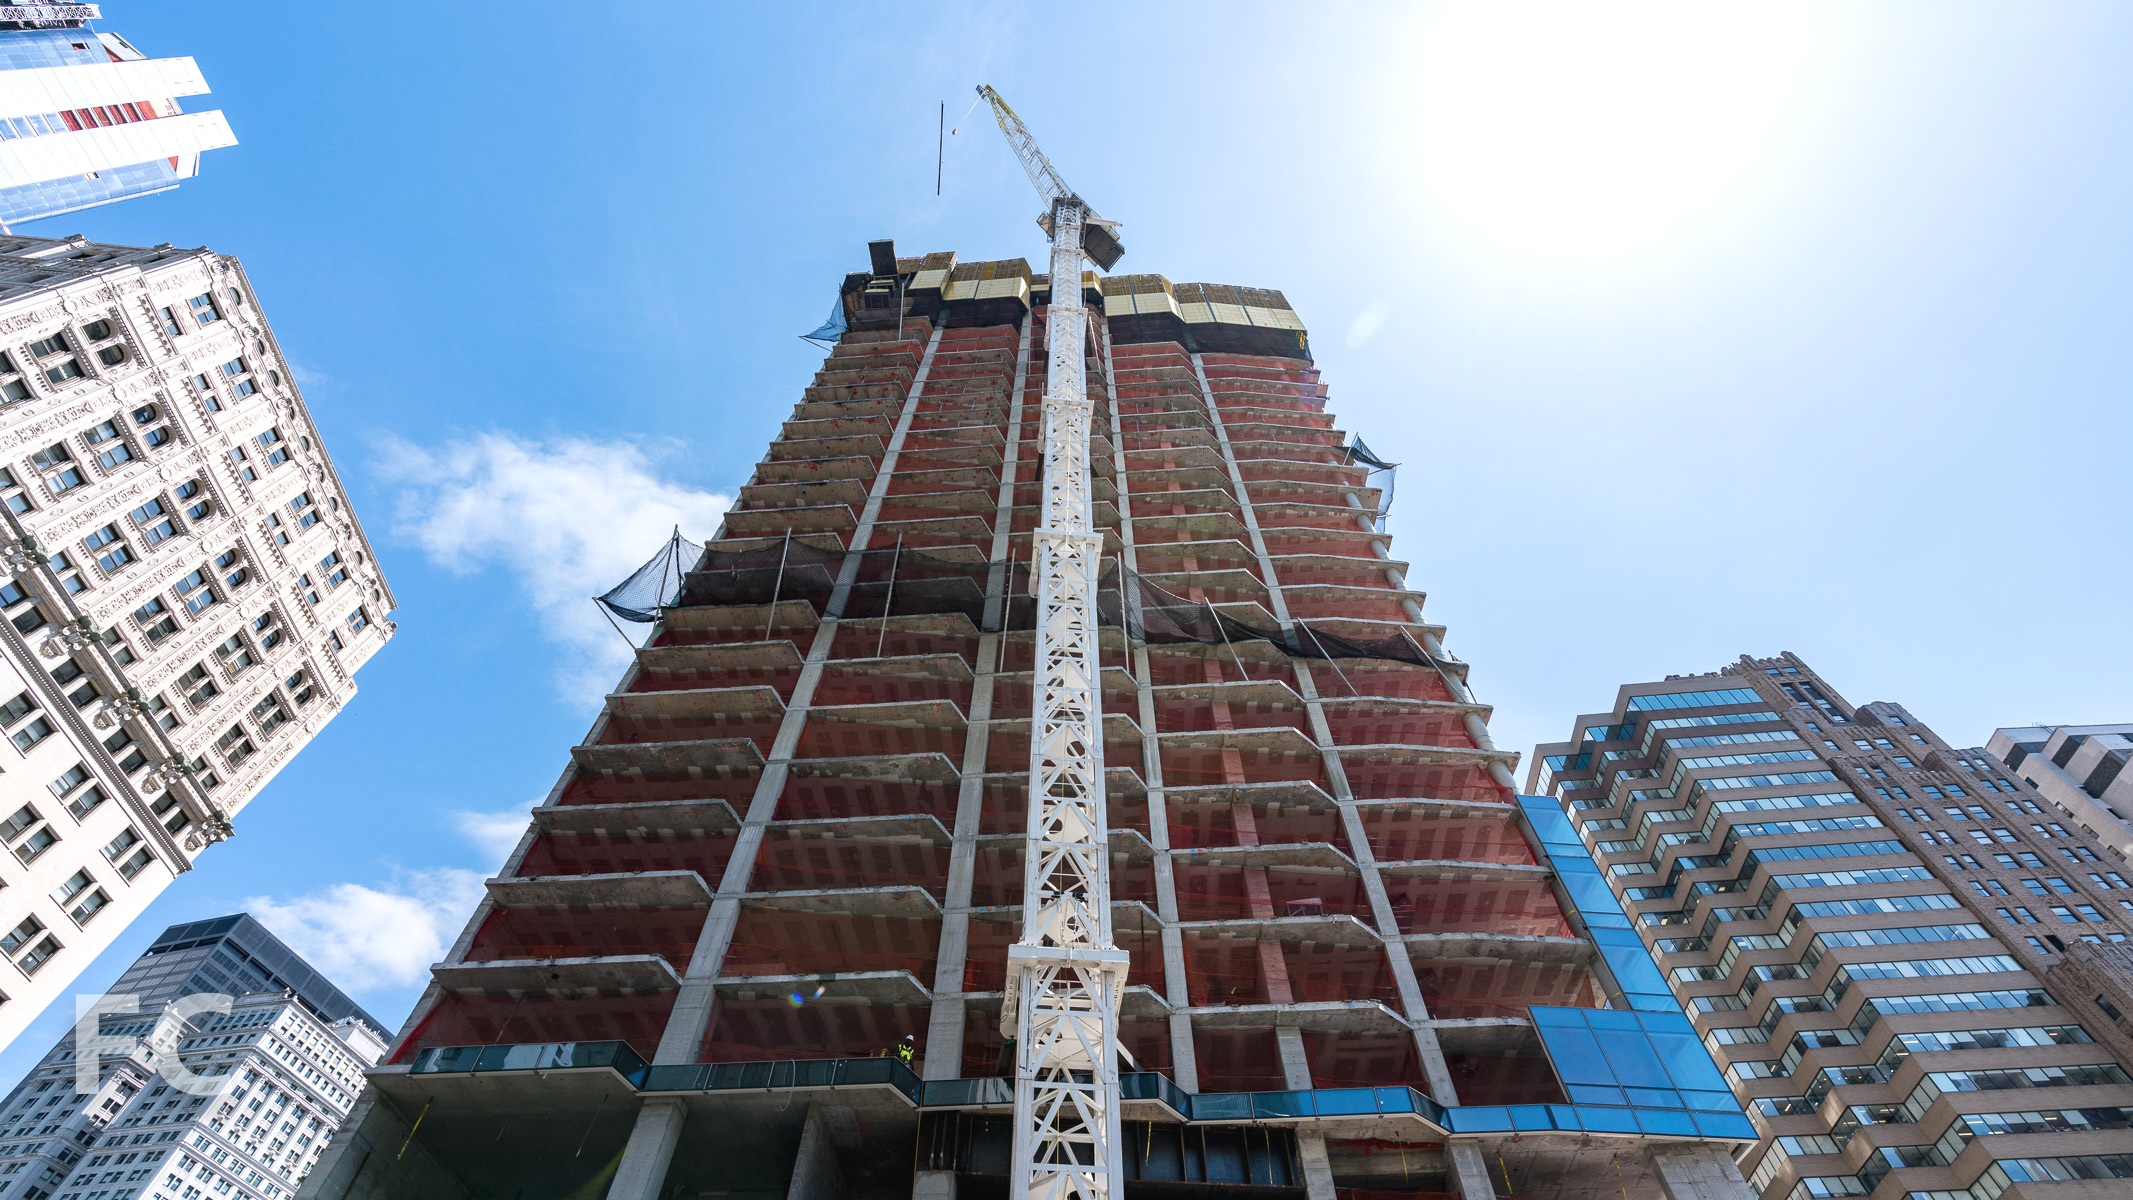



Superstructure is close to topping out at L+M Development Partners Inc. and The Family Behind J&R Music World's 25 Park Row, a 50 story residential condo tower that is part of a multi-building development that replaces the J&R Music and Computer World megastore. Designed by COOKFOX Architects, the tower is clad in limestone colored panels that are likely concrete. When completed, the tower will offer 110 residential condo units with views out onto City Hall Park from large windows.
North facade detail.
North facade detail.
North facade detail.
North facade detail.
Looking up at the north facade.
Looking up at the northeast corner of 1 Beekman (left) and 25 Park Row (right).
Looking west from the 41st floor towards the World Trade Center.
Looking northwest from the 41st floor towards the Woolworth Building.
Looking north from the 41st floor towards the Midtown skyline.
Looking north from the 41st floor towards the Midtown skyline.

Looking northeast from the 41st floor.
Looking east from the 41st floor towards Lower Manhattan and the Brooklyn waterfront.
Looking south from the 41st floor towards Lower Manhattan.
Facade panels installed at the 5th floor.
Looking north from the 5th floor towards City Hall Park.
Looking up at the north facade from City Hall Park.
Architect: COOKFOX Architects; Developers: L+M Development Partners and 23 Park Row Associates; Program: Residential Condominiums, Commercial; Location: Financial District, New York, NY; Completion: 2019.
Construction Update: 15 East 30th Street
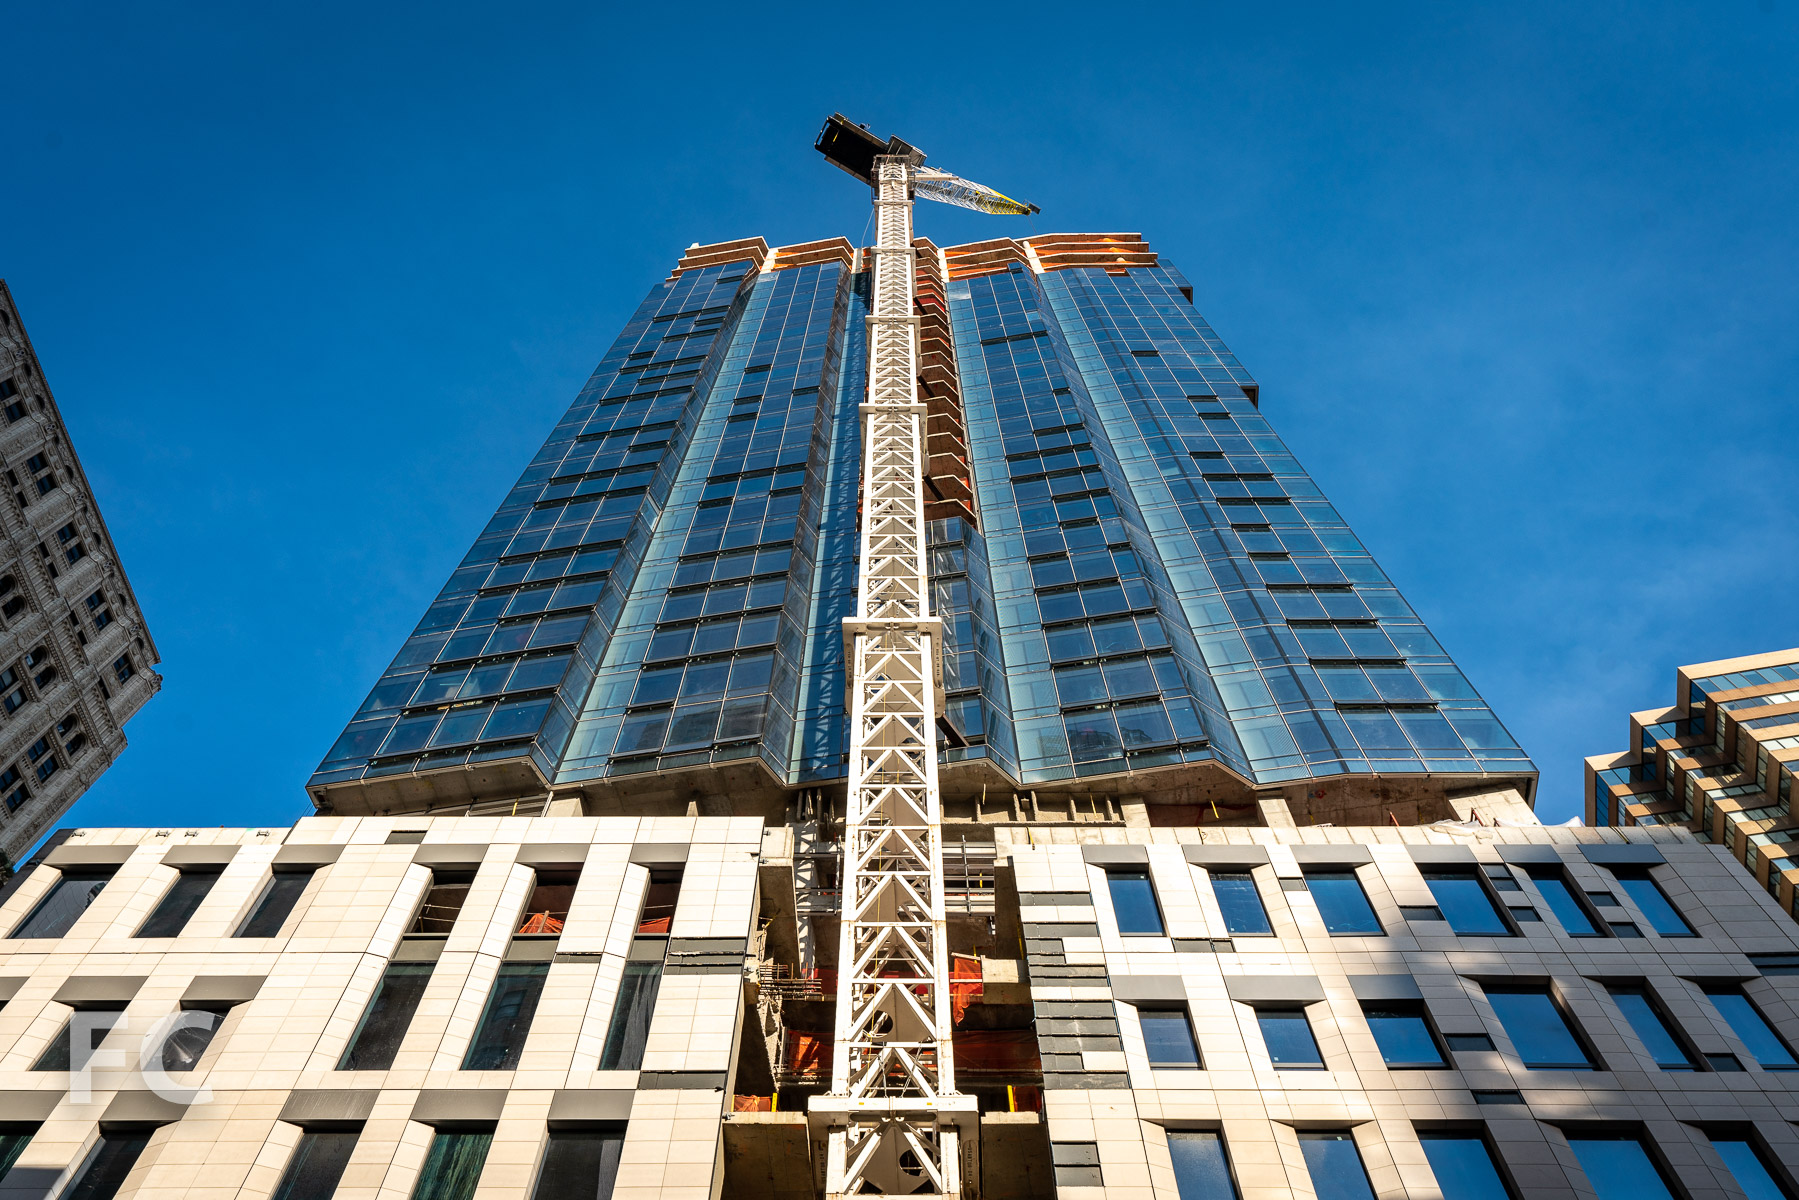

Looking up at the south facade from East 30th Street.
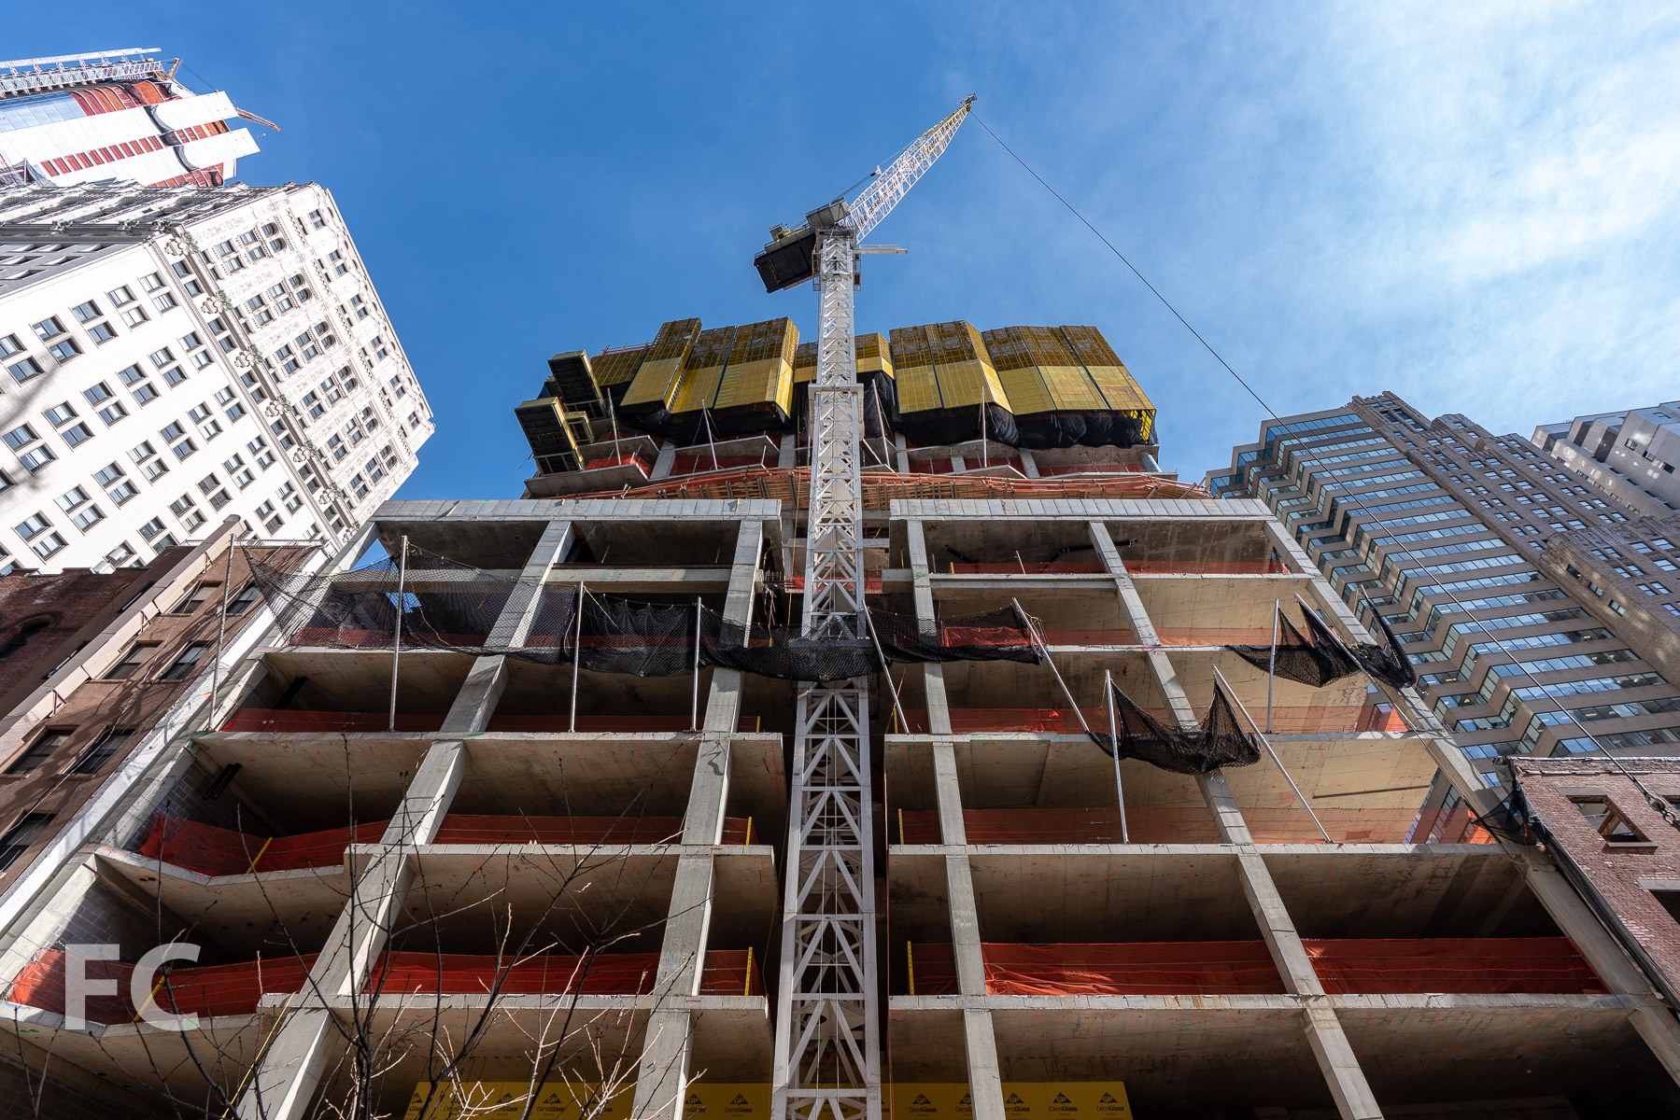

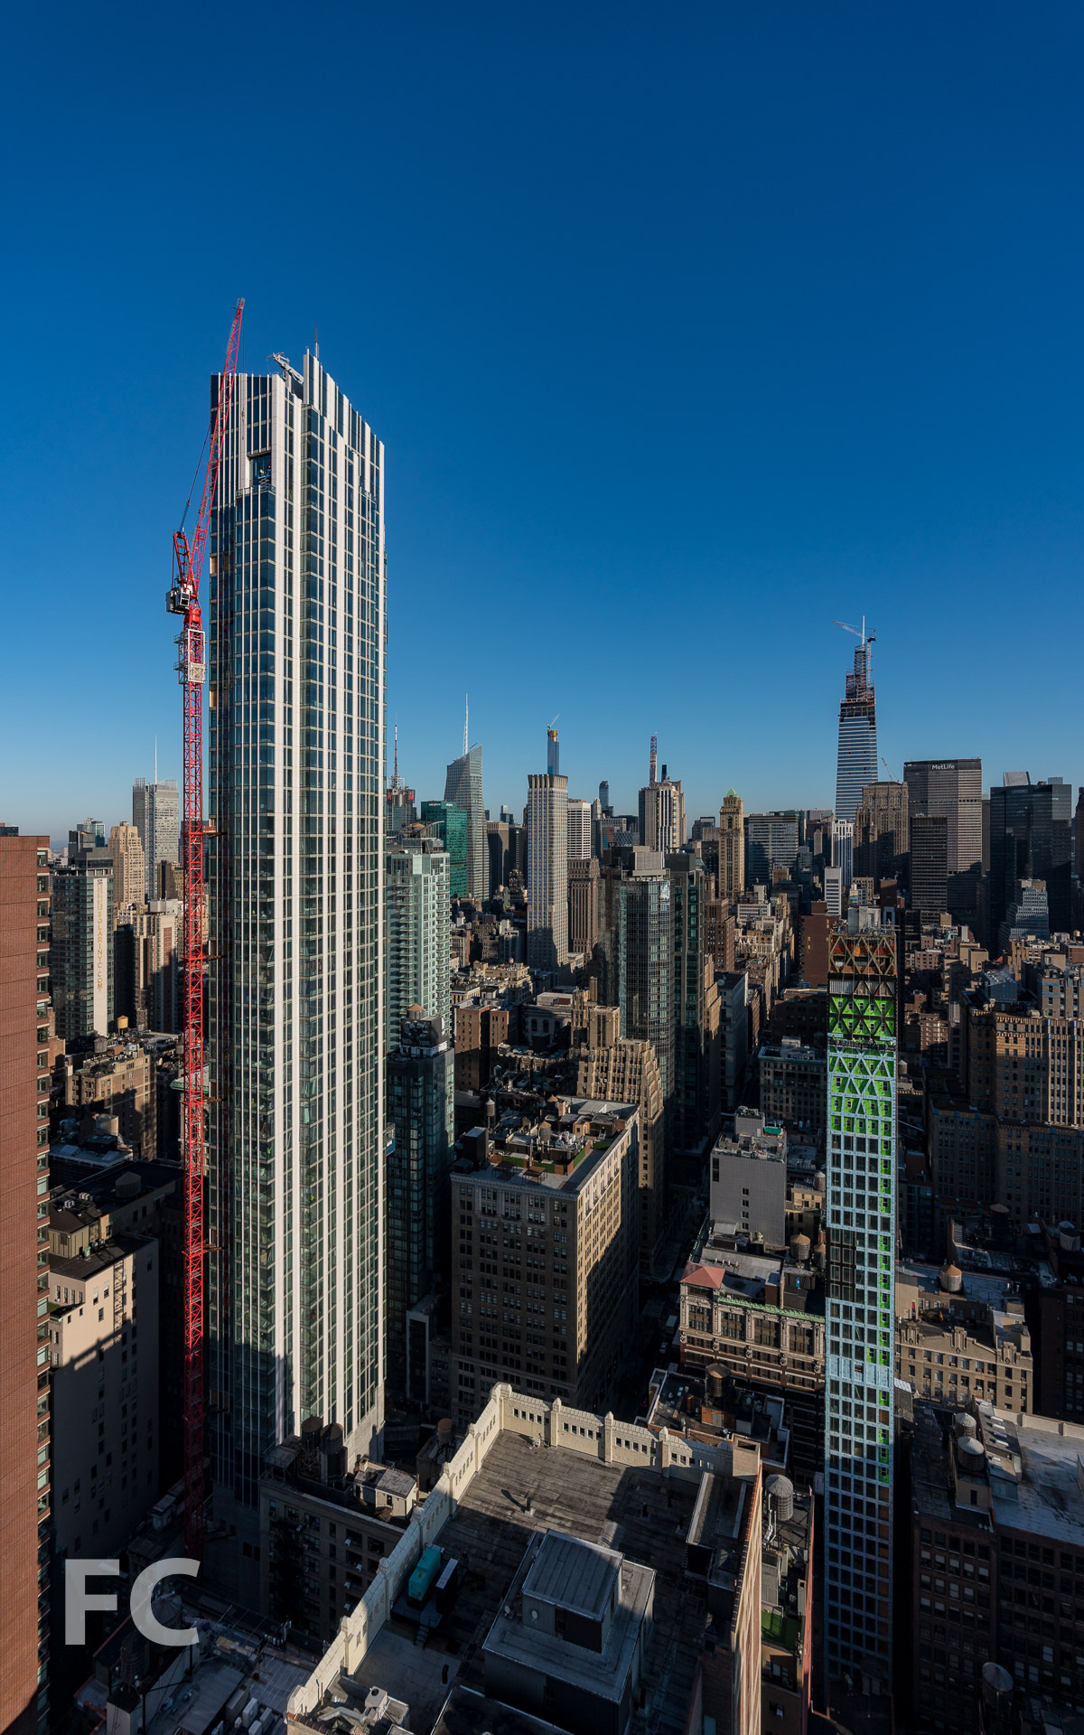



Facade installation is underway at 15 E 30, a 51-story residential tower in NoMad from developers Fosun Group and JD Carlisle. Designed by Handel Architects, the 756-foot-tall tower will offer 180 residential condos. Concrete superstructure is near the half way mark and curtain wall panels are going up on the first residential floor.
Closeup of the facade panels on the south facade.
Closeup of the facade panels on the south facade.
Closeup of the facade panels on the south facade.
Looking up at the south facade from East 30th Street.
Closeup of the facade panels on the south facade.
Northeast corner of the tower from Madison Avenue.
Architect: Handel Architects; Developers: Fosun Group and JD Carlisle; Program: Residential, Retail; Location: NoMad, New York, NY; Completion: 2019.

Construction Update: 40 East End
Southeast corner from East End Avenue.


Facade installation is nearing completion at Lightstone’s 40 East End Avenue, a 20-story residential condo tower on the Upper East Side. Designed by Deborah Berke Partners with Gerner Kronick + Valcarcel Architects, the tower is clad in precast panels with brick as the primary exterior finish material and shaped precast concrete spandrels at floor slabs. Large casement windows, many of which include Juliette balconies, allow for generous light and views. The upper penthouse floors are clad in precast concrete panels and feature a stepped massing that allows for private terraces at each floor. When completed, the tower will offer only 29 condo units.
Facade detail.
Close-up of the south elevation at the upper floors.
East elevation from East End Avenue.
Closeup of the tower facade at the southeast corner.
Architects: Deborah Berke Partners with Gerner Kronick and Valcarcel Archiects; Developer: Lightstone; Program: Residential; Location: Upper East Side, New York, NY; Completion: 2019.