Construction Update: Pier 35



Construction is ongoing at Pier 35, one of the final components of the East River Esplanade masterplan. Designed by SHoP Architects with Ken Smith Landscape Architects, the eco-park will anchor the northern boundary of the esplanade and feature a walkway with an inclined vine-covered wall that screens the adjacent Sanitation Department shed at Pier 36.
Closeup of the inclined screen wall.
Screen wall detail.

Western edge of the site.
Screen wall detail.
Looking north towards Pier 35 from the East River Esplanade.
Architect: SHoP Architects; Landscape Architect: Ken Smith Landscape Architect; Engineers: Arup and HDR; Client: Economic Development Corporation; Program: Eco Park; Location: East River Esplanade; Completion: 2019.

Construction Tour: Quay Tower

South façade of 15 Bridge Park Drive (right) and Quay Tower (left).

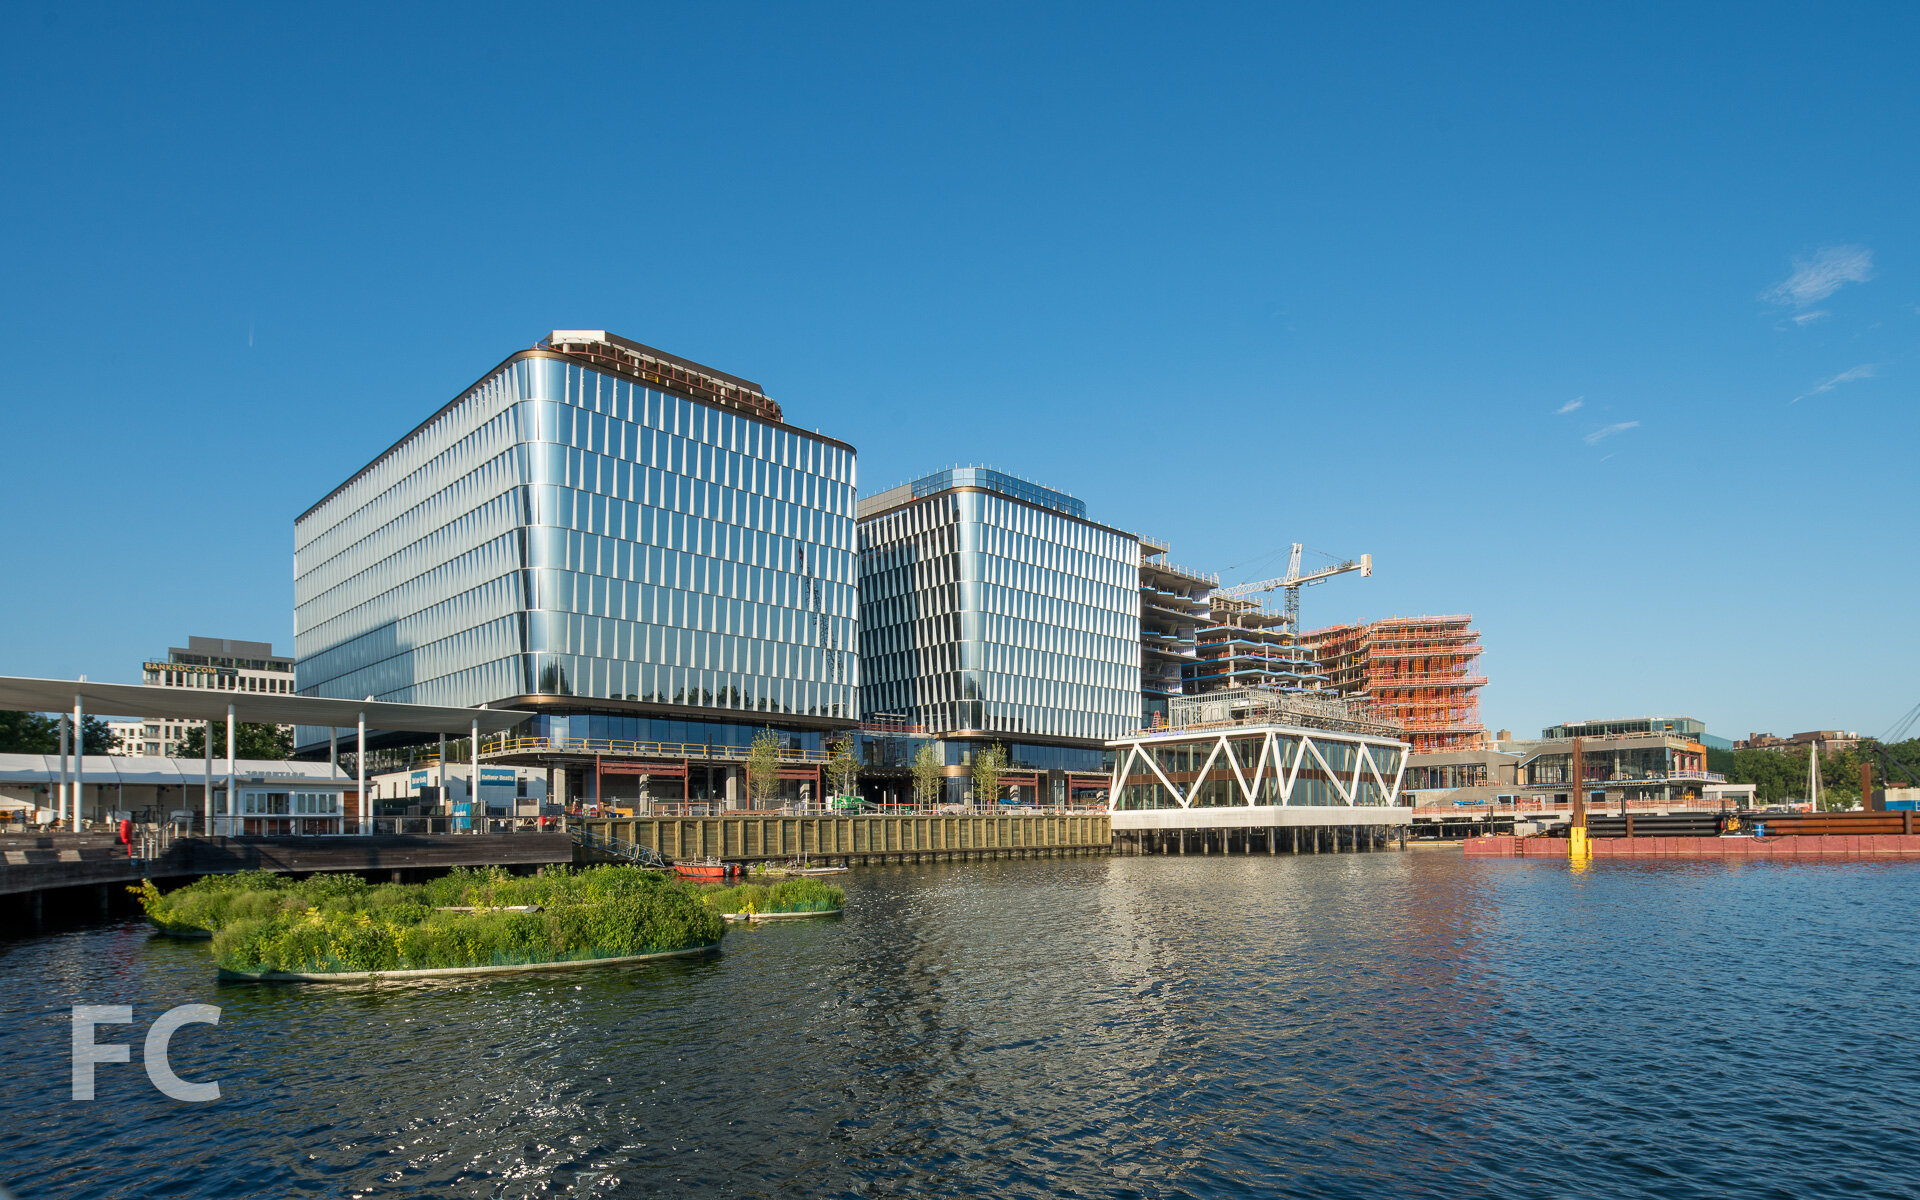



Facade installation is nearing completion at Quay Tower, one of two towers by developers RAL Companies, Oliver's Realty Group, and Vanke US that anchor the southern boundary of Brooklyn Bridge Park. Designed by ODA New York, the towers feature a contrast in facade types with the 28-story Quay Tower clad in a metal and glass curtain wall, while the 15-story 15 Bridge Park Drive is wrapped in precast concrete and glass panels.
Southeast corner of Quay Tower.
Closeup of the curtain wall at the northeast corner of Quay Tower.

Looking up at the east facade of Quay Tower.
Looking up at the north facade of Quay Tower.
Southwest corner of Quay Tower (left) and 15 Bridge Park Drive (right) from the East River.
West façade of 15 Bridge Park Drive (far right) and Quay Tower (right) from the East River.
Northwest corner of Quay Tower from Pier 5 of Brooklyn Bridge Park.
Close-up of the northwest corner of Quay Tower.
When completed, 50 Bridge Park Drive, also known as Quay Tower, will offer 126 residences ranging in size from two to five bedrooms.
View northwest from the top floor of Quay Tower.

Architect: ODA New York; Developers: RAL Companies, Oliver's Realty Group, Vanke US; Program: Residential; Location: Brooklyn Bridge Park, Brooklyn, NY; Completion: 2019.

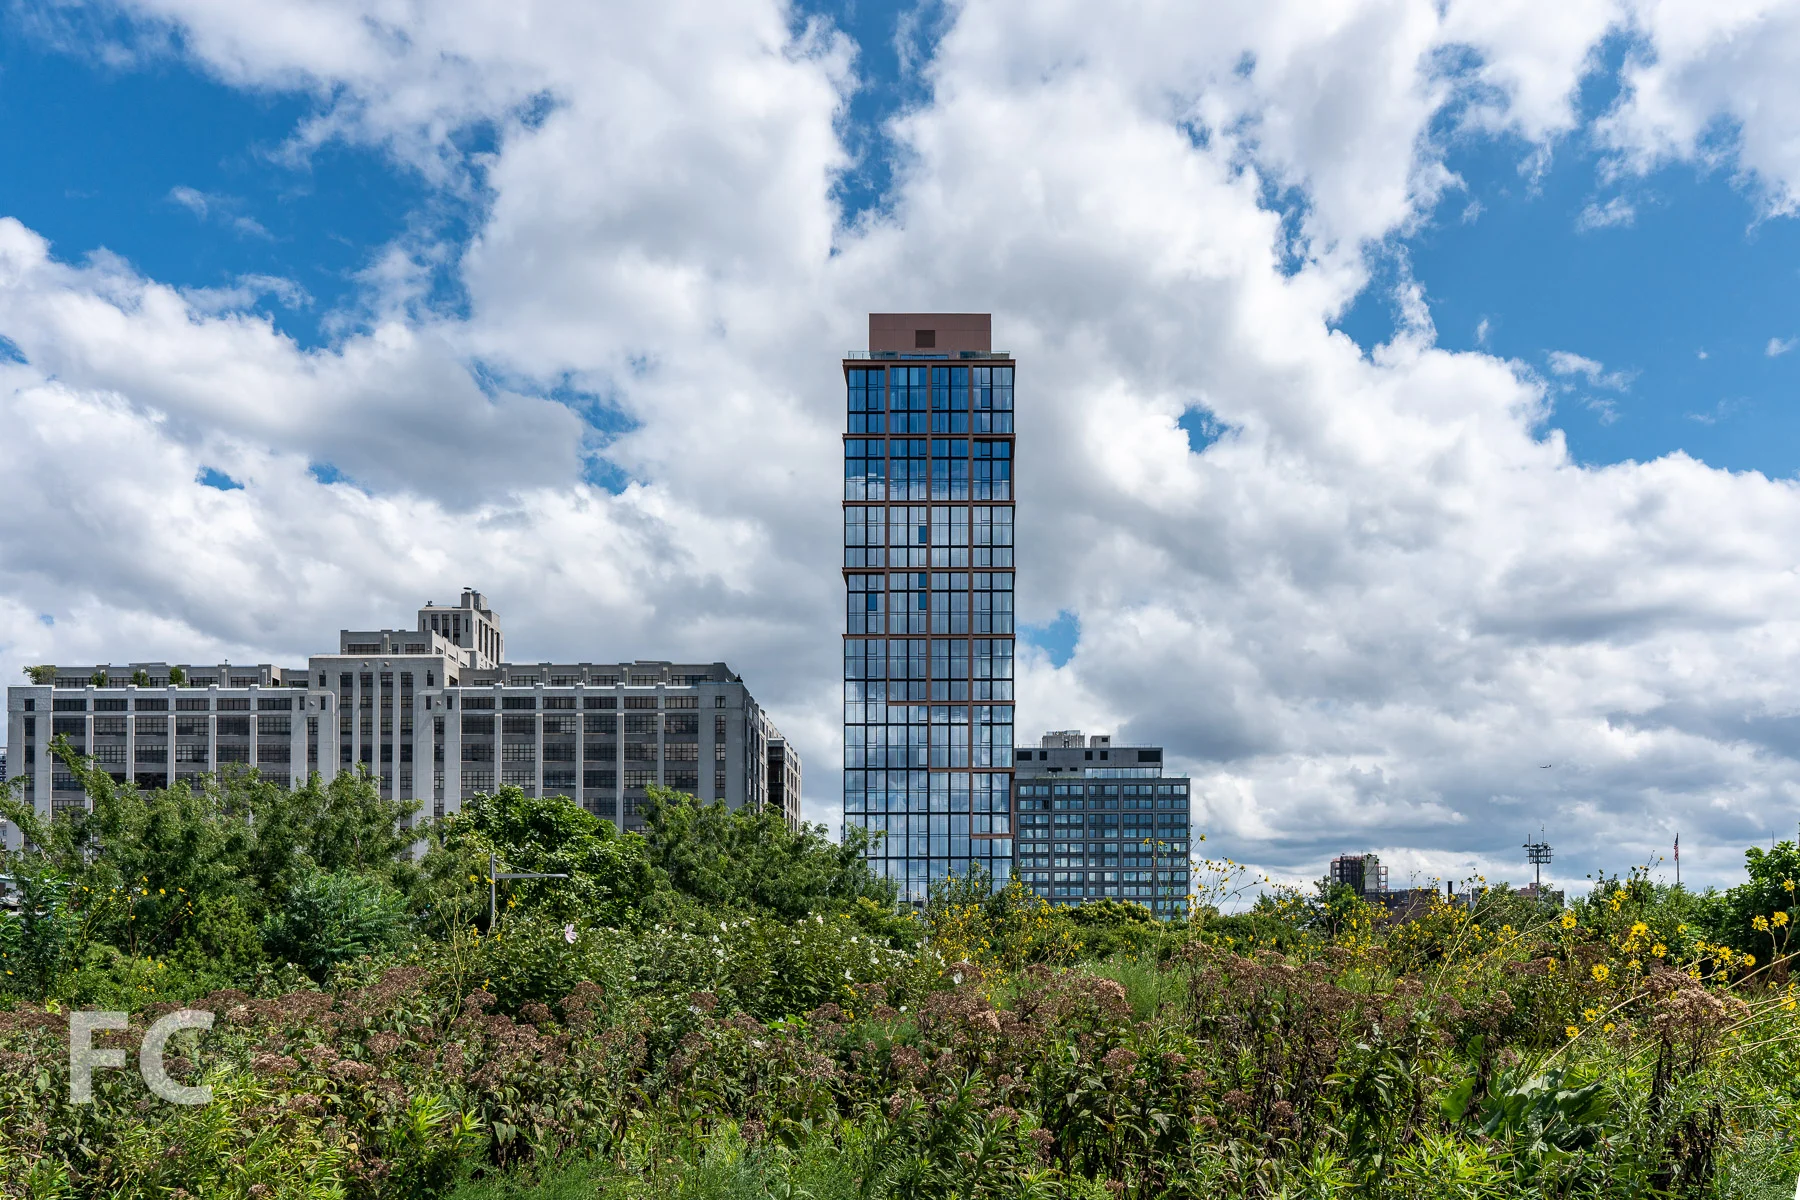

Construction Tour: 500 West 18th Street - One High Line
Looking south towards the west tower (left) and Lower Manhattan.
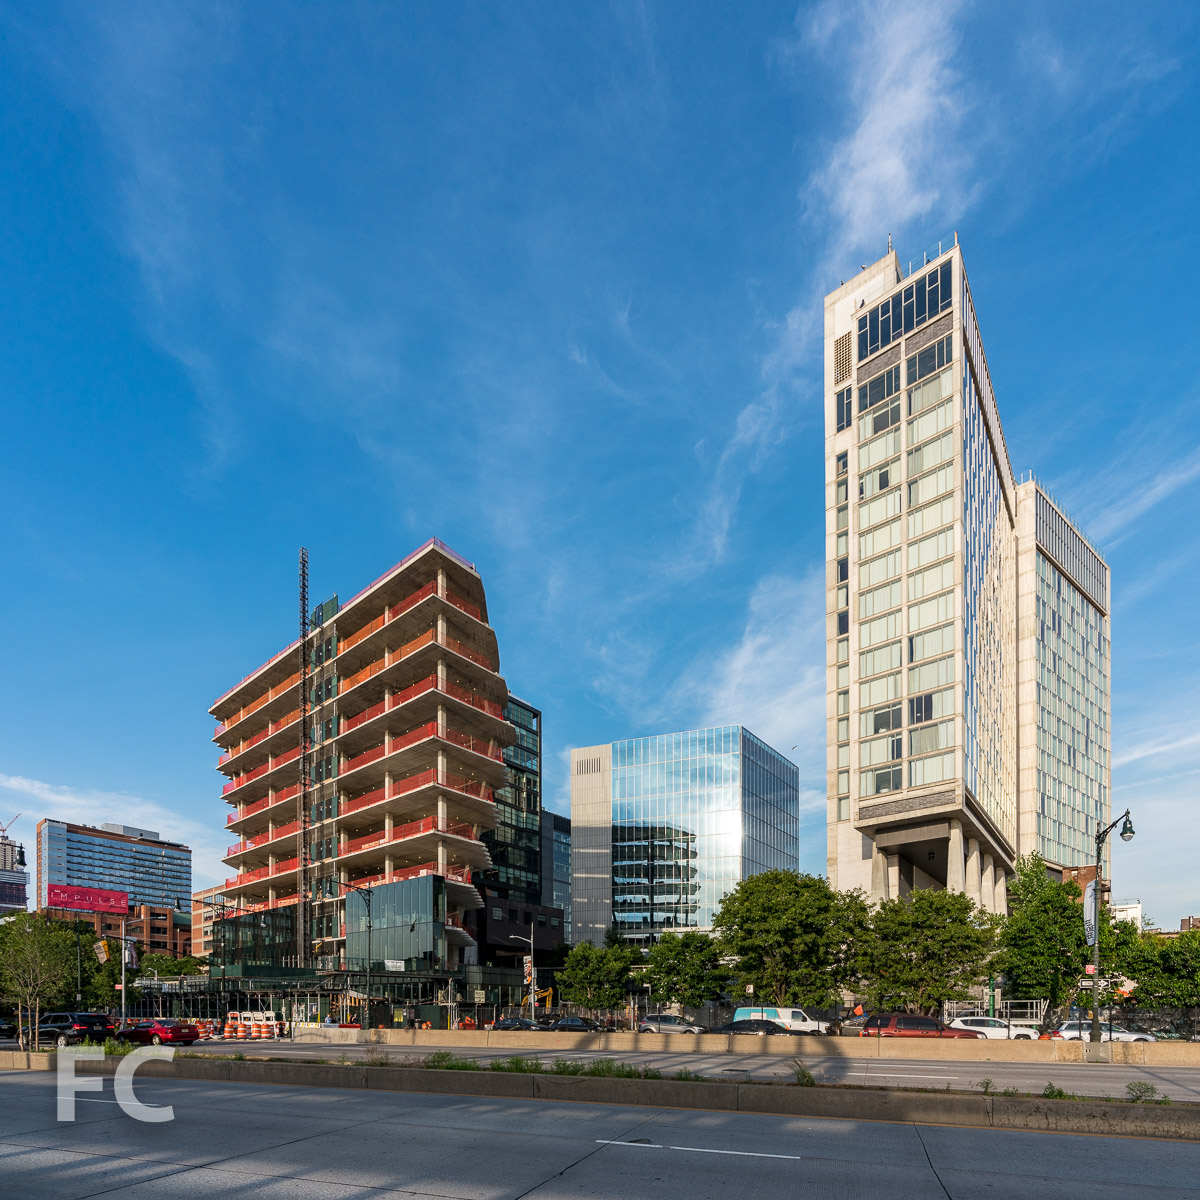
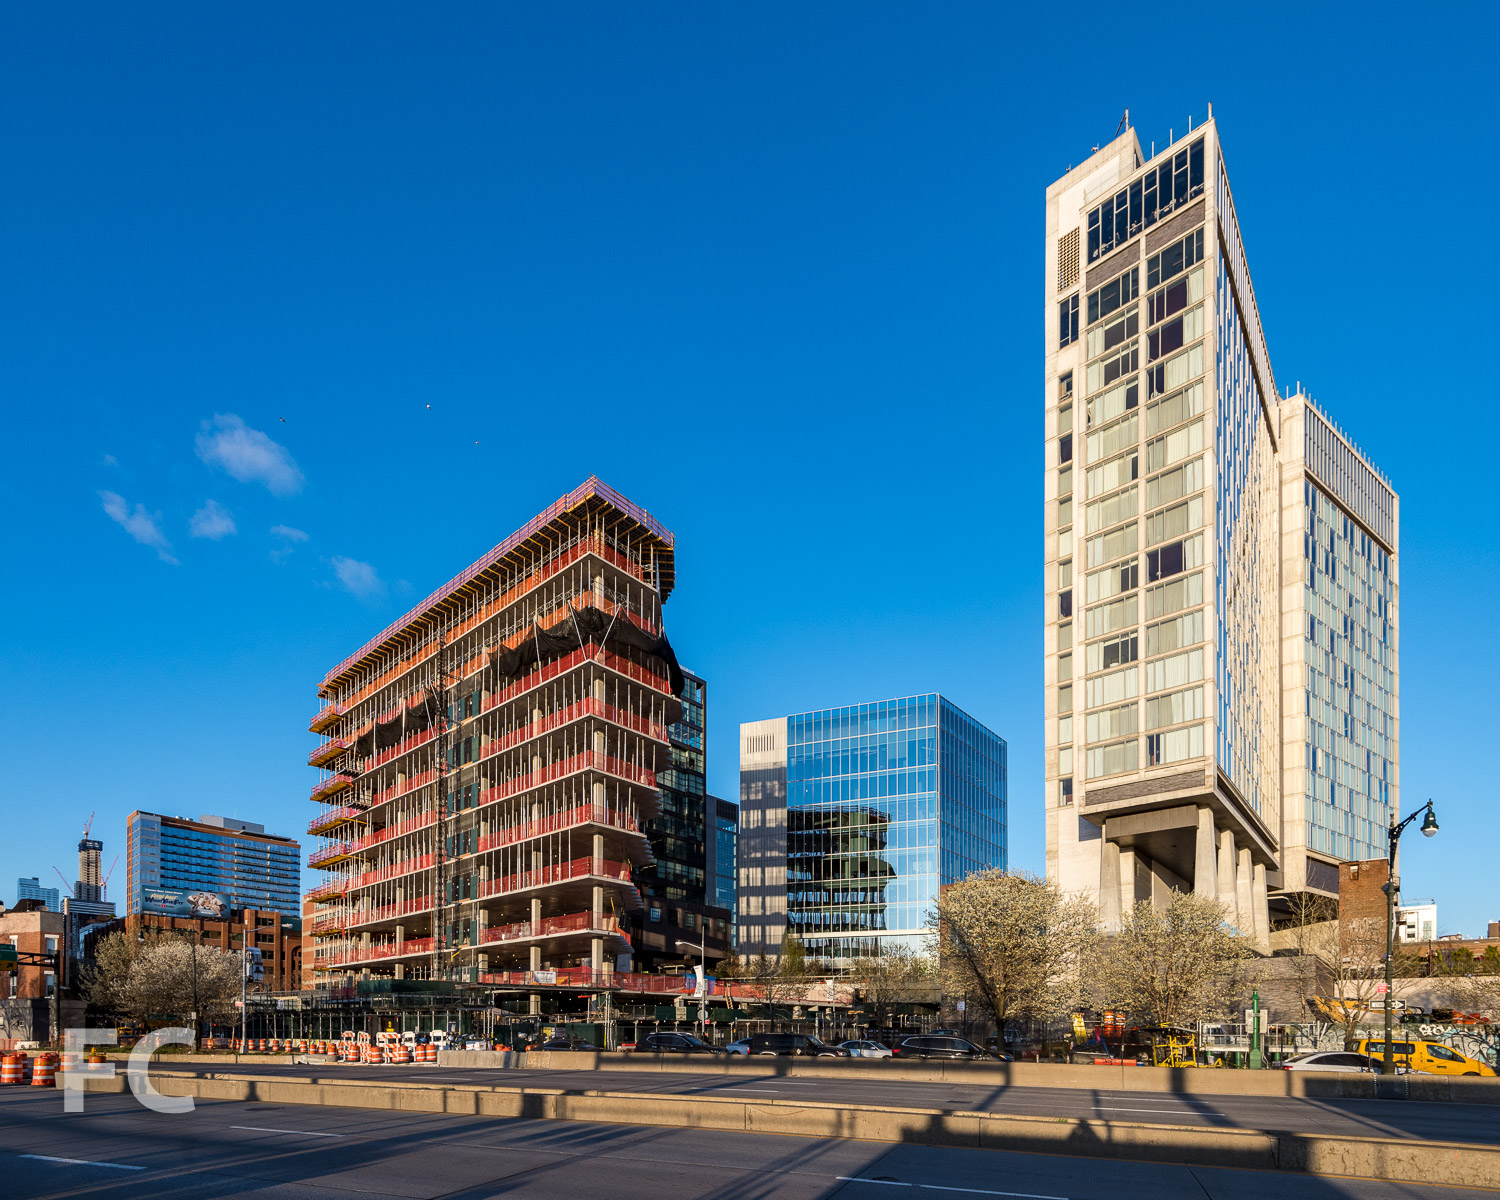



Superstructure has topped out and facade installation continues at the west tower of HFZ Capital Group's The Eleventh, a mixed use development at 76 11th Avenue. Designed by the Bjarke Ingels Group (BIG), the development consists of two twisting towers atop an 85 foot podium adjacent to the High Line. The 36-story west tower rises 400 feet and will consist of residential units and supporting amenities. A 26-story east tower, recently started, will rise 300 feet and consist of a mixture of residential units on the upper floors and a Six Senses hotel on the lower floors.
West facade of the west tower.
East facade of the west tower.
Northeast corner of the west tower from the High Line.
Cladding for the towers include unitized window wall system with a bronze trim and travertine composite panels, which will eventually clad the structural piers and slabs surrounding the windows.
Closeup of the northeast corner of the west tower.
Southeast corner of the west tower (background) and the start of the east tower (foreground).
Looking up at the northeast corner of the west tower.
Looking up at the north facade of the west tower.
West Tower Rooftop
Southwest corner of the rooftop of the west tower.
View south towards Chelsea and Lower Manhattan from the rooftop of the west tower.
Rooftop view of One World Trade Center rising above Lower Manhattan.
View north towards Hudson Yards and Midtown from the west tower.
West Tower Residential Units

View of Chelsea’s iconic architecture from a northwest corner unit.
View of the Hudson River waterfront from a southwest corner unit.
View of Hudson Yards from a north facing unit.
East Tower
Looking down on the site of the east tower, starting its rise.
East tower and sitework underneath the High Line.
Architect: Bjarke Ingels Group (Design Architect), Woods Bagot (Architect of Record); Developer: HFZ Capital Group; Program: Residential; Location: Chelsea, New York, NY; Completion: 2019.







Construction Update: 76 Trinity Place
Facade installation is underway at 76 Trinity Place, the 26-story mixed-use tower on a recently demoed site owned by Trinity Church. Designed by Pelli Clarke Pelli Architects, the tower will include five floors of public program at the base, with three floors of office space for Trinity Church and 17 floors of office space for lease above.
Architect: Pelli Clarke Pelli Architects; Client: Trinity Church ; Program: Commercial, Public; Location: Financial District, New York, NY; Completion: 2020.


Construction Update: 130 William
Northeast corner from Gold Street.



Facade installation is underway at Lightstone’s 130 William, a 66-story residential condo tower in the Financial District. Designed by London-based David Adjaye of Adjaye Associates, the 800 foot tall tower will offer 244 condo units ranging from studios to four bedrooms. The facade features hand-cast concrete panels in a dark tone that is a signature of Adjaye’s past residential projects. Roughly textured concrete transitions to a smooth concrete band that frames the bronze accented windows integrated into the panels. The bronze exterior accents will carry into the interiors with Adjaye designed faucets, showerheads, and door handles in burnished bronze.
Looking up at the north facade from Fulton Street.
Closeup of the north facade panels.
Closeup of the north facade panels.
Closeup of the north facade panels.
Architect: Adjaye Associates (Design Architect), Hill West Architects (Architect of Record); Landscape Architect: Weintraub Diaz Landscape Architecture; Developer: Lightstone; Program: Residential; Location: Financial District, New York, NY; Completion: 2019.










Construction Update: 1 South 1st Street / 10 Grand Street

Northwest corner from River Street.
Facade installation is underway on the second residential tower of the masterplan, 260 Kent. Designed by COOKFOX Architects, the 42-story tower is located at the northern boundary of Domino Park. Along with 330 residential rental units, the mixed-use building will also contain 22-commercial floors with 150,000 square feet of office space and 13,000 square feet of retail. Superstructure has reached the twelfth floor, surpassing the one quarter height mark.
Northeast corner from Grand Street.
Closeup of the facade panels at the northeast corner of the tower.
Looking up at the east facade from Kent Avenue.
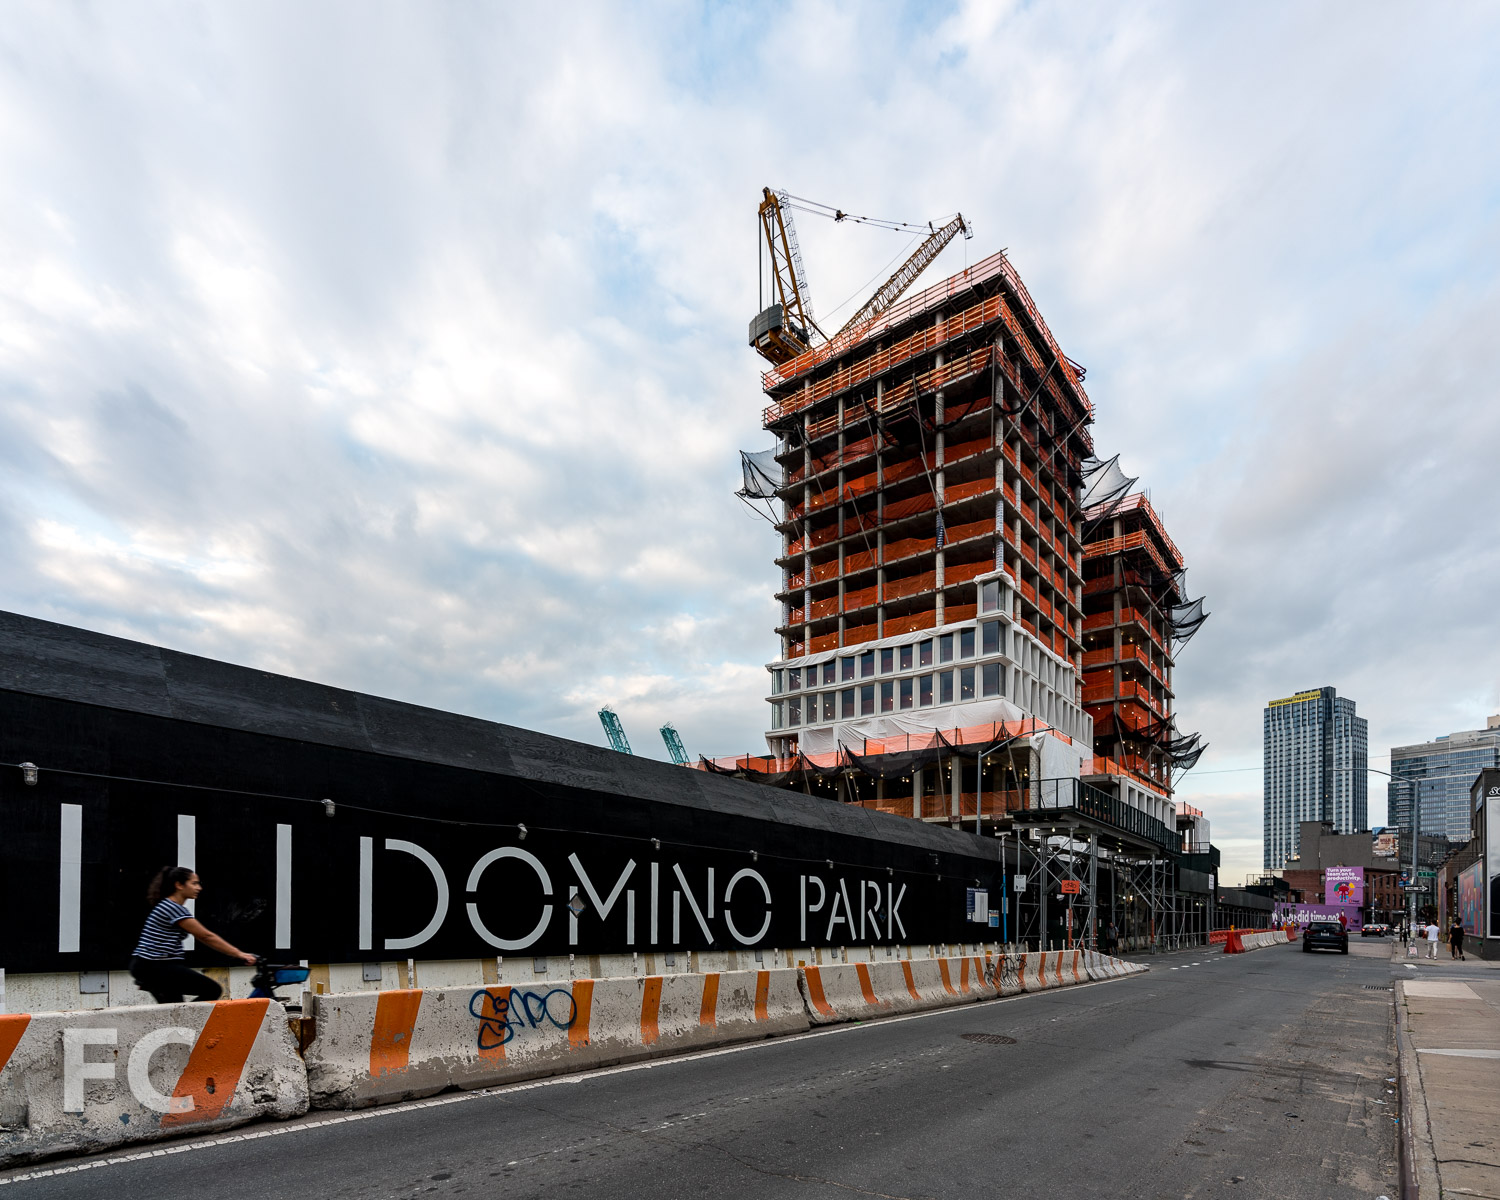
Southeast corner from Kent Avenue.
West facade from Domino Park.
Southwest corner from Domino Park.
Closeup of the facade panels at the southwest corner.
Closeup of the facade panels at the southeast corner.
West facade from the East River.
Northwest corner from the East River.
Northwest corner from the East River.
Architect: COOKFOX Architects; Developer: Two Trees Management; Location: Williamsburg, Brooklyn, NY; Completion: 2019.
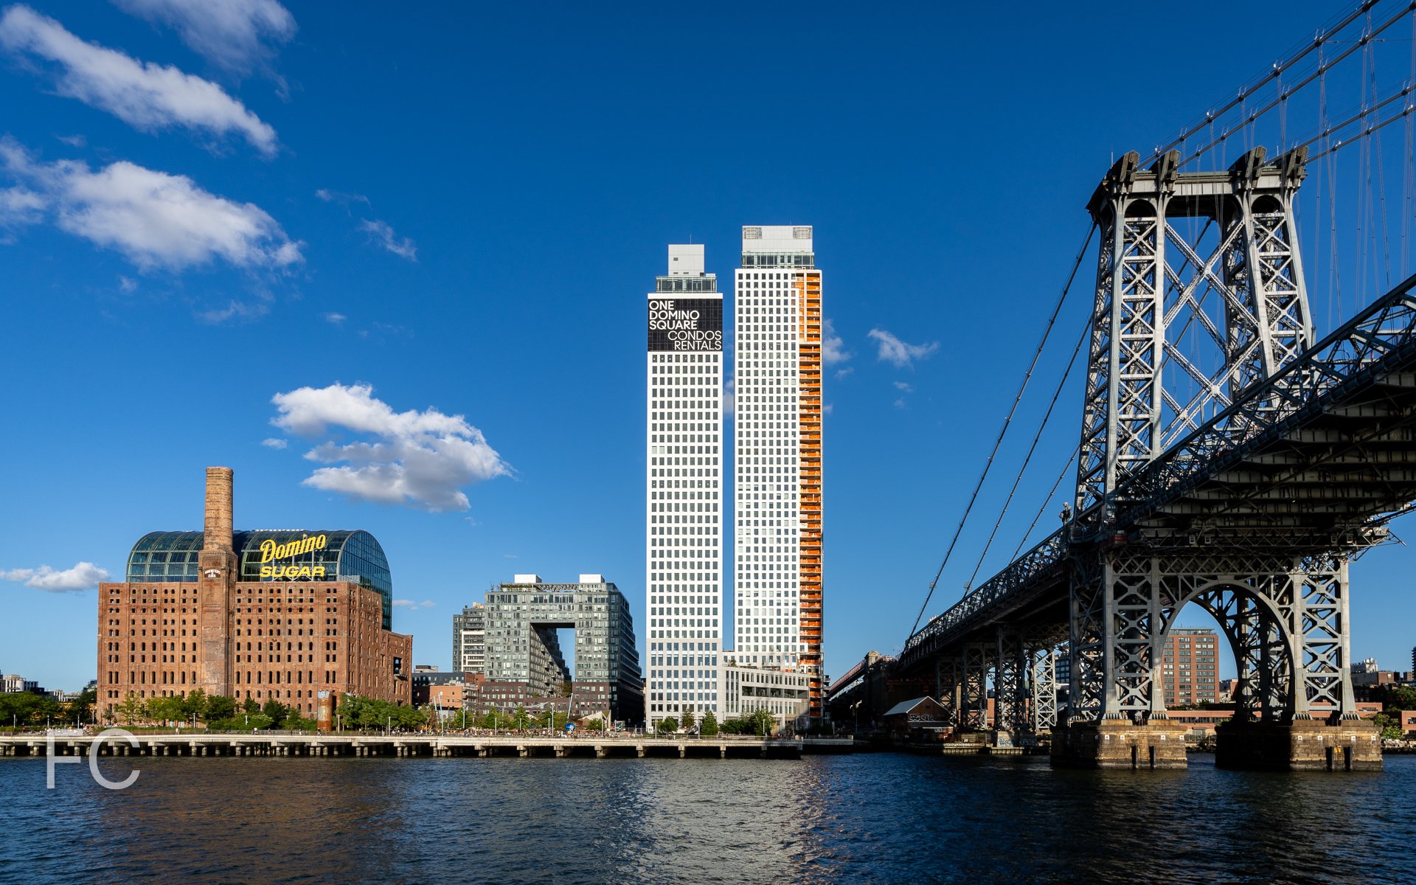




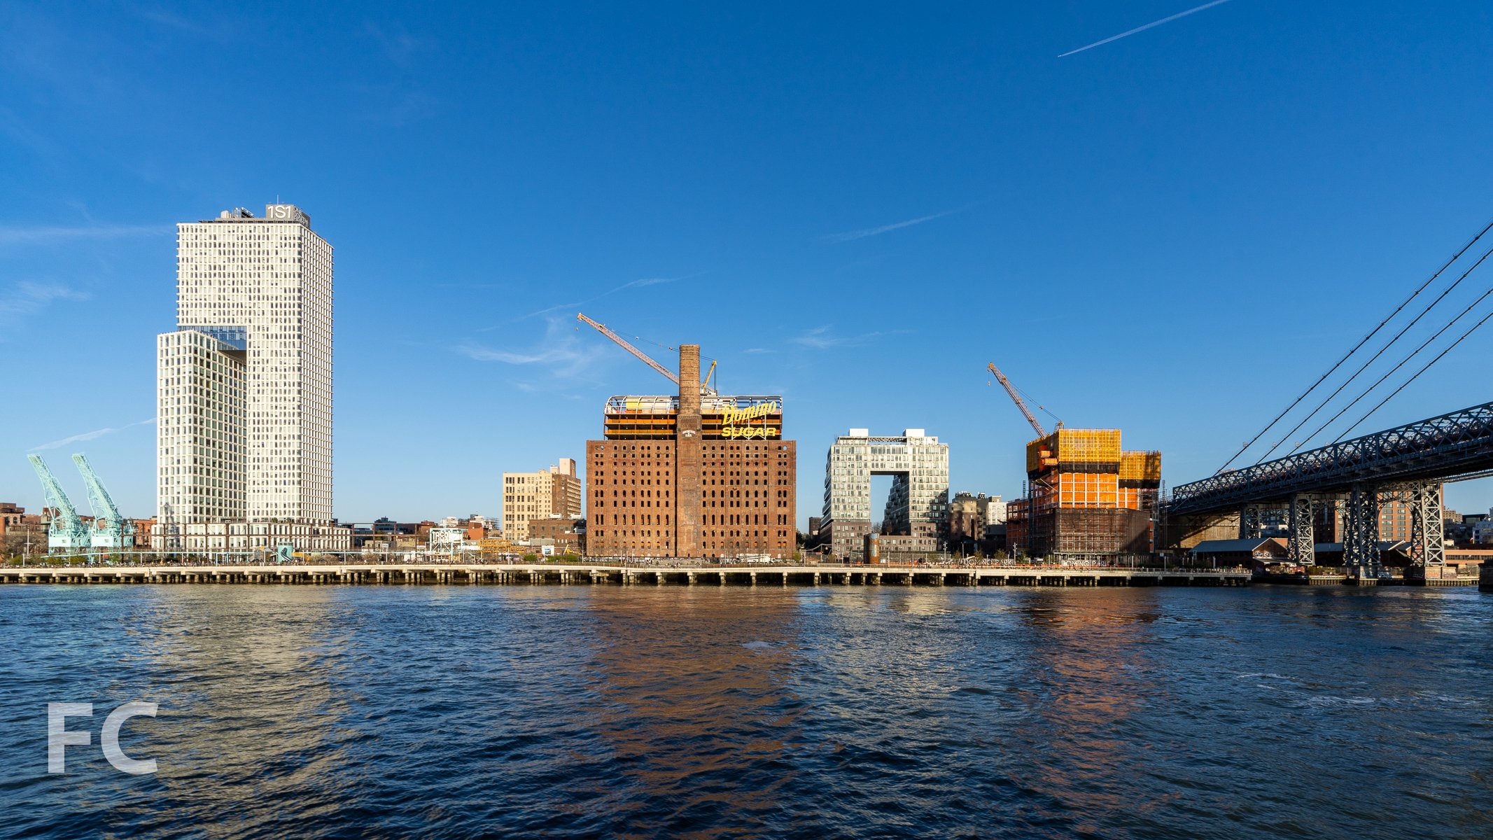
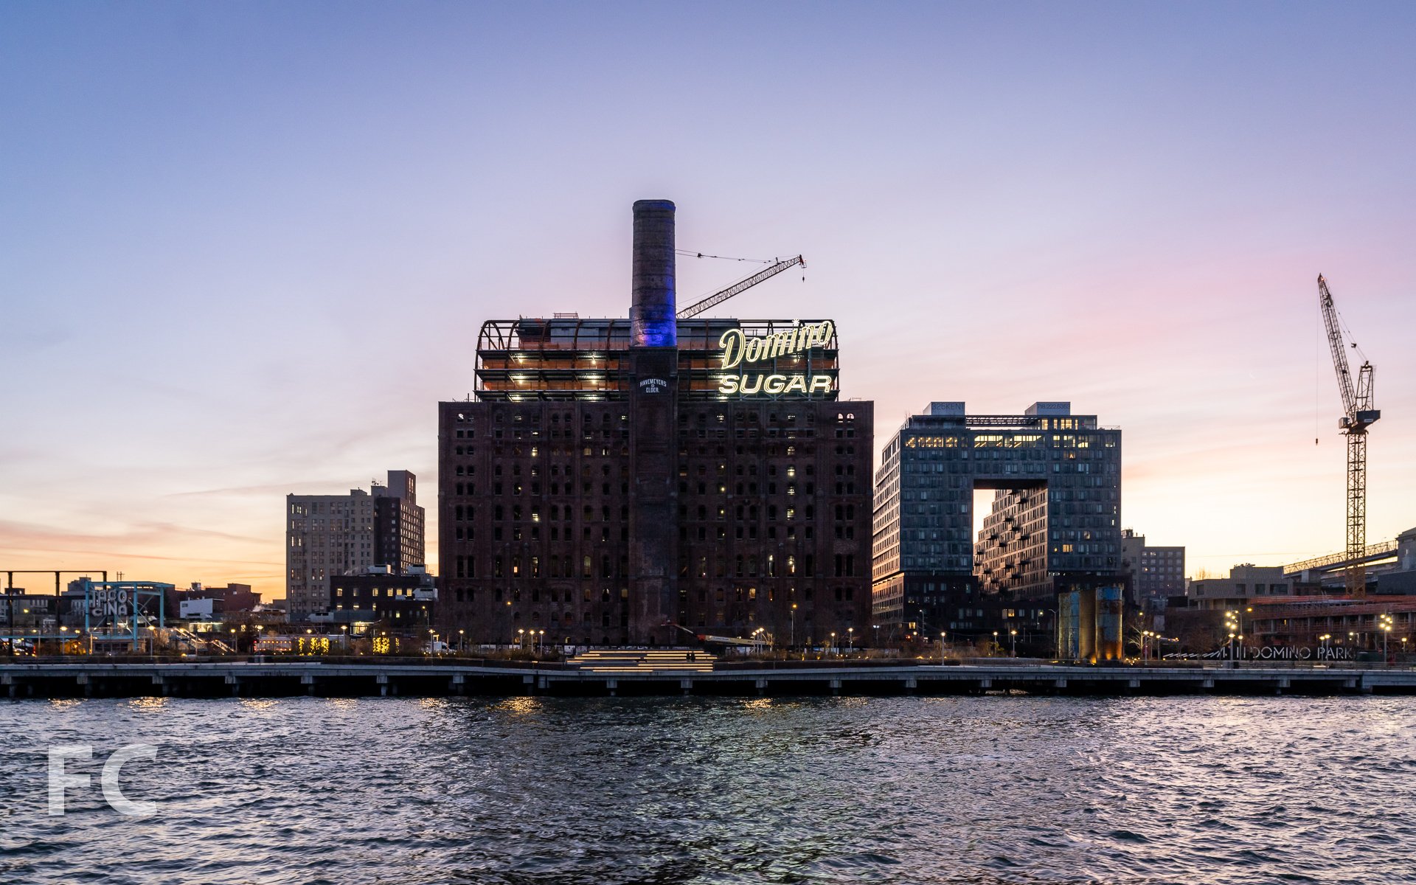


Construction Update: 650 Fifth Avenue - Nike Flagship Store

Facade installation is wrapping up at the new Nike flagship store at 650 Fifth Avenue in Midtown.




Construction Tour: ML House
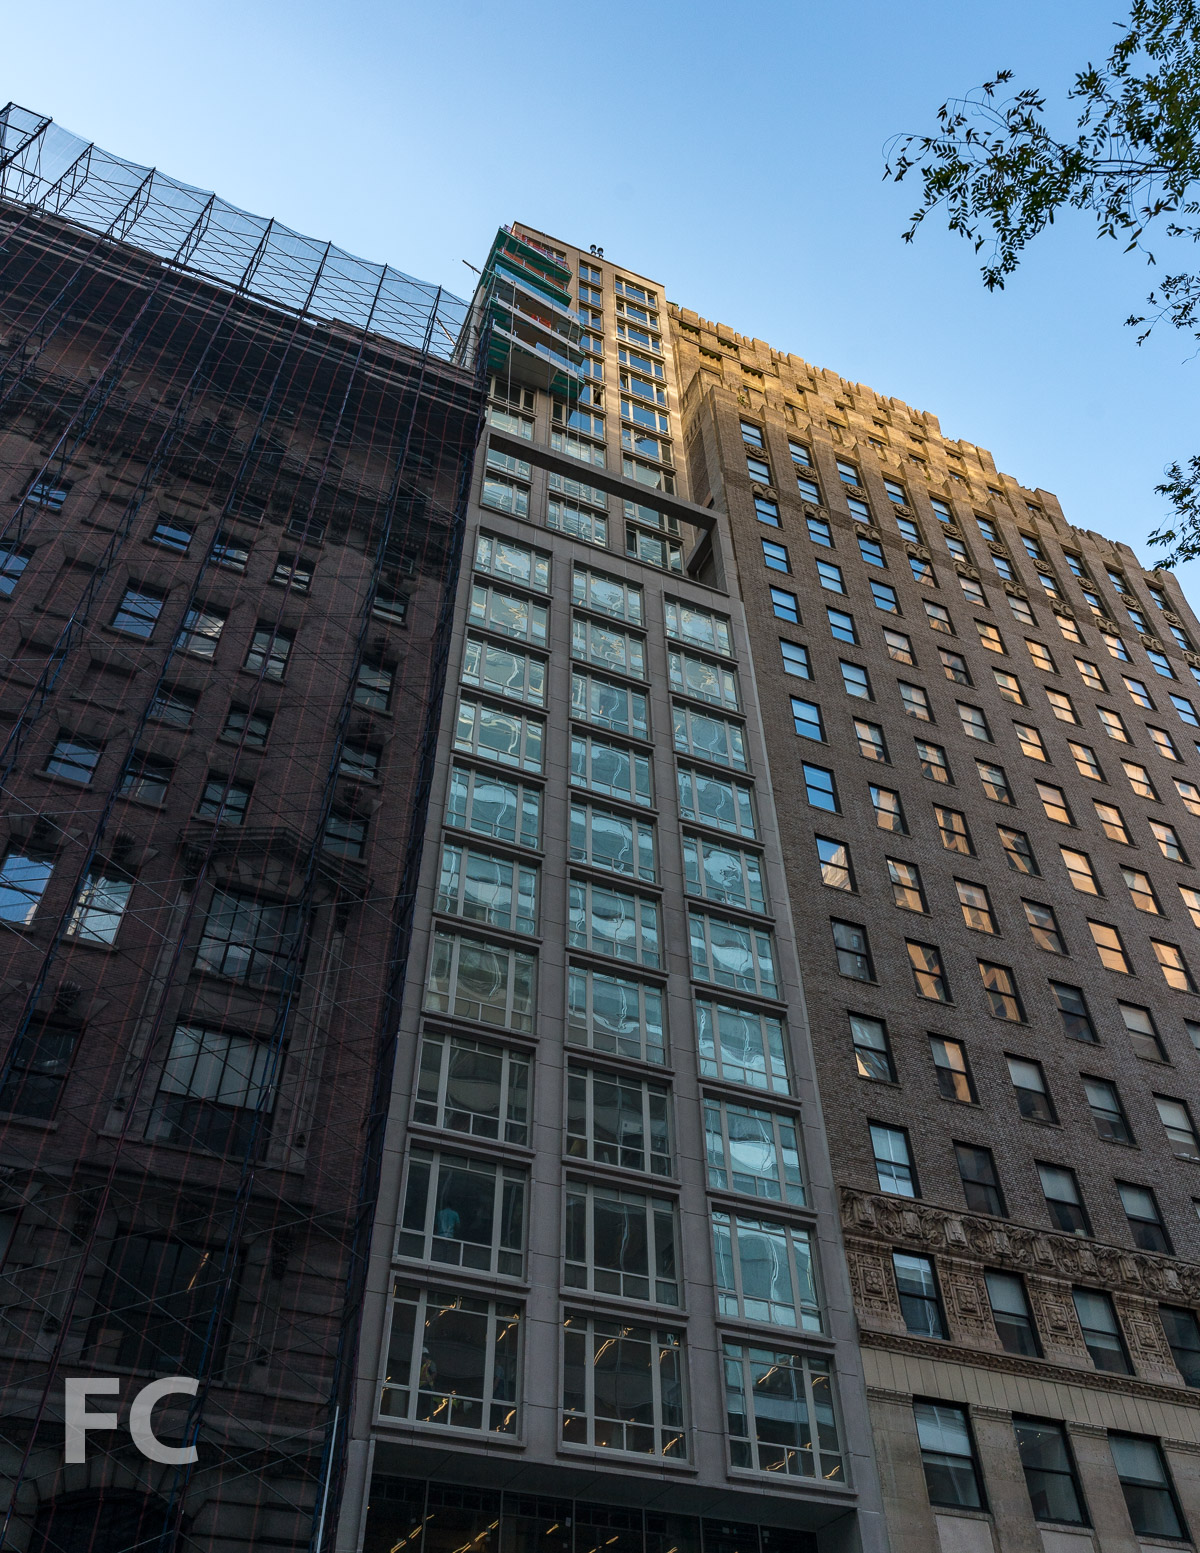
Looking up at the west facade.
Construction is wrapping up at Skyline Developers’ ML House, a luxury rental tower at Bryant Park. Designed by Gene Kaufman Architect, the 25-story tower offers studios to two-bedroom rentals, many with views onto Bryant Park. Residents will have access to a fitness center, residents lounge, and outdoor terrace.
View south from an upper floor.
View southwest from an upper floor.
View northwest from the rooftop.
View north towards Bryant Park from the rooftop.
Architect: Gene Kaufman Architect; Developer: Skyline Developers; Program: Residential Rental; Location: Bryant Park, New York, NY; Completion: Late 2018.
Construction Tour: Brooklyn Point

Northeast corner of the tower.
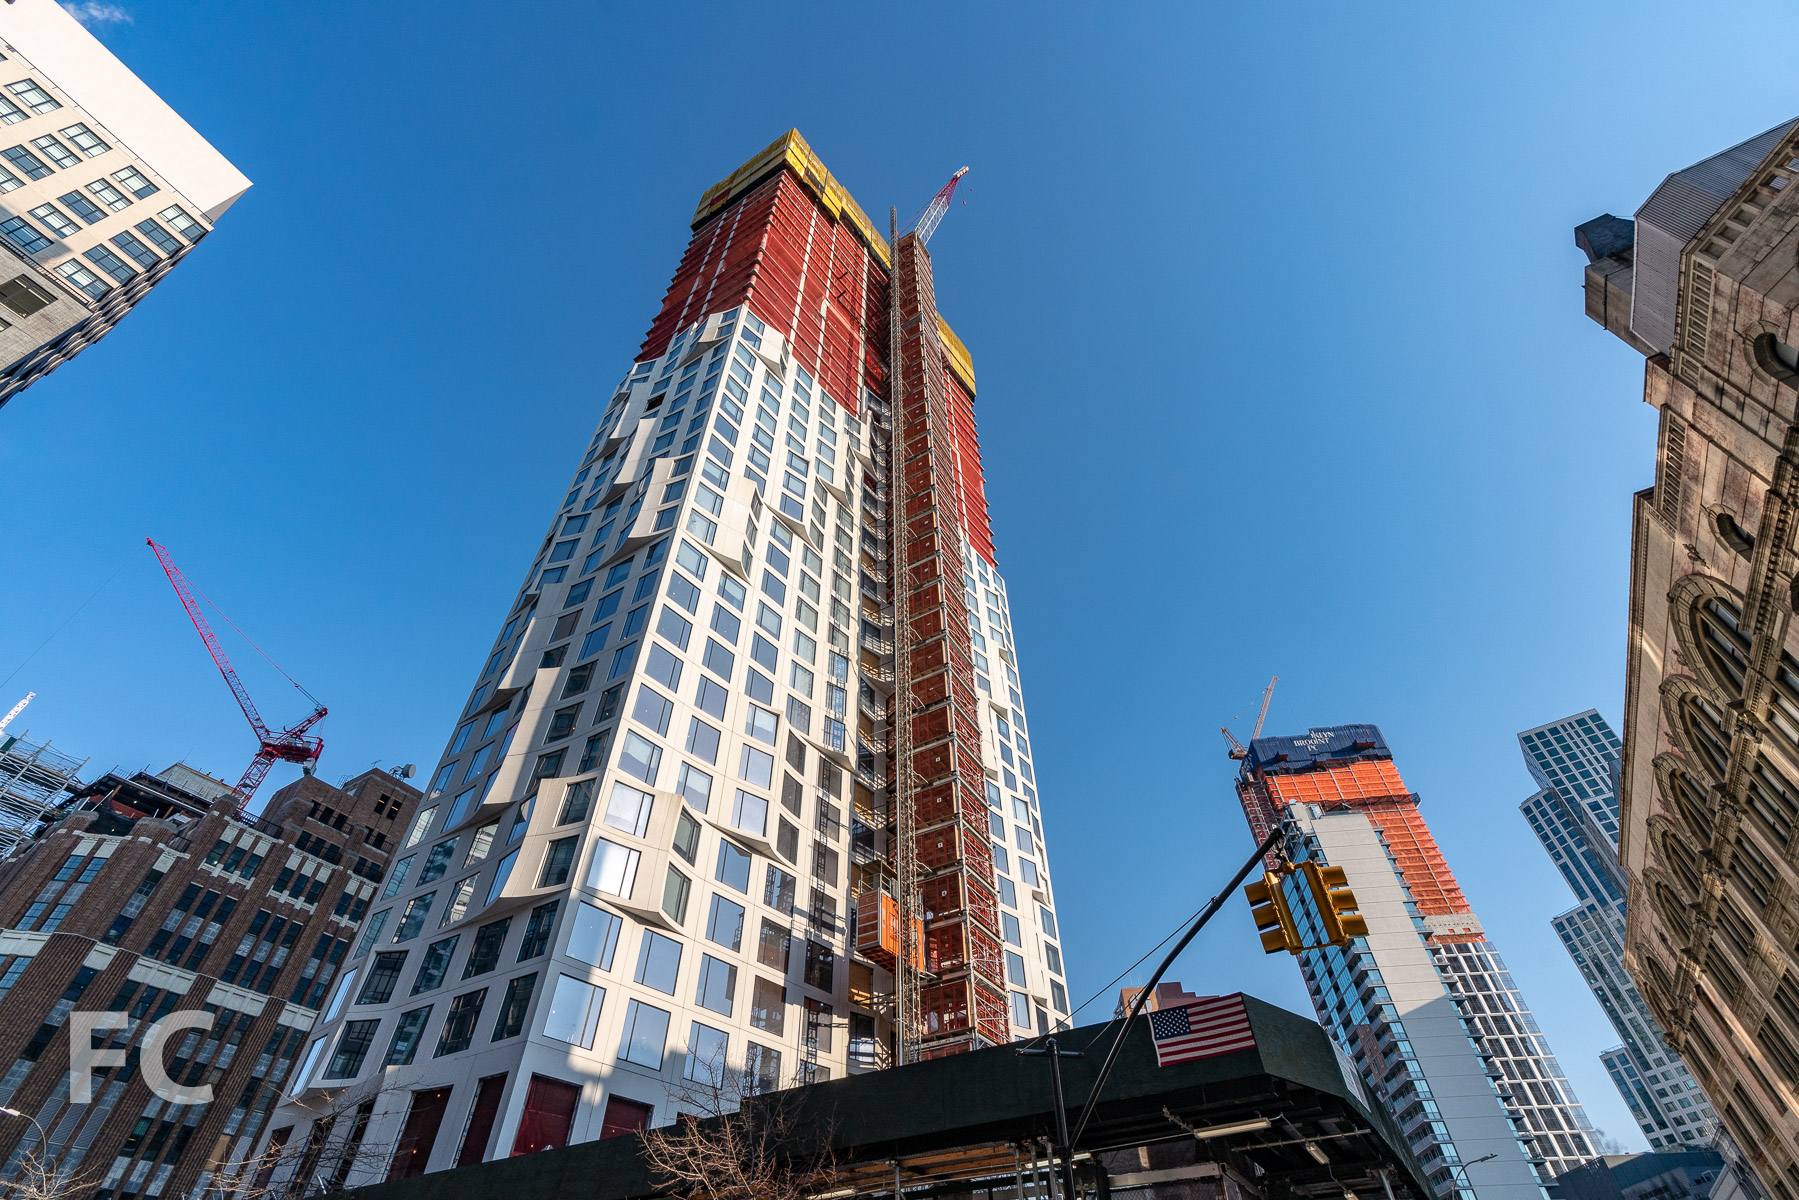



Facade installation is underway at Extell’s Brooklyn Point, the third tower in the City Point development in Downtown Brooklyn. Designed by Kohn Pedersen Fox (KPF), the 68-story residential condo tower will eventually rise 720 feet at the northern boundary of the City Point development. The tower will be clad in sculpturally framed oversized windows offering views of the Manhattan and Brooklyn skyline and waterways. Superstructure is nearing the halfway mark.
Looking up at the northeast corner.
Facade panels at the northeast corner.
Tenants of the 458 luxury residences will have access to over 40,000 square feet of indoor and outdoor amenities including 65’ indoor saltwater swimming pool, fitness center, indoor squash/basketball court, a park lounge at the 9th floor landscaped terrace, and the tallest residential infinity pool in the Western Hemisphere at the rooftop amenity floor.
Southeast corner of the tower from Flatbush Avenue.
Facade panels at the southeast corner.
Architect: Kohn Pedersen Fox; Interiors: Katherine Newman Design; Landscape Architect: Mathews Nielsen; Developer: Extell; Program: Residential, Retail; Location: Downtown Brooklyn, Brooklyn, NY; Completion: 2019.

Construction Update: 11 Hoyt
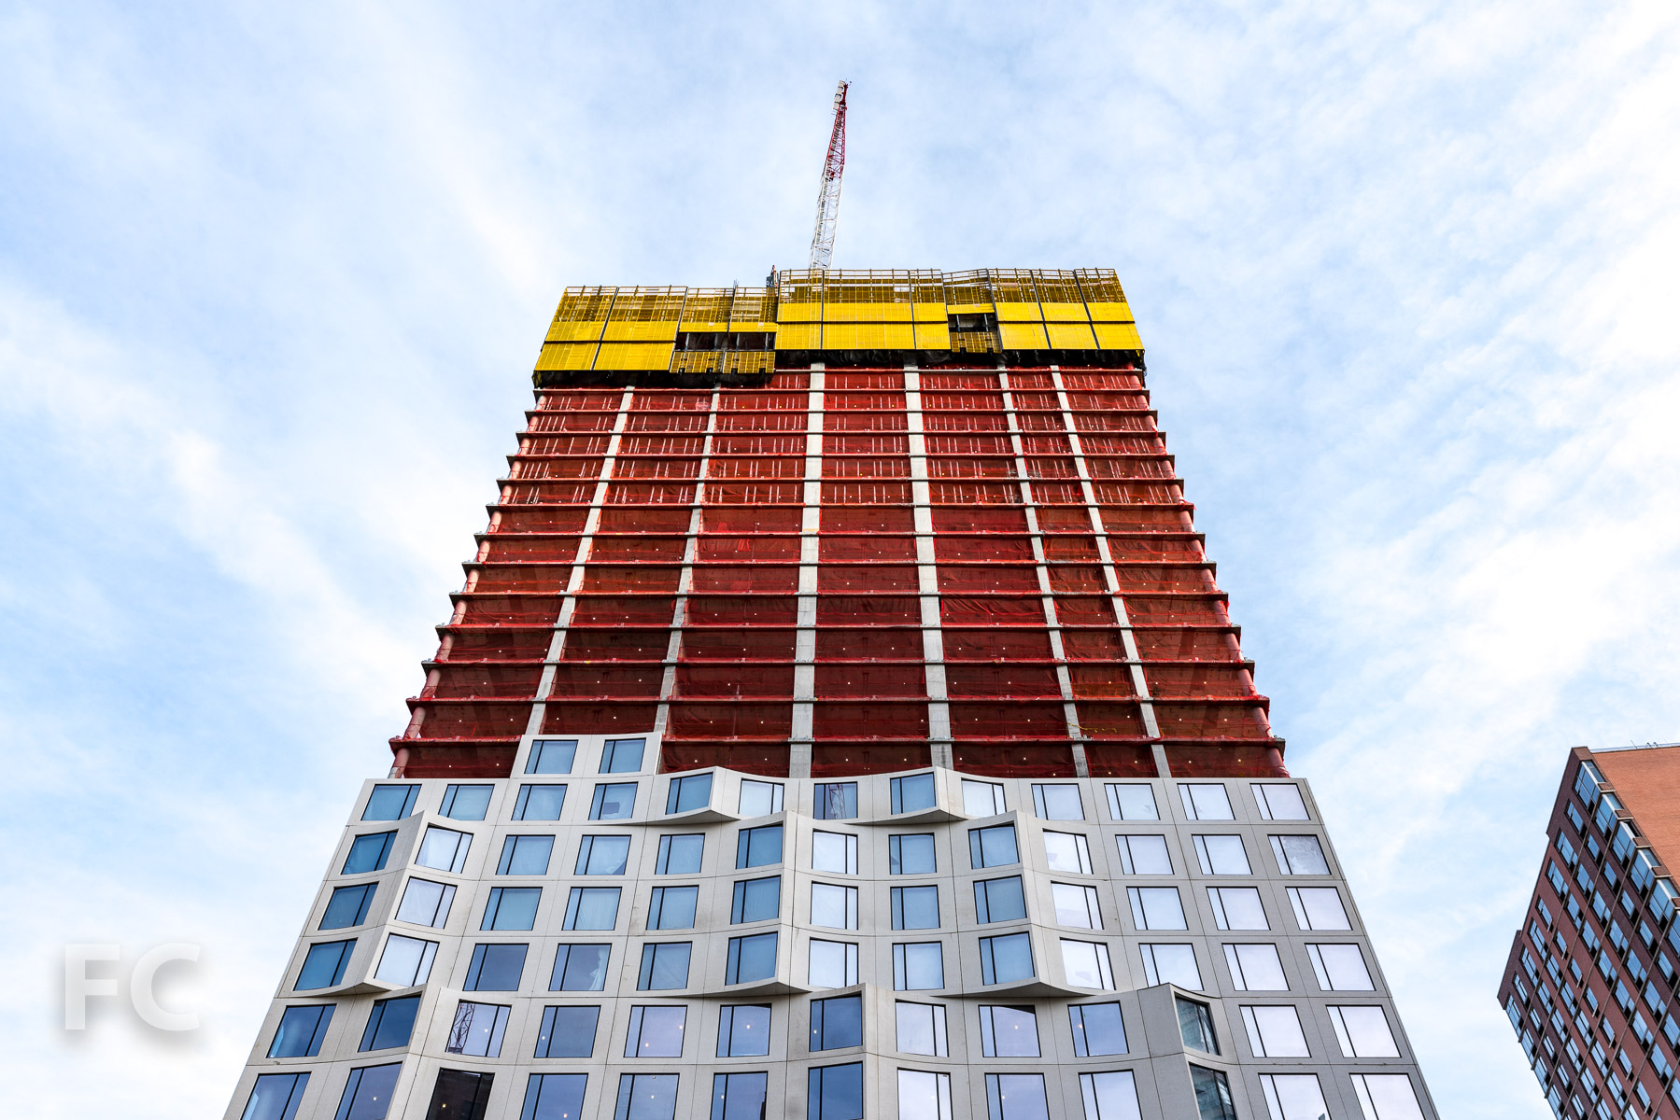

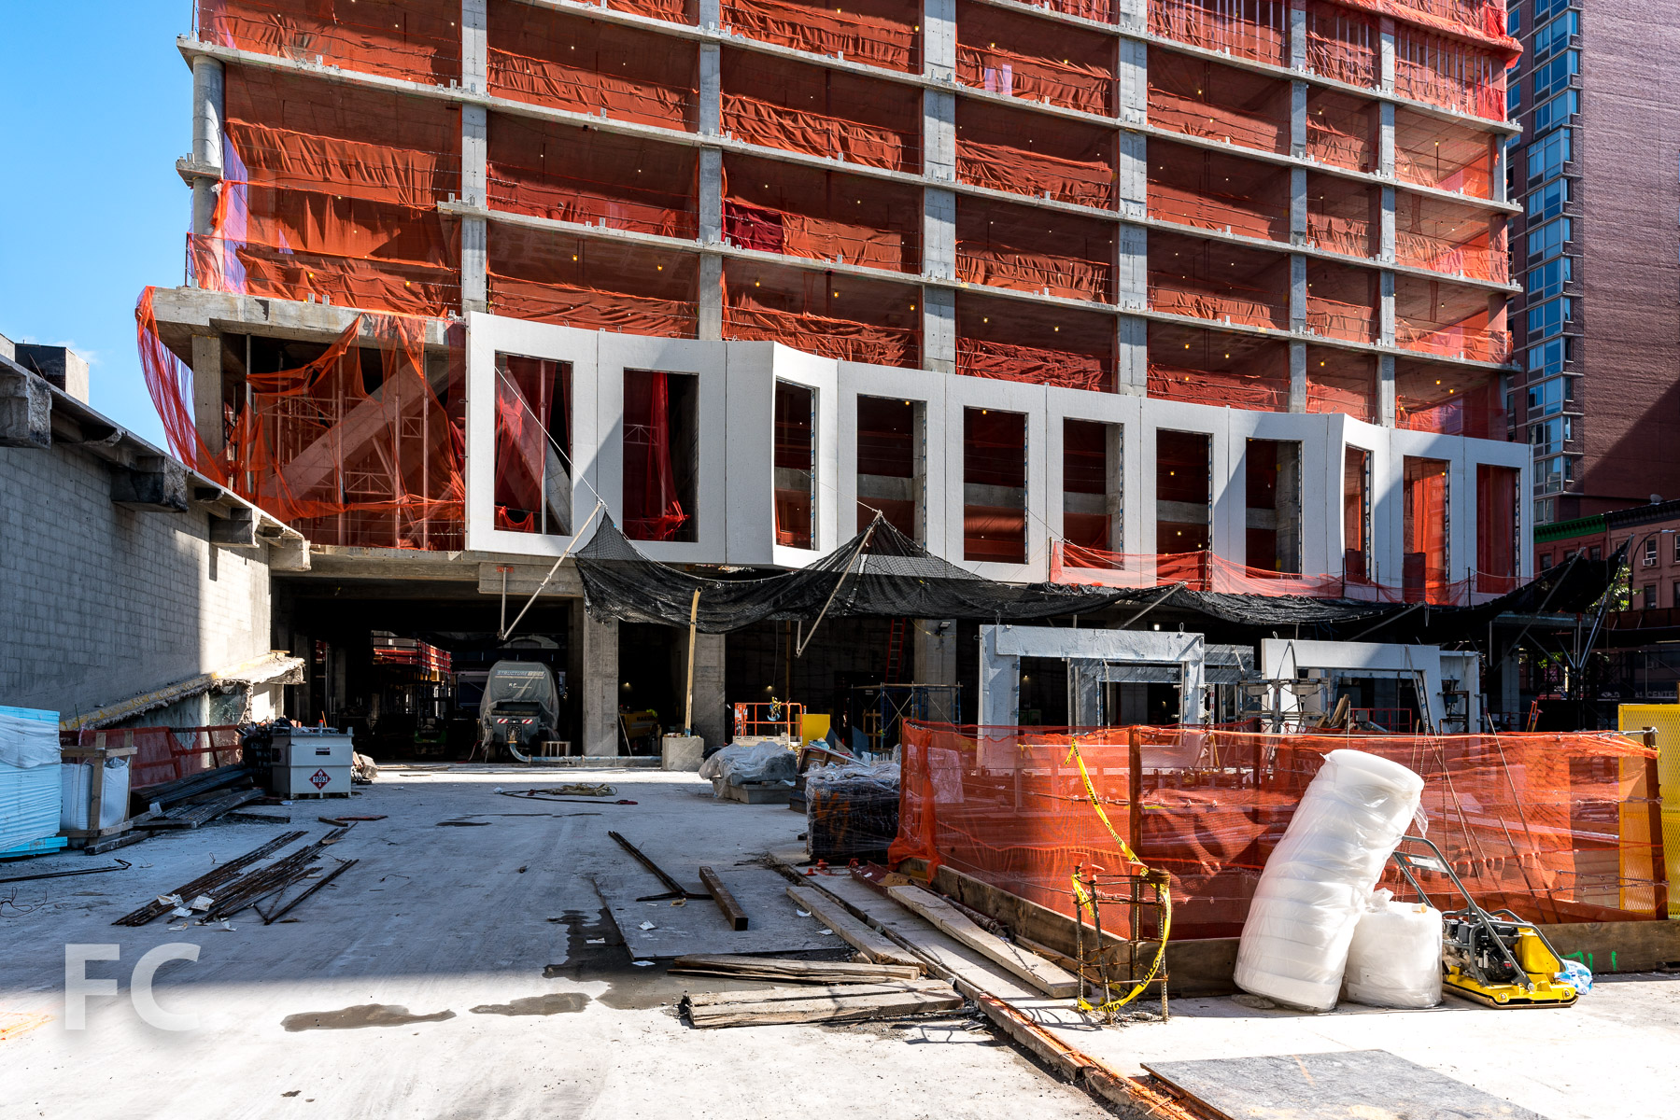
Facade installation is underway at Tishman Speyer’s 11 Hoyt residential condo tower in Downtown Brooklyn. Designed by Studio Gang Architects, the facade features precast concrete panels shaped to create the scalloped edges that migrate across the tower like waves. The scalloped panels allow for the expansion of the living space and will provide built-in seating at the eight-foot-tall windows. Sales are underway for the studio-to-four-bedroom condos.
Facade installation is underway at Tishman Speyer’s 11 Hoyt residential condo tower in Downtown Brooklyn. Designed by Studio Gang Architects, the facade features precast concrete panels shaped to create the scalloped edges that migrate across the tower like waves. The scalloped panels allow for the expansion of the living space and will provide built-in seating at the eight-foot-tall windows. Sales are underway for the studio-to-four-bedroom condos.
Facade installation is underway at Tishman Speyer’s 11 Hoyt residential condo tower in Downtown Brooklyn. Designed by Studio Gang Architects, the facade features precast concrete panels shaped to create the scalloped edges that migrate across the tower like waves. The scalloped panels allow for the expansion of the living space and will provide built-in seating at the eight-foot-tall windows. Sales are underway for the studio-to-four-bedroom condos.
Architect: Studio Gang Architects; Interiors: Michaelis Boyd Associates; Landscape Architect: Hollander Design Landscape Architects; Developer: Tishman Speyer; Program: Residential; Location: Downtown Brooklyn, Brooklyn, NY; Completion: 2019.