Construction Tour: Waterline Square




Facade installation is wrapping up at Waterline Square, the three-tower development on the Upper West Side from GID Development Group. The development's three sites are the last available of the original 5-tower Riverside Center masterplan. Each of the three towers are designed by a different high profile architecture firm and will offer rentals at the lower floors and condos starting on floor 20. Sales for the one-to-five-bedroom condo units are underway.

One (right) and Two Waterline Square (left) from Hudson River Park.
Tower One, located at the southwest corner, is designed by Richard Meier Architects. Tower Two, at the northwest corner, is designed by Kohn Pedersen Fox Associates. Tower Three, adjacent to nearly completed One West End tower, is designed by Rafael Vinoly Architects.
Waterline Square (left) and VIA (right) from the Hudson River.
One Waterline Square (10 Riverside Boulevard)
Located at the corner of West 59th Street and 12th Avenue, the Richard Meier Architects designed One Waterline Square stands 37-stories tall at the southwest corner of the development. Condo interiors will be designed by Champalimaud Design
Northeast corner of One Waterline Square.
Closeup of the northeast corner of the facade at One Waterline Square.
Southeast corner of One Waterline Square from West 59th Street.
Two Waterline Square (30 Riverside Boulevard)
The largest of the three towers, Two Waterline Square occupies the entire northern half of the development and stands 38-stories tall. Kohn Pedersen Fox Associates is the architect for the tower with condo interiors by Yabu Pushelberg.
Southeast corner of Two Waterline Square.
Southwest corner of Two Waterline Square.
Looking up at the cantilevered west facade of Two Waterline Square.
Three Waterline Square (635 West 59th Street)


The third and final tower fronts onto West 59th Street and stands 34-stories tall. Rafael Vinoly Architects is responsible for the design with condo interiors by Groves & Co.
Northwest corner of Three Waterline Square.
Cleaning rig concealed at the roof of Three Waterline Square.
Northeast corner of Three Waterline Square.
Looking up at Three Waterline Square.
One (left) and Three (right) Waterline Square.
All three towers will offer access to the Waterline Club, a combined 100,000 square feet of sports, leisure, and lifestyle amenities designed by the Rockwell Group. Amenities on offer will include an indoor tennis court, an indoor skate park, a 30-foot indoor rock climbing wall, a full basketball court, a three-lane lap pool, and studios for art, photography, recording. Also included in the development will be a three acre landscaped park designed by Mathews Nielsen Landscape Architects at the center of the site.
Architects: Richard Meier & Partners Architects (Design Architect: One Waterline Square), Kohn Pedersen Fox (Design Architect: Two Waterline Square), Rafael Vinoly Architects (Design Architect: Three Waterline Square), Hill West Architects (Executive Architect); Interiors: Champalimaud Design (One Waterline Square), Yabu Pushelberg (Two Waterline Square), Groves & Co. (Three Waterline Square); Developer: GID Development Group; Program: Residential, Retail; Location: Upper West Side, New York, NY; Completion: 2018.




Construction Tour: Asbury Ocean Club

Looking north from the beach.
Just 70 minutes south of New York on the Jersey Shore, Asbury Park is undergoing a renaissance of culture and real estate development. Adding to the recent boom in live music and restaurants, a new hotel and residential condo development from iStar is under construction at the oceanfront. The Asbury Ocean Club is part of iStar’s 10-year, multi-billion-dollar redevelopment plan for the Asbury Park oceanfront which includes the Asbury Hotel, a bowling alley and music venue at Asbury Lanes, and Monroe’s 34 condo homes.
Southeast corner from the beach.
The 17-story Asbury Ocean Club is designed by Handel Architects and occupies an oceanfront site at Ocean Avenue, between 3rd Avenue and 4th Avenue. A 54-room boutique hotel will anchor the four story podium, with the condo residences in a tower on the north half of the site.
Northwest corner from the Asbury Hotel.
Closeup of the northeast corner of the tower.
Southeast corner from Ocean Avenue.
Looking up at the east facade from Ocean Avenue.
Sales Gallery
Sales gallery entrance.
Sales gallery.
Model.
Model.
Model Residence
Residences will range from one to three bedrooms, each with ocean view outdoor terraces. Interiors feature floor-to-ceiling glass and a light palette including bleached white oak engineered hardwood flooring, white lacquered custom kitchen cabinetry by Spazzi of Spain, and polished porcelain Marvel Calacatta bathroom walls.
Living/dining room.
Kitchen.
Dining room.
Living room.
Private terrace.
Bedroom.
Bedroom.
Bathroom.
Amenities
Hotel guests and residents will share indoor-outdoor amenity spaces on the fourth floor which will include a terrace and pool, pool bar and grill, a garden pavilion, and an outdoor lounge. Other amenities will include an ocean view fitness center programmed by the Wright Fit, a yoga room with meditation terrace, spa, children’s facilities, entertainment and meeting spaces, a 17-seat cinema screening room, library and game room, event room, and storage rooms. A private members-only beach club with pool, cabanas, bar and grill, restrooms, and changing facilities will be built nearby and open in 2020.
Penthouse Rooftop
Two penthouses will include rooftop terraces with outdoor kitchens and living and dining spaces.
Looking south from the penthouse rooftop terrace.
Looking north from the penthouse rooftop terrace.
Architect: Handel Architects; Creative Lead/Design Director: Anda Andrei Design; Garden Designer: Madison Cox; Landscape Architect: Melillo + Bauer Associates; Developer: iStar; Program: Hotel, Residential Condo; Location: Asbury Park, New Jersey; Completion: 2019.
Construction Update: The JACX

South facade from Jackson Avenue.


Construction continues at Tishman Speyer's two tower office development, The JACX, at 28-01 Jackson Avenue in Long Island City, Queens. Designed by Moed de Armas & Shannon Architects, the 26-story towers will offer 1.2 million square feet of office and retail space. Superstructure is close to topping out and installation continues on the curtain wall panels of glass and horizontal terracotta bands.
South facade.
Looking up at the south facade.
Southwest corner from Jackson Avenue.
Close-up of the west facade.
Looking east along Jackson Avenue.
West facade from 42nd Road.
Northwest corner from 42nd Road.
Architect: Moed de Armas and Shannon Architects; Landscape Architect: HM White; Developer: Tishman Speyer; Program: Office, Retail; Location: Long Island City, Queens, NY; Completion: 2019.
Construction Update: Gotham East 126th Residential
North facade from East 126th Street.
Facade installation is underway at Blumenfeld Development Group's 11-story rental building at East 126th Street in East Harlem. Bjarke Ingels Group (BIG) is in charge of the design, which features a 11-story volume fronting East 126th Street and a six-story volume that extends over the center of BDG's existing retail building on the adjacent lot fronting East 125th Street.

Facade panels installed on the north facade at the second floor.

The concave shape of the north façade fronting East 126th Street will be clad in slender windows and blackened stainless steel panels that will reflect the sunlight. Once completed, the rental building will offer 233 apartments in a mix of studios, one-, and two-bedrooms, with twenty percent of the units offered under the affordable housing program.
Closeup of the facade panels.
Southeast corner from East 125th Street.
Looking up at the south facade from East 125th Street.
Architect: Bjarke Ingels Group (BIG); Developer: Blumenfeld Development Group (BDG); Program: Residential, Retail; Location: East Harlem, New York, NY; Completion: 2019.


Construction Update: Greenpoint Landing

Northeast corner of 37 Blue Slip (left) and 41 Blue Slip (center) with Hunters Point South Park in the foreground.
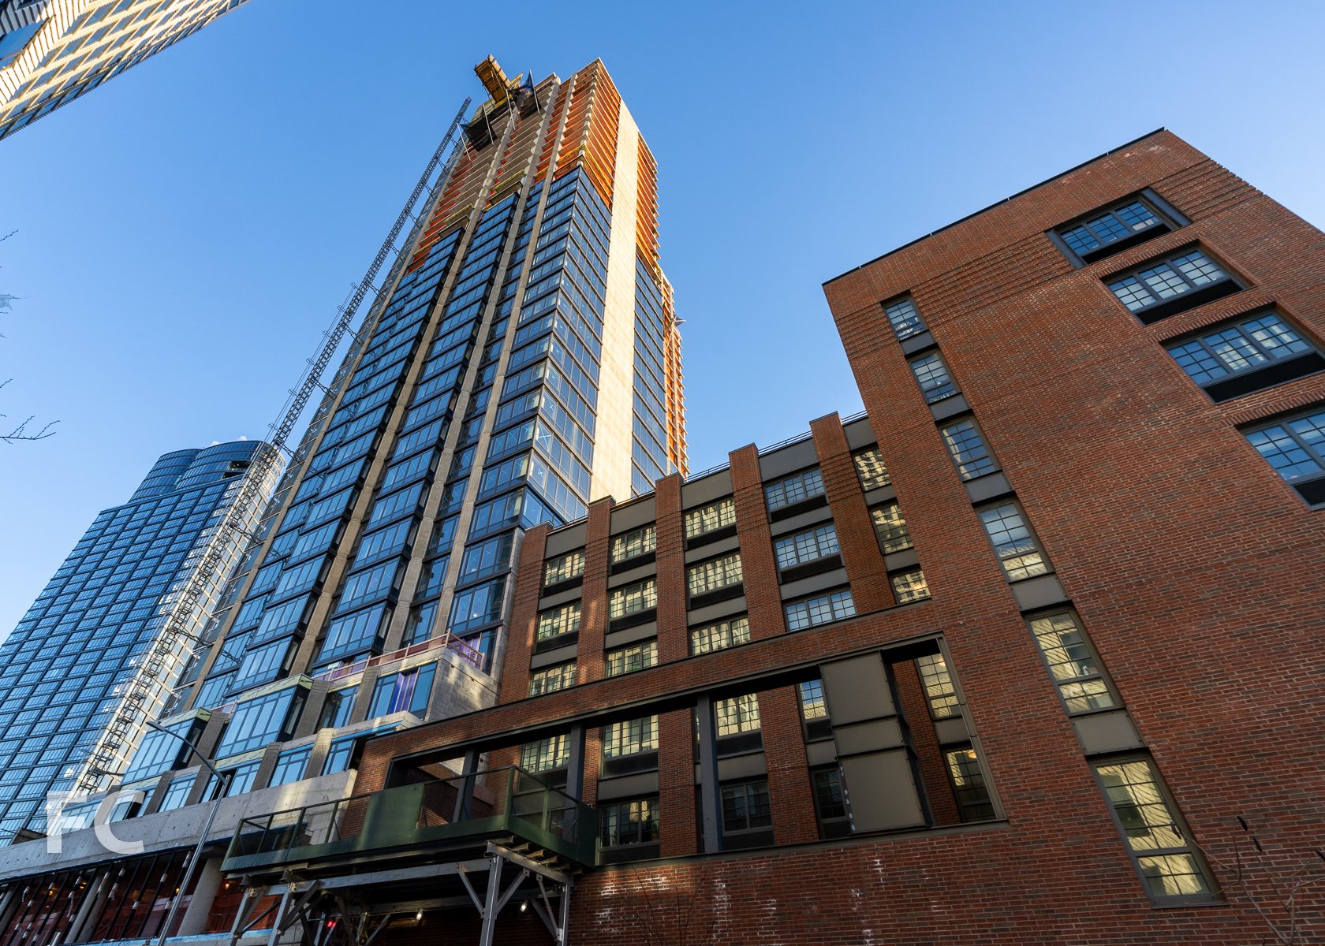
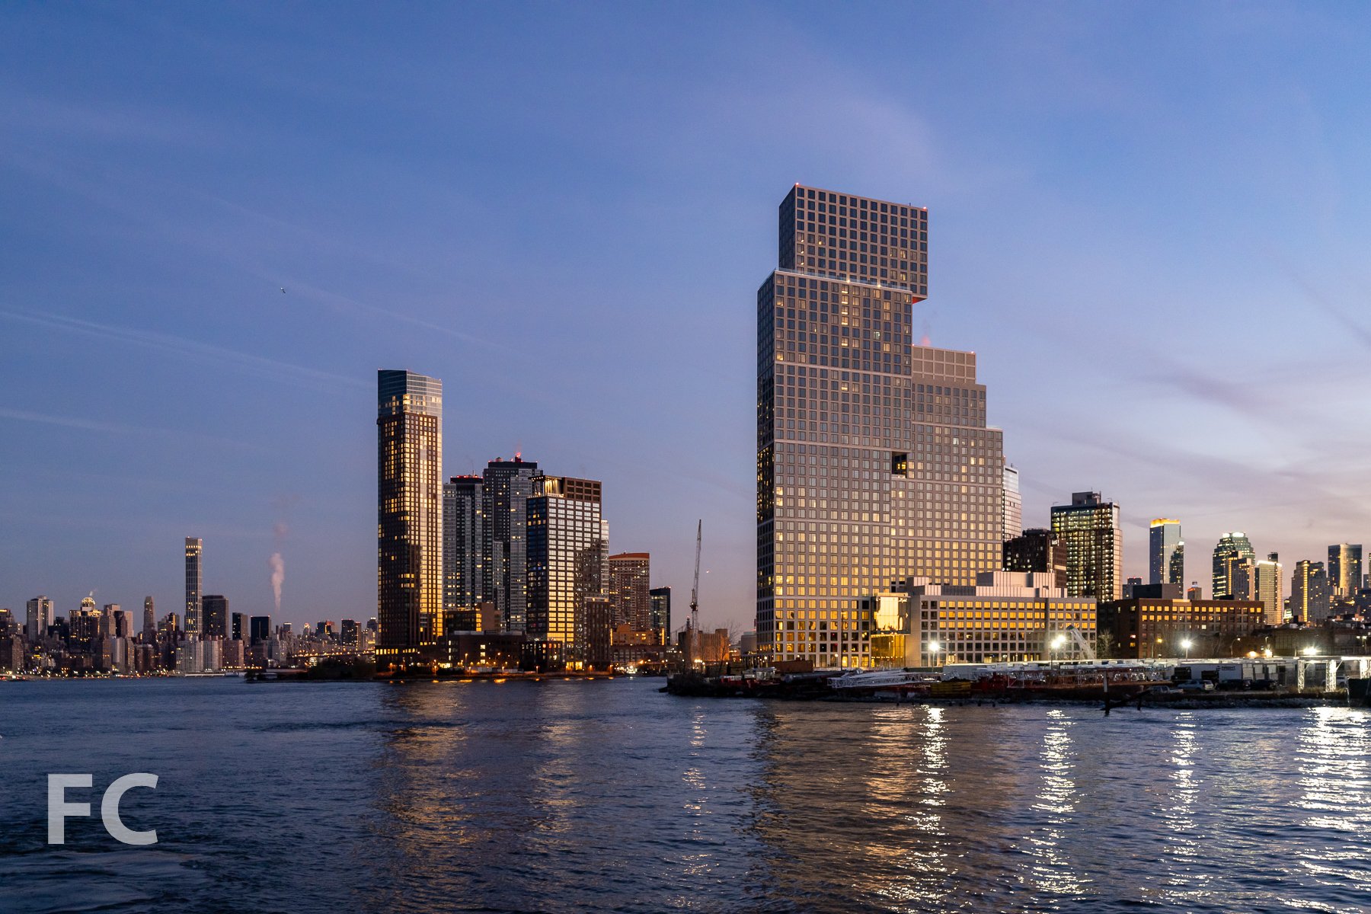
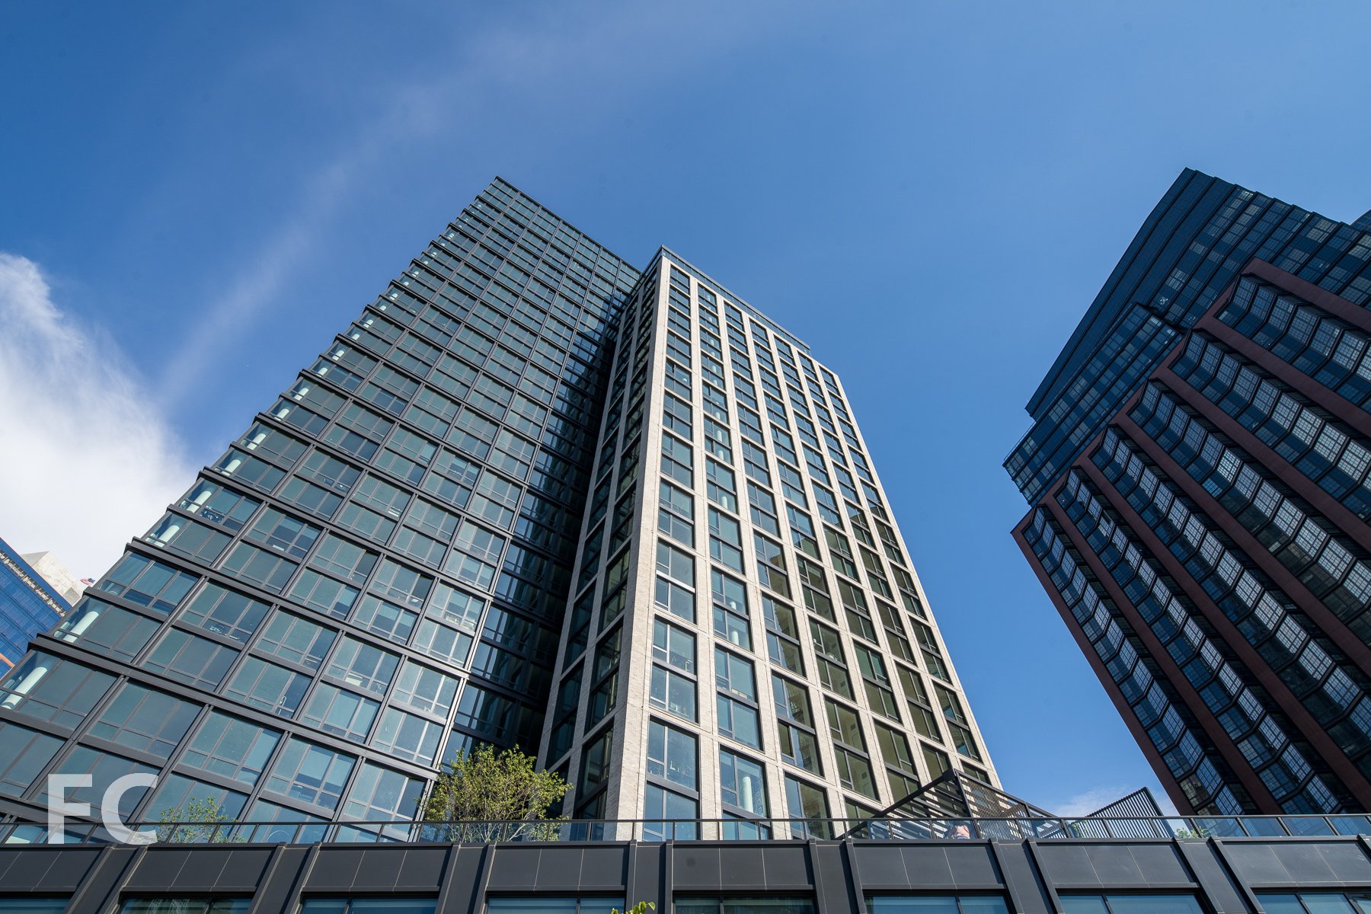
Progress continues at Greenpoint Landing, the waterfront mega project from developers Park Tower Group, Brookfield Property Partners, and L+M Development Partners. Handel Architects is responsible for the design of the master plan and the current sites completed or under construction. The master plan will bring 10 towers and about 5,500 residential units to the Greenpoint neighborhood in Brooklyn. Approximately 1,400 of those units will be permanently affordable, some of which are already being offered through housing lotteries for the first three all-affordable low-rise buildings at or near completion. Also included in the development will be a waterfront park from James Corner Field Operations and a K-8 public school on the corner of Franklin and Dupont Street.
North façade of 37 Blue Slip (center) and 41 Blue Slip (right).
37 Blue Slip
Installation of the brick and window wall façade is wrapping up at 37 Blue Slip, the first market rate tower of the Greenpoint Landing mega project. The 30-story tower stands 300 feet tall and will offer 373 residential units when completed. The materials were selected to tie the tower into the neighborhood's industrial past and the adjacent affordable buildings in the development.
Close-up of the northeast corner of the tower at 37 Blue Slip.
Northwest corner of 37 Blue Slip from the promenade.
Close-up of the northwest corner of 37 Blue Slip.
Close-up of the west facade of 37 Blue Slip.
Close-up of the north facade of 37 Blue Slip at the base.
Promenade
A promenade designed by James Corner Field Operations will line the East River boundary of the master plan. Currently, the promenade is completed and open at 37 Blue Slip.
41 Blue Slip
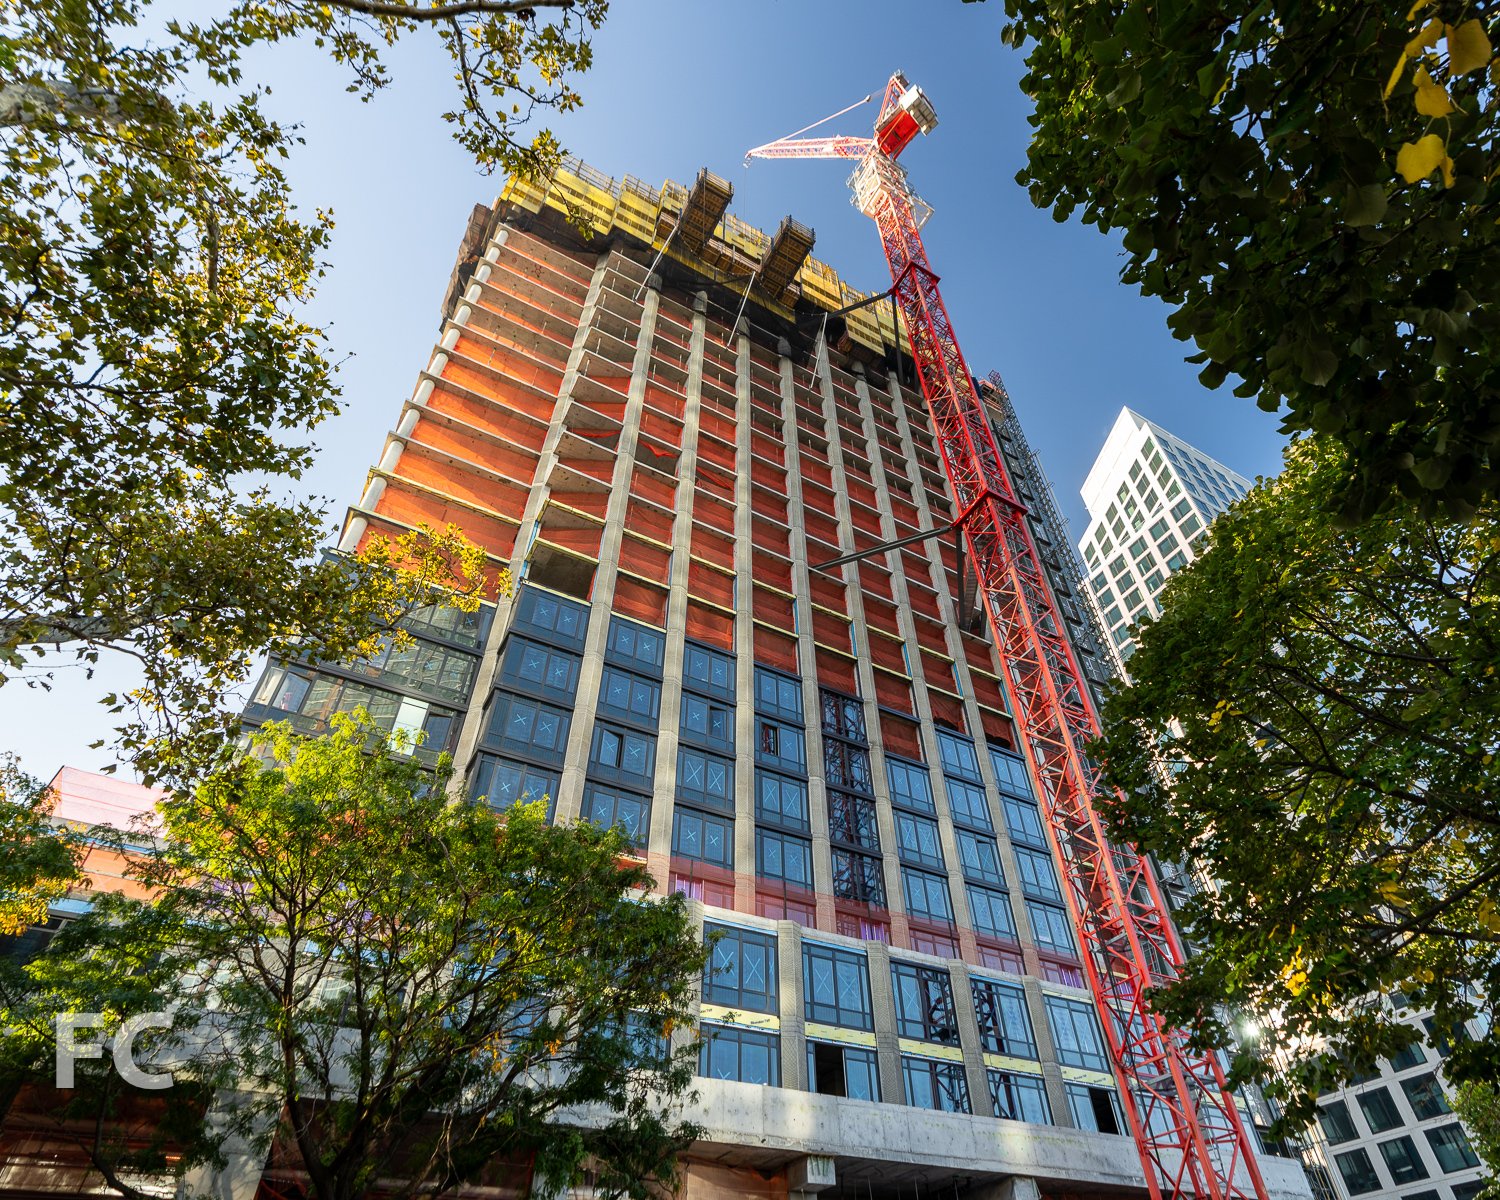
Construction is also underway on the second market rate tower at 41 Blue Slip. Designed by Handel Architects, the tower will stand 40 stories tall and continues to rise adjacent to the first market rate tower at 37 Blue Slip. Superstructure has surpassed the fifteenth floor.
Northeast façade of 37 Blue Slip (left) and 41 Blue Slip (right).
Northwest corner of 37 Blue Slip (background) and 41 Blue Slip (foreground) from the East River.
Northwest corner of 41 Blue Slip from the waterfront esplanade.
Looking up at the west facade of 41 Blue Slip.
Architect: Handel Architects; Landscape Architect: James Corner Field Operations; Developers: Brookfield Property Partners (37 and 41 Blue Slip), Park Tower Group (37 Blue Slip, 41 Blue Slip, 7 Bell Slip, 5 Blue Slip, 33 Eagle Street), L+M Development Partners (7 Bell Slip, 5 Blue Slip, 33 Eagle Street; Program: Residential, Retail, Education, Park; Location: Greenpoint, Brooklyn, NY.


Building Tour: The American Copper Buildings
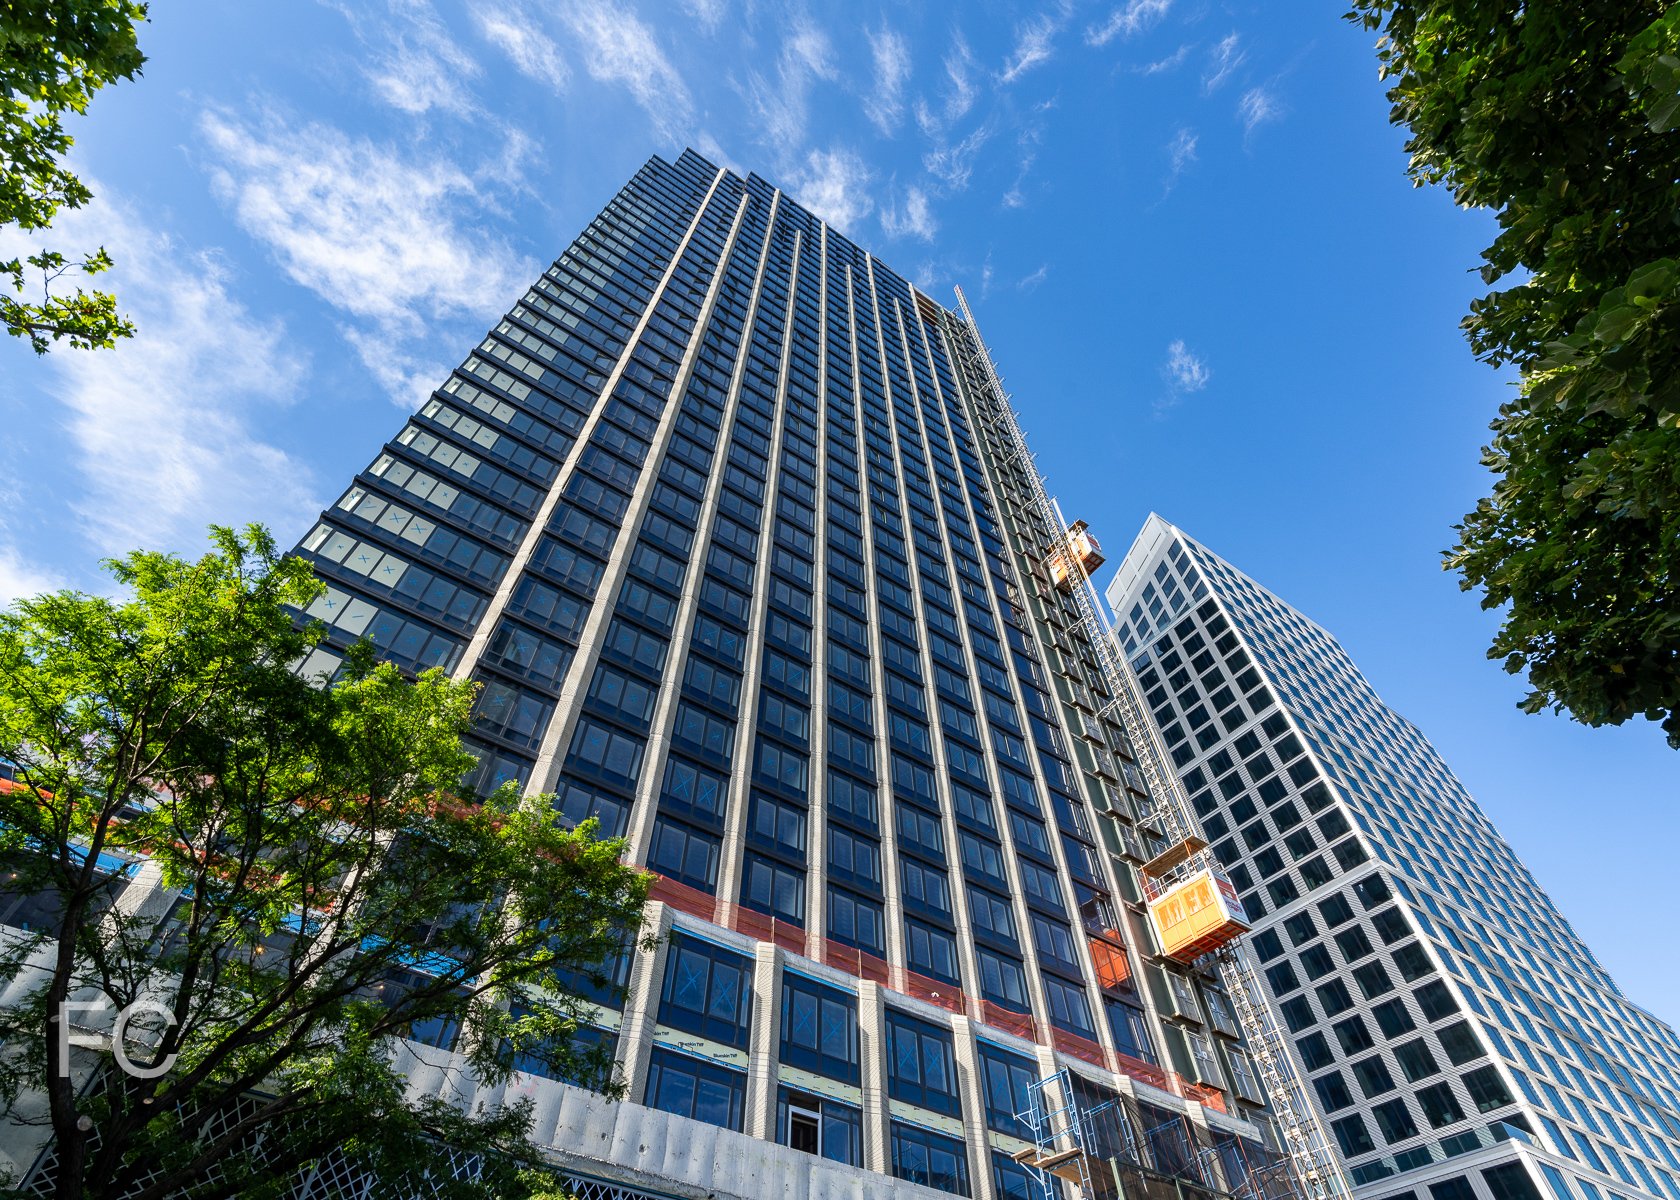

East facade of the towers from the East River.
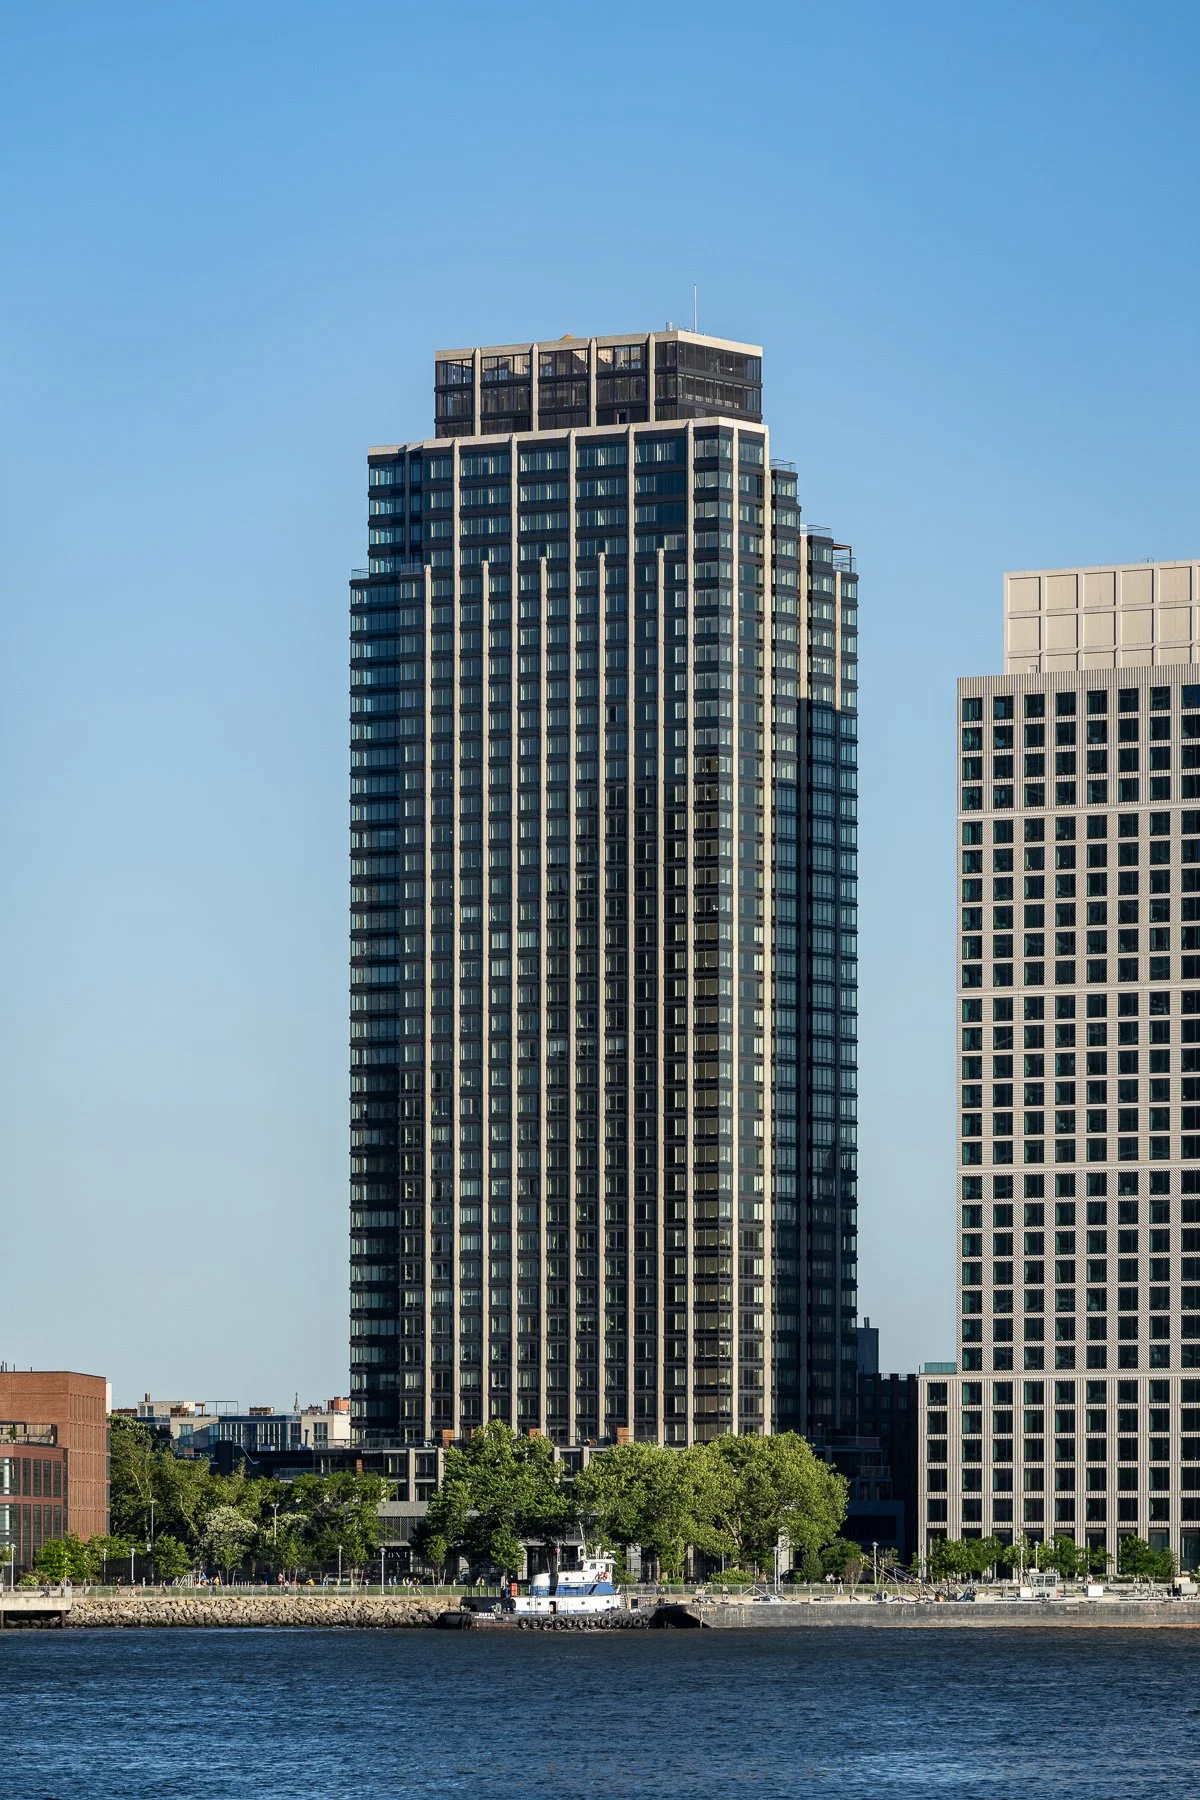
Construction has wrapped up at JDS Development Group's American Copper Buildings, the twin residential rental towers at 626 First Avenue on the East River waterfront in Manhattan. Designed by SHoP Architects, the sloping 41 and 49-story towers feature copper cladding on their north and south facades that is achieved by laminating a thin sheet of copper to stainless steel, with a gypsum-based composite panel in between. The copper panels will naturally patina with time, transitioning from their initial shine to a more muted tone. East and west facades feature a glass curtain wall that allows for expansive views of the East River waterfront and the Midtown skyline.
Northeast corner of the towers from the East River.
Looking up at the skybridge.
Garden
A garden designed by SCAPE anchors the northeast corner of the site. The landscape architects envisioned the park as both an active civic space and a functional water filtration system. According to SCAPE’s website, the park is designed as “a layered water-collection system that responds to multiple types of inundation.”
Amenities
The two towers are connected by a three-story skybridge at the 27th to the 29th floor that houses amenities such as a fitness center, a 75 foot indoor lap pool, and residents lounge.
Residents lounge.
Residents lounge.
Ceiling detail at the residents lounge.
Fitness center entry.
Juice bar.
Fitness center.
View to the west from the fitness center.
Rock climbing wall in the fitness center.
Fitness center.
Stair detail in the fitness center.
Closeup of the east facade at the skybridge.
Tile wall detail.
Pool floor detail.
Architects: SHoP Architects; Interior Design: K&Co; Developer: JDS Development Group; Program: Residential, Retail, Park; Location: Murray Hill, New York, NY; Completion: 2017.


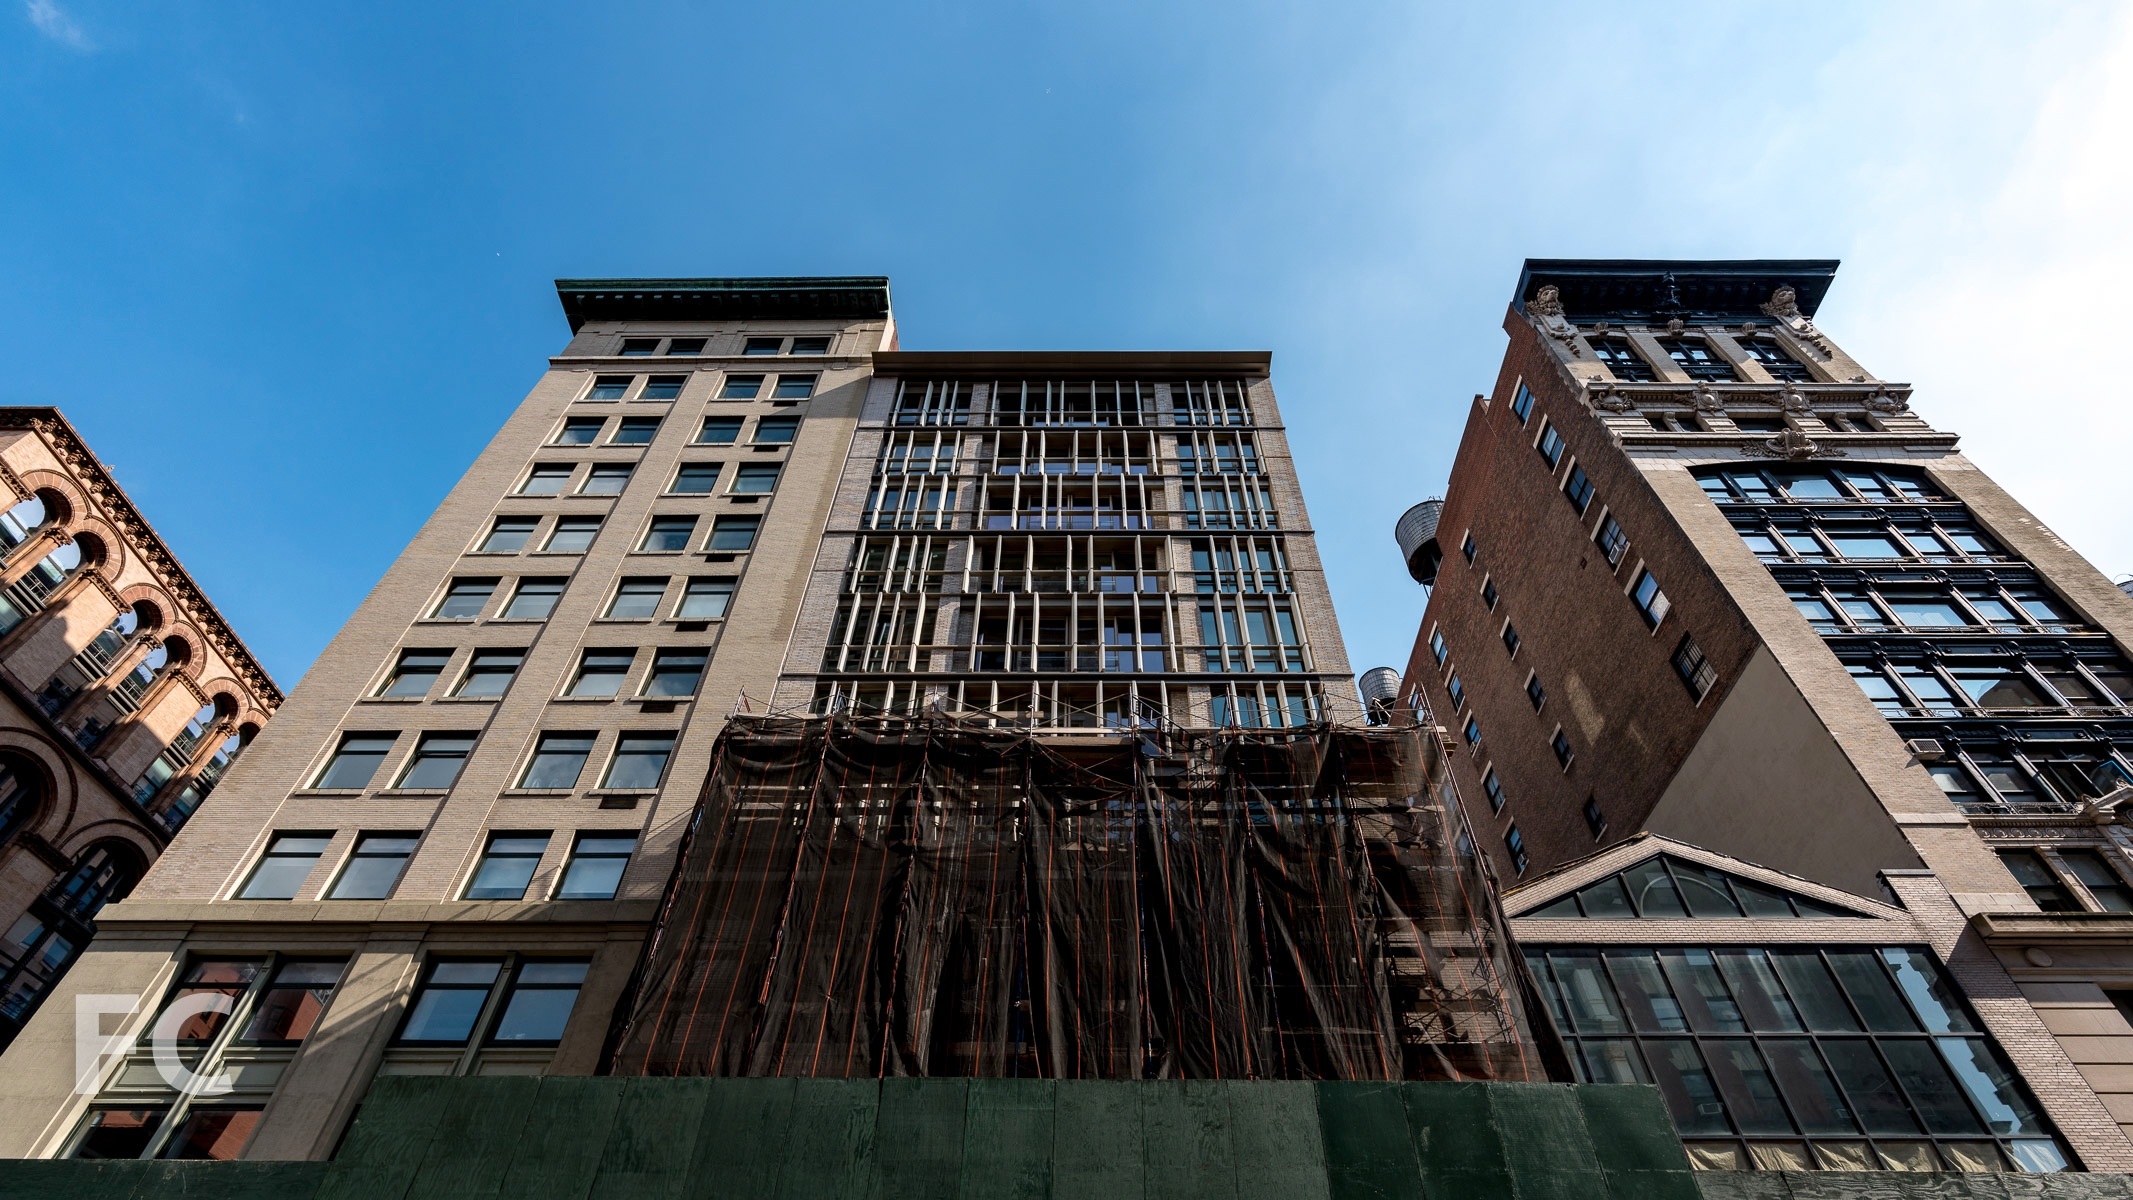
Construction Update: 1 Great Jones Alley
Construction scaffolding is coming down on the Broadway facade of 1 Great Jones Alley, Madison Realty Capital’s 12-story residential building in the NoHo neighborhood of Manhattan. Designed by BKSK Architects, the facade references the brick and cast iron context of the neighborhood with its own brick and glass primary facade and secondary screen of terra-cotta fins.
Architect: BKSK Architects; Developer: Madison Realty Capital; Program: Residential, Retail; Location: NoHo, New York, NY; Completion: 2018.



Tour: 56 Leonard Street
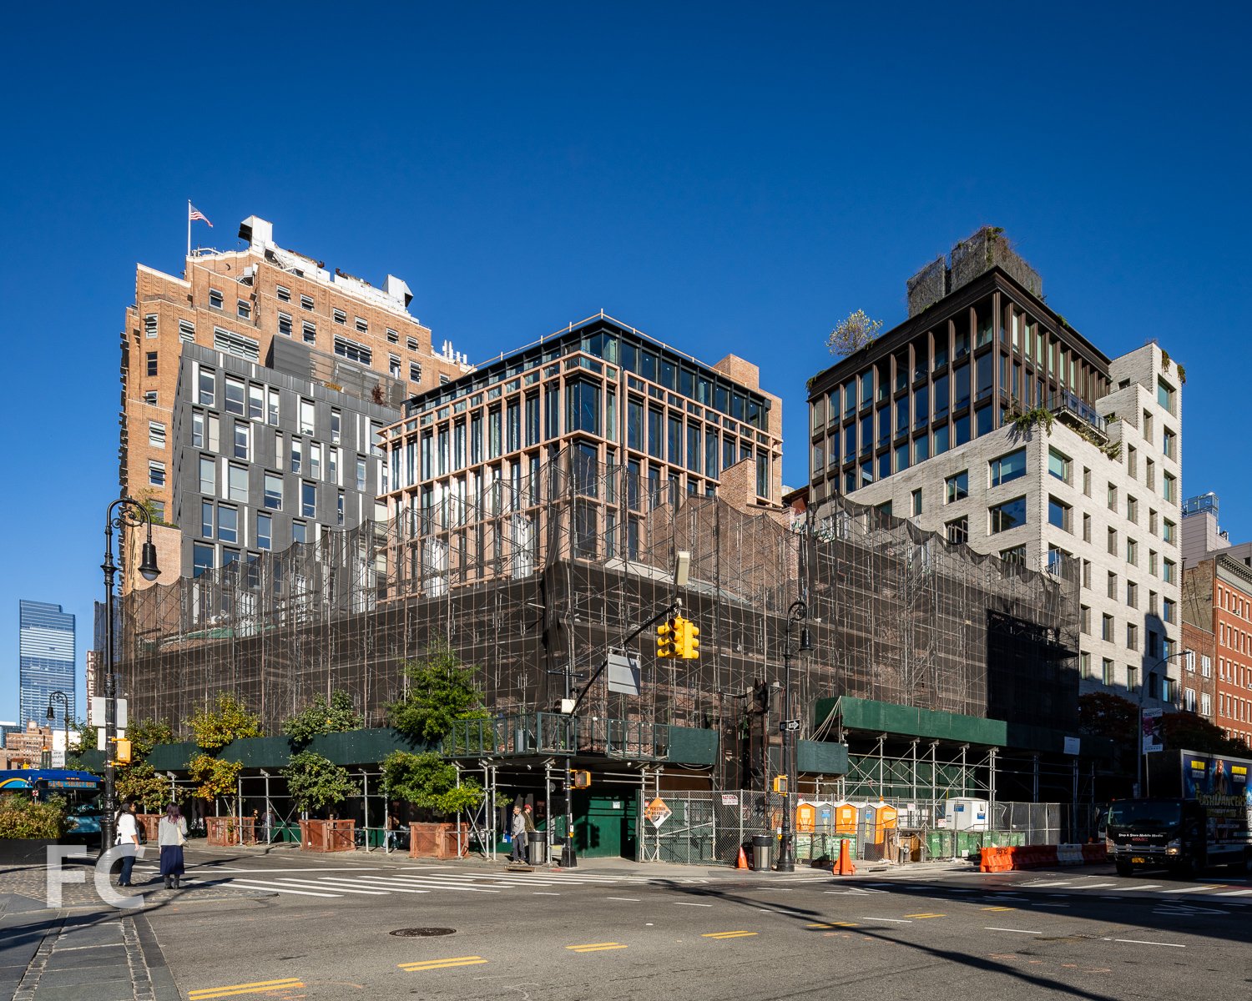
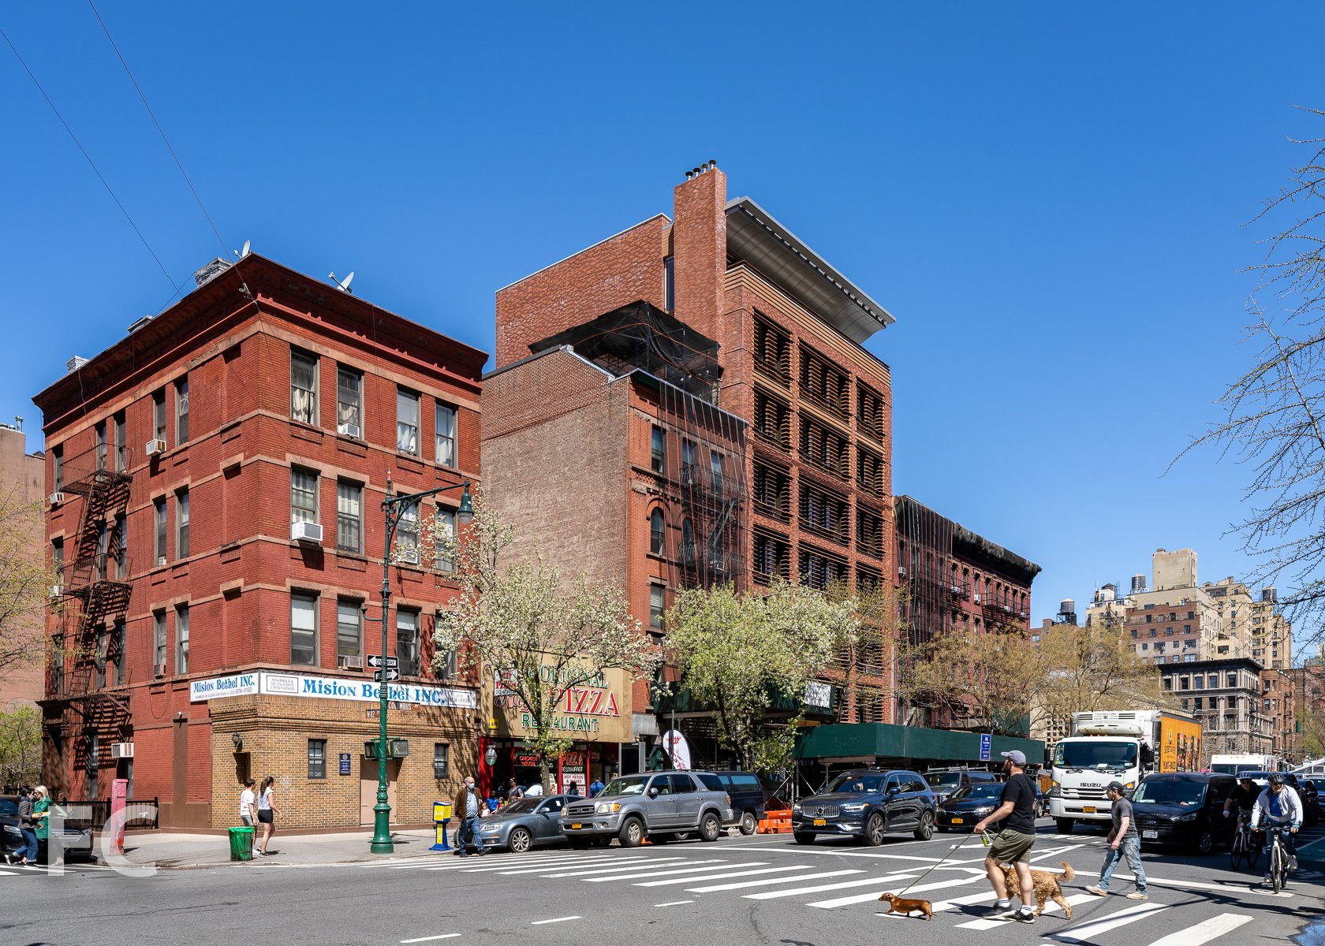
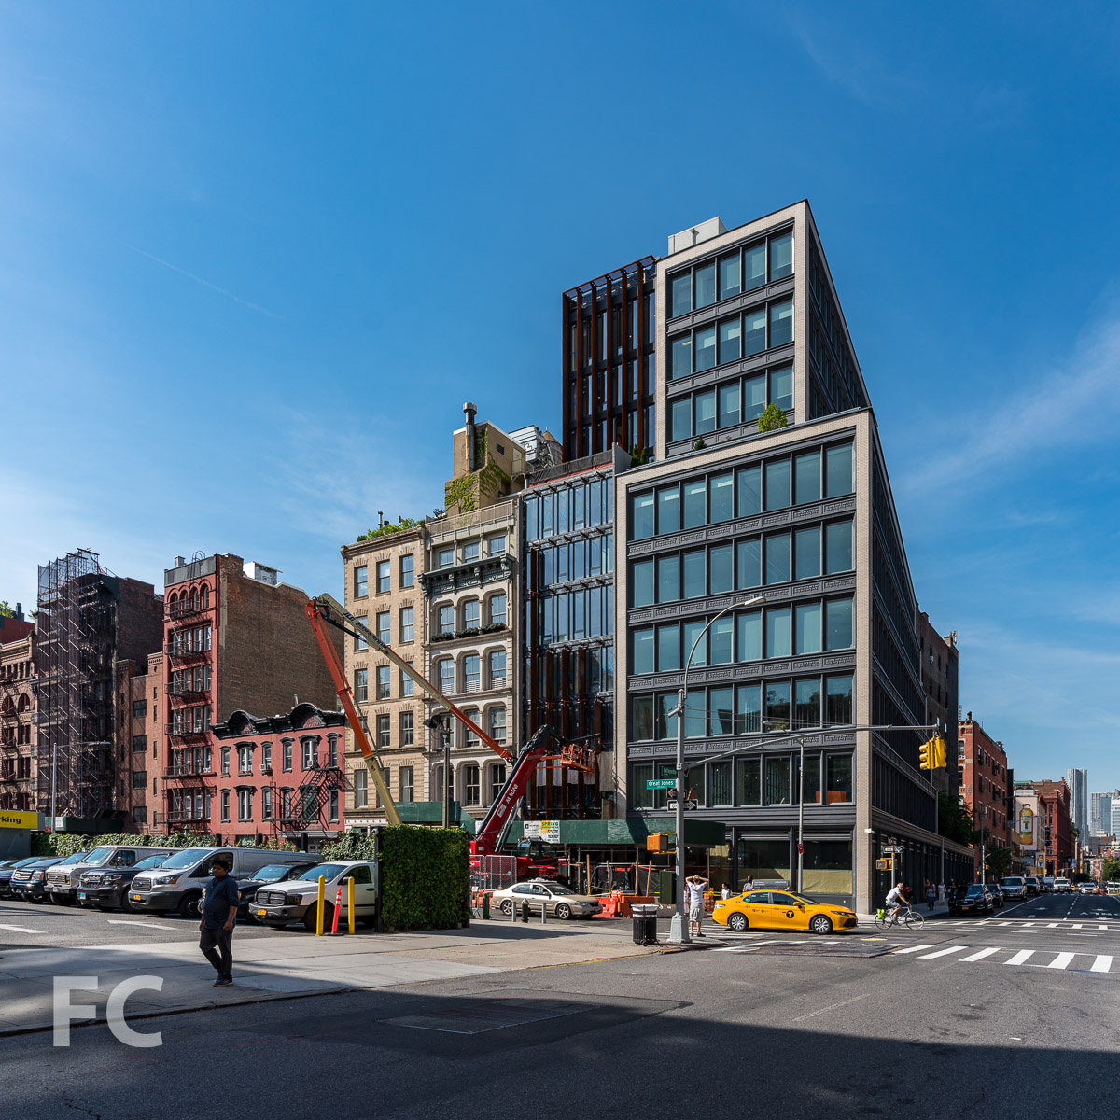



One of the standout projects of New York’s recent construction boom is Alexico Group and Hines’ 56 Leonard, the 145-unit, 830 foot tall residential tower in the Tribeca neighborhood of Manhattan. Designed by Herzog & deMeuron, the tower is often affectionately referred to as the Jenga tower for its massing of stacked floor plates with a multitude of alternating balconies that resembles the stacked block game.
While the majority of the tower's floor plates alternate the balcony locations on every other floor in an A/B pattern, the upper floors of the tower are designed with a less homogeneous variation. Each of the final 11 floor plates are unique, creating variations in how each floor overhangs or recedes from the other.
Penthouse
The penthouses on the top 11 floors feature 14 foot floor-to-floor ceilings, a kitchen with a Herzog & de Meuron custom-designed grand piano-shaped island and a custom-sculpted range hood, a sculptural white enameled steel wood burning fireplace, a five-fixture master bathroom of travertine and Thassoss marble with radiant heated floors, and multiple terraces with panoramic views of the city.
Model Residence
Amentiy Floor
Residents have access to numerous amenities including a 75 foot lap pool with sundeck, gym, screening room, lounge, private dining room and playroom.
Architects: Herzog & de Meuron with Hill West Architects; Structural Engineers: WSP; Developers: Alexico Group, Hines; Program: Residential; Location: Tribeca, New York, NY; Completion: 2017.



Tour: King and Sullivan
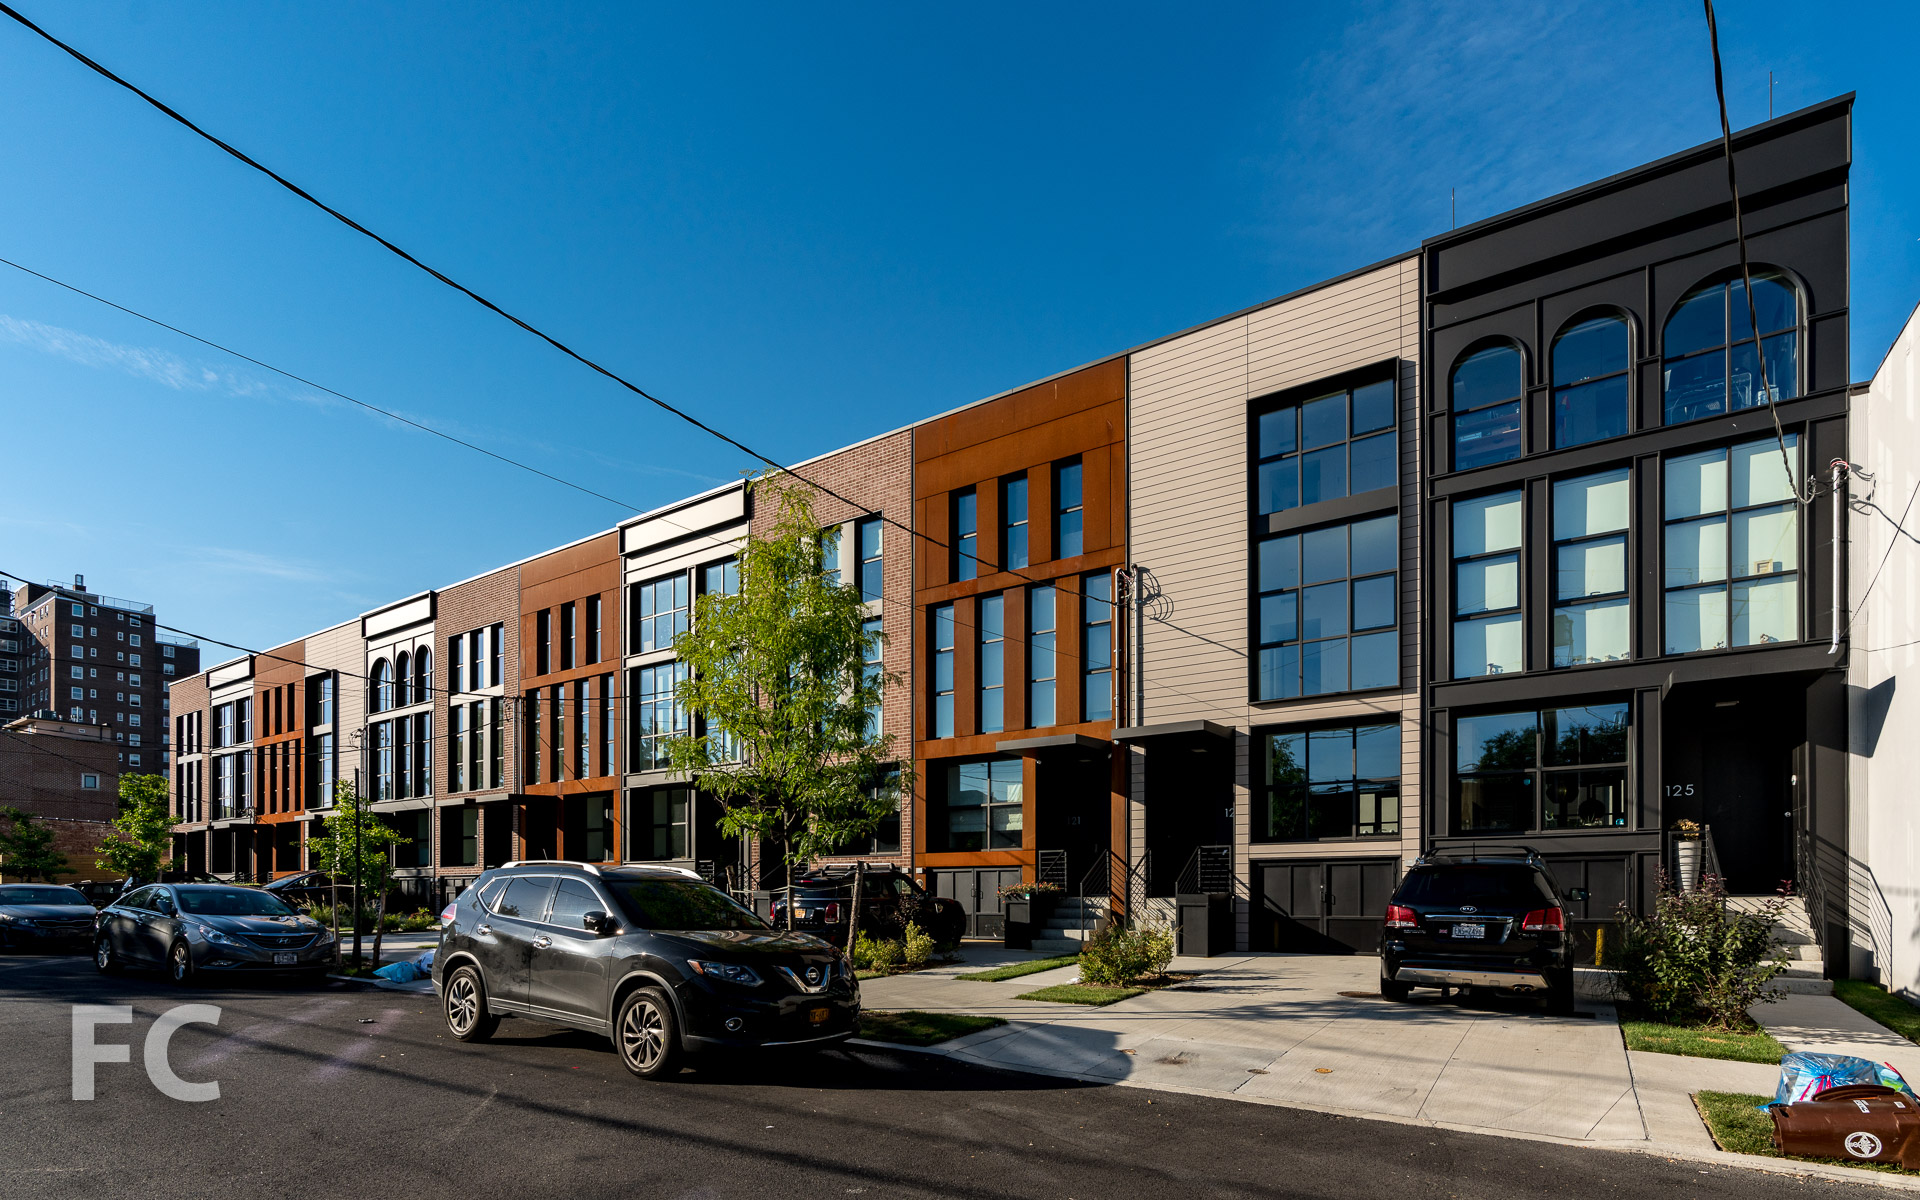
Construction has wrapped up at King and Sullivan, a collection of 22 single-family townhouses in Red Hook, Brooklyn. Developed by Sanba and designed by AA Studio, the townhouses featured five different facades that alternate among brick, terracotta, and corten steel.
Each of the 22 townhouses offer four bedrooms and three bathrooms, with private outdoor space at the ground floor and roof.
Kitchen.
Kitchen.
Kitchen.
Kitchen.
Kitchen.
Living room.
Ground floor outdoor deck.
Master bedroom.
Secondary bedroom.
Secondary bedroom.
Study/bedroom.
Rooftop terrace.
Architect: AA Studio, Developer: Sanba; Program: Residential; Location: Red Hook, Brooklyn, NY; Completion: 2018.




Construction Update: 503 West 24th Street - The Getty
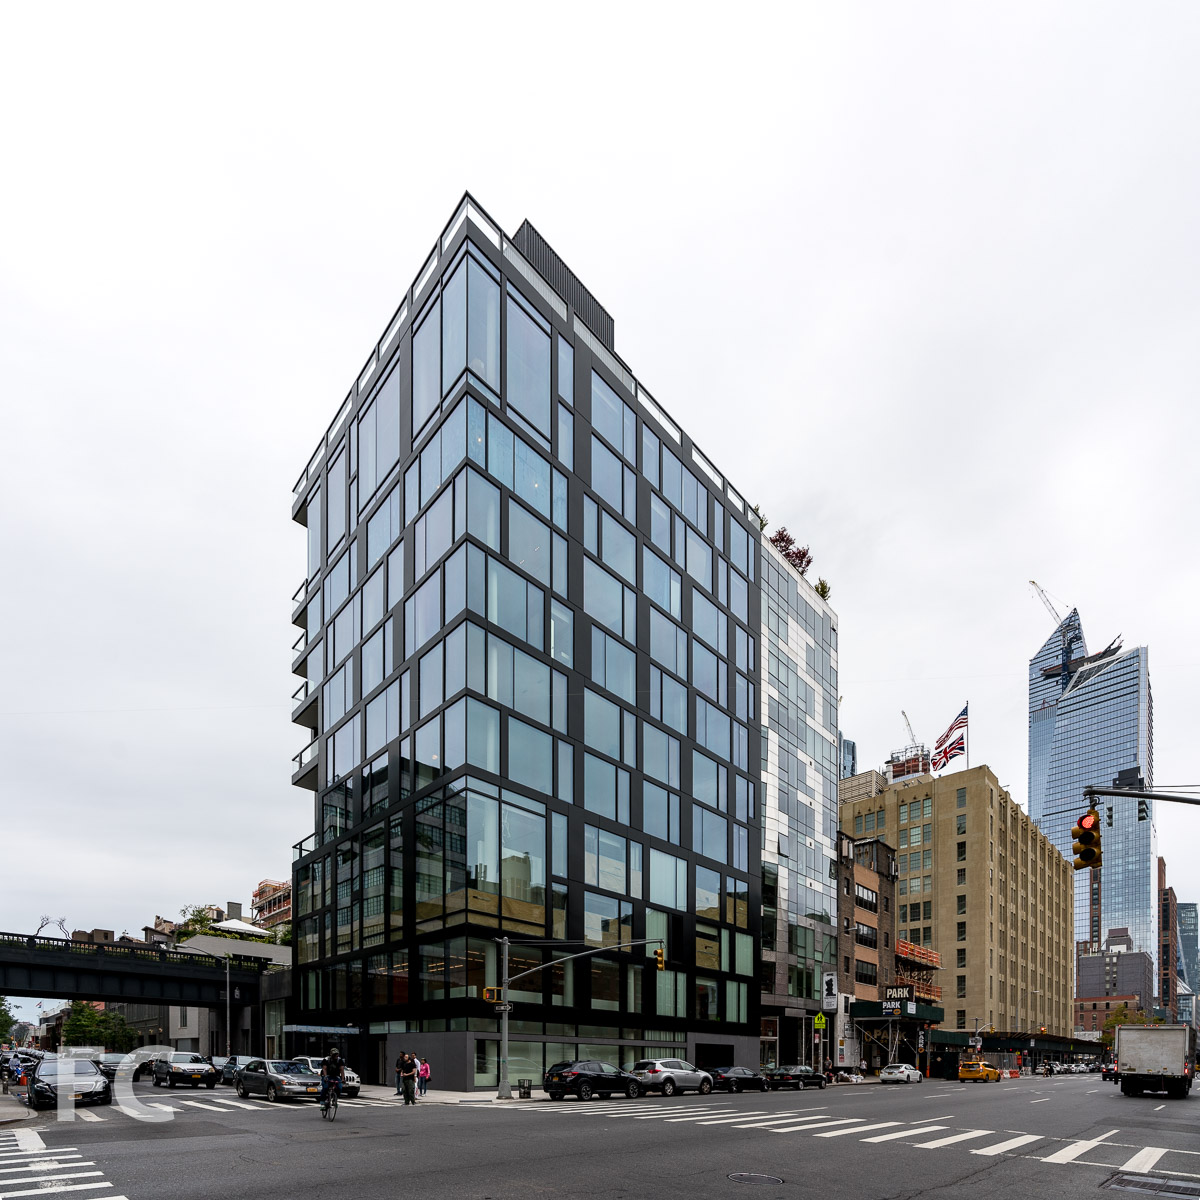
East facade from 10th Avenue.
Construction is wrapping up at The Getty, a 12-story residential condo building with a three-story Lehmann Maupin Gallery at the base. Designed by Peter Marino, the black metal and glass clad building is located adjacent to the High Line at the former site of the Getty gas station. Only six residences are on offer in the building, including a triplex penthouse.
Closeup of the east facade.
The Lehmann Maupin Gallery occupies three stories at the base, which features a 22-foot high gallery at the ground floor, gallery offices and a private viewing area at the second floor, and a black box gallery at the cellar. Works currently on view include Liza Lou on the ground floor and Do Ho Suh and Teresita Fernández in the second floor private viewing area.
Lehmann Maupin Gallery entrance.
Ground Floor Gallery
Second Floor Gallery
Cellar Gallery
Architect: Peter Marino Architects; Developers: Victor Group and Michael Shvo; Program: Residential Condo, Gallery; Location: Chelsea, New York, NY; Completion: 2018.









