Construction Update: 207 W 79


Southwest corner from West 79th Street.
Construction is wrapping up at 207 West 79th Street, a 13-story condo building on the Upper West Side by Anbau Enterprises. Designed by Morris Adjmi Architects, the facade features beige brick and terracotta accent panels with organic patterns. An Art Deco inspired cornice adorns the top of the building.
Close-up of the south facade.
The condo building will offer 19 units ranging in size from two to six bedrooms, occupying half to a full floor. Residents will have access to a collection of amenities including a fitness studio, bike and storage areas, and a playroom.
Southwest corner from Broadway.
Architect: Morris Adjmi Architects; Developer: ; Program: Residential; Location: Upper West Side, New York, NY; Completion: 2018.









Construction Update: 100 Franklin
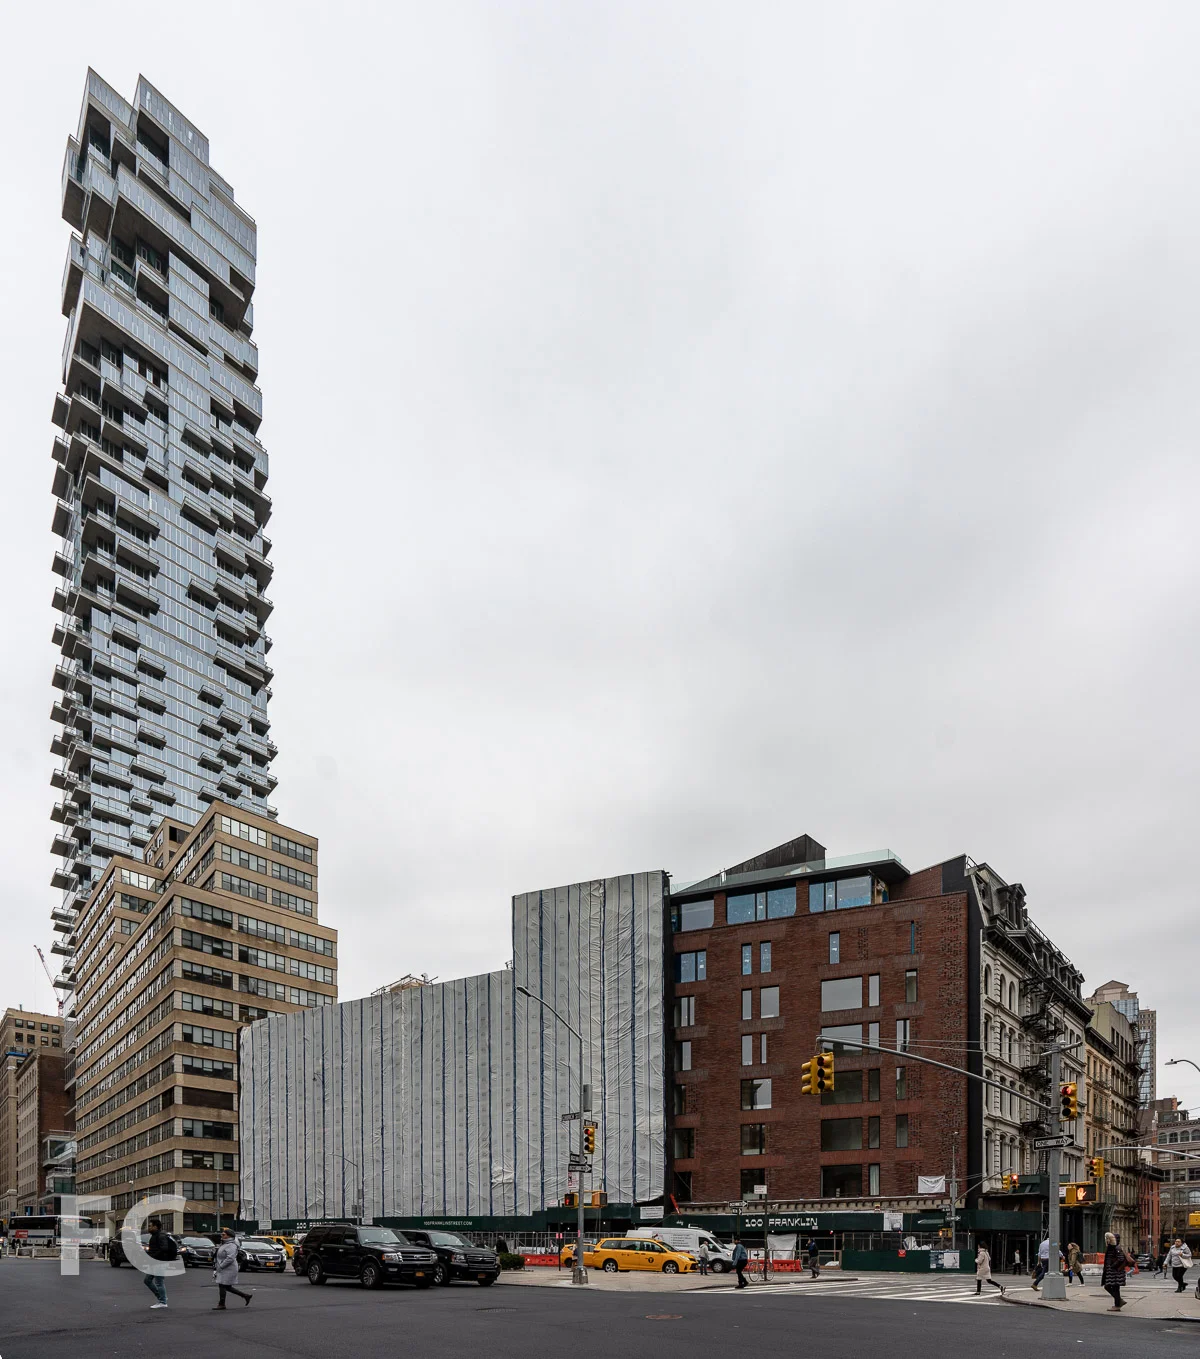
East facades from Church Street.

Superstructure is close to topping out at 100 Franklin, the two building residential development on a triangular shaped lot in Tribeca. Developed and designed by DDG, the buildings will feature a red brick facade in keeping with the neighborhood's pallete of materials.
Northeast corner of the six-story building from 6th Avenue.
East facades from Church Street.
Southeast corner from 6th Avenue.
Architect/Developer: DDG; Program: Residential, Retail; Location: Tribeca, New York, NY; Completion: 2019.





Construction Update: 150 Rivington
Southwest corner from Suffolk and Rivington Street.

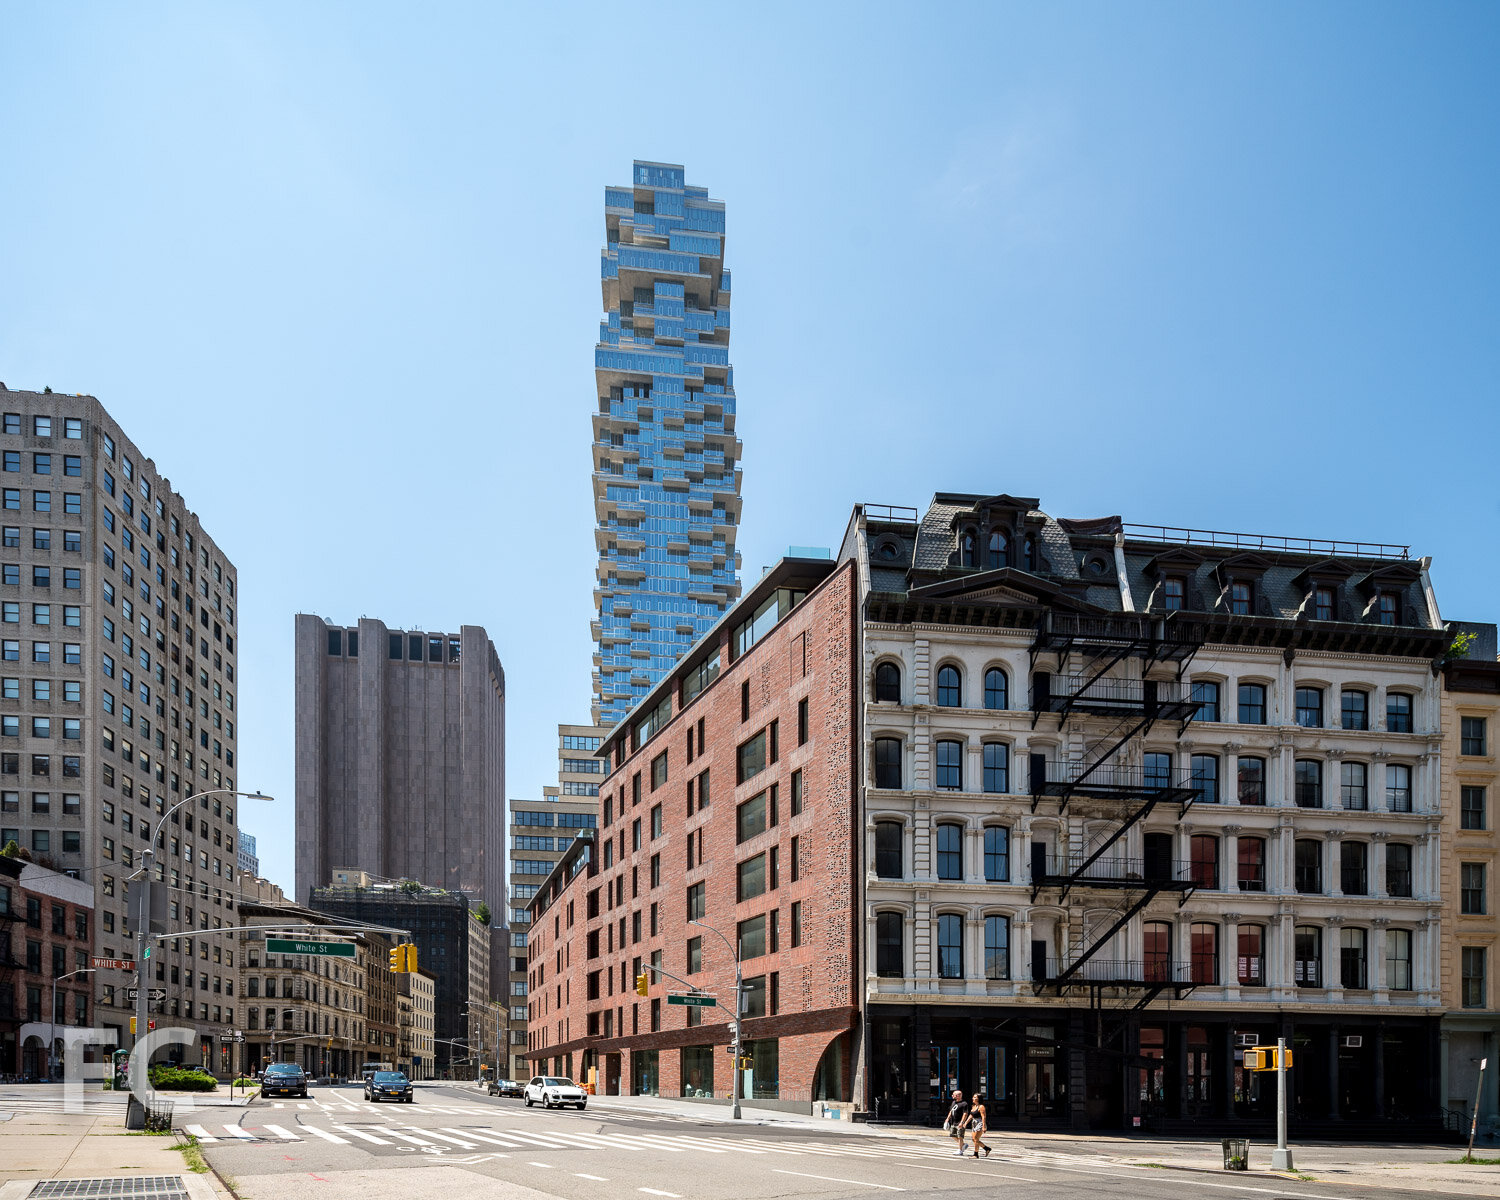

Facade installation is underway at Cogswell Lee Development's 150 Rivington, a residential condo building on the Lower East Side. The 7-story building replaces the former Streit’s Matzo Factory that opened on the site in 1925
Curtain wall at the west facade.
Designed by Gluck+, the building is clad in a skin of floor-to-ceiling glass and 265 custom cast panels. When completed, the building will offer 45 residential condo units.
Curtain wall installation at the west facade.
Close-up of the glass and custom cast curtain wall panels on the west facade.
Architect: Gluck+; Developer: Cogswell Lee Development; Program: Residential Condo; Location: Lower East Side, New York, NY; Completion: 2019.











Construction Update: 10 Montieth
West façade from Bushwick Avenue.

Construction is ongoing at 10 Montieth, the nine-story residential complex from the Rabsky Group that will occupy a portion of the former Rheingold Brewery site in Brooklyn's Bushwick neighborhood. The project is designed by ODA New York, architects of another large residential project under construction on an adjacent brewery parcel at 123 Melrose.
Southwest corner from Bushwick Avenue.
The project's massing is defined by its sloping roof that ramps up and down by several stories over the length of the full-block site. The sloped roof will accommodate a farm, lounge space, and running paths while allowing sunlight into the central courtyards. A bridge at the roof that will span across one of the interior courtyards has recently been installed.

A dynamic scattering of balconies and bay windows will lend a further sense of movement to the façade.
Northwest corner from Bushwick Avenue.
Northwest corner from Bushwick Avenue.
Entry canopy.
Bridge structure installed at the Montieth Street courtyard.
Bridge structure installed at the Montieth Street courtyard.
Close-up of the bridge structure.
Southeast corner from Stanwix Street.
Close-up of the south facade.
Architect: ODA New York; Developer: Rabsky Group; Program: Residential Rentals; Location: Bushwick, Brooklyn, NY; Completion: 2018.


Construction Tour: The Greenpoint

Southeast corner from West Street.
After decades of industrial use, Brooklyn's Greenpoint waterfront is now undergoing a dramatic transformation into a residential neighborhood. One of the first projects under construction in this new neighborhood is The Greenpoint, a 40-story condo and rental tower located at West Street between India and Huron Streets. Developers of the project include Mack Real Estate Group and Palin Enterprises with Urban Development Partners. Installation of the glass and brick facade is nearing completion.
Looking up at the south facade of the tower.
Ismael Leyva Architects has designed the tower and adjacent five story building with connecting courtyard. The lower 27 floors contain the project's 287 rentals, with 95 condos located on floors 28 to 40. An additional 81 rentals will be located in the five-story low rise structure fronting West Street. Residents will have access to 30,000-square-feet of amenities, including the courtyard.
Southwest corner from the East River.
West elevation from the East River.
View south towards Brooklyn (left) and Lower Manhattan (right) from the rooftop.
View of the Lower Manhattan skyline from the rooftop.
View of the Lower Manhattan skyline from the rooftop.
View of the Midtown skyline from the rooftop.
View of Greenpoint and Long Island City from the rooftop.
Architect: Ismael Leyva Architects; Developers: Mack Real Estate Group and Palin Enterprises with Urban Development Partners; Program: Residential Condo and Rental; Location: Greenpoint, Brooklyn, NY; Completion: 2018.
Construction Tour: One Vanderbilt
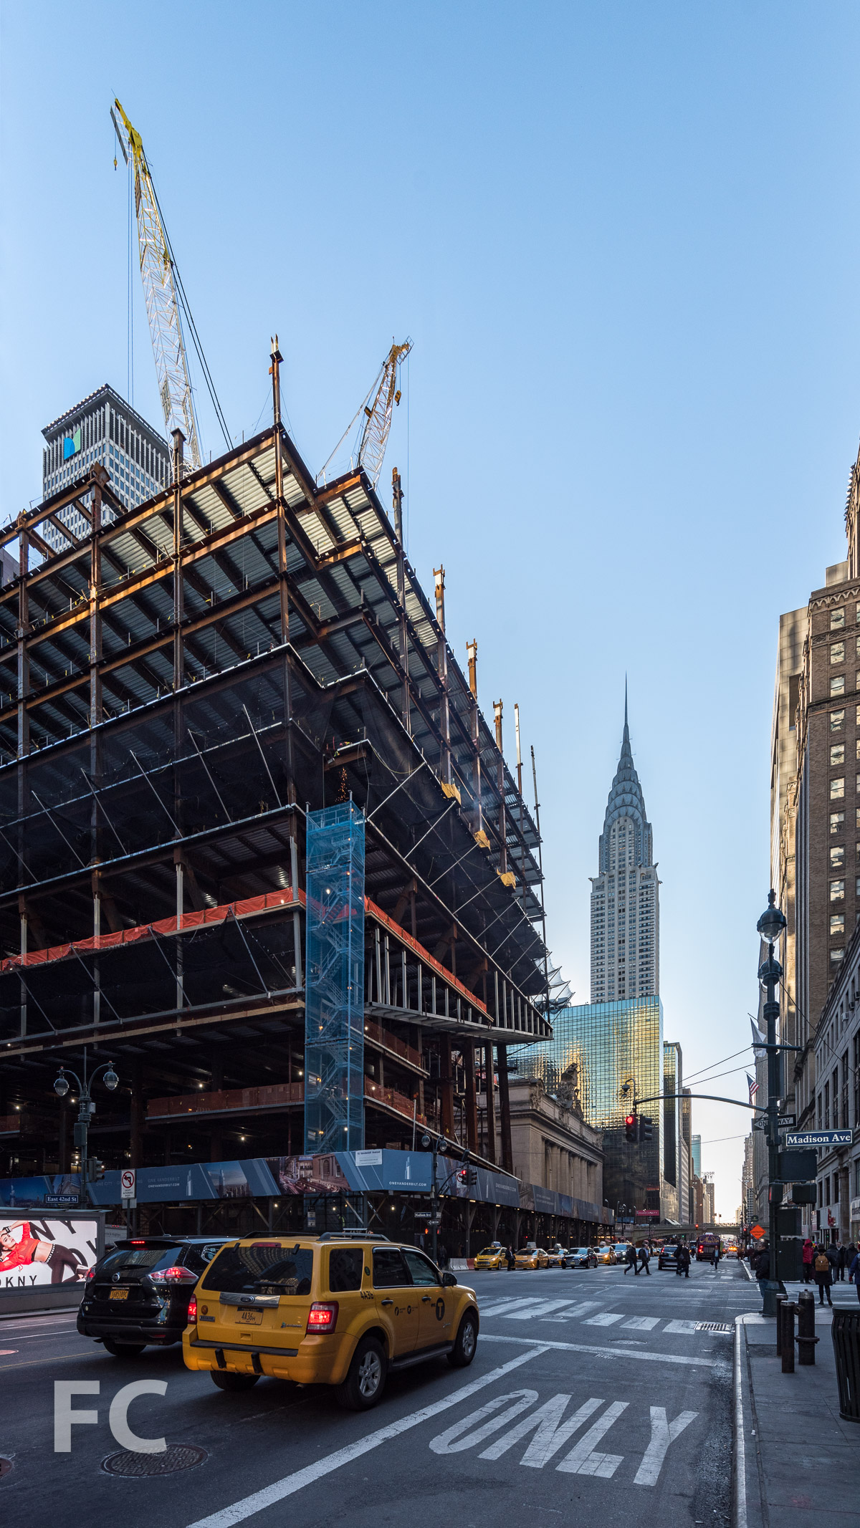
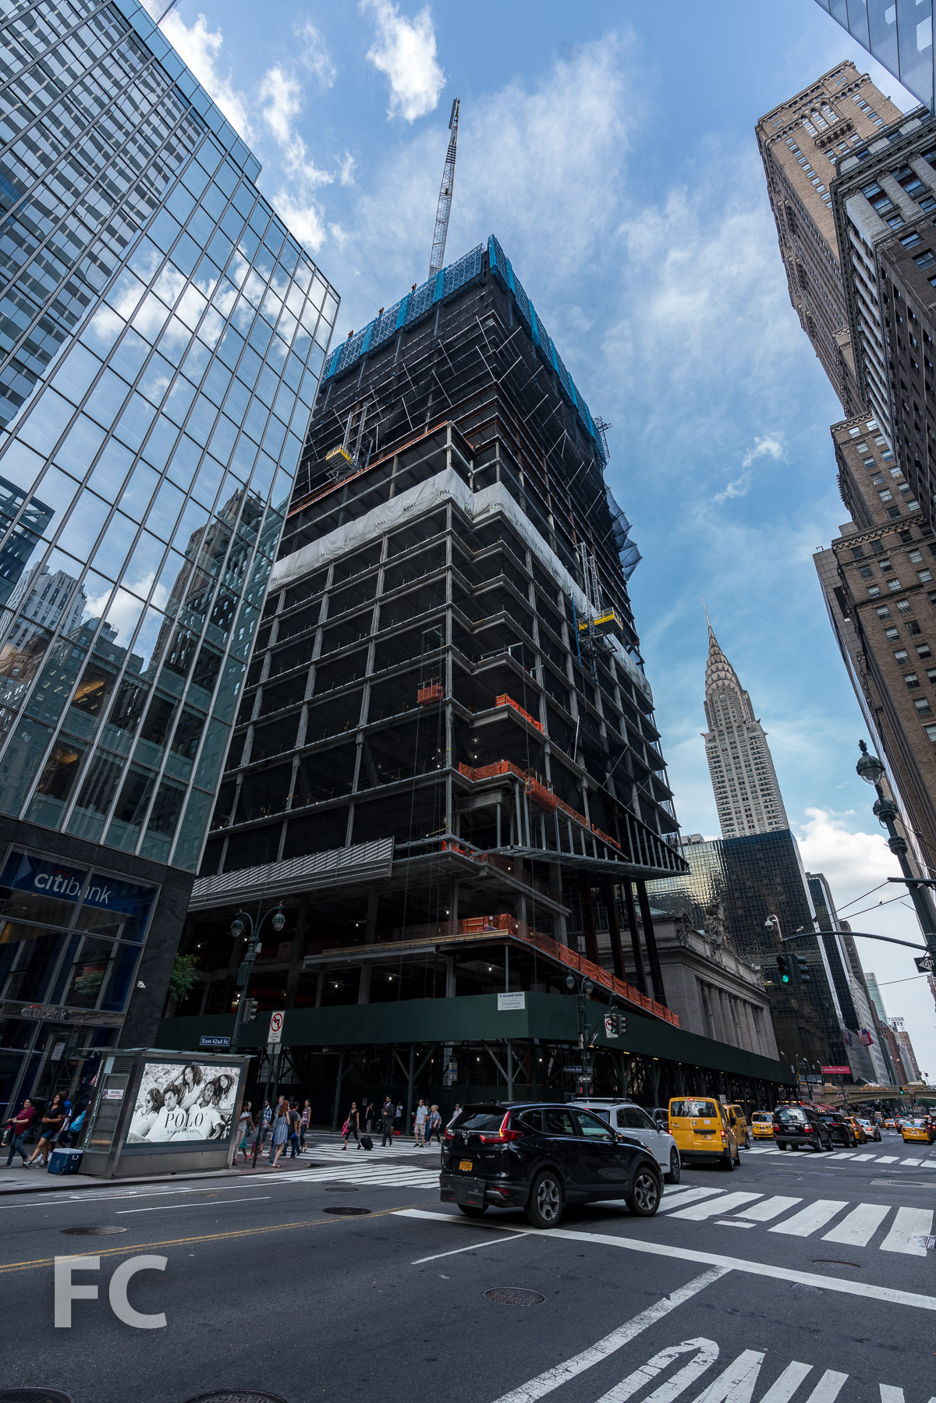
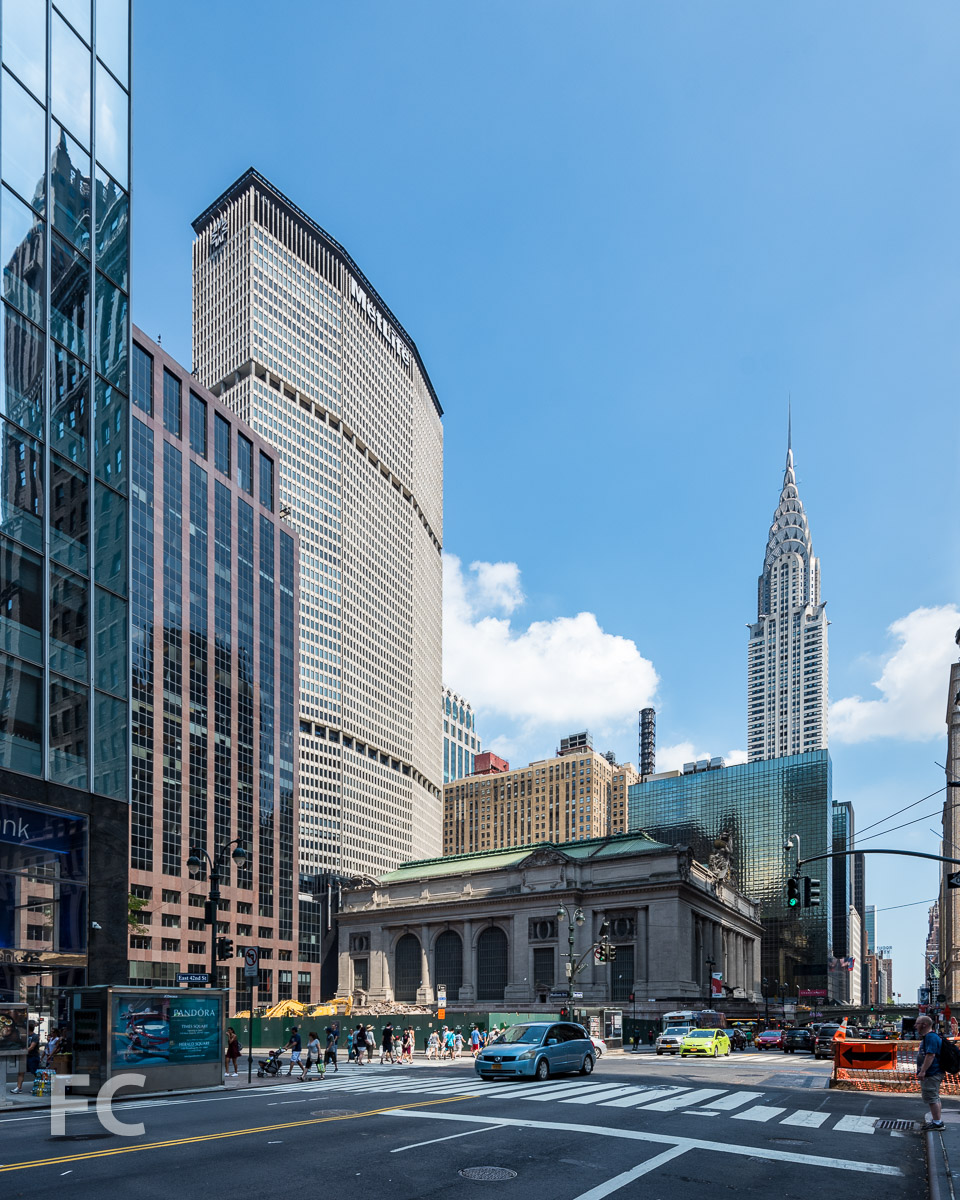
Southwest corner from East 42nd Street.

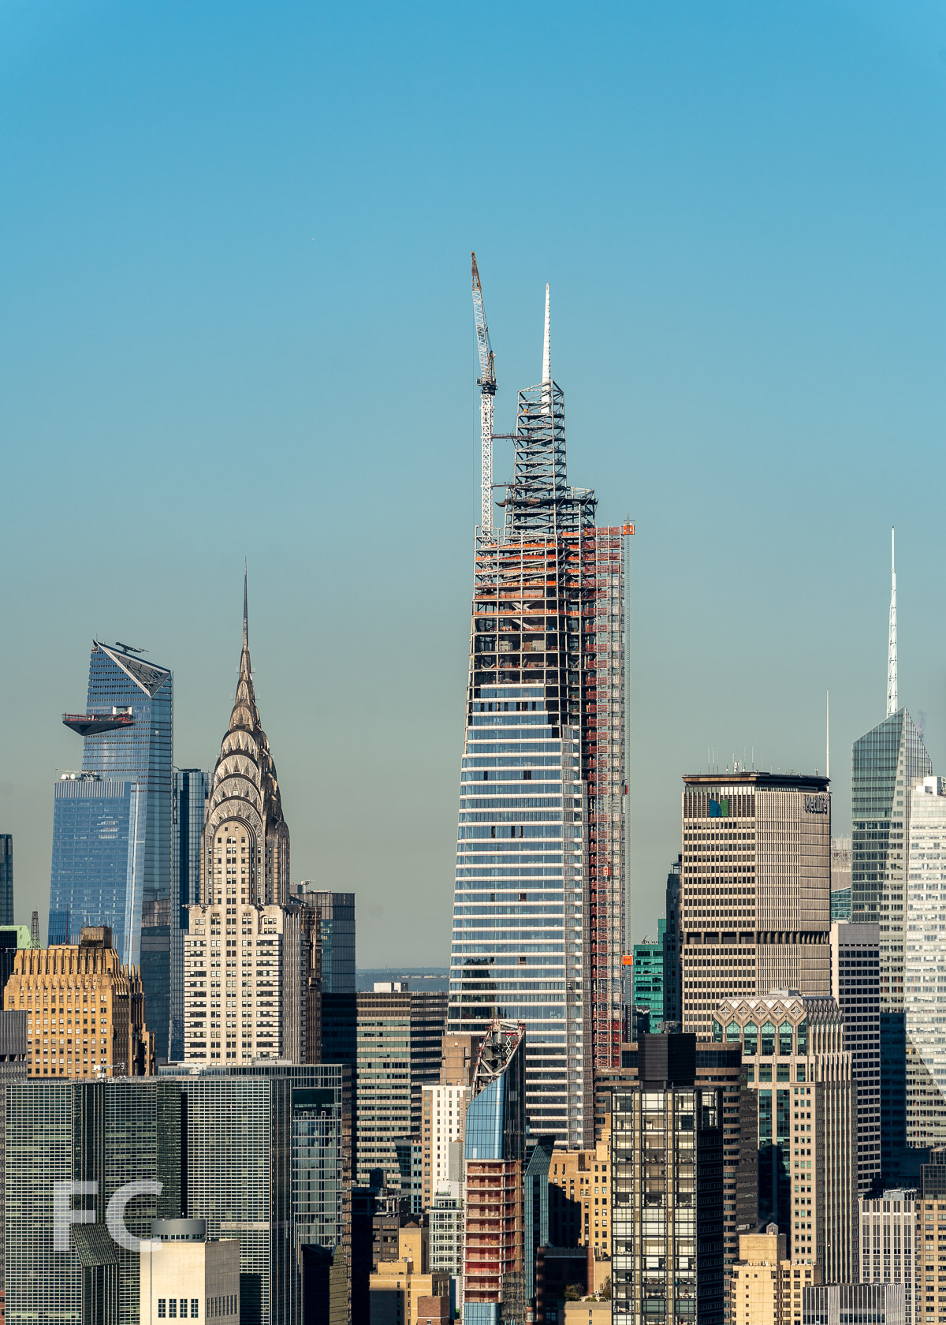
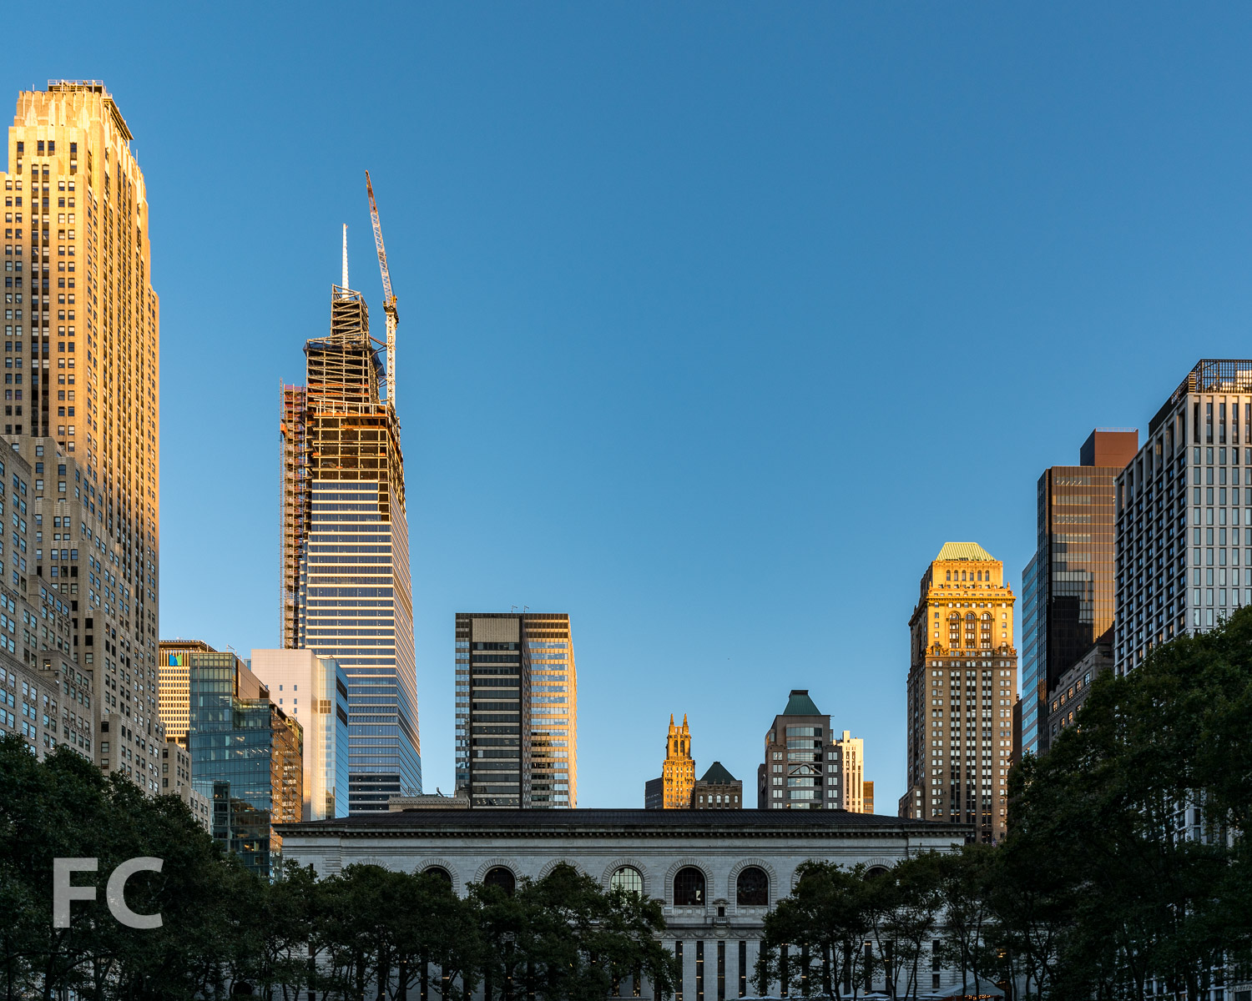
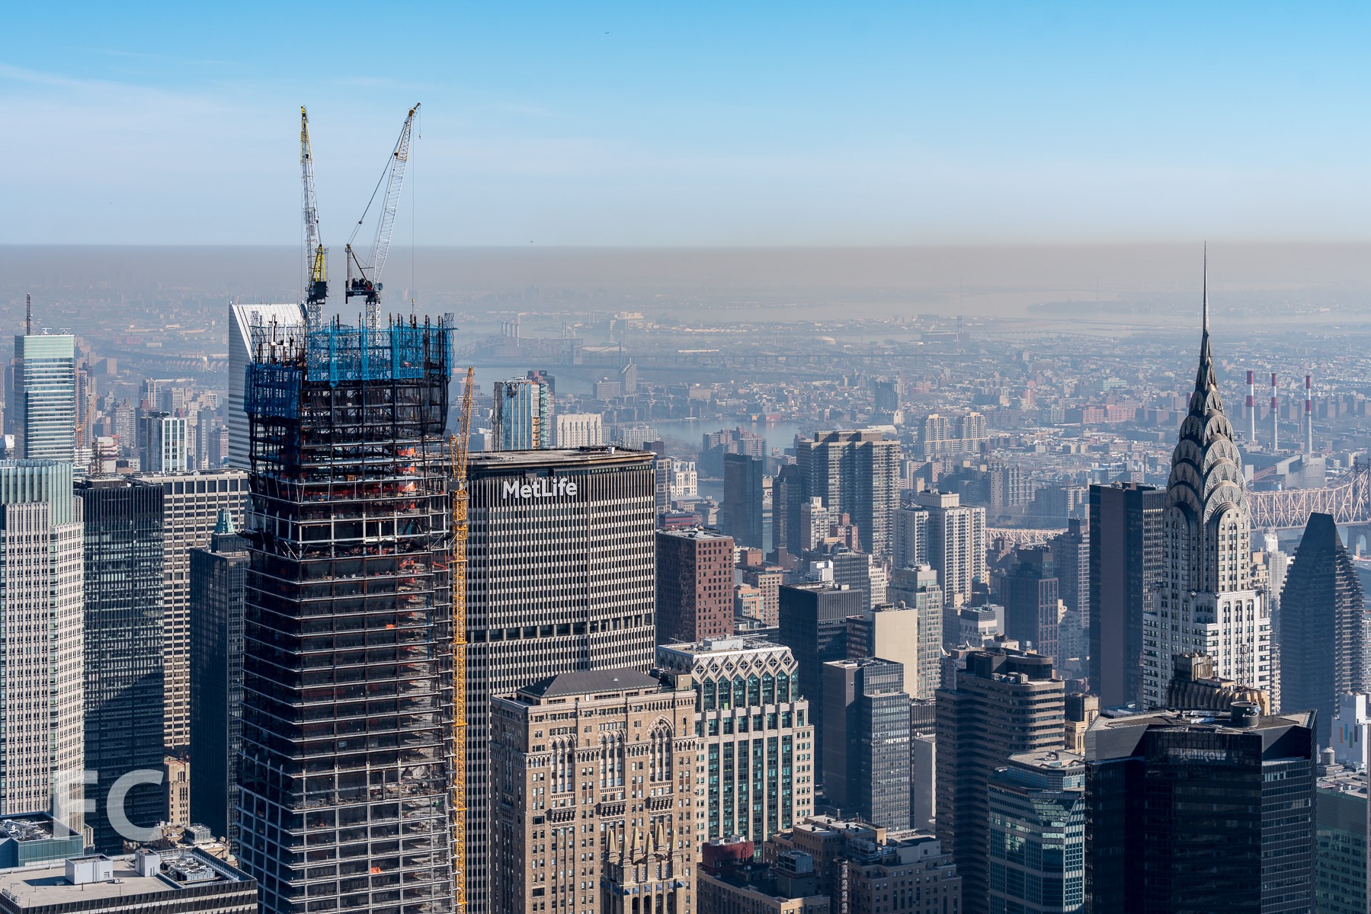
Construction is underway at One Vanderbilt, SL Green's future supertall tower on a site adjacent to New York's Grand Central Terminal. Designed by KPF, the mixed use tower will rise 1,401 feet into the Midtown skyline. The steel superstructure has reached the 11th floor, with the framing already visible for the sloped glass atrium with angled cut that allows for a view of the cornice and southwest corner of Grand Central Terminal from the street.
Looking up at the south facade from East 42nd Street.
Southeast corner from East 42nd Street.
Eighth floor.
Looking east towards Grand Central Terminal and the Chrysler Building.
Mechanical floor.
Circulation core.
Architect: KPF; Developer: SL Green Realty Corporation; Program: Mixed Use, Office, Retail; Location: Midtown East, New York, NY; Completion: 2020.


Construction Update: 15 and 50 Bridge Park Drive

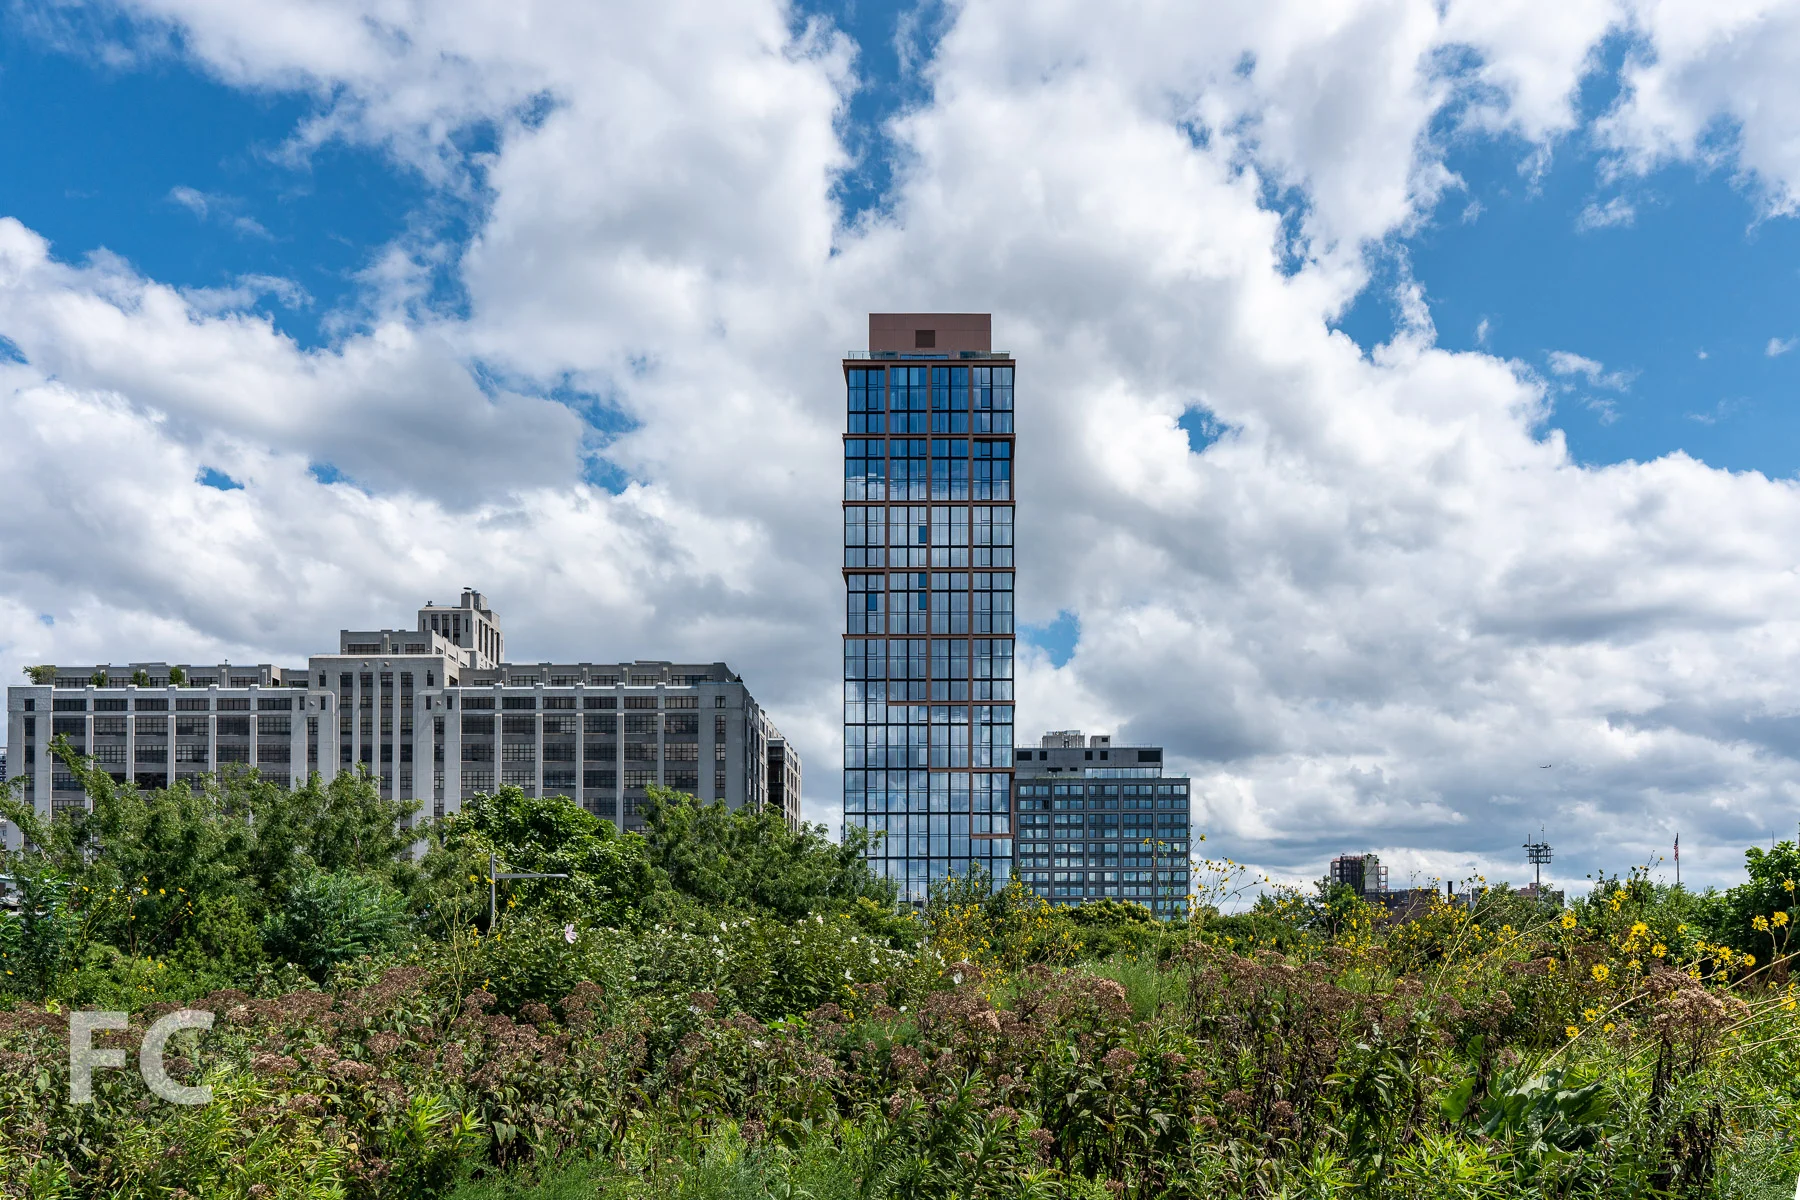

West facade of 15 Bridge Park Drive (right) and 50 Bridge Park Drive (left) from Pier 6 at Brooklyn Bridge Park.


Construction is underway at 15 and 50 Bridge Park Drive, a pair of towers by developers RAL Companies, Oliver's Realty Group, and Vanke US that anchor the southern boundary of Brooklyn Bridge Park. Designed by ODA New York, the towers will rise to 28 (50 Bridge Park Drive) and 15 stories (15 Bridge Park Drive) and feature a metal and glass facade in the firm's signature boxy style. Superstructure has topped out at 15 Bridge Park Drive, while the taller 50 Bridge Park Drive tower, recently named Quay Tower, has reached the 20th floor. Facade installation is also underway at 15 Bridge Park Drive, with precast panels currently installed on the first three floors in some locations.
Southwest corner of 15 Bridge Park Drive (right) and 50 Bridge Park Drive (left) from Pier 6 at Brooklyn Bridge Park.
South façade of 15 Bridge Park Drive (right) and 50 Bridge Park Drive (left).
Facade panels at the southwest corner of 15 Bridge Park Drive.
Facade panels at the southwest corner of 15 Bridge Park Drive.
Northwest corner of 50 Bridge Park Drive.
Architect: ODA New York; Developers: RAL Companies, Oliver's Realty Group, Vanke US; Program: Residential; Location: Brooklyn Bridge Park, Brooklyn, NY; Completion: 2019.


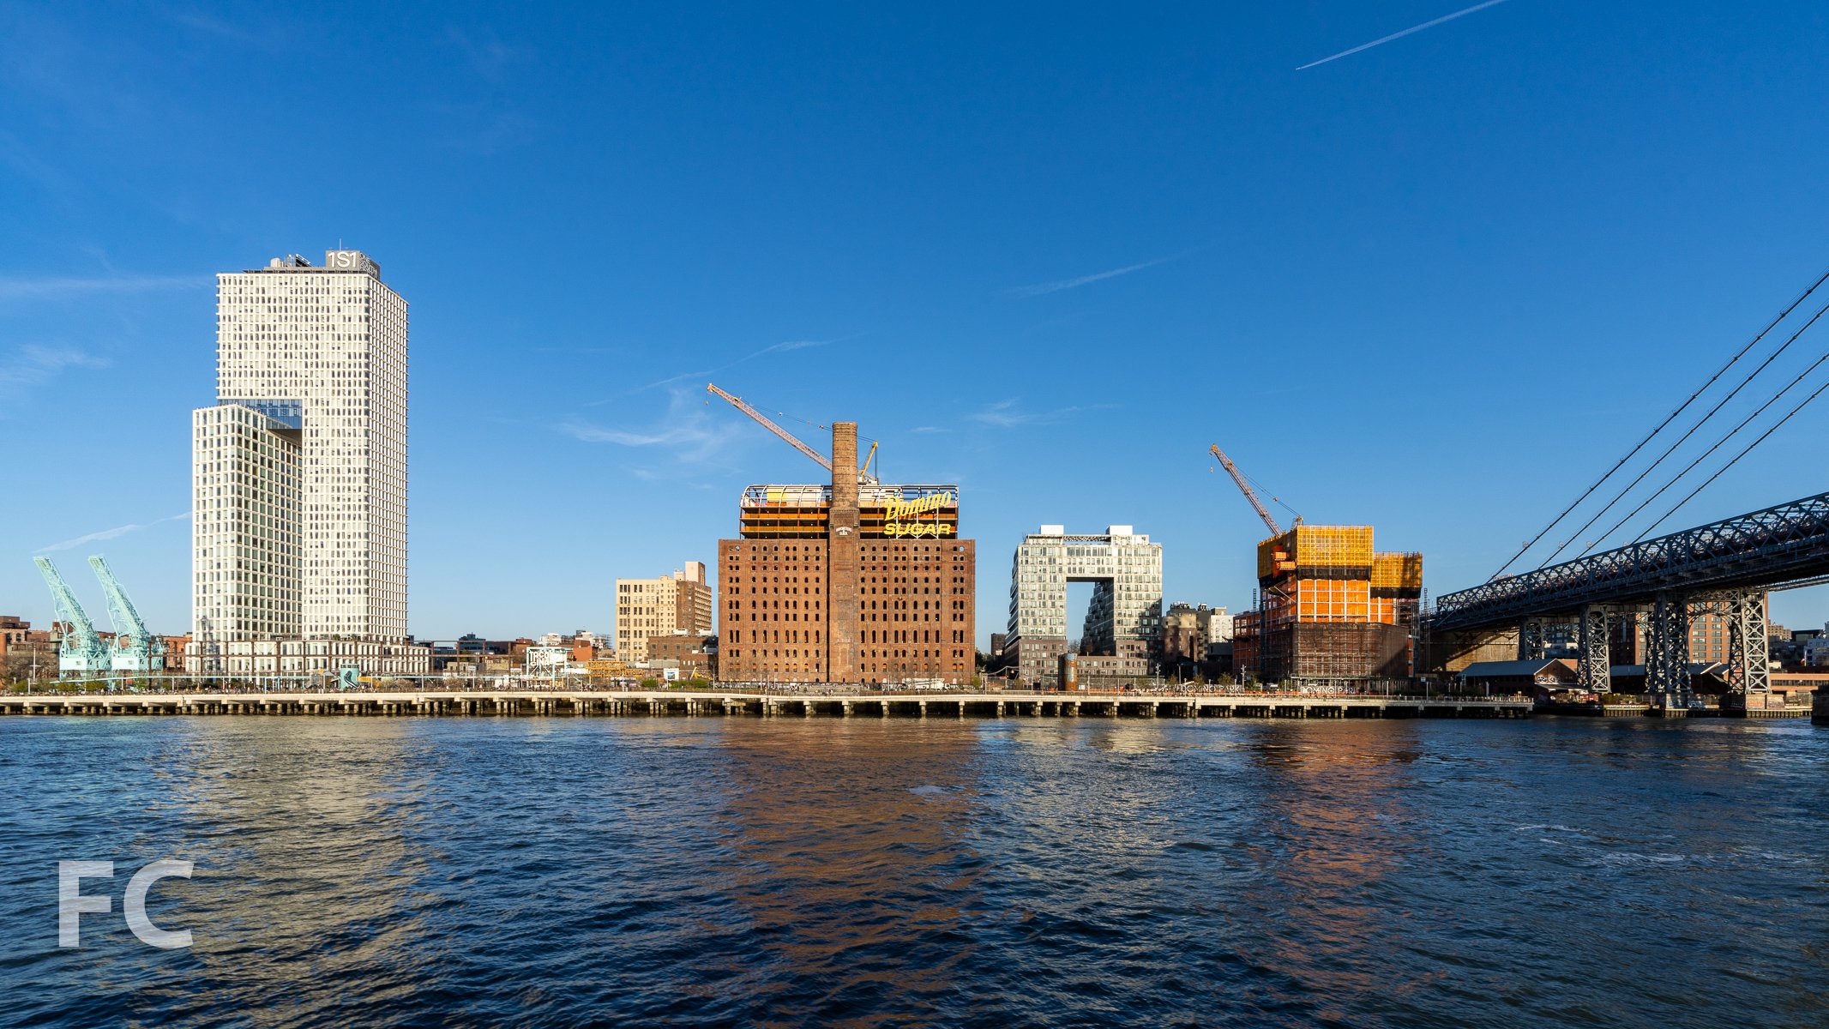
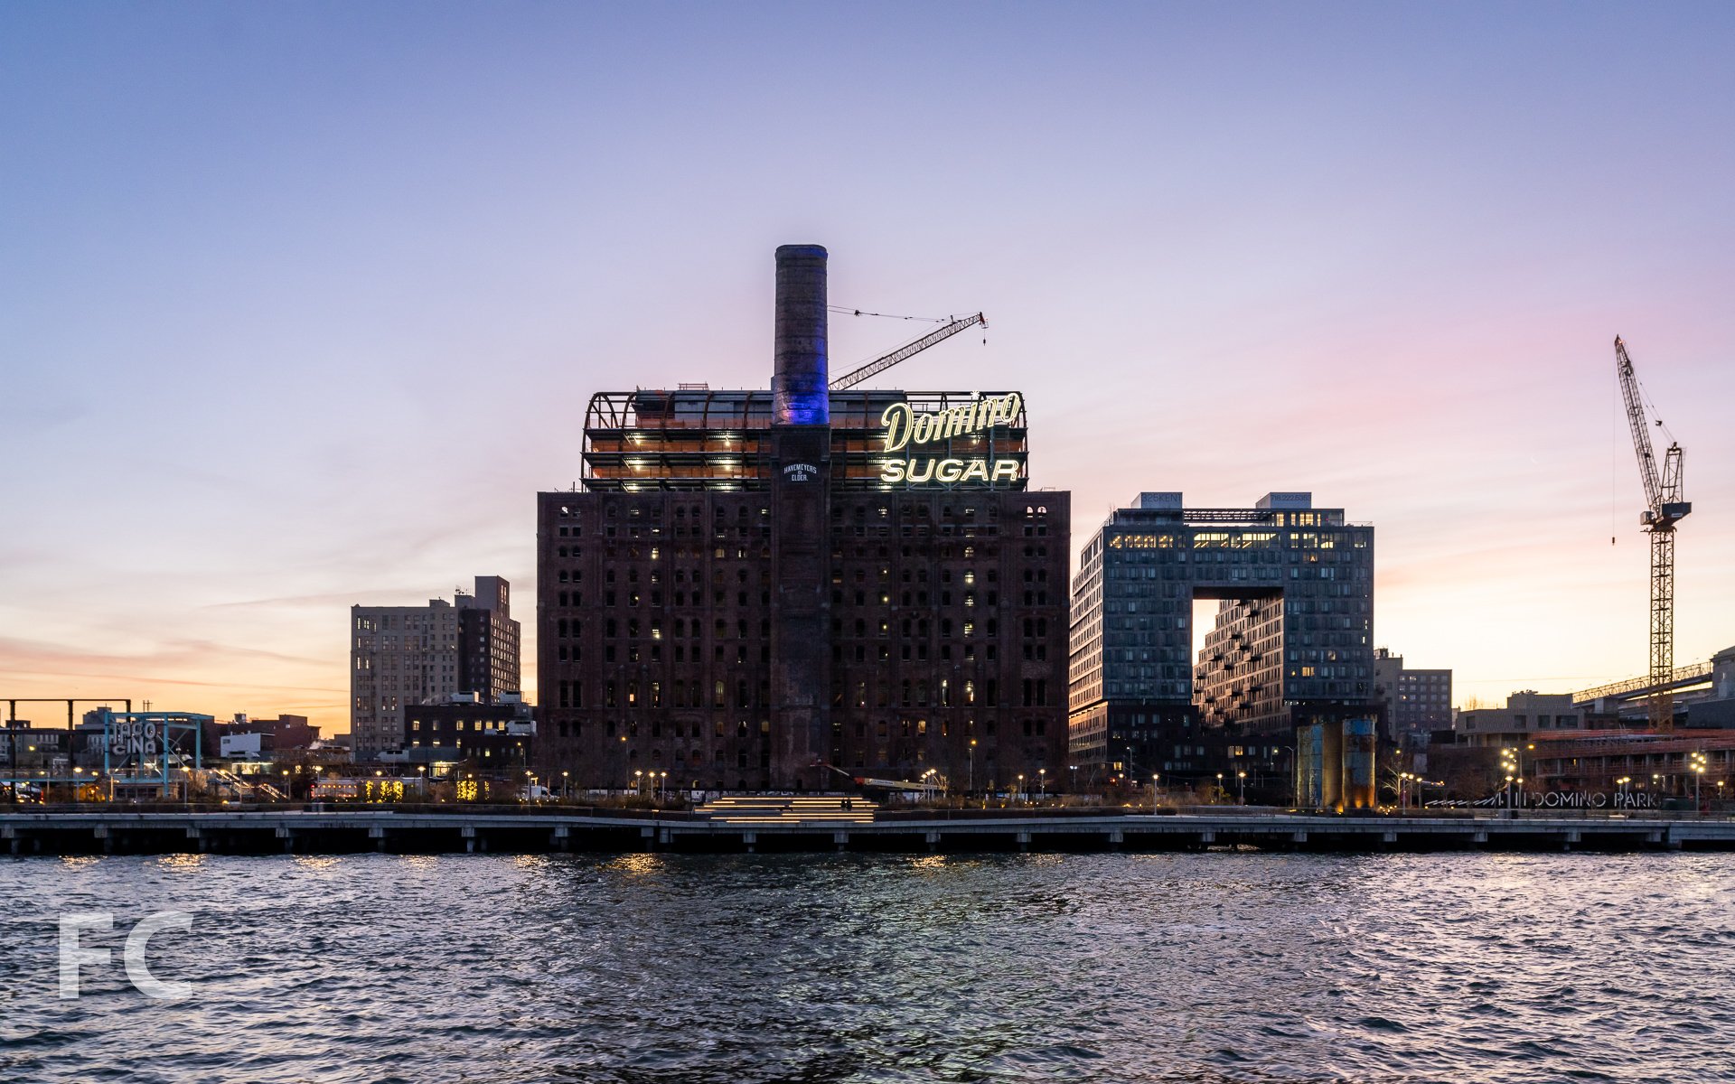
Construction Tour: Domino Park
Looking down on the southern half of the park from 325 Kent Avenue's rooftop amenity deck.
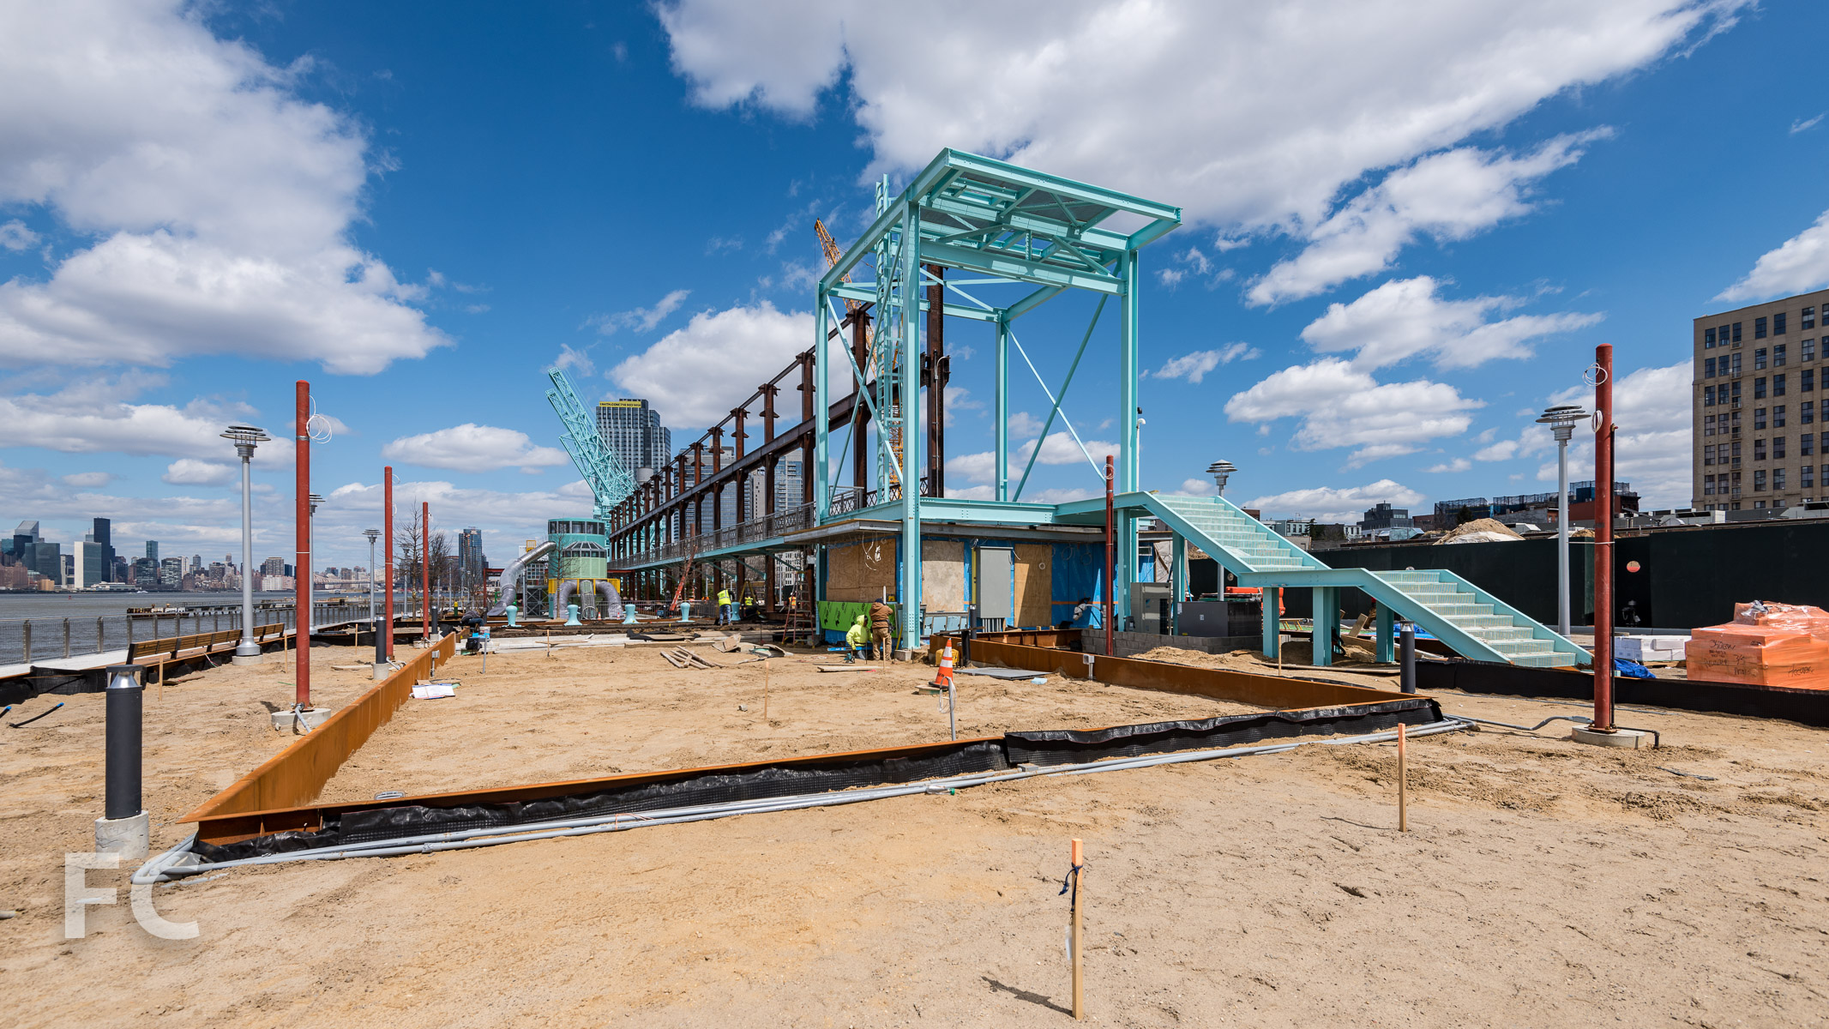
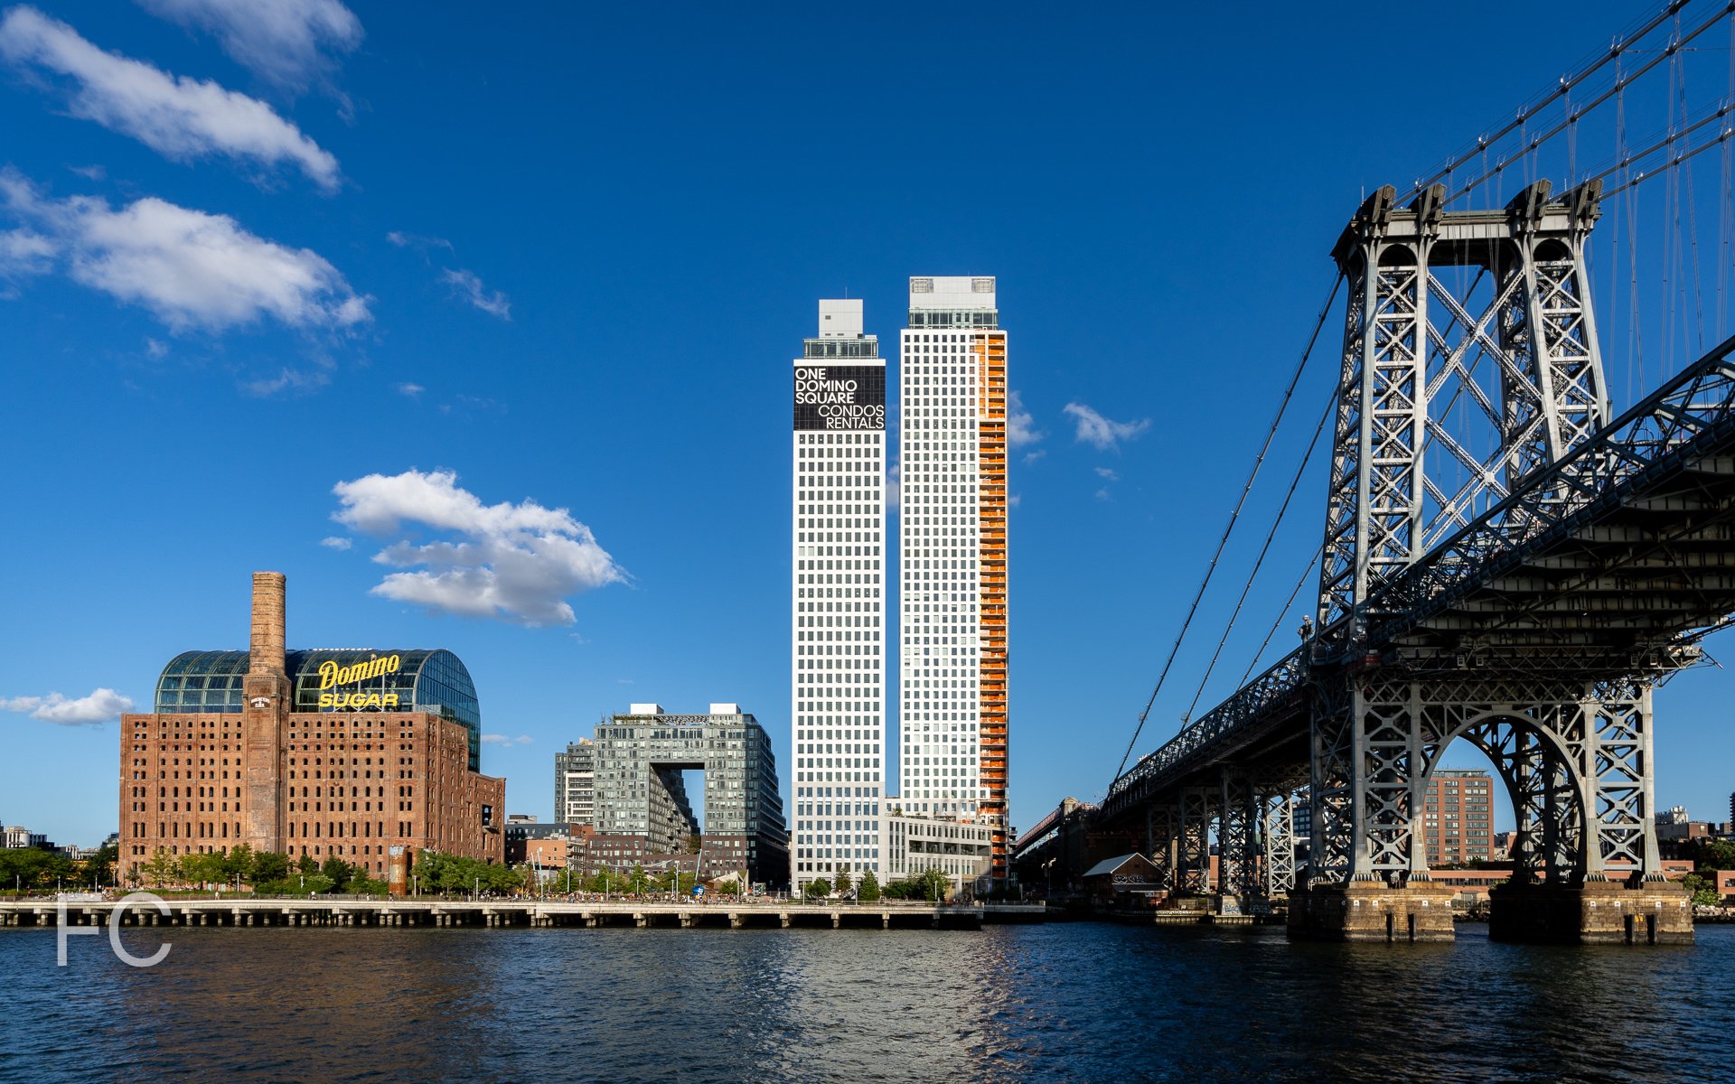
Brooklyn's Williamsburg neighborhood, the most underserved area for open space in the city, will soon have a new waterfront park. Developed by Two Trees as part of their 11 acre Domino Sugar development, the 6 acre Domino Park will open this June and provide a 1,200 foot long waterfront esplanade adjacent to four new residential towers and the renovated refinery building. The linear waterfront park is divided into three distinct programmatic areas: an active recreation space to the south, a central gathering space at Water Square, and a passive northern zone that includes an artifact walk incorporating items from the site's former industrial use.
Southern half of the park from 325 Kent Avenue's rooftop amenity deck.
260 Kent Avenue on the rise at the northern boundary of the park.
Rooftop amenity deck at 325 Kent Avenue.
Water Square.
Looking up at the refinery building from Water Square.
Inside the refinery building before renovation begins.
Pier reveal.
325 Kent Avenue (background) and the future volleyball court (foreground) from the active recreation area of the park
Crane platform and elevated walk.
Children's play area.
Gantry cranes.
Crane tracks.
Elevated walkway to the gantry cranes.
260 Kent
Construction is underway on the second residential tower of the masterplan, 260 Kent. Designed by COOKFOX Architects, the 42-story tower is located at the northern boundary of the site. Along with 330 residential rental units, the mixed-use building will also contain 22-commercial floors with 150,000 square feet of office space and 13,000 square feet of retail.
Looking at the site of 260 Kent Avenue from the elevated gantry crane walk.
Domino Sugar site on the East River waterfront.
Northern half of the Domino Sugar site with the crane for 260 Kent Avenue (center).
Landscape Architect: James Corner Field Operations; Architect: SHoP Architects (327 Kent Ave), COOKFOX Architects (260 Kent Ave); Developer: Two Trees Management; Location: Williamsburg, Brooklyn, NY; Completion: 2019 (260 Kent Ave), 2018 (Park), 2017 (325 Kent Ave).






Construction Update: Manhattan West



Southeast corner of One Manhattan West from 9th Avenue.


Construction continues at Brookfield Properties' Manhattan West, the six building mixed use mega-development adjacent to the new Hudson Yards neighborhood. The latest component of the project to begin construction, One Manhattan West, continues to rise. Designed by Skidmore, Owings and Merrill (SOM), the 67-story tower will offer 2.1 million square feet of office space when it opens in 2019. Curtain wall installation continues on the lower third of the office tower, while steel superstructure has surpassed the half-way mark.
A slightly smaller 62-story office tower at Two Manhattan West, also designed by SOM, will follow in 2021 on an adjacent site to the south.
Looking up at the east facade of One Manhattan West (right) and The Eugene at 401 West 31st Street (left).
Close-up of the glass facade of One Manhattan West
Looking up at the northeast corner of One Manhattan West.
Looking west towards One Manhattan West (center).
Close-up of the James A. Farley Post Office building (foreground) and One Manhattan West (background).
Architects: REX (Five Manhattan West), SLCE (401 West 31st Street [Architect of Record], SOM (401 West 31st Street [Design Architect], 1 Manhattan West, Master Plan Architect); Landscape Architects: James Corner Field Operations; Developer: Brookfield; Program: Office, Residential, Retail; Location: Hudson Yards District, New York, NY; Completion: 2017 (Five Manhattan West, 401 West 31st Street); 2020 (One and Two Manhattan West).




Construction Update: 512 West 22nd Street

Southeast corner from 10th Avenue.



Construction scaffolding continues to come down at 512 W 22, a warehouse to office conversion adjacent to the High Line. COOKFOX Architects are leading the design, which replaces the previous 5-story warehouse with an 11-story office tower. The massing features rounded corners and several outdoor spaces created by building setbacks and carved out spaces. To tap into the character of the neighborhood, the exterior façade features industrial sash-inspired windows, and anthracite terracotta, zinc and granite panels. The project is pursuing LEED Gold and construction completion is expected in late 2018.
East facade from 10th Avenue.
Northeast corner from 10th Avenue.
Northeast corner from the High Line.
Southeast corner from the High Line.
Close-up of the southeast corner.
Architect: COOKFOX Architects; Developers: The Albanese Organization and Vornado Realty Trust; Program: Office; Location: Chelsea, New York, NY; Completion: 2018.
Morris Adjmi Architects · SoHo · 2026