
Construction Update: 61 9th Avenue
Northeast corner from 9th Avenue.


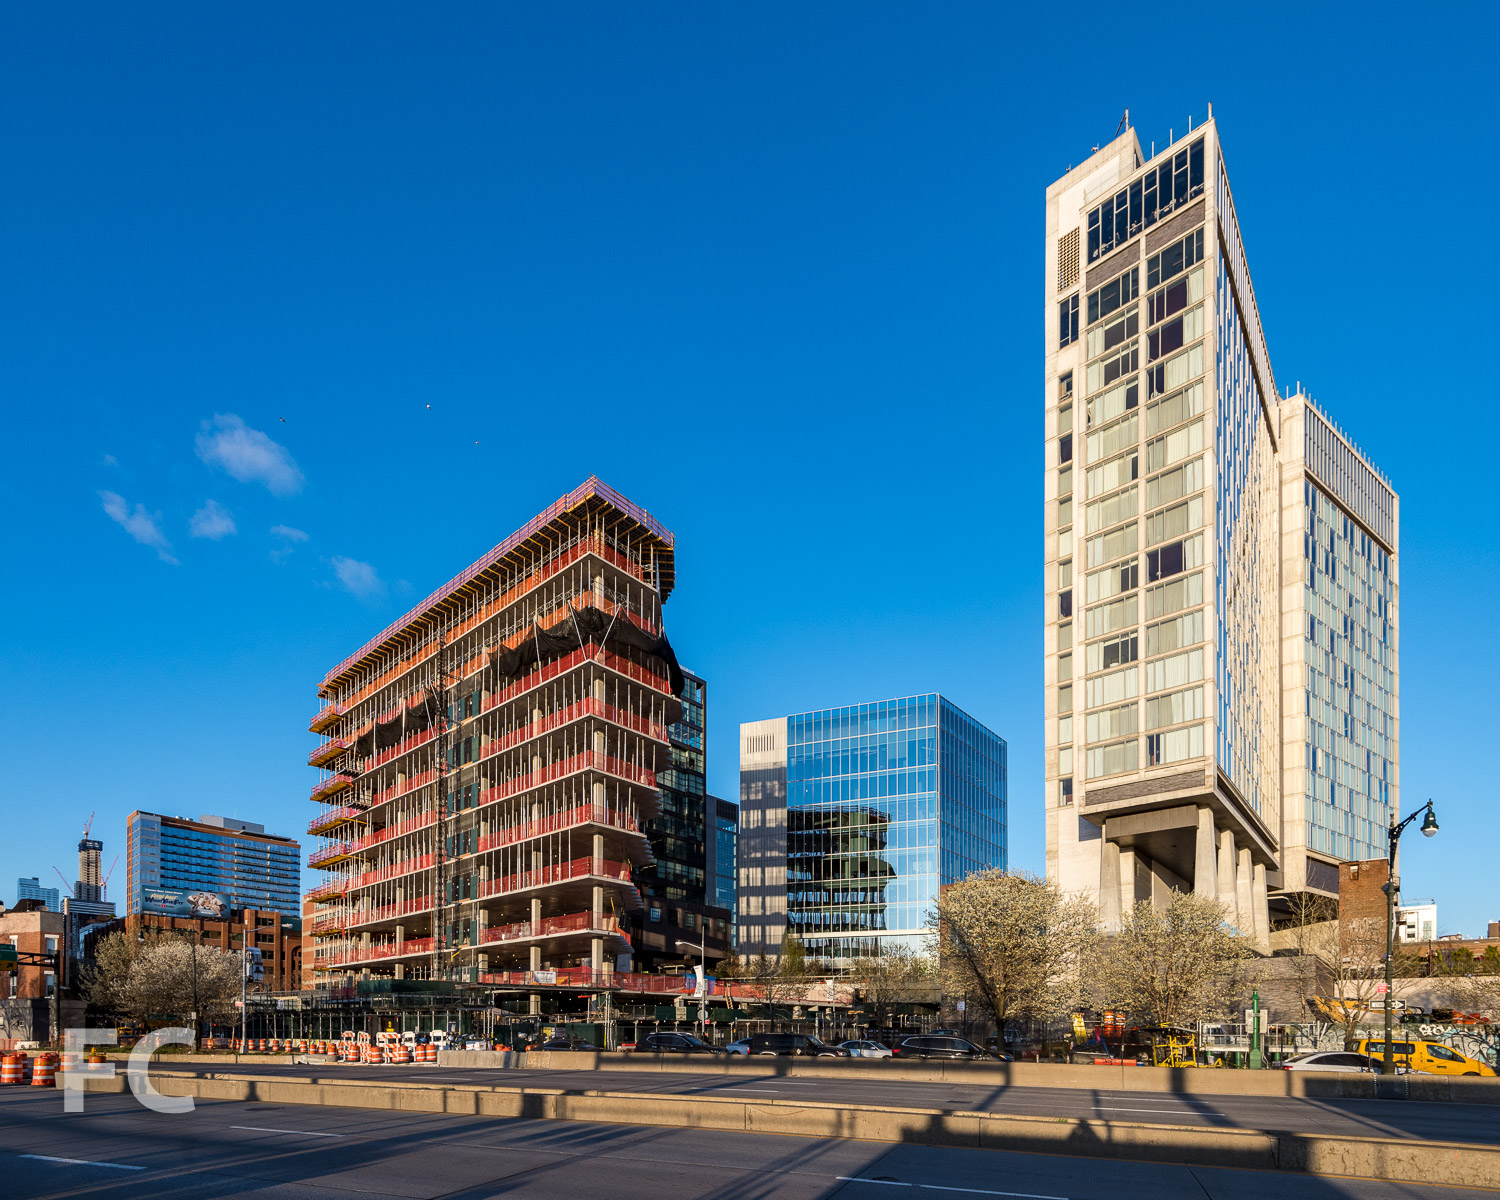
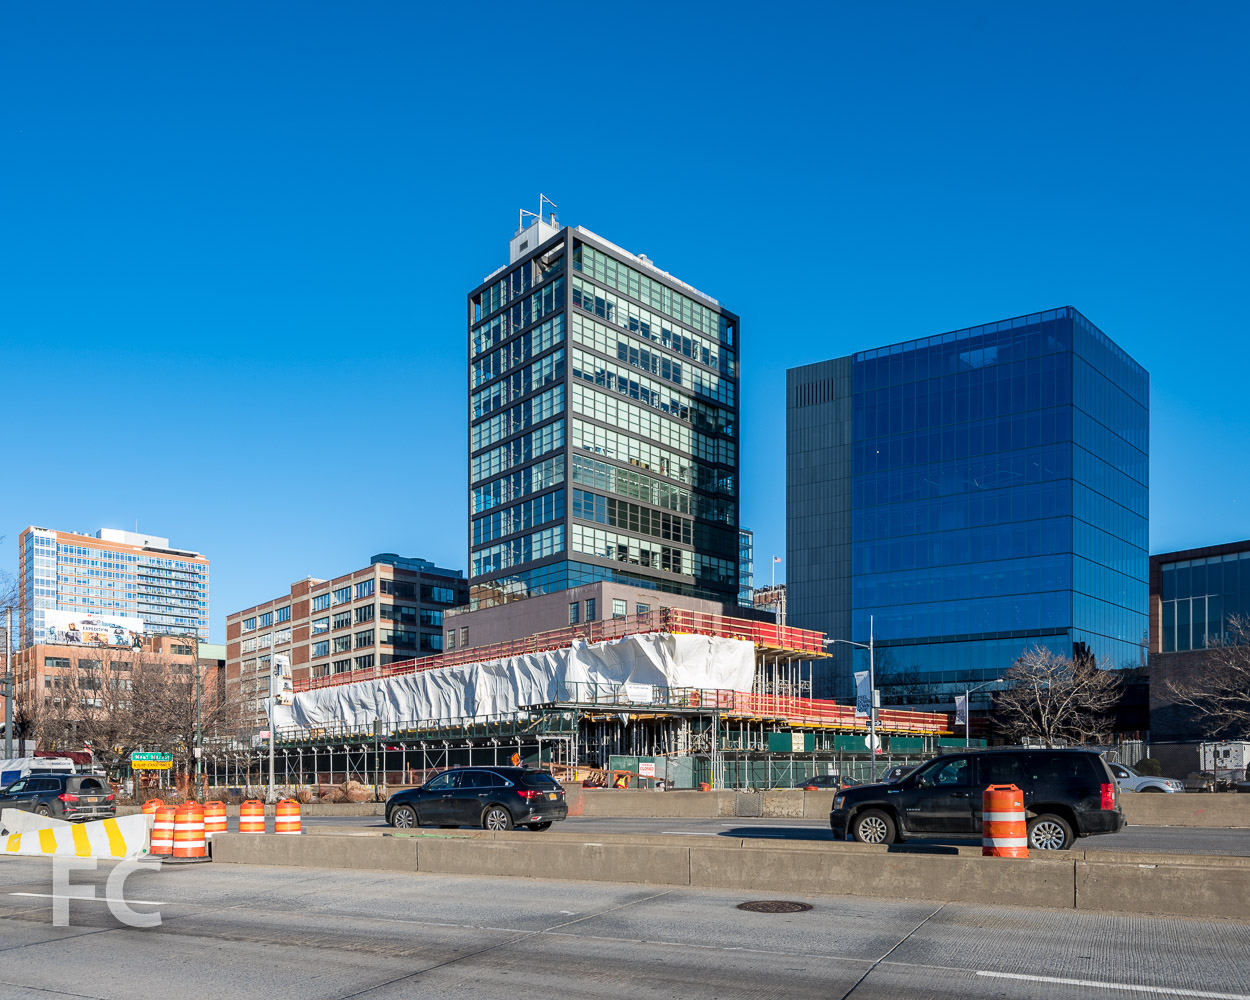
Superstructure has topped out and facade installation is underway at 61 9th Avenue, a 170,000 square foot, nine-story office and retail building in the Meatpacking District from developers Vornado Realty Trust and Aurora Capital Associates. The office building sits at the corner of 9th Avenue and West 15th Street, joining the long list of new development sparked by the nearby High Line. Designed by Rafael Vinoly Architects, the massing features a rectangular volume that combines eroded corners and upper floor setbacks to provide numerous outdoor terraces on nearly every floor. With its exterior composition of precast concrete panels cladding the exterior structure and large square windows, the project's façade will be reminiscent of the architect's high profile tower at 432 Park Avenue.
East façade from 9th Avenue.
Southeast corner from 9th Avenue.
Close-up of the southeast corner of the facade.
Close-up of the northeast corner of the facade.
Architect: Rafael Vinoly Architects; Developer: Vornado Realty Trust and Aurora Capital Associates; Program: Office, Retail; Location: Meatpacking District, New York, NY; Completion: 2018.



Construction Tour: Park and Shore
Northeast corner of 75 Park Lane.


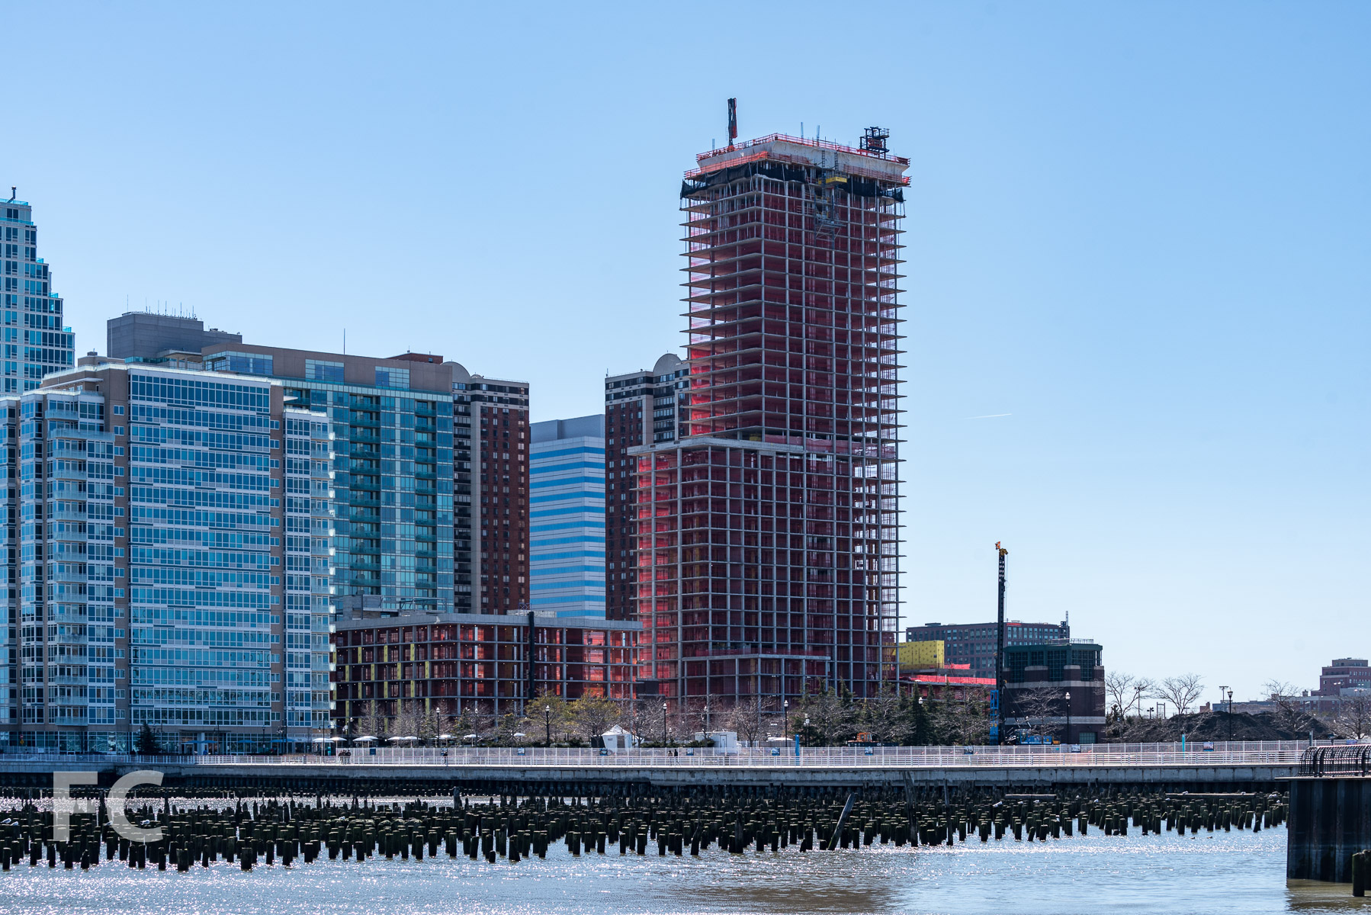
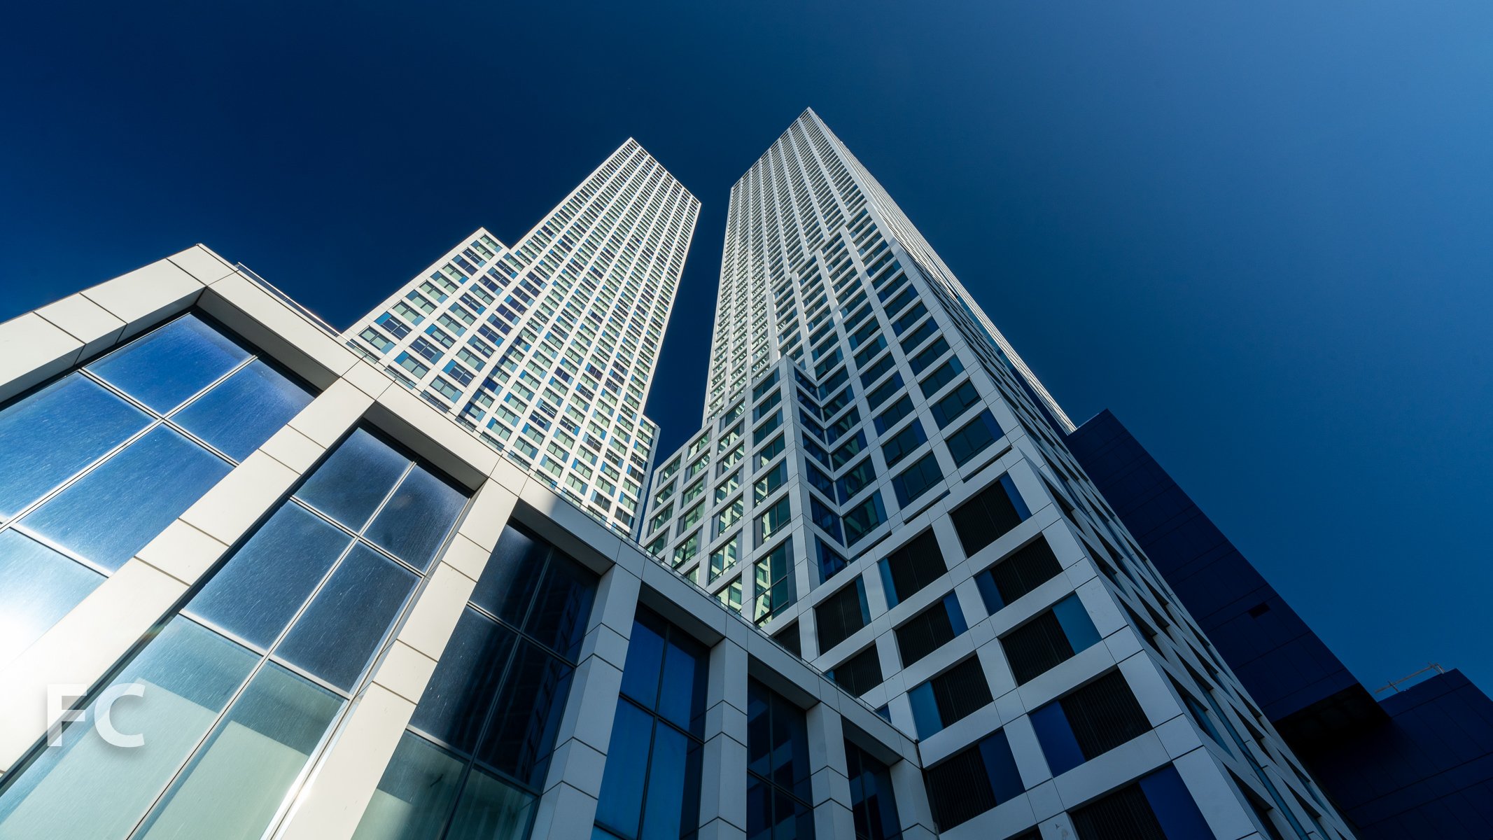


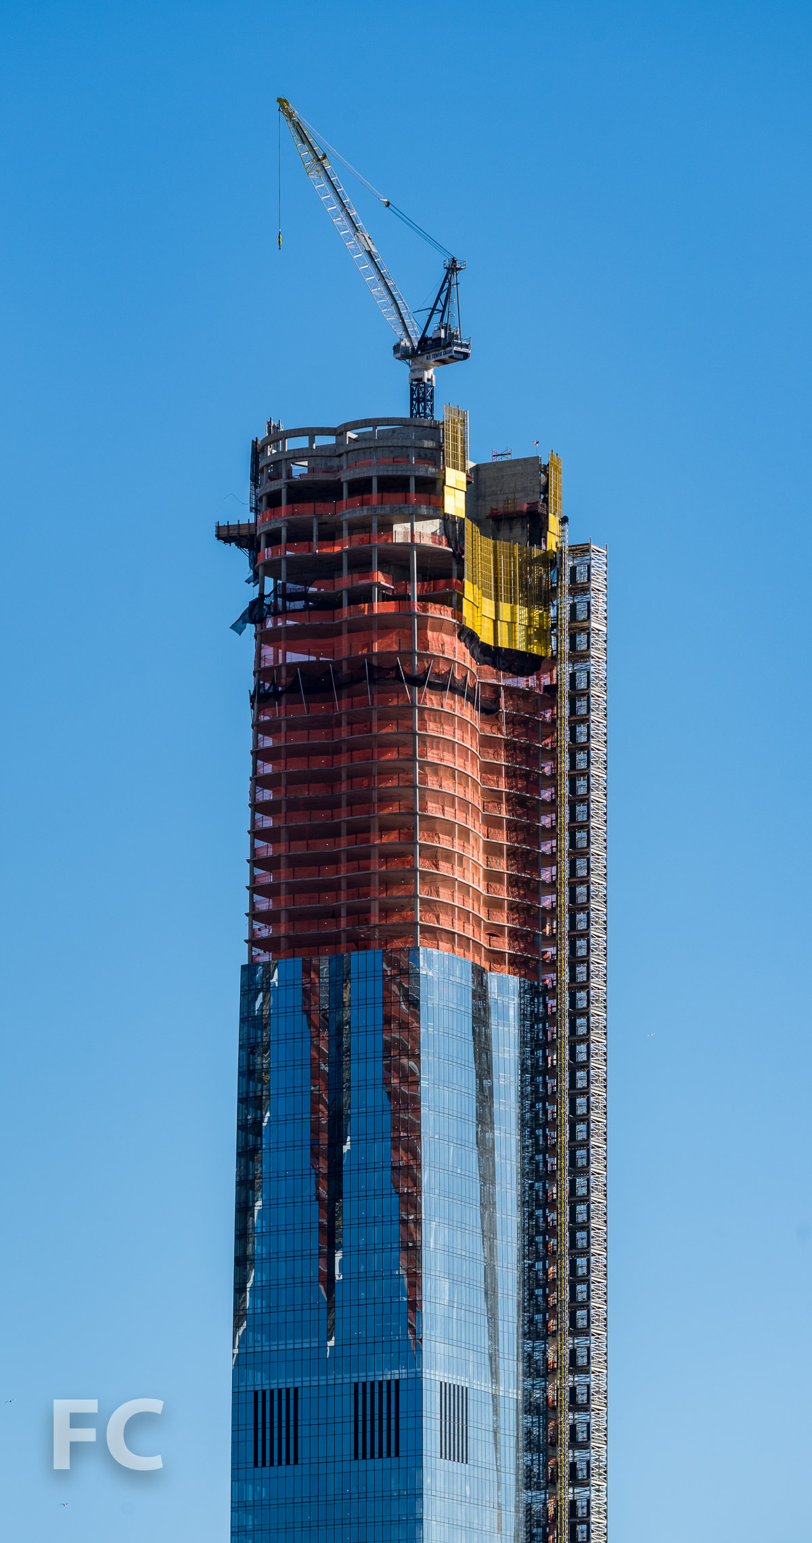
Superstructure has topped out at Park and Shore, the two tower residential development on the Jersey City waterfront from developers Strategic Capital and construction by Plaza Construction. Woods Bagot is leading the design of the 37-story 75 Park Lane and the 7-story Shore House.
Looking up at the north facade of 75 Park Lane.
75 Park Lane will feature 358 residences with panoramic views of the Manhattan and New Jersey waterfront from its floor-to-ceiling glass. The 7-story Shore House will offer 71 residential units. Residents will have access to a collection of amenities including: olympic-sized swimming pool, jacuzzi, spa, library, wine-tasting room, private dining room, putting green, health and wellness center, and sky lounge.
Northwest corner of 75 Park Lane (right) and Shore House (left) from Newport Green Park.
Northwest corner of 75 Park Lane from Washington Boulevard.
Southwest corner of 75 Park Lane from Washington Boulevard.
Northeast corner of Shore House from Park Lane South.
View to the northeast from the penthouse of 75 Park Lane.
View to the east from the penthouse of 75 Park Lane.

View to the southeast from the penthouse of 75 Park Lane.
View to the west from the penthouse of 75 Park Lane.
75 Park Lane (far right) and Shore House (right) from Newport Green Park.
Architect: Woods Bagot; Developer: Strategic Capital; Construction: Plaza Construction; Program: Residential; Location: Newport, Jersey City, New Jersey; Completion: 2019.



Construction Tour: 15 Hudson Yards and The Shed
Northwest corner of 15 Hudson Yards.
Superstructure has topped out at 15 Hudson Yards, the 900-foot-tall residential tower at Related Companies and Oxford Development Group's Hudson Yards mega development on the Far West Side. Designed by Diller Scofidio + Renfro in collaboration with Rockwell Group, the 88-story tower will offer both condo and rental units. Sales for the 285 one- to four-bedroom condo units are underway and have already surpassed 50 percent sold.
The view south towards Lower Manhattan from 15 Hudson Yards.
The tower will offer 40,000-square-feet of amenities spread across multiple floors. A fitness center, spa, and 75-foot pool occupy the 50th floor. On the 51st floor residents will have access to a club room, two corner private dining suites, screening and performance room, wine storage and tasting room, business center, and work spaces. At the top floor, residents will enjoy panoramic views from additional amenity spaces for relaxing and dining.
The view east towards 10 Hudson Yards from 15 Hudson Yards.
The view north towards 35 Hudson Yards from 15 Hudson Yards.
Curtain wall installation at 15 Hudson Yards.
Looking up at the north facade of 15 Hudson Yards.
Looking up at 30 Hudson Yards (left), 15 Hudson Yards (center), 35 Hudson Yards (right), and 55 Hudson Yards (far right).

Looking north along 11th Avenue.
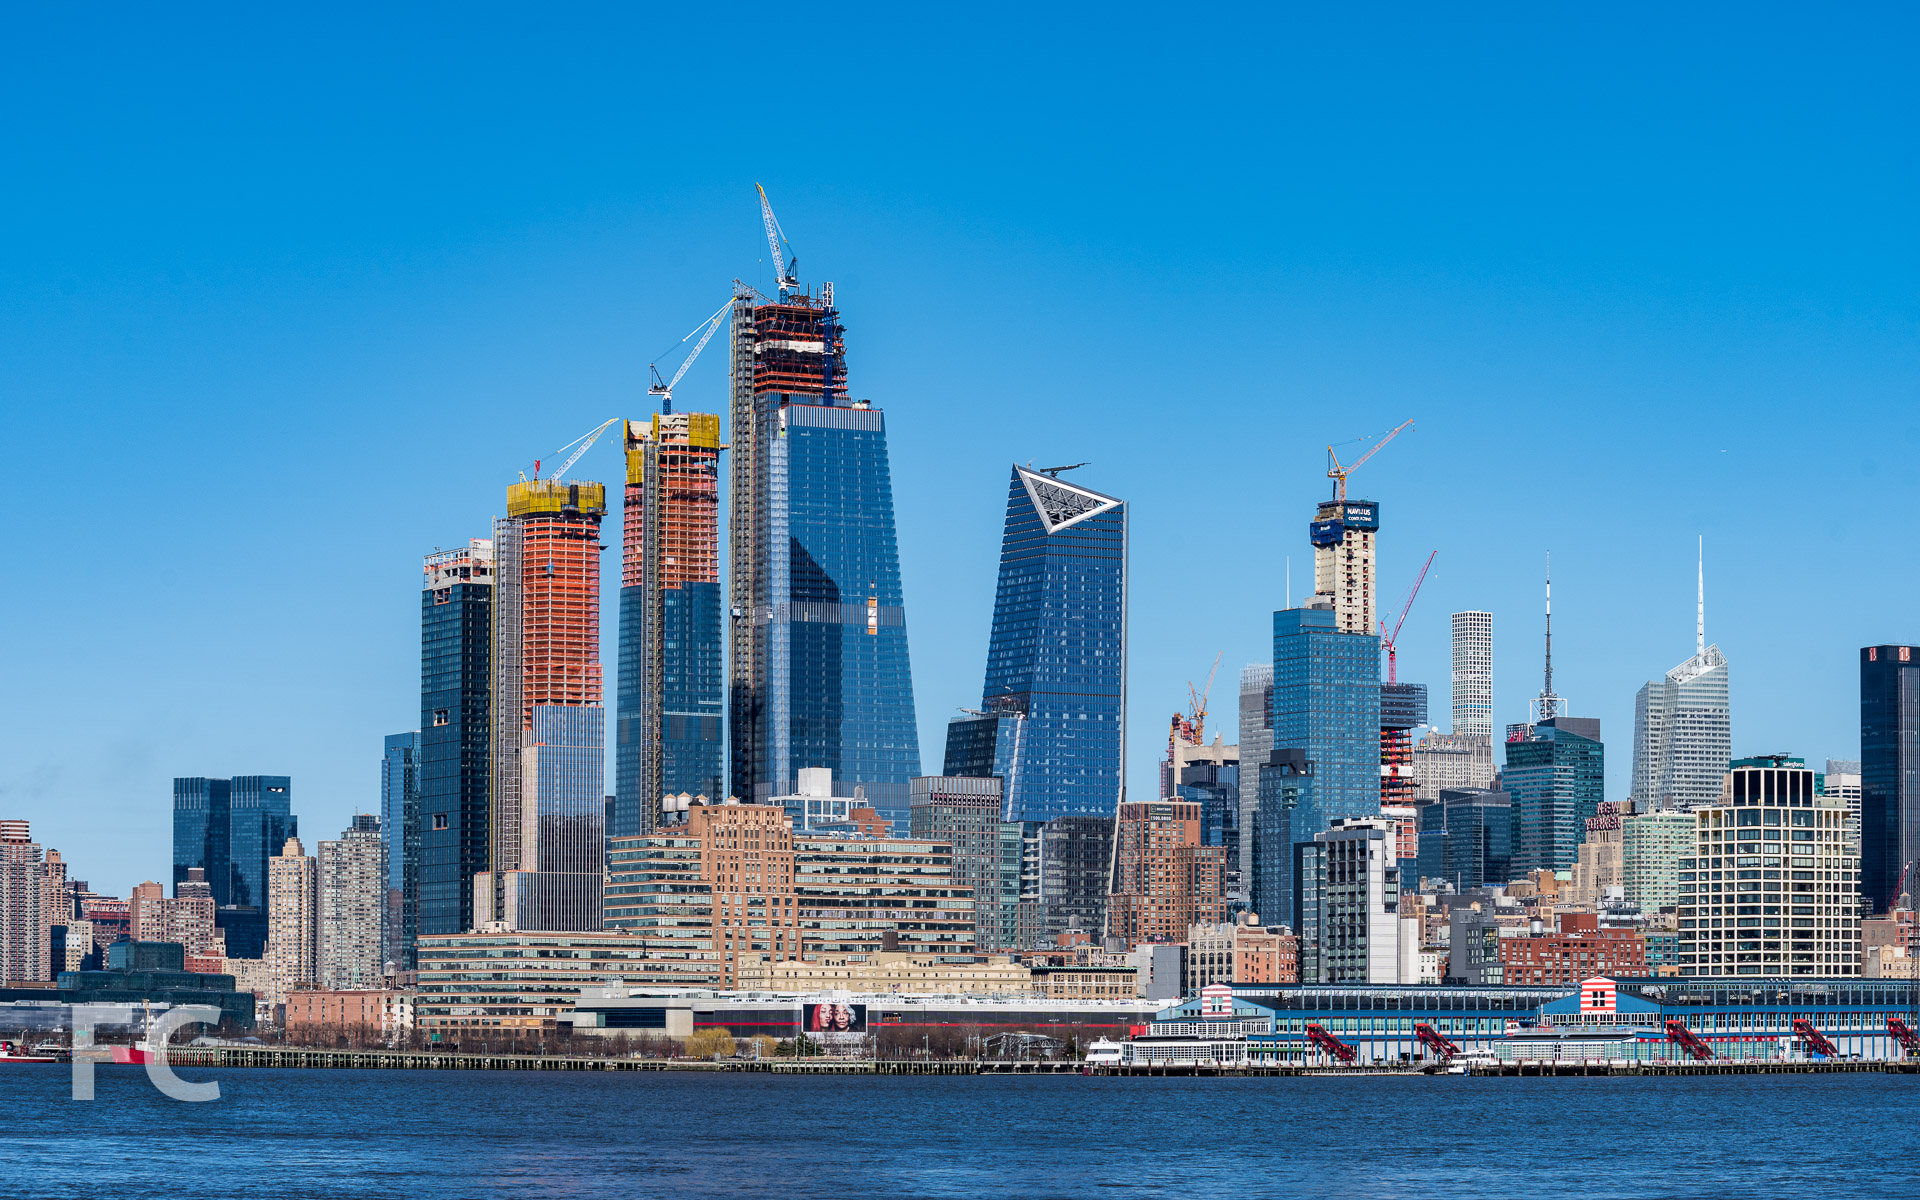

Hudson Yards rising on the Hudson River waterfront.
View of Hudson Yards from 12th Avenue.
Architects: Diller Scofidio + Renfro in collaboration with Rockwell Group (Design Architects), Ismael Leyva Architects (Architect of Record); Developers: Related Companies, Oxford Properties Group; Program: Residential, Retail; Location: Hudson Yards, New York, NY; Completion: 2018.










Construction Update: The Eleventh

Southwest corner from 11th Avenue.




Superstructure continues to rise at HFZ Capital Group's The Eleventh, a mixed use development at 76 11th Avenue. Designed by the Bjarke Ingels Group (BIG), the development consists of two twisting towers atop an 85 foot podium adjacent to the High Line. The west tower will rise 400 feet and consist of residential units and supporting amenities, while the east tower will rise 300 feet and consist of a mixture of residential units on the upper floors and a Six Senses hotel on the lower floors.
West facade from 11th Avenue.
Northwest corner from 11th Avenue.
Looking up at the north facade from West 18th Street.
Northeast corner from West 18th Street.
Northeast corner of the site from the High Line.
East facade from the High Line
Southeast corner of the site from the High Line.
Southeast corner of the site from the High Line.
Southwest corner.
Architect: BIG (Bjarke Ingels Group); Developer: HFZ Capital Group; Program: Residential; Location: Chelsea, New York, NY; Completion: 2019.






Construction Update: 40 10th Avenue
Southwest corner.

Superstructure has reached the halfway mark at 40 Tenth Avenue, the 10-story spec office building adjacent to the High Line at West 13th Street. Design of the tower is led by Studio Gang and uses the firm's strategy of "solar carving" which, according to their website, "uses incident angles of the sun’s rays to sculpt a building’s form." The northwest and southeast corner of the rectangular tower massing will be carved away by this principle to produce a faceted façade and allow more sunlight to reach the adjacent green space of the High Line.
South facade.
North facade from the High Line.
Northwest corner.
West facade.
Architect: Studio Gang; Developer: 40-56 Tenth Ave Joint Ventures, LLC; Program: Office; Location: Chelsea, New York, New York; Completion: 2019.


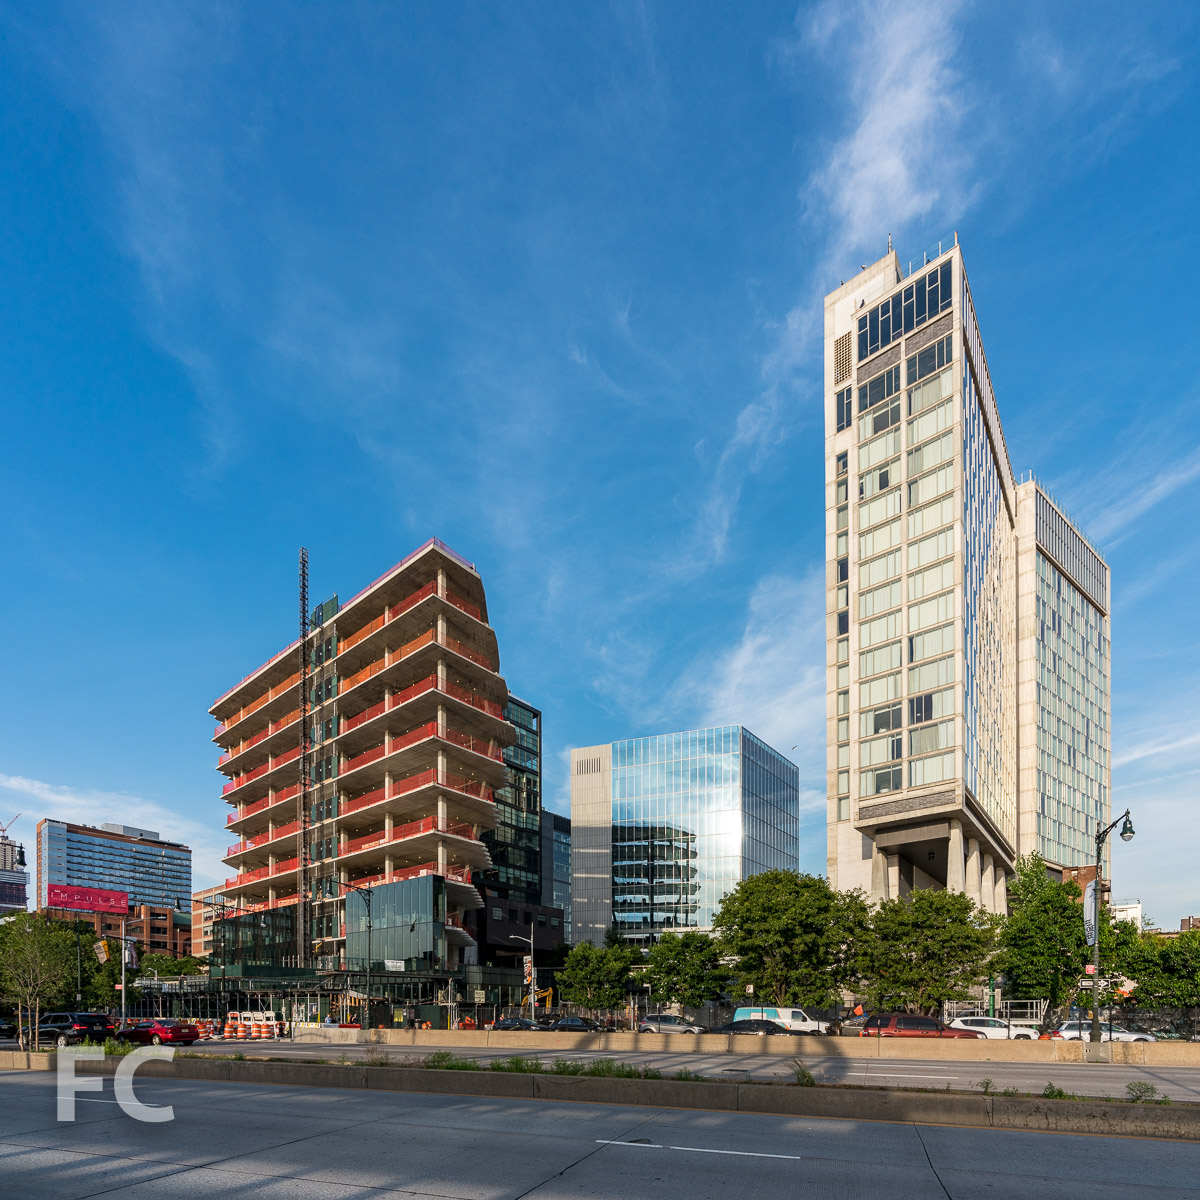
Construction Update: 565 Broome Street


Southwest corner from Varick Street.


Installation of the exterior wall is nearing completion at 565 Broome Street, a luxury residential development in SoHo from Bizzi & Partners Development and Italian architect Renzo Piano. Two 30-story towers will share a common podium and contain 115 apartments ranging in size from studios to four-bedrooms. The towers feature a glass curtain wall with rounded corners.
Close-up of the southwest corner.
West façade from Watts Street.
West façade from Watts Street.
West facade of the two towers.
Looking up at the west facade from Varick Street.
Looking up at the northwest corner from Varick Street.
Close-up of the glass curtain wall.
West façade from Broome Street.
Close-up of the northwest corner.
Architect: Renzo Piano Building Workshop; Interiors: RDAI; Developers: Bizzi & Partners Development, Aronov Development, Halpern Real Estate Ventures, Cindat Capital Management; Program: Residential; Location: SoHo, New York, NY; Completion: 2018.


Construction Update: Jade Signature
East facade.

Construction has finished at Jade Signature, Fortune International Group's 57-story, 192-unit residential tower in the Sunny Isle Beach neighborhood of Miami. Designed by Herzog & de Meuron, the tower features a parallelogram footprint that minimizes the skyscraper's shadow footprint on the beach. The orientation also maximizes the sun exposure for the ocean-facing units. The concrete structure provides balconies along the east and west facades that increase floor area in most units by approximately 30 percent. Corner balconies feature the tower's signature sculptural concrete columns, with glass railings that tilt outward to minimize reflection.
Close-up of the southwest corner.
East facade.

Close-up of the tower balconies.
Looking up at the north facade.
Northeast corner from Collins Avenue.
West facade from Collins Avenue.
Looking up at the west facade.
Architect: Herzog & de Meuron; Interiors: PYR; Landscape Design: Raymond Jungles; Developer: Fortune International Group; Program: Residential; Location: Sunny Isle, Miami, Florida; Completion: 2018.




Construction Update: Park Grove
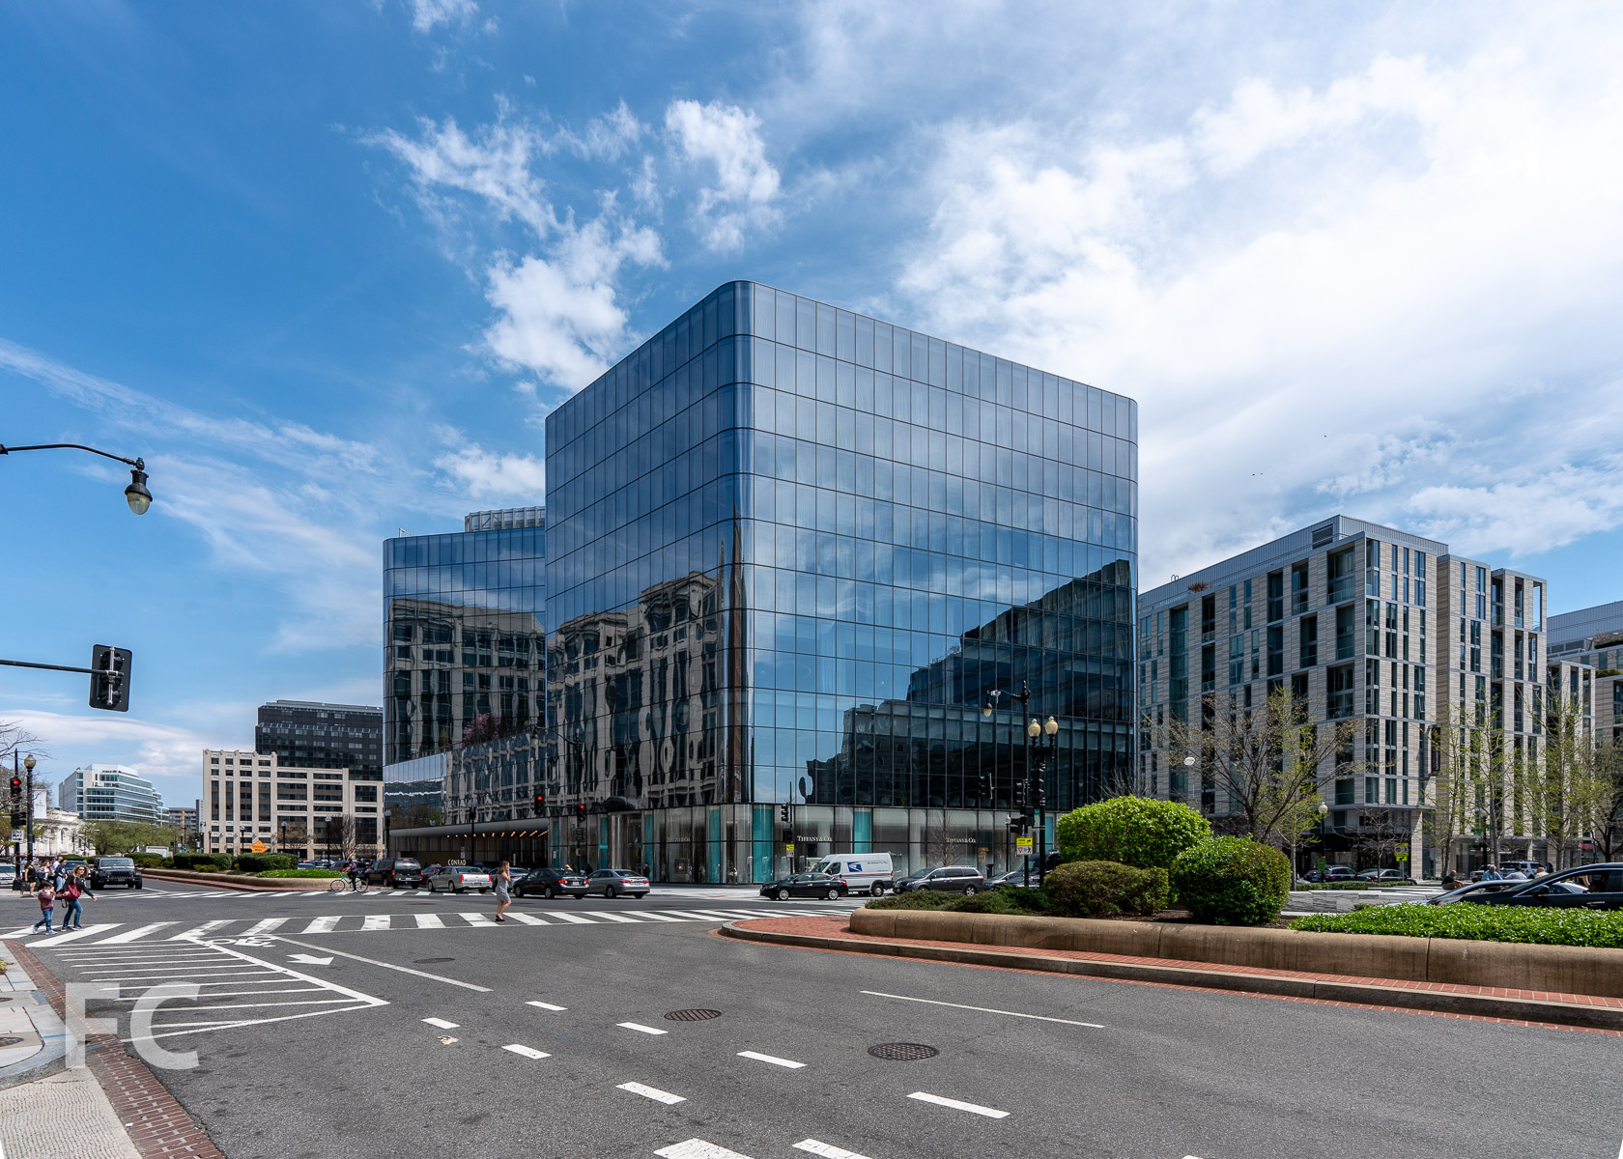
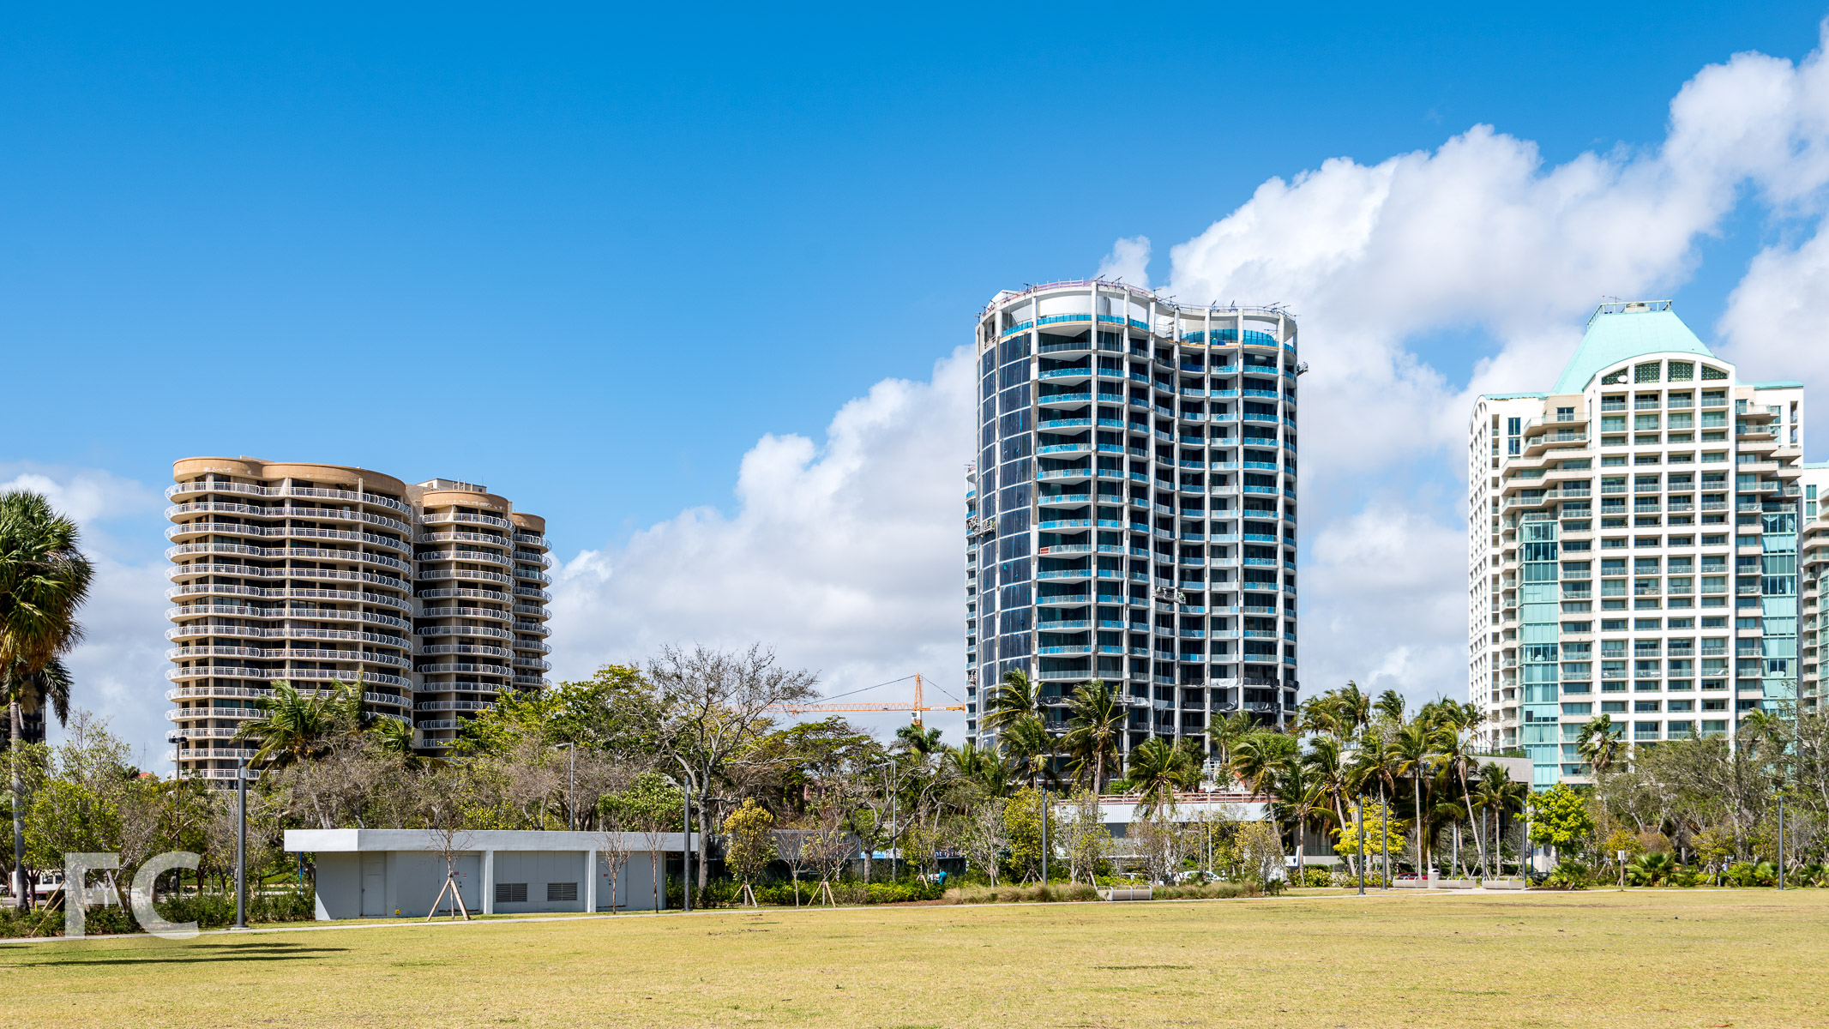
South facade of the Park Grove Club Residences (center) and Two Park Grove (right), with the site of One Park Grove in the foreground.
Work is underway on Park Grove, the three tower development from OMA in the Coconut Grove neighborhood of Miami. One million square feet of residential units is distributed across three luxury residential towers on 5.2 acres across from Regatta Park. Exterior construction on the first two towers, the Park Grove Club Residences and Two Park Grove are nearing completion, with work set to begin on One Park Grove, the third and final tower.
Site of One Park Grove with the Park Grove Club Residences (center left) and Two Park Grove (center right) in the background.
Each of the towers feature an asymmetrical, cylindrical massing with curved floor plates that optimizes views of the Biscayne Bay and reduces wind loads on the facade. Perimeter columns feature a tapering profile and are located to address privacy concerns between towers.
CLose-up of the podium at Two Park Grove.
The Park Grove Club Residences (left) and Two Park Grove (right) from .
Close-up of the facade of Two Park Grove.
Close-up of the facade of the Park Grove Club Residences.
Close-up of the facade of the Park Grove Club Residences.
Looking up at the north facade of the Park Grove Club Residences.
South facade of the Park Grove Club Residences (center) and Two Park Grove (right).
Close-up of the top floors of Two Park Grove.
Park Grove (center) and the Grove at Grand Bay (right) from Regatta Park.
Architect: Office for Metropolitan Architecture (OMA); Developers: Terra Group with Related Group; Interiors: Meyer Davis; Landscapes: Enzo Enea; Program: Residential; Location: Coconut Grove, Miami, Florida; Completion: 2020.


Construction Update: Faena Arts District
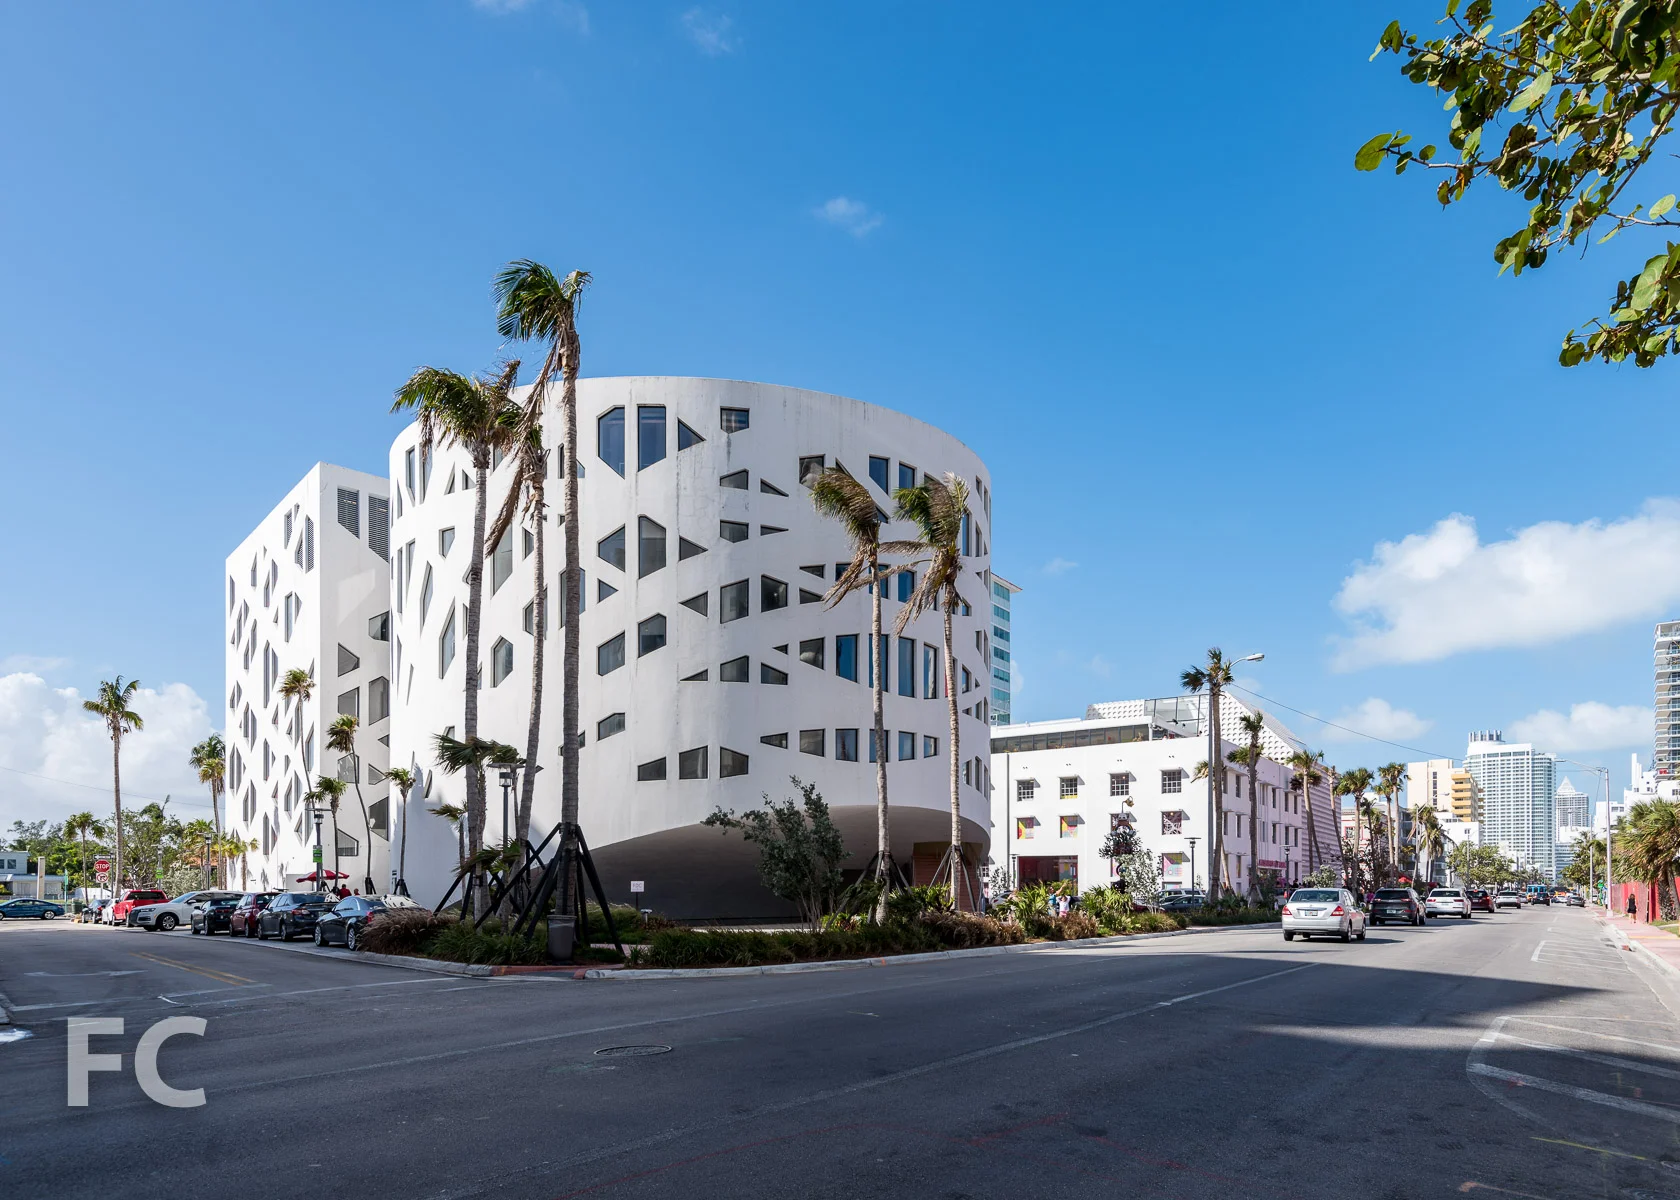
Faena Forum (center), Faena Bazaar (right), and Faena Park (far right) from Collins Avenue.
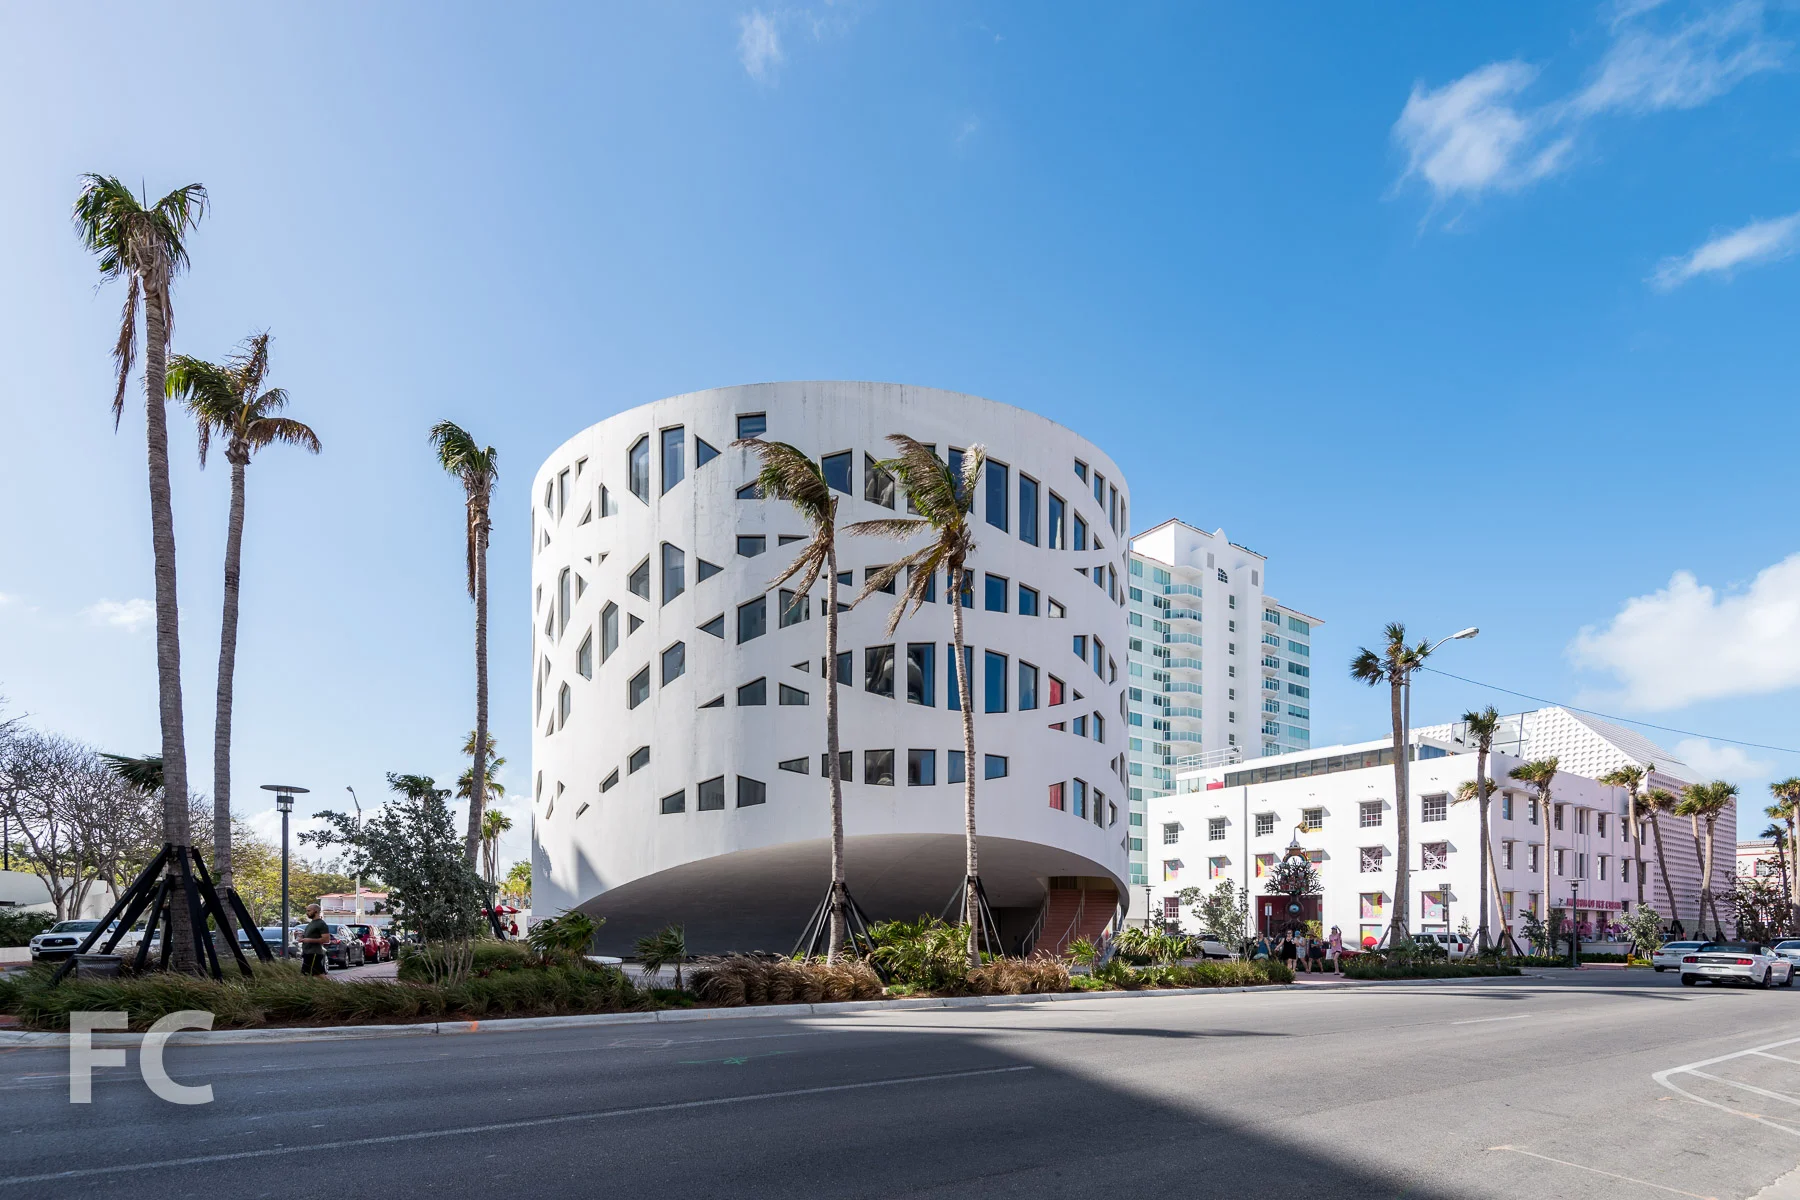
Faena Forum
South facade of the Faena Forum.
Southwest corner of the Faena Forum.
West facade of the Faena Forum.
Looking up at the west facade of the Faena Forum.
Northwest corner of the Faena Forum.
Northwest corner of the Faena Forum.
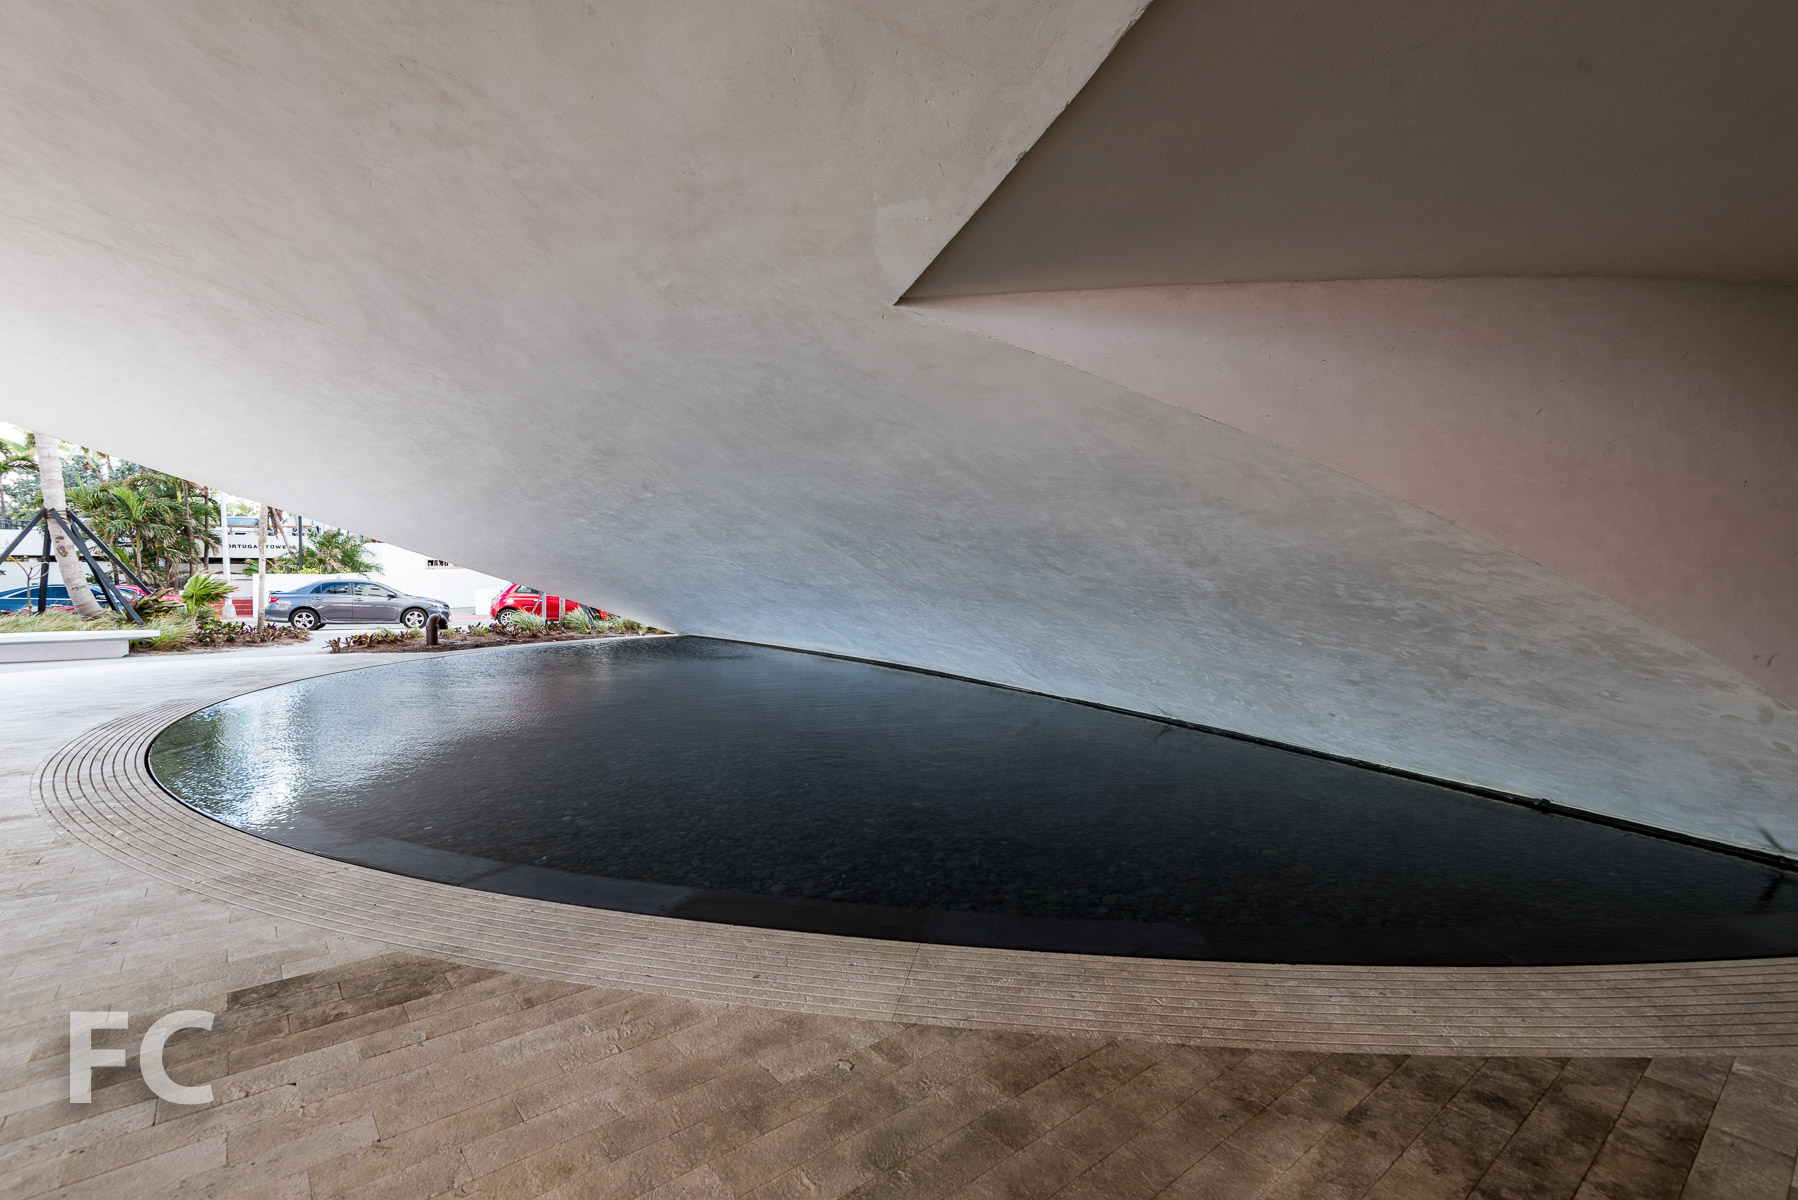
Plaza.
Plaza entry.
Assembly hall.
Assembly hall.
Assembly hall cylinder.
Looking up at the ceiling of the assembly hall cylinder.
Faena Bazaar
East facade of Faena Bazaar.
Looking up at the south facade of Faena Bazaar.
Northeast corner of Faena Bazaar.
Faena Park
East facade of Faena Park.
Looking up at the east facade of Faena Park.
Close-up of the facade of Faena Park.

Construction Update: 150 Wooster
Looking south from Houston Street.
Construction has wrapped up at 150 Wooster, an 8-story residential building developed and designed by KUB Capital. The building replaces a 1-story retail structure and parking lot and required approval from the Landmarks Preservation Commission due to its location in the historic SoHo neighborhood.
Close-up of the parapet at the northwest corner.
The Wooster Street facade features a pallet of materials inspired by the neighborhood. Indiana limestone framed punch windows are set in a field of handmade Petersen bricks from Denmark. The storefront and residential entry base, as well as the cornice, feature cast iron details.
Close-up of the top floor.
Close-up of the parapet at the northwest corner.
Close-up of the west facade.
The building offers five full floor residences and a duplex penthouse at the top two floors. Two retail spaces at 5,000 square feet each are located at the ground floor.
Looking up at the west facade.
Entry canopy.
Looking up at the west facade.
Close-up of the west facade.
Residential entry and retail at the ground floor.
Design Architect/Developer: KUB Capital; Architect of Record: HTO Architect; Landscape Architect: Future Green; Program: Residential, Retail; Location: SoHo, New York, NY; Completion: 2017.









