
Tour: House 39
Southwest corner.
Construction has wrapped up at Fisher Brothers' 36-story tower in Murray Hill. Designed by Handel Architects with interiors by Rockwell Group, the 297-unit residential rental tower features a curved southern façade with large glass bays and vertical stripes of shadow box units that create a random pattern. Horizontal and vertical white spandrel panels frame and define these glazing zones throughout the facade.
Looking up at the south facade from East 39th Street.
Residential Entry
Residential entry from East 39th Street.
Residential lobby.
Double helix stair to the residential amenities.
Residential Amenities
Amenities for the residents include a second floor Club Level with personal workstations, conference center, library, catering kitchen, game room, and an outdoor terrace. A fitness center with yoga studio and children's playroom is also available on the ground floor.
Indoor fireplace.
Library.
Conference center.
Demonstration kitchen.
Great lawn.
Looking up at the west façade from the outdoor terrace.
Fitness center entry.
Fitness center.
Yoga studio.
Hammam.
Locker room.
Model Residences
The building's rental units range from studios to three-bedrooms and feature nine-foot high ceilings with floor-to-ceiling windows, graphite oak kitchen cabinetry, and grey stained white oak flooring.
Residential entry.
Kitchen.
Living room.
Bedroom.
Rooftop Amenities
Along with the second floor Club Level, the tower also features a rooftop level of amenities including an indoor swimming pool and hot tub, a party room, and an outdoor terrace with hot tub, fire pit, gas grills, and cabanas.
Party room.
Rooftop terrace.
Outdoor fireplace
View south towards Lower Manhattan from the rooftop terrace.
Architect: Handel Architects; Interiors: Rockwell Group; Developer: Fisher Brothers; Program: Residential, Retail; Location: Murray Hill, New York, NY; Completion: 2017.

Construction Tour: Waterline Square
Rendering. Courtesy of Noe Associates with The Boundary.



Construction is underway at Waterline Square, the three-tower development on the Upper West Side from GID Development Group, with four cranes and approximately 500 construction workers on site. The development's three sites are the last available of the original 5-tower Riverside Center masterplan. Each of the three towers are designed by a different high profile architecture firm and will offer rentals at the lower floors and condos starting on floor 20. Sales for the one-to-four-bedroom condo units will soon be underway. All three towers will offer access to the Waterline Club, a combined 100,000 square feet of sports, leisure, and lifestyle amenities designed by the Rockwell Group. Amenities on offer will include an indoor tennis court, an indoor skate park, a 30-foot indoor rock climbing wall, a full basketball court, a three-lane lap pool, and studios for art, photography, recording. Also included in the development will be a three acre landscaped park designed by Mathews Nielsen Landscape Architects at the center of the site.
Tower One, located at the southwest corner, is designed by Richard Meier Architects. Tower Two, at the northwest corner, is designed by Kohn Pedersen Fox Associates. Tower Three, adjacent to nearly completed One West End tower, is designed by Rafael Vinoly Architects.
One Waterline Square (10 Riverside Boulevard)
Located at the corner of West 59th Street and 12th Avenue, the Richard Meier designed One Waterline Square will stand 37-stories tall at the southwest corner of the development. Superstructure is nearing the half way mark with curtain wall installation set to begin soon. Condo interiors will be designed by Champalimaud Design
Southeast corner of One Waterline Square from West 59th Street.
Looking up at the southwest corner of One Waterline Square from 12th Avenue.
Northeast corner of One Waterline Square.

One Waterline Square (left) from a podium terrace at Two Waterline Square (right).
Two Waterline Square (30 Riverside Boulevard)
The largest of the three towers, Two Waterline Square occupies the entire northern half of the development and stands 38-stories tall. Kohn Pedersen Fox Associates is the architect for the tower with condo interiors by Yabu Pushelberg. Curtain wall installation is currently underway at the south and east facades of the lower floors.
South façade.
The logistics of a three-tower construction site atop the future open space.
Looking up at the south facade of Two Waterline Square.
Curtain wall installation at Two Waterline Square.
Curtain wall installation at the south facade of Two Waterline Square.
Southeast corner of Two Waterline Square from Freedom Place.
Northeast corner of Two Waterline Square (right) and Three Waterline Square (center) from Freedom Place.
North podium terrace of Two Waterline Square.
Northwest corner of Two Waterline Square (left) and One Waterline Square (right) from West 61st Street.
North facade of Two Waterline Square from Riverside Boulevard.
Three Waterline Square (635 West 59th Street)
The third and final tower fronts onto West 59th Street and will stand at 34-stories tall. Rafael Vinoly Architects is responsible for the design with condo interiors by Groves & Co. Superstructure is nearing the half-way mark on the tower, with curtain wall installation to follow shortly.
Northwest corner of Three Waterline Square.
West facade of Three Waterline Square.
Southeast corner of Three Waterline Square (right) and One Waterline Square (left).
Northeast corner of Three Waterline Square (left) and One Waterline Square (right).
Looking up at northeast corner of One Waterline Square (right) and Three Waterline Square (left).
Architects: Richard Meier & Partners Architects (Design Architect: One Waterline Square), Kohn Pedersen Fox (Design Architect: Two Waterline Square), Rafael Vinoly Architects (Design Architect: Three Waterline Square), Hill West Architects (Executive Architect); Interiors: Champalimaud Design (One Waterline Square), Yabu Pushelberg (Two Waterline Square), Groves & Co. (Three Waterline Square); Developer: GID Development Group; Program: Residential, Retail; Location: Upper West Side, New York, NY; Completion: 2018.



Construction Update: The Kennedy Center Expansion
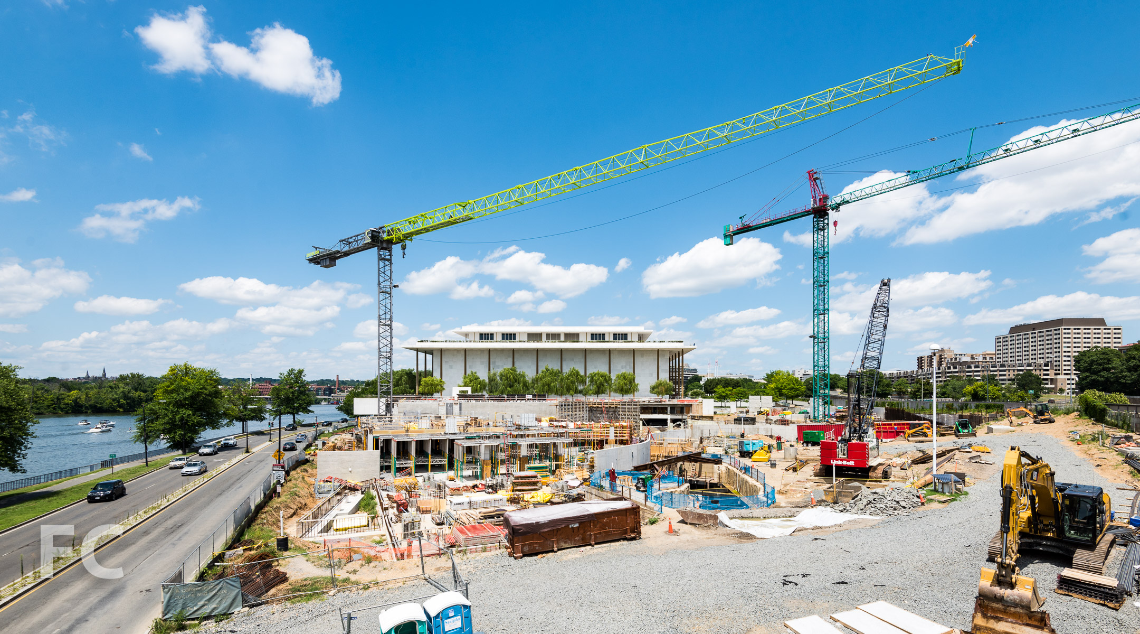
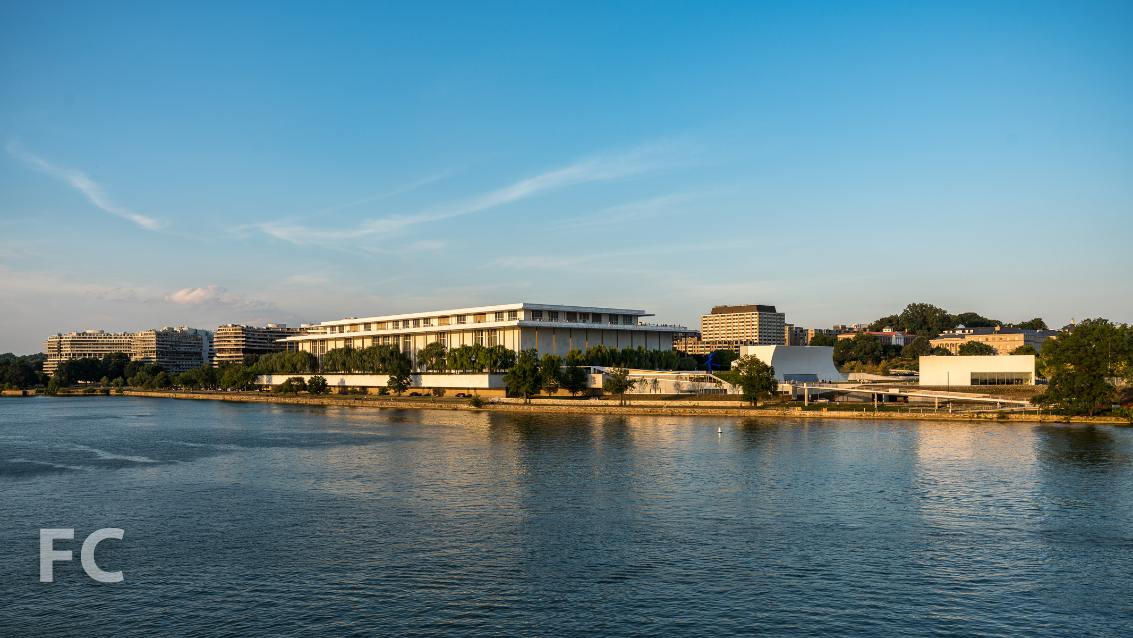
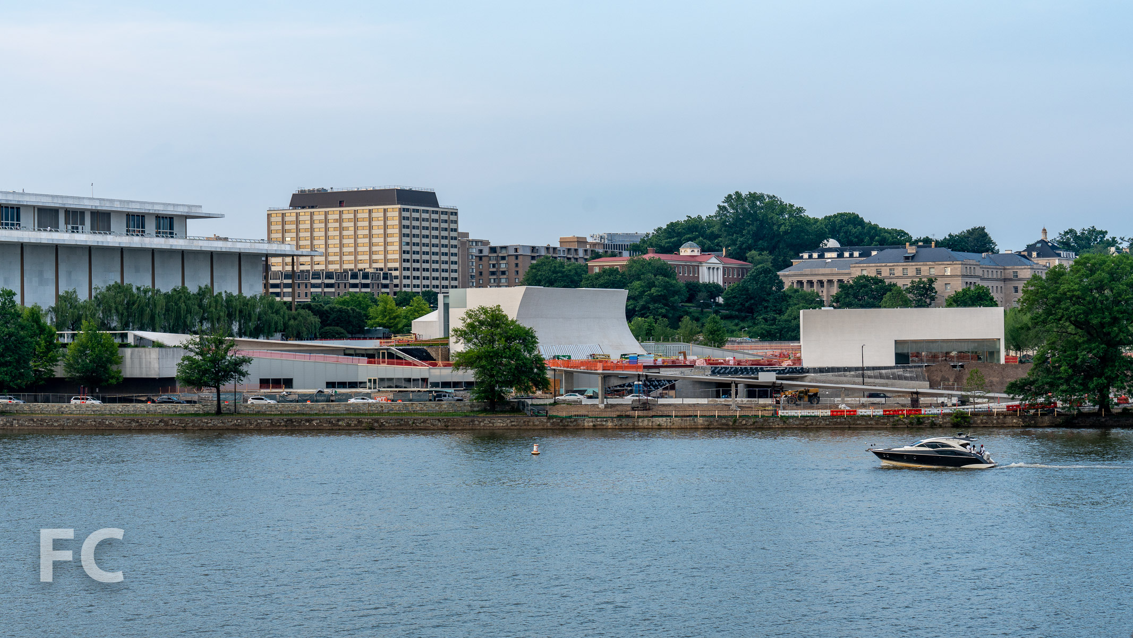
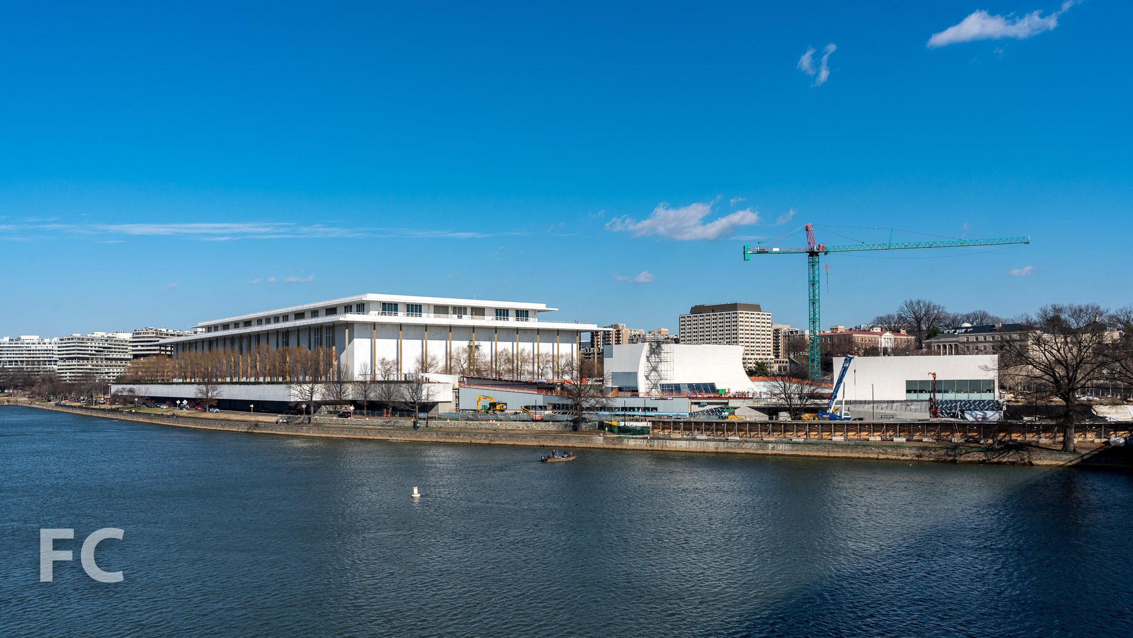
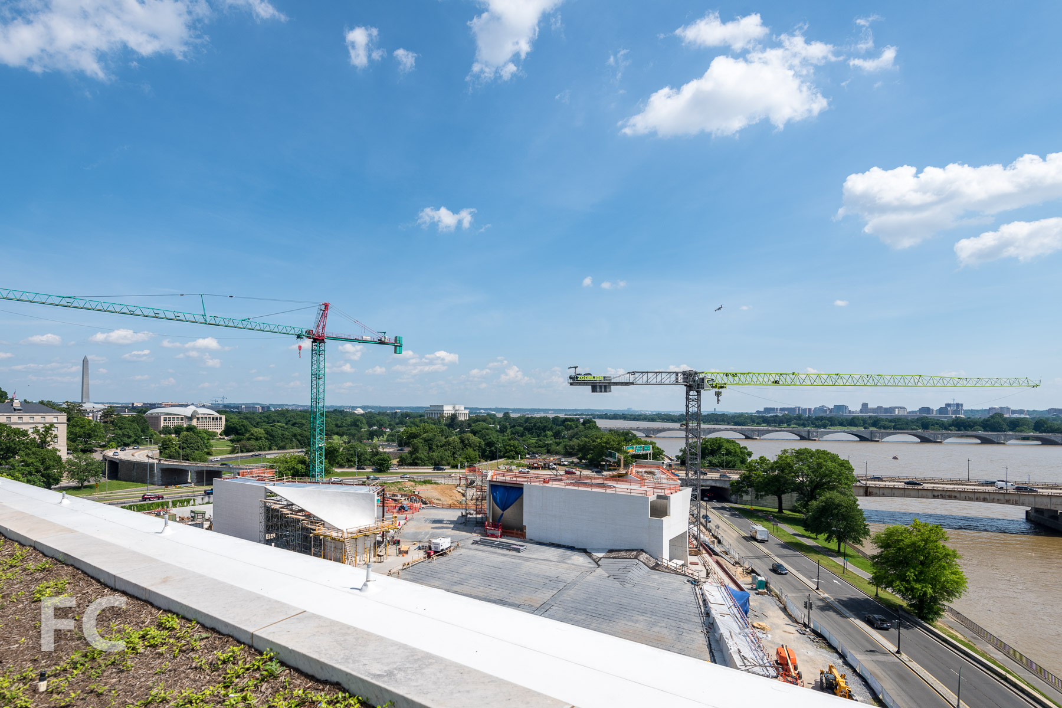
Construction is underway on an expansion of the John F. Kennedy Center for the Performing Arts in Washington, D.C. Designed by Steven Holl Architects, the expansion is located immediately south of the original 1971 structure by Edward Durell Stone. Rather than build onto the existing structure, the architect has designed a series of structures that will house rehearsal rooms and classrooms, a lecture hall, multipurpose meeting rooms, and an event space. Holl envisions his design strategy as a means to connect the expansion with the landscape and the adjacent Potomac River.
Wall mockup.
Close-up of the wall mock-up.
Architect: Steven Holl Architects; Client: The John F. Kennedy Center for the Performing Arts; Program: Performing Arts; Location: Washington, D.C.; Completion: 2018.



Construction Update D.C.: Midtown Center
Southeast corner from L Street NW.

Construction is well underway at Midtown Center, an office complex in downtown Washington, D.C. Developed by Carr Properties, the 12-story, 862,000 RSF complex is built on the site of the former Washington Post headquarters.
Close-up of the south façade of the west tower.
SHoP Architects has designed the complex with a c-shaped footprint, with retail wrapping around a public plaza and office floors above. The east and west office blocks will be connected by a network of pedestrian bridges at multiple floors. A 5,000 SF rooftop terrace and shared conference space caps the office building.
Looking up at the east facade of the east tower.
The office block is clad in a glass-and-copper façade designed with panels that gradually rotate outward to provide solar shading without compromising views. Over time, the copper elements of the curtain wall will gradually patina.
Close-up of the east facade of the east tower.
Close-up of the east facade of the east tower.
Looking up at the southeast corner of the east tower.
Looking up at the south facade.
Pedestrian bridges connecting the east and west tower.
Looking up at the south façade of the west tower.
Close-up of the west façade of the west tower.
Close-up of the west façade of the west tower.
Close-up of the curtain wall connection to the slab.
Southwest corner from L Street NW.
Architect: SHoP Architects, WDG; Developer: Carrr Properties; Program: Office, Retail; Location: Downtown Washington, D.C.; Completion: 2018.
Tour: 555Ten
West façade from 11th Avenue.






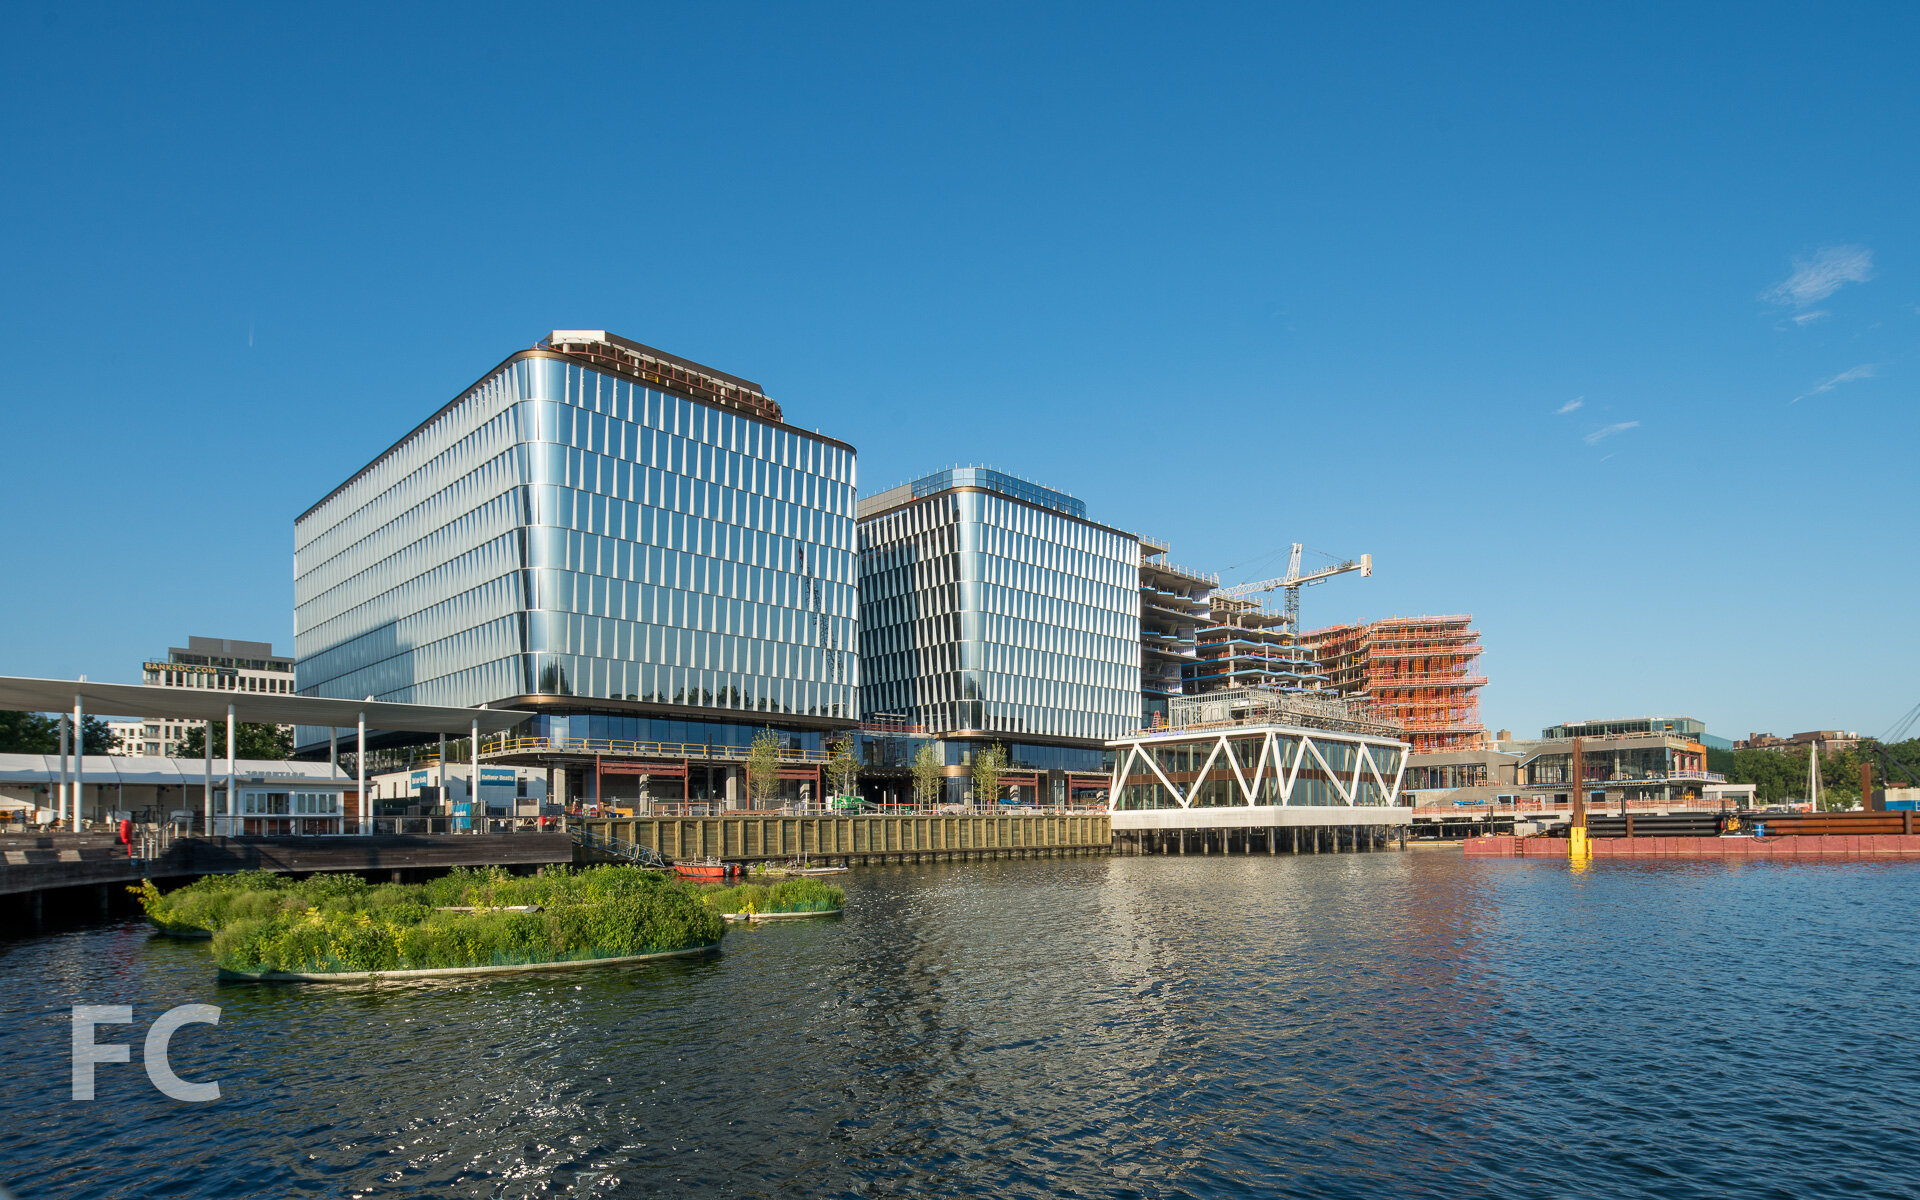




Construction is wrapping up at Extell's 555Ten, a 650-foot residential rental tower in the Hudson Yards Special District. Designed by SLCE, the 56-story rectangular tower sits at the northern edge of the Hudson Yards neighborhood and is clad in a blue glass curtain wall.
Northeast corner from 10th Avenue.
Looking up at the east façade.
Lobby.
Amenities
Amenities in the building include a fitness center on the 12th floor with Midtown skyline views and an adjacent outdoor terrace. A covered outdoor dog park is also located on the 12th floor terrace.
Outdoor terrace at the 12th floor.
Outdoor dog park at the 12th floor.
Model Units
Starting on the 14th floor, the building offers 478 market-rate rentals ranging from studios to three-bedroom units. Each offers premium finishes with a choice of Sunrise (light) or Sunset (dark) interior color schemesand in unit washer and dryer.
Living/dining room.
Kitchen.
Bedroom.
Studio.
Rooftop Amenities
At the 56th floor, residents will have access to an indoor lounge and an outdoor pool and sundeck with Midtown views. A play area offers a private bowling alley, an arcade, and a children’s playroom.
Clubroom.
Clubroom.
Rooftop outdoor pool.
View to the south from the sundeck.
View to the southeast from the sundeck.
View to the north.
View to the north from the sundeck.
Bowling alley in the play area.
Architect: SLCE Architects; Developer: Extell Development Company; Program: Residential Rental; Location: Hudson Yards, New York, NY; Completion: 2017.




Construction Update: 115 Delancey Street

Northwest corner from Delancey Street.
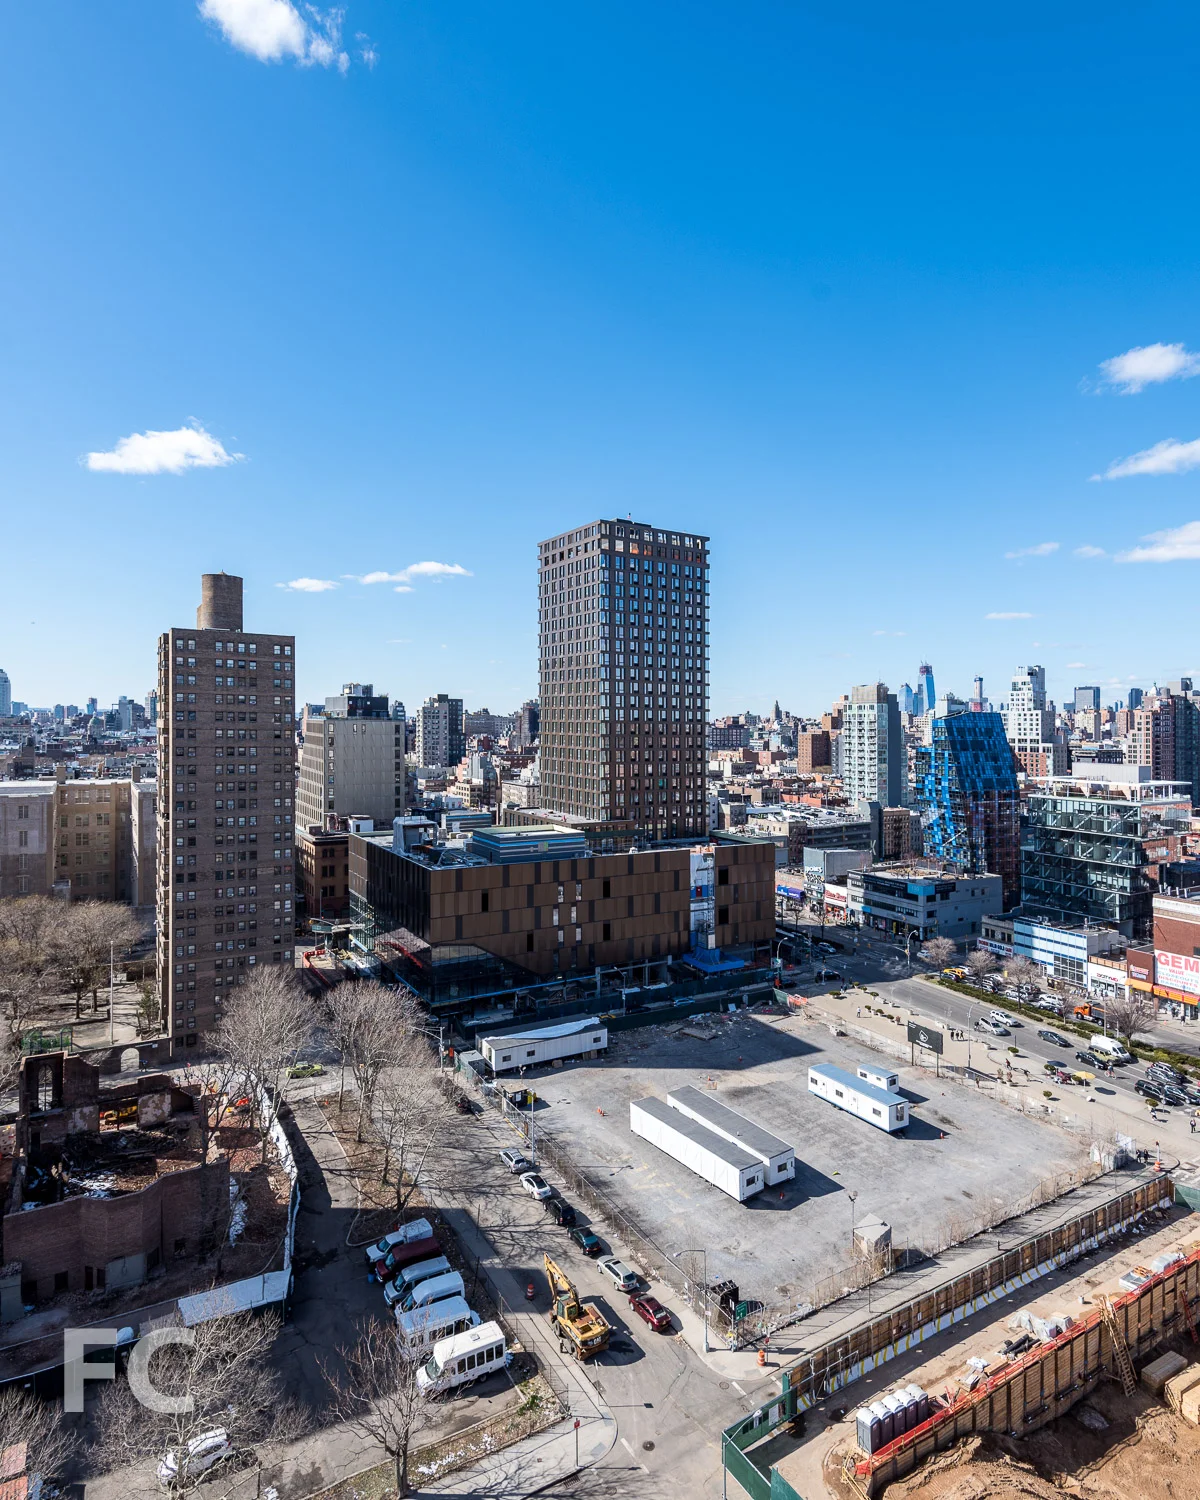
After mostly sitting vacant since 1967, a six acre area of the Lower East Side has begun it's transformation into a mixed use development with nine building sites. Now known as Essex Crossing, the $1 billion development will include residential, office, retail, cultural and community space. The mega development is overseen by a joint venture of L+M Development Partners, BFC Partners, and Taconic Investment Partners, and Goldman Sachs.

Site 2, located at 115 Delancey Street, features a 24-story tower with a five-story podium that will houses part of the Essex Street Market. Designed by Handel Architects, the mixed-use tower is the largest project in the 9-site mega development. Along with the market space and 195 rental units, half of which will fall under the affordable housing program, the tower will also house a 14-screen movie theater, an urban farm on the podium roof, and amenities for the residents. Currently, the steel superstructure for the podium is complete and installation of the bronze-toned metal panels continue to be installed on the podium façades.
Northeast corner from Delancey Street.

East façade
Southeast corner from Broome Street.
Architect: Handel Architects; Developers: Delancey Street Associates (Taconic Investment Partners LLC, L+M Development Partners, BFC Partners, Goldman Sachs); Location: Essex Crossing, Lower East Side, New York, NY; Completion: 2018.






Tour: The Standish

Looking up at the west façade.
Construction is wrapping up on the façade restoration at The Standish, a 12-story condo conversion in the Brooklyn Heights neighborhood. Located a block from the Brooklyn Heights Promenade, the 1903 structure originally served as the Standish Arms Hotel before its sale to the Jehovah’s Witness in 1981, leading to a conversion to housing. Now, DDG and Westbrook Partners are in the process of converting the rentals to 29 condo apartments ranging in size from one- to five-bedrooms.
Close-up of the west facade.
DDG is leading the design of the condo conversion, which involves a complete renovation of both interior and exterior. For the façade, DDG has conducted an extensive survey of Beaux-Arts style precedents and worked with preservation consultants to inform the restoration. The historic brick has been repaired and a breathable coating added to help it age better. Work has also gone into restoring the limestone at the base, along with the terracotta lintels and bay windows.
Close-up of the west facade's bay windows with terracotta lintels.
Close-up of the façade ornamentation.
Close-up of the façade ornamentation.
Lower Manhattan from the future rooftop terrace.
View north from the future rooftop terrace.
View south from the future rooftop terrace.
View east from the future rooftop terrace.
Architect: DDG; Developer: DDG and Westbrook Partners; Program: Residential Condo Renovation; Location: Brooklyn Heights, Brooklyn, NY; Completion: 2018.



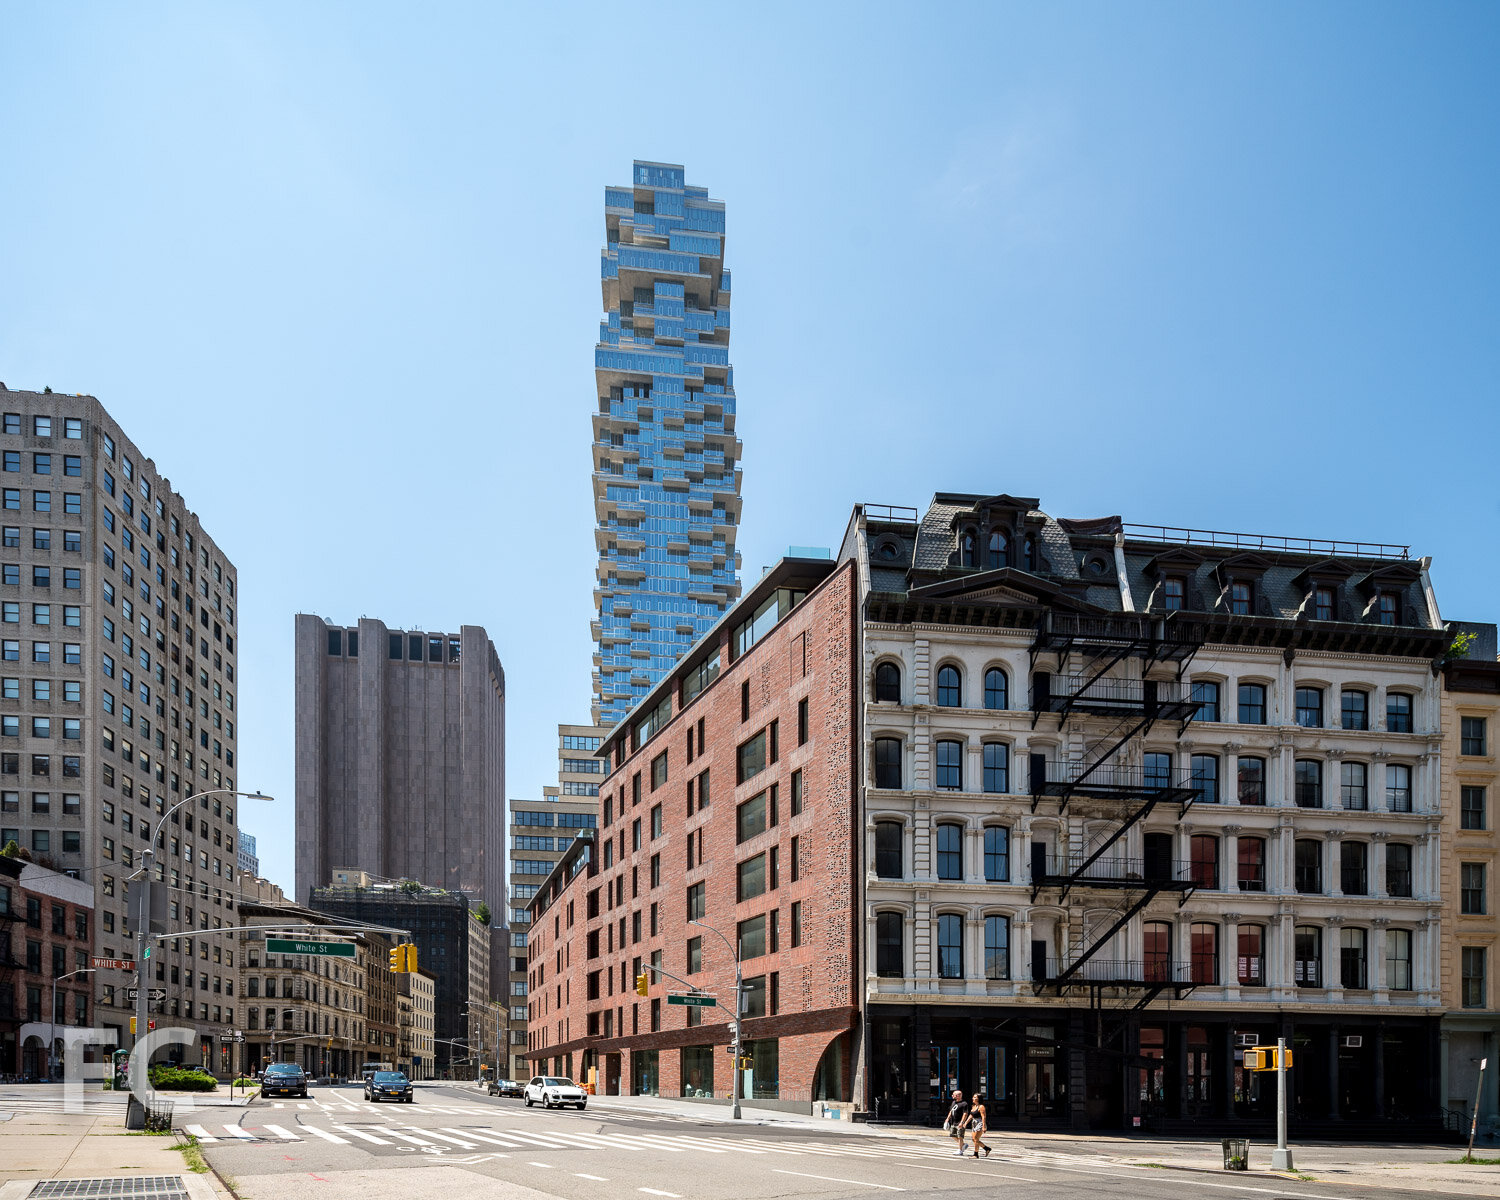

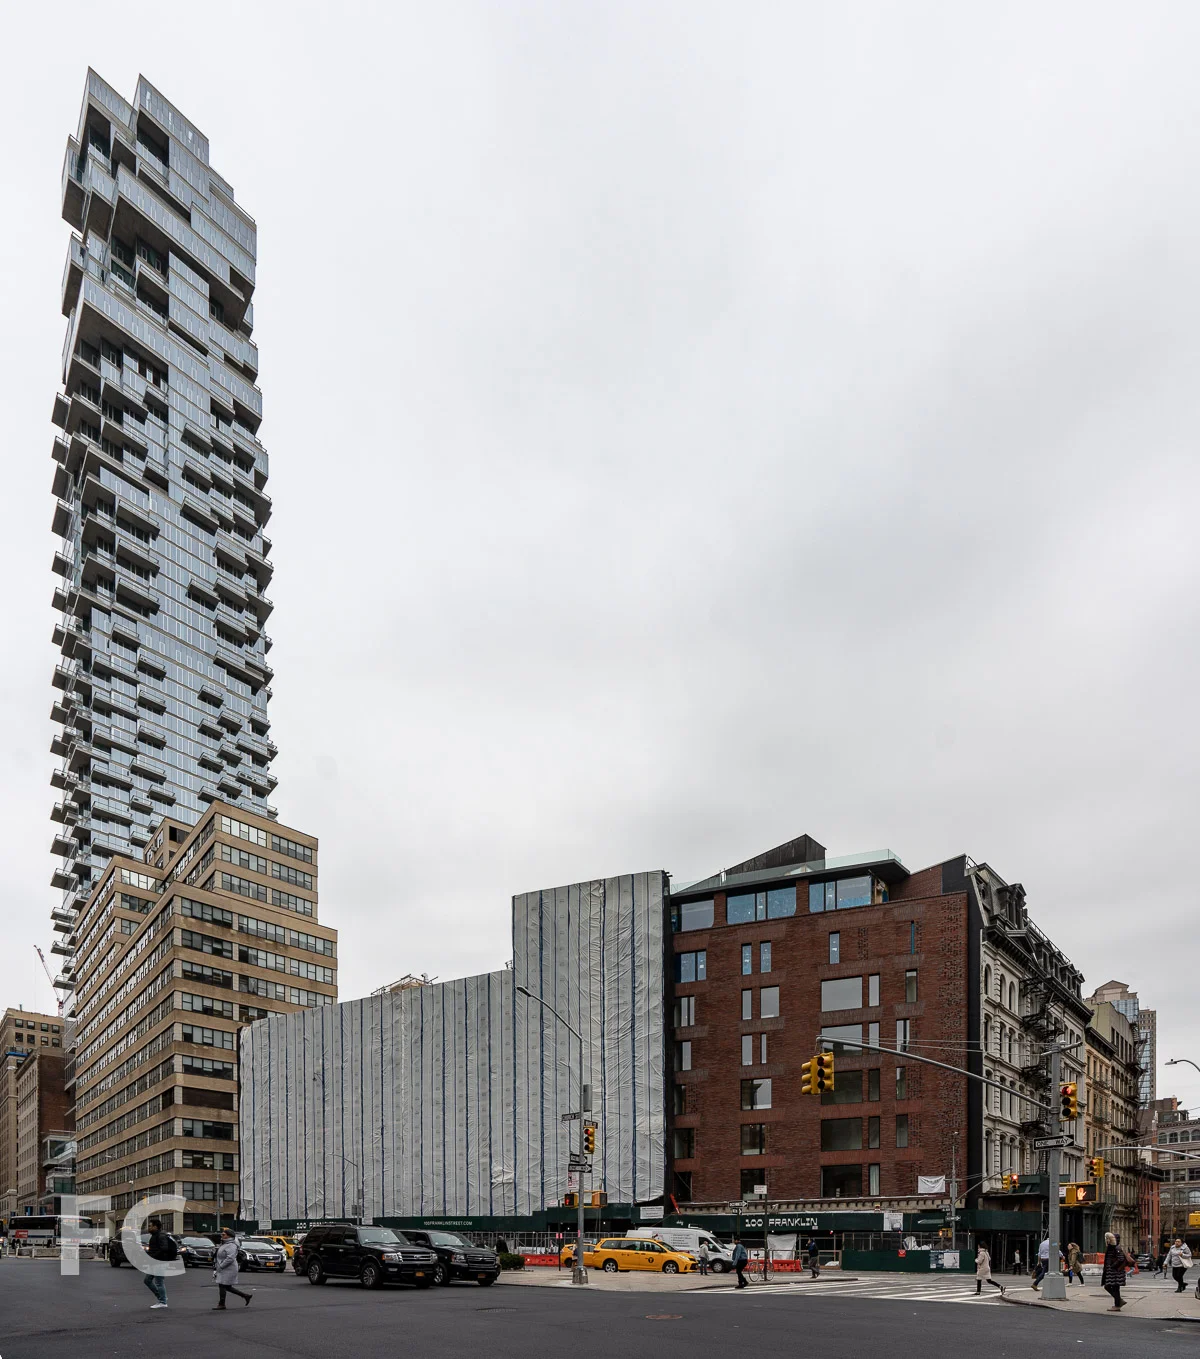



Tour: 525 West 52nd Street

Looking east along West 53rd Street.
Construction is wrapping up at 525 West 52nd Street, Taconic Investment Partners and Mitsui Fudosan America's two-tower rental development in the Hell's Kitchen neighborhood of Manhattan.
Close-up of the north tower façade.
Located on a mid-block site, Handel Architects' design for the project includes a 22-story tower on West 53rd Street and a 14-story tower fronting West 52nd Street.
Looking up at the north tower from West 53rd Street.
Northeast corner of the north tower from West 53rd Street.
Close-up of the north tower façade.
Southeast corner of the south tower from West 52nd Street.
south tower from West 52nd Street.
Looking up at the south tower from West 52nd Street.
South tower entry.
Both towers are connected by a ground floor lobby and retail space that spans the site. A 13,486-square-foot courtyard will be located between the two towers at the second floor, offering an open space amenity. Other amenities include a fitness center with yoga studio, lounge and private event space with catering kitchen, sports lounge, golf simulators, library, screening room, conference rooms, rooftop lounge, and bicycle and resident storage.
Lobby
Lobby lounge.
Lobby lounge.
Lobby atrium.
Amenities
Second floor amenity space entry.
Party lounge.
Fitness Center.
Model Apartments
Combined, the towers will offer 392 units, ranging in size from studios through two-bedrooms, 80 of which will be offered through the affordable housing program. Ash NYC staged and designed several apartments across the two towers.
Two Bedroom
Private outdoor terrace at the south tower.
Architect: Handel Architects; Developer: Taconic Investment Partners and Mitsui Fudosan America; Program: Residential, Retail; Location: Midtown, New York, NY; Completion: 2017.
Construction Update: Institute for Contemporary Arts at VCU

East facade from West Broad Street.
Steven Holl Architects' latest museum, the Institute for Contemporary Art's Markel Center, is taking shape in Richmond, Virginia on the campus of Virginia Commonwealth University.
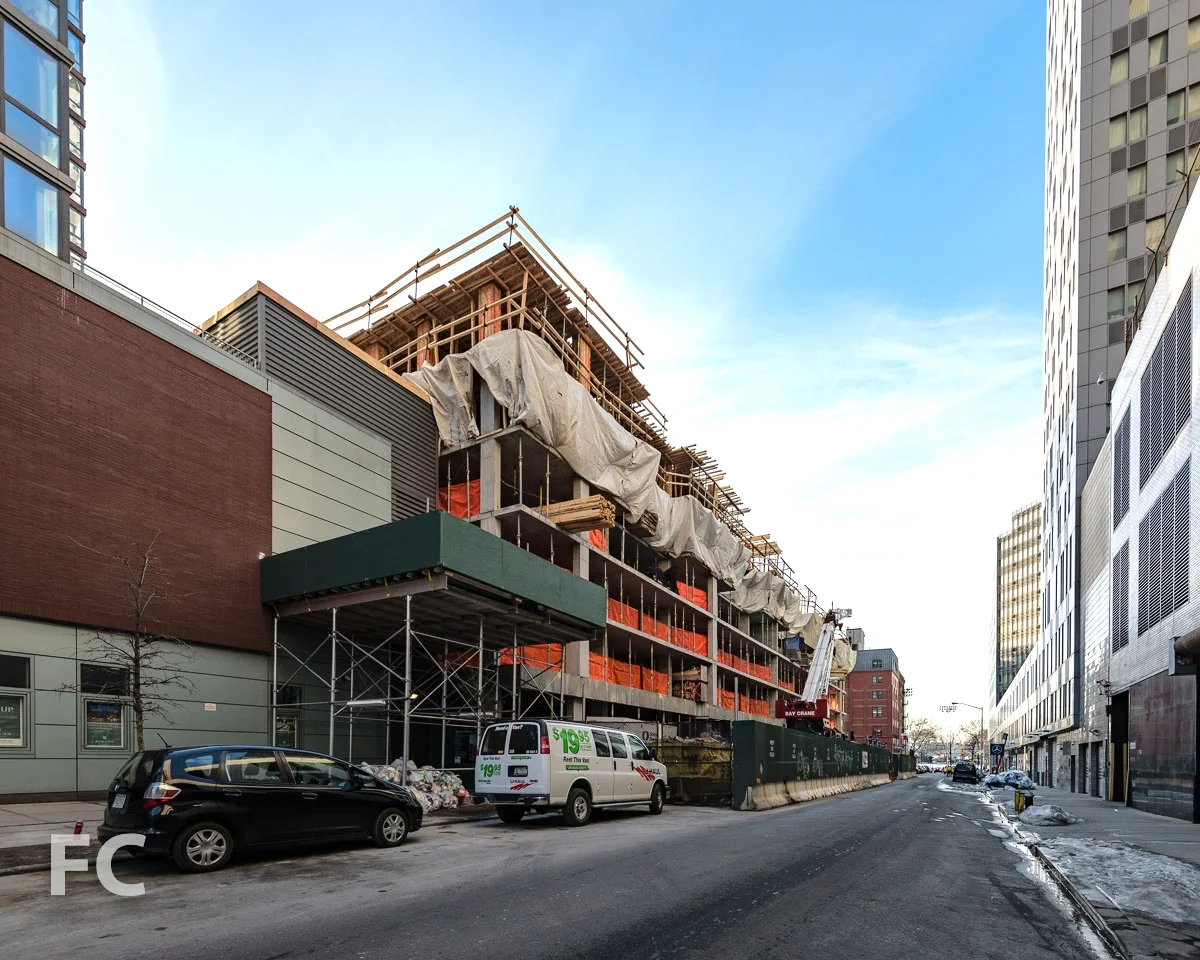
Southeast corner from West Broad Street.
The centerpiece of the design is the 33 foot high forum located at the intersection of West Broad Street and North Belvidere Street. Off of this main forum volume, visitors can access the 240-seat auditorium, sculpture garden, and the four contemporary art galleries that fork into multiple volumes along West Broad Street.
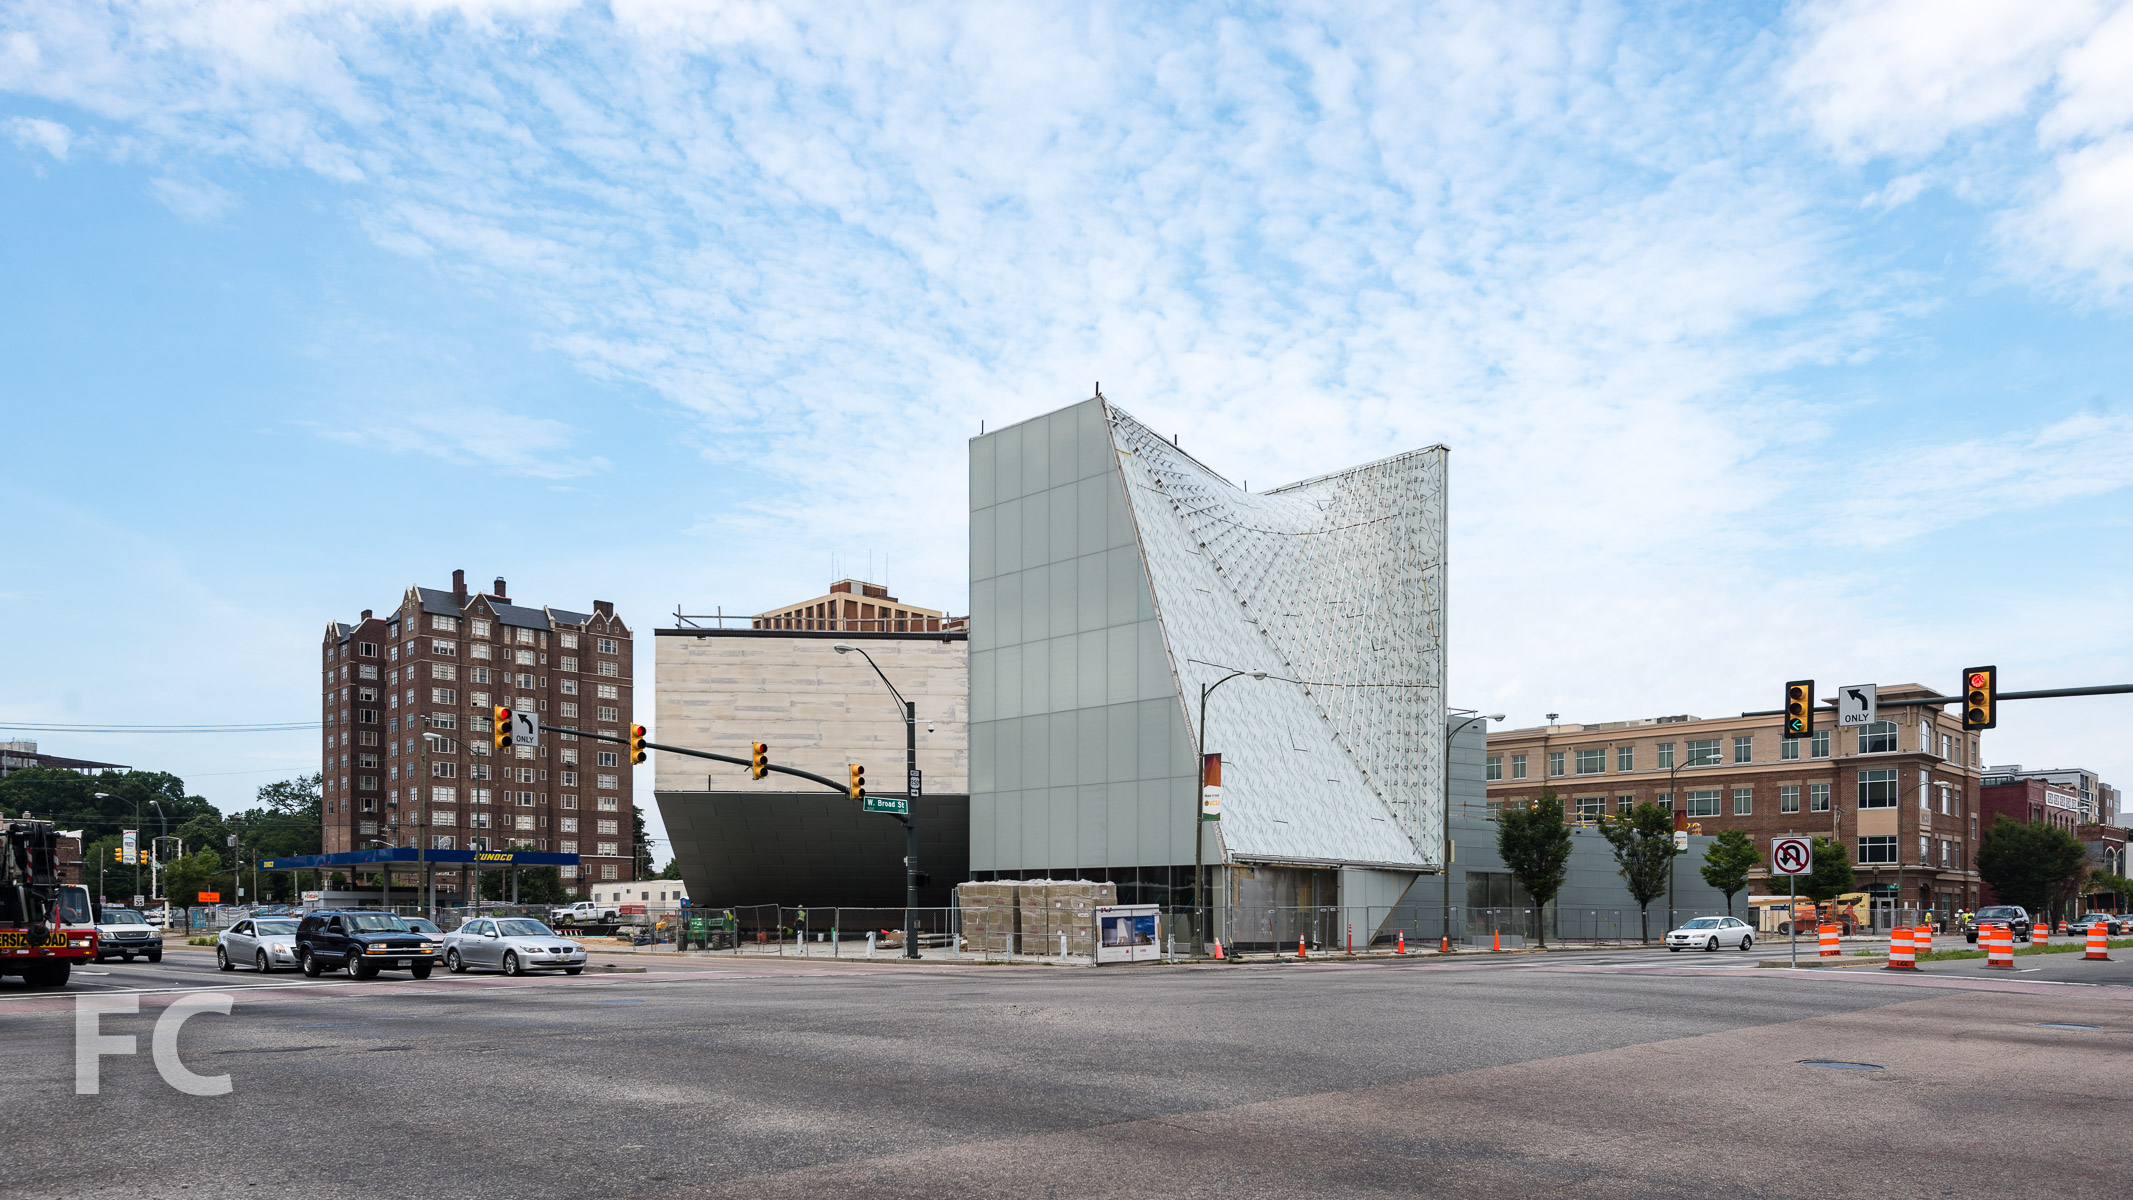
Southeast corner from West Broad Street.
South facade from North Belvidere Street.
Installation is underway on the exterior cladding, which includes glass and zinc panels. Zinc has been selected as the primary cladding material for its environmental friendliness as a 100% recyclable material and its flexibility in cladding the curved shapes of the museum.
South facade from North Belvidere Street.
Southwest corner from North Belvidere Street.
Other sustainable features of the design include the use of 7,500-square-feet of green roofs on three of the four galleries and the use of geothermal wells for the central heating/cooling system. The wells are drilled down to approximately 460 feet and use the earth as a heat source in the winter and a heat sink in the summer for the building's climate control system.
North façade from North Pine Street.
North façade from North Pine Street.
Close-up of the north façade.
Northeast corner from West Broad Street.
Architect: Steven Holl Architects with BCWH Architects; Structural Engineer: Robert Silman Associate; Mechanical Engineers: Arup, OLDS; Landscape: Michael Boucher Landscape Architect; Client: Virginia Commonwealth University; Program: Museum; Location: Richmond, VA; Completion: Spring 2018.

Construction Update: 242 West 53rd Street

Concrete superstructure is close to topping out at Algin Management's 62-story, 426-unit mixed-use tower in Midtown's Theater District. Designed by CetraRuddy, the 674-foot tower features an organic massing tied to the distribution and size of units. Rental units will start on the fourth floor, with the lower floors split among 16,514 square feet of retail space and amenities for the residents.
Cladding of the tower, which features a glass window wall with metal panel slab covers and thickened screen, has surpassed the one third mark.
Architect: CetraRuddy; Developer: Algin Management; Program: Residential, Retail; Location: Theater District, New York, NY; Completion: 2018.

