
Construction Update: 100 Norfolk
Looking up at the southwest corner from Delancey Street.

Scaffolding has come down at 100 Norfolk, a residential tower on the Lower East Side from developers Adam America Real Estate, The Naveh Shuster Group, and The Horizon Group. The steel and glass tower is designed by ODA with their signature boxy style. With the removal of the scaffolding, the facade's floor-to-ceiling glass and diagonal structural elements are now fully revealed.
The Blue Tower reflected in the west façade of 100 Norfolk.
The Blue Tower (left) and 100 Norfolk (right) from Delancey Street.
The Blue Tower (left) and 100 Norfolk (right) from Delancey Street.
Southeast corner of The Blue Tower (left) and 100 Norfolk (right) from Suffolk Street.
Close-up of the southeast corner.
Architect: ODA; Developers: Adam America Real Estate, The Naveh Shuster Group, The Horizon Group; Program: Residential; Location: Lower East SIde, New York, NY; Completion: 2018.

Construction Update: 160 Leroy Street

Southwest corner from West Street.

Window installation is wrapping up at 160 Leroy, Ian Schrager's curvy, 12-story condo building on the Hudson River waterfront. Designed by Herzog & deMeuron, architects of Schrager's 215 Chrystie and 40 Bond, the building features a curved façade of exposed concrete and floor-to-ceiling glass. The completed project will bring 49 condo units to its West Village neighborhood.
Close-up of the northwest corner.
West facade from West Street.
Northwest corner from West Street.
Southwest corner.
West facade.
Northwest corner.
Close-up of the west facade.
Southwest corner from West Street.
Looking up at the south facade.
Southeast corner from Washington Street.
Northeast corner from Leroy Street.
Northwest corner from West Street.
Architects: Herzog & deMeuron (Design Architect), S9 A Perkins Eastman Affiliate Company (Executive Architect); Developer: Ian Schrager Company; Program: Residential; Location: West Village; Completion: 2017.




Construction Update: 158 East 126th Street - The Smile
North façade from East 126th Street.

Superstructure is starting to rise at Blumenfeld Development Group's 11-story rental building at East 126th Street in East Harlem. Bjarke Ingels Group (BIG) is in charge of the design, which features a 11-story volume fronting East 126th Street that extends over the center of BDG's existing retail building on the adjacent lot fronting East 125th Street. The concave shape of the north façade fronting East 126th Street will be clad in slender windows and blackened stainless steel panels that will reflect the sunlight. Once completed, the rental building will offer 233 apartments in a mix of studios, one-, and two-bedrooms, with twenty percent of the units offered under the affordable housing program.
Rendering of the north façade from Lexington Avenue. BIG/ Bloomimages
North façade from East 126th Street.
North façade from East 126th Street.
Close-up of the north façade.
Northeast corner from East 126th Street.
Close-up of the north façade.
East façade from 3rd Avenue.
Architect: Bjarke Ingels Group (BIG); Developer: Blumenfeld Development Group (BDG); Program: Residential, Retail; Location: East Harlem, New York, NY; Completion: 2018.

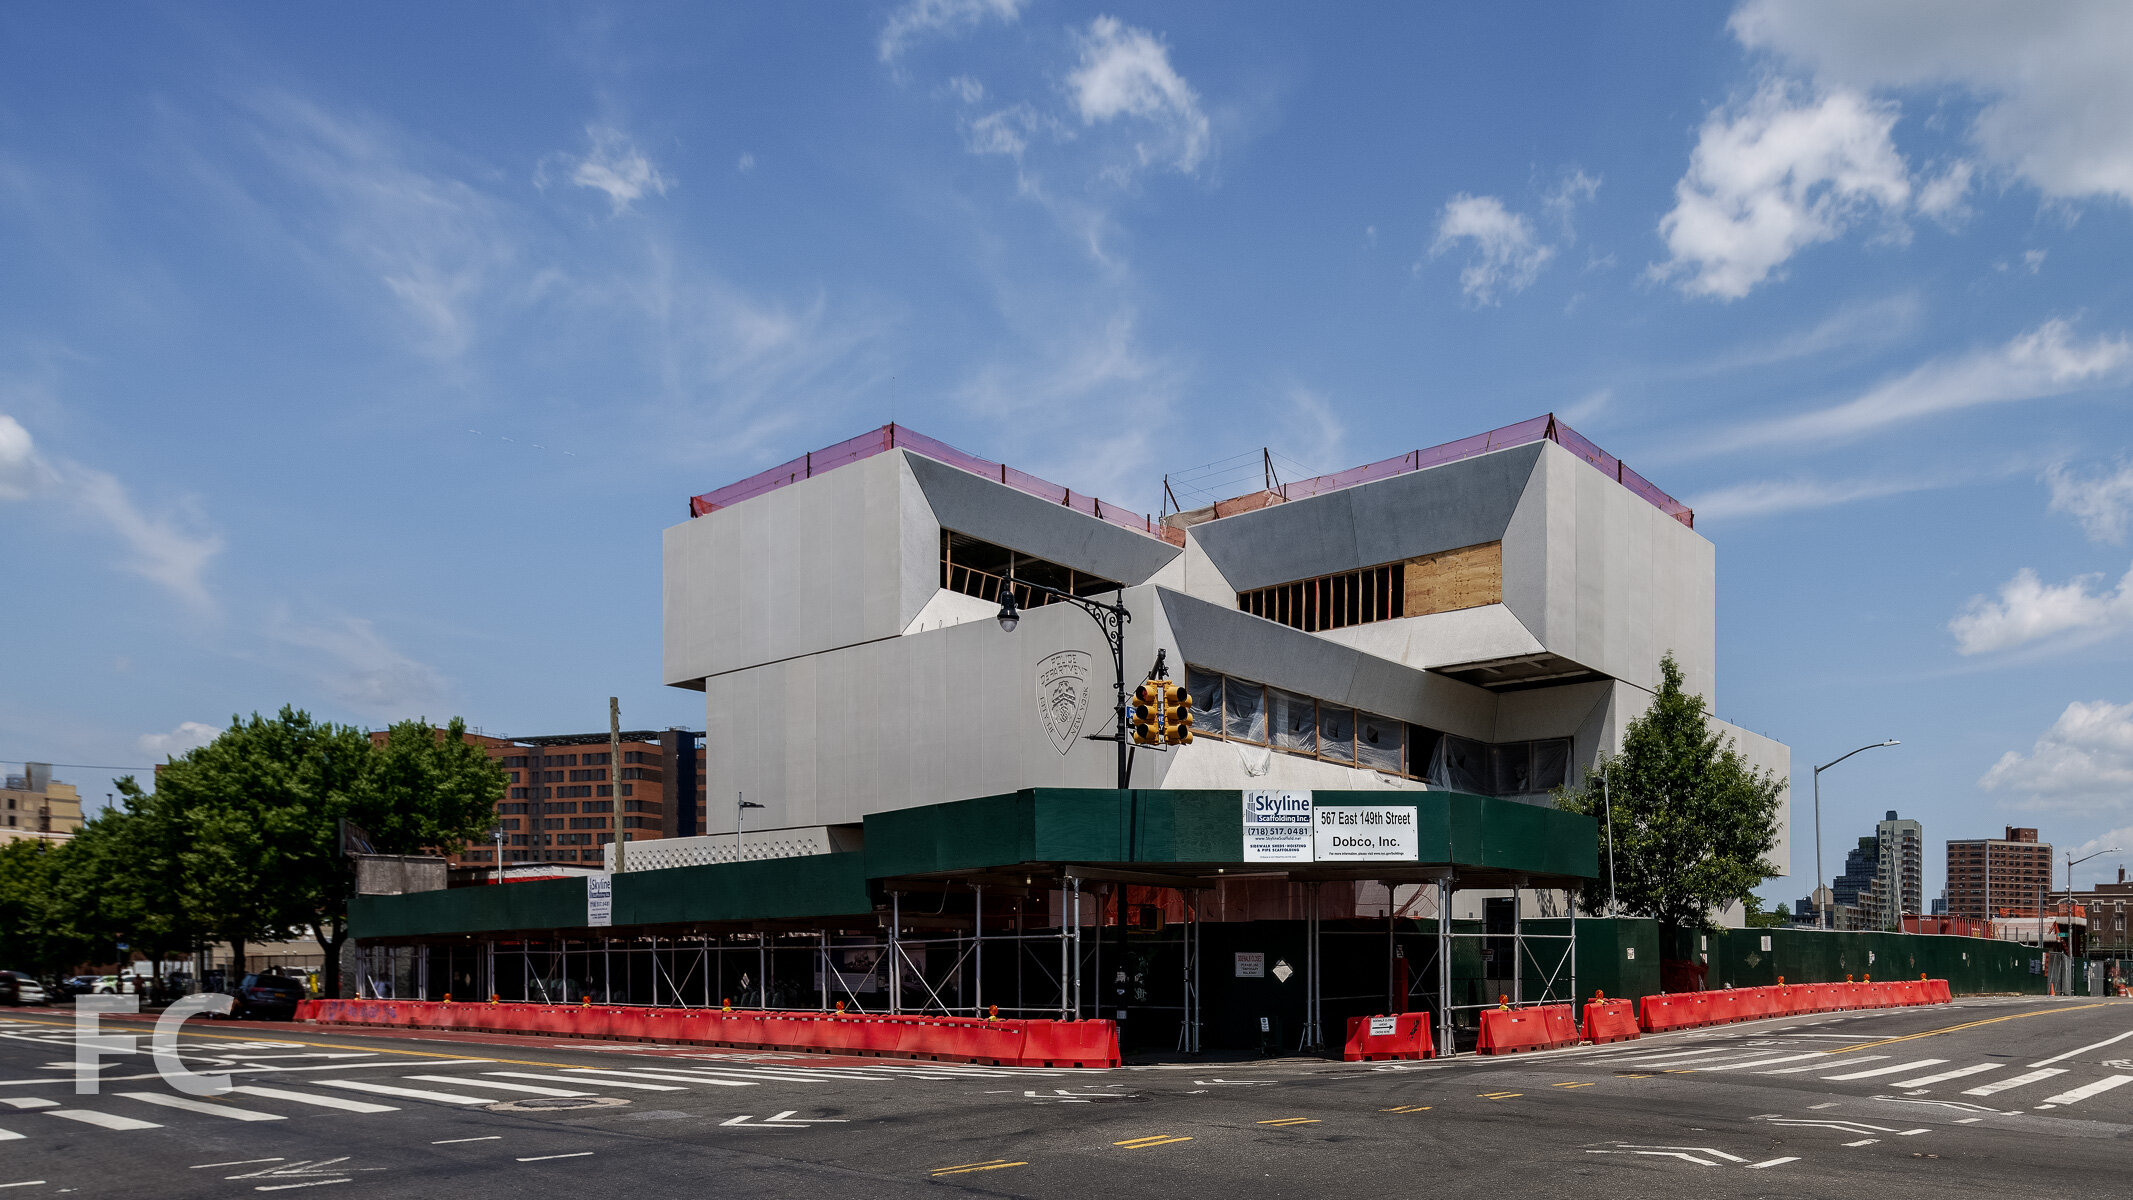







Construction Update: 565 Broome Street

Northwest corner from Varick Street.



Concrete superstructure has surpassed the 10th floor at 565 Broome Street, a luxury residential development in SoHo from the Italian architecture firm Renzo Piano Building Workshop. Two 30-story towers will share a common podium and contain 115 apartments ranging in size from studios to four-bedrooms. The towers will feature a glass curtain wall with rounded corners, a current trend in New York residential towers.
Looking up at the northwest corner.
Looking up at the west façade from Varick Street.
West façade from Freeman Plaza East.
Looking up at the west façade from Varick Street.
Looking up at the southwest corner.
Looking up at the south façade from Watts Street.
Looking up at the south façade from Watts Street.
Architect: Renzo Piano Building Workshop; Developers: Bizzi & Partners Development, Aronov Development, Halpern Real Estate Ventures, Cindat Capital Management; Program: Residential; Location: SoHo, New York, NY; Completion: 2018.



Construction Update: The Fitzroy
View from the High Line.


Concrete superstructure has topped out at The Fitzroy, JDS Development Group and Largo Investments' 10-story luxury condo tower adjacent to the High Line. Roman and Williams are responsible for the design, which they claim was inspired by the iconic New York architecture of the early 20th Century. The facade will feature green terracotta panels with large copper-clad oak windows. When completed, the project will include 14 homes ranging from two- to five-bedrooms.
North façade from West 24th Street.
Looking up at the north façade.
Looking up at the north façade.
Looking south along the High Line towards the Fitzroy (far right).
Architect: Roman and Williams; Developer: JDS Development Group and Largo Investments; Program: Residential; Location: Chelsea, New York, NY; Completion: 2018.

Construction Update: 42-20 27th Street
Looking north on Crescent Street.
Superstructure is rising at 42-20 27th Street, The Rabsky Group's 18-story, 195-unit residential building in Long Island City. Designed by ODA New York, the building features a concrete façade with botanical gardens that slice through the northeast and southwest corners of the structure. At the top of the structure, the massing slopes downward to the southeast, eroding the structure to allow for private outdoor terraces.
Southwest corner from Crescent Street.
Looking up at the west façade from Crescent Street.
South façade.
Southeast corner from 42nd Road.
Looking up at the east façade from 27th Street.
Future botanical garden spae at the northeast corner.
Looking south along 27th Street.
Northeast corner.
Architects: ODA New York; Developer: The Rabsky Group; Program: Residential, Retail; Location: Long Island City, New York, NY; Completion: 2018.











Construction Update: The Kent - 200 E 95
Southwest corner from Third Avenue.
Construction is wrapping up on the exterior envelope at The Kent, Extell's 30-story residential condo tower in the Yorkville neighborhood on the Upper East Side. Beyer Blinder Belle is behind the design of the tower, with interior design of the 104 condo units by Champalimaud. Units range in size from two-to-five bedrooms.
Looking up at the west façade from Third Avenue.
The exterior of the tower is clad in a contextual mixture of brick, limestone, and metal with large windows throughout. Corner windows provide panoramic views of the neighborhood. A residential entry off of 95th Street will feature limestone detailing with a metal and glass marquee.
Looking up at the northwest façade from Third Avenue.
Northwest corner.
Looking up at the north façade from East 95th Street.
East façade from East 95th Street.
Condo units feature 10 to 15 foot ceilings for ample daylight, custom millwork, and a choice of hardwood flooring in Ebonized or Brushed Oak. The opportunity to customize the unit extends to the kitchen finishes, with a choice between three color palettes.
Penthouse views feature panoramic views of the Manhattan skyline and the East River waterfront.
View to the southwest.
View to the northwest.
View to the southeast.
Residential amenities will include a double height lobby, drawing room, indoor pool and sauna, a fitness center, indoor/outdoor children's play area, garden salon, and a "sound lounge" designed by Lenny Kravitz.
Southwest corner at lower terrace.
Looking up at the south façade from the lower terrace.
Looking up at the southeast façade from the lower terrace.
Close-up of the tower façade.
View to the southwest from the lower terrace.
Architect: Beyer Blinder Belle; Interiors: Champalimaud; Landscape: West 8; Developer: Extell Development Company; Program: Residential; Location: Yorkville, New York, NY; Completion: 2017.



Construction Update: Essex Crossing


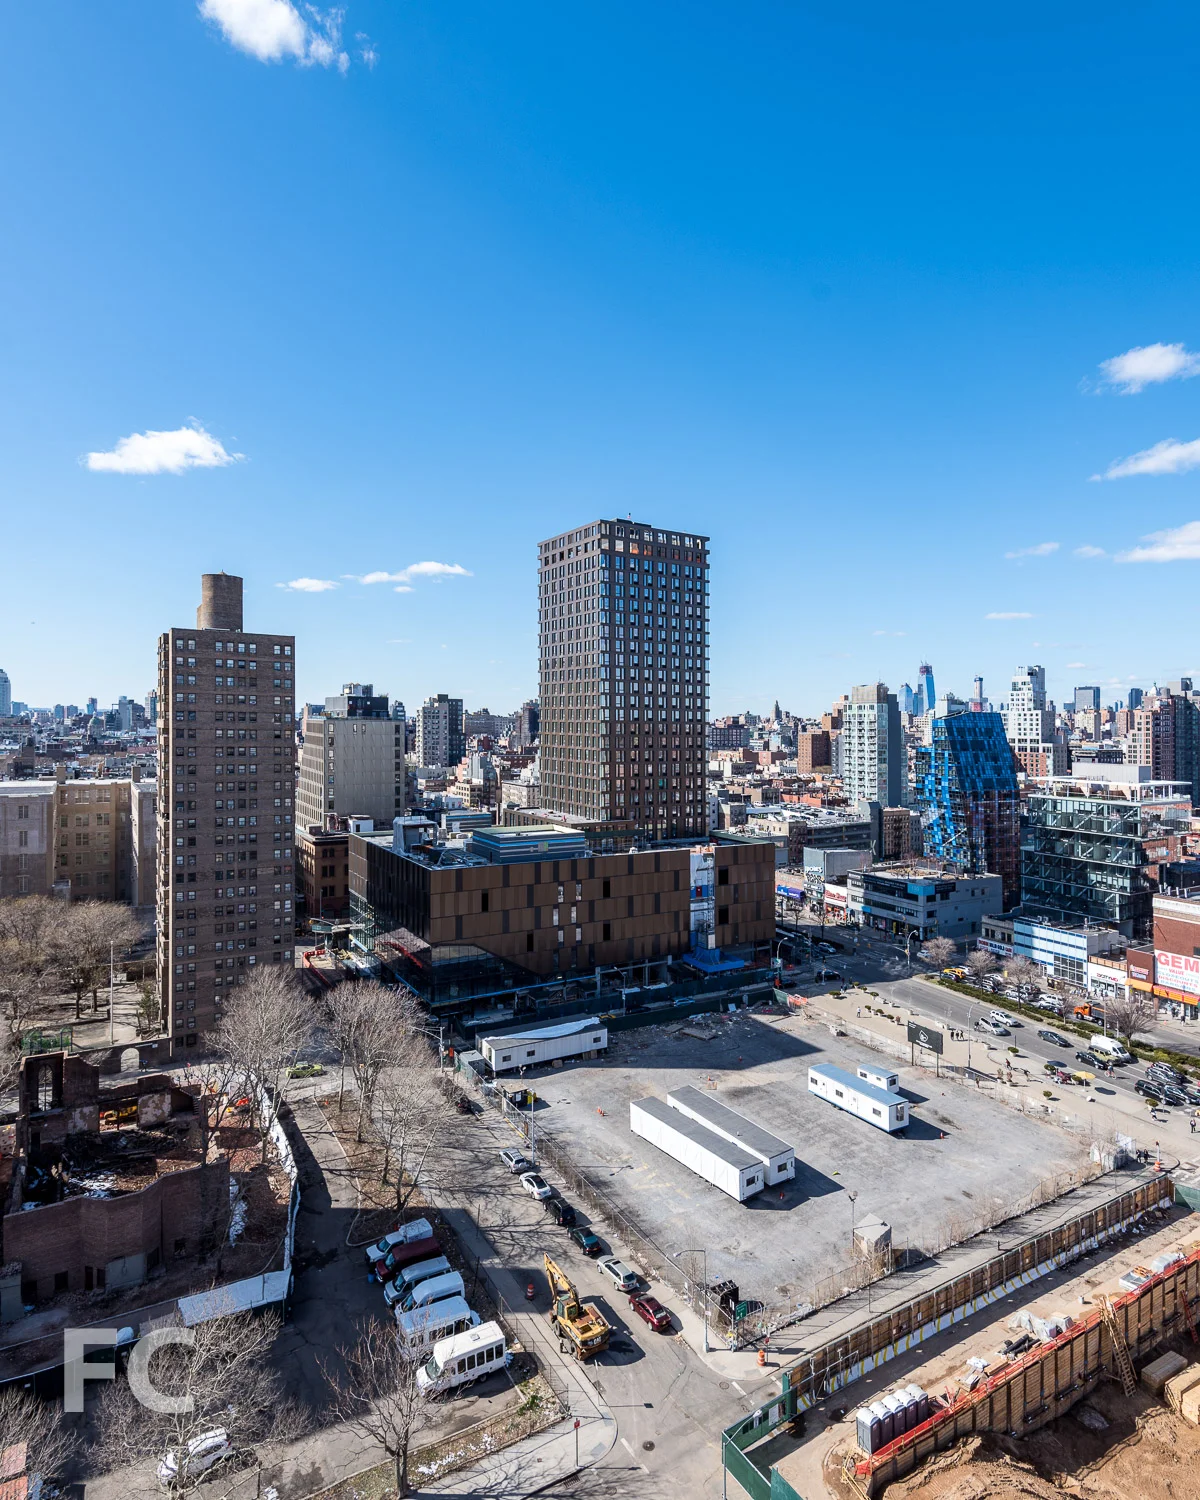
After mostly sitting vacant since 1967, a six acre area of the Lower East Side has begun it's transformation into a mixed use development with nine building sites. Now known as Essex Crossing, the $1 billion development will include residential, office, retail, cultural and community space. The mega development is overseen by a joint venture of L+M Development Partners, BFC Partners, and Taconic Investment Partners, and Goldman Sachs.
242 Broome
Included in the first phase of construction is the 14-story, 55-unit condo tower from SHoP Architects. The project is located on site 1 at the corner of Broome and Ludlow Street, anchoring the western edge of the development. Massing for the tower follows a typical podium and setback tower strategy, creating a sixth story outdoor terrace. The tower slopes inward at the southwest corner, opening up the terrace to more light and views.
Looking up at the south facade from Broome Street.
Installation is wrapping up on the bronze-toned metal panel and glass curtain wall that clads the exterior. The design features faceted metal panels that frame the glass openings. At the podium, the metal panel spandrels covering the floor slabs create deep overhangs on the west facade as the form of the building torques at the southwest corner.
Close-up of the curtain wall panels on the south façade.
Condo units range from one-to-three-bedrooms, with 11 of the 55 units set aside under the city's affordable housing program. Residences will feature open concept kitchen and living spaces with typical ceiling heights of 10 feet in the living spaces.
Looking up at the west facade from Ludlow Street.
Southwest corner of the tower.
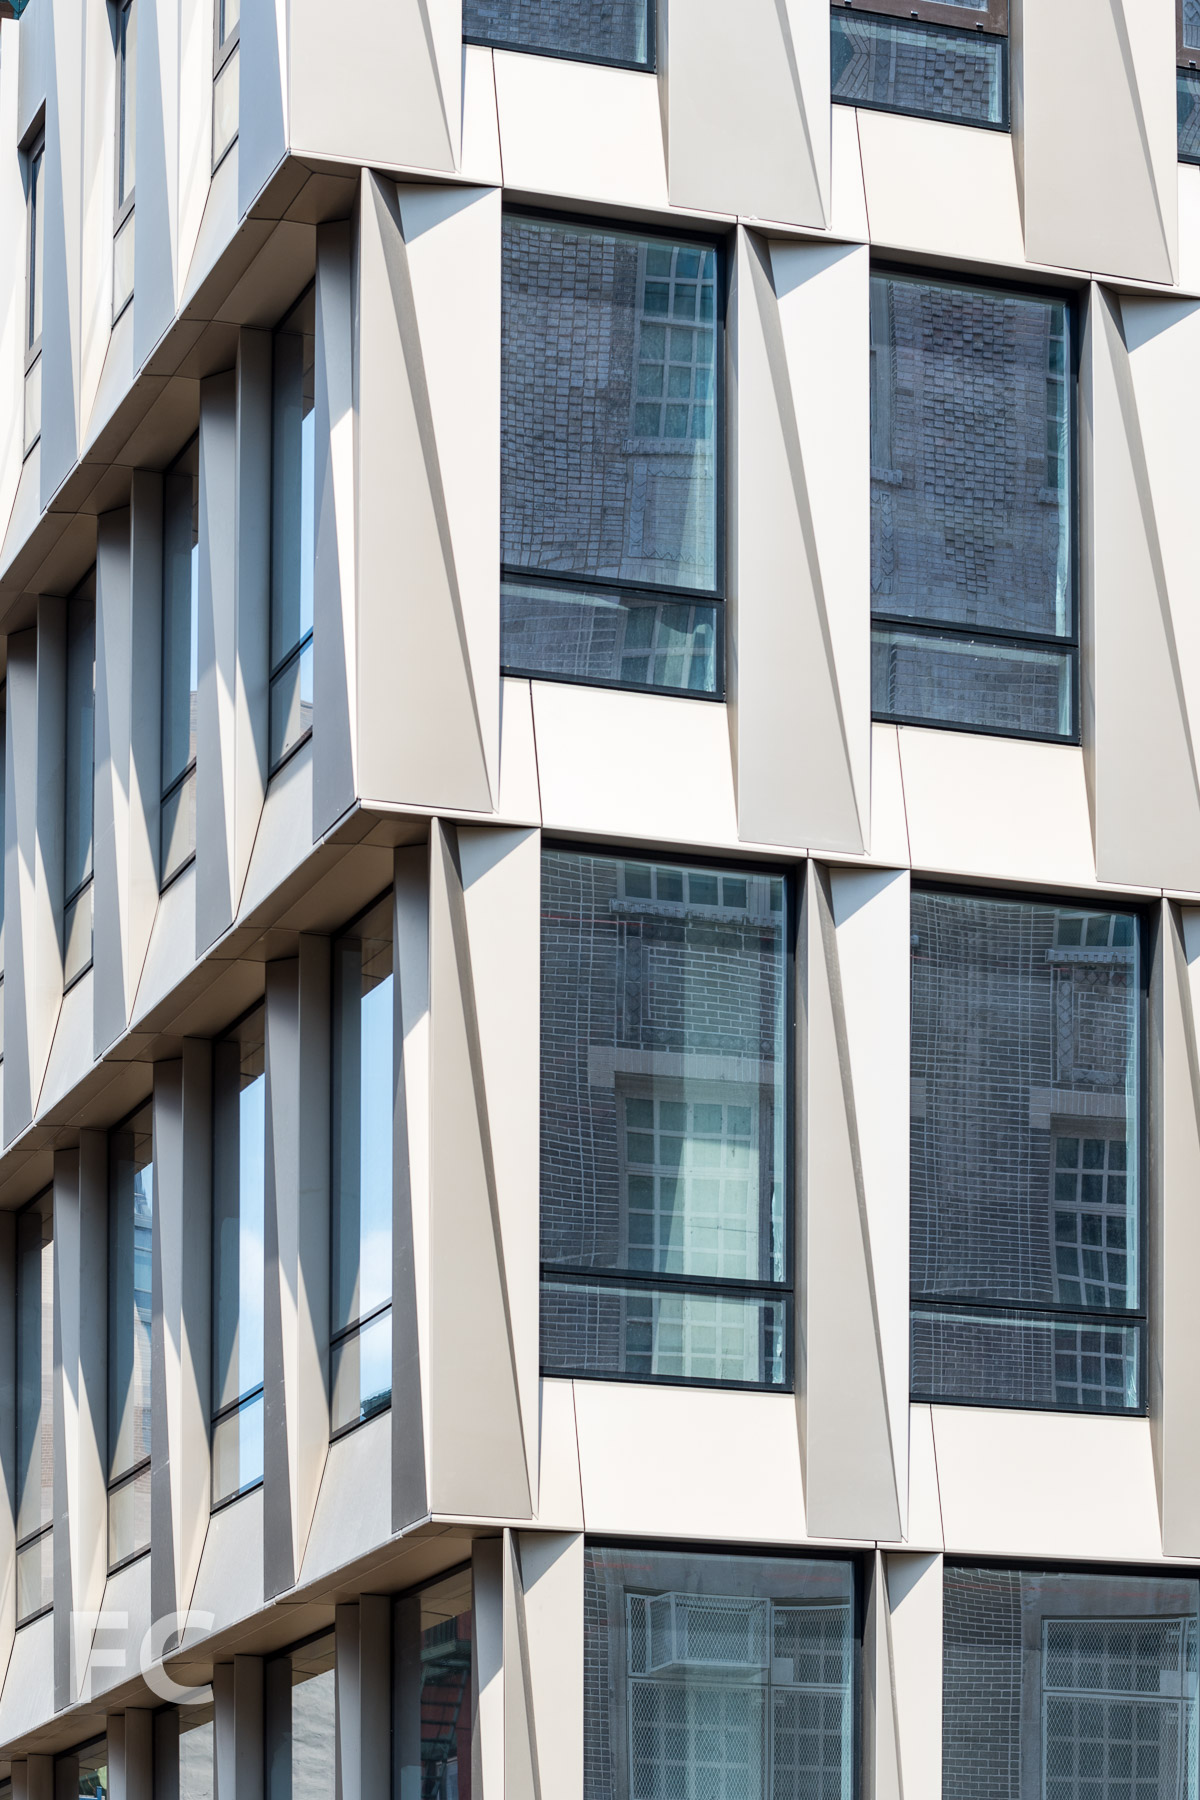
Close-up of the façade of the podium at the southwest corner.
Northeast corner from Delancey Street.
115 Delancey Street

Site 2 features a 24-story tower with a five-story podium that will houses part of the Essex Street Market. Designed by Handel Architects, the mixed-use tower is the largest project in the 9-site mega development. Along with the market space and 195 rental units, half of which will fall under the affordable housing program, the tower will also house a 14-screen movie theater, an urban farm on the podium roof, and amenities for the residents. Currently, the steel superstructure for the podium is complete and installation of the bronze-toned metal panels has begun on the west façade.
Northwest corner from Delancey Street.
Close-up of the metal façade panels.
Southwest corner from Broome Street.
Fireproofing the steel for the Essex Street Market space.
East façade from Broome Street.
Northeast corner from Delancey Street.
145 Clinton Street
Construction scaffolding is beginning to come down at site five, a 15-story rental tower from Beyer Blinder Belle. The brick and metal panel clad building will also house a supermarket and a public school, with a West 8 designed park located along the site's northern boundary.

Southeast corner from Grand Street.
Close-up of the west façade, with construction scaffolding.
Upper floors of the west façade.
175 Delancey Street
At the eastern boundary of the mega project, site six features a 14-story, brick-and-punched window rental tower from Dattner Architects. All 99 units are set aside as affordable housing for seniors, and the podium will house a new NYU Langone medical center and a senior center operated by the Grand Street Settlement.
Northwest corner from Delancey Street.
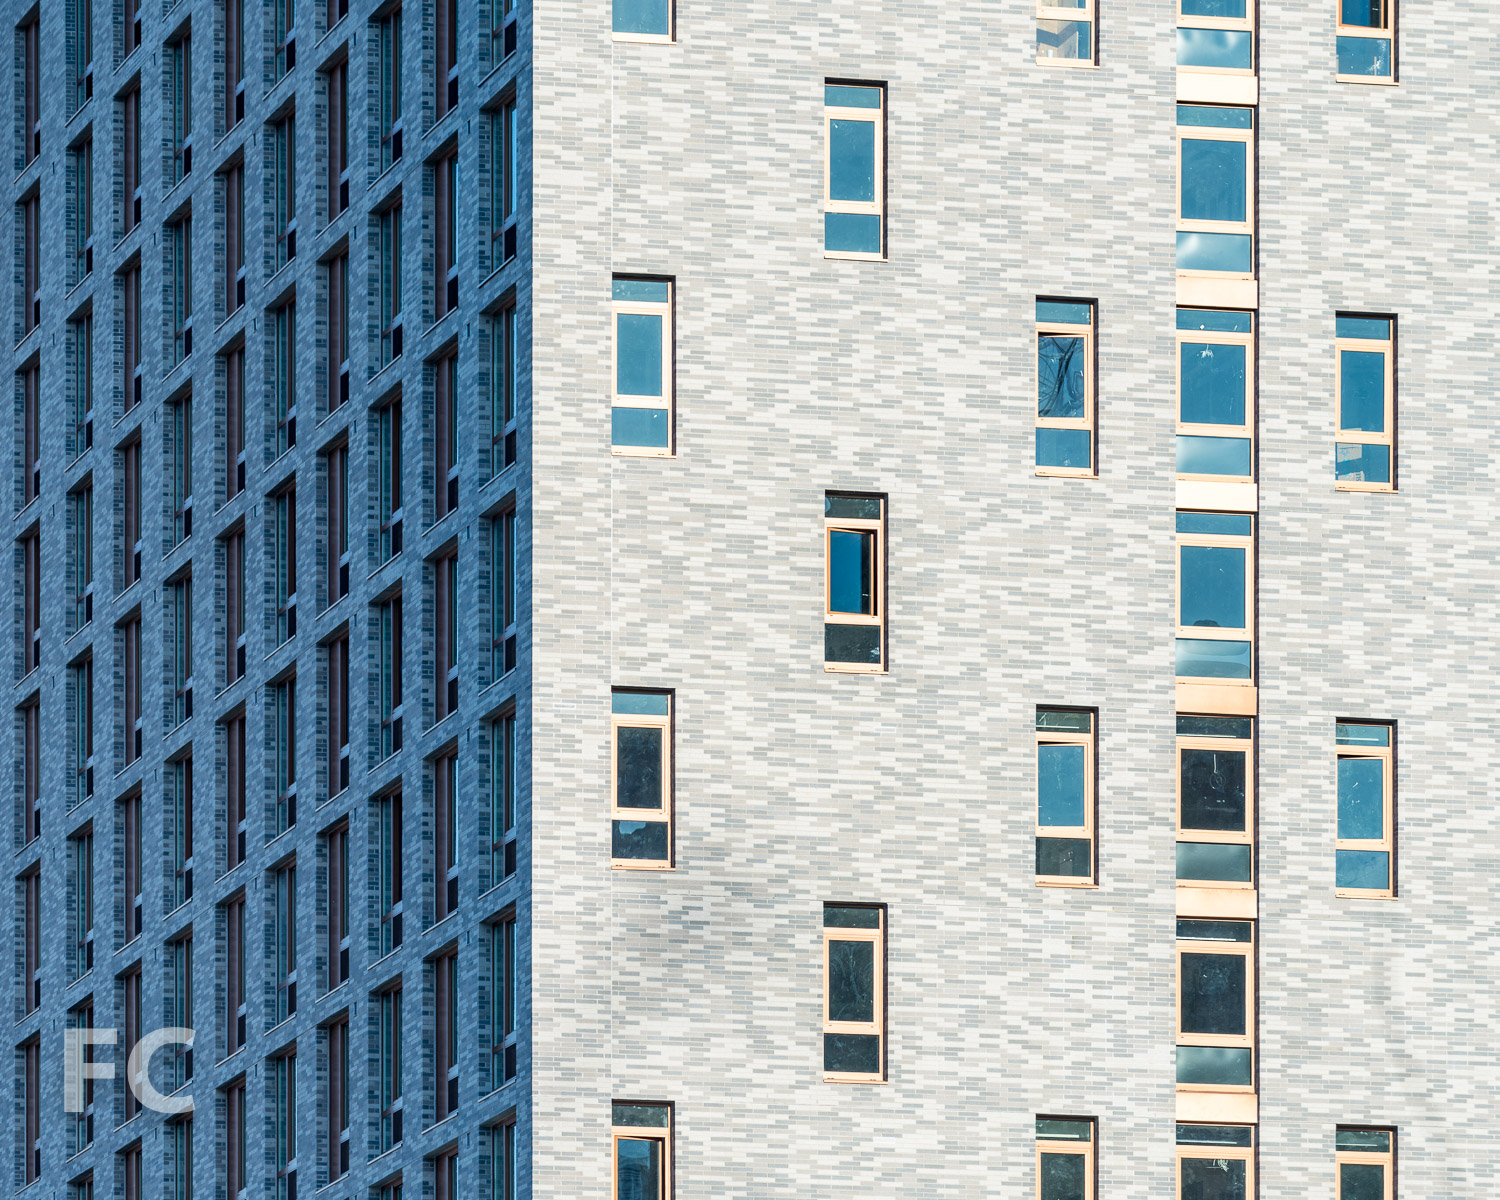
Close-up of the northwest façade.
North façade from Delancey Street.
South façade from Clinton Street.
Close-up of the south façade.
Developers: Delancey Street Associates (Taconic Investment Partners LLC, L+M Development Partners, BFC Partners, Goldman Sachs); Location: Essex Crossing, Lower East Side, New York, NY; Completion: 2018.





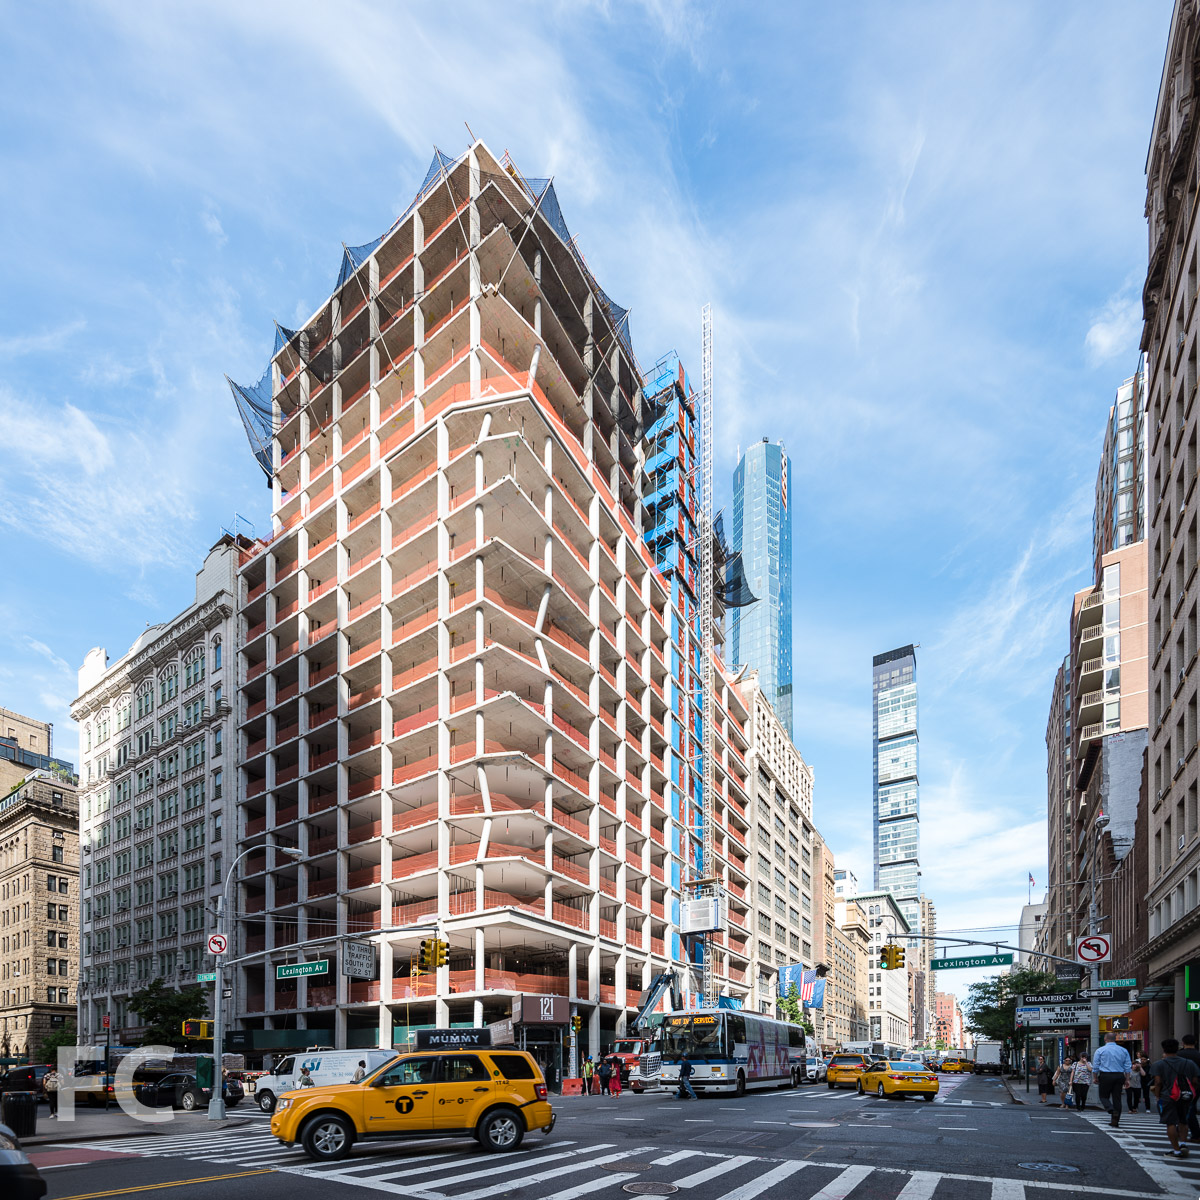
Construction Update: 121 East 22nd Street
Looking up at the north façade of the north tower from East 23rd Street.
Superstructure is close to topping out at the north tower of 121 East 22nd Street, the two-tower residential development in the Flatiron District from Toll Brothers City Living and Gemdale Properties and Investment. OMA's New York office, led by partner Shohei Shigematsu, is responsible for the design of the 18-story residential development, the firm's first in the city.
Looking up at the northeast corner of the north tower.
Addressing the neighborhood's pre-war architectural context, the façade of the north tower will feature a punched window design that transitions to a faceted northeast corner with glazing that frames views from multiple angles. This faceted corner will echo the faceted design of the smaller tower on East 22nd Street.
Close-up of the concrete superstructure at the northeast corner of the north tower.
North façade of the north tower from East 23rd Street.
Looking east on East 23rd Street.
At the south tower, located mid-block on East 22nd Street, façade installation is wrapping up on the faceted design. The façade features dark-toned precast panels, in either a single or double bay configuration, with windows inset into warped rectangular cutouts.
Looking up at the south façade of the south tower from East 22nd Street.
Close-up of the south façade of the south tower.
Close-up of the south façade of the south tower.
Architects: OMA NY (Design Architect), SLCE Architects (Architect of Record); Developers: Toll Brothers City Living with Gemdale Properties and Investment; Program: Residential; Location: Flatiron District, New York, NY; Completion: 2018.
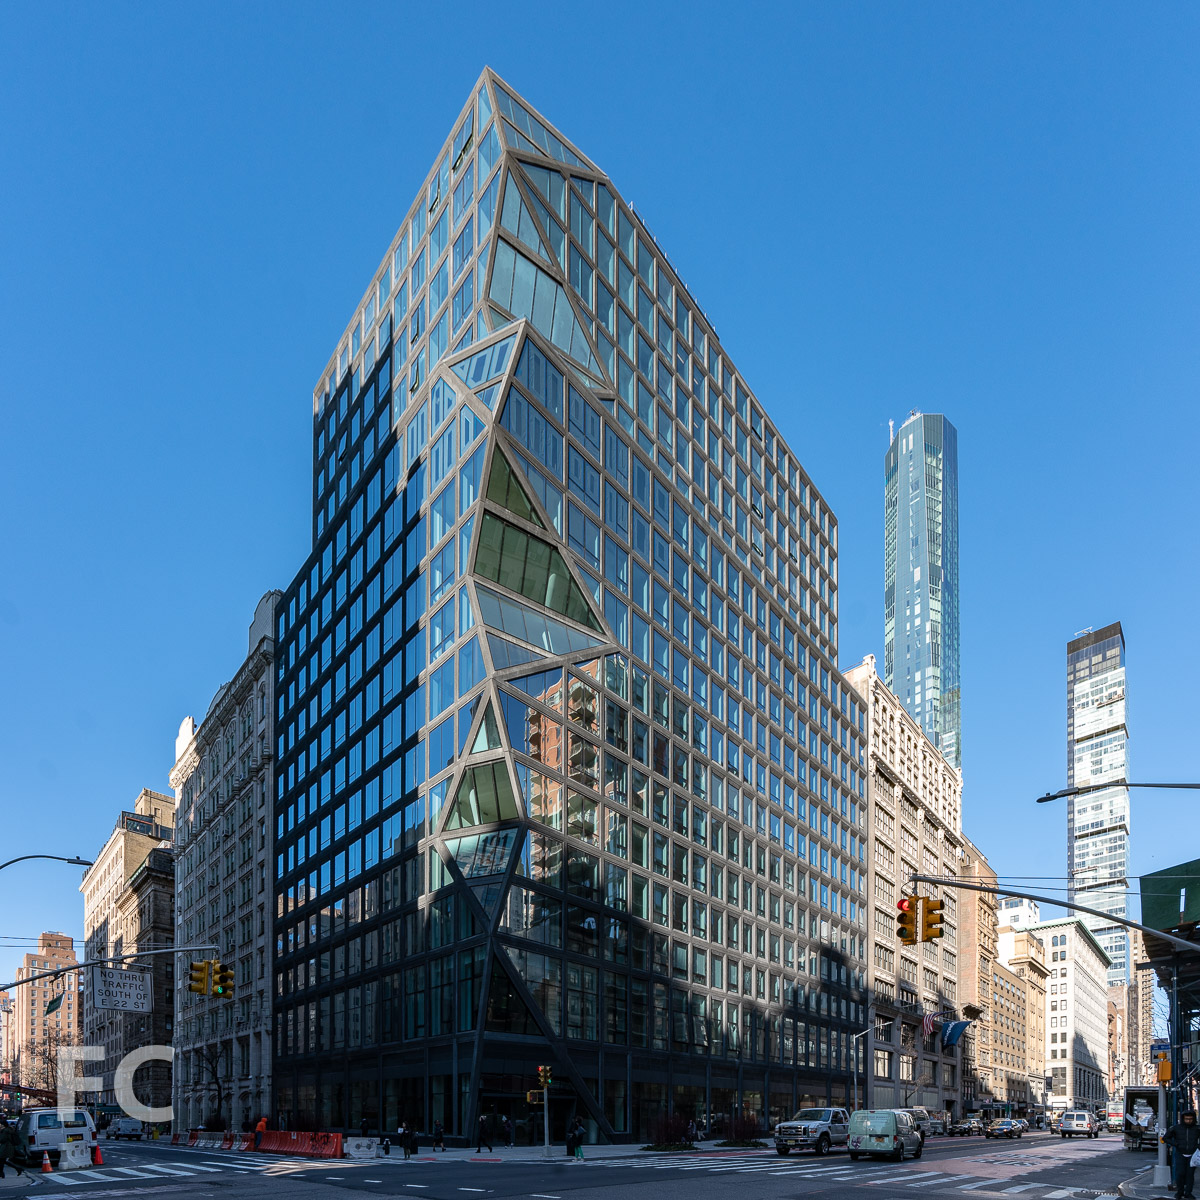



Construction Update: 100 Norfolk
Southwest corner of The Blue Tower (left) and 100 Norfolk (right).
Scaffolding continues to come down at 100 Norfolk, a residential tower on the Lower East Side from developers Adam America Real Estate, The Naveh Shuster Group, and The Horizon Group. The steel and glass tower is designed by ODA with their signature boxy style. With the removal of the scaffolding from the upper floors, the facade's floor-to-ceiling glass and diagonal structural elements are now more visible.
Close-up of the southwest corner.

Looking up at the southwest corner from Delancey Street.
The Blue Tower (left) and 100 Norfolk (right) from Delancey Street.
South facade.
Southeast corner of The Blue Tower (left) and 100 Norfolk (right).
Close-up of the southeast corner.
Architect: ODA; Developers: Adam America Real Estate, The Naveh Shuster Group, The Horizon Group; Program: Residential; Location: Lower East SIde, New York, NY; Completion: 2017.