
Construction Update: 520 West 28th Street
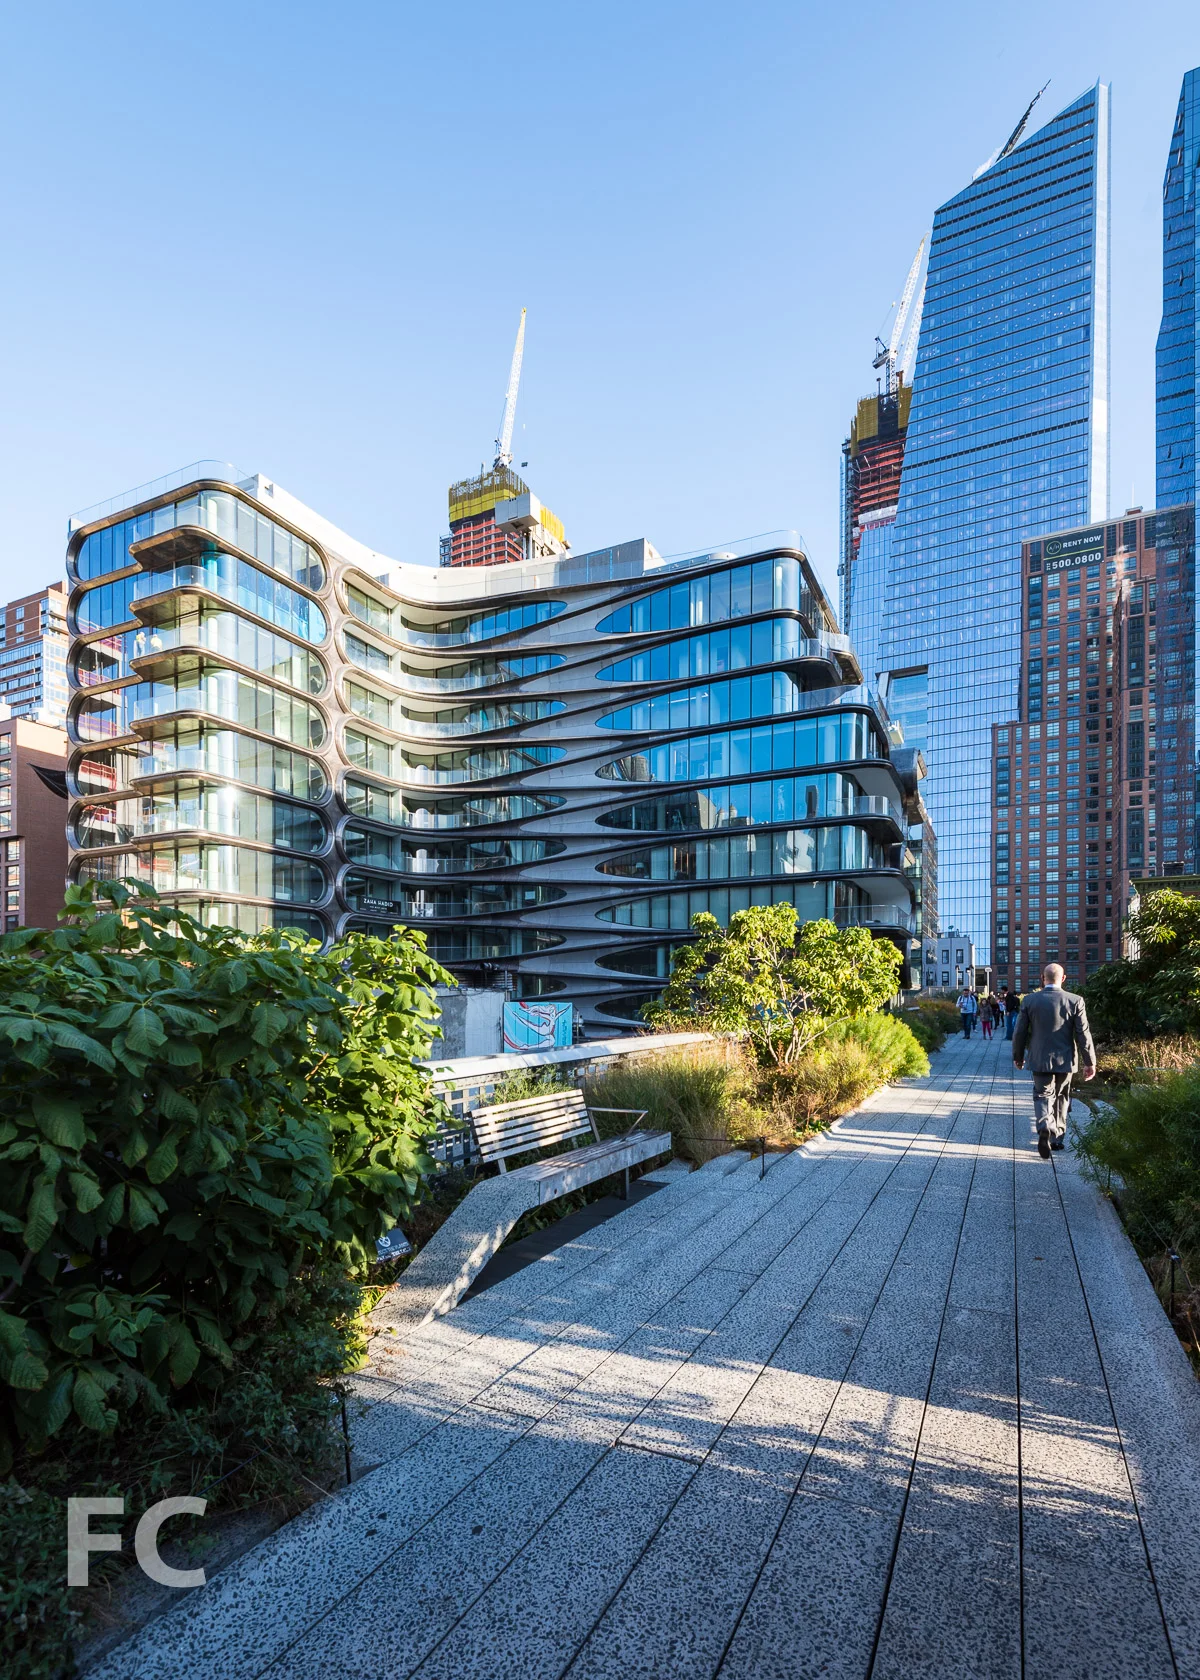
Northeast corner.
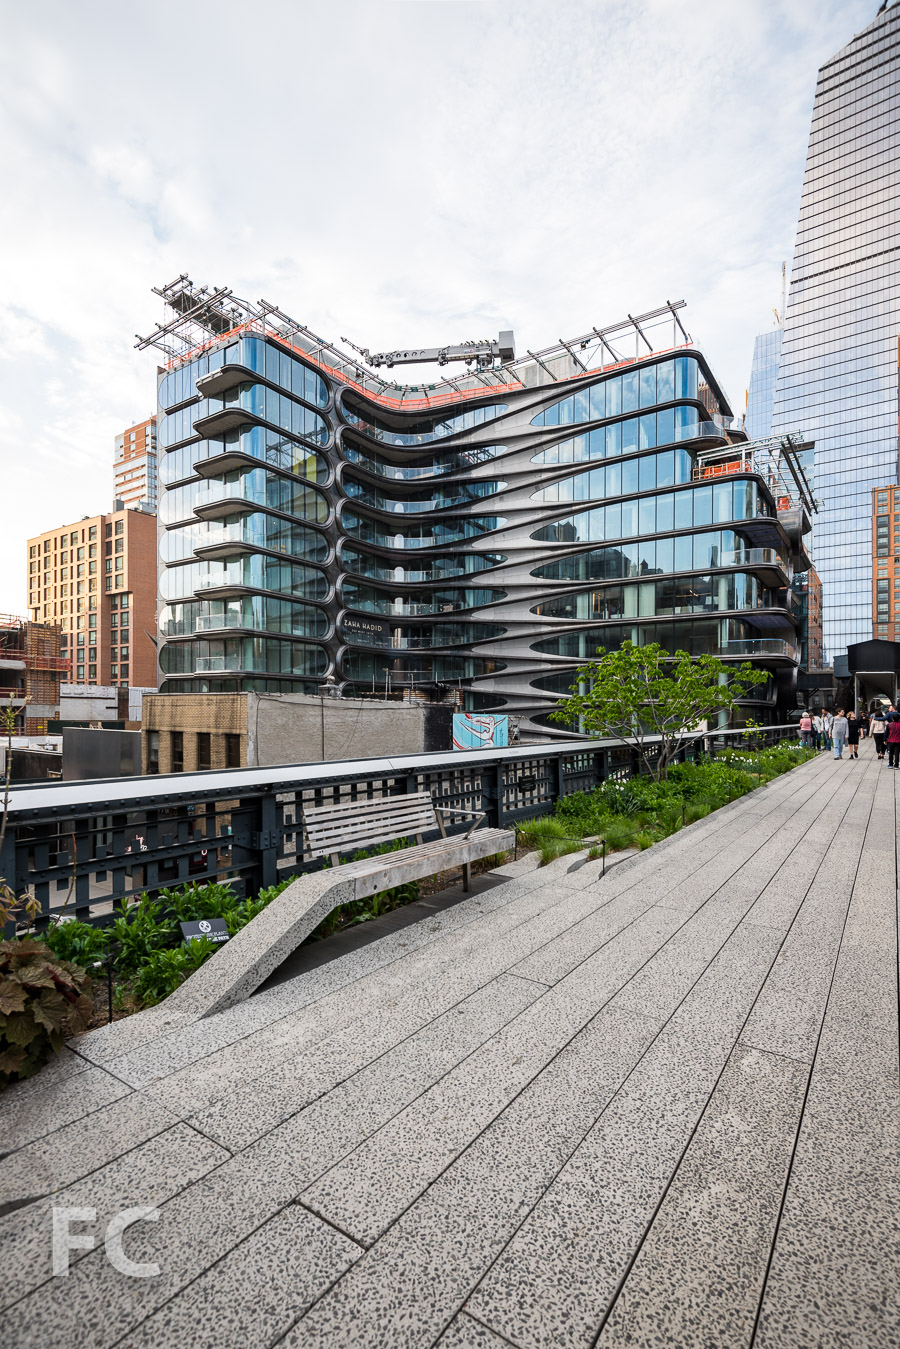
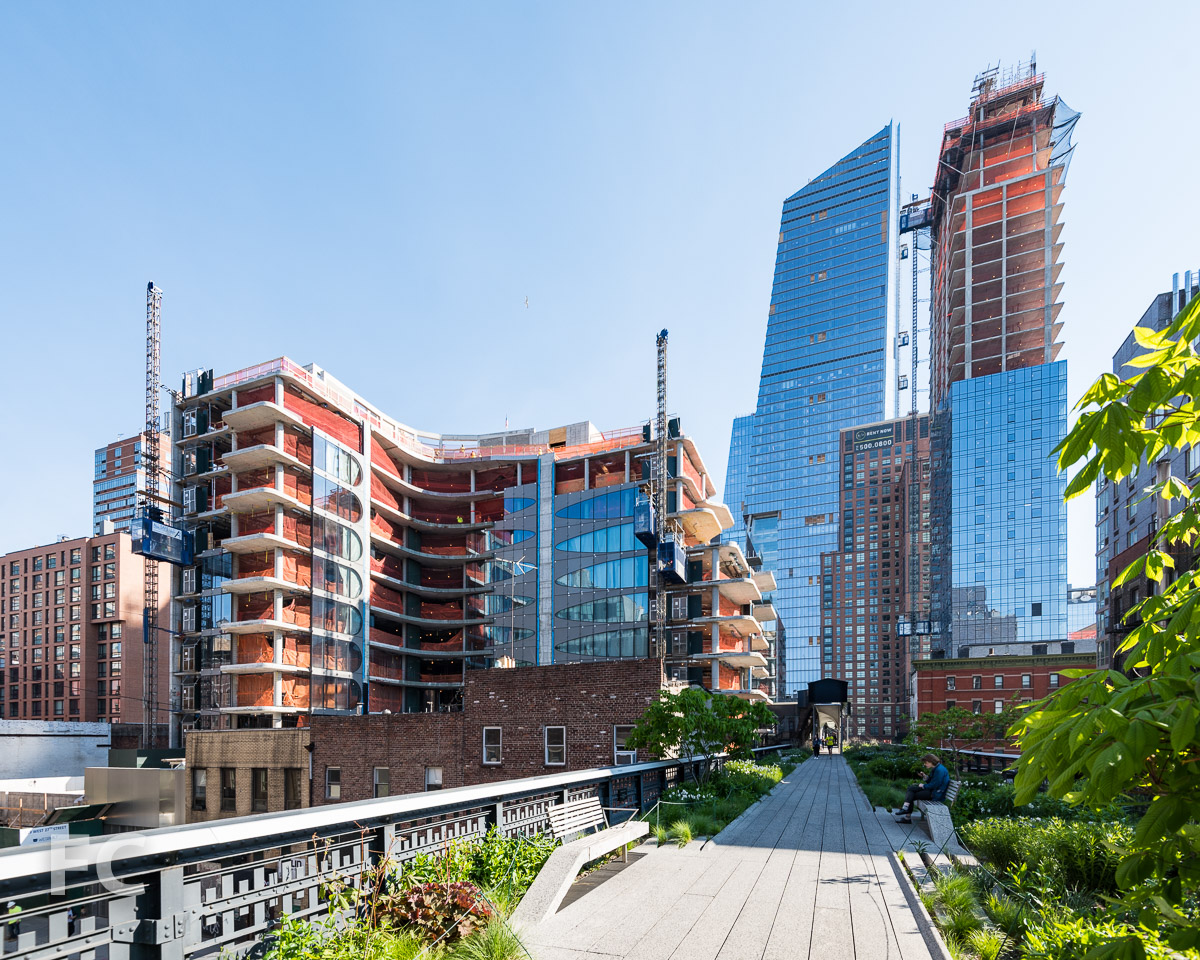
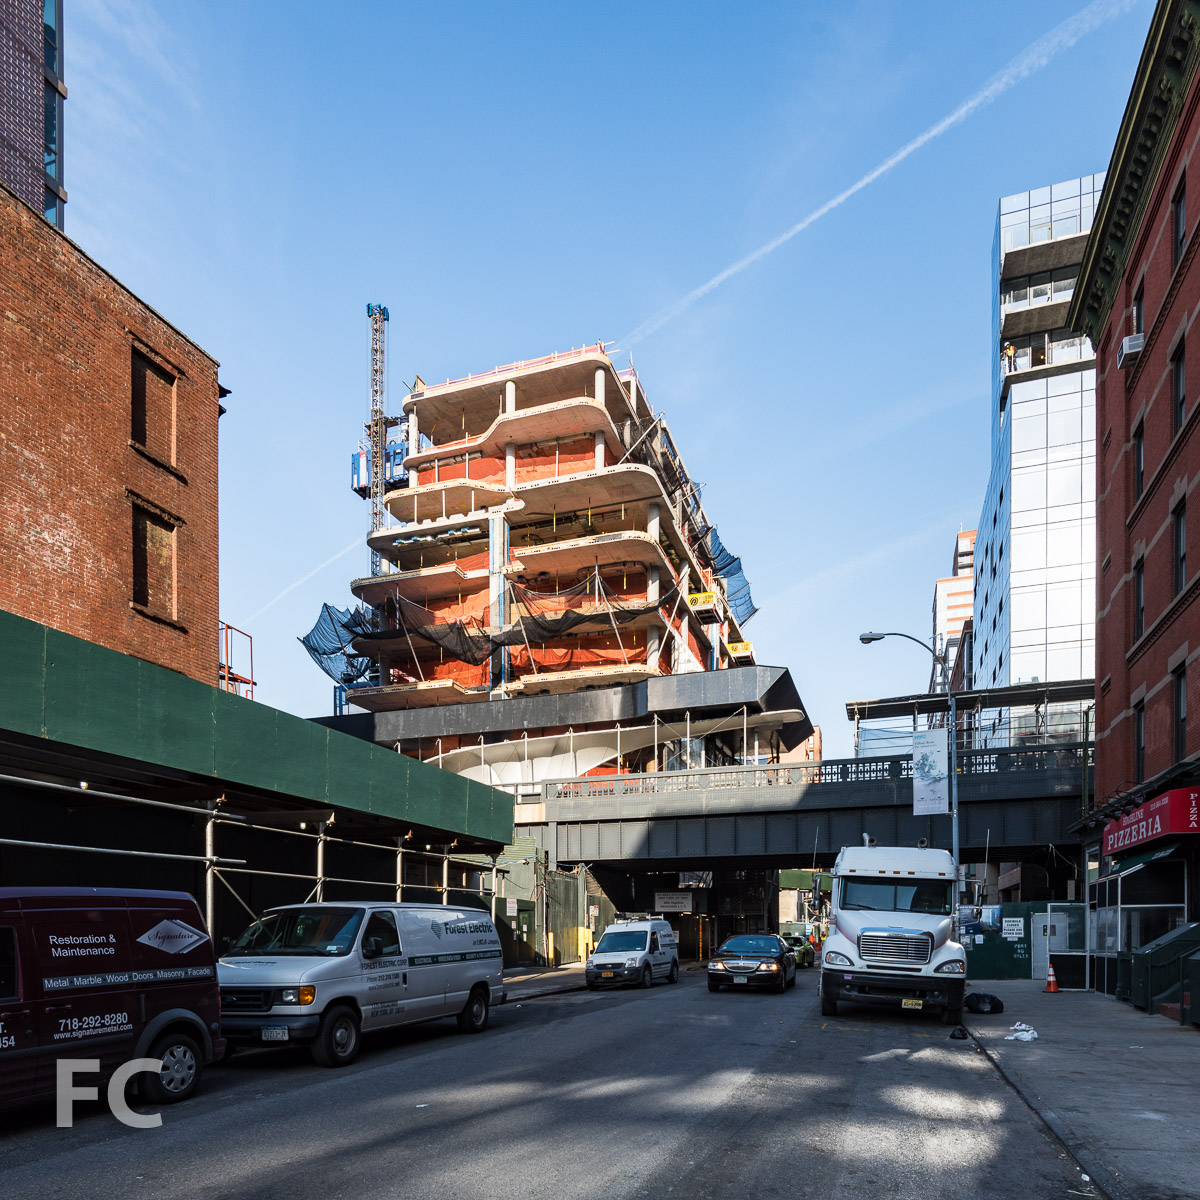
Installation continues on the hand-rubbed metal screen at Related's 520 W 28 residential condo tower. Designed by Zaha Hadid Architects, the 11-story, 40-unit condo flanks the western edge of the High Line at 28th Street. The metal screen functions as a finished cover for the concrete slabs, which are not covered by the glass panels of the window wall system. Metal slab covers are used to express and emphasize the softened edges at the corners and creates the building's signature element of floors that meld with walls. The intricacy of their shapes require a technological artisanry, as they are formed by unique, laser cut pieces.
Northeast corner from the High Line.
North facade.
Close-up of the north façade.
Close-up of the balconies at the northeast façade.
Looking up at the east façade.
Close-up of the east façade.
Close-up of the southeast façade.
Close-up of the balconies at the southeast corner.
Southeast corner from the High Line.
Architects: Zaha Hadid Architects; Developer: Related; Program: Residential; Location: Chelsea, New York, NY; Completion: 2017.

Construction Update: The Eleventh
Southeast corner of the site from 10th Avenue.



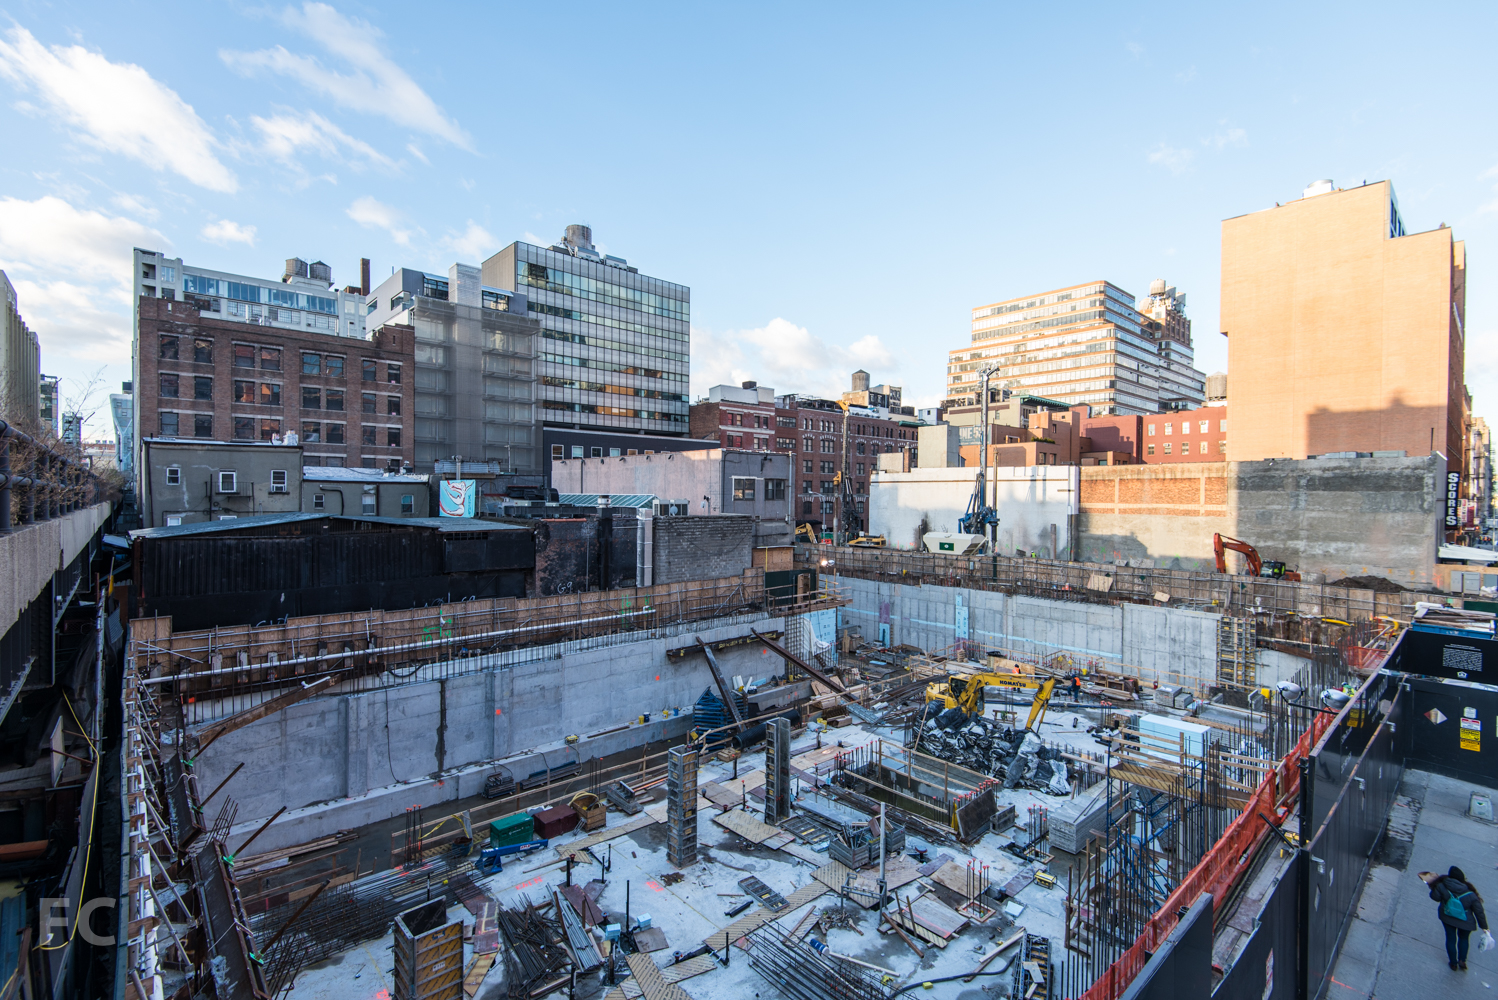

Initial sitework is underway at HFZ Capital Group's The Eleventh, a mixed use development at 76 11th Avenue. Designed by the Bjarke Ingels Group (BIG), the development consists of two twisting towers atop an 85 foot podium adjacent to the High Line. The west tower will rise 400 feet and consist of residential units and supporting amenities, while the east tower will rise 300 feet and consist of a mixture of residential units on the upper floors and a Six Senses hotel on the lower floors.
Looking west towards the site at 10th Avenue.
Northeast corner of the site from 10th Avenue.
Northern boundary of the site from West 18th Street.
Northwest corner of the site from 11th Avenue.
Architect: BIG (Bjarke Ingels Group); Developer: HFZ Capital Group; Program: Residential; Location: Chelsea, New York, NY; Completion: 2018.








Construction Update: 512 West 22nd Street
Southeast corner from West 21st Street.



Superstructure is rising at 512 W 22, a warehouse to office conversion adjacent to the High Line. COOKFOX Architects are leading the design, which will convert the existing 5-story warehouse into an 11-story office tower. The massing features rounded corners and several outdoor spaces created by building setbacks and carved out spaces. To tap into the character of the neighborhood, the exterior façade will feature industrial sash-inspired windows, and anthracite terracotta, zinc and granite panels. The project is pursuing LEED Gold and construction completion is expected sometime next year.
Southeast corner from the High Line.
North facade from West 22nd Street.
North facade from the High Line.
Northeast corner from the High Line.
Architect: COOKFOX Architects; Developer: The Albanese Organization; Program: Office; Location: Chelsea, New York, NY; Completion: 2018.
FEATURED

Construction Update: Pier 57
Southeast corner of the pier from 11th Avenue.

Construction is underway on the renovation of Pier 57 at the Hudson River Park in Chelsea. The pier originally opened in 1954 as an ocean liner pier for cargo and passenger services. At the time of its opening, the pier was the largest dock construction project by the City of New York.
South facade of the pier from the Hudson River Greenway.
In it's current renovation, the pier will house anchor tenants Google in a 250,000-square-foot space. Chef Anthony Bourdain is slated to open his Bourdain Market in a 100,000-square-foot space on the main concourse and mezzanine. A 80,000-square-foot public park will occupy the roof. The project is led by developers RXR Realty with Youngwoo & Associates and Handel Architects is responsible for the design.
New glass enclosure under installation at the south facade of the pier.
Northwest corner of the pier.
Architect: Handel Architects; Developer: RXR Realty with YoungWoo & Associates; Program: Retail, Office; Location: Chelsea, New York, NY; Completion: 2018.




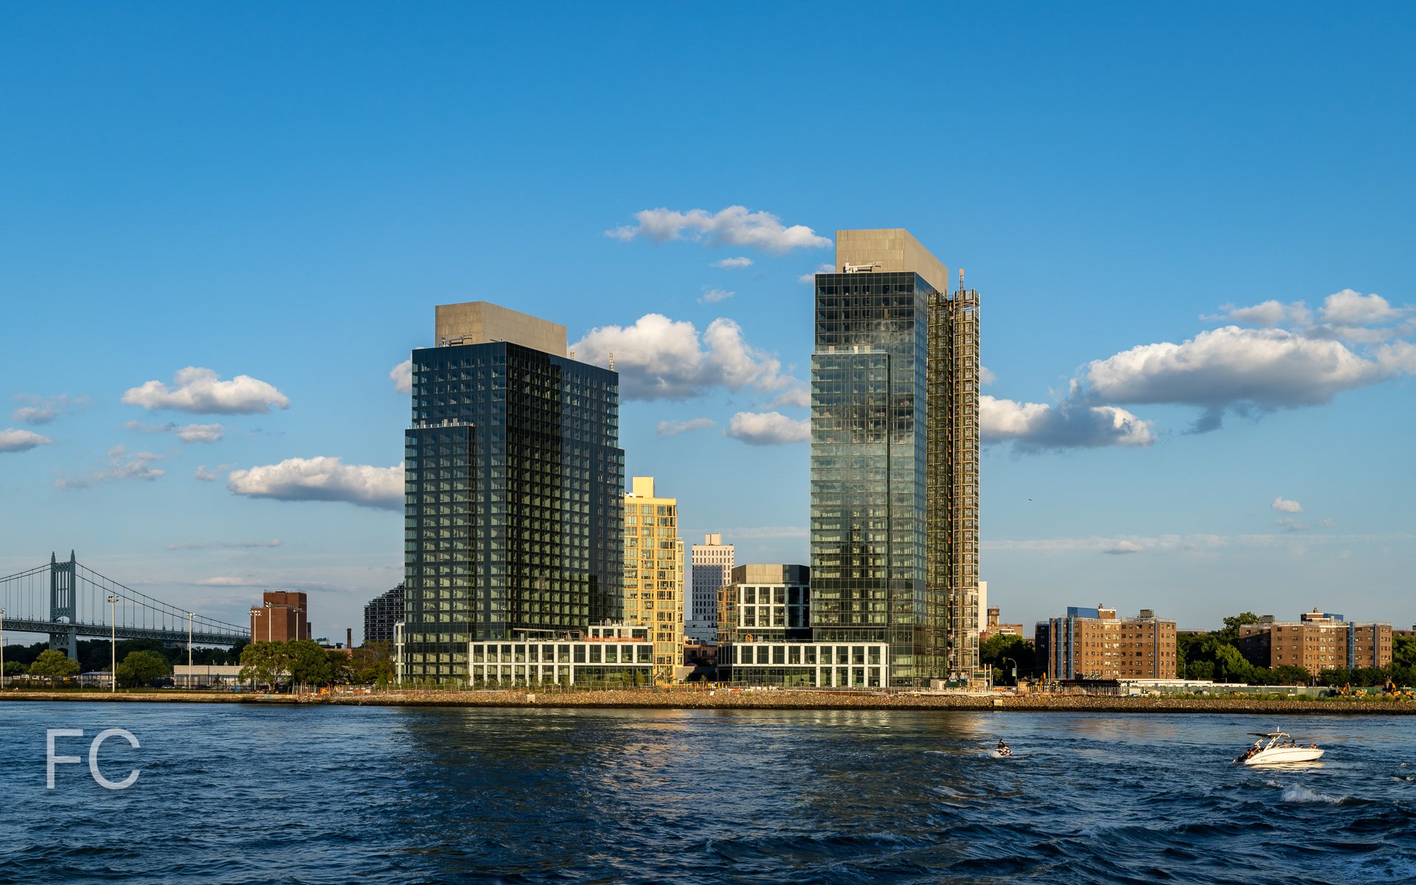
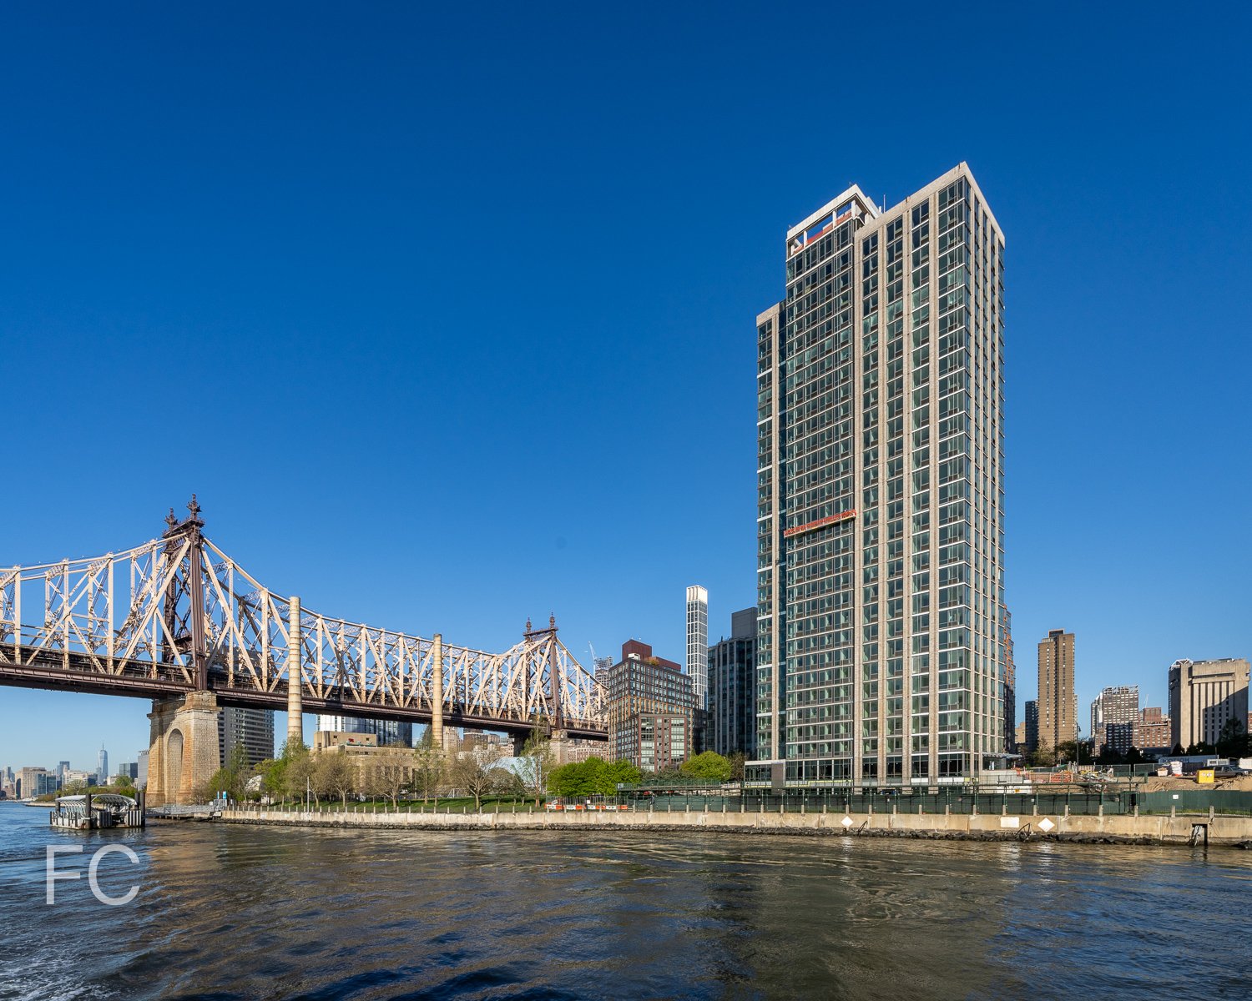
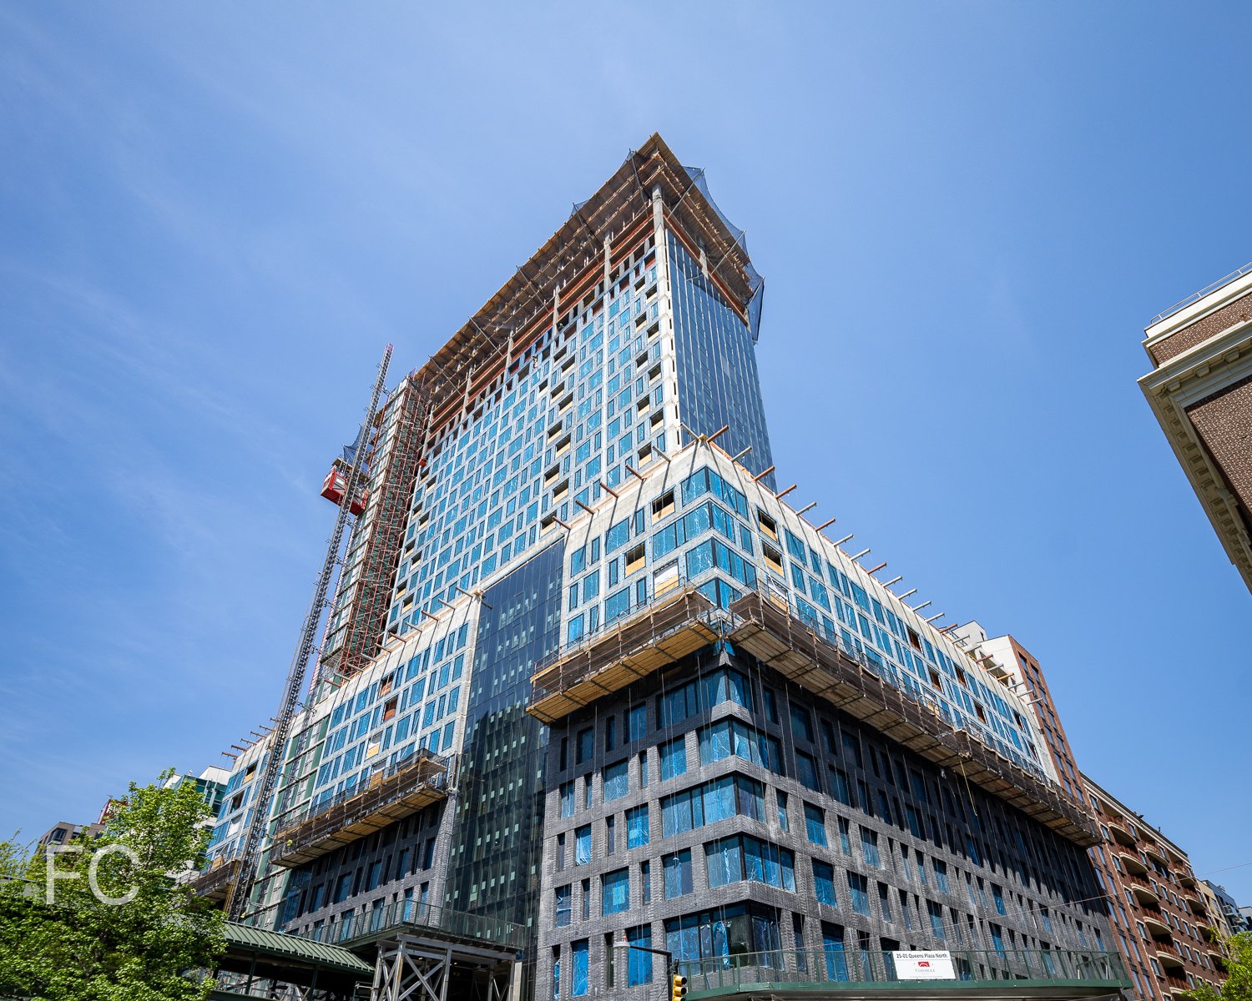

Construction Update: Empire Outlets and the New York Wheel
Northeast corner of the Empire Outlets site from the St. George Ferry Terminal.
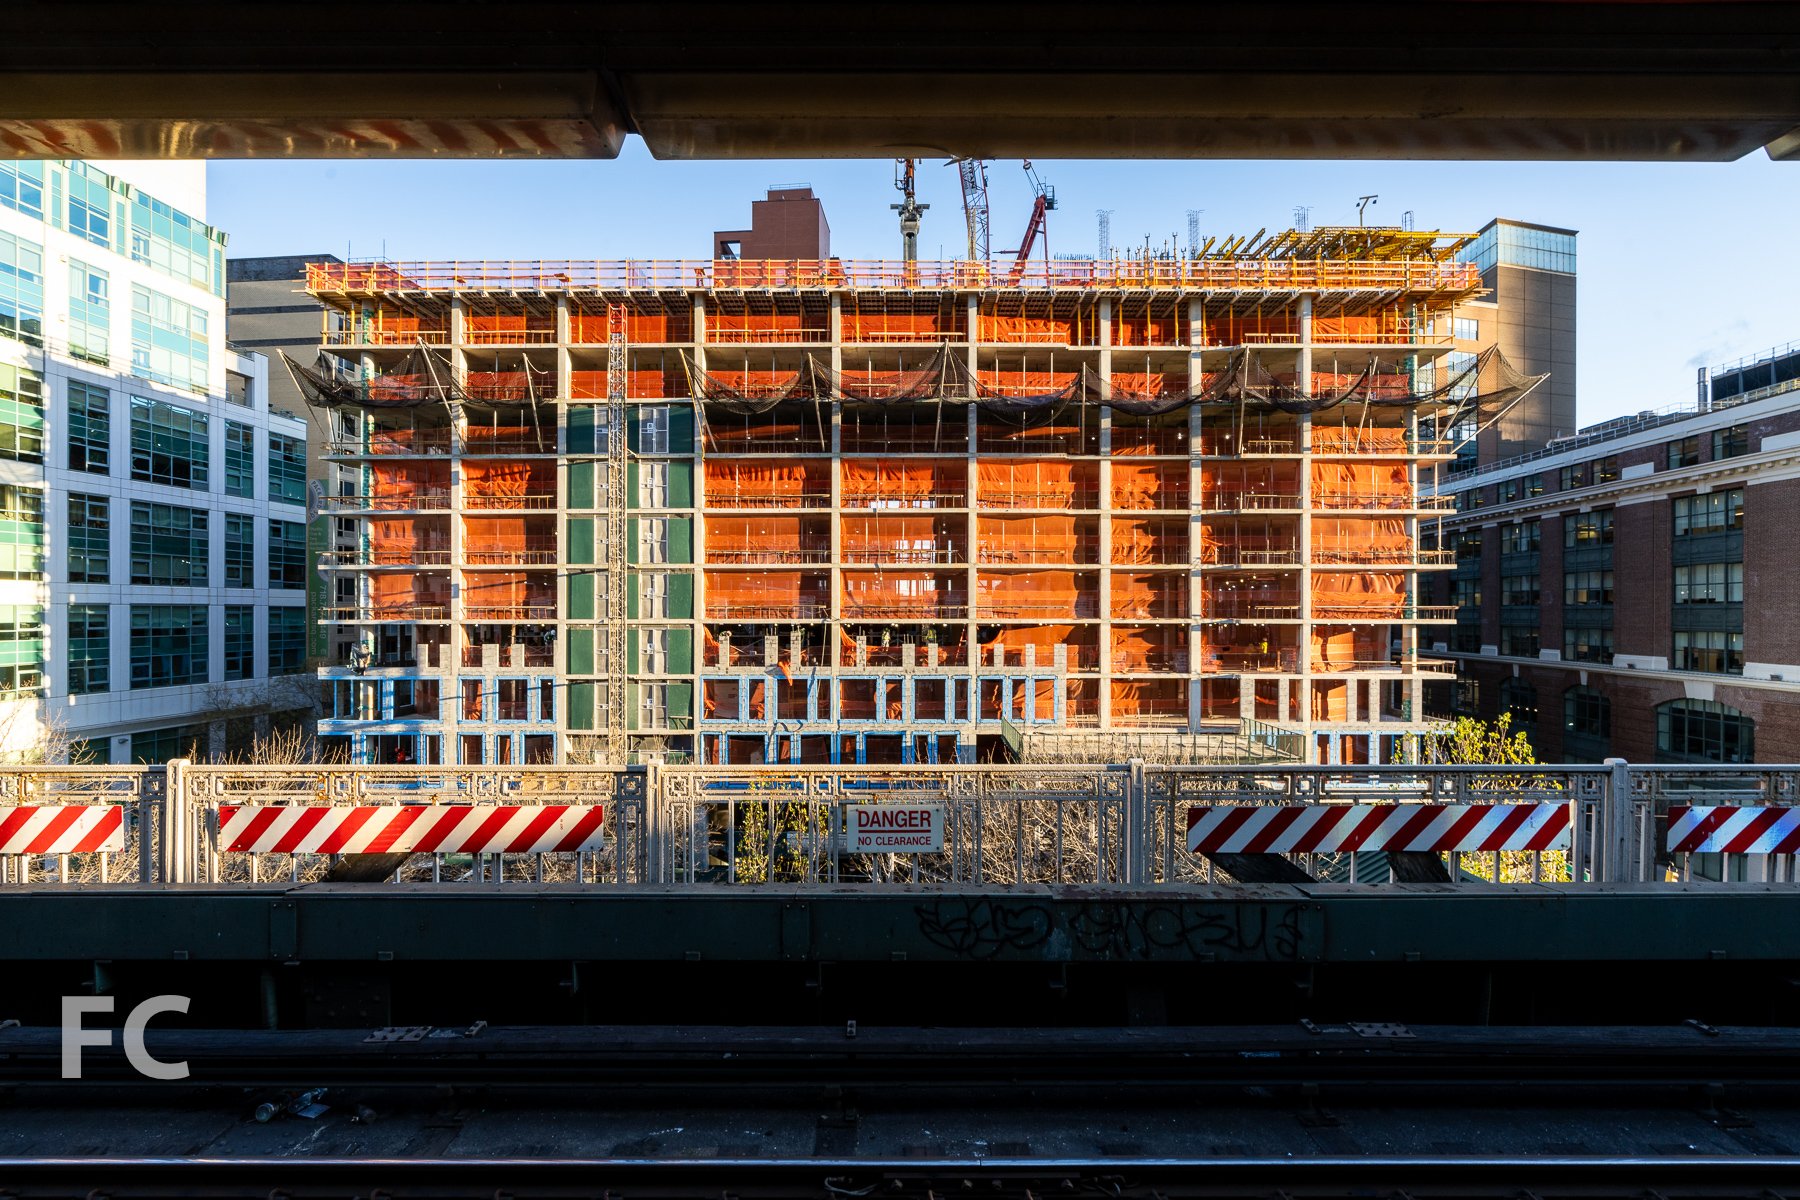
Superstructure is rising at Empire Outlets, a 350,000 square foot outlet shopping complex next to the St. George Ferry Terminal on the Staten Island waterfront. Design of the development is led by SHoP Architects and will include approximately 100 designer outlet retailers and a 190-key hotel. Completion is slated for late 2017.
View of the Empire Outlets site from the west.

Located near the site of the Empire Outlets, structure for the New York Wheel has also started to go up. When completed, the 630 foot tall observation wheel will offer stunning views of the New York harbor to 1,440 people per rotation. Currently, the four pedestals have been installed and await the 275 foot tall legs that will support the wheel. The main precast concrete structure for the adjacent terminal building and parking garage structure is mostly complete. Terra cotta fins and curtain wall will eventually clad the structure.
Pedestals for the wheel's structural legs.
Site of the New York Wheel.









Construction Update: 100 Barrow

Southwest corner of the setback volume.
Construction is wrapping up at 100 Barrow, the 12-story, 33 unit co-op apartment building in the West Village. The development, from Toll Brothers, sits on land leased from the adjacent Church of St. Luke in the Fields.
Design of the project is led by Barry Rice Architects and features a five-story brick and punched window base with a six-story setback clad in curtain wall. Windows at the lower volume are edged with oil rubbed bronze lintels and sills, while the upper volume's glass wall features brass mullions and screens.
Interiors for the residences are designed by Bernheimer Architecture, with satin bronze entry doors, Carrera marble counters, white oak flooring, and custom designed fixtures from Watermark. Amenities will include a wine cellar and tasting room, residents' lounge and dining area, fitness center, sauna and steam room, pantry with entertaining kitchen, children's playroom, bike room, and pet spa.
Architect: Barry Rice Architects; Interiors: Bernheimer Architecture; Developer: Toll Brothers City Living; Program: Residential; Location: West Village, New York, NY; Completion: 2017.

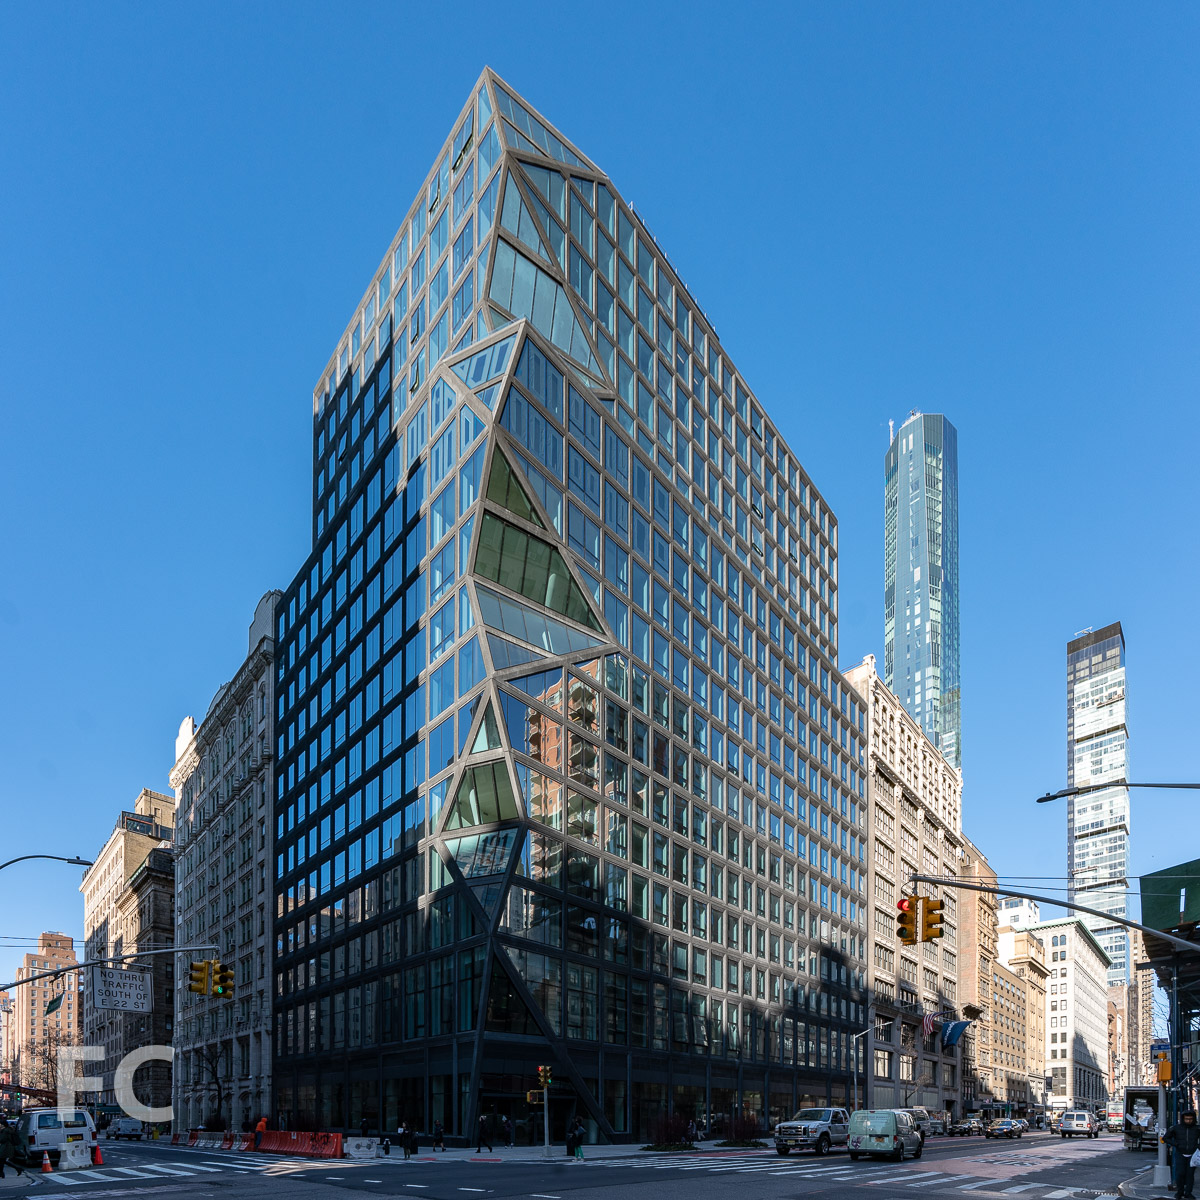
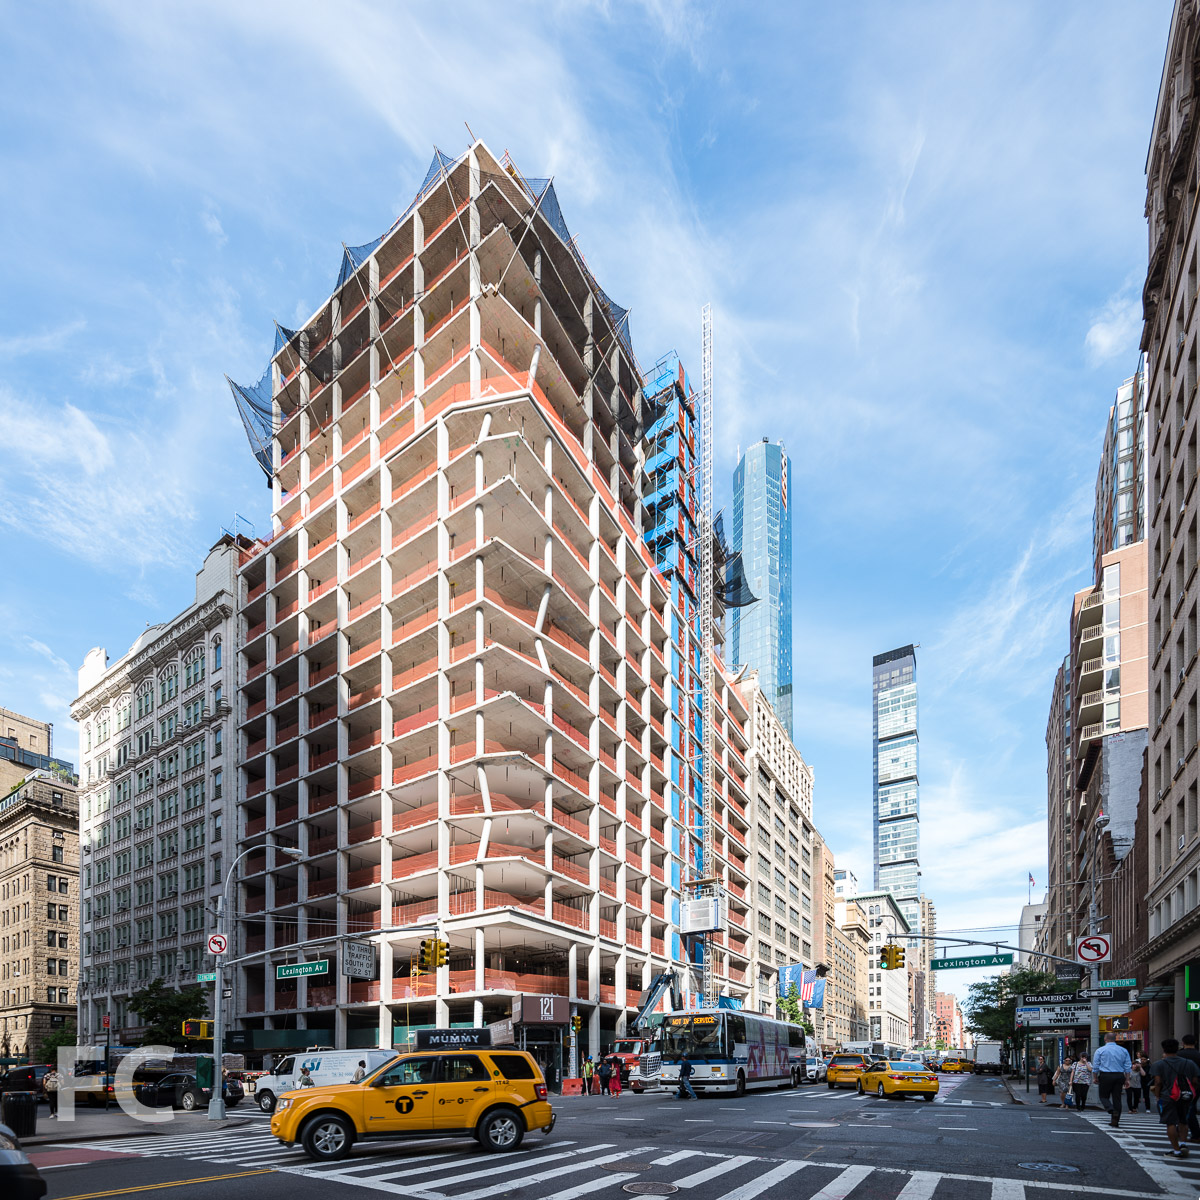
Construction Update: 121 East 22nd Street
Façade installation is underway at 121 East 22nd Street, the two-tower residential development in the Flatiron District from Toll Brothers City Living and Gemdale Properties and Investment. OMA's New York office, led by partner Shohei Shigematsu, is responsible for the design of the 18-story residential tower, the firm's first in the city.

Looking up at the south facade from East 22nd Street.
Precast panels are going up on the smaller tower, located mid-block on East 22nd Street. The smaller tower's façade features a dark-toned, faceted design with precast panels in either a single or double bay size. Warped rectangular cutouts on the panels await future window installation.
Precast panel awaiting installation on East 22nd Street.
Construction worker prepares precast panel for the crane lift.
Crane lifts precast panel into place on the East 22nd Street façade.
South facade detail.
South facade detail.
South facade from East 22nd Street.
Superstructure has reached the seventh floor at the larger tower, which will eventually rise 18-stories at the corner of East 23rd Street and Lexington Avenue. Addressing the neighborhood's pre-war architectural context, the façade features a punched window design that transitions to a faceted northeast corner with glazing that frames views from multiple angles. This faceted corner will echo the faceted design of the smaller tower on East 22nd Street.
East facade from Lexington Avenue.
Northeast corner from Lexington Avenue.
North facade from East 23rd Street.
Architects: OMA NY (Design Architect), SLCE Architects (Architect of Record); Developers: Toll Brothers City Living with Gemdale Properties and Investment; Program: Residential; Location: Flatiron District, New York, NY; Completion: 2018.

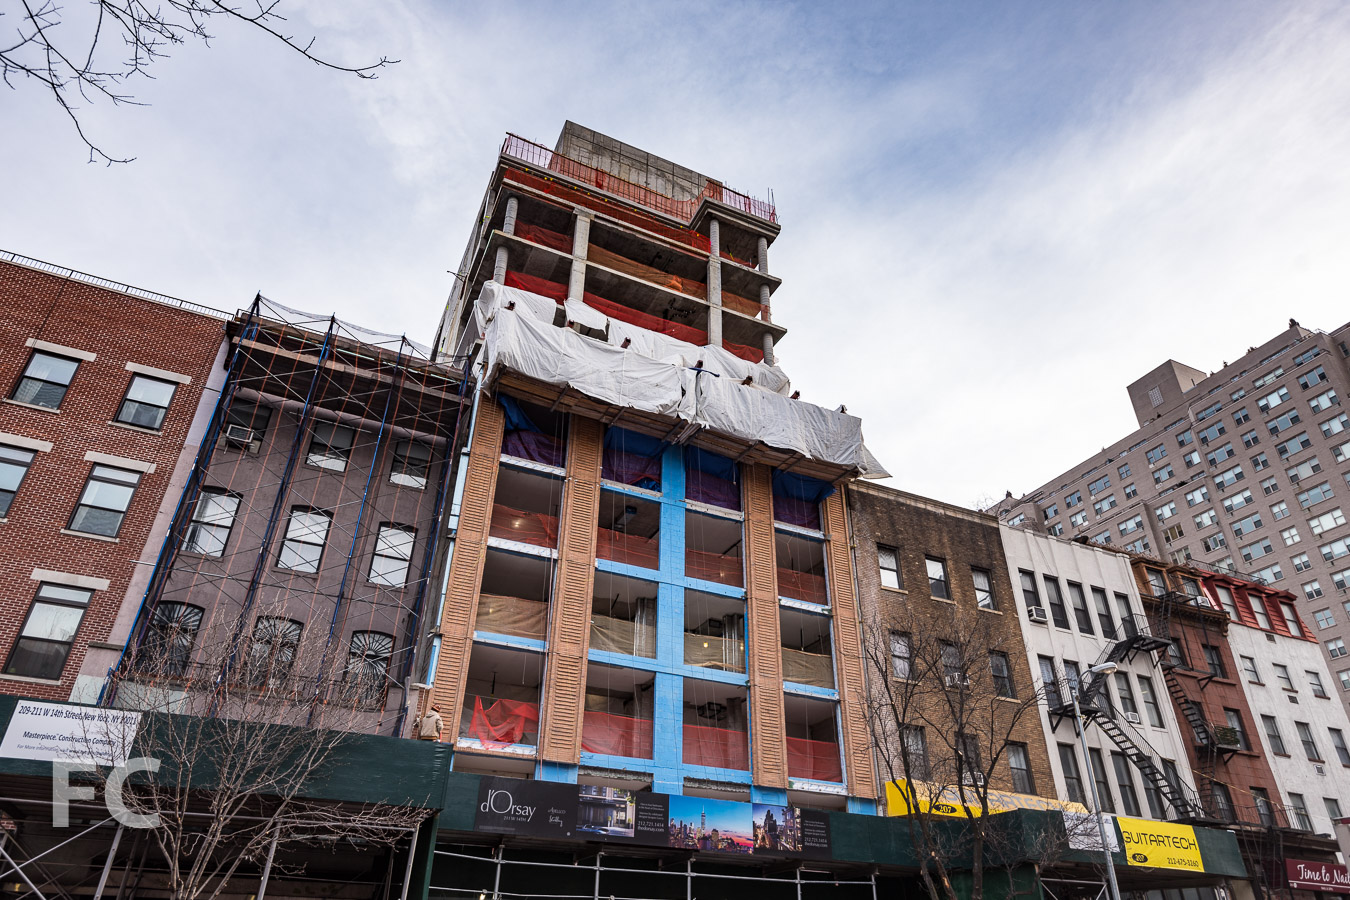
Construction Update: d'Orsay at 211 West 14th Street
South façade.
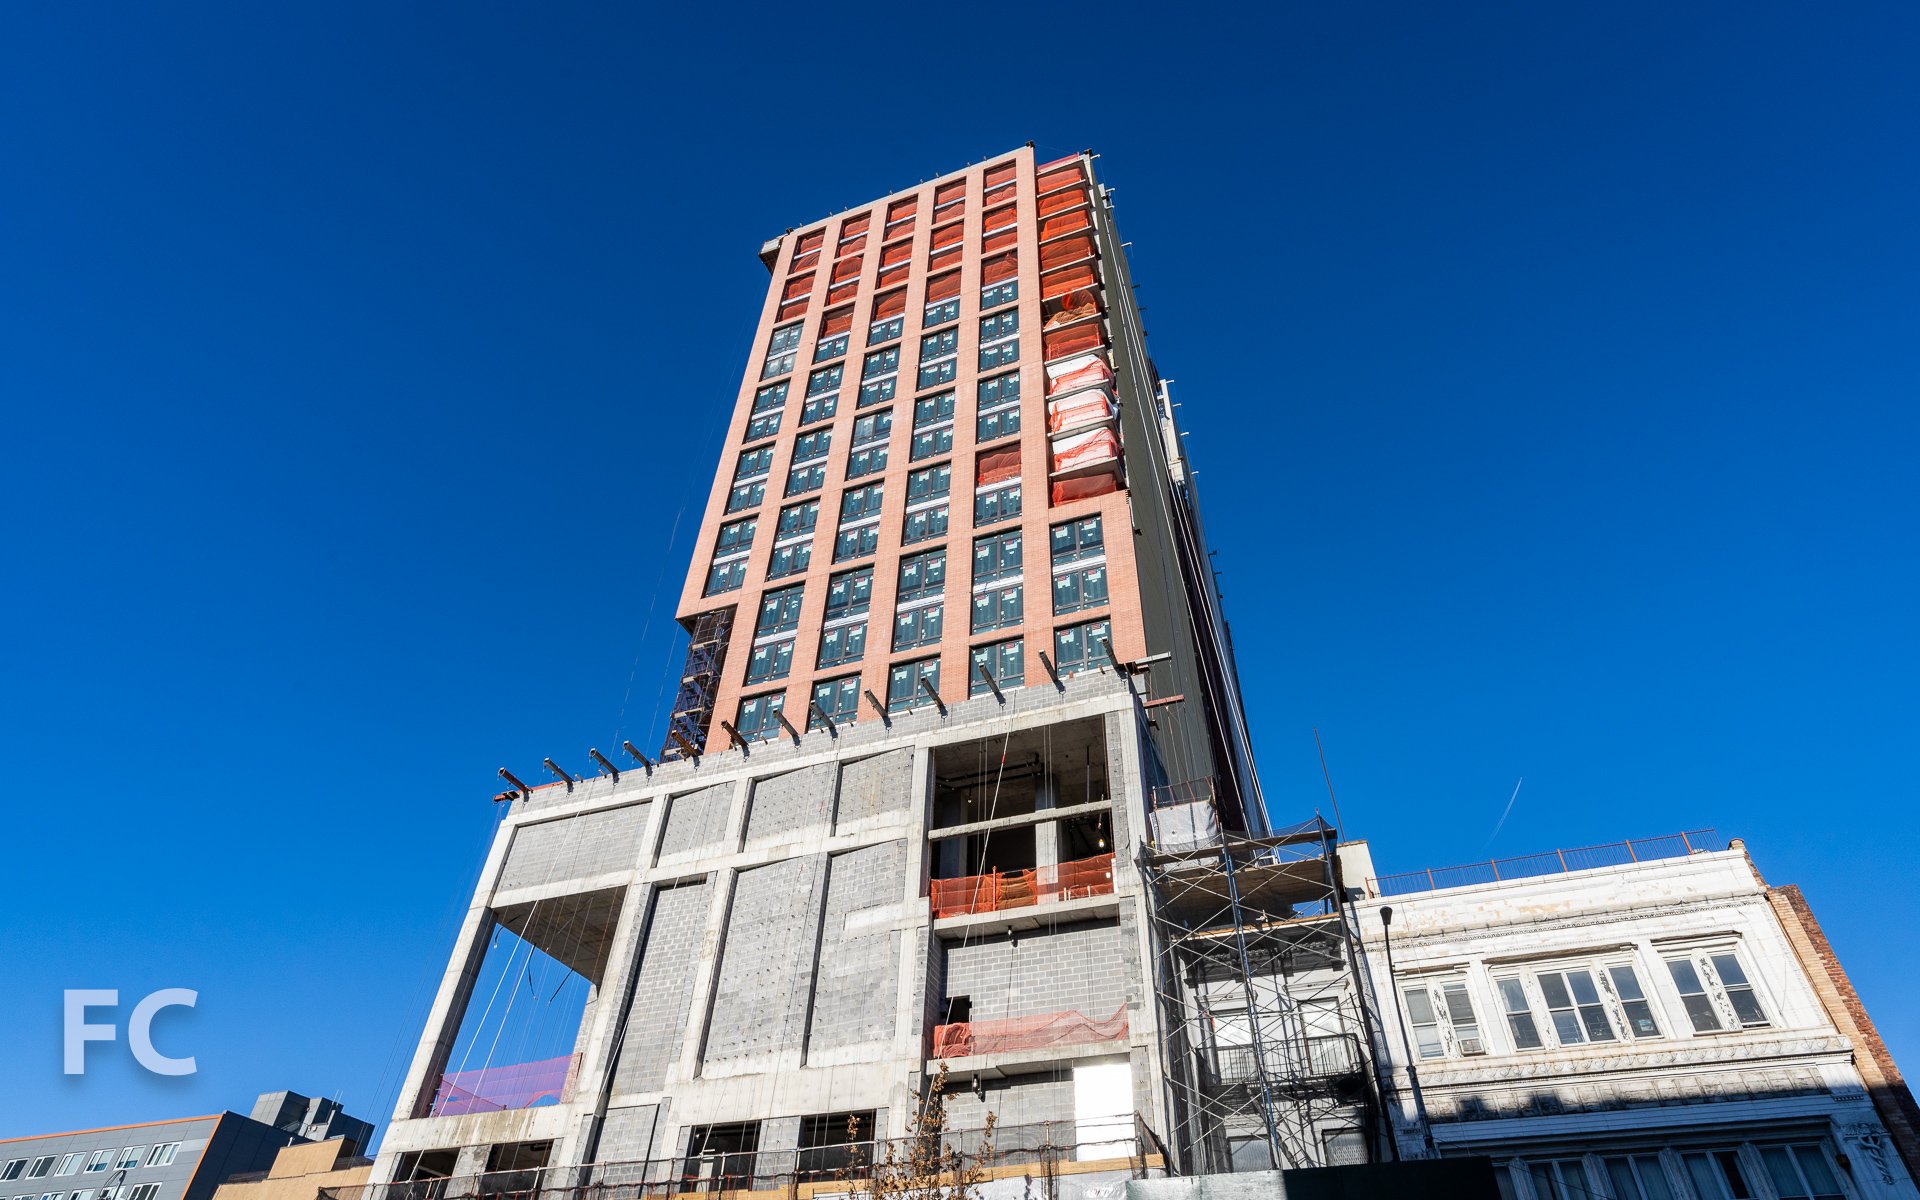
Superstructure has topped out at the d'Orsay, a 11-story condo building at the boundary of the Chelsea and West Village neighborhoods. The 21-unit condo building is developed by Adellco and designed by Hill West Architects.
Work on the exterior façade has begun with brick piers installed on the lower floors. The façade design includes red, patterned brick and large, industrial-styled windows with black metal frames and intermediary mullions. The selected materials are meant to tie the building in to the industrial heritage of the neighborhood as a one-time manufacturing center turned cultural hub in part thanks to the nearby art galleries and the High Line.
Close-up of the south façade.
Looking west on West 14th Street.
The 21 condo units range in size from one- to four-bedrooms. A full floor penthouse unit at the 11th floor features 3 bedrooms, 3 bathrooms, and two outdoor terraces. The 1,040 square foot rooftop terrace offers an outdoor kitchen and panoramic views of the city.
Panorama of the view to the south from the penthouse rooftop terrace.
View to the west from the penthouse rooftop terrace.
View to the north from the penthouse rooftop terrace.
One of the penthouse's two outdoor terraces, this one adjacent to the great room.
View of the Lower Manhattan skyline and the outdoor terrace from the penthouse's great room.
Building amenities will include a rooftop garden, a spa with a plunging pool, steam and treatment rooms, a fitness center and a drawing room. Completion is slated for 2018.
Architect: Hill West Architects; Interior Design: Studio Jacques Garcia; Developer: Adellco; Program: Residential; Location: Chelsea, New York, NY; Completion: 2018.
Building Tour: 12 Warren

South facade.
DDG's latest condo, 12 Warren, is wrapping up in the TriBeCa neighborhood. Occupying a mid-block site that faces south on Warren Street, the developer/architects' 12-story building is a conversion of a former factory at its lower floors with a new addition on top. Thirteen units will be offered, consisting of triplex, duplex, and full-floor homes.
Close-up of the balconies on the upper floors on the south facade.
The facade is predominantly clad in bluestone, which has also inspired its design. At the upper floors, balconies jut out non-uniformly, mimicking the natural stacking of bluestone. Throughout the facade, the bluestone cladding resists the repetition of size and pattern typically found in brick or more traditional stone clad buildings. No one portion of the facade quite looks like another, as modules of one size of bluestone are interrupted by a different scale and pattern.
Residential entry.
Close-up of the residential entry canopy.
Residential Lobby
Residential entry door.
The residential lobby features walls of bluestone and concrete, bringing the design of the exterior to the interior. Other amenities will include a fitness center, 24-hour doorman and concierge service, and private storage.
Residential lobby.
Penthouse Roof Terrace
View to the west from the penthouse roof terrace.
View of the Brooklyn Bridge from the penthouse roof terrace.
Residences feature windows at up to 7 feet tall, white oak flooring with 7.5" wide planks, and 10 to 22 foot ceilings. Board formed concrete for the ceilings in the living spaces recall the variation of the stone facade and echo the same concrete treatment of the entry canopy and lobby walls.
Penthouse D, 8th Floor
Great room.
Dining room.
Kitchen.
Private terrace at the south facade.
Private terrace at the south facade.
Plantings on the parapet at the south facade.
Master bedroom.
Master bath vanity.
Master bath.
Secondary bedroom.
Residence 3, Third Floor
Great room.
Wet bar.
Dining room.
Master bedroom.
Master bath.
Architect/Developer: DDG; Program: Residential; Location: TriBeCa, New York, NY; Completion: 2016.




Construction Update: 242 West 53rd Street
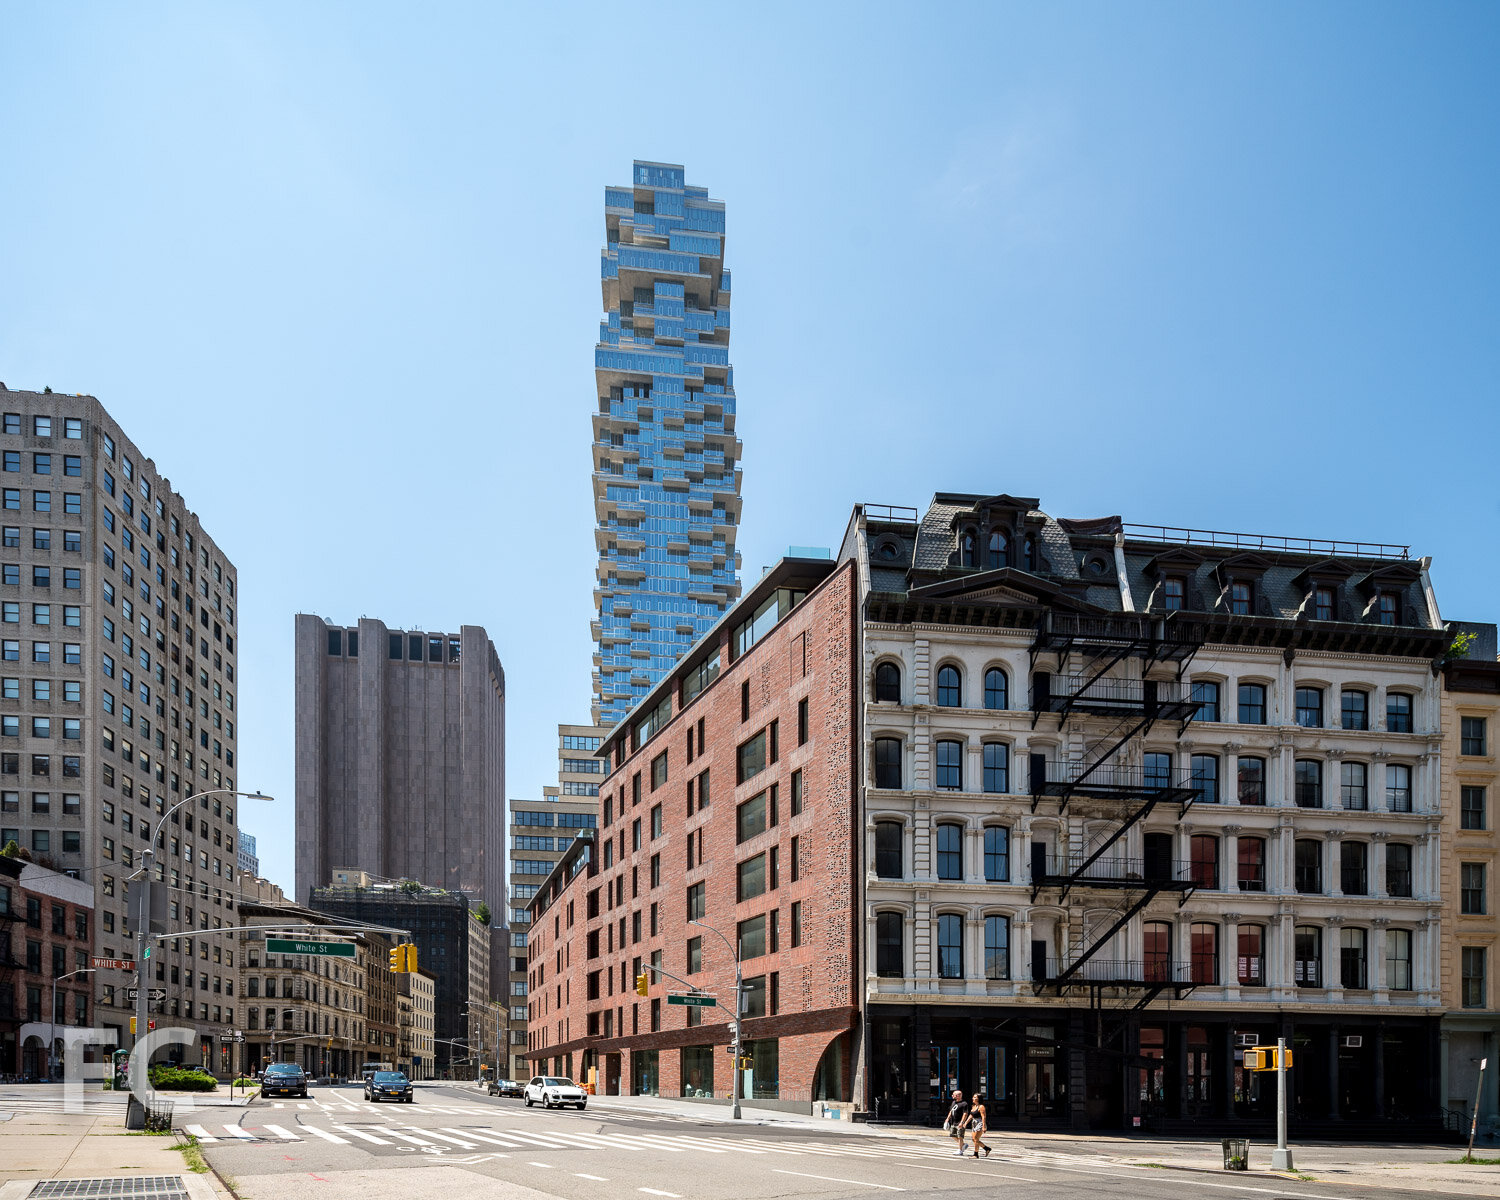
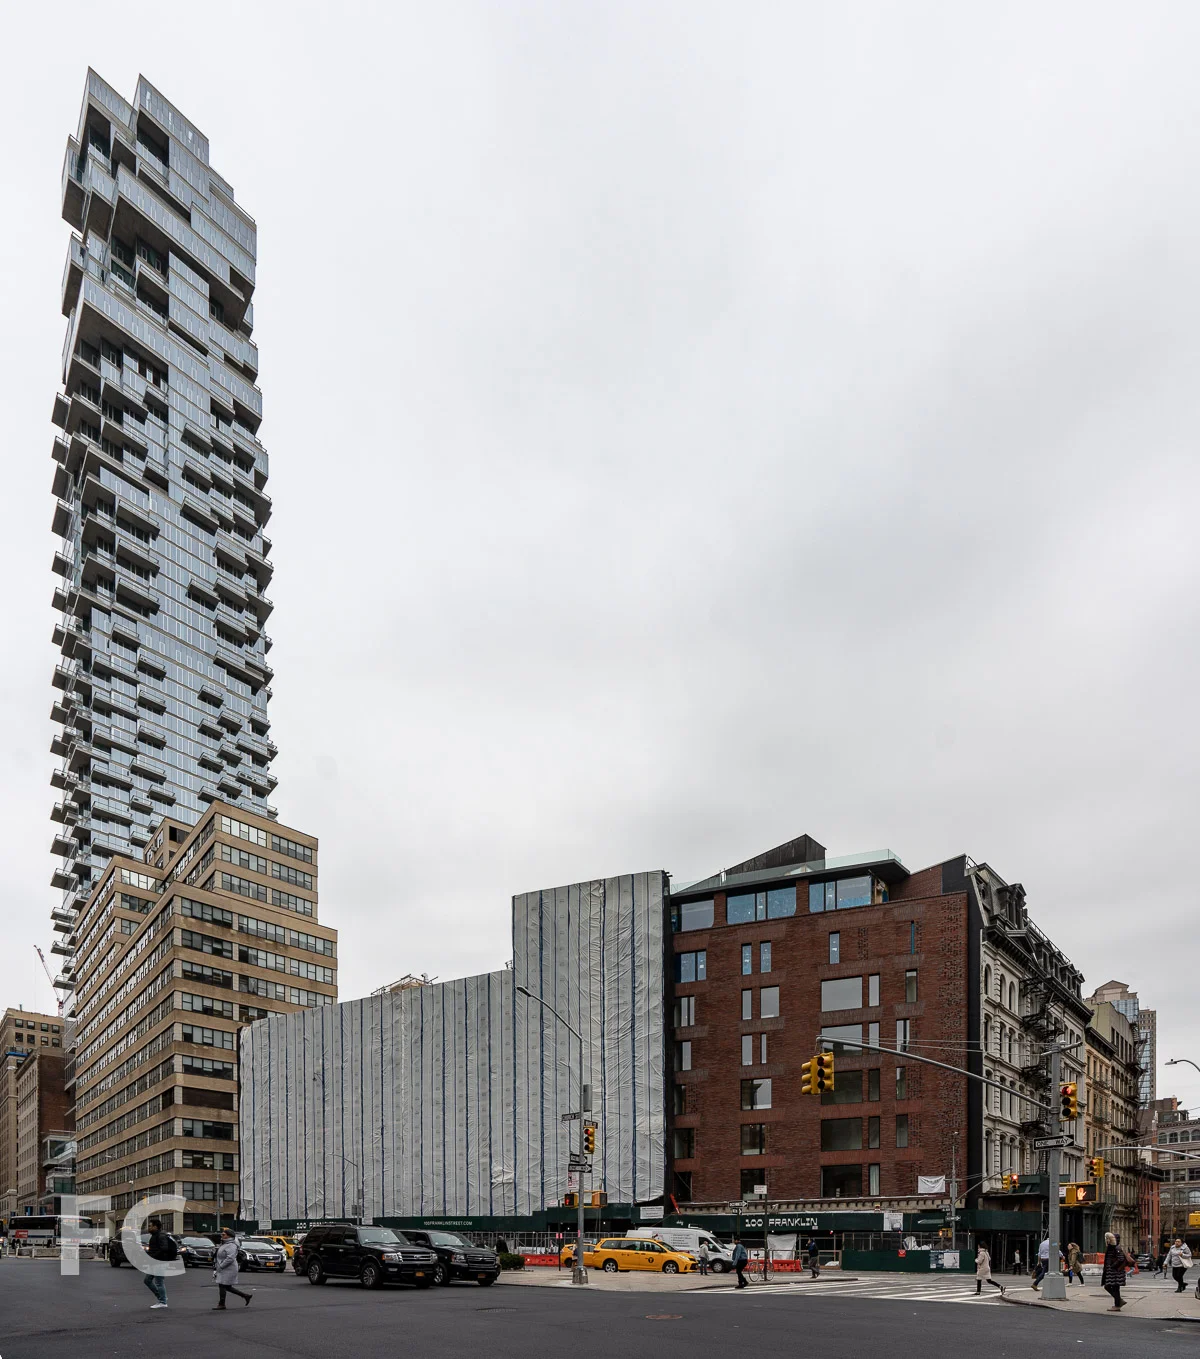
Concrete superstructure has reached the half-way mark and curtain wall installation is underway at Algin Management's 62-story, 426-unit mixed-use tower in Midtown's Theater District. Designed by CetraRuddy, the 674-foot tower features an organic massing tied to the distribution and size of units. Rental units will start on the fourth floor, with the lower floors split among 16,514 square feet of retail space and amenities for the residents.
Architect: CetraRuddy; Developer: Algin Management; Program: Residential, Retail; Location: Midtown, New York, NY; Completion: 2018.

