
Construction Update: 160 Leroy Street


Concrete superstructure has reached the 12th floor at 160 Leroy, Ian Schrager's curvy, 12-story condo building on the Hudson River waterfront. Designed by Herzog & deMeuron, architects of Schrager's 215 Chrystie and 40 Bond, the building features a curved façade of exposed concrete and floor-to-ceiling glass. Window installation is underway and has reached the fourth floor. The completed project will bring 49 condo units to its West Village neighborhood.
Southwest corner.
Close-up of the west façade.
Looking up at the west façade.
Close-up of the façade at the northwest corner.
Northwest corner.
Architects: Herzog & deMeuron (Design Architect), S9 A Perkins Eastman Affiliate Company (Executive Architect); Developer: Ian Schrager Company; Program: Residential; Location: West Village; Completion: 2017.



Building Tour: 11 Beach
Southwest corner at Varick Street and Beach Street.
Construction is wrapping up at HFZ Capital Group's 11 Beach, an office to residential conversion in the Tribeca neighborhood. Once home to the likes of Miramax Films, the conversion of the 10-story building into residential condos is led by BKSK Architects. Thomas Juul-Hansen is overseeing the interior design of the 27 residences. Both designers have worked on luxury buildings both new and conversions throughout the city that tap into its historical industrial style.
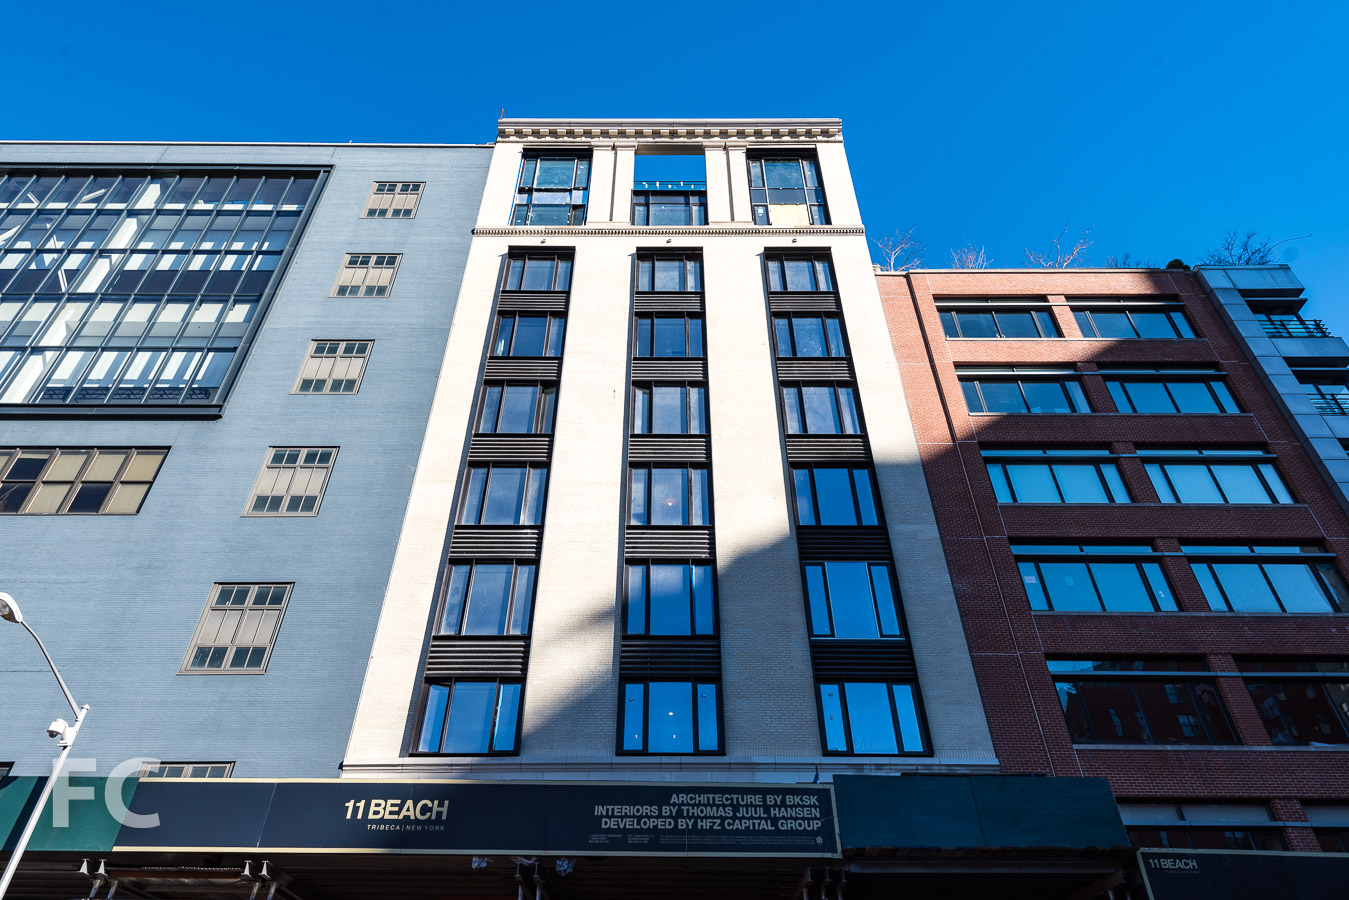
Close-up of the west façade.
On the outside, the light tan brick facades of the building's three street frontages remain, though the narrow windows have been replaced by new units that span two openings. Terra cotta replaces brick at the horizontal spandrels, which help to give the façade verticality as the remaining brick reads as vertical piers. A rusticated brick base and a new forged metal canopy will greet residents at the Beach Street residential entry. At the roof, residents will be able to take in dramatic views of Lower Manhattan, as well as access to a landscaped garden.
Looking south on Varick Street.

Looking up at the south facade from Beach Street.
Residential entry on Beach Street.
View of the Lower Manhattan skyline from the roof terrace of Penthouse B.
Sunroom at the roof terrace of Penthouse B.
View of the Lower Manhattan skyline from the foyer of the roof terrace of Penthouse B.
As part of the conversion from the deep floor plates of the 1910 office building, a courtyard atrium was added to provide further light and air for the residential units. The design incorporates windows of varying sizes punched into exterior walls clad in bow-tie, hand-glazed terra cotta tiles from Italy.
Looking down onto the courtyard from the penthouse roof.
At the base of the atrium will be an origami-shaped glass pyramid roof that encloses the fitness center below, making for a dramatic workout space. The entry lobby will also feature views of the sculptural enclosure of the atrium. Besides the fitness center, other amenities will include an outdoor roof deck, children's playroom and storage rooms.
Looking up at the courtyard atrium.
Looking up at the courtyard atrium.
Residential unit types range from simplex loft residences at three- to five- bedrooms and triplex townhouses, with duplex penthouses at the top floors. Oversized glass casement windows allow for dramatic views of Lower Manhattan.
View to the west from a residential unit.
Construction is slated to wrap up sometime this year, bringing another restored piece of history to the TriBeCa neighborhood.
Architects: BKSK Architects; Interior Designer: Thomas Juul-Hansen; Developer: HFZ Capital Group; Marketing and Sales: Douglas Elliman Development Marketing; Program: Residential; Location: TriBeCa, New York, NY; Completion: 2017.
Construction Update: 685 First Avenue

Northeast corner from First Avenue.
Construction is underway at 685 First Avenue, the 42-story residential tower in Murray Hill from Richard Meier & Partners Architects. The tower, composed of a minimalist extruded rectangular massing, will offer 556 residential rental and condo units in the first black glass clad building. An architectural cut-out spanning the 27th and 28th floors marks the transition from rentals to condos. Currently, the concrete superstructure has reached the 11th floor, marking the quarter height mark.
East facade from First Avenue.
Southeast corner from First Avenue.
Southwest corner from East 39th Street.
Southwest corner from East 39th Street.
Architect: Richard Meier & Partners Architects; Developer: Sheldon Solow; Program: Residential; Location: Kips Bay, New York, NY; Completion: 2018.











Construction Update: 123 Melrose Street - The Denizen Bushwick
Northeast corner of the north block from Evergreen Avenue.
Construction is underway on 123 Melrose, the two block development from All Year Management at the southern end of the Rheingold Brewery complex in the Bushwick neighborhood of Brooklyn. The ODA designed development will bring 1,000,000-square-feet of residential over two blocks, bisected by a 17,850-square-foot public park. Twenty percent of the residential units will be offered under the city's affordable housing program
Northeast corner of the north block from Evergreen Avenue.
Concrete superstructure has reached the sixth floor of the north block, nearing the half-way mark of the final height. The superstructure features cross bracing at the perimeter which will be expressed on the brick and glass facade.
Southeast facade of the north block from Evergreen Avenue.
Southeast facade of the north block from Evergreen Avenue.
South facade of the north block.
South facade of the north block from Melrose Street.
Close-up of the concrete superstructure at the south facade.
Meanwhile on the southern block fronting Melrose Street, foundation work has begun on the other half of the development.
South block foundations.
Southwest corner of the north block from Stanwix Street.
Close-up of the concrete superstructure at the southwest corner.
Looking up at the west facade of the north block from Stanwix Street.
Northwest corner of the north block from Noll Street.
Northwest corner of the north block from Stanwix Street.
North facade of the north block.
Northwest corner of the north block from Stanwix Street.
Architect: ODA; Developer: All Year Management; Program: Residential; Location: Bushwick, Brooklyn, NY; Completion: 2018.
Building Tour: Austin Nichols House

Southeast corner from Kent Avenue.
Construction is underway at the Austin Nichols House, a seven-story rental-to-condo conversion at 184 Kent Avenue in Williamsburg. Developed by Kushner Companies and LIVWRK, the project will bring 338 luxury condo units to the neighborhood.
Waterfront esplanade.
Morris Adjmi Architects is leading the redesign of the 1915 warehouse, originally designed by the Woolworth Building architect Cass Gilbert. In its first life, the warehouse was home to Austin, Nichols & Co., once the city’s largest grocer and distributor of Wild Turkey.Morris Adjmi, of course, also designed the conversion of the nearby Wythe Hotel.
Residential entry.
The lobby.
The residential lobby features a green living wall, hexagonal Italian tile flooring, and hand painted cement columns in a 20-foot-high space.
Another view of the lobby.
Concierge desk detail.
Grand stair to the amenity floor.
Residents will have access to a floor of amenities that include co-working spaces, a resident cafe and catering kitchen, children’s playroom, theatre, music rehearsal rooms, and on-site parking. These amenities look onto a central zen garden and courtyard with landscaping, elevated walkways and a fire pit. A rooftop sun deck offers waterfront views and spaces for sunbathing, lounging and private events.
Amenity lounge.
The lounge.
The fitness center is located on the west end of the building, allowing for views of the North Brooklyn waterfront and the Manhattan skyline.
Waterfront gym.
Residences are loft-style with 12-foot-high ceilings and the original elements of the Cass Gilbert structure. Chevron-laid tobacco smoked oak flooring and Egyptian Revivalist-style windows accent the units.
Living room.
Manhattan waterfront view from the living room.
Kitchens include matte-lacquered custom cabinetry with brushed concrete countertops and custom light pendants by local designers Matter Made.
Kitchen.
Bedroom.
Master bathrooms feature Pietre d’Italia mosaic tiled floors, honed Giolia Carrera stone walls, custom walnut vanities, and Matter Made light pendants.
Bathroom.
Unit number entry signage.
Living room.
Bedroom.
Living room in a courtyard-facing unit.
Courtyard view.
Bedroom.
Architect: Morris Adjmi Architects; Developers: Kushner Companies and LIVWRK; Program: Residential Condo; Location: Williamsburg, Brooklyn, NY; Completion: 2017.









Construction Update: 360 East 89th Street
Southeast corner from First Avenue.


Superstructure has topped out and facade installation is wrapping up at Citizen 360, a residential tower by developer Anbau and SHoP Architects. The 34-story condo tower features a 7-story podium clad in glass, metal, and stone which transitions to brick cladding on the tower. Vertical bands of glass are arranged in a varied pattern throughout the facade, creating variety that contrasts with the regularized grid of windows on the adjacent towers.
Close-up of the south façade.
Looking up at the east facade from First Avenue.
The project will contain 78 condo units in a range from one- to four-bedrooms at 875 to 2,850 square feet. Construction completion is slated for 2017.
Close-up of the east façade.
Northeast corner from First Avenue.
Close-up of the north façade.
Architect: SHoP Architects; Developer: Anbau; Program: Residential, Parking; Location: Upper East Side, New York, NY; Completion: 2017.
Construction Update: Koch Center for Cancer Care
Northwest corner from East 74th Street.
Construction is underway at the Koch Center for Cancer Care, which will feature two science and medical facilities sharing a single site on the Upper East Side waterfront. Memorial Sloan Kettering will offer outpatient treatment programs with its 750,000-square-feet cancer care facility. CUNY-Hunter College will house academic science and nursing facilities in their 336,000-square-foot Science and Health Professions building.
Northeast corner from FDR Drive.
The building massing breaks down what would be a dense extruded volume into a series of smaller, interconnected chunks. Voids in the overall massing allow for outdoor terraces.
Looking up at the east facade.
Facade installation is underway at the east and south facades. The facade features terra cotta and glass panels of varying sizes that create a vertically oriented pattern. Vertical terra cotta fins of varying depths also contribute to the pattern while offering shade and mitigating the effects of solar heat gain and glare.
Facade panels installed at the southeast corner.
Southeast corner from FDR Drive.
Close-up of the facade panels at the southeast corner.
Southeast corner from FDR Drive.
Panels installed at the south facade.
West facade from East 73rd Street.
Architect: Ennead Architects with Perkins Eastman; Structural Engineer: Thornton Tomasetti; MEP Engineer: Jaros Baum & Bolles; Curtainwall Consultant: Entek Engineering, LLC, Heintges & Associates; Client: Memorial Sloan Kettering Cancer Center, CUNY-Hunter College; Program: Outpatient Cancer Care and Research; Location: Upper East Side, New York, NY; Completion: 2019.





Building Tour: 1 John Street
Construction is complete at 1 John Street, the residential building located at the northern fringes of Brooklyn Bridge Park in DUMBO. The project is jointly developed by Alloy Development and Monadnock Development.
The 42-unit, 12 story condominium offers two, three and four bedroom apartments designed by Alloy Development, founded by architect Jared Della Valle. For the design of the exterior facade, large windows set into brick follow a gradient in size, such that the ratio of solid to glass increases towards the top of the building. Windows are motorized to allow for the entire unit to open when needed.
Penthouse A
One of the last remaining units is Penthouse A, a 4-bedroom and 4-bathroom triplex unit with a private terrace on the third level. Inside the 3,000-square-foot unit, large open spaces accommodate living, dining, and kitchen areas that have visual connection to each other and the exterior. From large windows, residents have views of Brooklyn Bridge Park, the East River, and the Brooklyn and Manhattan skyline.
Kitchens feature double rough sawn oak islands and Gaggenau appliances.
The master bath features an Italian freestanding soaking tub with a wood feature wall and Dornbracht/Fantini fixtures.
A courtyard off of the kitchen leads to a rooftop terrace with a gas grill and outdoor fireplace.
Beyond the waterfront views, the building's amenities include a gym, bike storage, and landscaped roof deck with cabanas. On the first floor, the building houses an annex of the Brooklyn Children's Museum, currently located in the Crown Heights neighborhood.
Architects: Alloy Development; Developers: Alloy Development and Monadnock Development; Program: Residential, Retail, Cultural; Location: DUMBO, Brooklyn, NY; Completion: 2016.



Construction Update: 121 East 22nd Street
North facade from East 23rd Street.

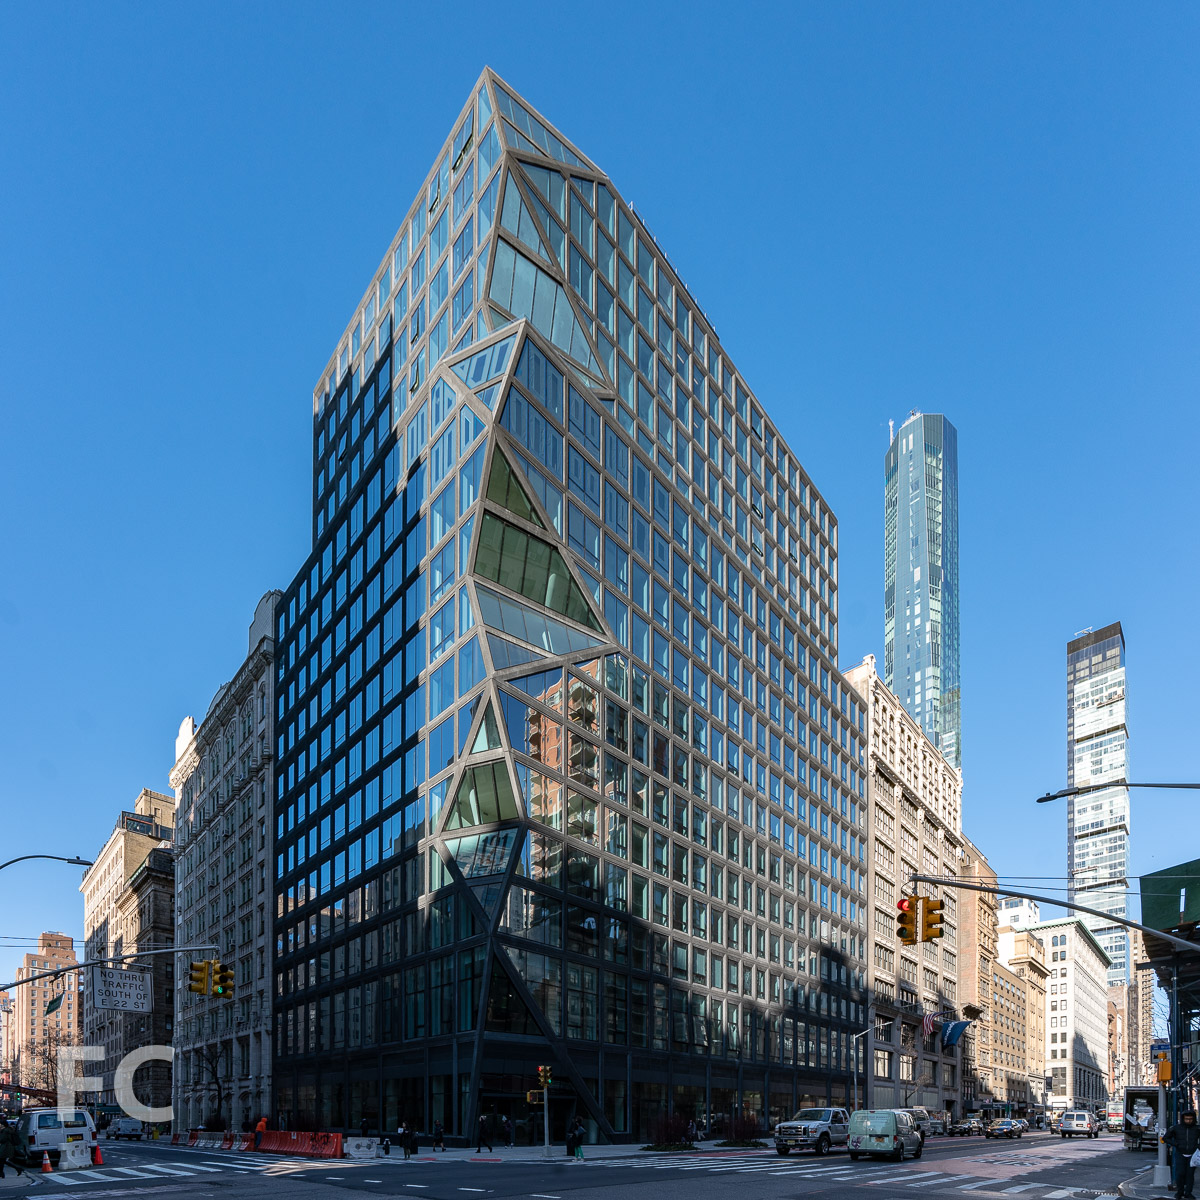
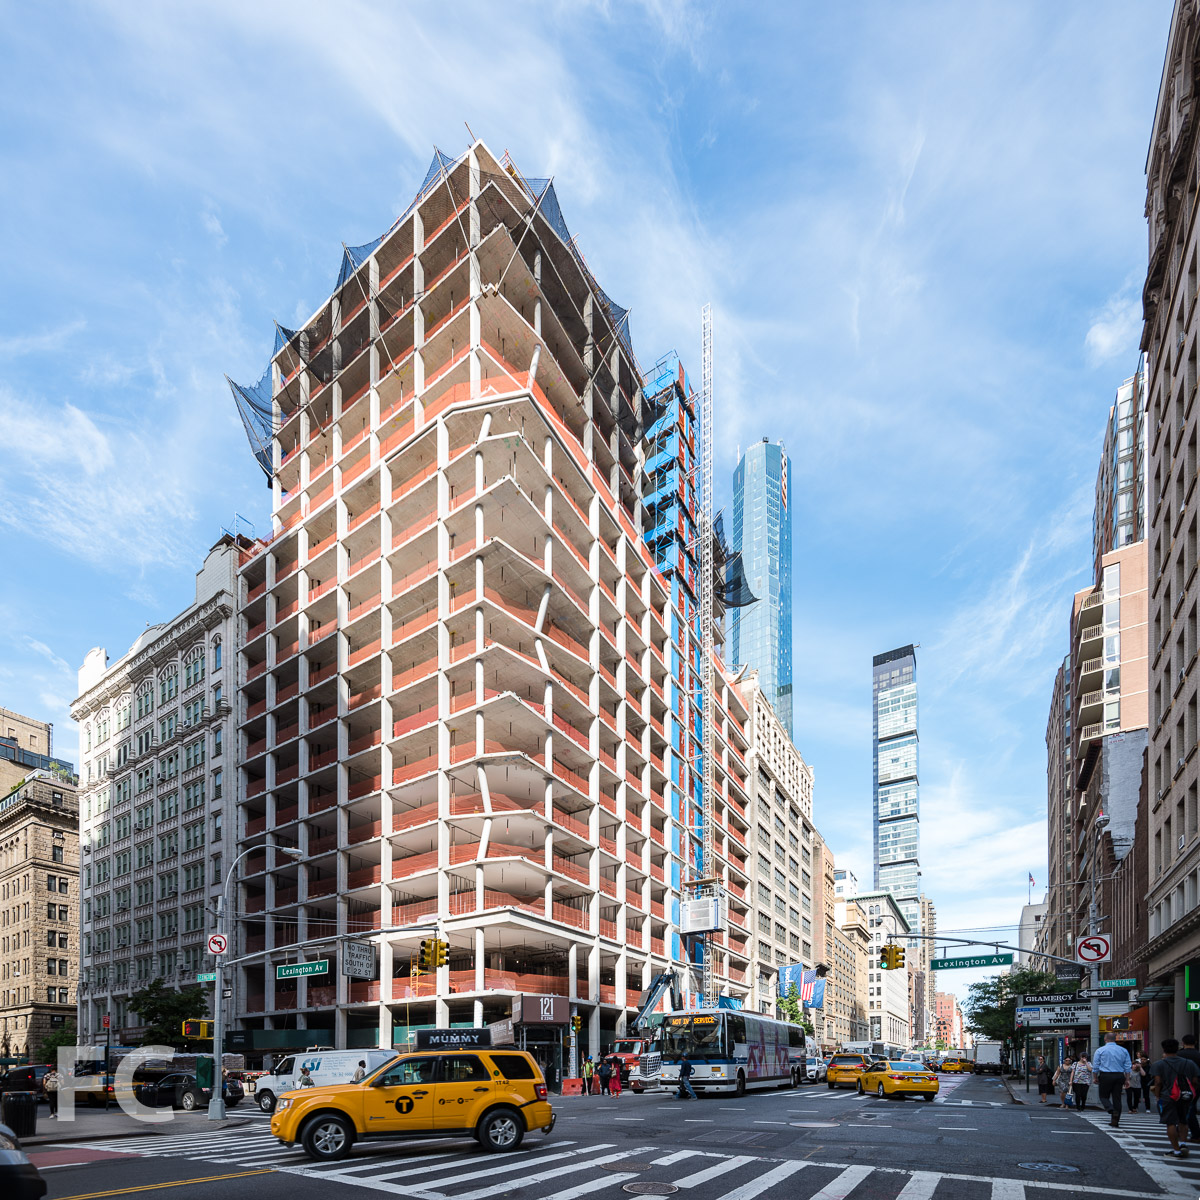
Construction is underway at 121 East 22nd Street, the two-tower residential development in the Flatiron District from Toll Brothers City Living and Gemdale Properties and Investment. OMA's New York office, led by partner Shohei Shigematsu, is responsible for the design of the 18-story residential tower, the firm's first in the city.
North facade from East 23rd Street.
The larger tower will rise 18-stories at the corner of East 23rd Street and Lexington Avenue. Addressing the neighborhood's pre-war architectural context, the facade features a punched window design that transitions to a faceted northeast corner with glazing that frames views from multiple angles. The smaller tower is located mid-block on East 22nd Street and features a faceted facade similar to the larger tower's northeast corner.
Construction on the project is slated for some time in 2018.
East facade from Lexington Avenue.
East facade from Lexington Avenue.
Intersection of Lexington Avenue and East 22nd Street.
South facade from East 22nd Street.
Looking up at the south facade from East 22nd Street.
South facade from East 22nd Street.
South facade detail.
Architects: OMA NY (Design Architect), SLCE Architects (Architect of Record); Developers: Toll Brothers City Living with Gemdale Properties and Investment; Program: Residential; Location: Flatiron District, New York, NY; Completion: 2018.
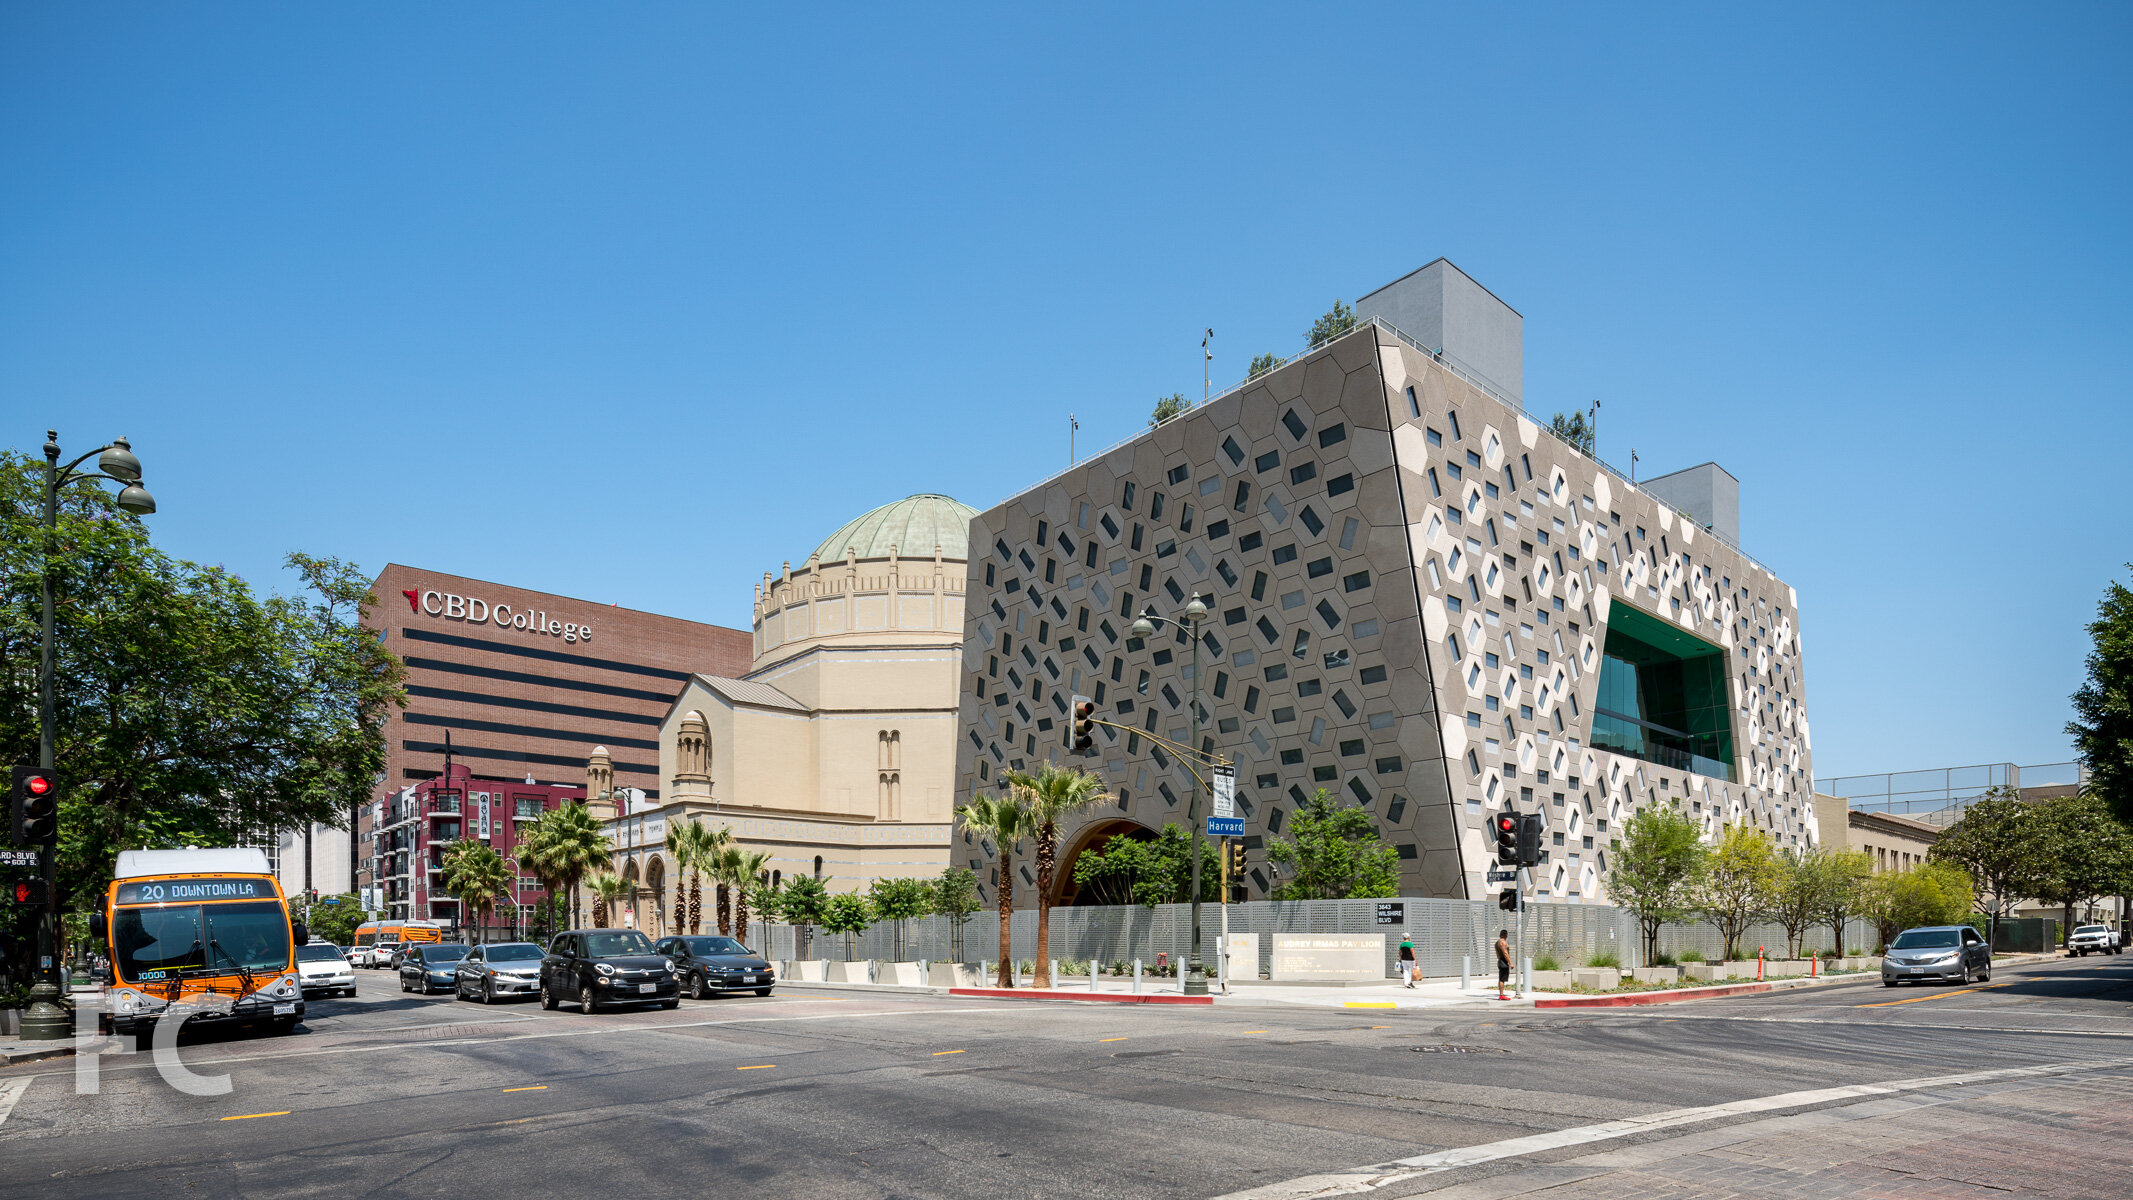


1040 Dean Street
Looking south on Franklin Avenue.
Construction is wrapping up at 1036 Dean Street, the 8-story residential rental building in the Crown Heights neighborhood of Brooklyn. Developed by Yoel Goldman’s Brooklyn GC with design by ODA, the building will offer 106 rental units ranging from studios to 2-bedrooms.
Northeast corner from Franklin Avenue.
The building's massing features ODA's customary boxy theme with terraces starting on the seventh floor as the envelope erodes at the corner and along both street fronts. Large, industrial style windows with metal slab and column covers clad the primary facades, evoking an industrial style common to recent Brooklyn developments.
Northeast corner from Franklin Avenue.
Franklin Avenue facade close-up.
Facade close-up.
Close-up of the northeast corner.
Looking west on Dean Street at the northeast corner.
Close-up of the Dean Street facade.
Intersection of Franklin Avenue and Bergen Street.
Architect: ODA; Developer: Yoel Goldman of Brooklyn GC; Program: Residential, Retail; Location: Crown Heights, Brooklyn, NY; Completion: 2017.









