
242 West 53rd Street
Northeast corner from Broadway.
Concrete superstructure is rising at Algin Management's 62-story, 426-unit mixed-use tower in Midtown's Theater District. Designed by CetraRuddy, the 674-foot tower features an organic massing tied to the distribution and size of units. Rental units will start on the fourth floor, with the lower floors split among 16,514 square feet of retail space and amenities for the residents.
Looking up at the northeast corner of the tower from West 53rd Street.
Looking up at the north facade of the tower from West 53rd Street.
Northwest corner of the tower from West 53rd Street.
Northwest corner of the tower's concrete superstructure.
Northwest corner of the tower from 8th Avenue.
Architect: CetraRuddy; Developer: Algin Management; Program: Residential, Retail; Location: Midtown, New York, NY; Completion: 2018.










A/D/O
Southwest corner from Banker Street.
A creative hub from automaker BMW/MINI has opened in Greenpoint. Known as A/D/O, the office space for creatives is housed in a former warehouse in the Brooklyn neighborhood. nArchitects, a Brooklyn-based firm, has led the conversion of the 25,000-square-foot space.
The architects have sought to preserve the spirit of the former warehouse with strategic alterations on the exterior. A diagonal slice through the southwest corner creates a grand entry defined by a new diagonal structural element and new glazing. New doors and windows have also been inserted into the remaining original graffiti-covered brick walls.
New main entry carved out of the existing structure at the southwest corner.
Periscope skylight.
South facade from Norman Avenue.
Southeast corner from Norman Avenue.
Architect: nArchitects; Client: BMW/MINI; Program: Office, Commercial, Retail; Location: Greenpoint, Brooklyn, NY; Completion: Fall 2016.

Court Square

Looking east on 44th Drive at the northwest corner of the block.


Construction continues in Court Square at one of Queens' most active blocks for development. Bounded by Jackson Avenue to the north and Purves Street and 44th Drive to the east and west, this block in Long Island City currently has three towers under construction simultaneously.
Looking east along Jackson Avenue.
Watermark Court Square
Twining Properties' 27-story, 150,000 square foot rental tower sits mid block, facing 44th Drive. Known as Watermark Court Square, the Handel Architects' designed tower will offer 168 units in a mix of studio, one- and two-bedroom apartments. At the ground floor, the building will offer 2,500 square feet of retail space. Construction scaffolding has started to come down, revealing the brick, metal panel, and glass facade. Completion is set for later this year.
Northwest corner of the block with Watermark Court Square (right) and The Edison (far right).
Close-up of the west facade of Watermark Court Square.
The Edison
Directly adjacent to the Twining Properties' tower, Silvercup Studios is developing a 26-story, 120 unit condo tower at 27-21 44th Drive. GF55 Partners is designing and work on the brick and glass facade is wrapping up. Along with the 105,562 square feet of residential space, the ground floor will feature 6,780-square feet of commercial space.
Looking up at the west facade of Watermark Court Square (left) and The Edison (right).
West facade of Watermark Court Square (left) and The Edison (center), and .
Looking north from the intersection of 44th Drive and Thomson Avenue with The Hayden (left), Watermark Court Square (center), The Edison (right), and 44-28 Purves Street (far right).
44-28 Purves Street
The third project on the block, a 35-story rental tower at 44-28 Purves Street, sits at the south end, nearest to Thomson Avenue. Developed by Brause Realty and the Gotham Organization, the tower features a massing of layered vertical slabs that will increase the number of corner units from the typical rectangular extruded site footprint of many towers. The tower's east-west orientation will offer residents views towards Queens to the east and Lower Manhattan to the west. A mix of studio, one- and two-bedroom apartments will be offered from the tower's 270 units. Retail space and amenities will be located in a two story podium that spans the block. Work on the facade is nearly complete, with full completion slated for later this year.
The Edison (center) and 44-28 Purves Street (right) from Thomson Avenue.
Looking south on Jackson Avenue towards 44-28 Purves Street.
The Hayden
Located across Jackson Avenue, to the north of the block, Rockrose's 50-story tower is wrapping up construction as well. Designed by SLCE, the 509-foot-tall tower features a facade of window wall and light metal slab covers that emphasize the floor slabs. The tower will offer 974 apartments for rent, comprised of studio, one-, and two-bedrooms. Leasing is set to begin later this year.
Looking up at The Hayden (left), with Watermark Court Square (right) and The Edison (far right) in the background.
Southwest corner of The Hayden from Jackson Avenue.
Looking up at the Hayden.
Architects: Handel Architects (Watermark Court Square), GF55 Partners (The Edison) FXFOWLE (44-28 Purves Street), SLCE (The Hayden); Developers: Twining Properties (Watermark Court Square), Silvercup Studios (The Edison), Brause Realty and the Gotham Organization (44-28 Purves Street), Rockrose (The Hayden); Program: Residential, Retail; Location: Court Square, Long Island City, NY; Completion: 2017.
The Kent - 200 E 95
Northwest corner from Third Avenue.

Construction is progressing at The Kent, Extell's 30-story residential condo tower in the Yorkville neighborhood on the Upper East Side. Beyer Blinder Belle is behind the design of the tower, with interior design of the 104 condo units by Champalimaud. Units range in size from two-to-five bedrooms.
North facade from East 95th Street.
The exterior of the tower will be clad in contextual mixture of brick, limestone, and metal with large windows throughout. Corner windows will provide panoramic views of the neighborhood. A residential entry off of 95th Street will feature limestone detailing with a metal and glass marquee.
Looking up at the west facade from Third Avenue.
Southwest corner from Third Avenue.
Close-up of the brick and glass west facade.
Close-up of the brick and glass facade at the northwest corner.
Condo units feature 10 to 15 foot ceilings for ample daylight, custom millwork, and a choice of hardwood flooring in Ebonized or Brushed Oak. The opportunity to customize the unit extends to the kitchen finishes, with a choice between three color palettes.
Penthouse views feature panoramic views of the Manhattan skyline and the East River waterfront.
View to the south.
View to the southwest.
View to the west.
View to the northwest.
View to the east.
View to the southeast.
Residential amenities will include a double height lobby, drawing room, indoor pool and sauna, a fitness center, indoor/outdoor children's play area, garden salon, and a "sound lounge" designed by Lenny Kravitz.
Looking up at the northwest corner of the tower.
Architect: Beyer Blinder Belle; Interiors: Champalimaud; Landscape: West 8; Developer: Extell Development Company; Program: Residential; Location: Yorkville, New York, NY; Completion: 2017.

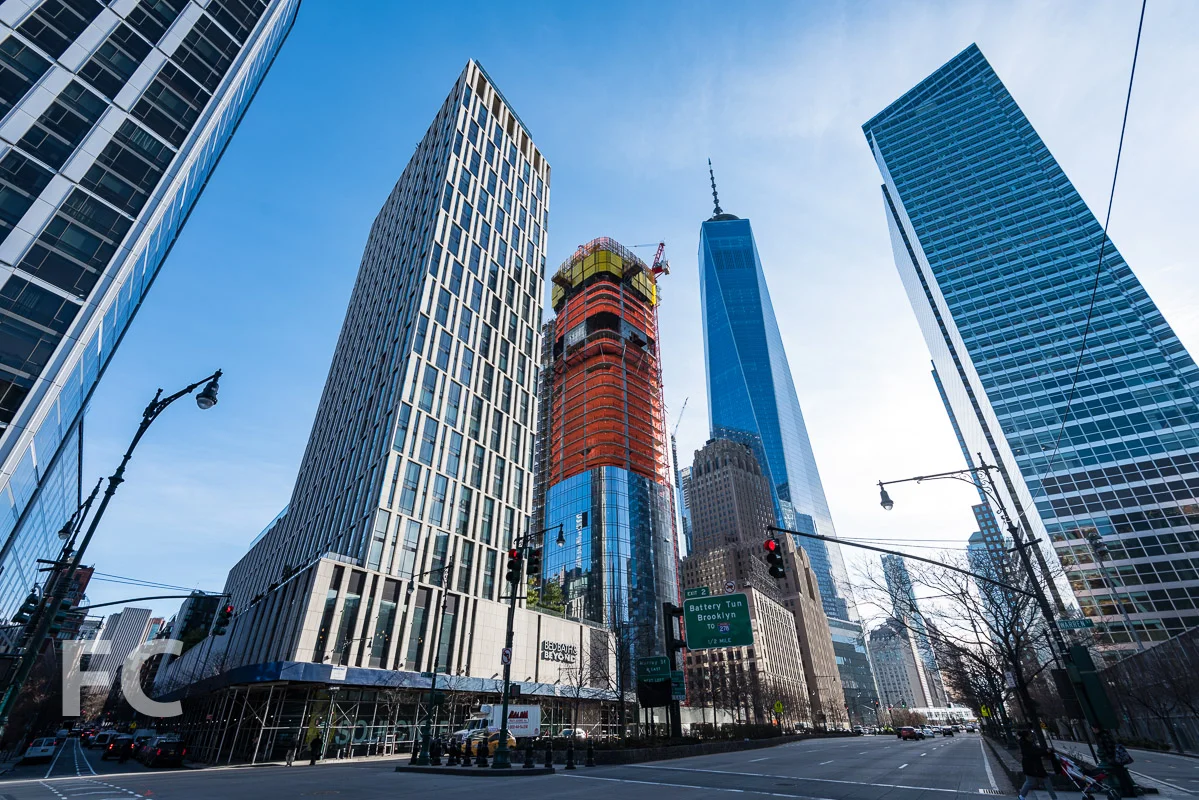
111 Murray Street
Northwest corner.


Construction progress continues at 111 Murray Street, the 64-story residential tower from developers Fisher Brothers, Witkoff, and New Valley. Designed by Kohn Pedersen Fox, the 792-foot-tall tower features a curved form that flares outward as it rises. The tower has surpassed the half way mark for height, as concrete superstructure reaches the 36th floor.
The exterior of the tower will be sheathed in a glass curtain wall, with curved glass panels at the northwest and southeast corners. Installation of the curtain wall has now reached the 15th floor.
Close-up of the northwest corner of the tower facade.
Looking up at the west facade.
Southwest corner.
Southwest corner.
Looking up at the south facade.
Looking up at the southeast corner.
Close-up of the southeast corner of the tower facade.
Looking up at the east facade.
Southeast corner.
Architects: KPF (Design Architect), Goldstein Hill & West (Architects of Record); Interiors: MR Architecture + Decor and Rockwell Group; Landscape Architect: Edmund Hollander Landscape Architects; Developers: Fisher Brothers, Witkoff, and New Valley; Program: Residential; Location: Tribeca, New York, NY; Completion: 2018.



Journal Squared
South façade.
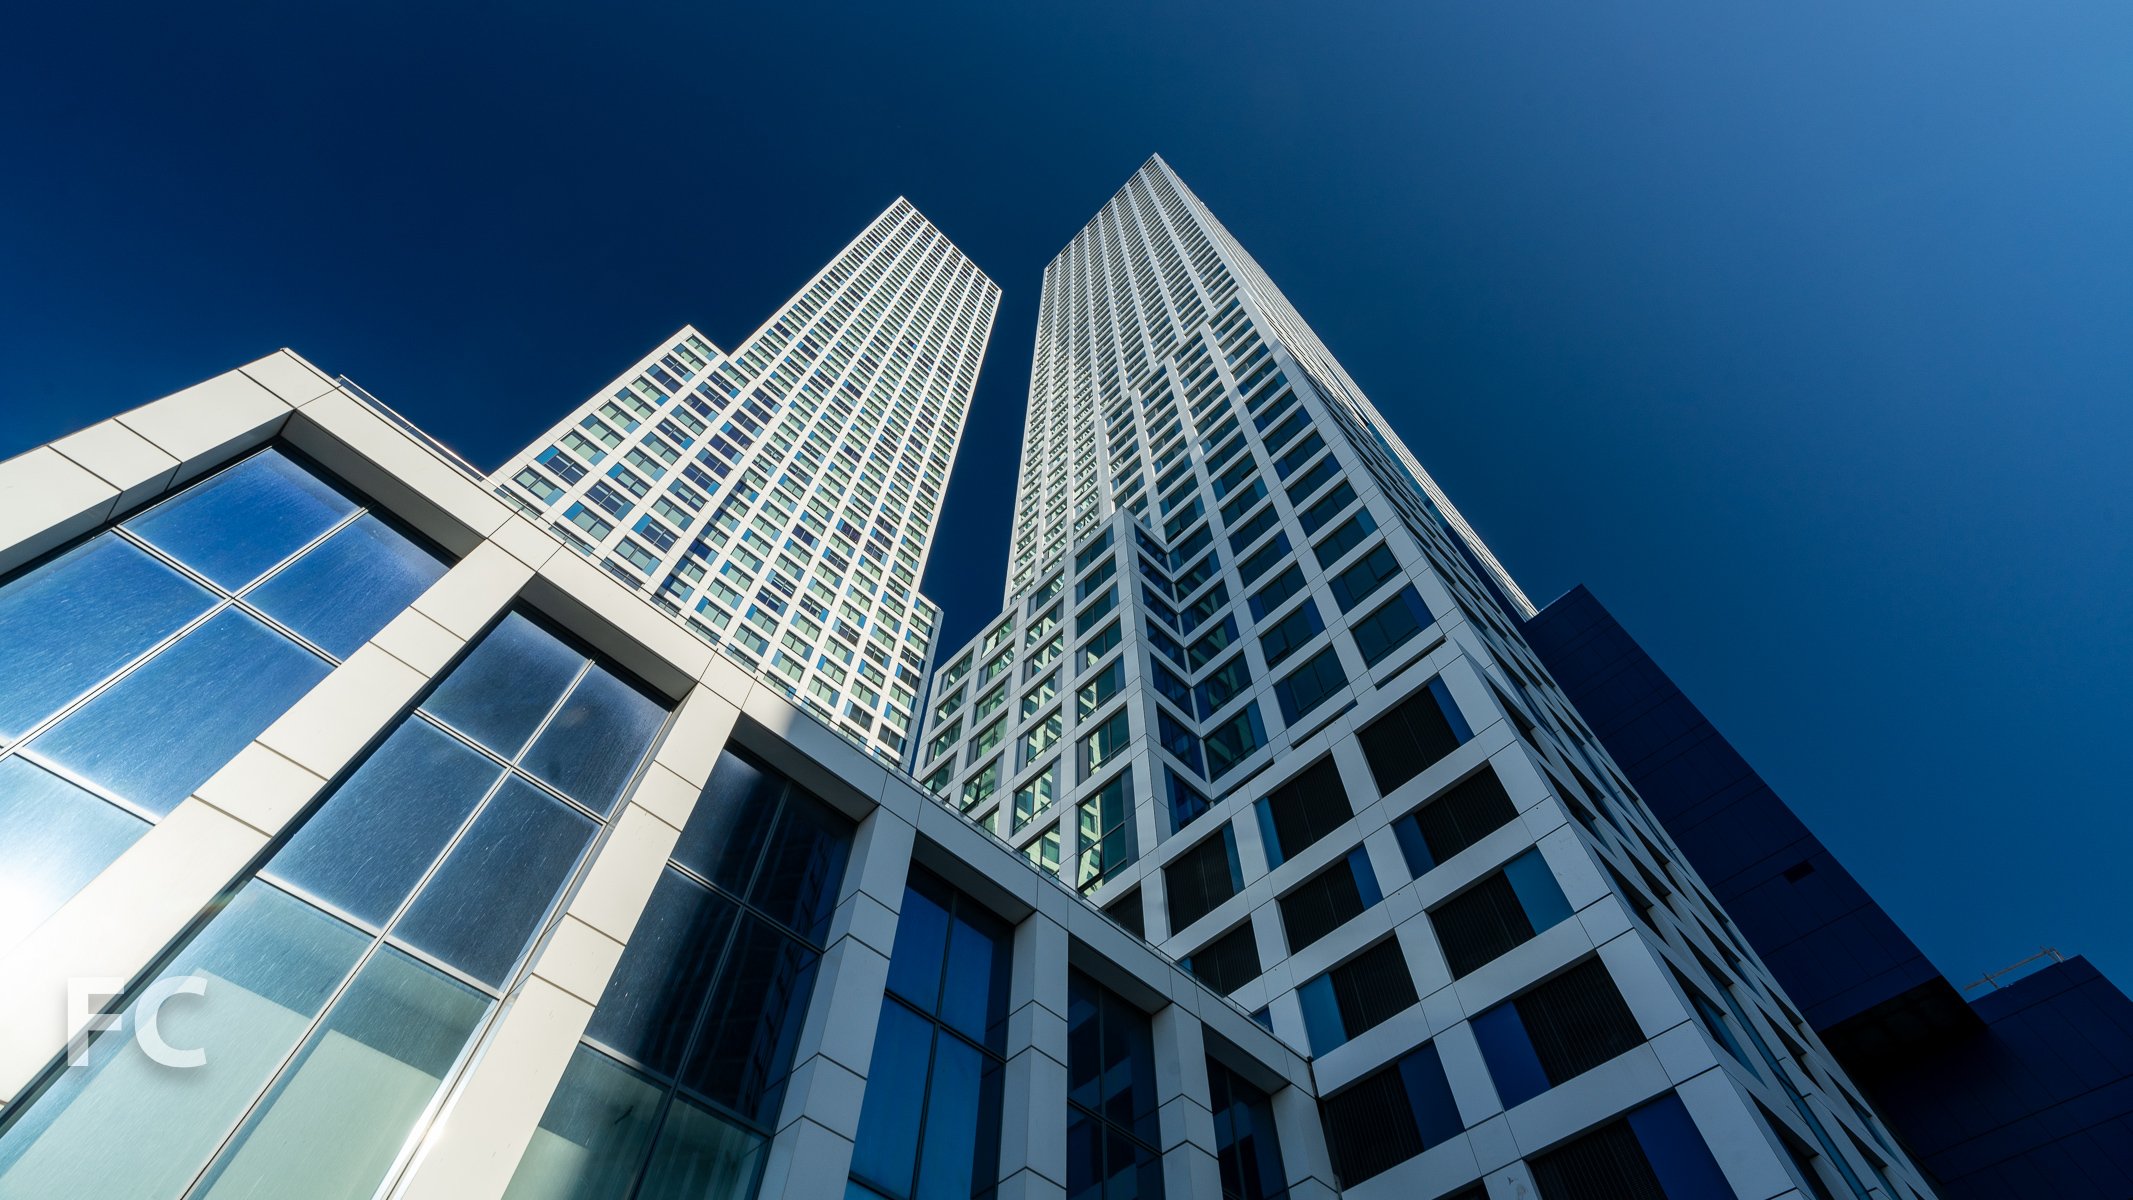
Construction is wrapping up at the phase one tower for KRE Group and National Real Estate Advisors' Journal Squared mixed-use development. Phase one includes a residential tower from Hollwich Kushner (HWKN) and Handel Architects which will offer 538 residential rental units ranging from studios to three-bedroom apartments. Journal Squared's complete master plan calls for 2.3 million square feet spread amongst three towers for its site adjacent to the Journal Square Transportation Center in Jersey City's historic Journal Square neighborhood.
West façade from Pavonia Avenue.
Rising 53 stories and 563 feet when completed, the phase one tower includes the first of the master plan's 1,838 residential rental units and a portion of the 36,000 square feet of retail space. The tower's massing steps back as it rises and is clad with a grid of white metal panels and punched windows. To break down the repetitive envelope, thin metal panels in various shades of blue flag the windows on alternating sides while several large vertical strips of glazing rip through the tower, further breaking down the larger form.
Façade detail.
East façade from Summit Avenue.
North facade.
North façade detail.
Looking up at the north facade.
Residential entrance on Pavonia Avenue.
Passageway through tower one to Pavonia Avenue.
Residential lobby under construction.
A Sky Lounge on the 53rd floor will offer residents a communal dining table, projector screen, and seating areas surrounded by panoramic views of Manhattan and Jersey City.
Future home of the sky lounge on the 53rd floor.
Skyline view to the east from the Sky Lounge.
View to the south from the Sky Lounge.
View to the west from the Sky Lounge.
On the eighth floor, residents will have access to 10,235 square feet of amenities including a gym, yoga room, kids room, library, screening room, WiFi lounge, sundeck, and outdoor pool.
Sundeck.
Outdoor pool at the sundeck.
Skyline view from the sundeck.
View of the Statue of Liberty from the sundeck.
Looking up at the east facade of the tower from the sundeck.
Southeast corner of the tower.
Architects: Hollwich Kushner (HWKN) and Handel Architects; Developers: KRE (Kushner Real Estate Group) and National Real Estate Advisors, a division of NEBF; Structural Engineer: WSP; Mechanical Engineer: Barone Engineering Associates; Building Envelope Consultant: Israel Berger & Associates; Landscape Architect: Melillo + Bauer Associates, Inc.; Identity: Bruce Mau Design; Program: Residential, Retail, and Parking; Location: Jersey City, New Jersey; Completion: Early 2017 (Phase One).






Construction Update: Institute for Contemporary Arts at VCU
Southeast corner from West Broad Street.
Steven Holl Architects' latest museum is taking shape in Richmond, Virginia on the campus of Virginia Commonwealth University. The future home of the Institute for Contemporary Art's Markel Center has topped out and looks to be on track for its Fall 2017 opening.
Rendering. Courtesy of Steven Holl Architects.
The centerpiece of the design is the 33 foot high forum located at the intersection of West Broad Street and North Belvidere Street. Off of this main forum volume, visitors can access the 240-seat auditorium, sculpture garden, and the four contemporary art galleries that fork into multiple volumes along West Broad Street.
Diagrid steel torqueing structure of the forum.
Southeast corner from West Broad Street.
East facade from West Broad Street.
Northeast corner from West Broad Street.
Installation is underway on the exterior cladding, which includes glass and zinc panels. Zinc has been selected as the primary cladding material for its environmental friendliness as a 100% recyclable material and its flexibility in cladding the curved shapes of the museum.
Other sustainable features of the design include the use of 7,500-square-feet of green roofs on three of the four galleries and the use of geothermal wells for the central heating/cooling system. The wells are drilled down to approximately 460 feet and use the earth as a heat source in the winter and a heat sink in the summer for the building's climate control system.
Facade installation.
North facade close-up.
View from West Grace Street, with an existing gas station in the foreground and the west facade rising in the background.
Southwest corner from North Belvidere Street.
South facade from North Belvidere Street.
South facade close-up.
South facade close-up.
South facade from North Belvidere Street.
Architect: Steven Holl Architects with BCWH Architects; Structural Engineer: Robert Silman Associate; Mechanical Engineers: Arup, OLDS; Landscape: Michael Boucher Landscape Architect; Client: Virginia Commonwealth University; Program: Museum; Location: Richmond, VA; Completion: Fall 2017.



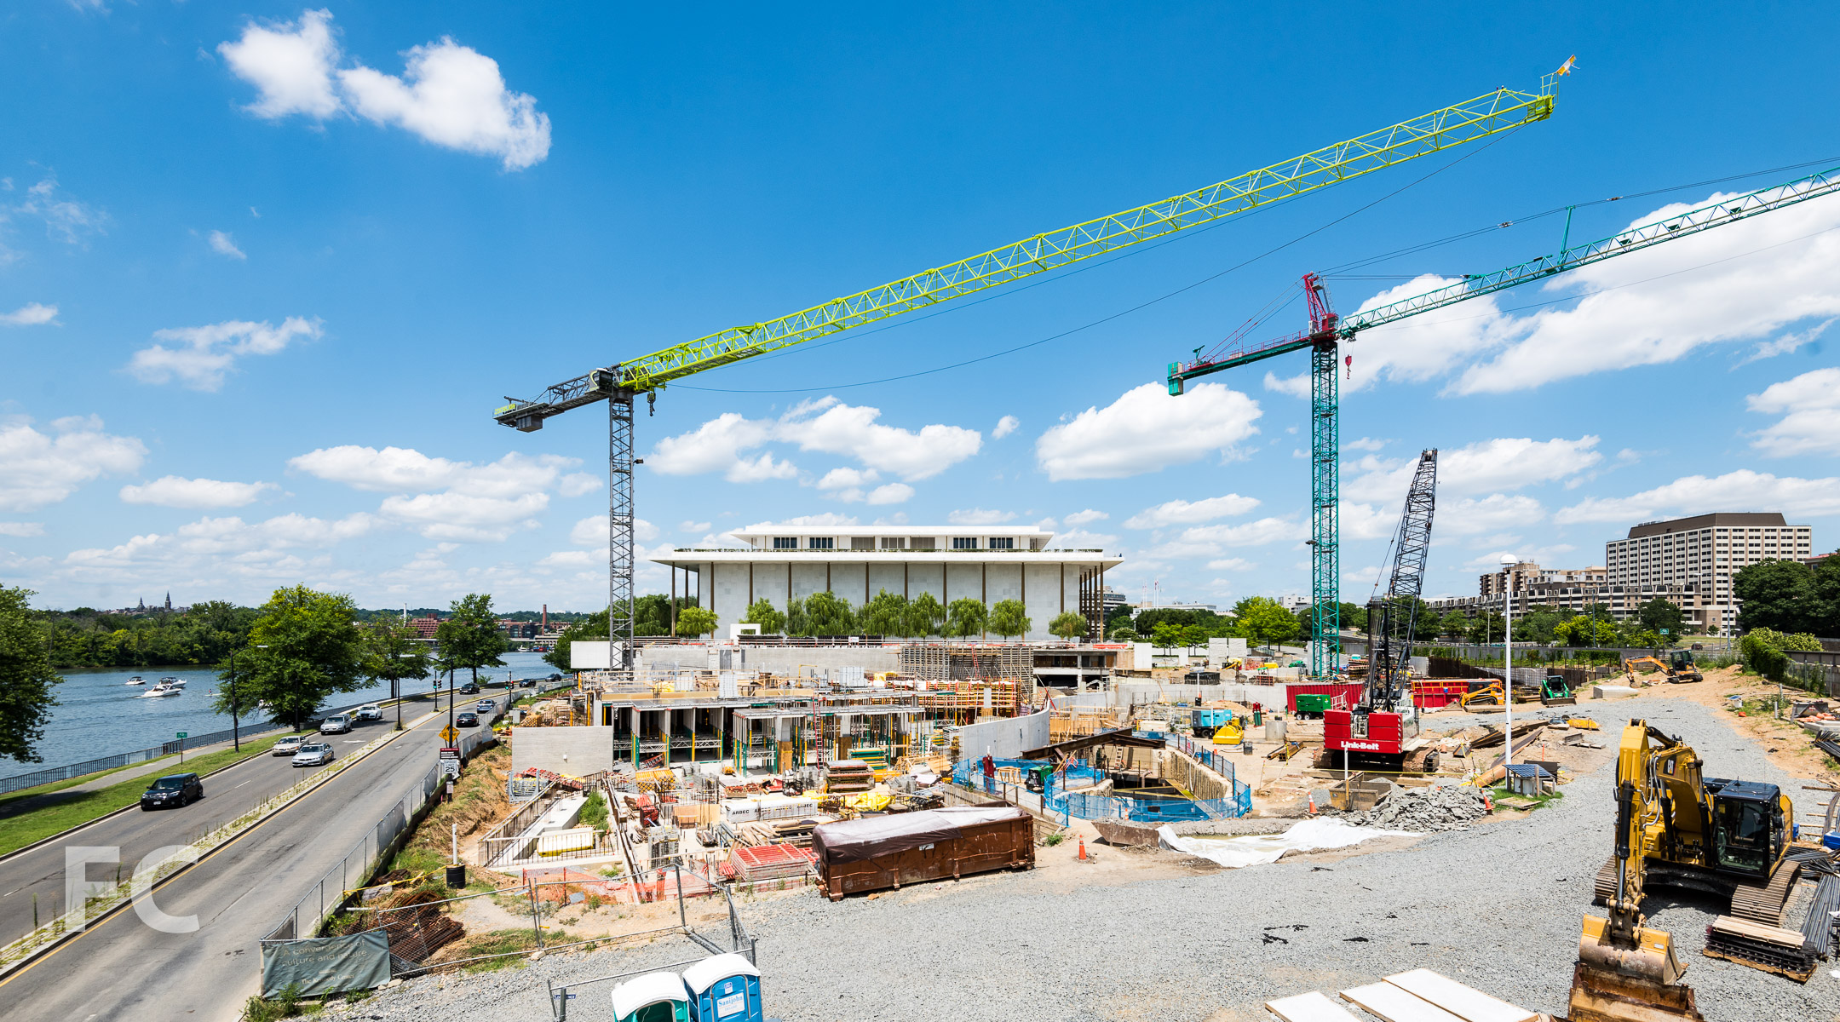
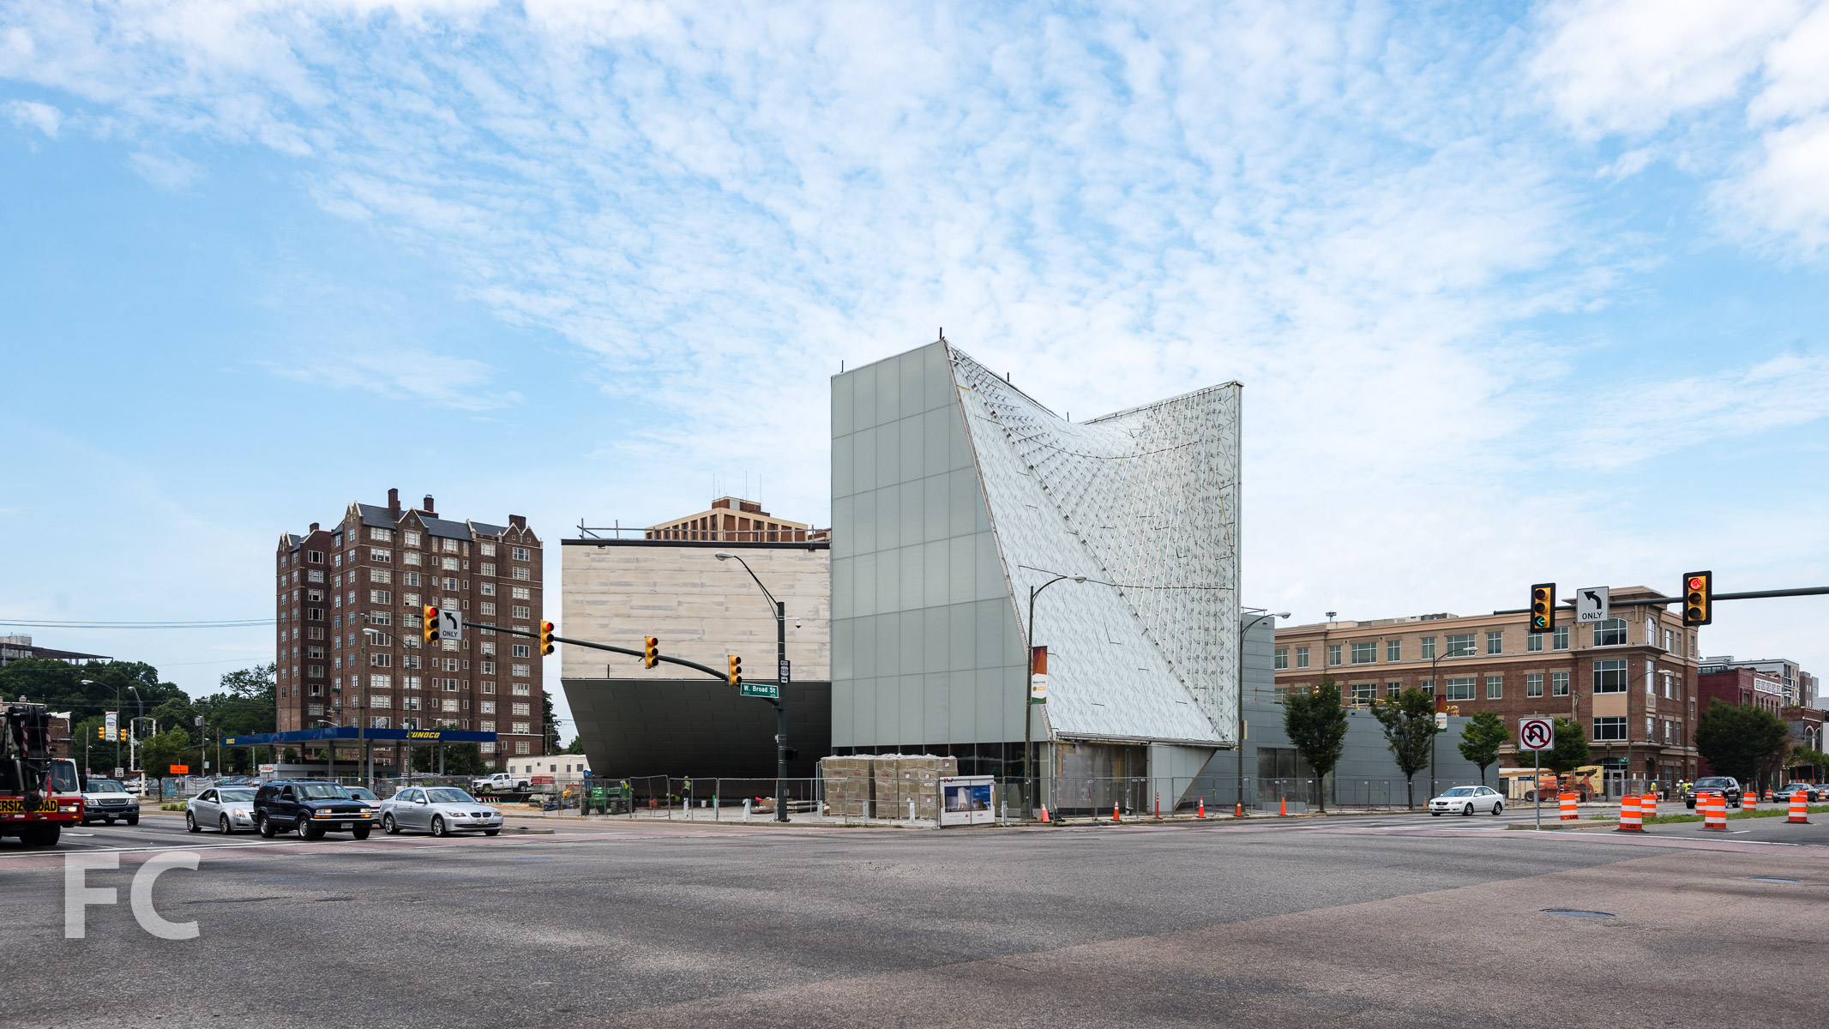

301 E 50

Southwest corner from 2nd Avenue.



Recently, I took a tour of CBSK Ironstate's 301 East 50, a 57-unit residential condo tower in Manhattan's Midtown East neighborhood. The 29-story tower was designed by COOKFOX Architects, a firm known for combining high design with sustainable principles.
Looking up at the west façade from 2nd Avenue.
Inspiration for the design direction of the project came in part from the era of French Modernism, a movement that brought nature back into the often sterile, machine-like aesthetic of the modern movement. Looking to artists of that period such as Eileen Gray, Man Ray, and Constantin Brancusi, COOKFOX has crafted a tower of modern conveniences combined with timeless materials that evoke a warmth often lacking in modern architecture.
Southwest corner detail.
Limestone panels clad the exterior and reference the Indiana limestone cladding of nearby Rockefeller Center, a precedent for the design team. Smooth limestone panels are interspersed with textured limestone panels that resemble the vertical lines of the bush hammered concrete facades of nearby buildings. The subtle detail helps to avoid a monolithic appearance on the facade. Apart from aesthetics, the exterior wall contributes to the sustainable design strategies of the building, as the deep stone exterior walls create a thermal mass that helps moderate temperatures extremes in the summer and winter. Zinc panels with a vertical pattern clad the circulation core at the east elevation as well as the spandrel areas above the windows on the penthouse floors.
Large windows punctuate the stone facade, providing ample light and spectacular views from the interior. Each unit receives a large corner window that provides a dramatic vista of the neighborhood. From the exterior, the openings indicate how the typical floor plan stack changes as you move up the building, while adding variation to the facade's design. Windows include exterior sunshades, another sustainable strategy that moderates solar heat gain and helps bring light deep into the residences.
Facade detail.
Residential entry.
Residential entry canopy.
Residential lobby.
Penthouse B
Penthouse B features 3 bedrooms and 3.5 bathrooms in a 3,216-square-foot floor plate with exposure in all four directions.
Penthouse B corridor signage.
Entry.
The living/dining room features five-inch wide plank floors made from solid, tobacco-stained oak and views to the west and south.

Living room.
Dining room.
The kitchen features Italian kitchen cabinetry with Nanz hardware, Gaggenau appliances, Caesarstone countertops, and a Dornbracht faucet. Residents have a south facing view of their private outdoor terrace and the Midtown skyline beyond.
Kitchen.
Kitchen.
Looking out onto the private terrace from the kitchen.
Kitchen cabinet detail.
Private outdoor terrace.
View to the west from the outdoor terrace.
View to the south from the outdoor terrace.
The master bedroom features views to the north and east from large windows spanning much of the space.
Master bedroom.
The master bathroom is clad in full height Bianco Alanur marble with a rosewood and Bianco Dolomiti vanity. COOKFOX has custom designed the light fixtures and medicine cabinet. Fixtures and accessories are by Waterworks, along with a freestanding tub.
Master bathroom.
Master bathroom vanity.
Master bathroom floor tile detail.
Secondary bedroom.
Secondary bathroom.
Unit 23B
Unit 23B features 2 bedrooms and 2.5 bathrooms in a 1,690-square-foot floor plate with north, east, and west exposures.
Living/dining room and kitchen.
Kitchen.
Living room.
Master bedroom.
Looking north from the master bedroom.
Amenities
Amenities for the building include a double height fitness center and a 301 Club level featuring: cedar sauna, aromatic steam room, dressing rooms, tea lounge, private treatment room and a landscaped terrace. Storage units are also available for residents.
Fitness center.
Fitness center.
301 Club featuring sauna and steam rooms.
301 Club tea lounge.
301 Club tea lounge detail.
Architects: COOKFOX Architects; Developer: CBSK Ironstate; Program: Residential; Location: Midtown East, New York, NY; Completion: 2015.


70 Vestry

West façade from Hudson River Park.
Construction is making significant progress at 70 Vestry, Related Companies's 14-story, 46-unit luxury residential condo tower on the Tribeca waterfront. As the superstructure reached the half-way mark, I was given an exclusive tour to document the milestone.
Southwest corner from Hudson River Park.
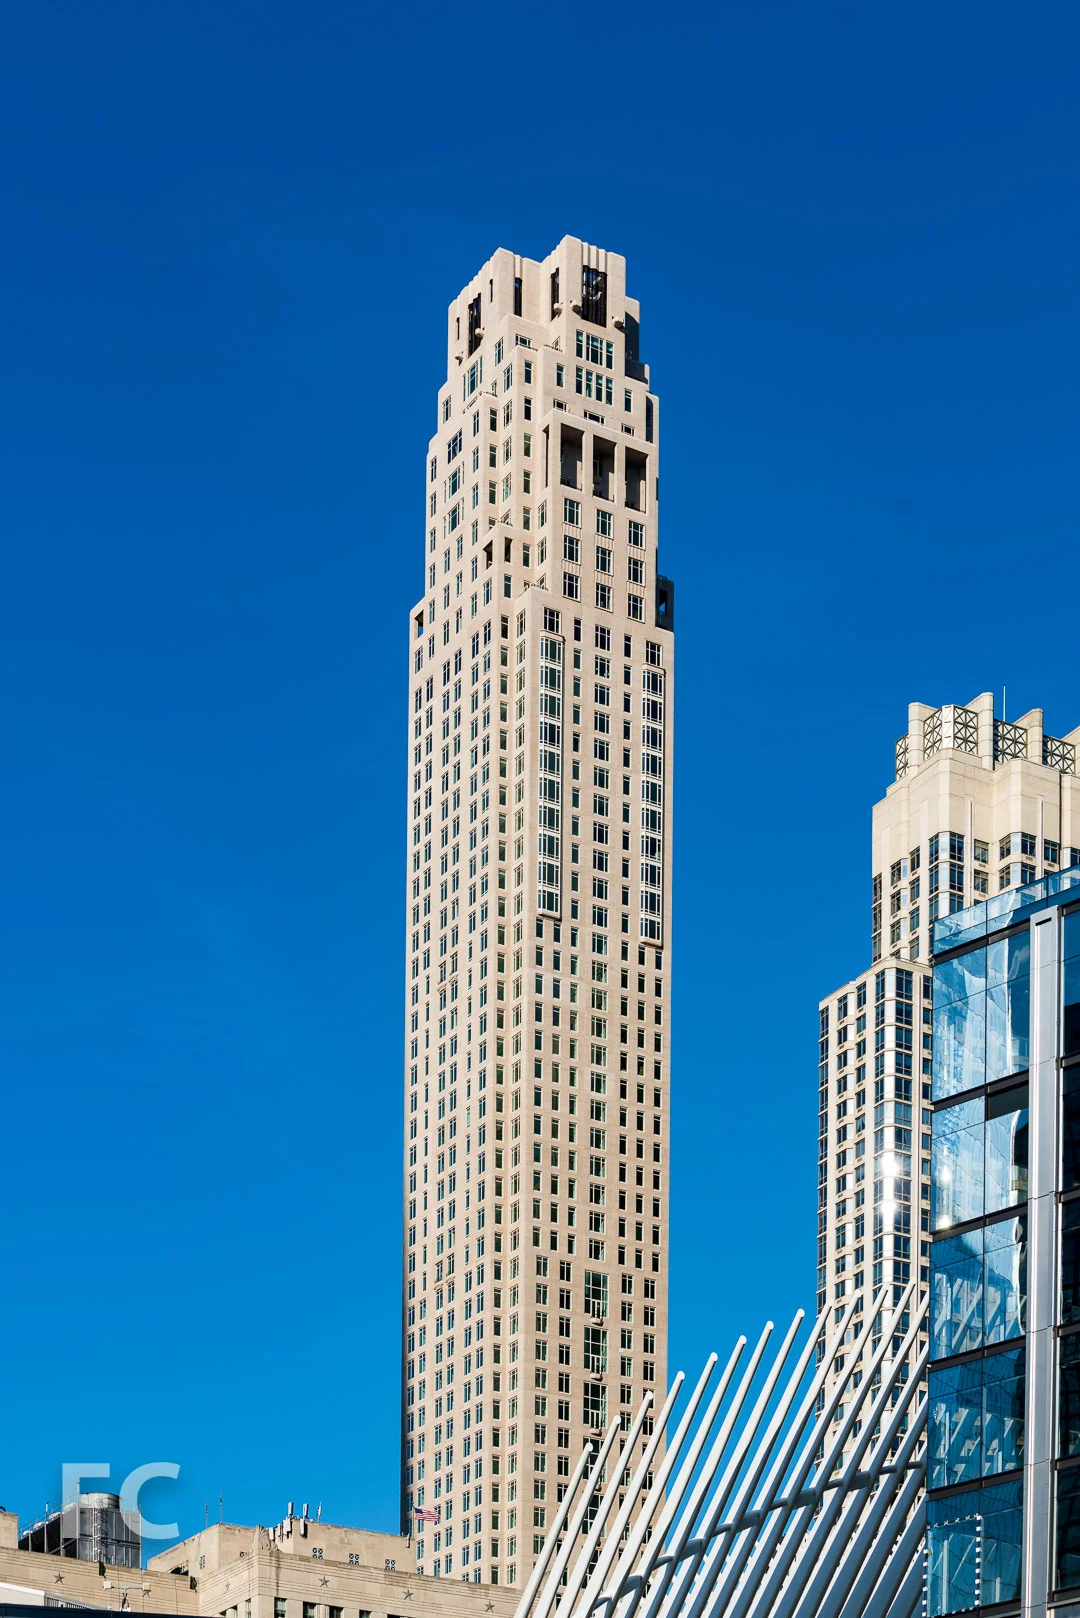
Design of the building is by Robert A.M. Stern Architects and employs the firm's signature blend of materials and details that evoke pre-war New York elegance and modern luxury. Massing of the 14-story building follows a c-shaped structure wrapping around a courtyard and porte-cochere, with setbacks starting on the seventh floor. Due to the numerous setbacks, many units will feature gracious private outdoor terraces.
The building's façade will be clad in Beaumaniere limestone from a quarry in the French countryside south of Paris. Decorative metalwork will tie the project into its Tribeca neighborhood context, where warehouse lofts are prevalent. Oversized casement windows will offer panoramic views of the Hudson, including views of Hudson River Park and the iconic Statue of Liberty.
Southeast corner from Vestry Street.
Northeast corner from Desbrosses Street.

Double-height lobby under construction.
View to the future courtyard from the lobby.
Looking down on the future courtyard.
Apartments in the building range in size from two- to seven-bedrooms and 1,700- to 7,000-square-feet. Two duplex penthouse apartments will be offered on the top two floors.
Corner from a southwest unit.
View of the Jersey City skyline from the west facing residential units.
Amenities for the building total 12,000-square-feet and include a lounge, dining suite, children's playroom, fitness center, swimming pool, and a water feature on the eastern wall of the courtyard.
Half Olympic-sized swimming pool under construction.
Architects: Robert A.M. Stern Architects (Design), Ismael Leyva Architects (Record); Interior Design: Daniel Romualdez Architects; Landscape Architect: Zion Breen & Richardson Associates; Developer: Related Companies; Program: Residential Condo; Location: Tribeca, New York, NY; Completion: 2018.



251 First Street
Southwest corner from Fourth Avenue.
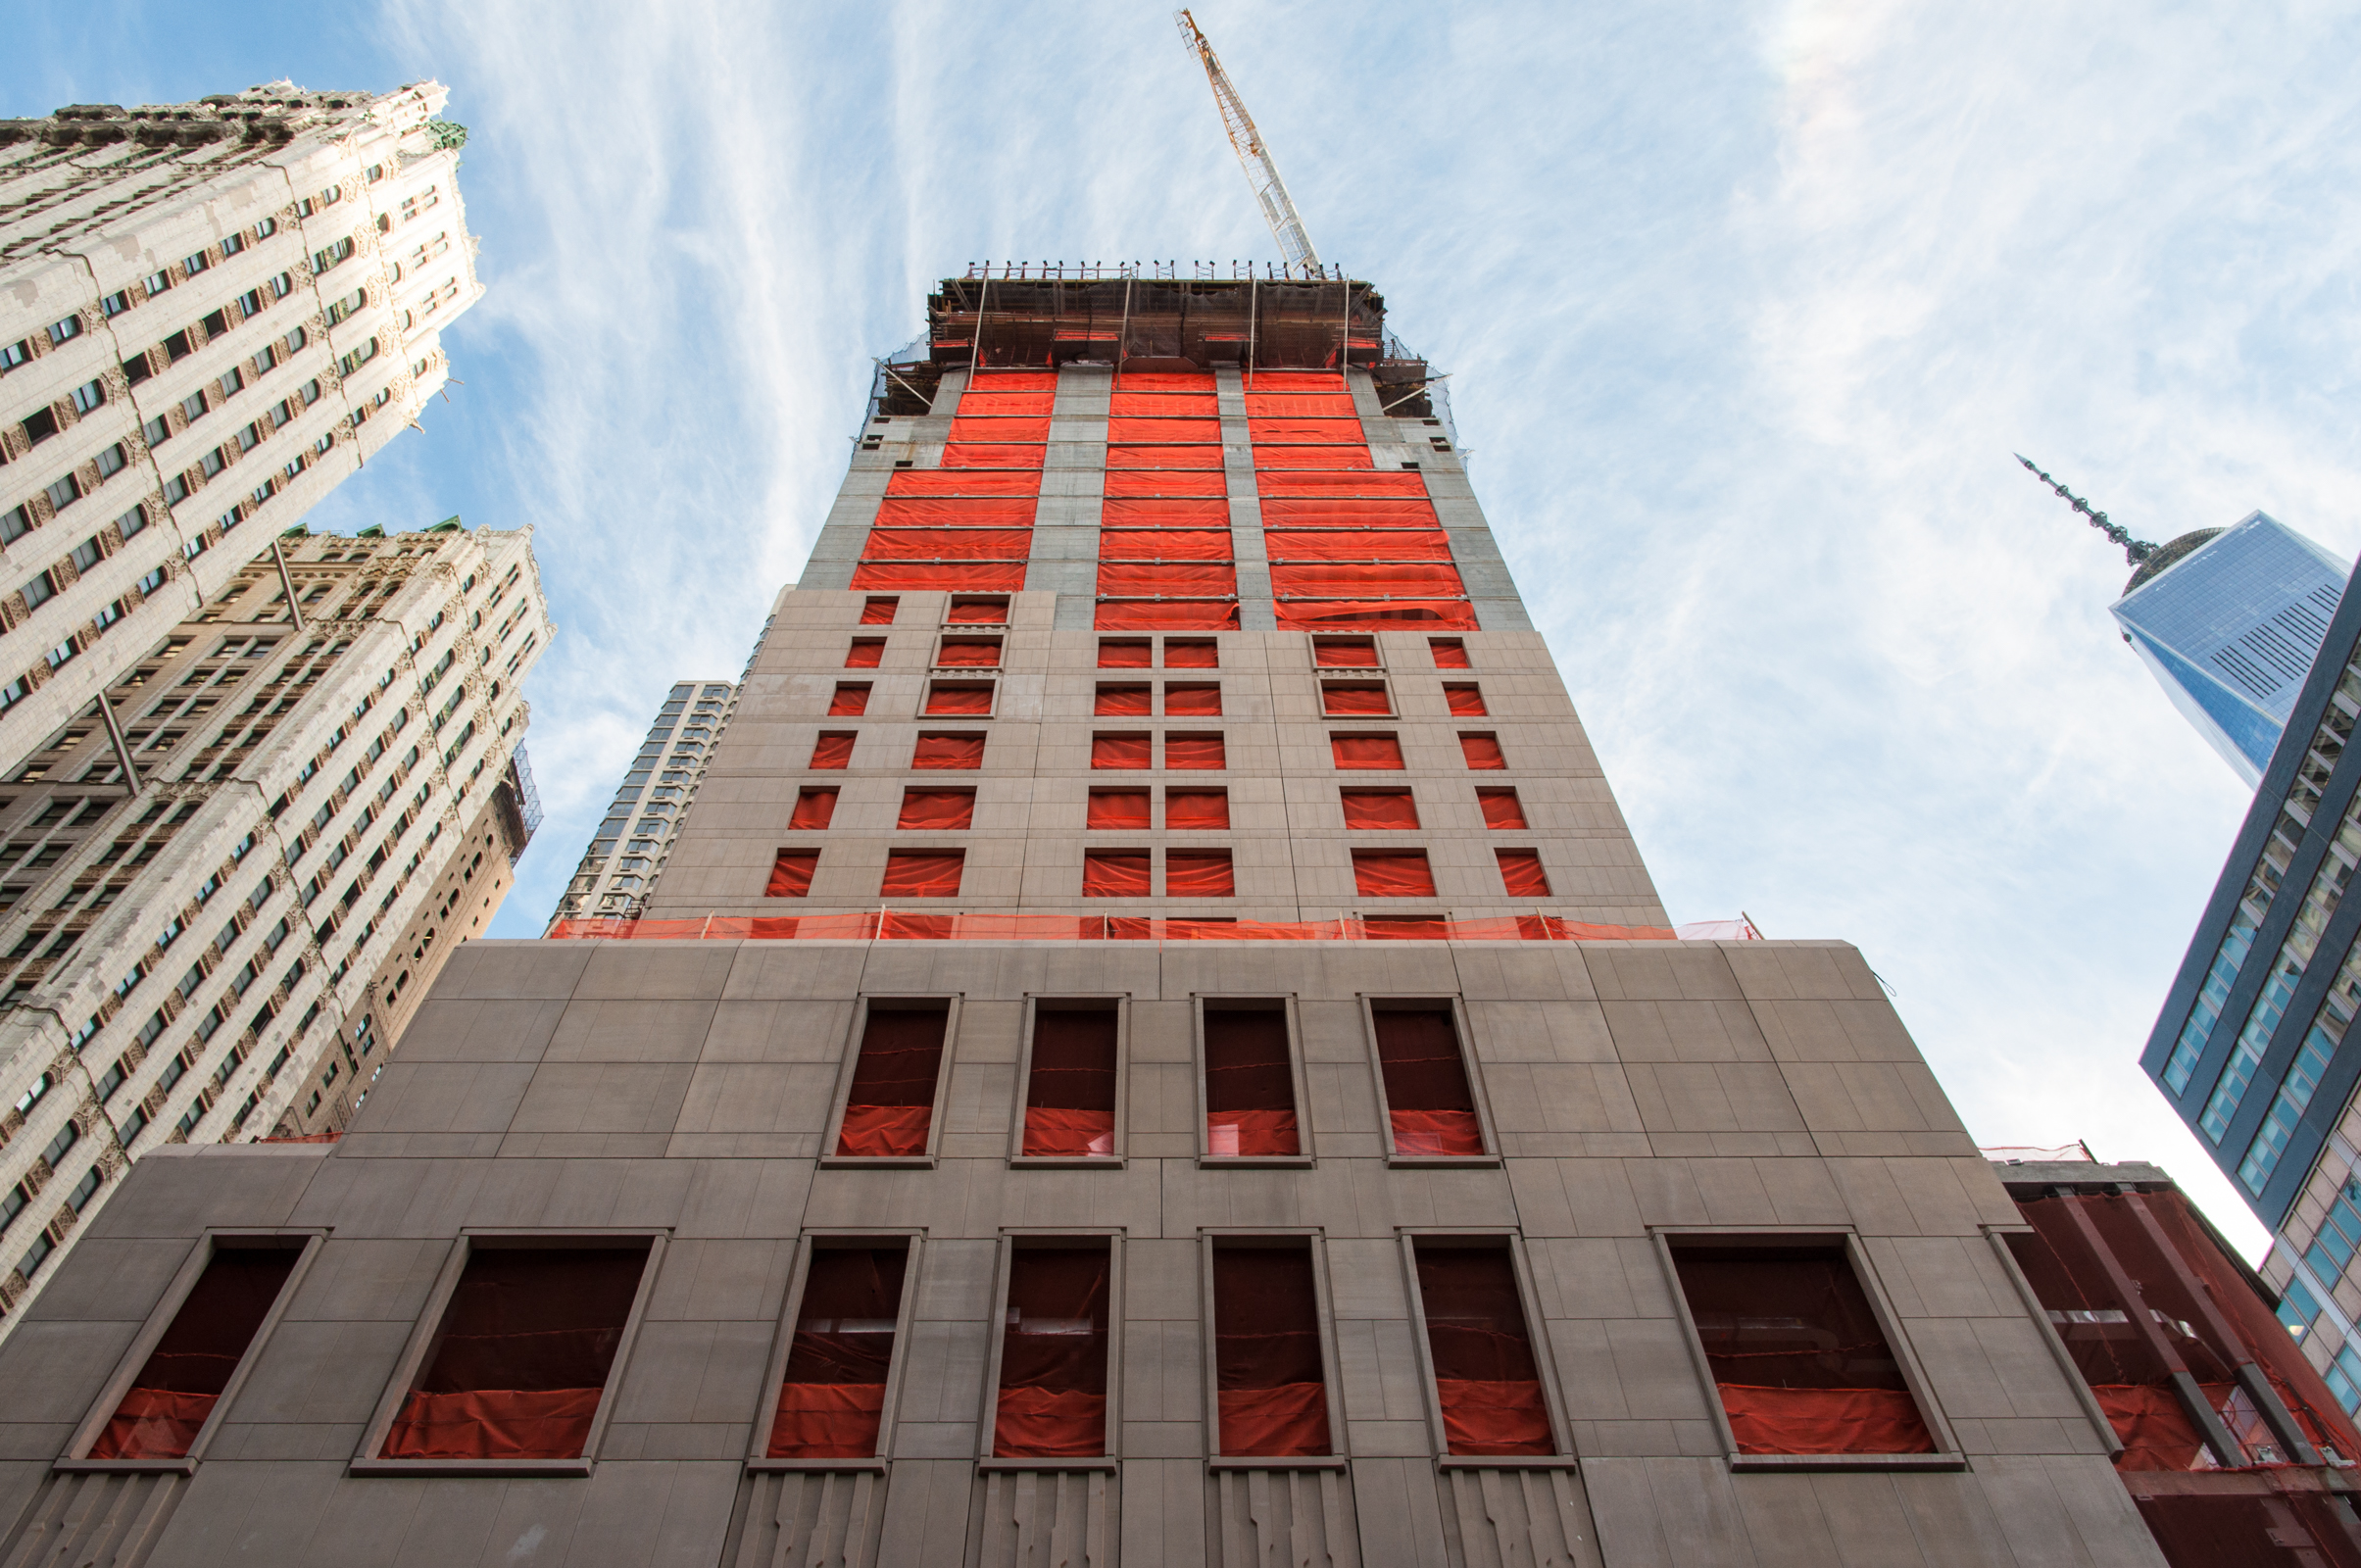
Construction scaffolding has been removed at 251 First, an 11-story luxury mid-rise condo building from developers Adam America Real Estate, Slate Property Group, and Vanke. Located in the Park Slope neighborhood of Brooklyn, the building sits at the corner of Fourth Avenue and First Street, joining the Baltic and other recent luxury projects nearby.
Close-up of the upper half of the building at the southwest corner.
Design of the exterior and interiors is by ODA and feature's the firm's signature boxy playfulness in its massing. The top half of the building erodes into a series of stepping terraces at the southwest and northwest corners, allowing for a large amount of outdoor space for the residential units.
Close-up of the stepping terraces.
Looking up at the south façade from First Street.
West façade from Fourth Avenue.
Northwest corner from Fourth Avenue.
Close-up of the west façade.
Architect: ODA; Developers: Adam America Real Estate, Slate Property Group, Vanke; Program: Residential; Location: Park Slope, Brooklyn, NY; Completion: 2017.










REX Architects · Williamsburg · 2028