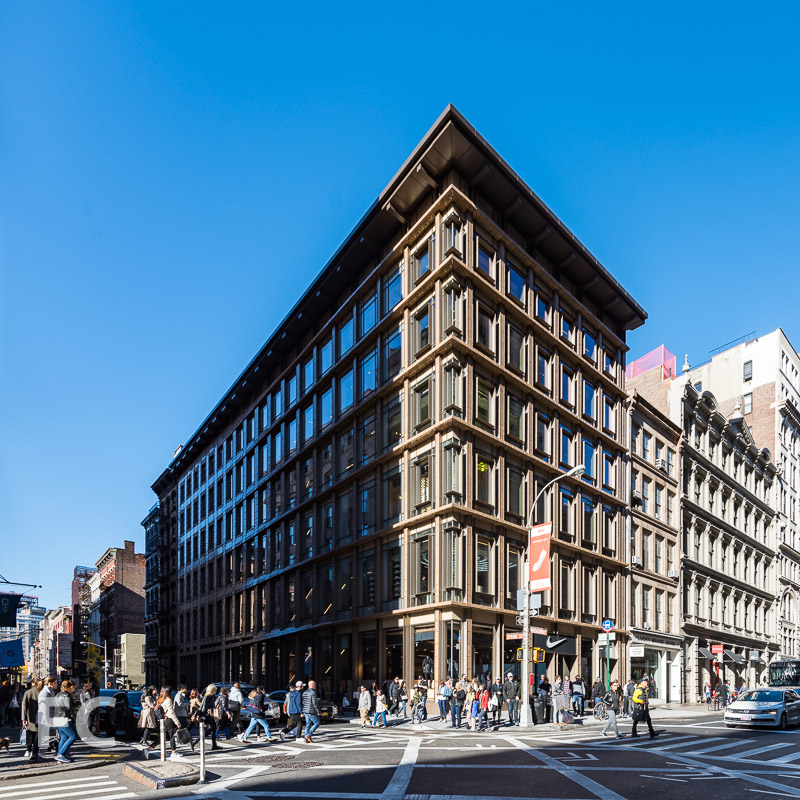
529 Broadway
East facade.
Construction has finished at Aurora Capital Associates' 529 Broadway. Situated at the corner of Spring Street and Broadway in SoHo, the BKSK designed building rises six stories and contains 44,000 square-feet of commercial space. Nike has leased the entire building and earlier this month opened an expansive flagship store.
Looking up at the east facade.
The building replaces a recently demolished two-story warehouse structure from 1936. Landmarks approved the plans in September of 2013 with unusually positive remarks, due in part to the terracotta and glass façade design. Openings on the southern façade along Spring Street gradually increase in size from left to right, allowing for more glazing at the Broadway corner. Terracotta panels clad the vertical columns and the horizontal bands which transition from deep spandrels to thin blades at the Broadway corner.
Close-up of the southeast corner of the facade.
Looking up at the southeast corner of the facade.
Close-up of the south facade.
Frit pattern surrounding the glass panels.
Seating at the Nike store entrance.
Looking up at the central circulation spine of the store.
Frit pattern shadows at the south facade.
Architect: BKSK Architects; Developer: Aurora Capital Associates; Program: Commercial; Location: SoHo, New York, NY; Completion: 2016.
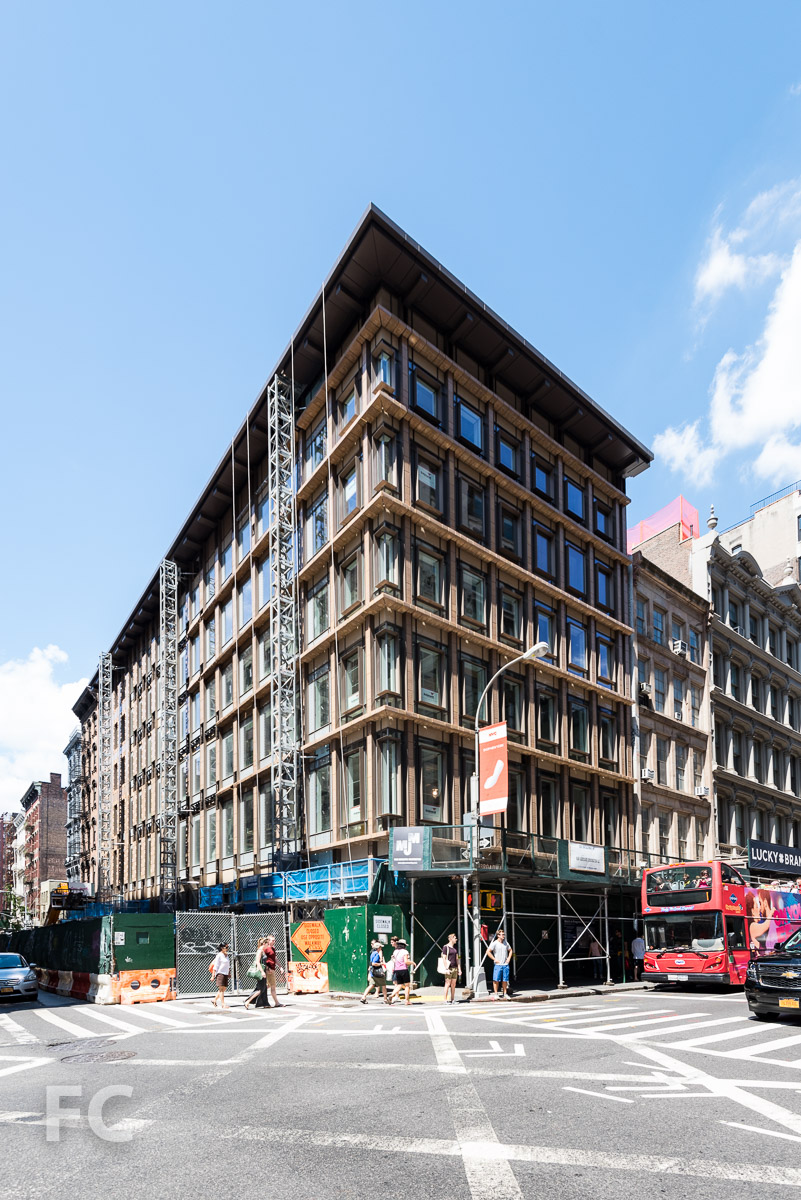



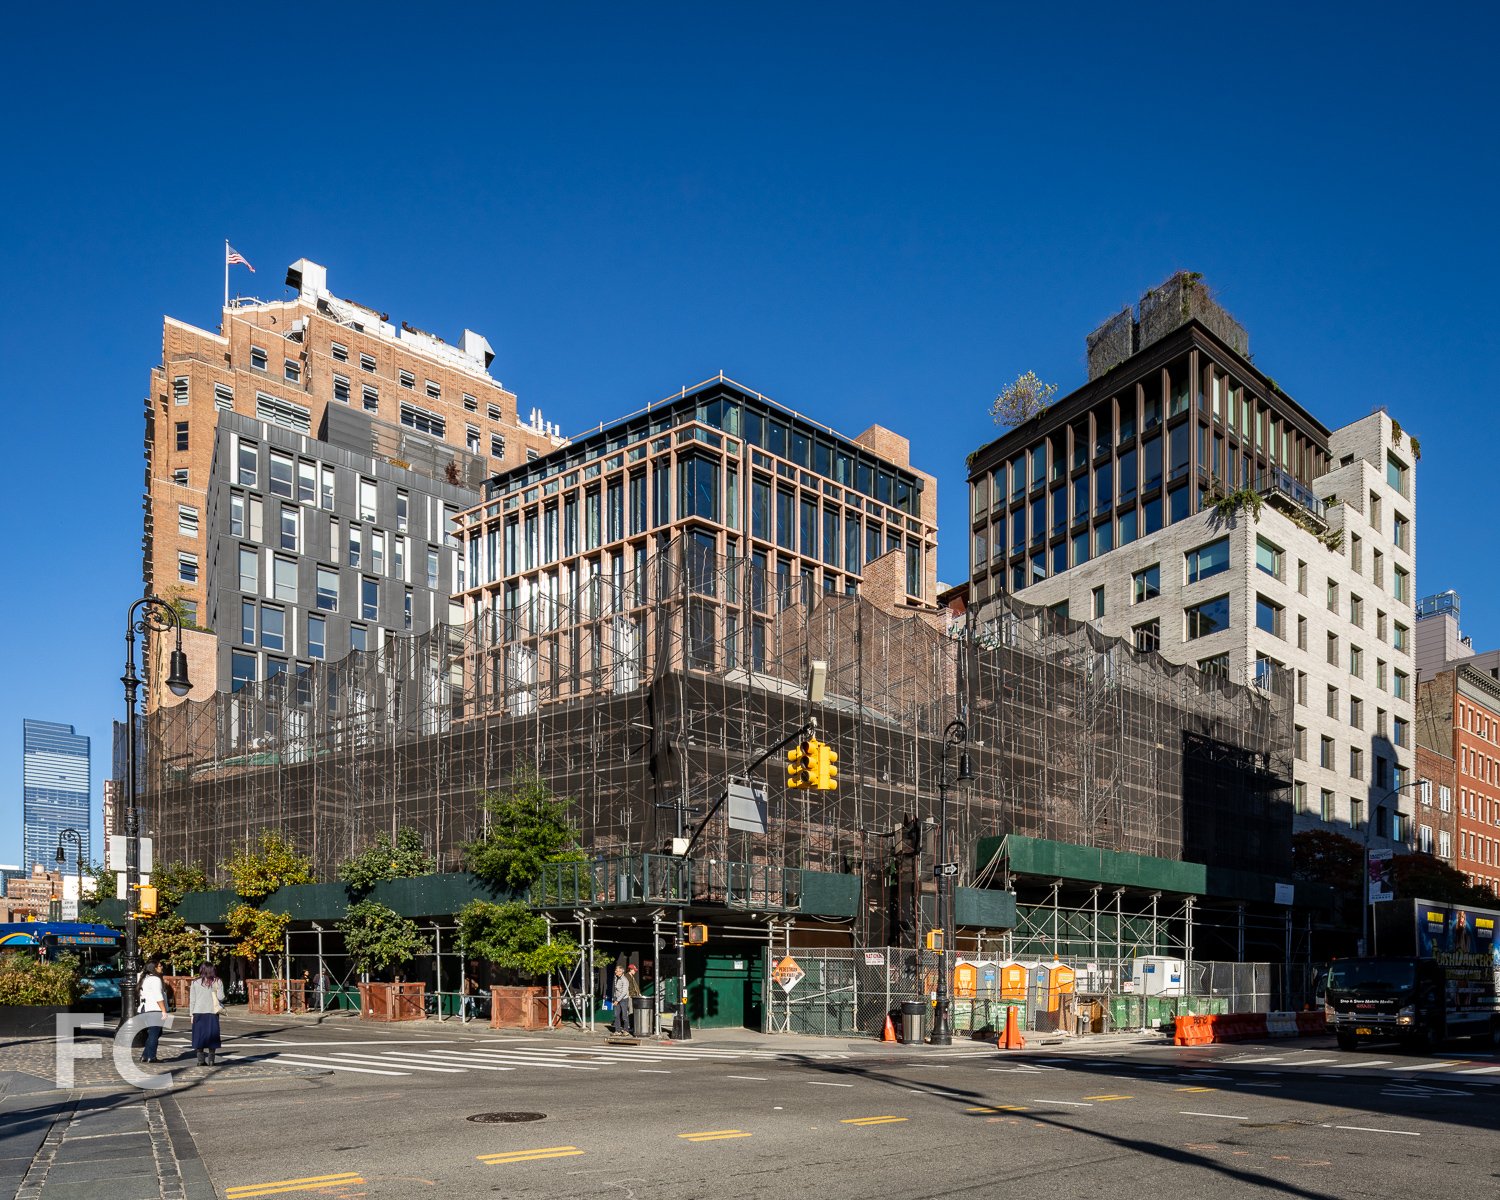
9-19 9th Avenue
Northeast corner of 21-27 Ninth Avenue (right) and 9-19 Ninth Avenue (left).
Construction is underway on BKSK Architects' 2 1/2 story addition to 9-19 Ninth Avenue, a commercial structure in the Gansevoort Market Historic District that is slated to become the latest outpost for Restoration Hardware. The project is located adjacent to the firm's recently renovated 21-27 Ninth Avenue, a residential-to-commercial conversion on the northeast corner of the block. Because the projects fell within the historic district, both were required to receive approval from the Landmarks Preservation Commission, which they received in 2014.
Perched atop an existing 2-story masonry base that served as a warehouse, the new 2 1/2-story glass-enclosed addition contrasts with the heavy volume below. A metal screen with a mixture of clear and patterned translucent glass panels acts as a secondary facade for the new volume.
East facade of the addition.
Southeast corner.
Close-up of the southeast corner.
Close-up of the southeast corner.
South facade of the addition.
Close-up of the patterned glass on the south facade of the addition.
South facade.
South facade of the addition.
Architect: BKSK Architects; Developer: Aurora Capital Associates; Program: Commercial; Location: Meatpacking District, New York, NY; Completion: 2017.


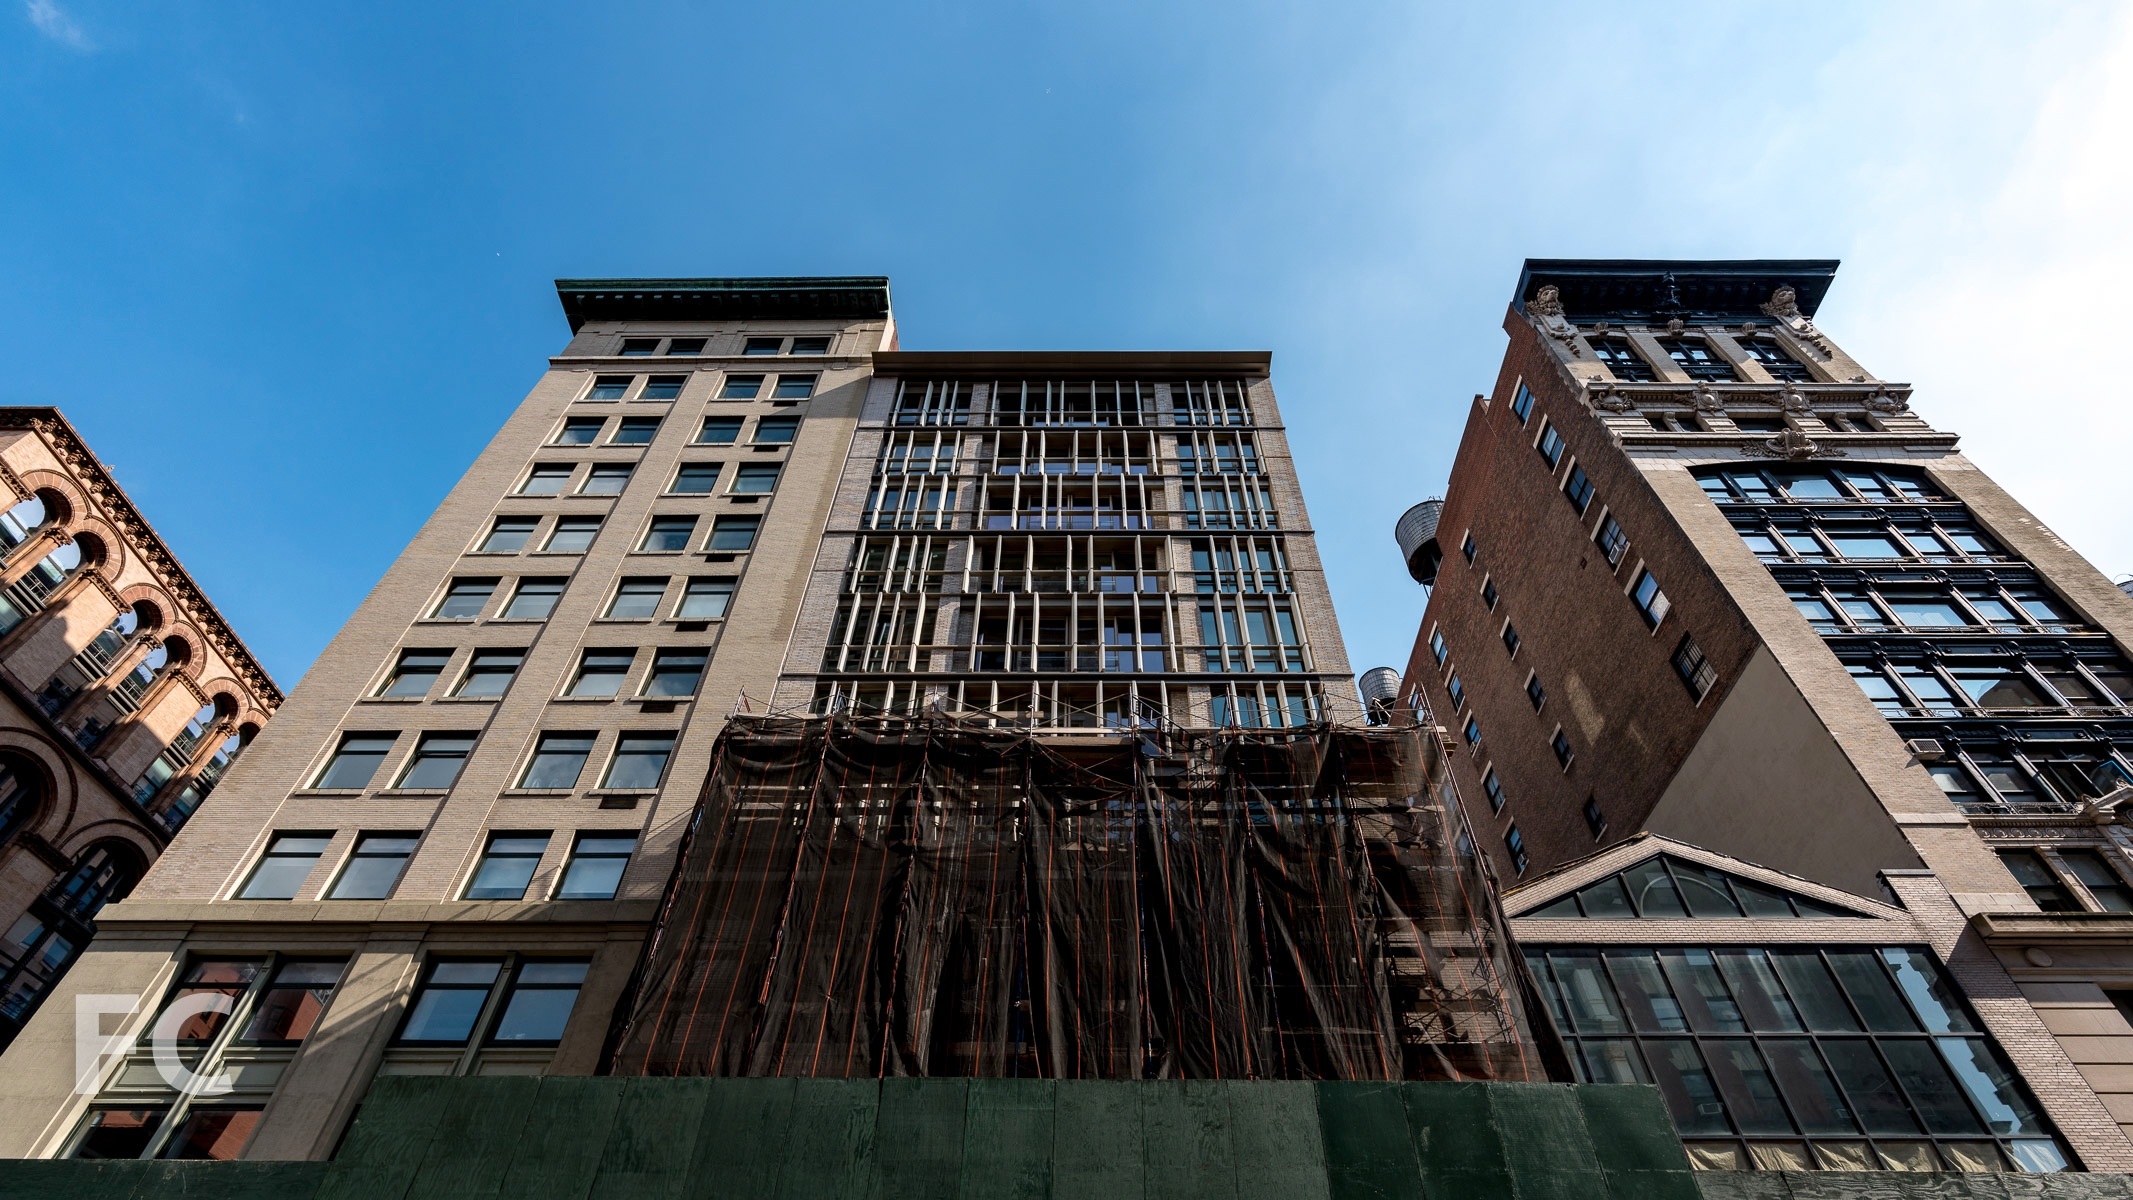
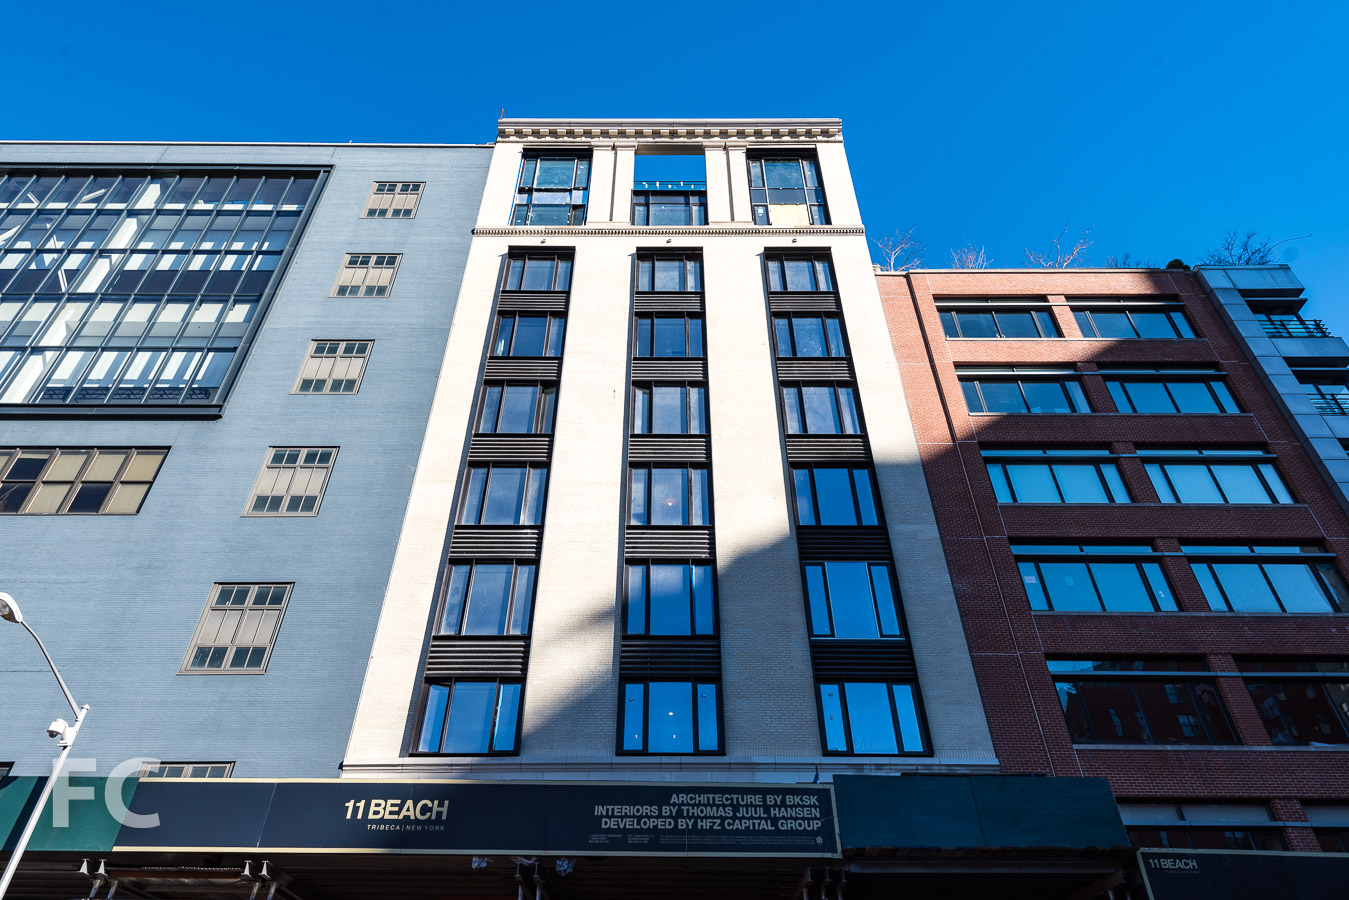

AKA Wall Street
South facade from William Street.
Recently, I toured the new AKA Wall Street, the latest location in Korman Communities' line of luxury extended stay residential developments with hotel services. Located in the heart of the Financial District, the development offers 132 fully furnished studio, 1 and 2 bedrooom long stay suites in the newly renovated and expanded 84 William Street. The original 17-story building by Howells & Stokes first opened in 1907 as the headquarters of the Royal Insurance Company.
West facade.
As part of the residential conversion, Asfour Guzy Architects added a three-story addition atop the existing building to accommodate a rooftop lounge and outdoor terrace with private cinema. The rooftop addition also includes some of AKA Wall Street's 1 and 2 bedroom penthouse suites.
New structure built atop the existing 84 William Street.
Looking up at the west facade from William Street.
Close-up of the southwest corner.
Lobby.
Lobby.
Along with the rooftop lounge and outdoor terrace, residents will also have access to other hotel class amenities including a Technogym fitness center and a business and conference center.
Rooftop terrace.
Rooftop lounge.
1 Bedroom Penthouse Suite
Private residential terrace.
Studio Suite
Architect: Asfour Guzy Architects; Client: Korman Communities; Program: Extended Stay Hotel; Location: Financial District, New York, NY; Completion: 2016.











111 Murray Street
Looking north along West Street.
Close-up of the towers forming the street wall along West Street.
View from the Hudson River Greenway.
Construction progress continues at 111 Murray Street, the 64-story residential tower from developers Fisher Brothers, Witkoff, and New Valley. Designed by Kohn Pedersen Fox, the 792-foot-tall tower features a curved form that flares outward as it rises. The tower has surpassed the one-third height mark, as concrete superstructure reaches the 25th floor.
The exterior of the tower will be sheathed in a glass curtain wall, with curved glass panels at the northwest and southeast corners. Installation of the curtain wall has recently begun on the second floor.
South façade from West Street.
Southwest corner.
Close-up of the west façade.
Close-up of the curtain wall panels at the southwest corner.
West façade.
Close-up of the curtain wall panels at the northwest corner.
Northwest corner.
South façade.
Southeast corner.
Architects: KPF (Design Architect), Goldstein Hill & West (Architects of Record); Interiors: MR Architecture + Decor and Rockwell Group; Landscape Architect: Edmund Hollander Landscape Architects; Developers: Fisher Brothers, Witkoff, and New Valley; Program: Residential; Location: Tribeca, New York, NY; Completion: 2018.


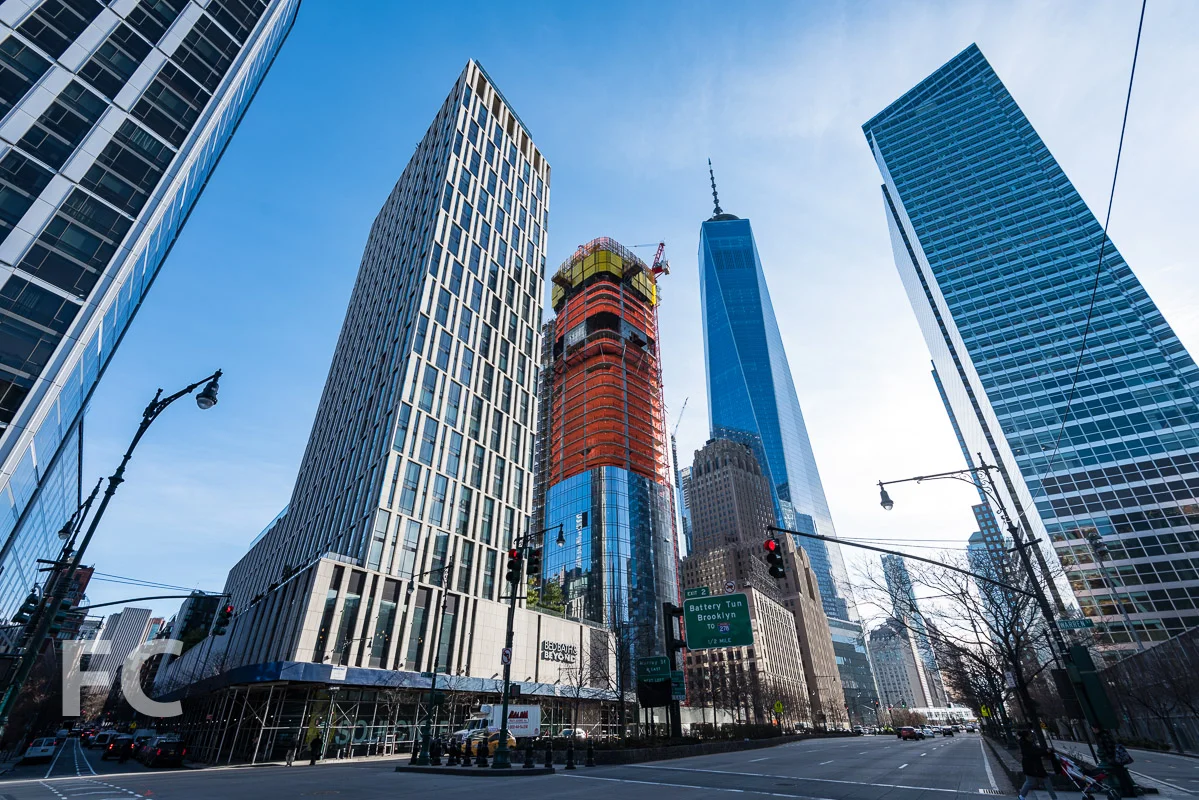


One Manhattan Square
One Manhattan Square rising on the East River waterfront.
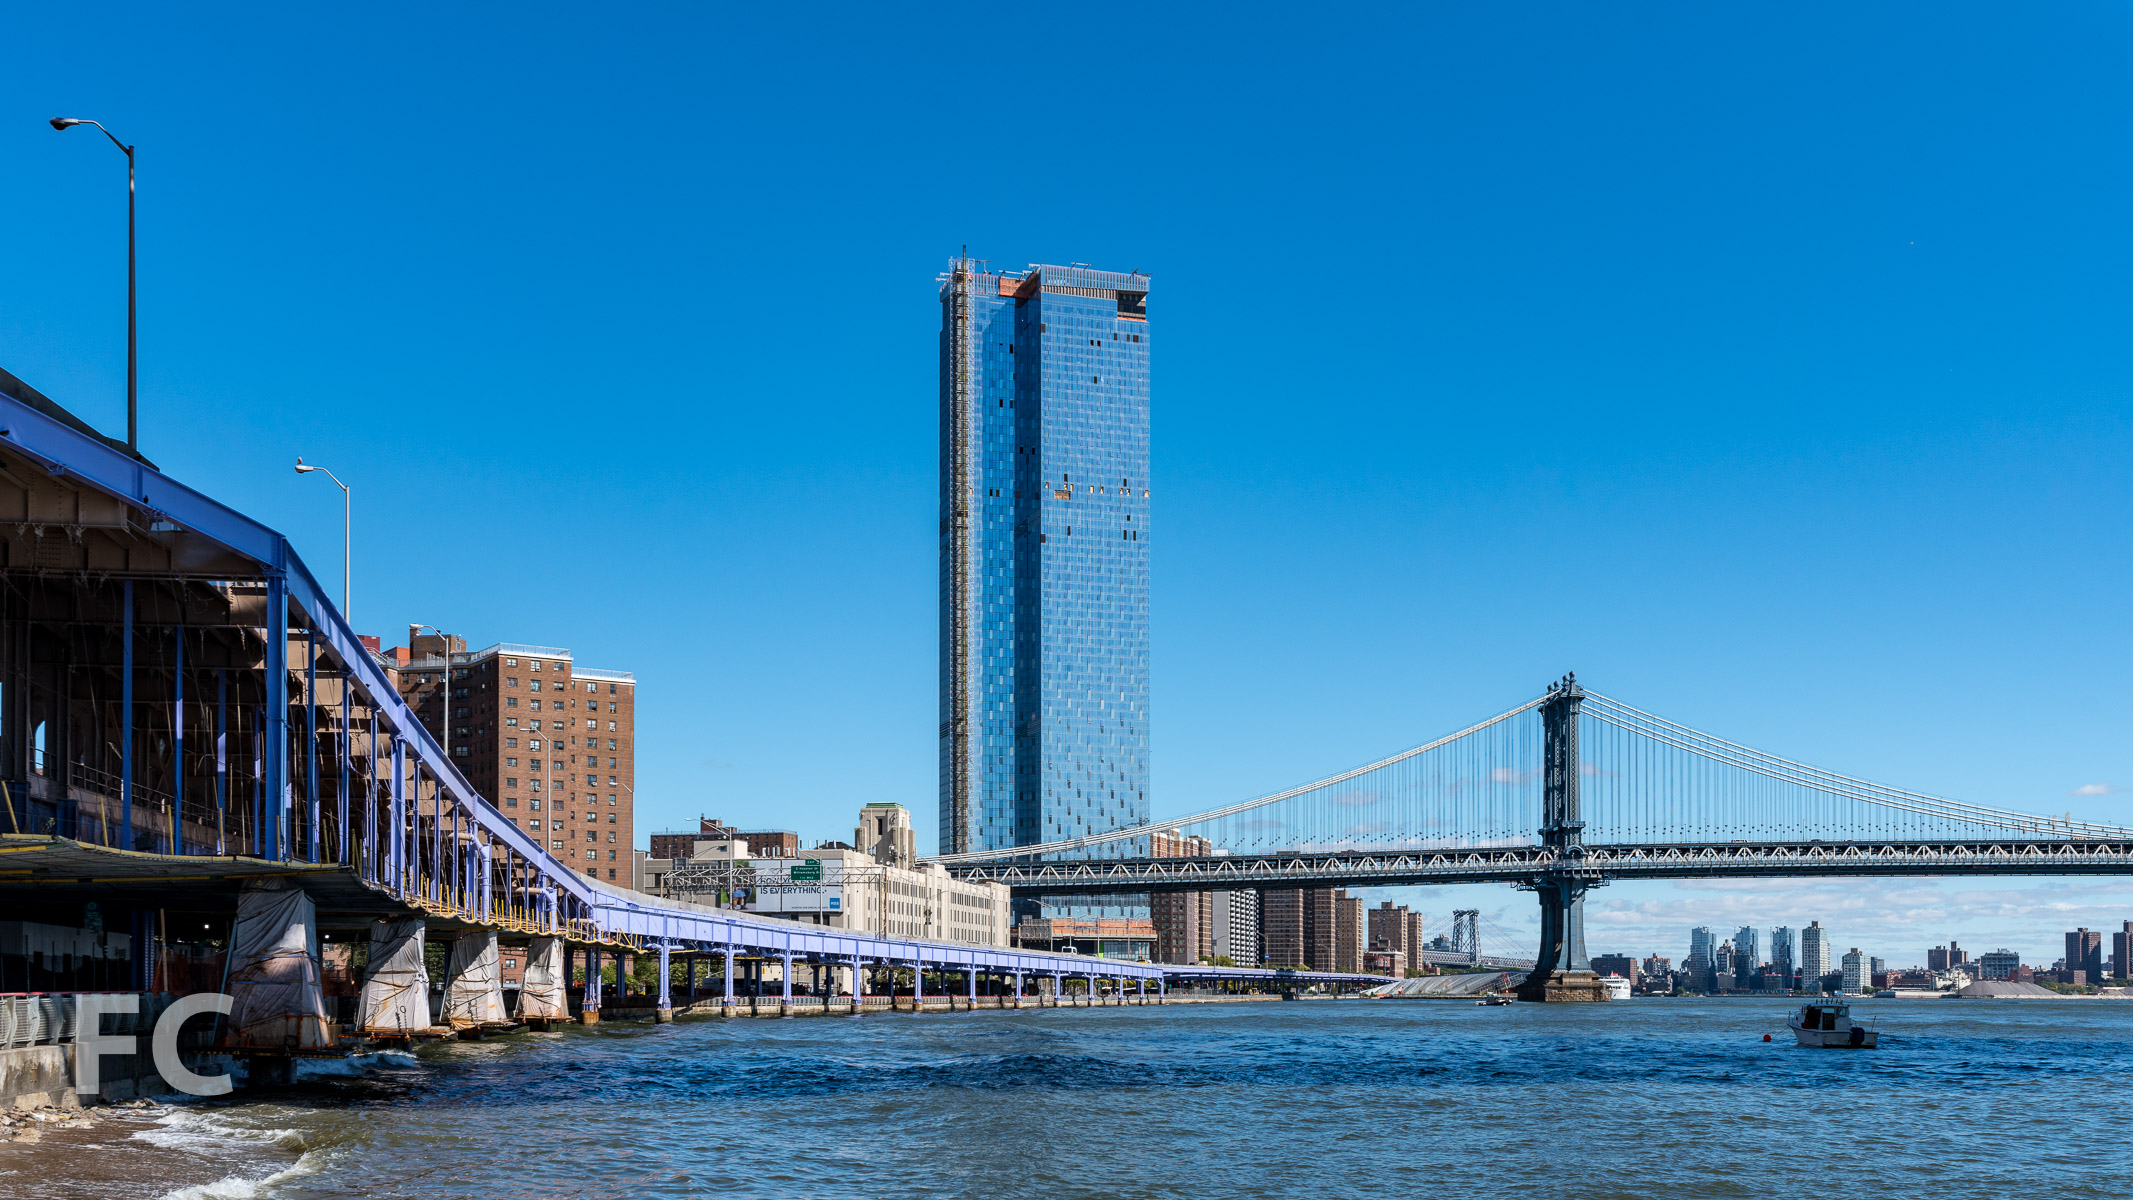
Superstructure is rising and curtain wall installation is underway at Extell's One Manhattan Square, a residential condominium tower on the Lower East Side waterfront. Designed by Adamson Associates, the 800-foot-tall tower replaces a former Pathmark grocery store. As the tower surpasses the one-third mark of its final height, I took a tour inside to check out the progress and the views.
One Manhattan Square is part of the recent surge of waterfront development in Lower Manhattan. The city has undertaken a multi-year project to upgrade the East River Esplanade, Pier 17 is undergoing a major retail reconstruction, and construction of residential towers are following. One Manhattan Square is at the forefront of residential development in this neighborhood, with construction progress far ahead of nearby 1 Seaport.
East River waterfront skyline.
One Manhattan Square rising next to the Manhattan Bridge.
View from the East River Esplanade.
Design of the exterior curtain wall of the tower includes two different wall types. At the north and south facades, panels are floor to ceiling glass with a bronze metal spandrel at the floor slab. For the east and west facades, flat glass panels are alternated with panels that tilt outward from the floor or the ceiling, adding dimension to the façade and a more dynamic reflection to the glass.
Curtain wall installation ongoing at the west facade.
View of the north facade from Pike Street and Cherry Street.
Concrete columns at the ground floor entry.
The future residential lobby under construction.
The tower will offer 815 residential condo units designed by Meyer Davis with luxury finishes and top of the line appliances from Miele and Subzero. A choice between dark and light kitchen finish packages will be offered to residents for customization of the residence to their tastes. Views from the tower, even at its current height, are panoramic, affording views of New York's iconic architecture and waterfront from Lower Manhattan to Midtown to Brooklyn.
Looking west towards the Lower Manhattan skyline from the residential tower.
A view of Lower Manhattan's iconic towers from the residential tower.
Governors Island and East River waterfront views from the residential tower.
Views stretch from Lower Manhattan to Midtown.
Panoramic views encompass Hudson Yards (left), the Empire State Building (center), and 432 Park Avenue (right).
View of Manhattan Bridge from the residential tower.
Curtain wall at the east facade.
Curtain wall facade at the northeast corner.
Residents will have access to over 100,000 square feet of indoor and outdoor amenities such as a sports club, spa, entertainment and recreation facilities, and high-end services. Outdoor amenity spaces are designed by West 8, the team behind the ongoing redevelopment of Governors Island, which is visible from the waterfront views in the tower.
Completion is expected in the second half of 2018.
East facade from Cherry Street.
Looking south on Cherry Street.
Architect: Adamson Associates; Interiors: Meyer Davis; Landscape Architect: West 8; Developer: Extell Development Company; Program: Residential; Location: Lower East Side, New York, NY; Completion: 2018.




55 Hudson Yards
Looking up at the east facade.
Construction continues at 55 Hudson Yards, an office tower within Related's master plan for the east rail yards. Design of the 51-story, 780-foot tower is led by Kohn Pedersen Fox with Kevin Roche John Dinkeloo and Associates. The design of the tower's massing features a tenth floor setback that affords an outdoor terrace with views of the larger development as well as Hudson Park and the High Line.
Installation of the tower's curtain wall has recently begun on the east façade. The design features glass panels in a chamfered metal frame.
Curtain wall panels on the east facade.
Close-up of the curtain wall panels.
Curtain wall panel.
Northwest corner from 11th Avenue.
Looking up at the west facade.
Southwest corner from 11th Avenue.
Architects: Kohn Pedersen Fox with Kevin Roche John Dinkeloo and Associates; Developer: The Related Companies; Contractor: Gilbane; Program: Office, Retail; Location: Hudson Yards, New York, NY; Completion: 2018.











A/D/O
West facade from Banker Street.
Greenpoint is getting a creative hub from automaker BMW/MINI. Known as A/D/O, the office space for creatives will be housed in a former warehouse in the Brooklyn neighborhood. nArchitects, a Brooklyn-based firm, has led the conversion of the 25,000-square-foot space.
Southwest corner from Banker Street.
The architects have sought to preserve the spirit of the former warehouse with strategic alterations on the exterior. A diagonal slice through the southwest corner creates a grand entry defined by a new diagonal structural element and new glazing. New doors and windows have also been inserted into the remaining original graffiti-covered brick walls.
New main entry taking shape at the southwest corner.
Close-up of the southwest corner with new structure.
South facade from Norman Avenue.
South facade from Norman Avenue.
Southeast corner from Norman Avenue.
Southeast corner.
Close-up of the graffiti covered existing walls.
East facade.
New main entry taking shape at the southwest corner.
Brick facade close-up.
Inside, the former warehouse will be reconfigured to provide a large, open work space, along with design classrooms, a restaurant, and retail. As the headquarters for URBAN-X, A/D/O will also offer rentable work space and a fabrication studio for innovative hardware startups.
Inside the open work space at the main entry.
Periscope element cut into the existing ceiling.
Extension of the open space work area.
New skylight cut into the existing ceiling.
Architect: nArchitects; Client: BMW/MINI; Program: Office, Commercial, Retail; Location: Greenpoint, Brooklyn, NY; Completion: Fall 2016.



429 Kent Avenue - Oosten
Northwest corner from Kent Avenue and South 8th Street.
Construction is wrapping up at the Oosten, a residential development in the Williamsburg neighborhood in Brooklyn. Developed by XIN Development and designed by Piet Boon, the seven story structure occupies an entire block near the East River waterfront and the Williamsburg Bridge. On the exterior, a collaborative design between Boon and Think Architecture, changes in material help to break down the building into more discreet volumes, addressing the small scale of the neighborhood.
All four corners of the site feature floor to ceiling glass accented by vertical metal fins for sun mitigation and visual interest on the facade. Smaller bays of similarly detailed glass walls march along the mid-block portions of the facade, along with brick and punched window piers.
Close-up of the south facade from South 9th Street.
Close-up of the southeast facade from South 9th Street.
Close-up of the southeast facade from Wythe Avenue.
Lobby entry.
Residents of the Oosten will have access to an array of amenities, including two lobbies, a 24-hour concierge, lounge, children’s playroom, interior courtyard, landscaped rooftop with splash pool and outdoor grill, indoor lap pool, and fitness center with spa. Private parking will also be offered to residents along with bike storage.
Courtyard.
Residential corridor.
Inside, the building contains 216 units developed from seven different typologies, ranging from townhouses and duplex homes to lofts, one-, two- and three-bedrooms to duplex penthouses. Boon designed the Oosten’s interiors in the Dutch tradition with a light and dark palette of finishes to choose from. The floor-to-ceiling glass and high ceilings, starting at 10 feet, provide lots of natural light and views out, either to the street or to the large interior courtyard.
Living room in a residential unit.
Bathroom in a residential unit.
Living room in a duplex residential unit.
View of the Williamsburg Bridge from a penthouse terrace.
Panoramic view of Williamsburg from a penthouse terrace.
Looking east from a penthouse terrace.
View of the courtyard and the Lower Manhattan skyline from a penthouse terrace.
Architect: Piet Boon; Developer: XIN Development; Program: Residential; Location: Williamsburg, Brooklyn, NY; Completion: 2016.

432 Park Avenue
East façade of the retail building from Park Avenue.




Construction is wrapping up at 432 Park Avenue, the supertall residential tower from developers CIM Group and Macklowe Properties. Designed by Rafael Vinoly Architects, the tower stands 1396 feet tall and features a gridded façade of 10 feet by 10 feet windows set into an exposed concrete exterior.
Cladding of the retail spaces is almost complete and now the residential entry plaza off of East 56th Street looks ready for the residents of the 122 units located within the tower.
Looking up at the south façade.
Southeast corner of the tower base and residential plaza.
Residential entry off of East 56th Street.
Residential entry off of East 56th Street.
Residential entry off of East 56th Street.
Southeast corner of the residential tower.
Architects: Rafael Vinoly Architects (Design Architect), SLCE Architects, LLP (Executive Architects); Interior Design: Deborah Berke Partners, Bentel & Bentel, Rafael Vinoly Architects, Lilla J. Smith, Harry Macklowe; Landscape Design: Zion Breen & Richardson Associates; Master Planner: Handel Architects LLP; Developers: CIM Group, Macklowe Properties; Program: Residential, Retail; Location: Midtown East, New York, NY; Completion: 2015.


Hunters Point Community Library


West facade from a pier at Gantry Plaza State Park.



Situated among the recent crop of towers on the waterfront in Hunters Point, a new library from Steven Holl Architects is taking shape in Long Island City. The project broke ground in the summer of 2015 after spending nearly a decade in planning and topped out this past summer.
Southwest corner.
Standing 104 feet tall, the library's rectangular volume is defined by concrete exterior walls that will be covered with a metallic paint that will shimmer in the sunlight. Previous design iterations of the concrete's treatment included cladding the surface with metal panels or casting the concrete with a bubble wrap-like formwork to create a pattern of round indentations on the surface. To provide light and views to the interior, the concrete facade features organically shaped openings of various sizes that often follow the circulation path found within. At night, the light will shine through the openings, creating a dramatic lantern on the Queens waterfront visible to the community and Manhattan.
Close-up of a facade opening on the west facade.
Southeast corner from Center Boulevard.
East facade from Center Boulevard.
Northwest corner.
Southwest corner of the park and library support building adjacent to the main library building.
East facade.
Close-up of facade openings on the east facade.
On-site facade mockup of earlier concrete surface treatment design.
Inside, the building will embrace the library typology's new role as community hub with a diverse array of programs totaling approximately 22,000 square-feet. Visitors will enter at the center of the building, with a meeting room on the north and offices on the south end of the first floor.
West Entry.
Meeting Room.
At the second level, a stepped adult reading area will rise along the northern half, with dramatic views of the Manhattan skyline and Gantry Plaza State Park from the organic façade opening that follows the multi-level space.
Looking up at the Adult Reading Room from the Ground Floor Entry.
Looking up at the Adult Reading Room from the Ground Floor Entry.
A similarly stepped children's area will occupy the southern half from levels two to four and is defined by a curving structure that transitions from wall to roof. To mitigate sound, the form will be clad in an acoustical bamboo, a warm contrast to the concrete exterior.
Children's Area.
Underside of the Children's Area and Main Entry.
A view of the Manhattan skyline from a future glazed opening above the Main Entry space.
A view of the Hunters Point waterfront from a facade opening adjacent to the Children's Area.
A view of the Manhattan skyline from a future glazed opening on the upper floor of the Children's Area.
Looking southwest from the upper floor of the Children's Area.
Looking south from the terraced section of the Adult Reading Area.
Looking south from the terraced section of the Adult Reading Area.
Looking west from the Adult Reading Area.
Looking south from the Adult Reading Area.
A panoramic view of the East River waterfront from the Adult Reading Area.
Worker's install a stair between the west facade and the Adult Reading Area.
Looking north from the Adult Reading Area with Staff Offices above.
Looking towards the Children's Area volume and the Cyber Center above.
Looking towards the Children's Area volume and the Cyber Center above.
View of Gantry State Park and the East River waterfront from the Adult Reading Area.
On the upper levels, space will be provided for a teen area and a cyber center.
Looking north from the Cyber Center.
Cyber Center above the Children's Area.
An organic-shaped opening frames the Manhattan skyline.
Looking south towards the Cyber Center and the MEP space.
Staff office space with a view of the East River waterfront.
Teen Area with a view of the Manhattan skyline.

Looking south from the Teen Area with the Outdoor Stepped Terrace above.
Looking down on the Central Atrium from the Teen Area.
A café will occupy the roof level, along with an outdoor terrace that features a stepped seating area, the slope of which is registered on the west façade with a void cut into the concrete.
Outdoor Stepped Terrace.
Rooftop Cafe.
Outdoor Stepped Terrace.
Completion is slated for sometime next year.
Architect: Steven Holl Architects; Client: New York City Department of Design and Construction, Queens Library; Program: Library; Location: Hunters Point, Long Island City, Queens, NY; Completion: 2017.