

160 Leroy Street
Concrete superstructure has reached above ground at Ian Schrager's curvy, 12-story condo building on the Hudson River waterfront. Designed by Herzog & deMeuron, architects of Schrager's 215 Chrystie and 40 Bond, the building features a curved façade of exposed concrete and floor to ceiling glass. The completed project will bring 49 condo units to its West Village neighborhood.
Architects: Herzog & deMeuron (Design Architect), S9 A Perkins Eastman Affiliate Company (Executive Architect); Developer: Ian Schrager Company; Program: Residential; Location: West Village; Completion: 2017.








Construction Update: 53 West 53rd Street

Curtain wall installation is underway on the iconic diagrid of Jean Nouvel's 53W53 tower in Midtown. Planning for the tower, from developers Hines and Pontiac Land Group with financing from Goldman Sachs, began in 2006 and was unveiled to the public in November of 2007. Since then, there has been a height reduction from 1250' down to 1050' and Diller Scofidio + Renfro have been tapped to design the tower's included expansion of MoMA.
The tower's signature identity comes from its diagrid structure, the diagonally criss-crossing of normally vertical concrete columns at the tower's perimeter. Solid metal panels break up the glass of the curtain wall, expressing the diagrid on the tower's facade.
When completed, the 82-story tower will include 145 residential condo units ranging from one- to five-bedrooms, the largest of which will be a 7,892-square-foot duplex penthouse. The tower's unique shape impacts the design of each unit, ensuring that each has a unique floor plan. Interiors for the apartments and amenites are designed by Thierry Despont.
Architects: Ateliers Jean Nouvel (Design Architect), SLCE (Executive Architect); Interiors: Office of Thierry Despont; Developers: Hines, Pontiac Land Group, and Goldman Sachs; Program: Residential, Retail, Musuem; Location: Midtown, New York, NY; Completion: November 2018.

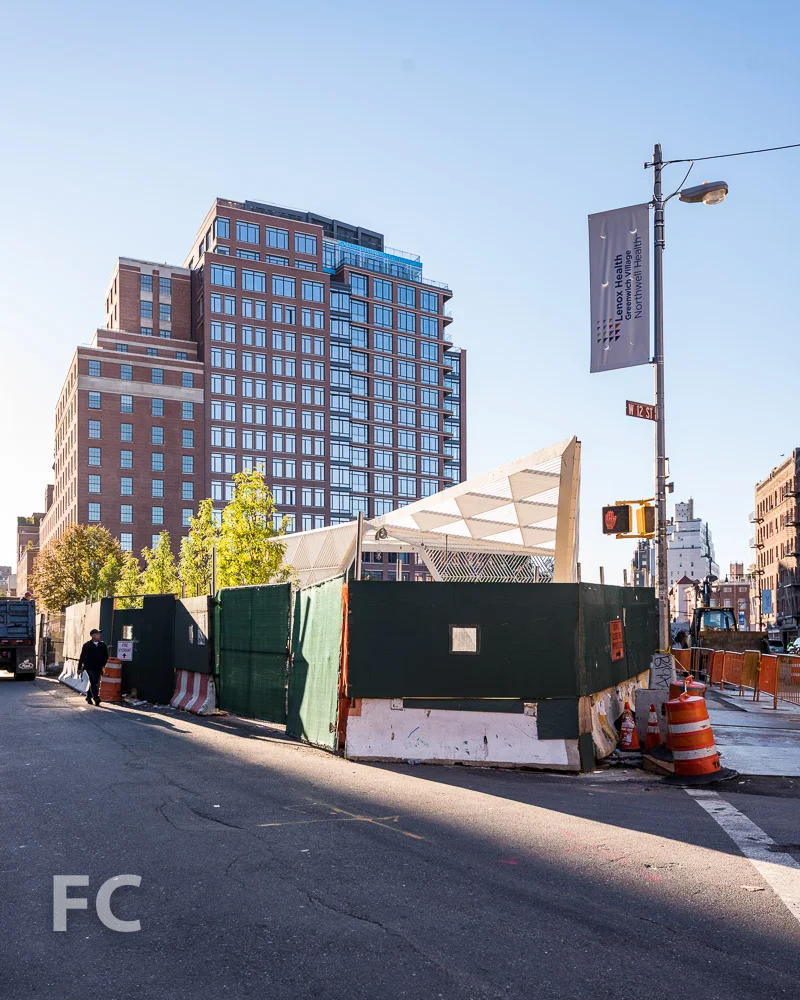

The New York City Aids Memorial Park at St. Vincent's Triangle
Construction is underway on the New York City AIDS Memorial at St. Vincent's Triangle in the West Village. The memorial is located across from the former St. Vincent’s Hospital campus, which housed the city’s first and largest AIDS ward. Studio a+i won the memorial competition in 2012 and since then the design has evolved as the project moved towards completion. The memorial consists of an 18-foot-tall canopy structure created by three metal triangles. Under the shelter of the canopy, visitors can reflect and meditate amongst a granite engraved text installation by artist Jenny Holzer and a water feature.
Completion is expected later this year.
Design: Studio a+i with Esteban Erlich RA; Structural Engineer: Robert Silman Associates; Lighting Designer: Fisher Marantz Stone; Artist: Jenny Holzer; Landscape Designer: M. Paul Friedberg and Partners; Graphic Designer: 2x4 and Pablo Alabau; Program: Memorial; Location: West Village, New York, NY; Completion: late 2016.

30 Hudson Yards and Retail Building
Looking up at the northeast corner of 30 Hudson Yards from 10th Avenue.
Hudson Yards' second office tower at the eastern rail yards, 30 Hudson Yards, continues to make significant progress with steel superstructure nearing the 1/3 mark and curtain wall installation ongoing on the lower floors. Designed by KPF, the 90-story, 1,296-foot tower will house Time Warner Inc. and feature an open-air observation deck.
Close-up of the curtain wall going up on the east façade.
Looking up at the east façade of 30 Hudson Yards from 10th Avenue.
Close-up of the north façade of 30 Hudson Yards.
Northwest corner of 30 Hudson Yards (foreground) and 10 Hudson Yards (background) from West 34th Street.
Northwest corner of 30 Hudson Yards (foreground) and 10 Hudson Yards (background) from Hudson Park.
Curtain wall panel lowering into place at 30 Hudson Yards.
Façade installation is also underway on the retail building located in between the two office towers of 10 and 30 Hudson Yards. Scalloped and perforated metal panels have started to go up on the more solid east façade facing 10th Avenue, while the more transparent west façade has yet to receive its cladding. The 1,000,000 square feet retail structure is designed by Kohn Pedersen Fox and will be anchored by the Nieman Marcus department store chain.
Looking up at the east façade of the retail building from 10th Avenue.
Close-up of the metal panels at the east façade of the retail building.
Architects: KPF (30 Hudson Yards, Retail Building); Developers: Related Companies, Oxford Properties Group; Program: Office, Retail; Location: Hudson Yards, New York, NY; Completion: 2018 (Retail, Public Square), 2019 (30 Hudson Yards).











16 West 40th Street - The Bryant

Northwest corner from Bryant Park.


Superstructure has topped out and window installation has reached approximately the half way mark at the Bryant, a 33-story mixed-use tower in Midtown from HFZ Capital Group. The tower is designed by David Chipperfield Architects in their signature modernist style that emphasizes a rationalist grid of windows and structure. Rather than rely on the exposed concrete structure, as seen in similar towers like 432 Park Avenue, the structural members are instead clad in precast concrete terrazzo panels. The windows, one of which has been installed on the north facade, are actually full-height sliding doors with a metal railing of vertical pickets.
Precast concrete terrazzo cladding at the north facade.
North facade detail.
West facade detail.
The tower will offer a mix of uses including a 230-key hotel on floors 2 through 15, 57 condominium apartments on floors 16 through 33, and ground floor retail and restaurant. Amenities in the tower include lobby lounge, fitness center, bike storage and hotel specific amenities.
Northwest corner from West 40th Street.
Looking up at the north facade from West 40th Street.
Facade detail with windows and railings.
Architect: David Chipperfield Architects; Developer: HFZ Capital Group; Program: Residential, Hotel, Retail; Location: Midtown, New York, NY; Completion: 2017.

152 Elizabeth Street

Looking west on Kenmare Street.
Concrete superstructure is above ground at developers Sumaida + Khurana and Nahla Capital's 152 Elizabeth in the Nolita neighborhood of Manhattan. Designed by Pritzker Prize-wining architect Tadao Ando, the 7-story residential project features his signature concrete minimalist aesthetic.

North facade from Kenmare Street.
The façade will feature Ando's signature architectural concrete intersected by a metal and glass volume at the corner of Kenmare and Elizabeth Streets. Plantings will cover the south facing party wall.
Close-up of the concrete superstructure.
North facade from Kenmare Street.
Northwest corner from Kenmare Street.
Northwest corner from Elizabeth Street.
Southwest corner from Elizabeth Street.
Architect: Tadao Ando; Interiors: Gabellini Sheppard Associates; Developers: Sumaida + Khurana and Nahla Capital; Program: Residential; Location: Nolita; Completion: 2017.










42 Crosby Street

South facade from Broome Street.

Exterior wall installation nears completion at Selldorf Architects' 42 Crosby Street in the heart of the SoHo neighborhood. The seven story residential condo building is being developed by Atlas Capital Group. Selldorf's facade includes floor to ceiling sliding doors, glass guardrails, metal mesh spandrel panels, and round steel fins that define the window bays.
Close-up of the south façade (right) adjacent to the cast iron façade of the E. V. Haughwout Building built in 1857.
Close-up of the southeast corner.
Looking up at the east facade from Crosby Street.
Close-up of the facade.
Nine residential condo units, each with three bedrooms, will occupy the primary structure. A duplex penthouse will occupy the top two floors, with a rooftop structure setback 20 feet from the lot line and an occupiable terrace. Retail and a residential lobby will be located at the ground floor. Underground, ten parking spots are available to the tenants and priced at one million dollars each.
Looking south along Crosby Street.
Close-up of the southeast corner.
Architect: Selldorf Architects; Developer: Atlas Capital Group; Program: Residential; Location: SoHo, New York, NY; Completion: 2016.


New York-Presbyterian Hospital’s David H. Koch Center

Curtain wall installation is wrapping up at the New York-Presbyterian Hospital's 17-story, 733,500-square-foot multi-specialist outpatient center and maternity ward on the Upper East Side.
HOK has overseen the architectural, interior design, sustainability, and lighting design for the building. Pei Cobb Freed has designed the lobby and the building's exterior wall, which features a curtain wall with an integrated wood screen and a white toned frit pattern of wavy vertical lines on the outer glass surface. Completion is expected by 2018.
Architect: Pei Cobb Freed (Design Architect), HOK (Architect of Record); Client: New York-Presbyterian Hospital; Program: Outpatient Center, Maternity Ward; Location: Upper East Side, New York, NY; Completion: 2018.

Rockefeller University River Campus

Construction is well underway on the expansion of Rockefeller University in the Lenox Hill neighborhood on the Upper East Side. Designed by Vinoly, the project straddles the FDR highway with a prefab structure whose modules have been brought to the site by barge. This five-story main structure, which spans the highway for four blocks from East 64th to East 68th Street, will house laboratory research facilities and be known as the Marie-Josée and Henry R. Kravis Research Building. A dining commons, academic center, conference center, and gardens will be located atop the research facility.
Architect: Vinoly; Structural Engineer: Thornton Tomasetti; MEP/FP Engineer: Bard, Rao + Athanas Engineers; Landscape Architect: Mathews Nielsen Landscape Architects; Client: The Rockefeller University; Program: Education; Location: Upper East Side, New York, NY; Completion: 2019.




The Kent - 200 E 95
Northwest corner from Third Avenue.

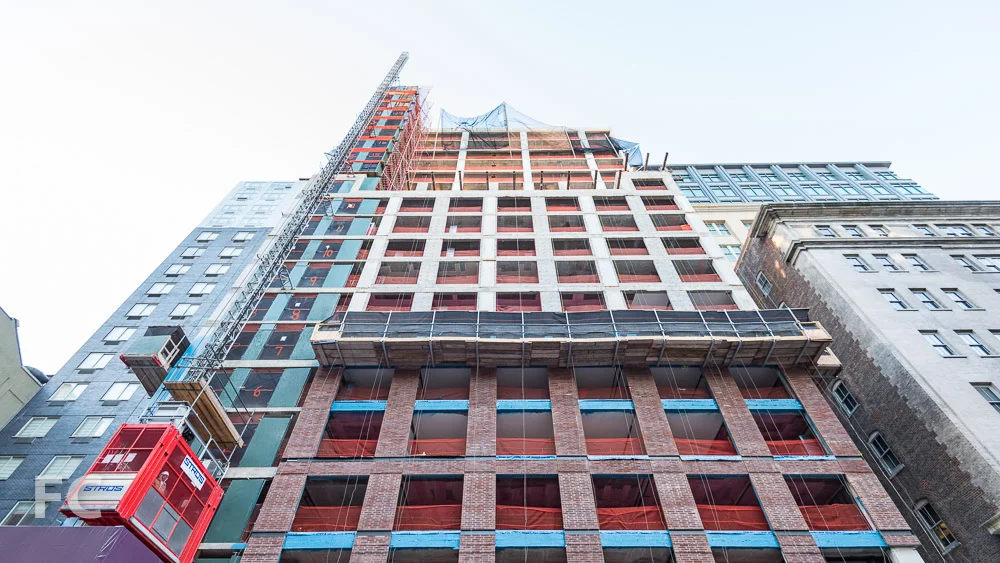
Construction is underway at The Kent, Extell's 23-story residential condo tower in the Yorkville neighborhood on the Upper East Side. Beyer Blinder Belle is behind the design of the tower, with interior design of the 104 condo units by Champalimaud. Units range in size from two-to-five bedrooms.
Looking up at the west facade from Third Avenue.
The exterior of the tower will be clad in contextual mixture of brick, limestone, and metal with large windows throughout. Corner windows will provide panoramic views of the neighborhood. A residential entry off of 95th Street will feature limestone detailing with a metal and glass marquee.
West facade from Third Avenue.
Southwest corner from Third Avenue.
Condo units feature 10 to 15 foot ceilings for ample daylight, custom millwork, and a choice of hardwood flooring in Ebonized or Brushed Oak. The opportunity to customize the unit extends to the kitchen finishes, with a choice between three color palettes.
View to the east.
View to the northwest.
View to the southwest.
Residential amenities will include a double height lobby, drawing room, indoor pool and sauna, a fitness center, indoor/outdoor children's play area, garden salon, and a "sound lounge" designed by Lenny Kravitz.
Lower terrace.
Looking up at the south facade from the lower terrace.
View south from a lower private terrace
Architect: Beyer Blinder Belle; Interiors: Champalimaud; Landscape: West 8; Developer: Extell Development Company; Program: Residential; Location: Yorkville, New York, NY; Completion: 2017.