7 DeKalb Avenue


The City Point development.



Construction has wrapped up at COOKFOX's 7 DeKalb, part of phase two of the City Point development in Downtown Brooklyn. Developed by BFC Partners, Washington Square Partners and Acadia Realty Trust, the 23-story, 225,000 square foot tower is now almost fully rented, with only a handful of its 250 units remaining.
The City Point development.
A podium with 660,000 square feet of retail is also included in phase two of the project. Tenants for the retail portion will include Century 21, Target, Alamo Drafthouse, various other smaller scale shops, and a food market. A central street will run through the ground floor retail and allow a public connection between Flatbush Avenue and Gold Street.
The tower is clad in a unitized metal panel system of light grey zinc that will patina and age over time.
Close-up of the zinc façade.
Resident amenities include two lounges, multiple terraces, gym, media/screening room, children's playroom, and bike storage.
Lower residential terrace.
Looking up at 7 DeKalb and City Tower from the lower residential terrace.
Lower residential terrace.
Lower residential terrace.
The view from the future residents lounge.
Living room.
Bedroom.
Private residential terrace.
View from the upper residential terrace.
Architects: COOKFOX Architects; Developers: BFC Partners, Washington Square Partners and Acadia Realty Trust; Program: Retail, Residential; Location: Downtown Brooklyn, NY; Completion: 2016.
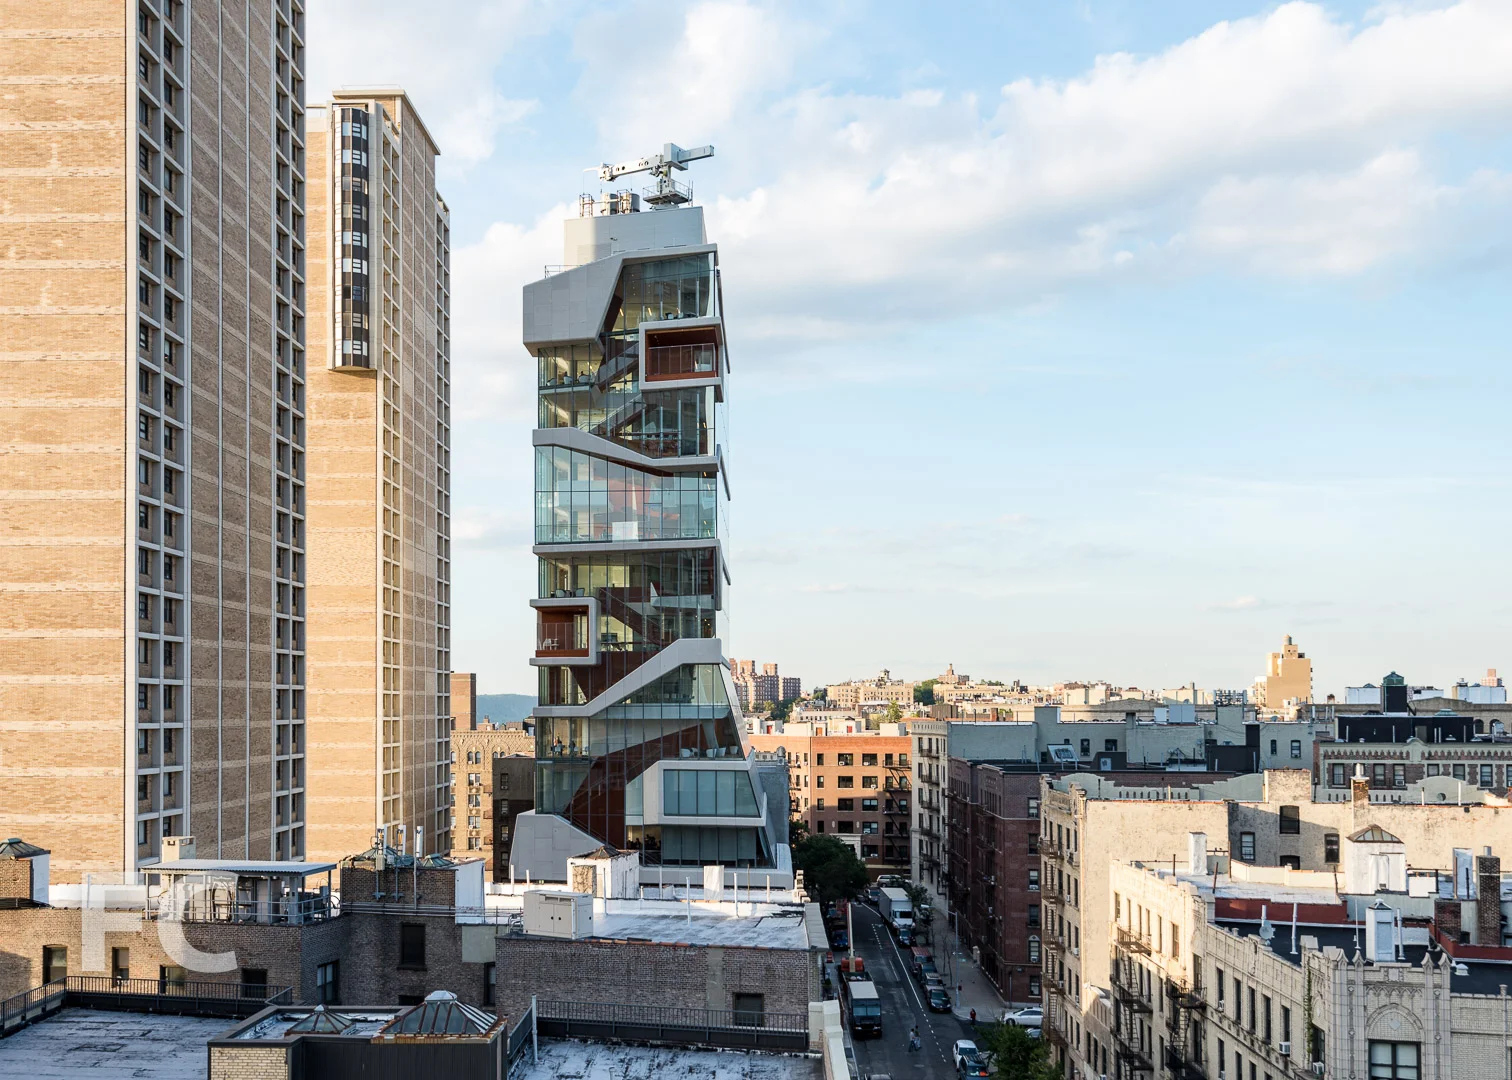
CUMC Vagelos Education Center
Looking up at the east facade from Haven Avenue.
New York's latest, high-profile education building has opened on the campus of Columbia University Medical College in Washington Heights. Designed by Diller Scofidio + Renfro with Gensler, the 14-story Roy and Diana Vagelos Education Center houses classroom, simulation and training facilities for the college.
Southeast corner from Haven Avenue.
The "Study Cascade" at the south facade.
The building's iconic feature is the "Study Cascade," a south facing 14-story space, connected by a grand stair, with a variety of indoor spaces for individual and group interaction, outdoor rooms and terraces that foster collaborative learning amongst students and faculty. With the "Study Cascade" DS+R has sought to subvert the normative medical building typology by rethinking its circulation strategy, which the studio has focused on in a wide range of projects over the past few decades.
Looking west on West 171st Street.
Close-up of the "Study Cascade" at the southeast corner.
GFRC paneling and Douglas fir wood clad the solid forms of the "Study Cascade," while the transparency of floor-to-ceiling glass with glass fin supports allows for open views of Manhattan and the Hudson River.
Southwest corner of the "Study Cascade."
Close-up of the "Study Cascade" at the south facade.
West facade.
Looking up at the west facade.
Looking southeast from an outdoor terrace on the 13th floor.
View south from an outdoor terrace.
Grand stair at the lobby.

285 West 110th Street - Circa Central Park
West facade from Frederick Douglass Boulevard.

At the northwest corner of Central Park, construction has made significant progress on the final site surrounding Frederick Douglass Circle, Circa Central Park. Designed by FXFOWLE, the 11-story, 38-unit residential condo building at 285 West 110th Street replaces a former gas station. Developer Artimus Construction has helmed numerous projects in Morningside Heights and the larger Harlem neighborhood, including 5th on the Park and the renovation of the Corn Exchange Building.
Close-up of the glass curtain wall with vertical fins on the south facade.
FXFOWLE's design features a massing that follows the concave curve of the site's southern perimeter and steps down from west to east with cascading private terraces. A faceted glass curtain wall on the southern facade affords ample light and Central Park views while the vertical and horizontal fins mitigate solar heat gain in the units. When viewed from the west, the vertical fins appear orange, while a view from Central Park reveals a green tone on the opposite side. Floor slabs are expressed on the facade with white metal spandrel panels that include thickened c-channel profiles.
Looking up at the west facade.
South facade.
South facade from Frederick Douglass Circle Plaza.
Southeast corner from West 110th Street.
Close-up of the glass curtain wall with brackets for future vertical and horizontal fins.
On the northern half of the site, the facade shifts to a punch window and brick wall assembly that references the neighboring masonry structures. Two gray tones of brick clad the two main volumes of the northern massing, with a darker blend at the lower volume and a lighter blend at the upper volume on the northwest corner.
Northwest corner from Frederick Douglass Boulevard.
Close-up of the brick facade at the northwest corner.
Residents will have access to a full slate of amenities including: resident's lounge, gym, children's playroom, study room, landscaped courtyard, common roof deck terrace, residential and bike storage, a bike share program, on-site parking, electric car charging stations, and dog washing and grooming stations.
Penthouse view to the south, including Central Park (foreground) and Midtown (background).
Penthouse view to the northwest, including Frederick Douglass Boulevard (foreground), Morningside Park (middle), and the Cathedral of St. John the Divine (background).
Northwest corner penthouse view.
Penthouse view to the north, looking along Frederick Douglass Boulevard.
View to the south from an upper residence.
Cascading private terraces on the southern facade.
Terrace view, including Central Park and the Upper West Side.
View of the vertical fins on the south curtain wall.
Looking out onto Frederick Douglass Circle Plaza from a residential unit.
A private terrace on the southeast corner of a lower residential unit.
View from a private terrace on the southeast corner of a lower residential unit.
Curtain wall installation underway on the south facade.
An installer guides a curtain wall panel into place on the south facade.
Looking out onto Central Park and Frederick Douglass Circle Plaza from the residential lobby.
A view of the future courtyard and tower from the double height lobby.
Looking down on the future central courtyard.
Architect: FXFOWLE; Developer: Artimus Construction; Program: Residential; Location: Morningside Heights, New York, NY; Completion: 2017.


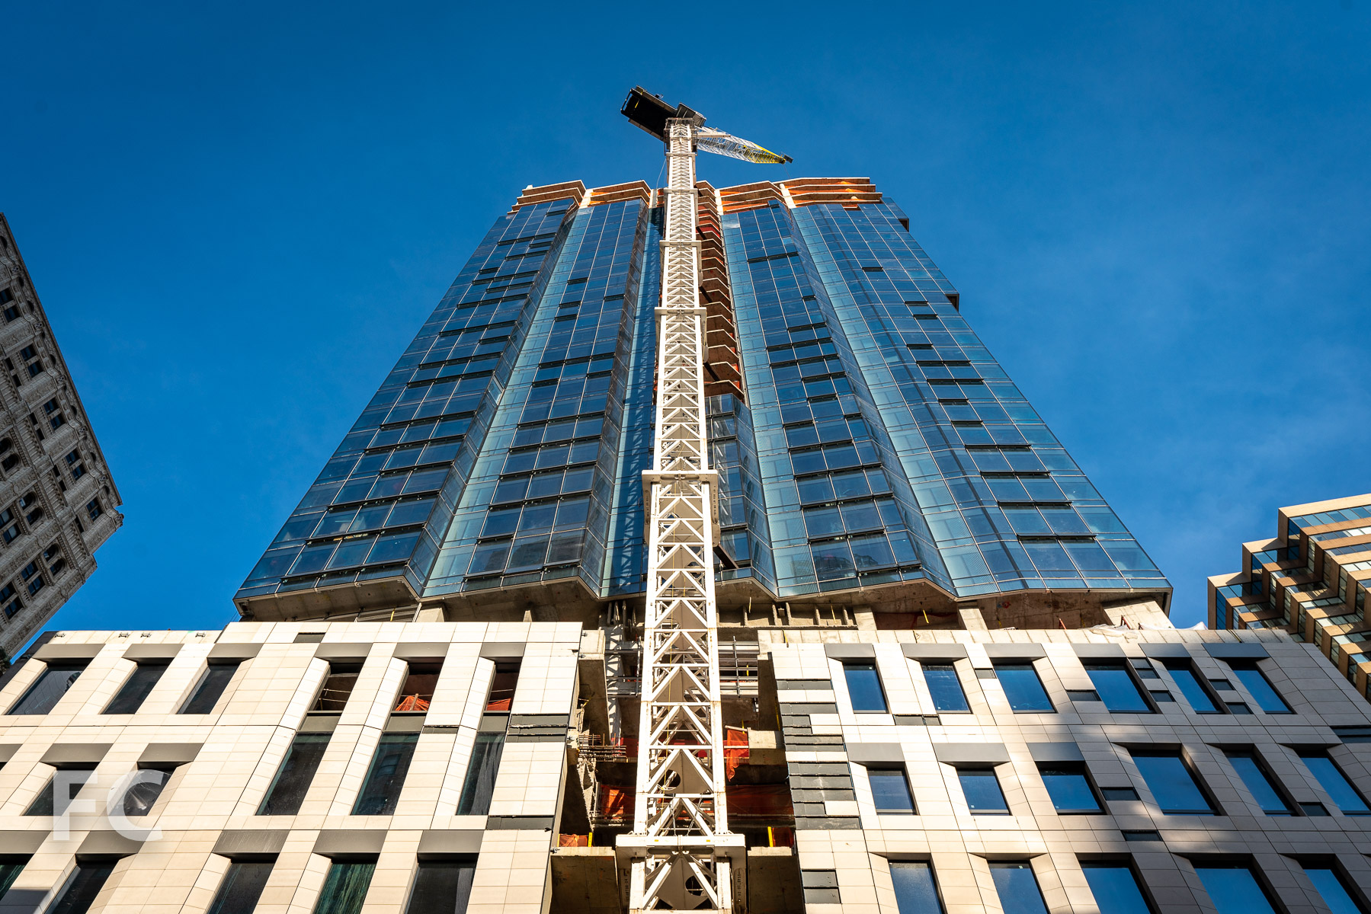
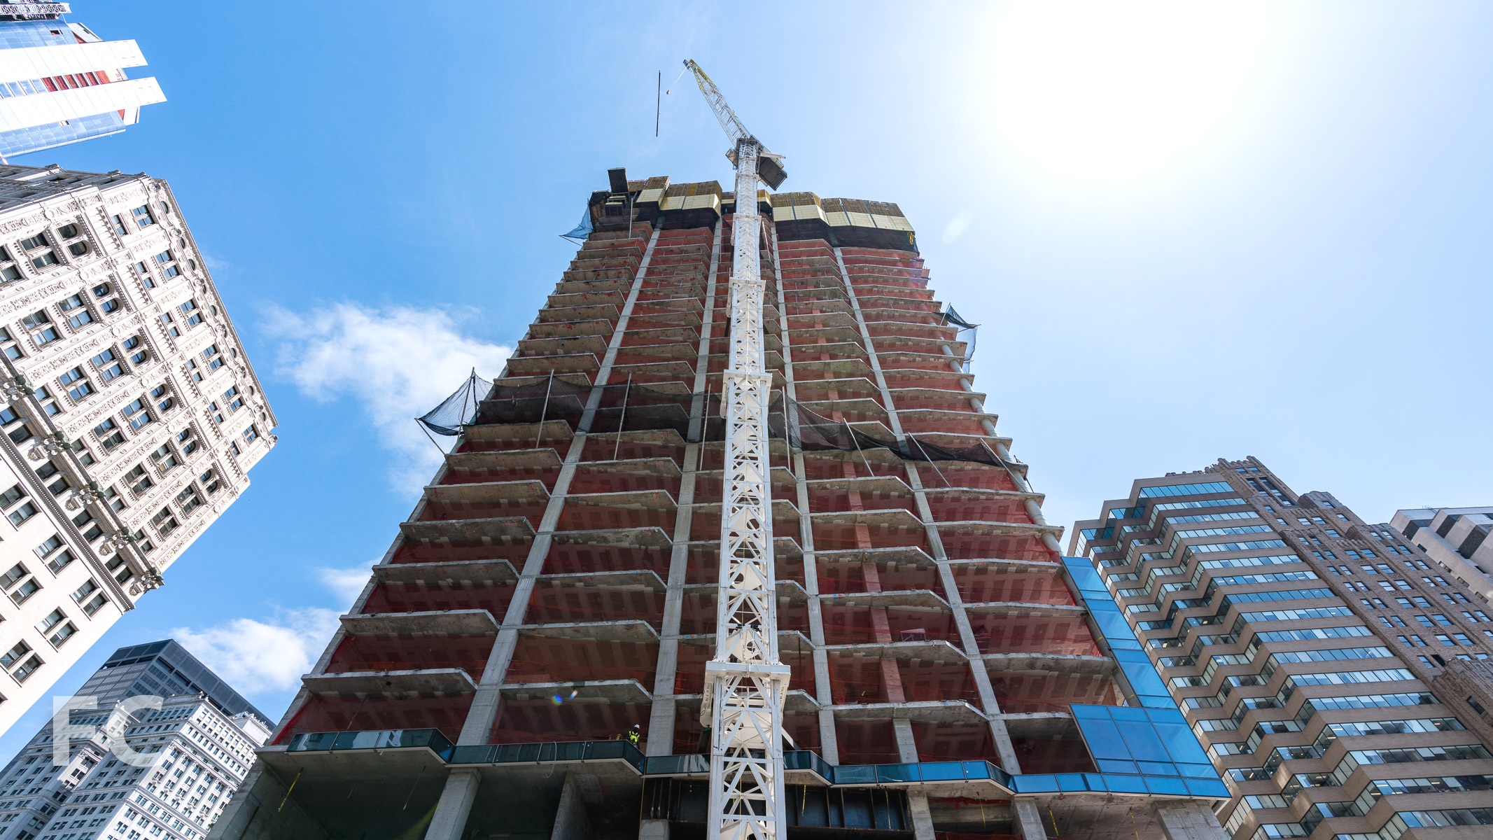
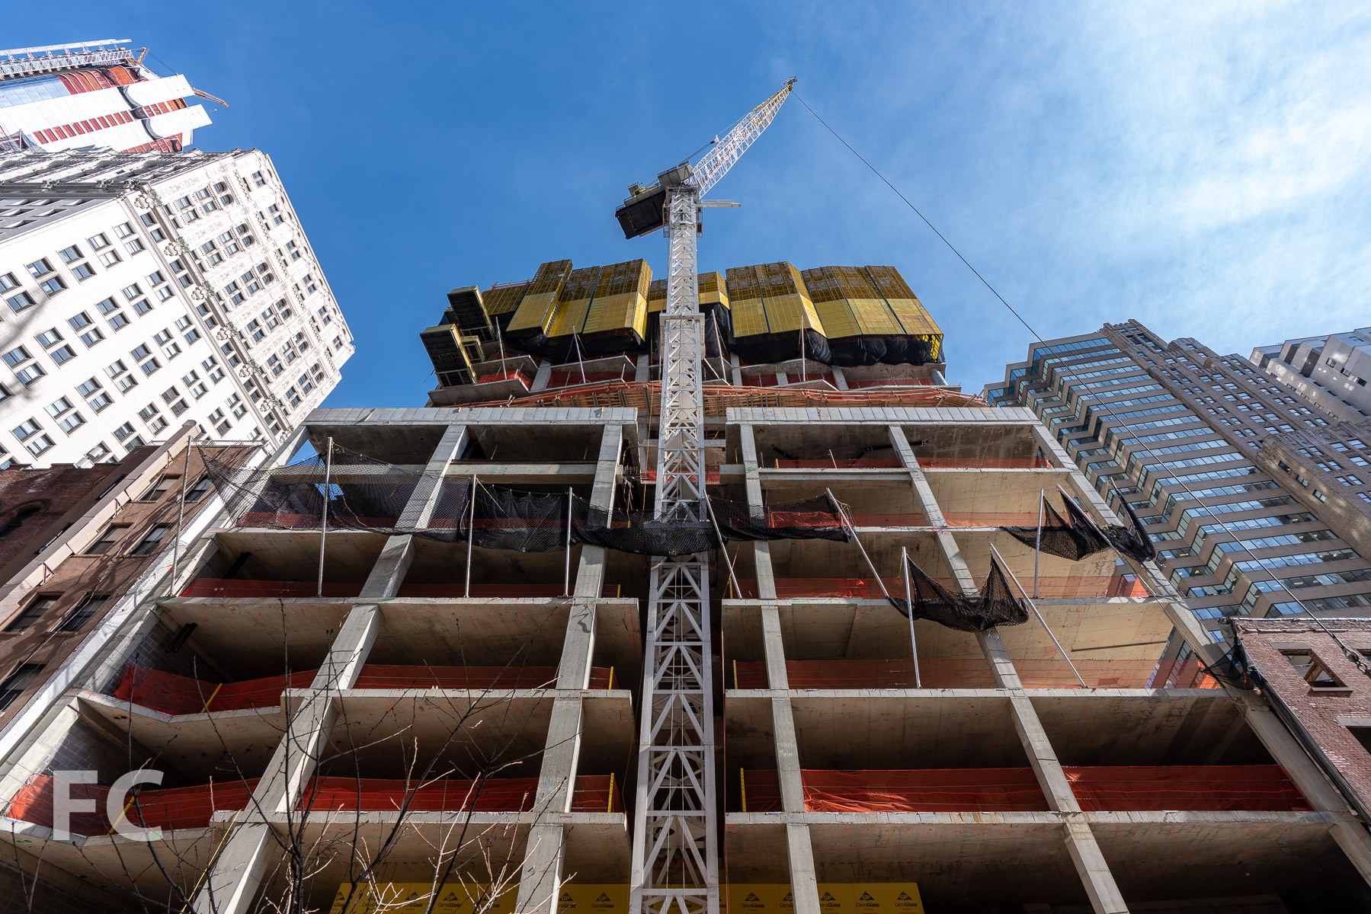



15 Hudson Yards and The Shed
Northwest corner of 15 Hudson Yards (foreground) and The Shed (background).
The first residential tower, 15 Hudson Yards, continues to make progress as its concrete superstructure rises above street level, towards its final height of 900 feet. Designed by Diller Scofidio + Renfro in collaboration with Rockwell Group, the 70-story tower will offer both condo and rental units. Sales for the 285 one- to four-bedroom condo units begins today.
Looking up at the west façade of 15 Hudson Yards.
Southwest corner of 15 Hudson Yards.
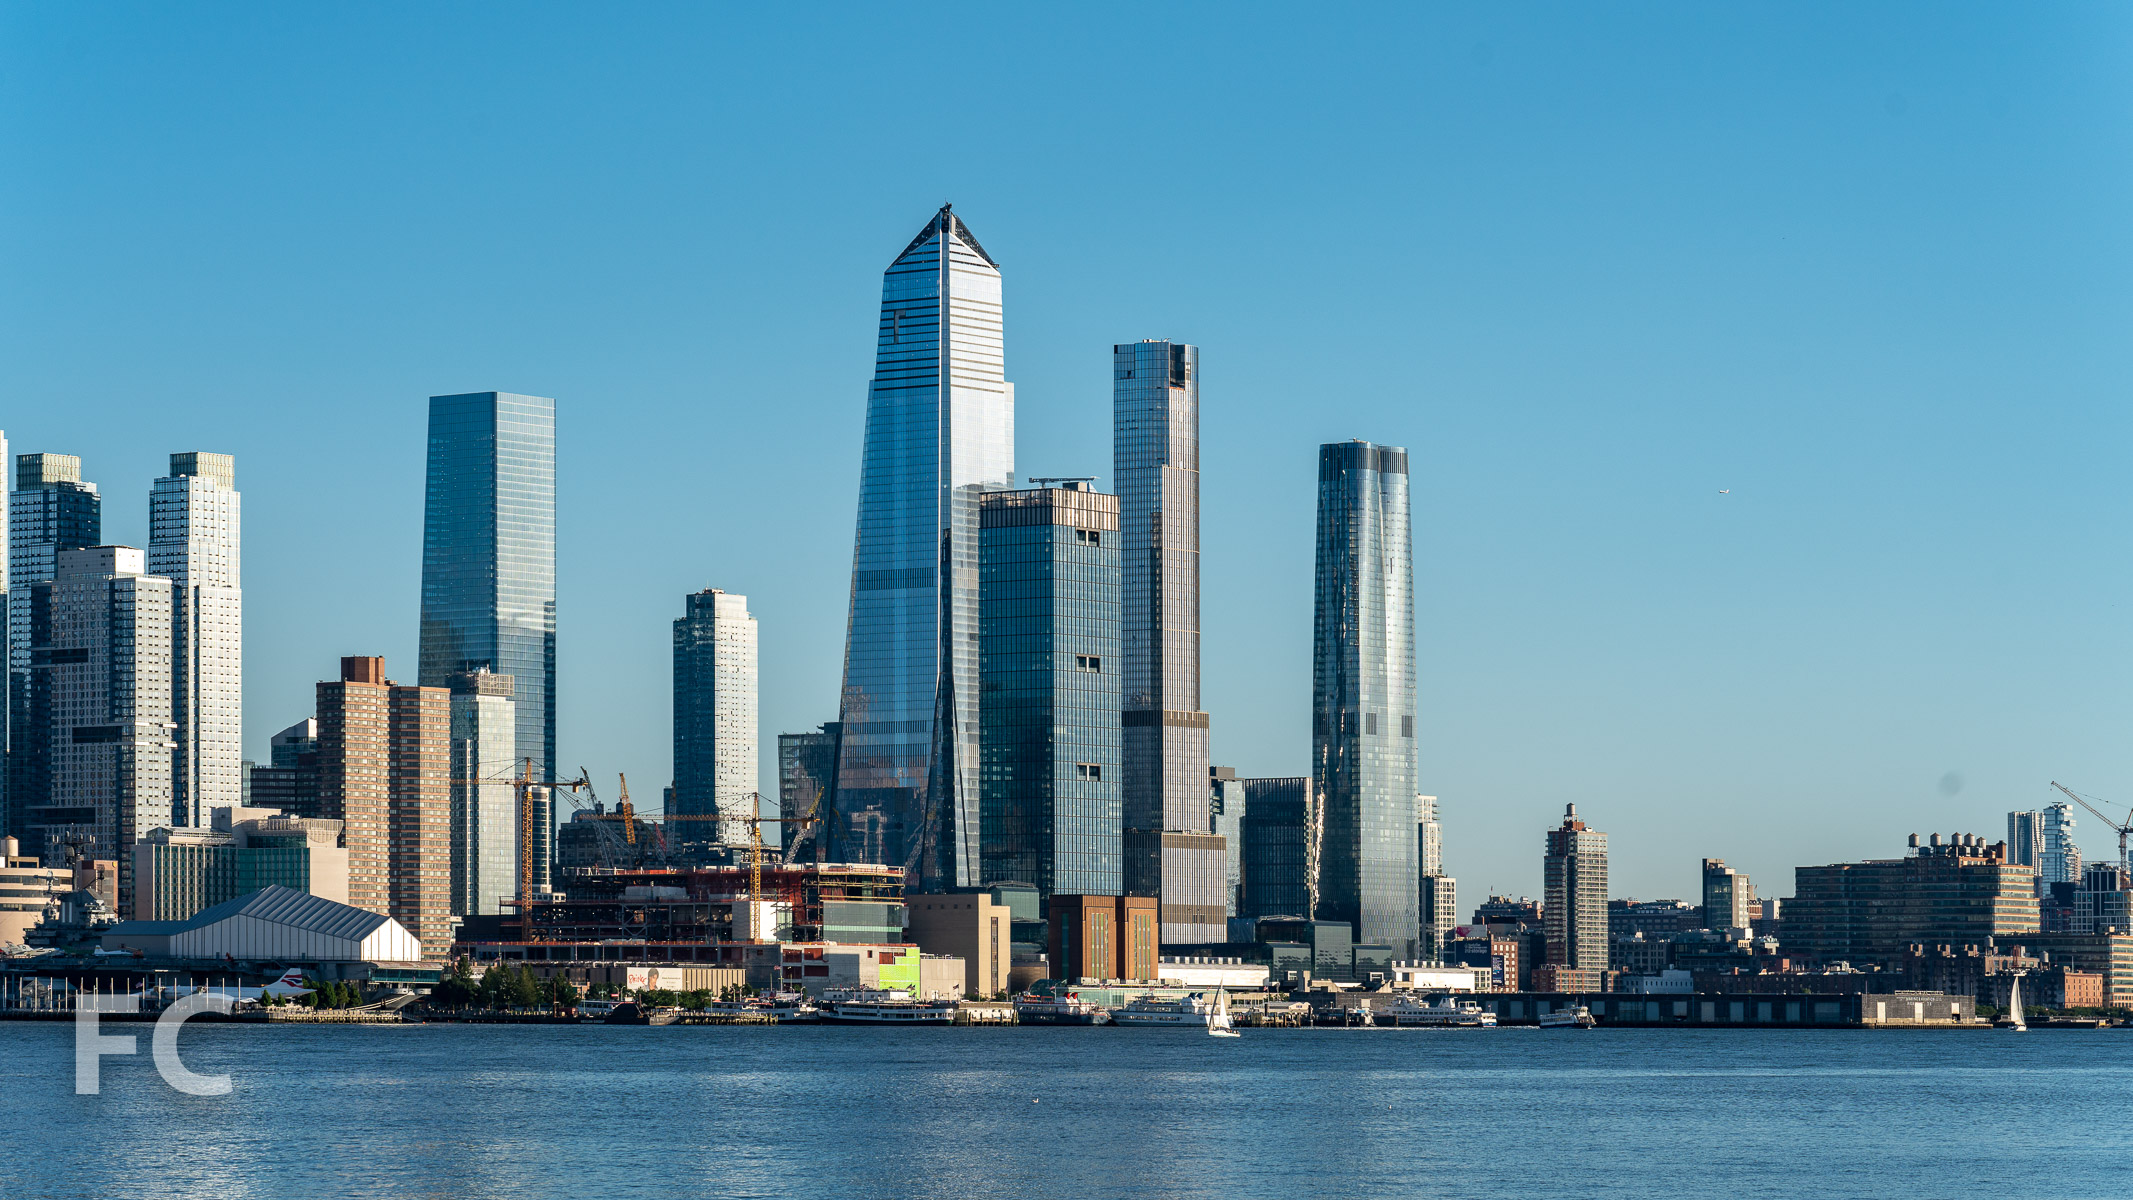
Looking east towards the Hudson Yards mega development with the towers of 55, 35, 30, 15, and 10 Hudson Yards rising (left to right).
Designed by the same team as 15 Hudson Yards, The Shed will accommodate performance, visual and multi-disciplinary art in a 200,000-square-foot structure. The project is composed of a four-story fixed building and a telescoping outer shell that can expand to the adjoining plaza to provide an additional hall for events. Steel superstructure on the fixed building has reached the fifth floor. Currently, superstructure for The Shed's fixed building is rising and a mockup of the innovative ETFE façade panels is on site. The structure, including the roof, will be clad in panels of fritted ETFE cushions. ETFE is lighter, more energy efficient, and more economical than glass, which allows for a lighter and more efficient structural system.
Southwest corner of The Shed's superstructure rising above the High Line.
Southeast corner of The Shed's superstructure and a mockup panel of its future façade (right).
Façade panel mockup for The Shed.
Southeast corner of The Shed from the High Line.
Architects: KPF (10 Hudson Yards, 30 Hudson Yards, 55 Hudson Yards, Retail), Diller Scofidio + Renfro in collaboration with Rockwell Group (15 Hudson Yards, The Shed), Ismael Leyva Architects (15 Hudson Yards - Architect of Record), KRJDA (55 Hudson Yards); Developers: Related Companies, Oxford Properties Group; Program: Office, Retail; Location: Hudson Yards, New York, NY; Completion: 2016 (10 Hudson Yards), 2017 (55 Hudson Yards), 2018 (15 Hudson Yards, 35 Hudson Yards, Retail, Public Square), 2019 (30 Hudson Yards).











World Trade Center
Aerial of the World Trade Center site.
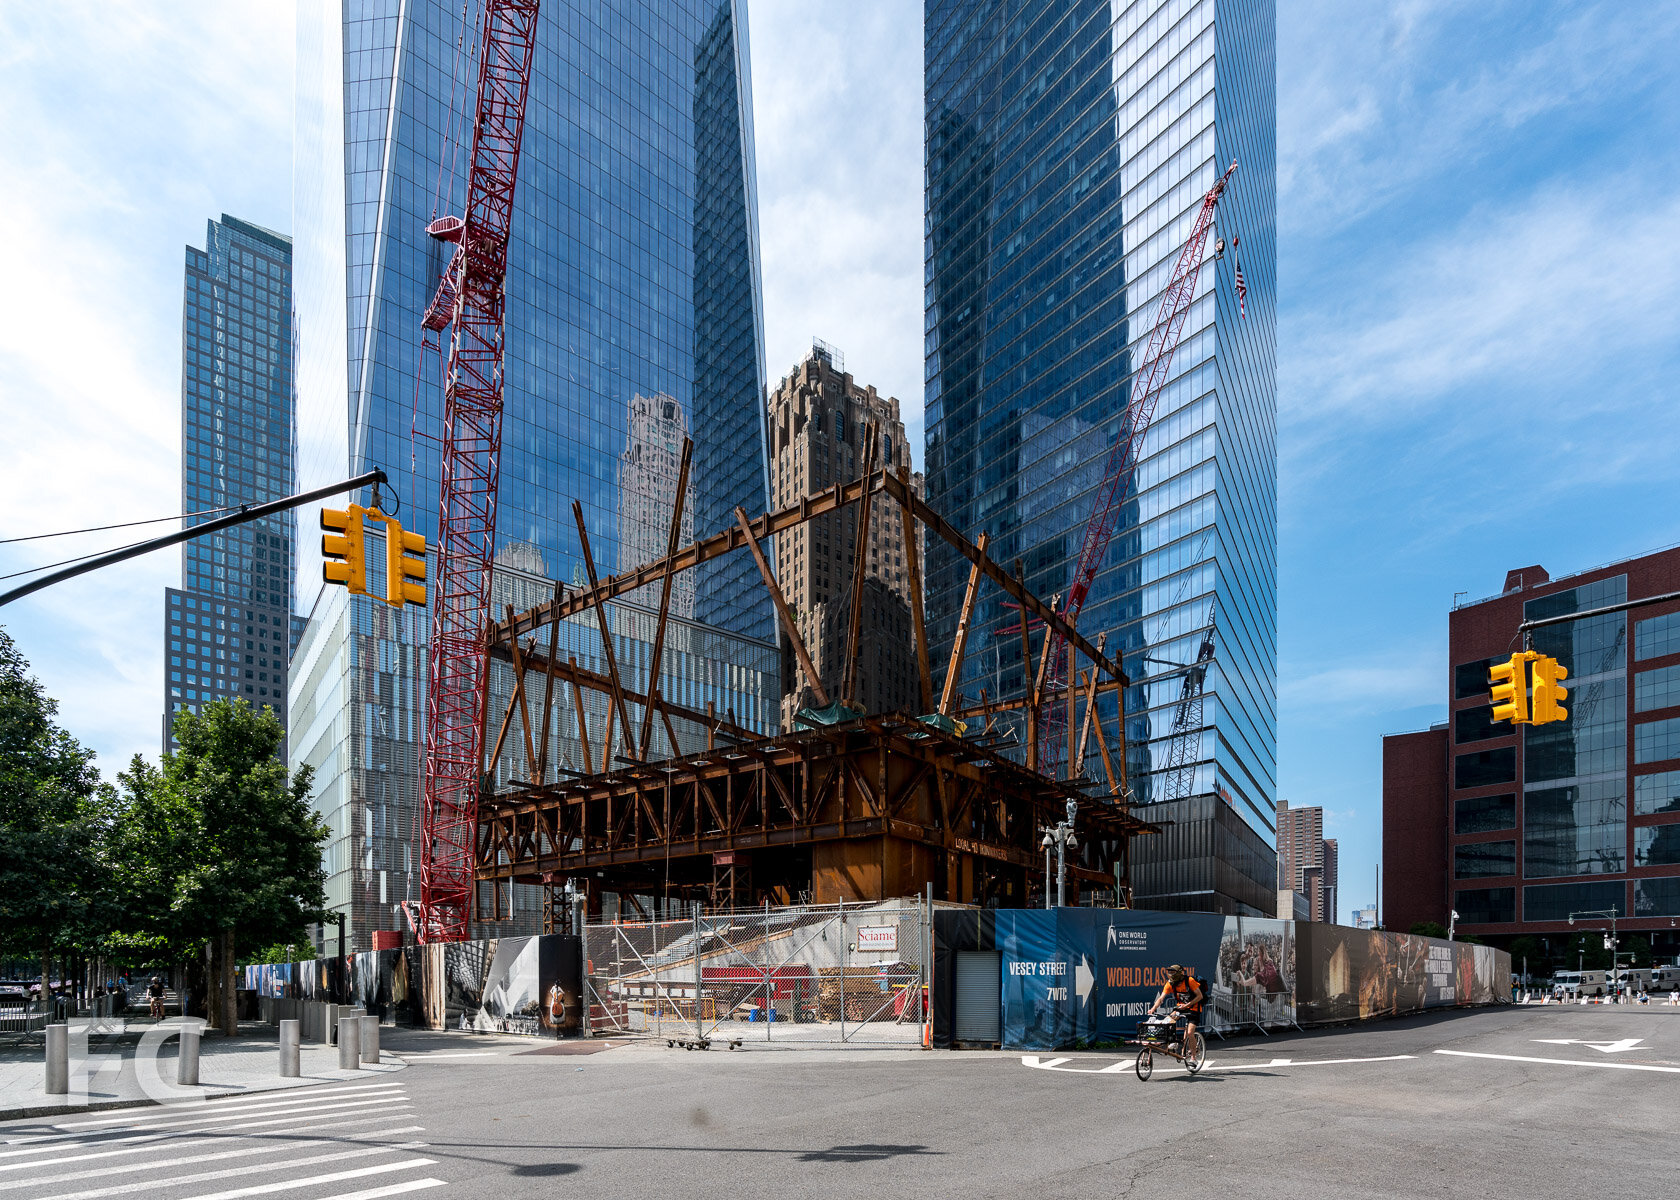
Nearing the 15th anniversary of the tragic events of 9/11, the rebuilding effort at the World Trade Center site has made great strides over the past year towards completing the master plan. In late June, Rogers Stirk Harbour + Partners' tower at 3 World Trade Center topped out at 1,079 feet tall. Santiago Calatrava's World Trade Center Transportation Hub opened in March, while the retail component opened in August, including a massive two-story store from Apple.
World Trade Center Transportation Hub.
World Trade Center Transportation Hub reflected in the facade of 1 World Trade Center.
World Trade Center Transportation Hub (foreground), 3 World Trade Center (center), and 4 World Trade Center (background).
Close-up of the Transportation Hub's fins with 3 World Trade Center beyond.
Close-up of the facade of 3 World Trade Center.
Reflections of 3 and 4 World Trade Center on the facade of 1 World Trade Center.
Southeast corner of 3 World Trade Center.
Close-up of the exposed structure on 3 World Trade Center.
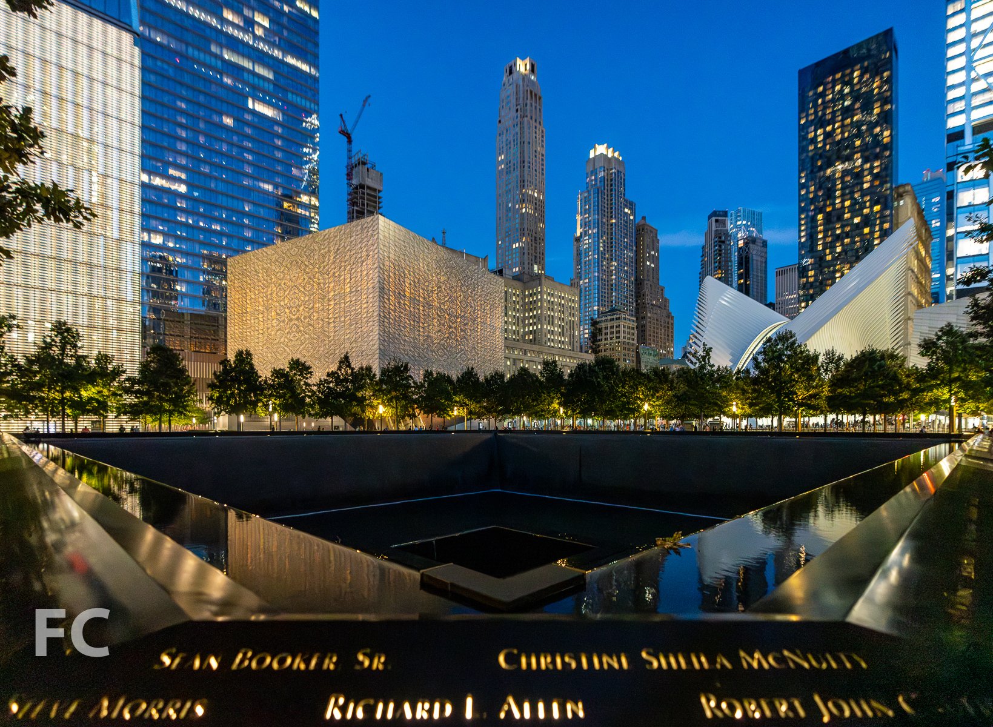
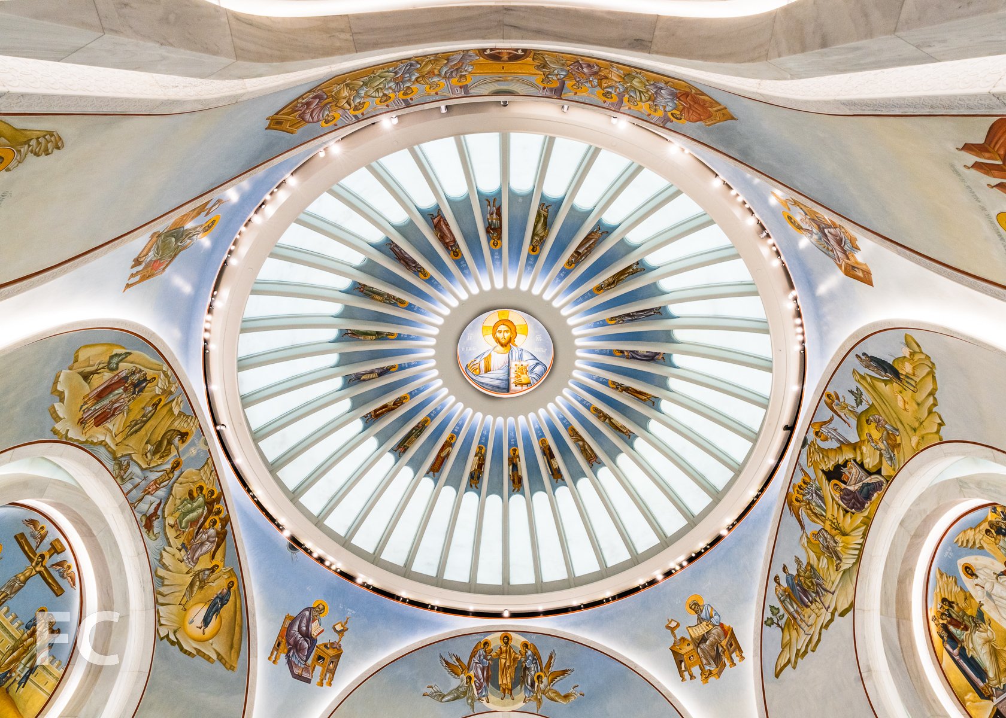
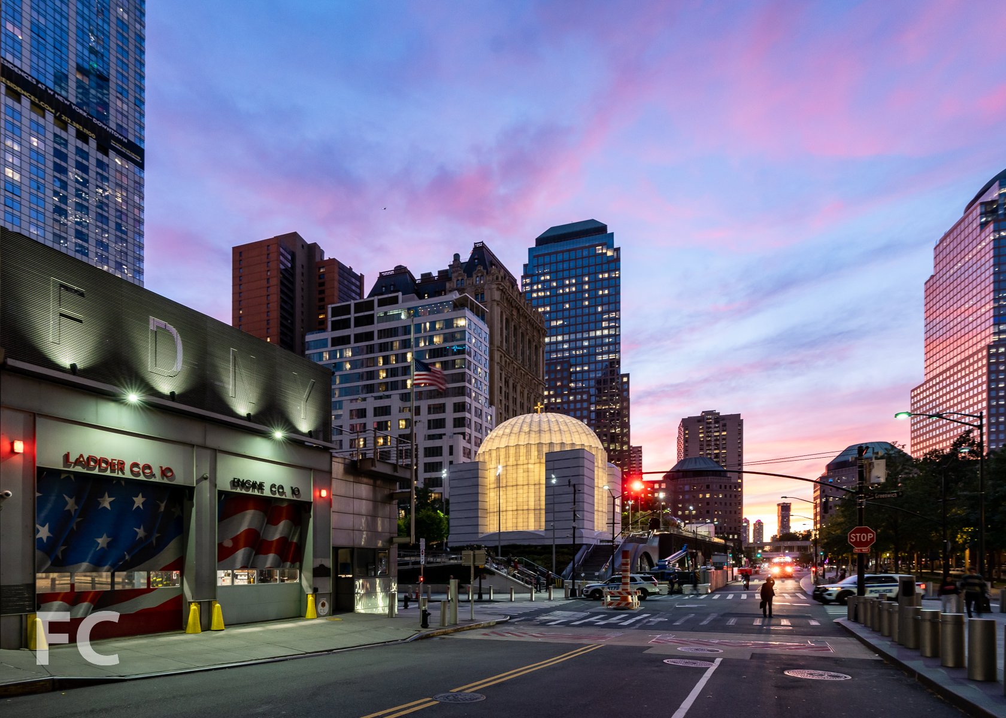
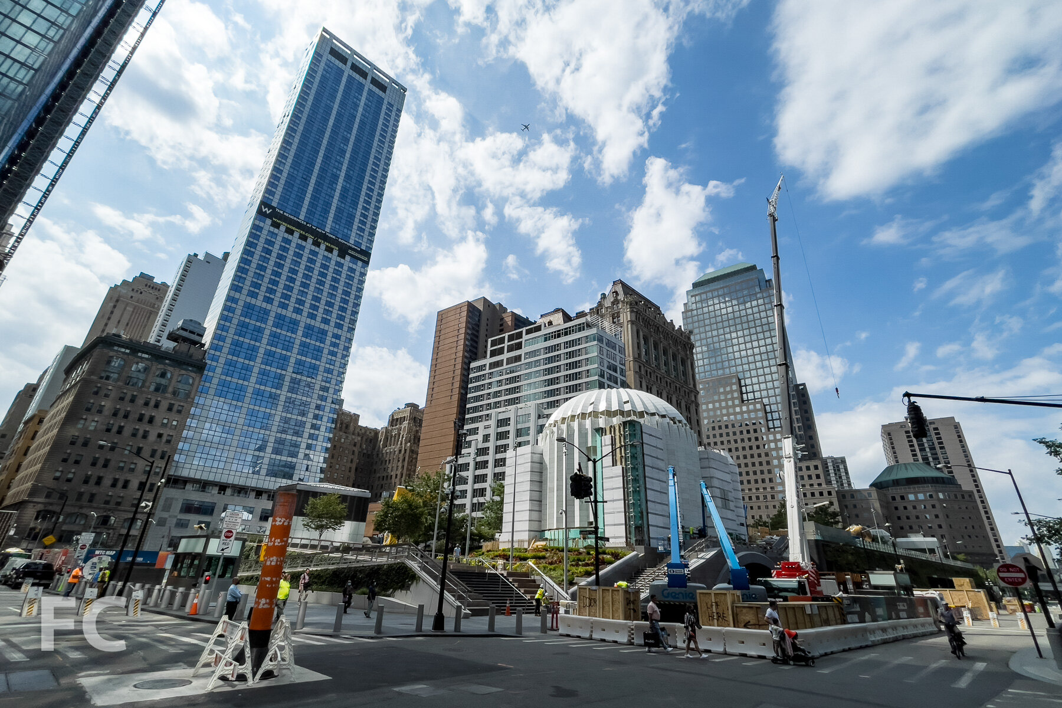
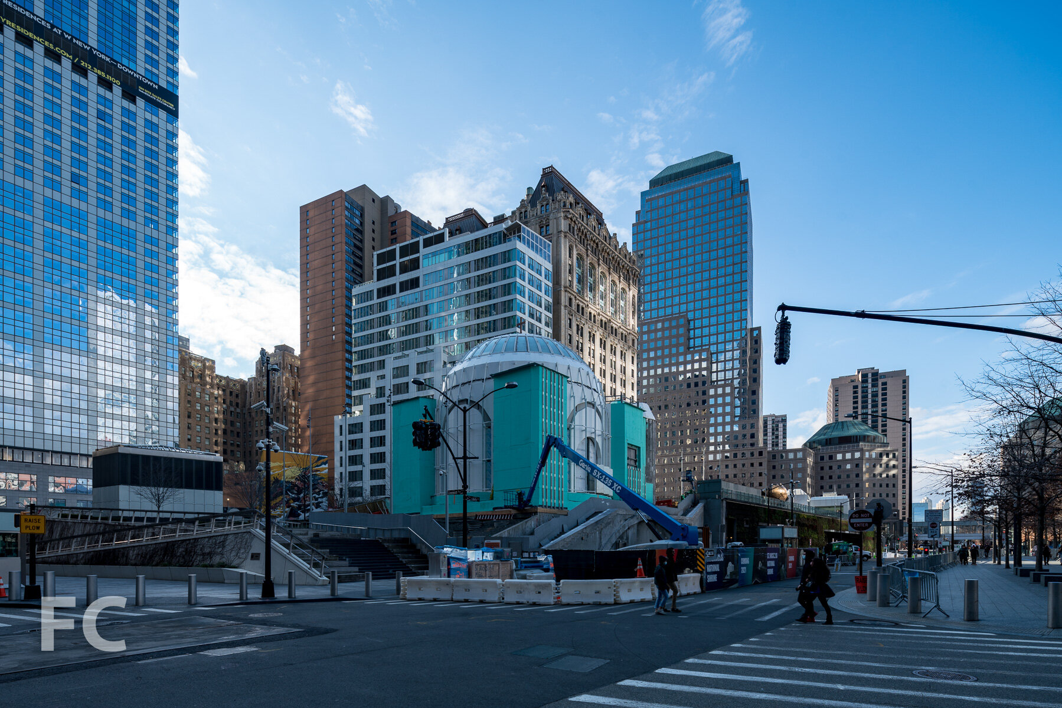
This past June, the elevated Liberty Park opened atop the World Trade Center Vehicular Security Center. Work continues on the adjacent St. Nicholas National Shrine, also designed by Calatrava, which replaces the St. Nicholas Greek Orthodox Church that was destroyed on 9/11.
Liberty Park adjacent to the Memorial.
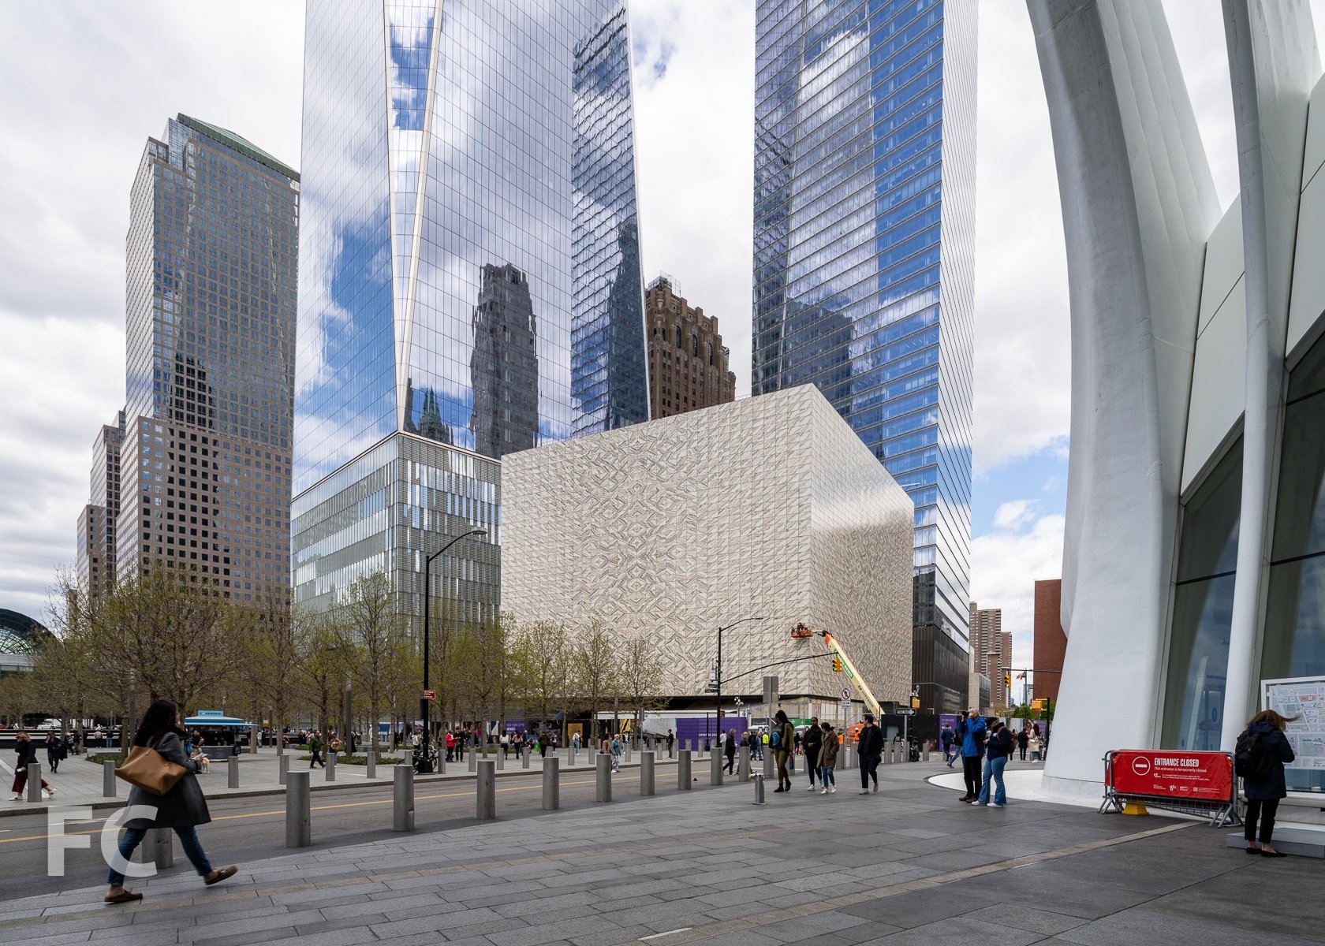
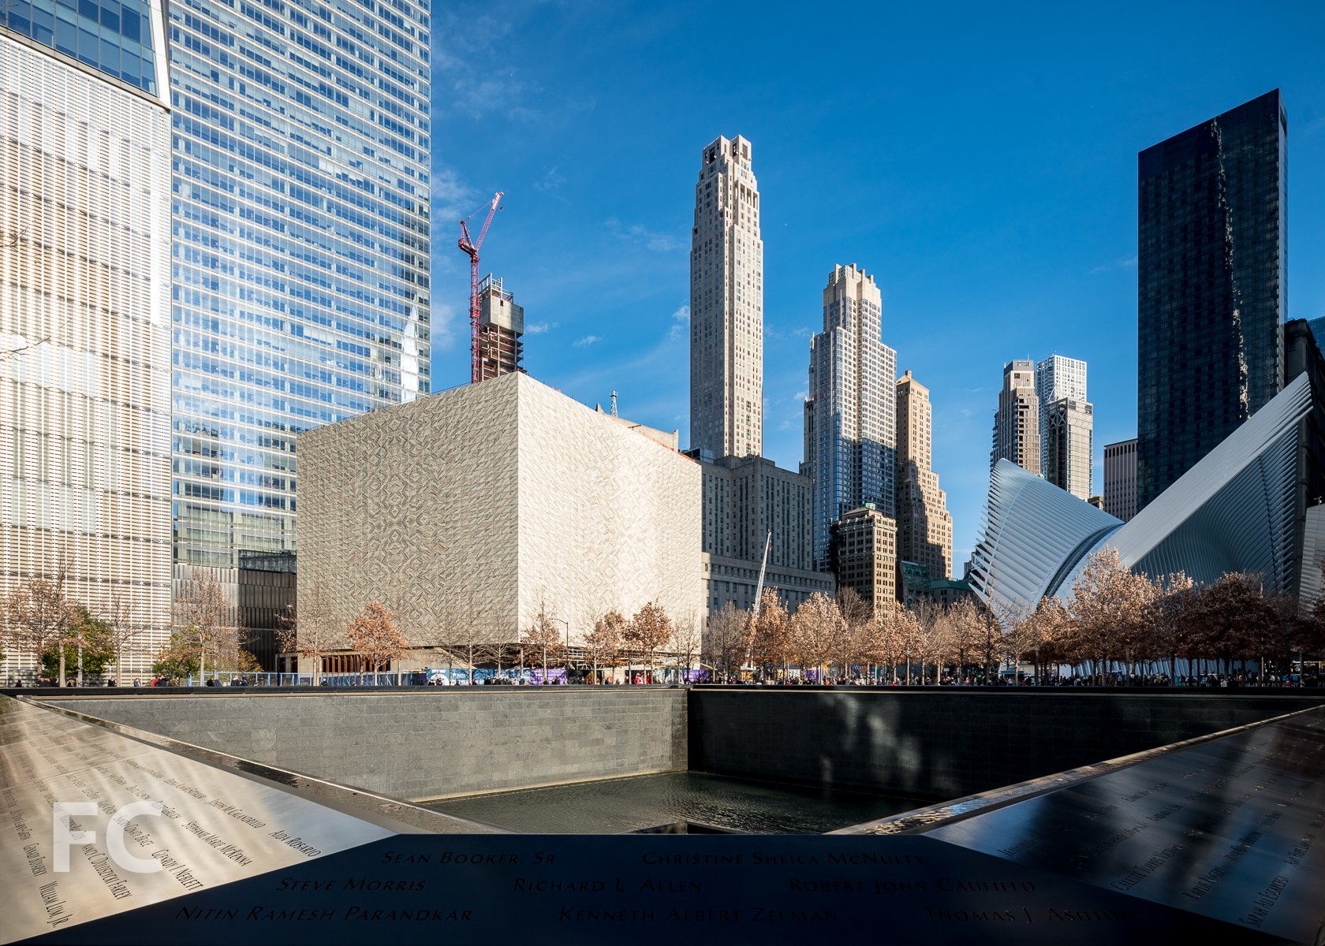
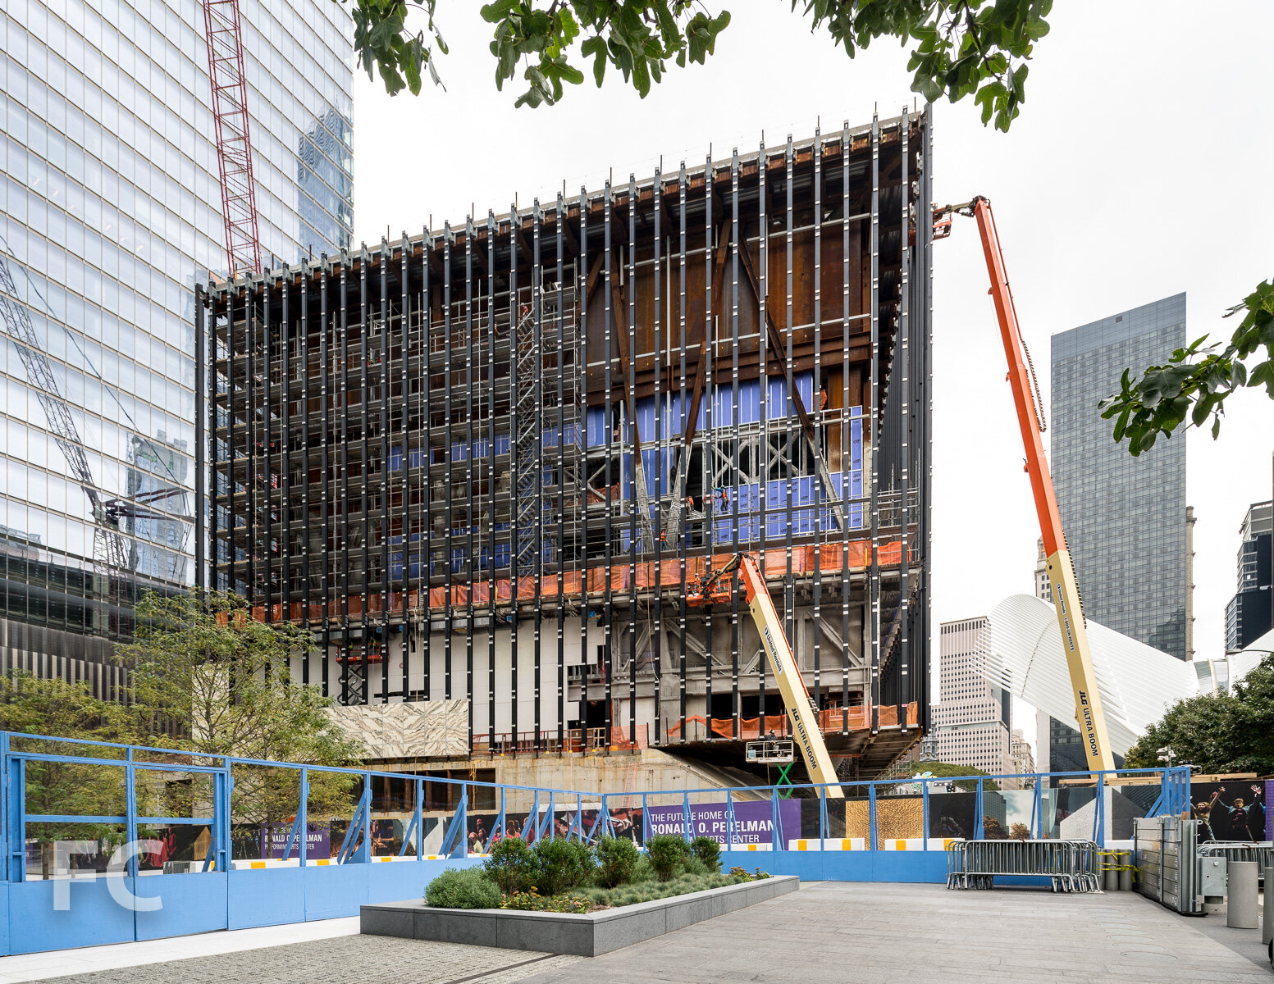
Designs for the final element, the Ronald O. Perelman Performing Arts Center, were announced on September 8th. The REX designed center, set to open in 2020, will feature a glowing façade of translucent, veined marble laminated in a glass curtail wall.
Night Render from the Southeast (Hub) © LUXIGON
Architects: Adamson Associates (2 WTC, 3 WTC, 4 WTC), Davis Brody Bond (WTC Memorial and Museum, Ronald O. Perelman Performing Arts Center), BIG (2 WTC), Maki and Associates (4 WTC), Michael Arad with Peter Walker and Partners (WTC Memorial), REX (Ronald O. Perelman Performing Arts Center), Rogers Stirk Harbour + Partners (3 WTC), Santiago Calatrava (WTC Transit Hub), Snohetta (WTC Museum), SOM (1 WTC, 7 WTC), Studio Daniel Libeskind (WTC master plan);
Engineers: WSP Cantor Seinuk (1 WTC, 2 WTC, 3 WTC);
Developers: Silverstein Properties, Inc. (2 WTC, 3 WTC, 4 WTC, 7 WTC), The Durst Organization (1 WTC), The Port Authority of New York & New Jersey (1 WTC, WTC Transportation Hub, WTC Memorial and Museum, Retail);
Program: Office, Retail, Memorial, Museum, Performing Arts Center, Transit, Park;
Completion: 1 WTC (2015), 2 WTC (TBD), 3 WTC (2018), 4 WTC (2013), 7 WTC (2006), WTC Transit Hub (2016), WTC Memorial (2011), WTC Museum (2014), Ronald O. Perelman Performing Arts Center (2020).

111 Murray Street
Southwest corner from West Street.
Superstructure is rising at 111 Murray Street, the 64-story residential tower from developers Fisher Brothers, Witkoff, and New Valley. Designed by Kohn Pedersen Fox, the 792-foot-tall tower features a curved form that flares outward as it rises. The exterior of the tower will be sheathed in a curved glass curtain wall.
Close-up of southwest corner.
Inside, the tower will offer 157 residential condominium units ranging from one to five-bedrooms, with two full-floor penthouses at the tower's crown. Design of the residential units is helmed by David Mann of MR Architecture + Décor, while Rockwell Group is in charge of the more than 20,000-square-feet of amenities. Along with a patisserie, lounge, grand private dining room, spa and fitness center, residents will also have access to a 75 foot lap pool and 25 foot splash pool.
West elevation from West Street.
Northwest corner from West Street.
Looking south along West Street.
Architects: KPF (Design Architect), Goldstein Hill & West (Architects of Record); Interiors: MR Architecture + Decor and Rockwell Group; Landscape Architect: Edmund Hollander Landscape Architects; Developers: Fisher Brothers, Witkoff, and New Valley; Program: Residential; Location: Tribeca, New York, NY; Completion: 2018.





CUMC School of Nursing
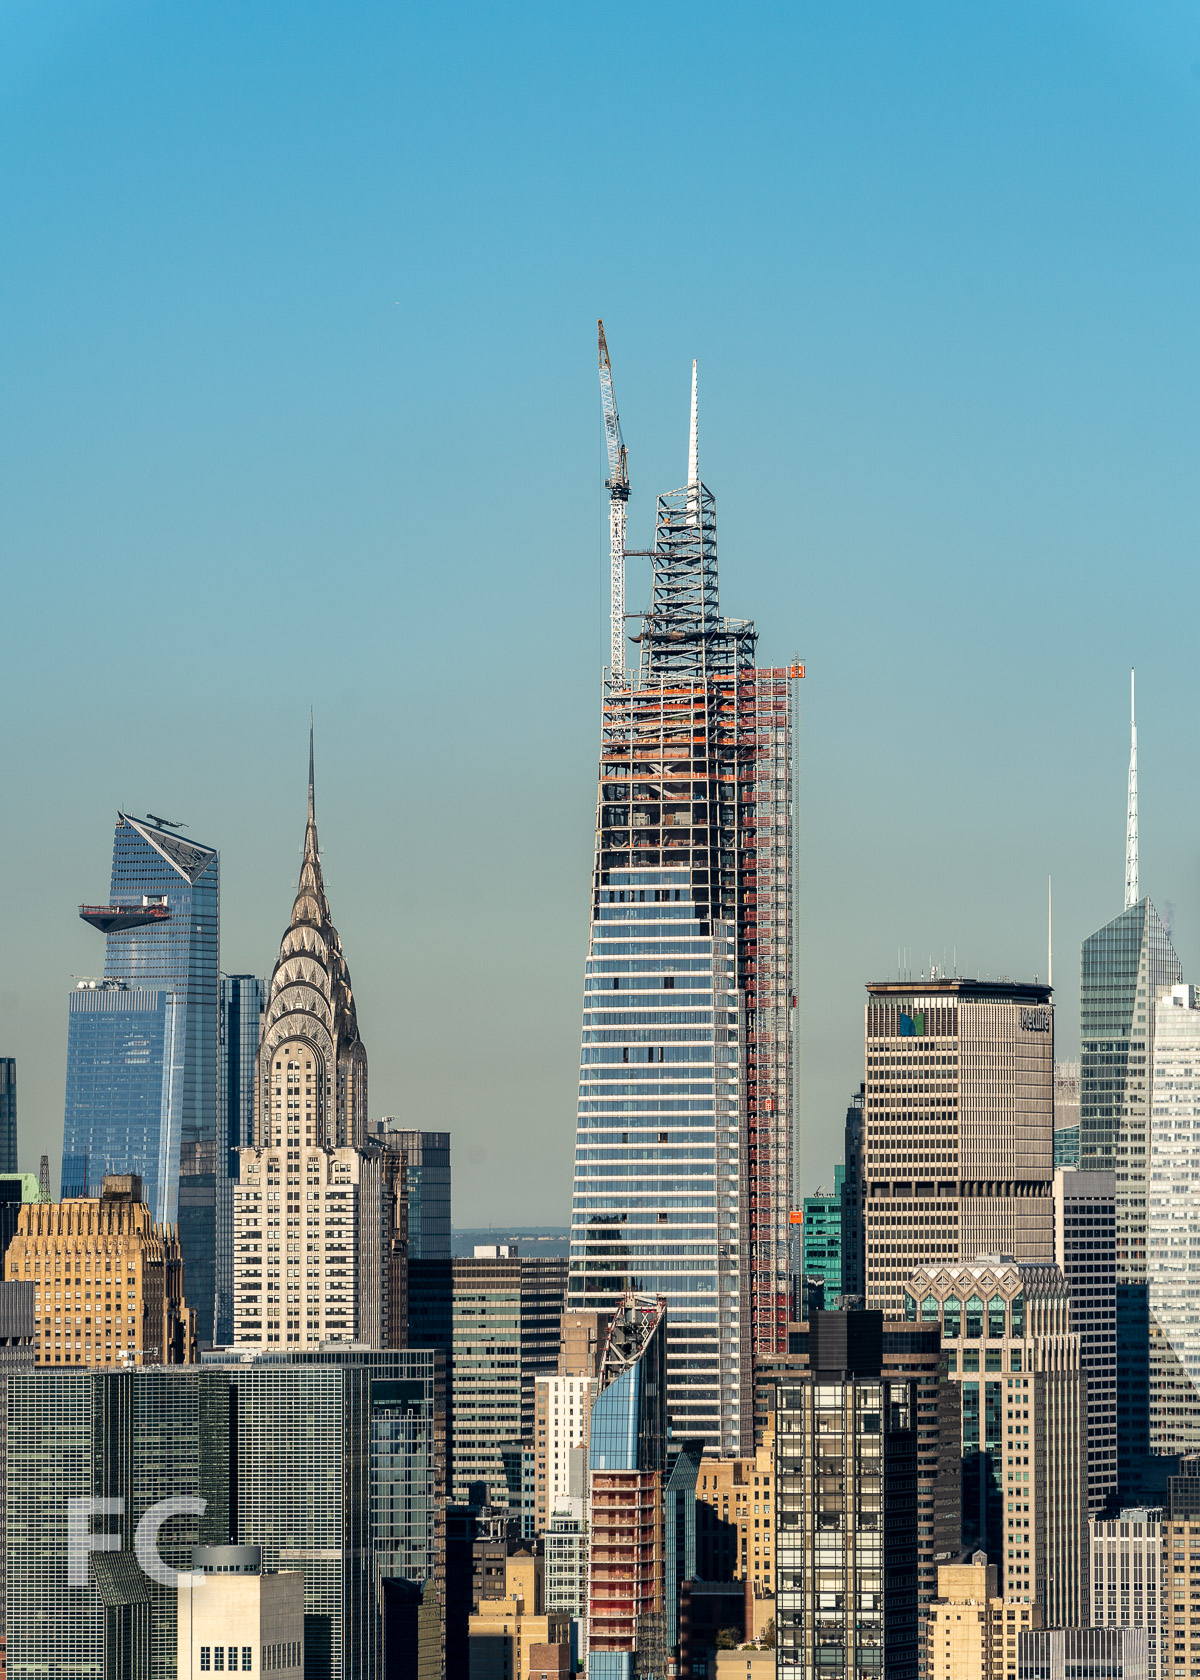

Superstructure has topped out and curtain wall installation has begun at Columbia University Medical Center's (CUMC) new home for the School of Nursing at the corner of Audubon Avenue and West 168th Street in Washington Heights. Only the final floor of the seven story structure remains to be erected.
Designed by FXFOWLE, the 90,000-square-foot building will house CUMC's School of Nursing, one of the oldest in the country. The new building will provide 65 percent more space than the school's current home on West 168th Street, adjacent to the Fort Washington Armory. Inside, the building will feature a state-of-the art simulation center that includes mock in-patient room, exam room, critical care unit, and an operating room.
The ground floor will feature a double height atrium lobby and café that reveals the building's activity to the neighborhood. At the seventh floor, a setback event space will be located adjacent to a rooftop terrace for casual interaction between faculty, staff, and students.
The curtain wall design features full floor glass units with a white vertical frit in either a gradient or consistently dense pattern to achieve a macro level pattern on the façade.
The building has been designed to achieve LEED Silver and is expected to be completed in 2017.
Architect: FXFOWLE; Engineer: DeSimone Consulting Engineers; MEP Engineer: AKF Group; Civil Engineer: Langan Engineering; Developer: Columbia University Medical Center (CUMC); Program: Education; Location: Washington Heights, New York, NY; Completion: 2017.

1 Manhattan Square
Northwest corner from Pike Street.

Superstructure is rising at Extell's One Manhattan Square, a residential condominium tower on the Lower East Side waterfront. Designed by Adamson Associates, the 80-story tower replaces a former Pathmark grocery store. The tower will offer 815 residential condo units with over 100,000 square feet of indoor and outdoor amenities.
During construction, the developer has tapped artists Margaret Urias, Nicholas Forker, and Jessica Tynk to help enliven the site's construction sheds with imagery of the inspiration behind the development.
Completion is expected in the second half of 2018.
North site boundary from Cherry Street.
North site boundary from Cherry Street.
Looking up at the west elevation from Pike Slip.
West elevation with construction shed artwork along Pike Slip.
Southwest corner from South Street.
Construction shed artwork along South Street.
Looking up at the south elevation from South Street.
Southeast corner from South Street.
Architect: Adamson Associates; Interiors: Meyer Davis; Landscape Architect: West 8; Developer: Extell Development Company; Program: Residential; Location: Lower East Side, New York, NY; Completion: 2018.

30 Park Place
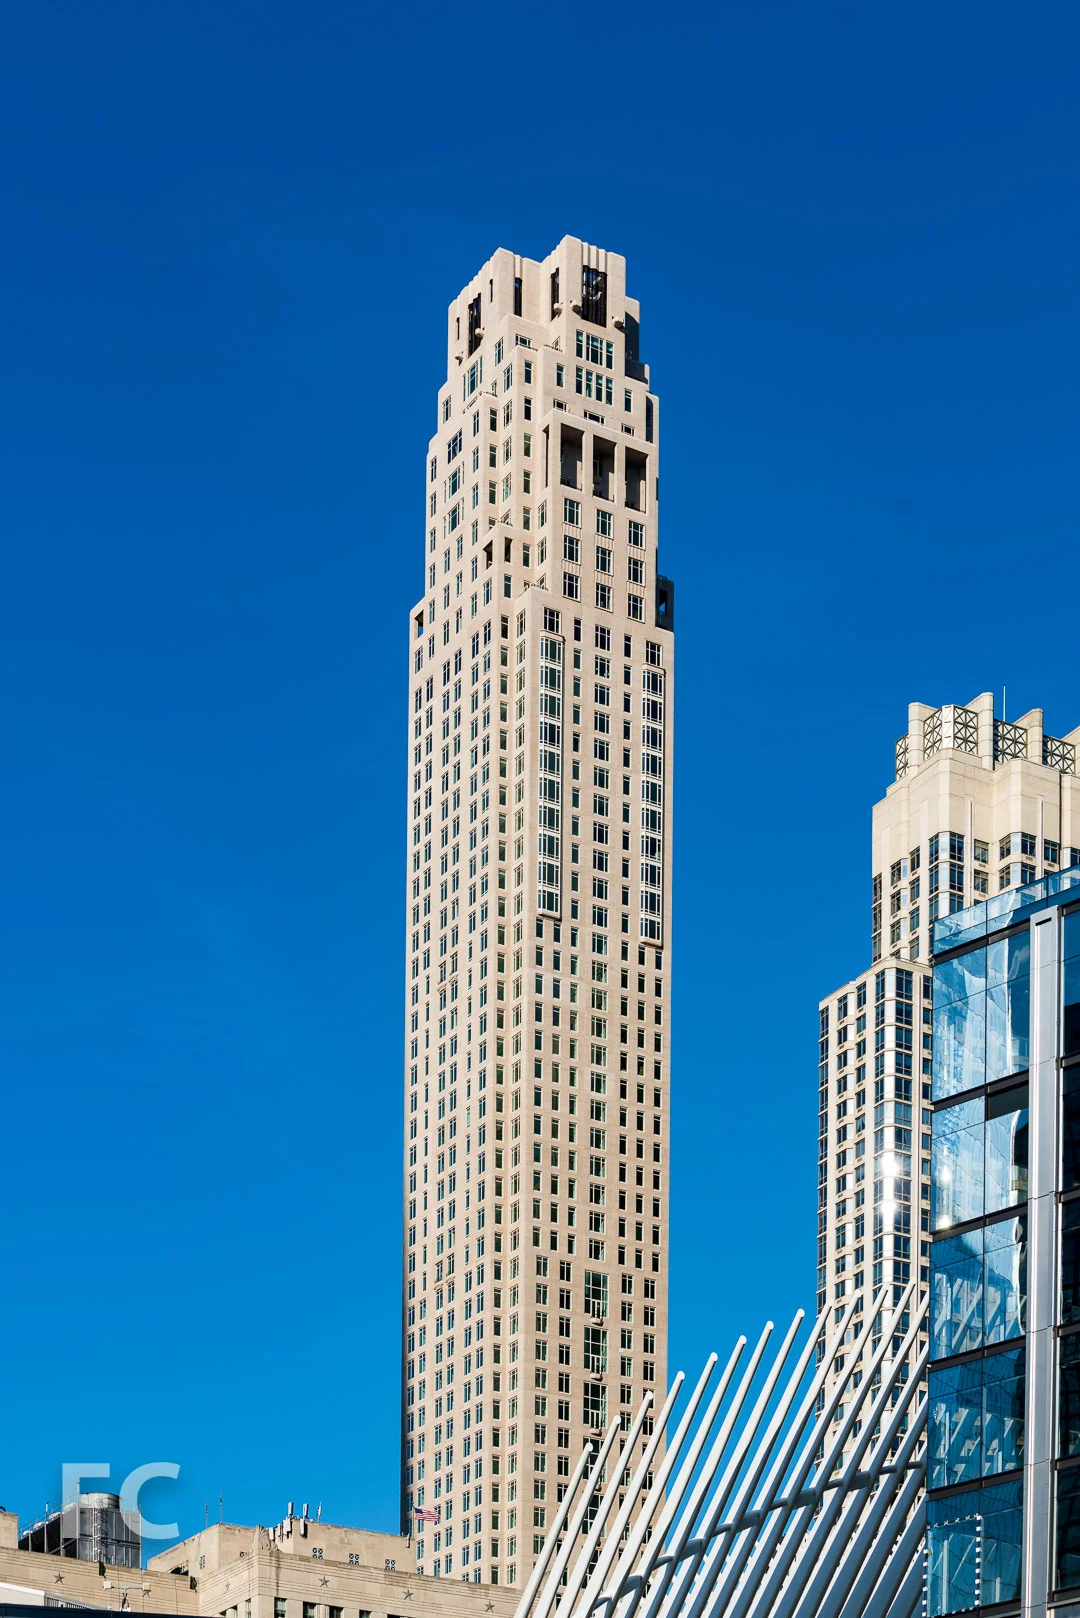
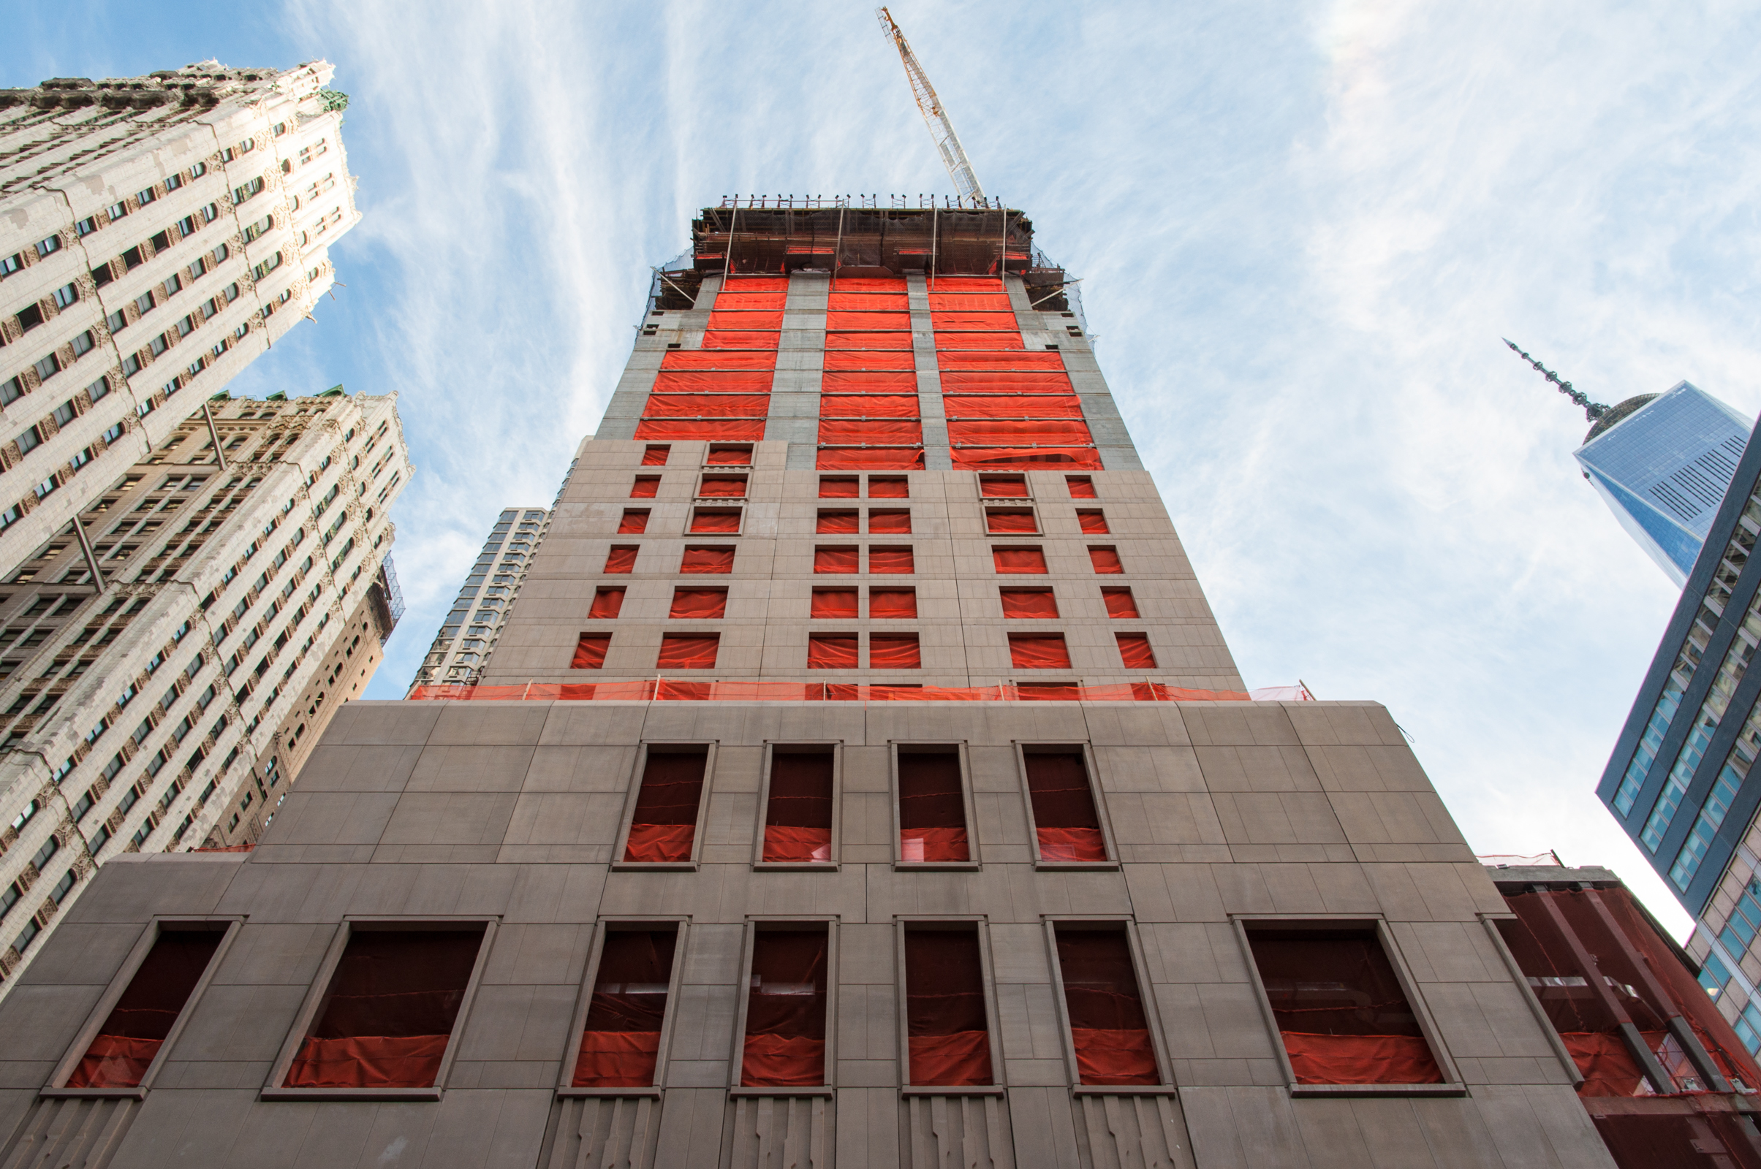
Construction nears completion at Silverstein Properties’ 82-story Tribeca hotel and residential condo tower, slated to be the tallest residential tower in the neighborhood at 926 feet. Designed by Robert A.M. Stern Architects, the tower is meant to evoke the architecture of 1920’s and 1930’s New York.
Penthouse balconies.
The first 24 floors are devoted to a Four Seasons Hotel, with 185 rooms designed by Yabu Pushelberg and a restaurant from Wolfgang Puck. Above, 157 condo units are on offer with Four Seasons caliber services.
30 Park Place as seen from 7 World Trade Center.
Stern has designed the exterior of the building to evoke a classic New York façade with his precast concrete panels that looks convincingly like limestone. According to the panel installers, the tower is the tallest building to use precast concrete panels in the world. Façade details such as the geometric ornamental exterior panels and metal screens bring a contemporary update to the classical design. Bay windows are located throughout the tower, allowing for ample daylight and stunning views of the downtown skyline.
Close-up of the crown and penthouse portion of the tower.
At the top of the tower, the full floor penthouse features corner terraces with 360-degree skyline views of Manhattan, Brooklyn, Queens, and New Jersey. At a height of 870 feet, these terraces offer the tallest outdoor space in any condominium development in any building in Manhattan.
Northwest penthouse view.
Northeast penthouse view.
Southeast penthouse view.
Southwest penthouse view.
View of 1 World Trade Center and 7 World Trade Center from the penthouse.
View north towards Midtown Manhattan from the penthouse.
Governors Island and the evening rush hour traffic in the New York harbor.
The Lower Manhattan skyline with Brooklyn Bridge Park and the Downtown Brooklyn skyline in the background.
Looking up at the crown of the tower from the penthouse balcony.
Architects: Robert A.M. Stern Architects; Developer: Silverstein Properties; Program: Hotel, Residential; Location: Tribeca, New York, NY; Completion: 2016.

529 Broadway
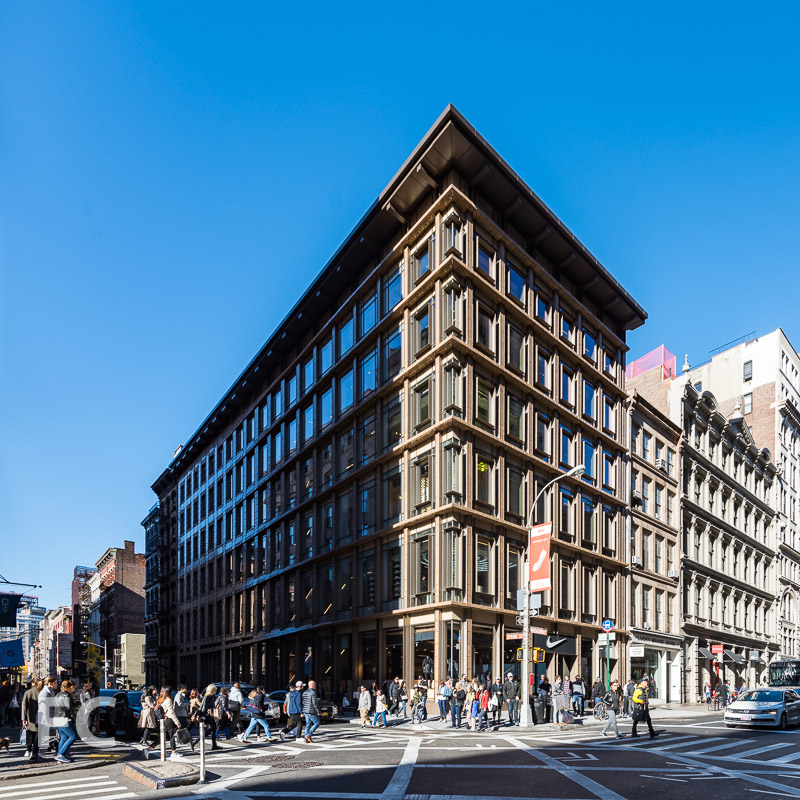


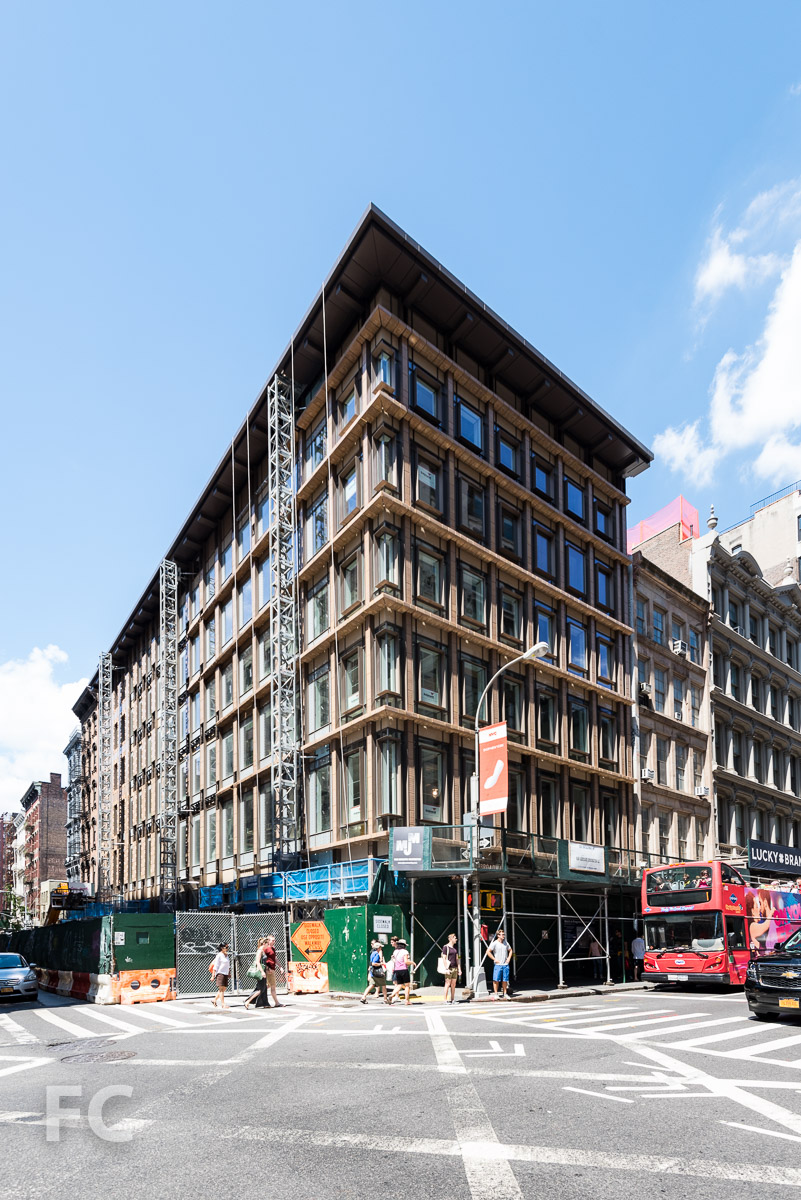
Facade installation is wrapping up at Aurora Capital Associates' 529 Broadway. Situated at the corner of Spring Street and Broadway in SoHo, the BKSK designed building will rise six stories and contain 34,000 square-feet of commercial space. The building replaces a recently demolished two-story warehouse structure from 1936. Landmarks approved the plans in September of 2013 with unusually positive remarks, due in part to the terracotta and glass façade design. Openings on the southern façade along Spring Street gradually increase in size from left to right, allowing for more glazing at the Broadway corner. Terracotta panels clad the vertical columns and the horizontal bands which will transition from deep spandrels to thin blades at the Broadway corner.
Completion is slated for late 2016.

Architect: BKSK Architects; Developer: Aurora Capital Associates; Program: Commercial; Location: SoHo, New York, NY; Completion: 2016.