South Street Seaport: Pier 17

South façade of Pier 17 from Pier 15.
Exterior façade continues to go up at the Howard Hughes Corporation's new retail center at Pier 17. This new structure is part of the redevelopment of the site formerly home to Benjamin Thompson's 1983 structure of similar function. The 300,000 square foot retail project is designed by SHoP Architects, the firm also responsible for the nearby Pier 15 and the East River Waterfront Esplanade renovation.
The façade consists of two lower floors clad in a corrugated dark gray metal panel and two upper floors clad in panels of channel glass and tall windows. Most of the upper floor glass panels have been installed, while the metal panels have just started to be installed on the lower floors. Installation has also begun on the operable glass walls that can slide vertically down to close off the lower floors
Operable glass walls installed on the south façade.
A glass wall panel being hoisted into place.
Corrugated metal panel façade installed on the lower floors.

Southeast corner of Pier 17 with the Brooklyn Bridge in the background.
Architect: SHoP Architects; Developer: The Howard Hughes Corporation; Program: Retail; Location: Seaport District, New York, NY; Completion: 2017.



Urby Staten Island
Tenants are starting to move in at Urby Staten Island in Stapleton. The two building rental property from Ironstate Development sits on 7 acres of land, formerly home to an unfinished naval base that closed in 1993. A Dutch architecture firm, Concrete, has designed the four and five story structures clad in window wall and metal panel.
Residents will have access to a bevy of amenities that include a bodega, communal kitchen, urban garden, two-floor fitness center, outdoor pool, filtered water bottle filling station, bike room, and digital package system. The communal kitchen will be overseen by a chef in residence and offer cooking classes to residents.
Communal kitchen.
Outdoor pool.
The 5,000-square-foot urban garden, managed by a resident farmer, will raise produce to be sold in the on-site bodega and for the meals prepared in the communal kitchen.
The two buildings offer 571 apartments that range in size from studios to two-bedrooms, including 115 affordable units. Some units feature waterfront views of Lower Manhattan and a leftover pier from the former naval base.
Living room of a multi-bedroom unit.
Kitchen.
Studio.
Bathroom.
At the eastern end of the site, residents will have access to a new waterfront esplanade with views to Brooklyn and Lower Manhattan.
View of Urby Staten Island from the Stapleton train platform.
A second phase of the development, offering an additional 325 units on an adjacent site, is scheduled to open in 2018.
Architect: Concrete; Developer: Ironstate Development; Program: Residential; Location: Staten Island, New York, NY; Completion: 2016.
United States Courthouse Los Angeles

Looking up at the north façade from West 1st Street.
Construction is wrapping up at Skidmore Owings & Merrill's new United States courthouse indowntown Los Angeles. The building is designed as a glass clad cube that hovers over a stone base. As part of the sustainability strategy to achieve LEED Platinum status, a serrated curtain wall cladding will help to drastically reduce solar heat gain and maximize views. Inside, the 633,000-square-foot facility will contain 24 courtrooms and 32 judges’ chambers.
U.S. seal glass frit close-up.
Tower base close-up.
Façade corner close-up.
East façade with the Los Angeles Times Building in the foreground.
West elevation from South Olive Street.
Looking east from South Grand Avenue and West 2nd Street.
Southwest corner from South Hill Street and West 2nd Street.
Façade close-up.
Façade corner close-up.
U.S. Courthouse with the Walt Disney Concert Hall in the foreground.
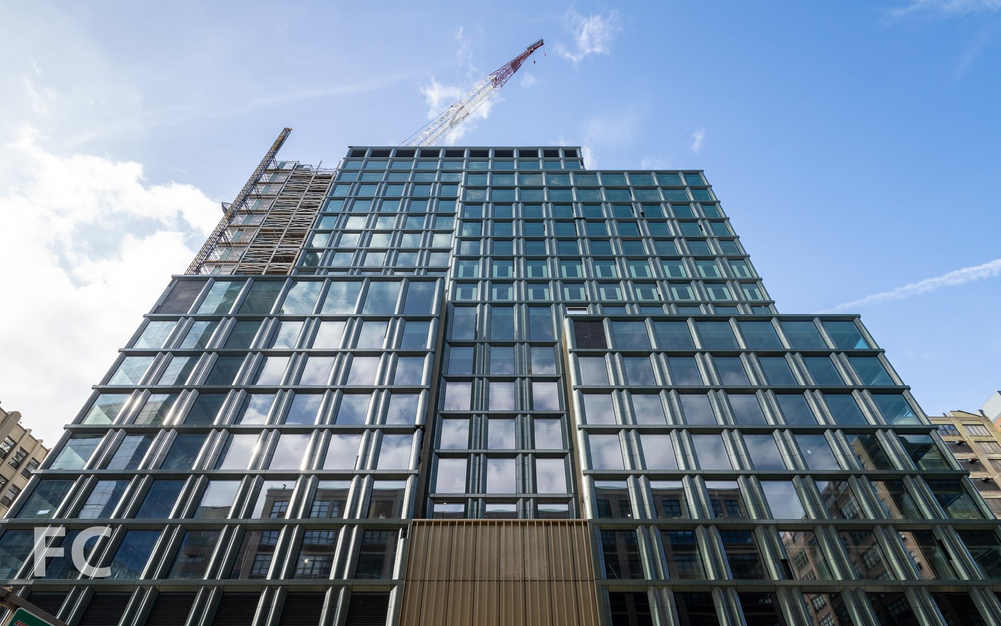
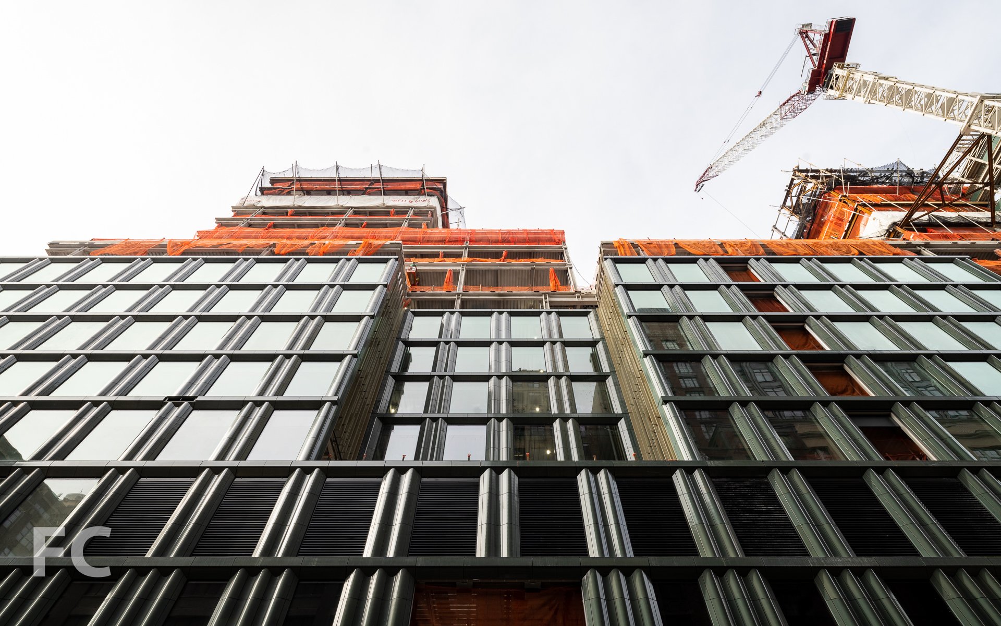

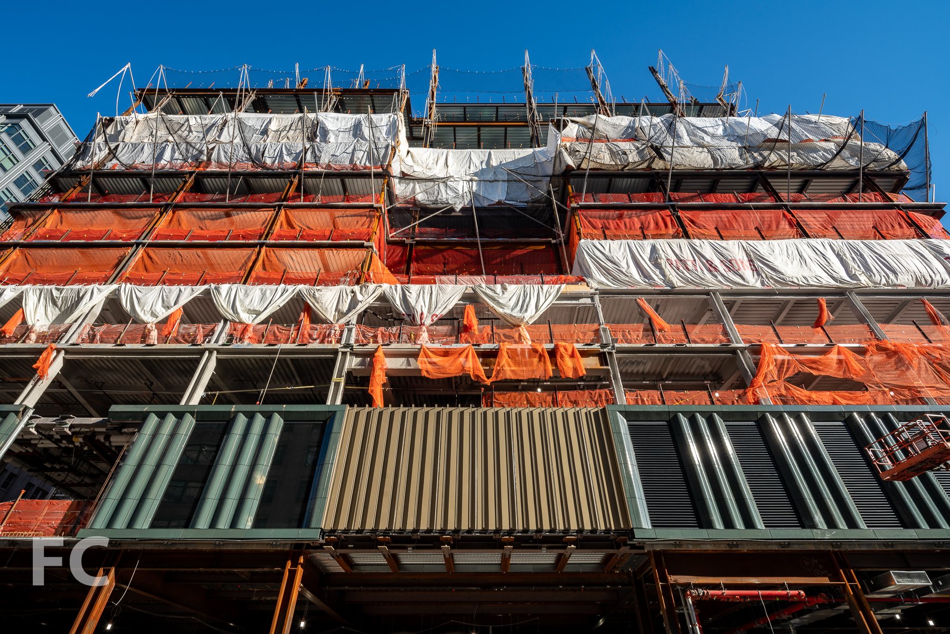



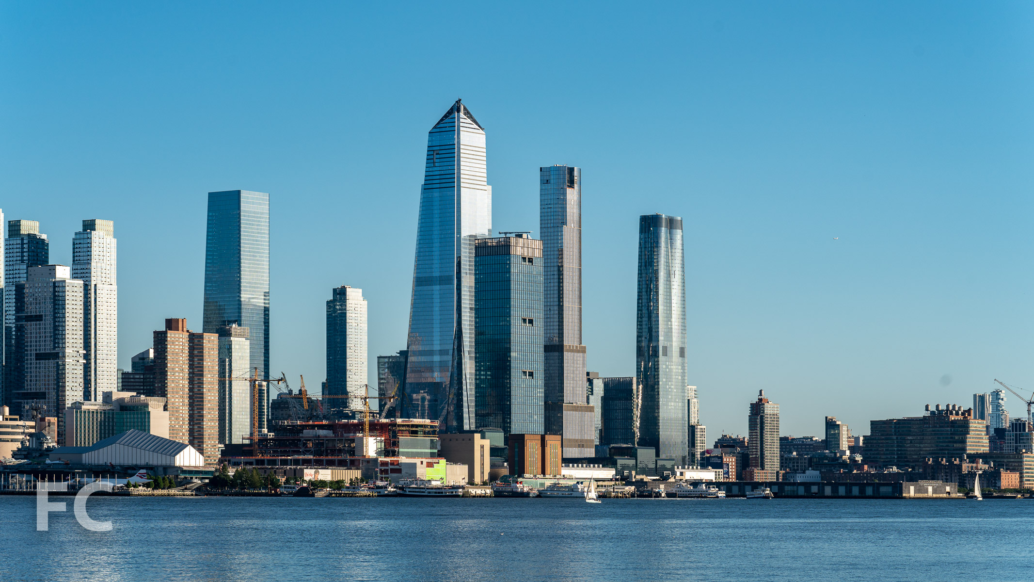

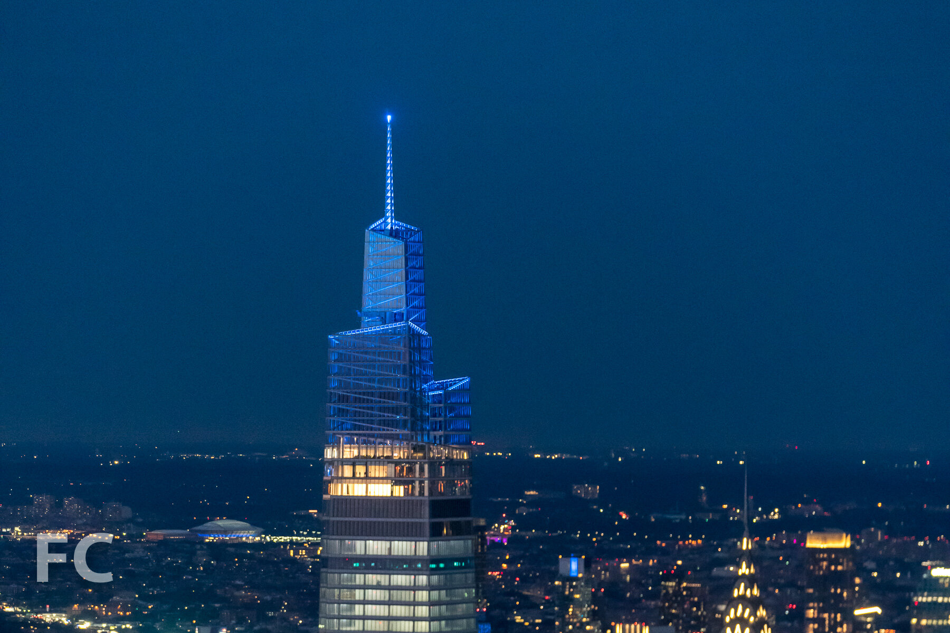
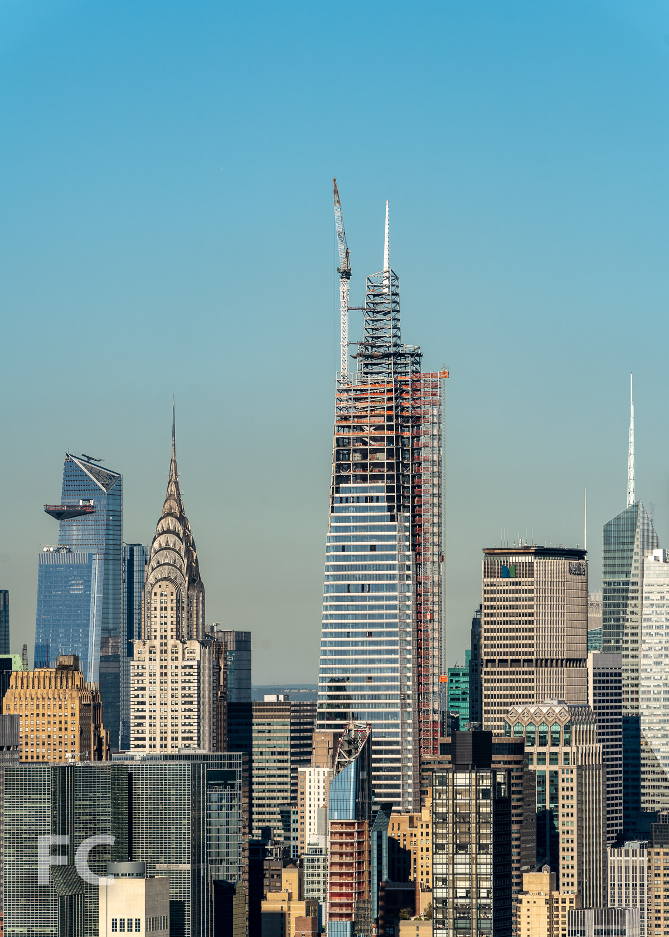
One Vanderbilt
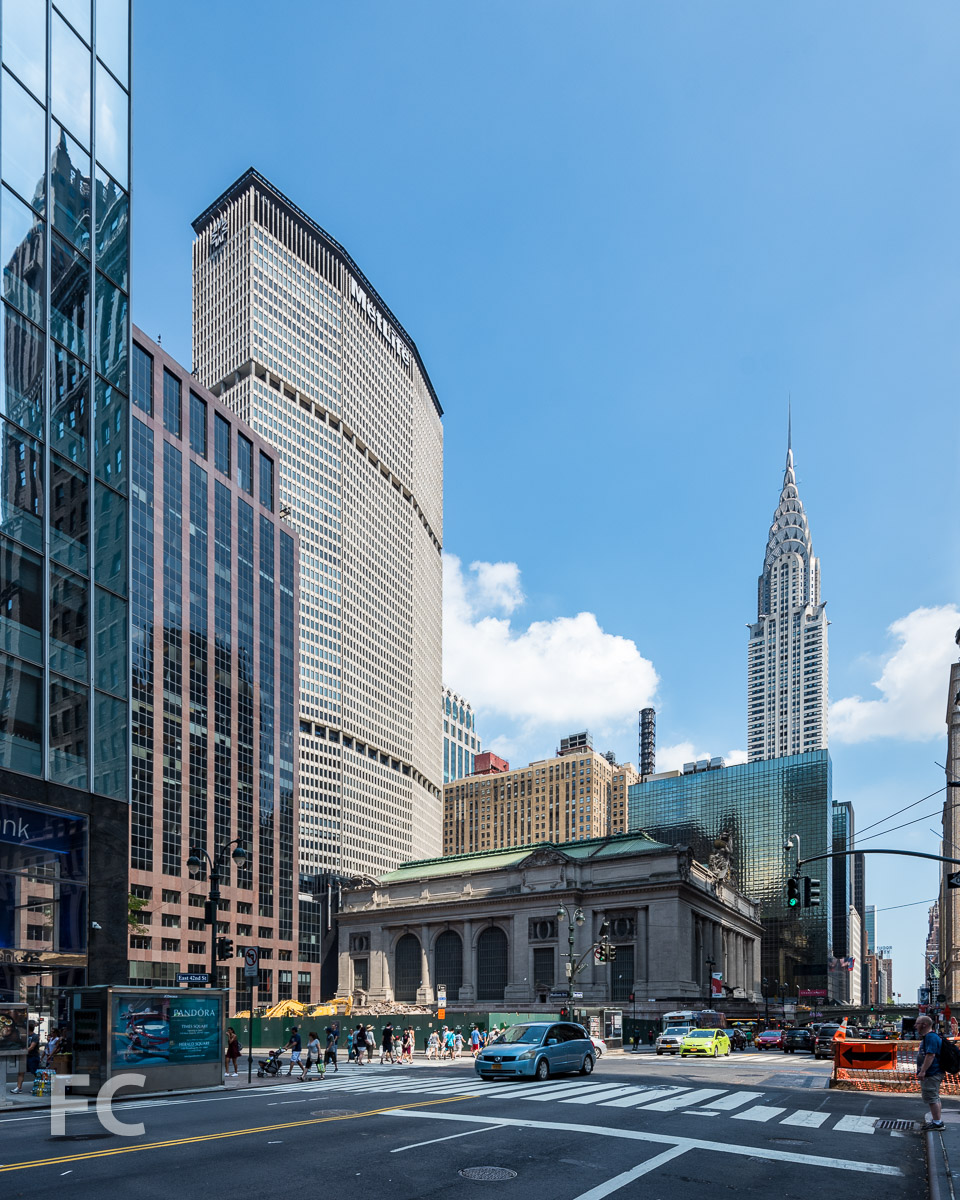
Looking north from East 42nd Street.

Demolition has wrapped up at the site of One Vanderbilt, a future supertall tower to be constructed on a site adjacent to New York's Grand Central Terminal. Designed by KPF, the mixed use tower will rise 1,501 feet into the Midtown skyline. Excavation is now underway with the completion of demolition of the previous occupants of the full block site. TD Bank has already signed on as an office tenant. Construction is slated to complete in 2020.
Southwest corner of the site at East 42nd Street and Madison Avenue.
Looking east from East 42nd Street.
Architect: KPF; Developer: SL Green Realty Corporation; Program: Mixed Use, Office, Retail; Location: Midtown East, New York, NY; Completion: 2020.





Hunters Point Community Library






Concrete superstructure has topped out at Steven Holl Architects' public library on the Queens' waterfront in Hunters Point. The project broke ground last summer after spending nearly a decade in planning.
Situated among the recent crop of towers on the waterfront in Hunters Point, the structure rises to approximately 104 feet. Inside, the building will embrace the library typology's new role as community hub with a diverse array of programs. An adult reading collection, children's area, teen area, cyber-center, conference room and outdoor amphitheater will all be housed in the 22,000 square foot structure. This diversity in program is registered on the building's facades with large organic openings that provide light and views out. At night, the light will shine through the openings, a dramatic lantern on the Queens waterfront visible to the community and Manhattan.
Completion is slated for sometime next year.
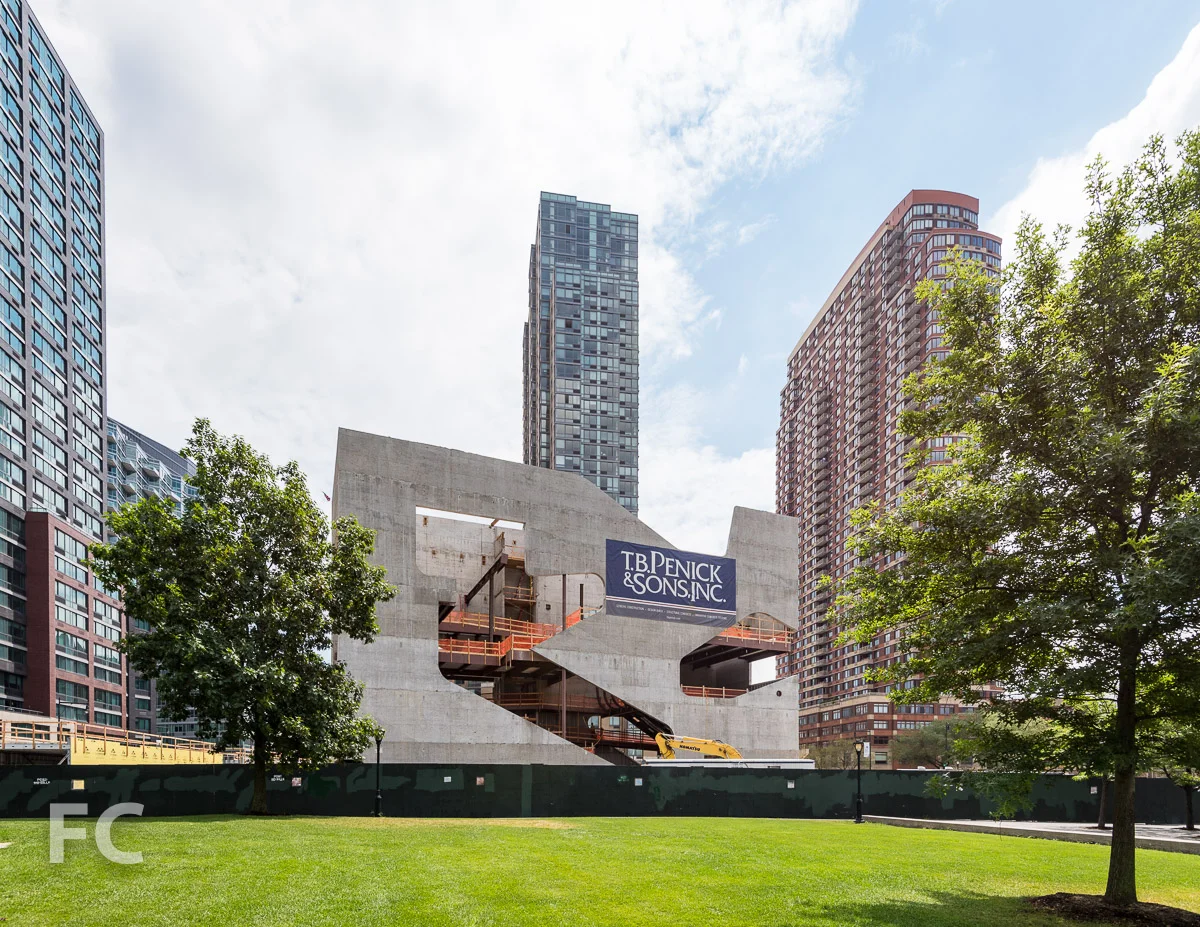

Architect: Steven Holl Architects; Client: New York City Department of Design and Construction, Queens Library; Program: Library; Location: Hunters Point, Long Island City, Queens, NY; Completion: 2017.
512 West 22nd Street
Rendering of 512 West 22nd Street by COOKFOX.

Construction is underway at 512 W 22, a warehouse to office conversion adjacent to the High Line. COOKFOX Architects are leading the design, which will convert the existing 5-story warehouse into an 11-story office tower. The massing features rounded corners and several outdoor spaces created by building setbacks and carved out spaces. To tap into the character of the neighborhood, the exterior façade will feature industrial sash-inspired windows, and anthracite terracotta, zinc and granite panels. The project is pursuing LEED Gold and construction completion is expected sometime next year.
Architect: COOKFOX Architects; Developer: The Albanese Organization; Program: Office; Location: Chelsea, New York, NY; Completion: 2017.




Soori High Line
North façade.
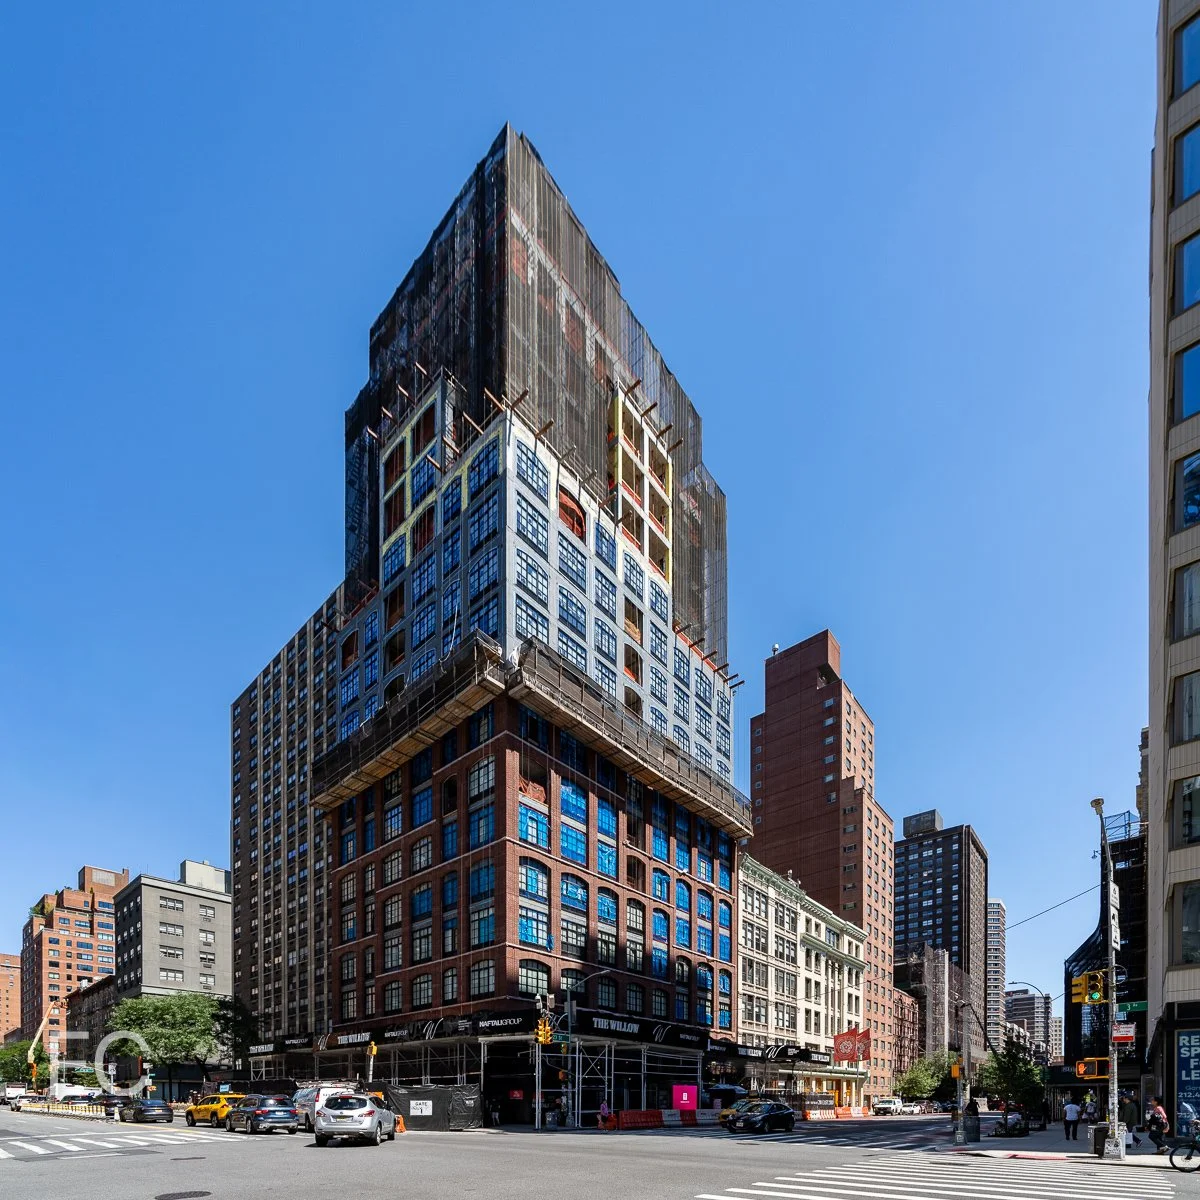

Construction has topped out and curtain wall installation is well underway at Soori High Line, the joint venture from developers Siras Oriel Development. The 11-story, 31-unit residential tower, designed by SCDA, is one of many going up adjacent to the High Line. Units in the building will range from one to five bedrooms spread amongst single, duplex and triplex configurations. Sixteen of the units even come with their own heated pool. Other amenities a fully-furnished residential lounge with an 8-foot long fireplace. Completion is slated for 2017.
Close-up of the north façade curtain wall.
Close-up of the north façade curtain wall.
North façade.
Looking up at the north façade.
Close-up of the north façade curtain wall.
Curtain wall installation at the northwest corner.
Curtain wall installation at the northwest corner.
Curtain wall installation at the northwest corner.
Architect: SCDA Architects; Developer: Siras Oriel Development; Program: Residential; Location: Chelsea, New York, NY; Completion: 2017.
Manhattan West
Northeast corner of the Manhattan West development with One Manhattan West rising in the foreground.


Construction continues at Brookfield Properties' Manhattan West, the six building mixed use mega-development adjacent to the new Hudson Yards neighborhood. The latest component of the project to begin construction, One Manhattan West, is now rising above street level. Designed by Skidmore, Owings and Merrill (SOM), the 67-story tower will offer 2.1 million square feet of office space when it opens in 2019. A slightly smaller 62-story office tower at Two Manhattan West, also designed by SOM, will follow in 2021.
Close-up of the steel superstructure at One Manhattan West.
Close-up of the steel superstructure at One Manhattan West.
East boundary of the development with 401 West 31st Street (left), 5 Manhattan West (center), and One Manhattan West (right).
Southeast corner of the development.
South boundary of the development.
Situated adjacent to 5 Manhattan West, Brookfield's 62-story, 844-units residential tower at 401 West 31st Street has topped out and much of the glass curtain wall has been installed. The design of the curtain wall includes a horizontal mullion cap at the intermediate mullion directly above the integrated louver for the PTAC units and a pronounced horizontal metal spandrel panel every fourth floor. Design of the tower is by SOM, architects for the two office towers set to eventually rise to the east, with SLCE Architects serving as Architect of Record.
Southeast corner of 401 West 31st Street.
Looking up at the south façade of 401 West 31st Street.
Southwest corner of 401 West 31st Street.
Upper tower of 401 West 31st Street.
At 5 Manhattan West, a 1969 Brutalist office building currently being renovated by REX, installation of the glass curtain wall has completed on all but the corner piers and ground floor spaces. The original precast concrete façade has been removed and replaced with pleated glass curtain wall panels that restore floor area lost in the original sloped design. Occupation in the zone adjacent to the facade was previously impeded by the sloped walls.
Southeast corner of 5 Manhattan West.
Looking up at the south façade of 5 Manhattan West.
The south façade of 5 Manhattan West and
Southwest corner of 5 Manhattan West.
Northwest corner of 5 Manhattan West.
Glass curtain wall panels going up at the northwest corner pier.
Architects: REX (Five Manhattan West), SLCE (401 West 31st Street [Architect of Record], SOM (401 West 31st Street [Design Architect], 1 Manhattan West, Master Plan Architect); Landscape Architects: James Corner Field Operations; Developer: Brookfield; Program: Office, Residential, Retail; Location: Hudson Yards District, New York, NY; Completion: 2016 (Five Manhattan West, 401 West 31st Street); 2020 (One and Two Manhattan West).



Hudson Yards
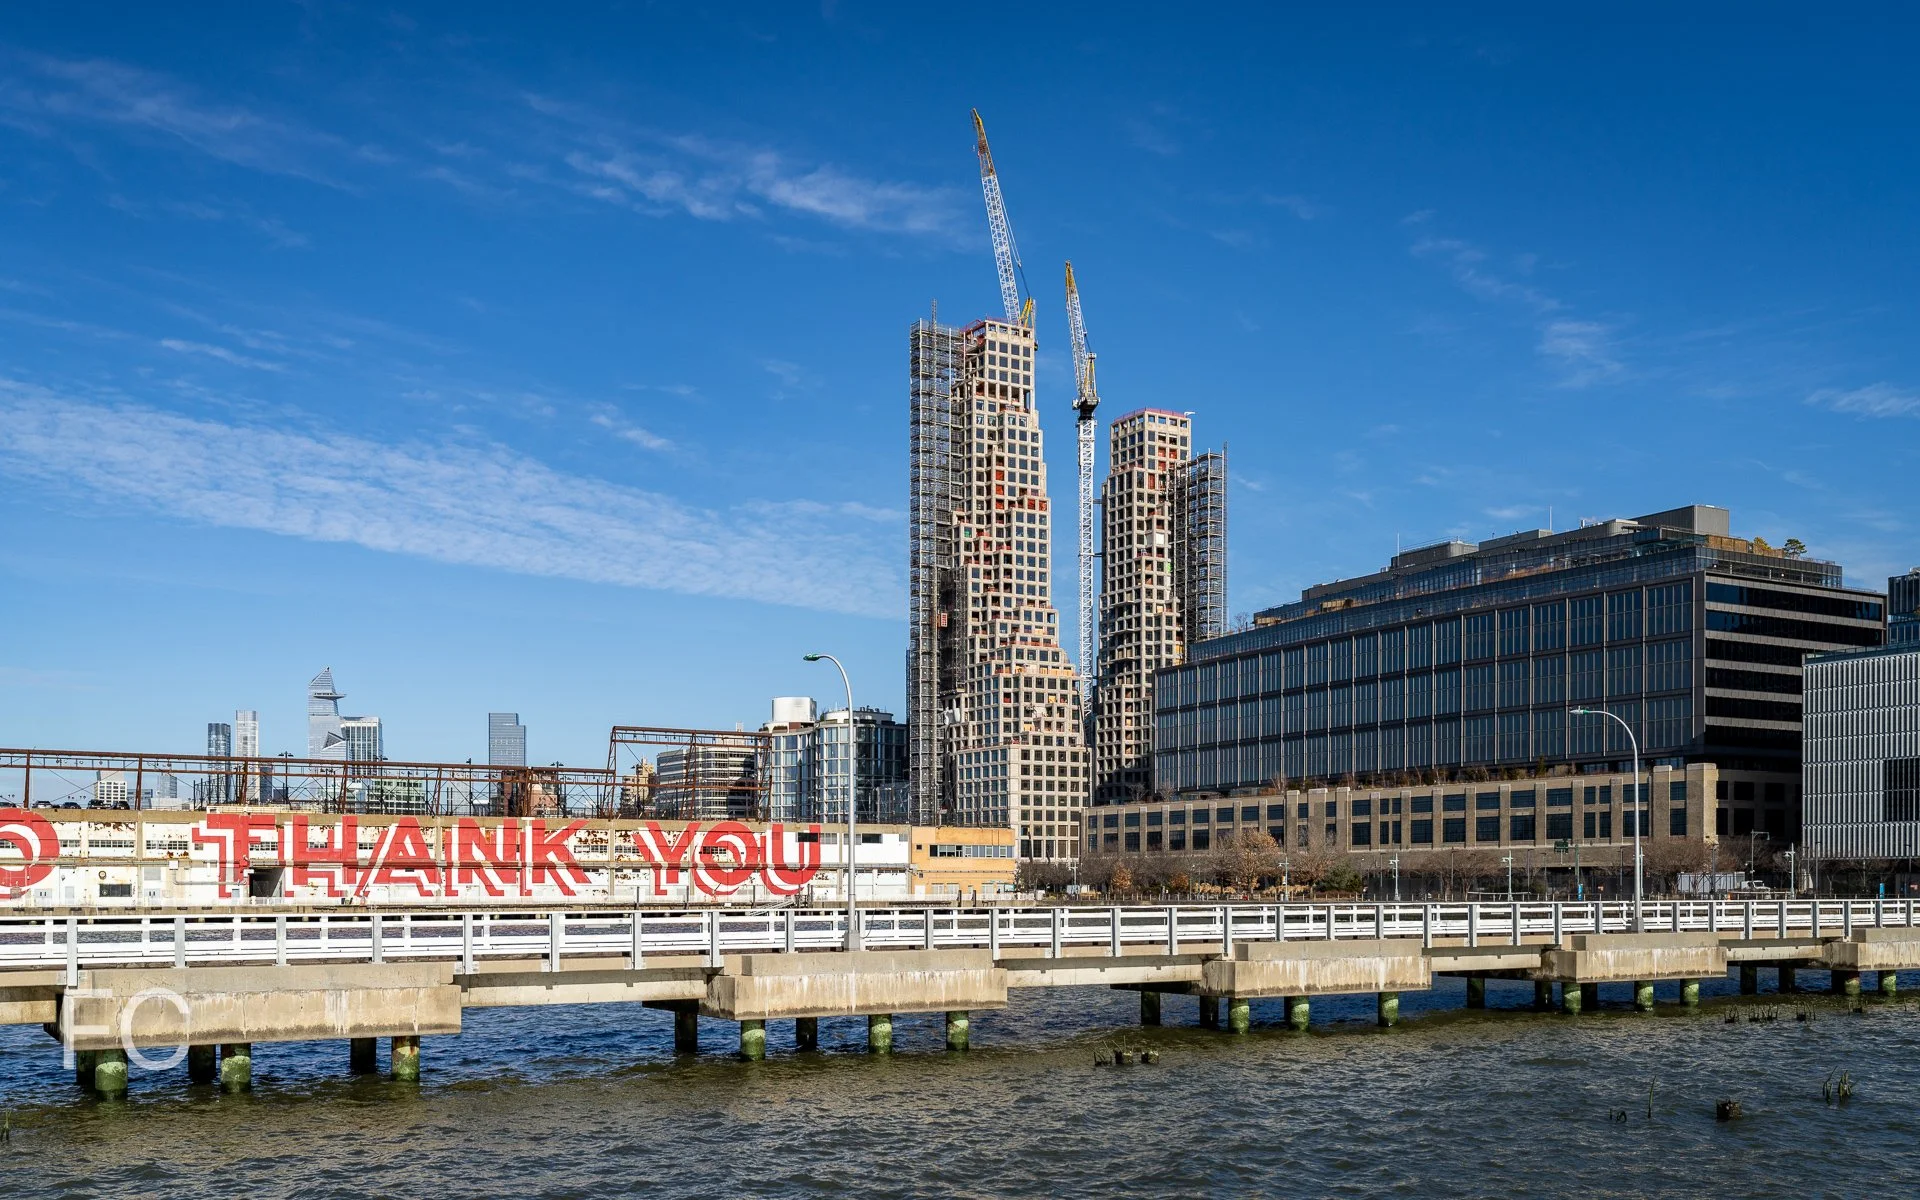
10 Hudson Yards rises on the Hudson River waterfront.


Progress continues at Hudson Yards' first phase at the eastern rail yards, with construction underway on all parcels.
Northwest corner of the Eastern Rail Yards from West 34th Street and 11th Avenue, with 30 Hudson Yards (center), 10 Hudson Yards (right), and 55 Hudson Yards (far right).
Concrete superstructure continues to rise at 55 Hudson Yards, the Related Companies office tower at the corner of 11th Avenue and West 34th Street. Design of the 51-story, 780-foot tower is led by Kohn Pedersen Fox with Kevin Roche John Dinkeloo and Associates. The tower's massing features a tenth floor setback that affords an outdoor terrace with views of the larger development as well as Hudson Park and the High Line. On the exterior, the curtain wall features black metal mullion caps that create a grid of chamfered rectangles.
Northwest corner from West 34th Street and 11th Avenue.
Northeast corner from West 34th Street.
East facade of 55 Hudson Yards (background) and the entrance to the 34th Street-Hudson Yards station in Hudson Park (foreground).
Steel superstructure continues its rise at the second office tower, 30 Hudson Yards, at the northeastern corner of the rail yards. Designed by KPF, the 92-story, 1,287-foot tower will house Time Warner Inc. and feature an open-air observation deck. Steel superstructure has reached approximately 1/5 its final height and installation of the glass curtain wall has begun at the northeast corner.
Looking south towards 30 Hudson Yards from West 34th Street.
Looking south towards 30 Hudson Yards (center) and 10 Hudson Yards (left).
Northeast corner of 30 Hudson Yards.
Close-up of the curtain wall installation underway on 30 Hudson Yards.
Looking up at the east façade of 30 Hudson Yards.
Work continues on the retail building located in between the two office towers, with superstructure topped out and work underway on the exterior facade. The 1,000,000-square foot retail structure is designed by Elkus Manfredi Architects and will be anchored by the Nieman Marcus department store chain.
East façade of the retail building (left) and 30 Hudson Yards (right) from 10th Avenue.
At the corner of West 30th Street and 10th Avenue, the mega developments' first office tower has wrapped up construction and welcomed its first occupants. Designed by KPF, the 52-story tower at 10 Hudson Yards will house the likes of Coach, Loreal, and SAP.
Looking up at the east facade of 10 Hudson Yards from 10th Avenue.
The first residential tower, 15 Hudson Yards, is slowly making progress as it reaches street level with its concrete structure. Designed by Diller Scofidio + Renfro in collaboration with Rockwell Group, the 70-story condo and rental tower has seen a significant redesign since its announcement.
Designed by the same team as 15 Hudson Yards, The Shed will accommodate performance, visual and multi-disciplinary art in a 200,000-square-foot structure. The project is composed of a six-story fixed building and a telescoping outer shell that can expand to the adjoining plaza to provide an additional hall for events. Steel superstructure on the fixed building has reached the fifth floor.
Looking west towards The Shed rising above the High Line.
Looking northeast from the High Line towards 15 Hudson Yards (foreground) and The Shed (background).


Looking east towards 10 Hudson Yards (right) and 30 Hudson Yards (left) from the High Line.
Looking east towards 10 Hudson Yards (right) and 30 Hudson Yards (left) from the High Line.
Looking east towards 10 Hudson Yards (right) and 30 Hudson Yards (left) from the High Line.
Architects: KPF (10 Hudson Yards, 30 Hudson Yards, 55 Hudson Yards, Retail), Diller Scofidio + Renfro in collaboration with Rockwell Group (15 Hudson Yards, The Shed), Ismael Leyva Architects (15 Hudson Yards - Architect of Record), KRJDA (55 Hudson Yards); Developers: Related Companies, Oxford Properties Group; Program: Office, Retail; Location: Hudson Yards, New York, NY; Completion: 2016 (10 Hudson Yards), 2017 (55 Hudson Yards), 2018 (15 Hudson Yards, 35 Hudson Yards, Retail, Public Square), 2019 (30 Hudson Yards).










520 West 28th Street
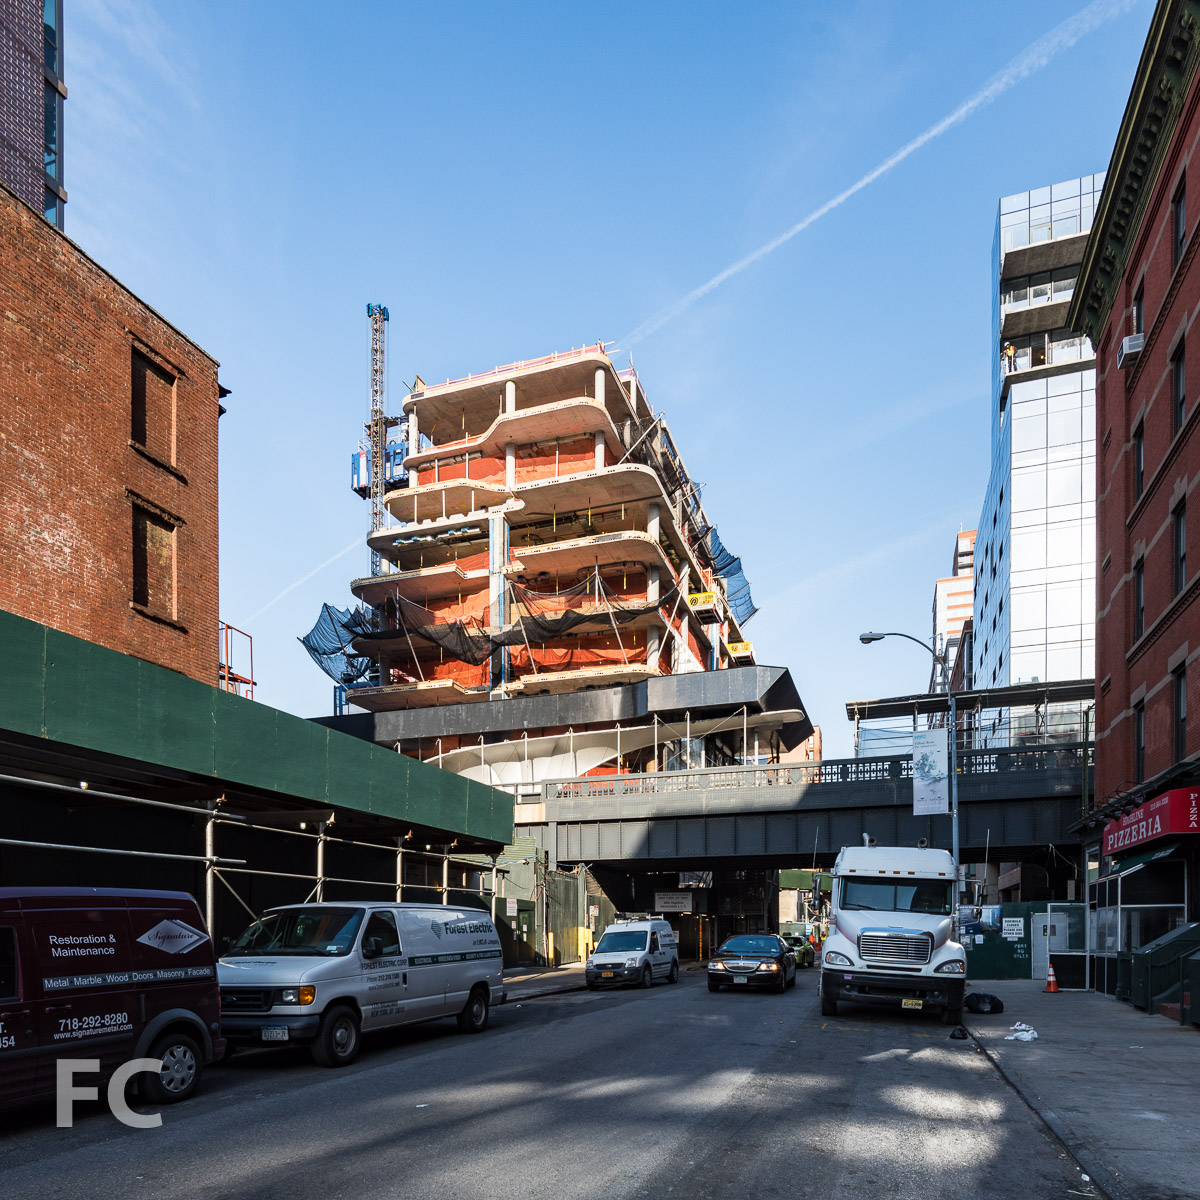
East facade from West 28th Street.
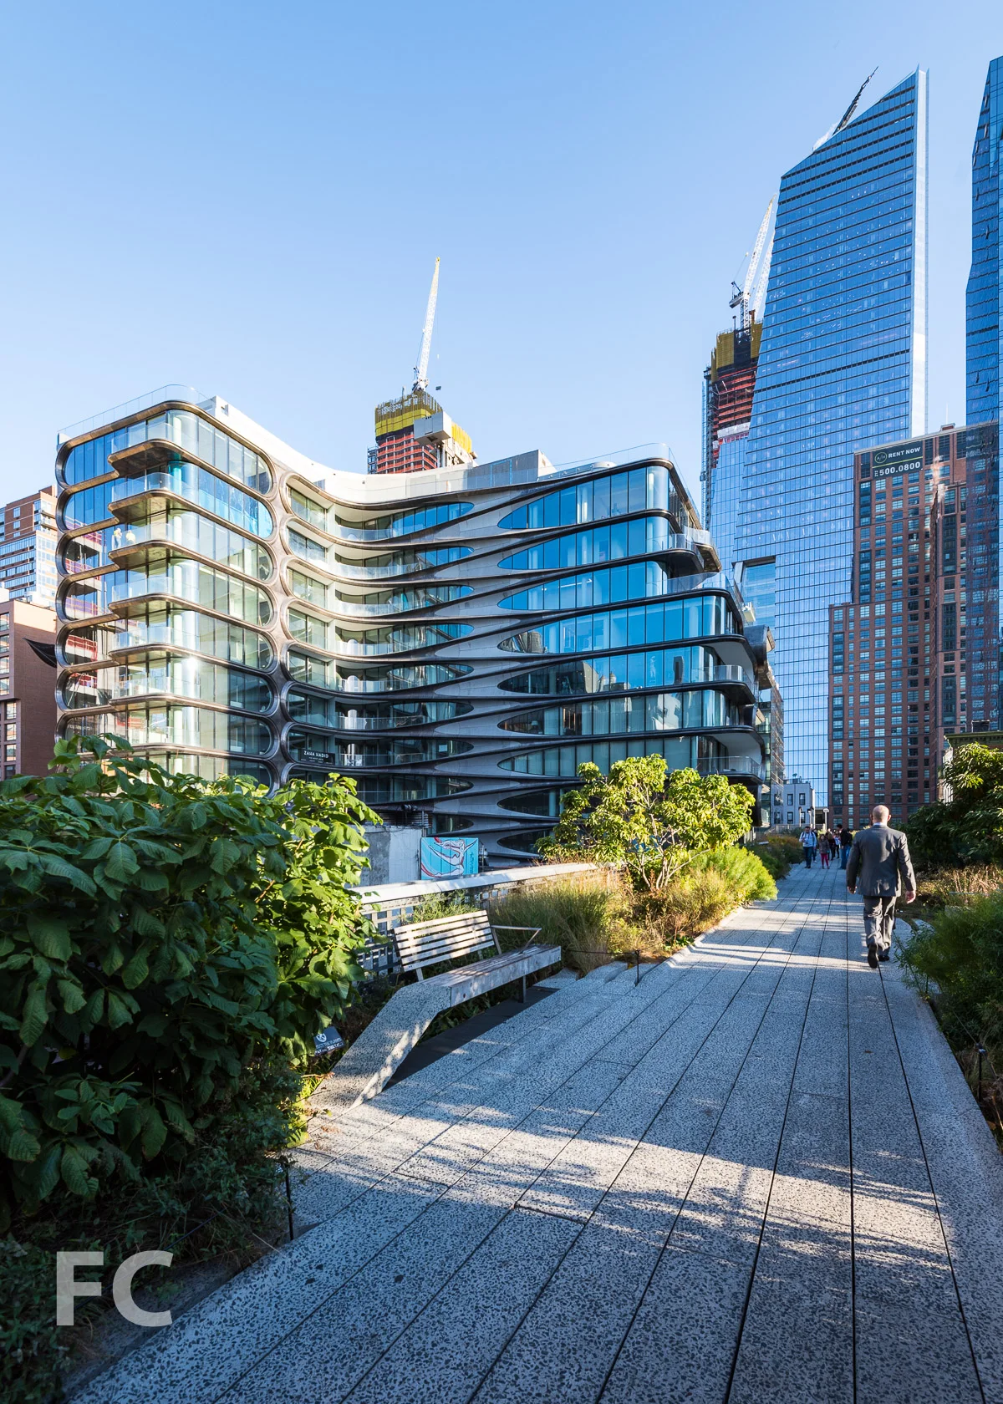
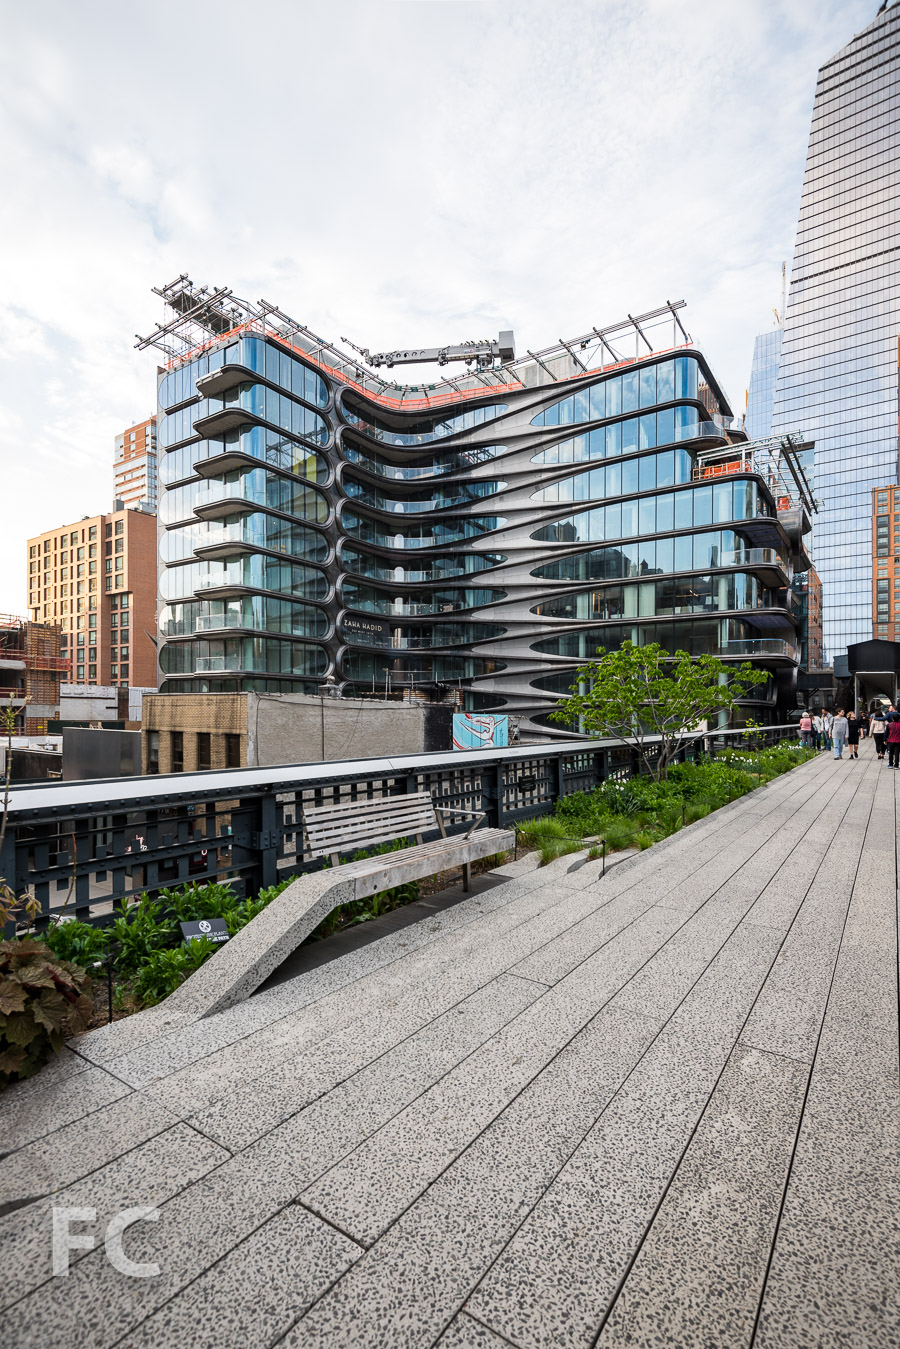
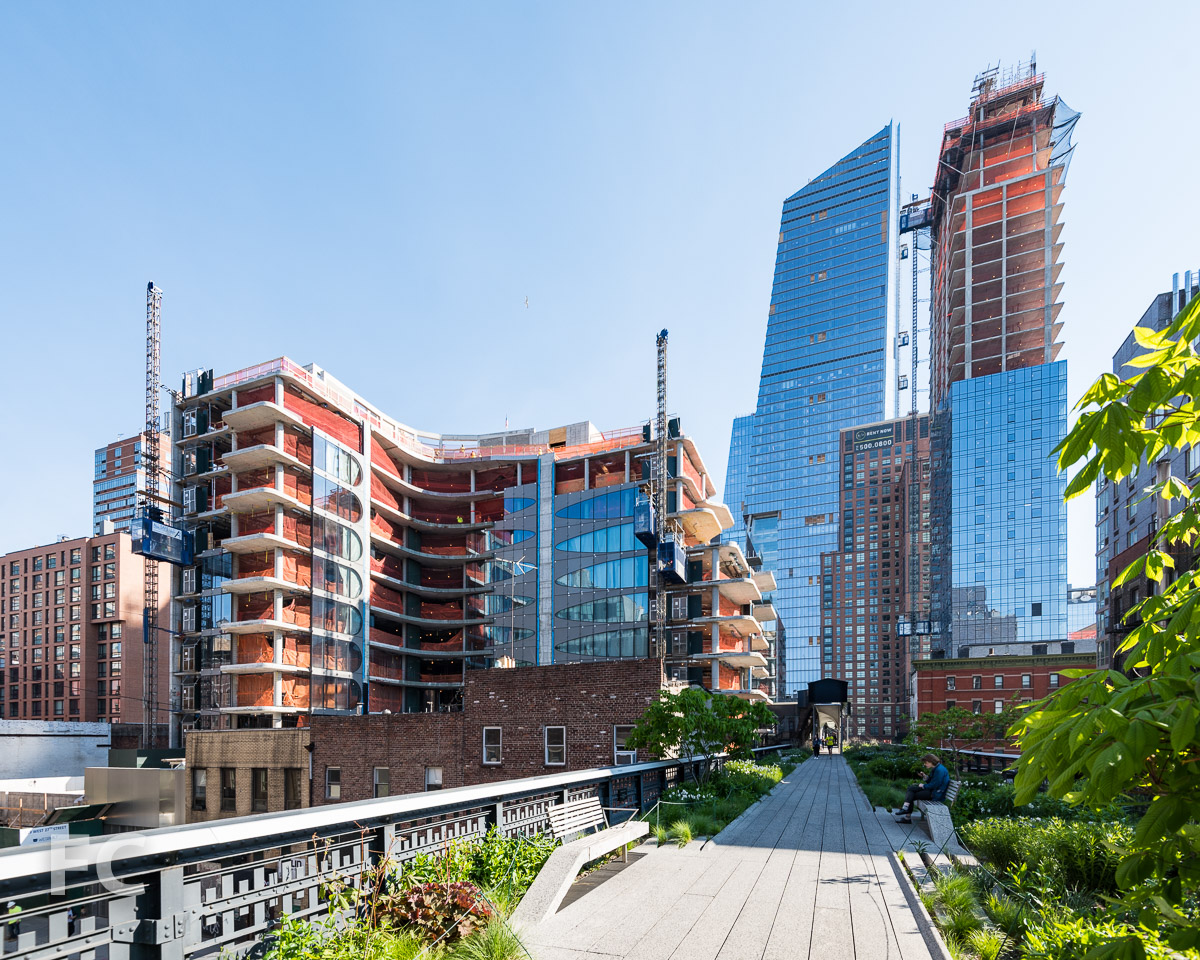
Installation continues on the hand-rubbed metal screen at Related's 520 W 28 residential condo tower. Designed by Zaha Hadid Architects, the 11-story, 40-unit condo flanks the western edge of the High Line at 28th Street. The metal screen functions as a finished cover for the concrete slabs, which are not covered by the glass panels of the window wall system. Hadid uses the slab covering as an opportunity to express and emphasize the softened edges at the corners and create the building's signature element of floors that meld with walls. The intricacy of their shapes require a technological artisanry, as they are formed by unique, laser cut pieces.
North facade from the High Line.
Close-up of the curved glass corners and metal screen.
Close-up of the metal screen at the north facade.
Close-up of the metal screen at the north façade.
North façade from West 28th Street.
Looking up at the metal screen on the north façade.
Close-up of the metal screen at the north façade.
Northwest corner of the north façade.
Close-up of the northwest corner.
Close-up of the northwest corner.
When completed, the building should be a fitting testament to the avant garde vision of Zaha Hadid, who died earlier this year.

Looking north from the High Line towards 520 W 28 (left), 10 Hudson Yards (right), and 507 W 28 (far right).
Architects: Zaha Hadid Architects; Developer: Related; Program: Residential; Location: Chelsea, New York, NY; Completion: 2017.