VIA 57 WEST at 625 West 57th Street
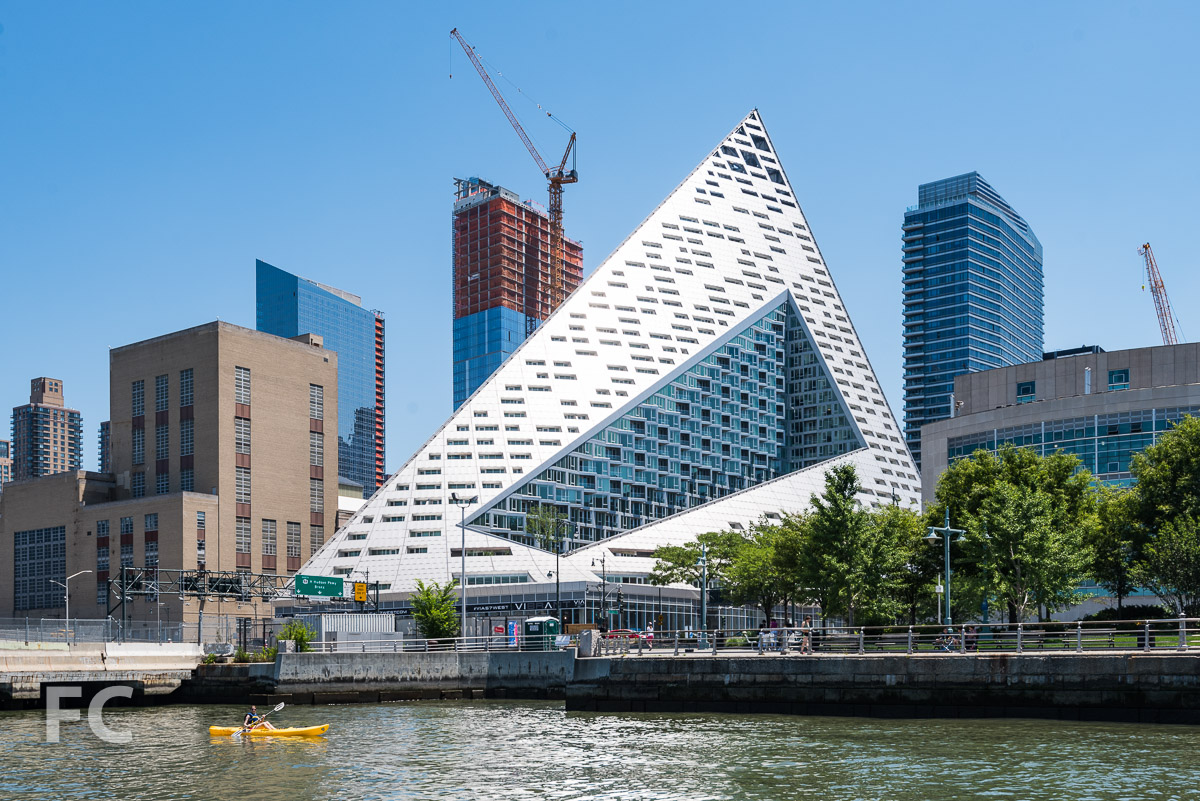
Construction is wrapping up at the Durst Organization's VIA 57 WEST on the Hudson River waterfront. Designed by Bjarke Ingels of BIG, the 470-foot-tall "courtscraper" includes 709 residential rental units and 45,000-square-feet of commercial retail space. Renters began to move in this past spring and now the building's amenities have opened, with the branding of VIA Garden, VIA Social, and VIA Fit.
VIA Garden
Designed by Starr Whitehouse, the building's 22,000-square-foot courtyard features native plants and trees, along with seating and an outdoor grilling area.
Looking west from the courtyard entrance.
Looking up from the courtyard.
The courtyard's winding brick path and newly planted trees.
Organic bench seating in the courtyard.
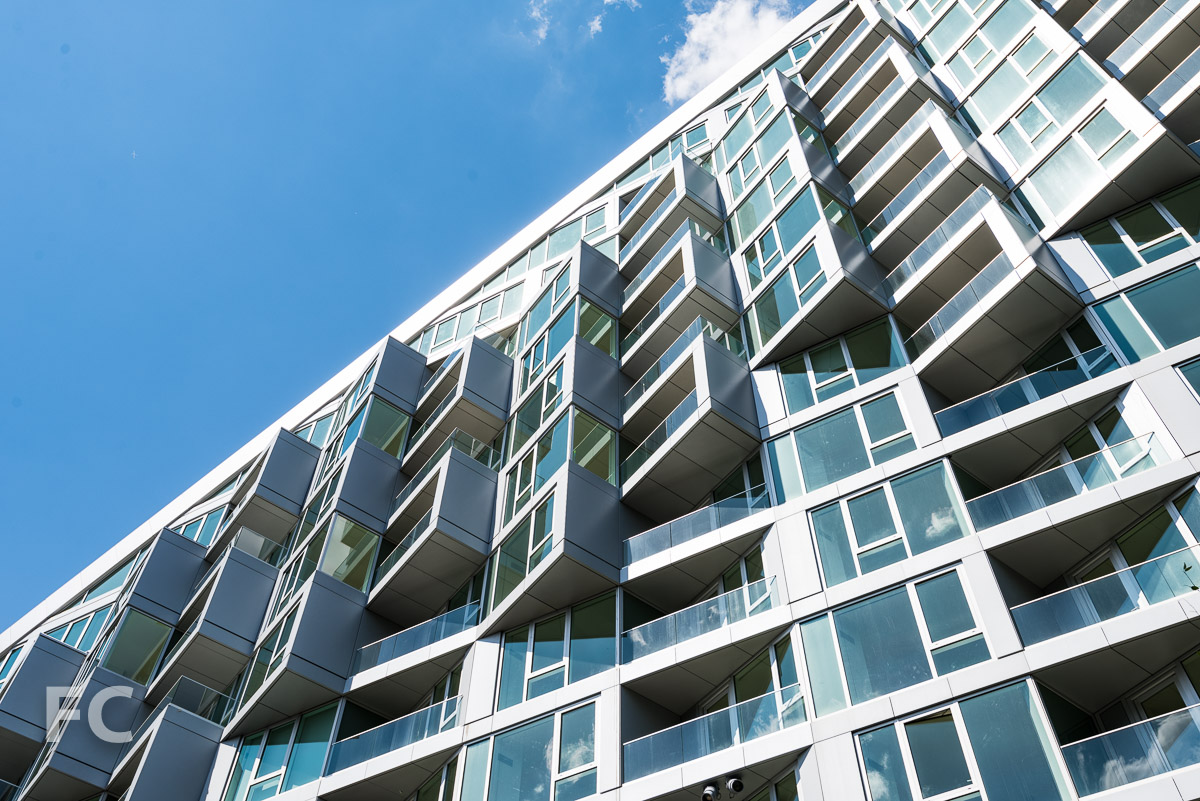
Looking east from the western edge of the courtyard.
Hudson River view from the western edge of the courtyard.
Hudson River view from the western edge of the courtyard.
VIA Social: East Resident Lounge
East resident lounge seating with a view of Stephen Glassman Studio's "Flows Two Ways."
Detail of Stephen Glassman Studio's "Flow Two Ways."
VIA Social: West Resident Lounge
VIA Social: Poker Room
Poker room.
Poker room.
VIA Fit
Indoor half basketball court.
Indoor half basketball court.
Developer: The Durst Organization; Architect: BIG (Design Architect), SLCE Architects (Architect of Record); Engineer: Thornton Tomasetti Group Inc.; Exterior Wall: Enclos Corp.; Landscape Architect: Starr Whitehouse Landscape Architects; Program: Residential, Retail; Location: Hell's Kitchen, New York, NY; Completion: 2016.
Amazon Headquarters Seattle

Tech companies are in the midst of a massive building boom, with major office expansions underway at almost every top company. While most have opted for expanding in low rise structures in sprawling suburban complexes, Amazon has chosen to establish a vertical campus in the Denny Triangle neighborhood of downtown Seattle. The current plan calls for a cluster of 3 37-story towers that, when completed in 2021, will provide enough space for 55,000 employees. Design of the campus has been overseen by the Seattle headquarters of international firm NBBJ.
Tower 1: Doppler
Standing at 524 feet in height, the first tower is located at 2021 7th Avenue and has been given the name Doppler, the former codename of the company's popular Echo voice assistant device. The glass curtain wall features vertical fins and spandrel panels in a variety of designs and colors, varying at each face of the tower. Amenities for Amazon's employees, some of whom moved in last December, include a self serve food market, an outdoor area for grilling, a dog park on the 17th floor, video game room, and 3-d printers.
Tower 2
The second tower on the Amazon campus, located at 2101 7th Avenue, rises to 521 feet in height. Like tower 1, the second tower features a glass curtain wall but opts for a mostly horizontal articulation with slab caps and glass frit. At the base of the tower, three 80 to 90 feet tall steel-and-glass spheres will house more office and retail space alongside full sized trees and plants.
Work on the third tower is in the early stages and should be complete by 2021..
Architect: NBBJ; Client: Amazon; Program: Office, Retail; Location: Denny Triangle, Seattle, Washington; Completion: 2016 (Tower 1), 2017 (Tower 2), 2021 (Tower 3).


83 Walker
Construction is wrapping up on the exterior wall at 83 Walker Street in Tribeca, one of the latest residential projects from Morris Adjmi Architects. The nine-story, mid-block building features a creamy concrete façade with columns and window bays cast into the surface, giving the appearance that the building across the street has been pressed into the concrete.
Architect: Morris Adjmi Architects; Developer: Abra Construction Corp.; Program: Residential; Location: Tribeca, New York, NY; Completion: 2016.










325 West Broadway

Exterior work has wrapped up at DDG's XOCO 325, the nine-story, 21-unit residential condo and retail development at 325 West Broadway. The project is built on the site of a former chocolate factory, hence the name XOCO, the Catalan word for chocolate.
Construction scaffolding has been completely removed from the West Broadway elevation, fully revealing the wood and glass ground floor façade and the signature cast-aluminum screen above. Referencing the historic neighborhood's cast-iron facades, XOCO 325's screen floats above the future ground floor retail space and creates a space for vertical gardens in front of the glass window wall. The design of the screen evokes the imagery of bones or joints. Burlap was integrated into the formwork at the street facing side of the screen, providing a unique pattern for each unit. On the opposite, unit-facing side of the screen, an imprint of a worker's hand was CNC milled into the formwork to provide further texture.
Architect/Developer: DDG; Program: Residential, Retail; Location: SoHo, New York, NY; Completion: 2016.

Grove at Grand Bay


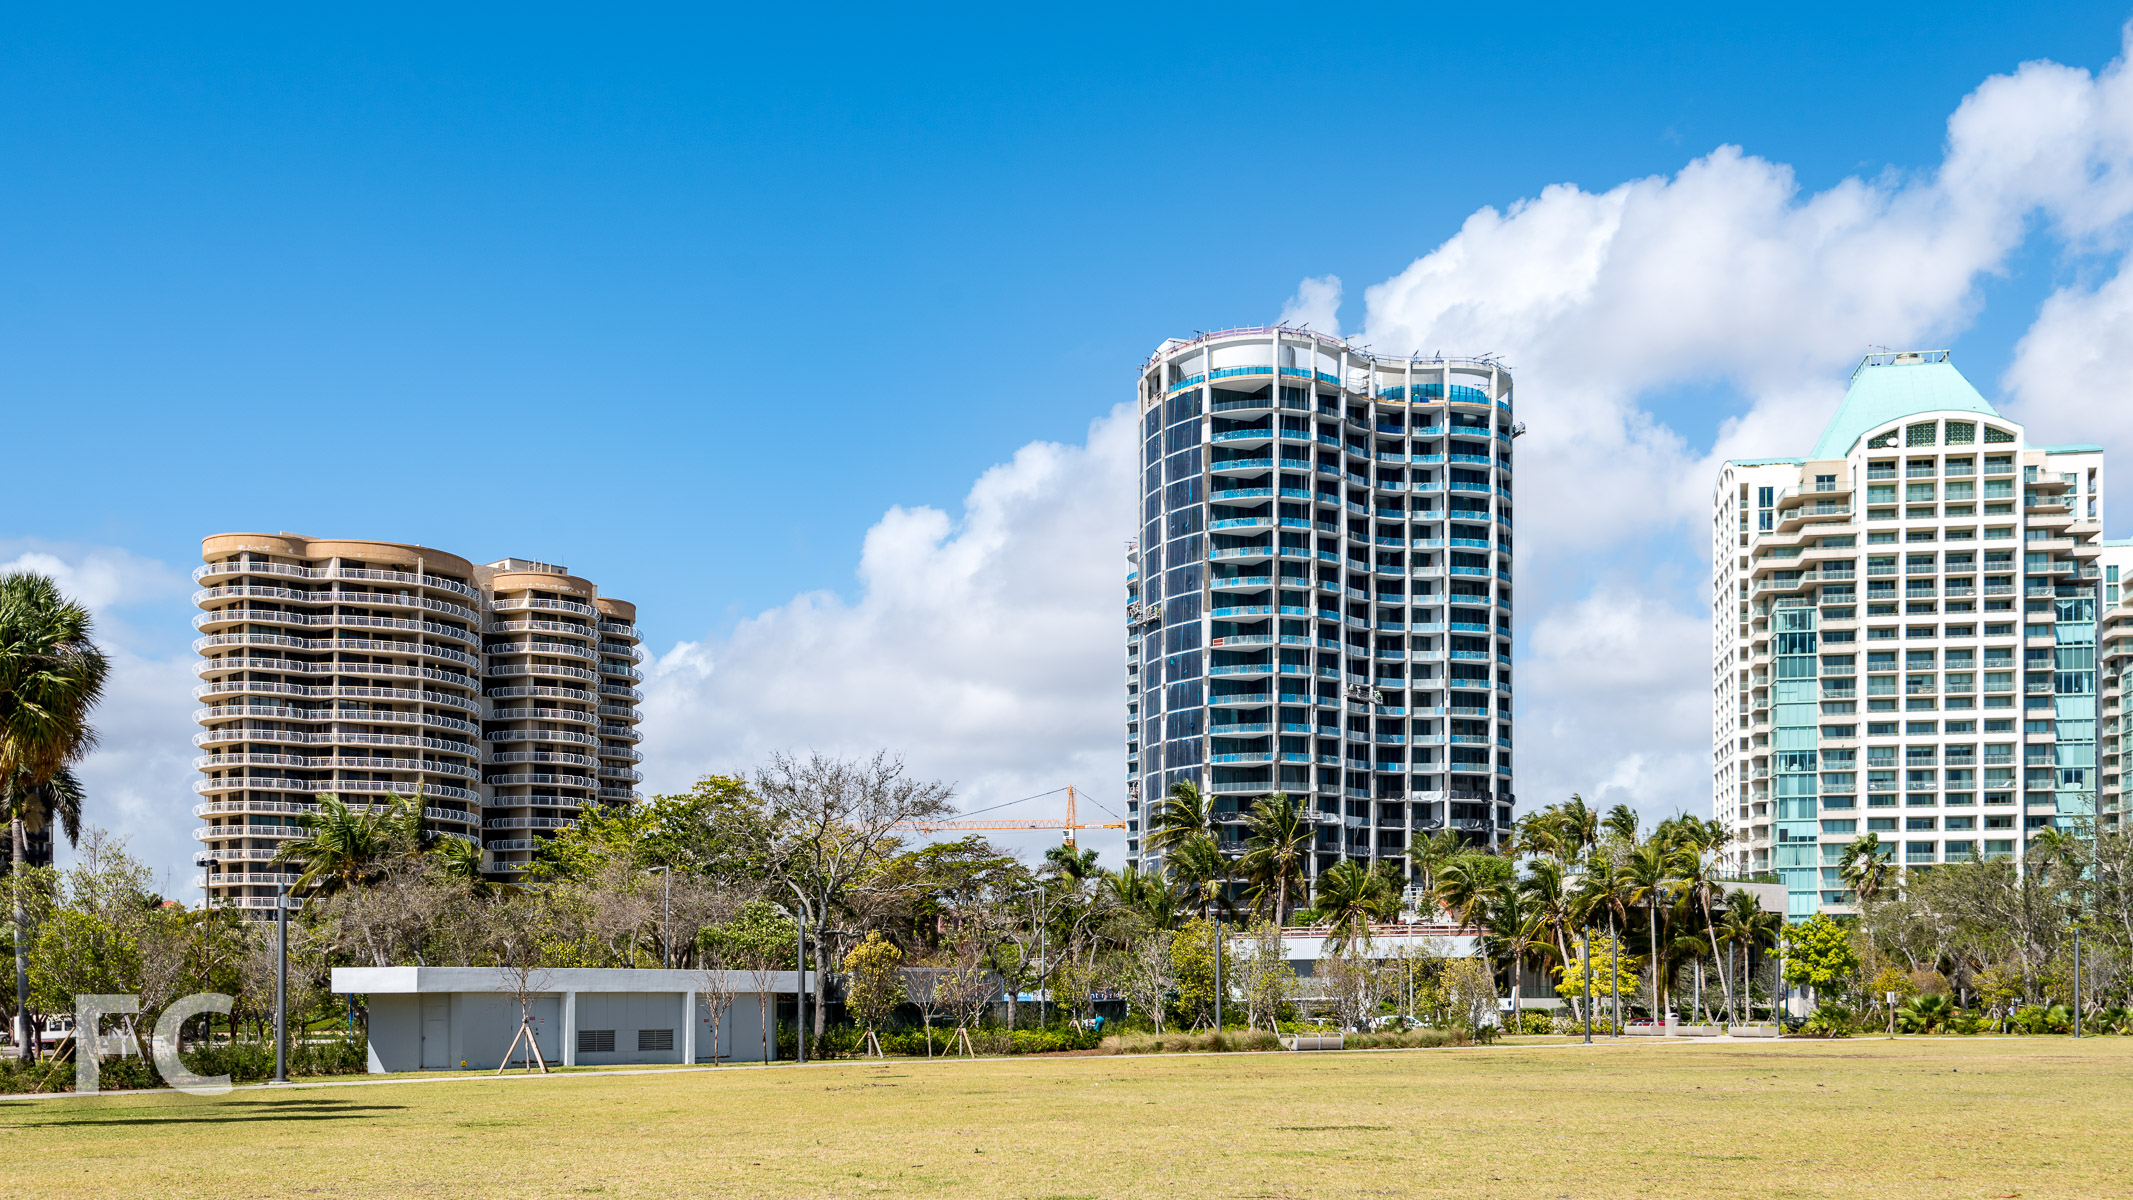
Construction is wrapping up at Grove at Grand Bay, Terra Group's two tower residential development located on a three acre site in the Coconut Grove neighborhood of Miami. Designed by the Bjarke Ingels Group (BIG), the two towers twist along their vertical axis, allowing for a dynamic range of views of Biscayne Bay and the nearby park. The facade is composed of a window wall system set back from the concrete slab at each floor to create generous terraces with up to 12 feet of depth. A total of 96 residences will be offered between both towers.

Architect: Bjarke Ingels Group with Nichols Broch and Associates; Developer: Terra Group; Landscape: Bjarke Ingels Group with Raymond Jungles; Program: Residential; Location: Coconut Grove, Miami, Florida; Completion: 2016.
Park Grove
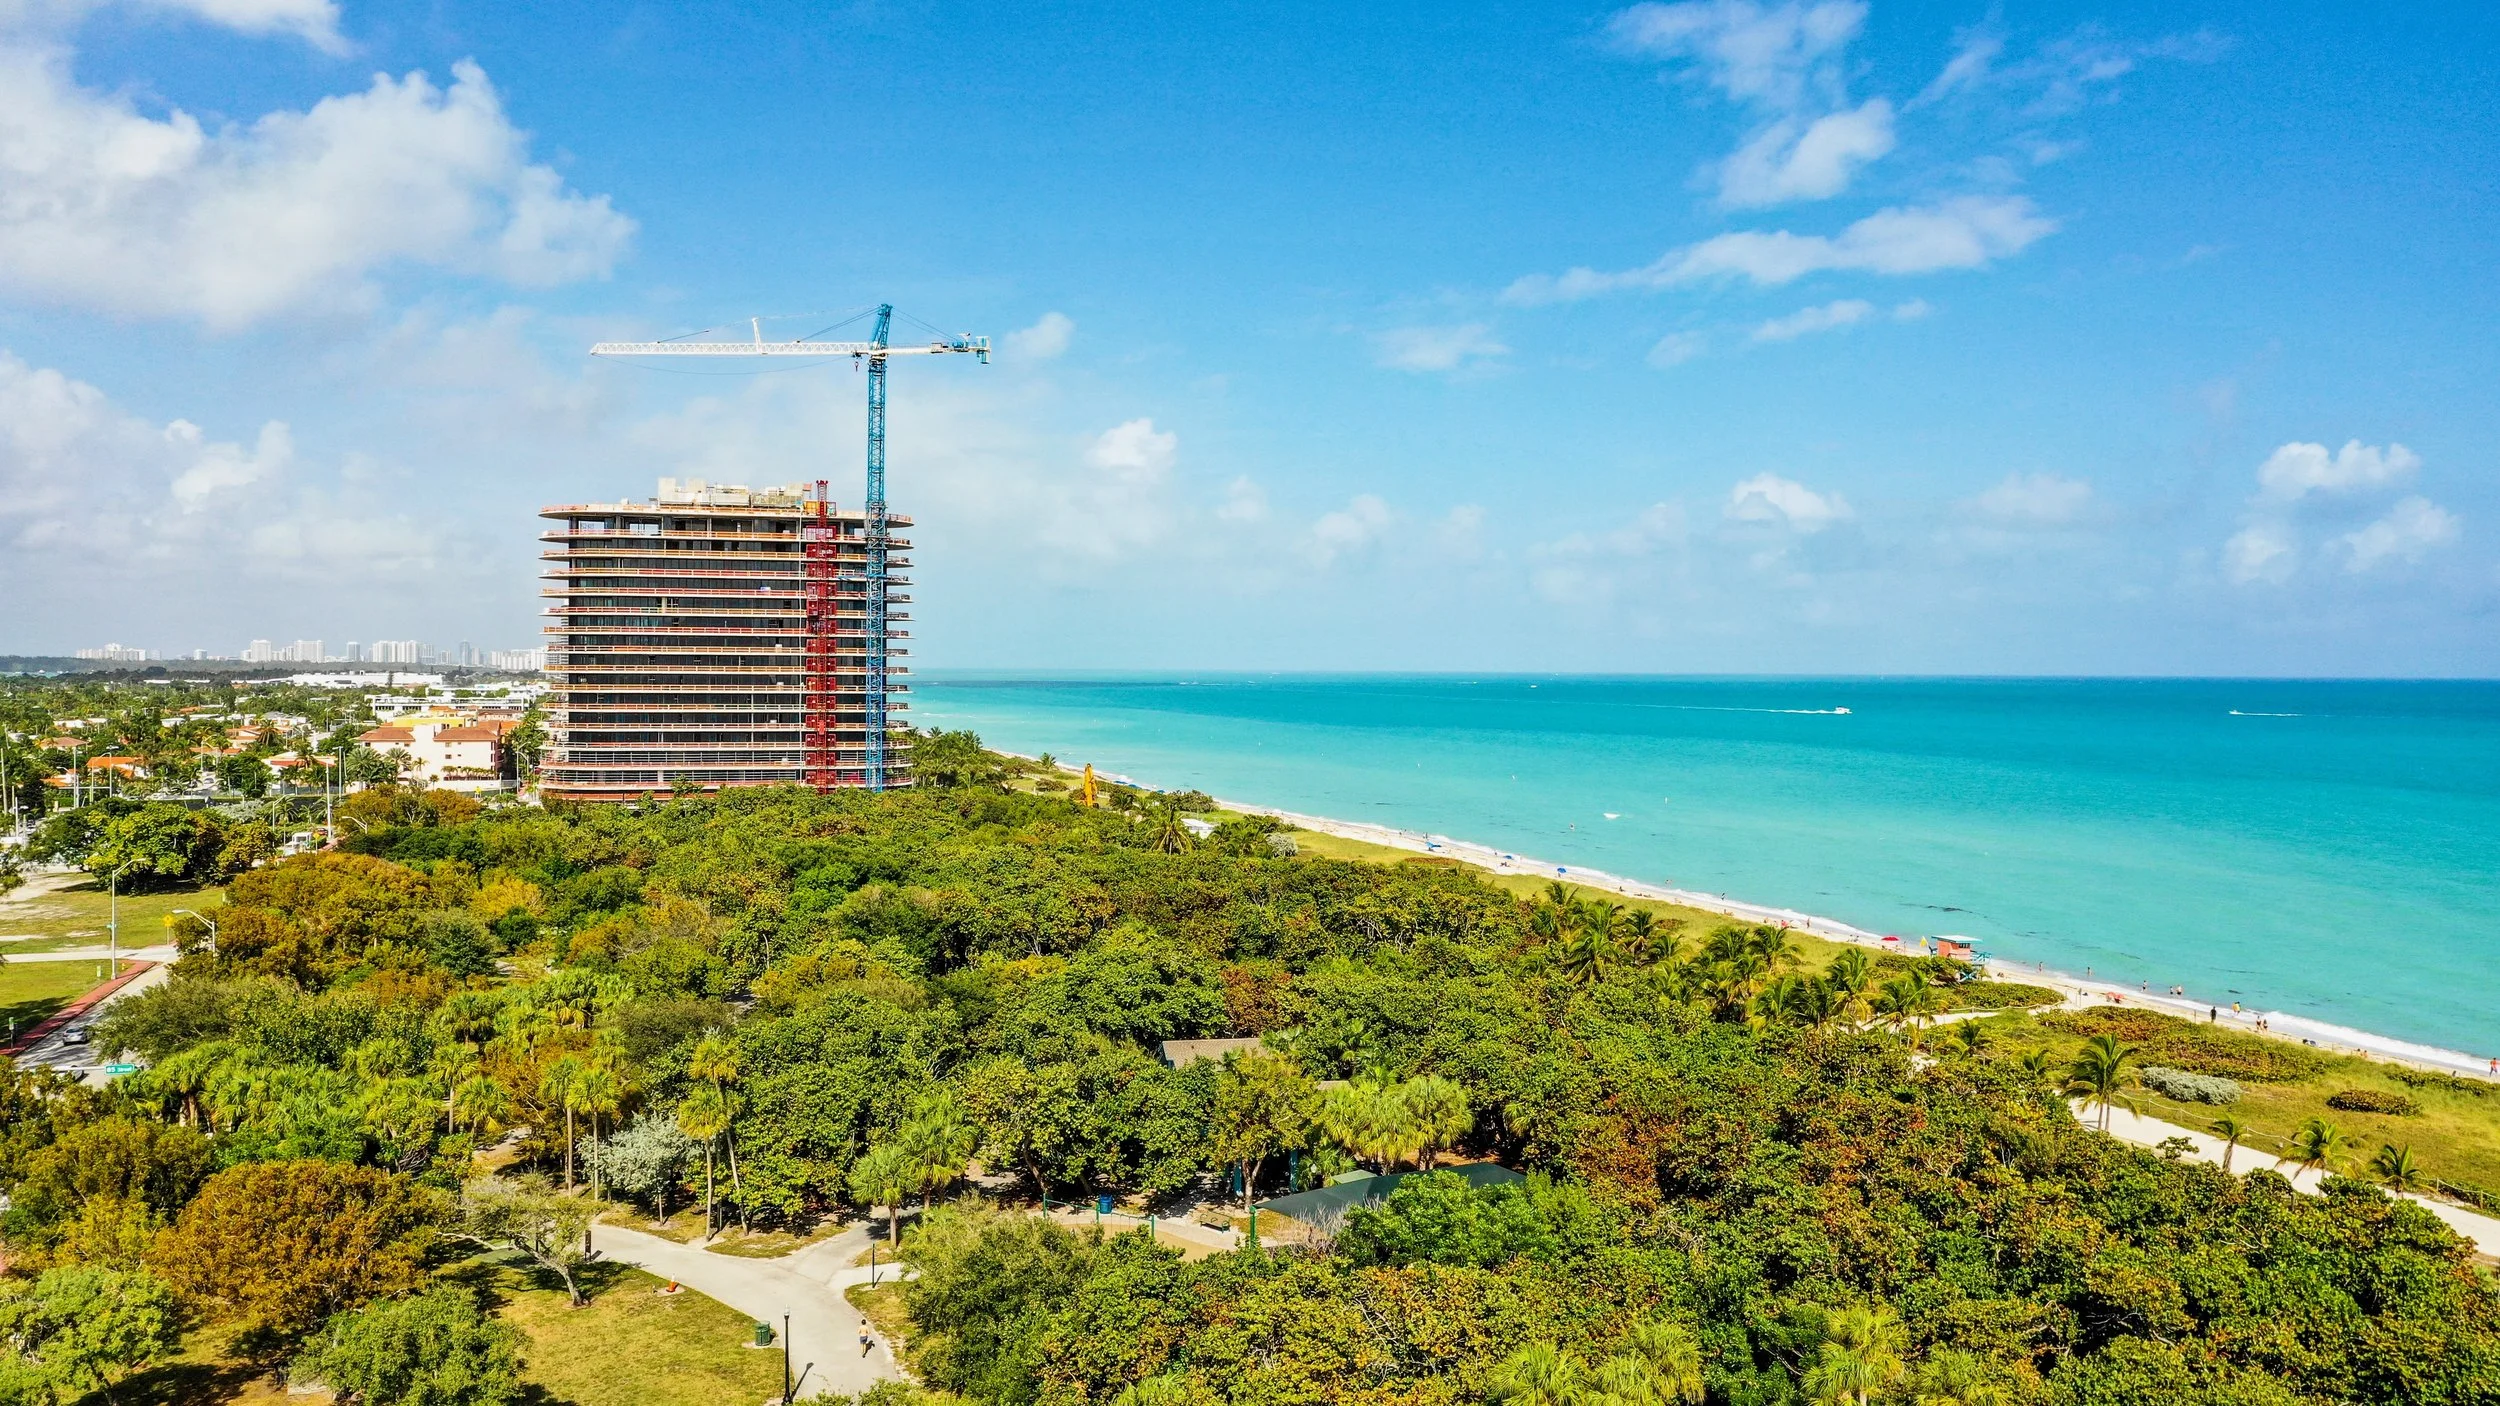




Work is underway on Park Grove, the three tower development from OMA in the Coconut Grove neighborhood of Miami. The three luxury residential towers are sited on 5.2 acres across from Regatta Park. Currently, concrete superstructure has just started to rise above ground along the southern boundary of the site. Completion is expected in 2018.
Architect: Office for Metropolitan Architecture (OMA); Developers: Terra Group with Related Group; Interiors: Meyer Davis; Landscapes: Enzo Enea; Program: Residential; Location: Coconut Grove, Miami, Florida; Completion: 2018.

11 Beach
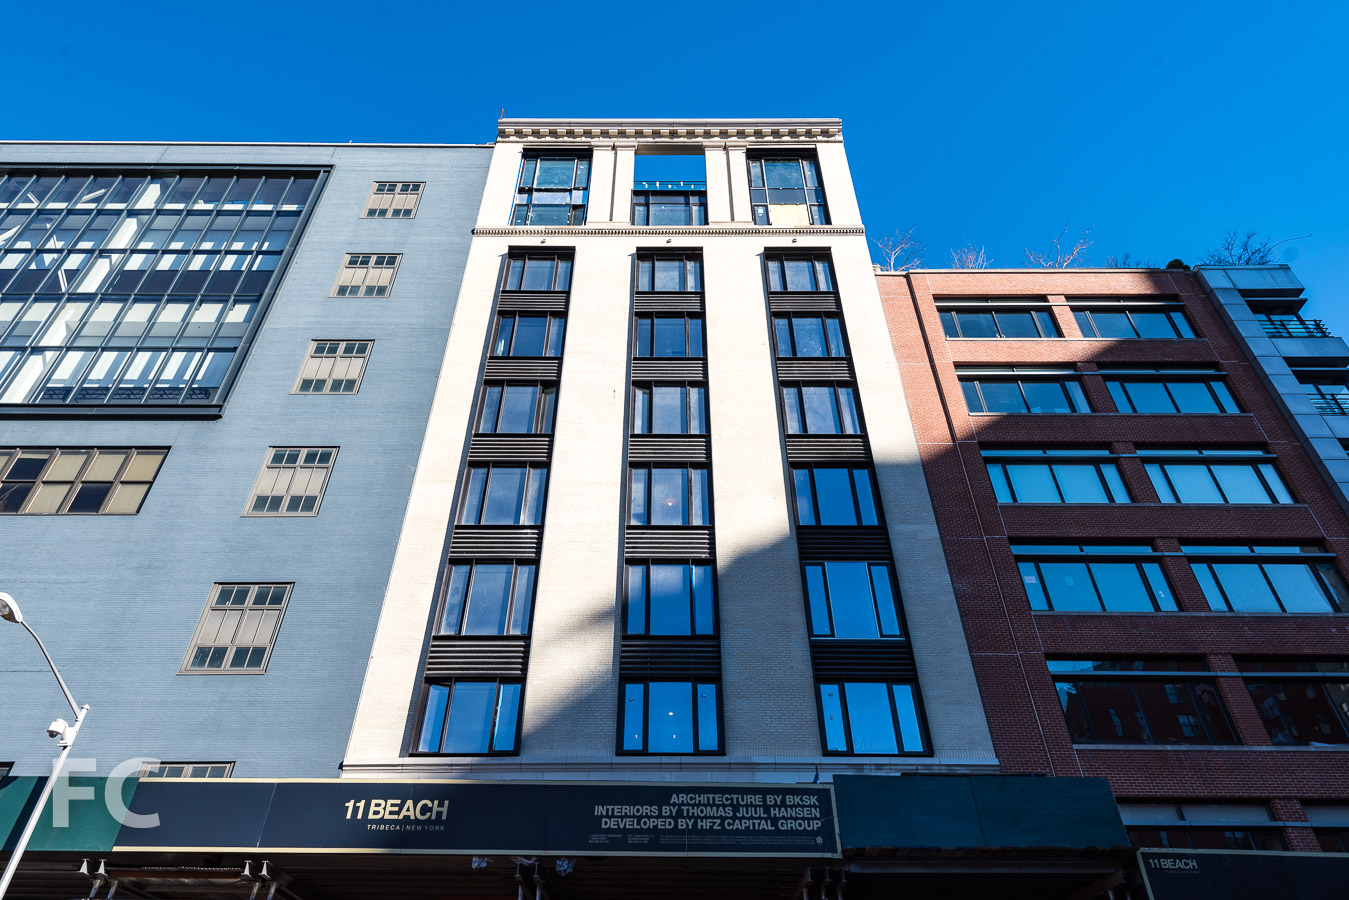

Construction scaffolding is down at 11 Beach, revealing the newly renovated façade of the 1910 office building. from developers HFZ Capital Group. Once home to the likes of Miramax Films, the conversion of the 10-story building into residential condos is led by developers HFZ Capital Group with design by BKSK Architects. Thomas Juul-Hansen is overseeing the interior design of the 27 residences. Both designers have worked on luxury buildings both new and conversions throughout the city that tap into its historical industrial style.
On the outside, the light tan brick facades of the building's three street frontages will remain, though the narrow windows will be replaced by new units that span two openings. Brick will be replaced by terra cotta at the horizontal spandrels, which will help to give the façade verticality as the remaining brick reads as vertical piers. A rusticated brick base and a new forged metal canopy will greet residents and add to the neighborhood streets ape. At the roof, residents will be able to take in dramatic views of Lower Manhattan, as well as access to a landscaped garden.
View of Lower Manhattan from a unit under construction.
Construction is slated to wrap up sometime this year, bringing another restored piece of history to the TriBeCa neighborhood.
Architects: BKSK Architects; Interior Designer: Thomas Juul-Hansen; Developer: HFZ Capital Group; Marketing and Sales: Douglas Elliman Development Marketing; PR: M18; Program: Residential; Location: TriBeCa, New York, NY; Completion: 2016.

443 Greenwich
Northeast corner from Desbrosses Street.
Construction scaffolding has come down at 443 Greenwich, a 7-story restoration and renovation of an 1884 structure designed by Charles C. Haight. Once a book bindery, the structure will now house 53 large condo units from developers Metro Loft.
North facade detail.
Looking up at the north facade.
The building is located in the Tribeca North Historic District and is bounded by Desbrosses Street, Vestry Street, and Greenwich Street. Exterior detailing on the landmarked 7-story building includes more than 600 shutters that are being restored or replicated. A 4,000 square-foot courtyard populated with sassafras trees and designed by HM White is located at the center of the building's massive footprint.
Northwest corner at Greenwich Street and Desbrosses Street.
Residents can enter the building from a private drop off located under the courtyard, which also offers a 15-car parking garage with charging stations. The barrel vaulted drop off and garage is accessed from the north or south via a gated ramp.
North facade detail.
Northwest corner at Greenwich Street and Desbrosses Street.
Also located in the cellar are the bulk of the building's amenities including: a 71 foot indoor lap pool, hamam (Turkish steam bath), a gym with yoga room run by the Wright Fit, a temperature controlled wine cellar, storage rooms, children's playroom, and a bike room.
Southwest corner at Greenwich Street and Vestry Street.
443 Greenwich will contain 45 loft-style homes ranging from 2,900 SF to 4,250 SF, and 8 penthouses ranging from 5,000 SF to 9,300 SF, with interiors by CetraRuddy Architects. The 53 units will feature a modern take on the industrial Tribeca style. Exposed existing wood columns and beams and high ceilings will be complemented by modern conveniences, such as a 70 bottle wine fridge, two dishwashers, a warming drawer for cappuccino cups, custom door hardware, standalone tubs, marble accent walls in the bathrooms, and bidets.
The project should be completed later this year.
West facade.
West facade detail.
Architects: CetraRuddy Architects; Landscape Architects: HM White; Developers: Metro Loft Developers LLC; Design: Pentagram; Program: Residential; Location: Tribeca, New York, NY; Completion: 2016.


CUMC Medical and Graduate Education Building
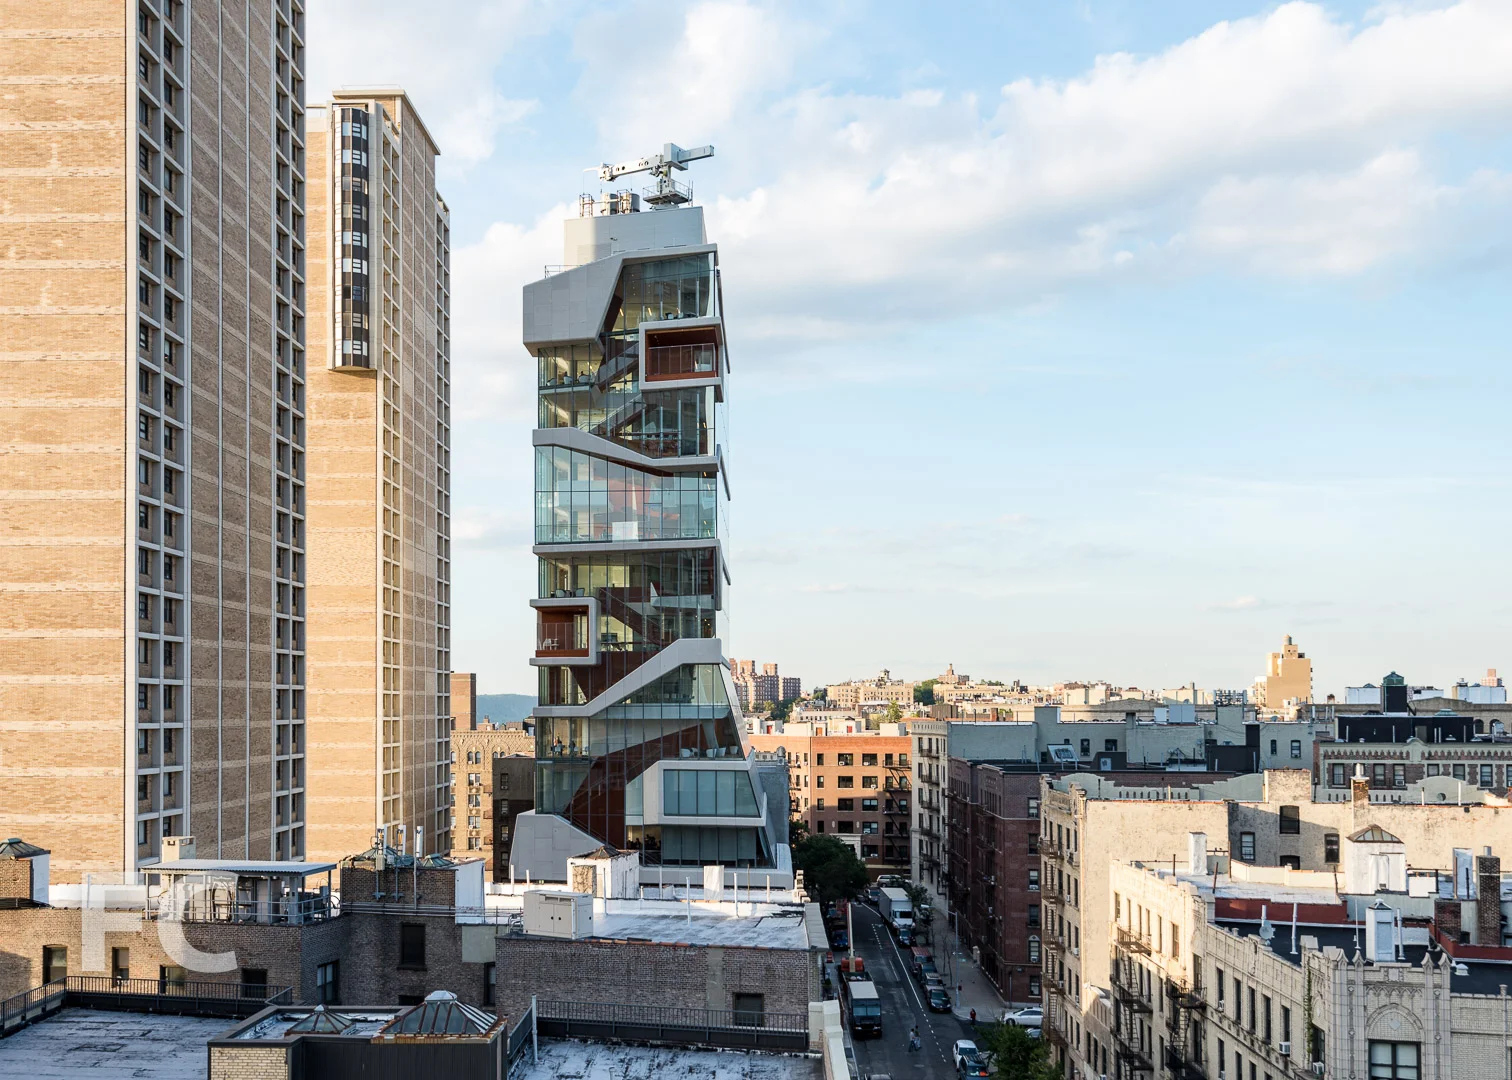
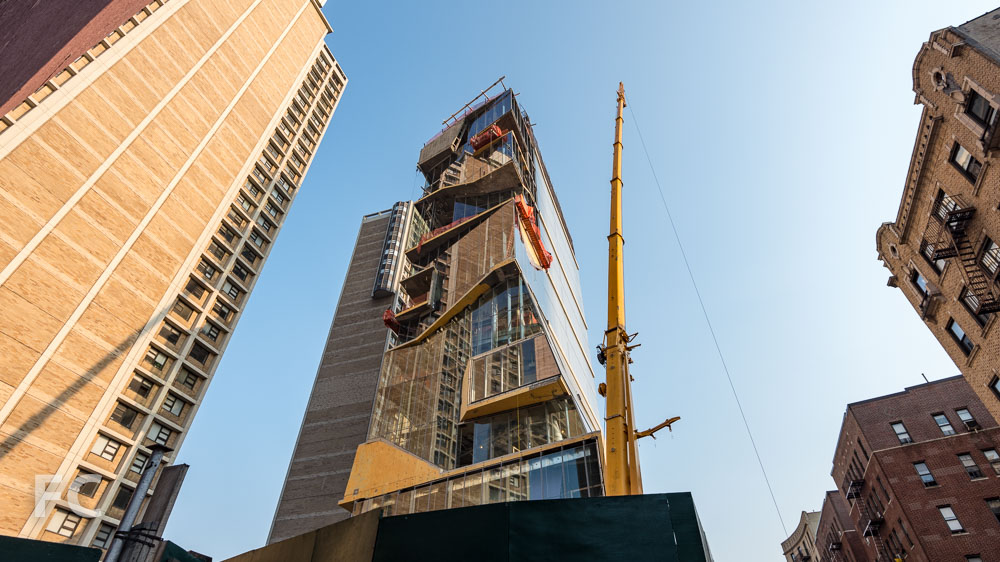
Construction is wrapping up at Columbia University Medical College's new Graduate and Education Building in Washington Heights. Designed by Diller Scofidio + Renfro with Gensler, the 14-story tower will house classroom, simulation and training facilities for the college when it opens this August. Dedicated on June 9, the building has been renamed the Roy and Diana Vagelos Education Center, after its initial donors P. Roy Vagelos, MD, a alumnus of Columbia’s College of Physicians and Surgeons (P&S), and his wife, Diana Vagelos, an alumna of Barnard College and vice chair of the Trustees of Barnard College.
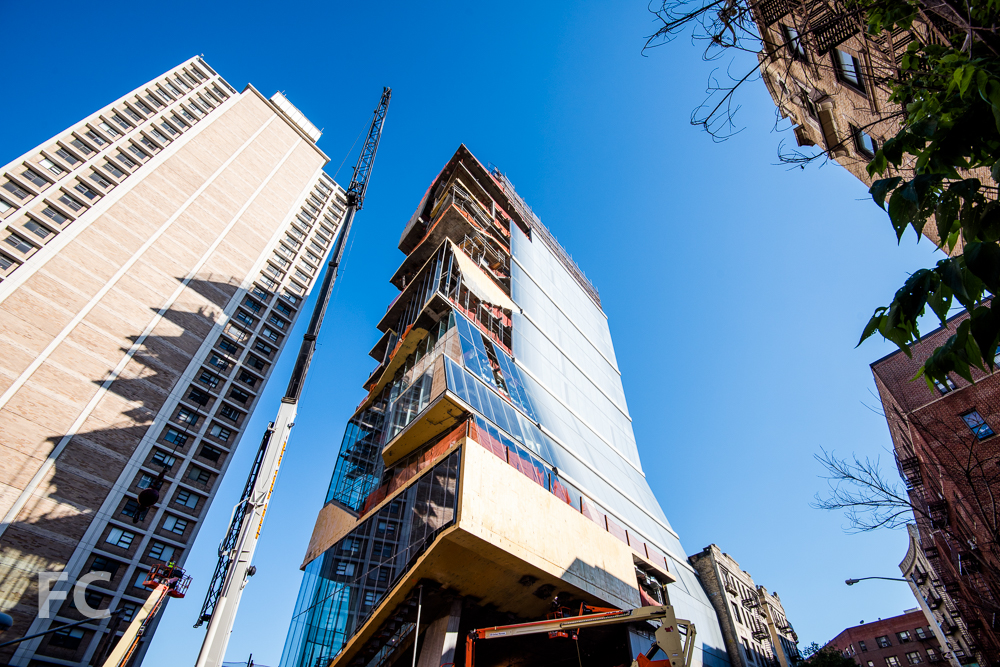
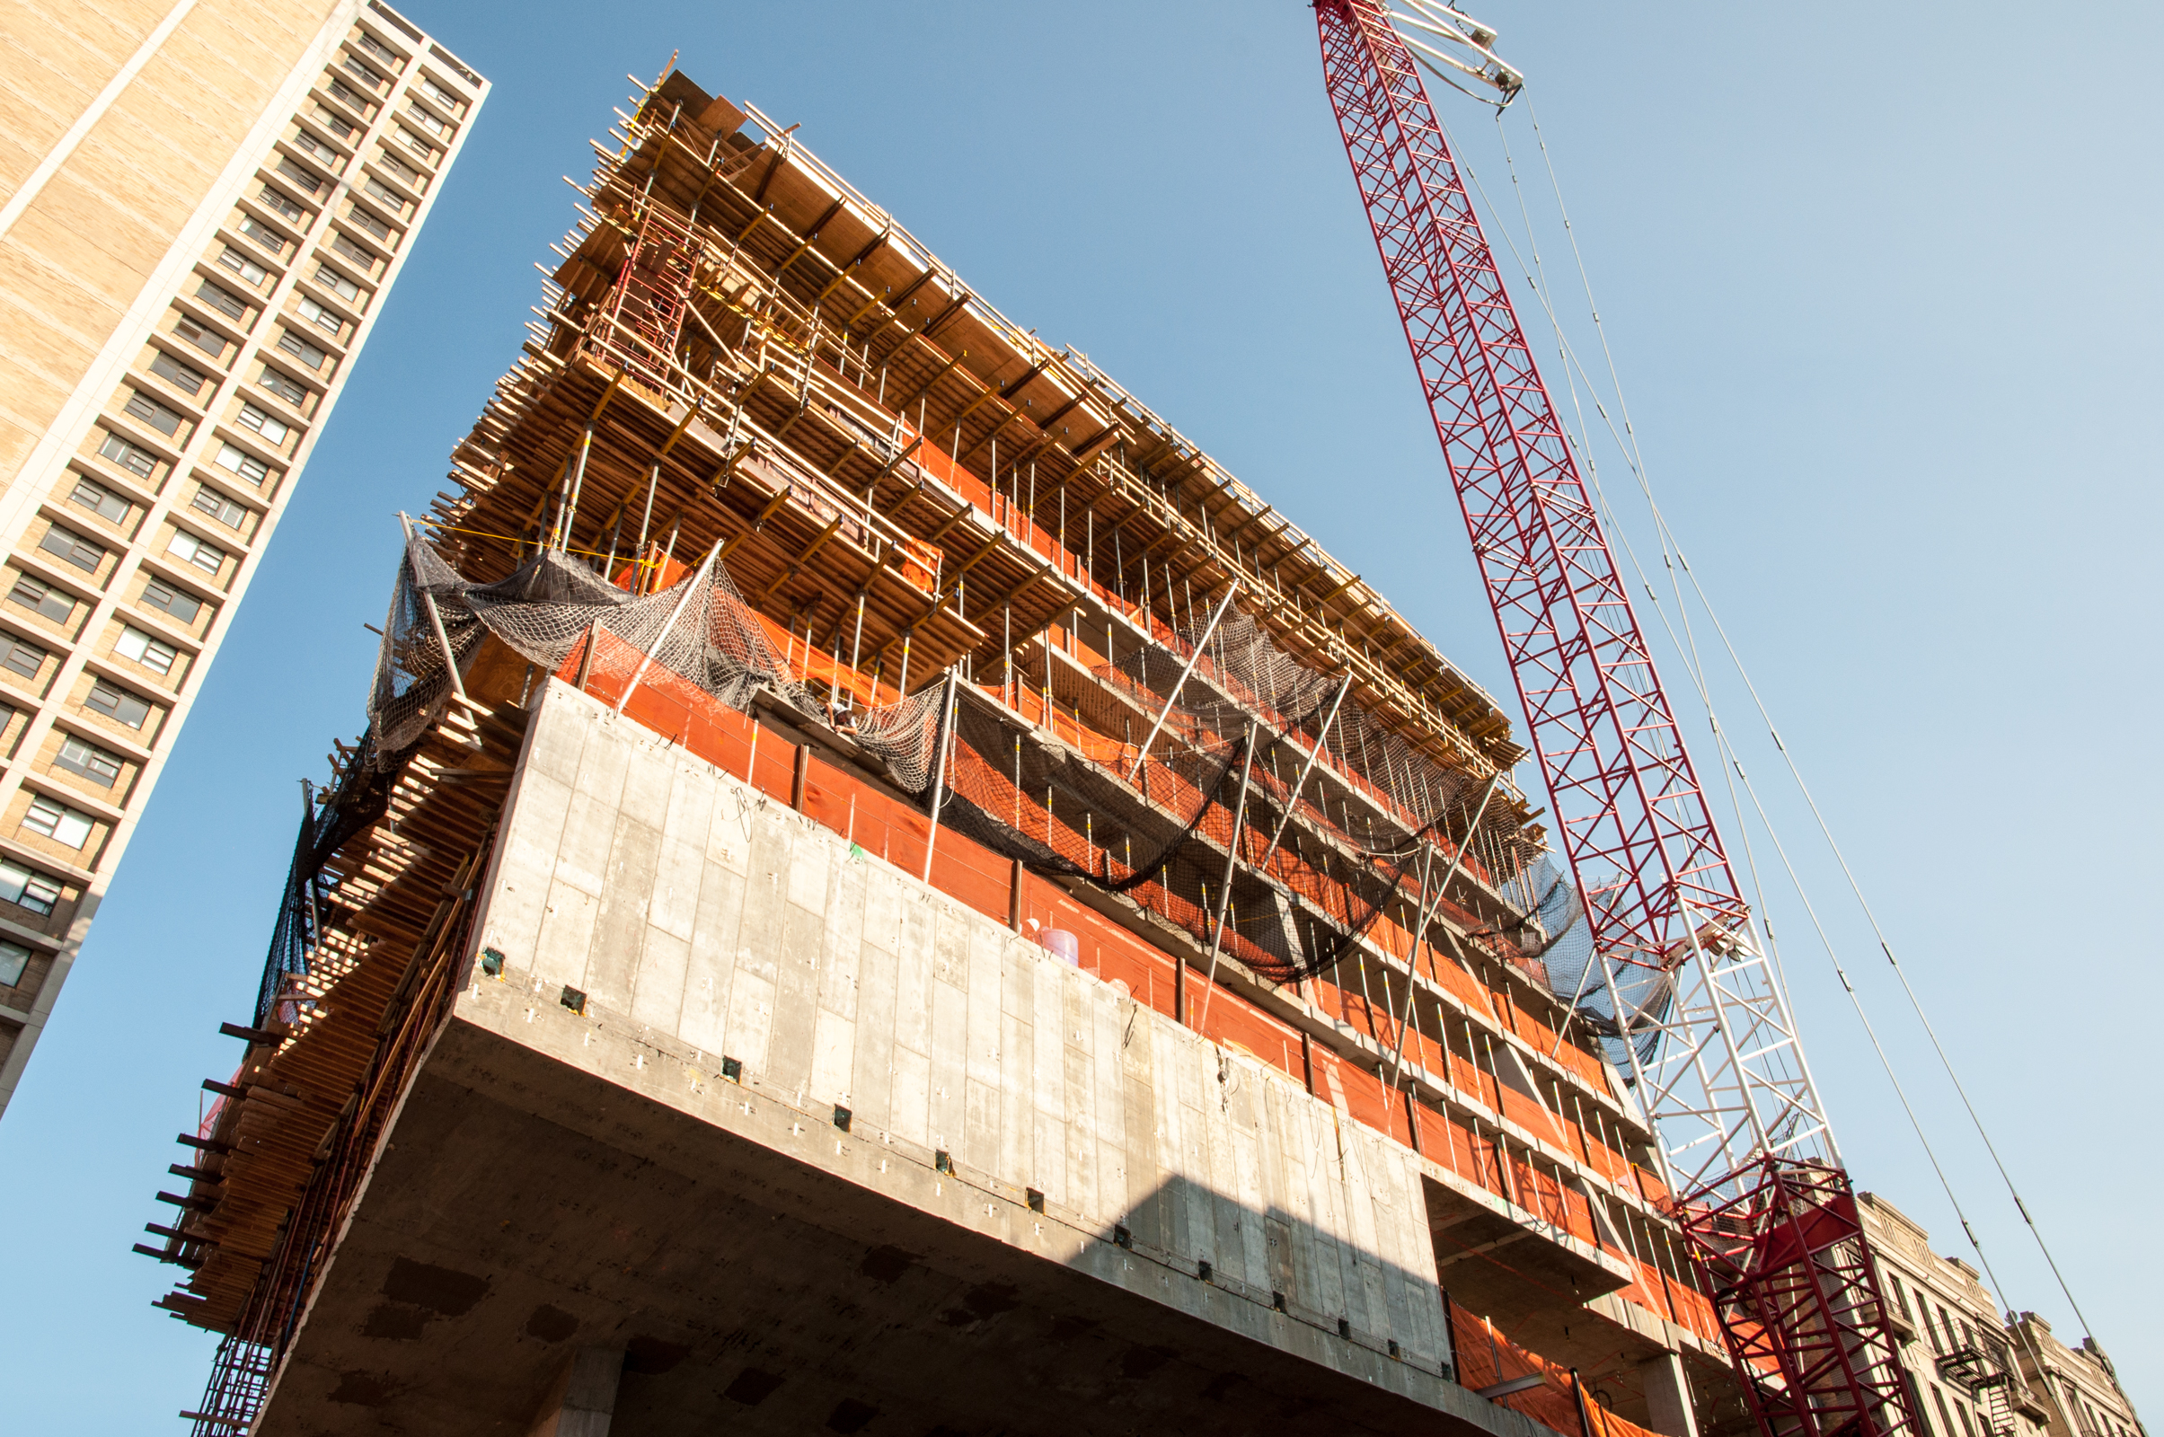
The building's iconic feature is the "Study Cascade," a south facing 14-story space, connected by a grand stair, with outdoor rooms and terraces to foster collaborative learning amongst students and faculty. Cement panels and wood clad the interior features of the "Study Cascade," while the exterior enclosure of floor-to-ceiling glass allows for open views of Manhattan and the Hudson River.
Construction is slated for completion some time next year, with the goal of achieving LEED gold certification.

Southeast corner from Haven Avenue.
Southeast corner from Haven Avenue.
Looking up at the southeast corner from Haven Avenue.
East façade from West 171st Street.
Close-up of the east facade.
Close-up of the east facade.

South facade and outdoor stair.
Close-up of outdoor stair and southwest corner.
South facade and outdoor stair.
Ground floor south facade and outdoor stair.
Building name signage at the southeast corner of the lobby.
Lobby.
Interior grand stair.
Ground floor spandrel glazing at the east facade.
Looking up at the south facade.
Southwest corner.
Southwest corner.
Close-up of the southwest corner.
Close-up of the southeast corner.
Close-up of the southeast corner.
Close-up of the southeast corner.
Architects: Diller Scofidio + Renfro with Gensler; Structural Engineer: Leslie E. Robertson Associates (LERA); Program: Education; Location: Washington Heights, New York, NY; Completion: 2016.


The William Vale
Construction is wrapping up at Zelig Weiss and Riverside Developers’ The William Vale, a 21-story, 250-foot tower at 111 North 12th Street, in the Williamsburg neighborhood of Brooklyn.
View from the East River.
Designed by Albo Liberis, the mixed-use tower includes a 183-key four-star hotel at the top half. A duplex presidential suite occupies the top two floors, with a double height view of Brooklyn and the Manhattan skyline. The grand opening for the hotel is slated for July 11.
View from the East River.
Close-up of the hotel balconies.
Southwest corner from Wythe Avenue and North 12th Street.
Northwest corner from Wythe Avenue and North 13th Street.
Looking up at the north facade from North 13th Street.
Northeast corner from North 13th Street.
Close-up of the hotel balconies.
Southeast corner North 12th Street.
Southeast corner North 12th Street.
Rooftop
A large outdoor event space at the top floor offers a panoramic view of Brooklyn, Queens and Manhattan. Andrew Carmellini and NoHo Hospitality Group will operate a rooftop bar that will open this summer.
Rooftop event space.
Panoramic view of Manhattan from the rooftop event space under construction.
View of Brooklyn from the outdoor event space.
Hotel Floor
Hotel floor signage.
Hotel floor elevator lobby.
Hotel corridor.
Hotel room number signage.
Hotel room entry.
Furniture detail.
Panoramic view from the private balcony.
Private balcony.
View of Long Island City from the private balcony.
View of Midtown from the private balcony.
Retail, Amenity, and Public Green Space
At the base of the tower, hotel guests will find resort-class amenities along with 20,000 square feet of retail and restaurant space. A 15,000 square foot rooftop garden will provide green space to the public and will be accessible from a stair that cuts through the retail space. Included on the rooftop space, the hotel pool will be the longest hotel pool in the city at 60 feet.
Looking down on the rooftop garden from a hotel room balcony.
Rooftop garden details.
Stairway up to the rooftop garden space.
Architect: Albo Liberis; Developer: Zelig Weiss and Riverside Developers; Program: Hotel, Retail, Office; Location: Williamsburg, Brooklyn, NY; Completion: July 2016.