The Surf Club
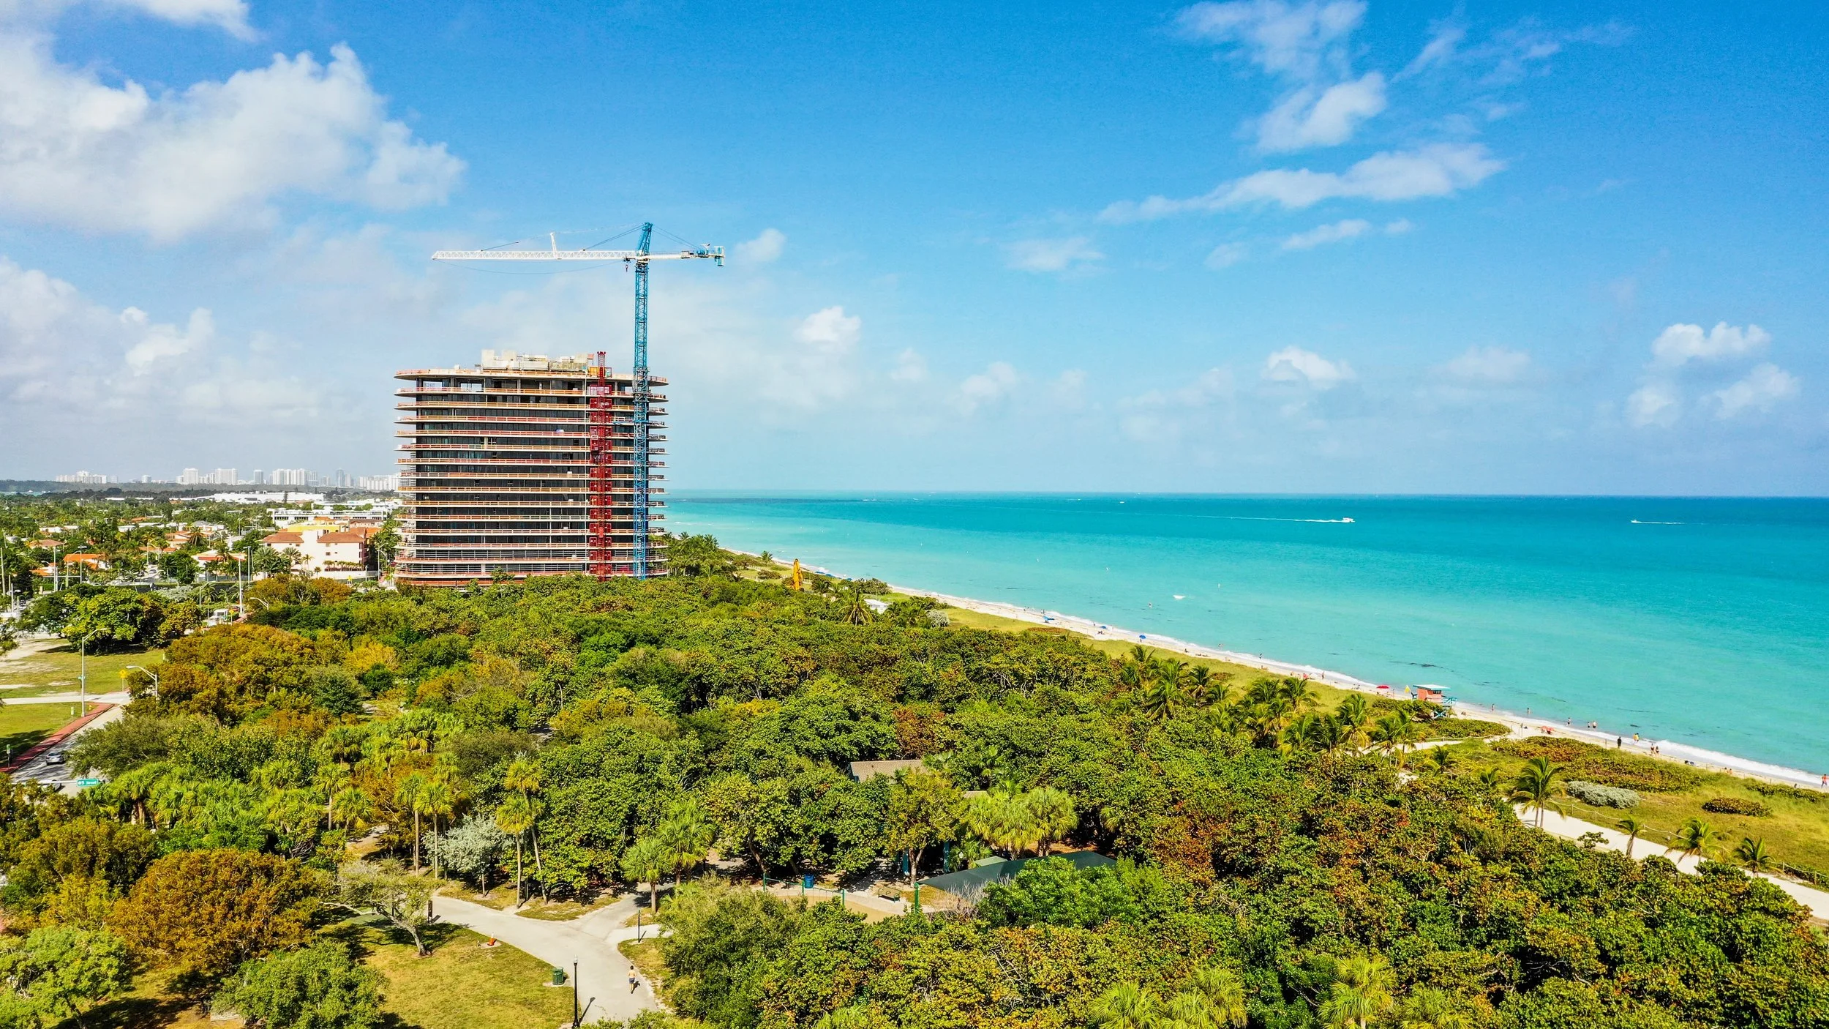
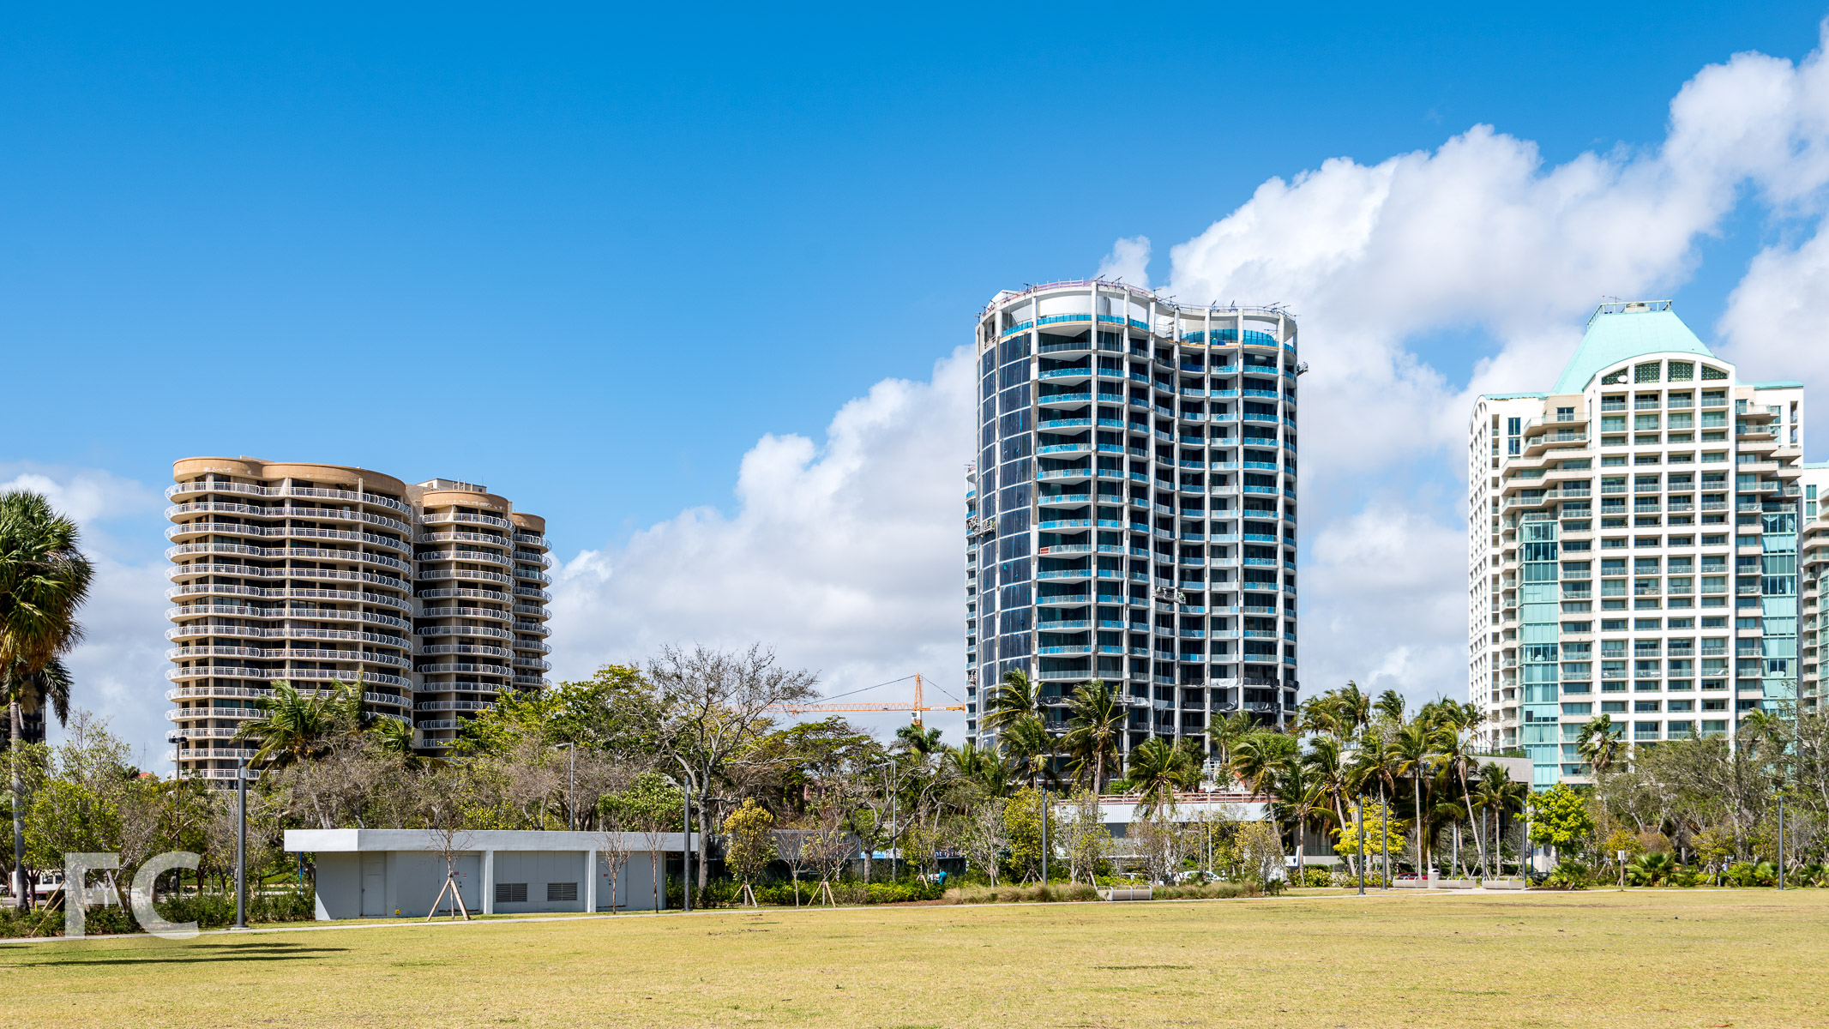
A massive new development is underway at the site of the Russel Pancoast-designed Surf Club at Surfside Beach in Miami. Developed by Nadim Ashi's Fort Partners development company, The Surf Club features two new towers and an extensive renovation of the original 1930 Surf Club structures, all situated on a nine acre site with 965 feet of Atlantic Ocean frontage.
Looking north from Atlantic Way.
The Surf Club will feature a 77-room Four Seasons Hotel and 150 residences designed by Meier and designer Lee Mindel. Twelve penthouses will top both towers and be offered in simplex, duplex, and triplex configurations. The penthouses range in size from 5,400 to 7,500 square feet and feature large amounts of private outdoor terraces.
Southeast corner from Surfside Beach.
View of the site from Surfside Beach.
New York architect Richard Meier & Partners is leading the design, which features Meier's signature Modernist details and focus on transparency. The façade is dominated by a glass curtain wall that allows for floor to ceiling views out to the beach or the city from the hotel and condo units. For now, the façade has an intense blue tone due to the removable protective wrap over the glass.
East elevation from Surfside Beach.
East facade of the residential and hotel south tower.
East façade of the north tower.
Looking up at the east façade of the north tower.
Northeast corner of the residential north tower.
Façade mock-up in the foreground with the north tower in the background.
Façade corner close-up.
Northwest corner of the north tower.
West façade of the north tower.
Northwest corner of the south tower.
West façade of the south tower.
Southwest corner of the residential and hotel south tower from Collins Avenue.
The original 1930 Surf Club is undergoing an extensive restoration and renovation as part of the new development and will house some of the many amenities offered: private membership club, two restaurants, four swimming pools, spa and fitness center, beach cabanas, park, and oceanside gardens. Meier has collaborated with designer Lee Mindel on the new public spaces.
Inside "Peacock Alley" at the original Surf Club, undergoing extensive renovations.
East façade of the original Surf Club.
Original Surf Club façade detail.
The new courtyard.
The glass façade of the new residential tower, seen from the courtyard.
Inside the original Surf Club, under renovations.
Panorama of the view of Surfside Beach from the amenity deck.
Looking south at Surfside Beach from a penthouse unit.
Panorama of the penthouse view of Surfside Beach.
Penthouse outdoor terraces.
Panorama of a penthouse city view to the west.
Architects: Richard Meier & Partners Architects (Design Architect) with Kobi Karp Architecture & Interior Design (Executive Architect); Developer: Fort Partners; Interiors: Richard Meier & Partners Architects, Lee Mindel, Joseph Dirand; Landscape: Fernando Wong; Program: Hotel, Residential Condo; Location: Surfside, Miami, Florida; Completion: Late 2016.


One Thousand Museum

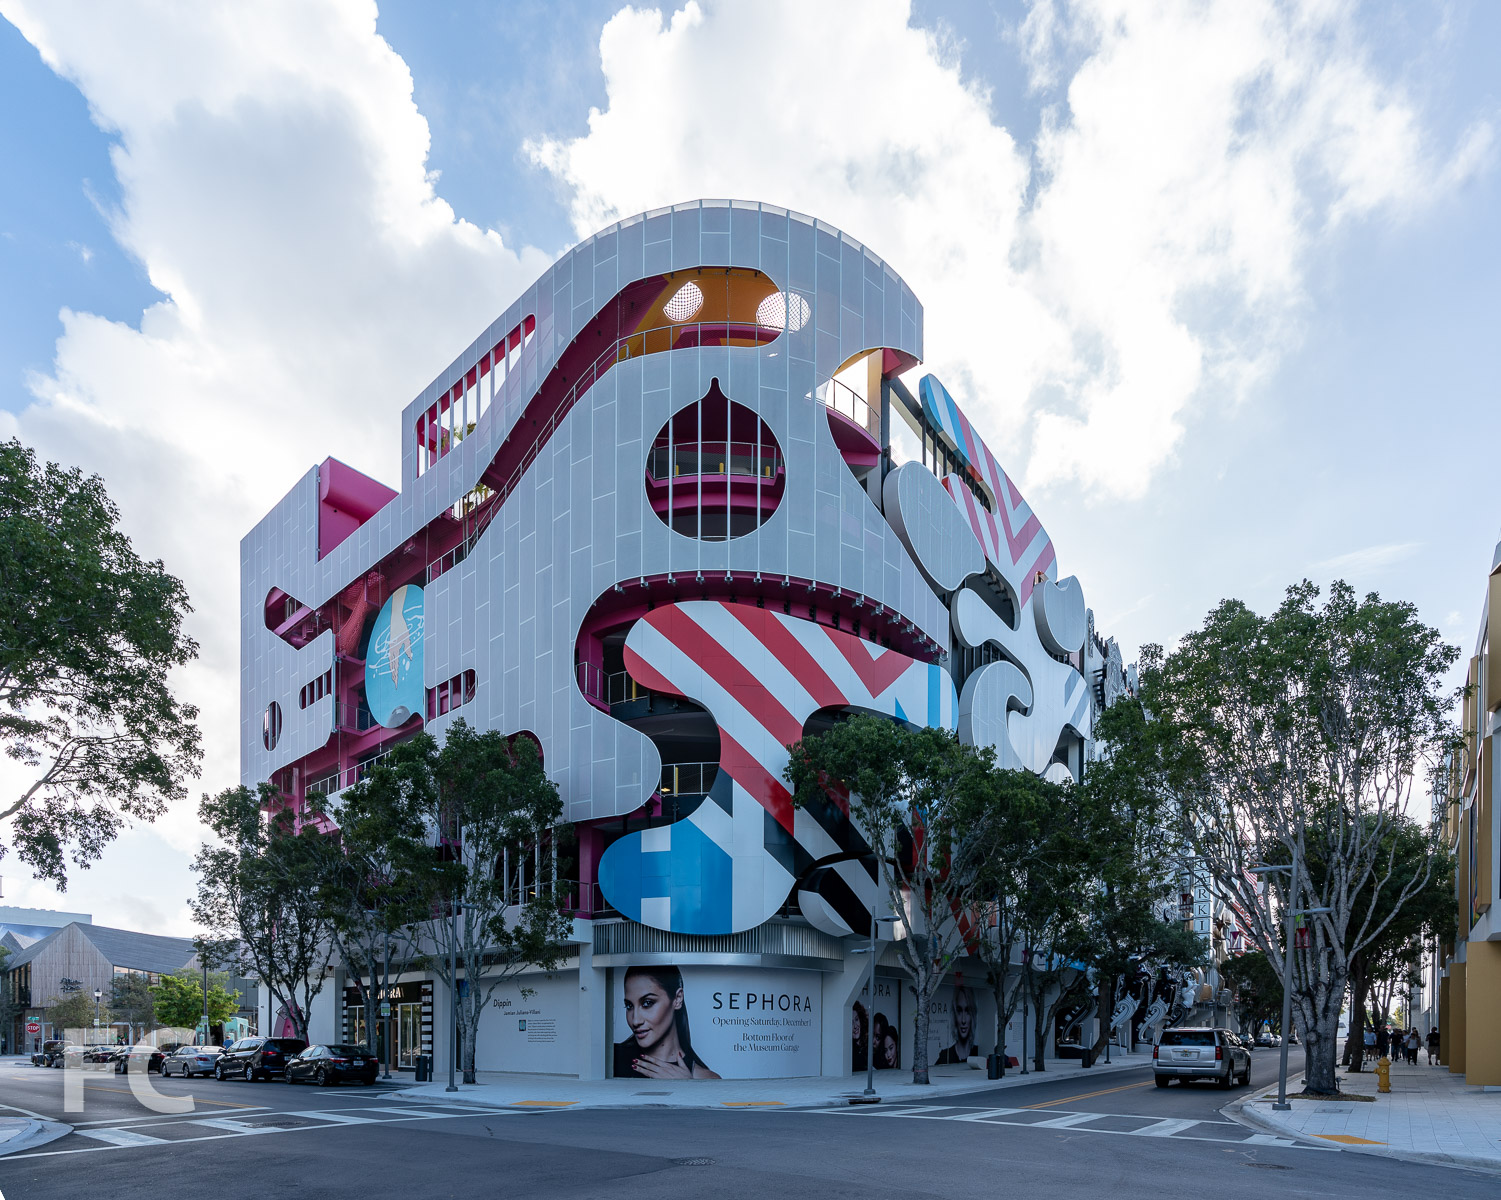




While Miami has seen construction booms in the past, the current resurgence has featured high profile architects from around the world. Cranes abound throughout the city, with towers rising from a list of names that rivals New York's current crop of signature skyscrapers. The project with the most attention has to be One Thousand Museum, a residential condo tower in Downtown Miami from the office of the late Zaha Hadid, a Pritzker Prize winning architect of international acclaim.
Southeast corner from Biscayne Boulevard.
Rendering courtesy of Zaha Hadid Architects.
With concrete superstructure now surpassing its 12th floor, the 62-story tower joins a more modestly sized residential building under construction in New York as the first residential projects from Zaha Hadid in the United States. Hadid's Miami tower is located in Downtown Miami, adjacent to Museum Park and its two new museums, the Perez Art Museum and the soon to be completed Frost Science Museum.
Southeast corner from Biscayne Boulevard.
East facade from Biscayne Boulevard.
East facade from Biscayne Boulevard.
Northeast corner from Biscayne Boulevard.
Northeast corner.
Close-up of the concrete superstructure.
Close-up of the concrete superstructure.
looking up at the GFRC facade mock-up and the tower rising beyond.
Southwest corner from NE 2nd Avenue.
Residents entering by car will be received by a valet and doorman at a private porte-cochere accessed at the southern boundary along NE 10th Street. Parking will be available on floors two to seven. An adjacent lobby will offer access to the concierge and high-speed elevators to the residences above. The ground floor will also host a restaurant that stretches along Biscayne Boulevard at the eastern boundary of the site, with views to Museum Park across the street.
Lobby.
Lobby.
Drop-off entry.
Ground floor restaurant space.
Ground floor restaurant space.
Ground floor restaurant space.
Southeast corner of the ground floor restaurant space.
Looking east towards Museum Park and the American Airlines Arena from a parking level.
On levels eight and nine, residents will have access to a wellness and spa center that overlooks the outdoor Sun and Swim Terrace. The organic forms of the tower's structure are the backdrop for the outdoor pool deck and inform the flowing shapes of the pools and cabanas.
Northwest corner from Ten Museum.
Looking down on the future Sun and Swim Terrace from Ten Museum.
Eastern perimeter of the amenity floor.
Looking east towards the Frost Museum of Science and Museum Park from the amenity floor.
Future pool deck.
Superstructure is currently going up on the townhouse residences, with multi-story, half floor layouts on levels 10 through 14. Levels 15 through 49 will feature 4-bedroom half-floor residences, followed by 5-bedroom full-floor penthouses on levels 50 to 57. A duplex penthouse on levels 58 and 59 will feature a double height great room with terrace and a private pool. At the very top of the tower, an Aquatic Center and Sky Lounge will provide residents with an indoor pool and private event space with stunning views to the beach and the city. The roof of the tower has also been designed to accommodate Miami's first private helipad on a residential tower.
Northwest corner from Ten Museum.
After floor 15, Hadid's organic tower structure will transition from the traditional poured-in-place concrete with removable wood form-work to an innovative new solution, GFRC panels. Fabricated in Dubai, the glass-fiber reinforced concrete (GFRC) panels will serve as both form-work and outer shell, saving much construction time. One Thousand Museum will be the first tower in the U.S. to utilize the panels as permanent form-work and cladding.
Close-up of workers preparing rebar for the concrete superstructure.
When completed next year, 1000 Museum should prove to be another impressive project to add to Zaha Hadid's legacy.
View from Museum Park.
East facade from Museum Park.
Architects: Zaha Hadid Architects (Design Architect), O’Donnell Dannwolf & Partners Architects (Executive Architect); Landscape Architect: Enea Garden Design; Structural Engineer: DeSimone Consulting Engineers; Developer: 1000 Biscayne Tower, LLC; Construction: Plaza Construction; Program: Residential, Retail; Location: Downtown Miami; Completion: Late 2017.


Cornell Tech Campus
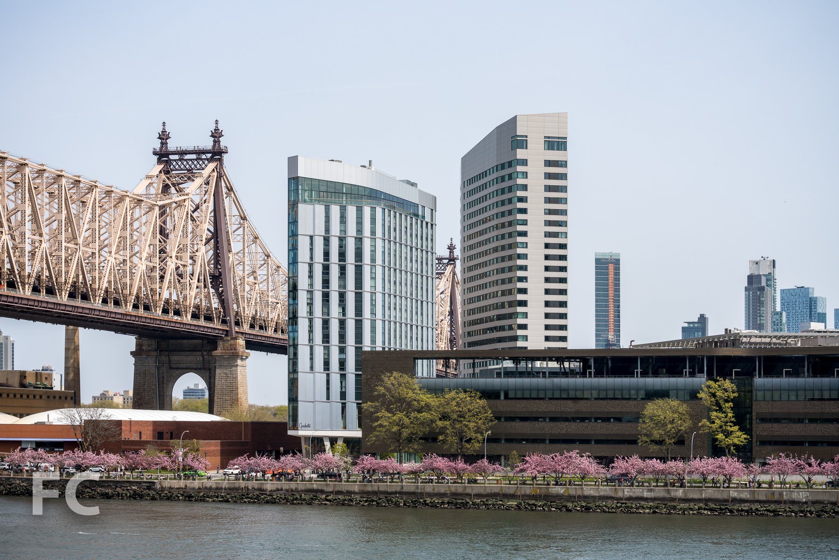
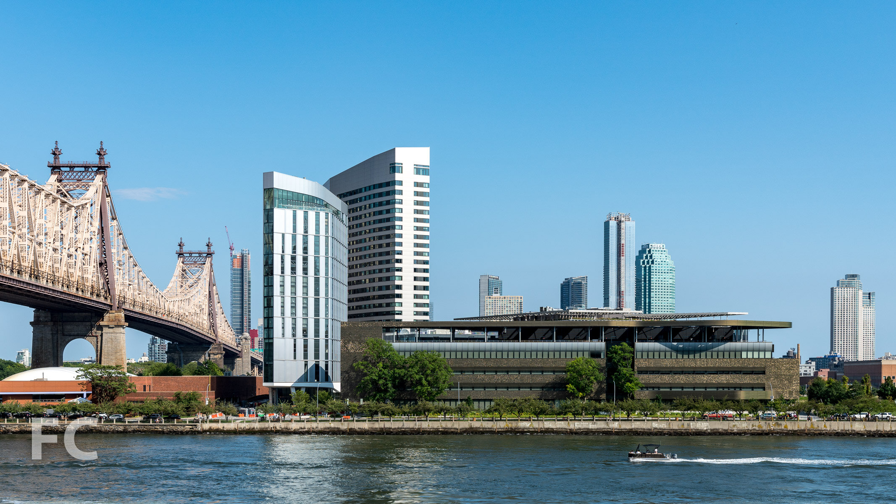
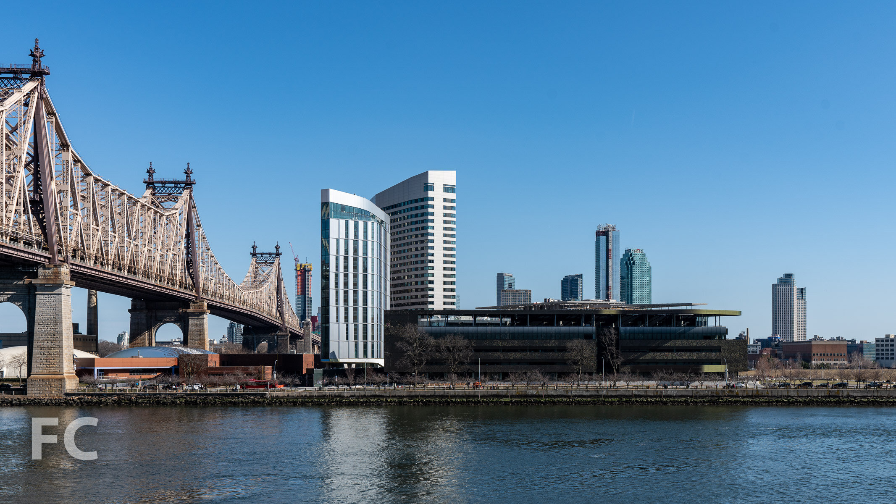
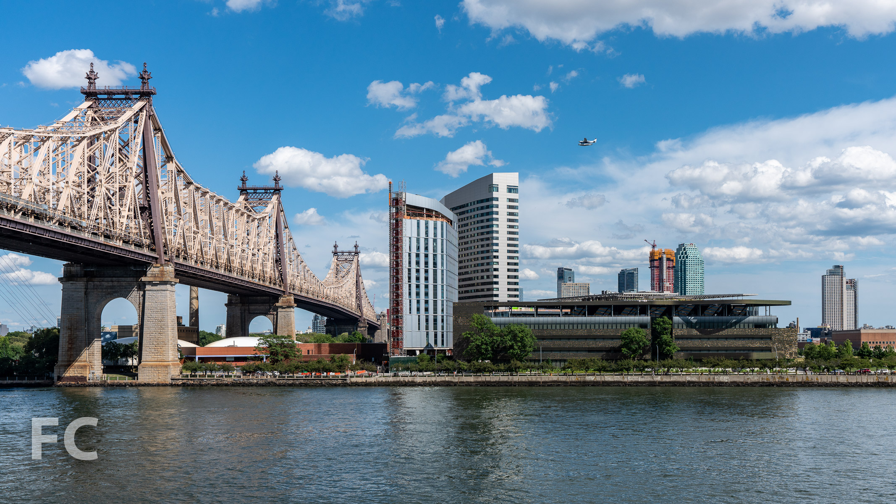
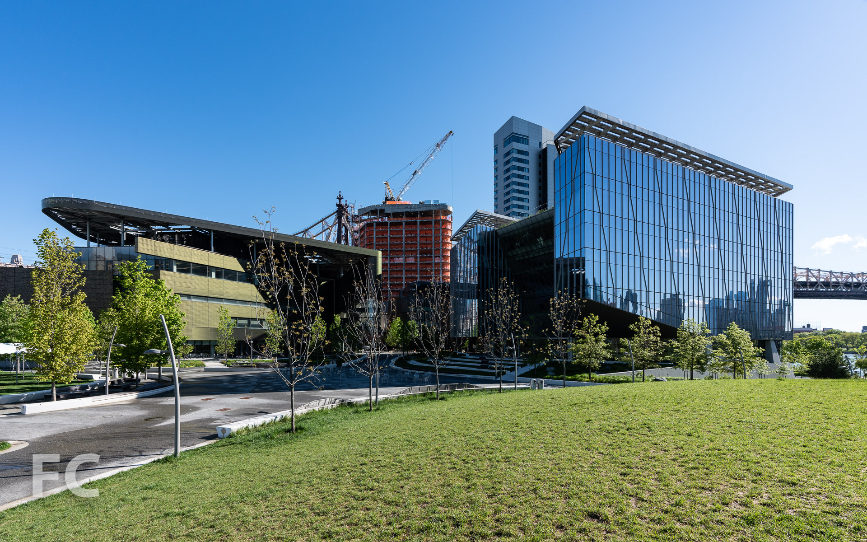
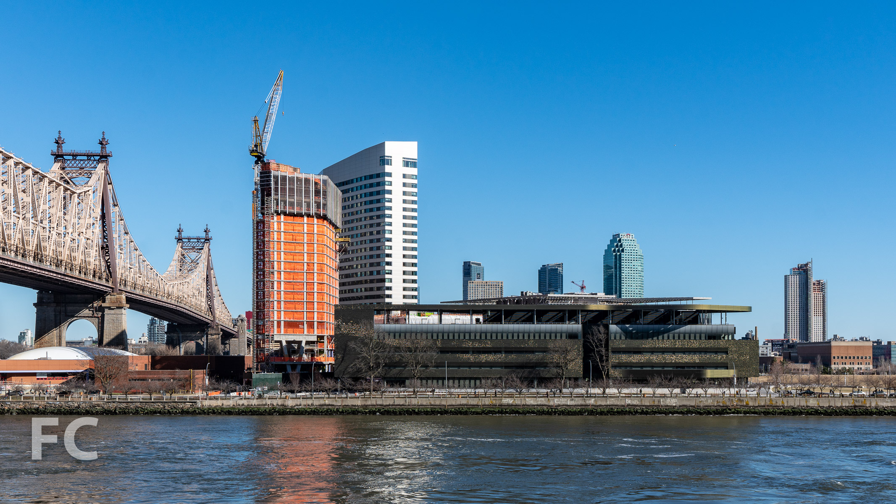
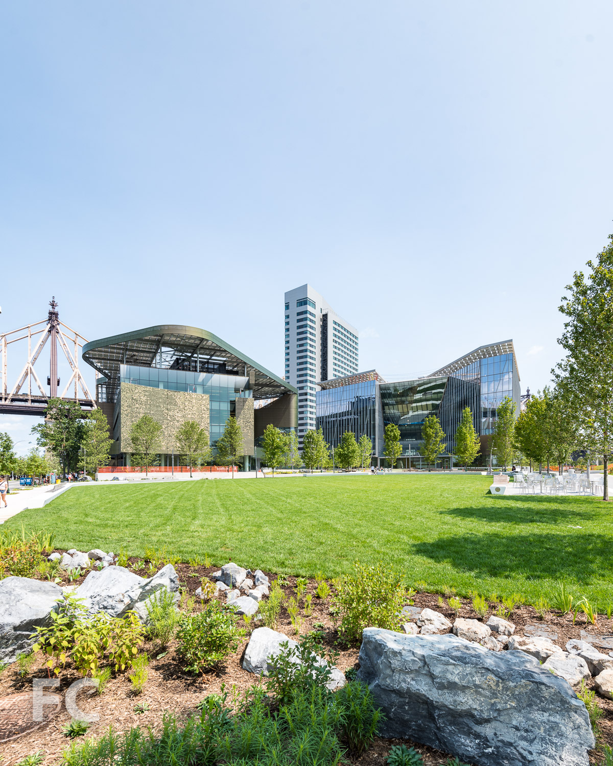
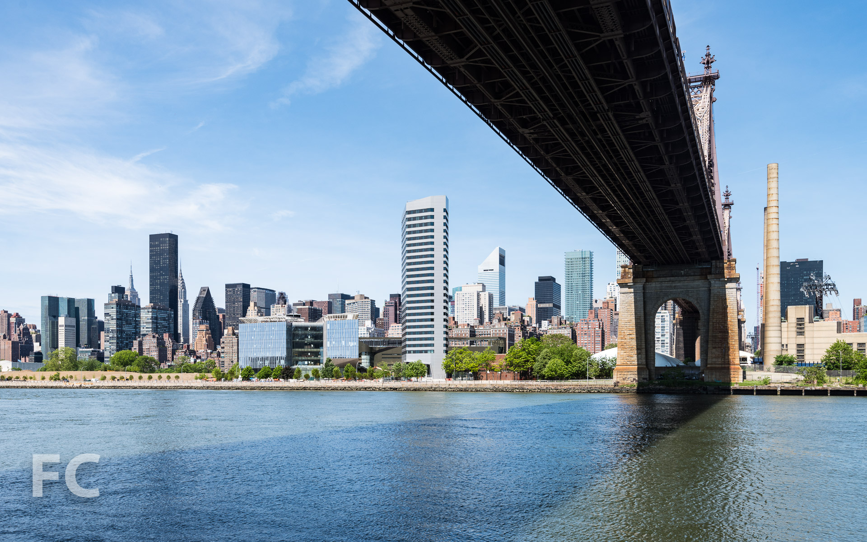
Progress continues at the new Cornell NYC Tech campus with façade installation continuing at the residential tower and beginning at the Bloomberg Center.
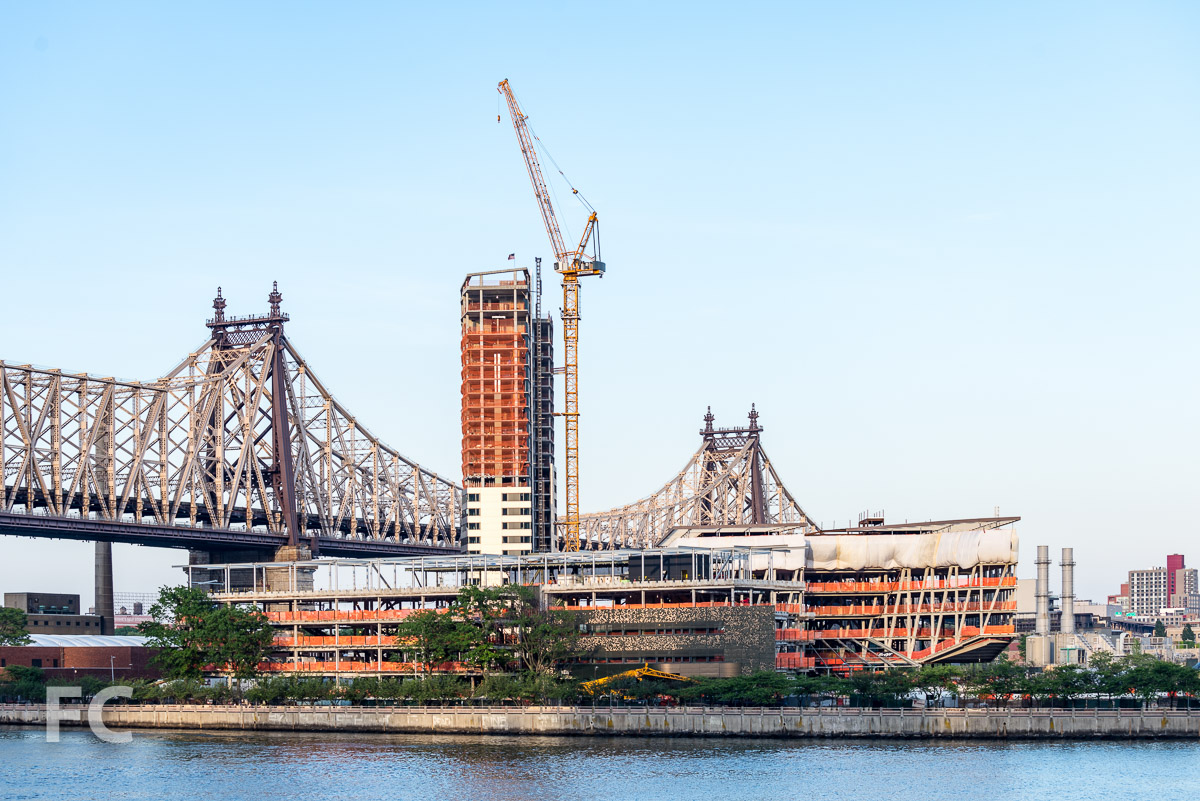
Construction continues at the new campus for Cornell Tech on Roosevelt Island. Steel erection is complete at Morphosis' Bloomberg Center and Weiss/Manfredi's co-location building, known as the Bridge at Cornell Tech. Façade installation has begun at the west façade of the Bloomberg Center. At the Hudson Companies' 26-story residential tower for graduate students, facade panel installation has reached the half way mark. Designed by Handel Architects, the tower will be the world's tallest project built to the Passive House standards for energy efficiency. Phase One looks to be on track for its mid 2017 opening date.
West elevations of the campus.
Close-up of the southwest corner of the Bloomberg Center.
Close-up of the west façade and canopy of the Bloomberg Center.
Southwest corner of the residential tower.
Northwest corner of the campus.
Close-up of the west façade and canopy of the Bloomberg Center.
Close-up of the west façade of the Bloomberg Center.
Close-up of the southwest corner of the Bloomberg Center.
Northwest corner of the residential tower.
Northeast corner of the campus.
Close-up of the northeast corner of the residential tower.
Northeast corner of the Bridge.
Architects: SOM (Master Plan, Central Utility Plant), Morphosis (The Bloomberg Center), Weiss/Manfredi (The Bridge at Cornell Tech), Handel Architects (Residential Tower); Landscape Architects: Field Operations (Campus Plaza); Program: Education, Office, Residential, Open Space; Location: Roosevelt Island, New York, NY; Completion: 2017.


160 Leroy

Preliminary site work is underway at Ian Schrager's curvy condo building on the Hudson River waterfront.
Preliminary site work is underway at Ian Schrager's curvy, 12-story condo building on the Hudson River waterfront. Designed by Herzog & deMeuron, architects of Schrager's 215 Chrystie and 40 Bond, the building features a curved façade of exposed concrete and floor to ceiling glass. The completed project will bring 49 condo units to its West Village neighborhood.
Southwest corner from the Hudson River Greenway.
Western site boundary from the Hudson River Greenway.
While superstructure has yet to rise, new signage announcing the project has been applied to the construction fence.
Close-up of the construction fence signage.
Northwest corner of the site from the Hudson River Greenway.
Northeast corner of the site from Washington Street.
Architects: Herzog & deMeuron (Design Architect), S9 A Perkins Eastman Affiliate Company (Executive Architect); Developer: Ian Schrager Company; Program: Residential; Location: West Village; Completion: 2017.





South Street Seaport: Pier 17


Exterior cladding begins at SHoP Architects' new retail building at Pier 17, part of the redevelopment of Howard Hughes Corporation's South Street Seaport.
Steel superstructure has topped out and exterior facade panels are going up at the Howard Hughes Corporation's new retail center at Pier 17. This new structure is part of the redevelopment of the site formerly home to Benjamin Thompson's 1983 structure of similar function. The 300,000 square foot retail project is designed by SHoP Architects, the firm also responsible for the nearby Pier 15 and the East River Waterfront Esplanade renovation.
Looking south from the East River Esplanade.
Currently, exterior wall panels are being installed on the third and fourth floor of the north facade. Each panel spans two floors and includes a center window surrounded by more opaque channel glass.
Exterior panels on the north facade.
Detail of the exterior panels.
Architect: SHoP Architects; Developer: The Howard Hughes Corporation; Program: Retail; Location: Seaport District, New York, NY; Completion: 2017.


503 West 24th Street - The Getty


Superstructure has reached above ground at Peter Marino Architects' luxury residential condo tower at the High Line.
Signs of progress are visible at the latest condo adjacent to the High Line. Located on the site of the former Getty gas station, the 11-story condo tower by Victor Homes and Michael Shvo has started to rise above ground. The first few concrete floor slabs have been poured but concealed behind protective construction fencing.
Northeast corner from 10th Avenue and West 25th Street.
Peter Marino, an architect often known for his fashionable interiors for luxury brands, is responsible for the design of the low-rise tower. According to previously published renderings, the tower will feature a facade of dark metal and glass at varied widths throughout. An art gallery is slated for the ground floor, a typical tenant for retail space in the neighborhood.
Northeast corner from 10th Avenue.
East elevation from 10th Avenue.
Southeast corner from 10th Avenue and West 24th Street.
Southeast corner from 10th Avenue.
Architect: Peter Marino; Developer: Victor Homes and Michael Shvo ; Program: Residential, Retail; Location: High LIne, Chelsea, New York, NY; Completion: 2017.




55 Hudson Yards
Structure begins to rise at Related Companies' 55 Hudson Yards, one of many towers underway at the Hudson Yards mega-development.
After nearly a decade in planning, a tower is finally rising at 55 Hudson Yards. The project was first envisioned as an office tower for the medical industry when Extell was leading the development. Since then, the site has transferred to the Related Companies with a broader office and retail program.
Northwest corner from West 34th Street and 11th Avenue.
Design of the 51-story, 780-foot tower is led by Kohn Pedersen Fox with Kevin Roche John Dinkeloo and Associates. The design of the tower's massing features a tenth floor setback that affords an outdoor terrace with views of the larger development as well as Hudson Park and the High Line.
Close-up of the northeast corner (right), with 30 Hudson Yards (center) and Three Manhattan West (left) rising beyond.
In its first iteration, the medical tower sported a diagrid facade. With the change in developers and program came a redesign that features a curtain wall with black metal mullion caps that create a grid of chamfered rectangles.
Looking up at the north facade from West 34th Street.
Northeast corner from West 34th Street.
East facade from Hudson Park.

East facade of 55 Hudson Yards (background) and the entrance to the 34th Street-Hudson Yards station in Hudson Park (foreground).
East facade from Hudson Park.
Architects: Kohn Pedersen Fox with Kevin Roche John Dinkeloo and Associates; Developer: The Related Companies; Contractor: Gilbane; Program: Office, Retail; Location: Hudson Yards, New York, NY; Completion: 2018.









520 West 28th Street
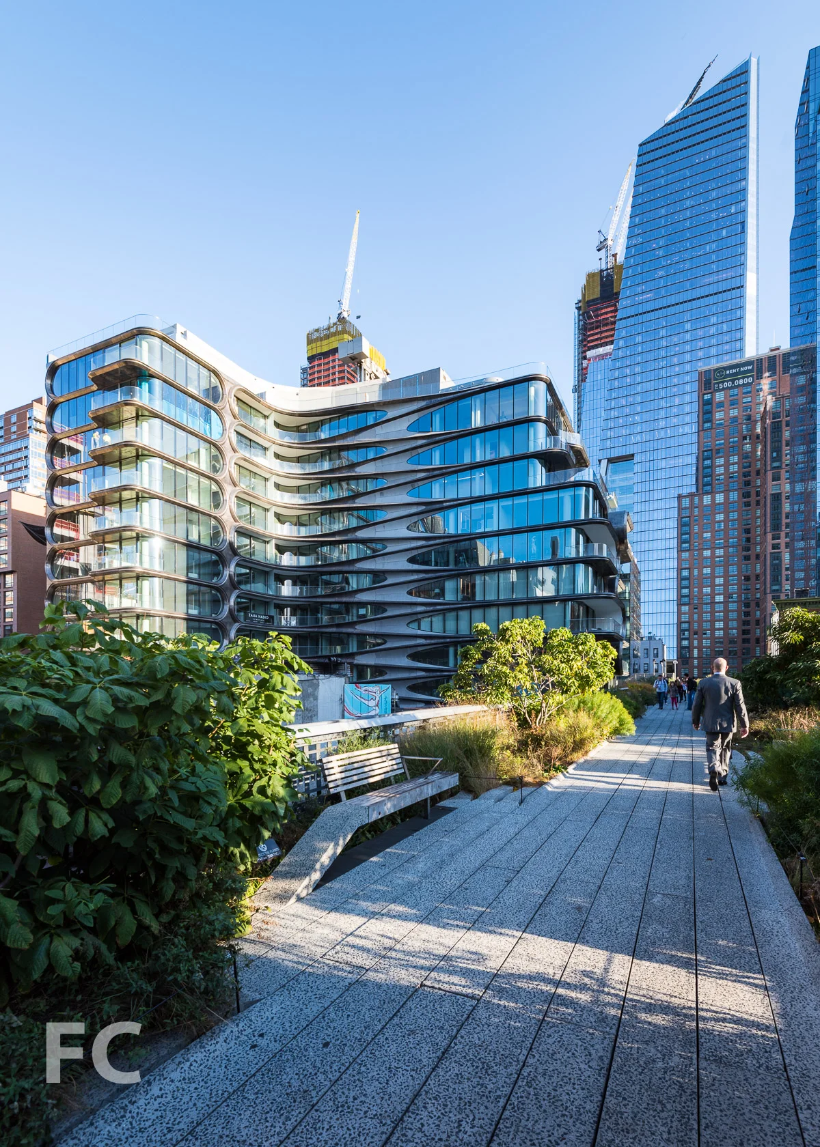
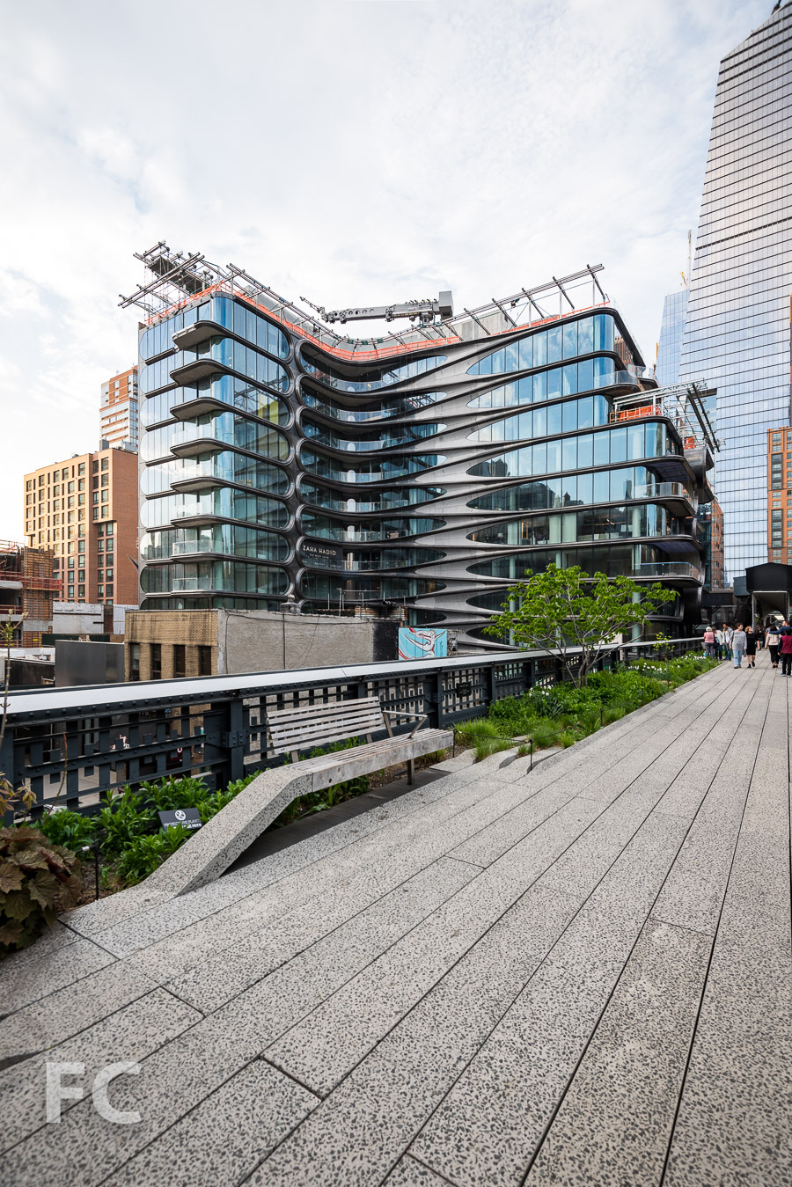
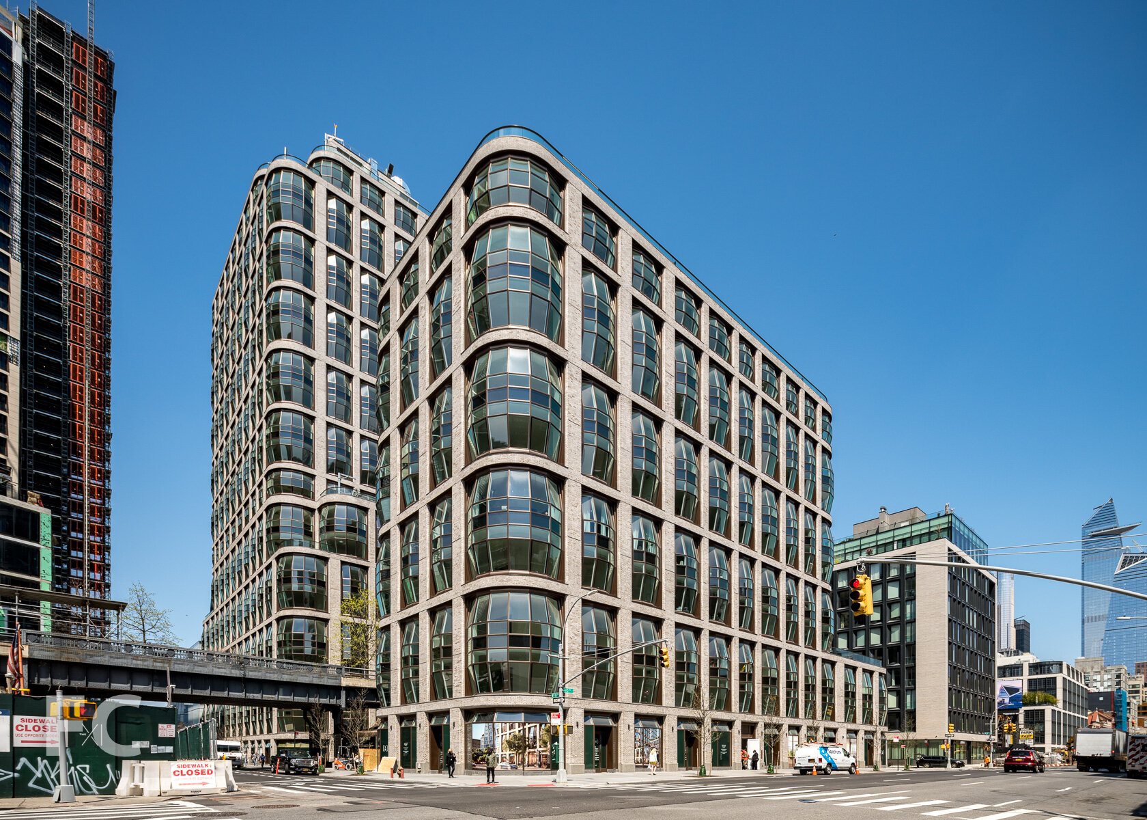
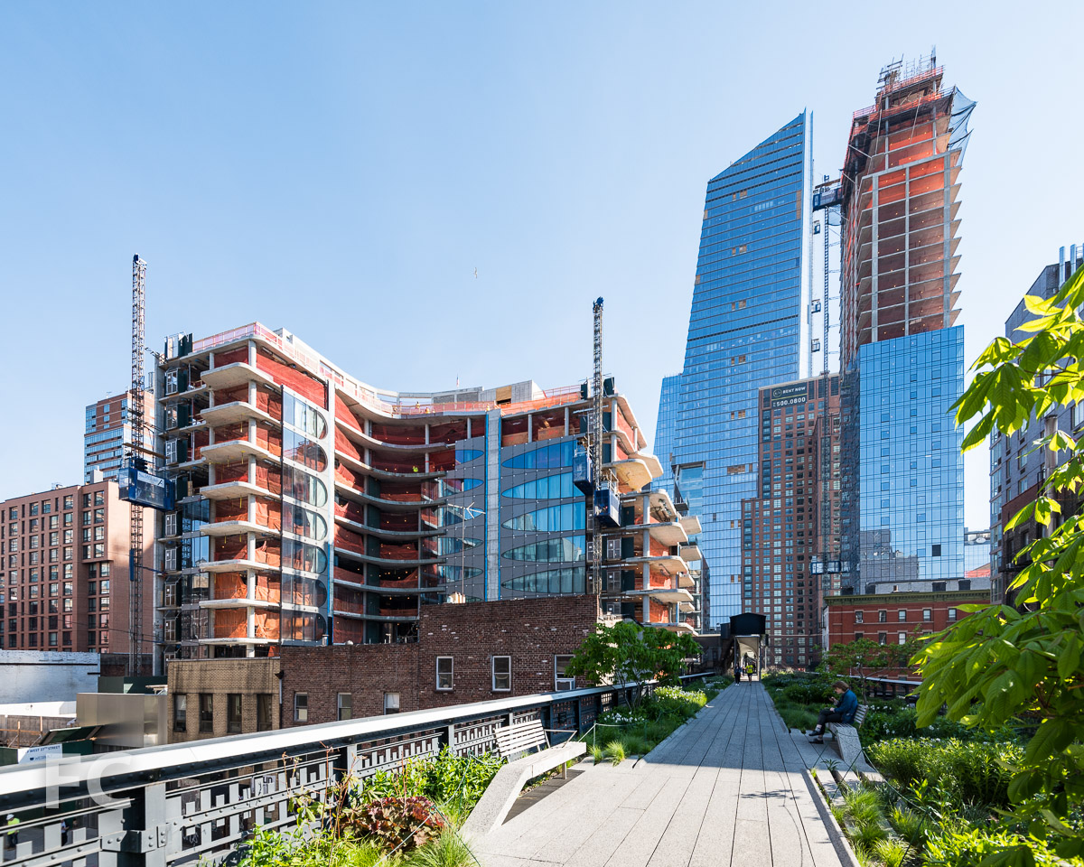
Work begins on the metal screen at Related and Zaha Hadid Architects' 520 W 28 at the High Line.
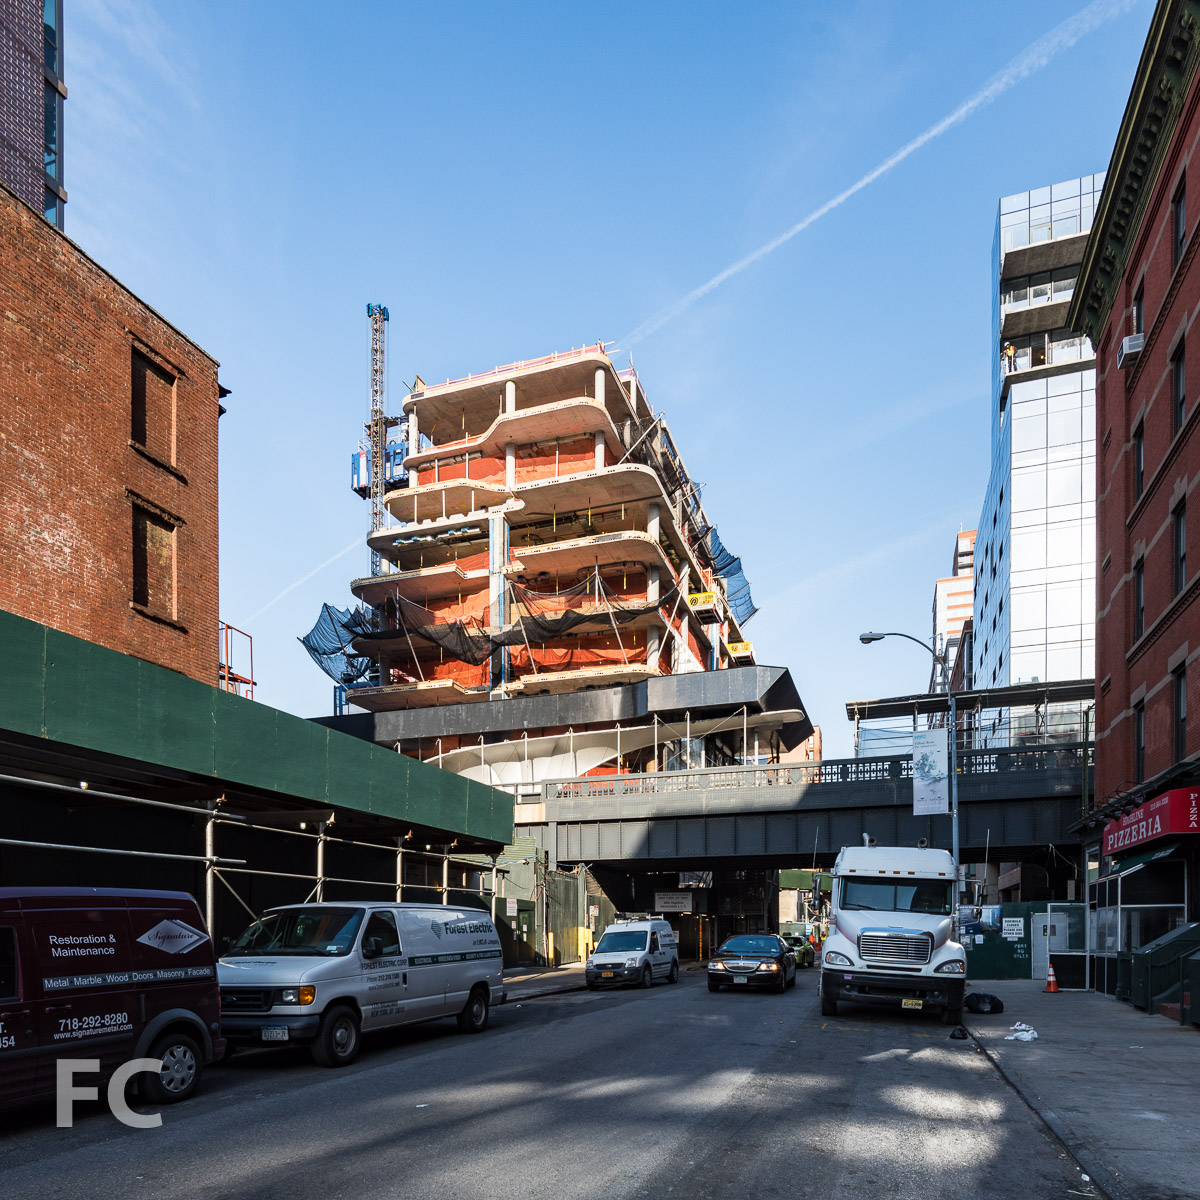
Installation has begun on the hand-rubbed metal screen at Related's 520 W 28 residential condo tower. Designed by Zaha Hadid Architects, the 11-story, 40-unit condo flanks the western edge of the High Line at 28th Street. The metal screen functions as a finished cover for the concrete slabs, which are not covered by the glass panels of the window wall system. A typical glass curtain wall is installed along the perimeter of the tower's slabs effectively covering them, while a window wall sits in between the slabs some distance inside from the edge. Hadid uses the slab covering as an opportunity to express and emphasize the softened edges at the corners and create the building's signature element of floors that meld with walls. The intricacy of their shapes require a technological artisanry, as they are formed by unique, laser cut pieces.
When completed, the building should be a fitting testament to the avant garde vision of Zaha Hadid, who died earlier this year.
East facade from West 28th Street.
East facade from the High Line.
Detail of the metal facade installed at the southeast slab edge.
Southeast facade from the High LIne.
Detail of the metal facade installed at the southeast slab edge.




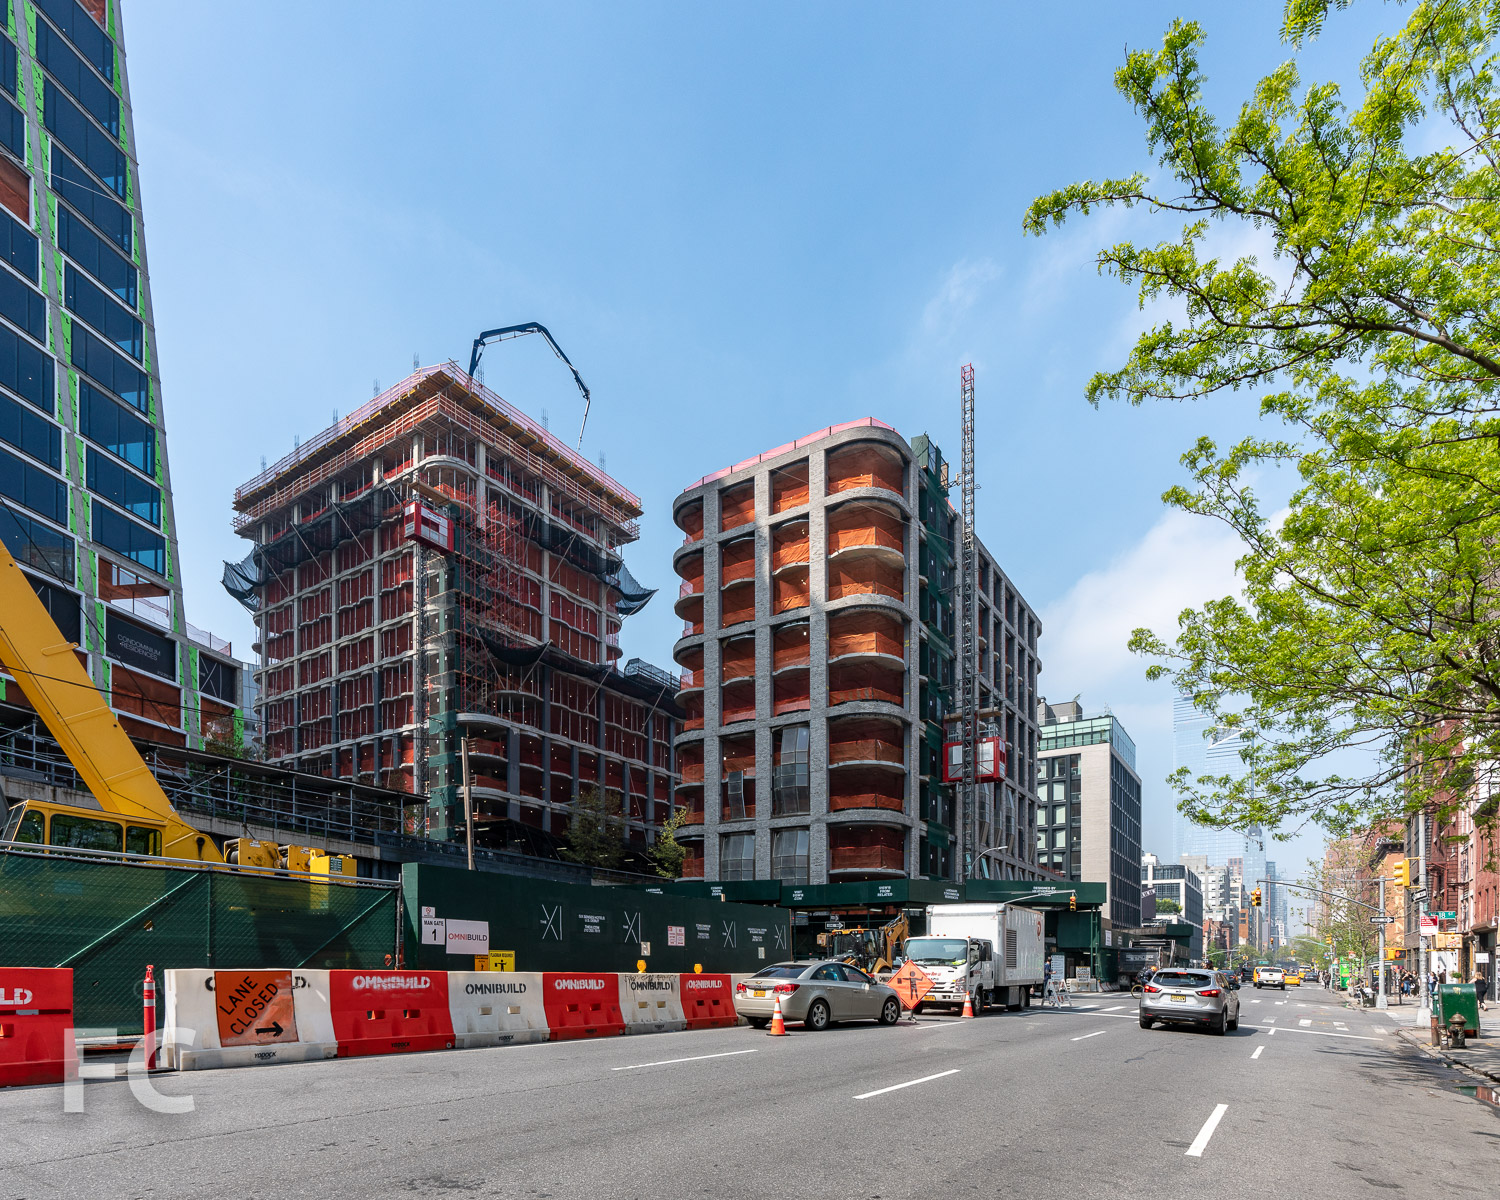
Looking north from the High Line towards 520 W 28 (left), 10 Hudson Yards (right), and 507 W 28 (far right).
East facade from West 27th Street.
Architects: Zaha Hadid Architects; Developers: Related; Program: Residential; Location: Chelsea, New York, NY; Completion: 2017.
45 East 22nd Street - Madison Square Park Tower
Superstructure has topped out at Bruce Eichner's tower in the Flatiron District.

Construction has topped out at the Flatiron District's high profile tower at 45 East 22nd Street. Developed by Bruce Eichner of The Continuum Company, the 65-story, 777-foot tower is designed by Kohn Pedersen Fox with construction overseen by Plaza Construction. Recently I was given a sneak peek of the panoramic views from the top.
Nestled mid block amongst the low-rise masonry and stone buildings typical of the Flatiron District, the tower's five-story base will be clad in granite. A quarry was found in China that produces a granite identical to that of Cass Gilbert's United States Custom House in Lower Manhattan from 1907. The granite coursing and bronze detailing of the entry doors and canopy will tie into the neighborhood context and welcome the tower's residents and guests.
From the 75-foot wide granite base, the glass tower rises towards its 777-foot apex, tapering outward on the western facade to a final width of 125 feet. The tower's floor-to-ceiling glass cladding offers panoramic views of New York and New Jersey. Eighty-three residences will be offered in a variety of configurations from simplex, duplex, full-floor and penthouse homes. Interiors designed by Martin Brudnizki Design Studio will take inspiration from the Art Deco and Moderne precedents of the neighborhood.
Residents will have access to five floors of amenities in the granite-clad base, including a library, fitness center, children's playroom, living room, and billiard's room. The Upper Club at the 54th floor will offer an entertainment suite with catering and demonstration kitchens for all residents.
While superstructure has topped out, curtain wall installation continues on the remaining floors at the top. Completion of the tower is slated for late 2016.
Northwest corner of the top of the tower.
Northwest corner from East 23rd Street.
Looking up at the north facade from East 23rd Street.
Looking up at the southwest corner of the tower from East 22nd Street.
Looking up at the southwest corner of the tower from East 22nd Street.
Looking south towards Lower Manhattan.
Looking west towards Chelsea, with the Hudson Yards mega-development rising (right).
Looking north towards the iconic towers of Midtown.
View of One Madison Avenue (foreground) and the Empire State Building (background).
Looking northeast towards Kips Bay and the expanding Long Island City skyline.
Looking southeast towards Gramercy Park and the Brooklyn waterfront.
Looking down on the Flatiron District.
Madison Square Park flanked by One Madison and One Madison Avenue.
Architect: Kohn Pedersen Fox Associates (KPF); Interior Architect: Martin Brudnizki Design Studio; Landscape Architect: Oehme van Sweden; Developer: The Continuum Company; Program: Residential; Location: Flatiron District, New York, NY; Completion: 2016.

16 West 40th Street - The Bryant
Facade installation continues at HFZ Capital Group's mixed-use tower at Bryant Park in Midtown.





Superstructure has surpass the 28th floor and facade panels continue to go up at the Bryant, a 33-story mixed-use tower in Midtown from HFZ Capital Group. The tower is designed by David Chipperfield Architects in their signature modernist style that emphasizes a rationalist grid of windows and structure. Rather than rely on the exposed concrete structure, as seen in similar towers like 432 Park Avenue, the structural members are instead clad in precast concrete terrazzo panels. The windows, one of which has been installed on the north facade, are actually full-height sliding doors with a metal railing of vertical pickets. KPF's 27 Wooster in SoHo has also employed this strategy with its sliding glass doors and perforated metal and glass railing.
Northwest corner from Bryant Park.
The tower will offer a mix of uses including a 230-key hotel on floors 2 through 15, 57 condominium apartments on floors 16 through 33, and ground floor retail and restaurant. Amenities in the tower include lobby lounge, fitness center, bike storage and hotel specific amenities.
Northwest corner from West 40th Street.
Looking up at the north facade from West 40th Street.
Facade detail with window.
North facade
Looking up at the northeast corner from West 40th Street.
Northeast corner.
Architect: David Chipperfield Architects; Developer: HFZ Capital Group; Program: Residential, Hotel, Retail; Location: Midtown, New York, NY; Completion: 2017.