30 Hudson Yards and Retail Building
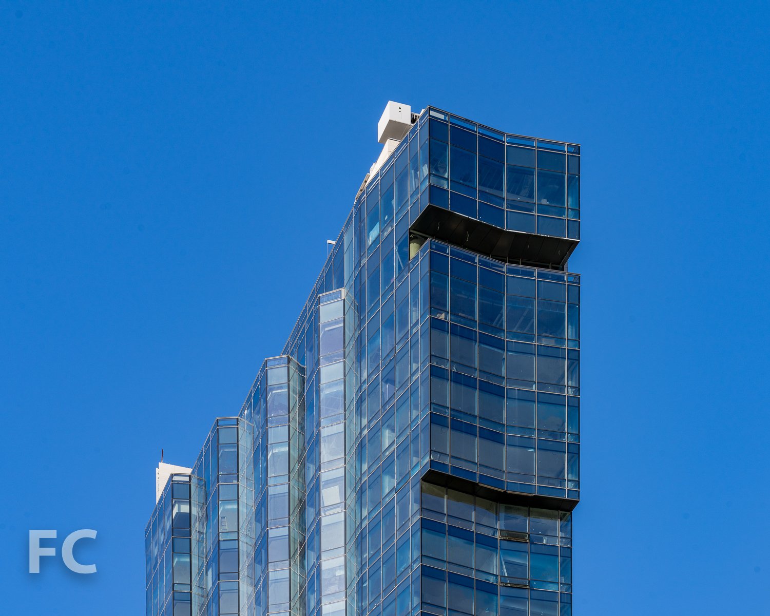
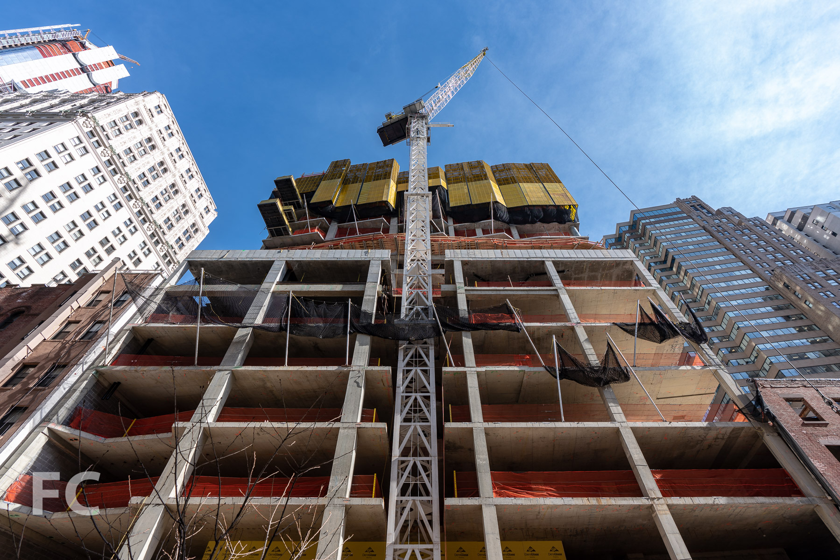
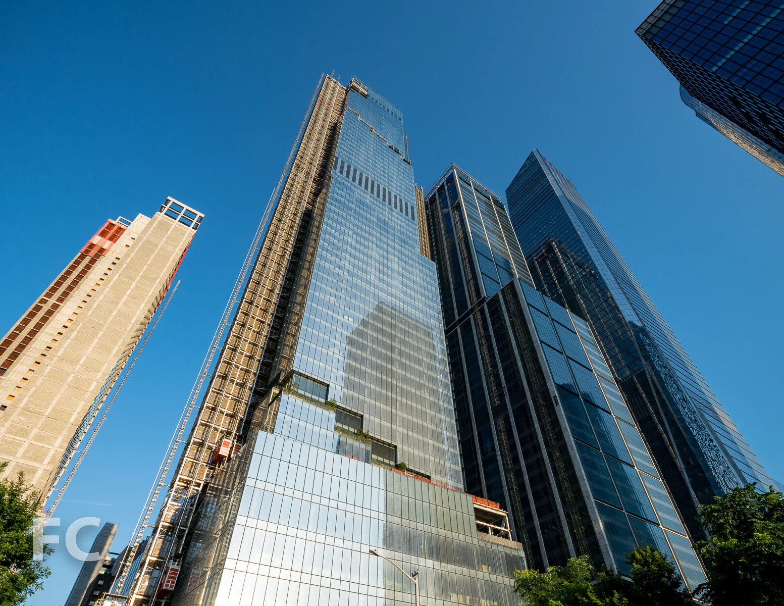
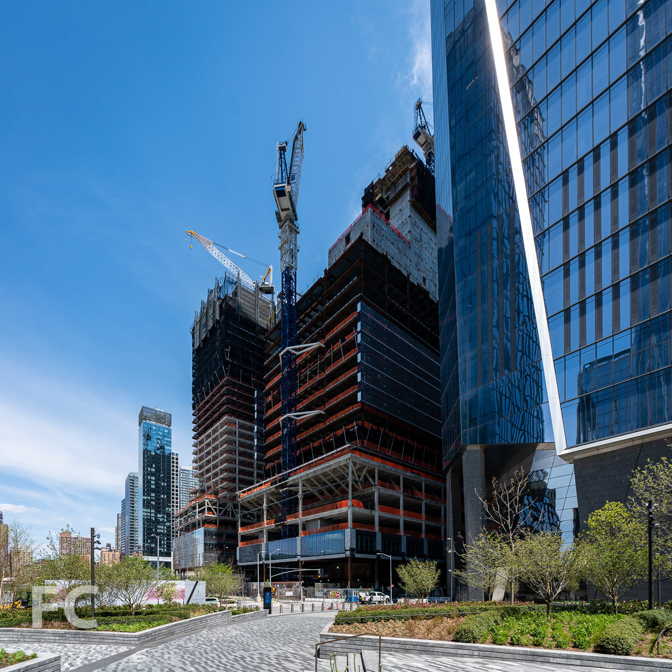
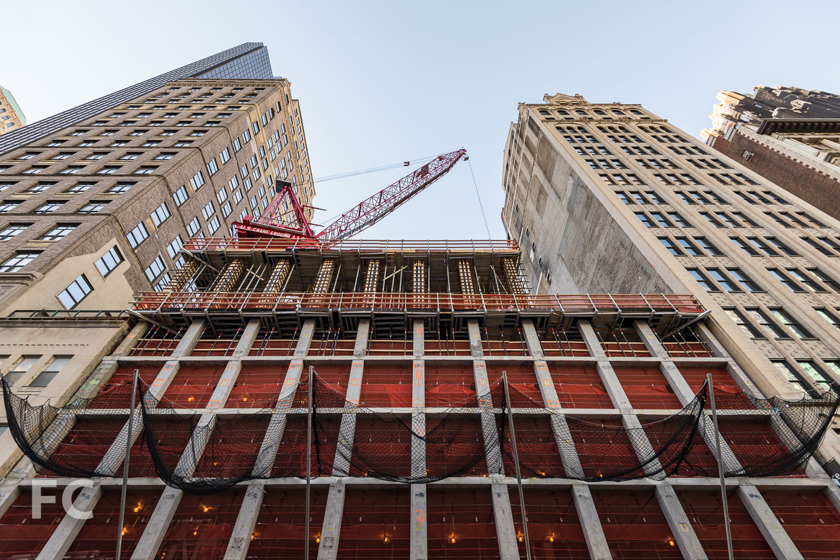
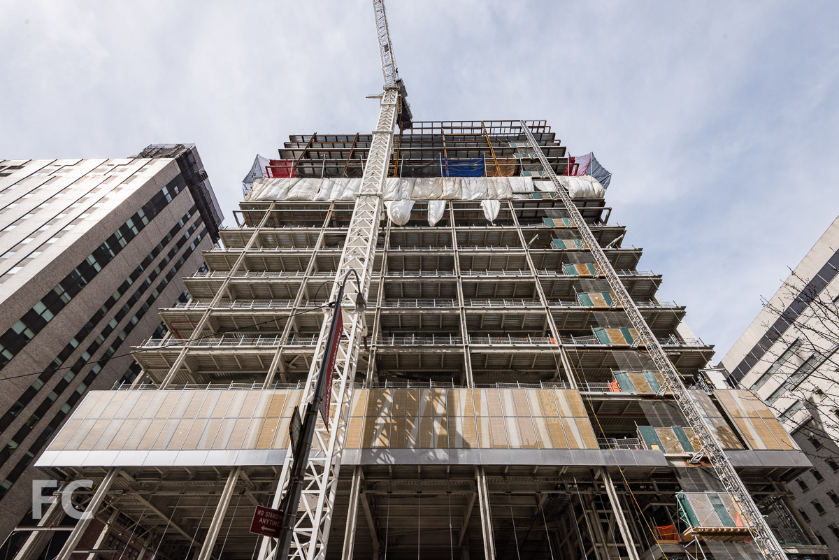
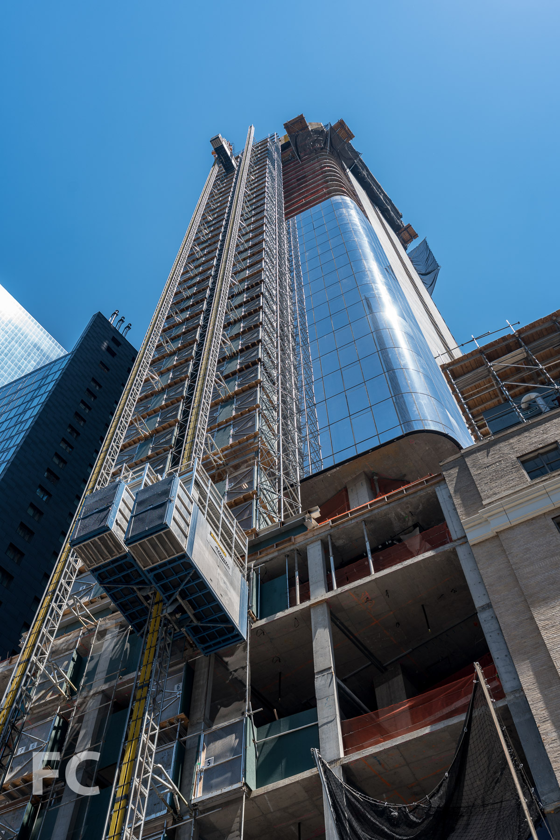
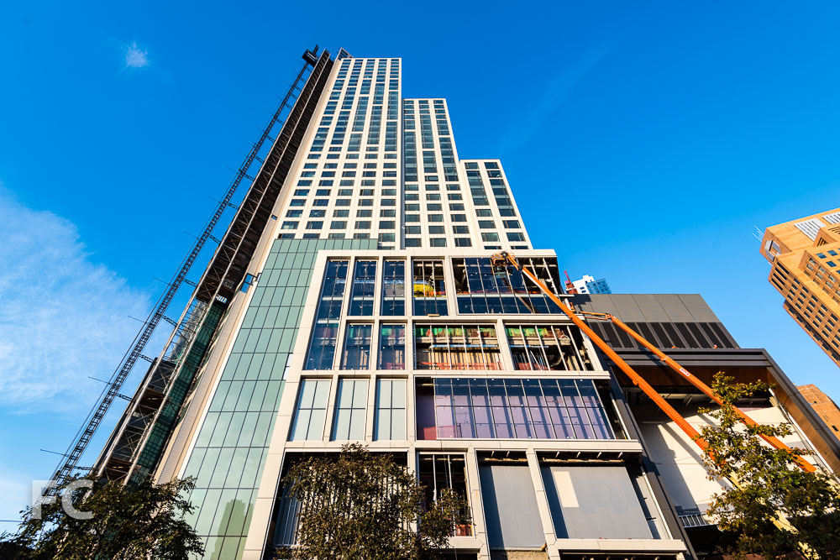
Looking up at the northeast corner of 30 Hudson Yards from 10th Avenue.
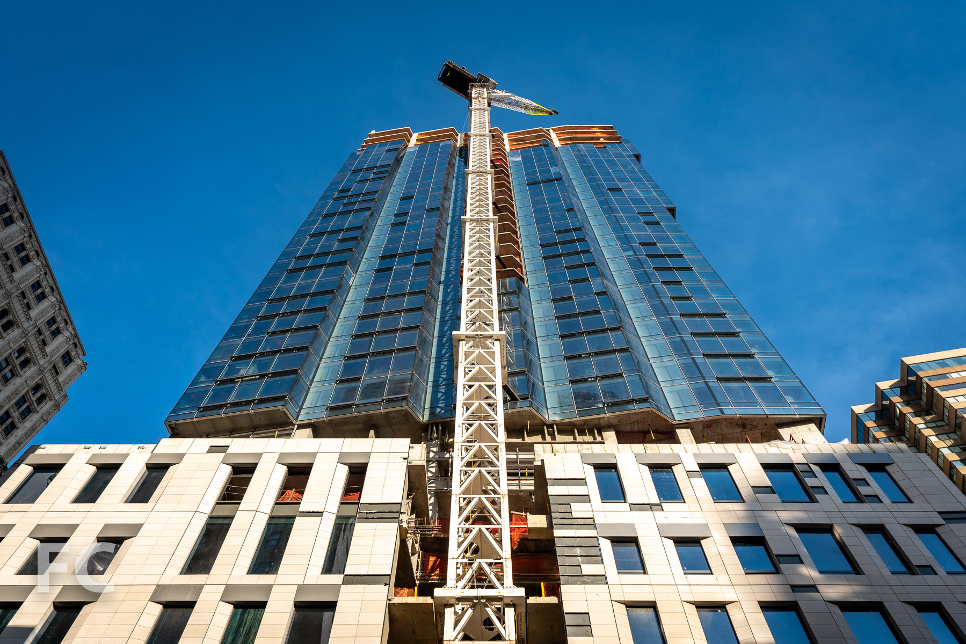
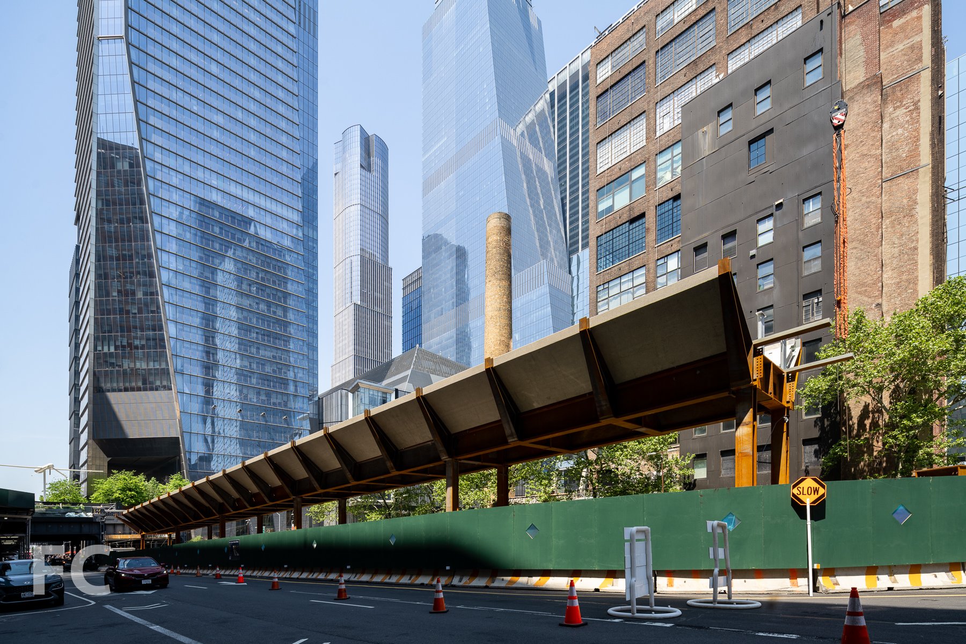
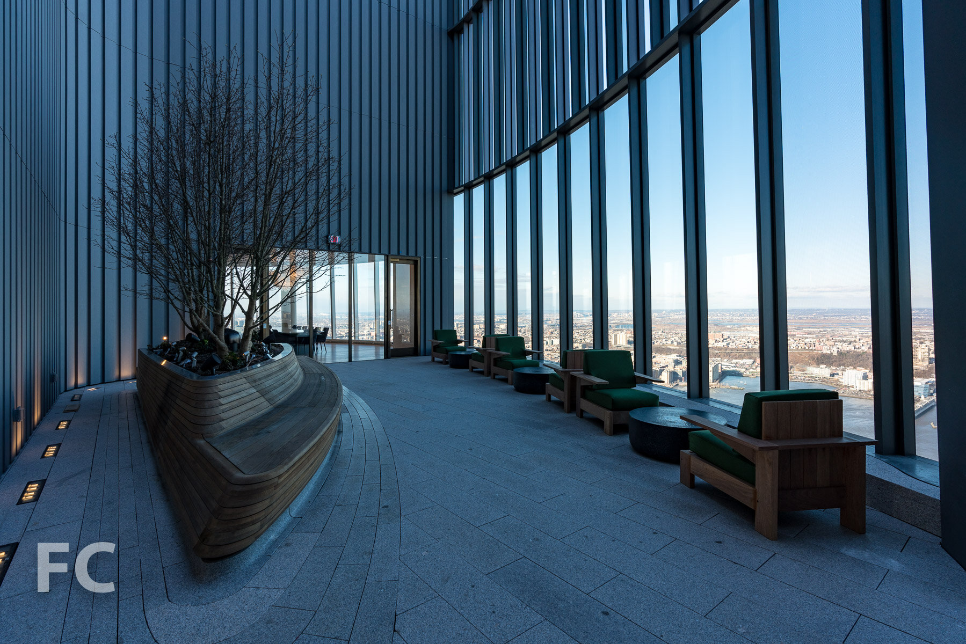
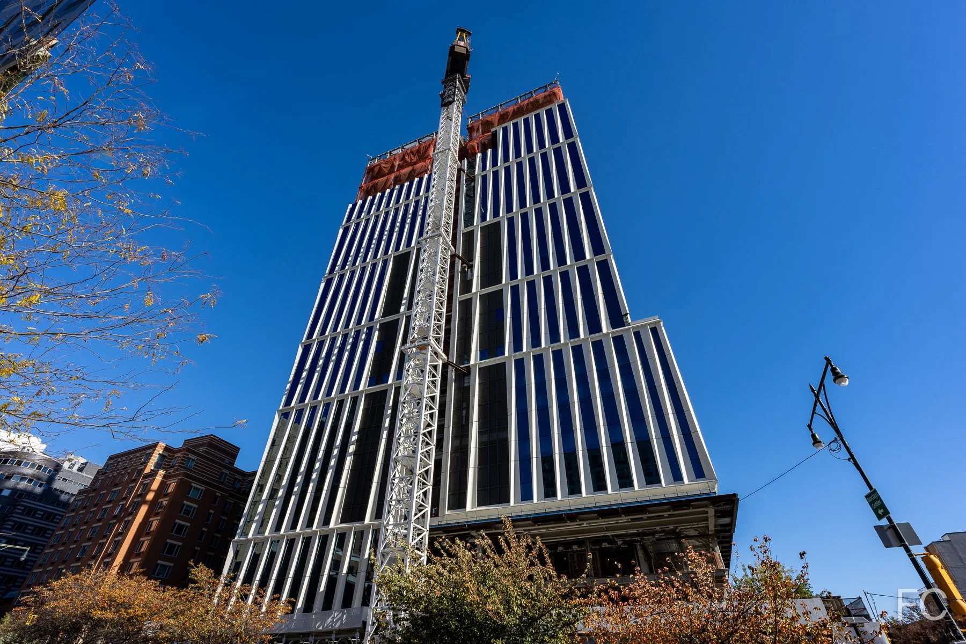
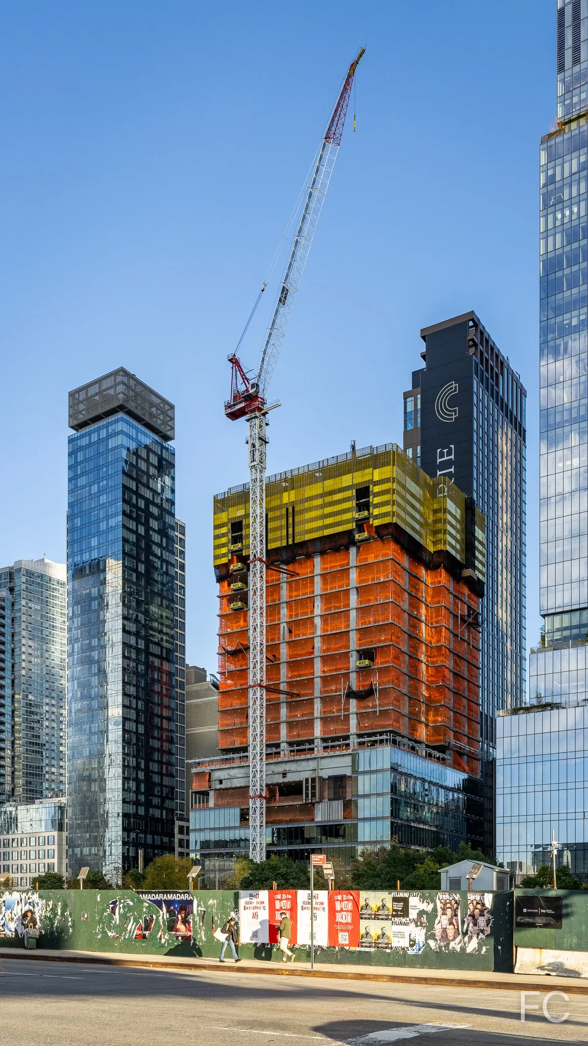
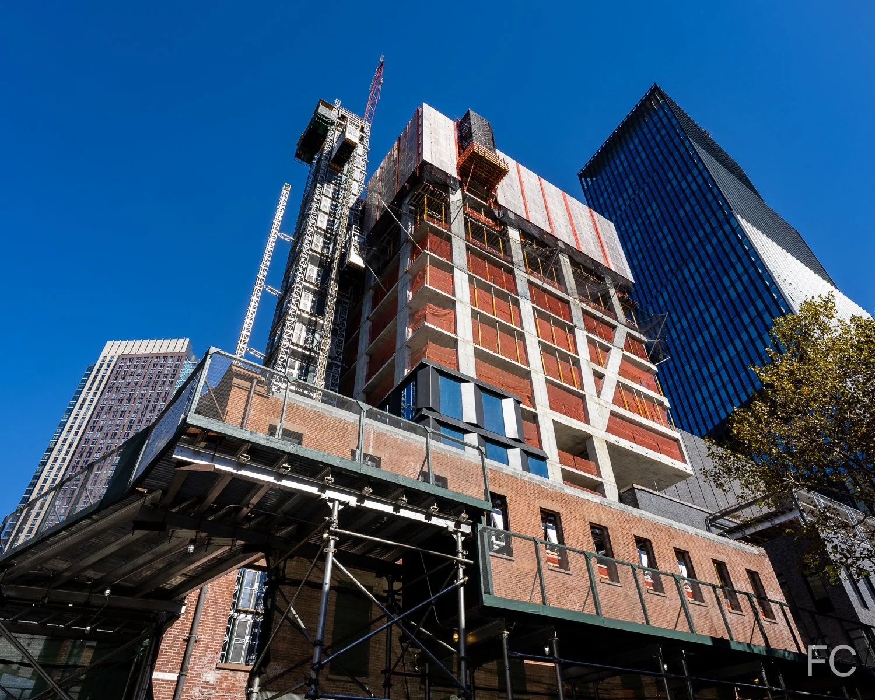
Hudson Yards' second office tower at the eastern rail yards, 30 Hudson Yards, continues to make significant progress with steel superstructure nearing the 1/3 mark and curtain wall installation ongoing on the lower floors. Designed by KPF, the 90-story, 1,296-foot tower will house Time Warner Inc. and feature an open-air observation deck.
Close-up of the curtain wall going up on the east façade.
Looking up at the east façade of 30 Hudson Yards from 10th Avenue.
Close-up of the north façade of 30 Hudson Yards.
Northwest corner of 30 Hudson Yards (foreground) and 10 Hudson Yards (background) from West 34th Street.
Northwest corner of 30 Hudson Yards (foreground) and 10 Hudson Yards (background) from Hudson Park.
Curtain wall panel lowering into place at 30 Hudson Yards.
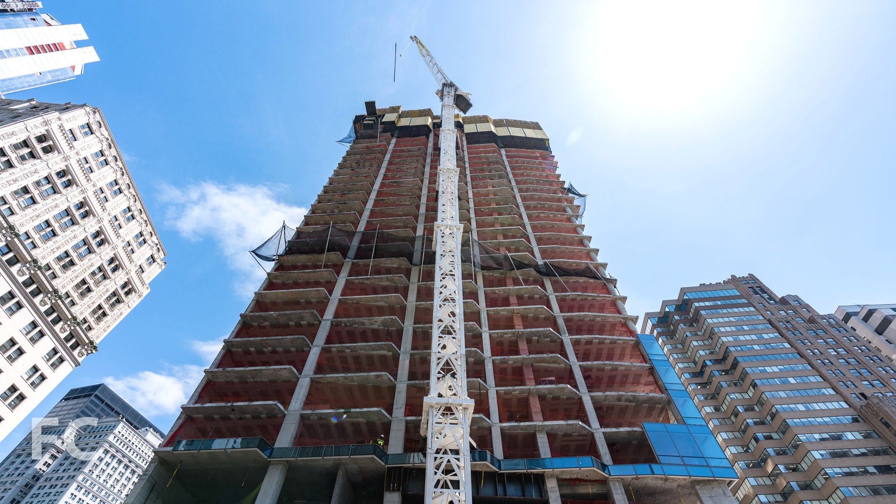
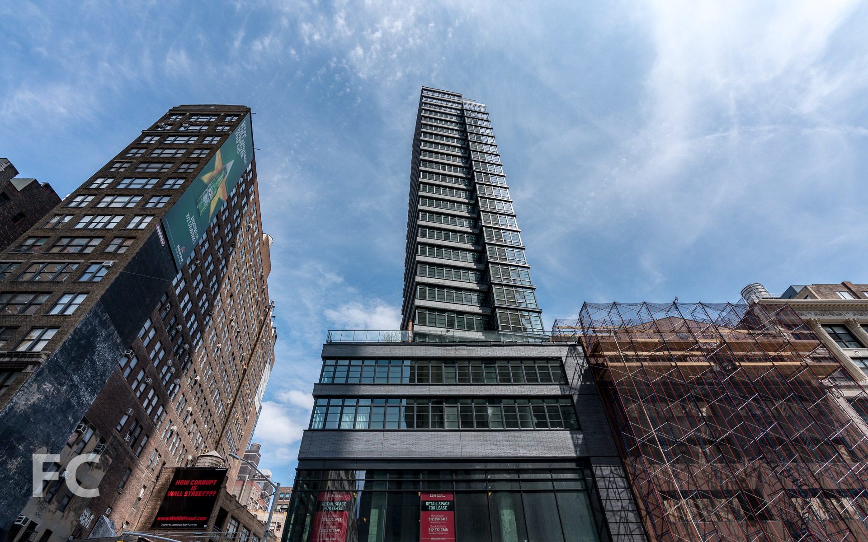
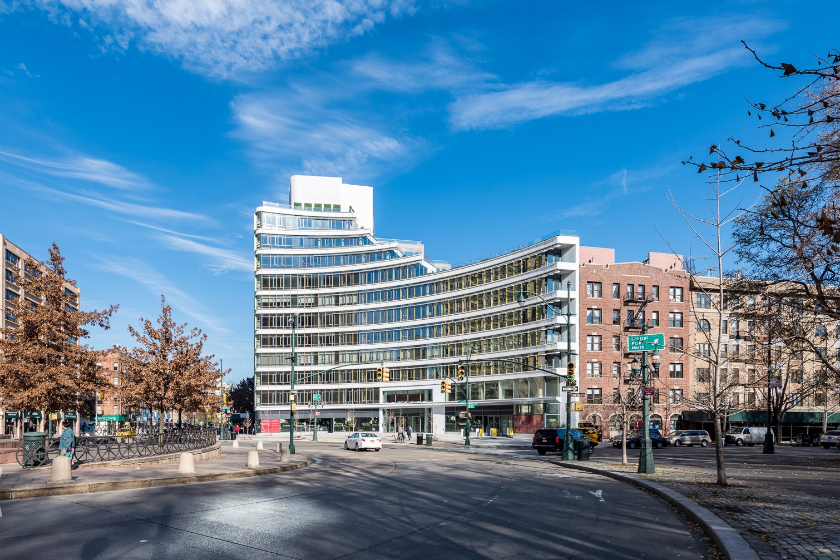
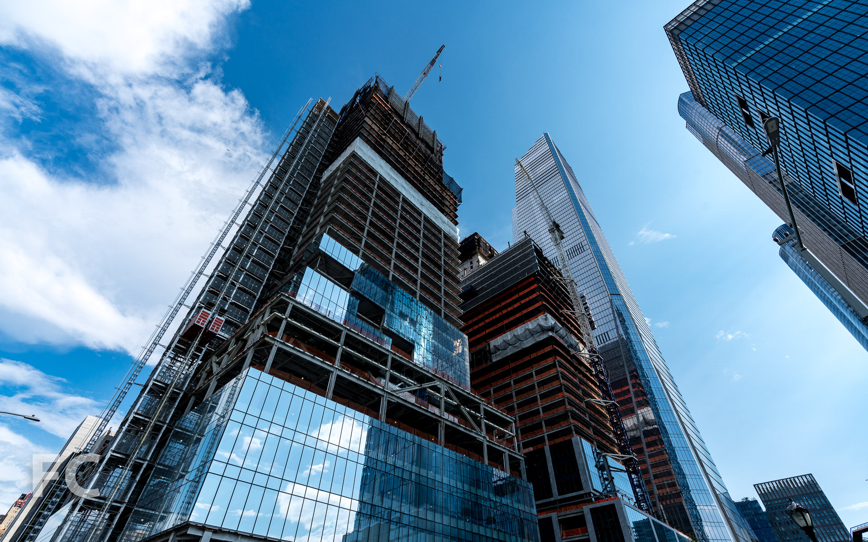
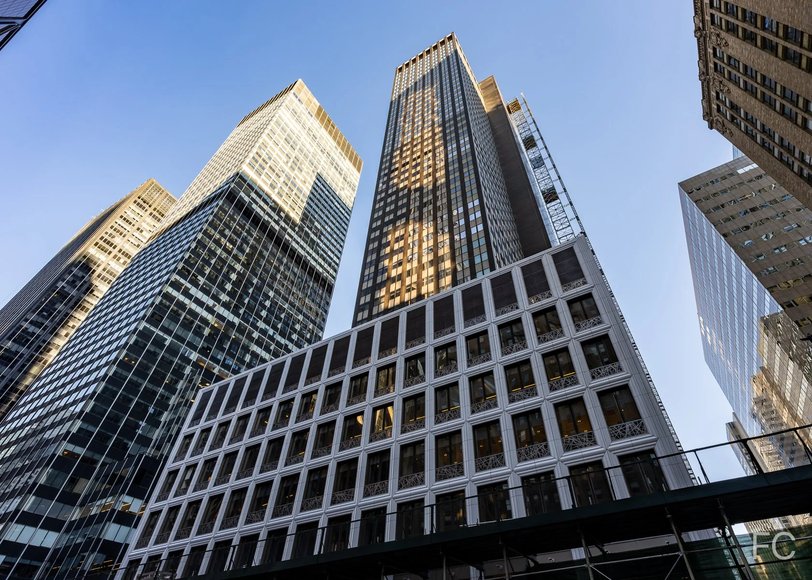
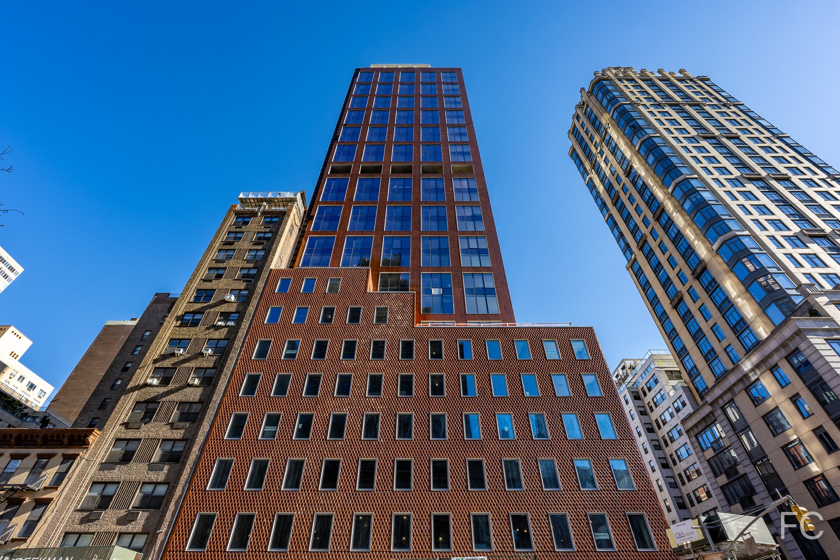
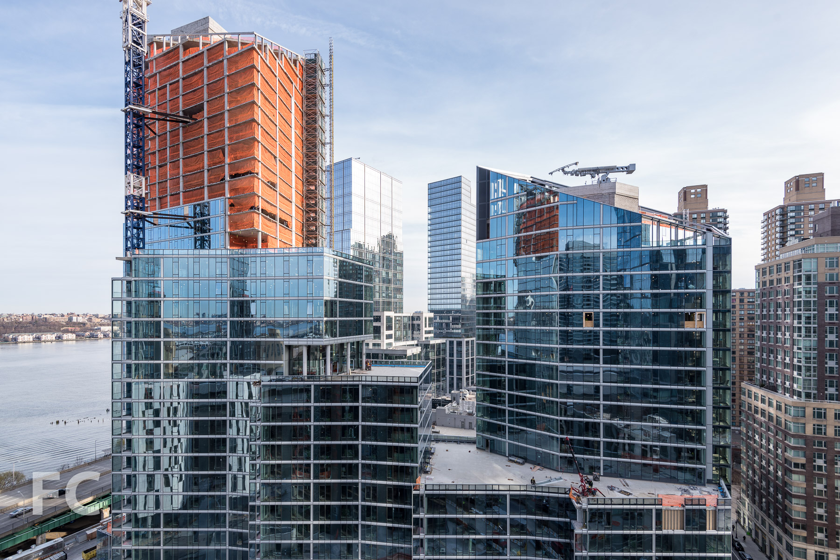
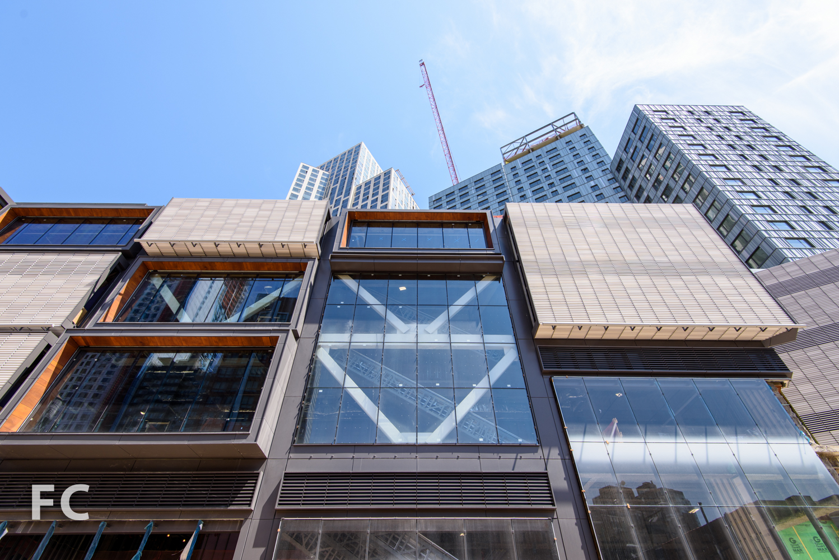
Façade installation is also underway on the retail building located in between the two office towers of 10 and 30 Hudson Yards. Scalloped and perforated metal panels have started to go up on the more solid east façade facing 10th Avenue, while the more transparent west façade has yet to receive its cladding. The 1,000,000 square feet retail structure is designed by Kohn Pedersen Fox and will be anchored by the Nieman Marcus department store chain.
Looking up at the east façade of the retail building from 10th Avenue.
Close-up of the metal panels at the east façade of the retail building.
Architects: KPF (30 Hudson Yards, Retail Building); Developers: Related Companies, Oxford Properties Group; Program: Office, Retail; Location: Hudson Yards, New York, NY; Completion: 2018 (Retail, Public Square), 2019 (30 Hudson Yards).




16 West 40th Street - The Bryant
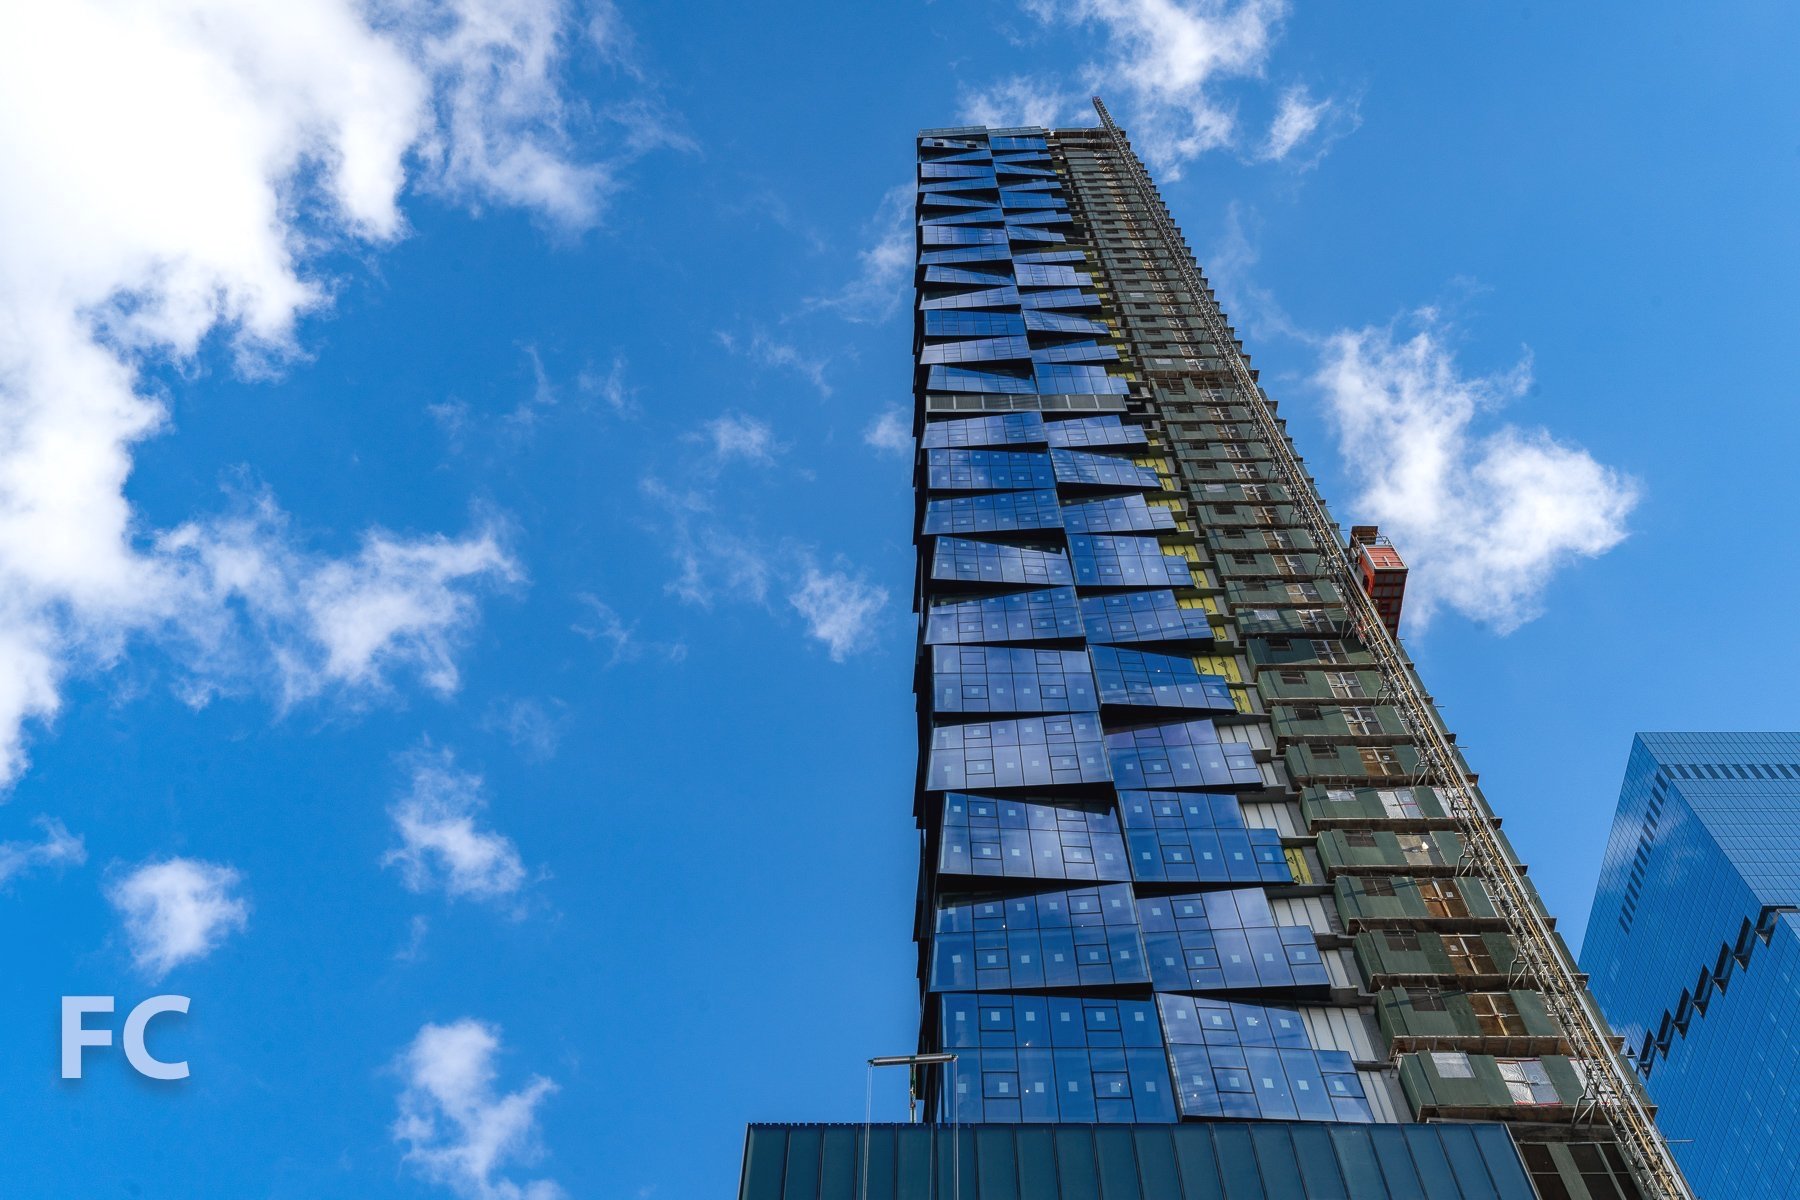
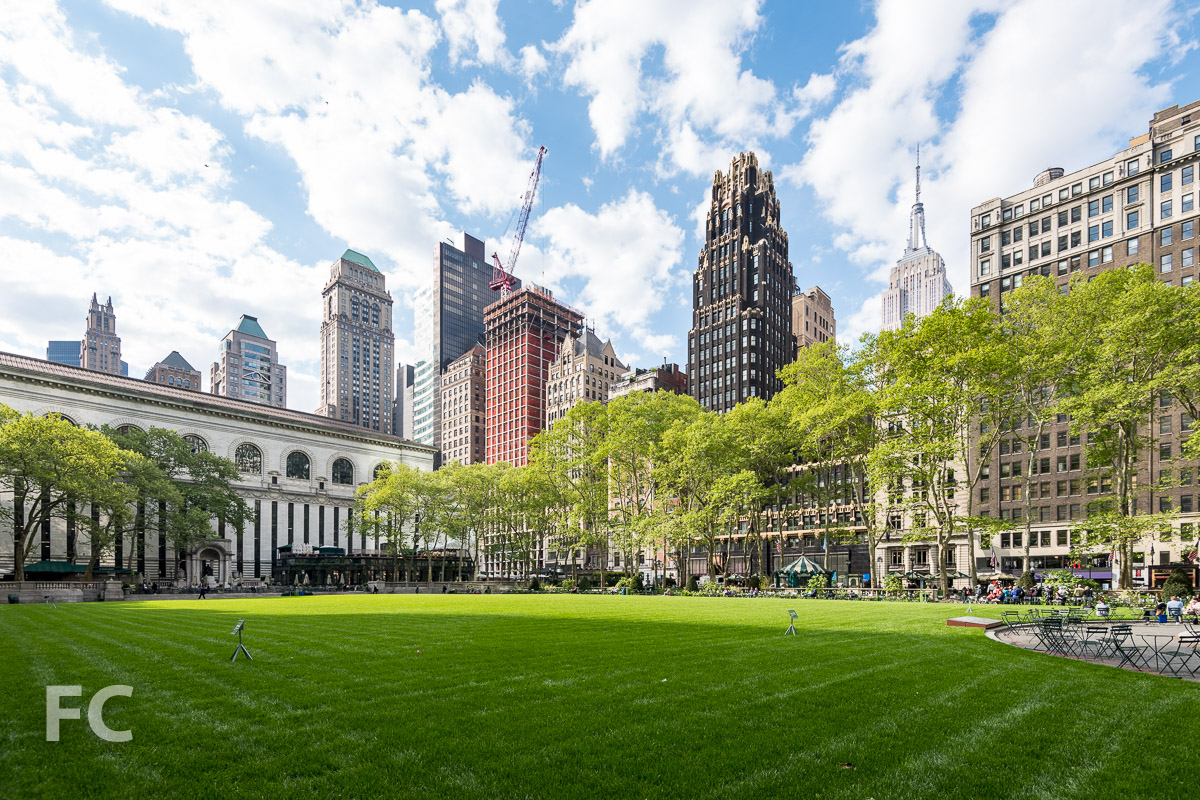
Northwest corner from Bryant Park.
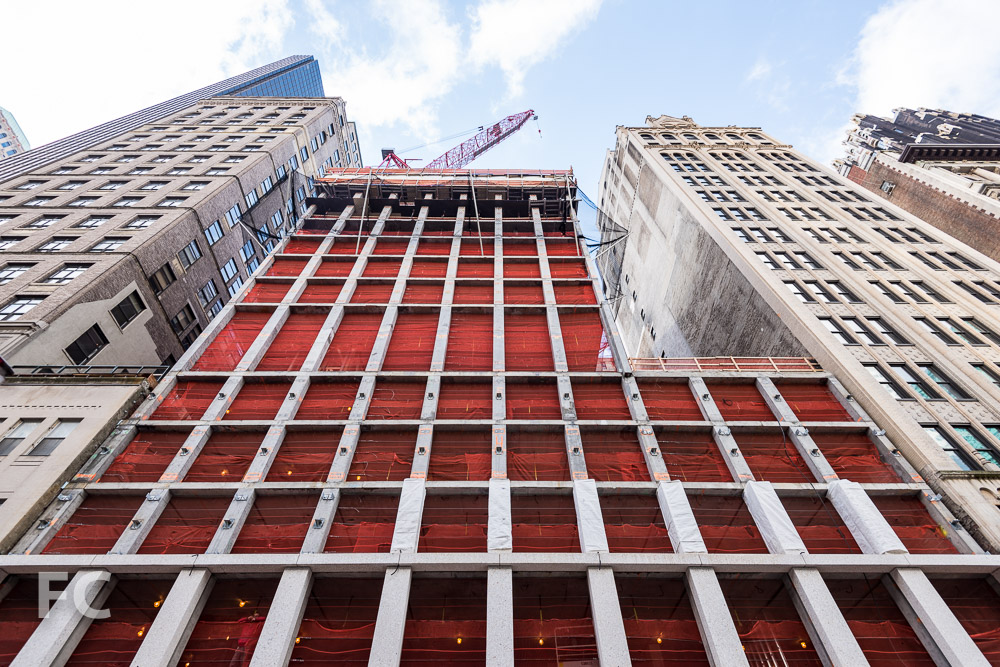
Superstructure has topped out and window installation has reached approximately the half way mark at the Bryant, a 33-story mixed-use tower in Midtown from HFZ Capital Group. The tower is designed by David Chipperfield Architects in their signature modernist style that emphasizes a rationalist grid of windows and structure. Rather than rely on the exposed concrete structure, as seen in similar towers like 432 Park Avenue, the structural members are instead clad in precast concrete terrazzo panels. The windows, one of which has been installed on the north facade, are actually full-height sliding doors with a metal railing of vertical pickets.
Precast concrete terrazzo cladding at the north facade.
North facade detail.
West facade detail.
The tower will offer a mix of uses including a 230-key hotel on floors 2 through 15, 57 condominium apartments on floors 16 through 33, and ground floor retail and restaurant. Amenities in the tower include lobby lounge, fitness center, bike storage and hotel specific amenities.
Northwest corner from West 40th Street.
Looking up at the north facade from West 40th Street.
Facade detail with windows and railings.
Architect: David Chipperfield Architects; Developer: HFZ Capital Group; Program: Residential, Hotel, Retail; Location: Midtown, New York, NY; Completion: 2017.


152 Elizabeth Street
Looking west on Kenmare Street.
Concrete superstructure is above ground at developers Sumaida + Khurana and Nahla Capital's 152 Elizabeth in the Nolita neighborhood of Manhattan. Designed by Pritzker Prize-wining architect Tadao Ando, the 7-story residential project features his signature concrete minimalist aesthetic.

North facade from Kenmare Street.
The façade will feature Ando's signature architectural concrete intersected by a metal and glass volume at the corner of Kenmare and Elizabeth Streets. Plantings will cover the south facing party wall.
Close-up of the concrete superstructure.
North facade from Kenmare Street.
Northwest corner from Kenmare Street.
Northwest corner from Elizabeth Street.
Southwest corner from Elizabeth Street.
Architect: Tadao Ando; Interiors: Gabellini Sheppard Associates; Developers: Sumaida + Khurana and Nahla Capital; Program: Residential; Location: Nolita; Completion: 2017.

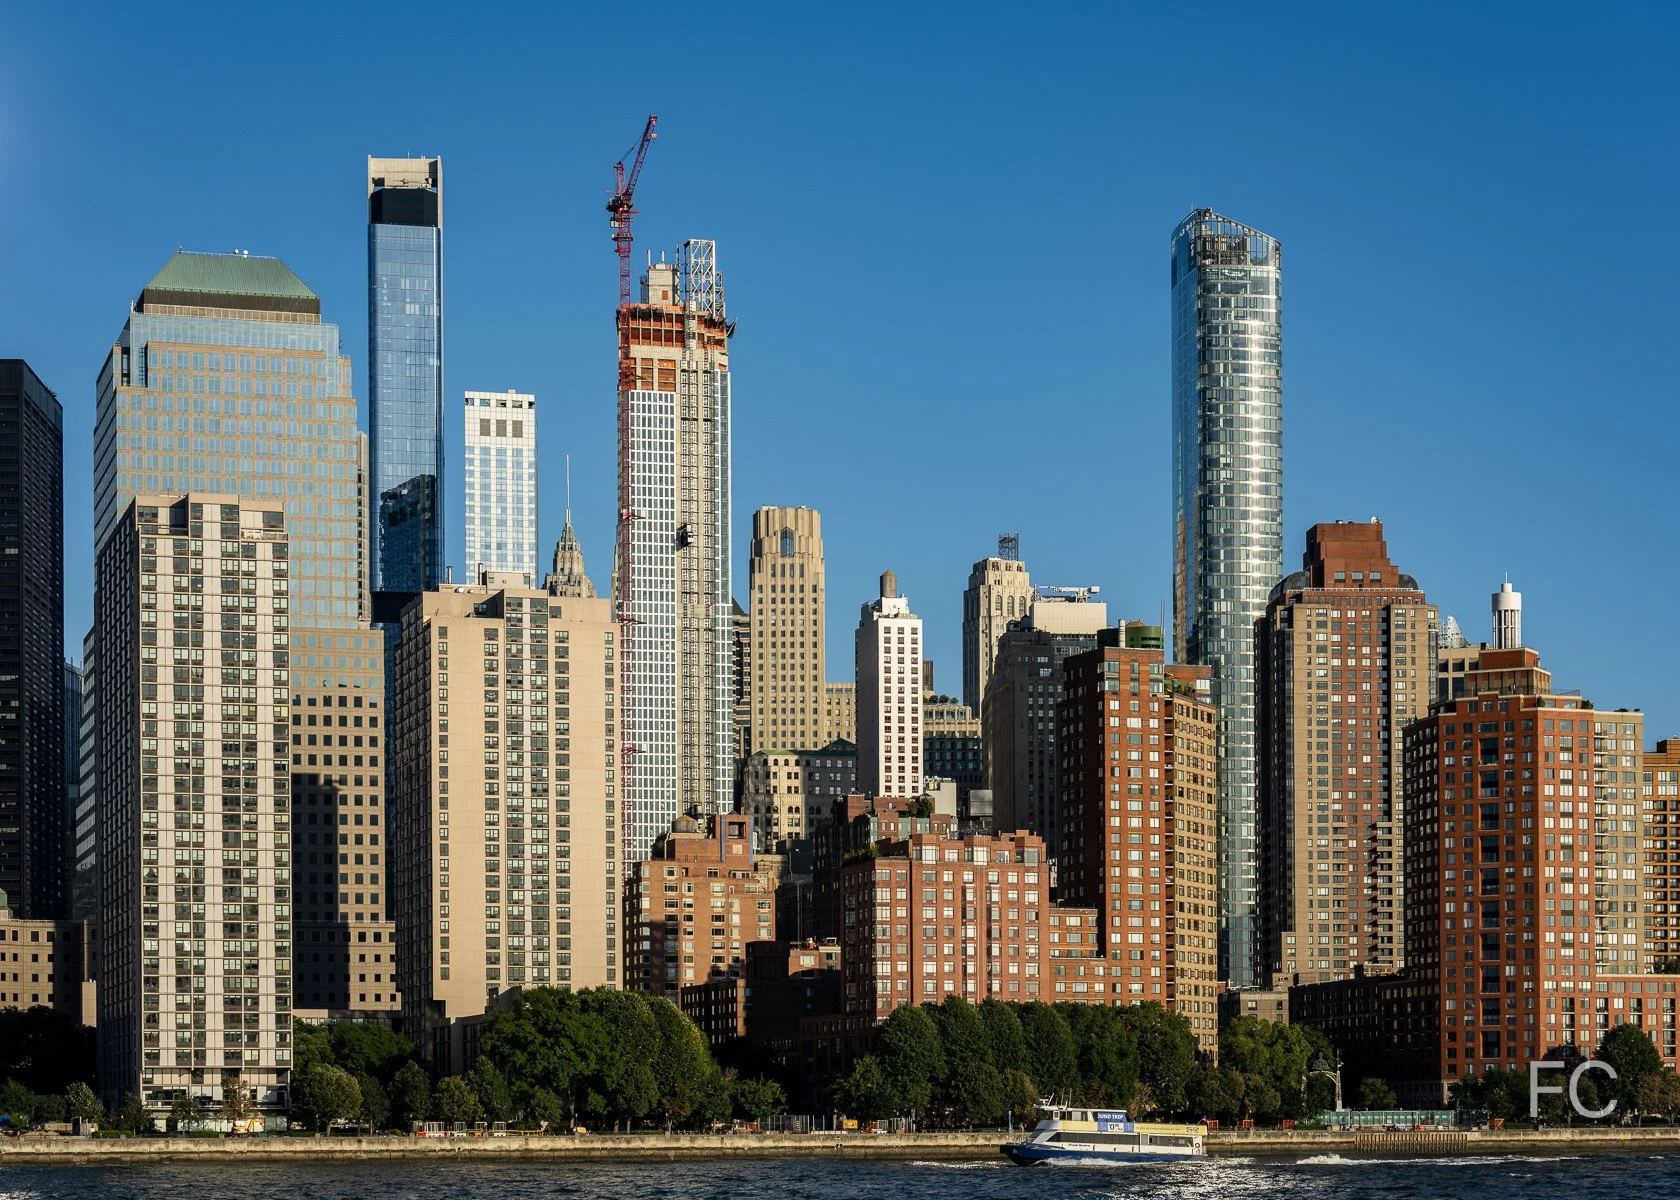
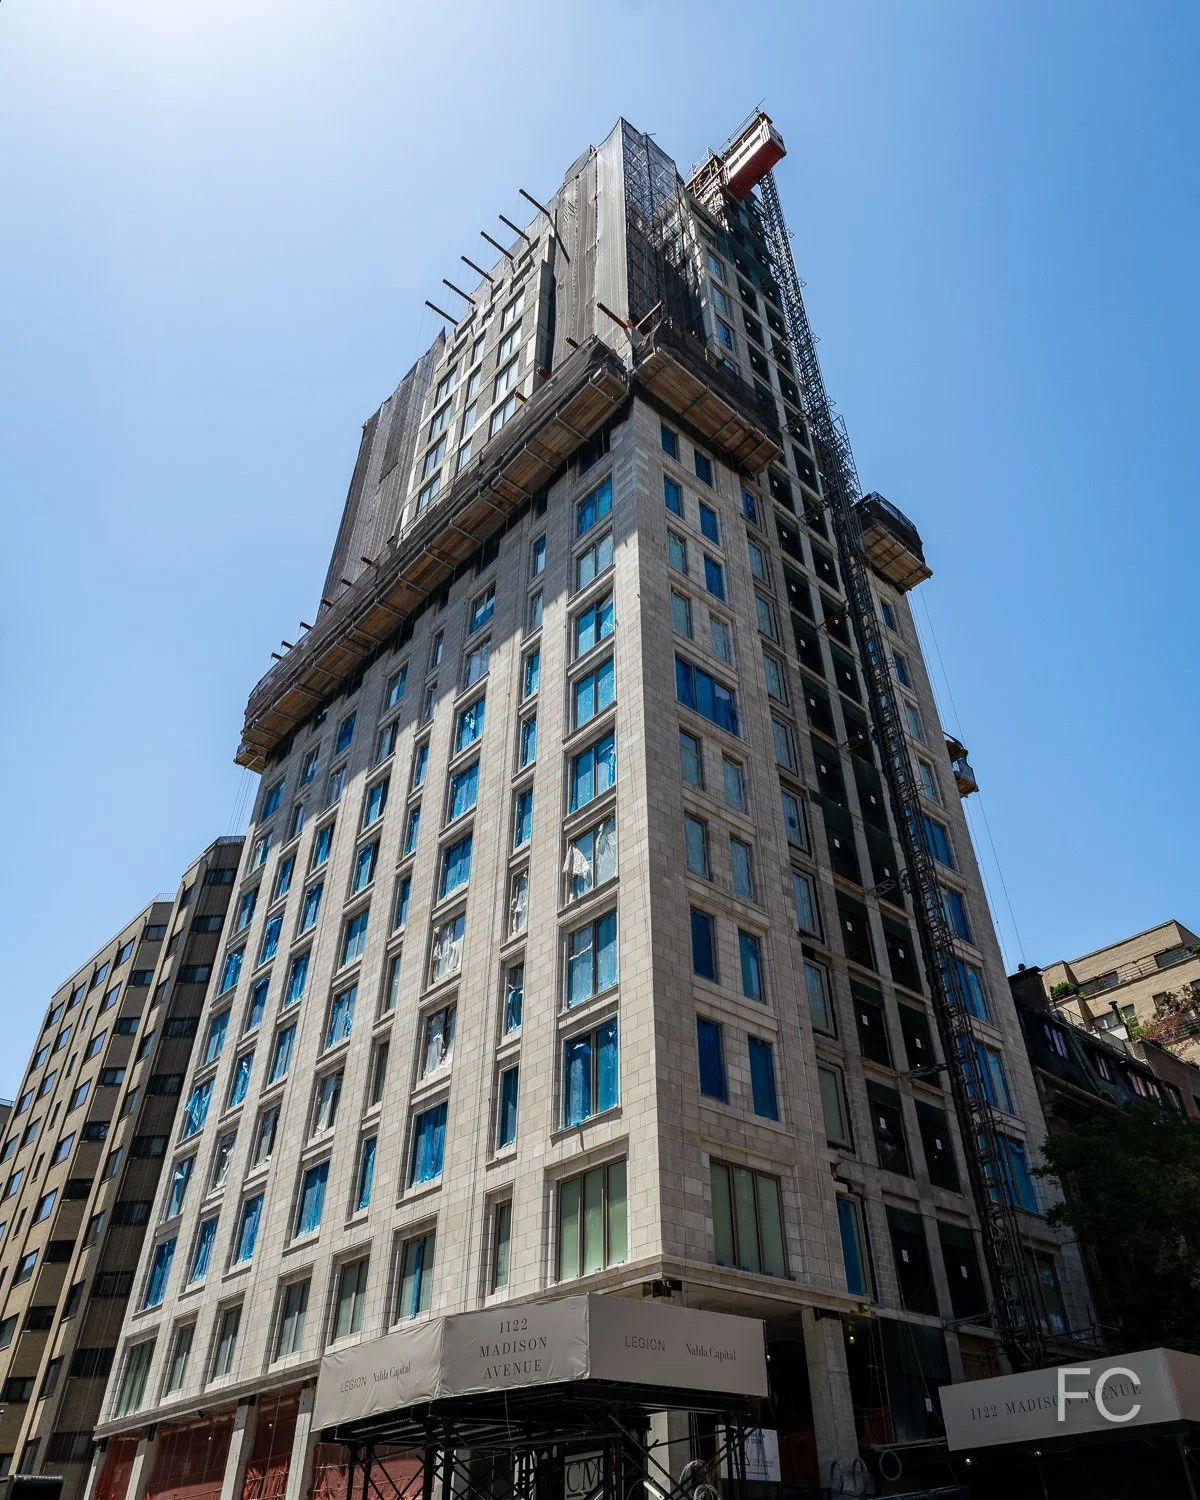

42 Crosby Street
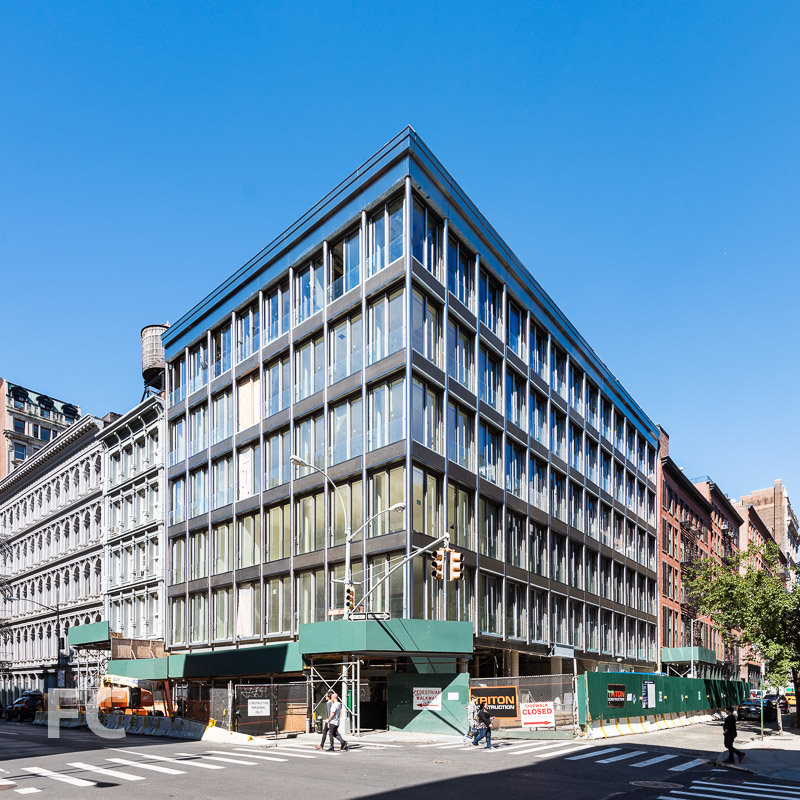
South facade from Broome Street.
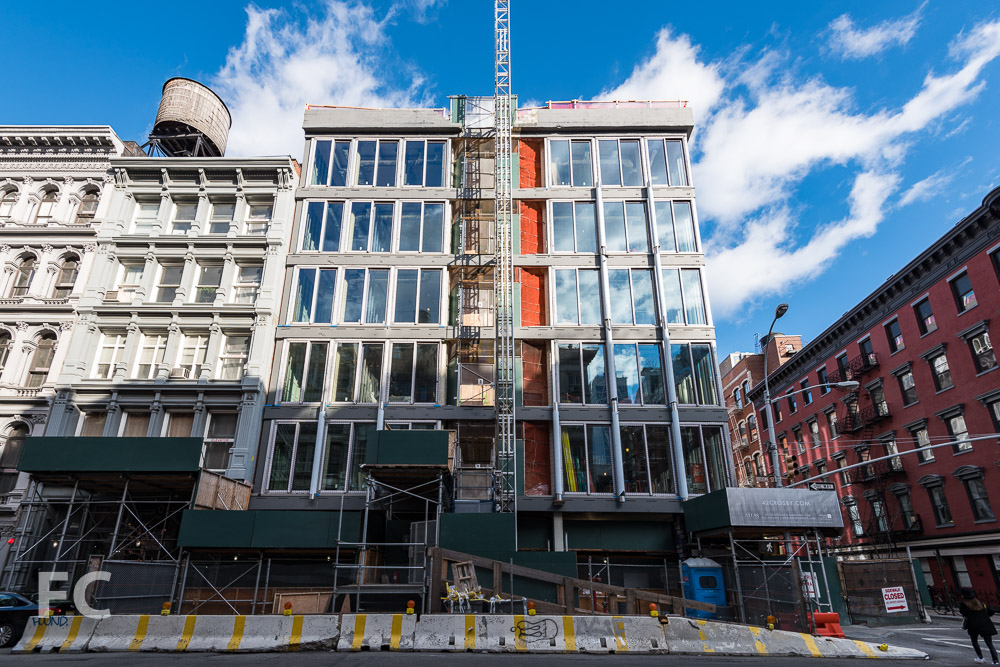
Exterior wall installation nears completion at Selldorf Architects' 42 Crosby Street in the heart of the SoHo neighborhood. The seven story residential condo building is being developed by Atlas Capital Group. Selldorf's facade includes floor to ceiling sliding doors, glass guardrails, metal mesh spandrel panels, and round steel fins that define the window bays.
Close-up of the south façade (right) adjacent to the cast iron façade of the E. V. Haughwout Building built in 1857.
Close-up of the southeast corner.
Looking up at the east facade from Crosby Street.
Close-up of the facade.
Nine residential condo units, each with three bedrooms, will occupy the primary structure. A duplex penthouse will occupy the top two floors, with a rooftop structure setback 20 feet from the lot line and an occupiable terrace. Retail and a residential lobby will be located at the ground floor. Underground, ten parking spots are available to the tenants and priced at one million dollars each.
Looking south along Crosby Street.
Close-up of the southeast corner.
Architect: Selldorf Architects; Developer: Atlas Capital Group; Program: Residential; Location: SoHo, New York, NY; Completion: 2016.


New York-Presbyterian Hospital’s David H. Koch Center
Curtain wall installation is wrapping up at the New York-Presbyterian Hospital's 17-story, 733,500-square-foot multi-specialist outpatient center and maternity ward on the Upper East Side.
HOK has overseen the architectural, interior design, sustainability, and lighting design for the building. Pei Cobb Freed has designed the lobby and the building's exterior wall, which features a curtain wall with an integrated wood screen and a white toned frit pattern of wavy vertical lines on the outer glass surface. Completion is expected by 2018.
Architect: Pei Cobb Freed (Design Architect), HOK (Architect of Record); Client: New York-Presbyterian Hospital; Program: Outpatient Center, Maternity Ward; Location: Upper East Side, New York, NY; Completion: 2018.

Rockefeller University River Campus
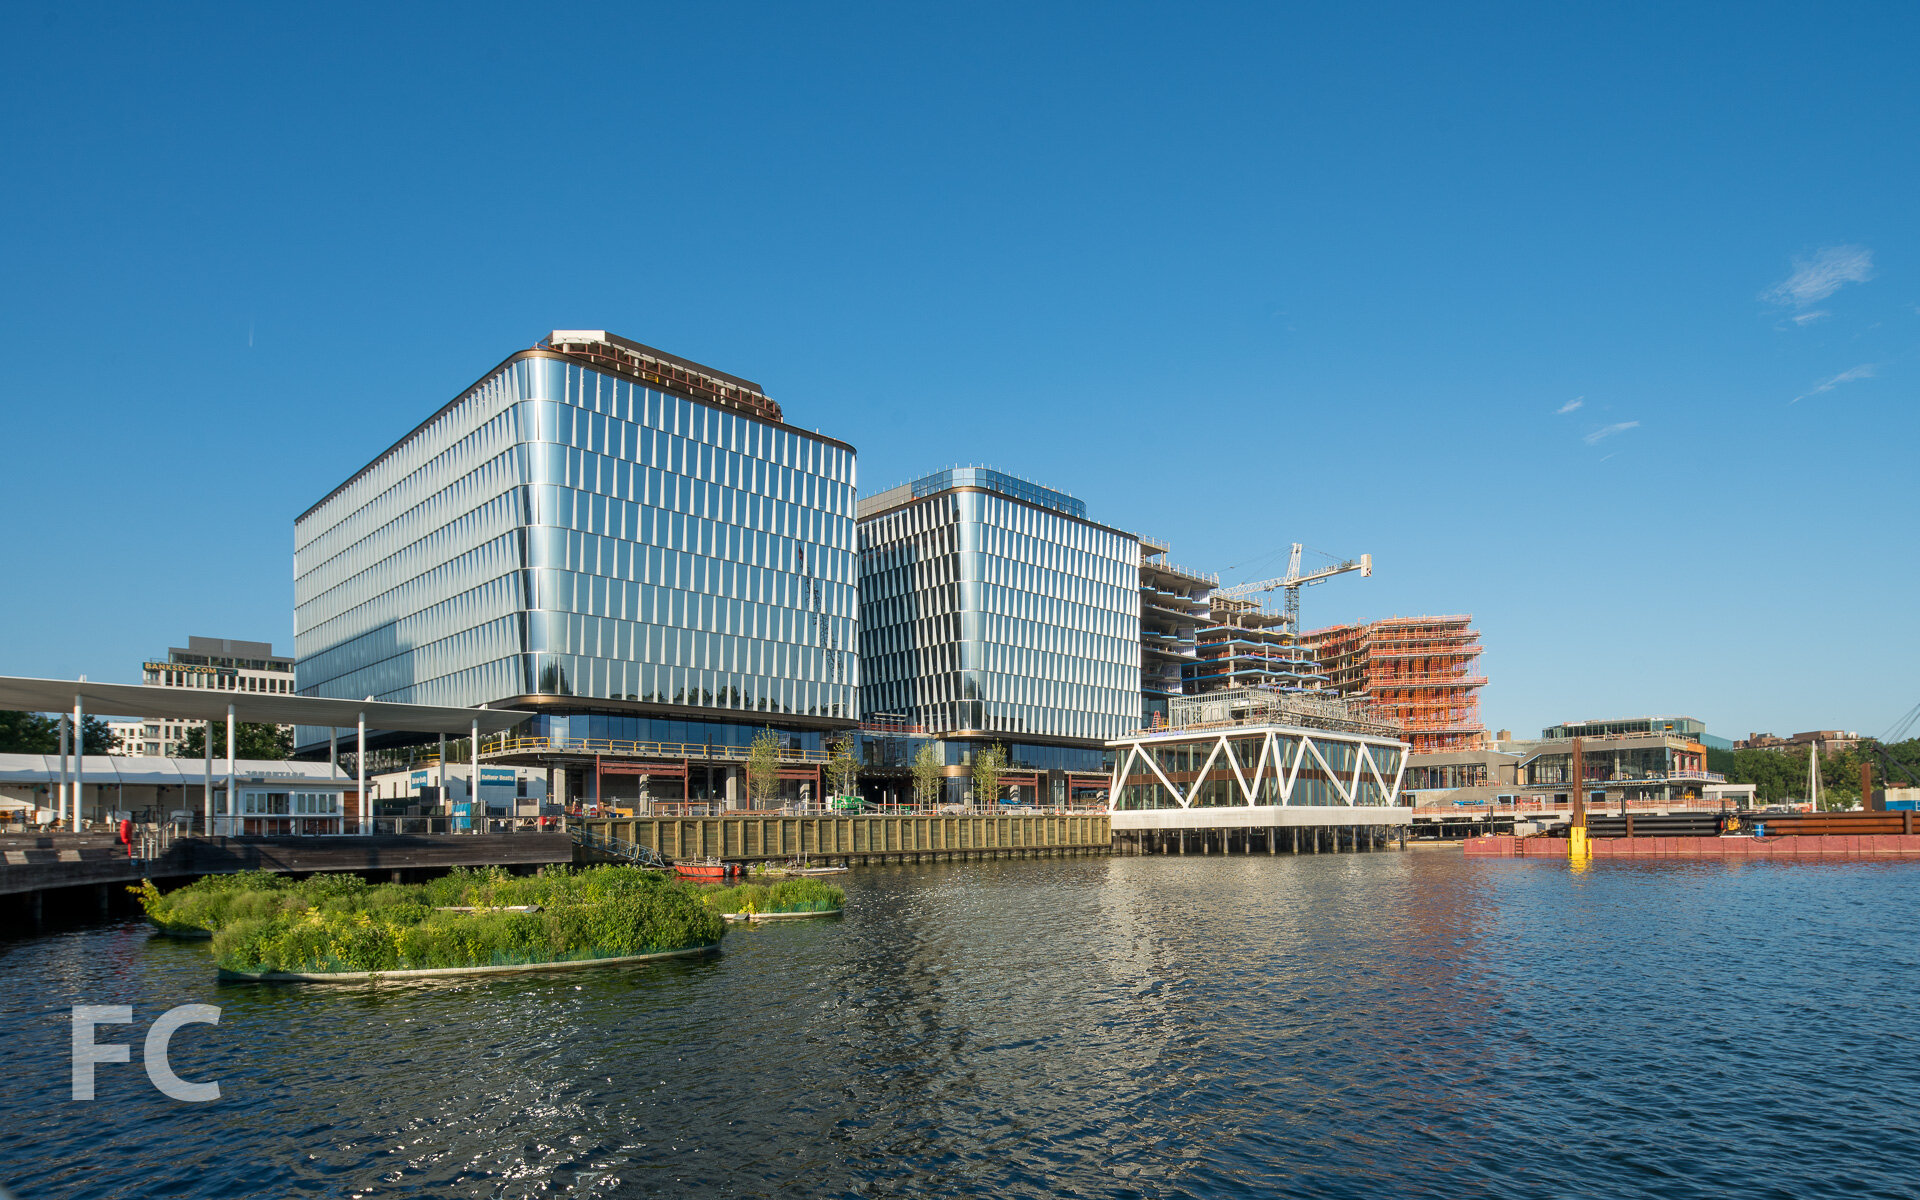
Construction is well underway on the expansion of Rockefeller University in the Lenox Hill neighborhood on the Upper East Side. Designed by Vinoly, the project straddles the FDR highway with a prefab structure whose modules have been brought to the site by barge. This five-story main structure, which spans the highway for four blocks from East 64th to East 68th Street, will house laboratory research facilities and be known as the Marie-Josée and Henry R. Kravis Research Building. A dining commons, academic center, conference center, and gardens will be located atop the research facility.
Architect: Vinoly; Structural Engineer: Thornton Tomasetti; MEP/FP Engineer: Bard, Rao + Athanas Engineers; Landscape Architect: Mathews Nielsen Landscape Architects; Client: The Rockefeller University; Program: Education; Location: Upper East Side, New York, NY; Completion: 2019.


The Kent - 200 E 95
Northwest corner from Third Avenue.
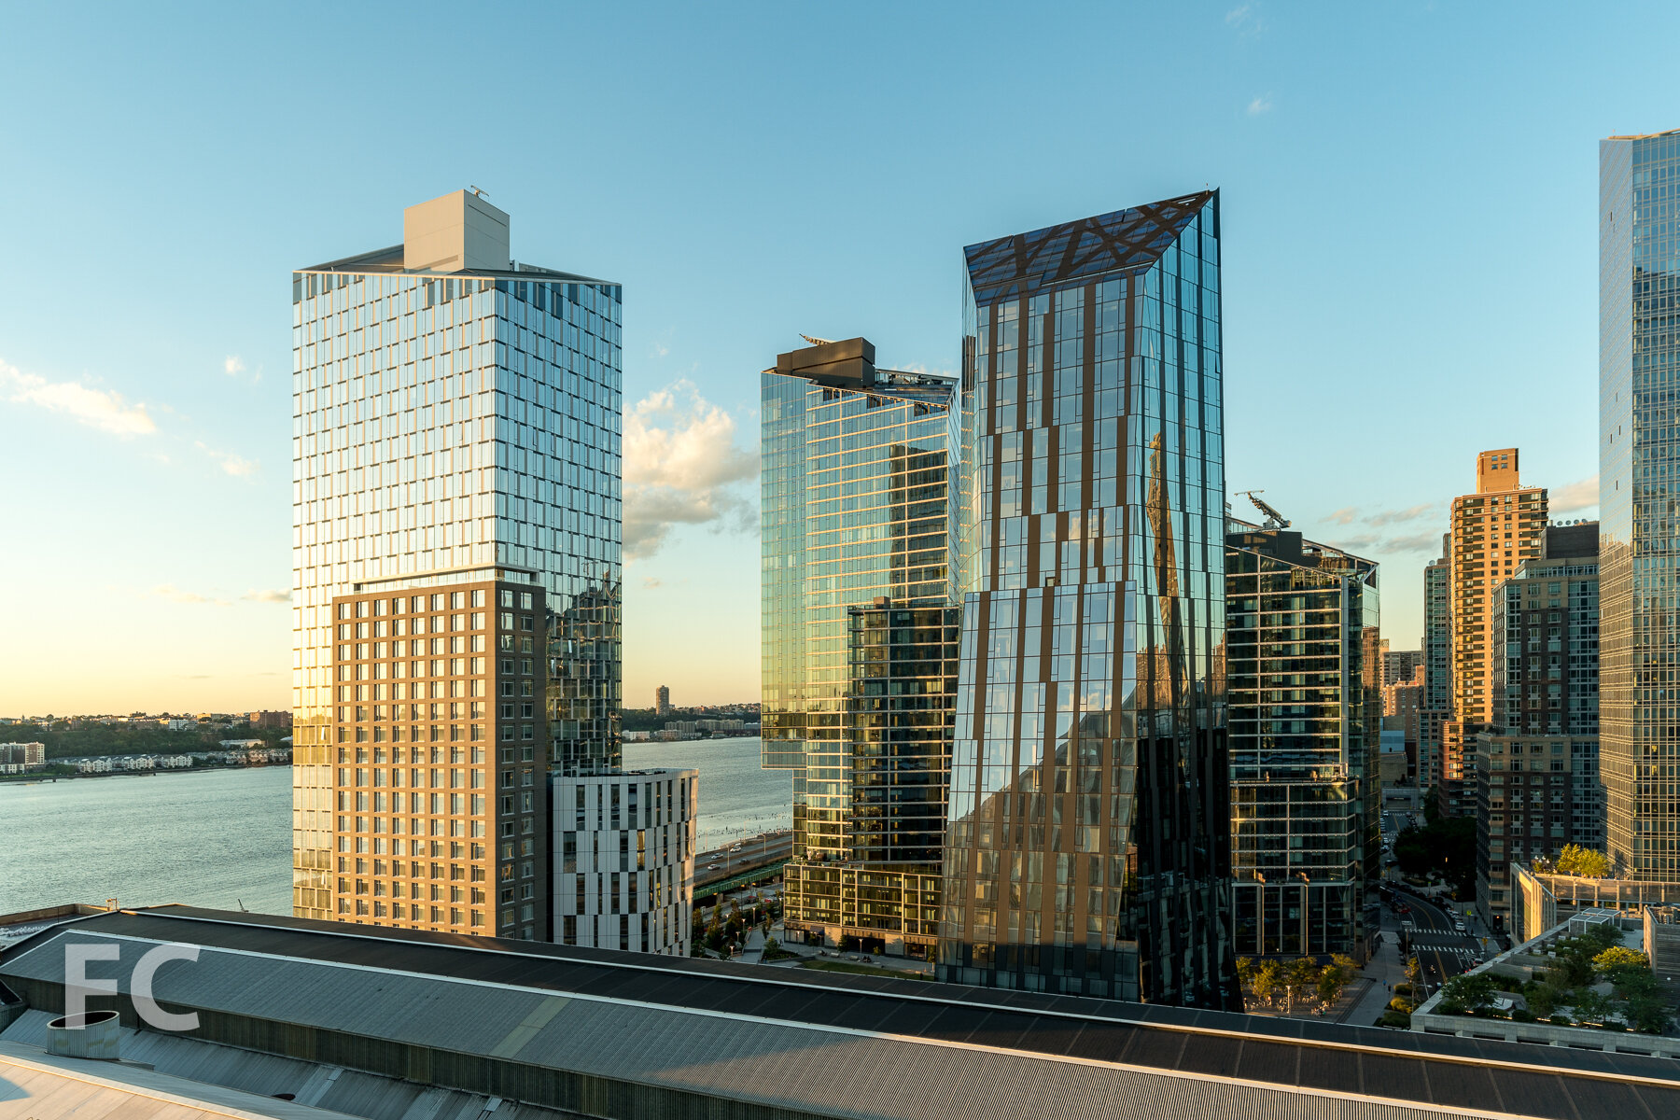
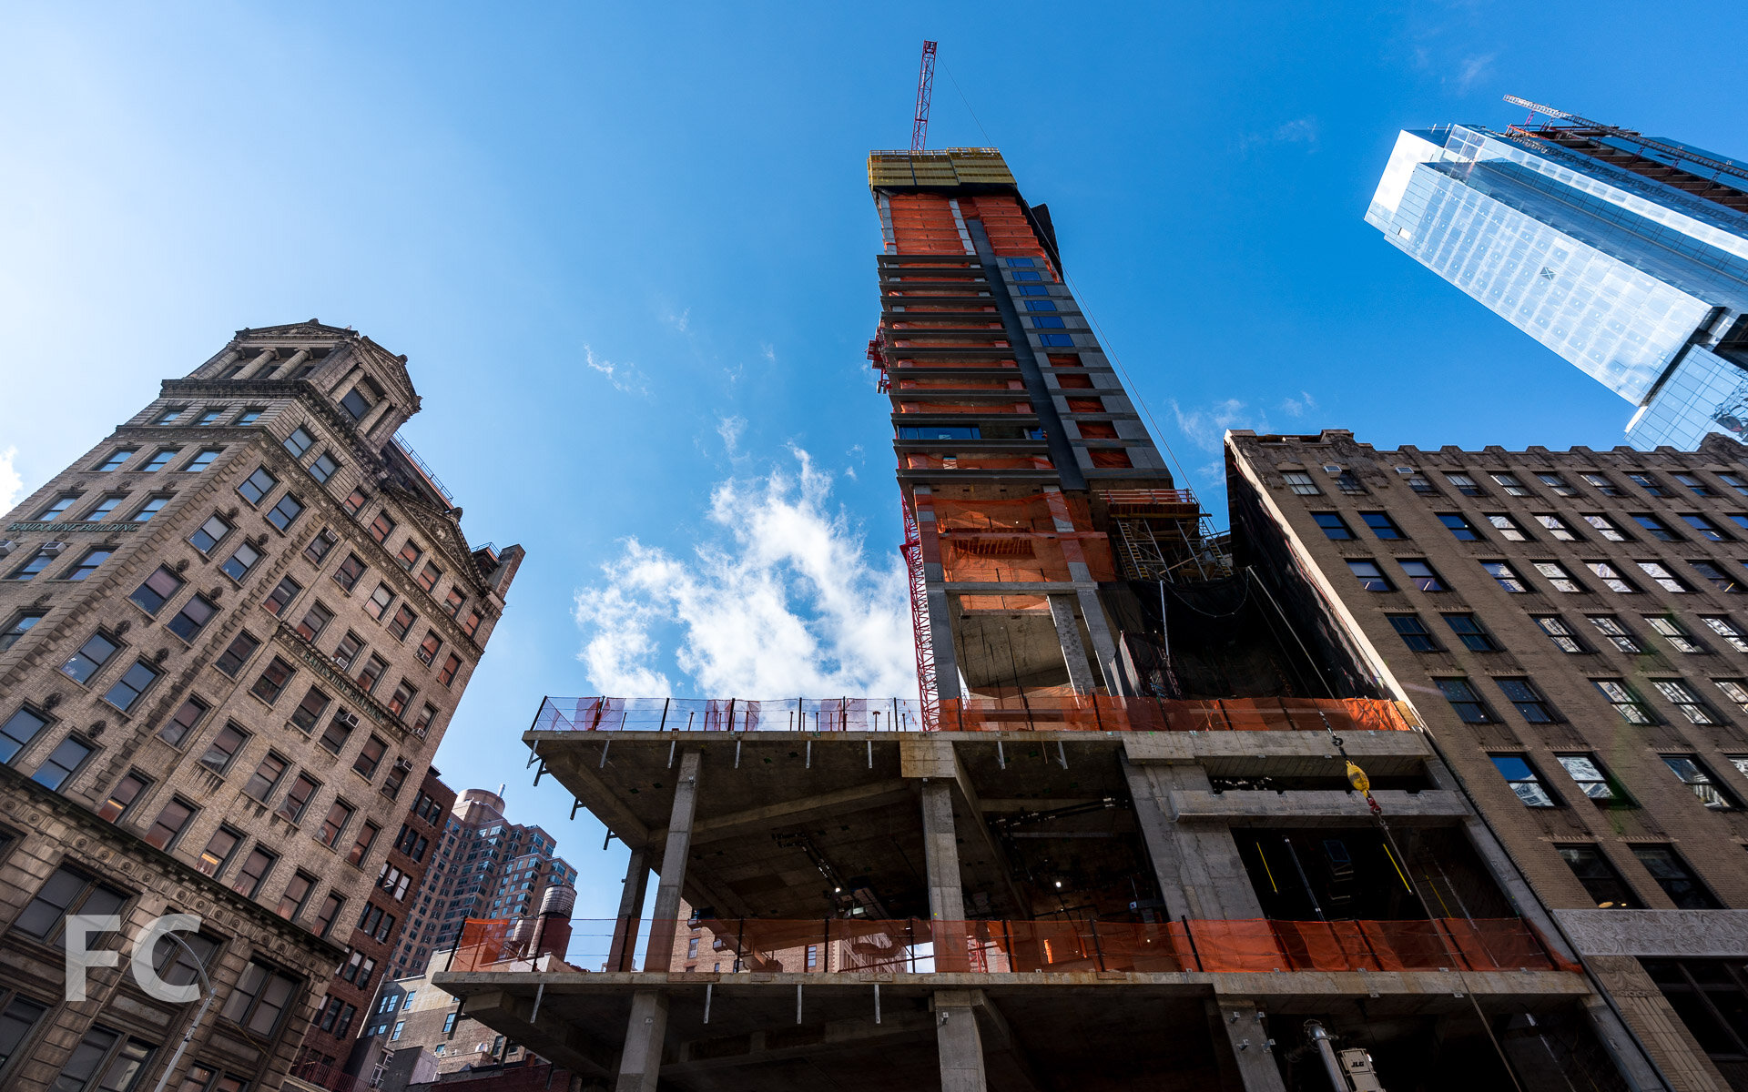
Construction is underway at The Kent, Extell's 23-story residential condo tower in the Yorkville neighborhood on the Upper East Side. Beyer Blinder Belle is behind the design of the tower, with interior design of the 104 condo units by Champalimaud. Units range in size from two-to-five bedrooms.
Looking up at the west facade from Third Avenue.
The exterior of the tower will be clad in contextual mixture of brick, limestone, and metal with large windows throughout. Corner windows will provide panoramic views of the neighborhood. A residential entry off of 95th Street will feature limestone detailing with a metal and glass marquee.
West facade from Third Avenue.
Southwest corner from Third Avenue.
Condo units feature 10 to 15 foot ceilings for ample daylight, custom millwork, and a choice of hardwood flooring in Ebonized or Brushed Oak. The opportunity to customize the unit extends to the kitchen finishes, with a choice between three color palettes.
View to the east.
View to the northwest.
View to the southwest.
Residential amenities will include a double height lobby, drawing room, indoor pool and sauna, a fitness center, indoor/outdoor children's play area, garden salon, and a "sound lounge" designed by Lenny Kravitz.
Lower terrace.
Looking up at the south facade from the lower terrace.
View south from a lower private terrace
Architect: Beyer Blinder Belle; Interiors: Champalimaud; Landscape: West 8; Developer: Extell Development Company; Program: Residential; Location: Yorkville, New York, NY; Completion: 2017.



7 DeKalb Avenue
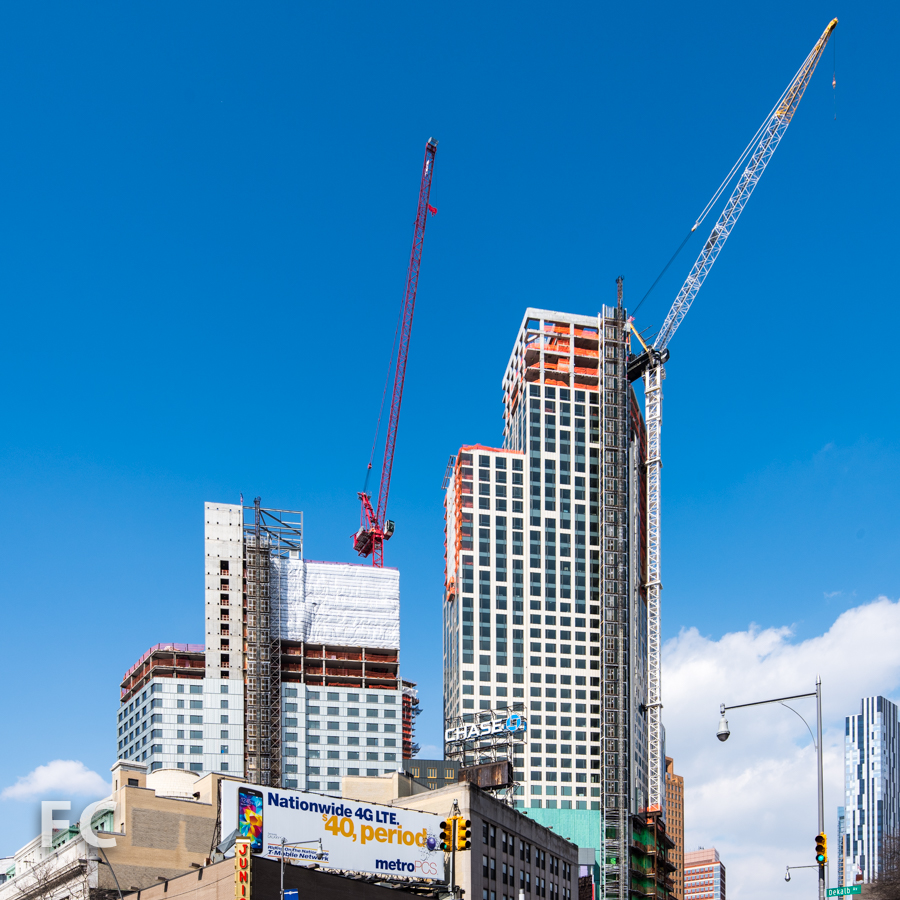
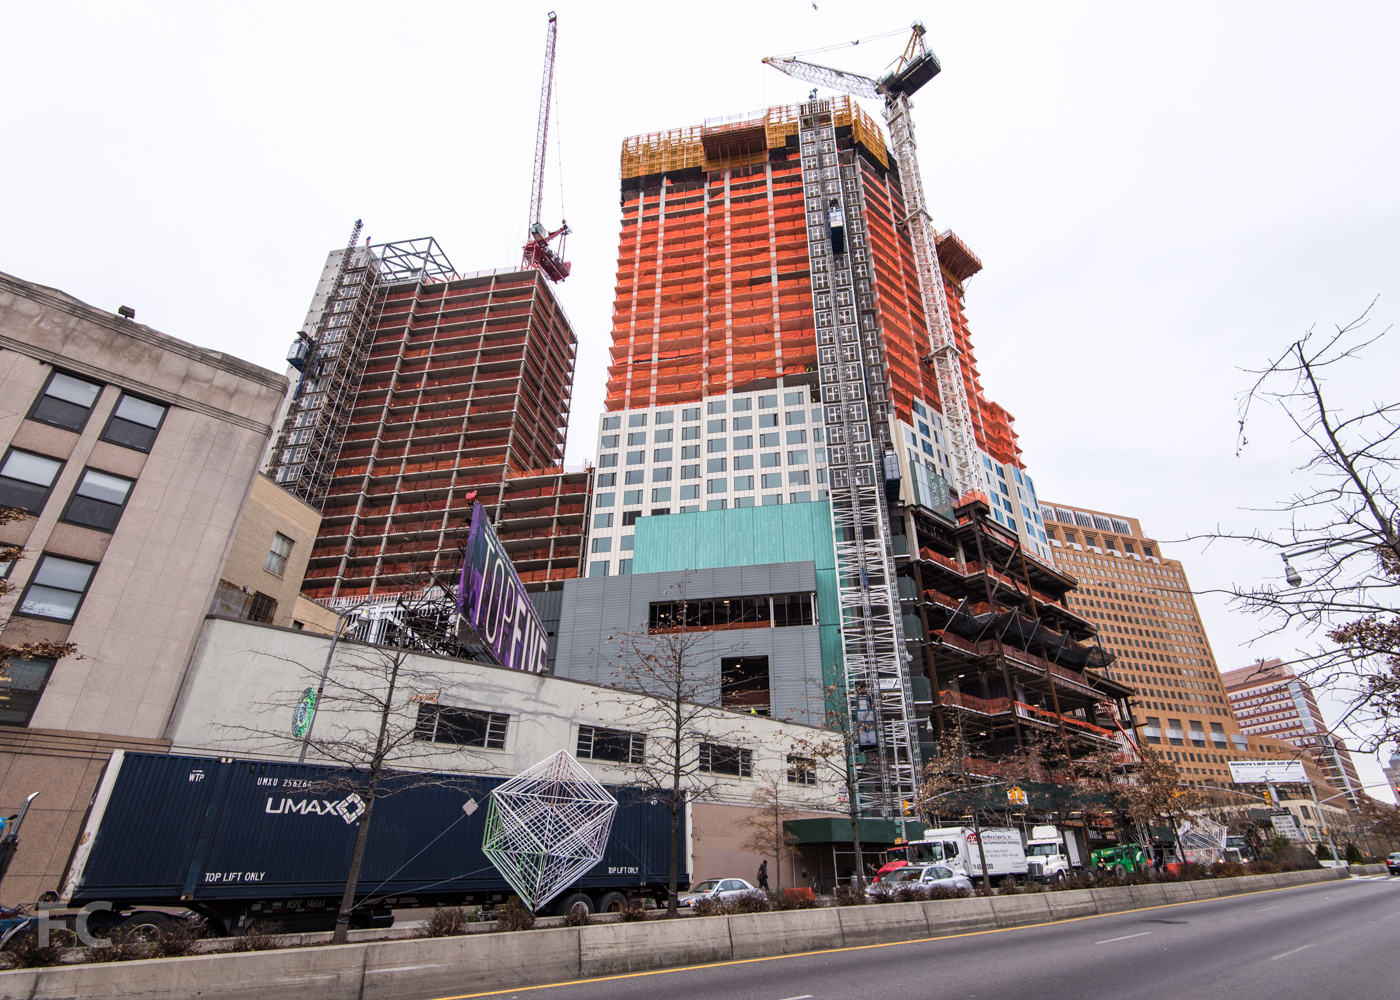
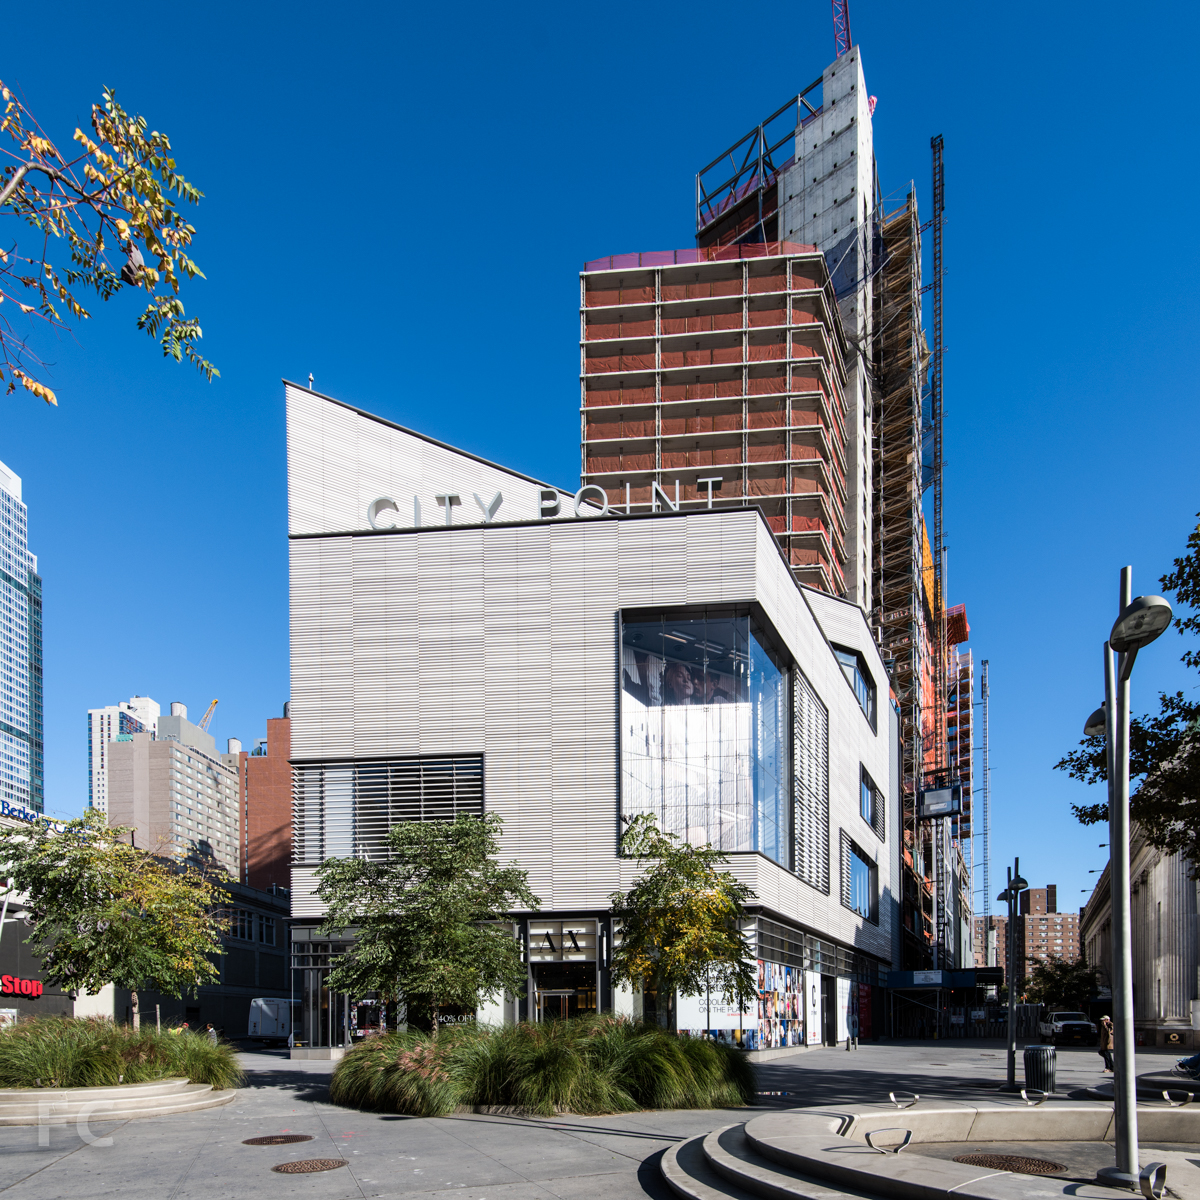
The City Point development.
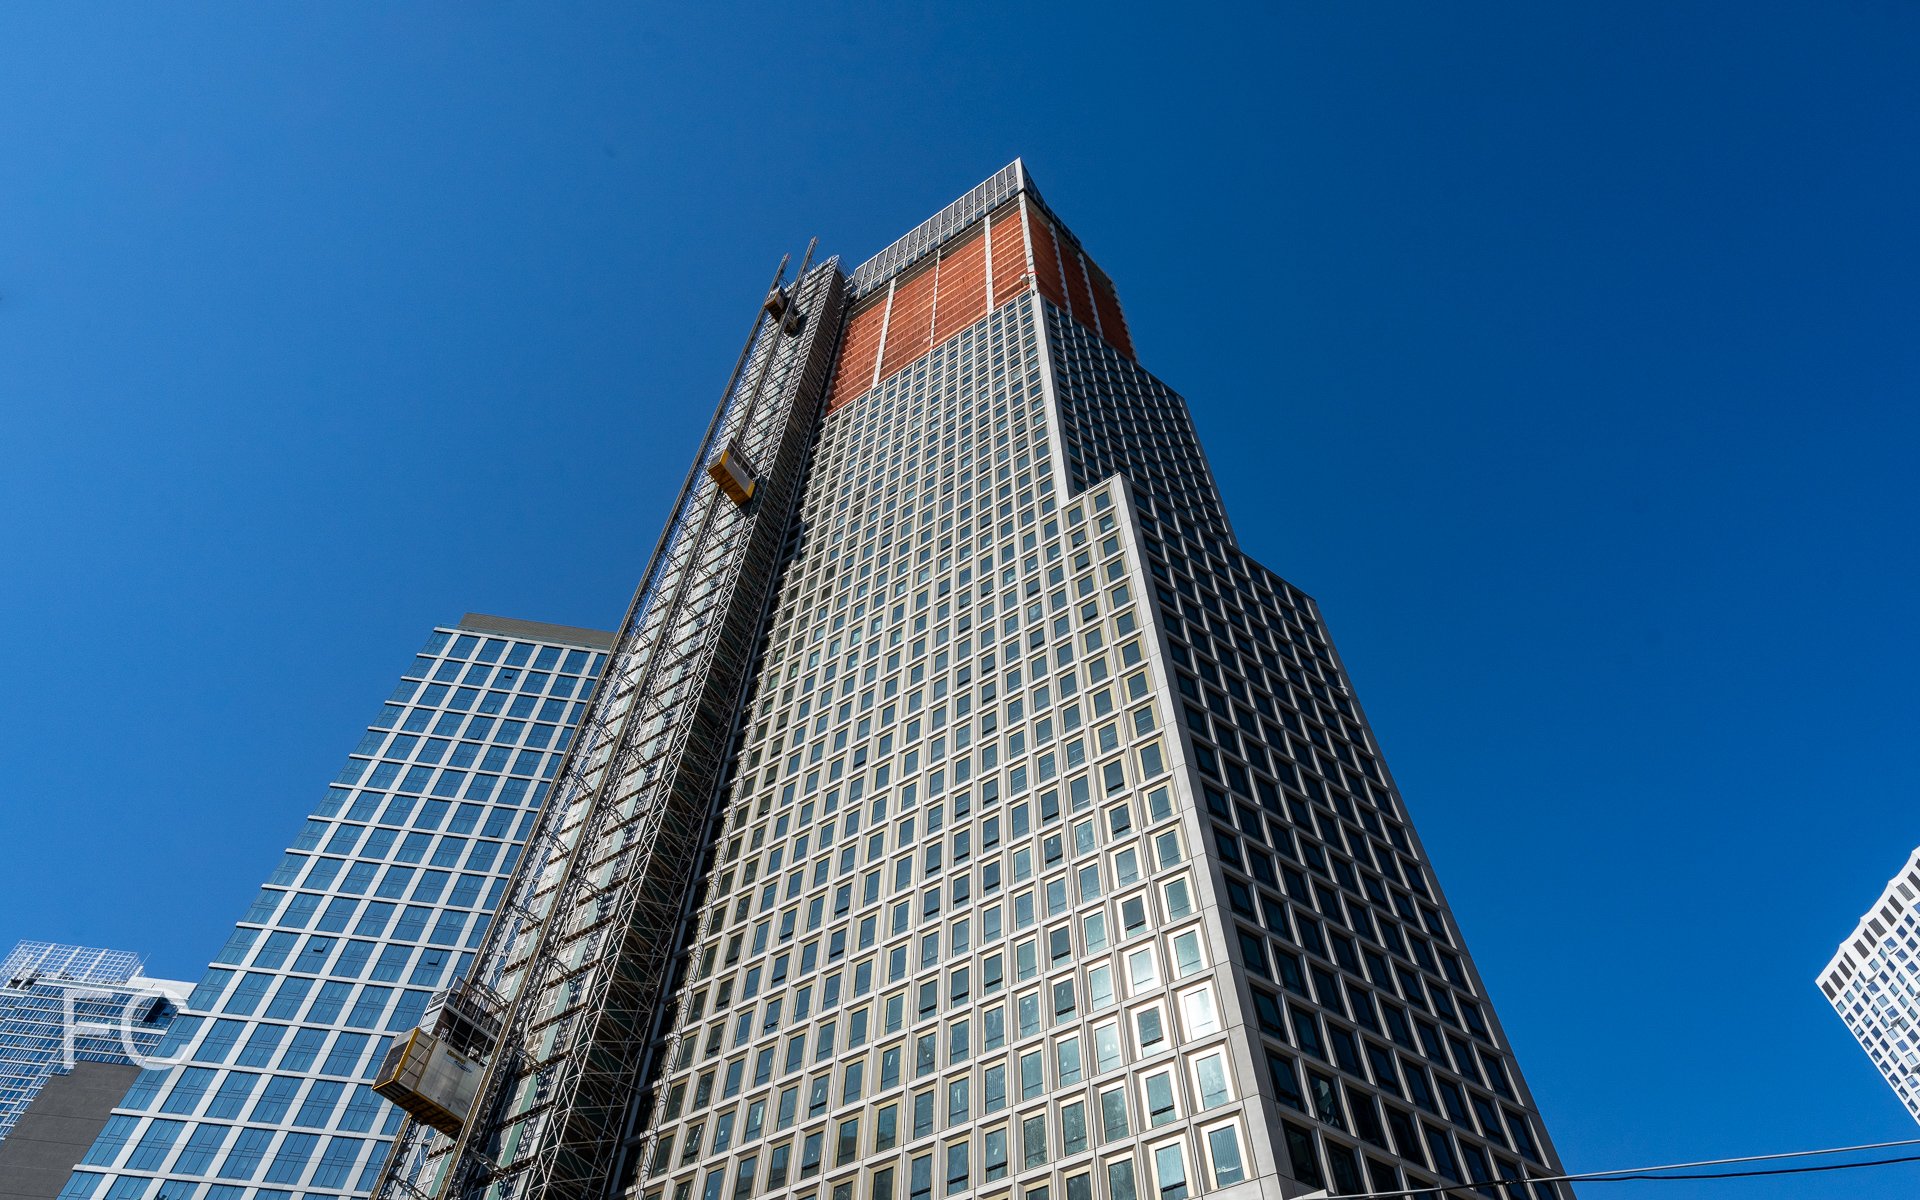
Construction has wrapped up at COOKFOX's 7 DeKalb, part of phase two of the City Point development in Downtown Brooklyn. Developed by BFC Partners, Washington Square Partners and Acadia Realty Trust, the 23-story, 225,000 square foot tower is now almost fully rented, with only a handful of its 250 units remaining.
The City Point development.
A podium with 660,000 square feet of retail is also included in phase two of the project. Tenants for the retail portion will include Century 21, Target, Alamo Drafthouse, various other smaller scale shops, and a food market. A central street will run through the ground floor retail and allow a public connection between Flatbush Avenue and Gold Street.
The tower is clad in a unitized metal panel system of light grey zinc that will patina and age over time.
Close-up of the zinc façade.
Resident amenities include two lounges, multiple terraces, gym, media/screening room, children's playroom, and bike storage.
Lower residential terrace.
Looking up at 7 DeKalb and City Tower from the lower residential terrace.
Lower residential terrace.
Lower residential terrace.
The view from the future residents lounge.
Living room.
Bedroom.
Private residential terrace.
View from the upper residential terrace.
Architects: COOKFOX Architects; Developers: BFC Partners, Washington Square Partners and Acadia Realty Trust; Program: Retail, Residential; Location: Downtown Brooklyn, NY; Completion: 2016.


CUMC Vagelos Education Center
Looking up at the east facade from Haven Avenue.
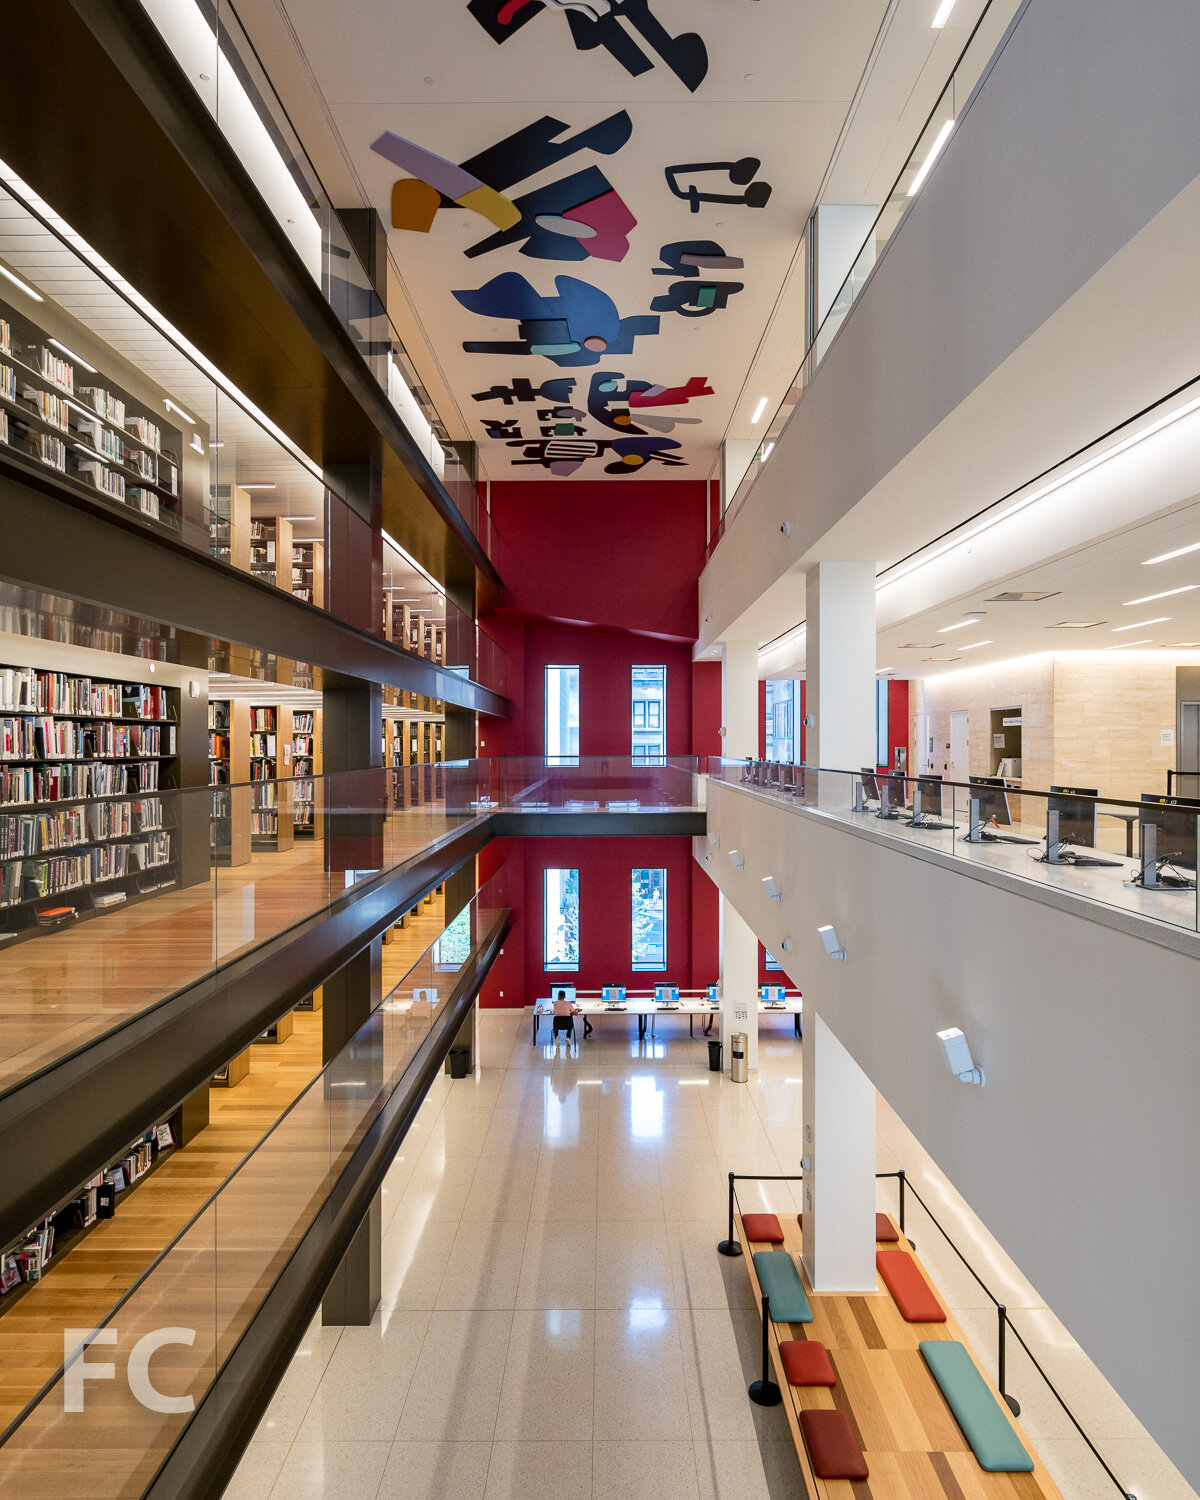
New York's latest, high-profile education building has opened on the campus of Columbia University Medical College in Washington Heights. Designed by Diller Scofidio + Renfro with Gensler, the 14-story Roy and Diana Vagelos Education Center houses classroom, simulation and training facilities for the college.
Southeast corner from Haven Avenue.
The "Study Cascade" at the south facade.
The building's iconic feature is the "Study Cascade," a south facing 14-story space, connected by a grand stair, with a variety of indoor spaces for individual and group interaction, outdoor rooms and terraces that foster collaborative learning amongst students and faculty. With the "Study Cascade" DS+R has sought to subvert the normative medical building typology by rethinking its circulation strategy, which the studio has focused on in a wide range of projects over the past few decades.
Looking west on West 171st Street.
Close-up of the "Study Cascade" at the southeast corner.
GFRC paneling and Douglas fir wood clad the solid forms of the "Study Cascade," while the transparency of floor-to-ceiling glass with glass fin supports allows for open views of Manhattan and the Hudson River.
Southwest corner of the "Study Cascade."
Close-up of the "Study Cascade" at the south facade.
West facade.
Looking up at the west facade.
Looking southeast from an outdoor terrace on the 13th floor.
View south from an outdoor terrace.
Grand stair at the lobby.

285 West 110th Street - Circa Central Park
West facade from Frederick Douglass Boulevard.
At the northwest corner of Central Park, construction has made significant progress on the final site surrounding Frederick Douglass Circle, Circa Central Park. Designed by FXFOWLE, the 11-story, 38-unit residential condo building at 285 West 110th Street replaces a former gas station. Developer Artimus Construction has helmed numerous projects in Morningside Heights and the larger Harlem neighborhood, including 5th on the Park and the renovation of the Corn Exchange Building.
Close-up of the glass curtain wall with vertical fins on the south facade.
FXFOWLE's design features a massing that follows the concave curve of the site's southern perimeter and steps down from west to east with cascading private terraces. A faceted glass curtain wall on the southern facade affords ample light and Central Park views while the vertical and horizontal fins mitigate solar heat gain in the units. When viewed from the west, the vertical fins appear orange, while a view from Central Park reveals a green tone on the opposite side. Floor slabs are expressed on the facade with white metal spandrel panels that include thickened c-channel profiles.
Looking up at the west facade.
South facade.
South facade from Frederick Douglass Circle Plaza.
Southeast corner from West 110th Street.
Close-up of the glass curtain wall with brackets for future vertical and horizontal fins.
On the northern half of the site, the facade shifts to a punch window and brick wall assembly that references the neighboring masonry structures. Two gray tones of brick clad the two main volumes of the northern massing, with a darker blend at the lower volume and a lighter blend at the upper volume on the northwest corner.
Northwest corner from Frederick Douglass Boulevard.
Close-up of the brick facade at the northwest corner.
Residents will have access to a full slate of amenities including: resident's lounge, gym, children's playroom, study room, landscaped courtyard, common roof deck terrace, residential and bike storage, a bike share program, on-site parking, electric car charging stations, and dog washing and grooming stations.
Penthouse view to the south, including Central Park (foreground) and Midtown (background).
Penthouse view to the northwest, including Frederick Douglass Boulevard (foreground), Morningside Park (middle), and the Cathedral of St. John the Divine (background).
Northwest corner penthouse view.
Penthouse view to the north, looking along Frederick Douglass Boulevard.
View to the south from an upper residence.
Cascading private terraces on the southern facade.
Terrace view, including Central Park and the Upper West Side.
View of the vertical fins on the south curtain wall.
Looking out onto Frederick Douglass Circle Plaza from a residential unit.
A private terrace on the southeast corner of a lower residential unit.
View from a private terrace on the southeast corner of a lower residential unit.
Curtain wall installation underway on the south facade.
An installer guides a curtain wall panel into place on the south facade.
Looking out onto Central Park and Frederick Douglass Circle Plaza from the residential lobby.
A view of the future courtyard and tower from the double height lobby.
Looking down on the future central courtyard.
Architect: FXFOWLE; Developer: Artimus Construction; Program: Residential; Location: Morningside Heights, New York, NY; Completion: 2017.