1800 Avenue at Port Imperial
North (right) and south (left) buildings from the Hudson River.
North (right) and south (left) buildings from the Hudson River.
Facade installation is ongoing at a residential condo development at 1800 Avenue at Port Imperial in Weehawken, NJ. Designed by Handel Architects, the development is broken down into two 8-story buildings, both with massings that step down to the Hudson River waterfront. The project’s facades will feature rounded building corners and curtain wall cladding of glass and metal panel bands at the horizontal slab conditions. Currently, curtain wall panels are being installed on the north building and have reached the seventh floor. Superstructure has topped out at the south building and curtain wall panels are just starting to be installed. A new pedestrian plaza will be located between the two buildings.
North (right) and south (left) buildings from the Hudson River.
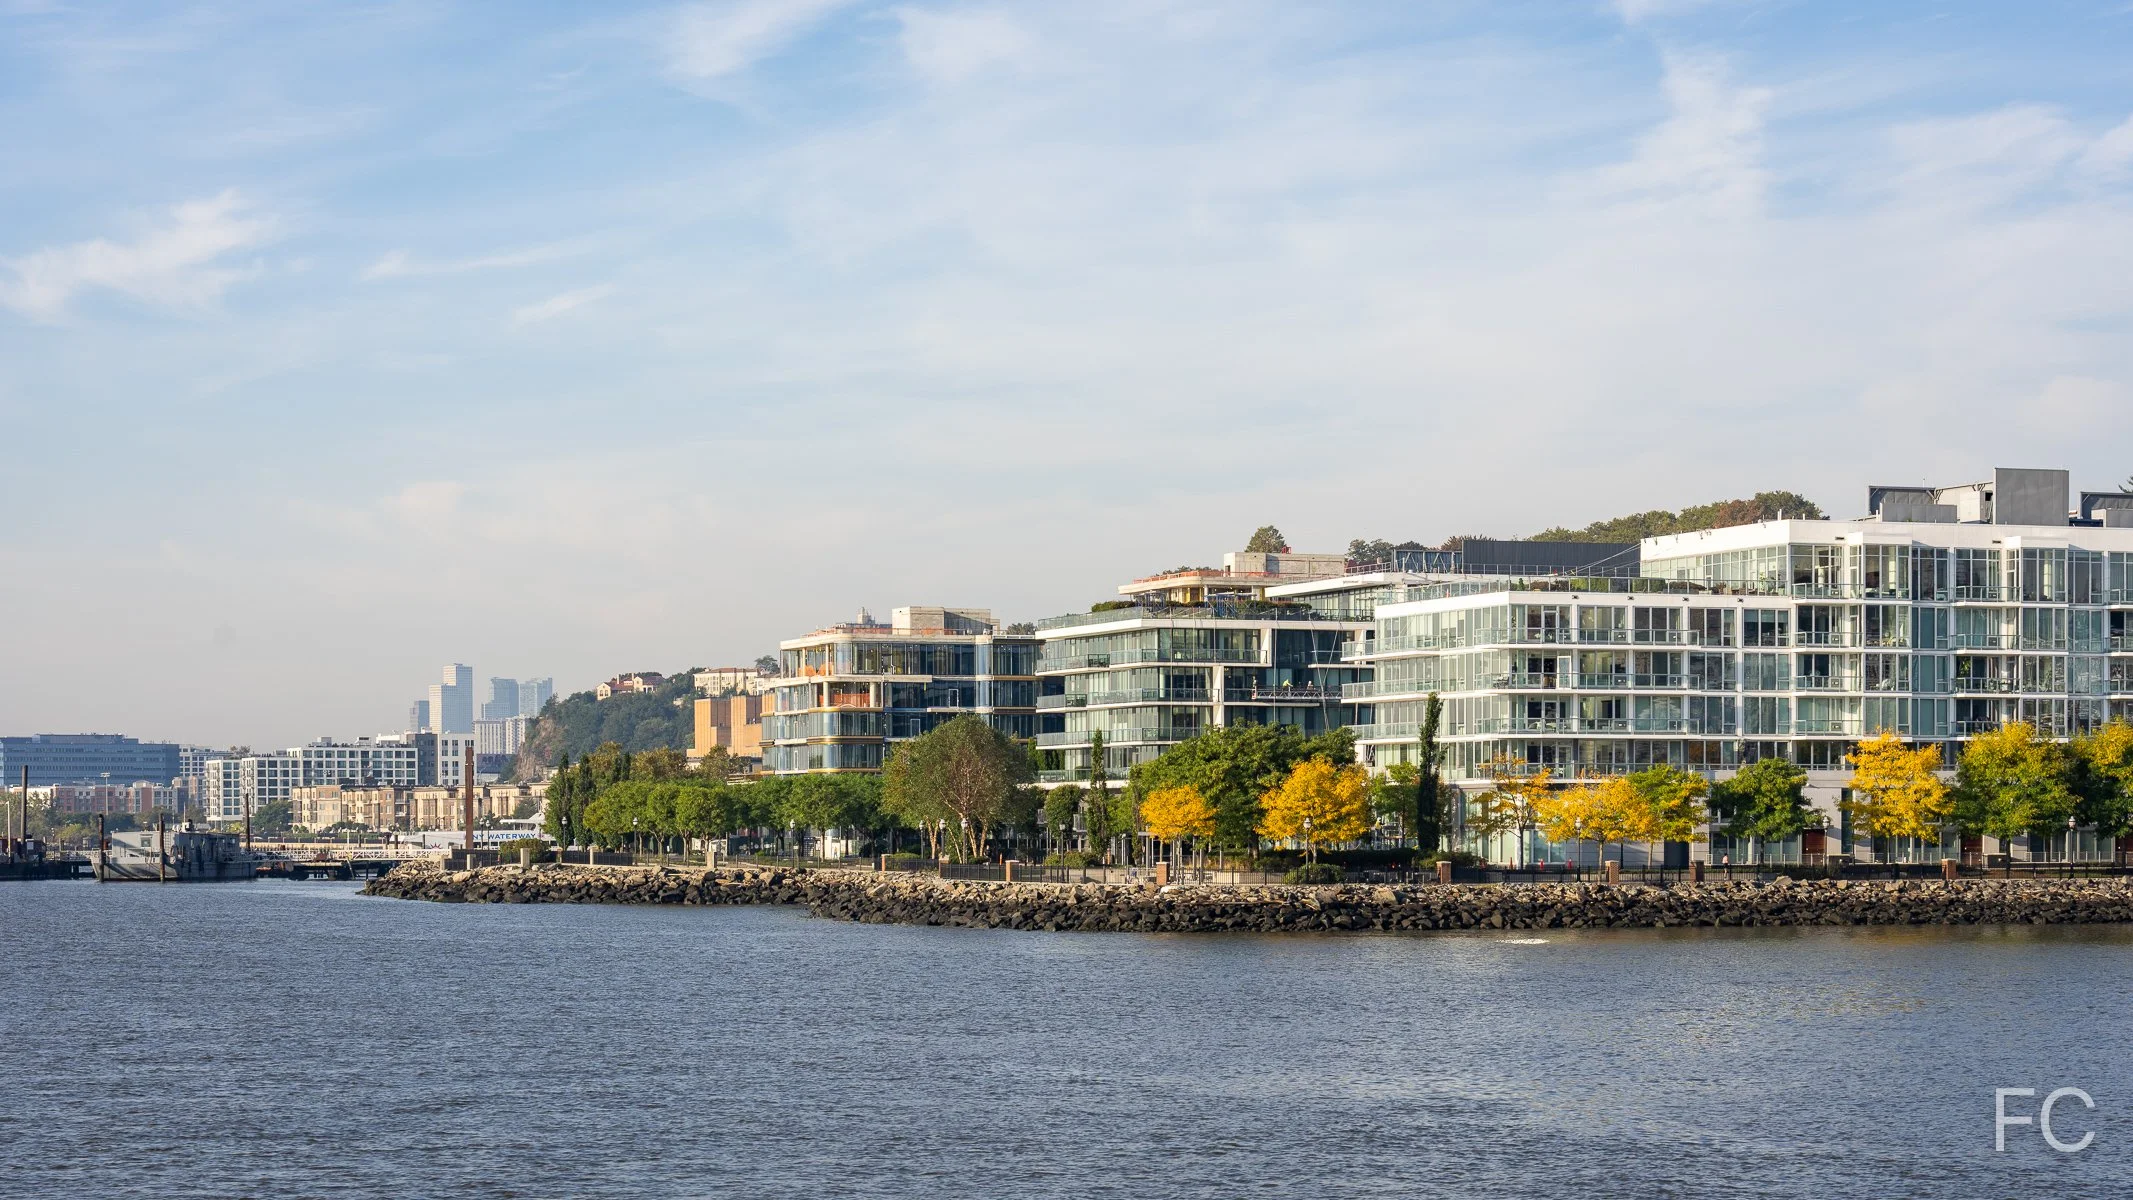
North building from the Hudson River.
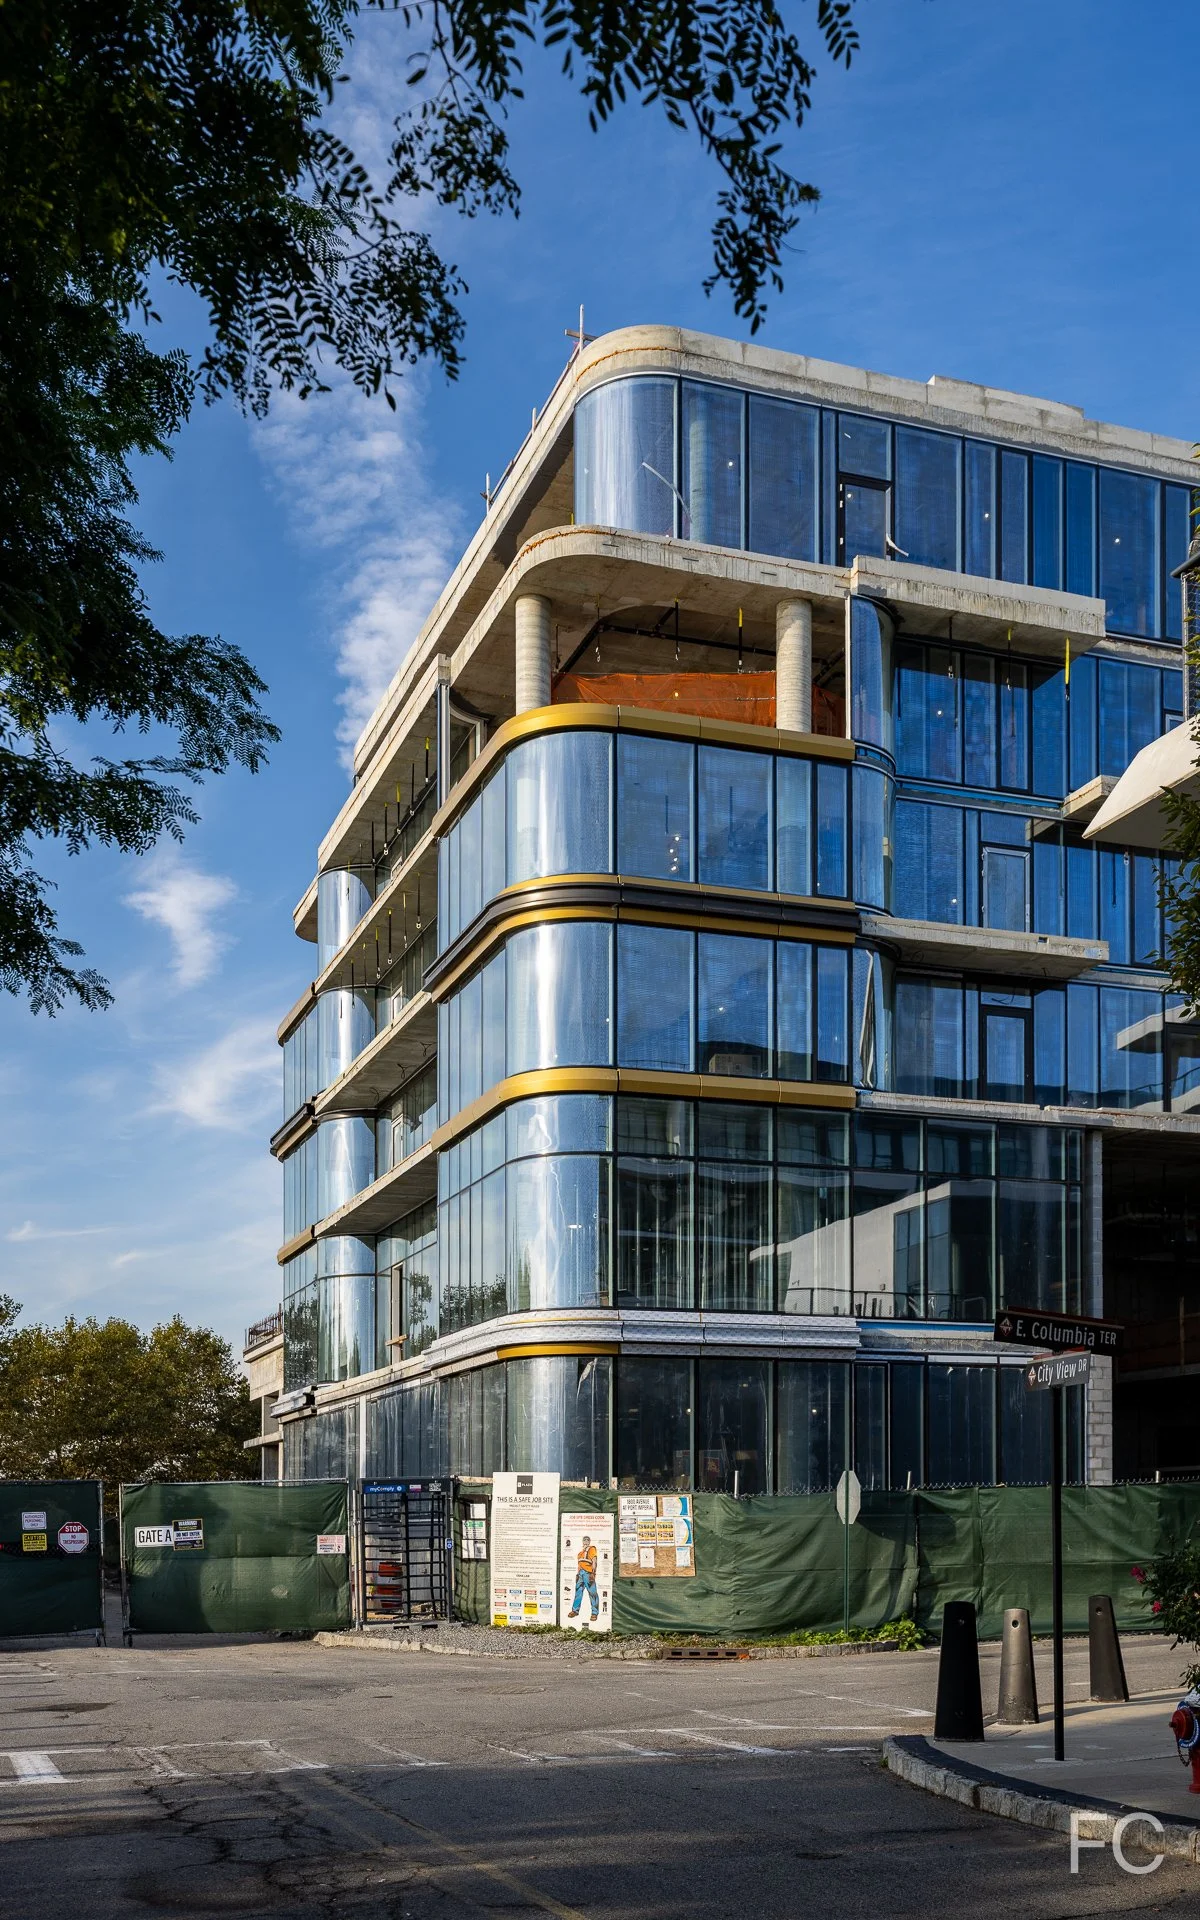
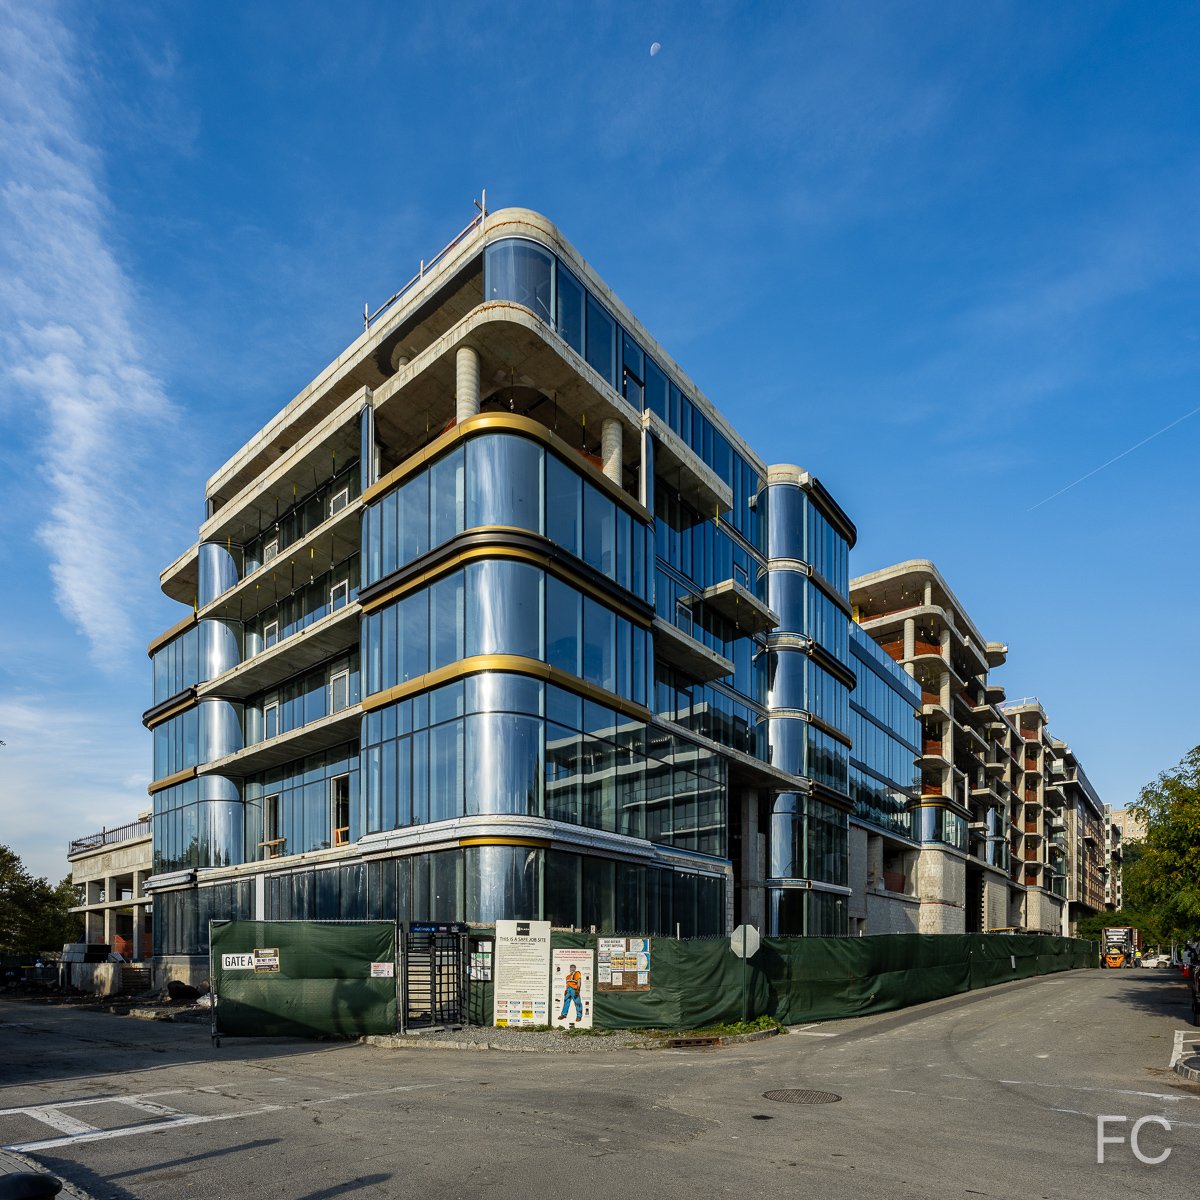
Northeast corner of the north building.
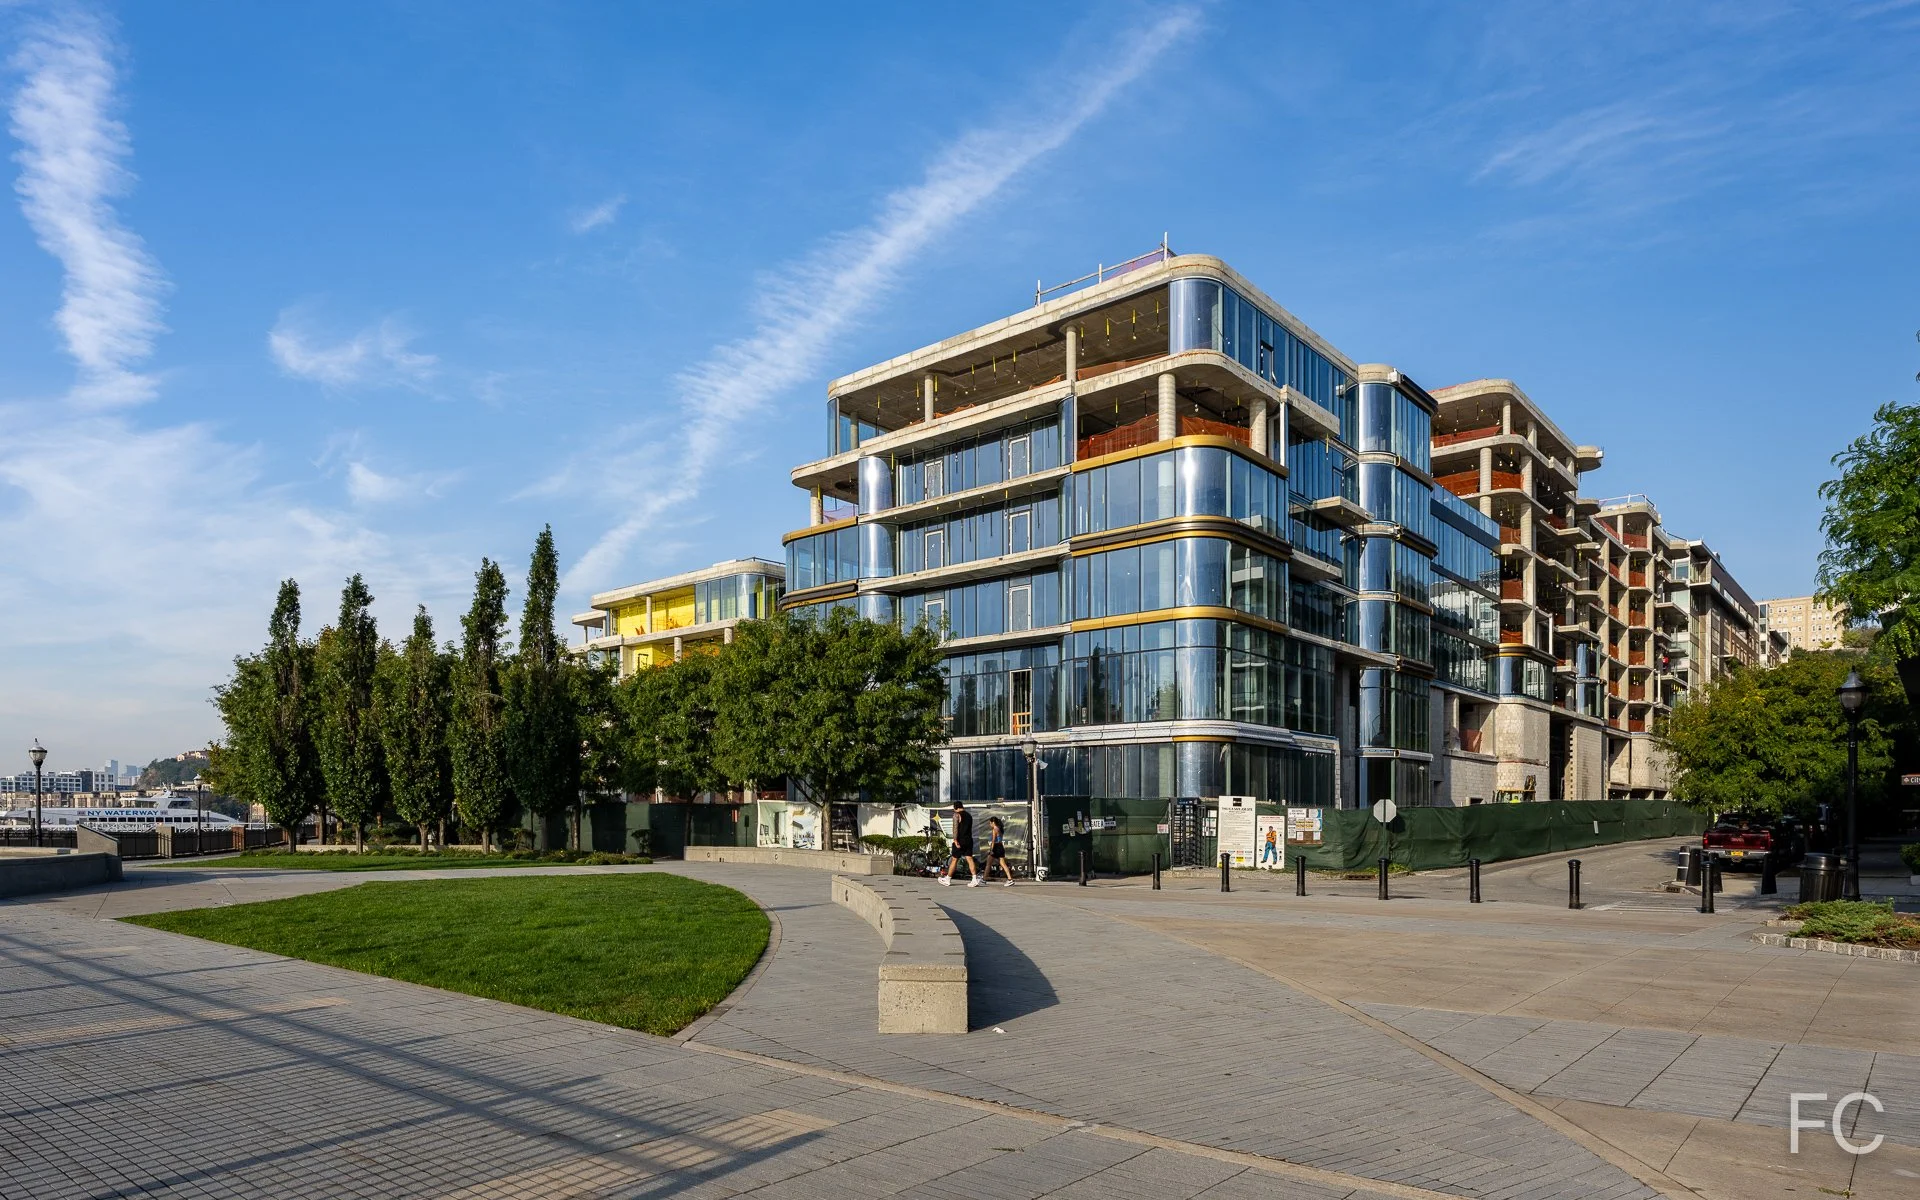
Northeast corner of the north building.
East facade of the north building.
Facade detail at the north building.
Southeast corner of the south building.
Southeast corner of the south building.
Southwest corner of the south building from Avenue at Port Imperial.
Southwest corner of the south building from Avenue at Port Imperial.
Southwest corner of the north building (left) and northwest corner of the south building (right) from Avenue at Port Imperial.
Looking up at the west facade of the north building.
Facade detail at the north building.
Looking up at the west facade of the north building.
Northwest corner of the north building from Avenue at Port Imperial.
Northeast corner of the north building from East Columbia Terrace.
Looking up at the north facade of the north building.