One West End
Superstructure continues to rise and curtain wall installation is ongoing at Riverside Center's One West End tower from Pelli Clarke Pelli Architects.

Superstructure is close to topping out at One West End, the Elad Group and Silverstein Properties' 42-story tower within the Riverside Center development. With only a few floors left to pour, the Pelli Clarke Pelli tower has started to reveal its final appearance as the limestone facade of the podium wraps up and the glass curtain wall of the tower reaches the lower seven floors. Also starting to take shape is the steel structure for the cantilevered atrium that protrudes out of the podium onto 11th Avenue. A pool for the residents will be housed inside the completed structure. The project is the first residential condo tower of the Riverside Center development and will offer 246 units, as well as an attached affordable building with separate entrance that has been widely discussed in the press as the "poor door."
Completion is slated for some time in 20147.
Southeast corner from 11th Avenue.
Close-up of the southeast corner.
Close-up of the glass curtain wall.
Looking up at the south facade from West 59th Street.
Looking east along West 59th Street.
Close-up of the west facade of the podium.
Looking up at the east facade from 11th Avenue.
Close-up of the cantilevered atrium.
Northeast corner from 11th Avenue.
Architect: Pelli Clarke Pelli Architects; Developers: Elad Group and Silverstein Properties; Program: Residential, Retail; Location: Hell's Kitchen, New York, NY; Completion: 2017.
600 W 58 - FRANK 57WEST



Superstructure has topped out at the 10-story, 65-unit mixed-use building in the Hell's Kitchen neighborhood. The project is located to the east of BIG's courtscraper tower and led by the same developers, The Durst Organization. Studio V Architecture's design includes a three story podium that will house 87,717 square feet of medical space and 6,407 square feet of retail. Rentals, in a mix of 1,2, and 3 bedrooms, will be located on the zinc clad six-story structure above. Completion is slated for late 2016.
Southeast corner from 11th Avenue.
Northeast corner from 11th Avenue.
Northeast corner from 11th Avenue.
Architect: Studio V Architecture; Developer: The Durst Organization; Program: Residential, Retail, Medical Offices; Location: Midtown West, New York, NY; Completion: 2016.
12 Warren

Construction scaffolding has come down at DDG's 12 Warren, revealing the bluestone facade.

DDG's latest condo, 12 Warren, is wrapping up in the TriBeCa neighborhood. Occupying a mid-block site that faces south on Warren Street, the developer/architects' 12-story building is a conversion of a former factory at its lower floors with a new addition on top. Thirteen units will be offered, consisting of triplex, duplex, and full-floor homes.
The facade is predominantly clad in bluestone, which has also inspired its design. At the upper floors, balconies jut out non-uniformly, mimicking the natural stacking of bluestone. Throughout the facade, the bluestone cladding resists the repetition of size and pattern typically found in brick or more traditional stone clad buildings. No one portion of the facade quite looks like another, as modules of one size of bluestone are interrupted by a different scale and pattern.
Looking west at the corner of Broadway and Warren Street.
South facade from Warren Street.
Close-up of the upper floors with balconies.
Close-up of the lower south facade.
Looking up at the south facade from Warren Street.
Looking up at the south facade from Warren Street.
Looking east towards 12 Warren (center).
Close-up of the southwest corner.
Architect/Developer: DDG; Program: Residential; Location: TriBeCa, New York, NY; Completion: 2016.




520 West 28th Street
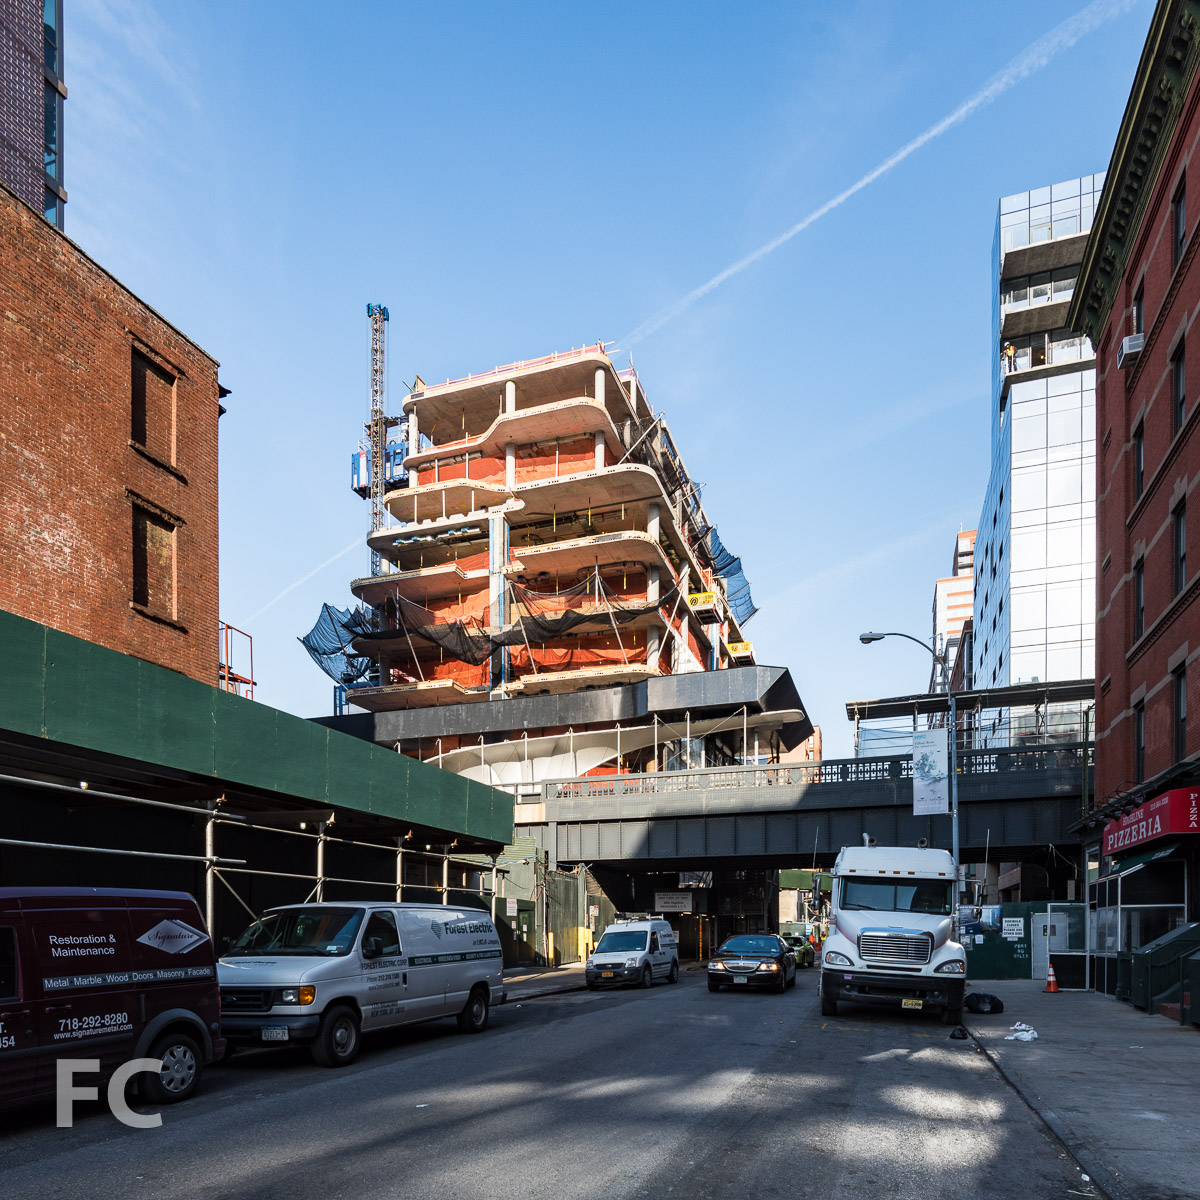

At the High Line, Related's new luxury condo building by Zaha Hadid Architects is one floor from topped out and undergoing curtain wall installation.
Superstructure has reached the final floor and the glass curtain wall continues to go up on the north facade at Related's 520 W 28 residential condo tower. Designed by Zaha Hadid Architects, the 11-story, 40-unit condo flanks the western edge of the High Line at 28th Street.
Looking east from West 28th Street.
Northwest corner from West 28th Street.
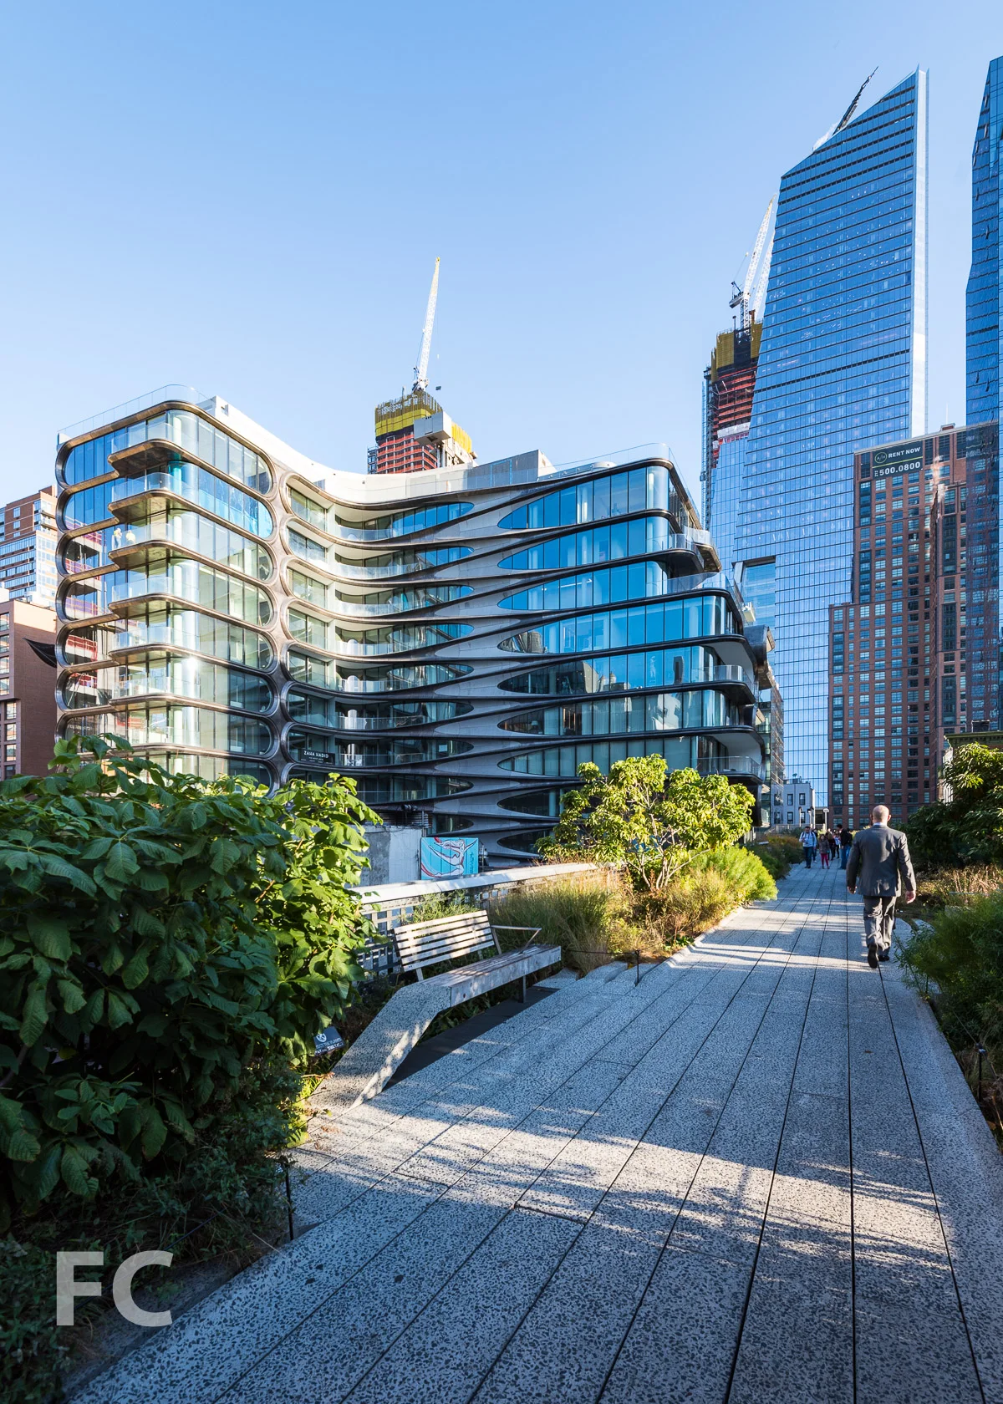
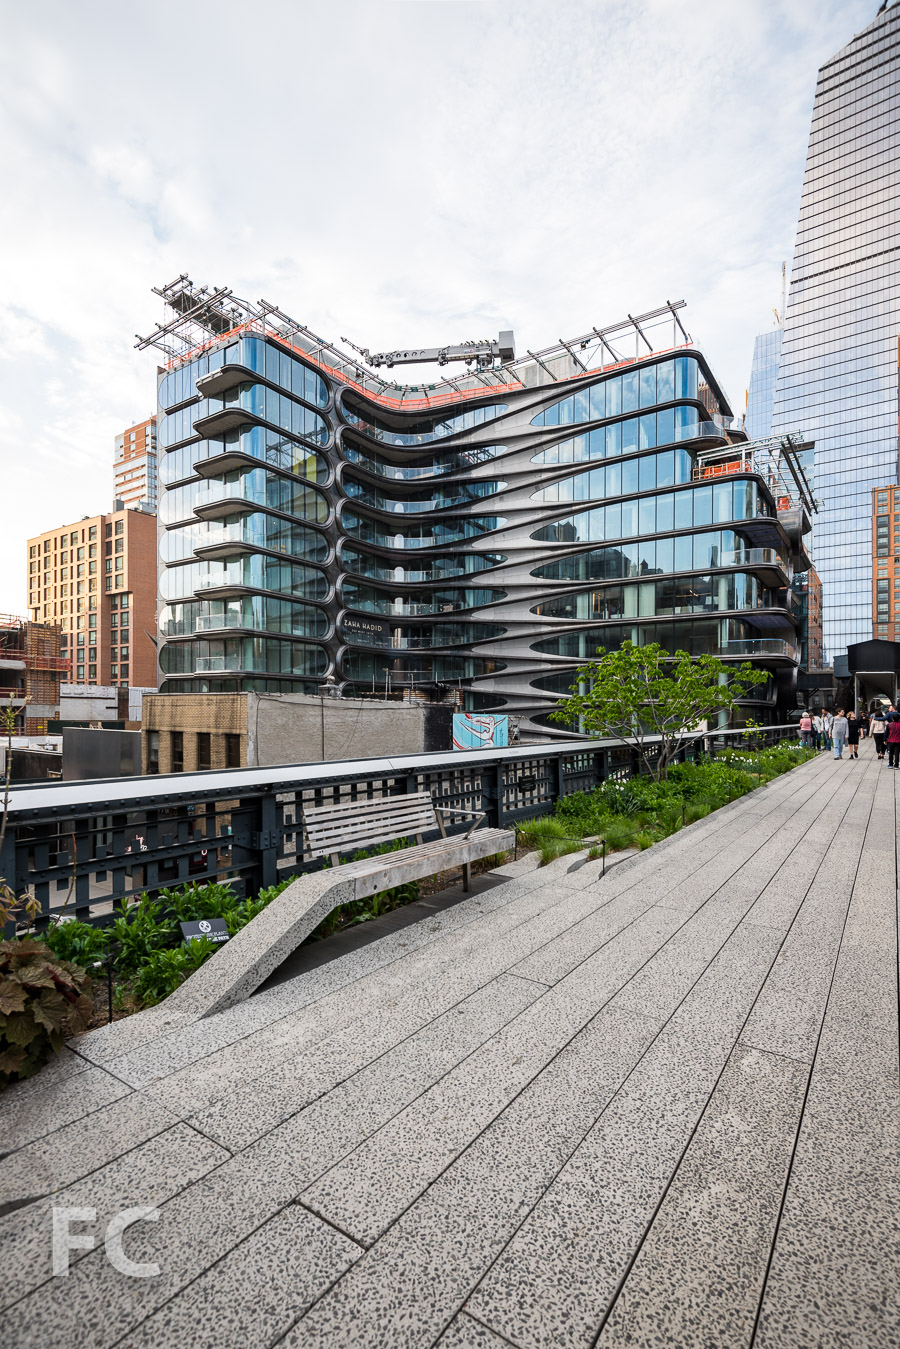
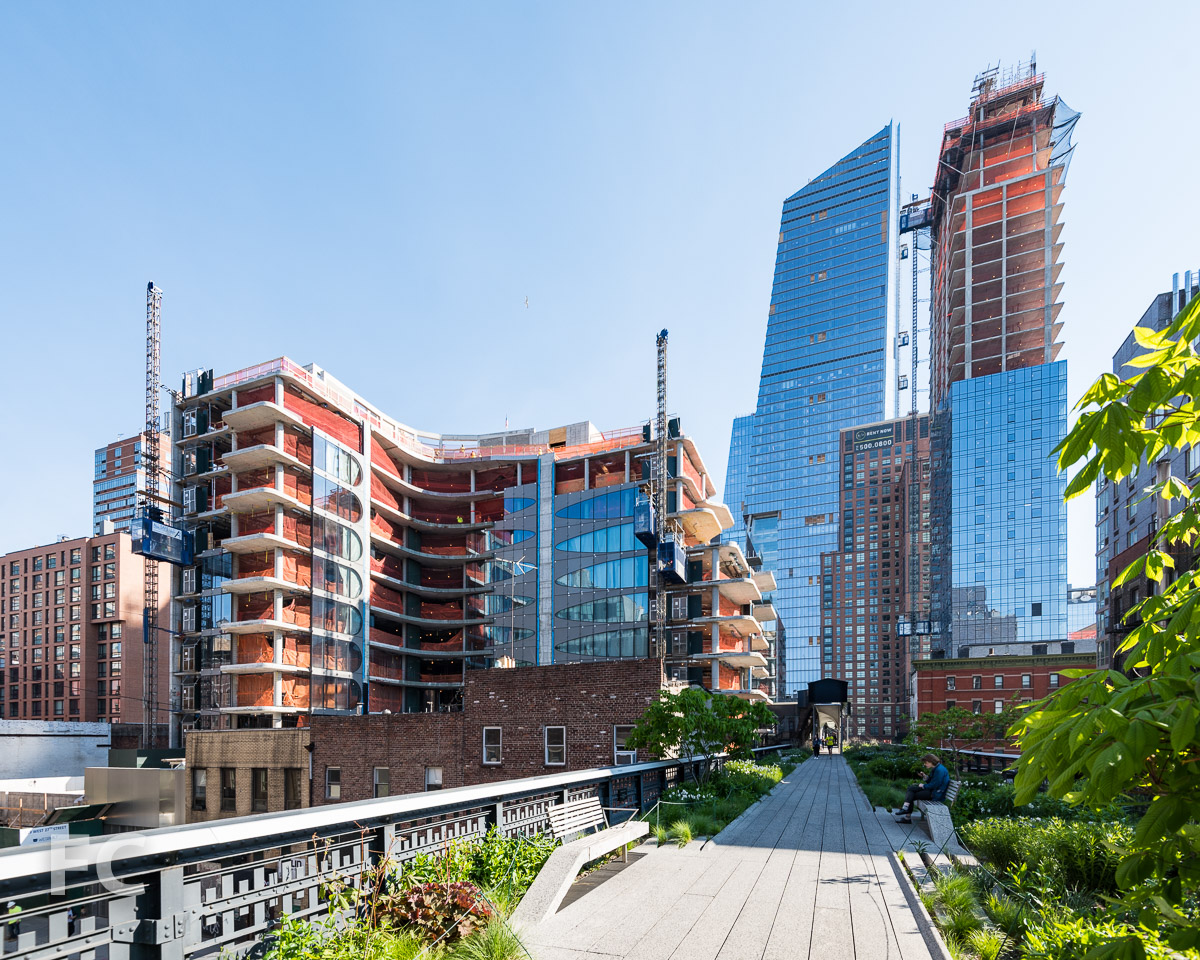
The building employs Hadid's signature flow of form that has made her an international star. Curved glass at the corners of the l-shaped building soften the overall extrusion of the site's form. Expression of the floor slabs on the facade slope to meet each other, creating zones of intersection. On the High Line facing east facade, floor slabs extend past the glass enclosure and curve upwards, melding with the floor slab above while creating a sheltered balcony.
Close-up of the curtain wall at the north facade.
Close-up of the curtain wall at the north facade.
Northeast corner from the High Line.
Close-up of the curtain wall at the north facade.
Looking north from the High Line towards 520 W 28 (left), 10 Hudson Yards (right), and 507 W 28 (far right).
Completion is slated for late 2016.
Architects: Zaha Hadid Architects; Developers: Related; Program: Residential; Location: Chelsea, New York, NY; Completion: 2016.


Manhattan West

Work continues on the first two projects at Brookfield Properties' Manhattan West mega-development.


Work continues on the first two projects for Brookfield Properties' Manhattan West mega-development. At Five Manhattan West, a 1969 Brutalist office building currently being renovated by REX, installation of the glass curtain wall has completed on all but the north elevation and ground floor spaces. The original precast concrete façade has been removed and replaced with pleated glass curtain wall panels that restore floor area lost in the original sloped design. Occupation in the zone adjacent to the facade was previously impeded by the sloped facade.
Situated adjacent to 5 Manhattan West, Brookfield's 62-story, 844-units residential tower at 401 West 31st Street continues to rise. Superstructure has reached the 44th floor and installation of the glass curtain wall has reached the 26th floor. The design of the curtain wall includes a horizontal mullion cap at the intermediate mullion directly above the integrated louver for the PTAC units and a pronounced horizontal metal spandrel panel every fourth floor. Design of the tower is by SOM, architects for the two office towers set to eventually rise to the east, with SLCE Architects serving as Architect of Record.
Completion of 5 Manhattan West and 401 West 31st Street is slated for 2016. Two SOM-designed office towers are to be constructed at the eastern edge of the site along 9th Avenue by 2020.
Architects: REX (Five Manhattan West), SLCE (401 West 31st Street [Architect of Record], SOM (401 West 31st Street [Design Architect], 1 Manhattan West, Master Plan Architect); Landscape Architects: James Corner Field Operations; Developer: Brookfield; Program: Office, Residential, Retail; Location: Hudson Yards District, New York, NY; Completion: 2016 (Five Manhattan West, 401 West 31st Street); 2020 (One and Two Manhattan West).





Hudson Yards

Progress continues at Related's Hudson Yards mega-project on the Far West Side of Manhattan.

Hudson Yards' first phase at the eastern rail yards continues to make significant progress. Steel superstructure at the second office tower, 30 Hudson Yards, continues its rise at the northeastern corner of the rail yards. Designed by KPF, the 92-story, 1,287-foot tower will house Time Warner Inc. and feature an open-air observation deck.
Looking south towards 30 Hudson Yards (foreground) and 10 Hudson Yards (background) from West 34th Street.
Northeast corner of the Hudson Yards site with 30 Hudson Yards (right), the retail podium (center) and 10 Hudson Yards (left).
North facade of 30 Hudson Yards from West 33rd Street.
At the corner of West 30th Street and 10th Avenue, the mega developments' first office tower has topped out and is almost fully clad with its glass curtain wall. Also designed by KPF, the 52-story tower at 10 Hudson Yards will house the likes of Coach, Loreal, and SAP.
Looking up at the northeast corner of 10 Hudson Yards and the retail podium from 10th Avenue.
Looking up at the northeast corner of 10 Hudson Yards from 10th Avenue.
Looking up at the east facade of 10 Hudson Yards from 10th Avenue.
Work is also underway on the retail building located in between the two office towers, with superstructure topped out and work underway on the east façade. The 1,000,000 square feet retail structure is designed by Elkus Manfredi Architects and will be anchored by the Nieman Marcus department store chain.
Looking up at the east facade of the retail building with 10 Hudson Yards rising above (left).
Southeast corner of 10 Hudson Yards and the retail podium from West 30th Street.
Southeast corner of 10 Hudson Yards and the retail podium from West 30th Street.
Looking west along West 30th Street.
Looking up at the southeast corner of 10 Hudson Yards.
Looking up at the south façade of 10 Hudson Yards.
South façade of 10 Hudson Yards from the High Line.

The first residential tower, 15 Hudson Yards, has yet to progress beyond the excavation and foundation stage of construction. Designed by Diller Scofidio + Renfro with Ismael Leyva Architects, the 70-story condo and rental tower has already seen a significant redesign that has stripped the tower of its most ambitious features.
Looking north from the High Line towards 15 Hudson Yards (foreground) and 30 Hudson Yards (right).
Looking east towards 10 Hudson Yards (right) and 30 Hudson Yards (left) from the High Line.
Looking east towards 10 Hudson Yards (right) and 30 Hudson Yards (left) from the High Line.
Looking east towards 10 Hudson Yards (right) and 30 Hudson Yards (left) from the High Line.
Looking east towards 10 Hudson Yards (right) and 30 Hudson Yards (left) from the High Line.
Looking east towards 30 Hudson Yards (left) and 10 Hudson Yards (right) from West 33rd Street.
Northwest corner of 10 Hudson Yards.
Northwest corner of 30 Hudson Yards (foreground) and 10 Hudson Yards (background) from Hudson Park.
Architects: KPF (10 Hudson Yards, 30 Hudson Yards, 55 Hudson Yards, Retail), Diller Scofidio + Renfro (Culture Shed) with Ismael Leyva Architects (15 Hudson Yards), KRJDA (55 Hudson Yards); Developers: Related Companies, Oxford Properties Group; Program: Office, Retail; Location: Hudson Yards, New York, NY; Completion: 2016 (10 Hudson Yards), 2017 (55 Hudson Yards), 2018 (15 Hudson Yards, 35 Hudson Yards, Retail, Public Square), 2019 (30 Hudson Yards).










525 West 52nd Street
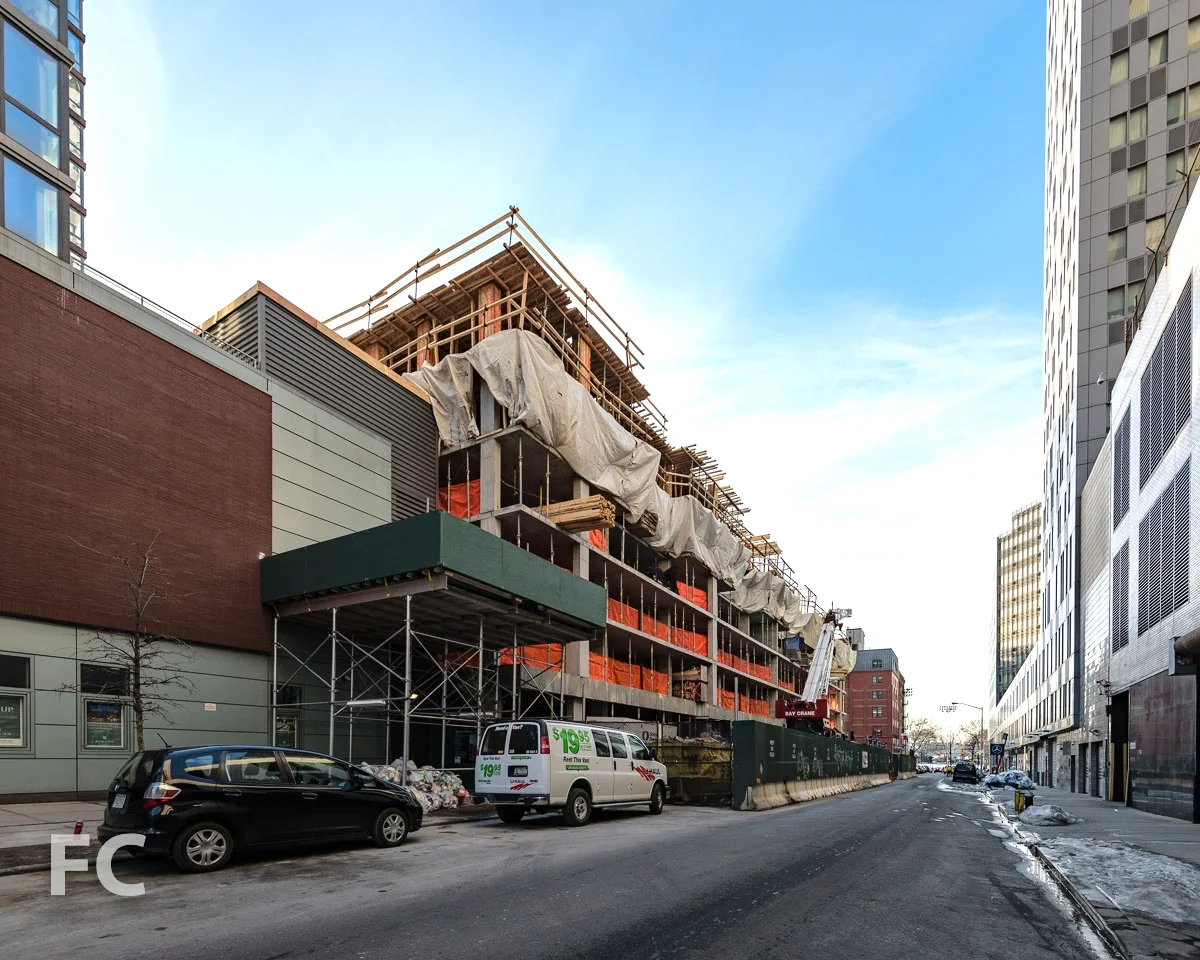
Construction is underway at Handel Architects' 525 West 52nd Street development in the Hell's Kitchen neighborhood of Manhattan.
Construction is underway at 525 West 52nd Street, a two-tower rental development in the Hell's Kitchen neighborhood of Manhattan. Developed by Taconic Investment Partners and Mitsui Fudosan America, the project brings 392 rental units to the neighborhood.
Handel Architects' design for the project includes a 22-story tower on West 53rd Street and a 14-story tower fronting West 52nd Street. Both towers are connected by a ground floor lobby and retail space that spans the block. A 13,486-square-foot courtyard will be located between the two towers at the second floor, offering an open space amenity. Combined, the towers will offer 392 units 80 of which will be offered through the affordable housing program.
Concrete superstructure has reached the sixth floor at the West 53rd Street tower and the seventh floor at the West 52nd Street tower. Completion is expected for 2017.
Northwest corner from the intersection of 11th Avenue and West 53rd Street.
Northwest corner from West 53rd Street.
Northwest corner from West 53rd Street.
North facade from West 53rd Street.
Northeast corner from West 53rd Street.
Southeast corner from the intersection of 10th Avenue and West 52nd Street.
Southeast corner from West 52nd Street.
Southeast corner from West 52nd Street.
South facade from West 52nd Street.
Looking up at the south facade from West 52nd Street.
South facade from West 52nd Street.
Looking east towards the northwest corner of the project and the Mercedes House from De Witt Clinton Park.
Architect: Handel Architects; Developer: ; Program: Residential, Retail; Location: Midtown, New York, NY; Completion: 2017.





Court Square
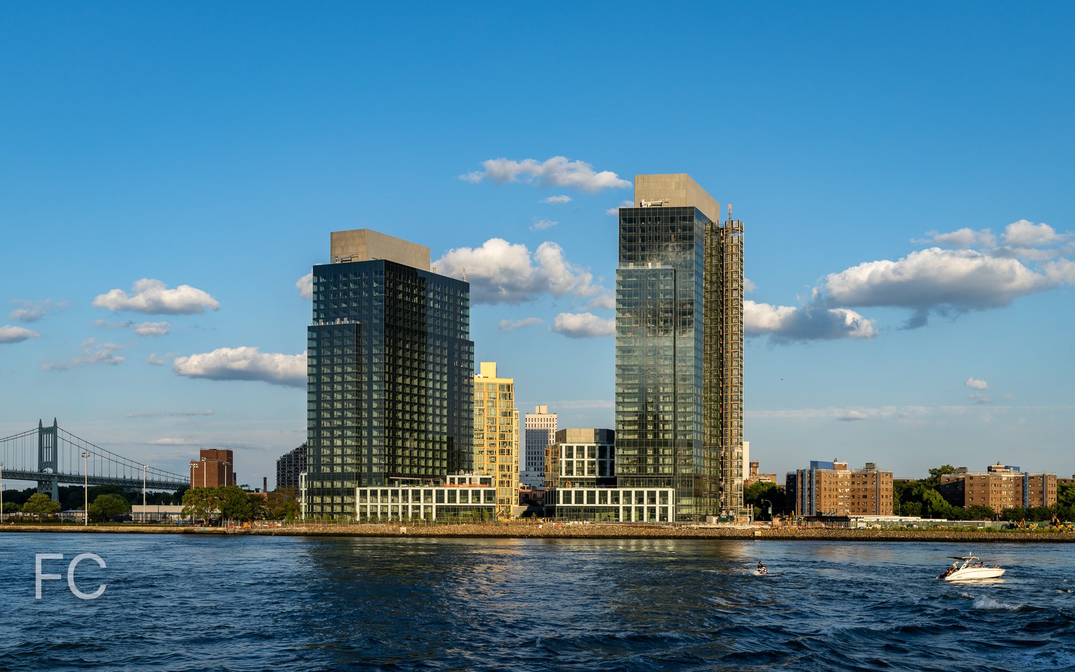
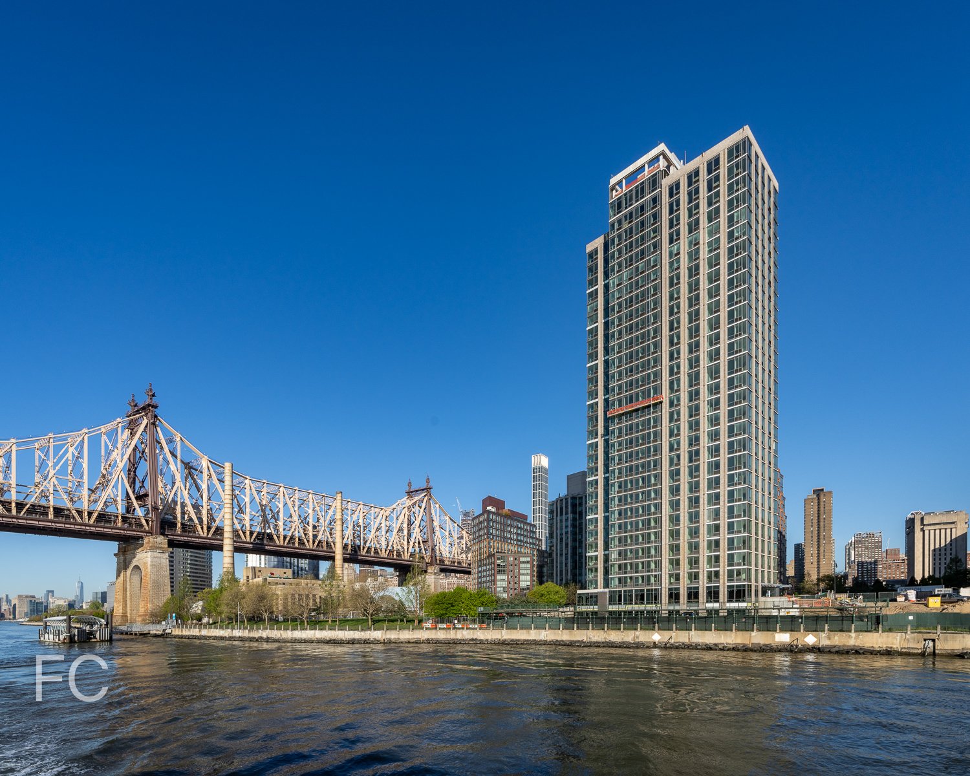
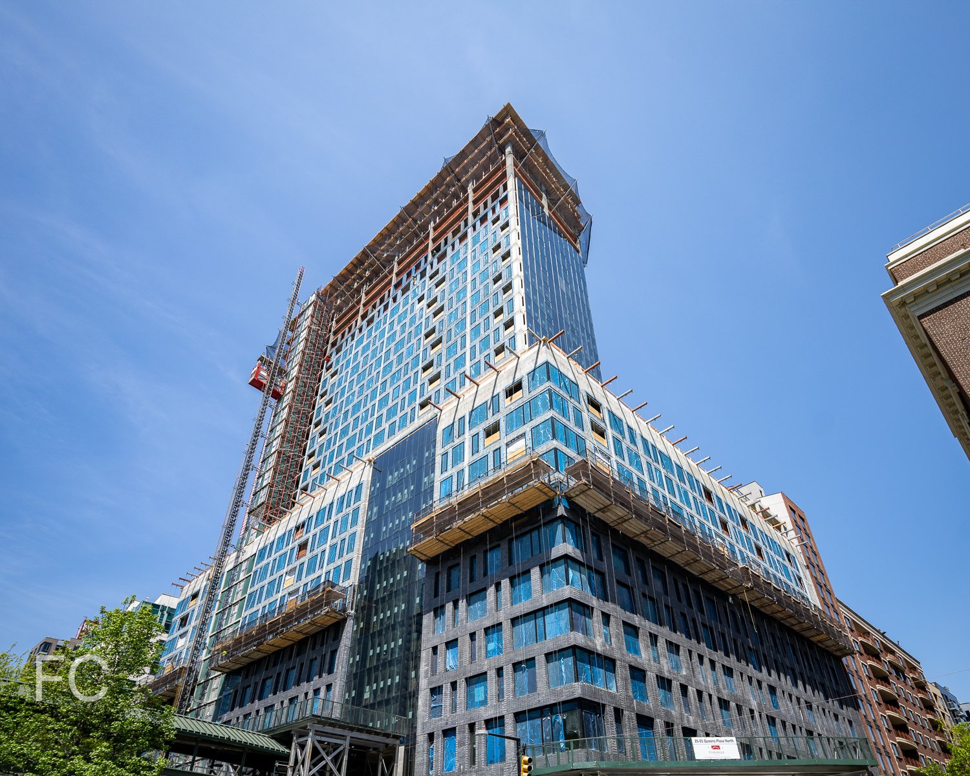
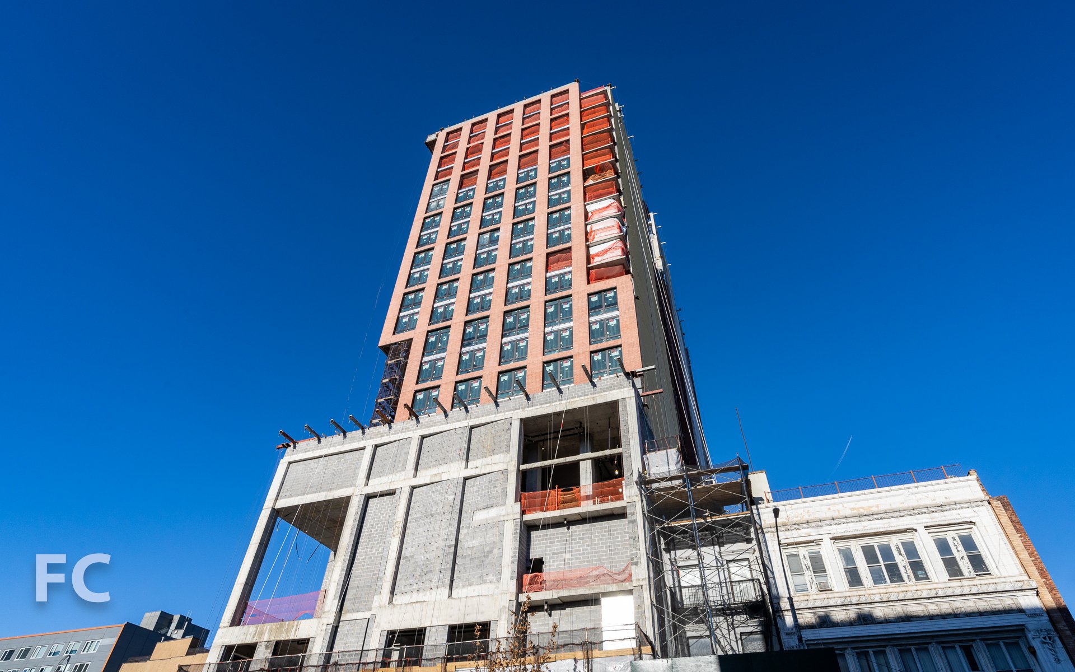
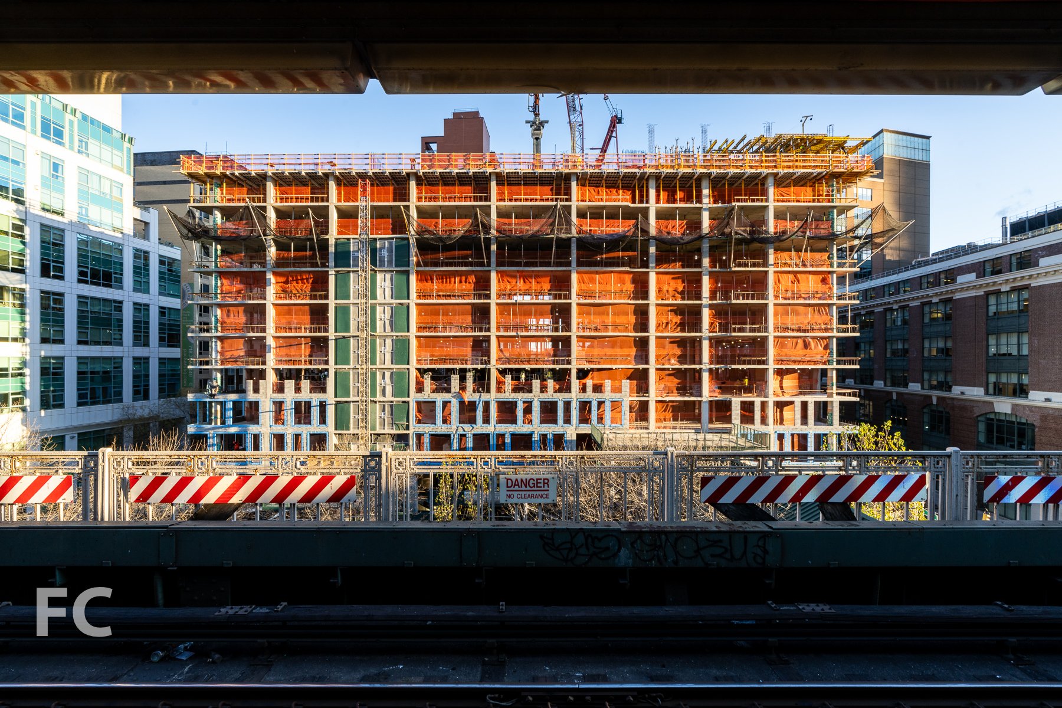

Construction is underway on a three tower block at Court Square that exemplifies the developement boom in Long Island City.
Long Island City is currently undergoing a major development boom, rivaling any other New York neighborhood in this current period of thriving construction. In the LIC neighborhood of Court Square, projects seems to be announced daily and cranes dominate the skyline. One block in particular epitomizes this growth. Bounded by Jackson Avenue to the north and Purves Street and 44th Drive to the east and west, this block currently has three towers under construction simultaneously.
At the intersection of Jackson Avenue and 44th Drive.
Not yet out of the ground, Twining Properties' 27-story, 150,000 square foot rental tower will sit mid block, facing 44th Drive. Known as Watermark Court Square, the Handel Architects' designed tower will offer 168 units in a mix of studio, one- and two-bedroom apartments. At the ground floor, the building will offer 2,500 square feet of retail space.
Northwest corner of Watermark Court Square (center) and 27-21 44th Drive (right).
Directly adjacent to the Twining Properties' tower, Silvercup Studios is developing a 26-story, 120 unit condo tower at 27-21 44th Drive. GF55 Partners is designing and construction is out of the ground, having reached the fifth floor with its concrete superstructure. Along with the 105,562 square feet of residential space, the ground floor will feature 6,780-square feet of commercial space.
Northwest corner of Watermark Court Square (left) and 27-21 44th Drive (right).
West facade of 27-21 44th Drive.
The third project on the block, a 35-story rental tower at 44-28 Purves Street, sits at the south end, nearest to Thomson Avenue. Developed by Brause Realty and the Gotham Organization, the tower features a massing of layered vertical slabs that will increase the number of corner units from the typical rectangular extruded site footprint of many towers. The tower's east west orientation will offer residents with views towards Queens to the east and Lower Manhattan to the west. A mix of studio, one- and two-bedroom apartments will be offered from the tower's 270 units. Retail space and amenities will be located in a two story podium that spans the block.
Looking north from the intersection of 44th Drive and Thomson Avenue with 43-25 Hunter Street (far left), Watermark Court Square (left), 27-21 44th Drive (right), and 44-28 Purves Street (far right).
Looking north towards 44-28 Purves Street from Thomson Avenue.
44-28 Purves Street from Thomson Avenue.
South facade of 44-28 Purves Street.
Looking north towards 27-21 44th Drive (left) and 44-28 Purves Street (right).
Looking south on Purves Street towards 44-28 Purves Street.
Northeast corner of 44-28 Purves Street.
Looking up at the east facade of 44-28 Purves Street.
Architects: Handel Architects (Watermark Court Square), GF55 Partners (27-21 44th Drive) FXFOWLE (44-28 Purves Street); Developers: Twining Properties (Watermark Court Square), Silvercup Studios (27-21 44th Drive), Brause Realty and the Gotham Organization (44-28 Purves Street); Program: Residential, Retail; Location: Court Square, Long Island City, NY; Completion: 2017.
Pacific Park
Checking in on the progress at the Pacific Park mega project in Brooklyn.


Greenland Forest City Partners’ 17-building mega development, Pacific Park, continues to make progress on its first phase of towers.
First to begin construction in 2013, SHoP Architects' 32-story modular tower at 461 Dean Street has reached the final eight floors. Work resumed on the project in early 2015 after a dispute between the developer, Forest City Ratner Companies, and the construction team, Skanska, led to a work halt in 2014. The tower, located adjacent to the Barclays Center, features a massing of three stacked, rectangular volumes, each with their own facade design. The 363 units are composed of modules built at the Brooklyn Navy Yard and delivered on site, ready to stack.

Looking south on Flatbush Avenue towards the Barclays Center (left) and 461 Dean (right).
Close-up of the northwest corner of 461 Dean from the Barclays Center.
Northwest corner of 461 Dean from Flatbush Avenue.
Looking up at the west facade of 461 Dean from Flatbush Avenue.
Looking up at the southwest corner from Flatbush Avenue.
South facade from Flatbush Avenue.
Looking up at the south facade from Dean Street.
Southeast corner of 461 Dean from Dean Street.
Aerial view of 461 Dean (left) and Barclays Center (right).
Pacific Park's second affordable housing tower, 535 Carlton, has been rising quickly since its start last year. Designed by COOKFOX Architects, the 18-story tower at the corner of Dean Street and Carlton Avenue, will offer 298 affordable units in a predominantly brick structure that seeks to address the neighborhood context. Currently the projects superstructure has reached the 16th floor.
Aerial view of the north facade of 535 Carlton.
Northwest corner of 535 Carlton (right) and 550 Vanderbilt (left) from Carlton Avenue.
North facade of 535 Carlton.
Aerial View of the east facade of 535 Carlton from 550 Vanderbilt.
Southeast corner of 535 Carlton from Dean Street.
Southwest corner of 535 Carlton at the intersection of Dean Street and Carlton Avenue.
Southwest corner of 535 Carlton from Dean Street.
For an exclusive tour of Pacific Park's first market rate tower at 550 Vanderbilt, see my story on Brownstoner. COOKFOX Architects' 17-story, 278-unit tower at the corner of Dean Street and Vanderbilt Avenue has recently topped out and started receiving its brick and limestone facade panels.
Northeast corner of 550 Vanderbilt (left) and 535 Carlton (right) from Vanderbilt Avenue.
Architects: SHoP Architects (461 Dean, 30 6th Avenue), COOKFOX Architects (535 Carlton, 550 Vanderbilt); Landscape Architects: Thomas Balsley Associates; Master Plan: Gehry Partners LLP; Developers: Greenland Forest City Partners (Forest City Ratner Companies, Greenland USA); Program: Mixed Use (Residential, Office, Hotel, Retail, School, Healthcare, Sports Arena, Open Space); Location: Prospect Heights, Brooklyn, NY.

335 E 27
Construction scaffolding has come down at New York City's first micro units building, revealing its monochromatic brick facade.



Construction scaffolding has come down at Monadnock Development's micro unit apartment building at 335 East 27th Street, also known as Carmel Place, fully revealing the masonry facade. The monochromatic facade is composed of grey brick in a gradient of four tones, from dark grey at the tallest northern bay to light grey of the shortest southern bay.
Designed by nARCHITECTS, the project is the first micro units apartment building in New York and consists of 55 studio apartments for both market rate and affordable tenants. Each apartment is one module, offering 260 to 360 square feet of space. All modules were fabricated at the Brooklyn Navy Yard. Completion of the project is slated for sometime this year.
Looking east from Bellevue South Park.
Southwest corner from Mount Carmel Place.
Close-up of the brick facade at the southwest corner.
Looking up at the southwest corner from Mount Carmel Place.
Looking up at the south facade.
Southeast corner.
Close-up of the south facade.
Close-up of the east facade.
Looking up at the east facade.
Southeast corner.
East elevation.
Close-up of the east facade at the upper floors.
East elevation from First Avenue.
Architect: nARCHITECTS; Module Manufacturer: Capsys; Developer: Monadnock Development; Program: Residential; Location: Kips Bay, New York, NY; Completion: 2016.