Spring Street Salt Shed
Dattner Architects and WXY's Spring Street Salt Shed had its first real test this past weekend, helping to dig out from New York City's second largest snowfall on record.
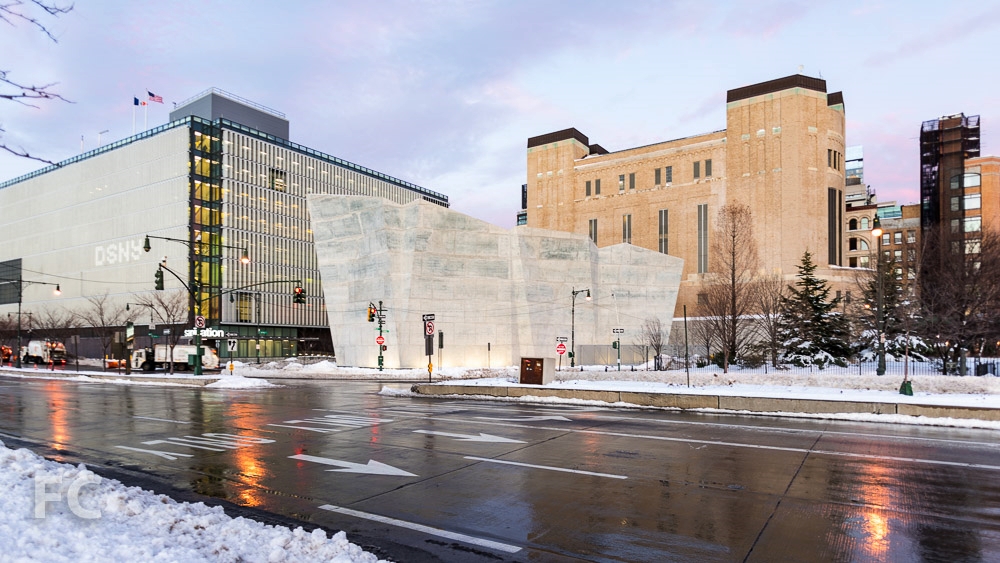
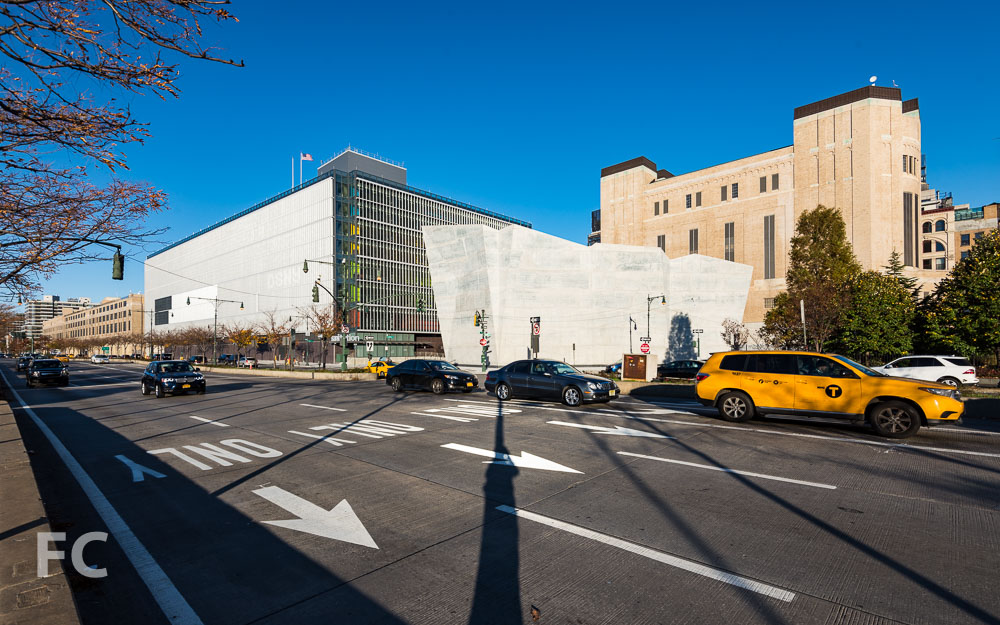
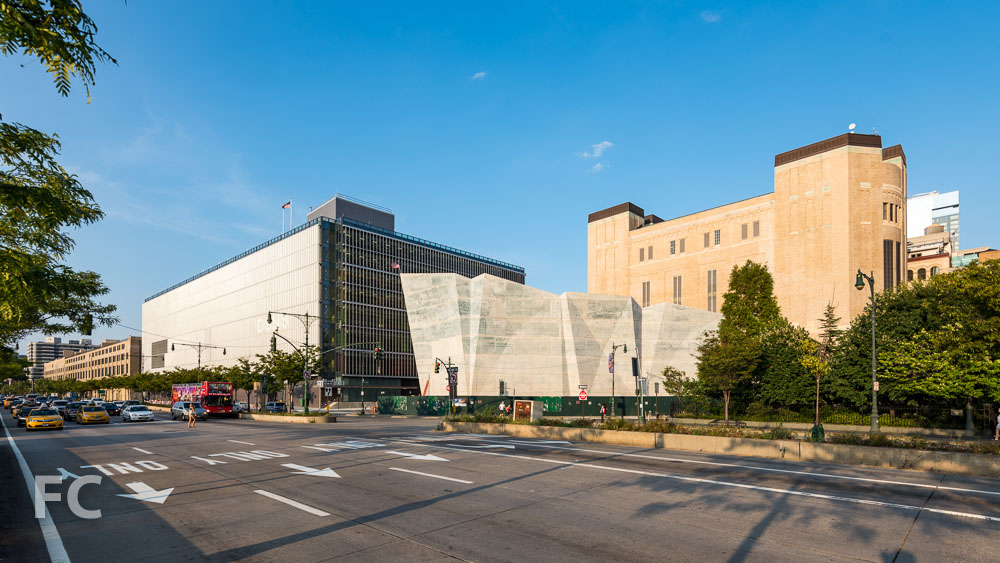
The onslaught of snow storm Jonas, New York City's second largest snowfall on record, brought the first real test for the city's new salt shed at Spring Street and the West Side Highway. Designed by Dattner Architects and WXY Architecture + Urban Design, the faceted concrete salt shed houses 4,000 tons of salt to combat the wintry precipitation. The form tapers towards the bottom, with glass pavers and lights installed along the periphery for dramatic uplighting of the structure at night. Entry gates along the Spring and Canal Street access points feature the "DSNY" identifier rendered in twisted vertical metal pickets, providing a graceful touch of design to what is often mundanely treated.
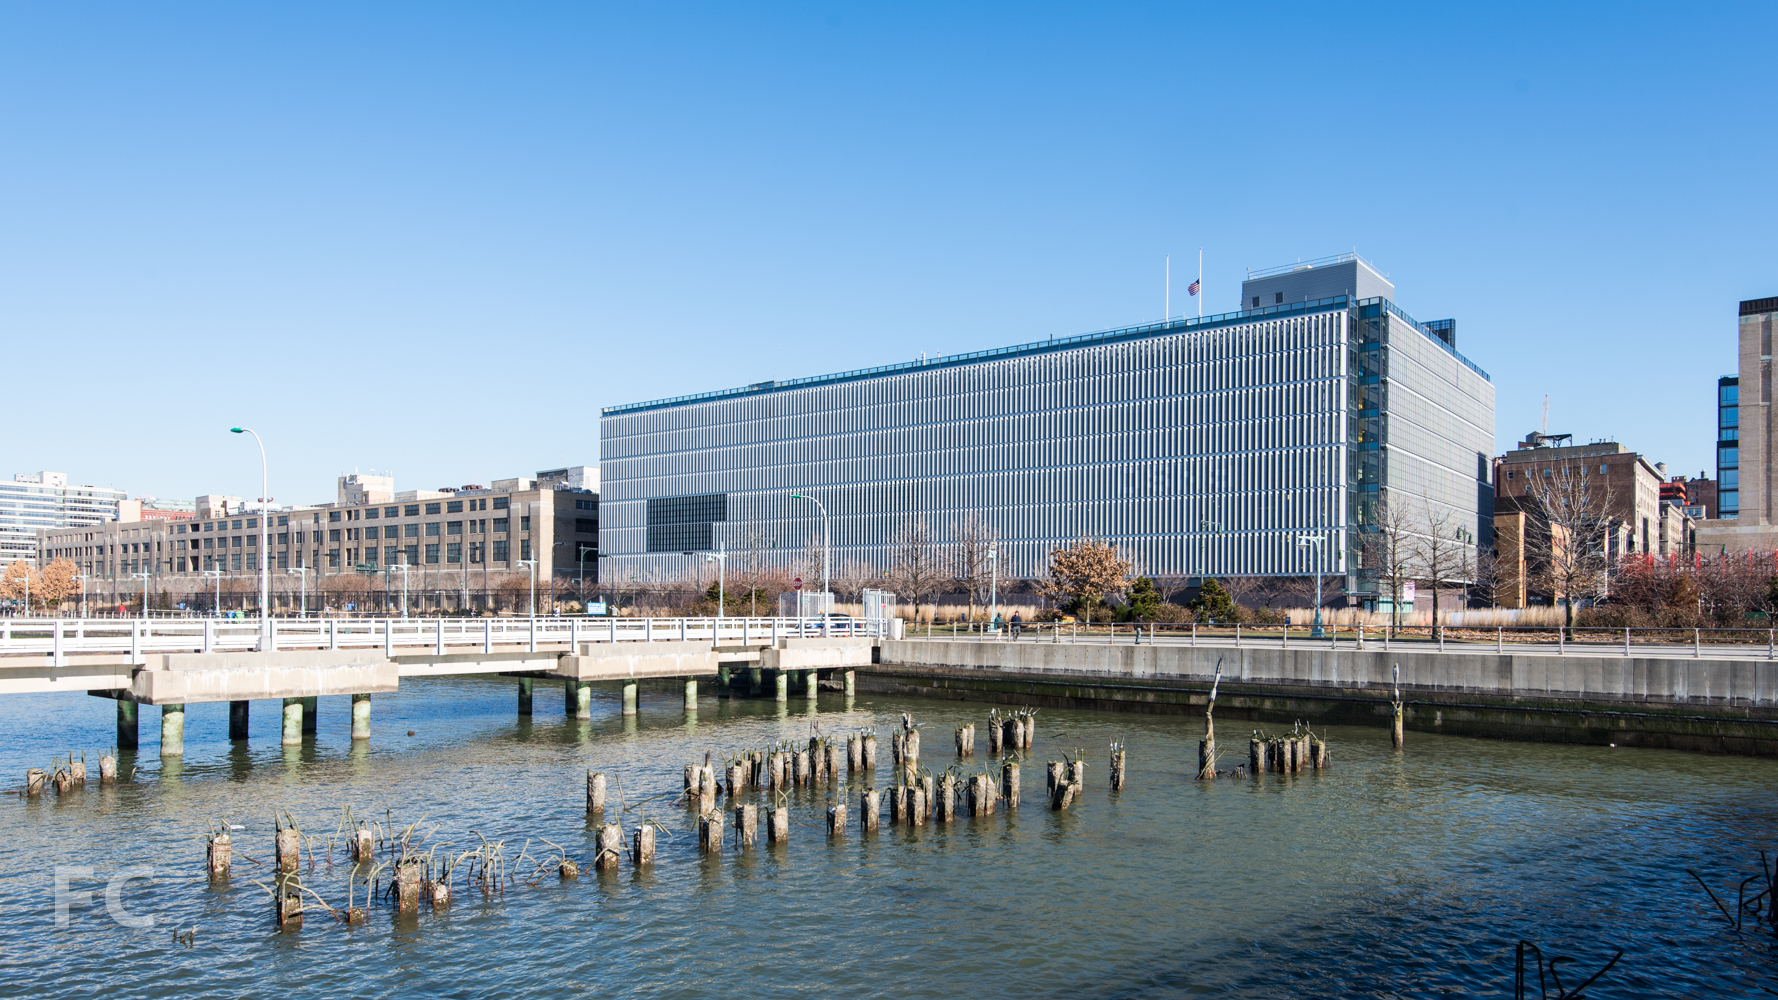
As a companion piece with the recently opened sanitation garage, the salt shed serves as a contemporary precedent for how urban infrastructure can serve to echo the values and aspirations of a city's architectural character.
Sanitation trucks head into the Manhattan Districts 1/2/5 Garage after a long day of plowing the aftermath of snow storm Jonas.
Looking south along the West Side Highway towards the Manhattan Districts 1/2/5 Garage (left) and the Spring Street Salt Shed (right).

The Manhattan Districts 1/2/5 Garage (left) and the Spring Street Salt Shed (right).
The Manhattan Districts 1/2/5 Garage (left) and the Spring Street Salt Shed (right).
Looking north along the West Side Highway towards the Manhattan Districts 1/2/5 Garage (left) and the Spring Street Salt Shed (right).

Southeast corner of the Spring Street Salt Shed.
Southeast corner of the Spring Street Salt Shed.
East facade of the Spring Street Salt Shed.
Close up of the sidewalk uplighting.
North facade of the Spring Street Salt Shed.
Northeast corner of the Spring Street Salt Shed.
Northeast corner of the Spring Street Salt Shed.
Looking west along Spring Street towards the Manhattan Districts 1/2/5 Garage (right) and the Spring Street Salt Shed (left).
Architect: Dattner Architects and WXY Architecture + Urban Design; Client: New York City Department of Sanitation; Program: Infrastructure; Location: Hudson Square, New York, NY; Completion: 2015.
16 West 40th Street - The Bryant


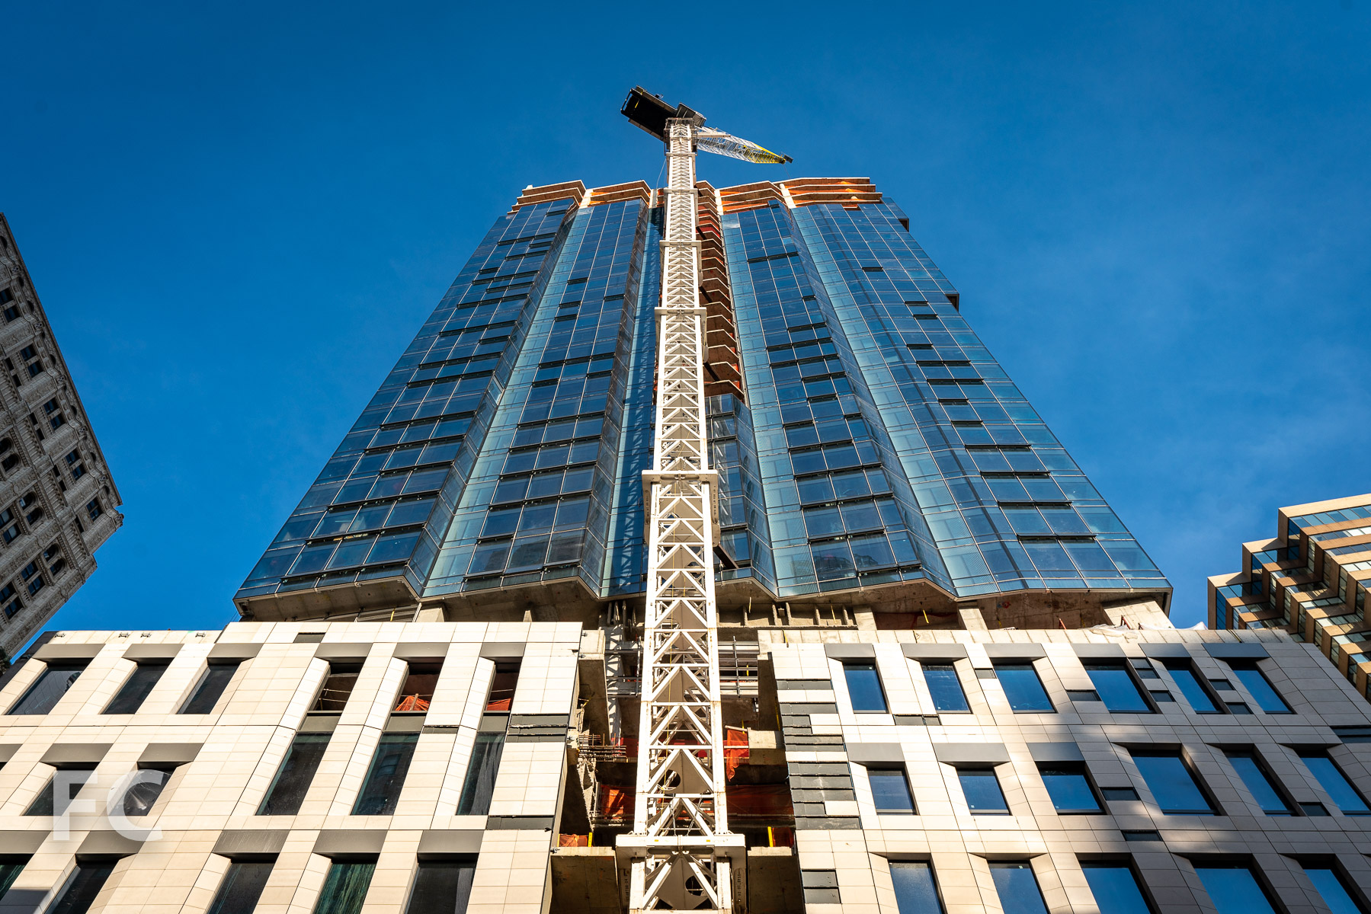
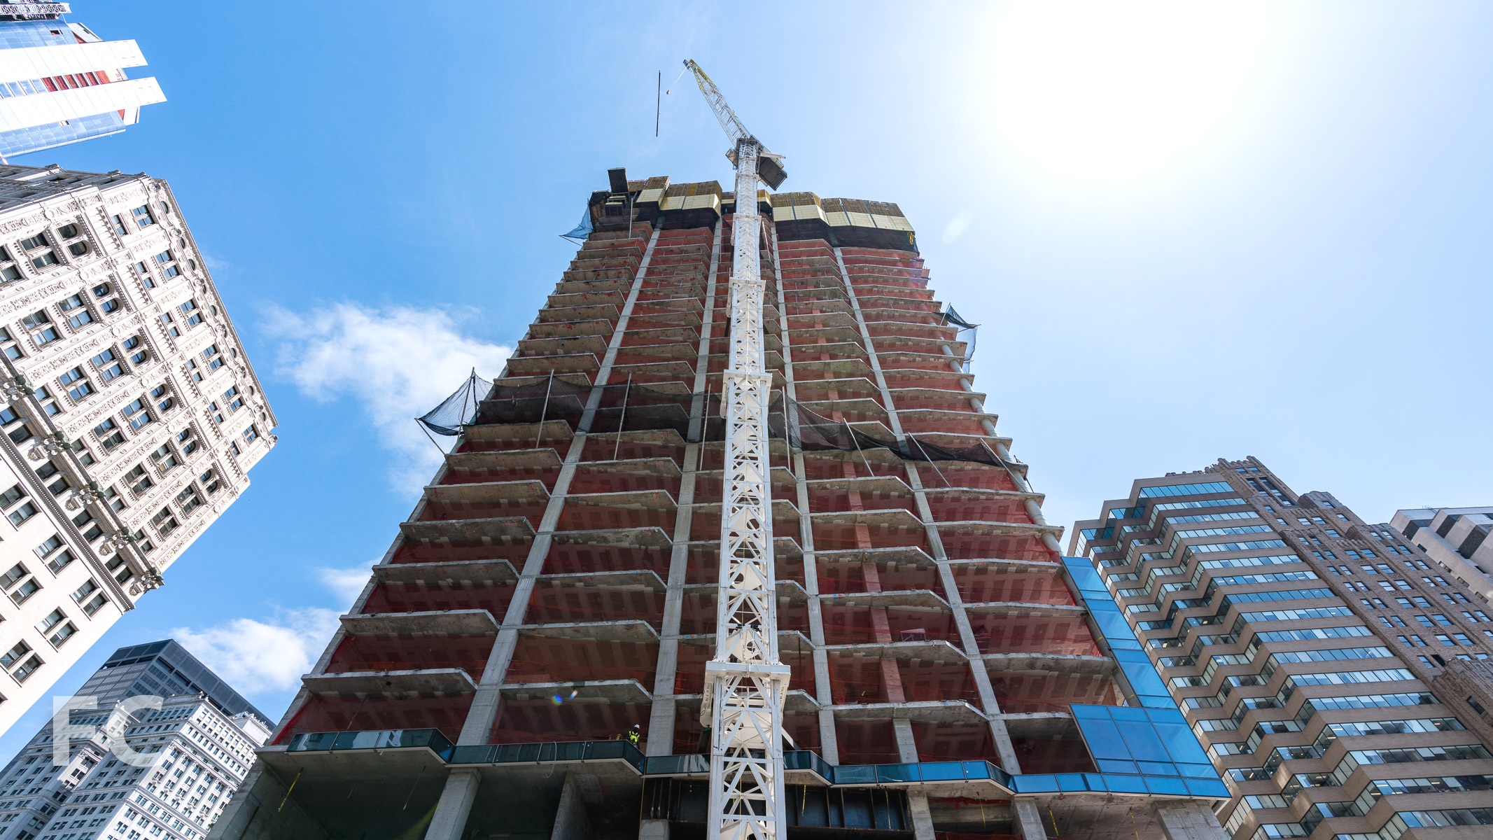
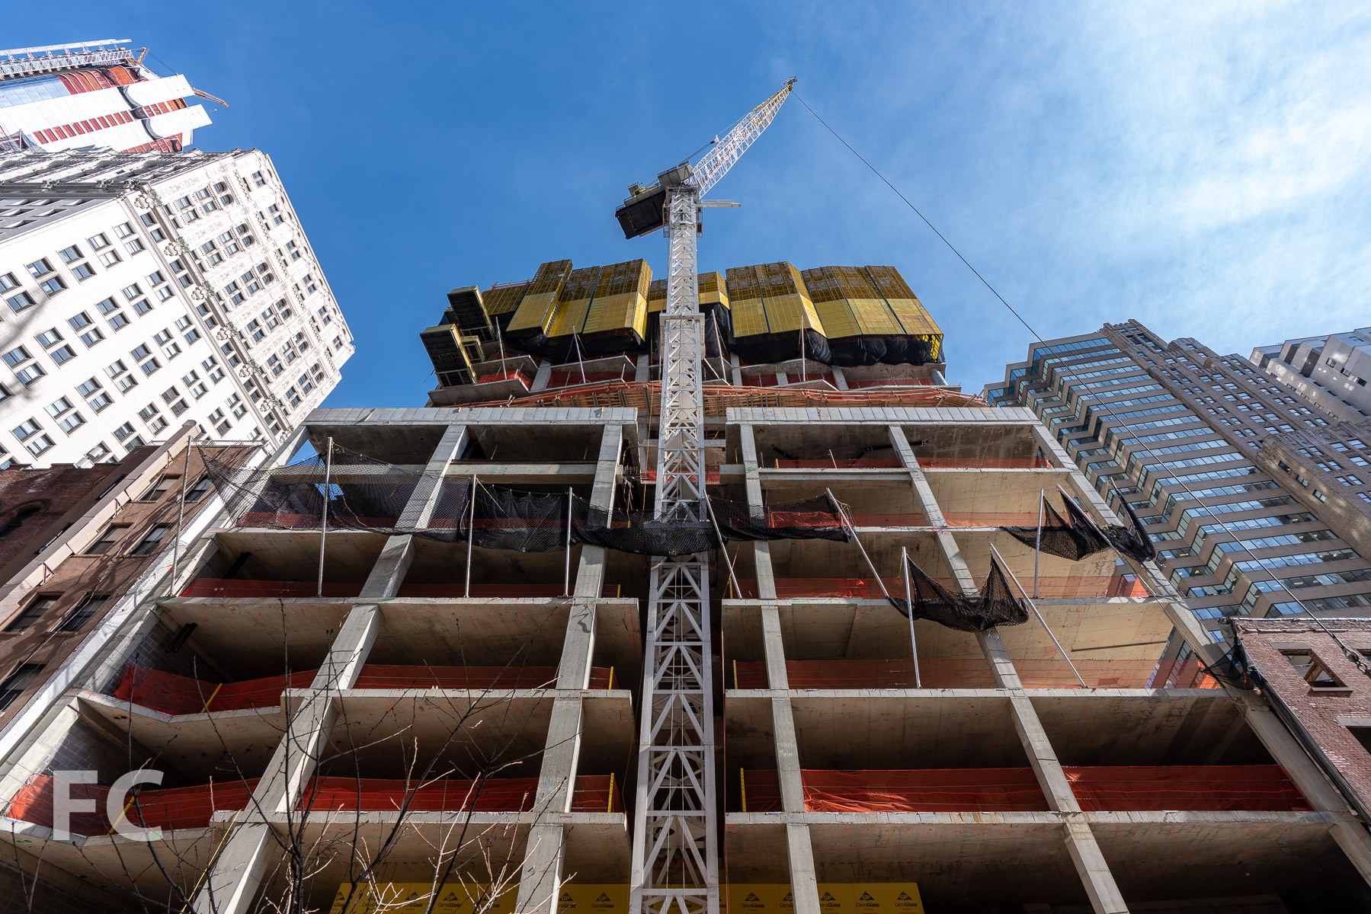
Installation of the precast concrete terrazzo facade panels is underway at HFZ Capital Group's 16 West 40th Street tower, designed by David Chipperfield Architects.
Facade panels have started to go up and superstructure continues to rise at the Bryant, a 33-story mixed-use tower in Midtown from HFZ Capital Group. The tower, whose structure has reached the fourteenth floor, is designed by David Chipperfield Architects in their signature modernist style that emphasizes a rationalist grid of windows and structure. Rather than rely on the exposed concrete structure, as seen in similar towers like 432 Park Avenue, the structural members are instead clad in precast concrete terrazzo panels. The windows, which have yet to be installed, are actually full-height sliding doors with a metal railing of vertical pickets. KPF's 27 Wooster in SoHo has also employed this strategy with its sliding glass doors and perforated metal and glass railing.
Looking east along West 40th Street.
The tower will offer a mix of uses including a 230-key hotel on floors 2 through 15, 57 condominium apartments on floors 16 through 33, and ground floor retail and restaurant. Amenities in the tower include lobby lounge, fitness center, bike storage and hotel specific amenities.
Looking up at the north facade.
Lower floors of the north facade.
Lower floors of the north facade.
Looking up at the north facade.
Panels installed on the ground floor of the north facade.
Panels installed on the ground floor of the north facade.
Closeup of the precast concrete terrazzo panel.
Looking west along West 40th Street.
Architect: David Chipperfield Architects; Developer: HFZ Capital Group; Program: Residential, Hotel, Retail; Location: Midtown, New York, NY; Completion: 2017.

South Street Seaport: Pier 17


The South Street Seaport's new retail development at Pier 17 starts to take shape as steel superstructure surpasses the halfway mark.
Steel superstructure is rising at the Howard Hughes Corporation's new retail center at Pier 17, a redevelopment of the site that formerly was home to Benjamin Thompson's 1983 structure of similar function. The 300,000 square foot retail project is designed by SHoP Architects, the firm also responsible for the nearby Pier 15 and the East River Waterfront Esplanade renovation.
Looking north towards Pier 17 from Pier 15.
With the approval of the Landmarks Commission in mid October of last year, the project has been making steady progress on the steel superstructure. Already, the structure has risen to the roof level for half of its final length.
South facade of Pier 17's new retail building.
The design had to ditch its 30 foot tall metal and glass roof canopy to gain approval, one of several concessions made along the way. A large sign to be mounted at the roof on the waterfront facing east facade was also abandoned earlier last year after facing harsh criticism. The biggest victory for NIMBY's came late last year as developers scrapped plans for a 43-story tower adjacent to the pier.
South facade of Pier 17's new retail building.
South facade of Pier 17's new retail building.
Closeup of the steel superstructure.
Looking south from the East River Esplanade.

Looking south from the East River Esplanade.
Architect: SHoP Architects; Developer: The Howard Hughes Corporation; Program: Retail; Location: Seaport District, New York, NY; Completion: 2017.


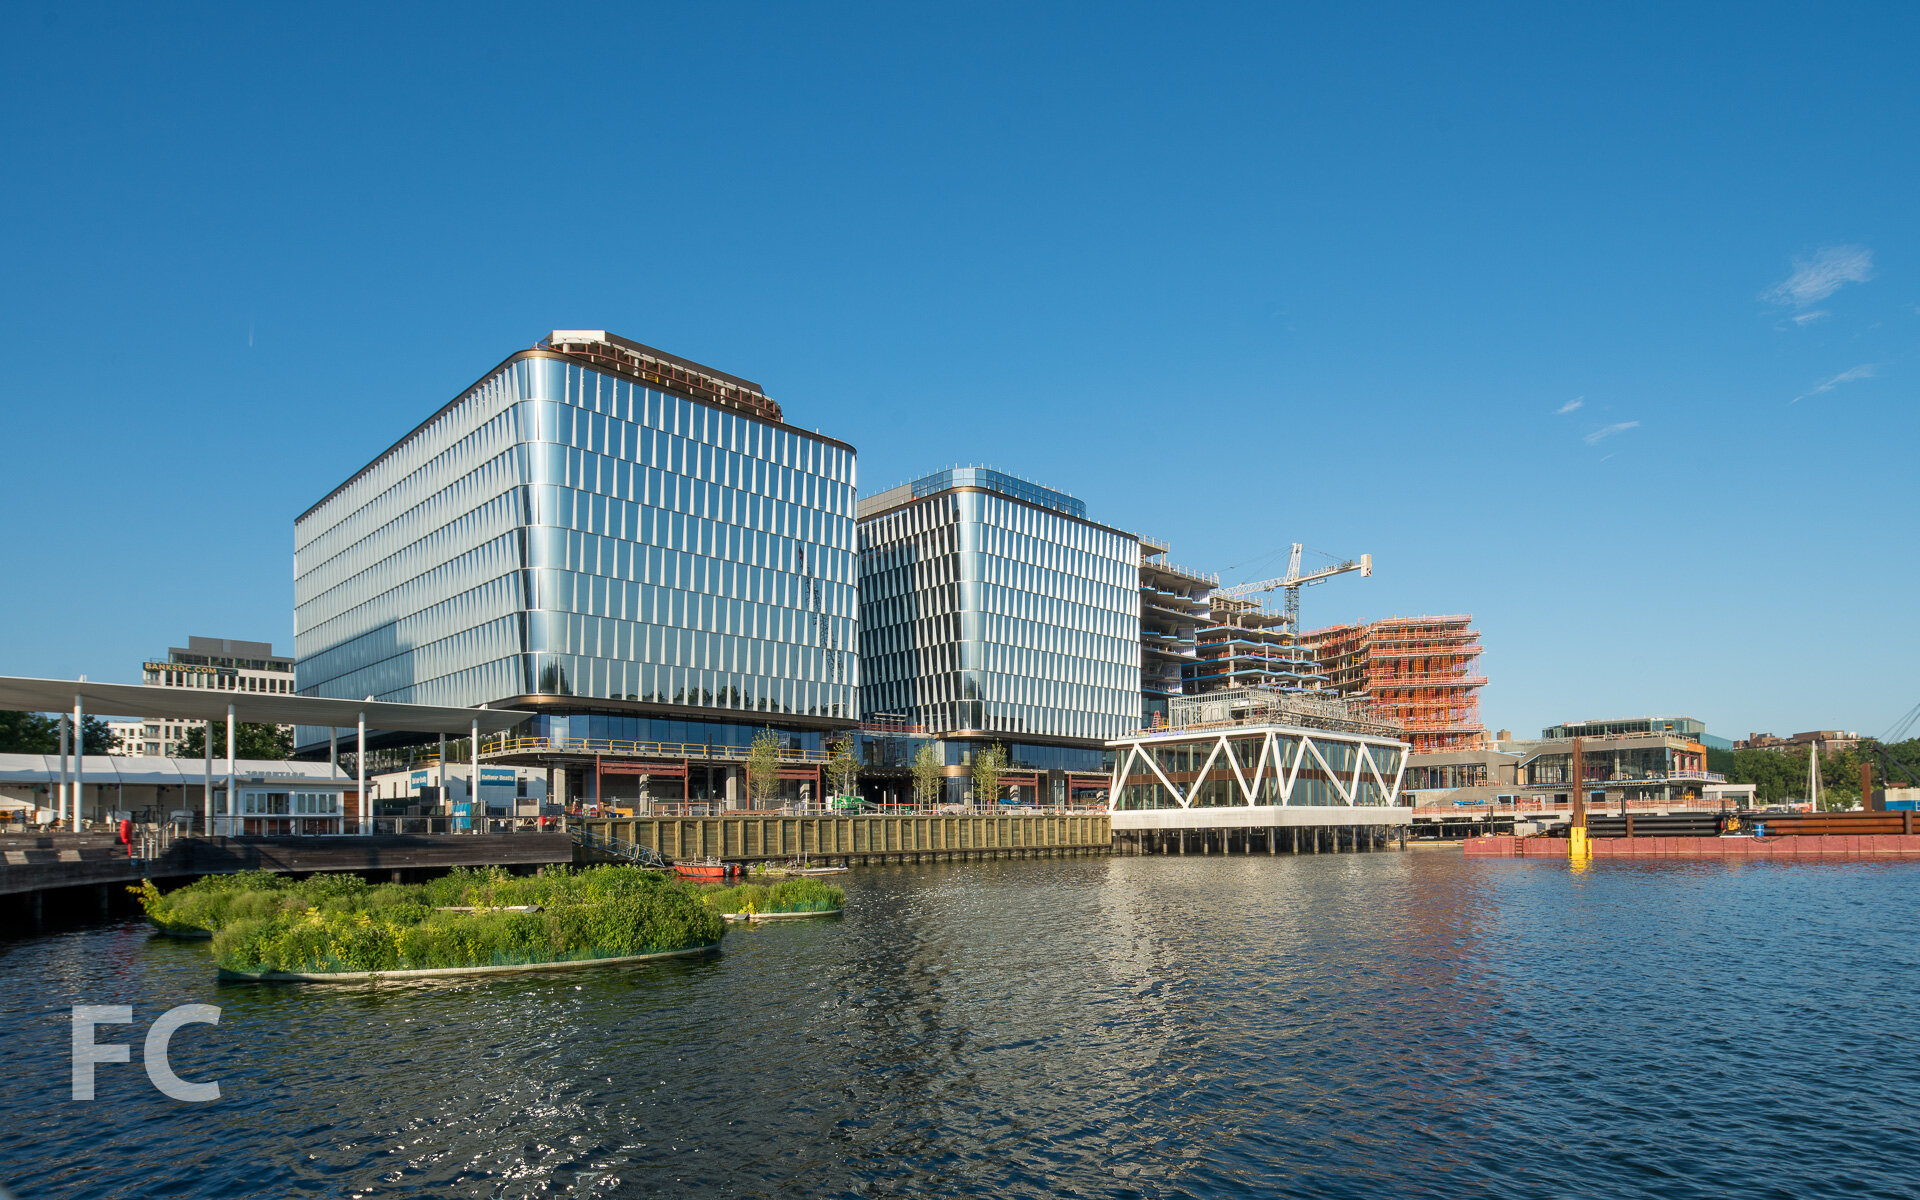



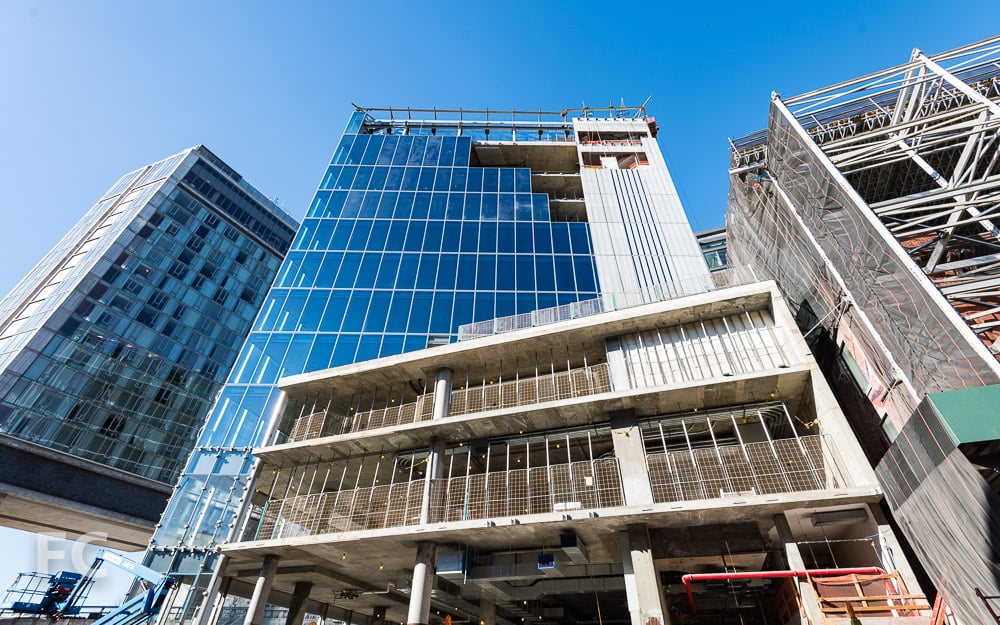
860 Washington
Curtain wall installation continues at James Carpenter's office building at 860 Washington Street along the High Line.




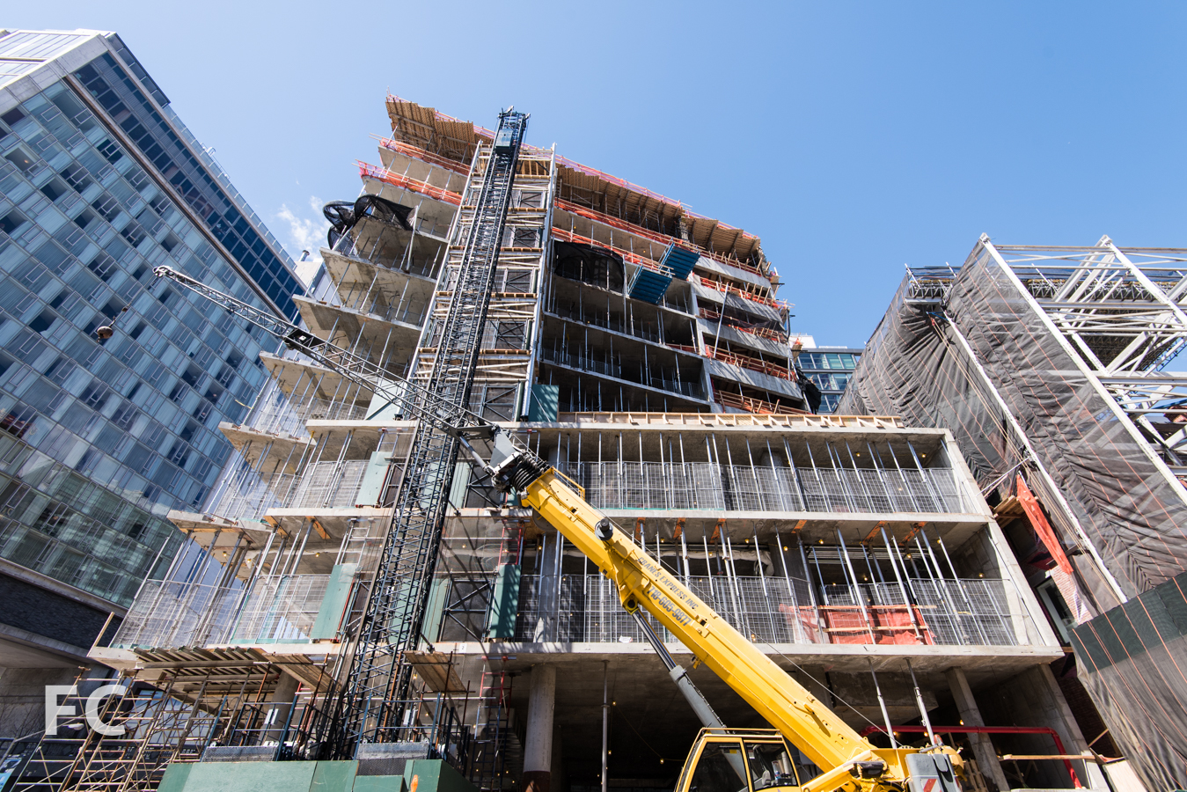
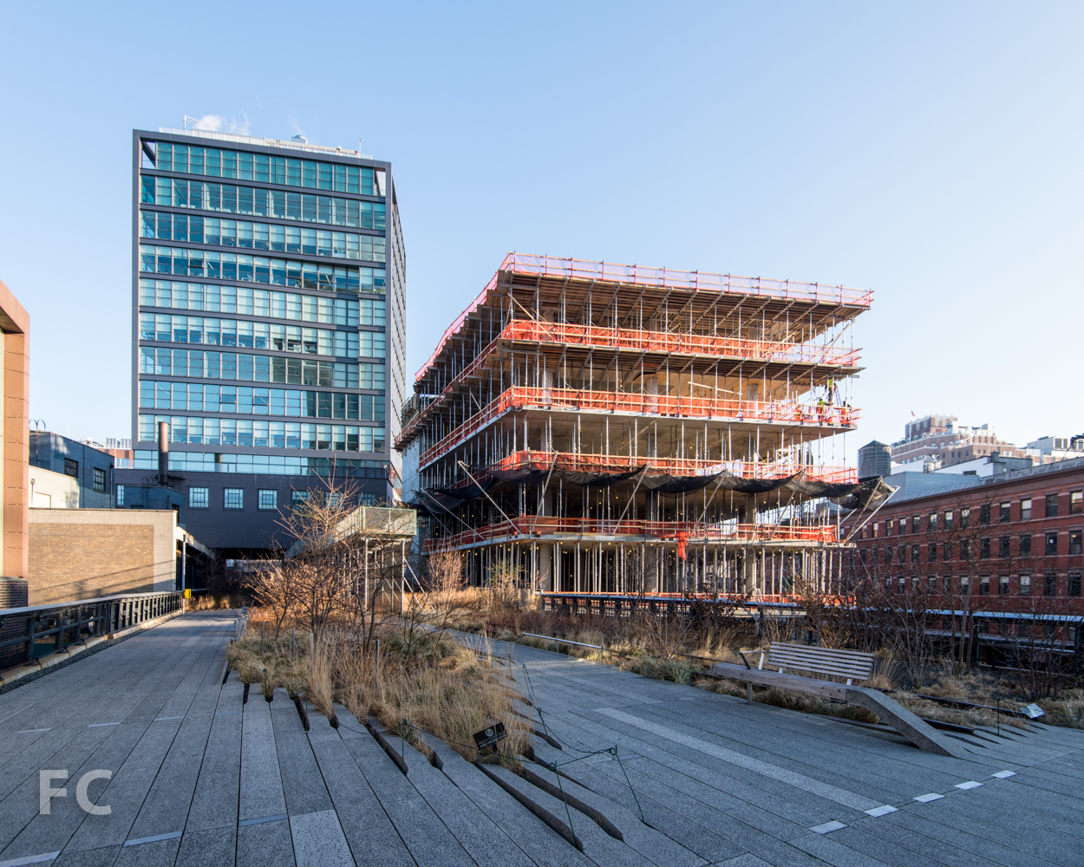
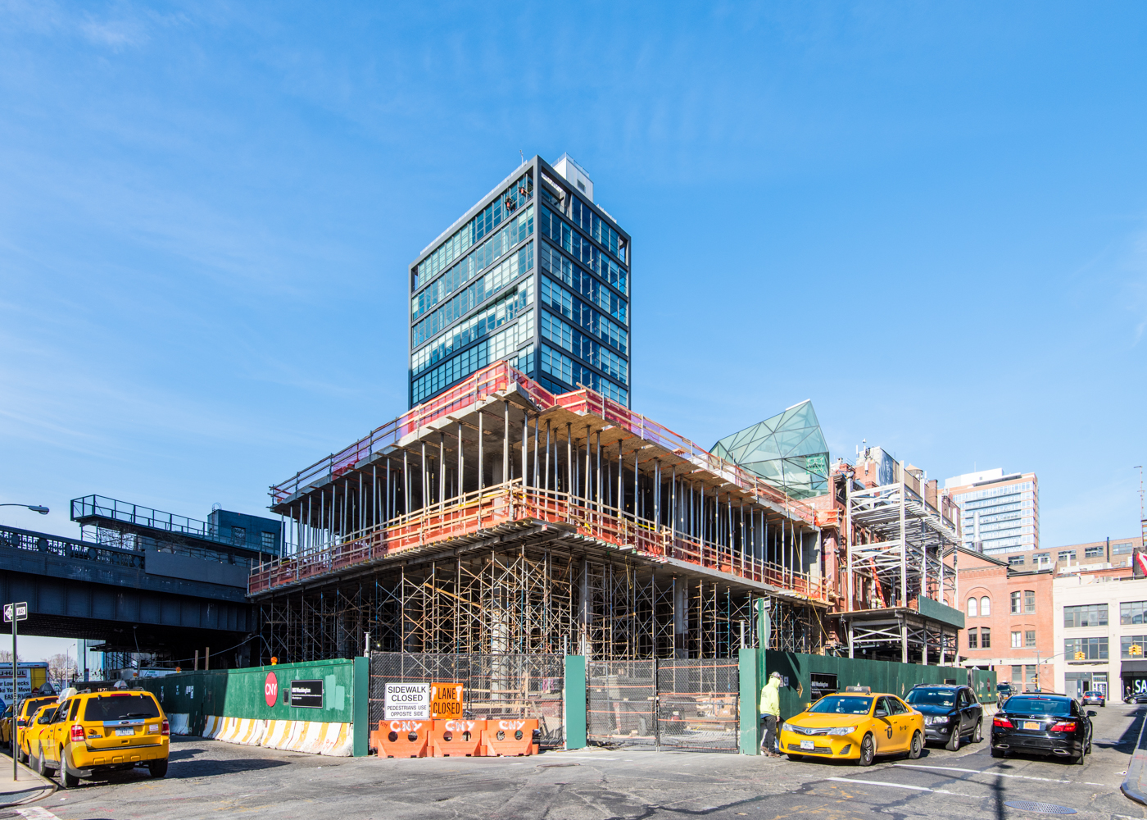
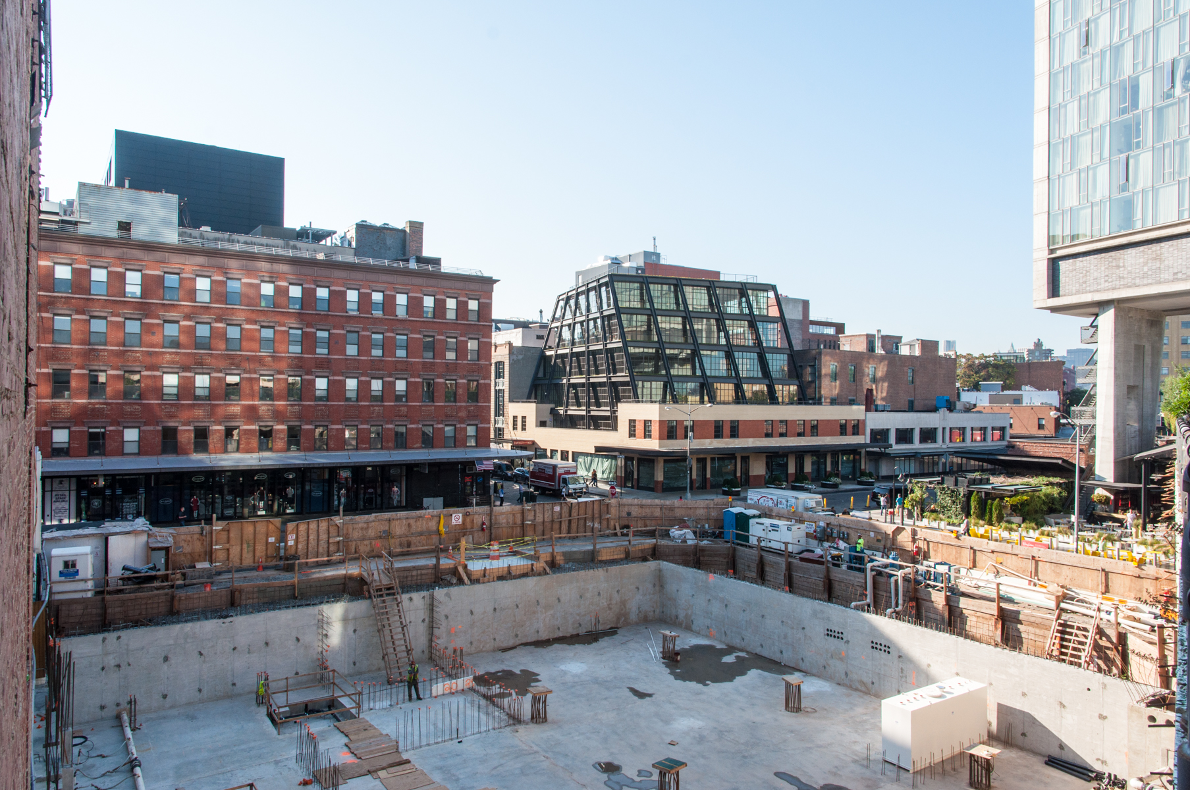
Curtain wall installation continues at Property Group Partners and Romanoff Equities' 860 Washington in the Meatpacking District. Designed by James Carpenter Design Associates, the ten-story, 113,848-square-foot office and retail tower flanks the High Line's eastern edge at West 13th Street.
Southeast corner from Washington Street.
James Carpenter, known for his implementation of glass in projects such as 7 World Trade Center and the Fulton Transit Center, has designed the tower with a floor-to-ceiling glass curtain wall on three of its four sides. Currently, the curtain wall has been installed on all but a few upper floor panels and the first three floors of the east facing facade along Washington Street. Carpenter's glass tower will contrast nicely with the industrial aesthetic of the historic brick structures and add to the recent diversity of materials from the likes of the Standard's concrete and the Whitney's metal facade.
East facade from Washington Street.
Looking south along Washington Street.
The majority of the north facade's cladding, a profiled terra-cotta panel to conceal the elevator core, has also been installed. By pushing the circulation core to the northern fringe, Carpenter maximizes light and views to the High Line from the office floors.

Northeast corner from Washington Street and West 14th Street.
North facade from West 14th Street.
Looking up at the west facade from the High Line.
West facade from the High Line.
Southwest corner from the High Line.
South facade from the High Line.
Close-up of the southwest corner of the tower.
Southeast corner of the Standard Hotel (far left) and 860 Washington (center) from the High Line park.
Southeast corner of the Standard Hotel (far left) and 860 Washington (center) from the High Line park.
Retail space on the first three floors will be accessible from Washington Street and visible to those strolling along the High Line.
Looking up at the south facade from West 13th Street.
The building is targeting LEED silver and is projected to open in 2016.
Looking north along Washington Street.
Architects: James Carpenter Design Associates; Developers: Property Group Partners with Romanoff Equities; Program: Office, Retail; Location: Meatpacking District, New York, NY; Completion: 2016.
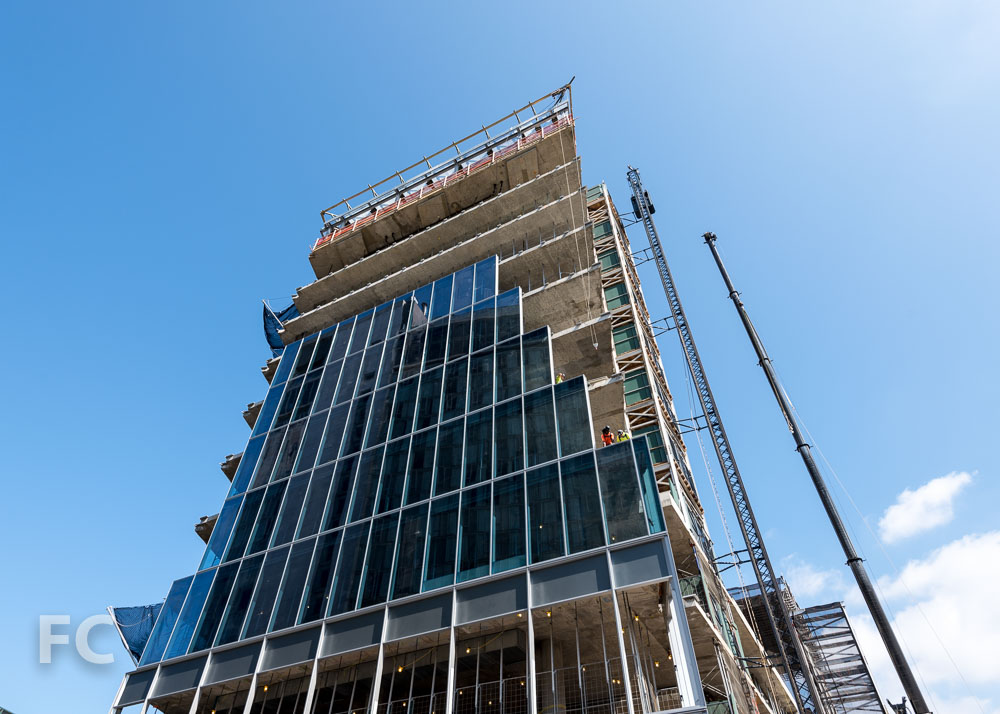

626 First Avenue




The sloping towers of JDS's waterfront development at 626 First Avenue are rising fast and getting their connecting bridge of future residential amenities.
Superstructure is close to topping out at the north tower of 626 First Avenue, the two tower residential development from JDS Development Group and SHoP Architects. The 41 and 49 story residential rental towers slope towards each other with a connecting bridge that will host an indoor lap pool and lounge for the residents. Work has begun on the structure for the bridge as the first of the steel trusses has been erected.
Also marking another project milestone, the exterior envelope for both towers has reached the halfway mark. The project's signature copper cladding is featured on the north and south facades, while a glass curtain wall on the east and west facades allow for expansive views of the East River waterfront and the Midtown skyline.
Construction is slated to wrap up on both towers by 2017.
Looking north on First Avenue at East 34th Street.
Close-up of the skybridge under construction between the north (left) and south (right) towers.
Southwest corner of the site from First Avenue and East 35th Street.
Looking up at the south facade of the north (left) and south (right) towers from East 35th Street.
Looking up at the south facade of the north (left) and south (right) towers from East 35th Street.
Close-up of the south facade of the southeast tower.
Looking up at the south facade of the south tower from East 35th Street.
Southeast corner of the south tower from the East River Esplanade.
Looking north from the East River Esplanade.
East facade of the north (right) and south (left) towers from the East River Ferry terminal at East 35th Street.
Looking up at the north (right) and south (left) towers from the East River ferry terminal.
East facade of the north (right) and south (left) towers from the East River Ferry terminal at East 35th Street.
Northeast corner of the north tower.
Skybridge under construction between the north and south towers.
North facade of the south (left) and north (right) towers.
Northwest corner of the north tower.
West facade of the north tower.
West facade of both towers from
Architects: SHoP Architects; Developer: JDS Development Group; Program: Residential, Retail, Park; Location: Murray Hill, New York, NY; Completion: 2017.


520 West 28th Street

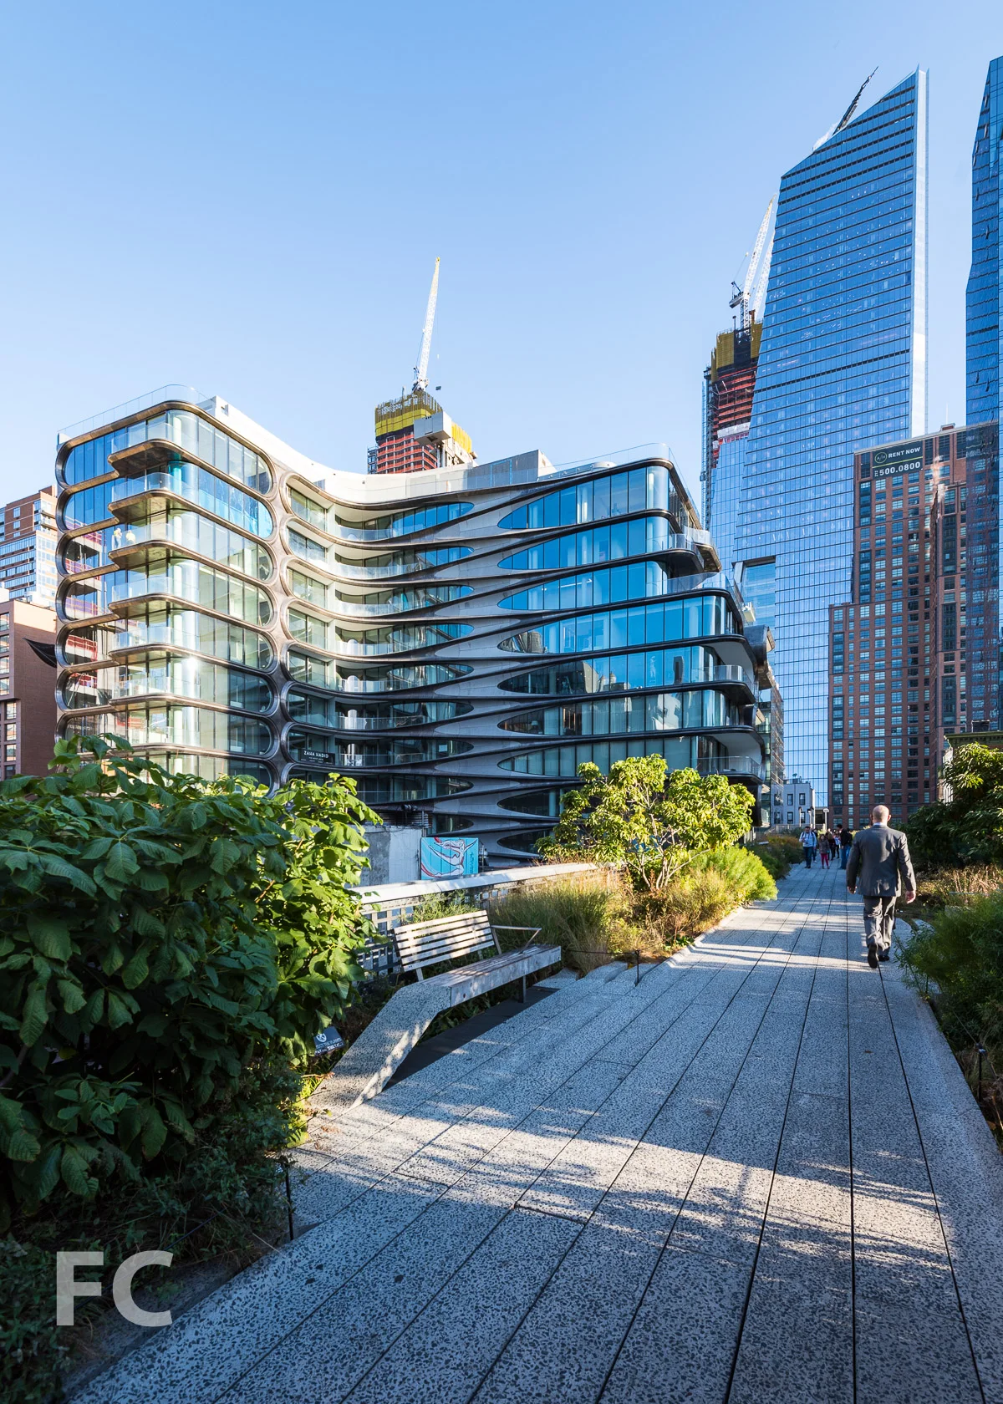
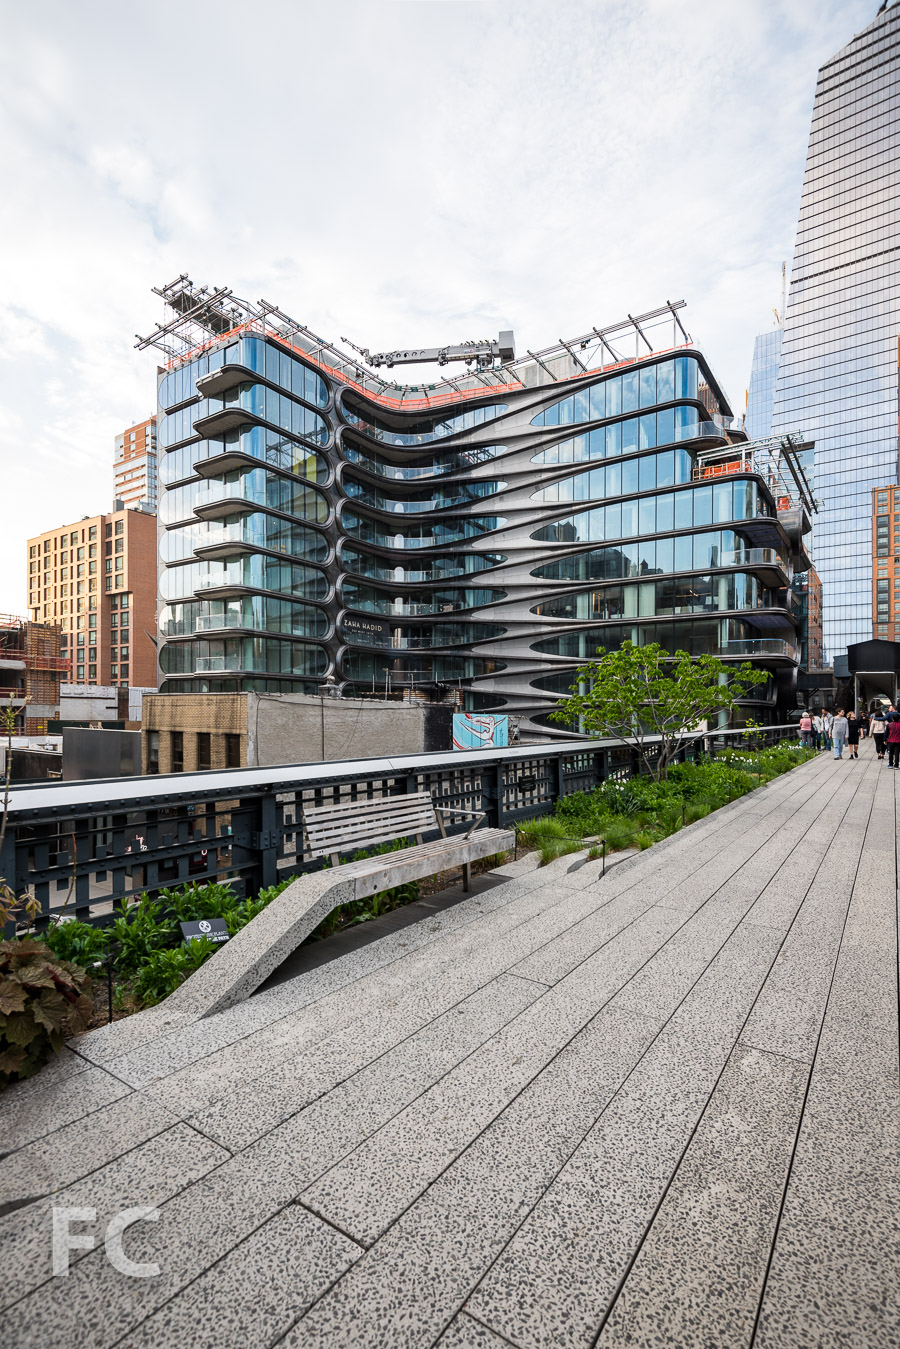
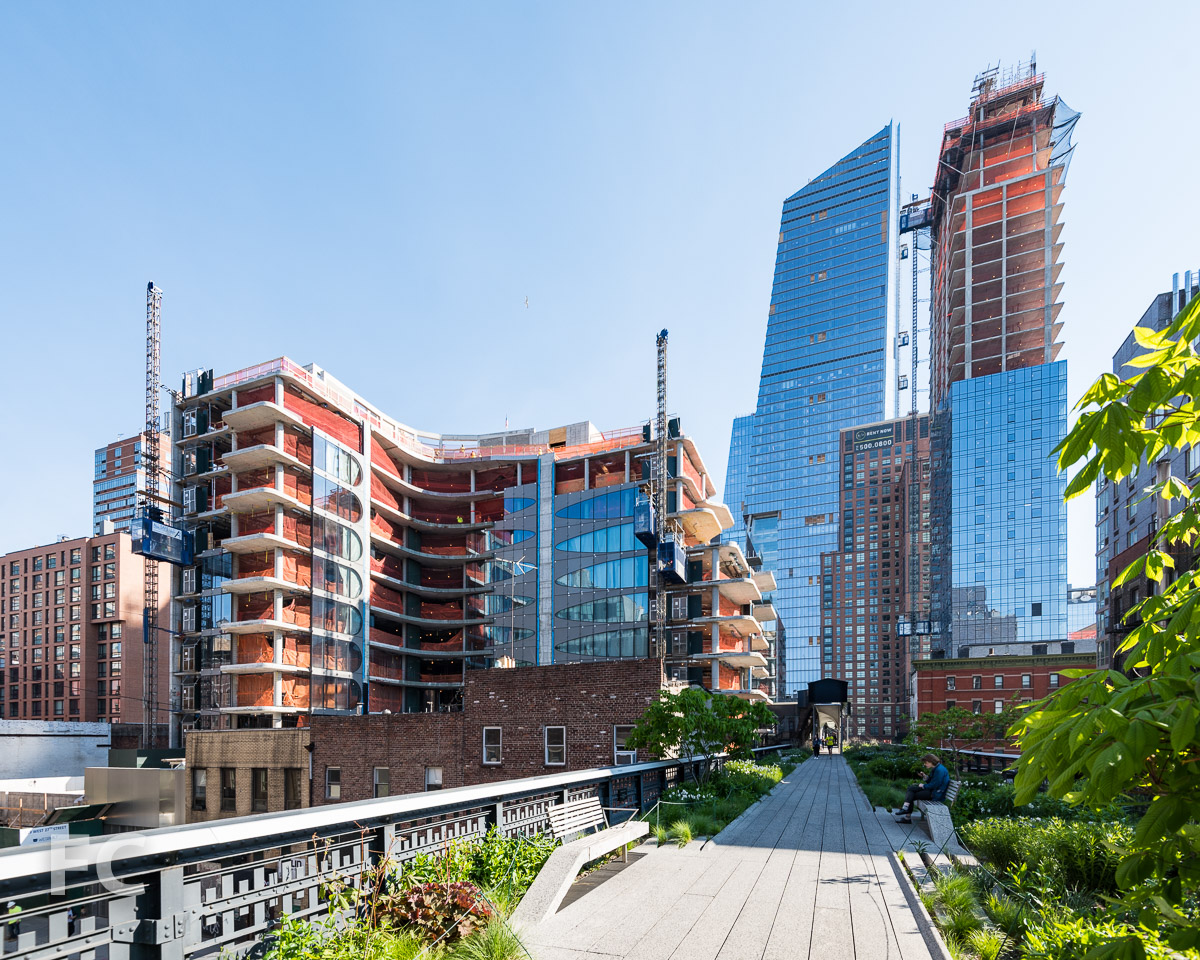
The first glass panel has been installed at 520 W 28, Zaha Hadid's residential tower at the High Line.
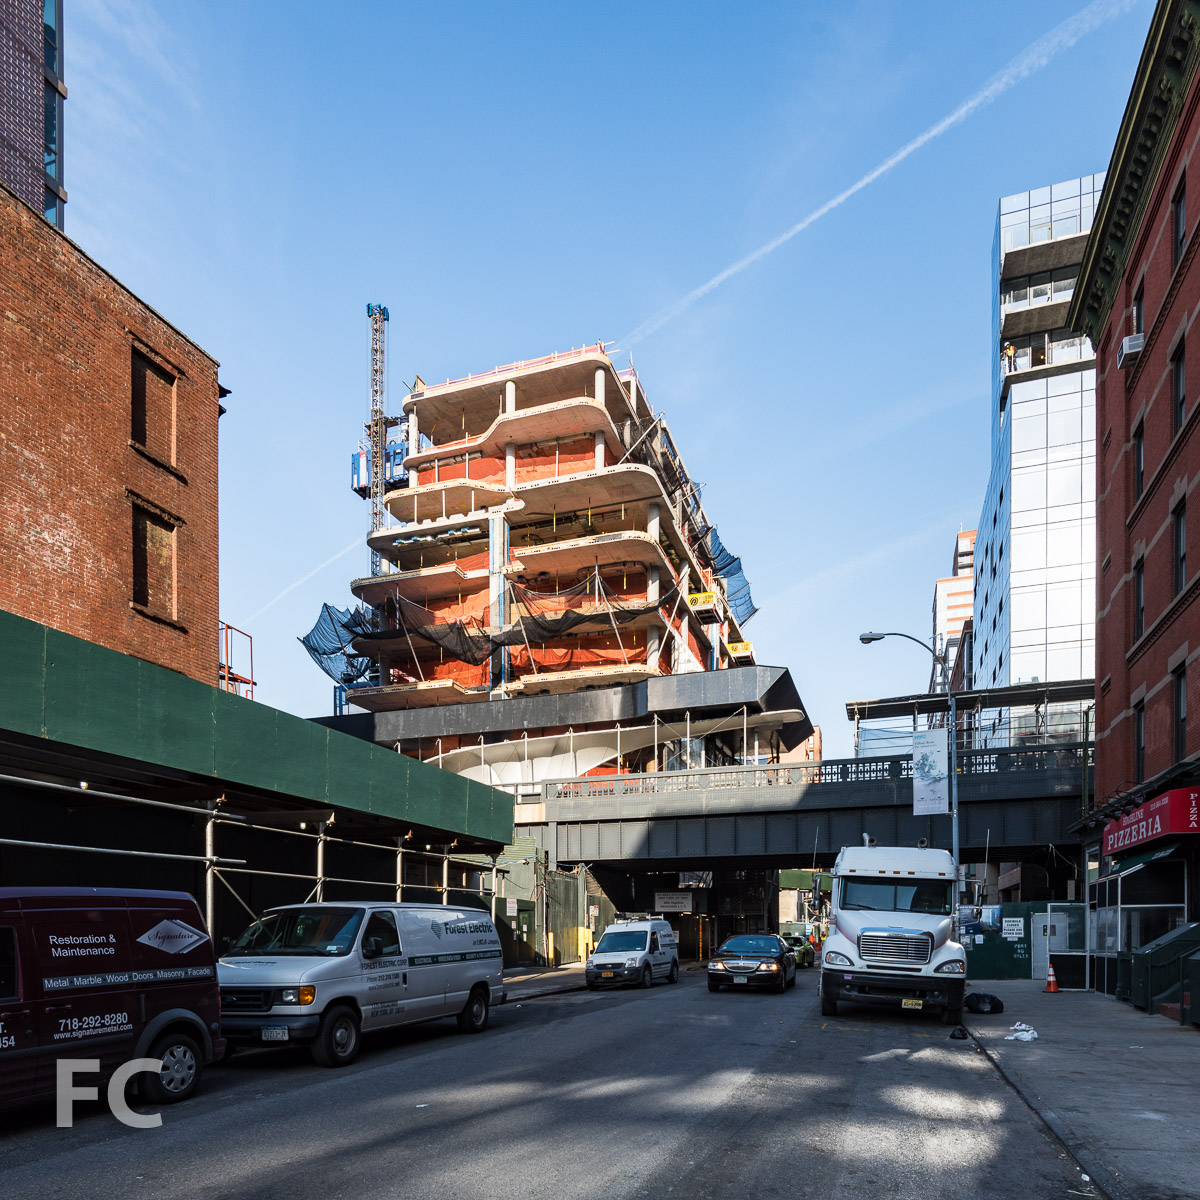
The first glass panel has been installed at Related's 520 W 28 residential condo tower. Designed by Zaha Hadid Architects, the 11-story, 40-unit condo flanks the western edge of the High Line at 28th Street. Superstructure has also made significant progress and should top out before the end of January.
Completion is slated for late 2016.
Southeast corner from the High Line.
Glass panel on the north facade.
Glass panel at the northwest corner.
Architects: Zaha Hadid Architects; Developers: Related; Program: Residential; Location: Chelsea, New York, NY; Completion: 2016.


35 West 15th Street - 35 XV
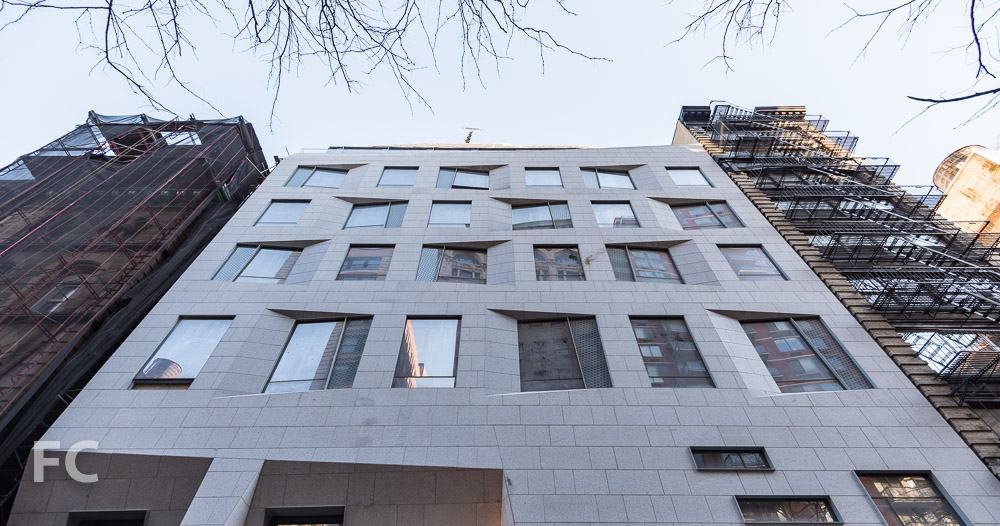
FXFOWLE's 35XV receives its granite cladding for the six-story base that serves as an expansion of nearby Xavier High School.
It appears that Alchemy Properties's 35 XV development might finally be nearing completion of its entire facade. While the glass curtain wall for the 24-story, 55-unit residential tower has been complete for over a year, the six-story base has finally received its granite cladding. The podium will be home to an expansion of the adjacent Xavier High School which has outgrown its current home on the northern side of the block.
Southwest corner of the tower from West 15th Street.
For the school's facade, the large dot frit pattern on the tower glass migrates down to the side panels of the school windows to tie the two forms together. Further visual interest comes from varying the size of the windows and from their angled positioning, another nod to the angled metal fins on the tower above.
Southwest corner of the school podium and tower from West 15th Street.
Close-up of the school's south facade.
Looking up at the school's southern facade from West 15th Street.
Southwest corner of the tower from Avenue of the Americas.
Close-up of the west facade of the tower.
Architect: FXFOWLE; Interiors: BNOdesign; Developer: Alchemy Properties Inc.; Program: Residential, Education; Location: Chelsea, New York, NY; Completion: 2016.





335 E 27 - Carmel Place






New York's first micro units apartment building, Carmel Place, has started to reveal its monochromatic brick facade.
Installation of the brick facade is wrapping up at Monadnock Development's micro unit apartment building at 335 East 27th Street, also known as Carmel Place. The monochromatic facade is composed of grey brick in a gradient of four tones, from dark grey at the tallest northern bay to light grey of the shortest southern bay. Now that brick installation is complete, the scaffolding that has shrouded the project since the stacking completed has started to come down, revealing the facade.
Designed by nARCHITECTS, the project is the first micro units apartment building in New York and consists of 55 studio apartments for both market rate and affordable tenants. Each apartment is one module, offering 260 to 360 square feet of space. All modules were fabricated at the Brooklyn Navy Yard. Completion of the project is slated for sometime this year.
East elevation from First Avenue.
East elevation from First Avenue.
Close-up of the east facade at the upper floors.
East elevation from First Avenue.
Southeast corner.
Close-up of the southeast facade at the upper floors.
Looking up at the south facade.
Southwest corner from Mount Carmel Place.
West elevation from Mount Carmel Place.
Northwest corner from Mount Carmel Place.
North elevation.
Architect: nARCHITECTS; Module Manufacturer: Capsys; Developer: Monadnock Development; Program: Residential; Location: Kips Bay, New York, NY; Completion: 2016.
2015 Highlights: Beyond New York
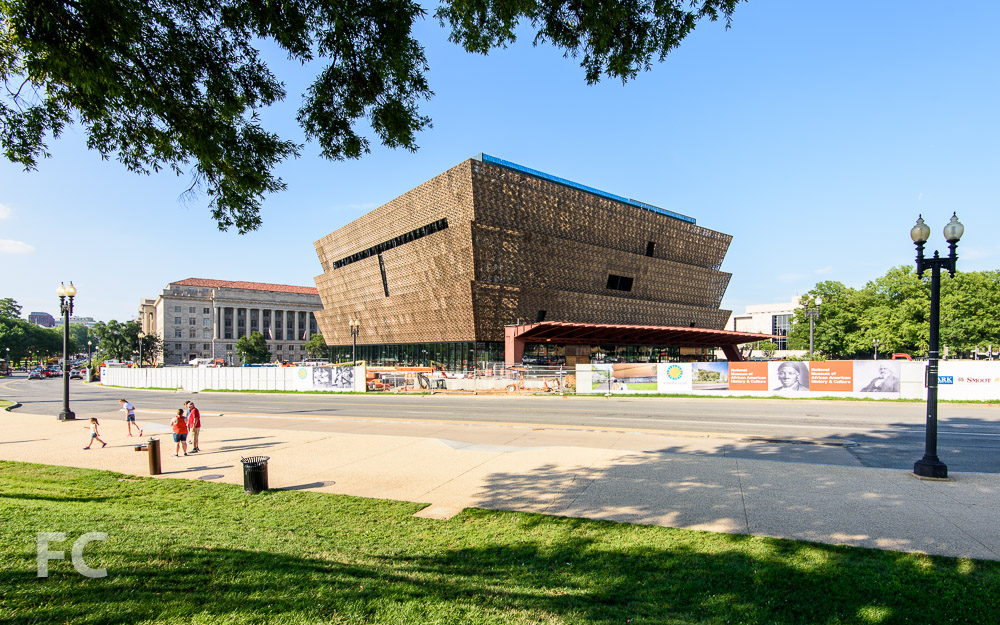
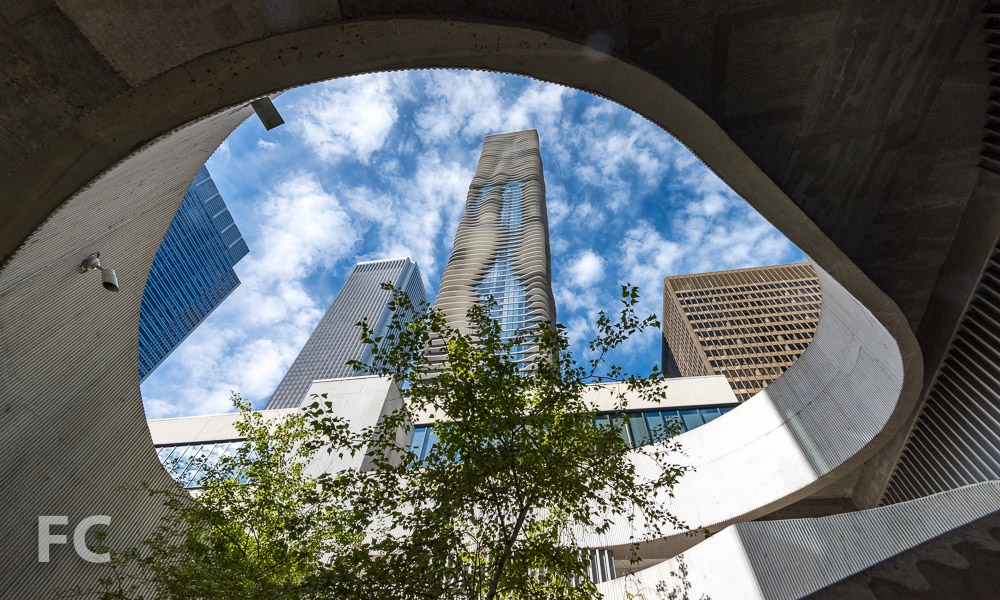
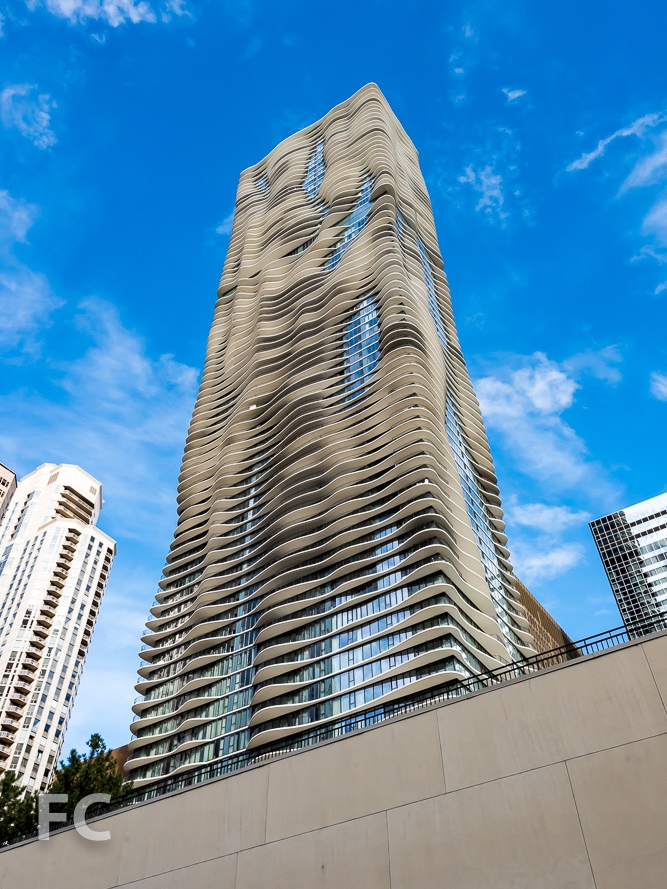
A look back at architecture beyond New York in 2015.
Studio Gang Architects in Chicago:
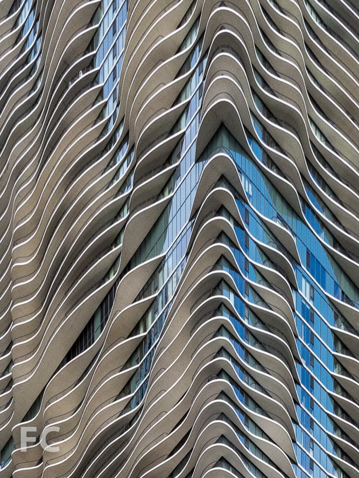
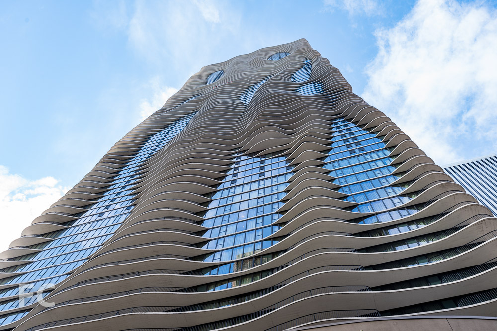
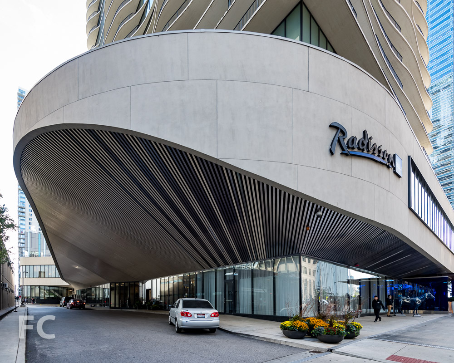
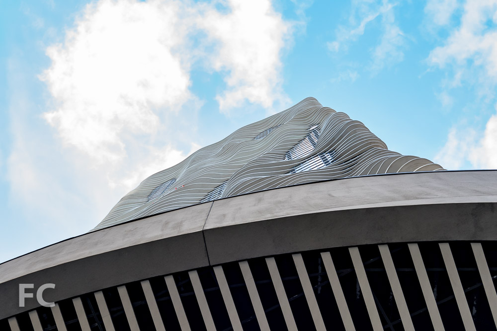
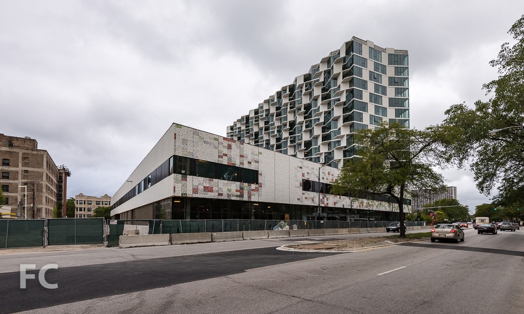
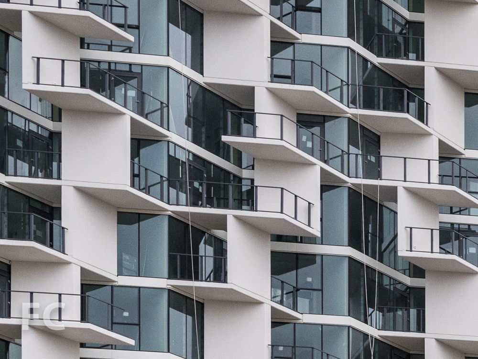
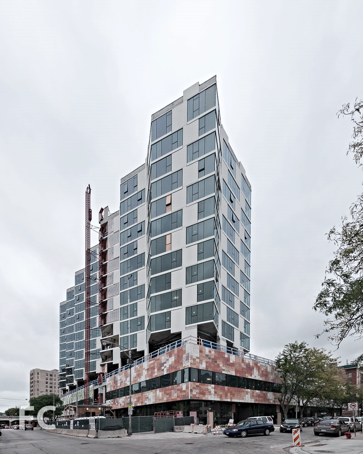
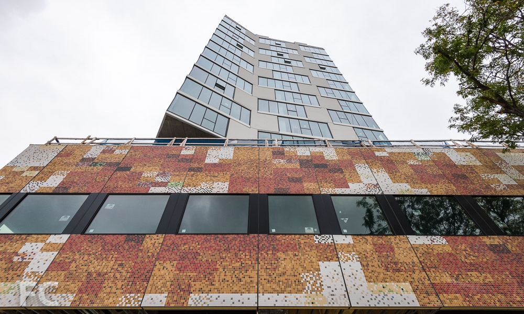
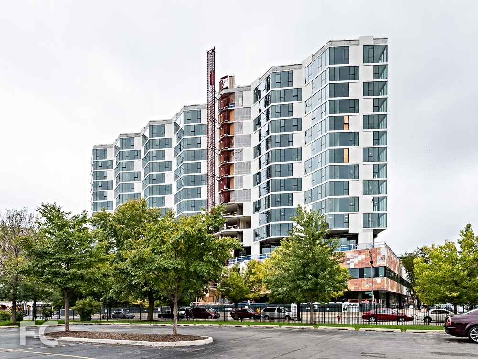
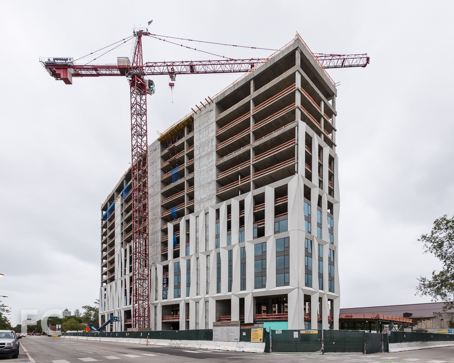
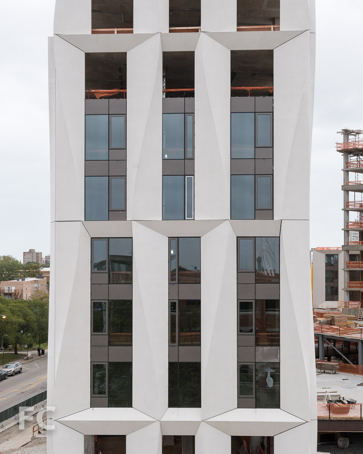
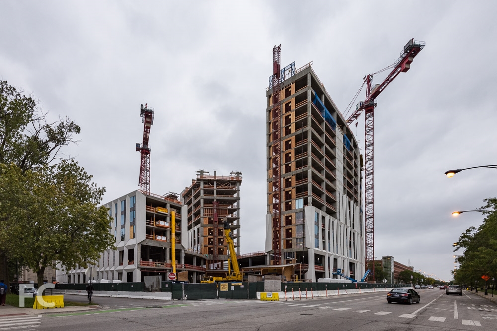
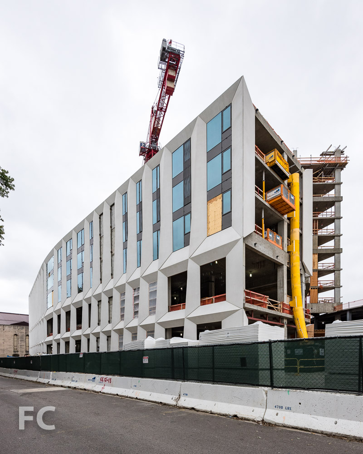
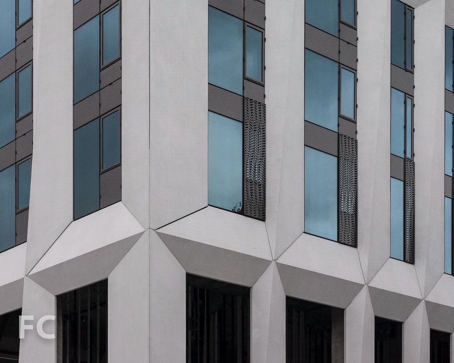
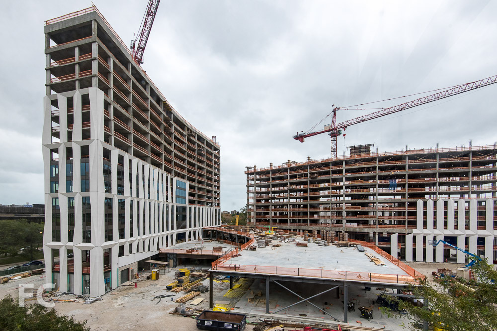


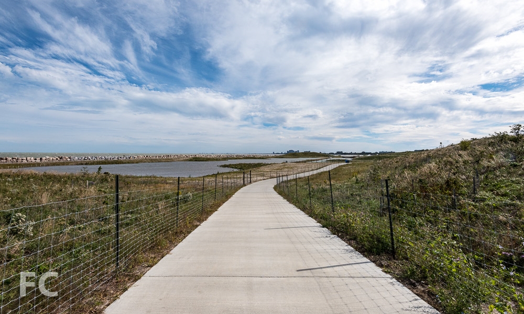
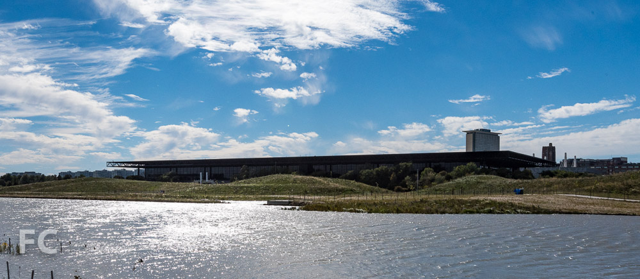
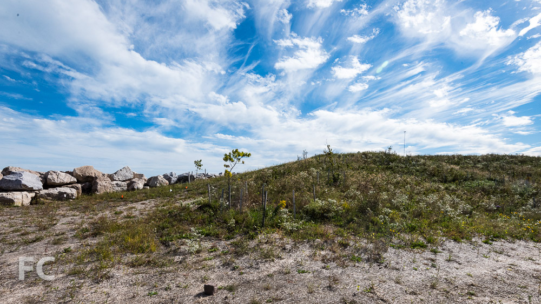
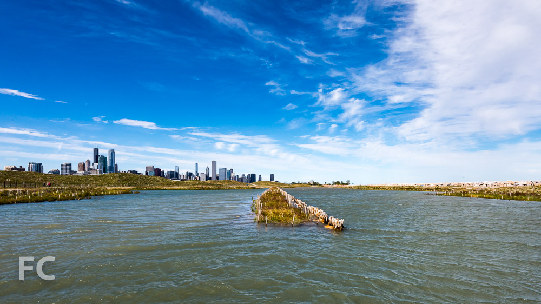
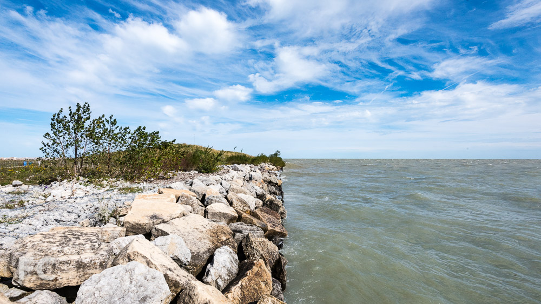



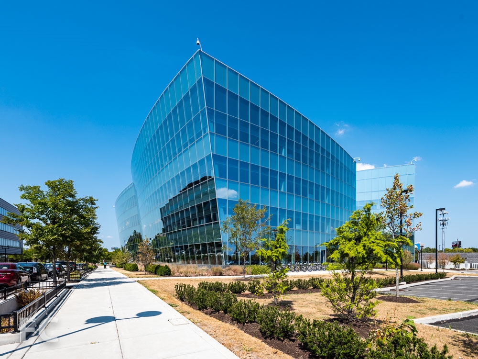
Navy Yard (Philadelphia, PA)
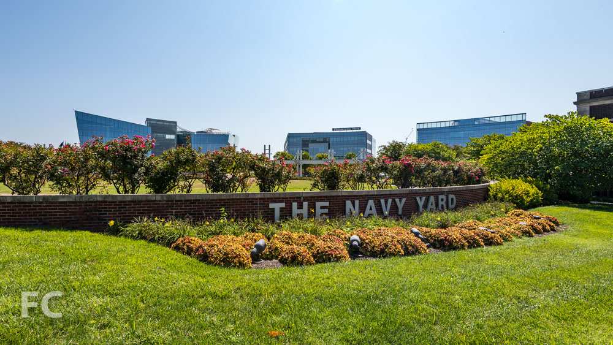
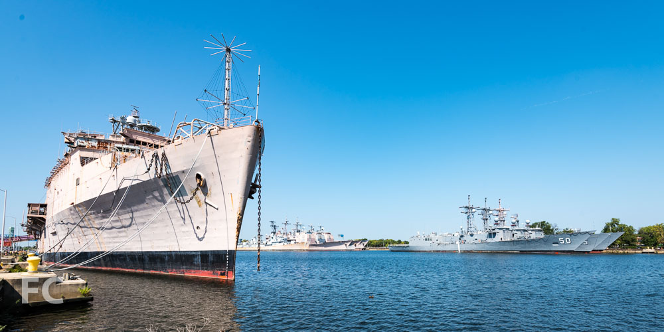
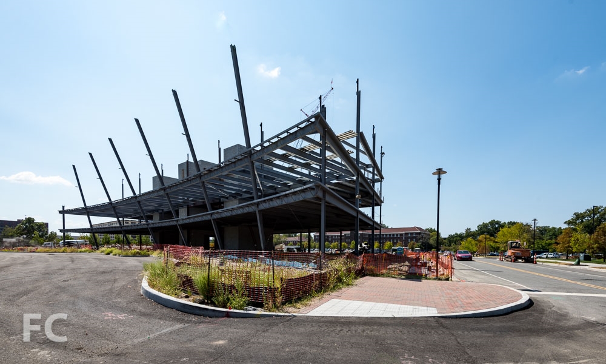
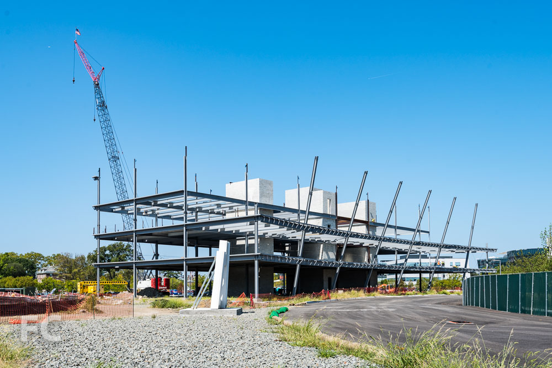
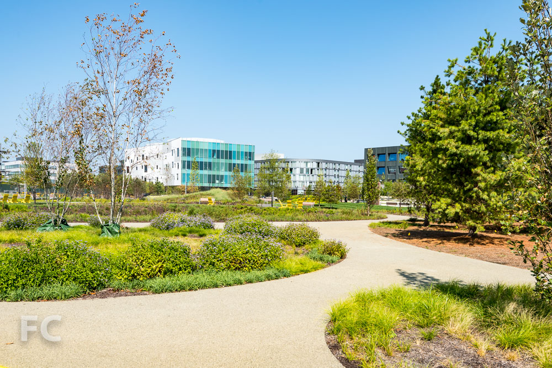
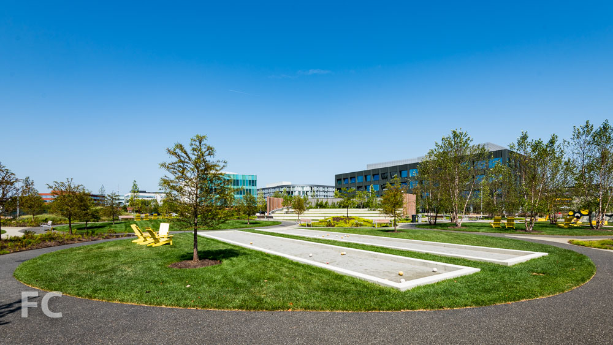
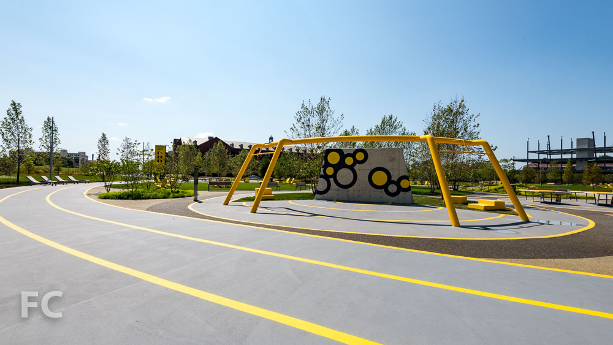
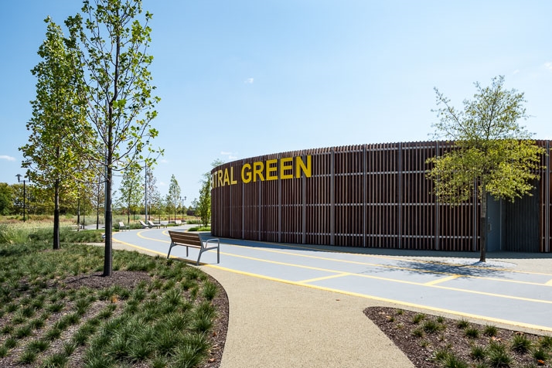
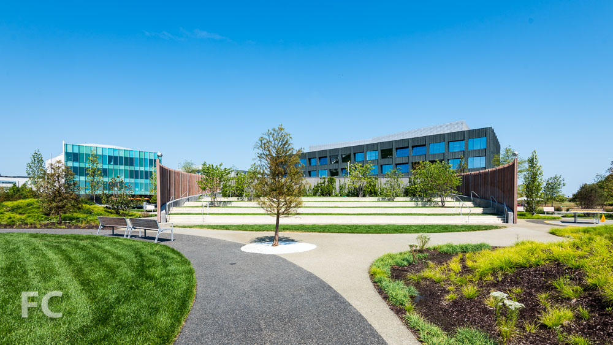
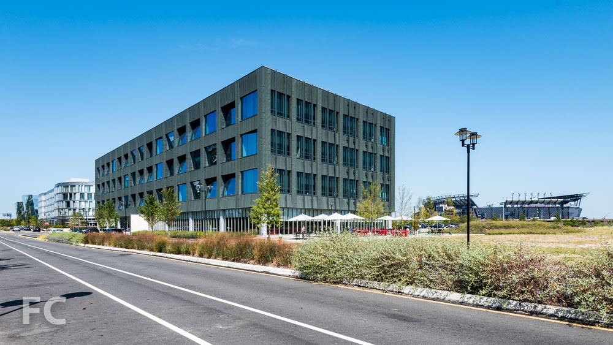
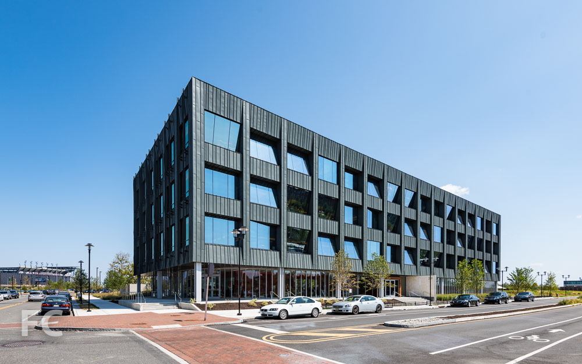

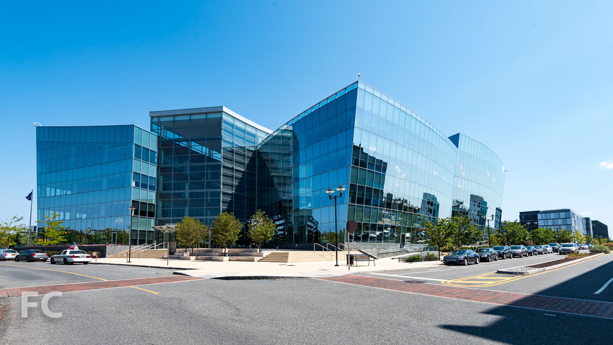
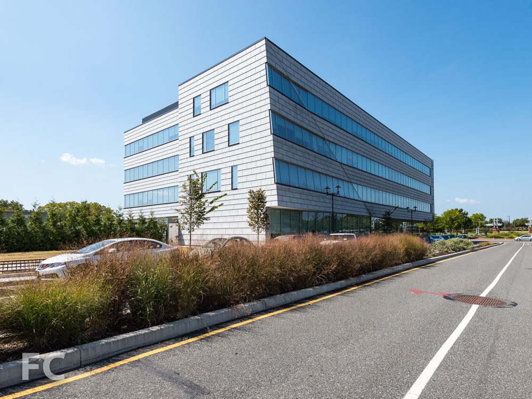
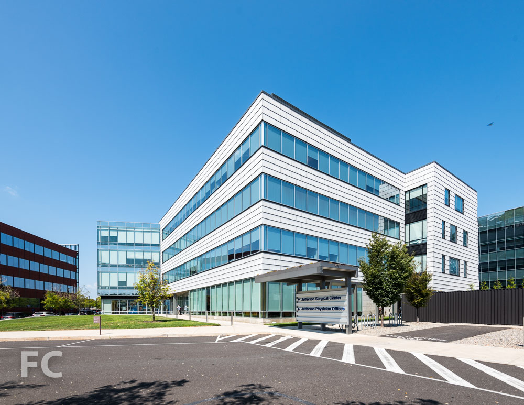
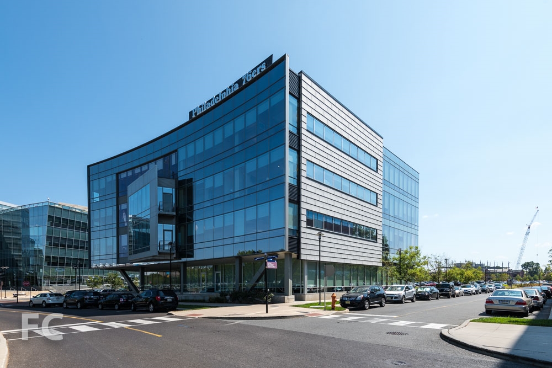
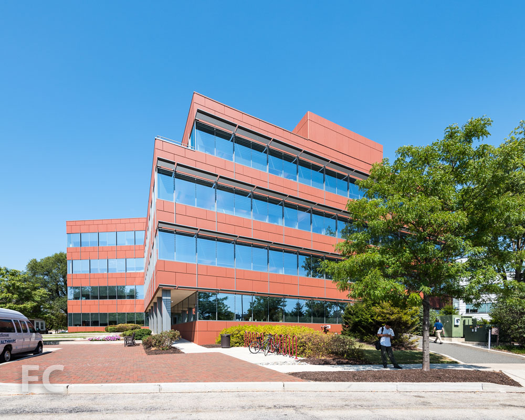
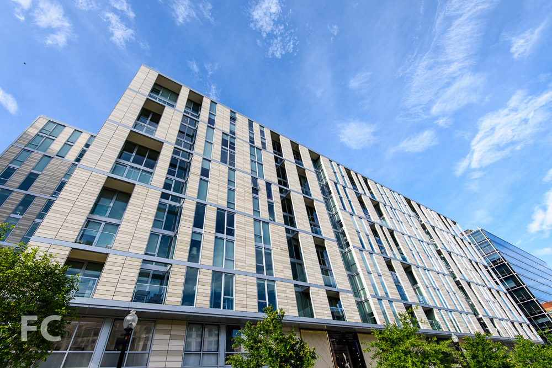
Washington, DC
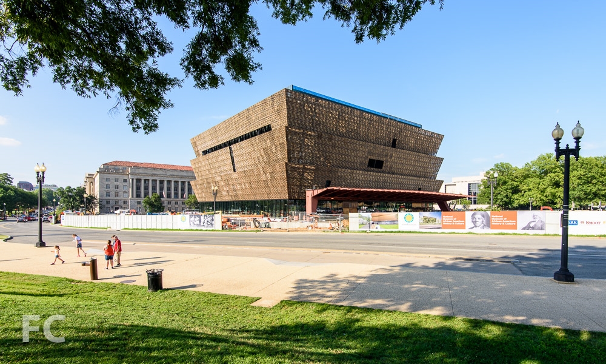
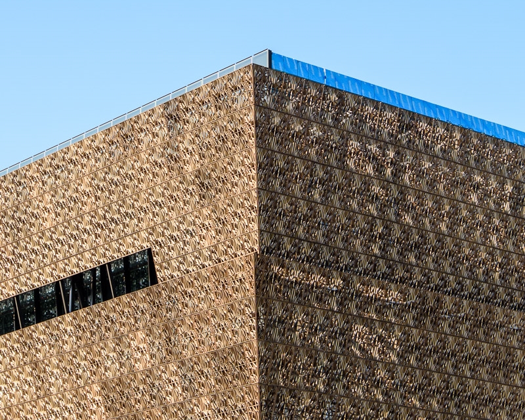
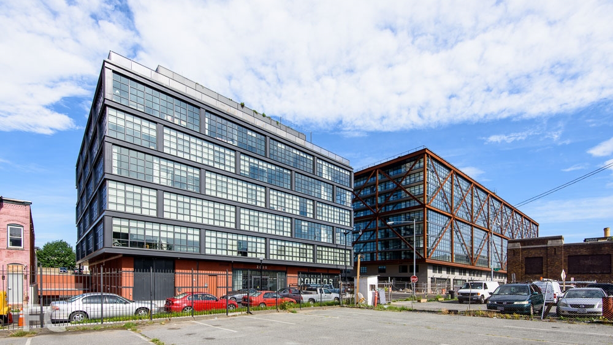
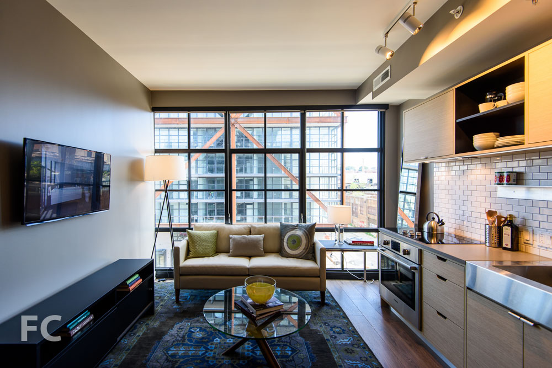
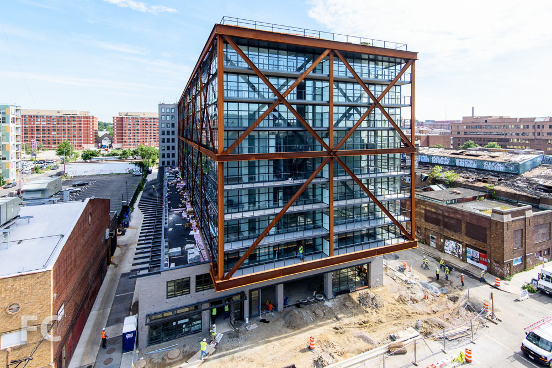
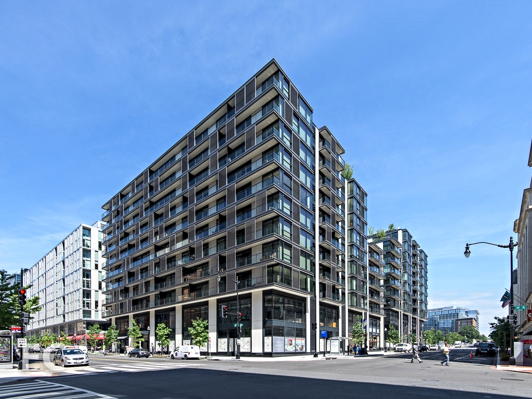
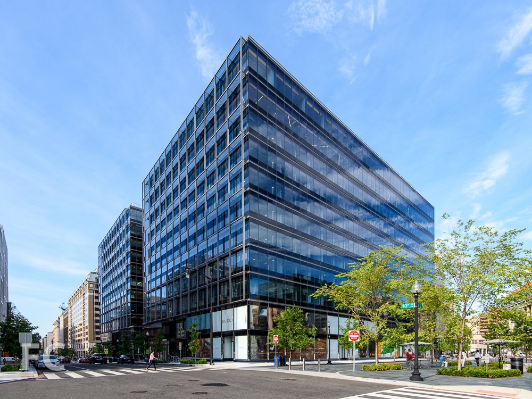
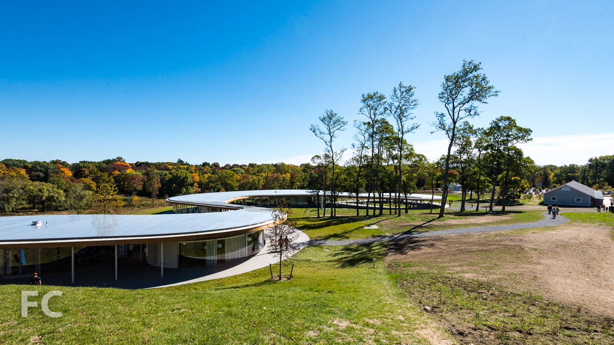
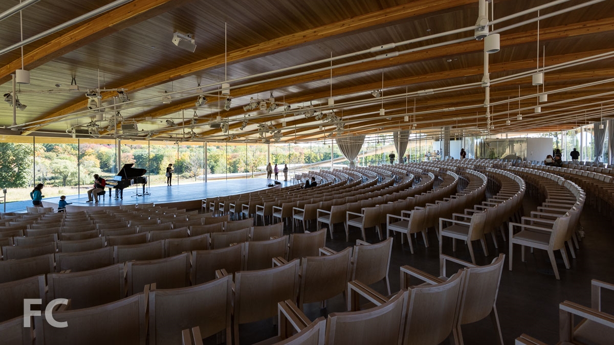
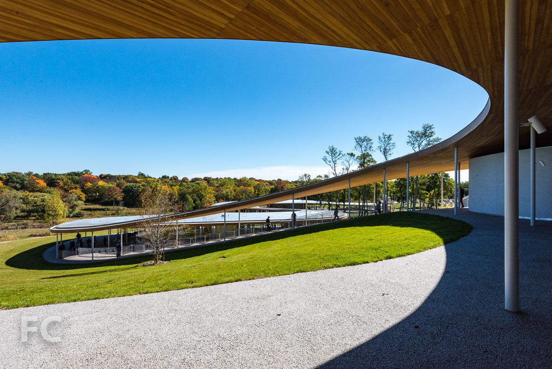
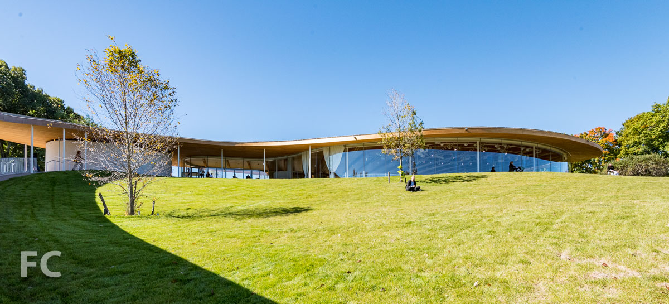
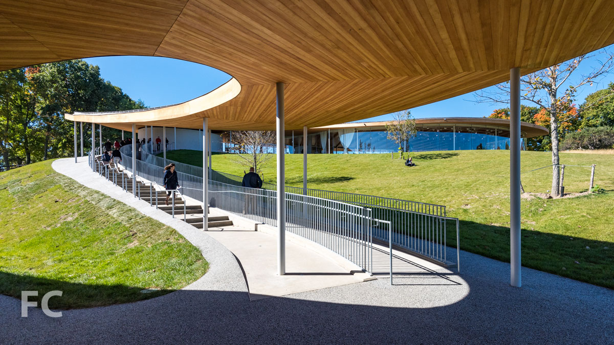
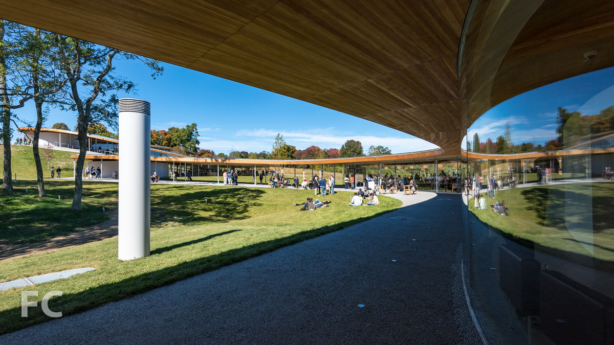
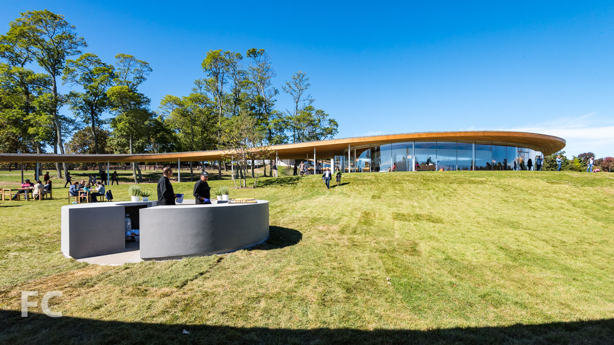
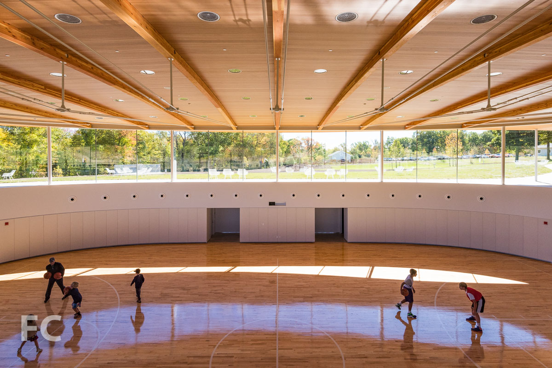
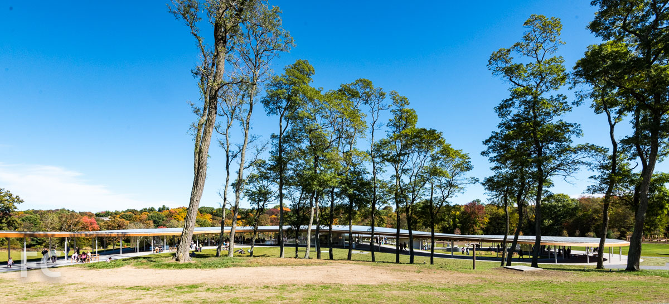
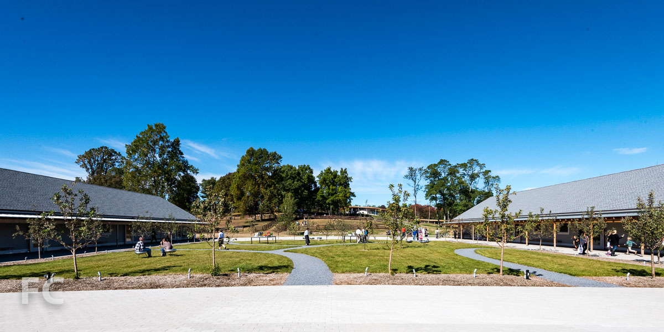
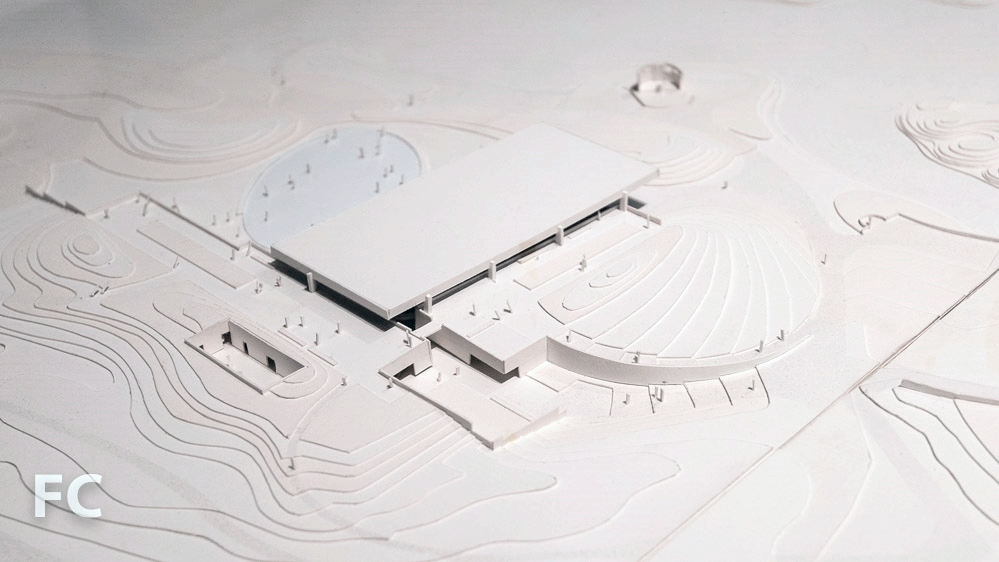
Grace Farms by SANAA

2015 Highlights: Exhibitions
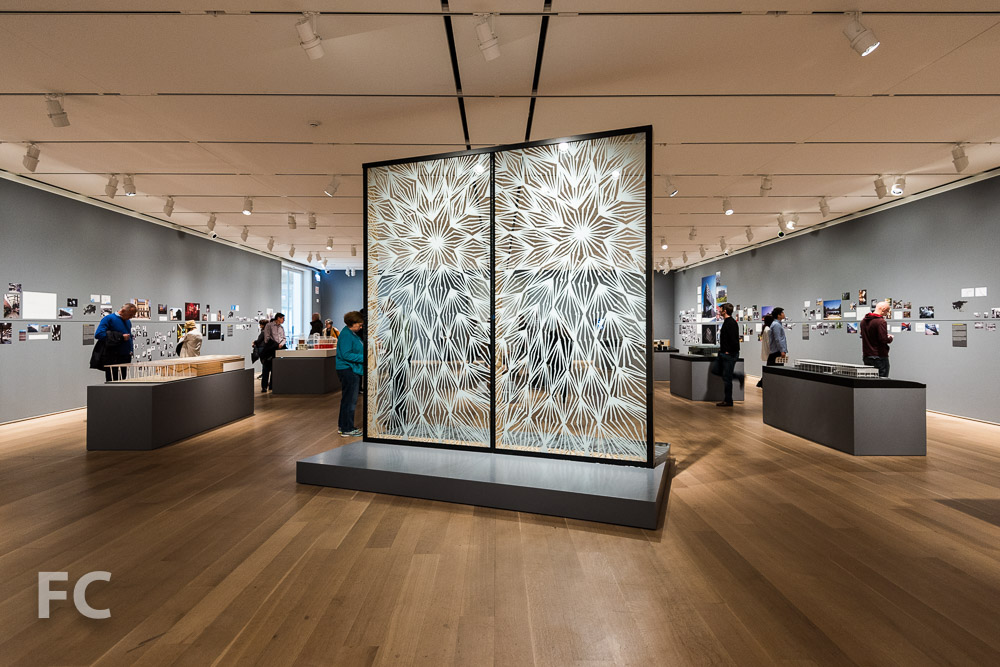
A look back at some of the best architectural exhibitions of 2015.
Chicago Architecture Biennial (Chicago Cultural Center, Chicago, IL):
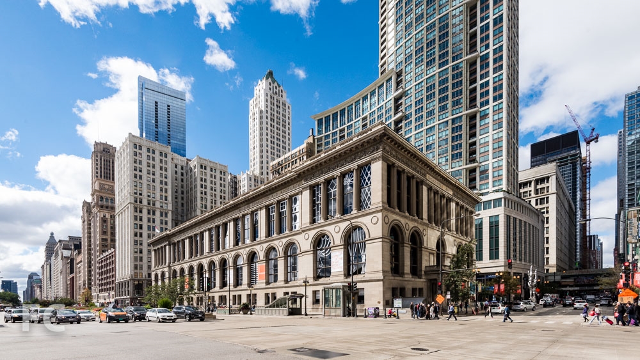
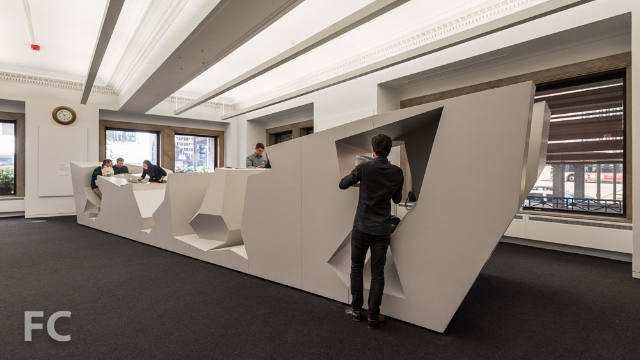

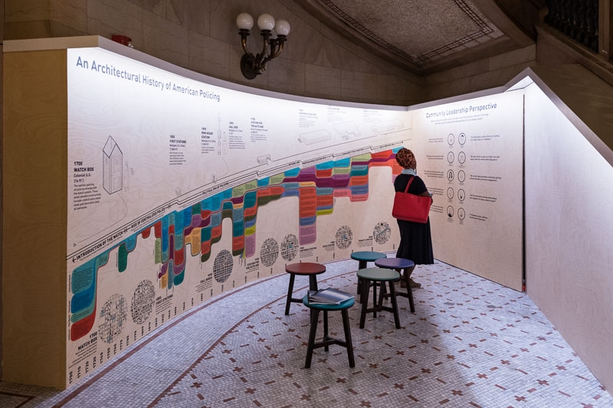
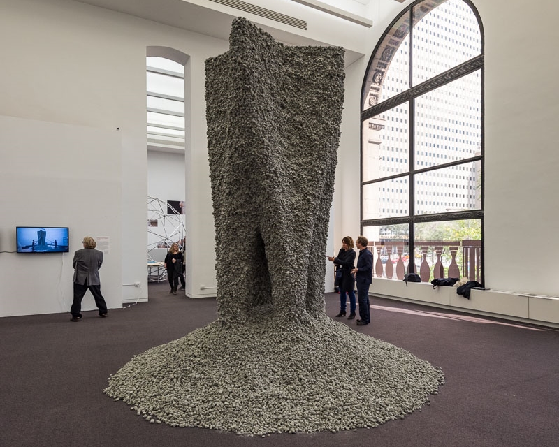
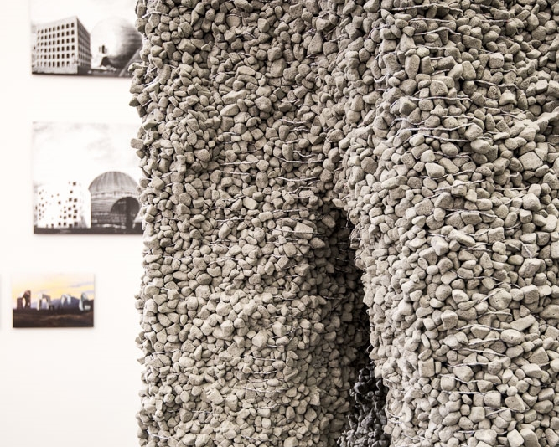
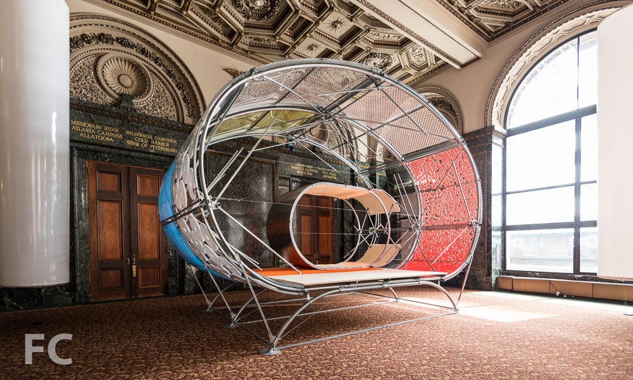
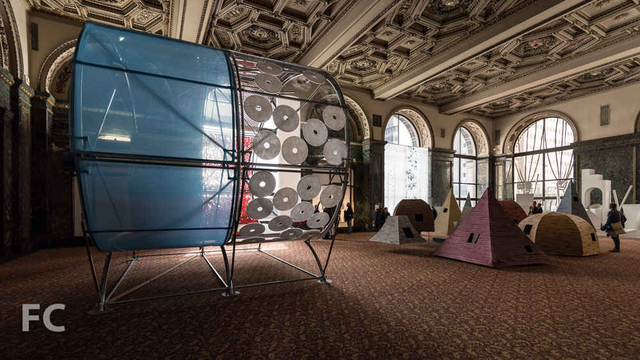
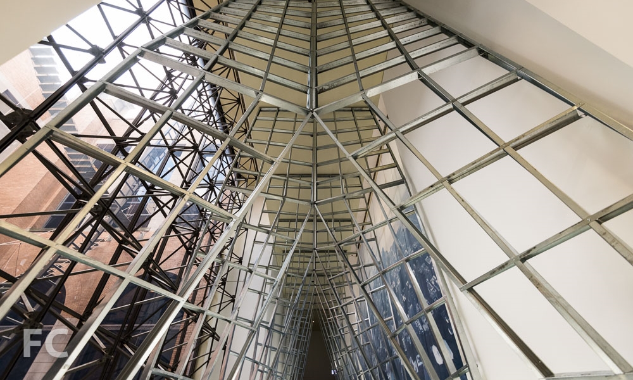
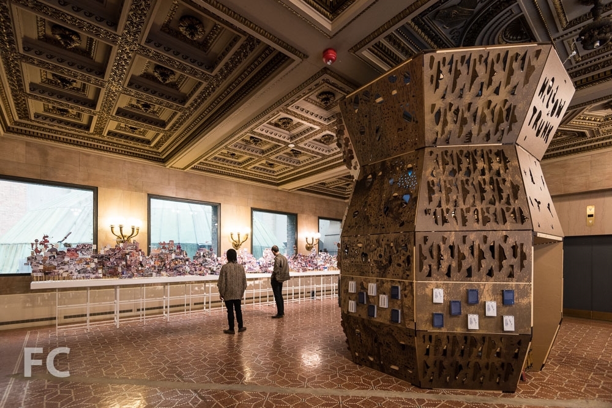
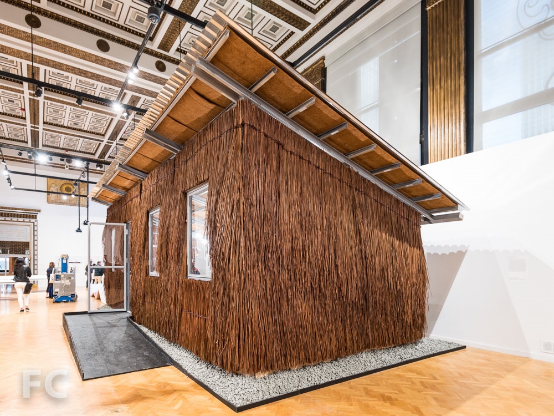
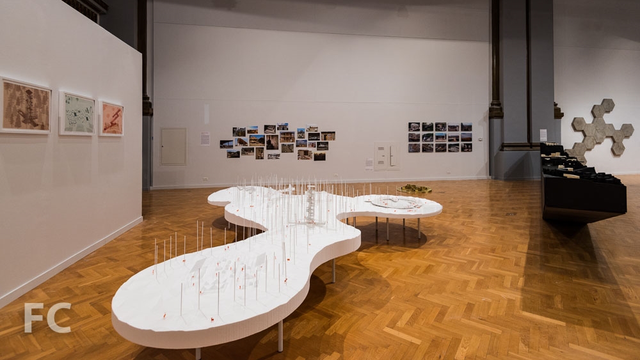
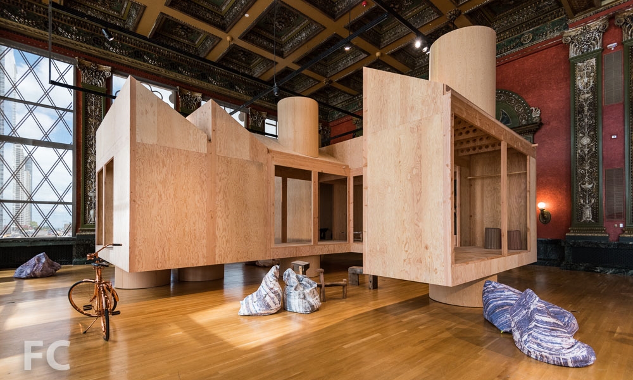
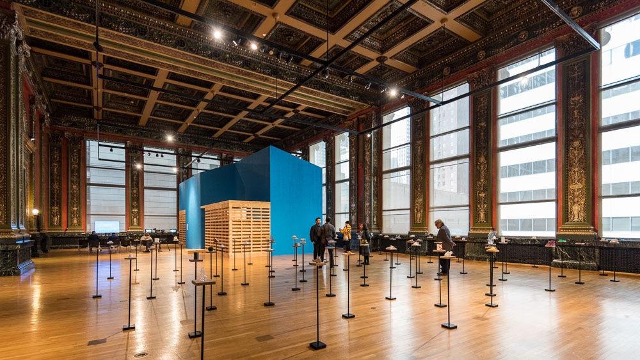
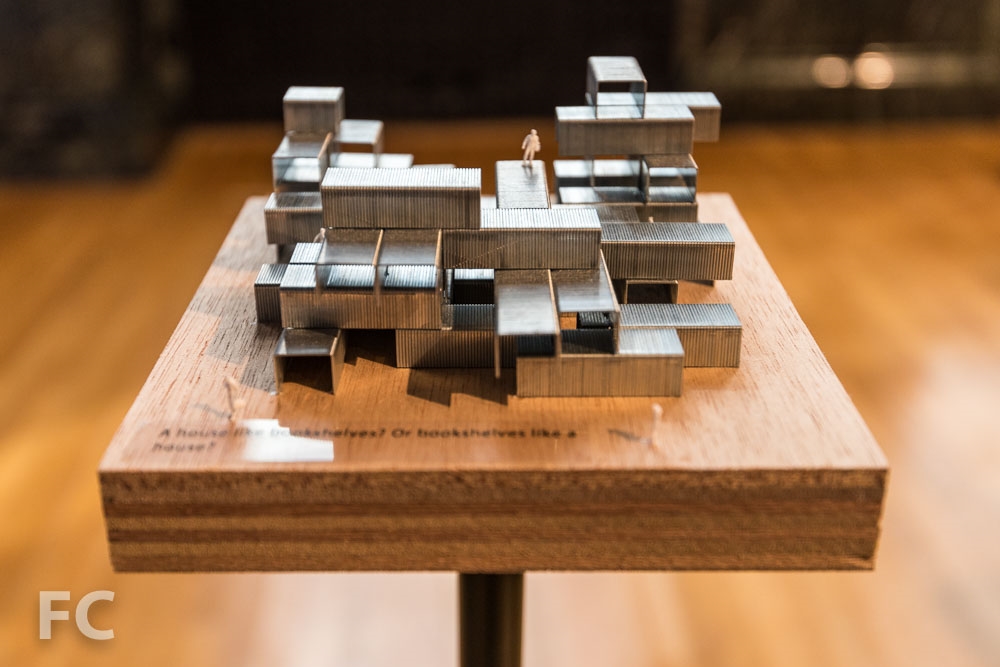
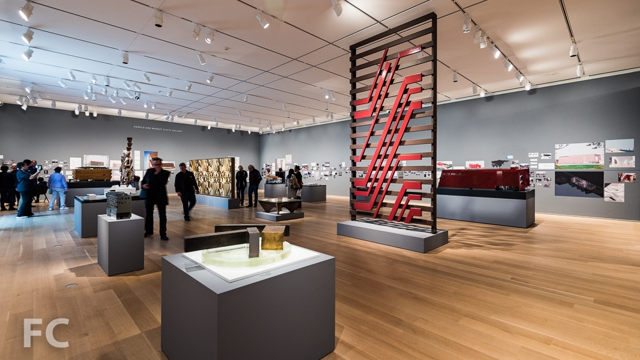
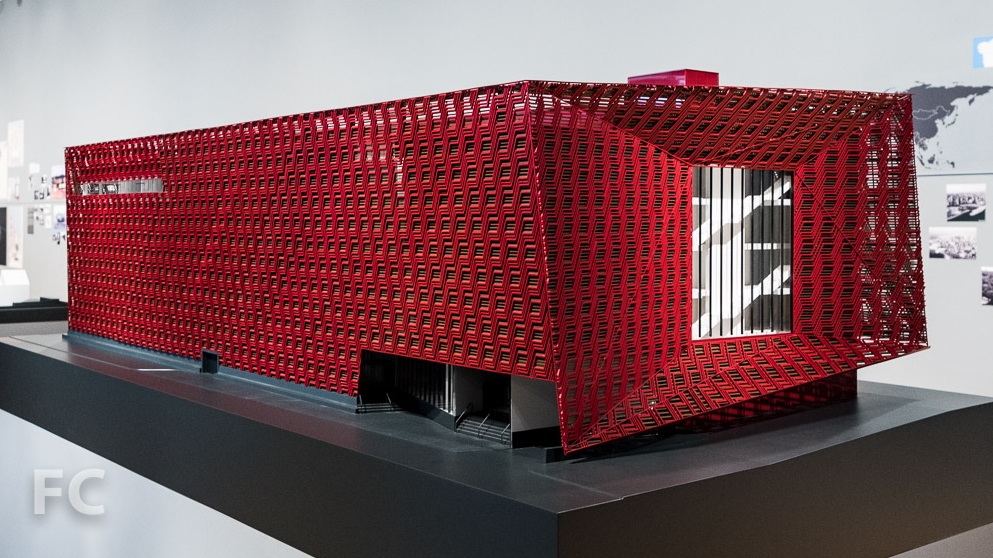
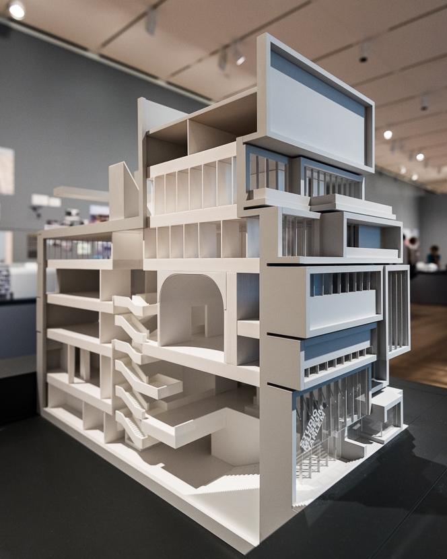
Making Place: The Architecture of David Adjaye (The Art Institute of Chicago, Chicago, IL):

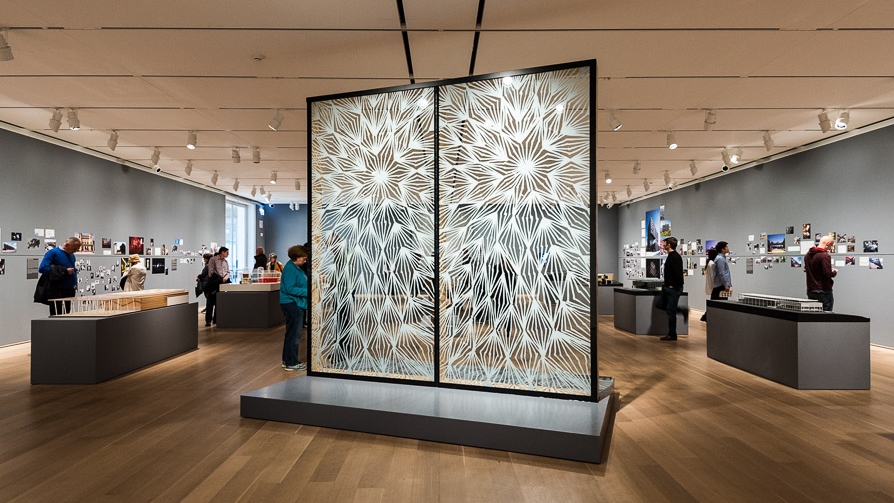
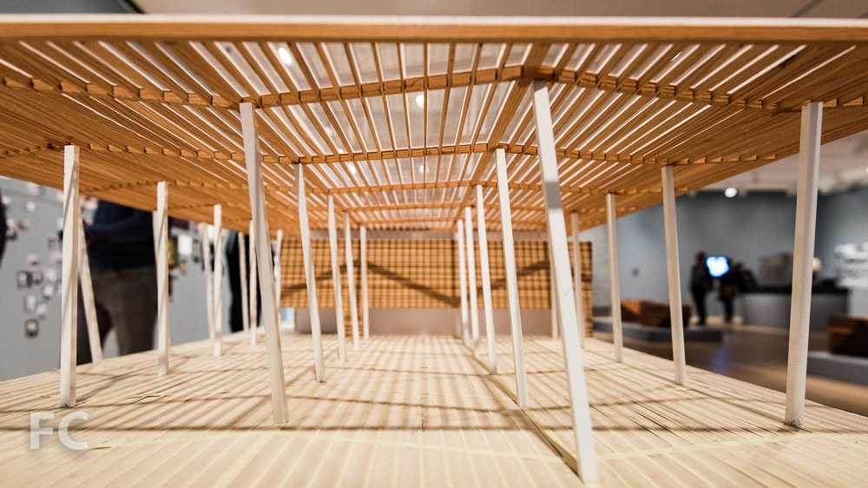
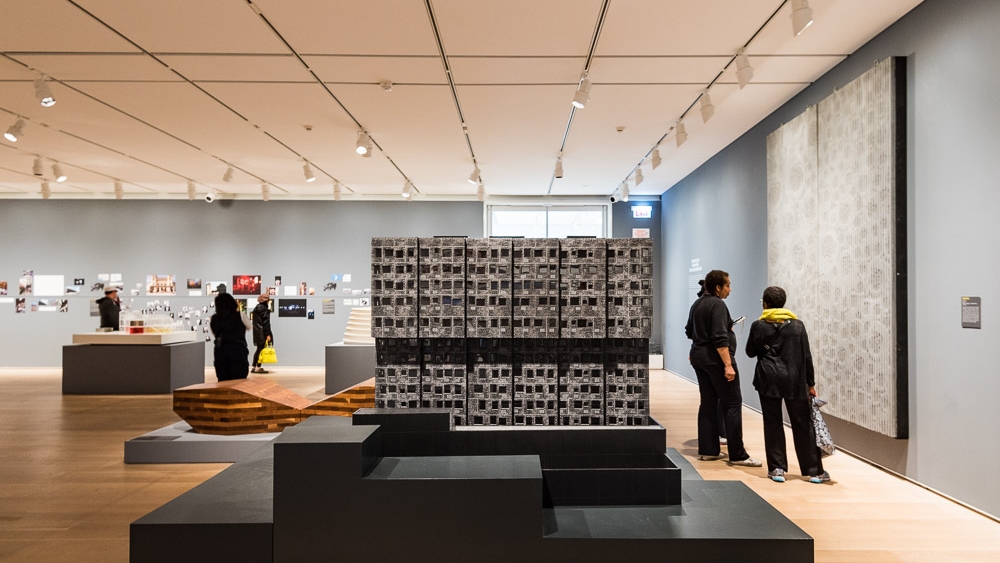
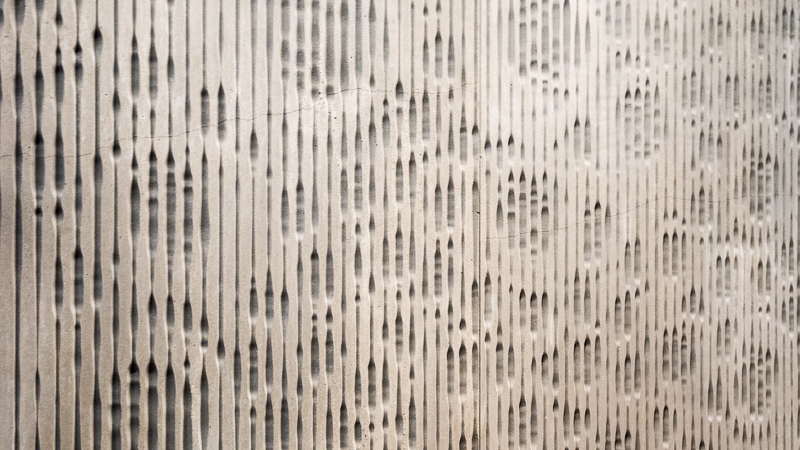
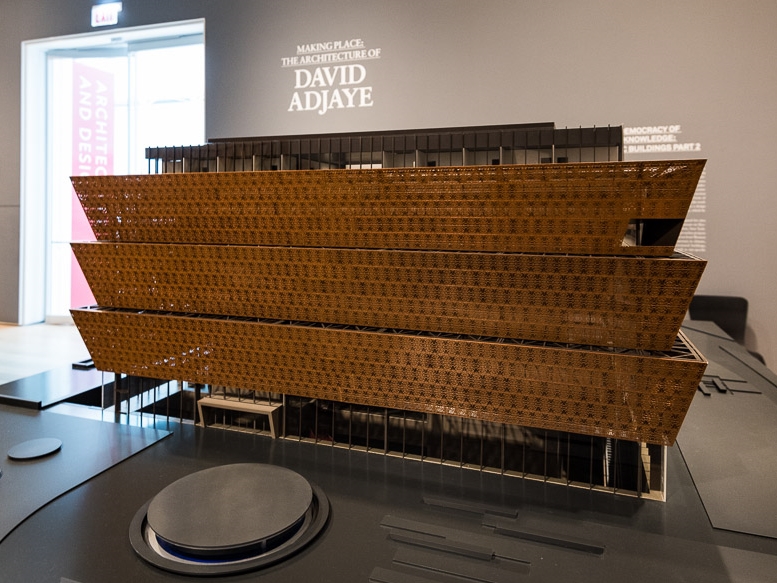
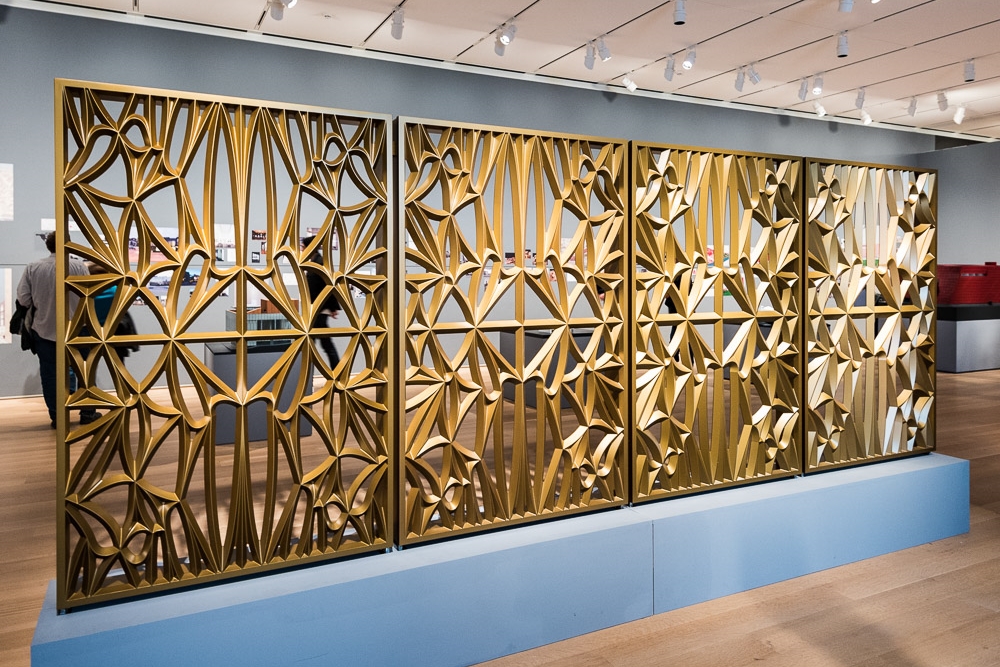


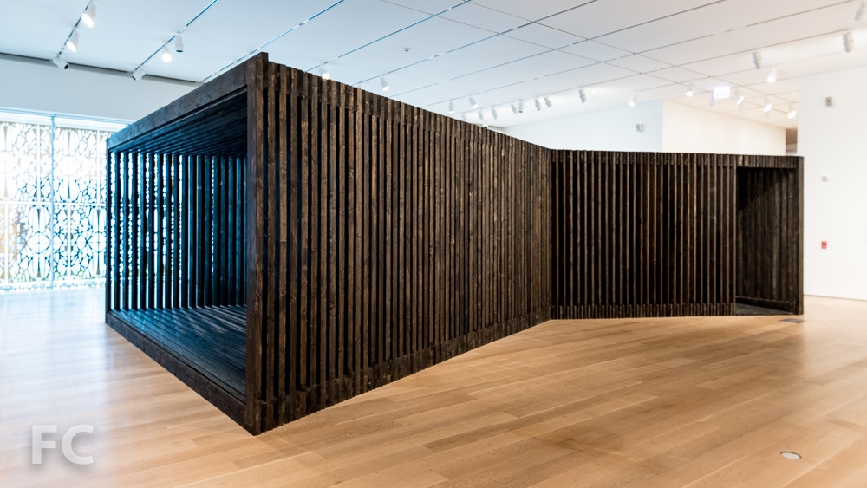
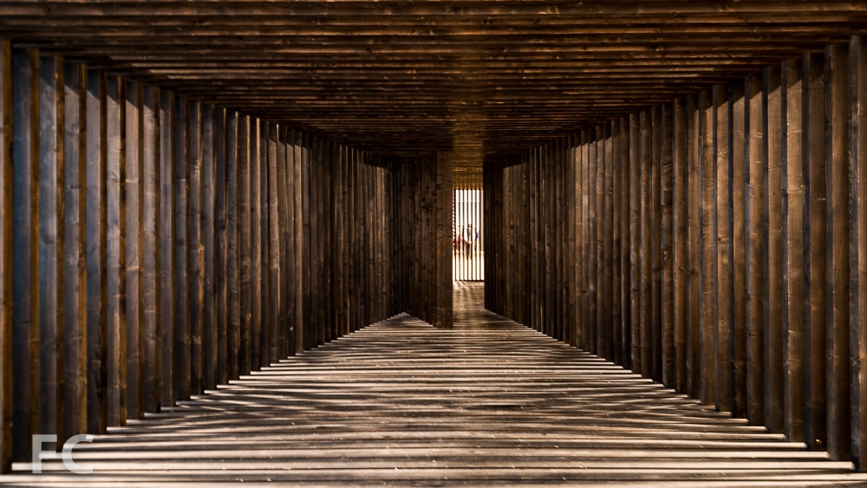
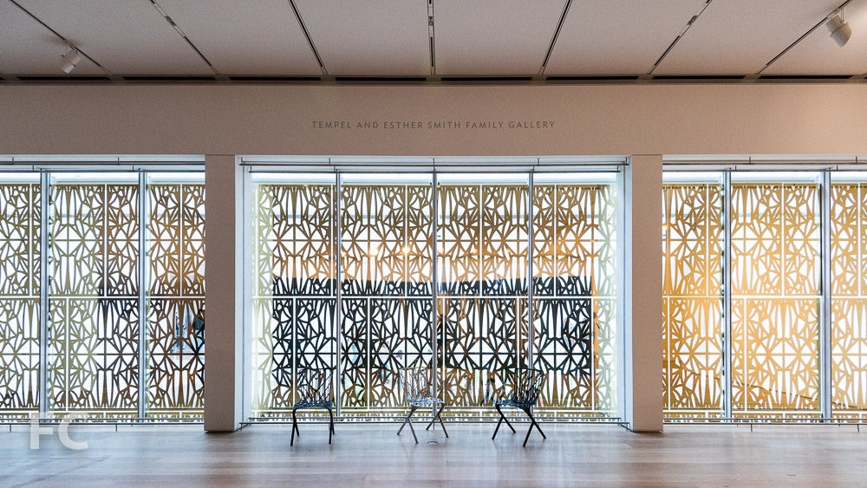
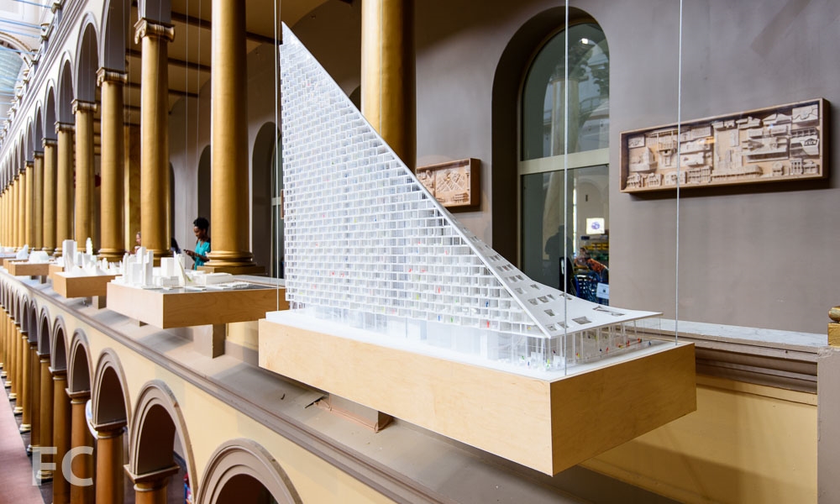
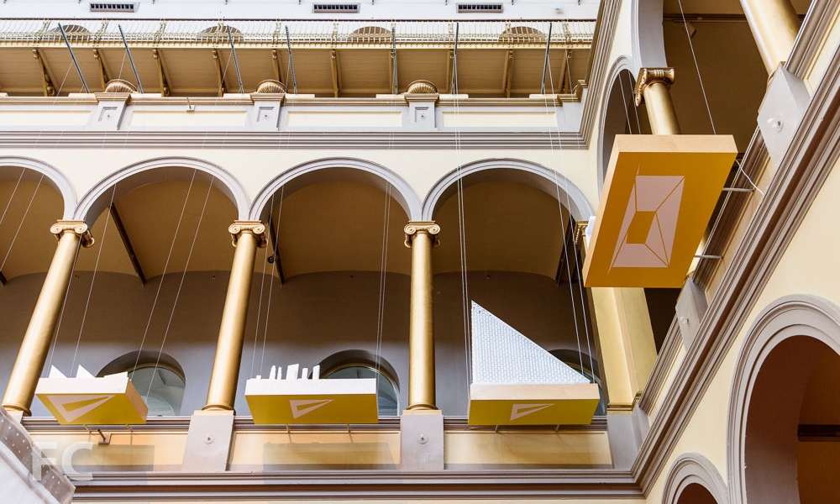
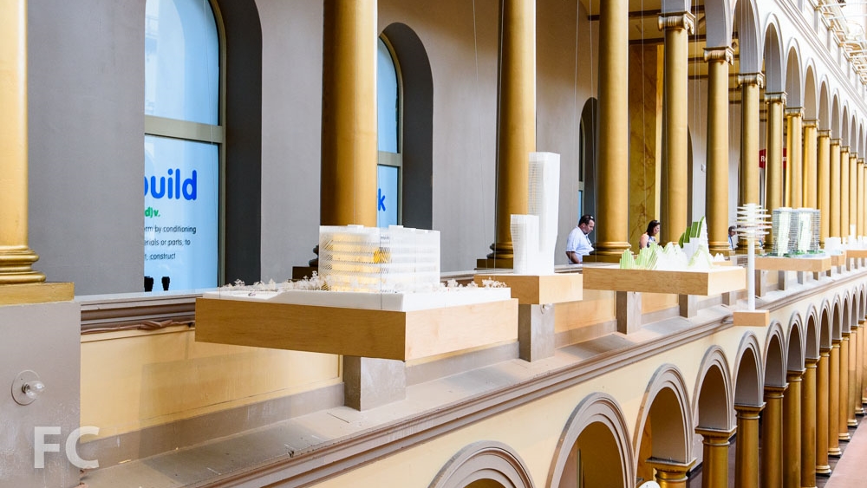
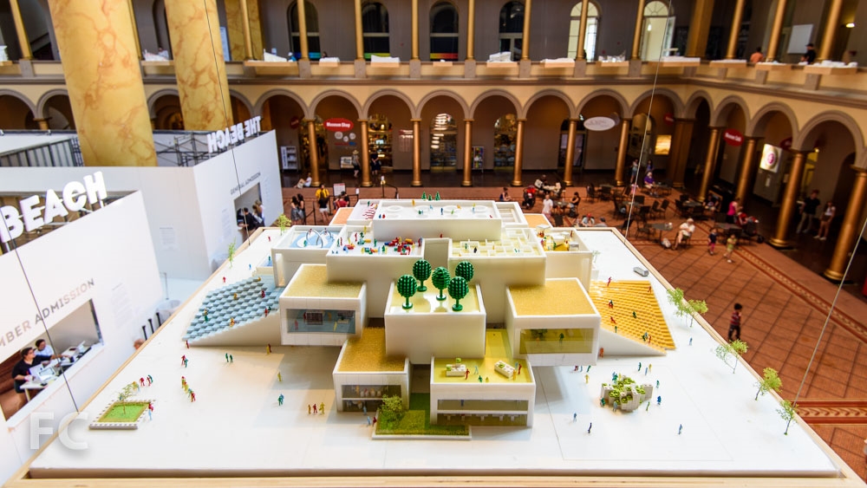
BIG's Hot To Cold: an odyssey of architectural adaptation (National Building Museum, Washington, DC):
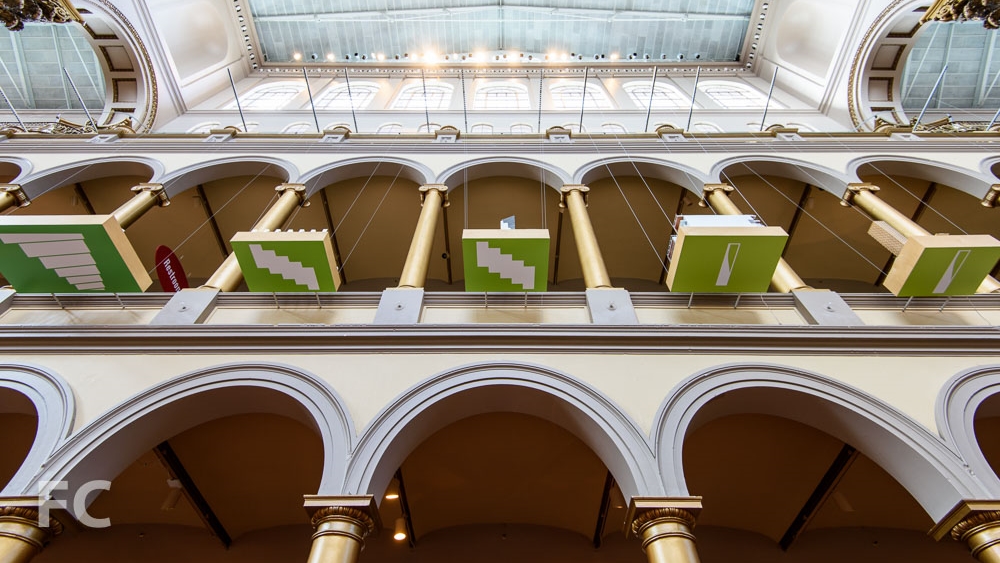
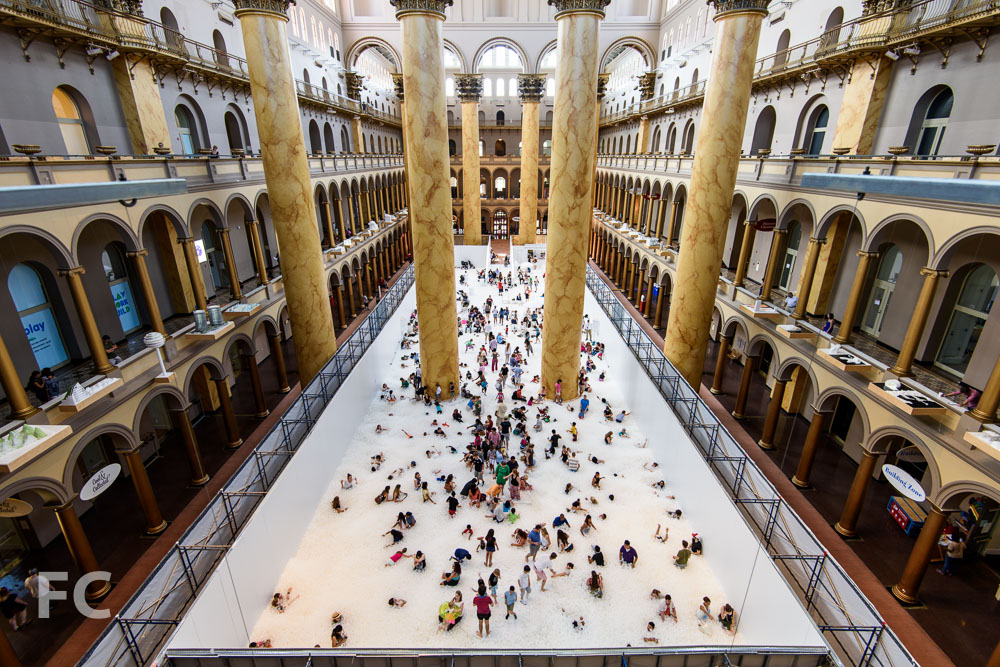
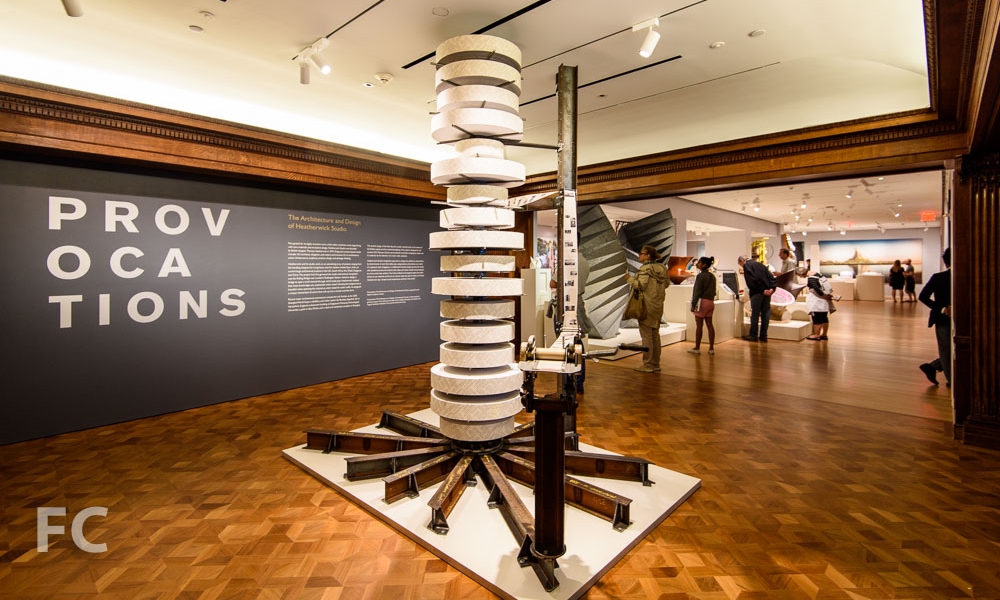
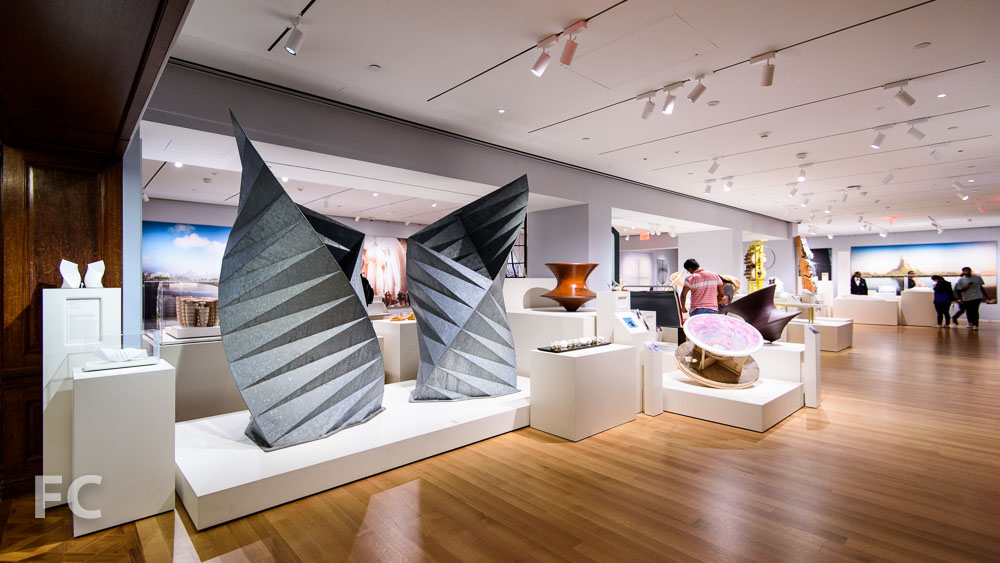
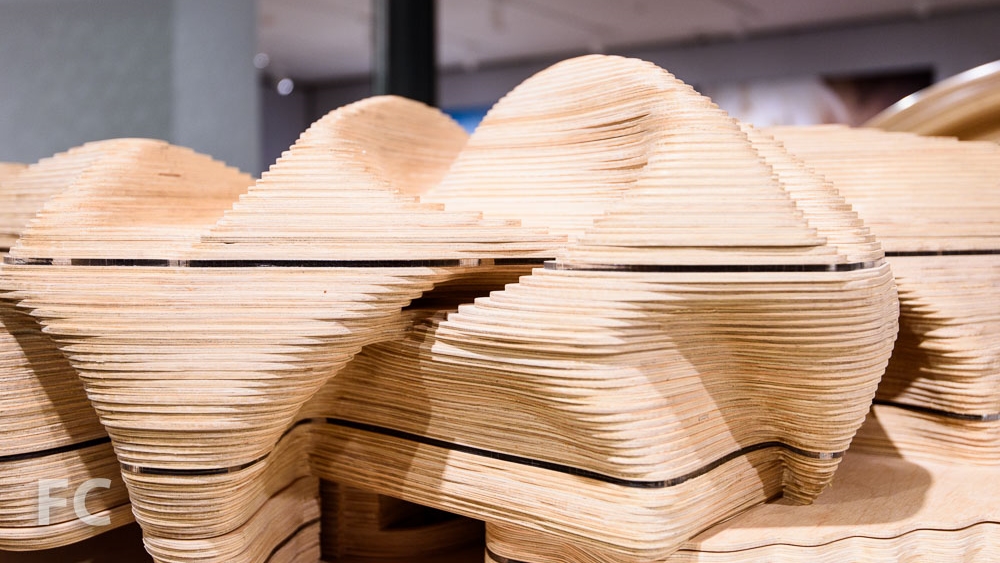
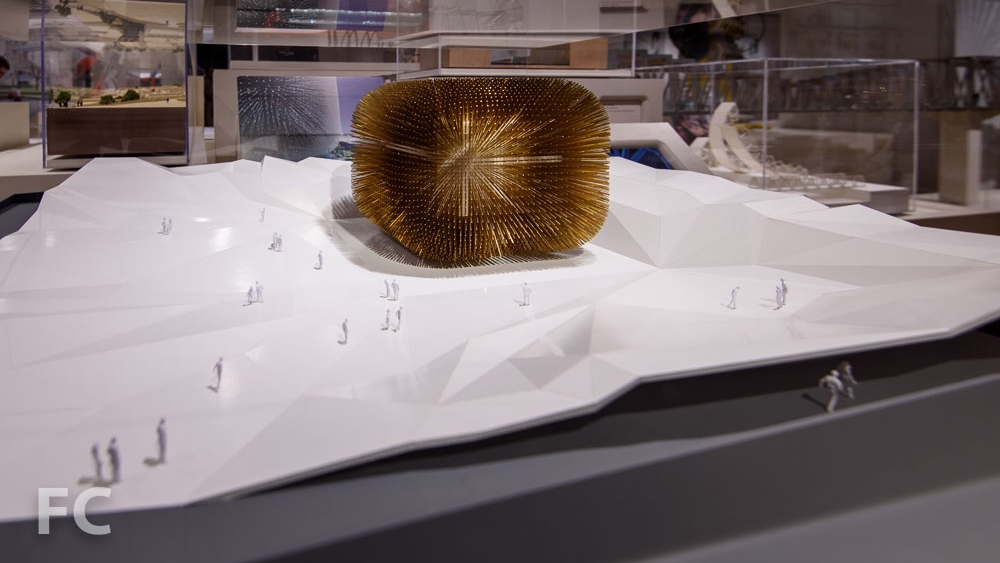
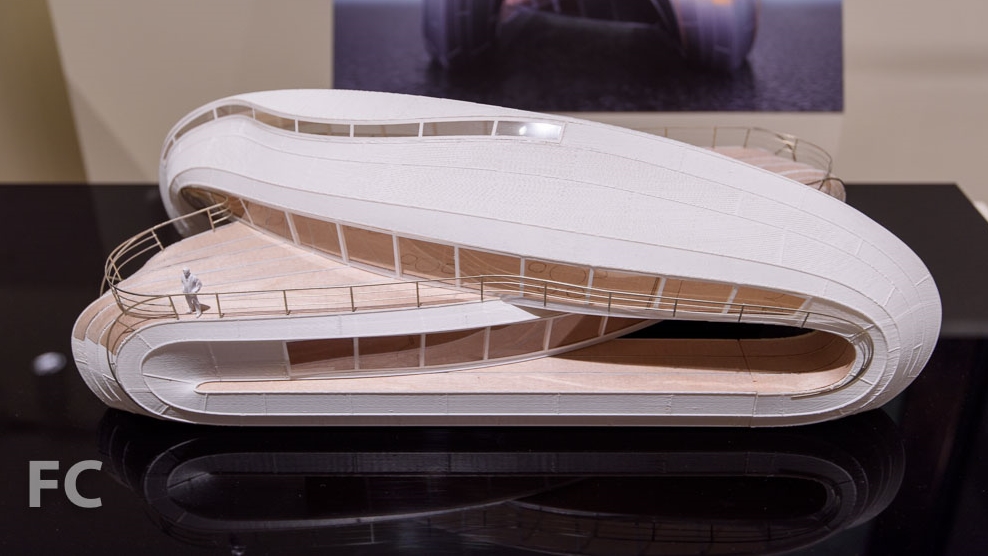
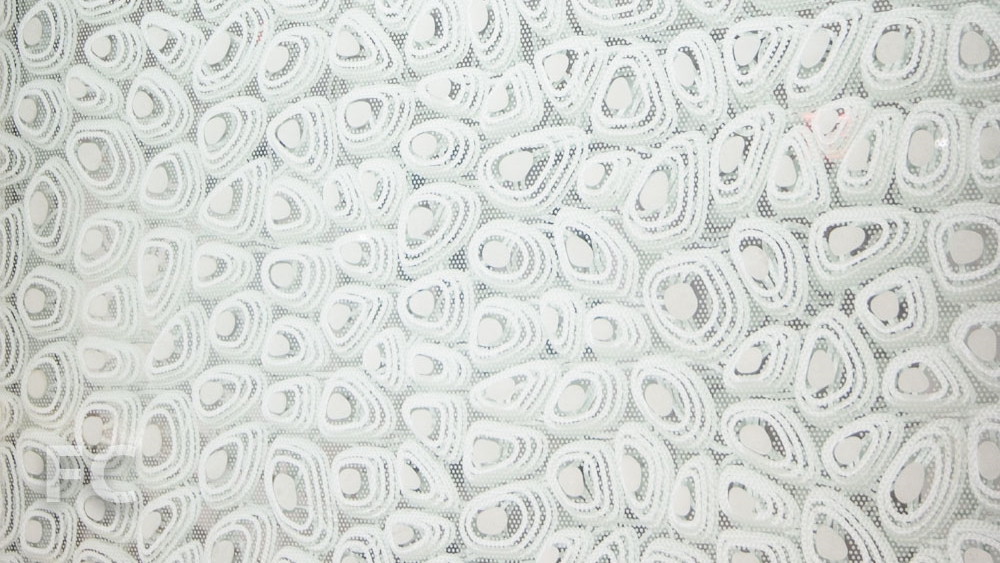
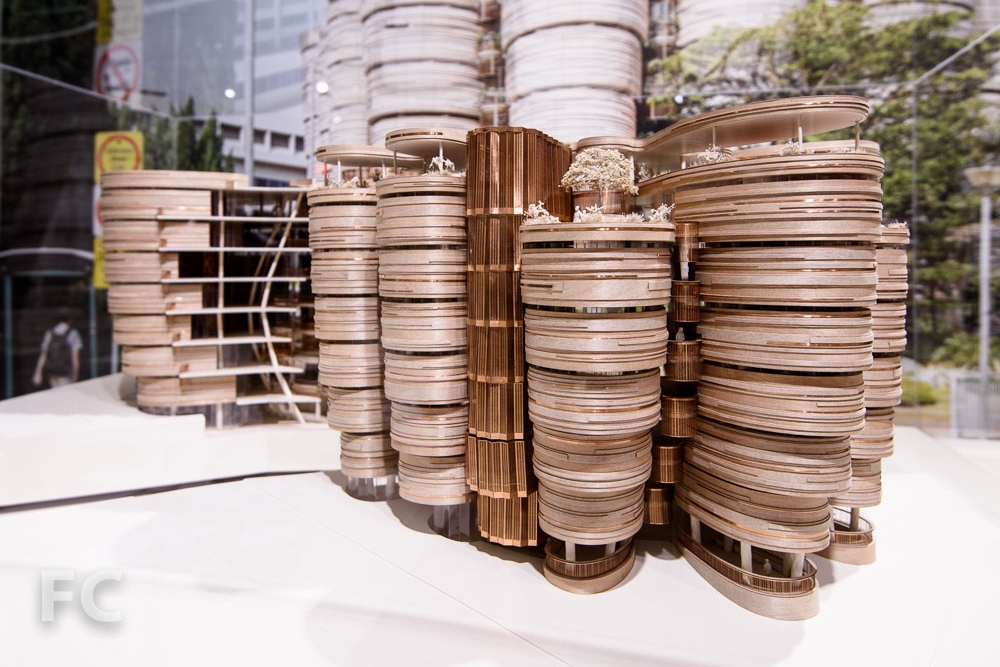
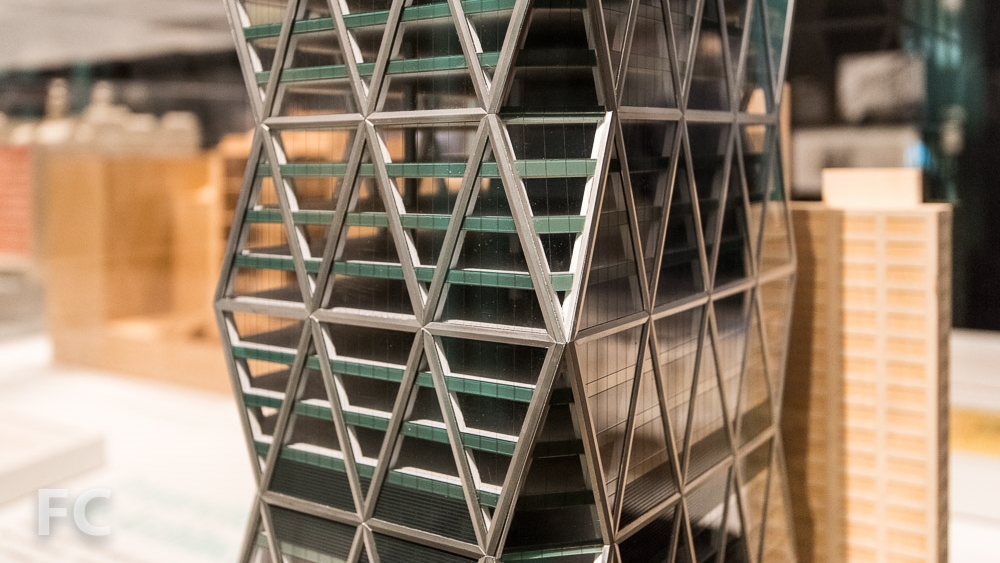
Provocations: The Architecture and Design of Heatherwick Studio (Cooper Hewitt, New York, NY):



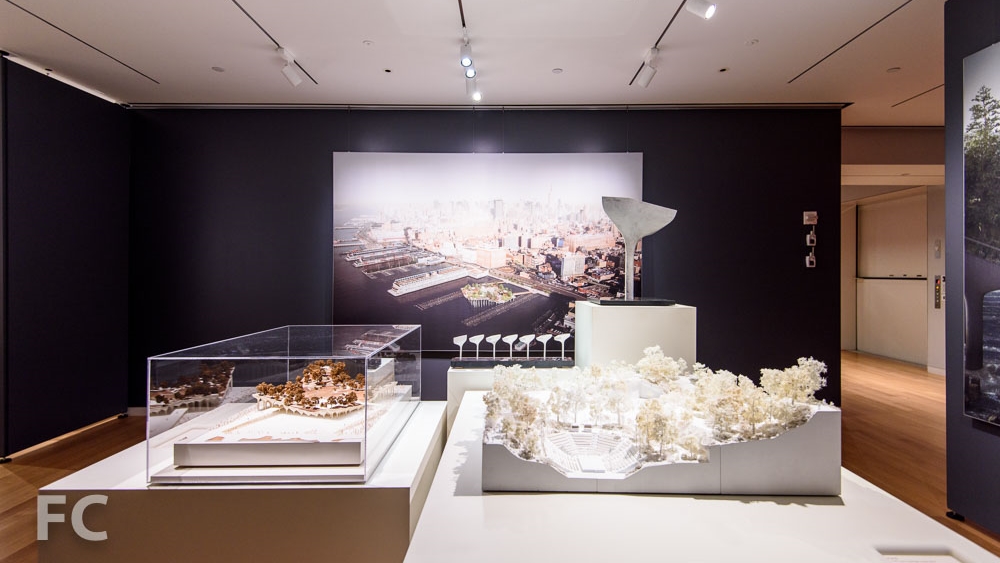
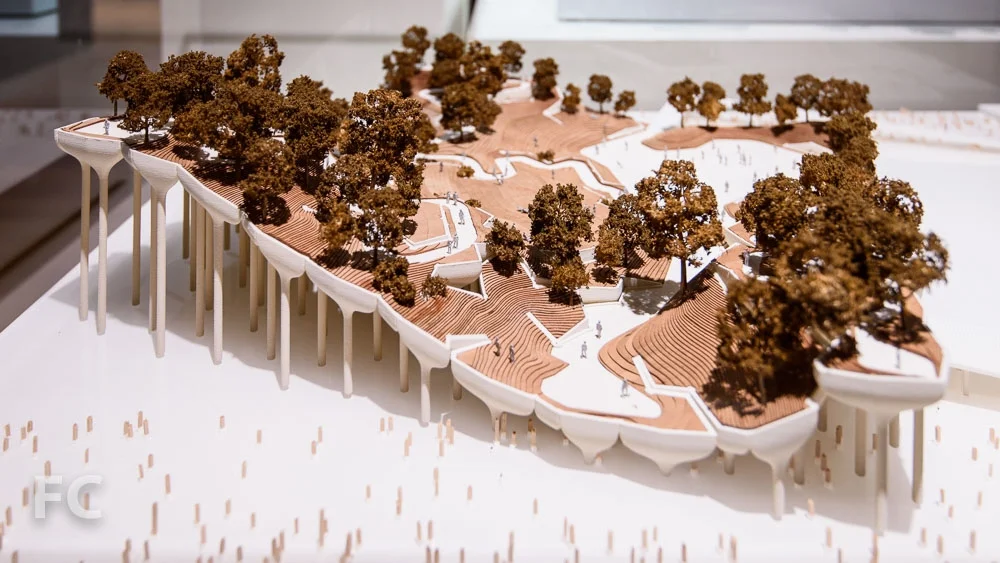
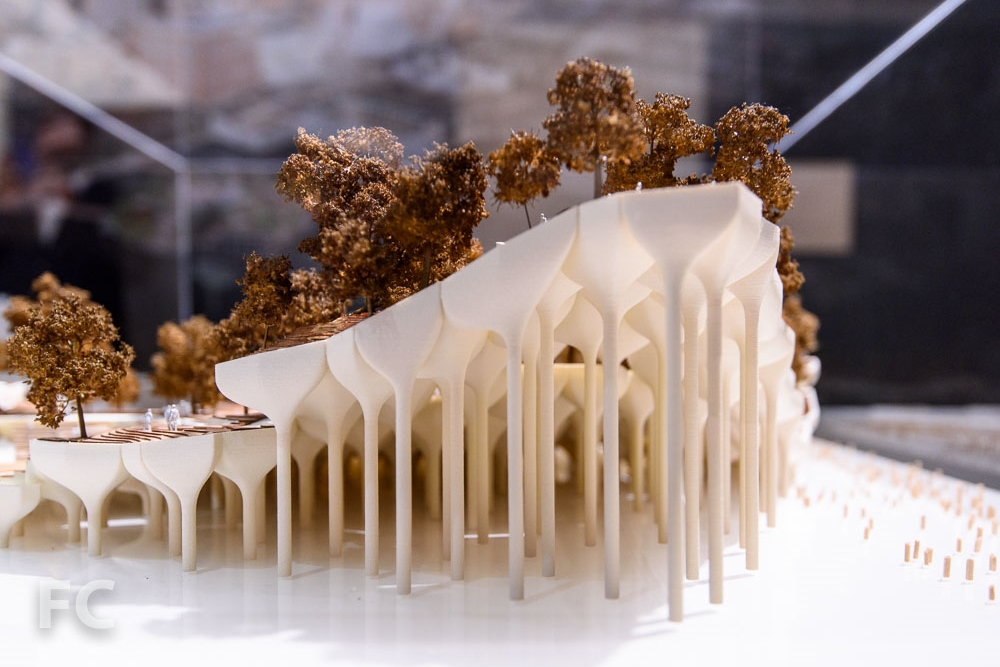
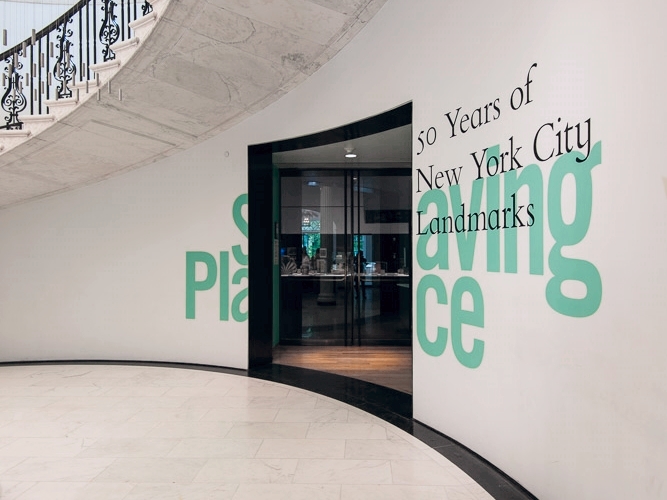
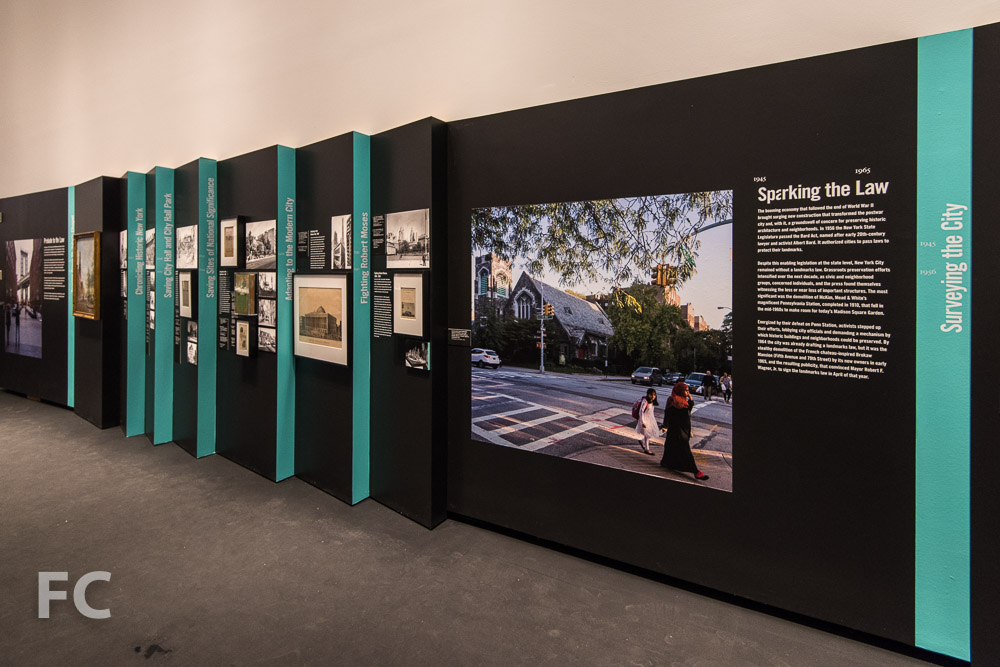
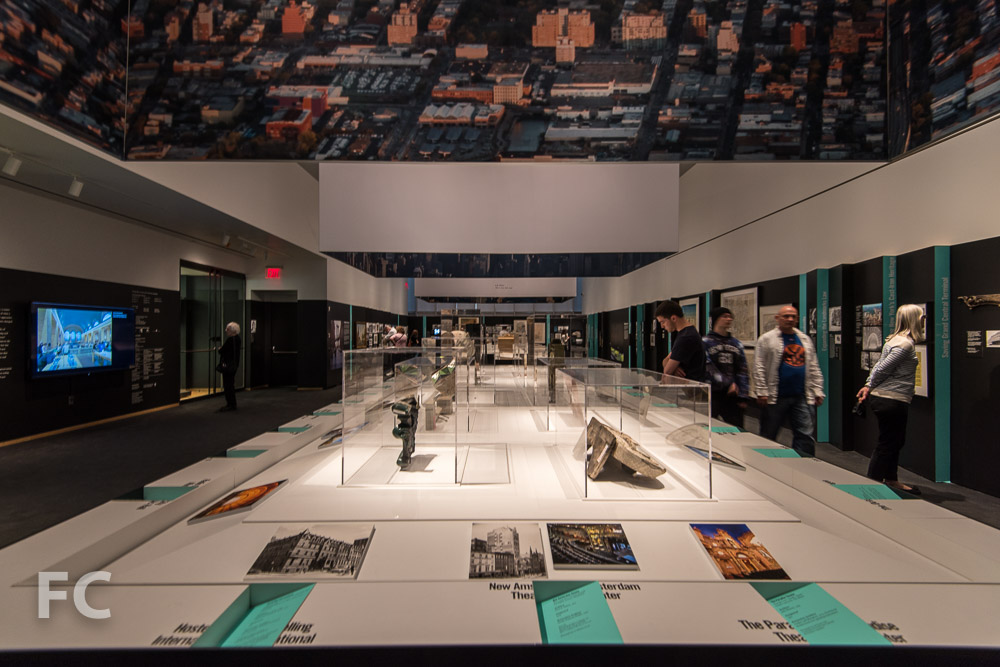
Saving Place: 50 Years of New York City Landmarks (Museum of the City of New York, New York, NY):


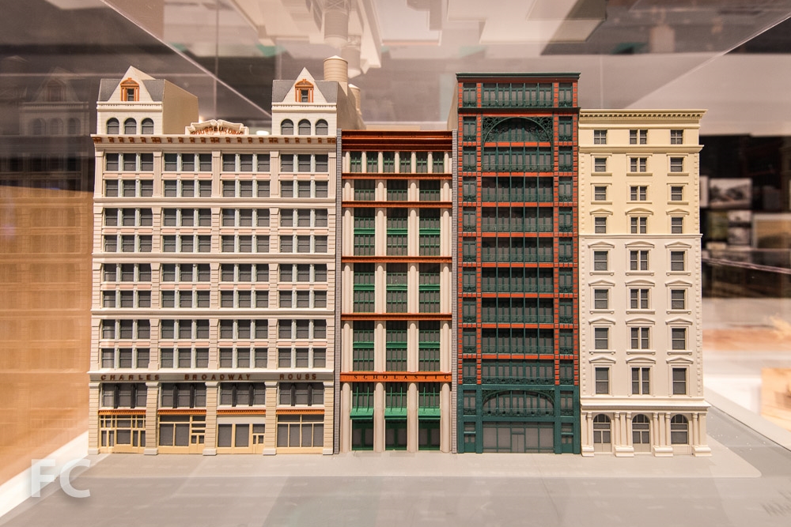

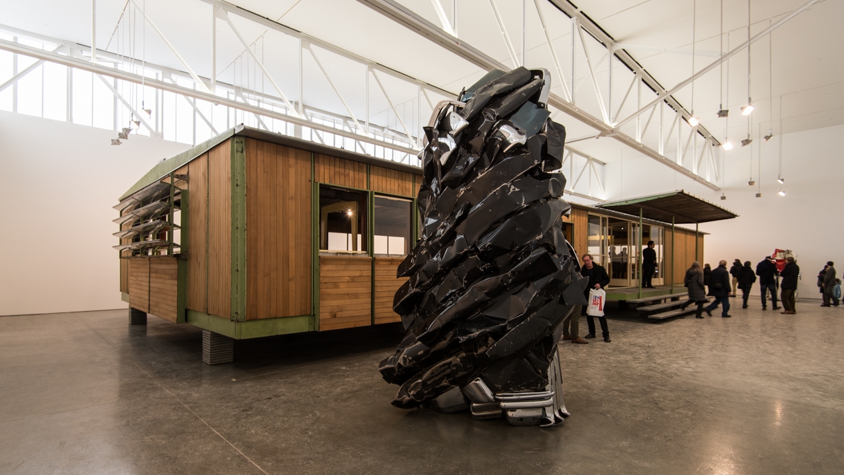
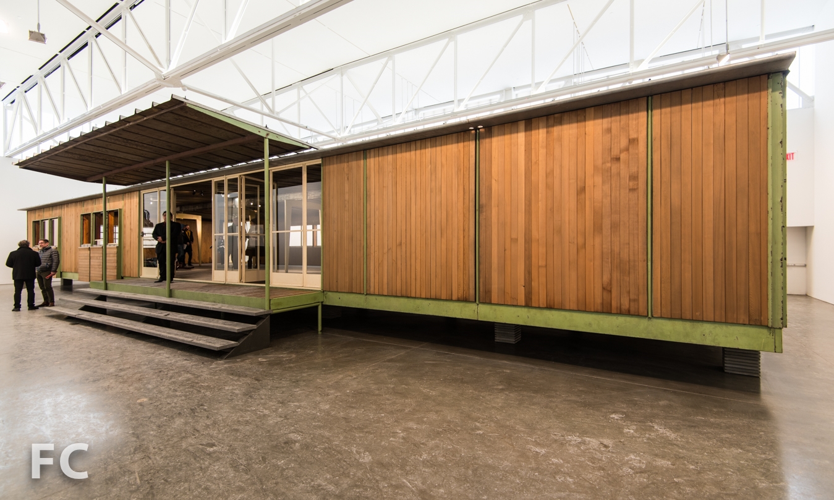
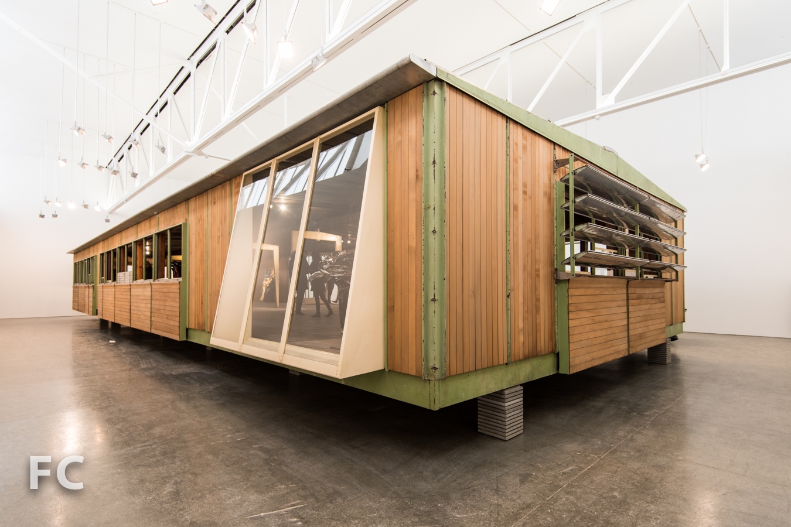
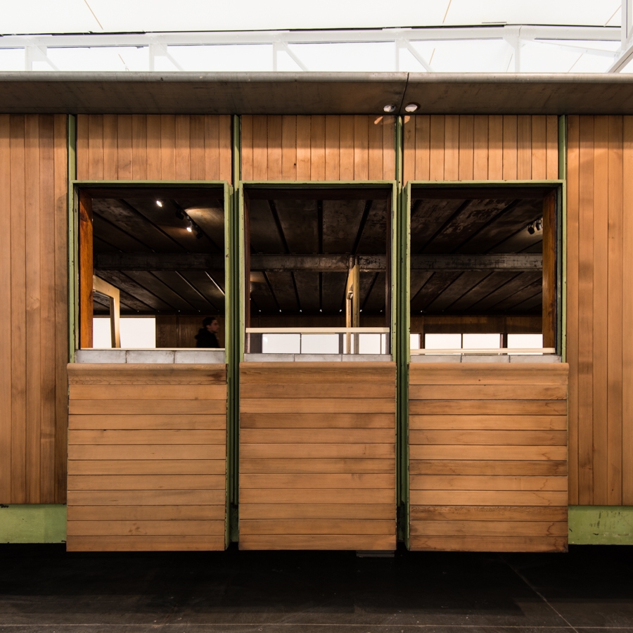
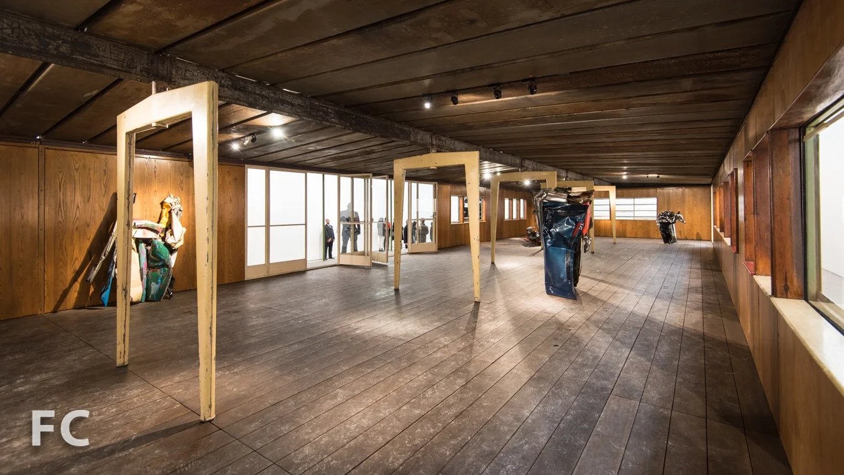
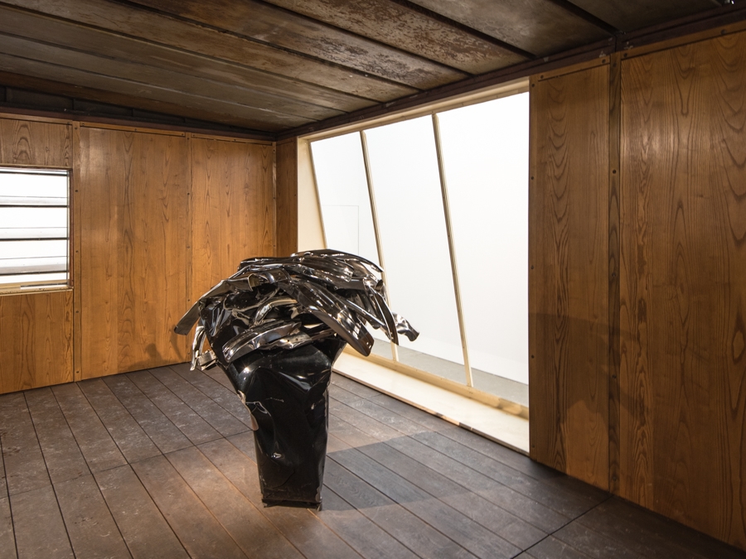
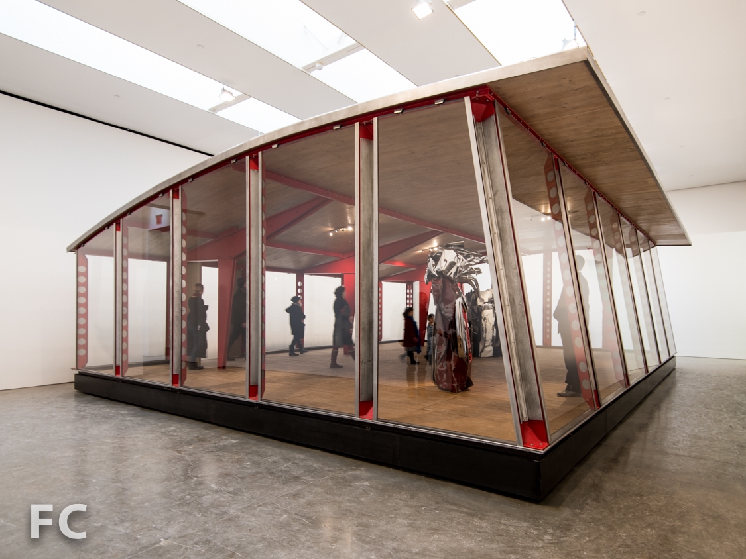
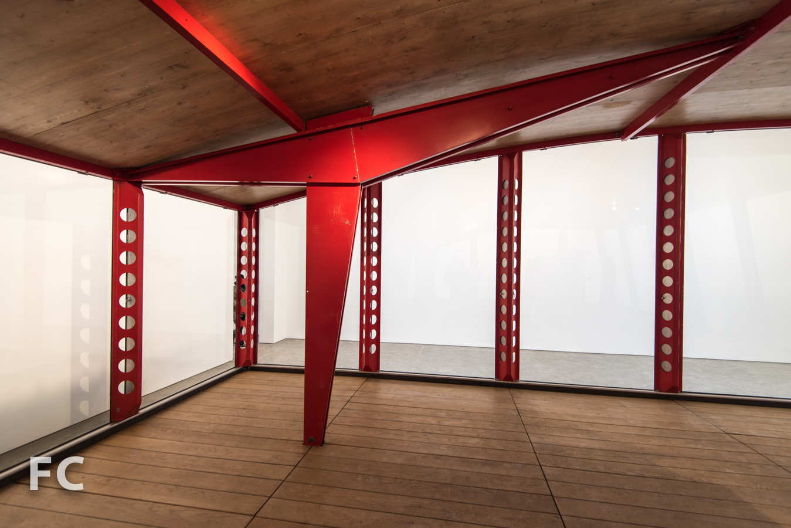



Chamberlain | Prouve (Gagosian Gallery, New York, NY)