CUMC Graduate Education Building
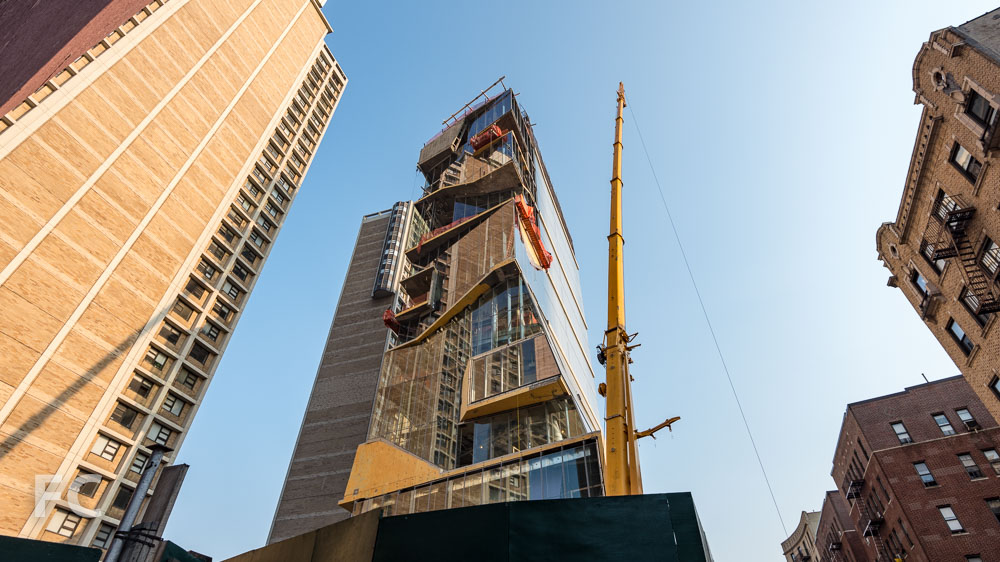
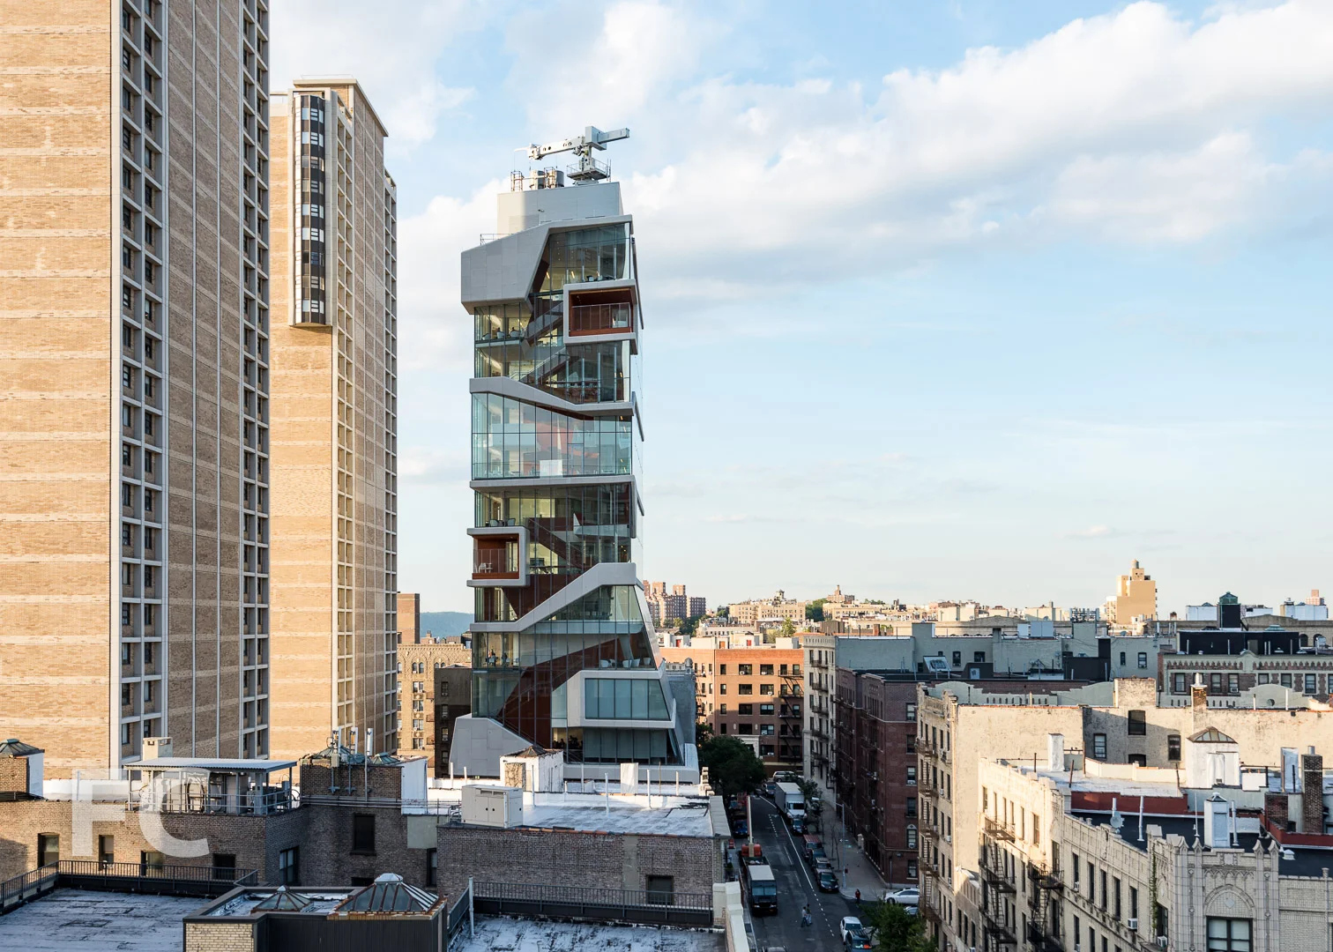
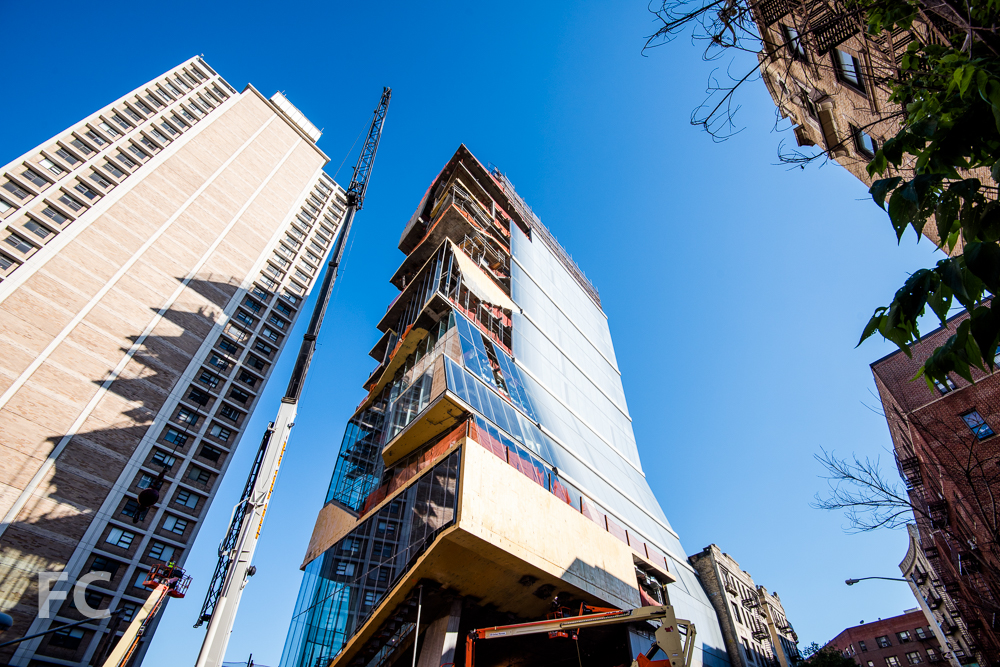
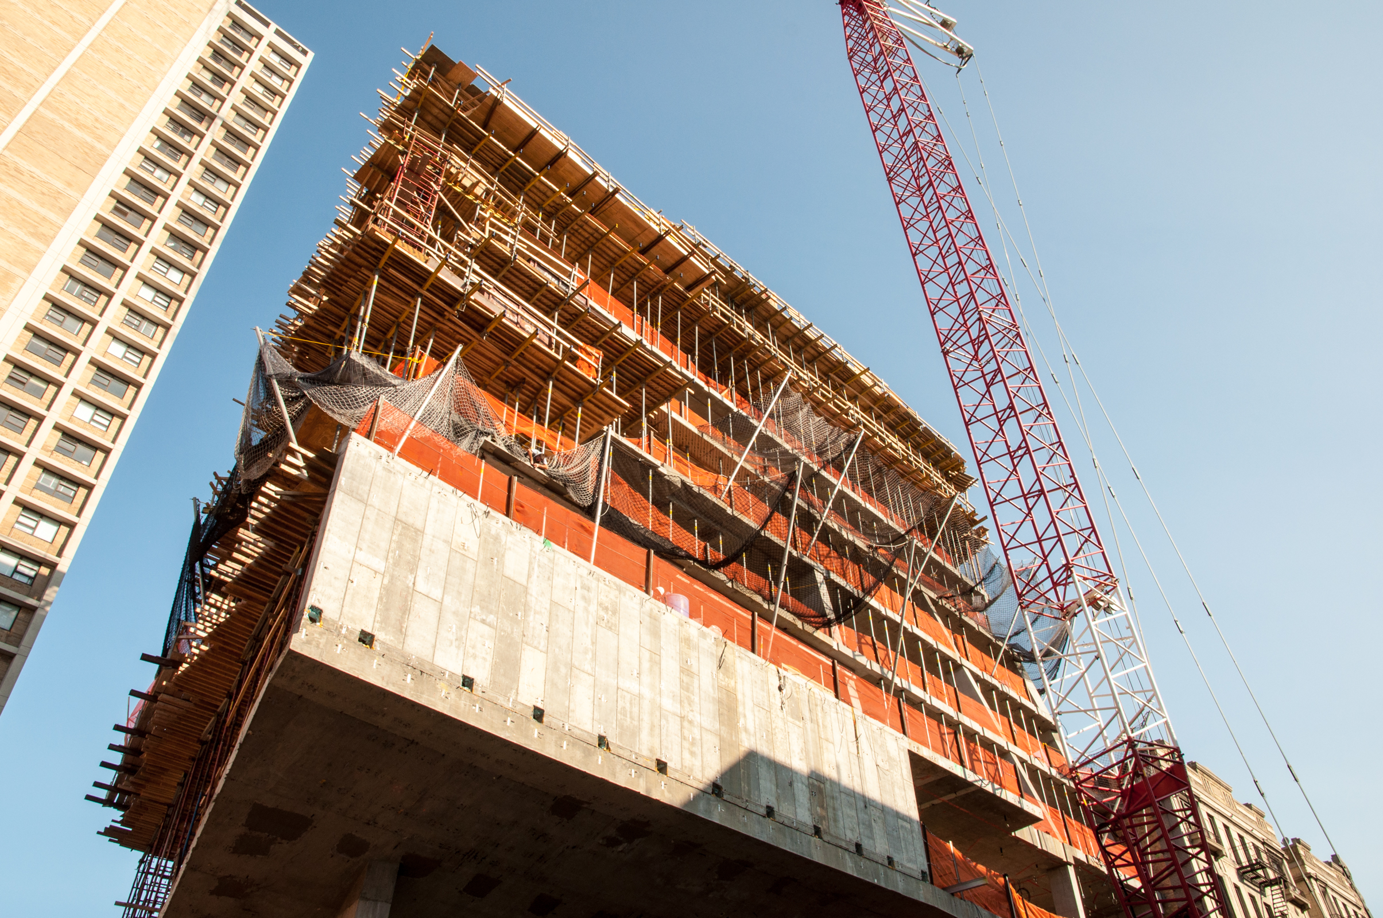
Curtain wall installation progresses Columbia University Medical College's new Graduate and Education Building in Washington Heights. Much of the glass façade has been installed on both the normativenorthern half and the more lively southern half that houses the "Study Cascade." Designed by Diller Scofidio + Renfro with Gensler, the 14-story tower will house classroom, simulation and training facilities for the college. Within the "Study Cascade," students and faculty will be able to gather in a variety of spaces. Floor to ceiling glass will allow for open views of Manhattan and the Hudson River.
Construction is slated for completion some time next year, with the goal of achieving LEED gold certification.
Southeast corner from Haven Avenue.
Southeast corner from Haven Avenue.
Detail of southeast corner.
Detail of southeast corner.
Detail of southeast corner.
South façade.
Detail of south façade.
East façade from Haven Avenue.
East façade from West 171st Street.
East façade from Haven Avenue.
Northeast corner from Haven Avenue.
Northeast corner from Haven Avenue.
Architects: Diller Scofidio + Renfro with Gensler; Program: Education; Location: Washington Heights, New York, NY; Completion: 2016.


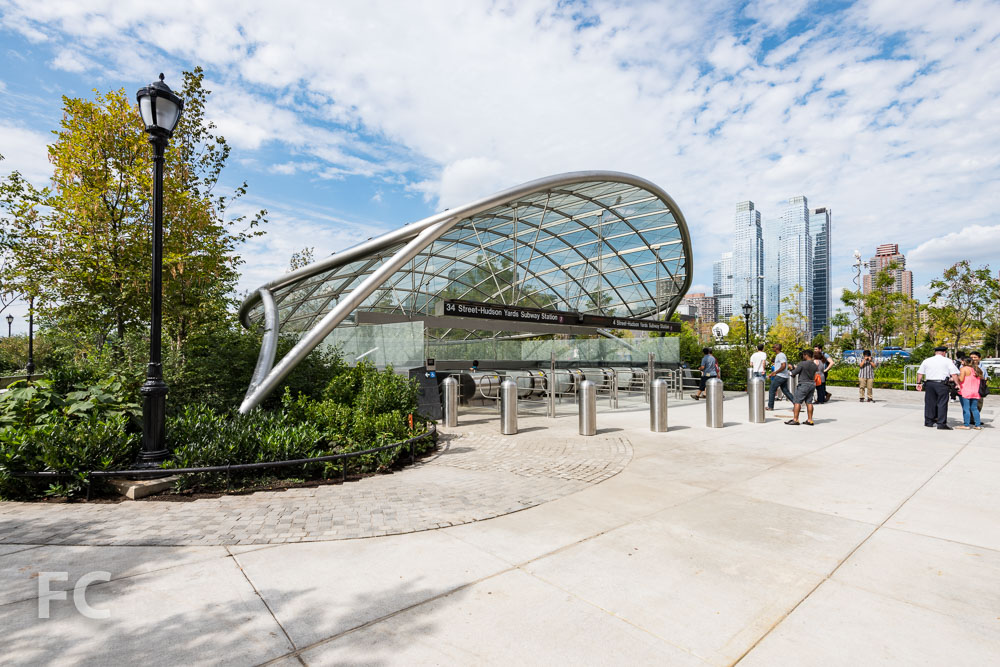
34th Street-Hudson Yards Station
A small city within a city is under construction on the far west side of Manhattan. Known as Hudson Yards, this neighborhood will add millions of commercial and residential square footage over the next decade. With the first of Related's office towers in the mega development set to open next year, 10 Hudson Yards, a major concern was access to the area by mass transit. With the long-awaited opening of the 7 train extension yesterday, the area looks ready to embrace the throngs of new workers and residents.
Extending 1.5 miles from the former last stop at Times Square, the 7 line extension has cost 2.42 billion and opens 10 years after its initial proposal. The extension was originally part of the city's failed bid to host the 2012 Olympics and Mayor Bloomberg's plan to build a football stadium for the Jets on the Hudson Yards site. Though both projects failed, the subway extension was approved and construction started in 2007.
Station entries, designed by Dattner Architects in partnership with WSP I Parsons Brinckerhoff, are located within the newly opened Hudson Park and Boulevard from landscape architect Michael Van Valkenburgh. The metal and glass forms complement the organic shapes of the landscape elements that define the park. Underground, the organic theme continues, with an elliptical mural, curving boundaries, and curved archways that reference the beloved TWA Flight Center by Eero Saarinen at the JFK airport. The station provides travelers with many modern conveniences, including air conditioned platforms for year round comfort and inclined elevators.
Architects: Dattner Architects; Engineers: WSP I Parsons Brinckerhoff; Program: Infrastructure; Location: Hudson Yards, New York, NY; Completion: 2015.











50 West Street




Construction has officially topped out at 50 West, the 64-story residential tower from developer Time Equities in Lower Manhattan. Designed by Helmut Jahn, the 780-foot tower still has some construction underway at the top to finish the structure for the observatory. When completed, the observatory will allow residents to take in the spectacular view of the Lower Manhattan waterfront with landmarks like the Statue of Liberty. Meanwhile, interior work is underway on the lower floors in preparation for a 2016 opening.
Northwest corner from West Thames Park.
West facade from West Street.
Close-up of the southwest corner of 50 West (right) and One World Trade Center (left).
Looking north from the Hudson River Greenway towards 50 West (center) and One World Trade Center (left).
Southeast corner of the tower.
On the deck of the future observatory.
The view south from the future observatory.
Looking northwest from the deck of the future observatory.
The view north towards the World Trade Center site from the highest residential floor.
The double height living space of a southwest facing duplex unit.
Architects: Jahn; Interiors: Thomas Juul-Hansen; Developer: Time Equities Inc.; Program: Residential, Office, Retail; Completion: 2016.
860 Washington
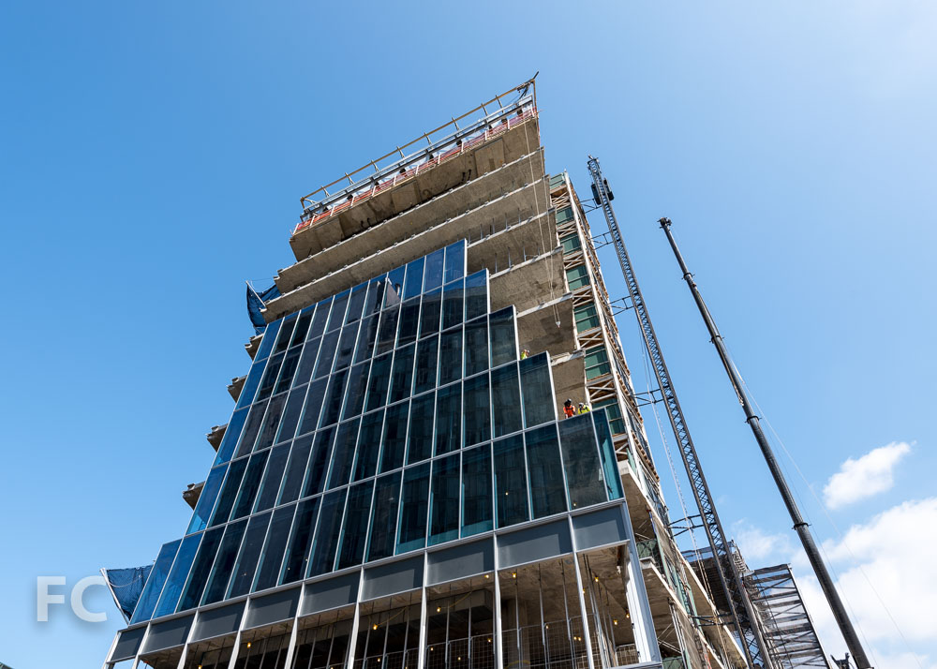
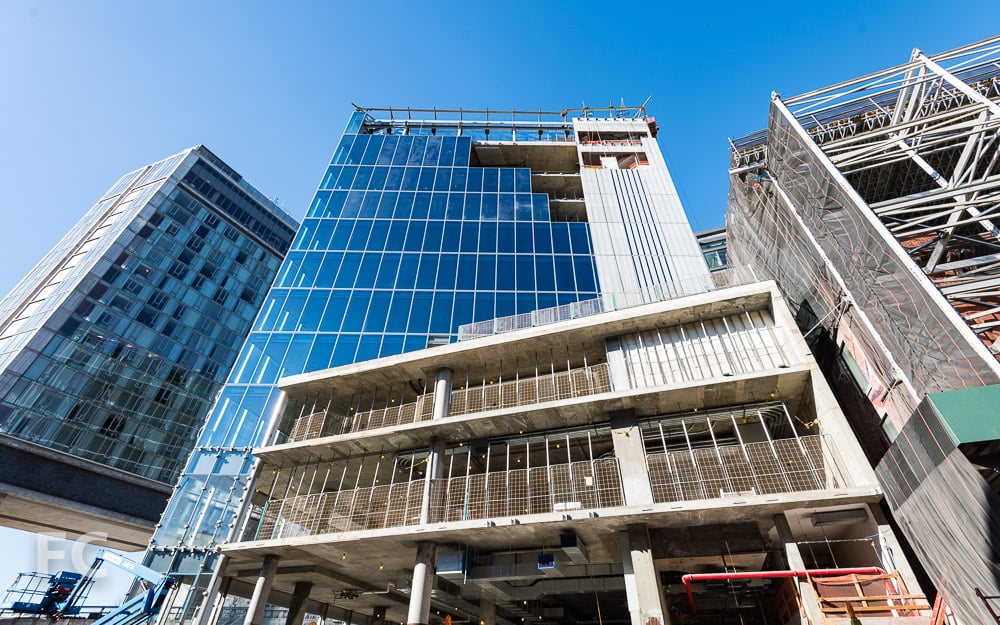
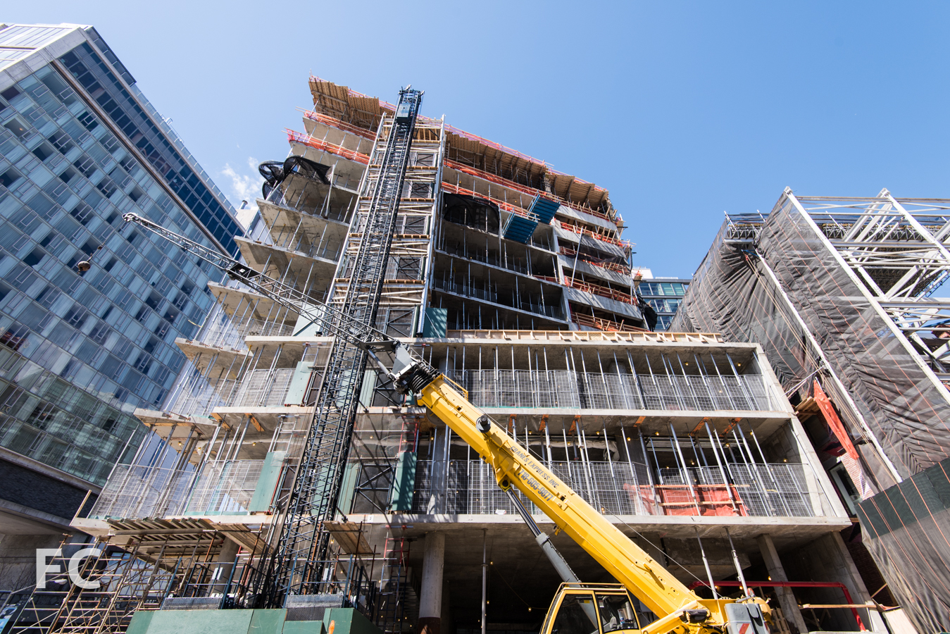
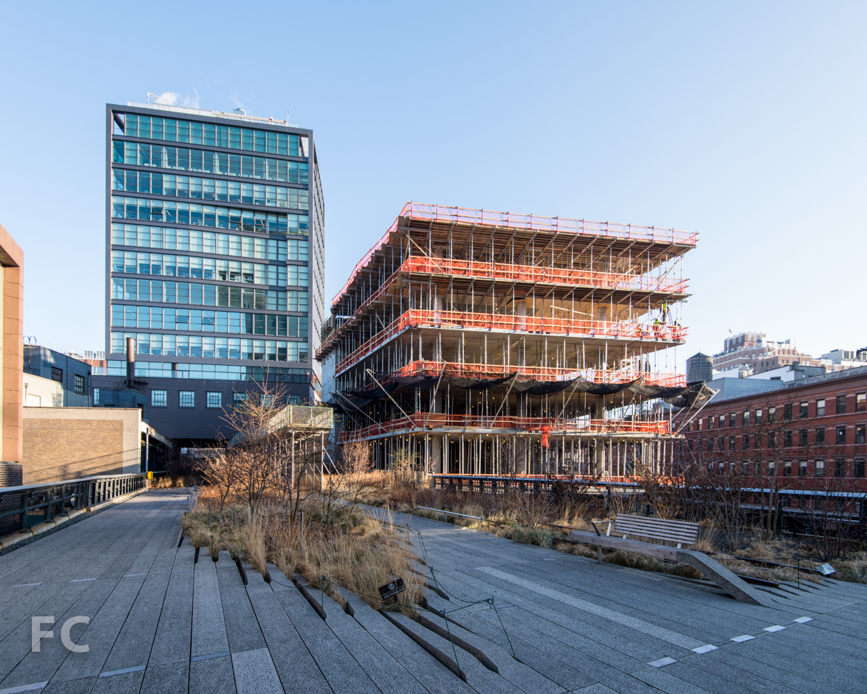
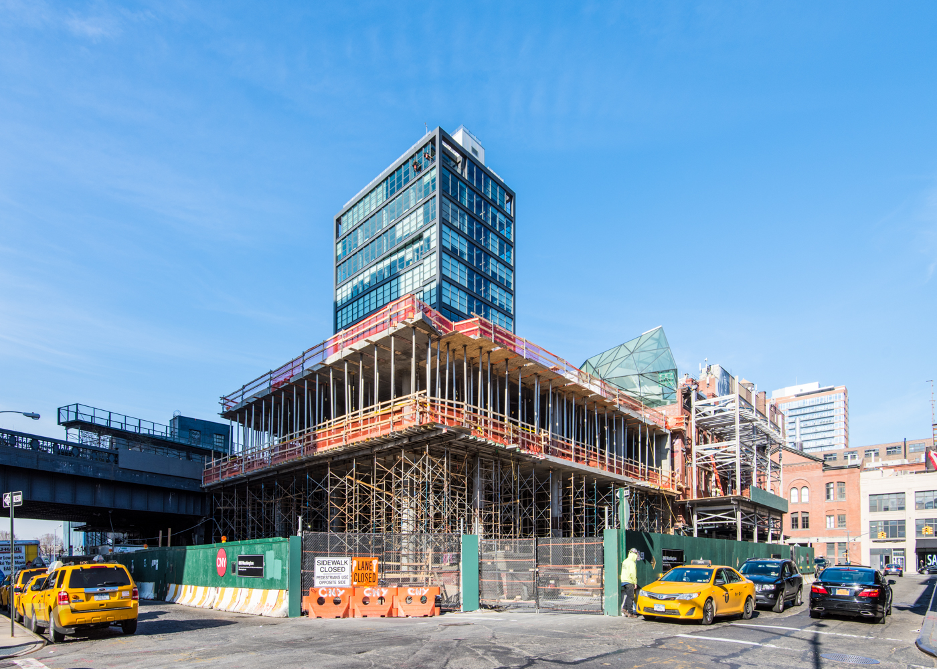
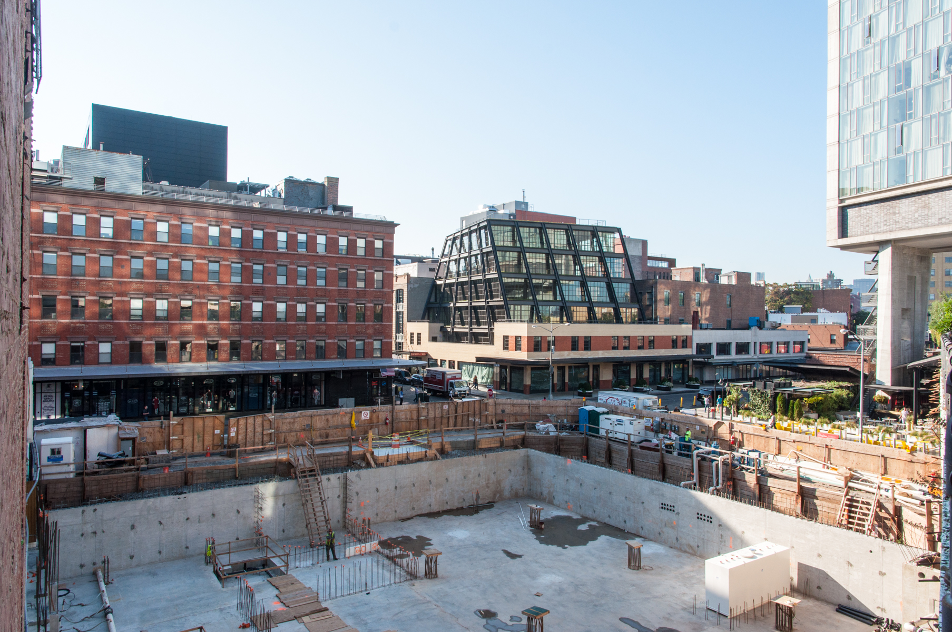
After topping out in the spring, curtain wall installation is underway at 860 Washington in the Meatpacking District. Developed by Property Group Partners with Romanoff Equities, the ten-story, 113,848-square-foot office and retail tower flanks the High Line's eastern edge at West 13th Street. James Carpenter, known for his implementation of glass in projects such as 7 World Trade Center and the Fulton Transit Center, has designed the tower with a floor-to-ceiling glass curtain wall on three of its four sides. Carpenter's glass tower will contrast nicely with the industrial aesthetic of the historic brick structures and add to the recent diversity of materials from the likes of the Standard's concrete and the Whitney's metal facade. The north facade will be clad in profiled terra-cotta panels to conceal the elevator core. By pushing the circulation core to the northern fringe, Carpenter maximizes light and views to the High Line from the office floors. Retail space on the first three floors will be accessible from Washington Street and visible to those strolling along the High Line.
The building is targeting LEED silver and is projected to open in late 2015.
Southeast corner from Washington Street.
East facade from Washington Street.
Curtain wall installation on the southeast corner.
Curtain wall delivery.
South facade.
Curtain wall installation on the southeast corner.
South facade from West 13th Street.
South facade from the High Line.
South facade from the High Line.
Curtain wall installation on the south facade.
Southeast corner of the Standard Hotel (far left) and 860 Washington (center) from the High Line park.
Architects: James Carpenter Design Associates; Developers: Property Group Partners with Romanoff Equities; Program: Office, Retail; Location: Meatpacking District, New York, NY; Completion: 2015.

10 Bond








Installation of the exterior wall is wrapping up at 10 Bond, a 7-story residential co-op from developers SK Development, Ironstate Development and the Chetrit Group. Located in the NoHo neighborhood, the building features a façade of terracotta panels that complements the surrounding brick structures. Designed by Selldorf Architects, the project is slated for completion sometime later this year.
Looking north along Lafayette Street.
Southeast corner from Lafayette Street.
Detail of southeast corner.
South elevation from Bond Street.
Southwest corner from Bond Street.
Detail of southwest corner.
East façade from Lafayette Street.
East elevation from Lafayette Street.
East façade from Lafaeyette Street.
Northeast corner of Morris Adjmi Architects' 372 Lafayette Street (right) and 10 Bond (left).
Detail of the façade of 372 Lafayette Street from behind construction scaffolding.
Architects: Selldorf Architects; Developers: SK Development, Ironstate Development and the Chetrit Group; Program: Residential, Retail; Location: NoHo, New York, NY; Completion: 2015.
100 E 53

The first panels of curtain wall are going up at 100 E 53, a 61-story residential tower from developers RFR and Hines. Designed by Foster + Partners, the tower features a vertical pleated curtain wall at the east and west facades. Vertical white stripes on both layers of glass at the spandrel panels adds depth to the façade. For now, the panels are confined to the flat portions of the lower floors of the north façade. Concrete structure has surpassed the half way mark, reaching the 32nd floor slab. When completed in 2017, the tower will bring 94 residential units to the Midtown east neighborhood of Manhattan.
Northeast corner from Lexington Avenue.
North facade from East 53rd Street.
Detail of north facade curtain wall panels.
East facade.
East facade from Lexington Avenue.
Architects: Foster + Partners (Design Architects), SLCE Architects (Executive Architects); Interior Design: William T. Georgis; Owners: RFR, Vanke; Developers: RFR, Hines; Program: Residential, Retail; Location: East Midtown, New York, NY; Completion: 2017.
Spring Street Salt Shed
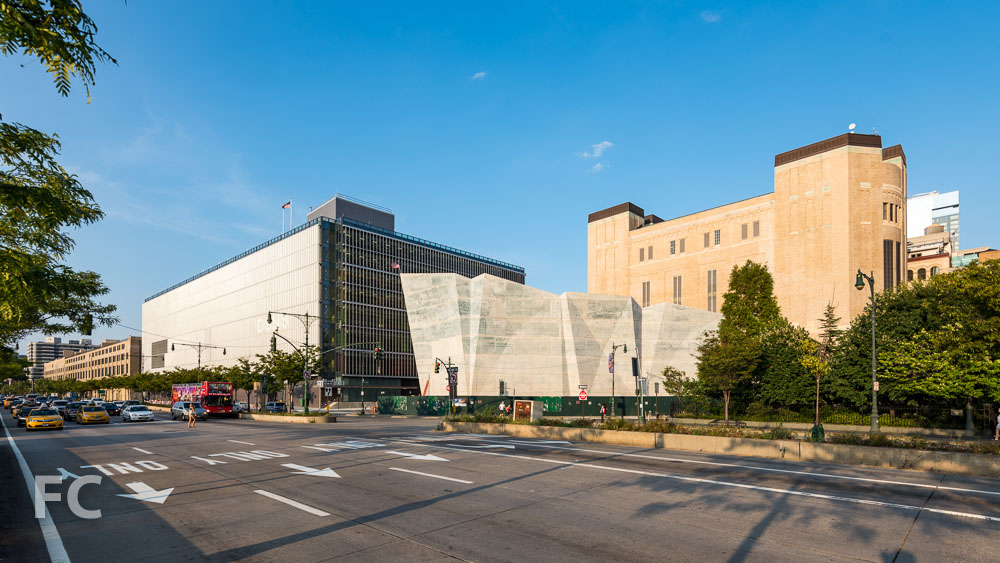
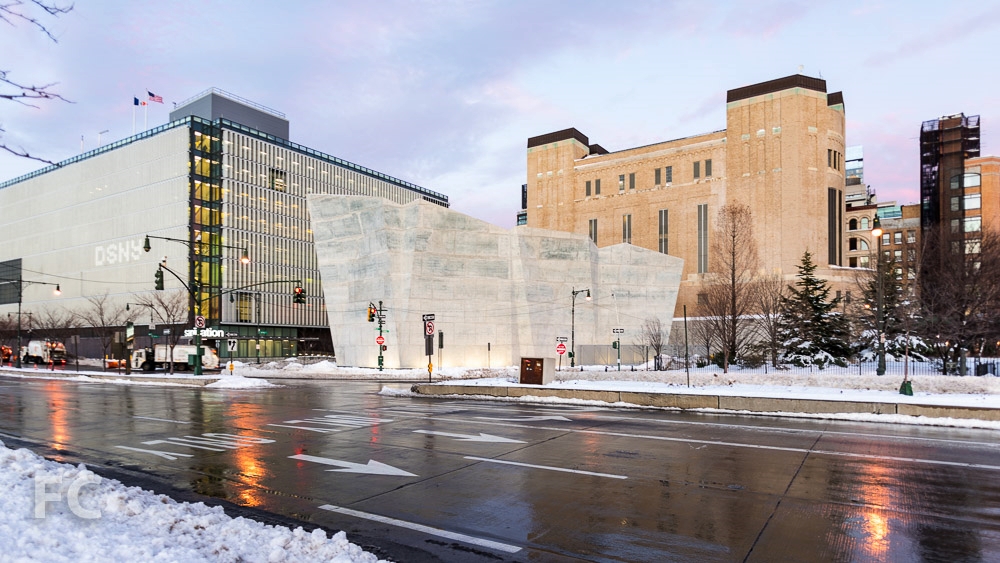
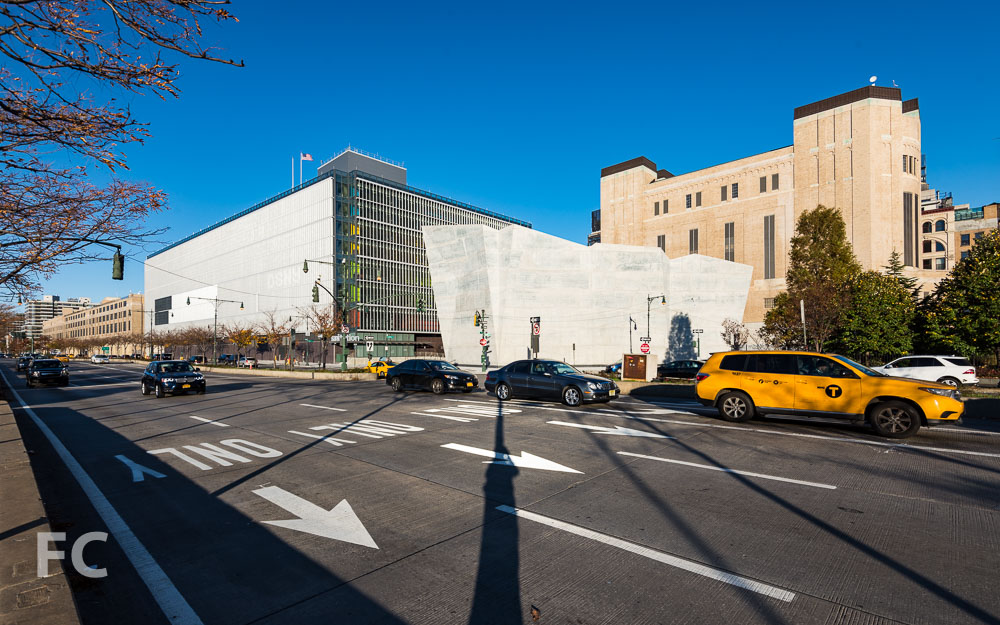
Concrete formwork has come down at the Spring Street Salt Shed, a companion project to the New York City Department of Sanitation's new garage along the West Side Highway in the Hudson Square neighborhood. The faceted concrete structure will house 4,000 tons of salt to combat the city's winter precipitation. Dattner Architects is designing the project, which looks to be ready for the upcoming winter season.
Northeast corner of the Salt Shed from the intersection of Spring Street and Washington Street.
Northeast corner of the Salt Shed from Spring Street.
Detail of the east facade of the Salt Shed.
Southeast corner of the Salt Shed from Canal Street.
Southeast corner of the Salt Shed from Canal Street.
East entry plaza from Canal Street.
South facade from Canal Street.
Detail of the Manhattan Districts 1/2/5 Garage (left) and the Salt Shed (right).
Looking north on West Street towards the Manhattan Districts 1/2/5 Garage (left) and the Salt Shed (right).
Detail of the Manhattan Districts 1/2/5 Garage (left) and the Salt Shed (right).
Looking east from the Hudson Tunnel pier towards the Manhattan Districts 1/2/5 Garage (left) and the Spring Street Salt Shed (right).
View of the Salt Shed from West Street.
View of the Salt Shed from West Street.
Looking northeast from the Hudson River Park basketball court towards the Manhattan Districts 1/2/5 Garage (left) and the Spring Street Salt Shed (right).
View of the Salt Shed from Hudson River Park.
Architects: Dattner Architects; Client: New York City Department of Transportation, New York City Department of Design and Construction; Program: Infrastructure; Location: Hudson Square, New York, NY; Completion: 2015.
Soori High Line
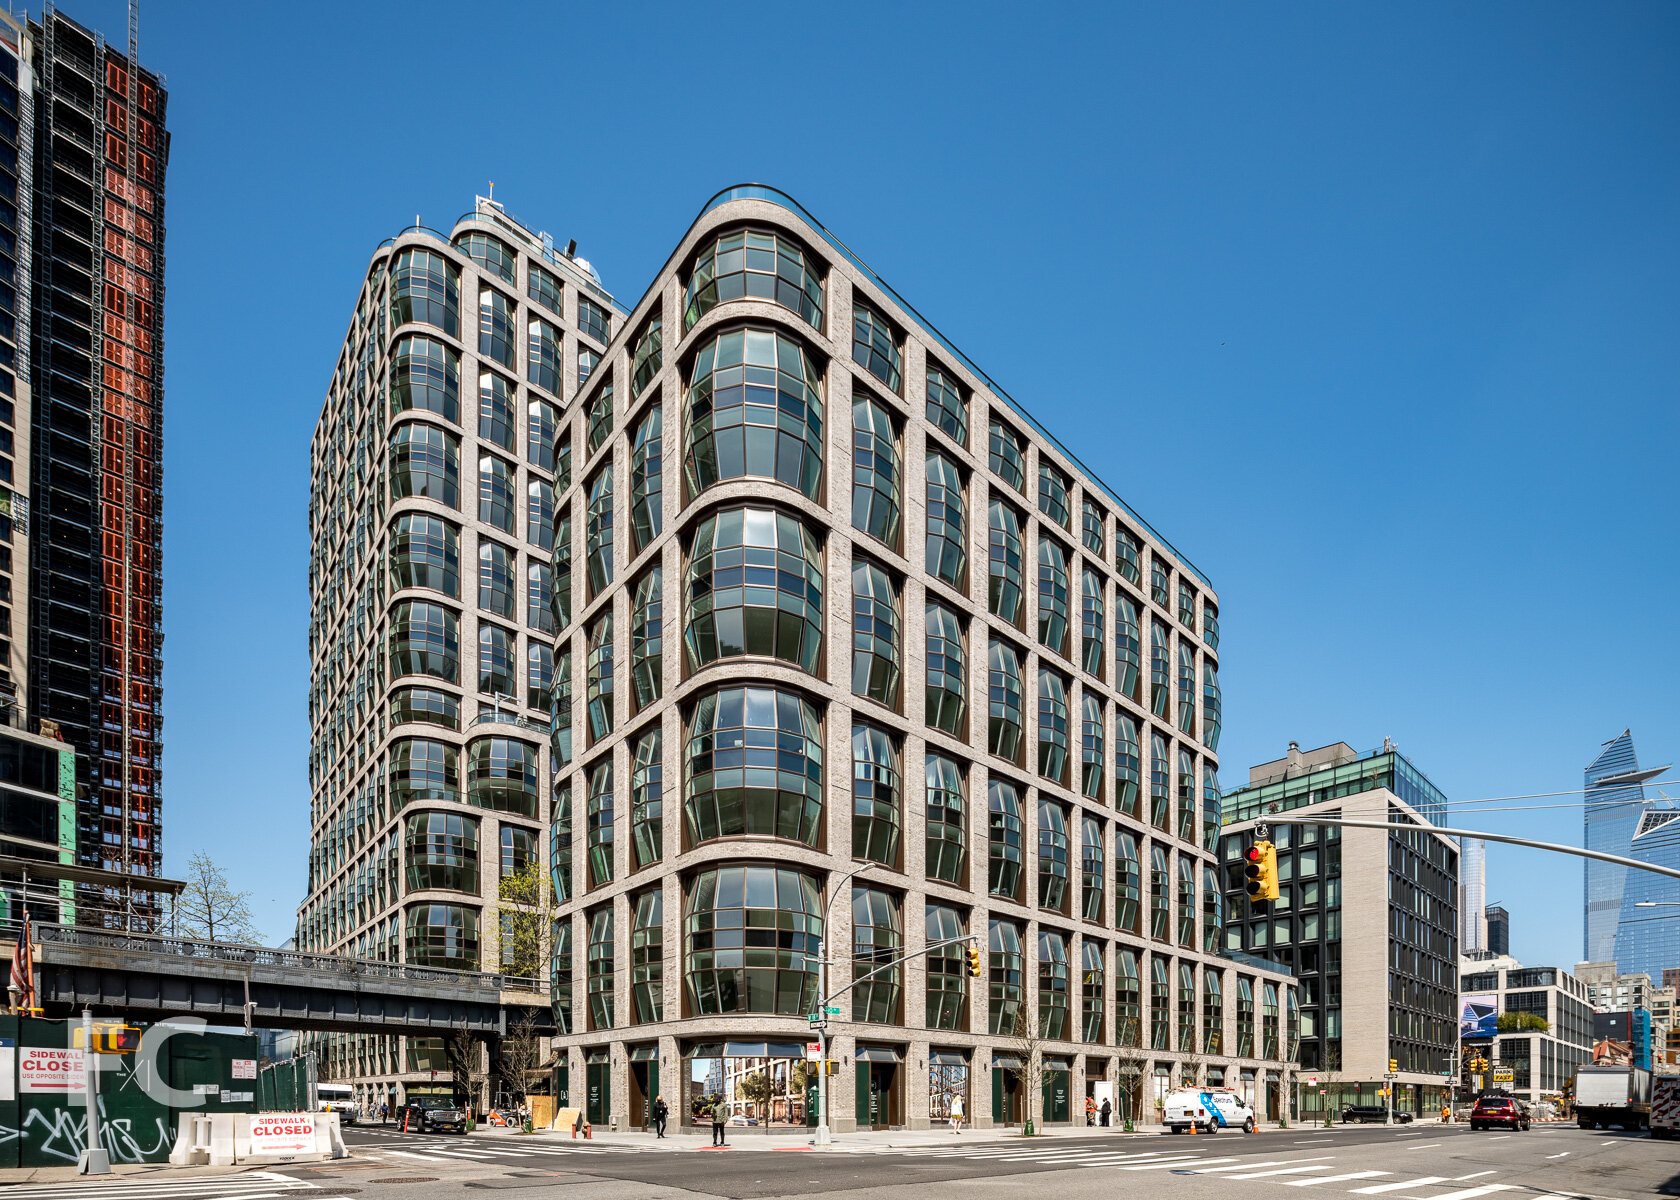

Construction has reached above ground at Soori High Line, the joint venture from developers Siras Oriel Development. The 11-story, 31-unit residential tower, designed by SCDA, is one of many going up adjacent to the High Line. Units in the building will range from one to five bedrooms spread amongst single, duplex and triplex configurations. Sixteen of the units even come with their own heated pool. Other amenities will include concierge, library, wine cellar and gym. Completion is slated for 2016.
Looking west along West 29th Street.
Northeast corner of the site from West 29th Street.
Looking south from West 29th Street.
Northwest corner of the site from West 29th Street.
Architect: SCDA Architects; Developer: Blackhouse, Siras Oriel Development; Program: Residential; Location: Chelsea, New York, NY; Completion: 2016.






507 West 28th Street



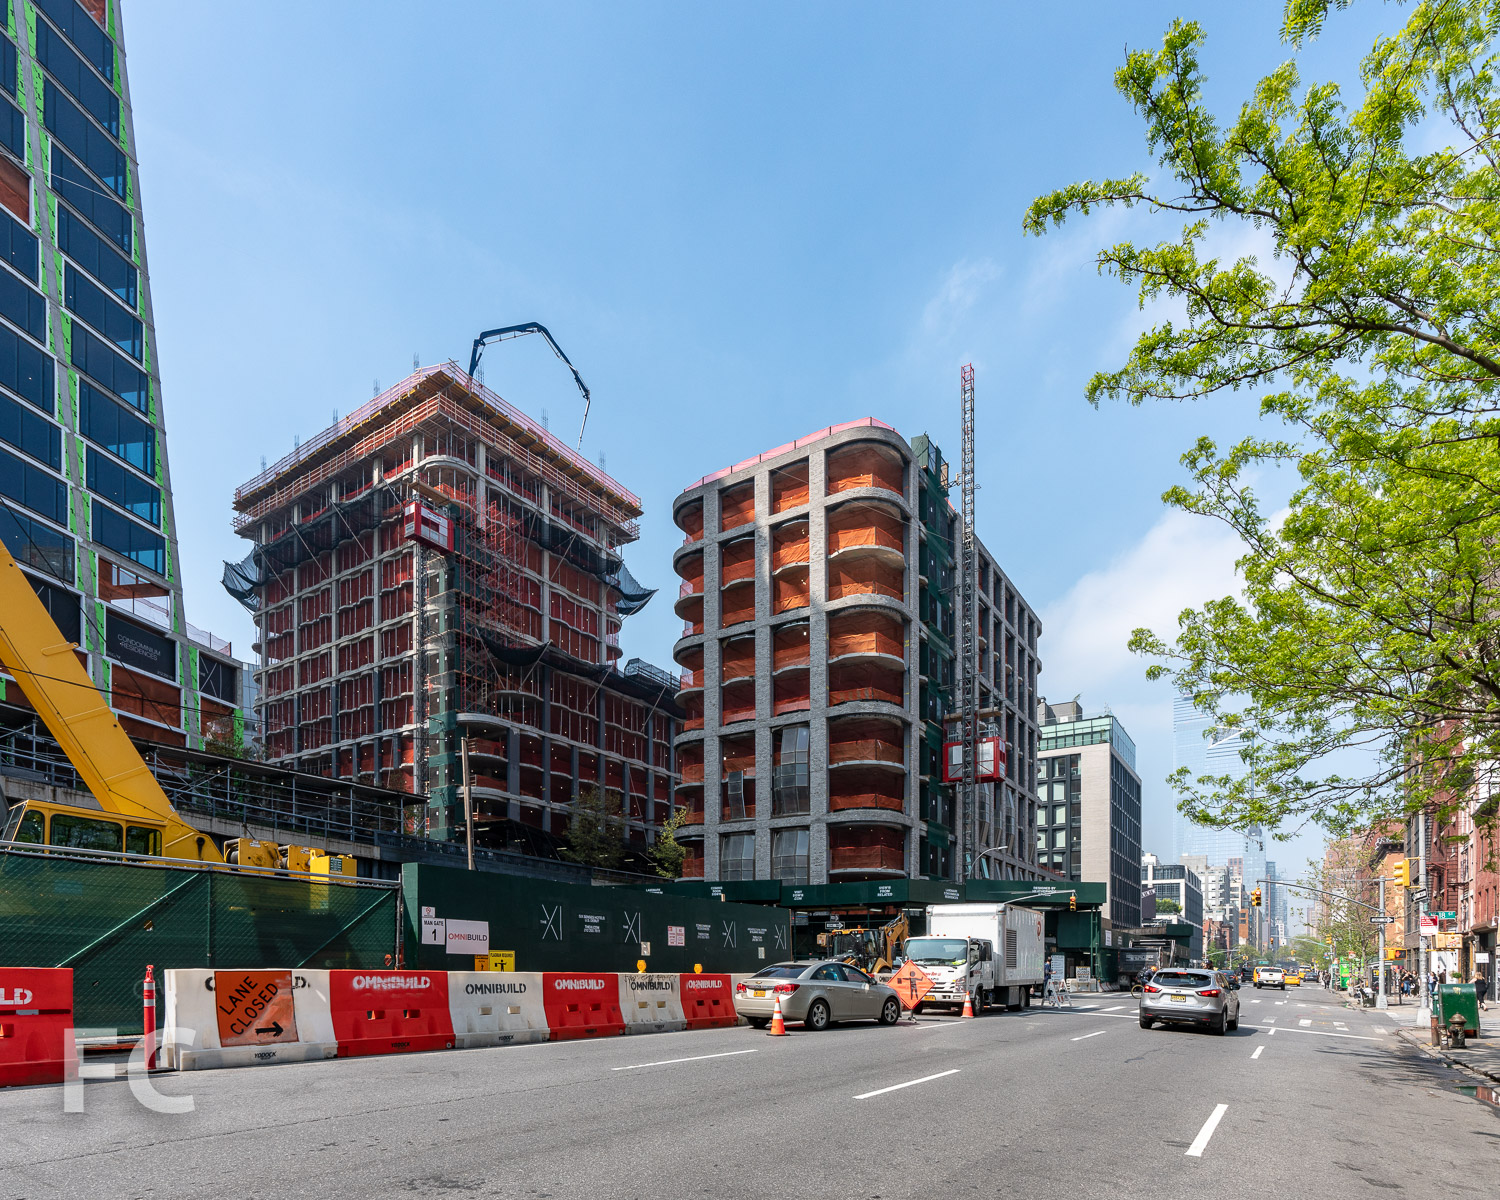
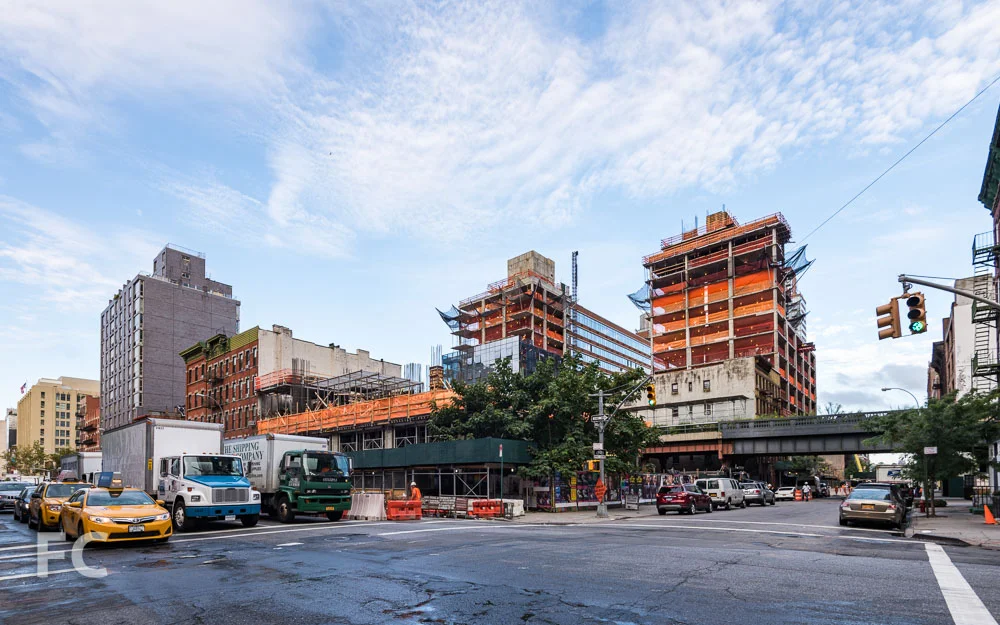

Construction continues at Lalezarian's three building development that flanks the High Line at West 29th Street. Designed by Avinash K. Malhotra, the development includes two 13-story buildings and a 35-story, 220-unit mixed-use tower. Tower one, the 13-story tower which fronts 10th Avenue, has reached the third floor with superstructure. Tower two, the 35-story tower rising mid-block on West 29th Street, has reached the 13th floor with superstructure. Tower three, a 13-story tower that fronts West 28th Street, has topped out and has more than half of its glass envelope installed. When completed some time next fall, the development will bring a total of 375 residential units and ground floor retail to the Chelsea neighborhood.
Looking west towards towers one (center), three (left) and two (right) from 10th Avenue.
Looking west towards towers one (left), three (center) and two (right) from the intersection of 10th Avenue and West 29th Street.
Looking south to tower one (center) and tower three (right) from West 29th Street.
Northeast corner of tower two from West 29th Street.
Northwest corner of tower two from West 29th Street.
Looking south along the High Line with tower one (left) and tower two (right) rising.
Tower one rising, from the High Line.
Northeast corner of tower two from the High LIne.
Looking north along the High Line with tower three (center) rising behind 520 W 28.
Looking west along West 28th Street from the High LIne with tower three (right) and 520 W 28 (left).
Southeast corner of tower three from West 28th Street.
Looking west from the intersection of 10th Avenue and West 28th Street.
Architects: Avinash K. Malhotra AIA Architects; Program: Residential; Location: Chelsea, New York, NY; Completion: 2016.


Manhattan West

Installation of the pleated glass façade is underway at 450 West 33rd Street, also known as Five Manhattan West. Developed by Brookfield Office Properties, the renovation of the 1969 Brutalist office building is one component of the larger Manhattan West mega project. Along with fully modernizing Five Manhattan West, two new office towers and one residential tower will be constructed on a platform over the rail lines that occupy the site. Architecture firm REX is overseeing the office renovation which will replace the original precast concrete façade with glass curtain wall panels. The sole vertical façade at the east elevation now sports the new glass envelope and work now begins on the first pleated façade at the west elevation. Late last week the first panels went up at the northwest corner. Completion of Five Manhattan West is slated for sometime next year.
Northwest corner from Tenth Avenue.
Detail of the pleated glass curtain wall going up on the northwest corner.
A view of the renovated east façade from West 30th Street.
Update 08/27/2015:
Northwest corner from Tenth Avenue.
A full height bay of curtain wall installed on the west façade.
Detail of the curtain wall panels going up.
Architects: REX (Five Manhattan West), SLCE (401 West 31st Street [Architect of Record], SOM (401 West 31st Street [Design Architect], 1 Manhattan West, Master Plan Architect); Landscape Architects: James Corner Field Operations; Developer: Brookfield; Program: Office, Residential, Retail; Location: Hudson Yards District, New York, NY; Completion: 2016 (Five Manhattan West).