205 East 92nd Street
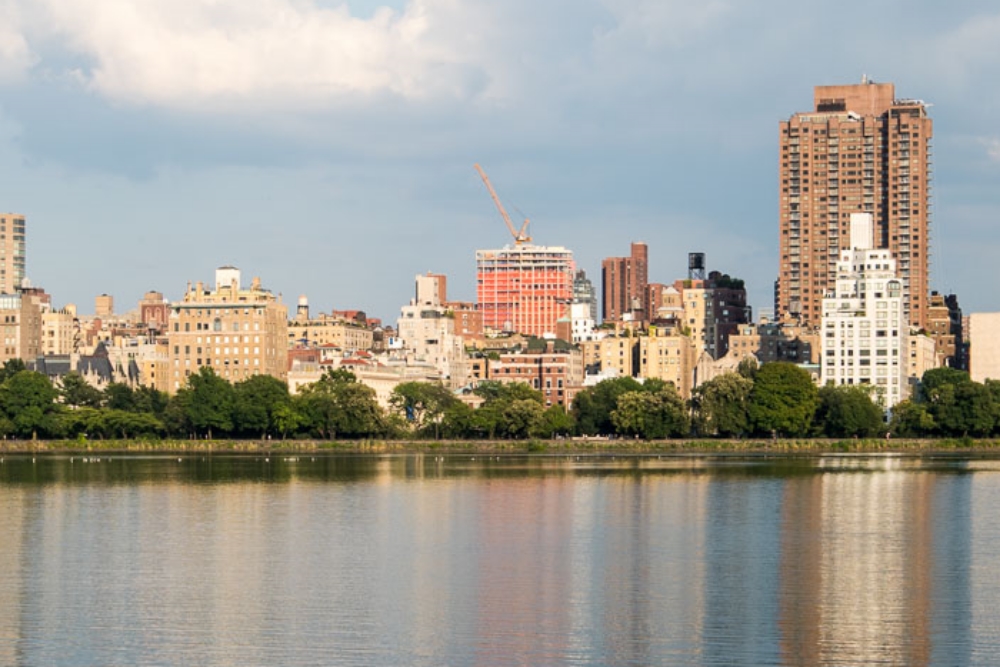
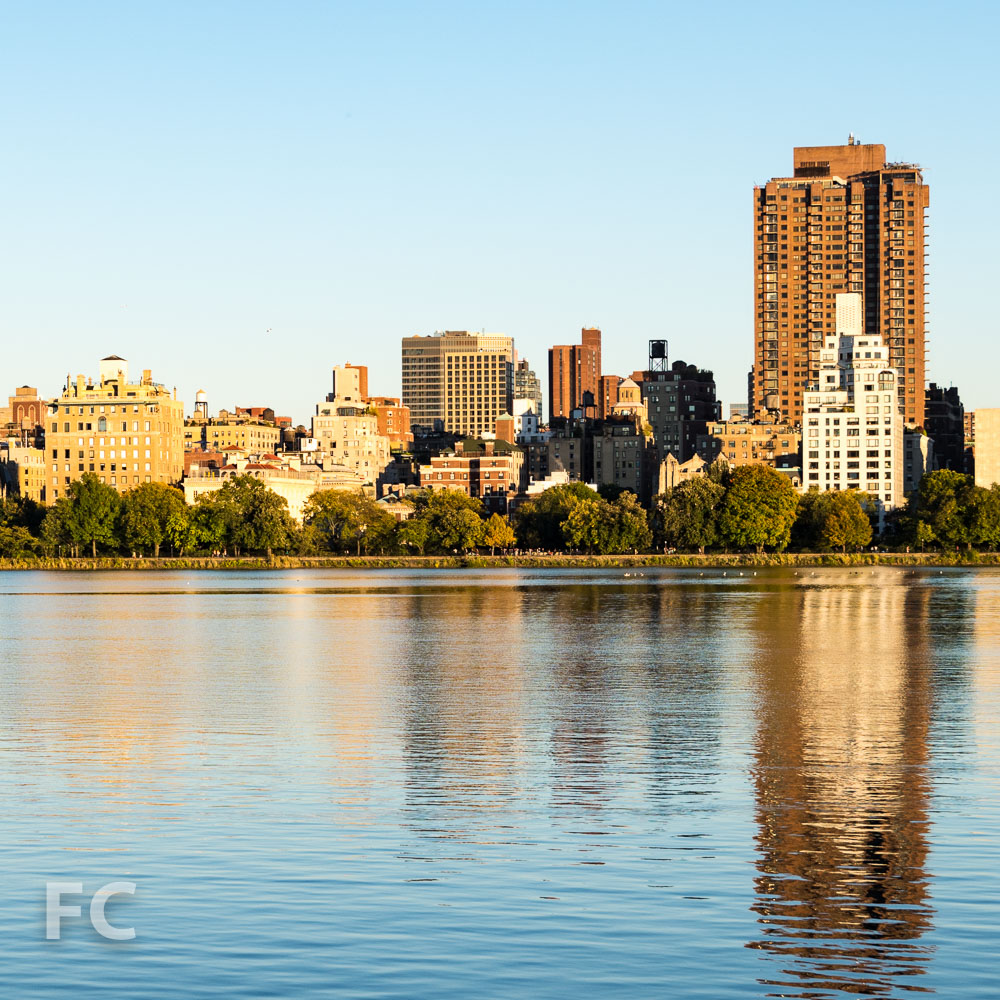
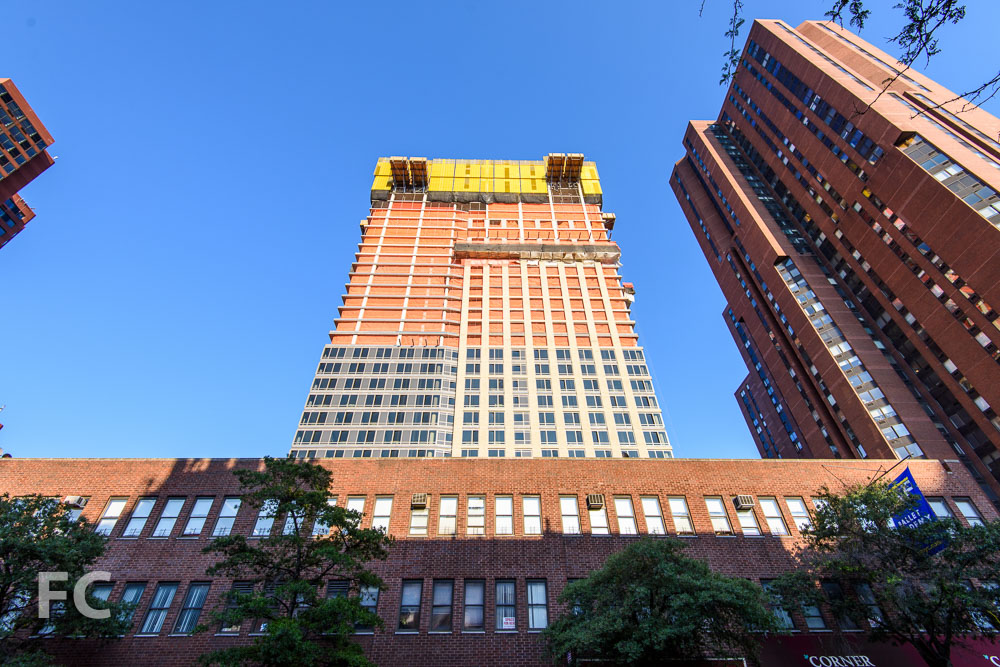

Superstructure has topped out at Related's 36-story, 230 unit residential rental tower in the Yorkville neighborhood on the Upper East Side. Designed by Handel Architects, the tower features brick and glass in keeping with the surrounding architecture. Window installation has reached the 22nd floor, with brick installation surpassing the 30th floor. When completed, the podium will house an outpost of the Windward School. Completion is slated for sometime next year.
Looking up to the tower from Third Avenue.
Southwest corner from Third Avenue.
Detail of southwest corner of the tower.
Southwest corner from East 92nd Street.
South facade from East 92nd Street.
Southwest corner from Third Avenue.
West facade from Third Avenue.
West facade from Third Avenue.
Northwest corner from Third Avenue.
A view of the tower on the Upper East Side skyline from the reservoir in Central Park.
Architects: Handel Architects; Developer: Related; Program: Residential; Location: Upper East Side, New York, NY; Completion: 2016.
Hudson Park & Boulevard

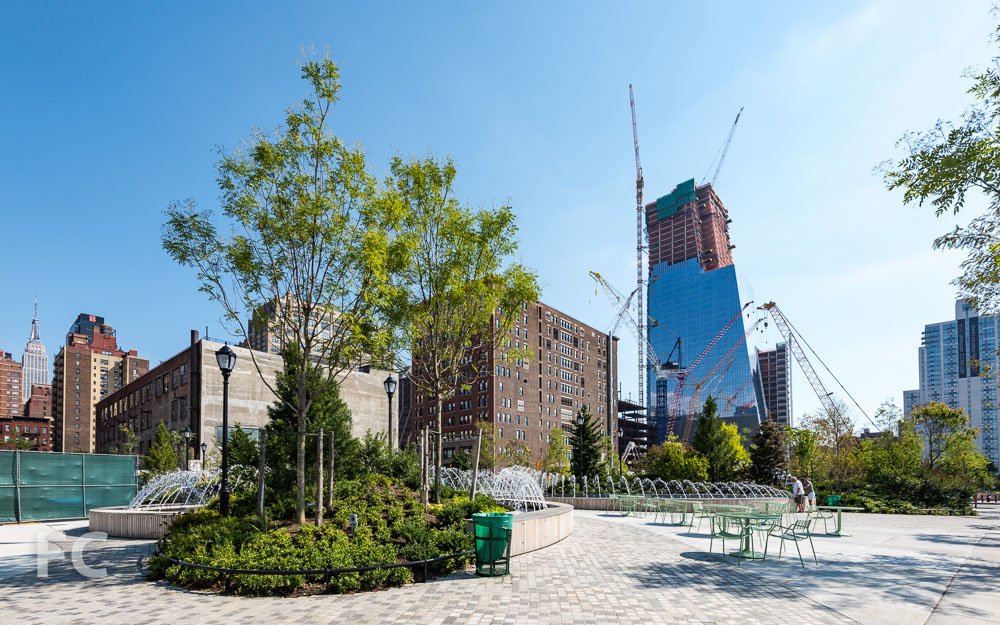
In advance of the 7 train extension expected later this year, a new park that surrounds the station entrances has opened to the public. Designed by Michael Van Valkenburgh Associates, this is the first phase of the eventual 4-acre park that will extend from West 33rd to West 39th Streets and is bounded by 10th and 11th Avenues. Phase one extends to West 36th Streets, with the northern second phase yet to be built. Besides ample bench and table seating, there are lawns, fountains, a structure that houses restrooms and a kiosk, and a playground. The subway entrances have been designed by Dattner Architects and will open later this year with the 7 train extension.
Landscape Architects: Michael Van Valkenburgh Associates Inc.; Architects: Dattner Architects; Program: Park, Transit; Location: Hudson Yards, New York, NY; Completion: 2015.










Pacific Park Murals




Over the weekend, artists and community volunteers came together to create 10 murals to cover the long stretch of construction fencing along Dean Street between Carlton and Vanderbilt. The event was organized by Greenland Forest City Partners, the developers of the Pacific Park mega development underway behind the fencing. Artist Mike Perry oversaw the planning and creation of the murals. A block party for the surrounding neighborhood also accompanied the creation of the murals.

Atlantic Plumbing

Last month, while visiting Washington, DC, I toured the soon-to-be-completed Atlantic Plumbing mixed use project from The JBG Companies and Walton Street Capital. Designed by Morris Adjmi Architects with the industrial contemporary style found in their numerous New York projects, Atlantic Plumbing includes two buildings on the site of the former Atlantic Plumbing Supply Company in the Shaw neighborhood. The larger of the two buildings, at 2112 Eighth Street NW, features 310 units of rentals and condos clad in an envelope of glass and corten steel exoskeleton. Closer to completion, 2030 Eighth Street NW includes 62 units clad in an envelope of industrial styled windows that creates an oversized running bond pattern. Interior details throughout 2030 Eighth Street NW reinforce the industrial aesthetic.
Completion on both buildings is slated for later this year.
Looking north on Eighth Street NW.
2030 Eighth Street NW (left) and 2112 Eighth Street NW (right) at Atlantic Plumbing.
Northeast corner of 2030 Eighth Street NW.
Facade detail of 2030 Eighth Street NW.
Lobby entry of 2030 Eighth Street NW.
Lobby of 2030 Eighth Street NW.
Concierge desk.
Mailroom.
Unit entry signage.
Entryway of a one bedroom unit.
Living room and kitchen.
Kitchen.
Bedroom.
Bathroom.
Corner bedroom in a multi bedroom unit.
Top floor fitness center.
Top floor residents' lounge.
Top floor residents' lounge.
Top floor residents' lounge.
Rooftop lounge.
Rooftop lounge.
Rooftop lounge.
Rooftop lounge.
A view of 2112 Eighth Street NW from the rooftop lounge of 2030 Eighth Street NW.
Detail of the facade of 2112 Eighth Street NW.
Southeast corner of 2112 Eighth Street NW.
Southwest corner of 2112 Eighth Street NW.
Looking up at the east facade of 2112 Eighth Street NW.
Architect: Morris Adjmi Architects; Developers: The JBG Companies, Walton Street Capital; Program: Residential, Retail; Location: Shaw, Washington, DC; Completion: 2015.









50 United Nations Plaza

Construction looks to be wrapping up at 50 UN Plaza, the 44-story, 88-unit residential condo tower from Zeckendorf Development and Eyal Ofer’s Global Holdings Inc. The tower is designed by Foster + Partners, their first residential tower in the US, with local firm SLCE serving as executive architect. Situated across from the United Nations, the building features a glass curtain wall with floor-to-ceiling bay windows on the east and west facades to maximize the views of the East River and Midtown. The construction fence has finally started to be removed from the ground floor, revealing the entry canopy on the east façade and the private motor court and garden accessible off of East 46th Street.
North faced from First Avenue.
Northeast corner from First Avenue.
Closeup view of the northeast corner of the tower curtain wall.
East façade from First Avenue.
Southeast corner from First Avenue.
Lobby entry off of First Avenue.
Southeast corner from First Avenue.
South façade from East 46th Street.
Closeup view of the south facade curtain wall.
Southwest corner from East 46th Street.
Private motor court and garden entry off of East 46th Street.
Private motor court and garden.
View of the Midtown East waterfront from Queens.
View of 50 UN Plaza (left) and Trump World Tower (right) from Queens.
Architects: Foster + Partners (Design Architect), SLCE Architects (Executive Architect); Developers: Zeckendorf Development, Global Holdings Inc.; Program: Residential; Location: Turtle Bay, New York, NY; Completion: 2015.

11 Beach
While the city is in the midst of an incredible building boom of new construction, there are also a multitude of renovations and conversions of the existing building stock. These projects can be equally as vital as new construction, preserving key buildings that speak to the past life of the city and choosing a path of least environmental impact with its reuse of existing structures and materials.

TriBeCa has recently become a neighborhood defined in part by the conversion strategy, with residential developments taking over old warehouses (Sterling Mason) or a book bindery dating from 1882 (443 Greenwich). Joining these projects is 11 Beach, a conversion of a 1910 office building from developers HFZ Capital Group. Once home to the likes of Miramax Films, the conversion of the 10-story building is led by BKSK Architects, while Thomas Juul-Hansen oversees the interior design of the 27 residences. Both designers have worked on luxury buildings both new and conversions throughout the city that tap into its historical industrial style.
Southwest corner from Varick Street.
On the outside, the light tan brick facades of the building's three street frontages will remain, though the narrow windows will be replaced by new units that span two openings. Brick will be replaced by terra cotta at the horizontal spandrels, which will help to give the façade verticality as the remaining brick reads as vertical piers. A rusticated brick base and a new forged metal canopy will greet residents and add to the neighborhood streets ape. At the roof, residents will be able to take in dramatic views of Lower Manhattan, as well as access to a landscaped garden.
South facade from Beach Street.
Rendering of the south facade.
West façade from Varick Street.
Rooftop space.
Rendering of the completed rooftop space of the penthouse.
View of Lower Manhattan from the roof with 56 Leonard (center) and One World Trade Center (right).
Inside, 27 units ranging from three to five bedrooms will replace the former office space. There will be a variety of unit types, including lofts, penthouses and three townhouses. In order to convert the deep office floor plates into code compliant residential floors, a large atrium is cut through the middle of the building, providing the legal light and air for the units. The atrium's façade will be clad in bow-tie, Boston Valley hand-glazed terra cotta. At the base of the atrium will be an origami-shaped glass pyramid roof that encloses the fitness center below, making for a dramatic workout space. The entry lobby will also feature views of the sculptural enclosure of the atrium. Besides the fitness center, other amenities will include a children's playroom and storage rooms.
A view of the courtyard atrium from a penthouse floor.
A view of the courtyard atrium and rooftop from a penthouse floor.
A view of the courtyard atrium from a residential unit.
The atrium opening under construction at a lower floor.
A view of the existing steel and terra cotta floor construction revealed by the atrium opening.
A rendering looking up through the glass enclosure at the base of the courtyard atrium.
Renovation of the façade openings under construction.
Renovation of the façade openings under construction.
Construction is slated to wrap up sometime next year, bringing another restored piece of history to the TriBeCa neighborhood.
Architects: BKSK Architects; Interior Designer: Thomas Juul-Hansen; Developer: HFZ Capital Group; Marketing and Sales: Douglas Elliman Development Marketing; PR: M18; Program: Residential; Location: TriBeCa, New York, NY; Completion: 2016.


The Greenwich Lane
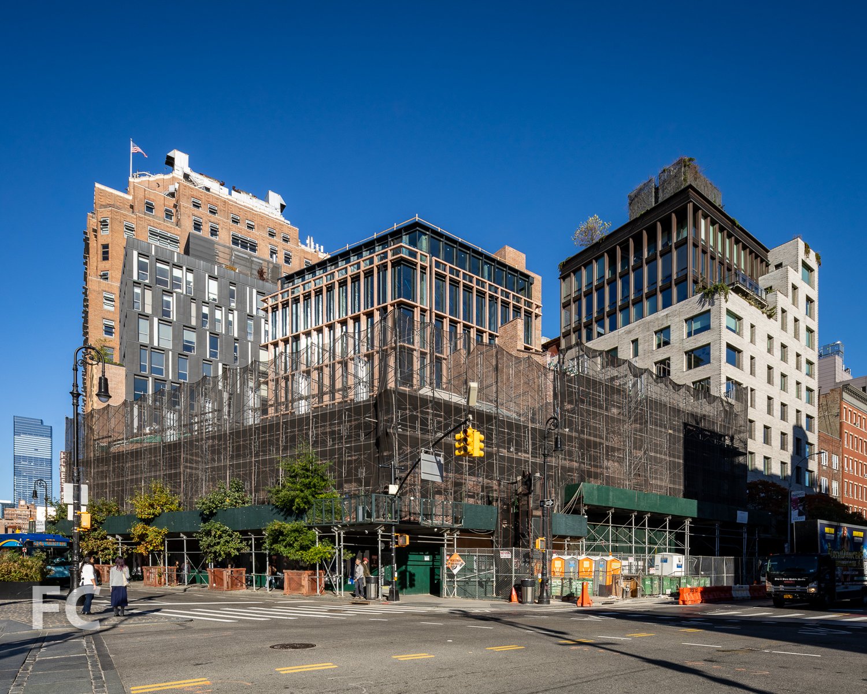
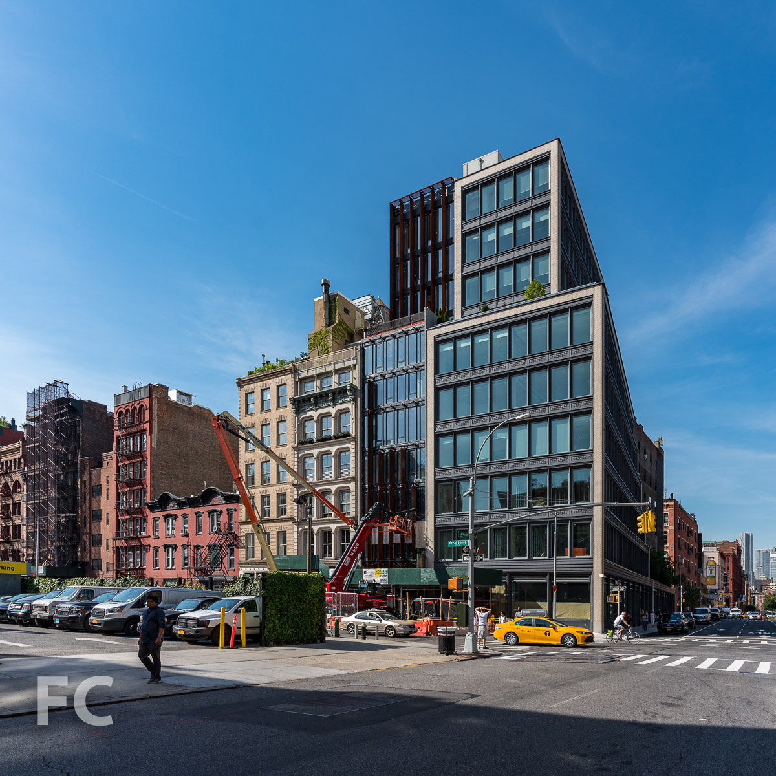
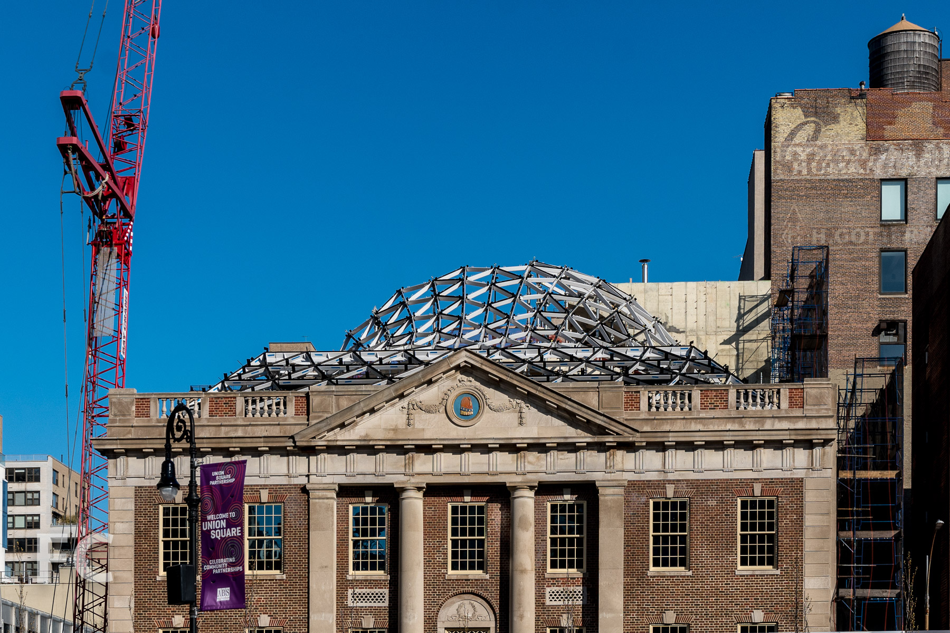
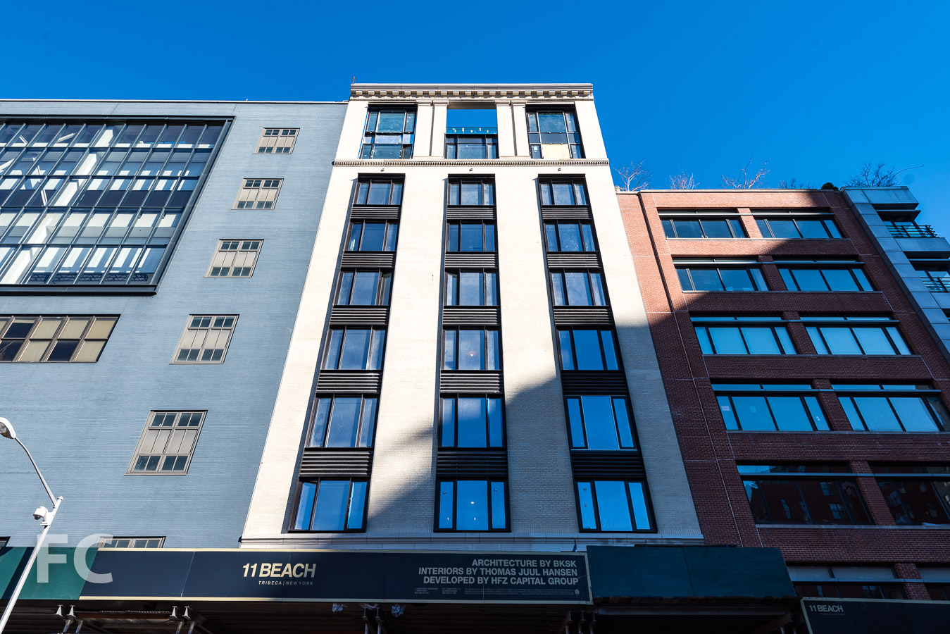
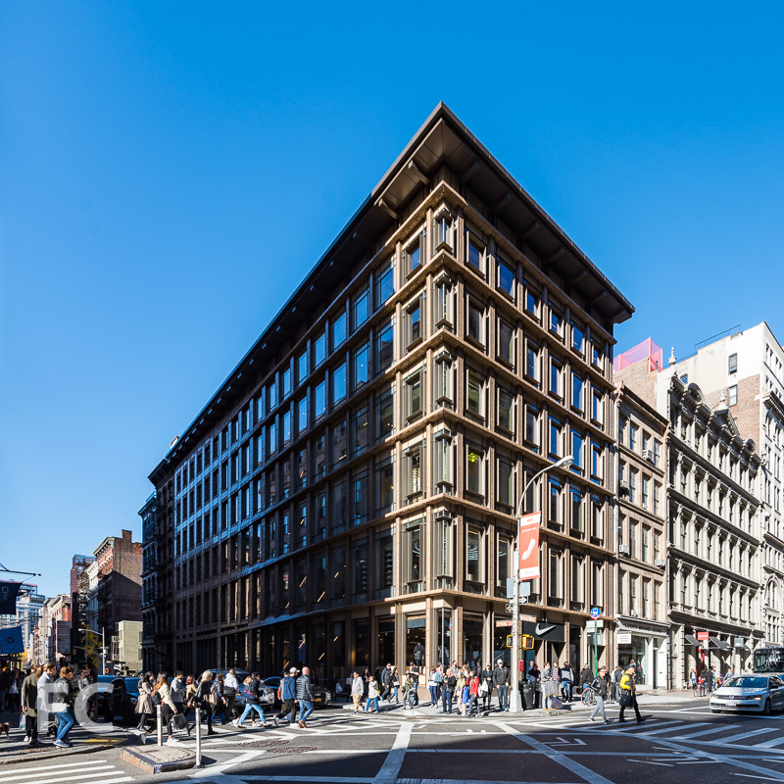
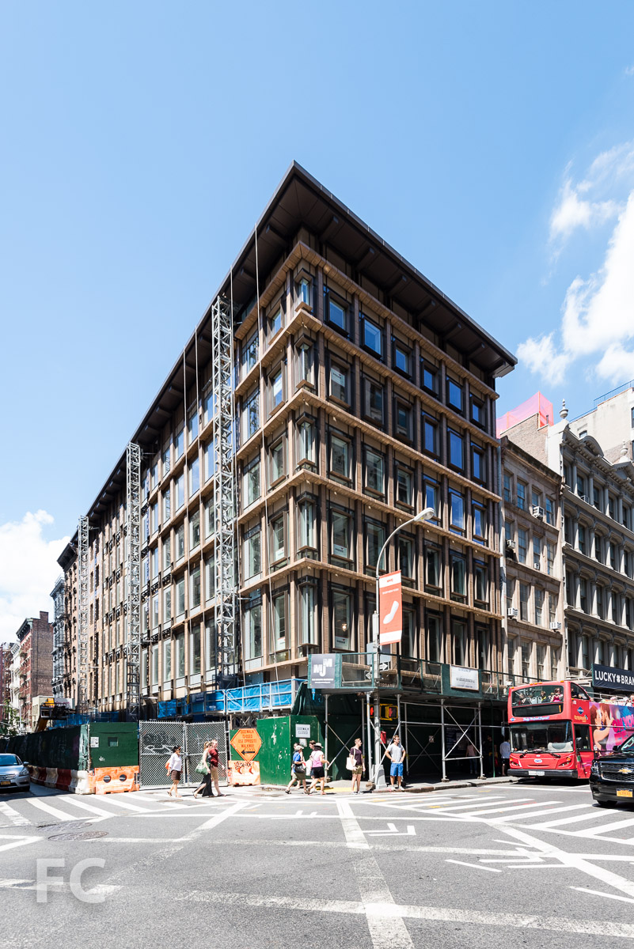



Construction progresses at the Greenwich Lane, the five building and five townhouse development from the Rudin Management and the Ofer family's Global Holdings, Inc. The development is located on the site of the old St. Vincent's Hospital in Greenwich Village. FXFOWLE has led the design of the project, blending converted former hospital buildings with a new tower and townhouses. At the center of the development, a courtyard provides shared open space for each building's inhabitants. Across the street, the new West Village Park, funded by the developers, prepares for its opening.
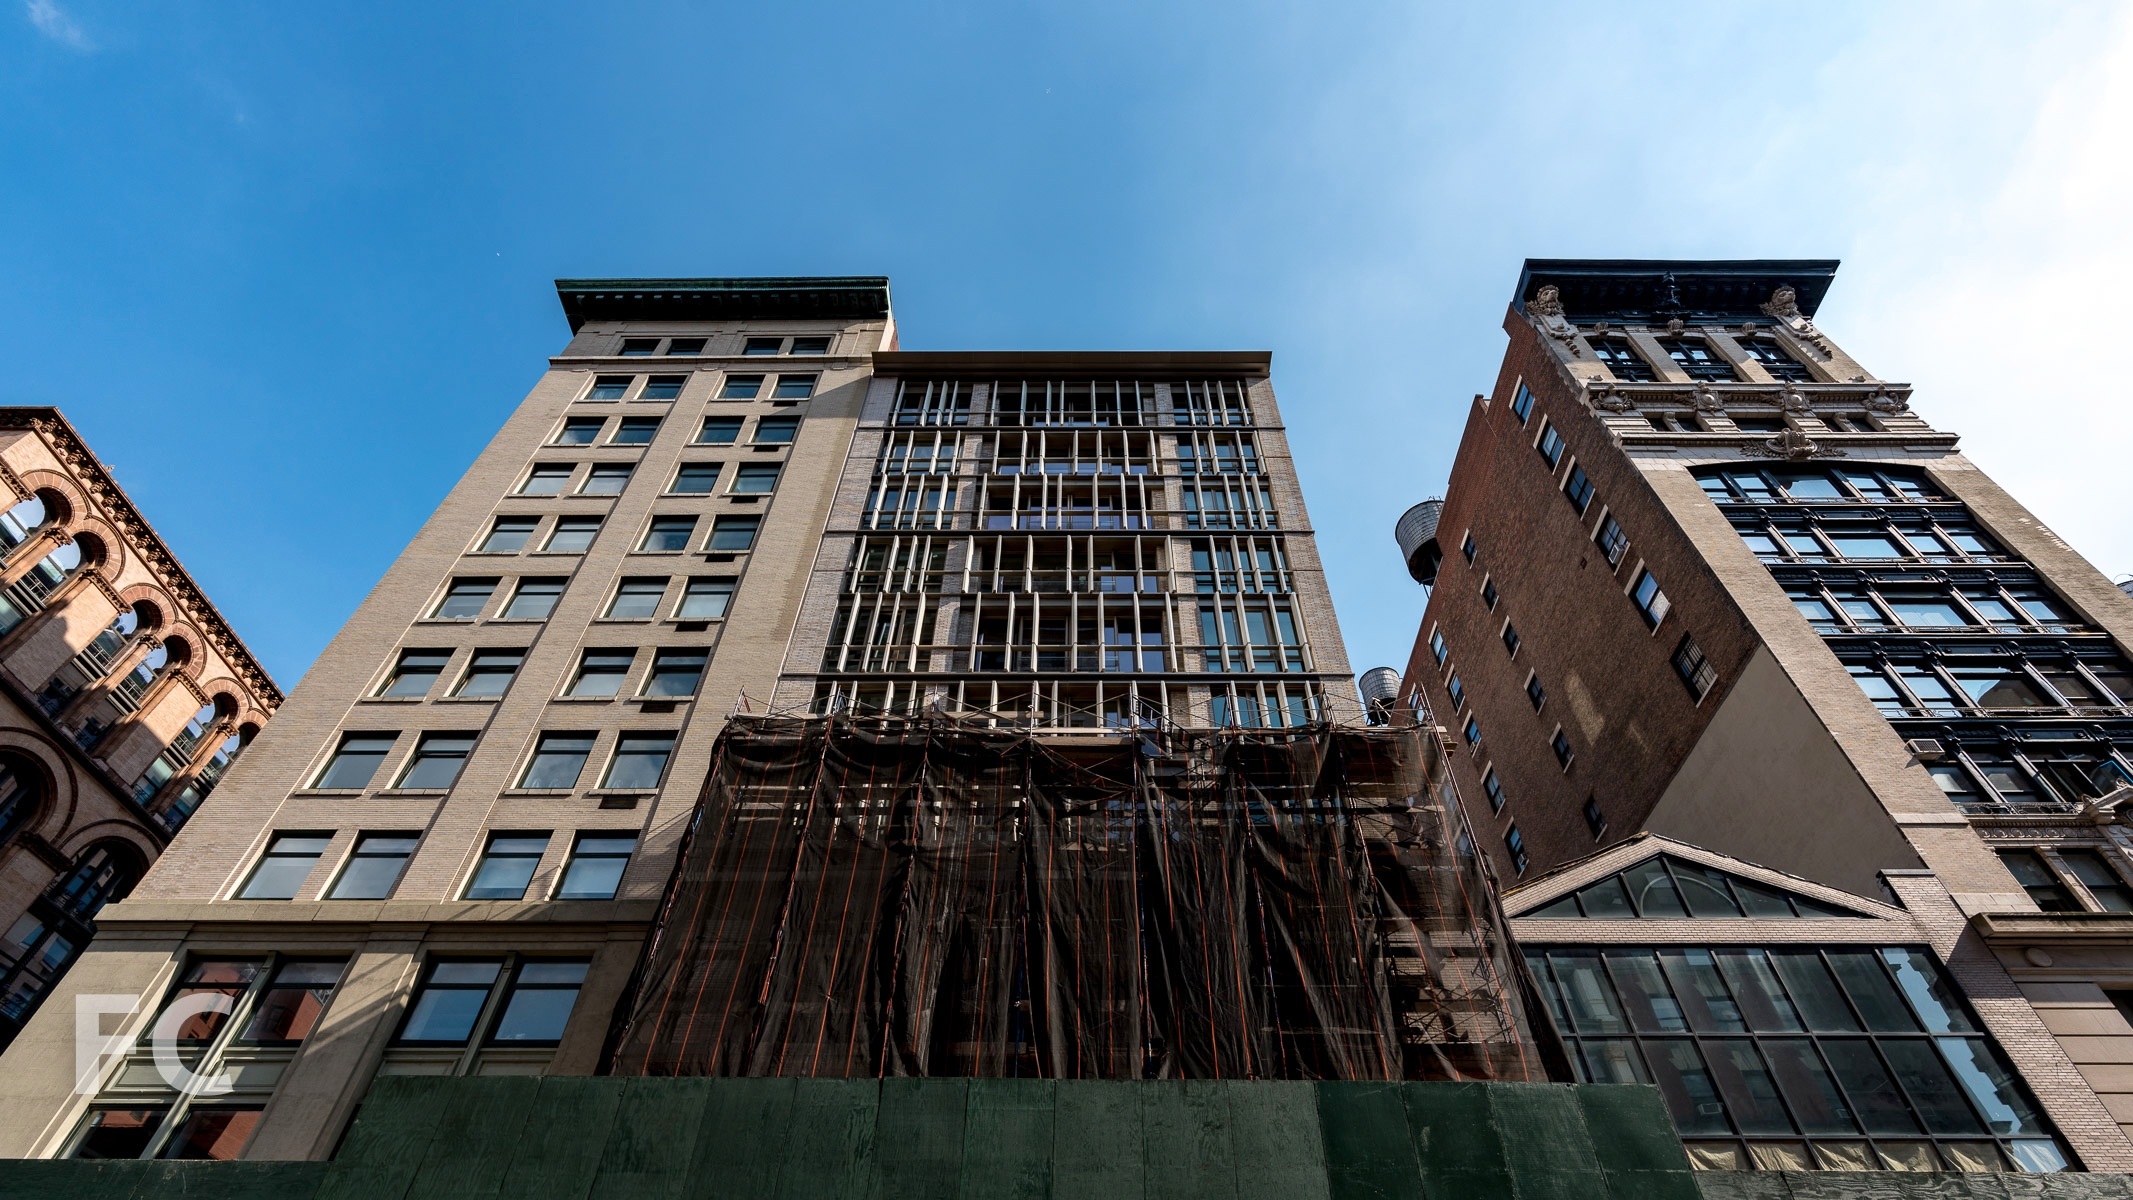
A significant amount of the exterior envelope work has completed on the new tower at 155 West Eleventh Street, with brick cladding complete and only a few windows left to install. Construction scaffolding has been removed from the remaining existing buildings, with only the townhouses left shrouded as brick façade installation proceeds.
Looking north along Greenwich Avenue.
Southwest corner of 155 West Eleventh Street from Seventh Avenue.
South façade of 155 West Eleventh Street.
Southwest corner of 155 West Eleventh Street from Seventh Avenue.
Looking up at the west façade of 155 West Eleventh Street.
Northwest corner of 160 West Twelfth Street.
West façade from Greenwich Avenue with the new West Village Park in the foreground.
Looking west towards 145 West Eleventh Street (center) and the townhouses (right).
The entry to 145 West Eleventh Street with original detailing from the old St. Vincent's Hospital.
Architects: FXFOWLE; Interiors: Thomas O'Brien; Developers: The Rudin Family with Global Holdings; Public Relations: M18; Program: Residential; Location: West Village, New York, NY; Completion: 2016.

West Village Park



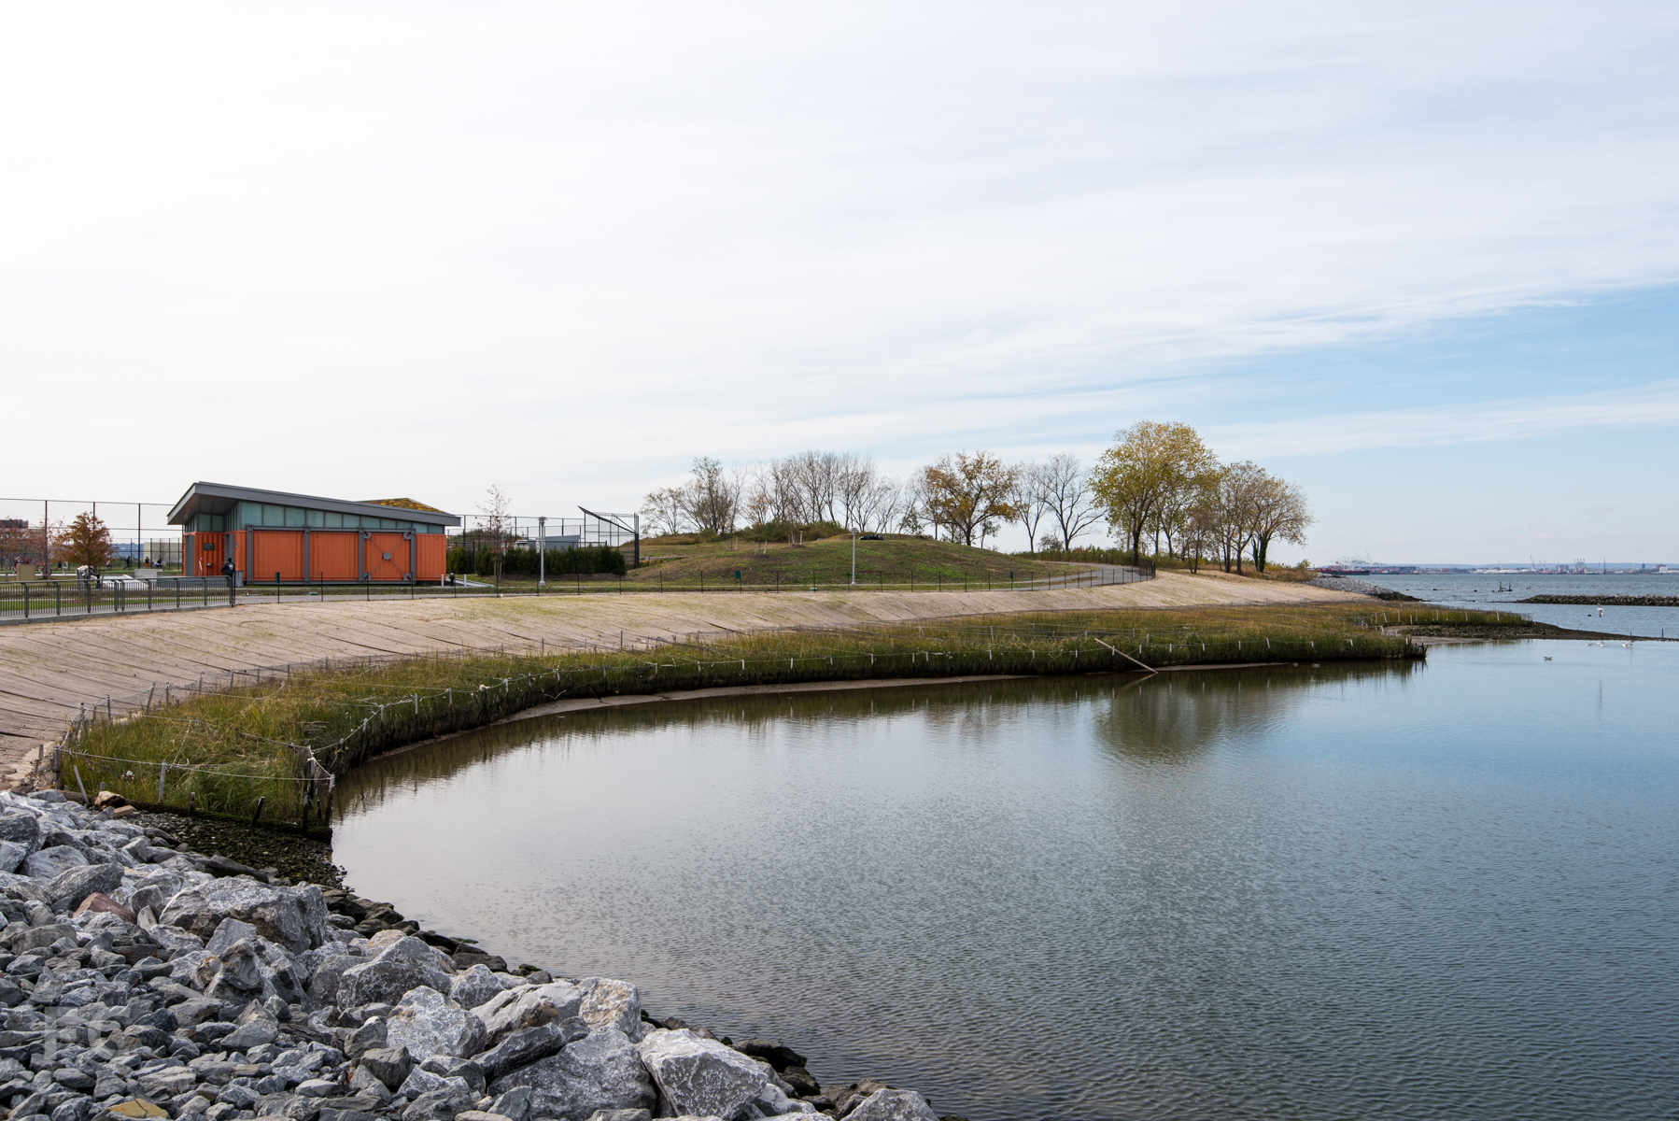
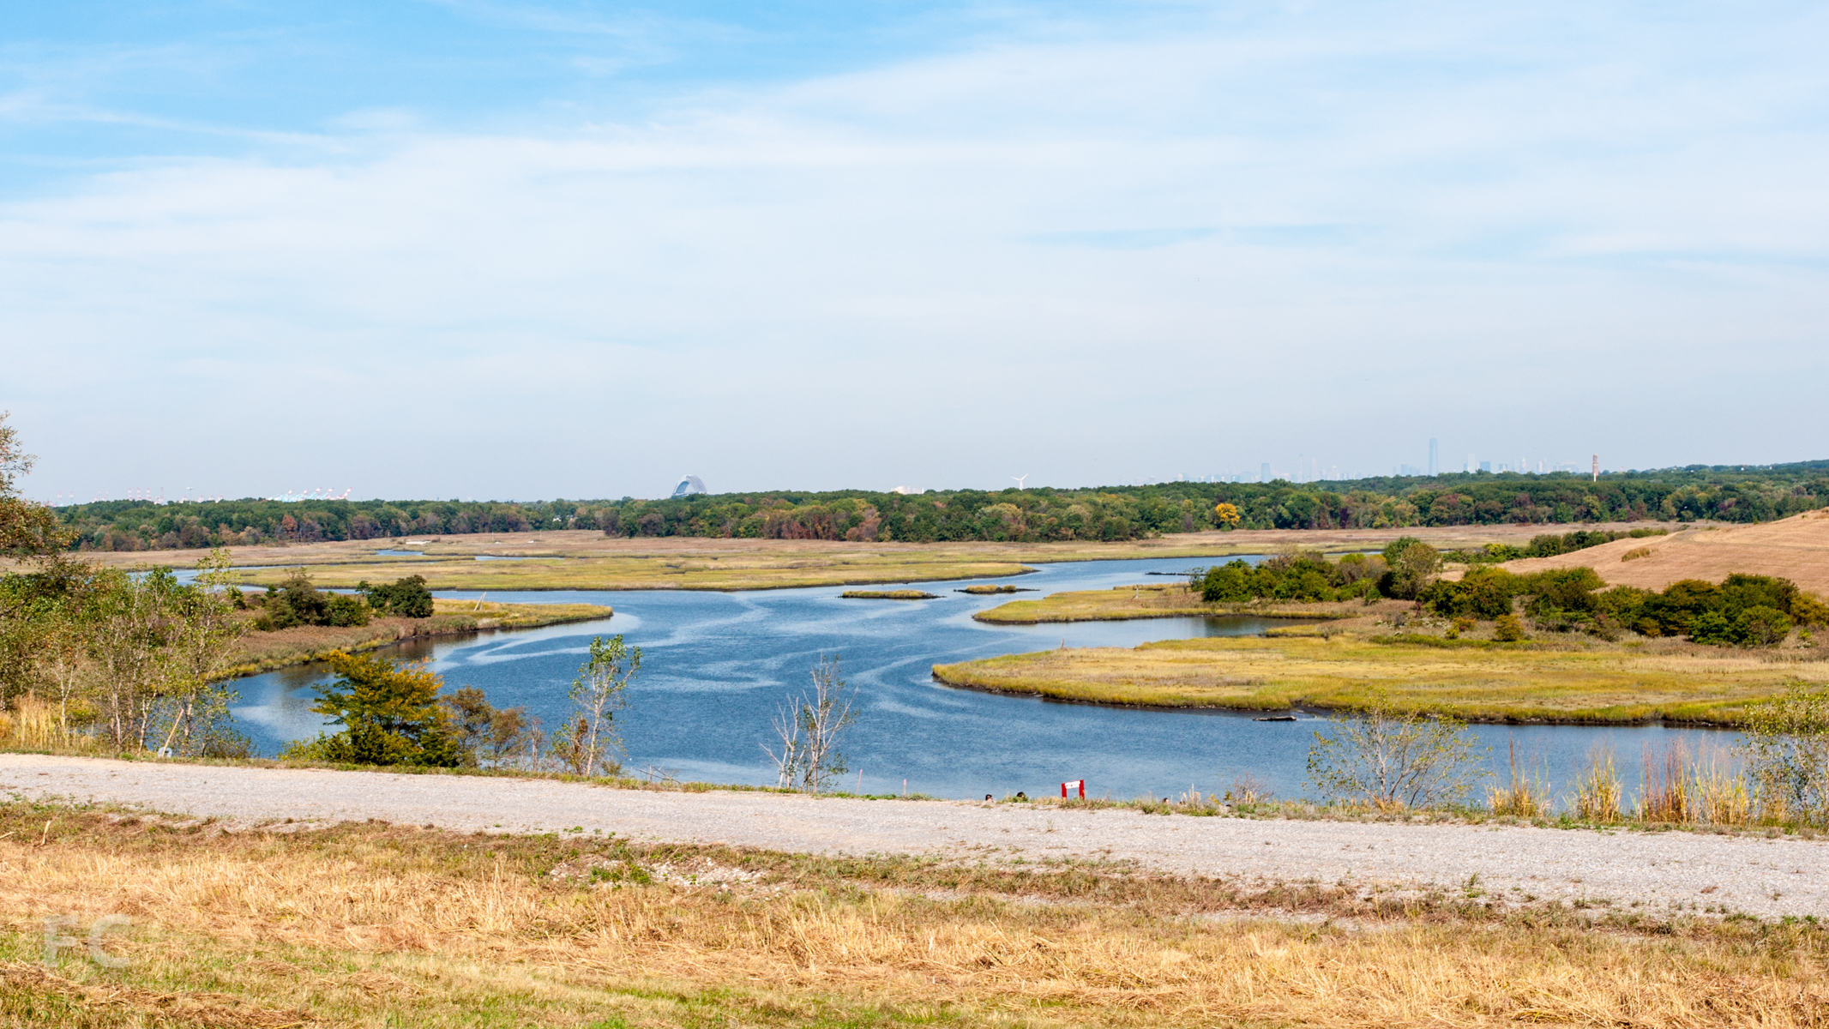
Work is wrapping up on New York's latest park, West Village Park, adjacent to the Greenwich Lane condos in the West Village neighborhood. Built as part of the agreement that developers Rudin Management and the Ofer family's Global Holdings, Inc. struck in 2011 to convert the old St. Vincent's Hospital into condos, the triangular park looks about ready to open. Design for the 16,000-square-foot park has been carried out by M. Paul Friedberg & Partners. The northwestern tip of the park will feature the AIDS Memorial, a triangulated canopy designed by Studio a+1. No signs of progress on that structure is visible at the moment. Signs posted around the site indicate the park is opening soon.
iN
Landscape Architects: M. Paul Friedberg & Partners; Program: Park; Location: West Village, New York, NY; Completion: 2015.



626 First Avenue
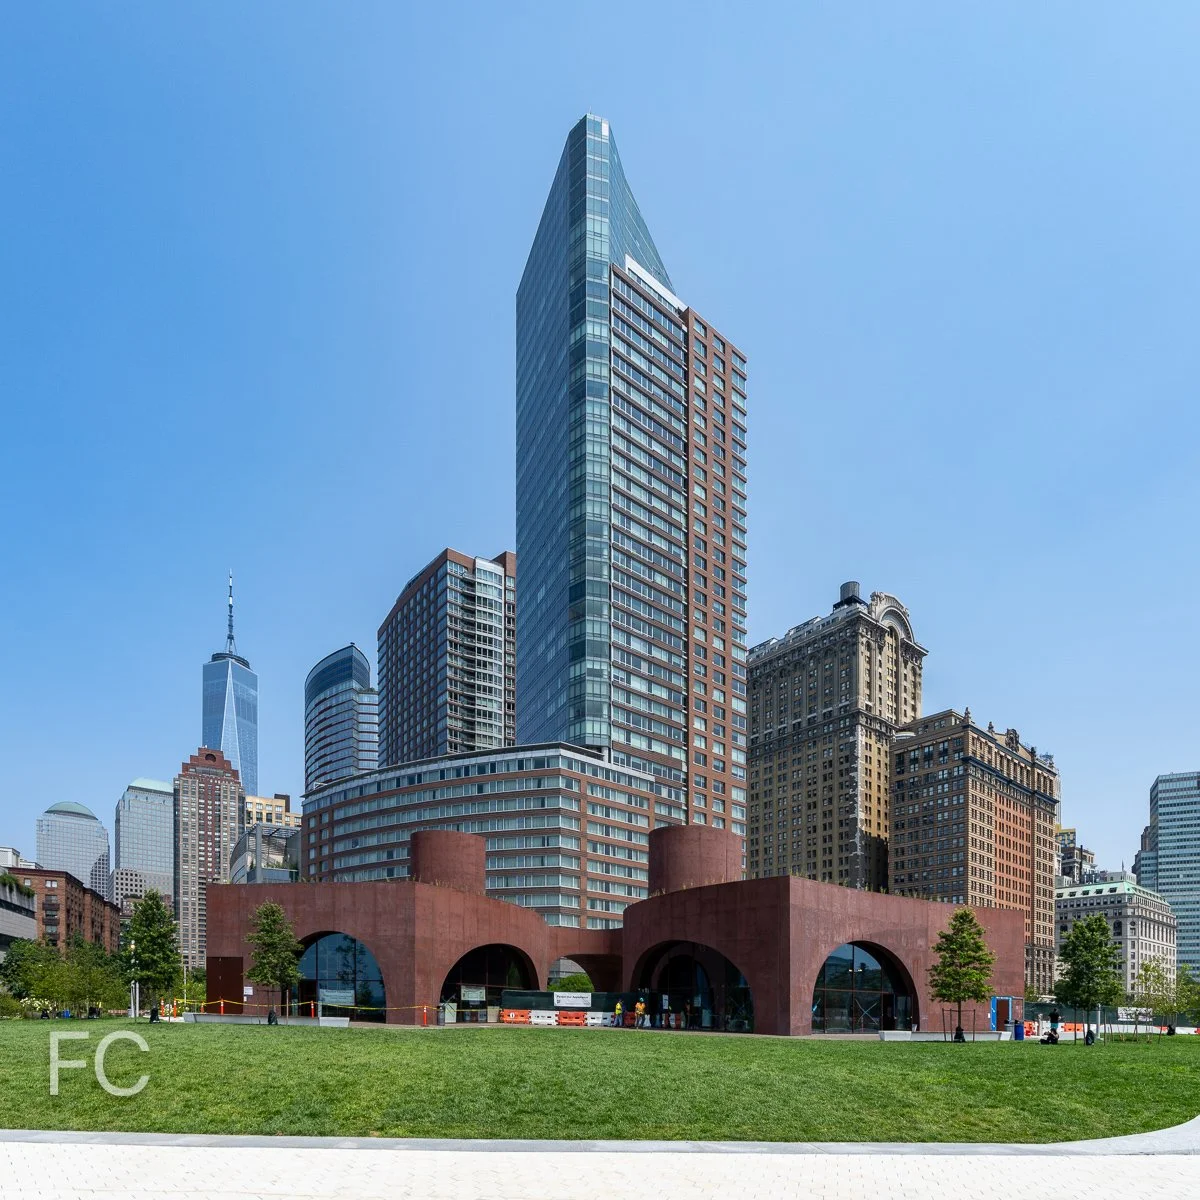






Much progress is being made at 626 First Avenue, a two tower residential development from JDS Development Group. Located in the Murray Hill neighborhood of Manhattan, the SHoP Architects' designed towers will rise 41 and 49 stories and slope towards each other, with a connecting sky bridge. Currently, structure has reached the 20th floor on the north tower, while the south tower lags behind at the sixth floor. Exterior wall installation has also begun on the north tower, with the copper and glass panels reaching the sixth floor. Constructed is slated to finish by early 2017.
Northwest corner of the site from First Avenue.
Closeup view of the copper and glass facade on the northwest corner of the north tower.
Looking up at the copper and glass north facade of the north building.
Northeast corner of the site from East 36th Street with the north (right) and south (left) towers.
Closeup view of the copper and glass facade of the northeast corner of the north tower.
The East River waterfront with 626 First Avenue rising on the far right.
A view of the site from the East River.
A view of the site from the East River.
A view of the site from the East River ferry terminal.
South facade of the south tower from East 35th Street.
Closeup view of the structure of the north (left) and south (right) towers from East 35th Street.
Southwest corner of the south tower from East 35th Street.
Southwest corner of the site with the north tower (left), south tower (right), and PS 281 (center).
Looking north on First Avenue.
Looking up at the west facade of the north tower (left) from First Avenue.
West facade of the north tower.
Closeup of the west facade of the north tower.
The East River waterfront with 626 First Avenue rising on the far left.
Architects: SHoP Architects; Developer: JDS Development Group; Program: Residential, Retail; Location: Murray Hill, New York, NY; Completion: 2017.


252 East 57th Street


Superstructure has reached past the 40th floor at 252 East Fifty Seven, a 65-story residential tower in the Midtown East neighborhood of Manhattan. From developers World Wide Group and Rose Associates, the tower joins the already completed public schools PS 59 and the High School of Art & Design, as well as a Whole Foods in an adjacent base completed in 2012. While originally designed by Roger Duffy of SOM as an iconic, angular structure, the final design under construction is a basic extruded rectangular volume. To break up the facades, a concave slice rips vertically through the three street facing elevations, and the glass curtain wall transitions from flat panels to curved. As the façade flexes inward, a balcony clad in similar curved glass railing is formed alongside. The building will include 175 rental units on the lower floors and 93 condo units above, starting on the 36th floor. Completion is expected next year.
Looking east along East 57th Street.
Northeast corner from Second Avenue.
Closeup view of the north façade with curved façade element.
Looking south along Second Avenue.
Closeup view of the northeast corner of the tower.
Looking up towards the east façade from Second Avenue.
Southeast corner from Second Avenue.
Closeup view of the southeast corner of the tower.
Looking up towards the south façade from East 56th Street.
Closeup view of the south façade with curved façade element.
Architects: SOM (Design Architect), SLCE (Architect of Record); Interior Architect: Daniel Romualdez; Engineer: WSP; Developers: World Wide Group and Rose Associates; Program: Residential; Location: Midtown East, New York, NY; Completion: 2016.