100 E 53

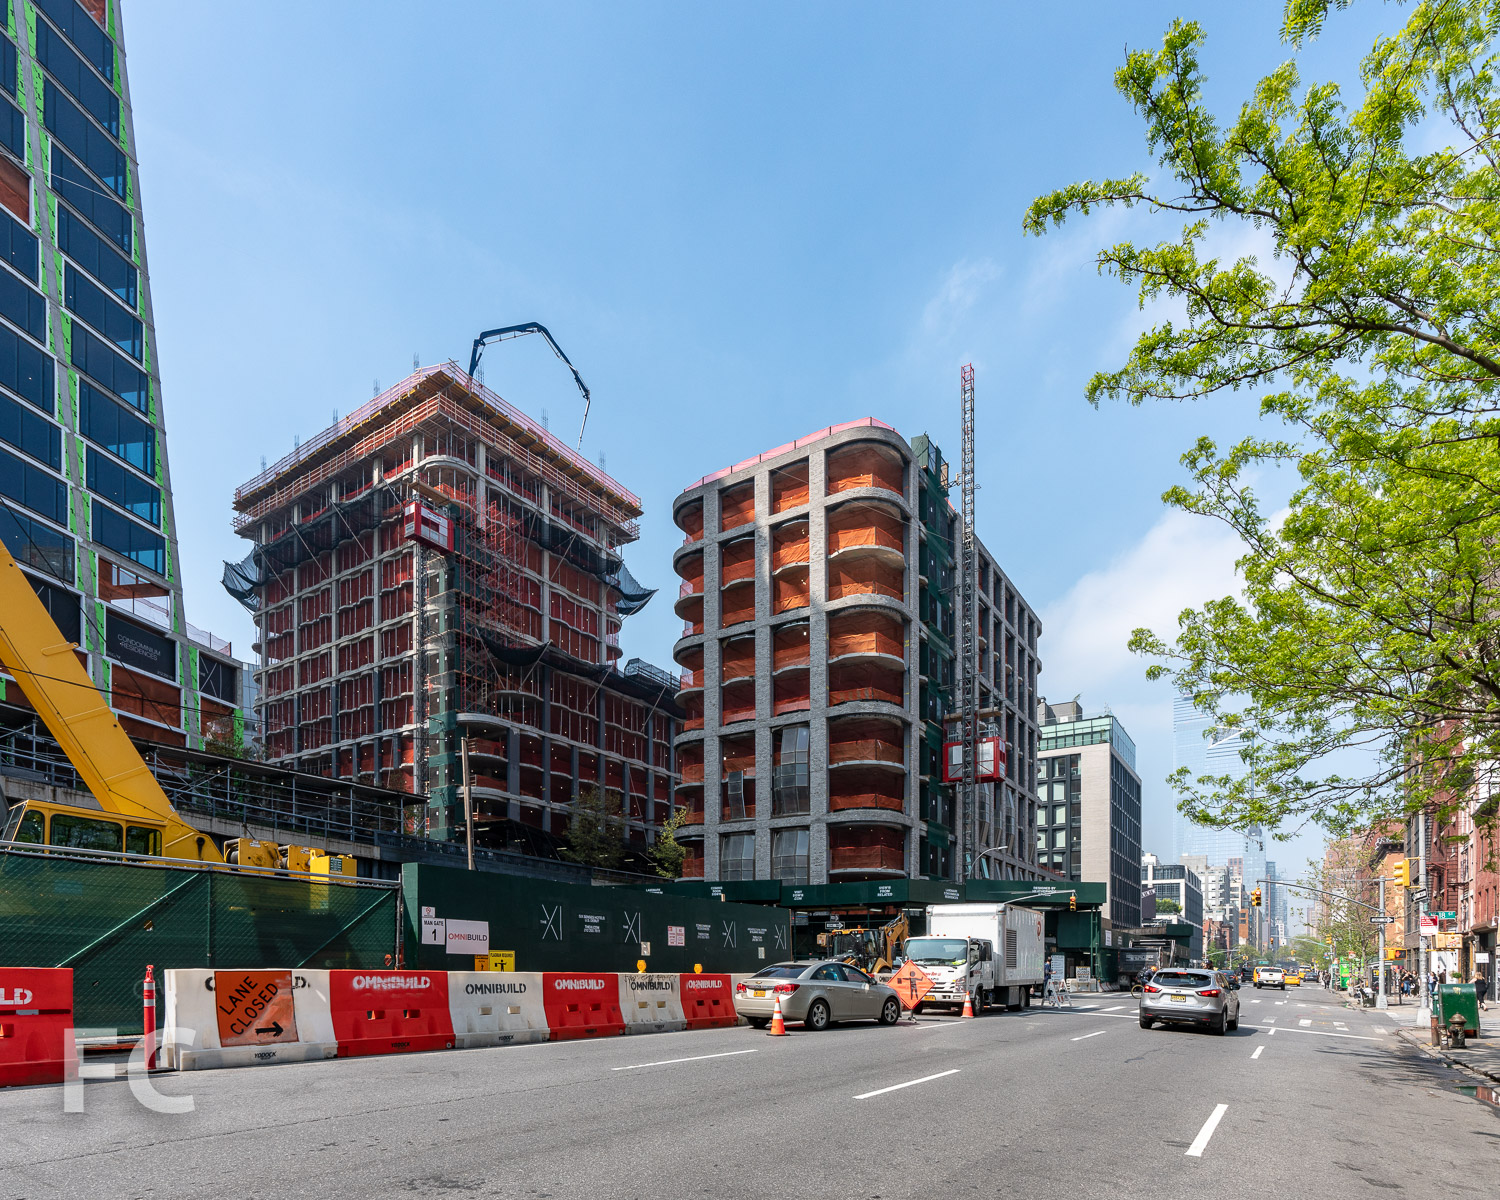




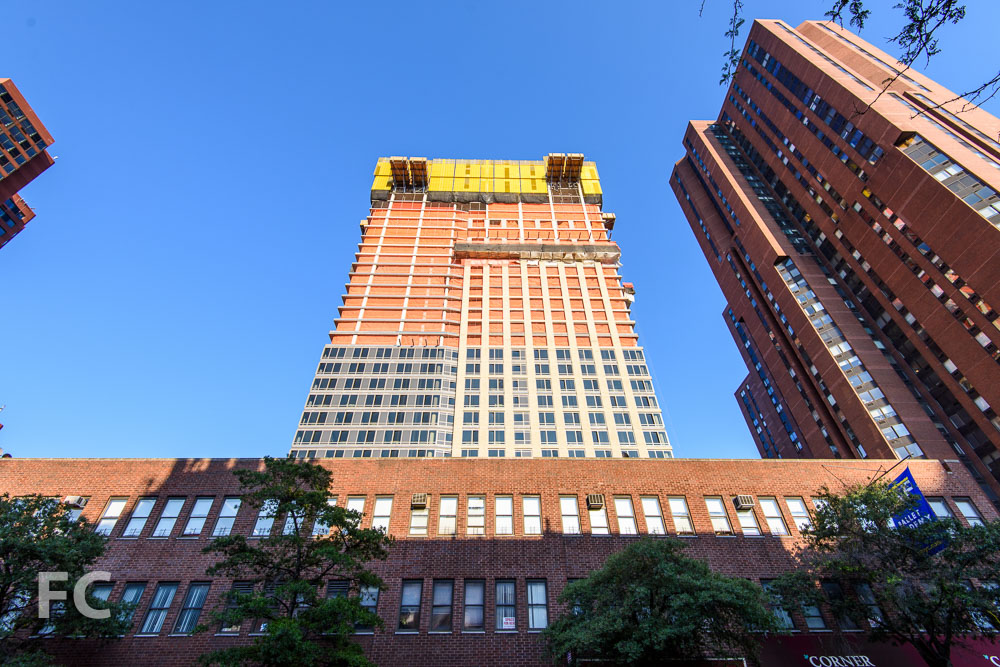
Superstructure has reached the 20th floor at One Hundred East Fifty Third Street, a residential tower adjacent to the Seagram Building in the Midtown East neighborhood of Manhattan. The 61-story, 94-unit residential condo tower is developed by RFR and Hines with Norman Foster of Foster + Partners leading the design. With the rise of the concrete structure, there is a hint of the pleated exterior envelope yet to be installed. The aluminum and glass cladding features vertical folds across the podium and tower. When completed, the tower will join other recent Foster-designed towers in New York, including the nearby 50 UN Plaza.
Northeast corner from Lexington Avenue.
Northeast corner from Lexington Avenue.
East façade from East 53rd Street.
East façade from East 53rd Street.
East façade from Lexington Avenue.
West façade from East 53rd Street.
Architects: Foster + Partners (Design Architects), SLCE Architects (Executive Architects);Interior Design: William T. Georgis; Owners: RFR, Vanke; Developers: RFR, Hines; Program: Residential, Retail; Location: East Midtown, New York, NY; Completion: 2017.
205 E 92

Superstructure has nearly topped out at Related's 205 E 92, a 36-story, 230-unit residential rental tower in the Yorkville neighborhood on the Upper East Side of Manhattan. Concrete has reached the 34th floor slab of the tower with topping out looking likely by late July or early August. Installation of the brick and glass facade is also well underway, with brick surpassing the half way mark and glass enclosing over a third of the tower. Along with rentals and the requisite amount of amenities, the project also includes an outpost of the Windward School in the podium. The tower is designed by Handel Architects and should be completed sometime next year.
Northwest corner from Third Avenue.
West facade from Third Avenue with existing building in the foreground.
Closeup of the west facade.
Southwest corner from Third Avenue.
Closeup of the southwest corner of the tower.
South facade from East 92nd Street.
Southeast corner from East 92nd Street.
Northeast corner from East 93rd Street.
Northeast corner of the podium.
Architects: Handel Architects; Developer: Related; Program: Residential; Location: Upper East Side, New York, NY; Completion: 2016.
520 West 28th Street

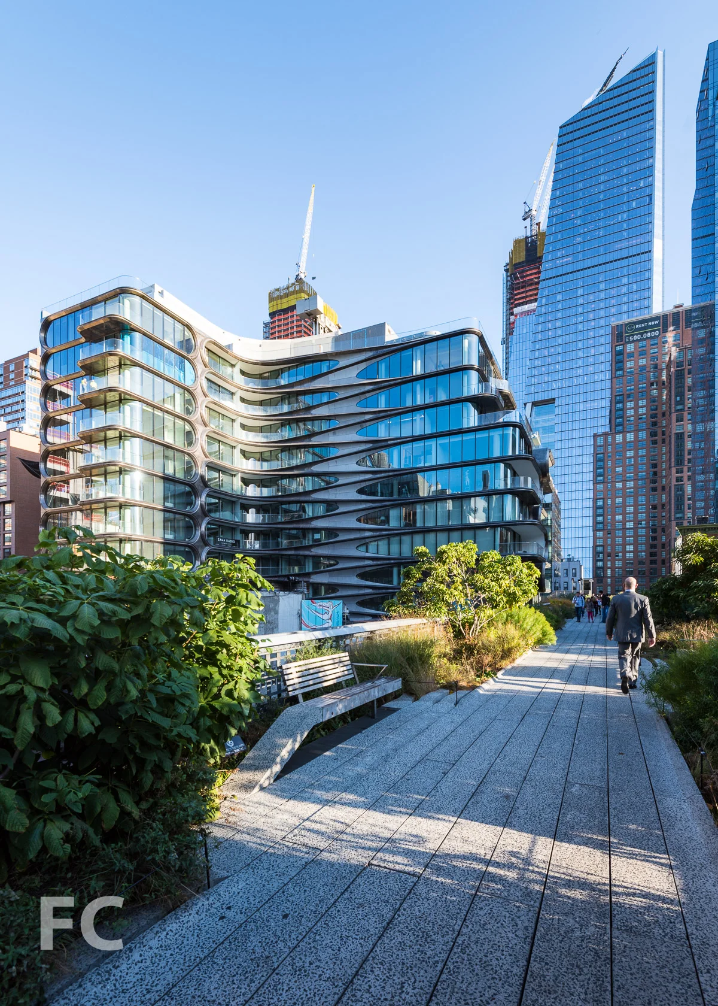
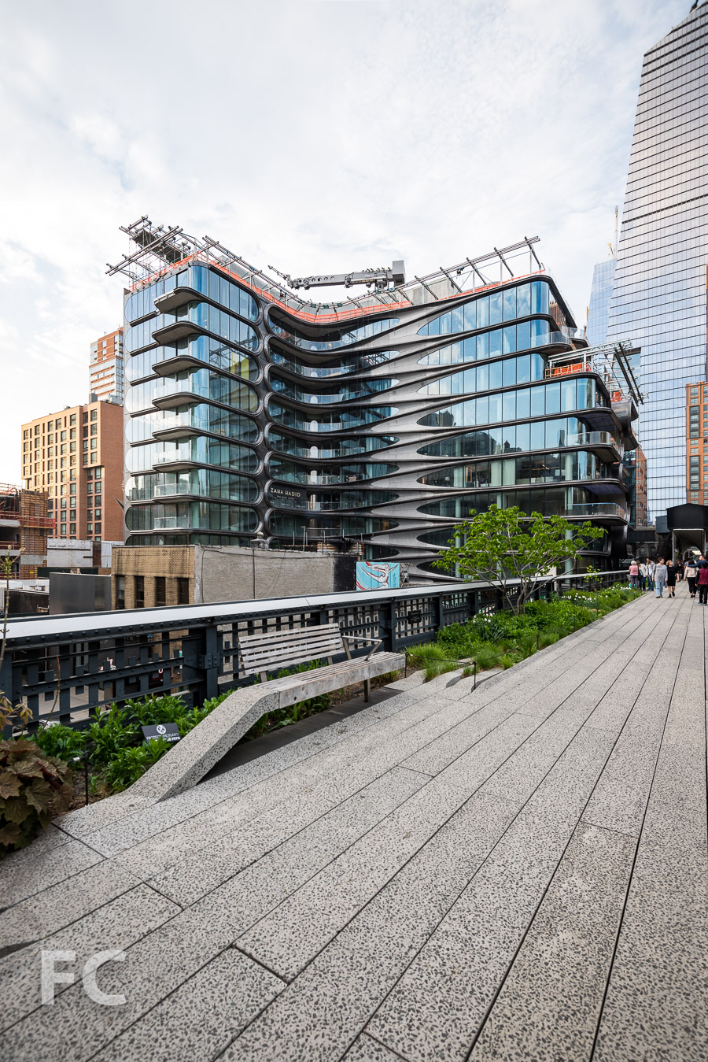
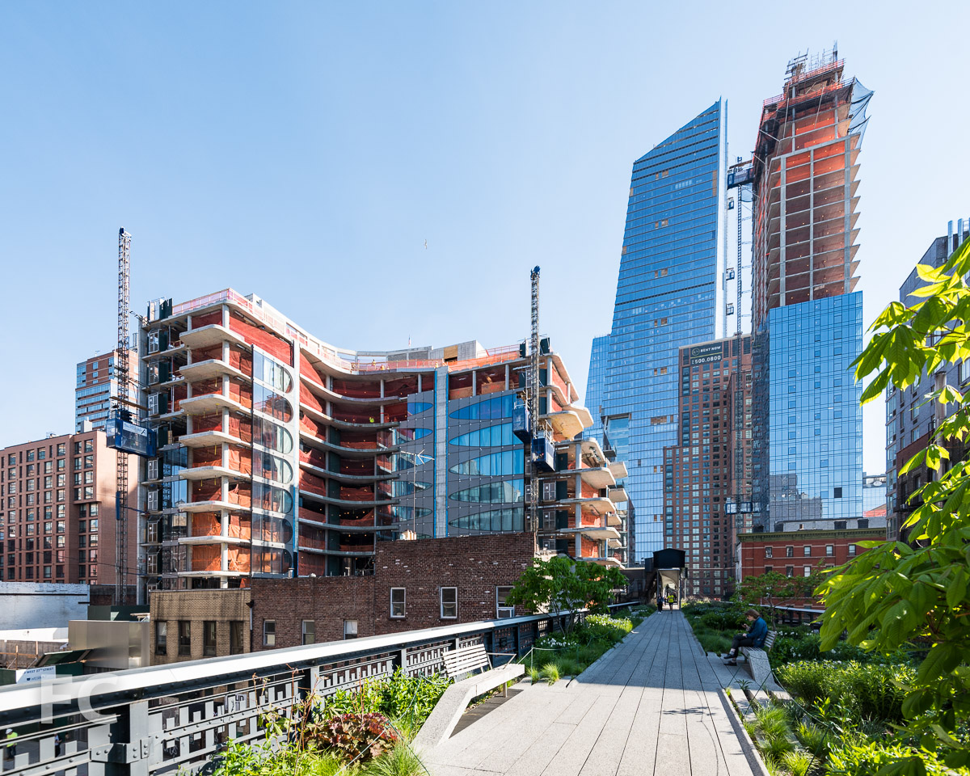
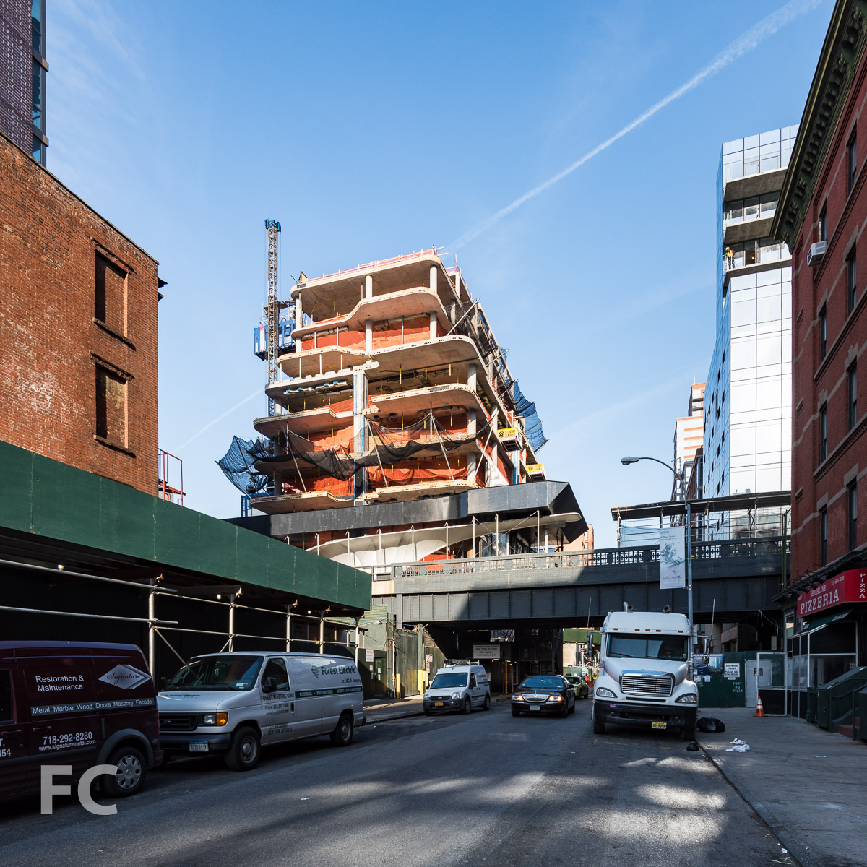


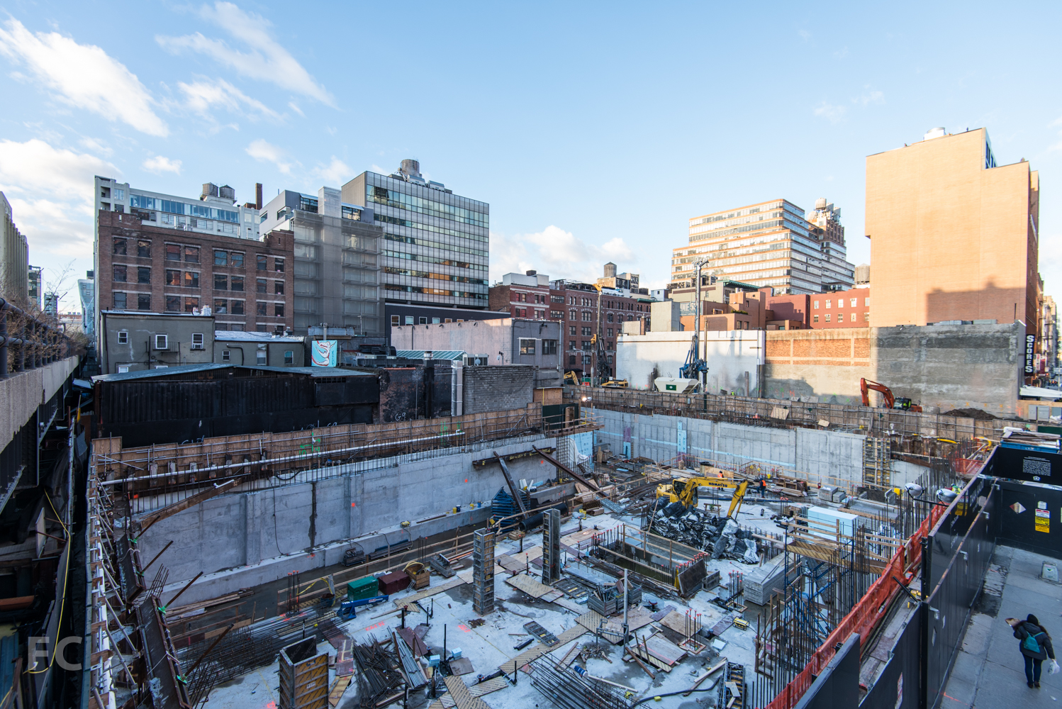
Superstructure has started rising above ground at Related's 520 W 28, reaching the third floor. Designed by Zaha Hadid Architects, the 11-story, 40-unit condo flanks the western edge of the High Line at 28th Street. This is quite a busy intersection of the elevated park, with construction underway on the three building 507 W 28 development on the adjacent site to the north.
The building employs Hadid's signature flow of form that has made her an international star. Curved glass at the corners of the l-shaped building soften the overall extrusion of the site's form. Expression of the floor slabs on the facade slope to meet each other, creating zones of intersection. On the High Line facing east facade, floor slabs extend past the glass enclosure and curve upwards, melding with the floor slab above while creating a sheltered balcony.
All eyes are on the project, as the first built work by Hadid's firm in New York. Completion is slated for late 2016.
Northeast corner of the site from the High Line's West 28th Street stairs.
Looking west from the High Line's West 28th Street stairs.
Looking south from the High Line's West 28th Street stairs.
Reflection of the site on the newly installed facade of 507 W 28.
Northeast corner of the site from the High Line.
Looking west from the High Line.
Southeast corner from the High Line with 507 W 28 (right) and 30 Hudson Yards (far right) under construction in the background.
Northwest corner of the site from West 28th Street.
Architects: Zaha Hadid Architects; Developers: Related; Program: Residential; Location: Chelsea, New York, NY; Completion: 2016.



215 Chrystie



Superstructure progress continues at 215 Chrystie, with concrete reaching the sixth floor slab. The 28-story tower from developers Ian Schrager and the Witkoff Group will include 370 hotel rooms under the PUBLIC brand at the lower levels and 11 condos on the upper floors. Pritzker Prize winning architects Herzog & de Meuron have designed the tower as a rectangular extrusion with a setback volume for the upper condo floors. Sloping floor-to-ceiling glass panels are set in between angular, exposed concrete columns. Interiors on the luxury condos will be designed by John Pawson, with both half floor and full floor units. The top of the tower will be capped with a three story mechanical penthouse. Completion is slated for the fourth quarter of next year.
Northeast corner from Chrystie Street.
East facade from Chrystie Street.
Southeast corner from Chrystie Street.
Southeast corner.
Closeup of the sloping, cast-in-place concrete columns
Southeast corner from Chrystie Street.
Marketing signage on site.
Architects: Herzog & de Meuron (Design Architect), Beyer Blinder Belle (Architect of Record); Interiors: John Pawson; Developers: Ian Schrager with the Witkoff Group; Program: Hotel, Condo; Location: Bowery, New York, NY; Completion: Late 2016.

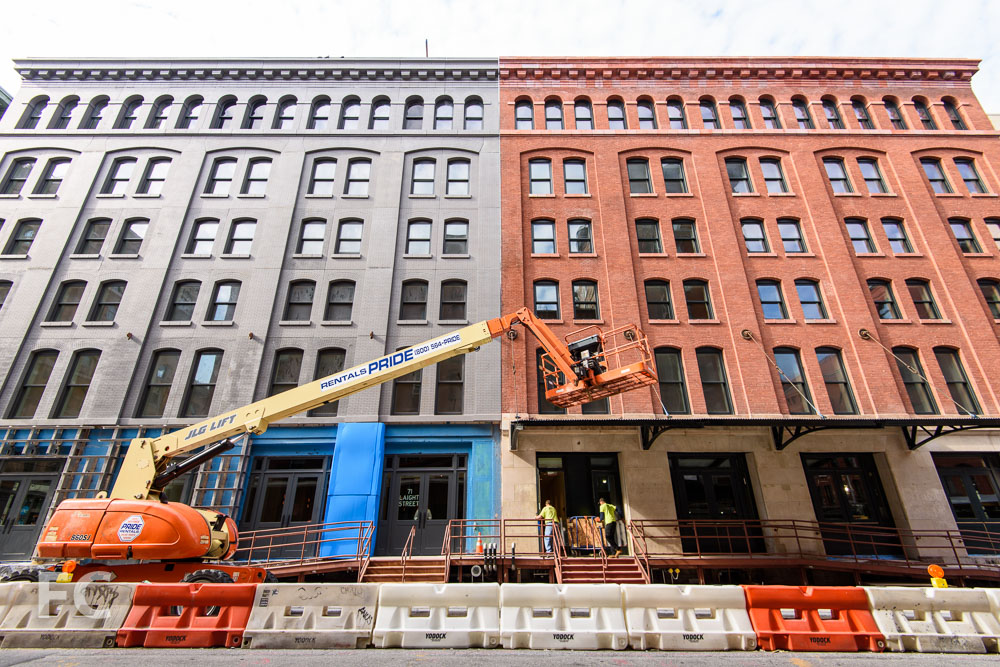
71 Laight Street - The Sterling Mason
Façade installation has reached substantial completion at Taconic's The Sterling Mason in the Tribeca neighborhood. Designed by Morris Adjmi Architects, the project consists of an existing six-story coffee and tea warehouse structure built in 1905, with a new structure fronting on Greenwich Street. The existing building is clad in red brick and terracotta, while the new structure is clad in an aluminum prefab panel skin with a plasma finish that emulates a brick façade. The renovation and neighboring addition will bring 32 condo units to this rapidly growing neighborhood.
Northeast corner from Greenwich Street.
East façade from Greenwich Street.
Closeup of the northeast corner from Greenwich Street.
North façade from Laight Street.
Northwest corner from Washington Street.
West façade from Washington Street.
Closeup of the north façade.
Southeast corner of 408 Greenwich (center) and the Sterling Mason (right).
Architects: Morris Adjmi Architects; Interiors: Gachot; Landscape Architect: Deborah Nevins & Associates; Developer: Taconic Investment Partners; Program: Residential; Location: Tribeca, New York, NY; Completion: 2016.


33 E 74
The construction scaffolding has come down at the renovated brownstones next to the former Whitney Museum. Formerly owned by the museum, the rowhouses are being converted into ten condo units ranging from three to five bedrooms in size. A new three-story penthouse structure has been built on the roof.
West façade from Madison Avenue.
Closeup of the west façade.
West façade from Madison Avenue.
Southwest corner from Madison Avenue with the former Whitney Museum (left).
Closeup of the penthouse addition.
South façade from East 74th Street.
South façade from East 74th Street.
South façade from East 74th Street.
Looking west along East 74th Street.
Architects: Beyer Blinder Belle Architects & Planners; Interiors: Champalimaud Interior Design; Developer: JZS Madison, LLC; Program: Residential; Location: Upper East Side, New York, NY; Completion: 2015.



400 West 113th Street - Enclave at the Cathedral







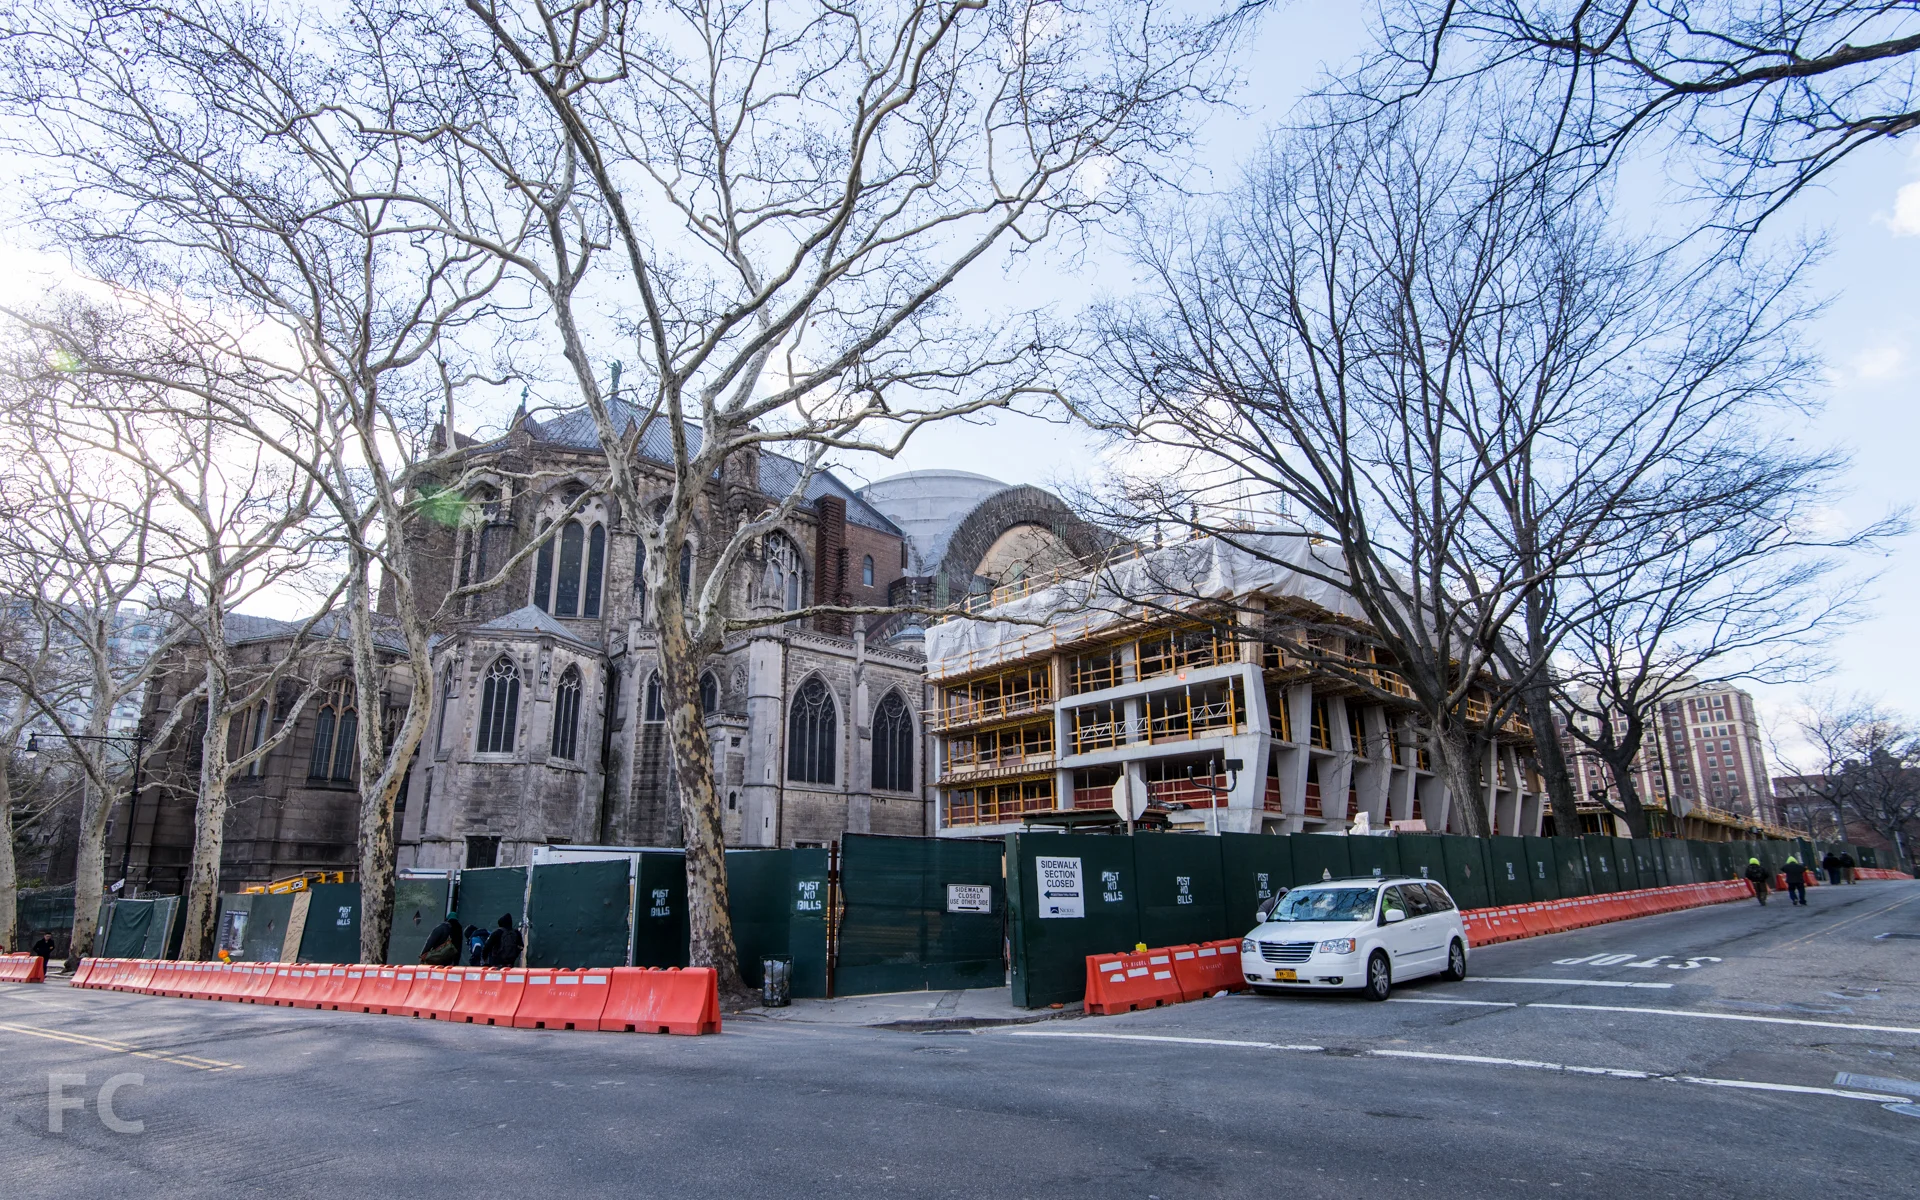
Structure has topped out at the residential towers adjacent to the Cathedral of St. John the Divine. Developed by the Brodsky Organization and designed by Handel Architects, the towers feature an exposed concrete structure with shaped concrete piers at the primary façade along West 113th Street. These piers reference the buttresses of the cathedral directly behind and animate the façade with their pattern of sloping from floor to floor. Installation of the black framed windows that occupy the space between the concrete piers has also made significant progress, with only a handful of floors left to be enclosed on each tower. When completed, the two towers will bring 428 residential rental units to the Morningside Heights neighborhood and a revenue stream to the church from the lease of the land.
A southeast view of the east tower (right) and the cathedral (left) from Morningside Park.
A view of the east tower from Morningside Park.
A view of the east tower from Morningside Drive.
The northeast corner of the towers from Morningside Drive.
Northwest corner of the east tower from West 113th Street.
A view of the cathedral between the two towers.
Northeast corner of the west tower from West 113th Street.
Facade detail.
North facade of the west tower from West 113th Street.
A view of the cathedral between the two towers.
A view of the cathedral between the two towers.
Southwest corner of the west tower from Amsterdam Avenue.
New site signage for the building identity.
Architect: Handel Architects; Developer: The Brodsky Organization; Program: Residential; Location: Morningside Heights, New York, NY; Completion: 2016.
70 Charlton


Construction is underway at 70 Charlton, the first luxury residential tower in the newly rezoned Hudson Square neighborhood in Manhattan. The 22-story development is led by the Extell Development Company with architecture by Beyer Blinder Belle. Situated mid-block, the development is composed of two towers, fronting Charlton and Vandam, connected by a breezeway at the ground floor. Currently, superstructure has reached the fifth floor on the Charlton Street tower, while work continues at the cellar level in preparation for the Vandam Street tower to start rising. As an acknowledgement of the historical character of the neighborhood's industrial past, the towers will be clad in brick, metal, and glass.
Northeast corner from Charlton Street.
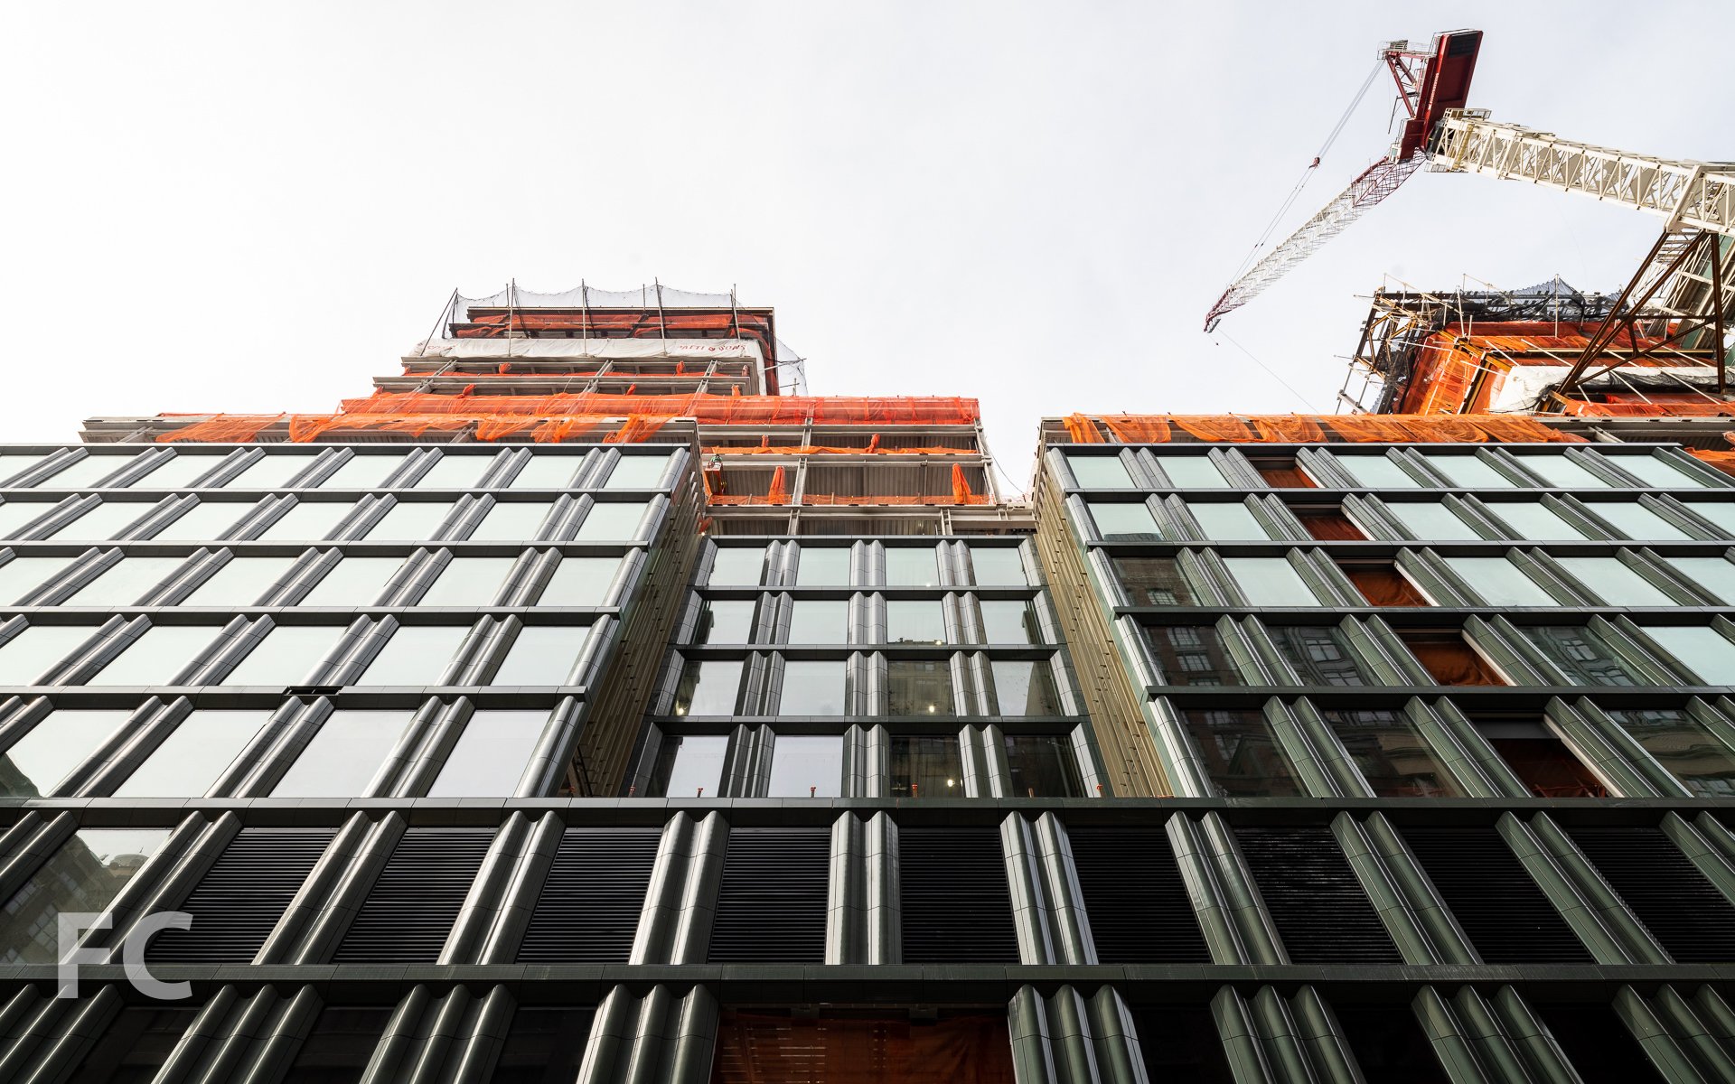
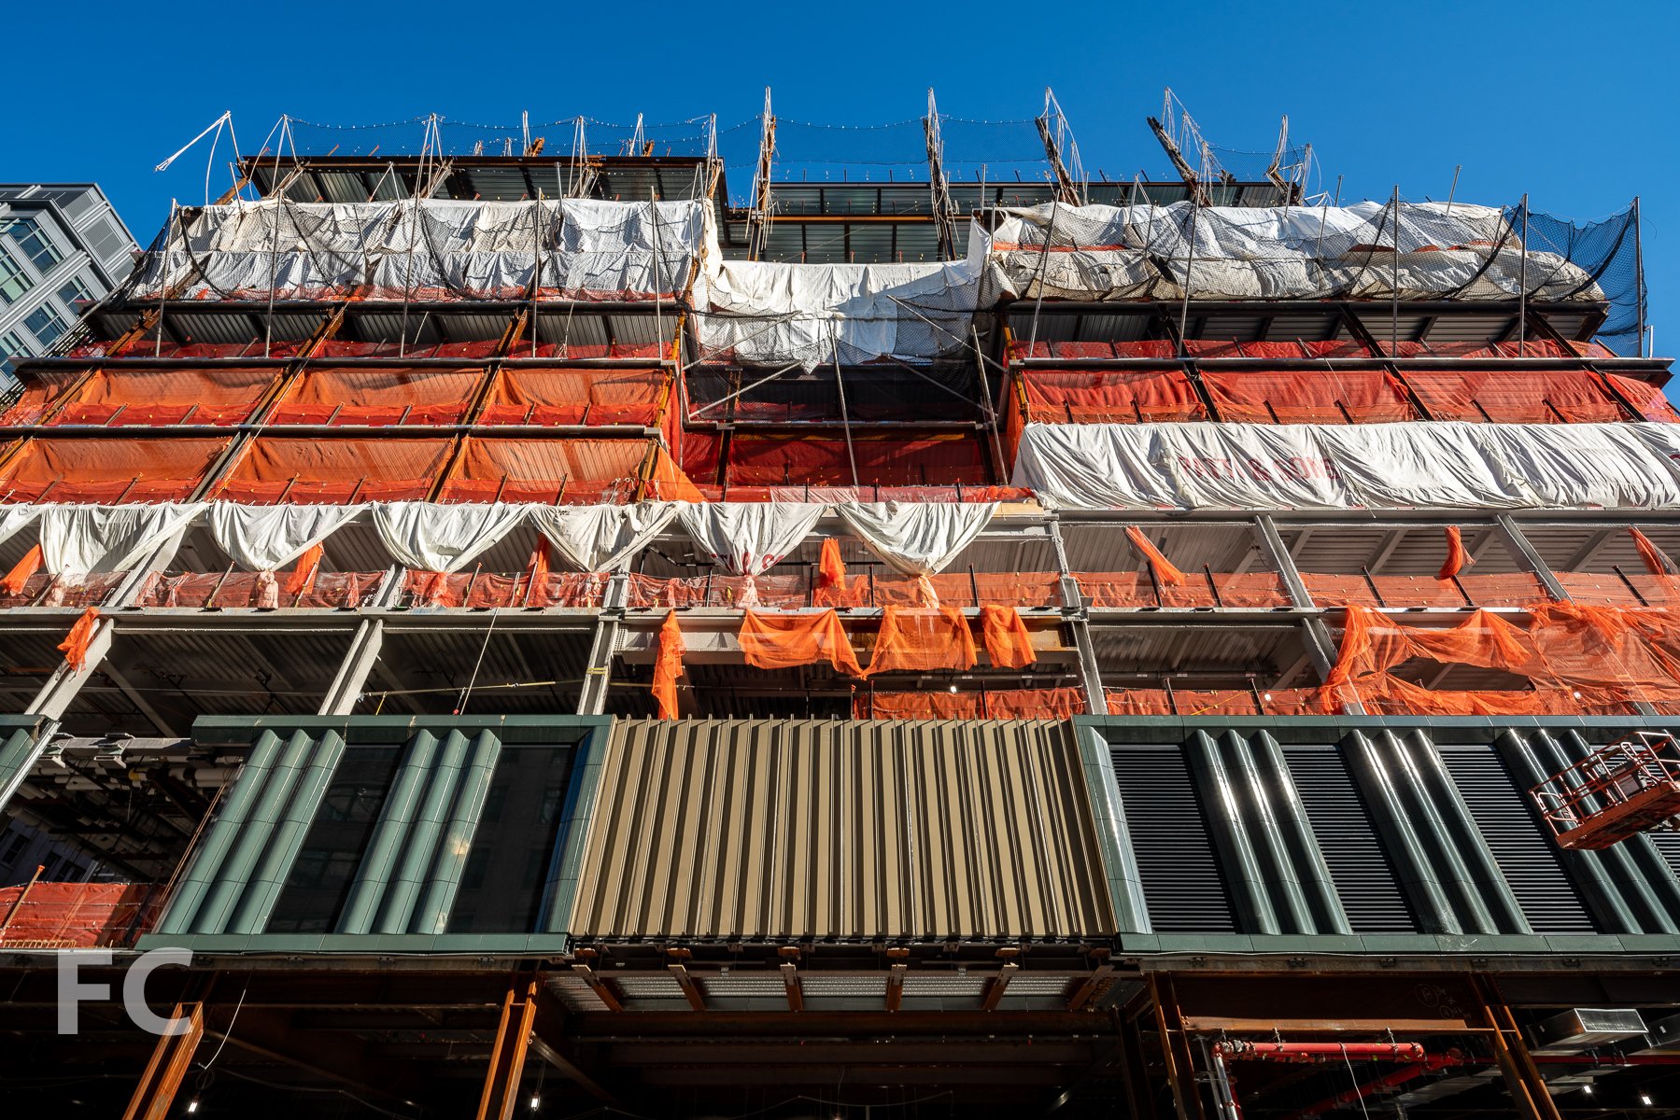
Looking up from Charlton Street.
Northwest corner from Charlton Street.
Looking north from Vandam Street.
A view of the cellar work and the Charlton Street tower from Vandam Street.
Southeast corner from Vandam Street.
Interiors on the 92 one-to-four bedroom residences are designed by Workshop/APD. Building amenities will include a landscaped courtyard with green wall, birch tree arbor, staggered boxwood garden, water feature and integrated seating, outdoor sports court and private fitness center, 60' indoor salt-water swimming pool, steam room and locker rooms, 24-hour doorman/concierge, residents’ lounge with catering kitchen, package room and a children’s playroom.
The project will also include 2,800 square feet of ground floor retail. Sustainability features on the project include participation in the "Zone Green" building code program and an expectation of LEED certification. Completion is expected in late Fall 2016.
Architects: Beyer Blinder Belle; Interiors: Workshop/APD; Developer: Extell Development Company; Program: Residential, Retail; Location: Hudson Square, New York, NY; Completion: 2016.




1 John Street

Last week I took a tour of the recently topped out 1 John Street, a residential building under construction at the northern fringes of Brooklyn Bridge Park in DUMBO, Brooklyn. Developed jointly by Alloy Development and Monadnock Development, the building sits prominently on the East River waterfront, surrounded by the soon-to-open John Street park. The 42-unit, 12 story condominium will offer two, three and four bedroom apartments designed by Alloy Development, founded by architect Jared Della Valle. For the design of the exterior facade, large windows set into brick follow a gradient in size, such that the ratio of solid to glass increases towards the top of the building. Beyond the waterfront views, the building's amenities include gym, bike storage, and landscaped roof deck with cabanas. On the first floor, the building will house an annex of the Brooklyn Children's Museum, currently located in the Crown Heights neighborhood.
1 John Street is slated for completion in 2016 and will seek LEED Gold certification.

Looking east towards the Manhattan Bridge with the west facade of 1 John Street (center).
Looking east towards the Manhattan Bridge and the west façade of 1 John Street.
West facade from John Street.
Looking up at the south facade from John Street.
Southeast corner from John Street.
Northwest corner detail.
View of the mechanical penthouse from the rooftop.
Looking northwest towards the Manhattan Bridge and Lower Manhattan from the rooftop.
Looking north towards the Lower East Side from the rooftop.
Looking northeast towards the Lower East Side and the Williamsburg Bridge.
Looking south towards Downtown Brooklyn.
View of the John Street park currently under construction.
Corner view from a northwest unit.
Curtain wall panels installed on a lower floor.
Corner view with curtain wall panels installed.
View of the Manhattan Bridge from a lower floor.
Curtain wall units awaiting installation on a lower floor.
Looking down to the John Street park under construction.
Corner view from a southeast unit.
Looking northwest towards Lower Manhattan (background) and the John Street park (foreground).
Rendering of the north facade from the East River.
Architects: Alloy Development; Developers: Alloy Development and Monadnock Development; Program: Residential, Retail, Cultural; Location: DUMBO, Brooklyn, NY;Completion: 2016.

507 West 28th Street

Installation has begun on the curtain wall facade at 507 West 28th Street, a three building development that flanks the northern stretch of the High Line.
Looking south along the High Line.
Northeast corner from the High Line.
Southeast corner from the High Line.
Facade detail.
Southeast corner from the High Line.
Looking east from the High Line.
Architects: Avinash K. Malhotra AIA Architects; Program: Residential; Location: Chelsea, New York, NY; Completion: 2016.