400 West 113th Street - Enclave at the Cathedral






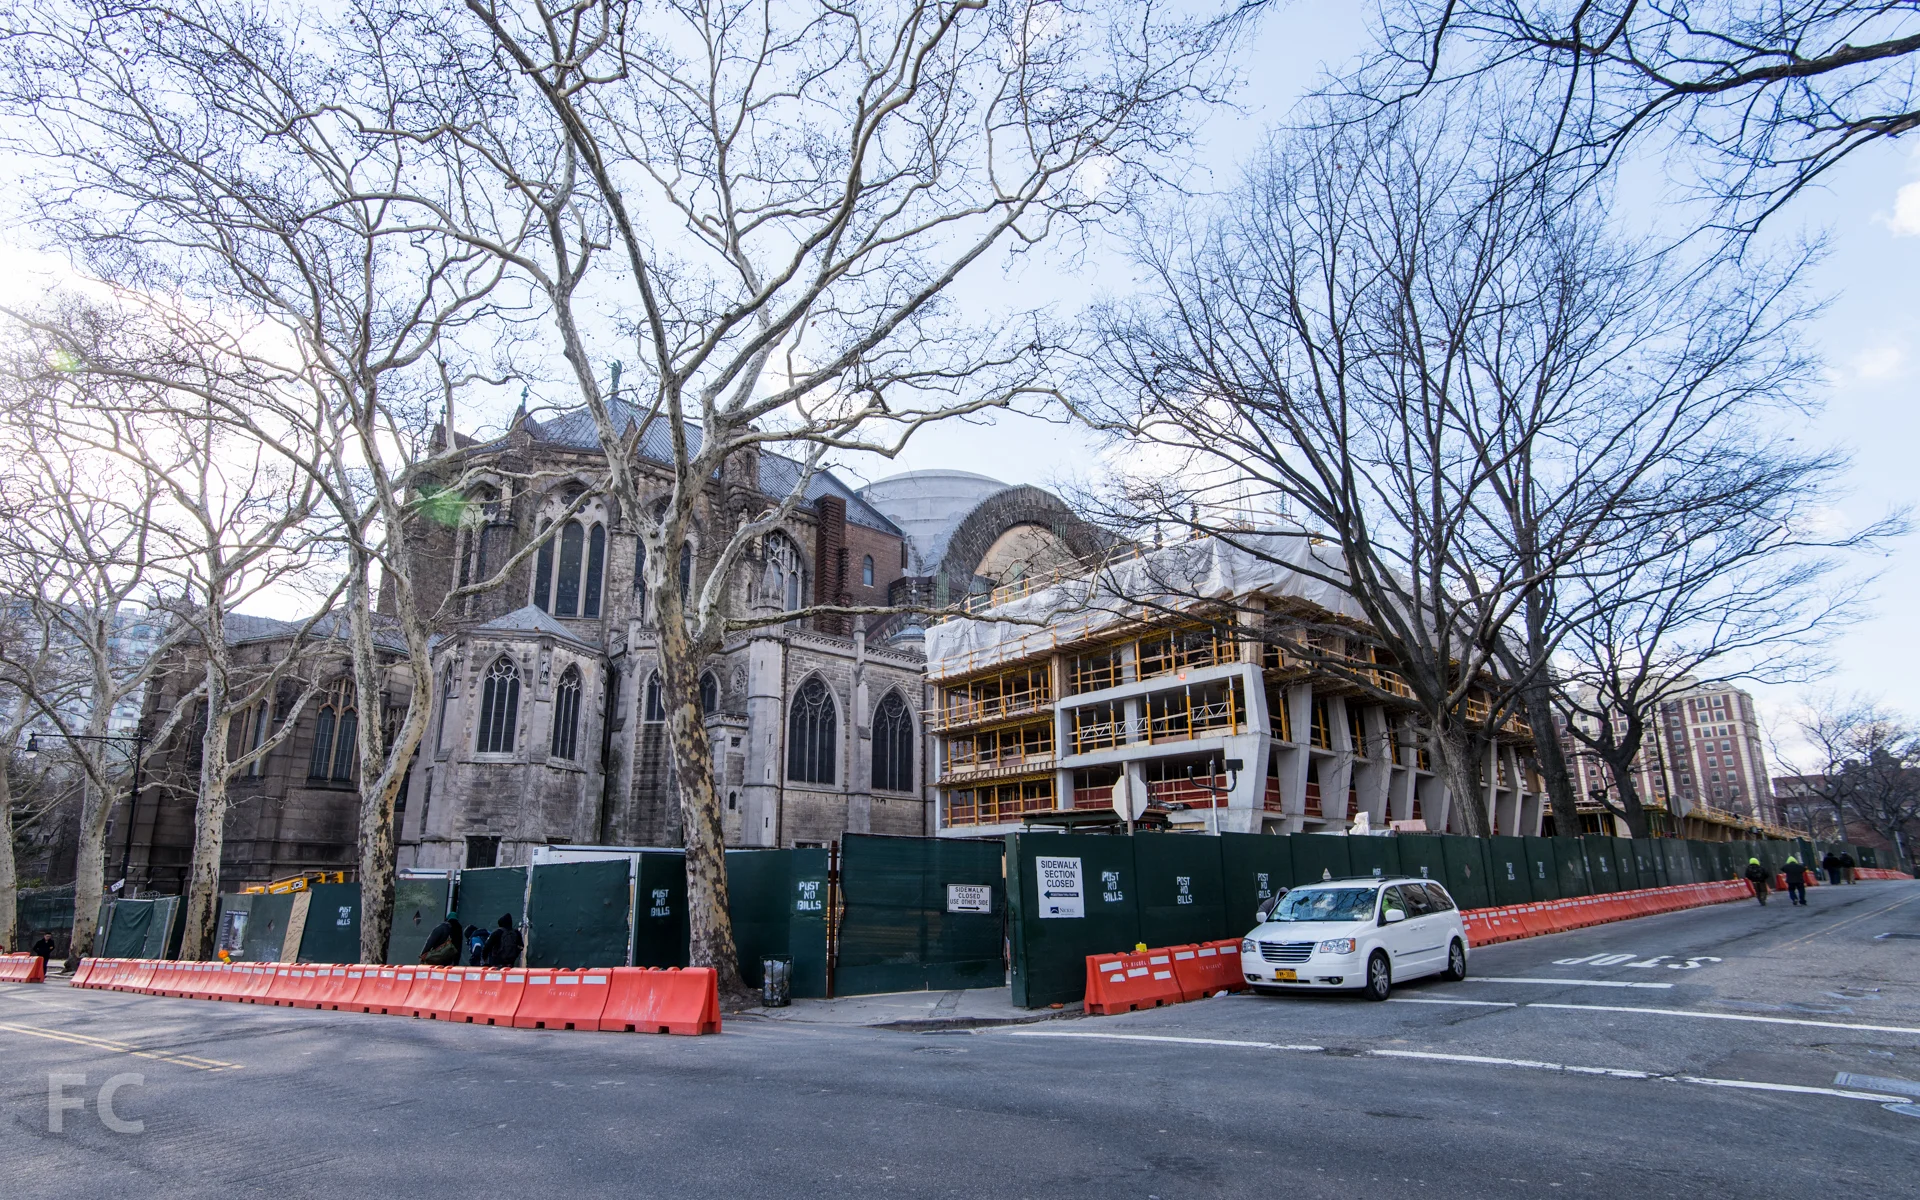
Concrete superstructure continues to rise at the residential towers adjacent to the Cathedral of St. John the Divine. The towers, designed by Handel Architects, have reached the 12th story on the west tower and the 15th story on the east tower, its final floor. Each structure features an exposed concrete structure with shaped concrete piers at the primary façade along West 113th Street. These piers reference the buttresses of the cathedral directly behind and animate the façade with their pattern of sloping from floor to floor. Windows with black metal frames will be inset between the concrete piers and have begun installation on the east tower at the second floor. When completed, the two towers will bring 428 residential rental units to the Morningside Heights neighborhood and a revenue stream to the church from the lease of the land.
Southwest corner of the cathedral (right) and the west tower (left) from Amsterdam Avenue.
Southwest corner of the west tower from Amsterdam Avenue.
Northwest corner of the west tower from Amsterdam Avenue.
Northeast corner of the west tower from West 113th Street.
Detail of the concrete structure of the west tower.
Northwest corner of the east tower from West 113th Street.
North façade of the east tower from West 113th Street.
Northeast corner of the east tower from Morningside Drive.
Northeast corner of the east tower from Morningside Drive.
East façade of the east tower from Morningside Drive.
East façade of the east tower.
Southeast corner of the cathedral (left) and the east tower (right).
Looking west towards the cathedral (left) and the site (right) from Morningside Park.
Northeast corner of the east tower from Morningside Park.
Architect: Handel Architects; Developer: The Brodsky Organization; Program: Residential; Location: Morningside Heights, New York, NY; Completion: 2016.
56 Leonard Street



Curtain wall installation continues at 56 Leonard, the 145-unit, 830 foot tall residential tower designed by Herzog & deMeuron and located in the Tribeca neighborhood of Manhattan. Since January's update, five more floors of glass exterior wall have been added to the tower, reaching the 33rd floor.
Superstructure progress appears to have slowed down with the pouring of the final 11 floors, where the floor plates are the most varied. While the majority of the tower's floor plates alternate the balcony locations on every other floor in an A/B pattern, the upper floors of the tower are designed with a less homogeneous variation. Each of the final 11 floor plates should be unique, creating variations in how each floor overhangs or recedes from the other.

Looking south on Church Street.
Northeast corner from Church Street.
Northeast corner from Leonard Street.
Northeast corner.
East facade from Church Street.
Southeast corner from Church Street.
South facade from the Laight Street bridge.
North facade from Leonard Street.
Northwest corner from Leonard Street.
West facade from West Broadway.
Northwest corner from West Broadway.
Northwest corner from the Laight Street bridge.
Architects: Herzog & de Meuron with Goldstein Hill & West Architects; Structural Engineers: WSP; Developers: Alexico Group, Hines; Program: Residential; Location: Tribeca, New York, NY; Completion: 2015.



50 West Street
Curtain wall installation has begun at Helmut Jahn's 50 West, a 64-story, 780-foot residential tower in Lower Manhattan. The panels enclose floors 2 to 6 and include the curved glass units at the southeast and southwest corners. Use of curved glass curtain wall on high rise construction in New York has recently increased, with towers such as 7 Bryant Park and 252 East 57th Street also employing the shaped glass. Meanwhile, the superstructure continues to rise, reaching the 27th floor.
The completed tower will feature 191 condo units, some of which will offer duplexes and double height living rooms. Amenities in the building include a pool, private fitness center, an entertainment floor, a landscaped rooftop observatory, and office condominiums on the third floor available for purchase by the residents.

Looking north on West Street.
Southwest corner from West Street.
Detail of curtain wall at the southwest corner.
West facade from West Street.
Northwest corner.
East facade from Washington Street.
Detail of curtain wall with curved glass units.
Architects: Jahn; Interiors: Thomas Juul-Hansen; Developer: Time Equities Inc.; Program: Residential; Completion: 2016.
Hudson Yards

Construction activity has picked up its pace at Related's New York megaproject, Hudson Yards.




Superstructure at KPF's 10 Hudson Yards, the first tower on site, has reached the 32nd floor, while curtain wall has been installed up to the 22nd floor. The 52-story, 1.7 million square foot commercial office tower will be the new corporate home for Coach, L'Oreal, and SAP when it wraps up construction some time late this year.
30 Hudson Yards, also designed by KPF and the tallest tower on site at 92 stories, will soon be visible above ground as well. The LEED-Gold designed building will be the future home of Time Warner Inc., which has been headquartered at Related's Columbus Circle since its completion. When completed in 2019, the 1,287 foot tall tower, will add an open air observation deck, which has become a lucrative business in New York.
Connecting these two office towers will be a 1,000,000 square foot retail structure, containing 100-plus shops and anchored by Nieman Marcus, the city's first location. It appears that Related is following a previous strategy employed at Columbus Circle, where their version of an upscale mall has seen some success.
Northeast corner of the Hudson Yards site.
Southeast corner of 10 Hudson Yards.
South facade of 10 Hudson Yards.
South facade of 10 Hudson Yards (left) and the Abington House (right) from the High Line park.
Looking east at the High Line passageway through 10 Hudson Yards.
West facade of 10 Hudson Yards (left) and the Abington House (right) from the High Line park.
Detail of the west facade of 10 Hudson Yards.
Looking northeast from the High Line park.
Construction site for 15 Hudson Yards.
Looking north on 11th Avenue from the High Line park.
Looking east from the High Line park.
Looking east from the High Line park.
Excavation is underway at the third office tower on site, 55 Hudson Yards. The51-story, 780 foot tall tower, jointly designed by Eugene Kohn and Kevin Roche with KPF serving as design architect, broke ground back in January. Construction is expected in 2017.
Northwest corner of the construction site for 55 Hudson Yards.
Architects: KPF (10 Hudson Yards, 30 Hudson Yards, 55 Hudson Yards, Retail), Diller Scofidio + Renfro (Culture Shed) with Ismael Leyva Architects (15 Hudson Yards), KRJDA (55 Hudson Yards); Developers: Related Companies, Oxford Properties Group; Program: Office, Retail; Location: Hudson Yards, New York, NY; Completion: 2015 (10 Hudson Yards), 2017 (55 Hudson Yards), 2018 (15 Hudson Yards, 35 Hudson Yards, Retail, Public Square), 2019 (30 Hudson Yards).










252 East 57th Street

Curtain wall installation has begun at SOM's 65-story mixed use tower, 252 East Fifty Seventh Street, in Midtown East. The overall design for the tower is a typical extruded, rectangular form with curving balconies and a convex to concave slice through the center of the north and east facades. Except for these curved glass units, the curtain wall is a fairly standard design that includes a white spandrel panel at each floor slab, creating a horizontal banding effect. The inclusion of curved glass for the exterior envelop appears to be a new trend in New York, with 50 West and 7 Bryant Park also employing the shaped units as part of their façade design.
Northwest corner from East 57th Street..
North facade from East 57th Street.
Detail of north facade.
Northeast corner from Second Avenue.
Southeast corner from Second Avenue.
South facade from East 56th Street.
Architects: SOM (Design Architect), SLCE (Architect of Record); Interior Architect: Daniel Romualdez; Engineer: WSP; Developers: World Wide Group and Rose Associates; Program: Residential; Location: Midtown East, New York, NY; Completion: 2016.
Pacific Park


Construction appears to be picking up pace once again at the megaproject formerly known as Atlantic Yards, in Brooklyn. The project has been rebranded Pacific Park and has four towers currently under construction.
After disputes between Skanska and developer Forest City Ratner that led to a site shutdown and legal battles, SHoP Architects' B2 modular tower, now rebranded as 461 Dean, is slated to resume construction. According to Curbed, the 10th floor units, where construction stalled, must be realigned before the remaining 22 stories can be installed on site. In February, permits were filed for SHoP's second building for the project, 30 6th Avenue, a 23-story all affordable rental building adjacent to 461 Dean. Along with apartments, the building will include a healthcare facility, commercial space, and a parking garage. Ground breaking on 30 6th Avenue should take place in June.
Looking towards Barclays Center from the intersection of Flatbush and Atlantic Avenues.

Looking towards Barclays Center.
Northwest corner of 461 Dean (right) and Barclays Center (left).
West façade of 461 Dean.
South façade of 461 Dean.
Southeast corner of 461 Dean (left), future site of 30 6th Avenue (right), and Barclays Center (center).
Looking west on Dean Street towards 461 Dean and Barclays Center (right).
East façade of Barclays Center (center) with future site of 30 6th Avenue (left) and the B4 tower (right).
Northeast corner of Barclays Center and the future site of the B4 tower.
Looking west along the Vanderbilt Rail Yards towards Barclays Center (center).
Looking east along the Vanderbilt Rail Yards.
Along with SHoP, COOKFOX Architects are currently designing two towers for the mega development. Initial site work has begun at 550 Vanderbilt Avenue, a 17-story, 278 unit condo tower. Amenities include a shared roof terrace on the eighth floor, residents lounge, library, playroom, fitness center, chef's kitchen, bike storage and underground parking. Also underway by COOKFOX, 535 Carlton Avenue, a 19-story, 298 unit rental building that will be comprised of only affordable units. Both projects have an optimistic completion date of June 2016.
Northwest corner of 535 Carlton.
Southwest corner of 535 Carlton.
Development signage on site.
Southeast corner of 550 Vanderbilt.
Northeast corner of 550 Vanderbilt.
Architects: SHoP Architects (461 Dean, 30 6th Avenue), COOKFOX Architects (535 Carlton, 550 Vanderbilt); Landscape Architects: Thomas Balsley Associates; Master Plan: Gehry Partners LLP; Developers: Greenland Forest City Partners (Forest City Ratner Companies, Greenland USA); Program: Mixed Use (Residential, Office, Hotel, Retail, School, Healthcare, Sports Arena, Open Space); Location: Prospect Heights, Brooklyn, NY.


VIA 57 WEST at 625 West 57th Street

A few blocks from the parade of starchitect supertalls going up along 57th Street in Midtown, an experiment in typology is under construction. This will be the first New York project from the Bjarke Ingels Group (BIG), a firm started in Copenhagen that has built many critically acclaimed projects worldwide with the firm's emphasis on addressing site and program with innovative solutions through form. While other projects nearby are locked in an arms race of height and flashy facades, W57 seeks a revolution in typology that has a significant impact on the inhabitants of the building and challenges the catalog of types typical to Manhattan.
BIG was approached by the Durst Organization, a firm known for its innovative and sustainable portfolio of projects, to propose a design for a mid rise building on the Far West Side of Manhattan. Inspired by the classic Copenhagen courtyard block typology at the architectural scale and its urban scaled counterpart, the iconic Central Park at the heart of the city, the firm proposed a mash up of a New York skyscraper with a courtyard, which they have called a "courtscraper."
Southeast corner of W57 (left) and the Helena (right) from West 57th Street.
The rectangular site occupies about three quarters of a block fronting the West Side Highway and the Hudson River and is adjacent to another Durst tower, the Helena. BIG started with a rectangular block with a centrally located courtyard that is exactly the same proportions as its inspiration, Central Park. The northeast corner of the block is then pulled upwards to an elevation of 470 feet to transform the low rise block into a tapering pyramid-like tower. Not only does this allow for spectacular views of the waterfront and the courtyard green space for its inhabitants, the sloped form also preserves waterfront views for the Helena which is situated south of the building's peak. Secondarily, the building's unconventional form also allows for a multitude of readings depending on your location. From West 58th street, the northeast corner reads like a slender tower, while views from the waterfront and West 57th Street reveal a broad pyramid form.
Southwest corner from West 57th Street.
The exterior envelope of the building employs two main strategies: a sloped wall on the south and west street front, and a herringbone pattern of bay windows along the north and east facades. With the sloped southwest wall, BIG seeks to merge the ideas of wall and roof, while adding slots for outdoor terraces adjacent to individual units. At the peak of the tower, mechanical elements are housed and concealed by an extension of the sloped facade that incorporates the terrace slots as vents for machinery. The herringbone strategy at the north allows for each unit to have a view to the waterfront which would not be possible with a conventional flush curtain wall. This strategy is also employed on the courtyard face to direct views southward along the waterfront.
Southeast corner from West 57th Street.
Lobby entry along the east facade.
Inside, the building will house 709 rental units and 45,000 square feet of commercial retail space. Entry to the lobby is off of the east, in an open space between the building and the Helena. A grand stair is centrally located in the lobby and brings residents up to the courtyard space, while sheltering the mail room tucked underneath. The courtyard's landscape design will employ a gradient of plantings to evoke a range of spaces, from a meadow to a shaded forest. In addition to the large central courtyard, amenities for the residents include a basketball court, pool, gym, cinema room and golf simulator.
The grand stair in the lobby, leading to the central courtyard.
Looking west from the eastern edge of the courtyard.
The courtyard's north exterior wall in progress.
Courtyard facade detail.
Typical residential corridor mockup.
Residential corridor wall covering detail.
View from a corner window along the north facade.
Looking west from an outdoor terrace.
Looking south from an outdoor terrace on the second floor.
Facade detail.
View of the sloped facade's structure.
Looking south from an outdoor terrace.
View of the sloped facade's structure and window wall under construction.
Window wall installation on the south facade.
South facade.
South facade in the morning sun.
South facade in the afternoon sun.
The mechanical enclosure structure that forms the peak.
Looking south from the peak structure.
Looking south from the peak structure.
Looking north from the peak structure.
Southwest corner from the Hudson River Greenway.
Looking north from Riverside Park.
West facade from Hudson River Greenway.
Northwest corner from Hudson River Greenway.
Northwest corner from 12th Avenue.
North facade.
North facade detail.
North facade detail.
Northeast corner from West 58th Street..
While elsewhere in the city architecture will continue to vie for the claims to being the tallest, BIG has proven with this project that size is not the only measure of architectural impact. Long after we forget which tower won the height race in a given year or sold its penthouse for the most money, BIG's courtscraper will resonate in the history of New York architecture and its innovative strategies will impact future projects around the city.
North facade from West 62nd Street.
Architects: BIG (Design Architects), SLCE Architects (Architects of Record); Developer: The Durst Organization; Program: Residential, Retail; Location: Midtown West, New York, NY; Completion: 2016.
Hunter's Point South Commons and Hunter's Point South Crossing

Recently, I was given a tour of the phase one towers for the Hunter's Point South development in Queens. The joint venture between Related, Monadnock, and Phipps Houses is the first phase of a long term project to significantly increase the amount of affordable housing available to residents of New York. Hunter's Point South Commons and Hunter's Point South Crossing, soon to finish construction and opens their doors to the first tenants, will bring 925 units of affordable housing to the Queens waterfront. Notifications to winning applicants of the housing lottery have begun as of February.
Exterior wall installation has completed on both towers by SHoP Architects and Ismael Leyva Architects. Hunter's Point South Commons features fritted stripes and orange accents on the PTAC units and vertical fins of its curtain wall. Hunter's Point South Crossing features a combination of light and dark glass with blue accents on the spandrel glass.
Inside, both towers are progressing towards a previously stated goal of opening to tenants this spring. Installation of kitchen and bath appliances and cabinetry is ongoing, as well as floor installation and painting of walls throughout.
Approaching the East River Ferry terminal at Hunter's Point South.


Hunter's Point South Park pavilion (right) and Hunter's Point South Commons and Hunter's Point South Crossing (left).

Hunter's Point South Commons (left) and Hunter's Point South Crossing (right) from the Oval Green Playing Field.
Hunter's Point South Commons (left) and Hunter's Point South Crossing (right) from Hunter's Point South Park.


Queens West (left) and Hunter's Point South (right) from the pier at Gantry Plaza State Park.
West facade of Hunter's Point South Commons.
Southwest corner of Building Hunter's Point South Commons.
Facade detail on Building Hunter's Point South Commons's southwest corner.
Facade detail on Hunter's Point South Commons's west facade.
Southeast corner of Building Hunter's Point South Commons.
Northeast corner of Hunter's Point South Commons.
Northwest corner of Hunter's Point South Commons from Gantry Plaza State Park.
Hunter's Point South Commons (right) from Gantry Plaza State Park.
Kitchen and entry of a unit in Hunter's Point South Commons.
View of the Manhattan skyline from a unit in Hunter's Point South Commons.
South facade of Hunter's Point South Commons from the lower podium rooftop terrace.
Hunter's Point South Crossing from the lower podium rooftop terrace of Hunter's Point South Commons.
View of the Manhattan skyline from a podium terrace on Hunter's Point South Commons.
View of the Manhattan skyline from a podium terrace on Hunter's Point South Commons.
Plant bed troughs for the future roof garden on a rooftop terrace of Hunter's Point South Commons.
Detail of south facade of Hunter's Point South Commons.
Detail of west facade of Hunter's Point South Commons.
South facade of Hunter's Point South Commons (left) and the towers of Queens West (right).
Detail of facade on Hunter's Point South Commons.
View of the Manhattan skyline from a corner unit in Hunter's Point South Commons.
Manhattan skyline and Queens West waterfront from the tower roof of Hunter's Point South Commons.
The piers of Gantry Plaza State Park from the tower roof of Hunter's Point South Commons.
Manhattan skyline from the tower roof of Hunter's Point South Commons.
South facade of Hunter's Point South Commons.
Southwest corner of the Hunters Point Campus (center) adjacent to Hunter's Point South Crossing (right).
Southeast corner of Hunter's Point South Crossing.
Southeast corner of Hunter's Point South Crossing.
Detail of the entry canopy on Hunter's Point South Crossing.
Future lobby of Hunter's Point South Crossing.
Column detail in the lobby.
Concierge wall detail in the lobby.
North facade of Hunter's Point South Crossing.
Detail of the north tower facade of Hunter's Point South Crossing.
Northwest corner of Hunter's Point South Crossing with Hunters Point Campus (foreground).
Detail of the northwest corner of the tower on Hunter's Point South Crossing.
Detail of Hunter's Point South Crossing's exterior wall.
Detail of Hunter's Point South Crossing's exterior wall.
View of the Manhattan skyline and Hunters Point South park from Hunter's Point South Crossing.
Detail of exterior wall of Hunter's Point South Crossing.
View of the lower terrace from a corner unit in Hunter's Point South Crossing.
View of the Manhattan skyline and Hunter's Point South Commons from a corner unit in Hunter's Point South Crossing.
Lower terrace of Hunter's Point South Crossing.
View of Hunters Point South (right) and the Manhattan skyline (left) from the Pulaski Bridge.
Architects: SHoP Architects and Ismael Leyva Architects; Developers: Related, Phipps Houses and Monadnock Construction; Construction: Monadnock Construction; Program: Residential; Location: Long Island City, Queens, NY; Completion: 2015.



City Point - Phase Two
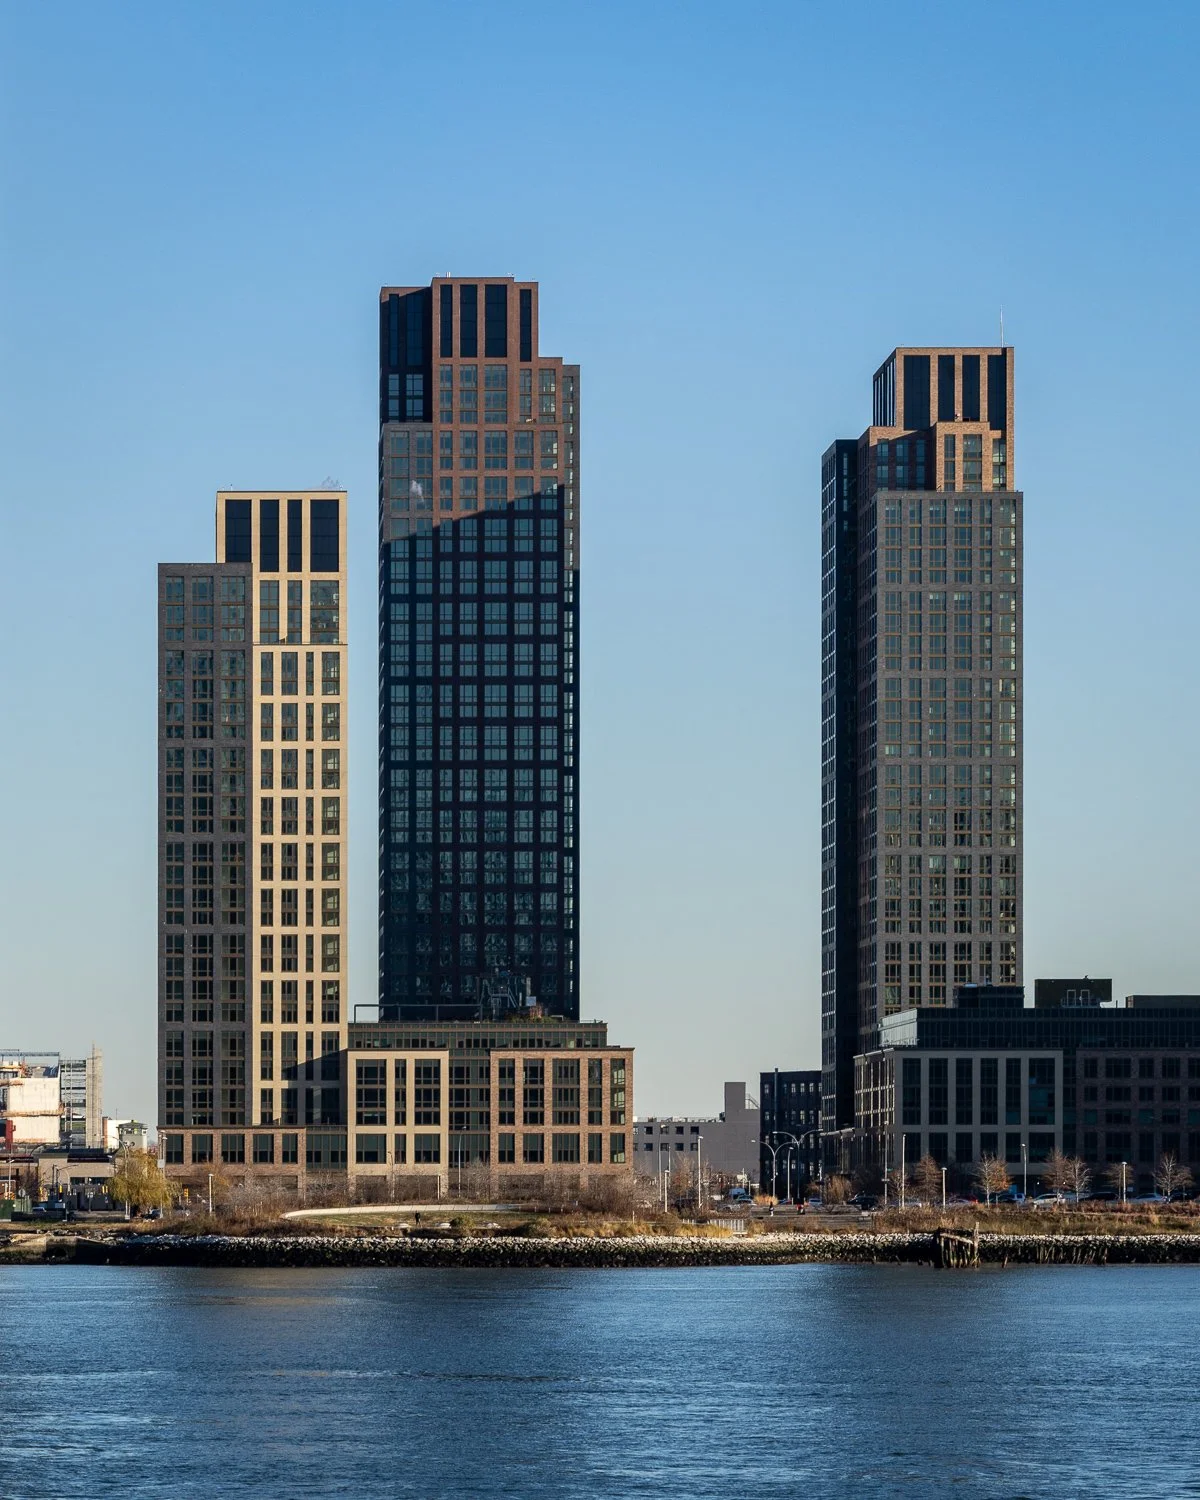





Exterior wall installation is progressing at COOKFOX's City Point phase two towers. Phase Two includes a 19-story, 225,000 square foot affordable housing tower clad in a unitized metal panel system and a 30-story, 335,000 square foot market-rate housing tower clad in a unitized terra cotta panel system. The design of the taller tower features a stepped form with setbacks at floors 5,11,18, and 24. In total, the two towers will bring 690 residential units to the neighborhood when completed.
A podium with 660,000 square feet of retail is also included in phase two of the project. Tenants for the retail portion will include Century 21, CityTarget, Alamo Drafthouse, various other smaller scale shops, and a food market. A central street will run through the ground floor retail and allow a public connection between Flatbush Avenue and Gold Street.
Phase Three will be developed later and would include a third tower, the tallest of the development, for office and residential.
City Point Phase One (foreground) completed and Phase Two (background) under construction, from Fulton Street.
City Point Phase One (foreground) completed and Phase Two (background) under construction, from Fulton Street.
City Point Phase One (right) completed and Phase Two (left) under construction, from Albee Square West.
West facade of Phase Two from Albee Square West.
West facade of Phase Two from Albee Square West.
The northwest corner of Phase Two from Albee Square West.
The northeast corner of Phase Two from Flatbush Avenue.
East facade of Phase Two from Flatbush Avenue.
East facade of Phase Two from University Place.
Detail of the east facades of the Phase Two towers.
Southeast corner from Flatbush Avenue.
Looking north on Flatbush Avenue.
Looking north on Flatbush Aveune from Barclays Center.
Architects: COOKFOX Architects; Developers: Acadia Realty Trust, Washington Square Partners; Program: Retail, Residential; Location: Downtown Brooklyn, NY; Completion: 2016.

CUMC Medical and Graduate Education Building
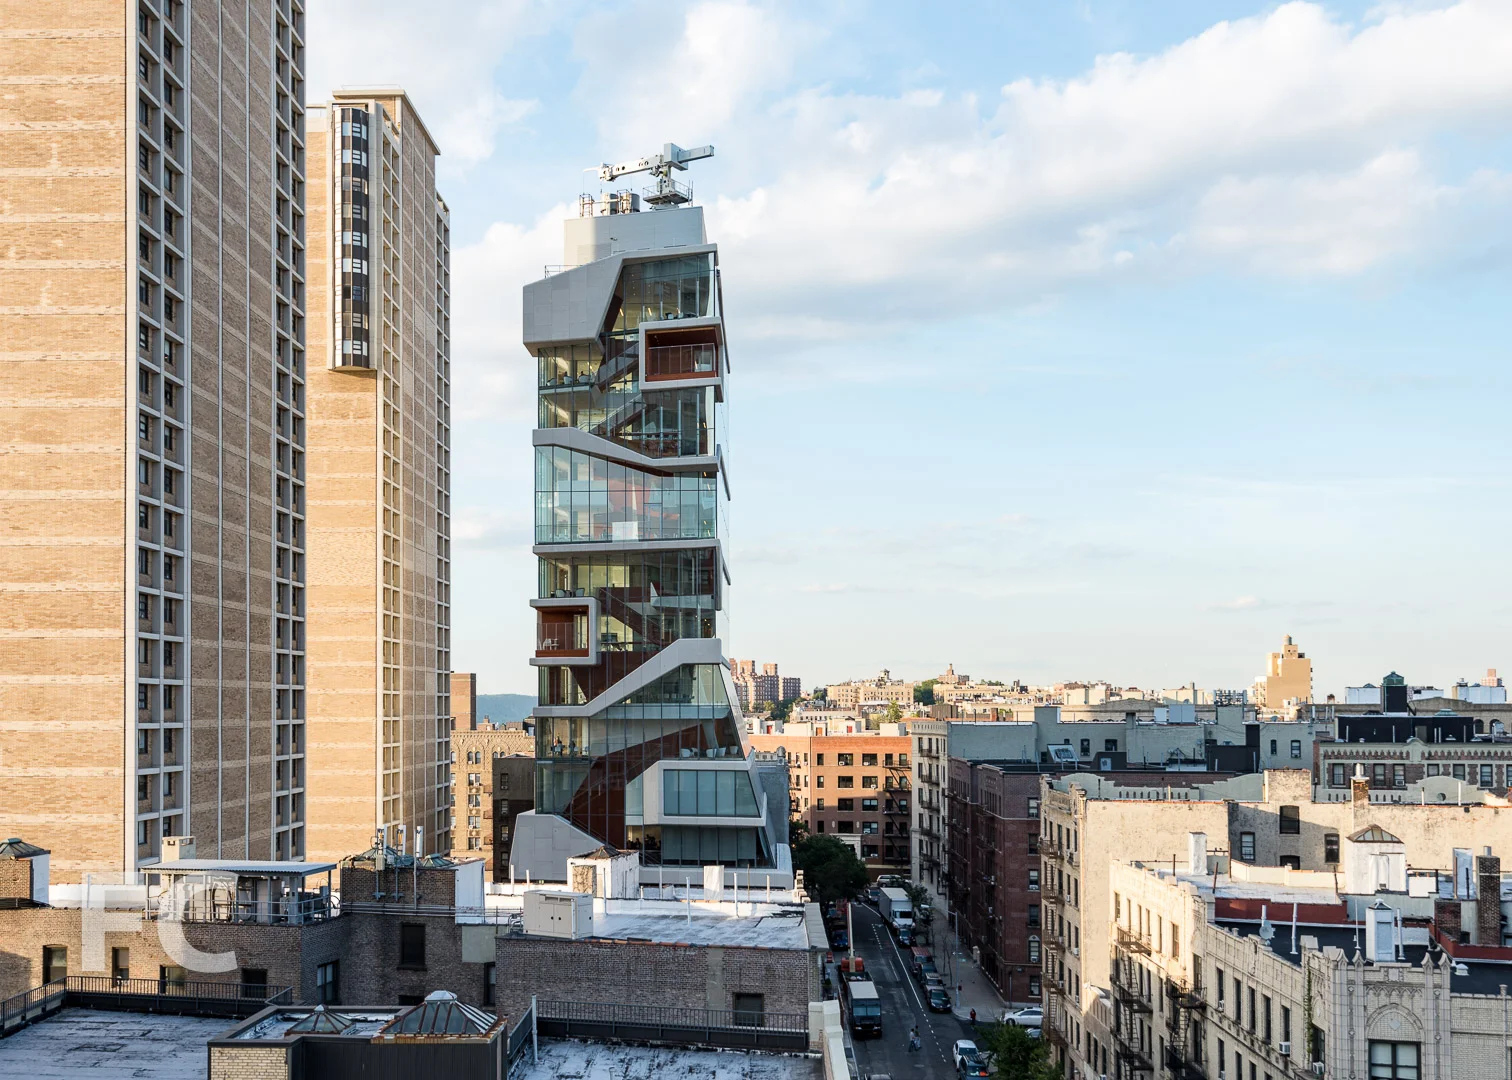

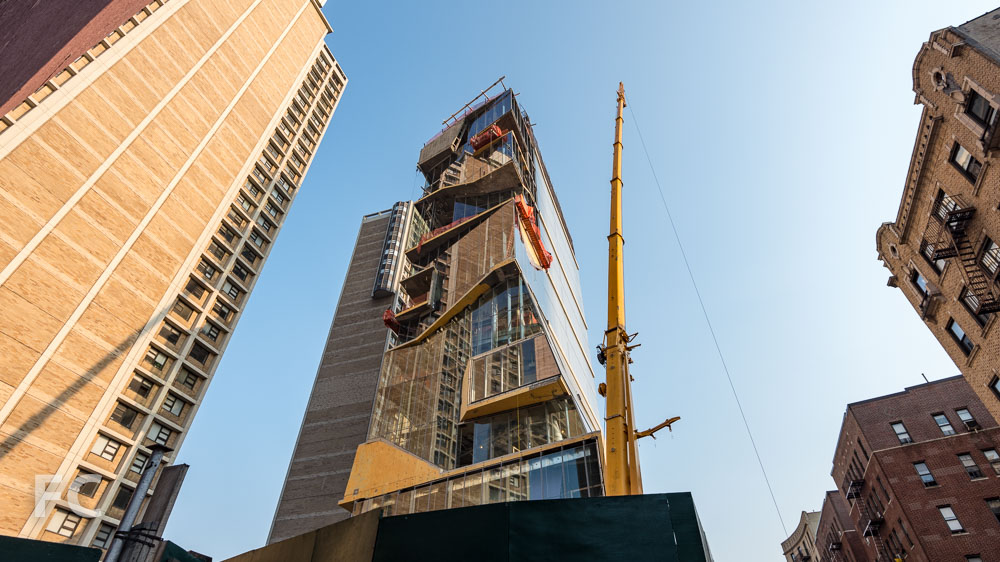
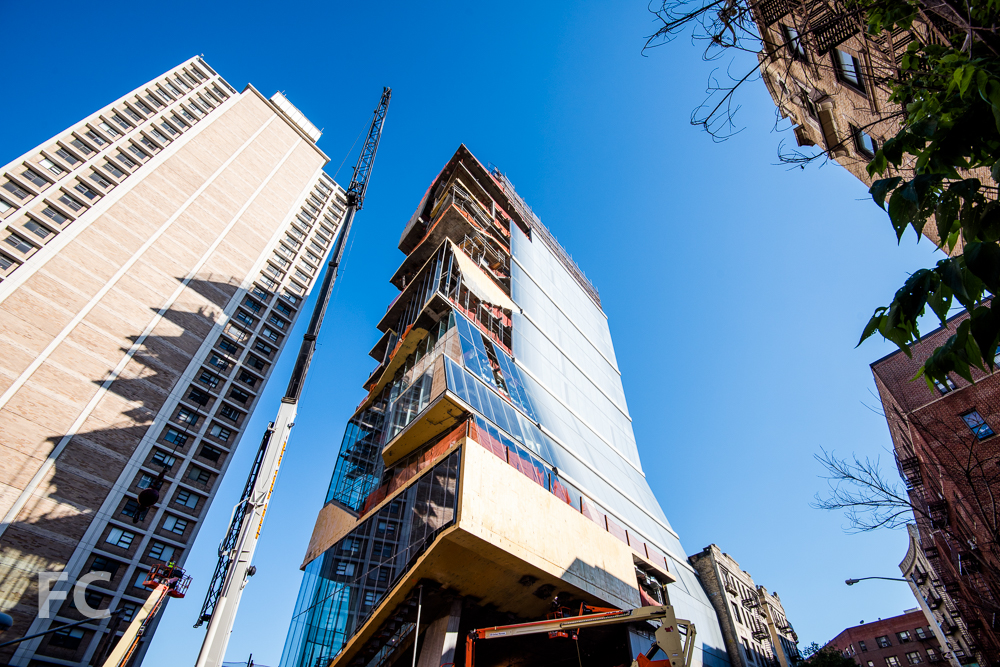


Curtain wall installation has begun on the "Study Cascade" section of Diller Scofidio + Renfro and Gensler's 14-story building for the Columbia University Medical College. The more normative northern half of the building has been almost completely clad with its exterior wall, a gradient of transparent and opaque white glass panels. Installation of the more expressive, transparent curtain wall on the "Study Cascade" has begun on the fourth floor at the southeast corner. The varying levels of transparency of the facade serves as an expression of the functional diagram of the building, where work spaces are located in the more opaque northern portion of the building while spaces for casual interaction occur in the transparent, free form "Study Cascade."
Looking north on Haven Avenue.
Southeast corner from Haven Avenue.
Southeast corner from Haven Avenue.
East façade from Haven Avenue.
East façade from West 171st Street.
Detail of "Study Cascade."
South façade.
Detail of the "Study Cascade."
Southwest corner.
Southwest corner.
Northeast corner from Haven Avenue.
Architects: Diller Scofidio + Renfro with Gensler; Program: Education; Location: Washington Heights, New York, NY; Completion: 2016.