205 East 92nd Street



Superstructure continues to rise at Handel Architect's 388-foot tower in the Yorkville neighborhood on the Upper East Side of Manhattan. The 36-story, 230-unit tower has surpassed the seventh floor, completing the structure for the seven-story podium which houses an outpost of the Windward School, an Equinox gym, and other residential amenities. Related's mid block tower is situated behind a two-story building that fronts Third Avenue, ensuring good western views. Renderings indicate a brick and glass facade in keeping with most of the towers constructed in the neighborhood. This tower joins several others by SHoP, ODA and DDG that have been announced for the Upper East Side in anticipation of the opening of the Second Avenue subway line towards the end of the decade.
Northwest corner from Third Avenue.
Southwest corner from Third Avenue.
Southwest corner from East 92nd Street.
Southeast corner from East 92nd Street.
Southeast corner from East 92nd Street.
East facade of the podium.
Northeast corner from East 93rd Street.
Northwest corner from East 93rd Street.
Looking south on Third Avenue at East 94th Street.
Architects: Handel Architects; Developer: Related; Program: Residential, Education; Location: Upper East Side, New York, NY; Completion: 2016.





133 Greenwich Street

Superstructure continues to rise at Danny Forster Design Studio's 133 Greenwich Street, a future Courtyard Marriott hotel located just south of the World Trade Center site. The concrete structure of the 30-story, 356 feet tall tower has reached the 17th floor, surpassing the half way milestone to topping out. Installation of the window wall system, where window units sit on the slab rather than hung in front as with curtain wall, also started on the lower podium floors at level three and four. The architect's website indicates a fall 2015 completion date.
Northwest corner.
West façade.
Southwest corner of the tower.
South façade of the podium.
Southwest corner.
Window wall installation at the southwest corner of the podium.
Architects: Danny Forster Design Studio; Program: Hospitality; Location: Lower Manhattan, New York, NY; Completion: 2015.


Greenpoint Landing
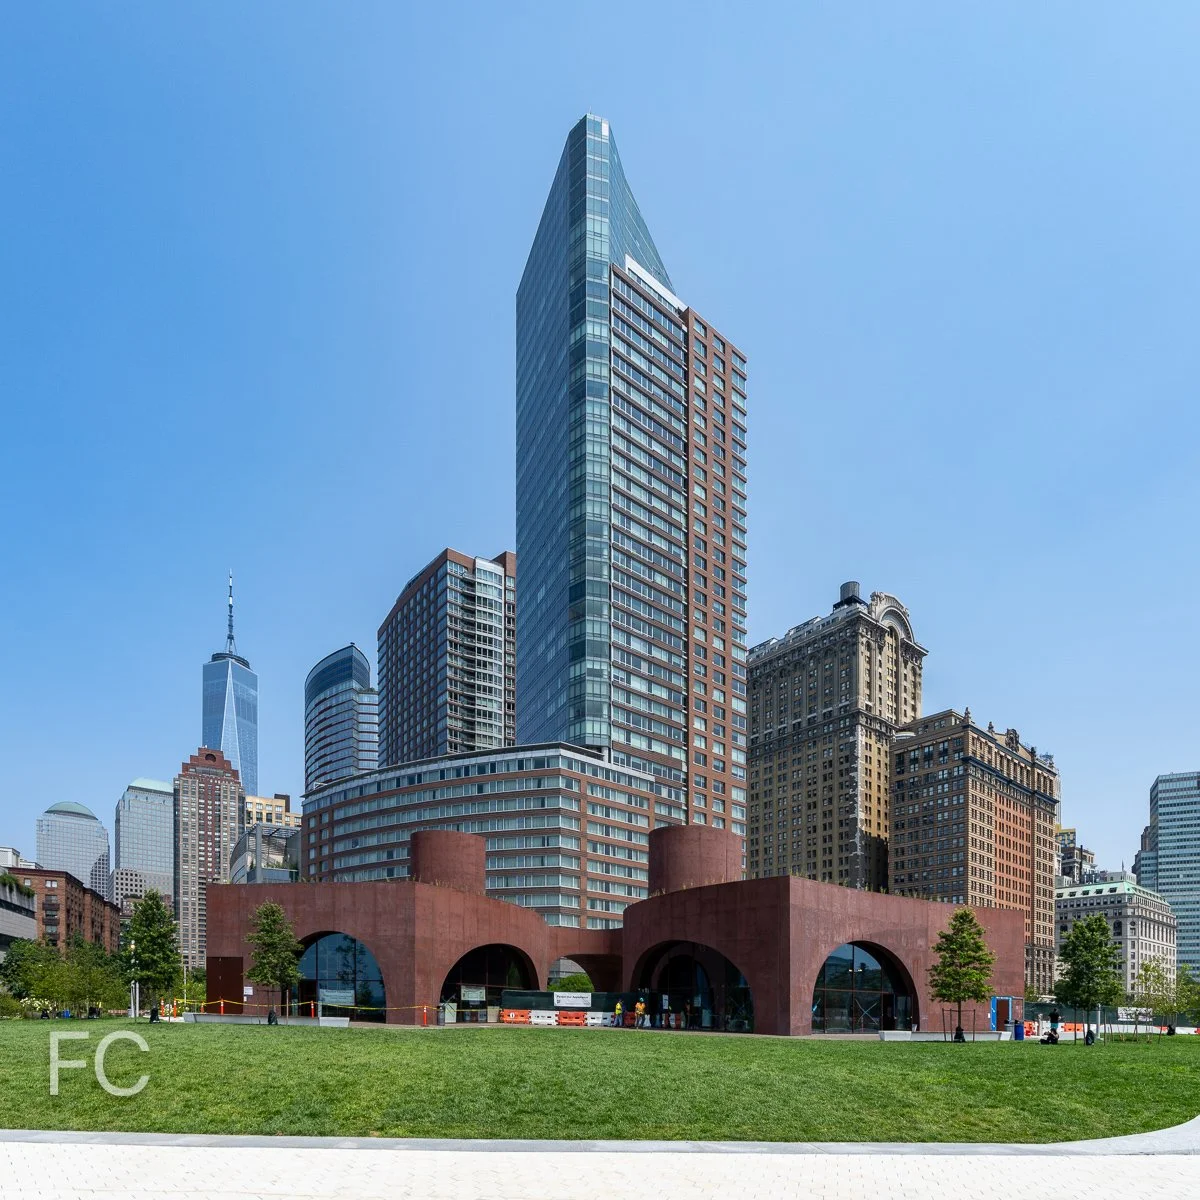

There are signs of construction progress at the first site in the Greenpoint Landing mega project, 21 Commercial Street. The low rise structure will house 93 affordable units in a brick and metal clad, 6-story building fronting Commercial Street at the intersection of Franklin Street. Steel for the ground floor is now rising above the construction fence clad in artwork by local artist Greg Lamarche.
Eventually, the waterfront mega project will include 10 towers and about 5,000 units, over 400 of which will be permanently affordable. Also included in the development will be a waterfront park from James Corner Field Operations and a K-8 public school on the corner of Franklin and Dupont Street.
Aerial view of the Greenpoint waterfront.
Detail view of the site of 21 Commercial Street.
Looking north to 21 Commercial Street from Franklin Street.
Southeast corner of 21 Commercial Street from Clay Street.
South elevation of 21 Commercial Street.
Southwest corner of 21 Commercial Street.
Architects: Handel Architects; Developers: Greenpoint Landing Associates (Park Tower Group); Program: Residential, Retail, Education, Park; Location: Greenpoint, Brooklyn, NY.
100 E 53


Construction has reached above ground at Foster + Partners' 100 East Fifty Third Street, a residential tower adjacent to the iconic Seagram Building in Midtown East. The 61-story, 94-unit tower has been in the planning stages since 2007 when the project included a Shangri-La hotel. When the tower was resuscitated after the recession the hotel was scrapped but the project still includes a two story restaurant and a pool on the ninth floor. The design of the exterior wall features a pleated glass curtain wall.
Southeast corner from Lexington Avenue.
Southeast corner from Lexington Avenue.
East elevation from Lexington Avenue.
Northeast corner from Lexington Avenue.
Looking west from East 53rd Street.
Northeast corner from the subway entrance concourse.
Architects: Foster + Partners (Design Architects), SLCE Architects (Executive Architects); Interior Design: William T. Georgis; Owners: RFR, Vanke; Developers: RFR, Hines; Program: Residential, Retail; Location: East Midtown, New York, NY; Completion: 2017.




World Trade Center Site
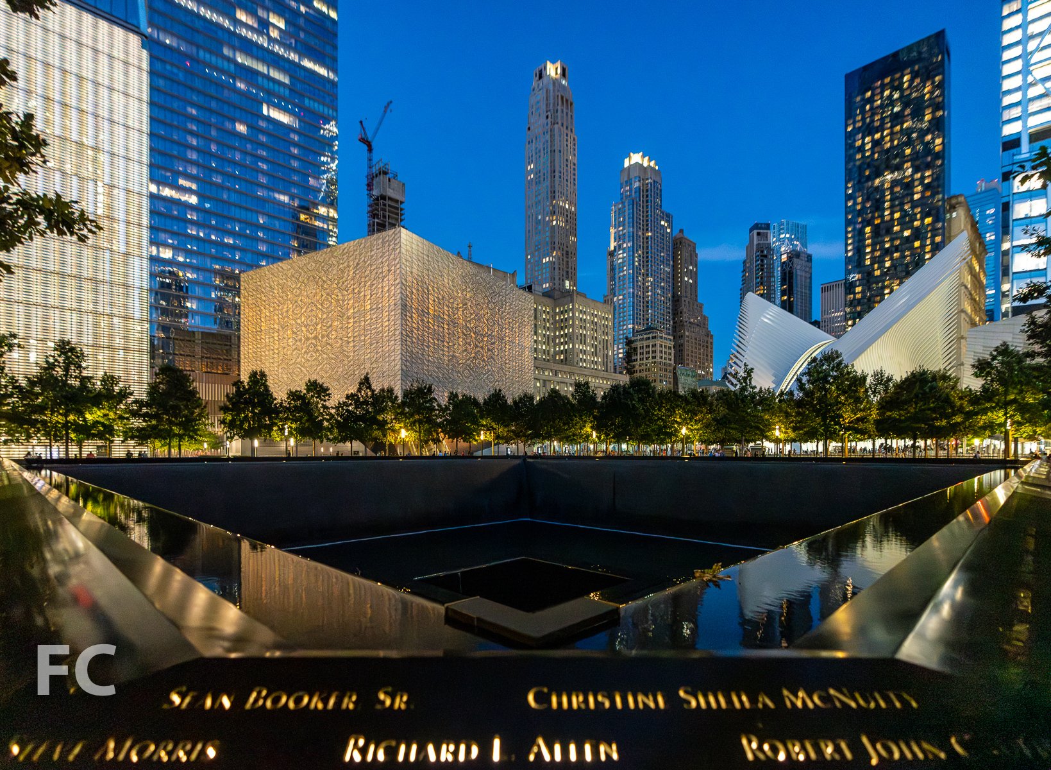
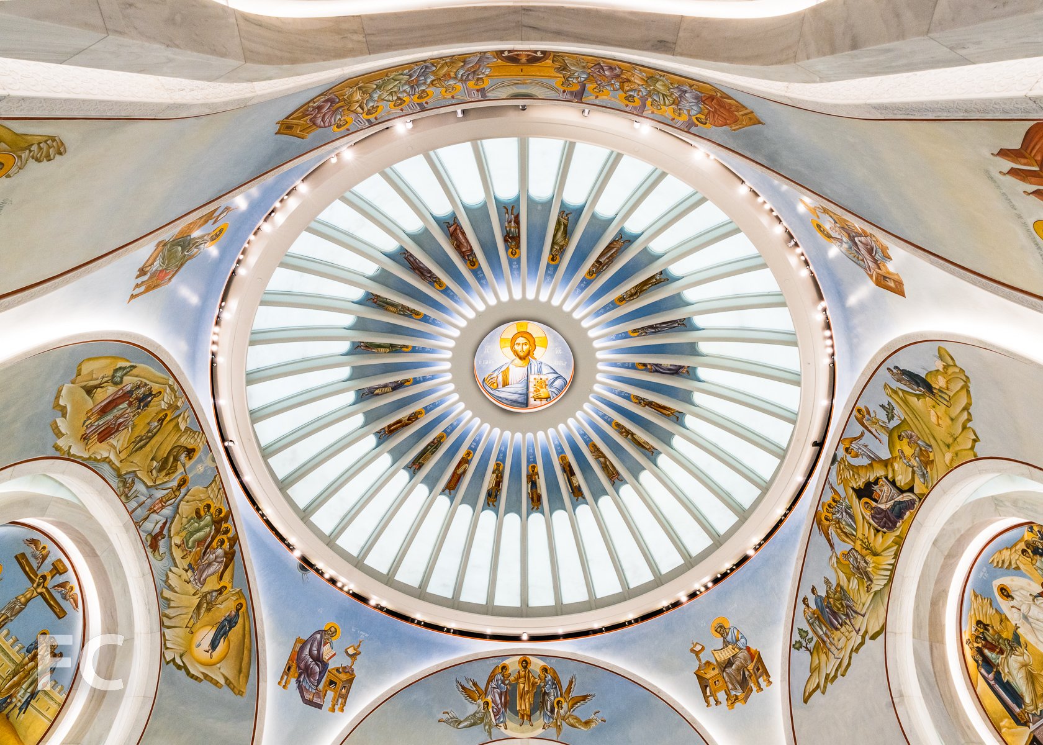
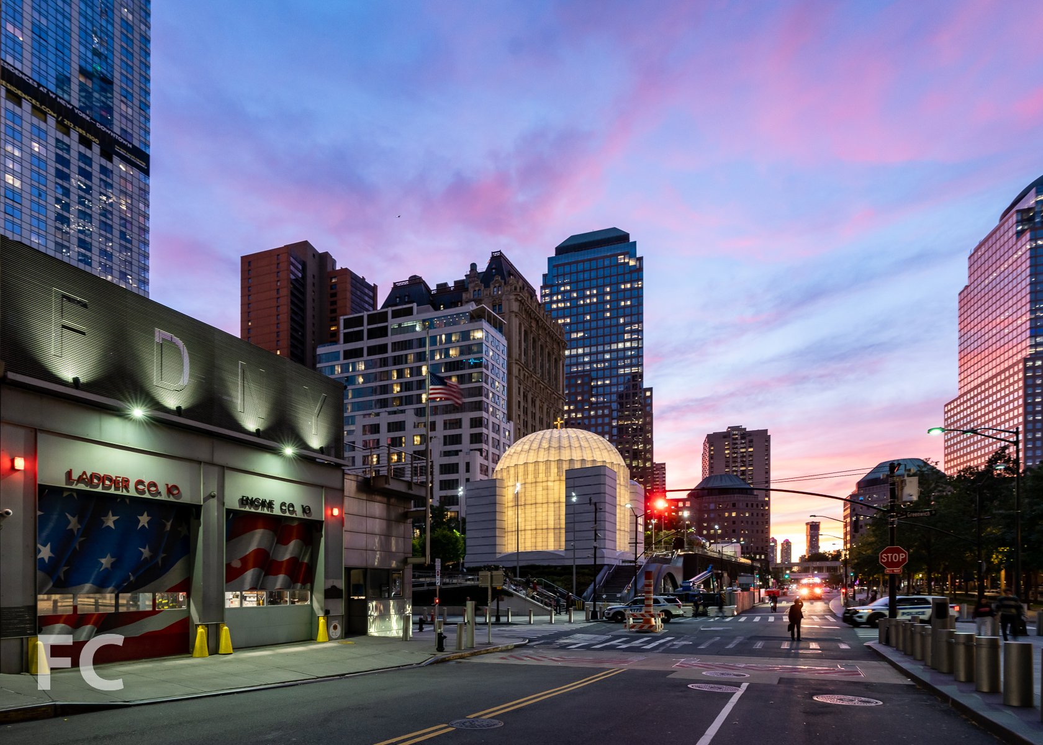
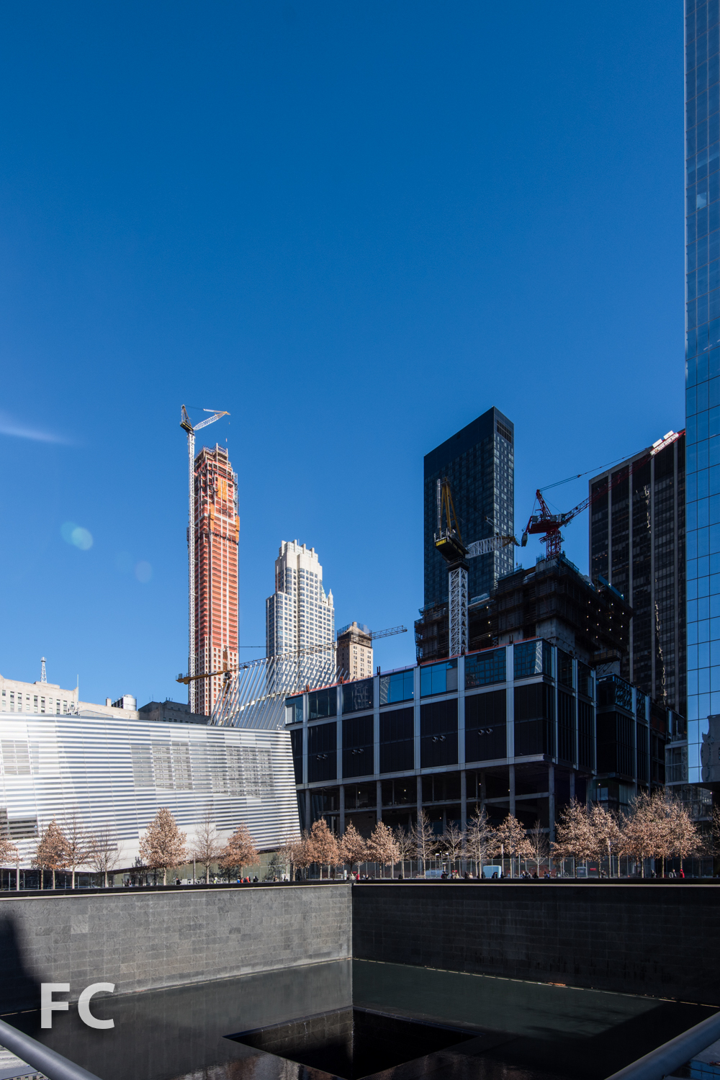
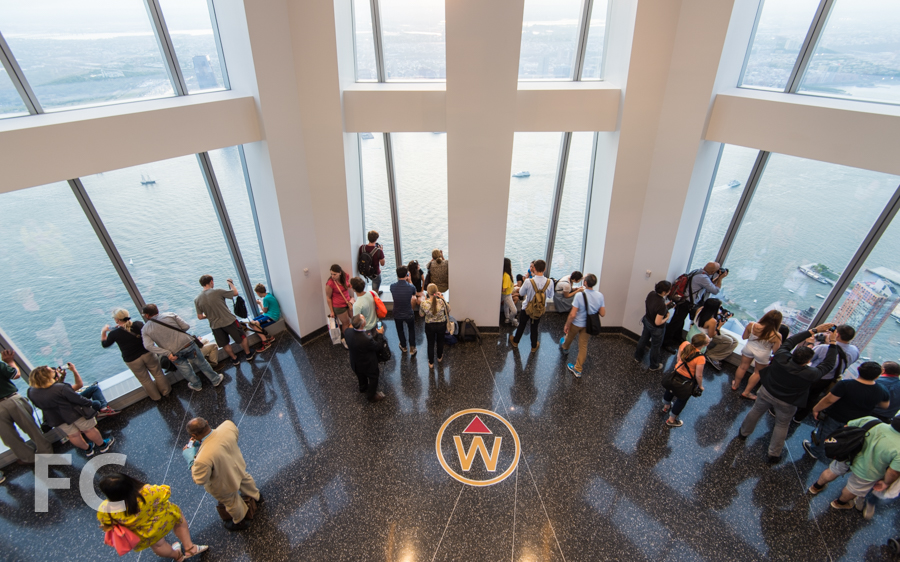

Construction continues at the World Trade Center site, as 3 World Trade Center restarts and the transit hub races to finish by year's end. Richard Roger's 80-story, 2.8 million-square-foot office and retail tower secured its financing late last year and steel has started to rise at the site. The tower should wrap up sometime in 2018, leaving only Foster's 2 World Trade Center, 5 World Trade Center, and the arts center as the remaining elements of the site not yet started construction. Tenants have begun to move in to 1 World Trade Center, which opened to them in November of last year. The observation deck at the city's tallest tower is slated to open in the spring of this year. Meanwhile, the transit hub topped out in late November of last year and hopes to open for passengers sometime this year. Given the state of the construction site, the opening date seems a bit optimistic, especially due to the bevy of delays that have plagued the project. Lastly, work continues on the elevated Liberty Park at the south end of the site, which will also be home to Calatrava's replacement of St. Nicholas Church that was lost on 9/11.
World Trade Center Transit Hub with 1 World Trade Center (behind).
World Trade Center Transit Hub with 1 World Trade Center (behind).
World Trade Center Transit Hub (right), 3 World Trade Center (center), and 4 World Trade Center (left) from Church Street.
East facade of 3 World Trade Center from Church Street.
Southeast corner of 3 World Trade Center from Church Street.
Southeast corner of the podium of 4 World Trade Center from Church Street.
Southeast corner of 4 World Trade Center from Church Street.
South facade of 4 World Trade Center from Liberty Street.
South facade of One World Trade Center.
West facade of 4 World Trade Center.
Southwest corner of 3 World Trade Center from the World Trade Center Memorial.
View of the World Trade Center site from Brookfield Place.
Liberty Park under construction.
Architects: Adamson Associates (2 WTC, 3 WTC, 4 WTC), Davis Brody Bond (WTC Memorial and Museum), Foster + Partners (2 WTC), Maki and Associates (4 WTC), Michael Arad with Peter Walker and Partners (WTC Memorial), Rogers Stirk Harbour + Partners (3 WTC), Santiago Calatrava (WTC Transit Hub), Snohetta (WTC Museum), SOM (1 WTC, 7 WTC), Studio Daniel Libeskind (WTC master plan);
Engineers: WSP Cantor Seinuk (1 WTC, 2 WTC, 3 WTC);
Developers: Silverstein Properties, Inc. (2 WTC, 3 WTC, 4 WTC, 7 WTC), The Durst Organization (1 WTC), The Port Authority of New York & New Jersey (1 WTC, WTC Transportation Hub, WTC Memorial and Museum, Retail);
Program: Office, Retail, Memorial, Museum, Transit, Park;
Completion: 1 WTC (2015), 2 WTC (TBD), 3 WTC (2018), 4 WTC (2013), 7 WTC (2006), WTC Transit Hub (2015), WTC Memorial (2011), WTC Museum (2014).

One Vandam



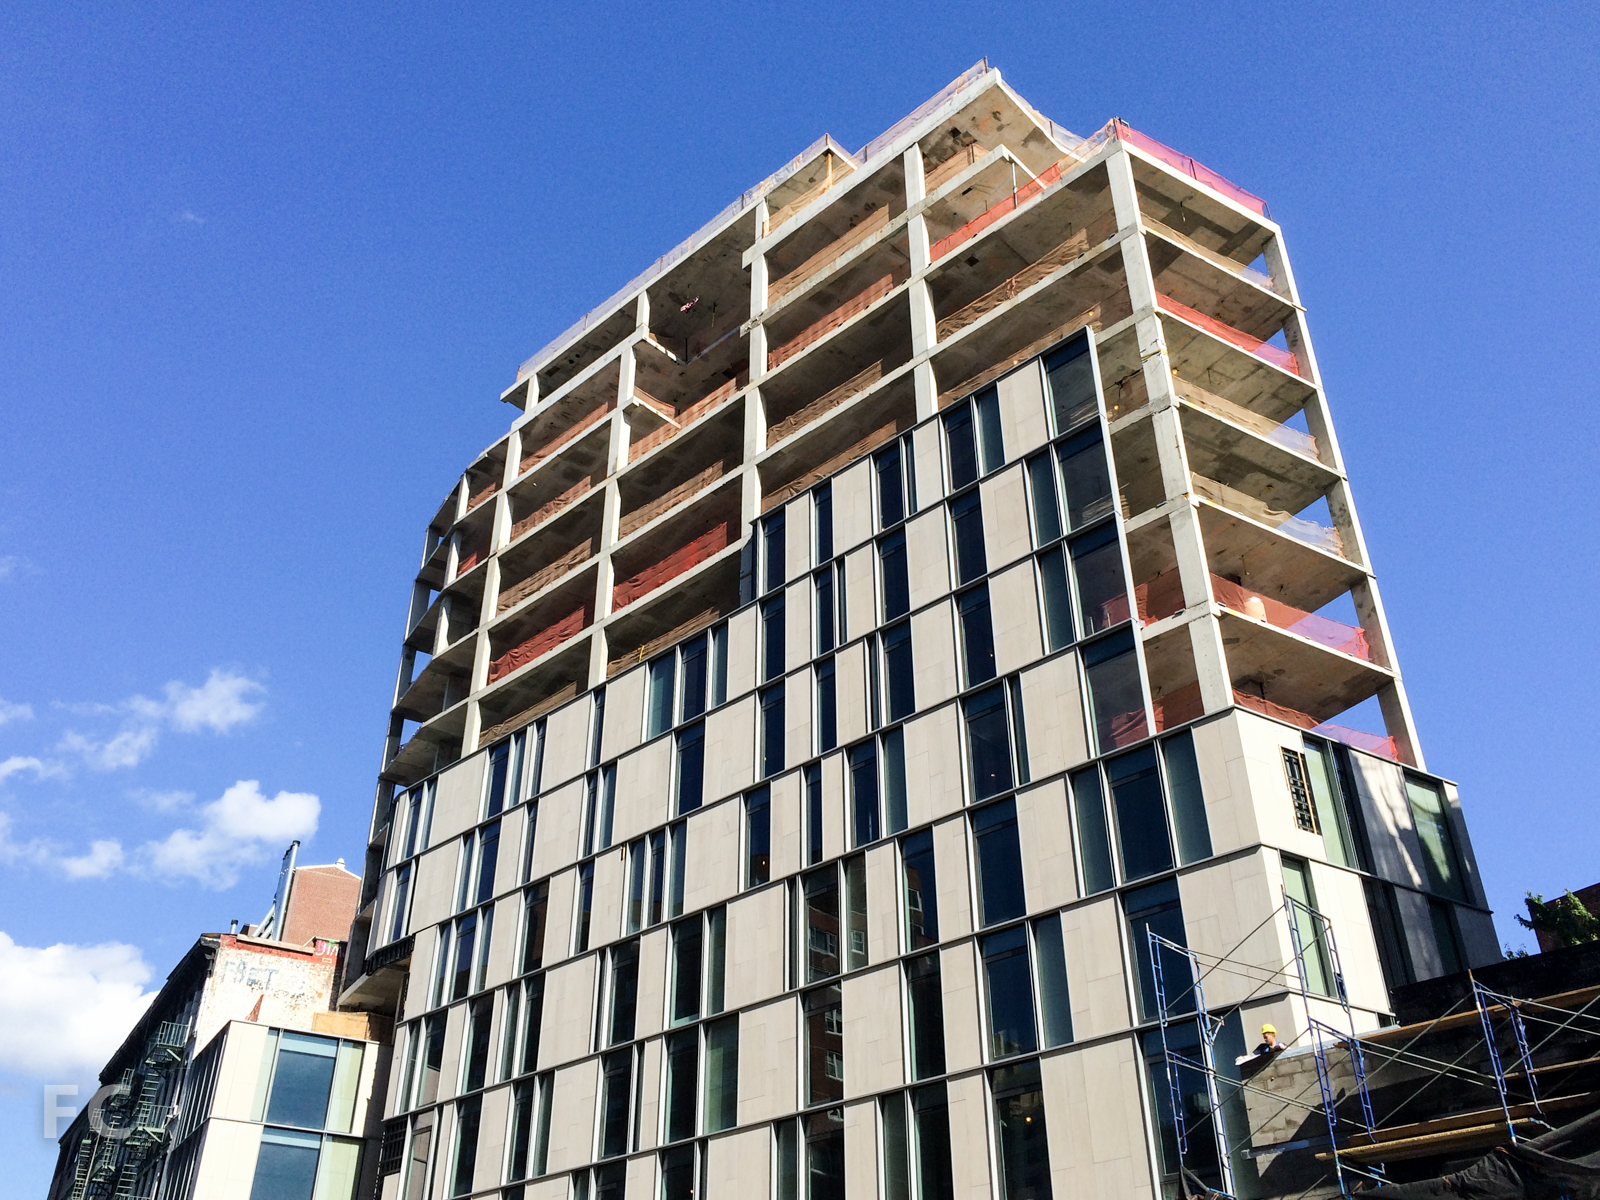

Much of the limestone and glass curtain wall has been installed at BKSK Architects' One Vandam on the boundary of the SoHo and Hudson Square neighborhoods. The 14-story, 25-unit residential condo tower features an exterior envelop comprised of three elements: metal, glass, and limestone panels from a quarry in Alabama. A randomized pattern is created by three unit types: glass, limestone panels on the exterior, and a back-pan limestone panel that sits behind the glass. Among the panels still to be installed are those at the top floor penthouse, including the triple height stair of Penthouse A, visible in the center of the west facade's top three floors. Construction should be complete sometime later this year.
Southwest corner from Avenue of the Americas.
Southwest corner from Avenue of the Americas.
West facade from Avenue of the Americas.
Northwest corner from Avenue of the Americas.
Architects: BKSK Architects, Studio DB; Developers: Quinlan Development Group, Tavros Development Partners; Program: Residential; Location: SoHo, New York, NY; Completion: 2015.
10 Sullivan Street



Superstructure continues at Cary Tamarkin's 10 Sullivan on the boundary of the SoHo and Hudson Square neighborhoods. Occupying a triangular site, the 16-story, 19-unit development includes a tower at the tip with a rounded corner that softens the form and affords panoramic views to Lower Manhattan. Each of the units in the tower occupy a full floor, with the exception of the duplex penthouse on floors 12 and 13 and the four floor penthouse on floors 14 through 16 and the rooftop. Also included in the development are four, four-story townhouses to the north of the tower, construction on which has not reached above ground.
Southern prow from Sullivan Street.
Southern prow from Avenue of the Americas.
Southern prow from Avenue of the Americas.
West façade from SoHo Square park.
West façade from Avenue of the Americas.
Northwest corner from Avenue of the Americas.
Northwest corner from Avenue of the Americas.
Architects: Tamarkin Co. Architecture, Montroy Andersen DeMarco (MADGI); Developers: Property Markets Group (PMG), Madison Equities; Program: Residential; Location: SoHo, New York, NY; Completion: 2015.


400 West 113th Street - Enclave at the Cathedral

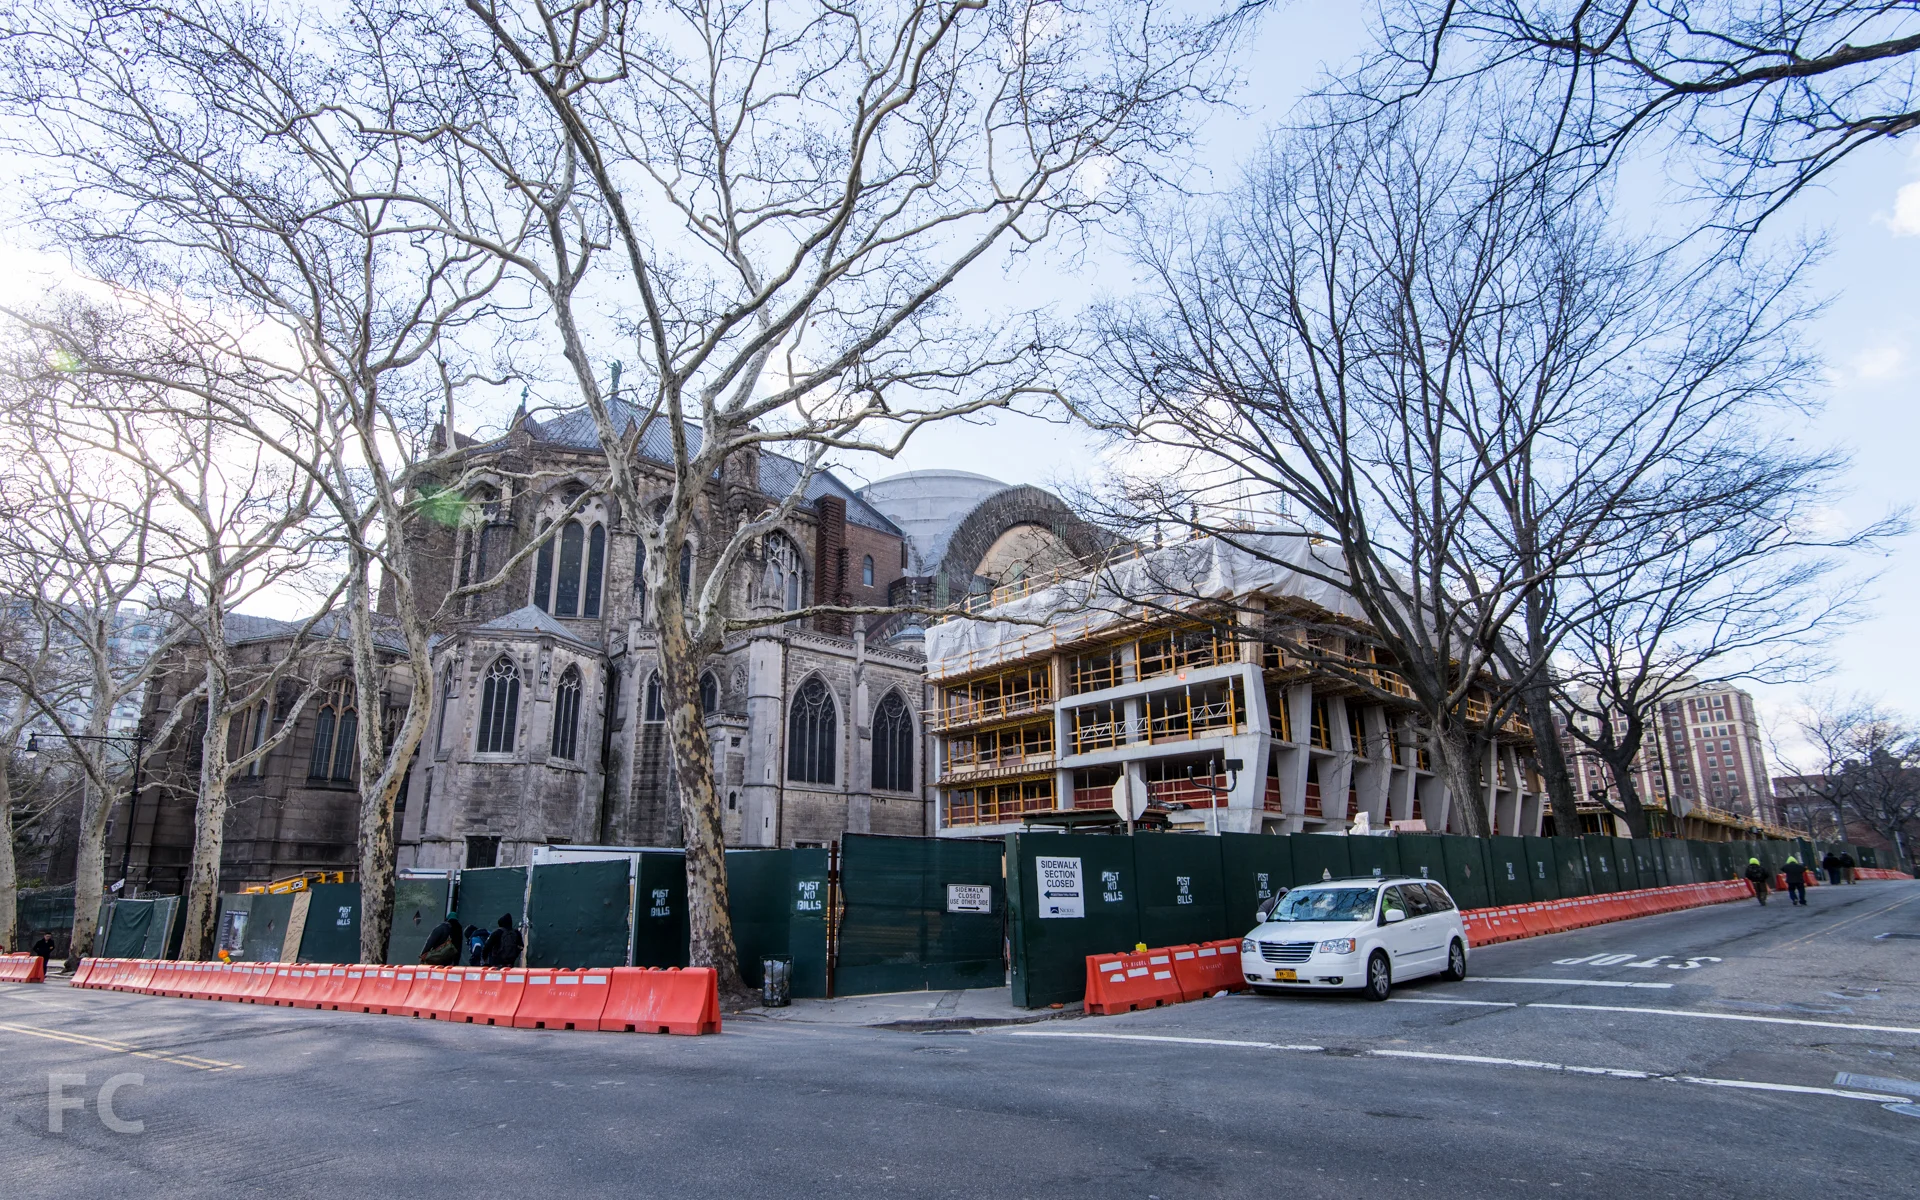
Concrete superstructure continues to rise at Handel Architects' rental towers next to the Cathedral of St. John the Divine in Morningside Heights. The project includes two 15-story towers adjacent to the north façade of the cathedral, with a gap between the two towers to allow for a view of the cathedral's north transept. When completed in 2016, the two towers will bring 428 residential rental units to the Morningside neighborhood and a revenue stream to the church from the rental of the land the towers sit on.


Concrete has reached the tenth floor on the east tower, while the longer west tower has only reached the sixth floor. The facades of the towers are composed of exposed concrete piers with a sloping front face that mimic the flying buttresses of the cathedral facade that lies beyond. The sloping concrete piers not only reference the cathedral but also generate a sense of movement along the façade. Window installation has also begun on the east tower, revealing a black framed unit.
Southwest corner of the cathedral with the west tower to the left.
Southwest corner of the site.
West elevation from Amsterdam Avenue.
Northwest corner of the west tower from Amsterdam Avenue.
Northwest corner of the west tower from West 113th Street.
North façade of the west tower from West 113th Street.
North façade of the west tower from West 113th Street.
Northeast corner of the west tower from West 113th Street.
View of the north transept in between the towers.
Northwest corner of the east tower from West 113th Street.
North façade of the east tower from West 113th Street.
East tower façade detail.
Windows on the east tower façade.
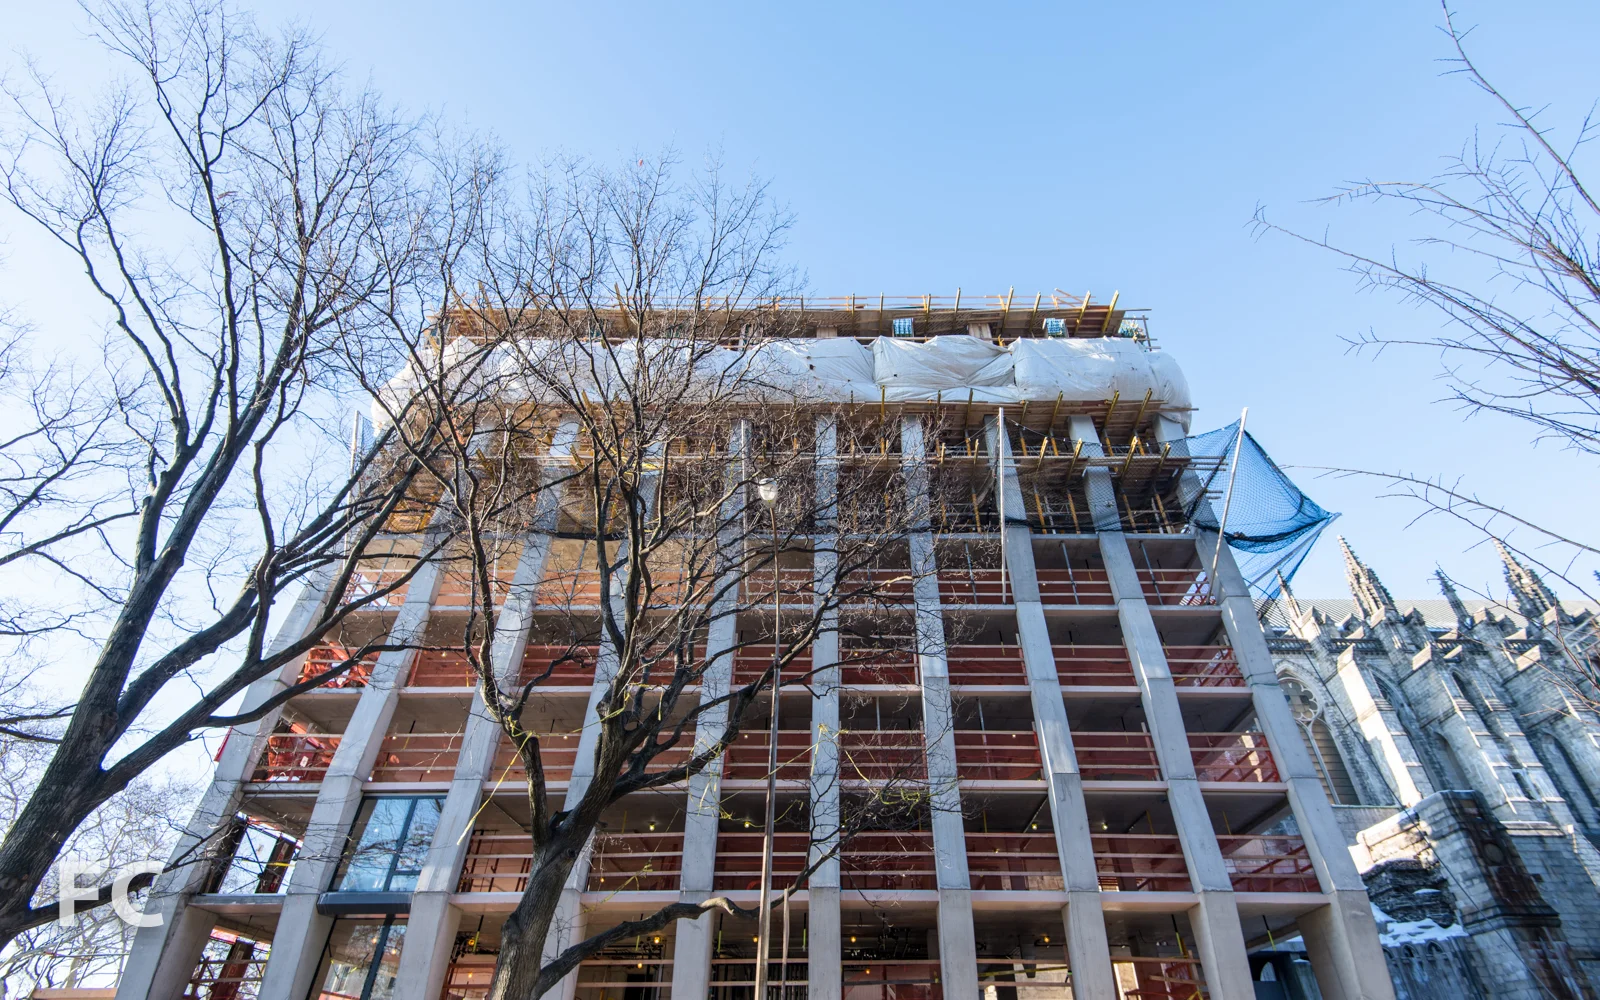
North façade of the east tower from West 113th Street.
Northeast corner of the east tower from West 113th Street.
Northeast corner of the east tower from Morningside Drive.
East façade of the east tower from Morningside Drive.
Looking west towards the Cathedral of St. John the Divine (left) and the site (right) from Morningside Park.
Architect: Handel Architects; Developers: The Brodsky Organization; Program: Residential; Location: Morningside Heights, New York, NY; Completion: 2016.
10 Bond








Installation of terracotta facade panels continues at Selldorf Architects' 10 Bond. The 7-story, 11-unit condo in the NoHo neighborhood has much of its signature terracotta facade installed, with only a few bays on the south and east facade left to receive panels. Selldorf's design for the panels includes concave elements on the vertical piers and scalloped horizontal panels at the spandrels below the windows. Due to their materiality and shaping, the panels evoke an artisanal quality that allows the building to fit in amongst the older neighborhood stock and the more recent high profile condos on Bond Street.
Also under construction on the same block, Morris Adjmi Architect's 372 Lafayette Street, a rental building that abuts the north party wall of 10 Bond. Façade installation has been ongoing for quite some time, with a few peeks of brick behind the construction scaffolding.
Southeast corner from Lafayette Street.
East facade from Lafayette Street.
Terracotta facade detail.
Terracotta facade detail.
East facade from Lafayette Street.
Northeast corner from Lafayette Street.
South facade from Bond Street.
South facade from Bond Street.
Southwest corner from Bond Street.
Northeast corner of 372 Lafayette Street.
Architects: Selldorf Architects; Developers: SK Development, Ironstate Developmentk and the Chetrit Group; Program: Residential, Retail; Location: NoHo, New York, NY; Completion: 2015.
626 First Avenue





Superstructure has reached above ground at SHoP Architects' rental towers on First Avenue, across from the Midtown terminal of the East River Ferry. Developed by JDS Development Group, also responsible for SHoP's supertall skyscraper at 111 West 57th Street, the project includes 800 rental units spread amongst two sloping towers of 41 and 49 stories. Connecting the two towers will be a sky bridge containing an indoor pool and lounge. Other amenities include a rooftop deck and infinity pool, fitness center, and spa. The two towers will be clad in glass curtain wall on the east and west facades, while the more solid north and south walls feature openings set amongst copper cladding. Also included in the project is a privately owned public park on the northeast corner of the site. The SCAPE designed park will feature an interactive fountain and limestone and granite paths within the 38,000 square feet of open space. Work on the foundations has been ongoing for much of last year but the taller tower at the northwest corner of the block has reached the third floor. The second tower has yet to reach ground level. Construction should be complete by early 2017.
P.S. 281 at the southwest corner of the site from First Avenue.
Northwest corner of the site from First Avenue.
Northeast corner of tower one from East 36th Street.
East facade of tower one.
Northeast corner of the site from FDR Drive.
Looking west to the site from the East River Ferry terminal at East 34th Street.
Looking west toward the site from the East River Esplanade.
Architects: SHoP Architects; Landscape Architects: SCAPE; Structural Engineers: WSP; Developer: JDS Development Group; Program: Residential, Retail; Location: Murray Hill, New York, NY; Completion: 2017.