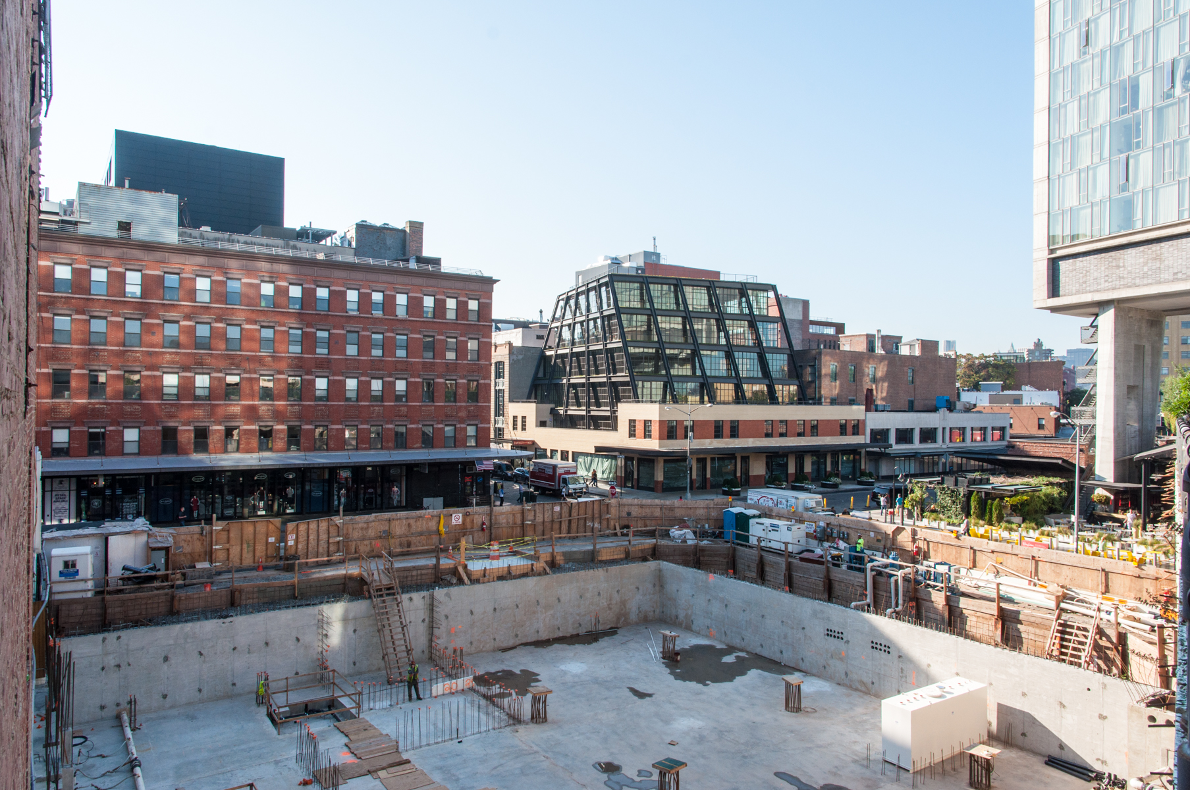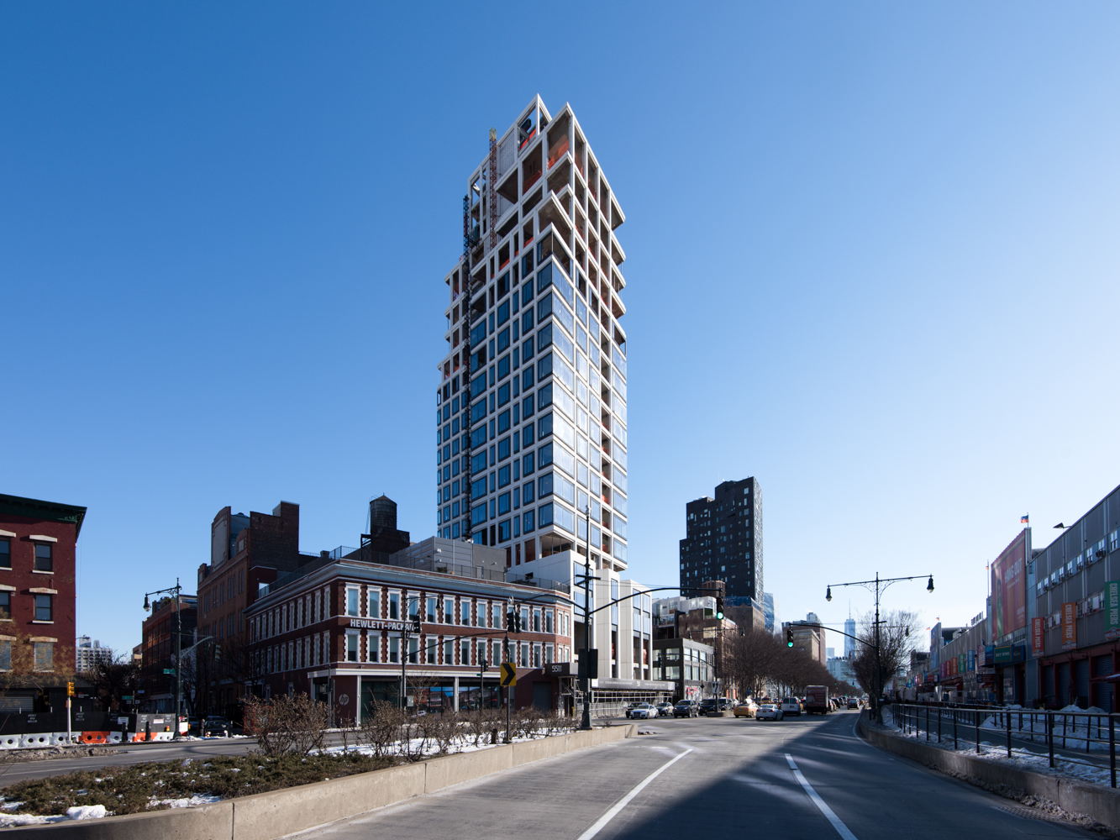
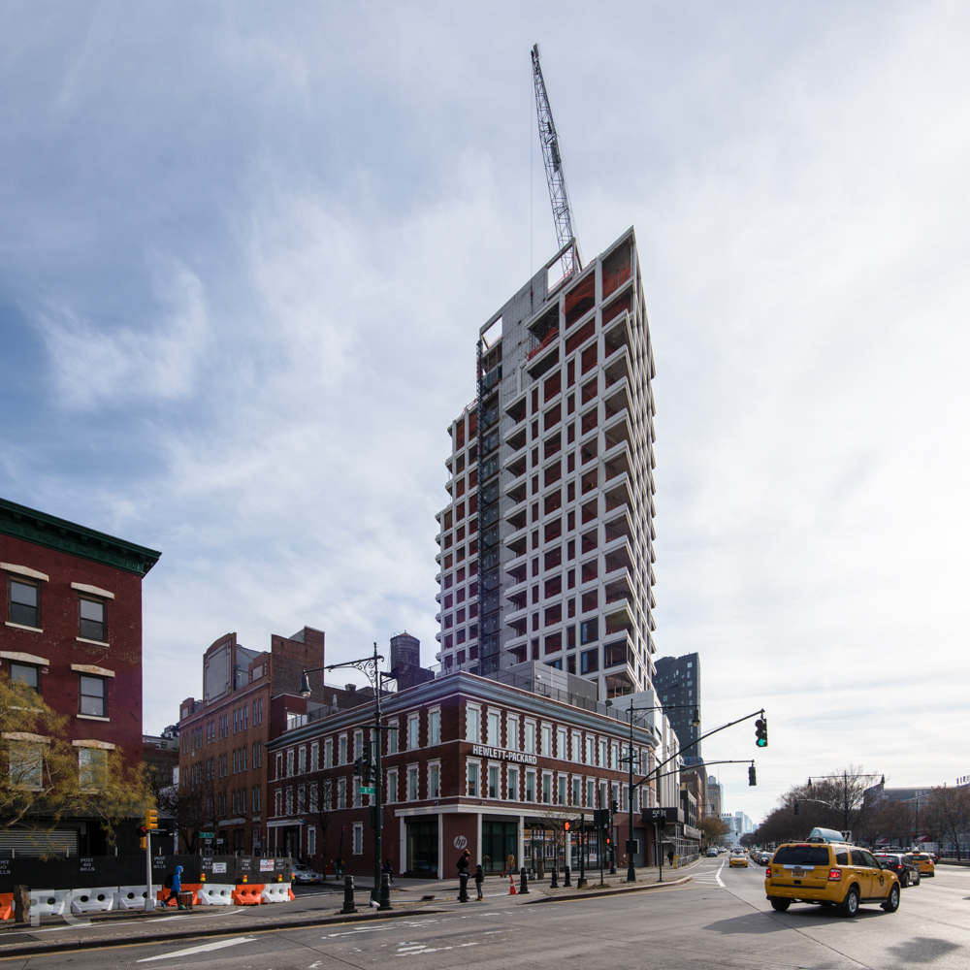
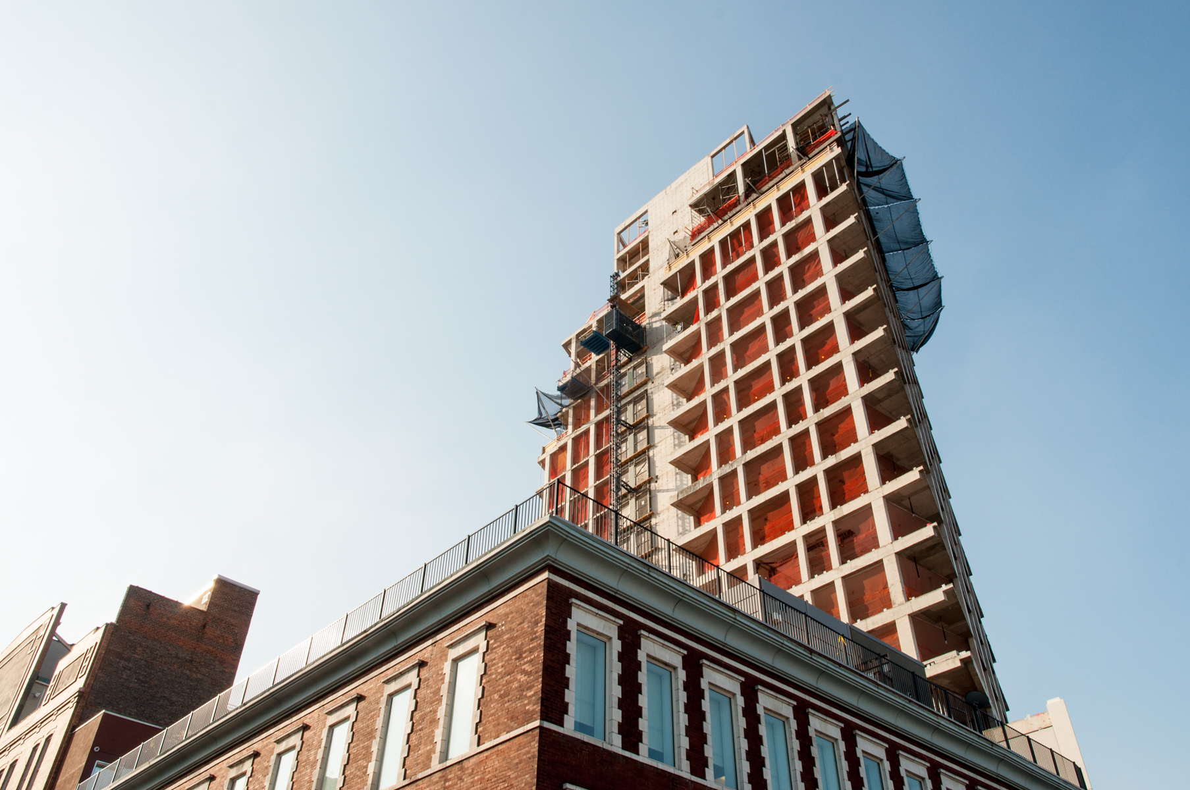
551 West 21st Street
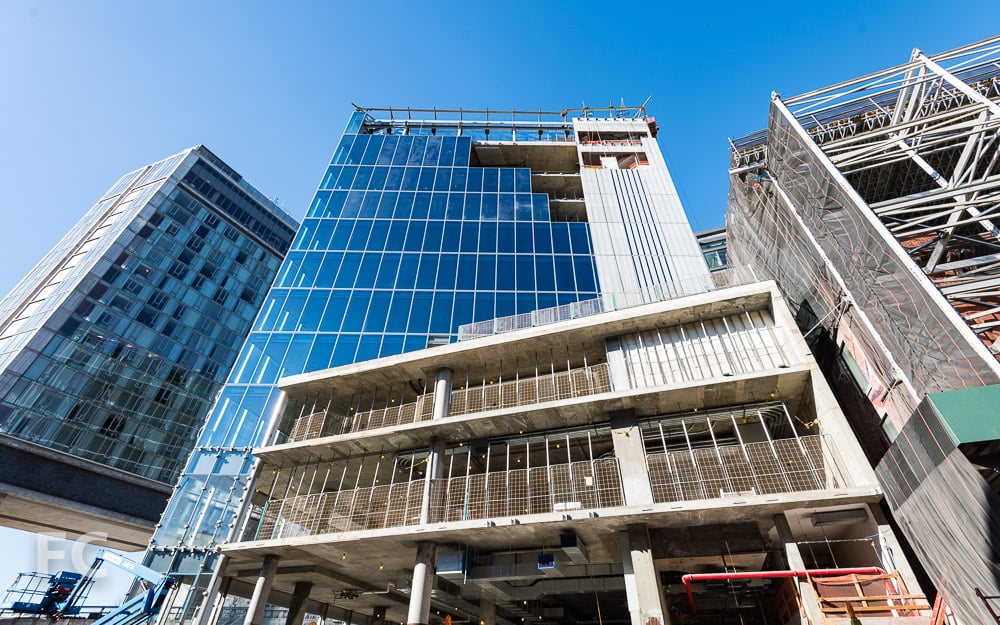
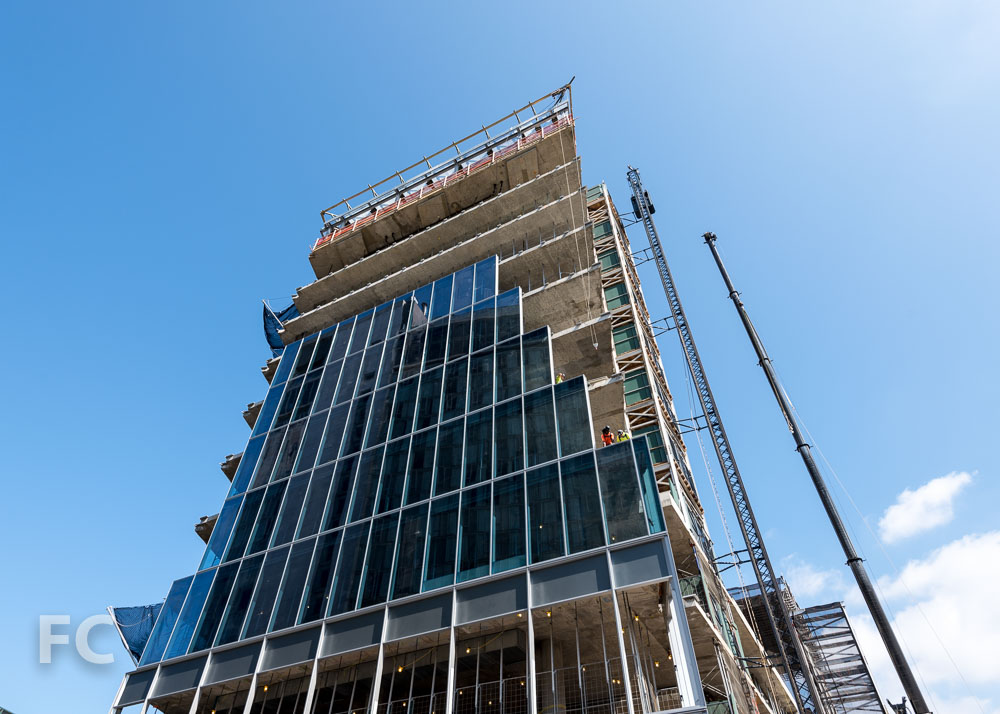
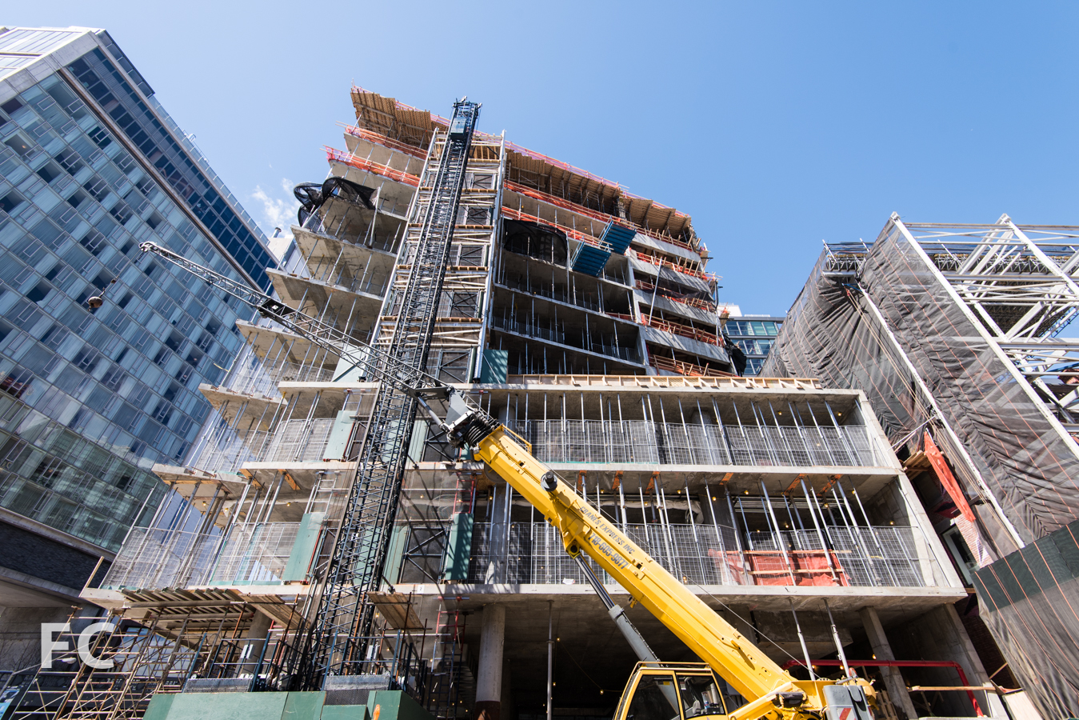
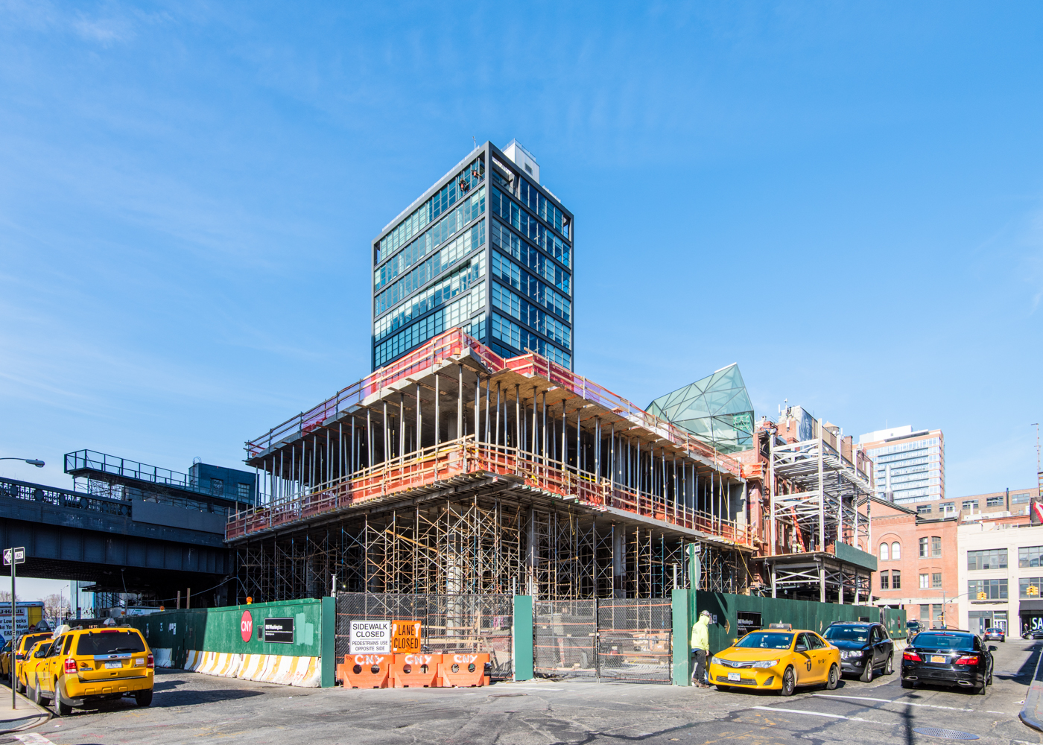
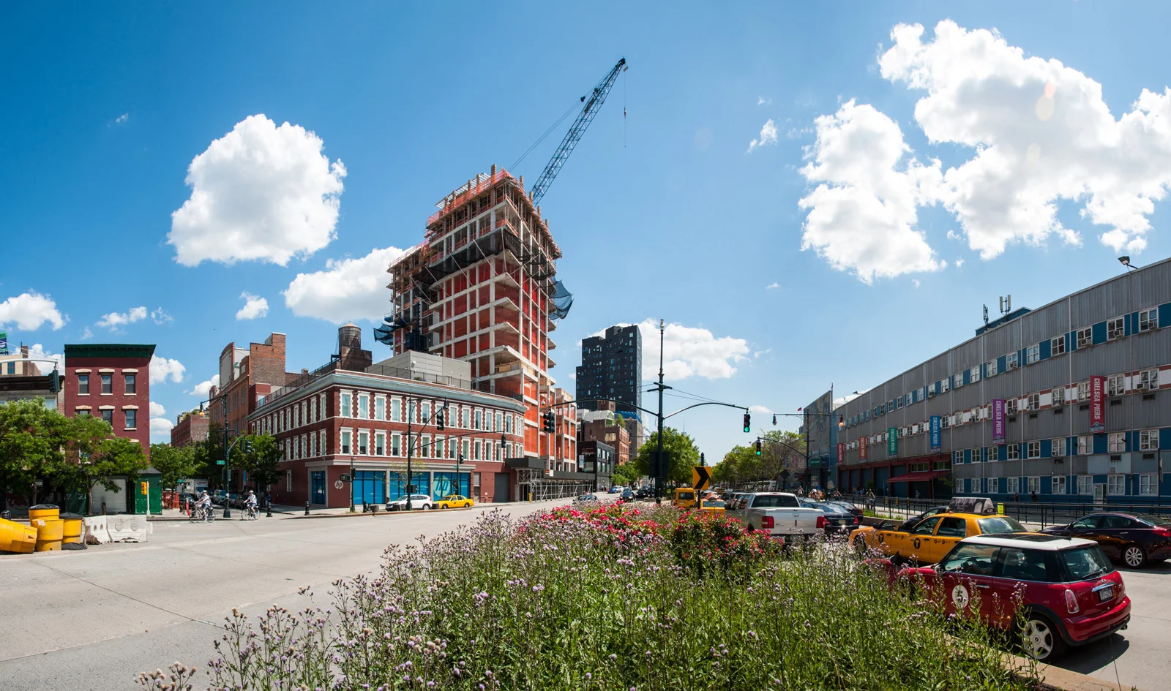
Since the previous update in December, significant progress has been made on window installation at Foster + Partners' residential tower near the High Line, 551 W 21. Windows have reached the 15th floor at the 19-story, 44-unit luxury condo tower. The windows feature a metal surround and are set within a facade of white cast-concrete panels. Construction is slated for completion in the fall of 2015.
North facade from 11th Avenue.
Northwest corner from 12th Avenue.
Northwest corner of the tower.
West facade from 12th Avenue.
West facade from 12th Avenue.
Southwest corner from 12th Avenue.
South facade from West 21st Street.
Looking north on 12th Avenue.
Looking north on 12th Avenue with IAC Headquarters (right) and 100 Eleventh Avenue (center).
Architects: Foster + Partners (Design), Beyer Blinder Belle (Executive); Developers: SR Capital; Program: Residential; Location: Chelsea, New York, NY; Completion: 2015.

7 Bryant Park
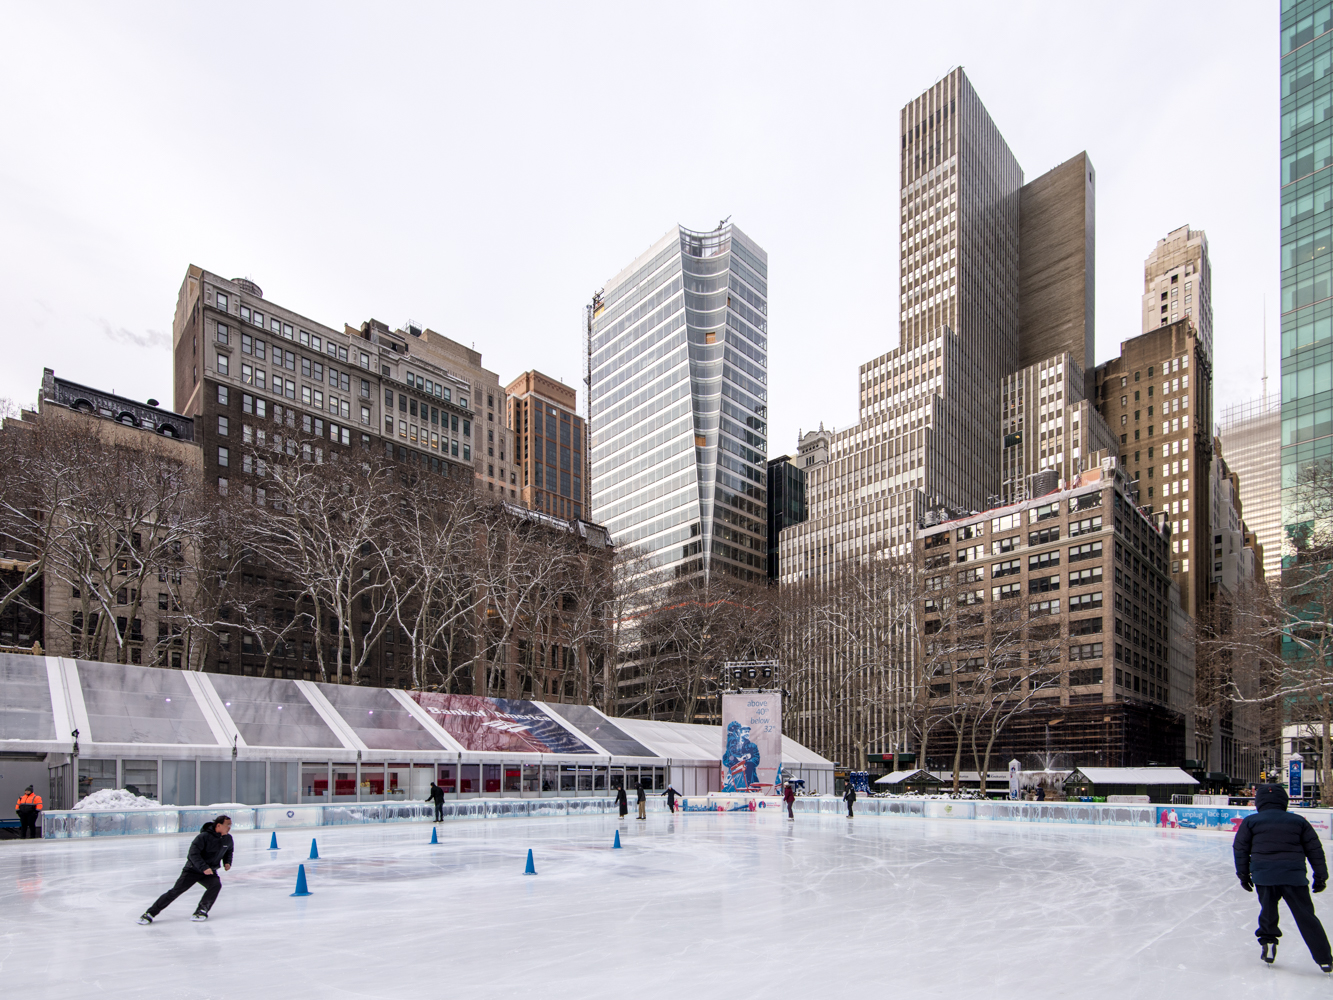
Installation of curtain wall is almost complete at Pei Cobb Freed's 7 Bryant Park, a 450-foot-tall, 30-story office building on the fringes of Bryant Park in Midtown Manhattan. The tower joins other recent additions to the area, like COOKFOX's angular One Bryant Park. Overall, the tower's form is a simple rectangular extrusion with requisite zoning setback on the tenth floor and a conical subtraction at the northeast corner. This rather odd massing gestures faces the park and provides the building's signature element. The design of the curtain wall is a basic glass and linen finish stainless steel spandrel panel that gives the building a heavily striped appearance, bucking the recent trend of suppressing the solid spandrels in other new office buildings throughout the city. When completed later this year, the tower will bring 471,000 rentable square feet to the area, including 6,200 square feet of ground floor retail.
Northeast corner from Bryant Park.
Looking west from Bryant Park with One Bryant Park (far right) and 7 Bryant Park (far left).
Frozen fountain in Bryant Park.
Northeast corner from Sixth Avenue.
Detail of canopy and conical incision at the northeast corner.
North façade from West 40th Street.
Northwest corner from West 40th Street.
East façade from Sixth Avenue.
Southeast corner from Sixth Avenue.
Architects: Pei Cobb Freed & Partners Architects LLP; Structural Engineer: Thornton Tomasetti; MEP Engineer: Jaros Baum & Bolles; Developer: Hines with Pacolet Milliken Enterprises; Program: Office, Retail; Location: Midtown, New York, NY; Completion:2015.

+Pool at Ace Hotel: DOING SOMETHING BIG
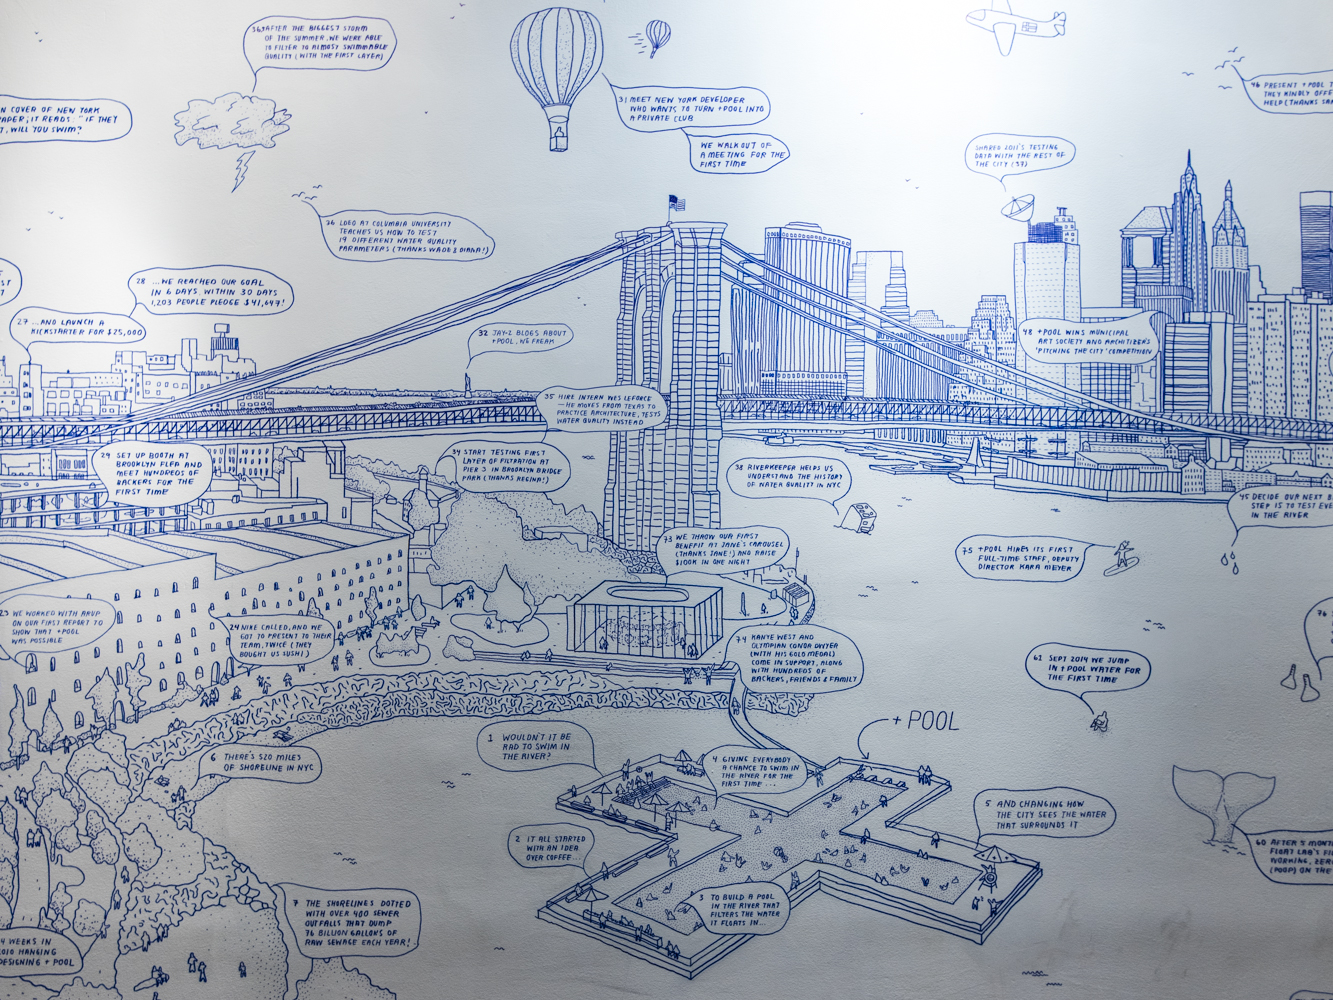
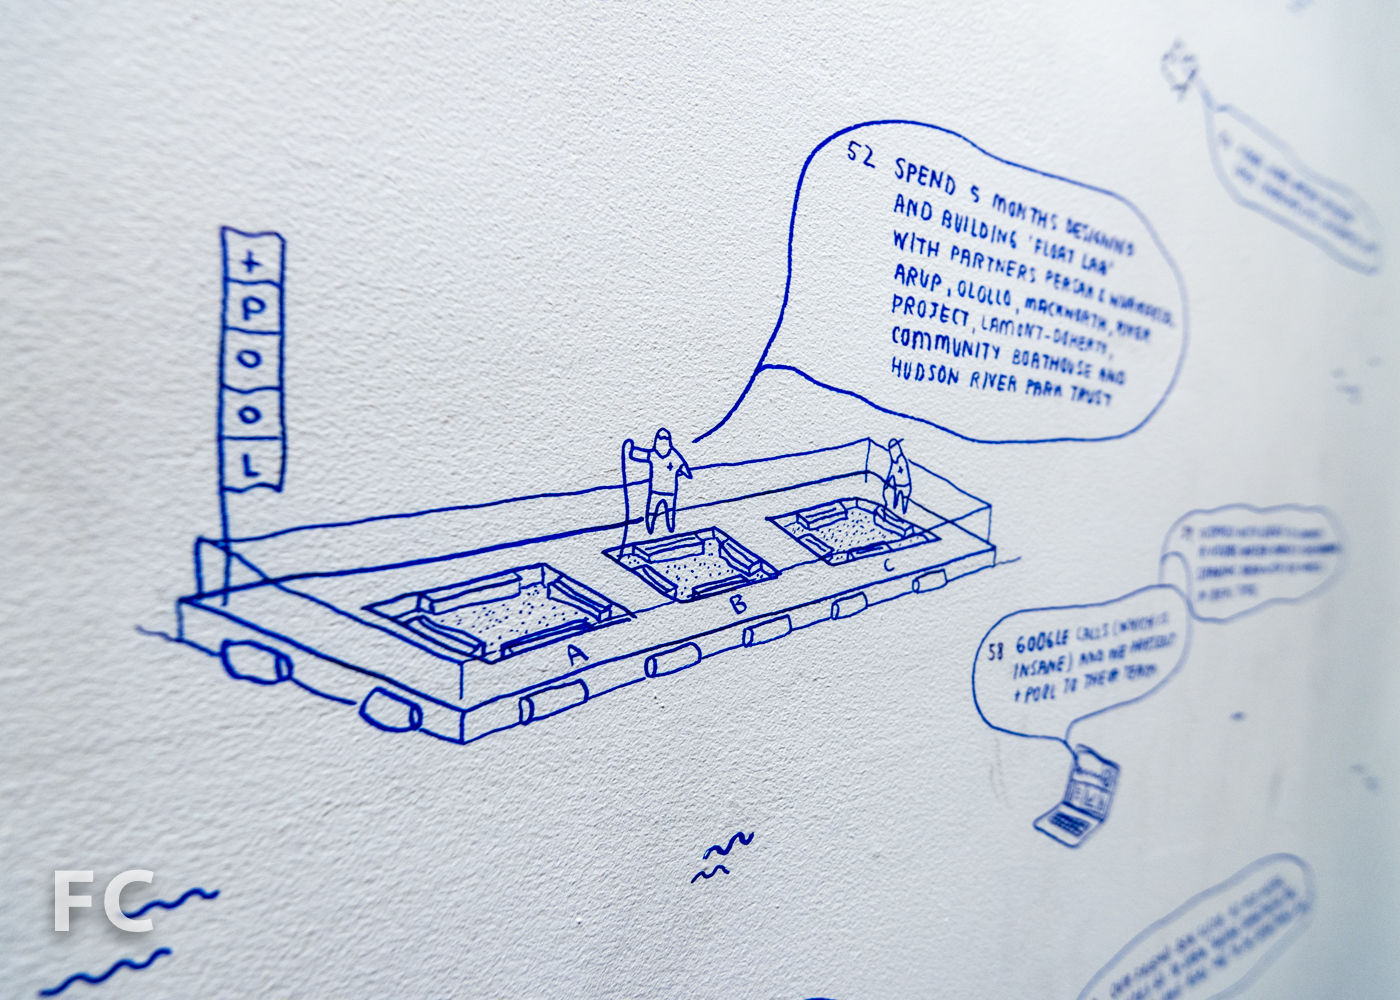
Ace Hotel has opened the doors of its gallery to the team behind the + Pool to present their efforts over the past four years to build the visionary water filtering pool in the East River. Conceived by designers at Playlab, Inc. and Family New York, the + Pool would be the first water-filtering, floating pool. "Doing Something Big When No One Asks You To Do Something Big" tells the story of the + Pool through a wall-sized drawing of the project in its New York setting with cartoon bubbles containing numerous facts and milestones. It's a fantastically whimsical way to engage the public and generate buzz for the project. Stop by the hotel any time day or night to check out the exhibition and lend your support for the next innovative public space in New York.

VIA 57 WEST at 625 West 57th Street
Though ceremonial topping out was celebrated last fall, BIG's tetrahedron on the far west side of Manhattan has finally received its peak. The mountainous building stands 450 feet tall and will eventually house 709 rental units on 32 floors. Installation of the exterior envelope is also underway, with curtain wall panels reaching the tenth floor on the north and east elevations, as well as the interior courtyard. Panels have also been installed on the lower levels of the sloping south facade. Completion looks set for late 2015 or early 2016.
Looking north on 12th Avenue.
Looking north from Riverside Park.
Southwest corner from the Hudson River Greenway.
Southwest corner from Hudson River Greenway.
West facade from Hudson River Greenway.
West facade from Hudson River Greenway.
Northwest corner from Hudson River Greenway.
Looking south from Hudson River Park.
Northeast corner.
Northwest corner from 12th Avenue.
South facade from West 57th Street.
Southeast corner.
Southeast corner detail.
North facade from West 62nd Street.
Architects: BIG (Design Architects), SLCE Architects (Architects of Record); Program: Residential, Retail; Location: Midtown West, New York, NY; Completion: 2015.


The Greenwich Lane

Topping out is imminent at The Greenwich Lane development, with superstructure reaching the final floor of 155 West Eleventh Street. The 17-story, 82-unit tower is the tallest of the five building and five townhouse development in Greenwich Village on the site of the former St. Vincent's Hospital. Four of the hospital's former buildings are currently being converted into condo units as part of the development. Since the last update in December, the five townhouses on West 11th Street have started to rise above the construction fence. The entire development should reach completion by 2016.
West facade of 155 West Eleventh Street.
Southwest corner of 155 West Eleventh Street from 7th Avenue.
West facade.
South facade.
West facade of 155 West Eleventh Street.
South facade of 145 West Eleventh Street.
The Townhouses on West Eleventh Street.
Northwest corner of 160 West Twelfth Street.
West facade of 160 West Twelfth Street.
Looking north along Greenwich Avenue.
Architects: FXFOWLE; Interiors: Thomas O'Brien; Developers: The Rudin Family with Global Holdings; Public Relations: M18; Program: Residential; Location: West Village, New York, NY; Completion: 2016.

Riverside Center



Progress continues at SLCE's 21 West End Avenue, the first tower of the 5-site megaproject, known as Riverside Center, on the far west side of Manhattan. Structure has surpassed the half way mark for the 43-story, 616-unit rental tower and curtain wall installation has begun on the smaller appendage off the main tower. The façade is composed of a fairly generic curtain wall system and tan opaque panels. Installation of the opaque cladding for the podium floors, future home to PS/IS 342M, has also begun. Offering Pre-K through 8th grade, the new public school will serve approximately 488 students in over 20 classrooms spread across four floors. Classes are expected to start by 2018.
Work has yet to reach above ground on the other four sites in the mega project. Next up should be One West End, a 41-story, 366-unit tower to the south of the first site under construction. This is the much debated "poor door" building with a separate entrance for its 118 affordable units. According to its teaser site, the building has been designed by Pelli Clarke Pelli, not Christian de Portzamparc, as has been reported elsewhere. Though it has lost the design direction of the Pritzker prize winner, it does appear to be an upgrade in aesthetics over its neighbor to the north.
The remaining three sites will be carried out by Goldstein Hill & West, thus completely eliminating Portzamparc from the actual execution of his master plan. With the completion of the final three towers, Riverside Center will contain 2,500 units.
Southwest corner of Riverside Center with 21 West End Avenue (center).
Southern boundary of Riverside Center with 21 West End Avenue (right) and One Riverside Park (left).
Southeast corner of 21 West End Avenue.
Curtain wall facade detail.
Curtain wall facade detail.
Southeast corner of Riverside Center with 21 West End Avenue (center) and One Riverside Park (left).
Southeast corner of Riverside Center from 11th Avenue.
Southeast corner of 21 West End Avenue.
North facade of 21 West End Avenue.
Detail of north facade.
Northwest corner of 21 West End Avenue.
Architects: SLCE Architects (21 West End Avenue), Dattner Architects (Pre-K through 8 School), Pelli Clarke Pelli (One West End), Goldstein, Hill & West Architects (Buildings One, Three, and Four); Program: Residential, School (Riverside Center Building 2); Location: Upper West Side, New York, NY; Completion: 2016.
252 East 57th Street


Superstructure has reached the seventh floor of SOM's 65-story tower, 252 East Fifty Seven, in the Midtown East neighborhood. The tower joins the already completed public schools PS 59 and the High School of Art & Design and a Whole Foods in an adjacent base completed in 2012. Originally designed by Roger Duffy of SOM as a signature angular tower that would have fit with the other wannabe icons sprouting up along 57th Street, the project later stalled before reemerging as a far more restrained, boxy tower. The new design has been revealed in mostly exterior renderings of the upper portion of the tower, showcasing curvy balconies and a concave slice through the center of the tower's facades. The condo portion of the tower starts on the 36th floor and contains 93 units. Rumors abound that 173 rental units will also be coming to the lower floors but no official announcements have been made at this time.
Northwest corner with earlier constructed public school and retail base (right).
Northwest corner with earlier constructed public school and retail base (right).
North facade from East 57th Street.
Northeast corner from 2nd Avenue.
East facade from 2nd Avenue.
Southeast corner from 2nd Avenue.
Looking south on 2nd Avenue.
Architects: SOM (Design Architect), SLCE (Architect of Record); Interior Architect: Daniel Romualdez; Engineer: WSP; Developers: World Wide Group and Rose Associates; Program: Residential; Location: Midtown East, New York, NY; Completion: 2016.



166 Avenue of the Americas

Construction scaffolding has started to come down at the newly renovated and expanded headquarters of the charity God's Love We Deliver, which delivers meals to the sick and homebound. The charity's original two-story, brick building at Spring Street and Avenue of the Americas, on the fringes of the SoHo neighborhood, has been expanded into a six-story structure containing a volunteer lounge and terrace on the third floor setback and a rooftop garden. A rendering posted on the construction fence was not very promising aesthetically, but there was hope that the reality would prove more appealing. Unfortunately, with the recent reveal of the brick and metal facade, there has been no improvement over the rendering. A highly reflective metal facade, patterned by a pressed running bond, comes across like cheap cladding that completely disregards the fabric of the neighborhood's surrounding buildings. One Vandam, the new structure rising directly to the north, employs a limestone and glass curtain wall that proves to be a more successful strategy for introducing a contemporary facade into the historic SoHo neighborhood. Though we applaud the expansion of a charity with a wonderful mission like God's Love We Deliver, an opportunity has been lost to add to the architectural heritage of the neighborhood at such a prominent corner.
Southwest corner of 166 Avenue of the Americas (right) and One Vandam (left).
West facade of 166 Avenue of the Americas (right) and One Vandam (left)..
Detail of the west facade.
Facade detail.
West facade from Avenue of the Americas.
West facade from Avenue of the Americas.
Northwest corner from Avenue of the Americas.
Architects: Gerner Kronick + Valcarcel; Program: Office; Location: SoHo/Hudson Square, New York, NY; Completion: 2015.



71 Laight Street - The Sterling Mason

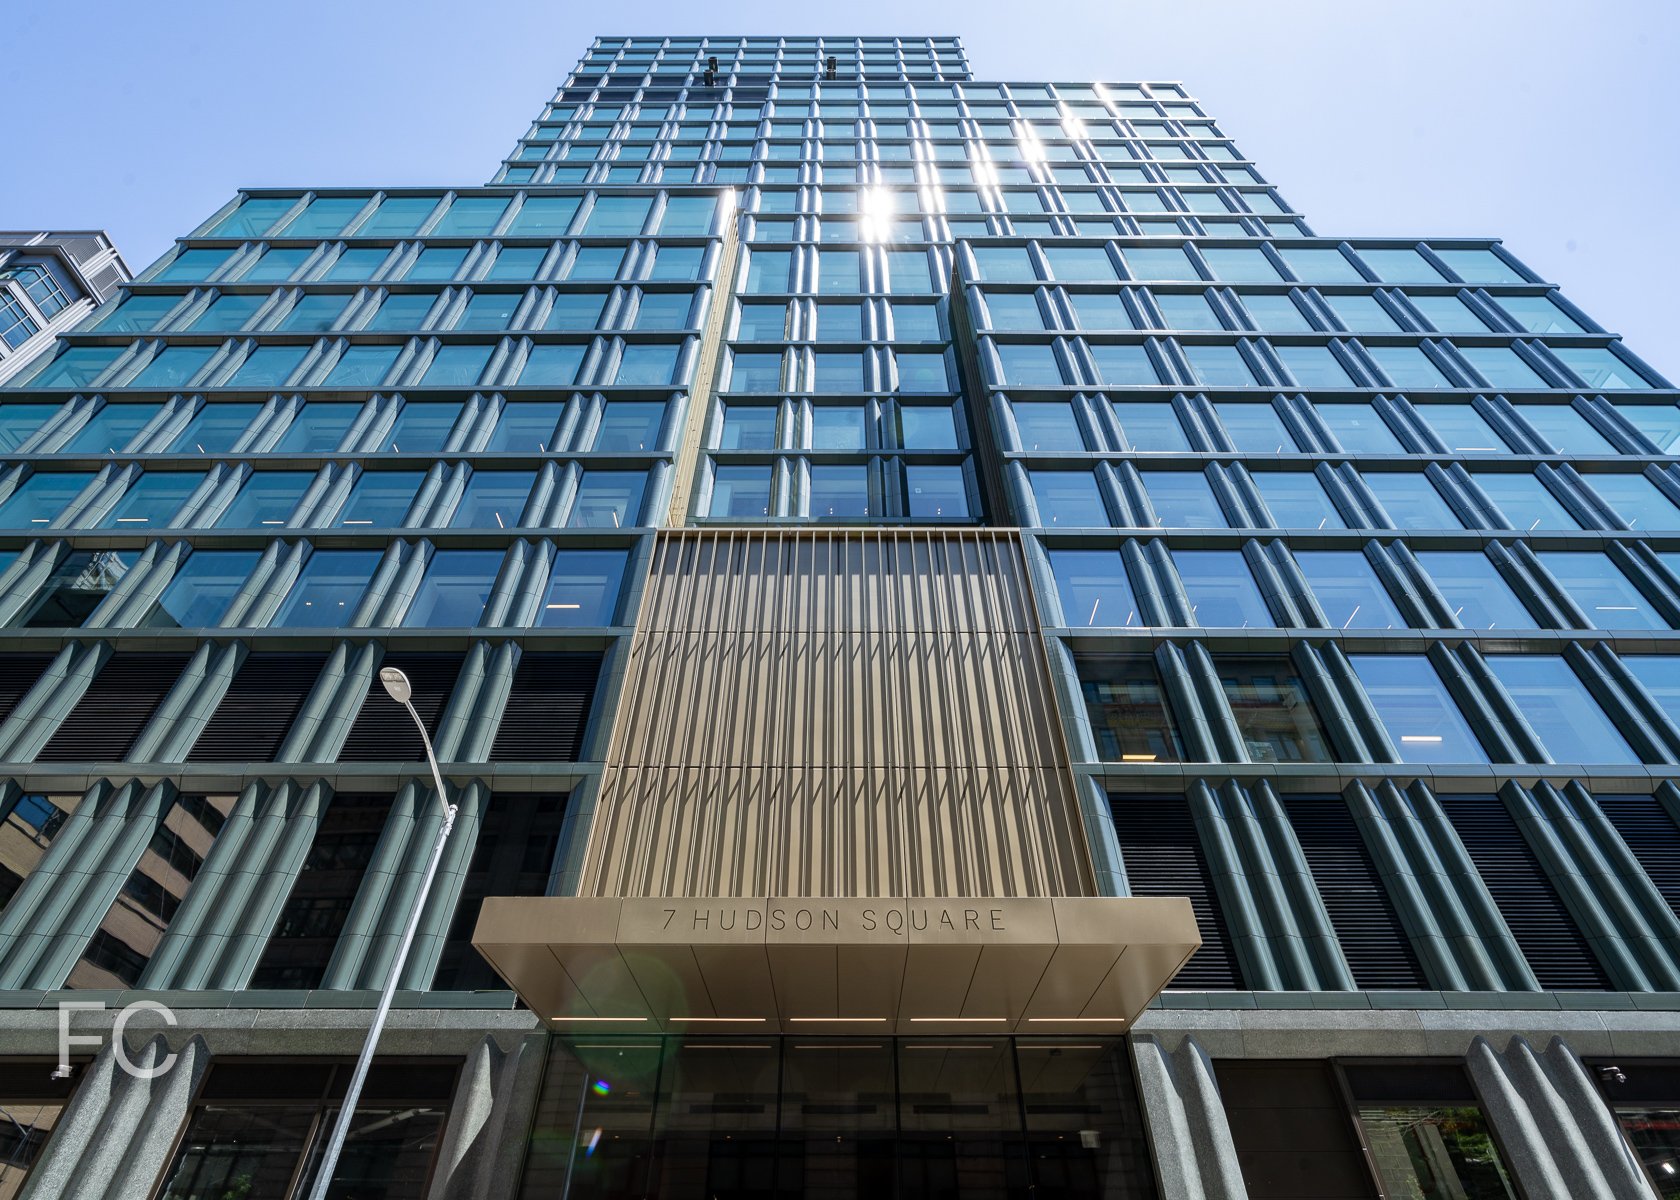


Façade installation continues at Morris Adjmi's The Sterling Mason, a 32-unit, six-story condo in Tribeca. Developed by Taconic Investment Partners, the project consists of an existing coffee and tea warehouse structure, built in 1905, with a new structure fronting on Greenwich Street. The existing red brick and terracotta structure will be fully restored and converted into its new residential use, while the new building is conceived as a mirror image, both in size and proportion, of the existing warehouse structure. To further this idea, the new structure is clad in an aluminum prefab panel skin with a plasma finish that emulates a brick façade while adding a shimmering effect.
Northeast corner at Greenwich and Laight Street.
North facade from Laight Street.
Northwest corner from Laight Street.
Northeast corner from Greenwich Street.
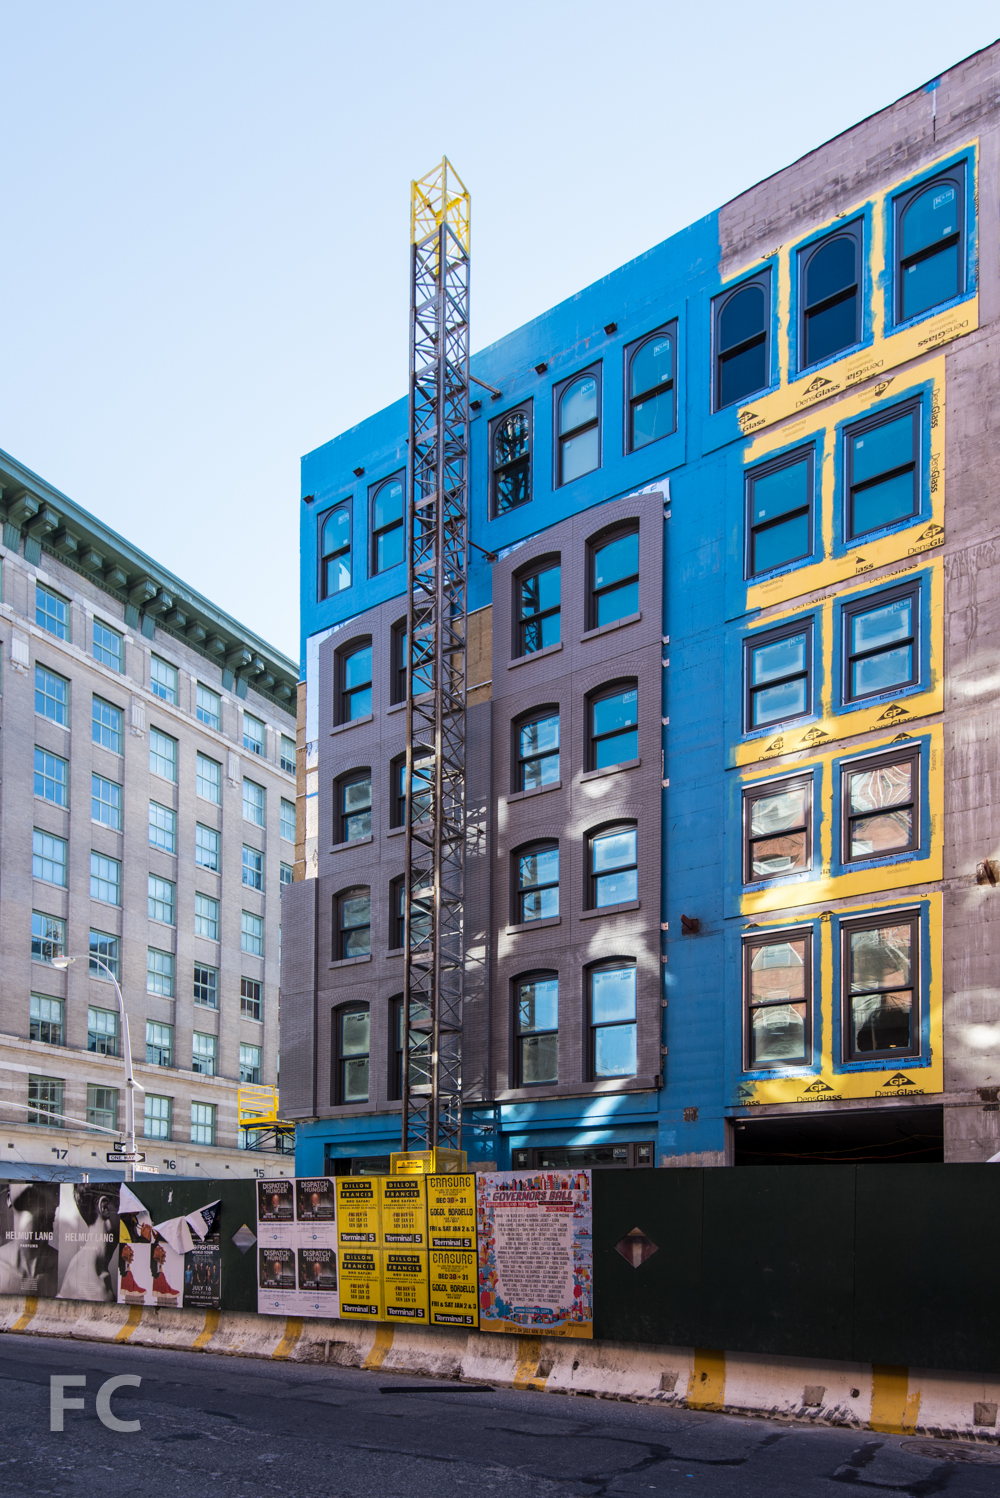
Northeast corner from Laight Street.
Facade detail.
East facade from Greenwich Street.
Southeast corner from Greenwich Street.
Architects: Morris Adjmi Architects; Interiors: Gachot; Landscape Architect: Deborah Nevins & Associates; Developer: Taconic Investment Partners; Program: Residential; Location: Tribeca, New York, NY; Completion: 2015.









860 Washington
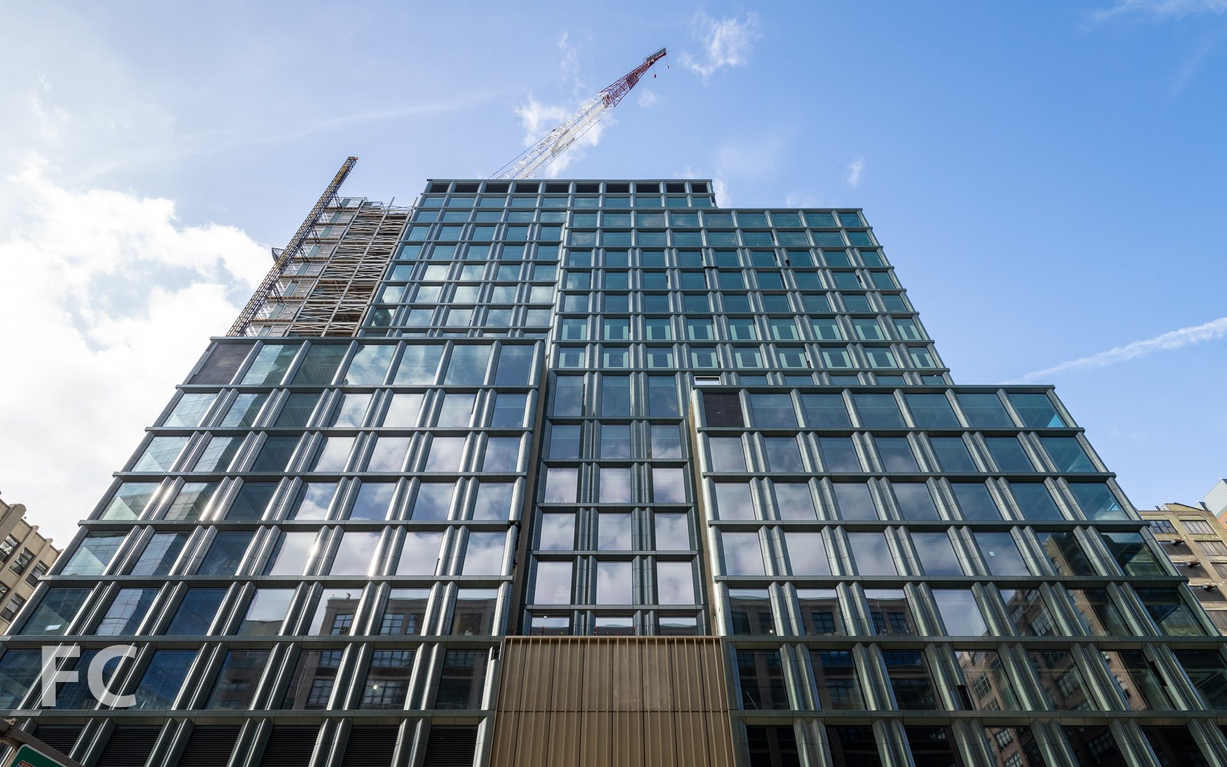
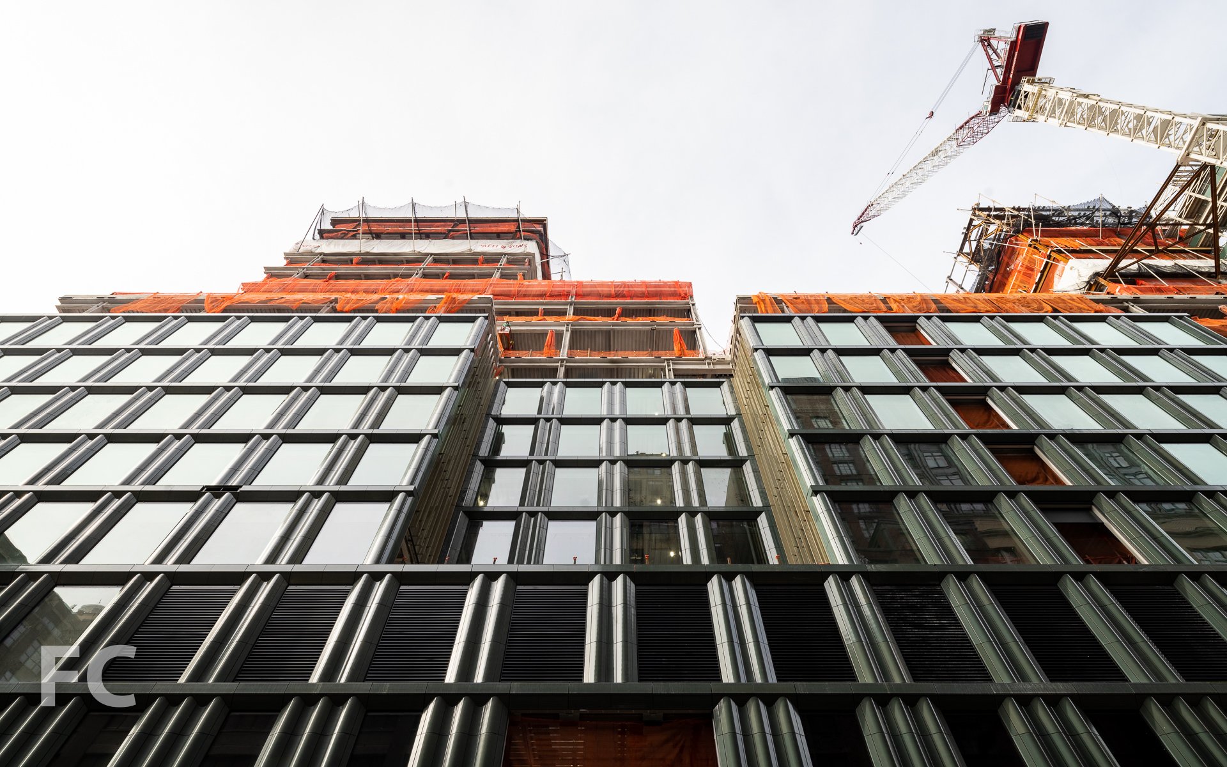
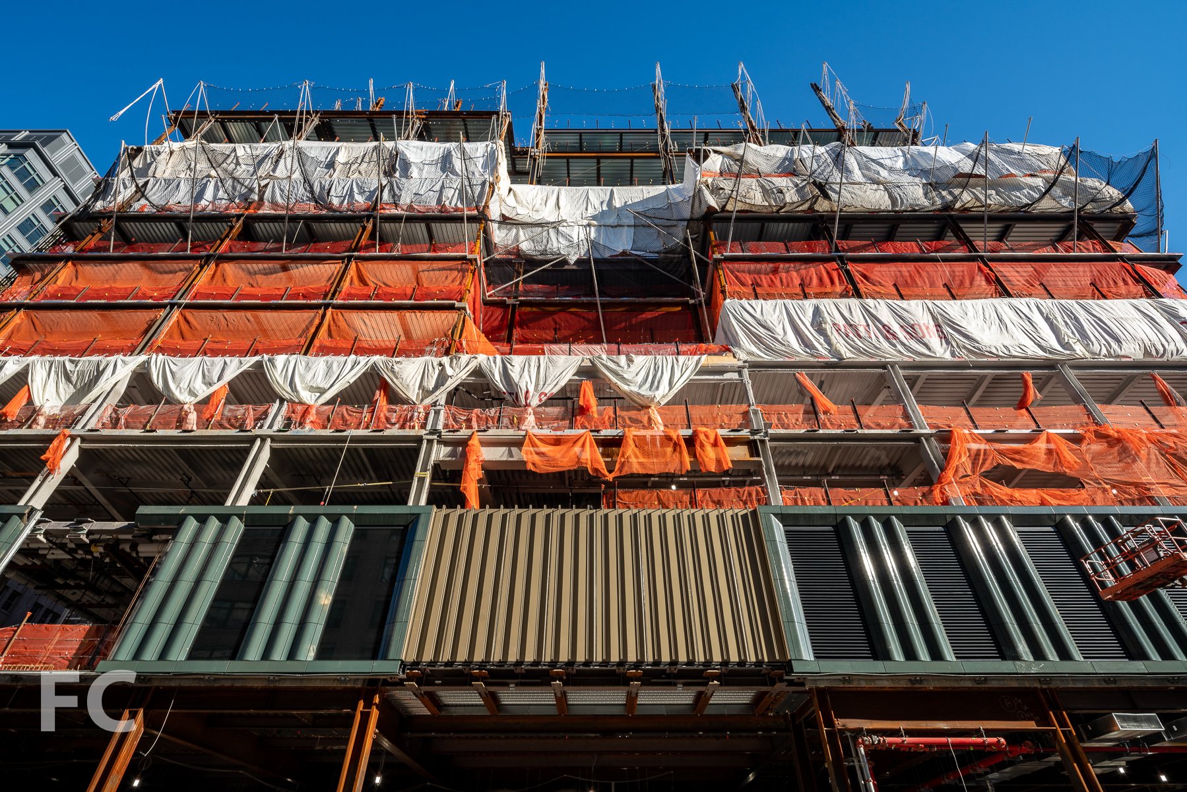

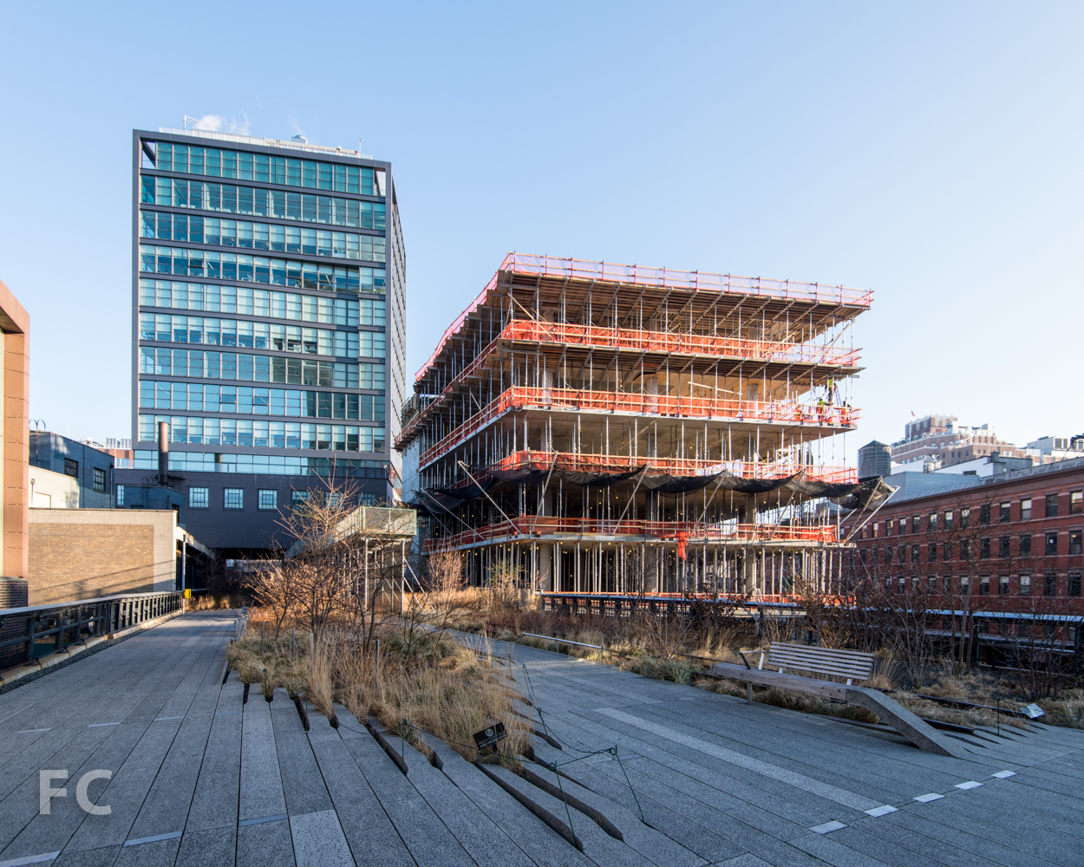
Superstructure has surpassed the halfway mark at James Carpenter's 860 Washington, an office tower at the High Line. The 10-story, 113,848-square-foot mixed use building adjacent to the High Line in the Meatpacking district has reached the 7th floor with its concrete structure. Retail will occupy the first two floors of the building, with the second floor at eye level with High Line visitors. The eight office floors feature ceiling heights of 11'-3" and column-free perimeters provided by the 15-foot cantilever from column to the edge of slab. A side core layout, with elevators and stairs located along the northern edge of the site, allows for full exposure along the east, south, and west facades. In stark contrast to the predominantly brick facades of much of the surrounding context, 860 Washington's facade will be an all glass curtain wall system, more akin to the newer office towers at the World Trade Center. The building is targeting LEED silver and is projected to open in the third quarter of 2015.
Construction Progress Diagram.
Southeast corner from Washington Street.
East elevation from Washington Street.
Southeast corner detail.
Northeast corner from Washington Street.
South elevation from West 13th Street.
Southwest corner from West 13th Street.
Southwest corner from the High Line park.
South elevation framed by the High Line spanning Standard Hotel.
Looking north on Washington Street.
Looking north on Washington Street.
Architects: James Carpenter Design Associates; Developers: Property Group Partners with Romanoff Equities; Program: Office, Retail; Location: Meatpacking District, New York, NY; Completion: 2015.