Manhattan Districts 1/2/5 Garage & Salt Shed


Work is well underway on the DSNY's Spring Street salt shed, a faceted concrete structure by Dattner Architects to house 4,000 tons of salt. Rising to nearly 70 feet, the heavy, abstract form will contrast with the reflective, metallic surfaces of the new Manhattan Districts 1/2/5 Garage directly across the street, also by Dattner. The garage looks to be ready to open sometime in the first half of 2015 with the salt shed wrapping up at the end of the year.
Looking north on West Street.
Google Street View, June 2011.
Southwest corner of the salt shed.
Northeast corner of salt shed.
Northeast corner of salt shed (right) and the New York Land Ventilation Building for the Holland Tunnel (left).
Looking east on West Street towards the site of the salt shed (right) and the garage (left).
Southwest corner of the garage from West Street.
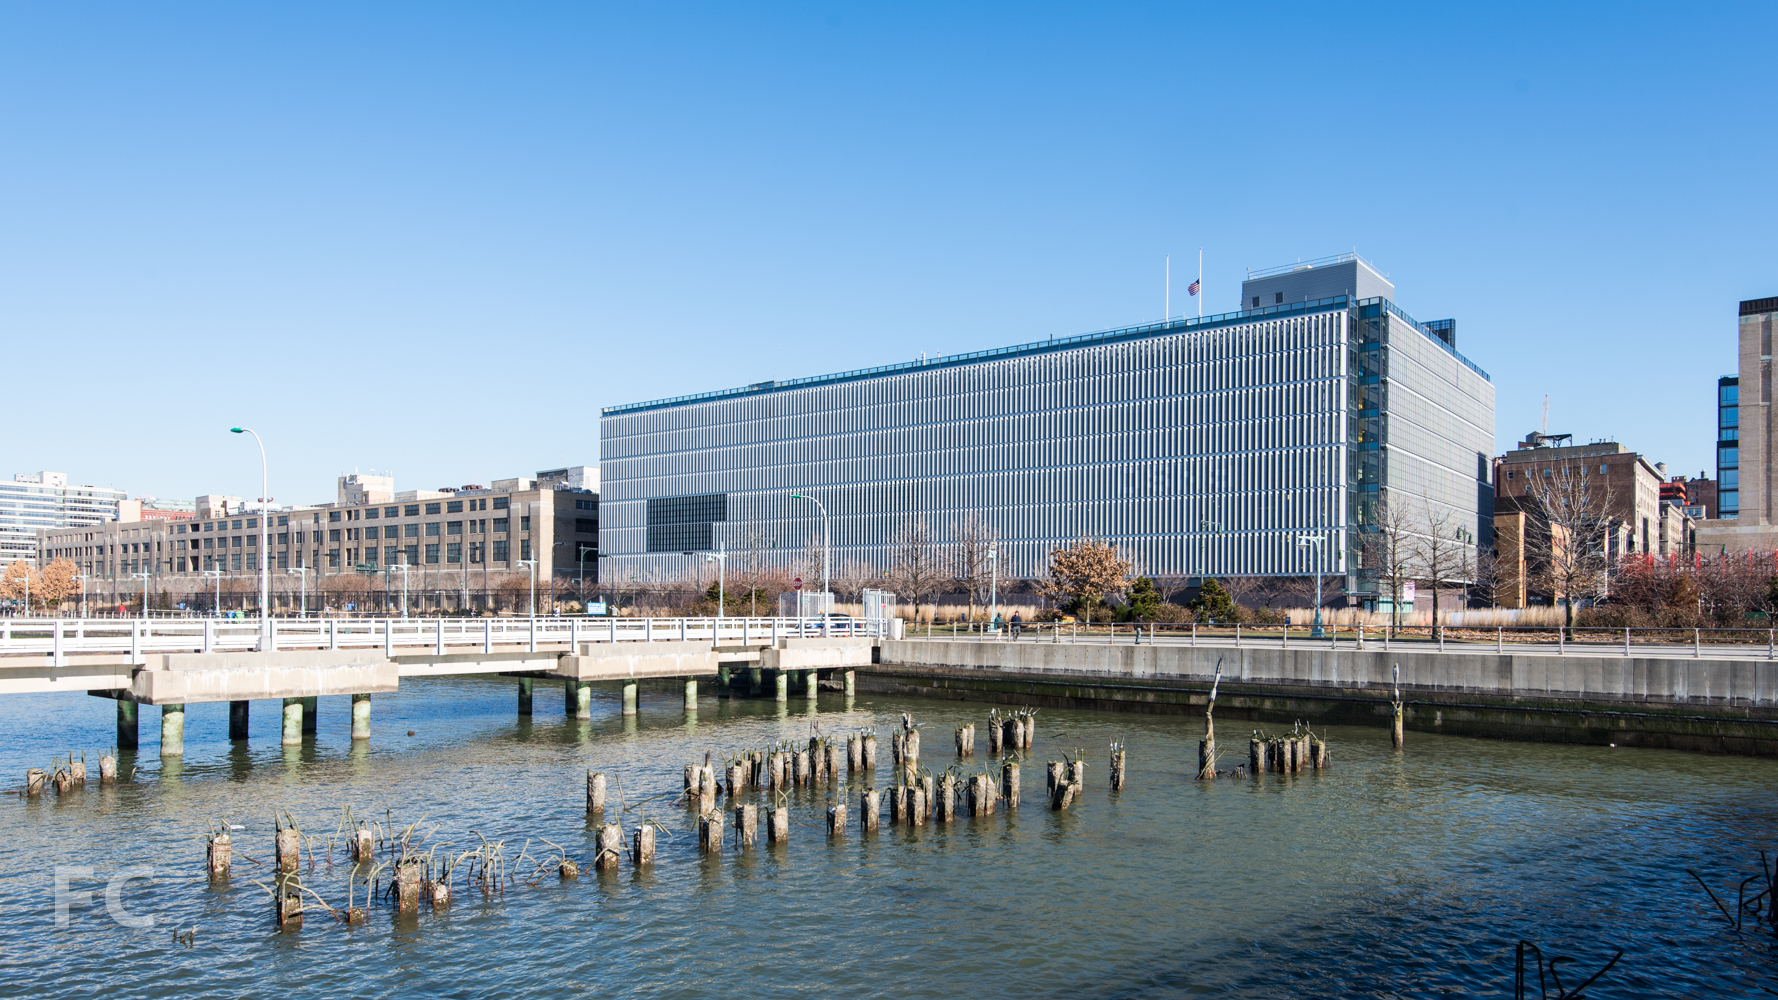
West facade of the garage from Pier 34.
Looking east from Pier 34 towards the garage (left).
West facade of the garage from West Street.
Looking south on West Street towards the garage (left).
Architects: Dattner Architects with WXY Architecture + Urban Design; Program: Infrastructure; Location: Hudson Square, New York, NY; Completion: 2015.


50 West Street


Superstructure has reached the 17th floor at Helmut Jahn's 50 West Street. The 64-story, 780-foot residential tower will bring 191 condo units to Lower Manhattan. Some of the condo units will feature duplexes while others offer double height living rooms with skyline views. Amenities in the building include a pool, private fitness center, an entertainment floor, a landscaped rooftop observatory, and office condominiums on the third floor that residents can purchase for the ultimate home office.
Construction progress diagram. Rendering © dbox.

Looking north on West Street.
Southwest corner from West Street.

Southwest corner from West Street.
West facade from West Street.
Northwest corner from West Street.
Southeast corner from Washington Street.
Northeast corner from Washington Street.
East facade from Washington Street.
View from the Rector Street Pedestrian Bridge.
Architects: Jahn; Interiors: Thomas Juul-Hansen; Developers: Time Equities Inc.; Program: Residential; Completion: 2016.


56 Leonard Street


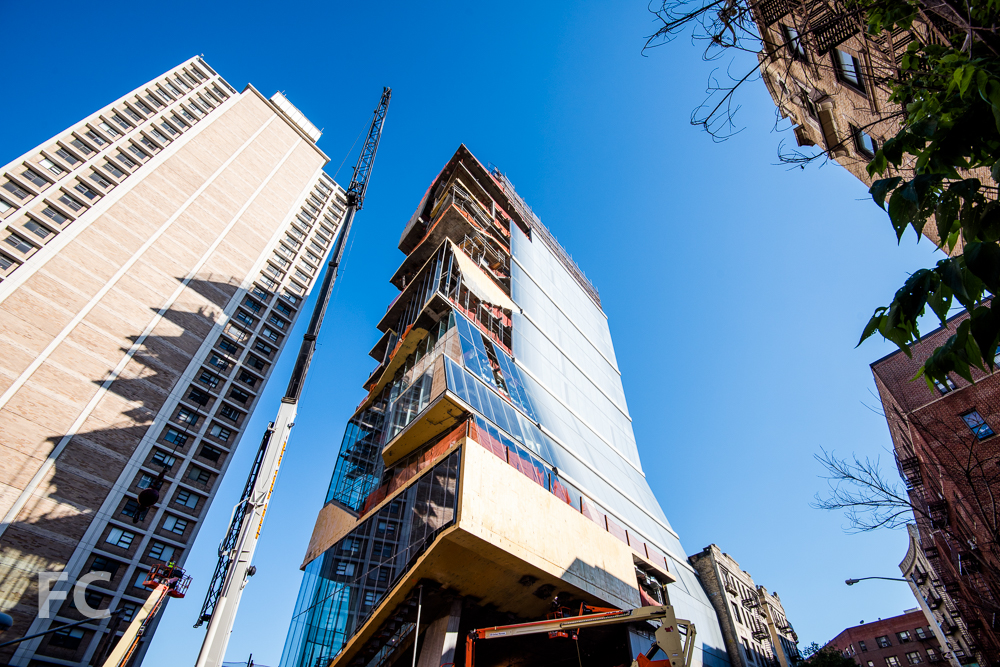



The shifting floors continue to rise at Herzog & de Meuron's 56 Leonard tower in TriBeCa. Structure has reached the 50th floor and the glass window wall has been installed up to the 28th floor. The iconic tower already asserts its striking presence from many points in the city and the effect will only increase as the final 11 floors, where the shifting is most pronounced, takes shape. When completed, the condo tower will include 145 units, each with their own unique layout thanks to the architects' shifting floor plate strategy.
Construction Progress Diagram. Rendering © Herzog & de Meuron.
North facade from Church Street.
South facade from Church Street.
Northeast corner from Church Street.
Northeast corner detail from Leonard Street.
Northeast corner detail from Church Street.
Northeast corner from Church Street.
North facade from Leonard Street.
South facade from Worth Street.
Northwest corner from Leonard Street.
West facade from West Broadway.
Northwest corner from West Broadway.
Northwest corner from West Broadway.
Northwest corner from the Laight Street bridge.


Lower Manhattan skyline with 56 Leonard (left), 30 Park Place (center), and One World Trade Center (right) from Pier 34.
Architects: Herzog & de Meuron with Goldstein Hill & West Architects; Structural Engineers: WSP; Developers: Alexico Group, Hines; Program: Residential; Location: Tribeca, New York, NY; Completion: 2015.



Jerome L. Greene Science Center & Lenfest Center for the Arts
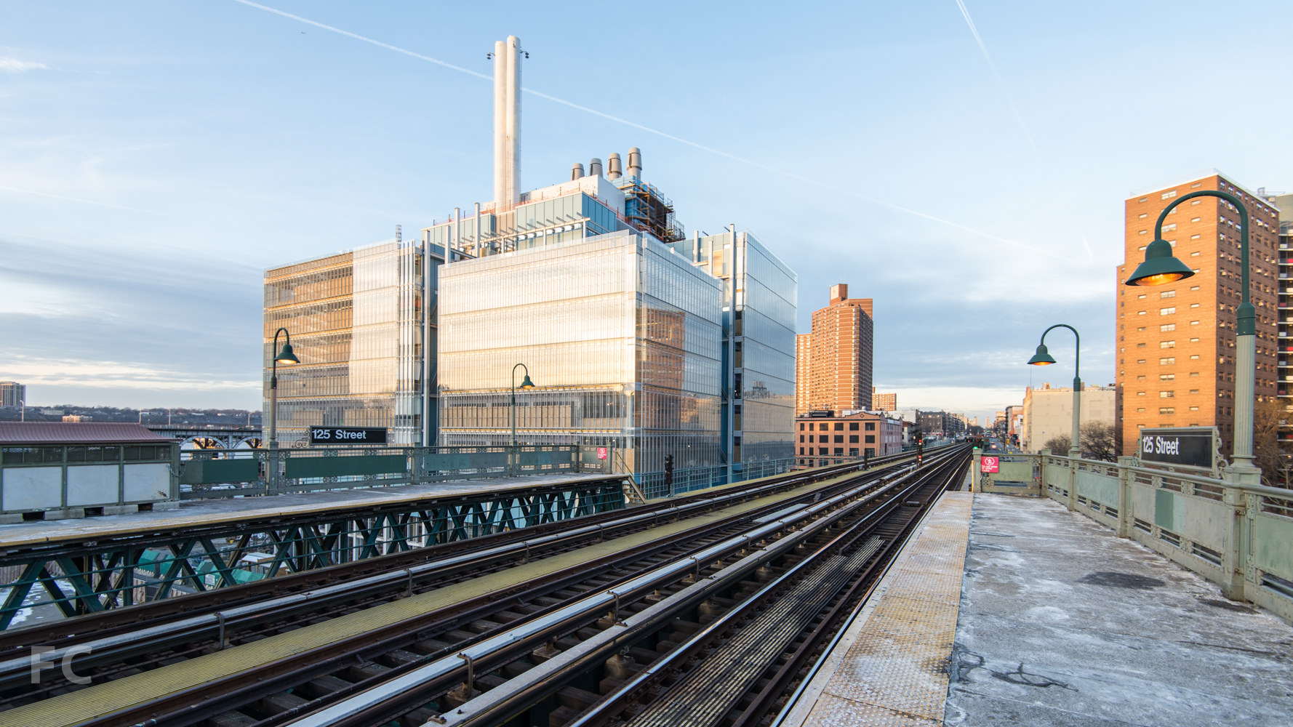
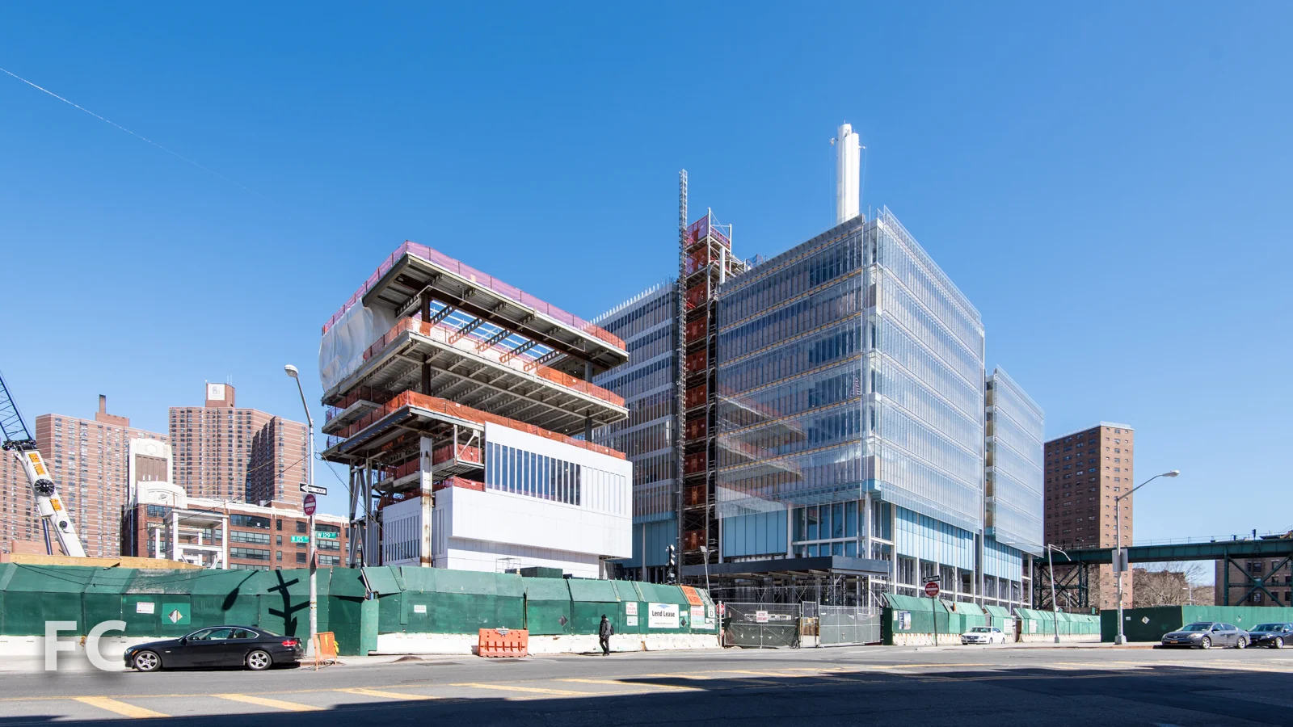
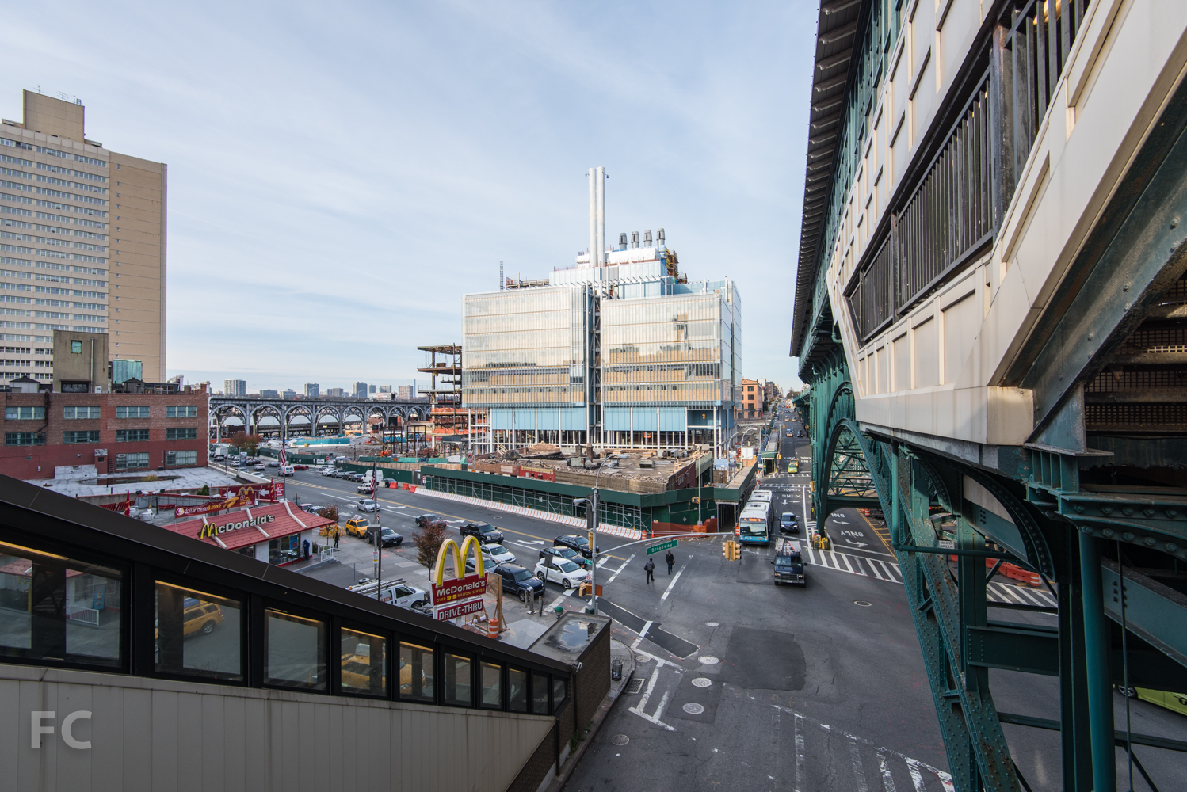
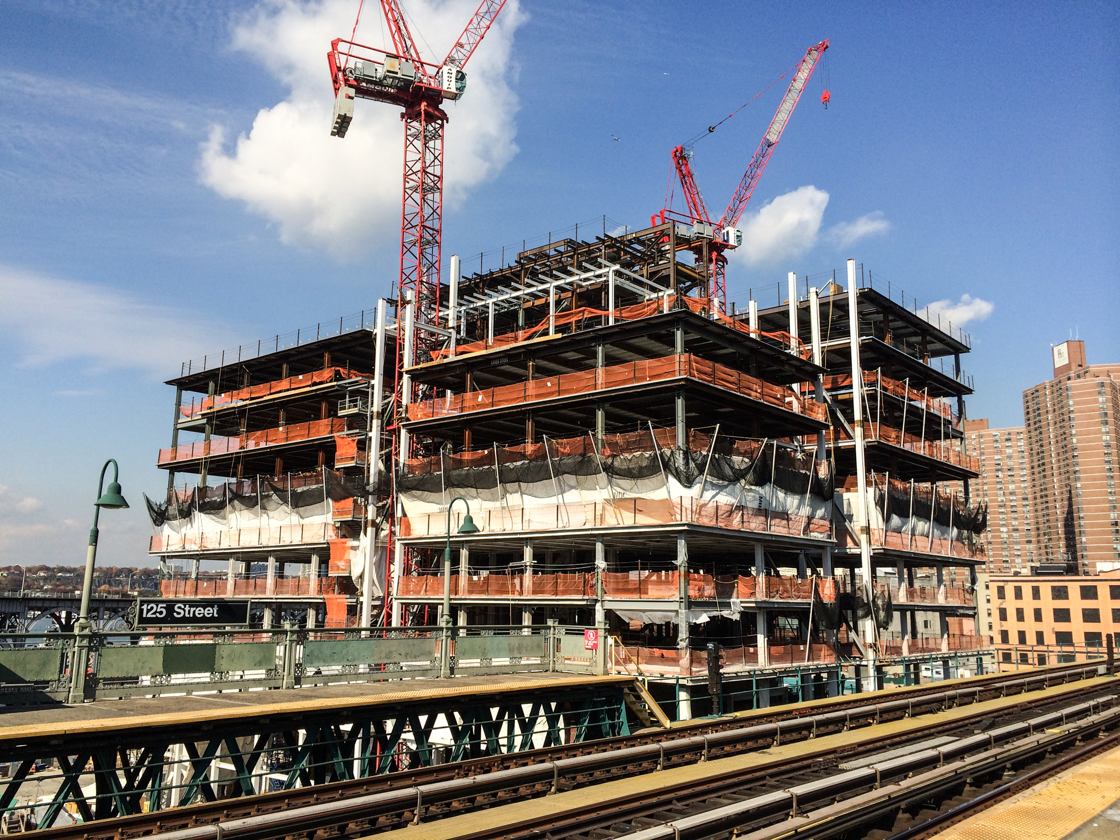
Construction continues on the first phase buildings for Columbia University's Manhattanville Campus expansion to the north of the main campus. Two buildings by Renzo Piano Building Workshop (RPBW) are fully underway, the Jerome L. Greene Science Center and the Lenfest Center for the Arts. Since the last update, glass façade panels have been installed on the first floor of the Science Center. At the Center for the Arts, work on the steel structure continues while awaiting for curtain wall installation to begin. Demolition is complete on the site of RPBW's third building, the Manhattanville Academic Conference Center. The five-story, 60,0000-square-foot building will house a 400-seat auditorium and state-of-the-art seminar and meeting rooms.
Southeast corner from the 1 train subway platform.
Detail of the rooftop mechanical equipment.
Northeast corner of the Science Center.
Future site of the Academic Conference Center.
South façade of the Science Center from the 125th Street subway station.
South façade of the Science Center from Broadway.
Southeast corner of the Science Center.
Southeast corner of the Science Center.
South façade of the Science Center (right) and the Center for the Arts (left) from West 125th Street.
Southwest corner of the Science Center (right) and the Center for the Arts (left) from West 125th Street.
Southwest corner of the Science Center (right) and the Center for the Arts (left) from West 125th Street.
View of the Manhattanville Campus from Riverside Drive.
South façade of the Science Center (right) and the Center for the Arts (left) from Riverside Drive.
Northwest corner of the Science Center (left) and the Center for the Arts (right) from Riverside Drive.
View of the Manhattanville Campus from Riverside Drive.
Architects: Renzo Piano Building Workshop with Davis Brody Bond LLP (Science Center and Center for the Arts), RPBW with Dattner Architects (Academic Conference Center); Program: Education; Location: Manhattanville, New York, NY; Completion: 2016.




High Line Restaurant

As of last week, Renzo Piano's restaurant underneath the High Line, at Gansevoort and Washington Streets, has finally opened. The structure has been designed in Piano's typical high tech language of metal and glass that complements the aesthetic of his new Whitney Museum and High Line Headquarters building adjacent to the restaurant. In the warmer months, the restaurant's exterior envelop has been designed to open up to adjacent public plaza. Santina, run by restaurateurs Mario Carbone, Rich Torrisi, and Jeff Zalaznick, will feature a coastal Italian-American menu.
Northeast corner from Washington Street.
East façade from Washington Street.
Signage at the front entry.
Southeast corner from Washington Street.
East elevation from Washington Street.
Architects: Renzo Piano Building Workshop and Beyer Blinder Belle; Interiors: Thomas Schlesser and Design Bureaux, Inc.; Program: Restaurant; Location: New York, NY; Completion: 2015.







CUMC Medical and Graduate Education Building

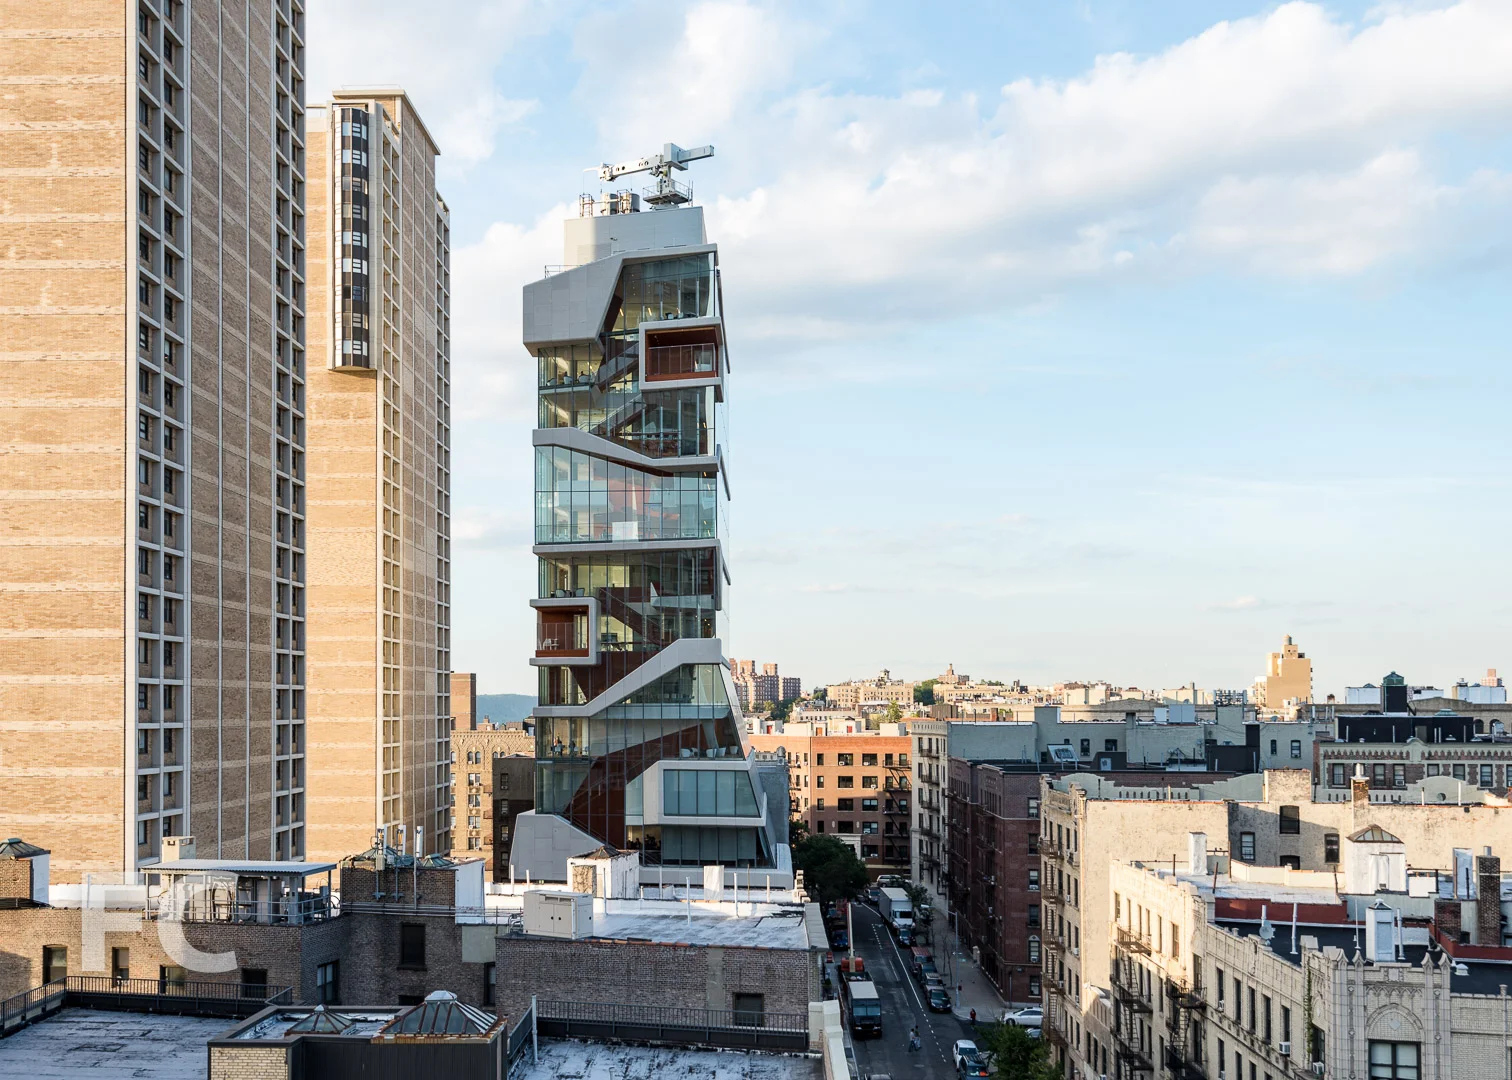
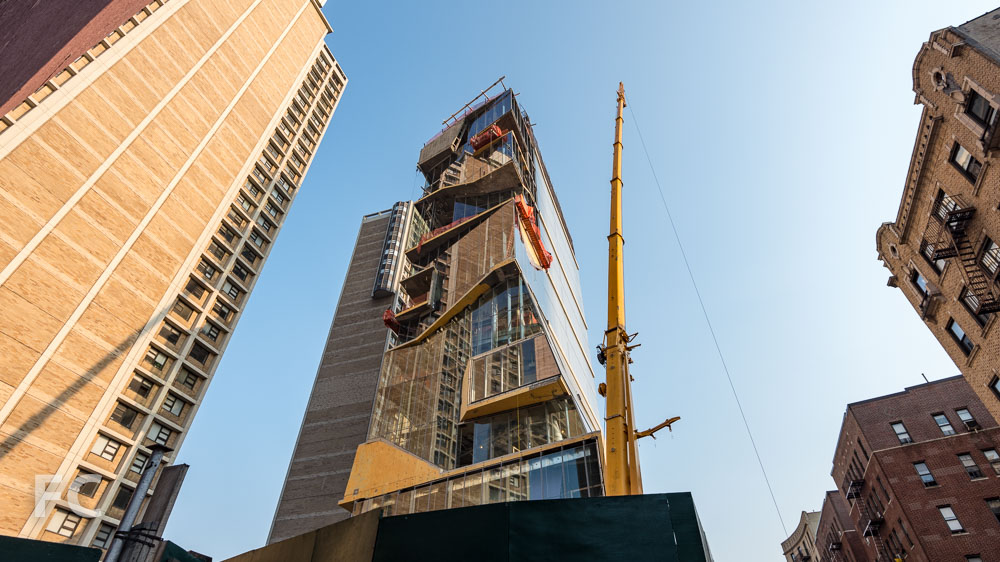
Curtain wall installation continues at Diller Scofidio + Renfro and Gensler's 14-story building for the Columbia University Medical College. Most of the panels are up on the west façade, where the first panels appeared late last year. More of the non-uniform structural beams, clad in a white shell, are also apparent on the west façade. The cladding of the east façade has started as well, with fully opaque panels at the base that transition in a gradient to fully transparent panels at the southern end. While structurally fully formed in concrete, the "Study Cascade" still awaits its enclosure, which will be a crucial detail that determines how successfully the constructed building achieves the powerful concept in the renderings.
Looking north on Haven Avenue.
Southeast corner from Haven Avenue.
Southeast corner from Haven Avenue.
South façade.
Southwest corner.
Southwest corner.
West façade detail.
East façade.
East façade detail.

East façade from West 171st Street.
Northeast corner from Haven Avenue.
Architects: Diller Scofidio + Renfro with Gensler; Program: Education; Location: Washington Heights, New York, NY; Completion: 2016.


Pierhouse


Topping out has occurred on the northern condo building at Marvel Architects' Pierhouse, on the outskirts of Brooklyn Bridge Park. Joining the Starwood-run, 200-key hotel building attached to its northern extreme, the 100-foot, 10-story condo building will house the bulk of the 108 units, mostly of the duplex variety. The rest of the units will be housed in a lower, 5-story building to the south of the Squibb Park Bridge that bisects the site. The hotel's facade of metal and glass has been installed on the lower half of the 10-story building. Limestone and glass will clad the park-facing facade of the condo building, with anodized aluminum panels cladding the Furman Street facade.
The Pierhouse structure has garnered much attention recently for its height. Some in the Brooklyn Heights community are outraged over its impact on the views of Brooklyn Bridge and the skyline from the promenade. Current construction appears to adhere to previously released renderings, making the sudden public outrage, including a ridiculous blog's allusion to burning it down, a little baffling. The views to Brooklyn Bridge along some portions of the promenade have been obstructed by the new building but the southern extents have not. At the portion of the promenade that has been most impacted, near Squibb Park, the public will presumably have access once again to the Squibb Park Bridge which can convey them past the building to an elevated view of the bridge and skyline, not to mention all the parkland.
Northeast corner of the Pierhouse's hotel building from Furman Street.
Northeast corner of the Pierhouse's hotel building from Furman Street.
North facade of the Pierhouse's hotel building.
Northwest corner of the Pierhouse's hotel building from Brooklyn Bridge Park.
Northwest corner of the Pierhouse's hotel building from Brooklyn Bridge Park's Pier A.
West facade of the Pierhouse from Brooklyn Bridge Park's Pier A.
Southwest corner of the Pierhouse's condo building and the Squibb Park Bridge from Brooklyn Bridge Park.
Facade scaffolding going up at the Pierhouse's condo building.
Looking west from the Brooklyn Heights Promenade towards Pierhouse (foreground) and Lower Manhattan (background).
Looking west from the Brooklyn Heights Promenade towards Pierhouse (foreground) and Lower Manhattan (background).
Looking west from the Brooklyn Heights Promenade towards Pierhouse (foreground) and Lower Manhattan (background).
Looking west from Squibb Park towards Pierhouse (foreground) and Lower Manhattan (background).
Southeast corner of Pierhouse from Squibb Park.
Architects: Marvel Architects; Landscape Architects: Michael Van Valkenberg; Developers: Toll Brothers City Living, Starwood; Program: Residential Condo, Hotel; Location: Brooklyn Bridge Park, New York, NY; Completion: 2015.
10 Hudson Yards




Construction has reached the 27th floor at 10 Hudson Yards, surpassing the half way mark at the first tower at Related's Hudson Yards mega development. The 52-story, 1.7 million square feet commercial office tower by KPF will be the new corporate home for Coach, L'Oreal and SAP. Curtain wall installation has reached the 16th floor and is composed of full floor height units without the more commonly used visible spandrel panel at the floor slab. The use of full floor units without visible spandrel is a recent trend in New York office buildings, such as the new World Trade Center towers, and even the new residential tower at 400 Park Avenue South.
Looking south along 10th Avenue at West 33rd Street.
Northeast corner from 10th Avenue.
East façade on 10th Avenue.
East façade on Dyer Avenue.
Detail of curtainwall on the east facade.
Southeast corner from West 30th Street.
South facade from West 30th Street.
South facade from West 30th Street.
Southwest corner from West 30th Street.


Looking north along the High Line.
West facade from the High Line.
West facade from the High Line.
Looking east from the High Line.
Architects: KPF; Developer: Related Companies, Oxford Properties Group; Program: Office, Retail; Location: Hudson Yards, New York, NY; Completion: 2015.


22-22 Jackson Avenue





Concrete superstructure has surpassed the half way mark at ODA's boxy, 175-unit building in Long Island City. The 11-story mixed-use building is located next to the former 5 Pointz site and across from MoMA PS1. Made of cast-in-place concrete, the facade is constructed in a similar method to the exposed concrete of Vinoly's 432 Park Avenue supertall tower but with a more playful massing of residential modules that randomly extrude from the facade. Installation of the maroon-framed windows is also underway.

Looking northeast on Jackson Avenue towards MoMA PS1 (left) and 22-22 Jackson Avenue (right).
Northwest corner from Jackson Avenue.
West facade.
Northwest corner from Jackson Avenue.
North facade from Jackson Avenue.
Northeast corner from Jackson Avenue.
East facade detail.
East facade detail.
North facade detail.
Southeast corner from Crane Street.
View of the ground floor interior.
Looking southwest on Jackson Avenue.
East facade (background) and the former 5 Pointz site (foreground) from Davis Street.
Southeast corner (center) and the former 5 Pointz site from Davis Street.
Southwest corner from the 7 subway train.
Architects: ODA; Program: Residential; Location: Long Island City, Queens, NY; Completion: 2016.

520 West 28th Street
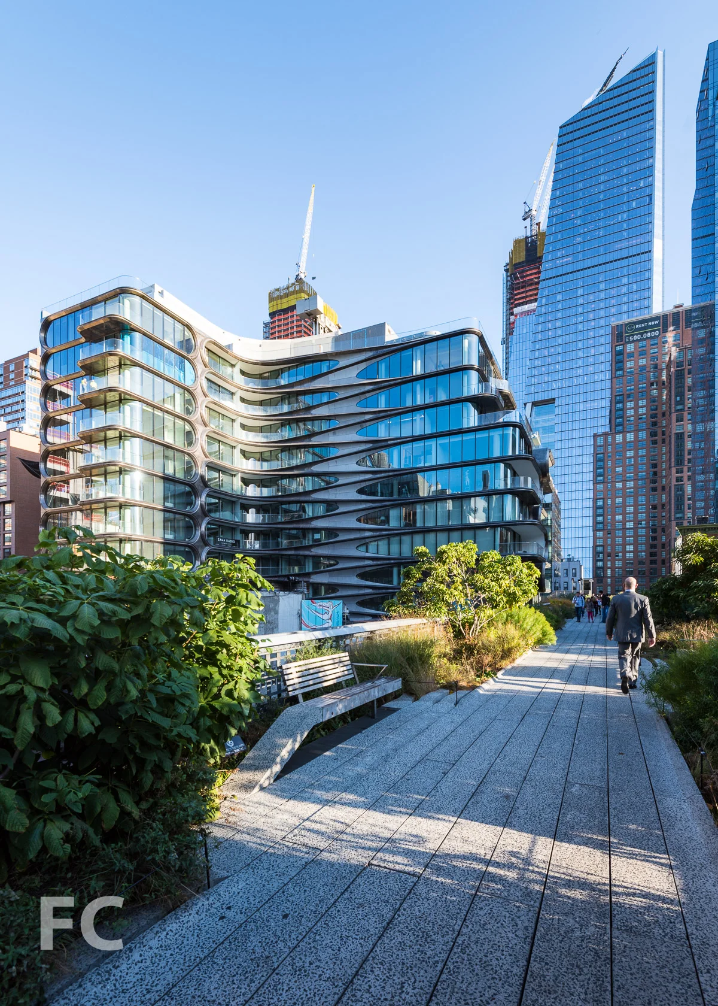
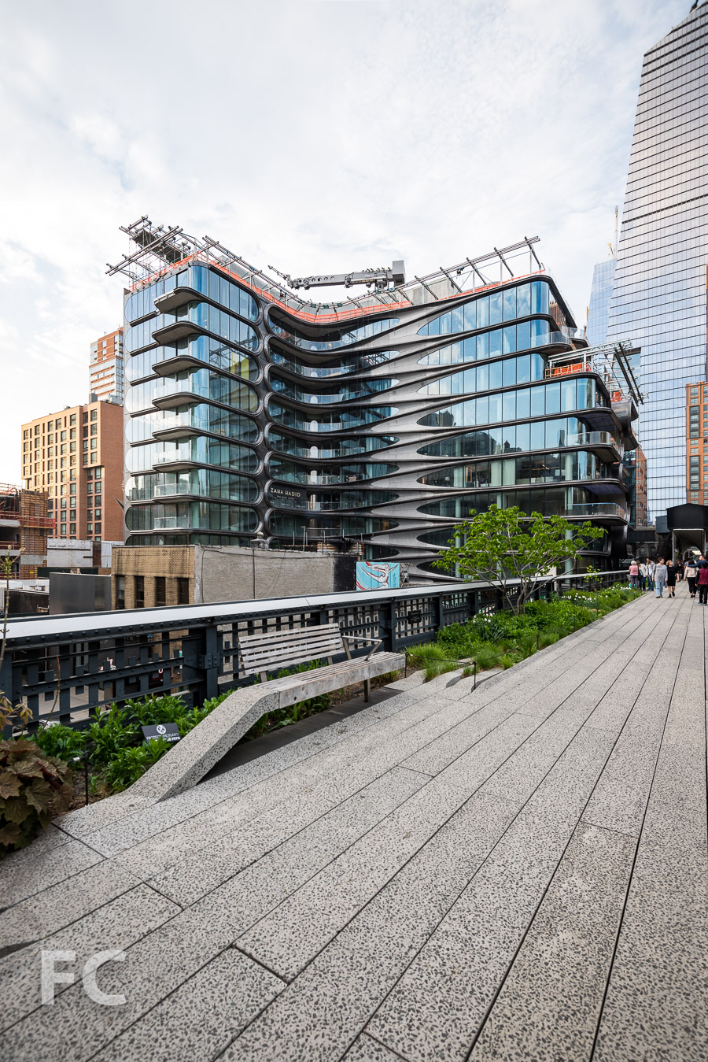
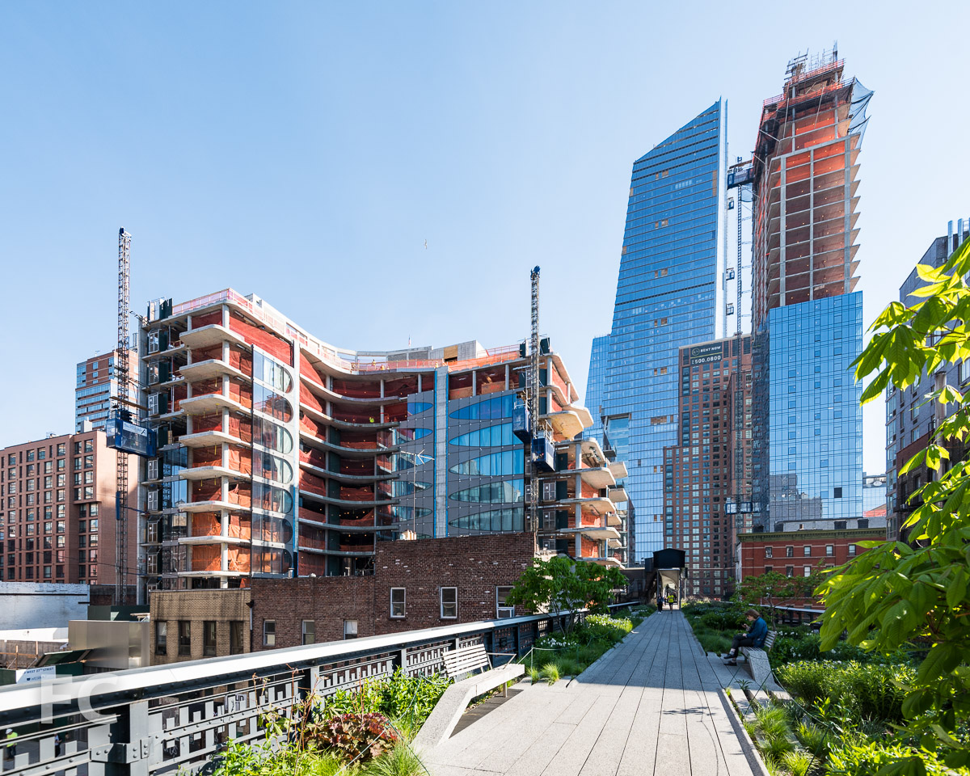
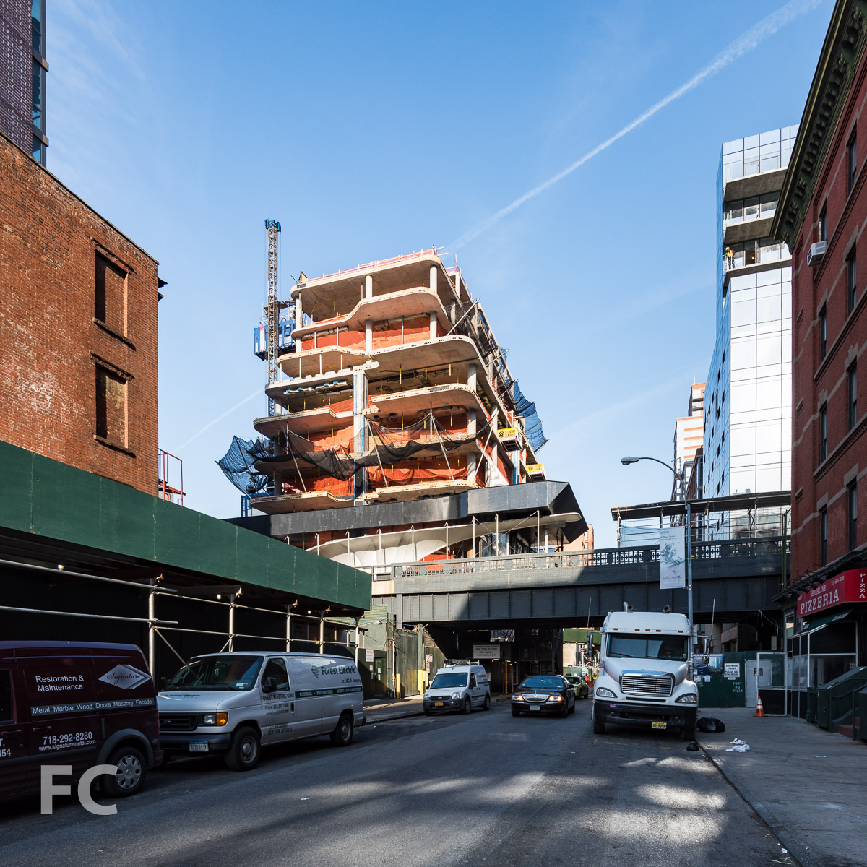
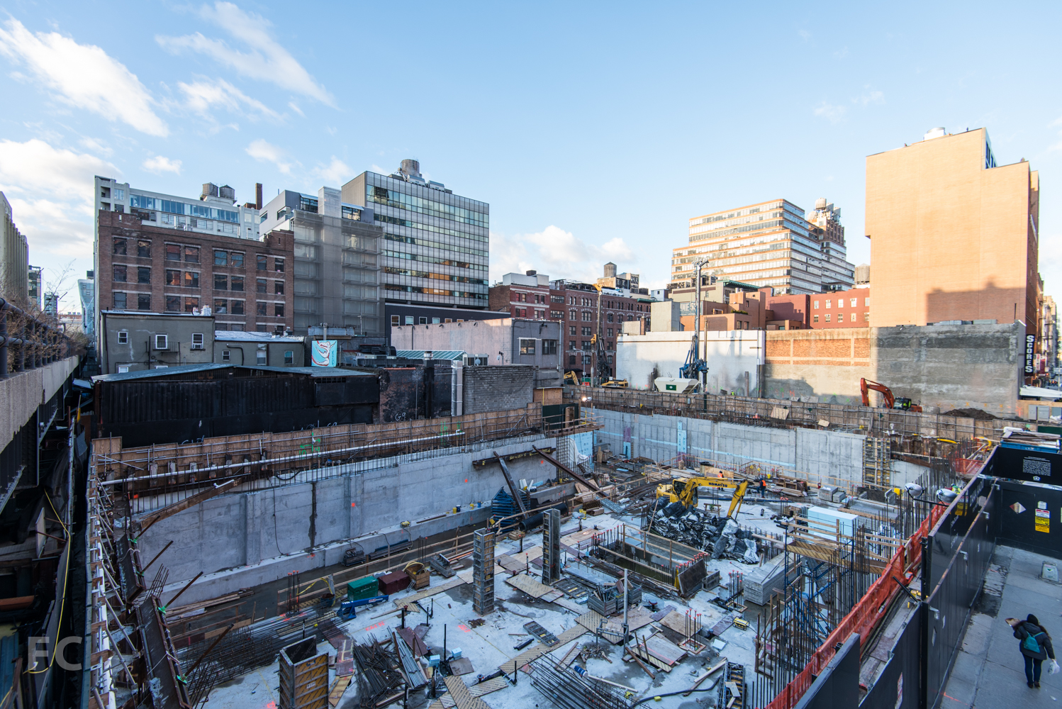
Since the last update in September, foundations are wrapping up at Zaha Hadid Architects' 520 West 28th at the second section of the High Line. As construction ramps up, the 11-story, 40-unit condo has launched a teaser website and received some new construction fence signage.
Northeast corner of the site from the High Line's West 28th Street stairs.

Looking west from the High Line.
West 27th Street from the High Line.
Looking west on West 28th Street.
Northeast corner of the site from West 28th Street.
New construction fence signage.
New construction fence signage.
Northwest corner of the site from West 28th Street.
Architects: Zaha Hadid Architects; Developers: Related; Program: Residential; Location: Chelsea, New York, NY; Completion: 2016.