27 Wooster
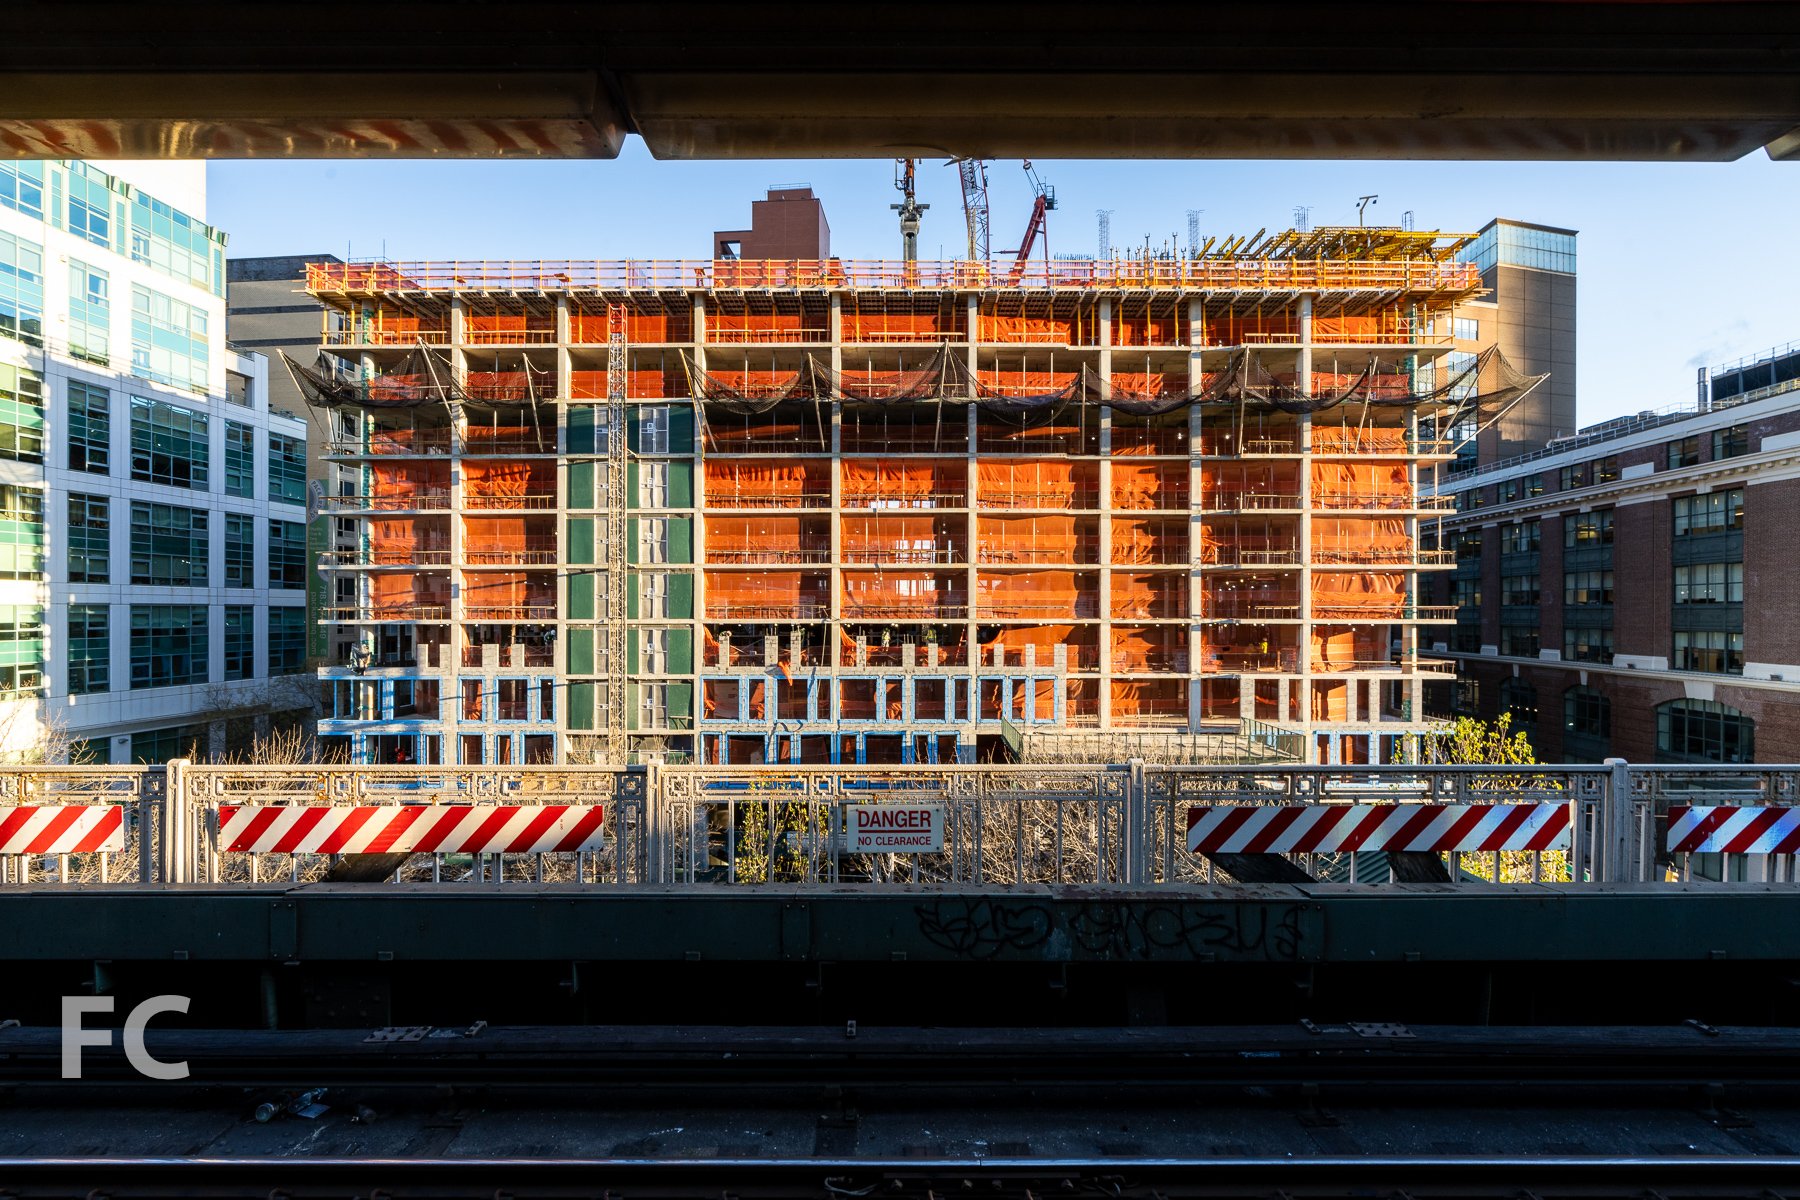

Facade installation progresses at the 9-story, 16-unit condo building by KPF in the SoHo neighborhood. Since our exclusive tour last October, the majority of the exterior wall framing has been installed and the glazing has reached approximately half of the primary facade on Grand Street. The glazing is actually comprised of operable French doors with a glass-and-perforated metal railing which allows light, air and privacy for the residents inside. Construction looks to be on track for completion later this year.
Looking south on Wooster Street.
Northeast corner from Grand Street.
Northeast corner from Wooster Street.
Northeast corner detail.
North facade from Grand Street.
Northeast corner from Grand Street.
East facade from Wooster Street.
Southeast corner from Wooster Street.
Architects: KPF; Interior Designers: Thomas Juul-Hansen; Developers: 27 Wooster LLC (Axel Stawski and Anthony Leichter); Public Relations: M18; Program: Residential, Retail; Location: SoHo, New York, NY; Completion: 2015.
10 Sullivan Street





Concrete superstructure has reached the 11th floor at Cary Tamarkin's 16-story, 19 unit condo tower on the boundary of the SoHo and Hudson Square neighborhoods. The signature rounded corner of its southern elevation is fully evident and will provide panoramic views of Lower Manhattan when completed. Exterior scaffolding has started to go up on the lower floors in anticipation of installing the black and blonde Norman brick façade. Though no progress is evident, four four-story townhouses will eventually be constructed north of the tower on the same site.
Looking south on Avenue of the Americas.
Northwest corner from Avenue of the Americas.
West façade.
West façade.
Southern prow from Avenue of the Americas.
Southern prow from Avenue of the Americas.
Southern prow from Broome Street.
Southern prow from Sullivan Street.
Looking south on Sullivan Street.
Architects: Tamarkin Co. Architecture, Montroy Andersen DeMarco (MADGI); Developers: Property Markets Group (PMG), Madison Equities; Program: Residential; Location: SoHo, New York, NY; Completion: 2015.
301 E 50







Construction is progressing at 301 E 50, COOKFOX Architects' 29-story, 57 unit condo tower in Manhattan's Midtown East neighborhood. Since the last update in November, installation of the facade's limestone panels and windows is significantly complete. Still absent on the facade are the windows' sun shading elements for mitigating solar heat gain. The project seems well on its way to wrapping up sometime this year.
Looking east on East 50th Street.
Southwest corner from 2nd Avenue.
Southwest corner of the tower.
Southwest corner of the podium.
South facade from East 50th Street.
Southwest corner from 2nd Avenue.
Looking north on 2nd Avenue.
Architects: COOKFOX Architects; Developer: CBSK Ironstate; Program: Residential; Location: Midtown East, New York, NY; Completion: 2015.

432 Park Avenue





Topping off has finally come for the tallest residential tower in New York and the western hemisphere, 432 Park Avenue. Standing at 1396 feet in height, Vinoly's tower actually rises above the roof of the recently opened One World Trade Center in Lower Manhattan. The exposed concrete tower features 122 residential units on 96 stories within a gridded facade of 10' x 10' windows. Cladding of glass curtain wall units has begun at the retail and mechanical equipment pavilion located adjacent to the tower, at the southeast corner of the site. Full completion is set for late 2015.
Looking south along Park Avenue at East 59th Street.
Northeast corner of the tower.
Northeast corner from Park Avenue and East 57th Street.
Northeast corner of the tower and 450 Park Avenue.
North facade from East 57th Street.
Southeast corner of the tower.
South facade from East 56th Street.
South facade of the retail pavilion from East 56th Street.
West facade of the retail pavilion.
South facade of the retail pavilion.
South facade at ground level.
Southeast corner from Park Avenue.
Southeast corner of the retail pavilion.
Southeast corner of the tower.
Architects: Rafael Vinoly Architects (Design Architect), SLCE Architects, LLP (Executive Architects); Interior Design: Deborah Berke Partners, Bentel & Bentel, Rafael Vinoly Architects, Lilla J. Smith, Harry Macklowe; Landscape Design: Zion Breen & Richardson Associates; Master Planner: Handel Architects LLP; Developers: CIM Group, Macklowe Properties; Program: Residential, Retail; Location: Midtown East, New York, NY; Completion: 2015.


400 West 113th Street - Enclave at the Cathedral
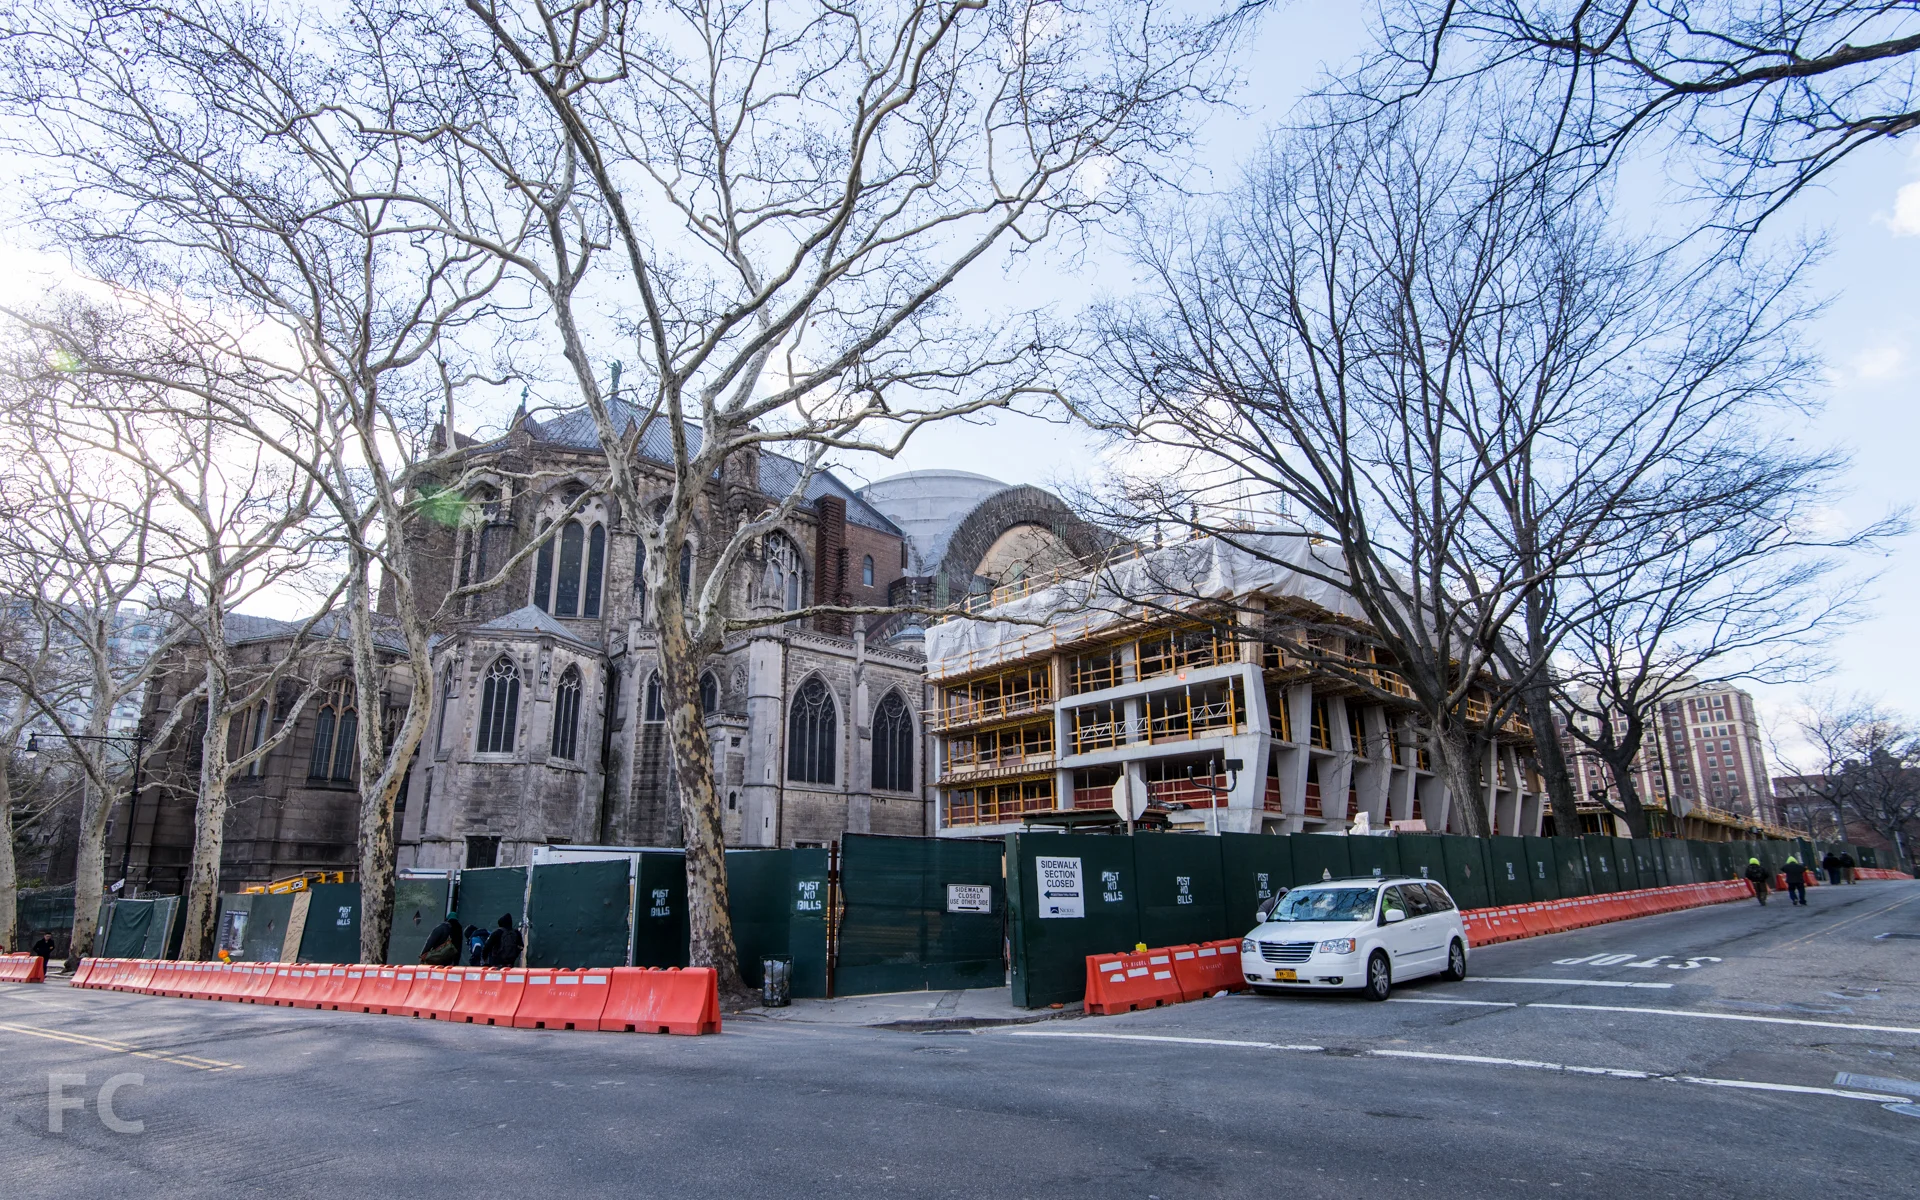
Construction has reached above ground at the controversial rental towers next to the Church of St. John the Divine in Morningside Heights. The two 15-story towers are located to the north of the cathedral on land leased from the church for about $2 million a year. Views of the north transept of the cathedral will be featured by the separation of the two towers.
The west tower, at the corner of 113th Street and Amsterdam Avenue, has reached the second floor with its concrete structure. Construction is further along at the east tower, where concrete has reached the fifth floor, revealing the angular concrete piers that mimic the flying buttresses of the cathedral.
When completed, the two towers will bring 428 rental units to the area. Given the lack of renderings revealing the entire project and its unfinished state we will reserve full judgement till its completion.
Architect: Handel Architects; Developers: The Brodsky Organization; Program: Residential; Location: Morningside Heights, New York, NY; Completion: 2016.
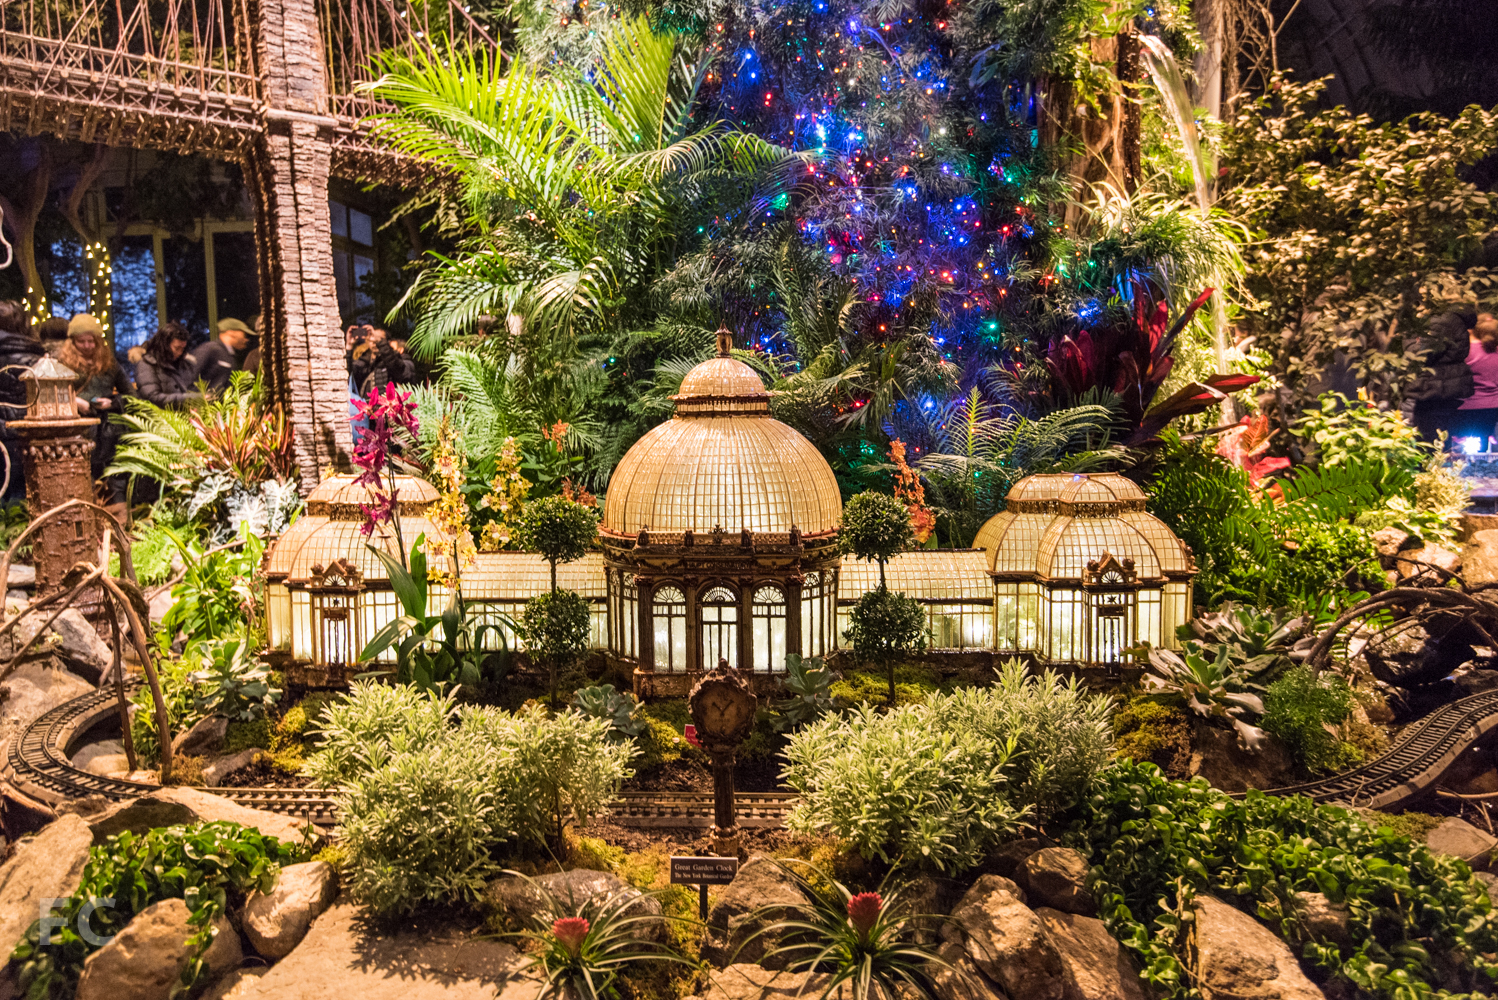
Holiday Train Show
Now in its twenty-third year, the Holiday Train Show at the New York Botanical Garden is a holiday tradition among many in the city. Over 150 architectural icons are on display in the Haupt Conservatory, with model trains running on tracks that weave their way through the model structures rendered in natural materials. Paul Busse and his team at Applied Imagination have created each of the landmarks for the show. They have designed train exhibitions for gardens across the country, including Chicago, Las Vegas, New Orleans, and Washington, D.C. The Holiday Train Show will run through January 19, 2015.
Haupt Conservatory at the New York Botanical Garden.
Haupt Conservatory, 1902.
Brooklyn Bridge, 1883.
Manhattan skyscrapers.
Detail of Grand Central Terminal, 1913.
Penn Station, 1910 (demolished, 1963).
Park Avenue Armory, 1880.
Detail of Park Avenue Armory.
Guggenheim Museum, 1959.
TWA Terminal at JFK Airport, 1962.
TWA Terminal at JFK Airport, 1962.
Yankee Stadium, 1923 (demolished, 2010).
Rose Center for Earth and Space, The American Museum of Natural History, 2000.
Macy's department store, 1902.

City Point - Phase Two



Phase Two of Brooklyn's City Point development is making progress, as evidenced on a recent tour of the site. Connected directly to the completed Phase One retail building, Phase Two includes a 225,000 square foot affordable housing tower, a 335,000 square foot market-rate housing tower, and 660,000 square feet of retail. The retail structure has topped out and the residential towers will follow suit by the end of the year. Tenants for the retail portion will include Century 21, CityTarget, Alamo Drafthouse, various other smaller scale shops, and a food market. A central street will run through the ground floor retail and allow a public connection between Flatbush Avenue and Gold Street. Phase Three will be developed later and would include a third tower, the tallest of the development, for office and residential.
Southwest corner of Phase One from Fulton Street.
West facade of the Phase Two retail from Albee Square West.
Detail of Phase Two's west retail facade.
West facade of the retail podium from Albee Square West.
Detail of Phase Two's west retail facade.
Interior street of the ground floor retail of Phase Two.
Interior of the ground floor retail of Phase Two.
Interior of the below grade food hall.
Northwest view from the roof of the Phase Two retail.
Southwest view from the roof of the Phase Two retail.
West facade of Phase Two's affordable housing (right) and market rate (left) towers.
Detail of the terracotta facade on the Phase Two market rate tower.
Detail of the facade on the Phase Two affordable housing tower.
West facade of the Phase Two affordable housing tower.
Detail of the facade on the Phase Two affordable housing tower.
West facade of Phase Two's affordable housing (right) and market rate (left) towers.
Detail of the facade on the Phase Two affordable housing tower.
Northeast corner of the market rate tower from Flatbush Avenue.
East facade of the affordable housing tower (left) and the market rate tower (right).
Architects: COOKFOX Architects; Developers: Acadia Realty Trust, Washington Square Partners; Program: Retail, Residential; Location: Downtown Brooklyn, NY; Completion: 2016.

Cooper Hewitt Smithsonian Design Museum
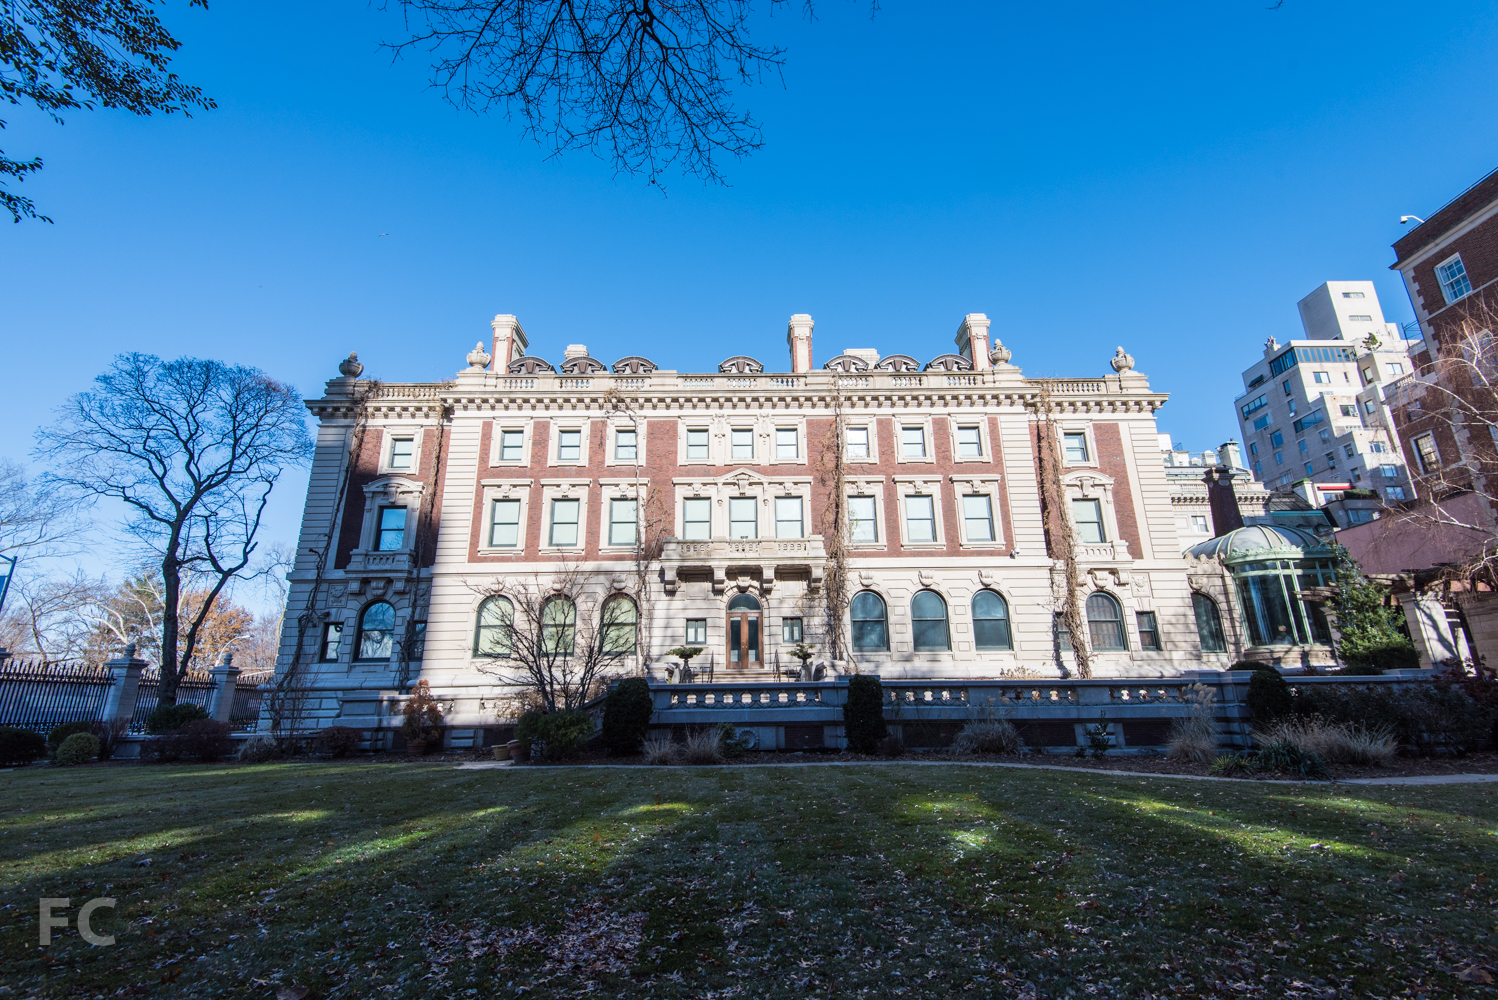
After three years of renovation, the Cooper Hewitt, at 2 East 91st Street, has reopened to the public. The Smithsonian Institute's National Museum of Design has undergone a major overhaul of its home in the former Carnegie Mansion, located in the Carnegie Hill neighborhood on the Upper East Side of Manhattan.
The mansion was designed by Babb, Cook & Willard and completed in 1902, with Andrew Carnegie and his family moving in on December 12. No doubt the museum has chosen its reopening date of December 12 for that significance. On the south side of the block lies the Carnegie Mansion Garden, designed by Guy Lowell and Richard Schermerhorn Jr. in 1901.
Andrew Carnegie's story is quintessentially American. He emigrated to the U.S. from Scotland with his parents in 1848, at the age of 12, after his father's job as hand loom weaver was displaced by the steam loom technology born of the Industrial Revolution. Ironically, Andrew would eventually find wealth investing in other technologies of the Industrial Revolution, including railroads, bridges, and oil derricks. In 1901, Carnegie would become the richest man in the world with the sale of his company, Carnegie Steel, to J.P. Morgan. This resulted in the founding of the nation's first billion dollar company, U.S. Steel. Carnegie would spend his later years devoted to giving away his fortune through philanthropic endeavors and managed by his Carnegie Corporation of New York, established in 1911. Some of the current generation of tech titans have followed a similar path with their fortunes, such as the Bill and Melinda Gates Foundation.
Carnegie died in 1919, but his wife lived on in the mansion till her death in 1946. With the family gone, the mansion transitioned into an institutional role. Initially home to the Columbia School of Social Work in 1949, the mansion would eventually be donated to the Smithsonian Institute to become the home of the Cooper Hewitt in 1972. The landmarked structure was renovated by Hardy Holzman & Pfieffer Associates and opened its doors to the public on October 7, 1976. A subsequent renovation of the fourth floor spaces and the linking of the two adjacent townhouses to the musuem followed in 1998 by Polshek & Partners (now Ennead Architects).
The museum's newly opened renovation began in the planning stages in 2006, but construction didn't begin until 2011 with the closing of the museum. Gluckman Mayner Architects with Beyer Blinder Belle Architects & Planners were brought in to helm the extensive renovations, with additional design support from Diller Scofidio + Renfro and Pentagram. The three year construction project has resulted in five times the amount of space previously available for the permanent exhibition and sixty percent more space for special exhibitions.
Though the renovation project has been long, it has proven to be well worth it. The public has been given an engaging museum that connects with our society's fascination with technology and history. Like a Wes Anderson movie, the visitor inhabits a place from one bygone era while perusing objects from many others. Exhibits are well integrated into this unique context for a museum. Rather than residing in the typical white walled box, objects often reside within the mansion's details, such as the Process Lab's exhibits located within the shelving of Carnegie's beloved library. There is a wonderful contrast between the mansion's 19th century details and the new, contemporary interventions like the information desk, new circulation stair, or the 4K touch screen tables throughout the building. As for the technology that has been infused throughout the renovated museum, visitors of all ages seemed thoroughly engaged. Technology can sometimes come across as a gimmick in its implementation in a museum, but the Cooper Hewitt seems to have avoided such pitfalls.
New York has been given a fantastic, revitalized museum to celebrate design and inspire a new generation to create the technology of the future.
Southwest corner from 5th Avenue.
Southwest corner of the gate with new LED lighting feature and signage.
New canopy signage at south gate by Diller Scofidio + Renfro.
New canopy signage at south gate by Diller Scofidio + Renfro.
South façade from the garden.
South façade from the garden.
Northwest corner from 5th Avenue.
North façade from East 91st Street.
North entrance.
First Floor
Information desk by Diller Scofidio + Renfro in the Great Hall.
4K touchscreen table with interactive software by Local Projects.
Interactive touchscreen software by Local Projects.
The Great Hall, formerly the Main Hall.
Ceiling detail of the Great Hall.
Signage by Pentagram.
Signage by Pentagram.
Process Lab entrance.
Fireplace in the Process Lab, formerly the Library.
Detail of the Process Lab ceiling.
Maira Kalman Selects in the Marks Gallery, formerly the Drawing Room.
Detail of the Marks Gallery ceiling.
Entry to the Design Process Galleries, formerly the Reception Room.
Entryway in the Design Process Galleries, formerly the Dining Room.
Beautiful User exhibits in the Design Process Galleries, formerly the Dining Room.
Detail of the fireplace's walnut paneling.
Gallery signage.
Beautiful User exhibits in the Design Process Galleries, formerly the Breakfast Room.
SHOP Cooper Hewitt located in the former Conservatory.
SHOP Cooper Hewitt, formerly the Picture Gallery.
The Rear Hall leading to SHOP Cooper Hewitt.
The great stair.
Detail of carved oak ornamentation on the great stair.
Second floor hall.
Entry to the Models & Prototypes Gallery, formerly the Billiard Room.
The Models & Prototypes Gallery, formerly the Billiard Room.
View of Staircase Hall from the Models & Prototypes Gallery.
Passion for the Exotic exhibition located in the former Family Library, or Teak Room.
Entryway of the Family Library.
Detail of the ornamentation in the Family Library.
Entryway to the Hewitt Sisters Collect exhibit, located in the former bedrooms for Mr. and Mrs. Carnegie.
The Hewitt Sisters Collect exhibit.
The Hewitt Sisters Collect exhibit.

The Hewitt Sisters Collect exhibit.
Making Design exhibit, formerly Mrs. Carnegie's Sitting Room.
New circulation stair by Gluckman Mayner.
Stairwell.
Stair rail detail.
Stairwell signage and way-finding board by Pentagram.
Tools: Extending our Reach exhibit on the third floor.
Controller of the Universe (2007), by artist Damián Ortega.
3D print model of the Carnegie Mansion.
Scale model of a tunnel-boring machine.
Detail of tunnel-boring machine model.
Architects: Gluckman Mayner Architects, Beyer Blinder Belle Architects & Planners, Diller Scofidio + Renfro; Landscape Architects: Hood Design; Engineering: Goppion S.P.A.; Exhibition Design: THINC; Visitor Experience: Local Projects, GE, Sistelnetworks, Undercurrent, Ideum; Graphic Identity: Pentagram, Village; Location: Carnegie Hill, New York, NY; Completion: December 12, 2014.

Cornell Tech Campus

Demolition is underway at the site of Cornell's tech campus on Roosevelt Island. The site was formerly home to the Goldwater Hospital, which housed 2,106 beds. When completed, the first phase will include an academic building by Morphosis, a corporate co-location building by Weiss/Manfredi, a residential tower by Handel Architects and a campus plaza by Field Operations. Work on the first phase is schedule for completion by 2017.
Architects: SOM (Master Plan), Morphosis (Academic Building), Weiss/Manfredi (Corporate Co-Location Building), Handel Architects (Residential Tower); Landscape Architects: Field Operations (Campus Plaza); Program: Education, Office, Residential, Open Space; Location: Roosevelt Island, New York, NY; Completion: 2017.


Riverwalk 7
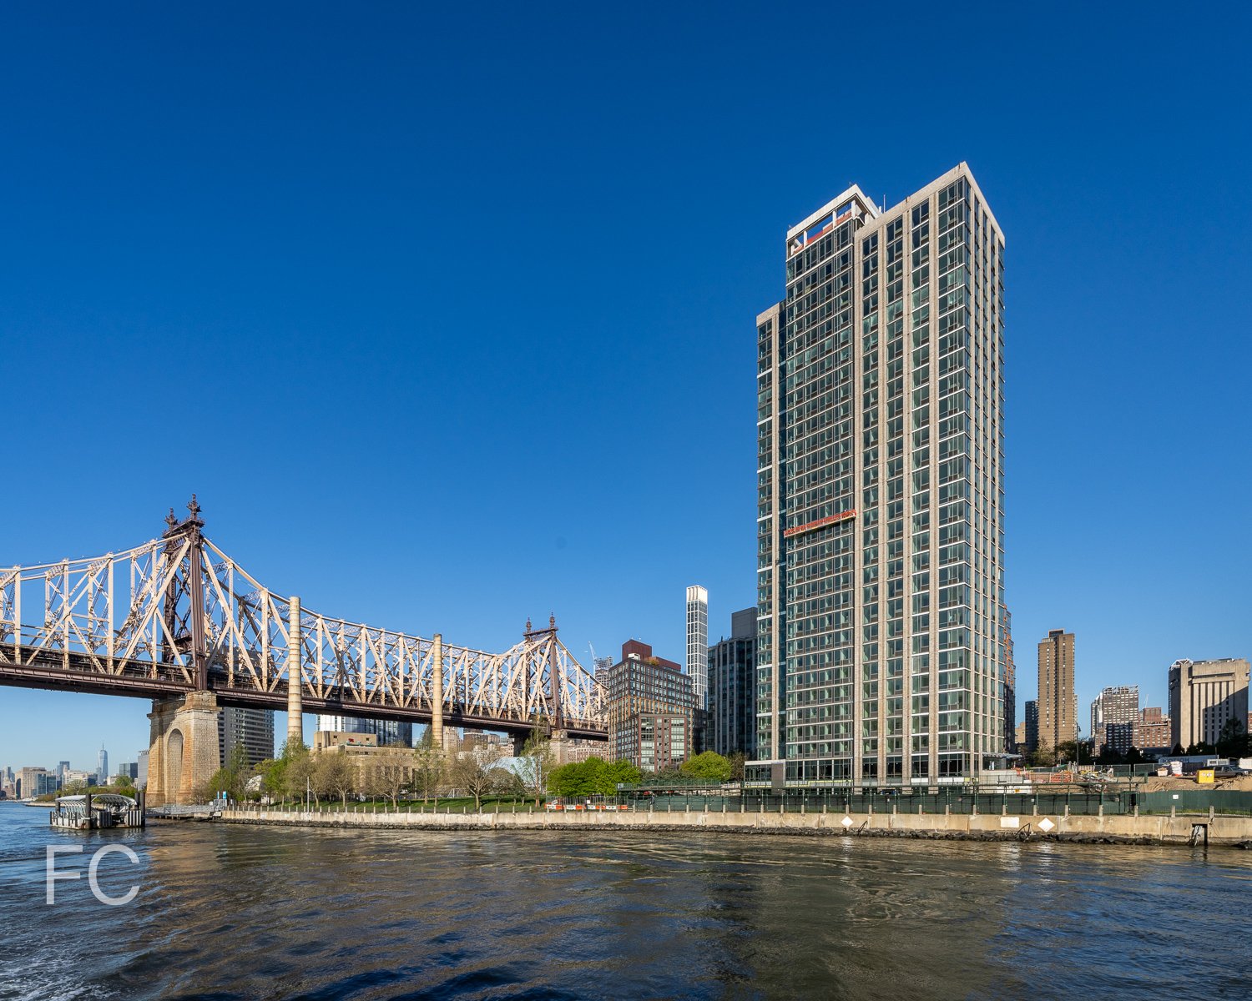




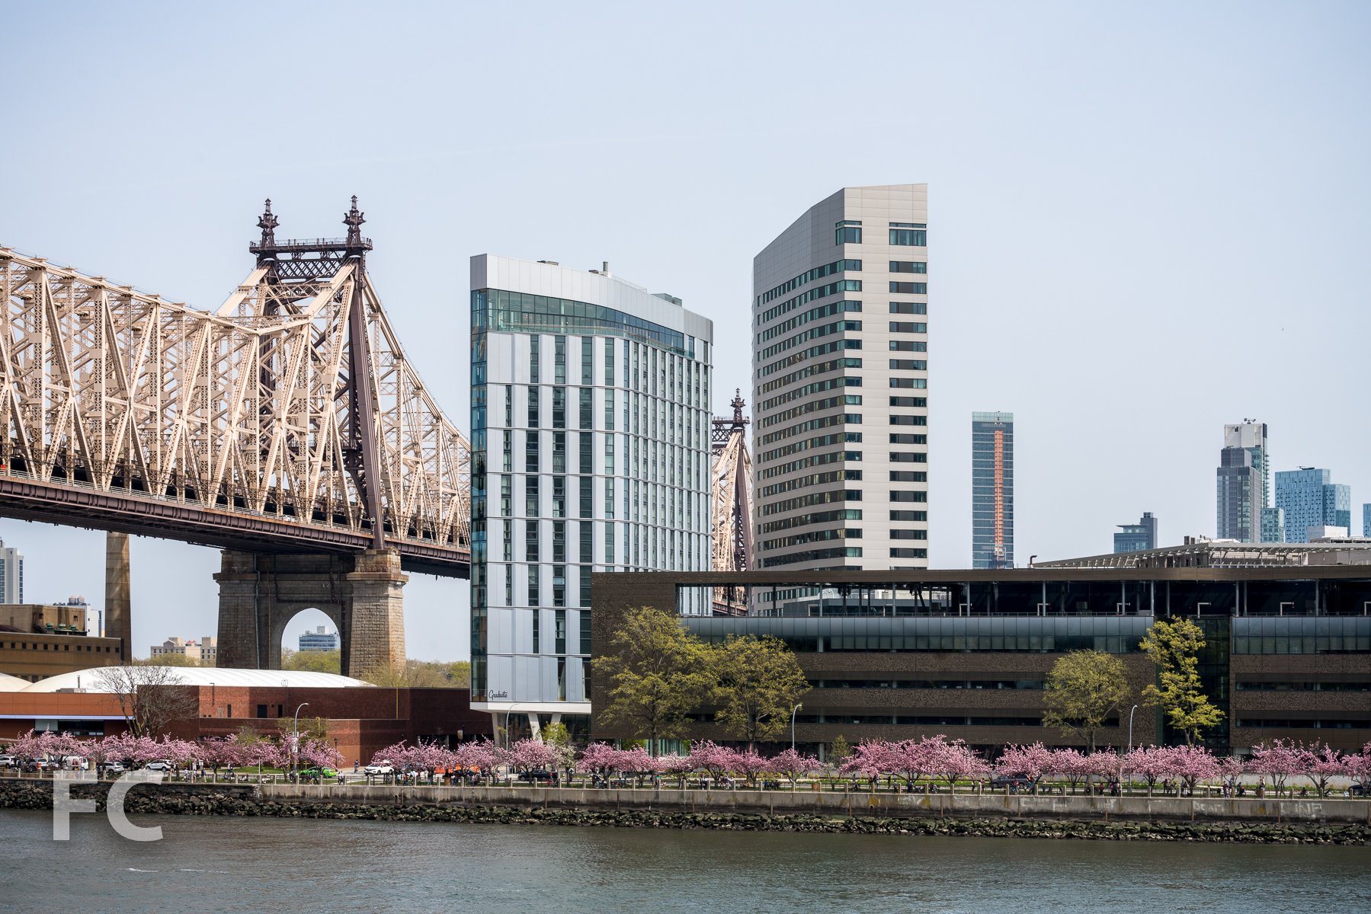
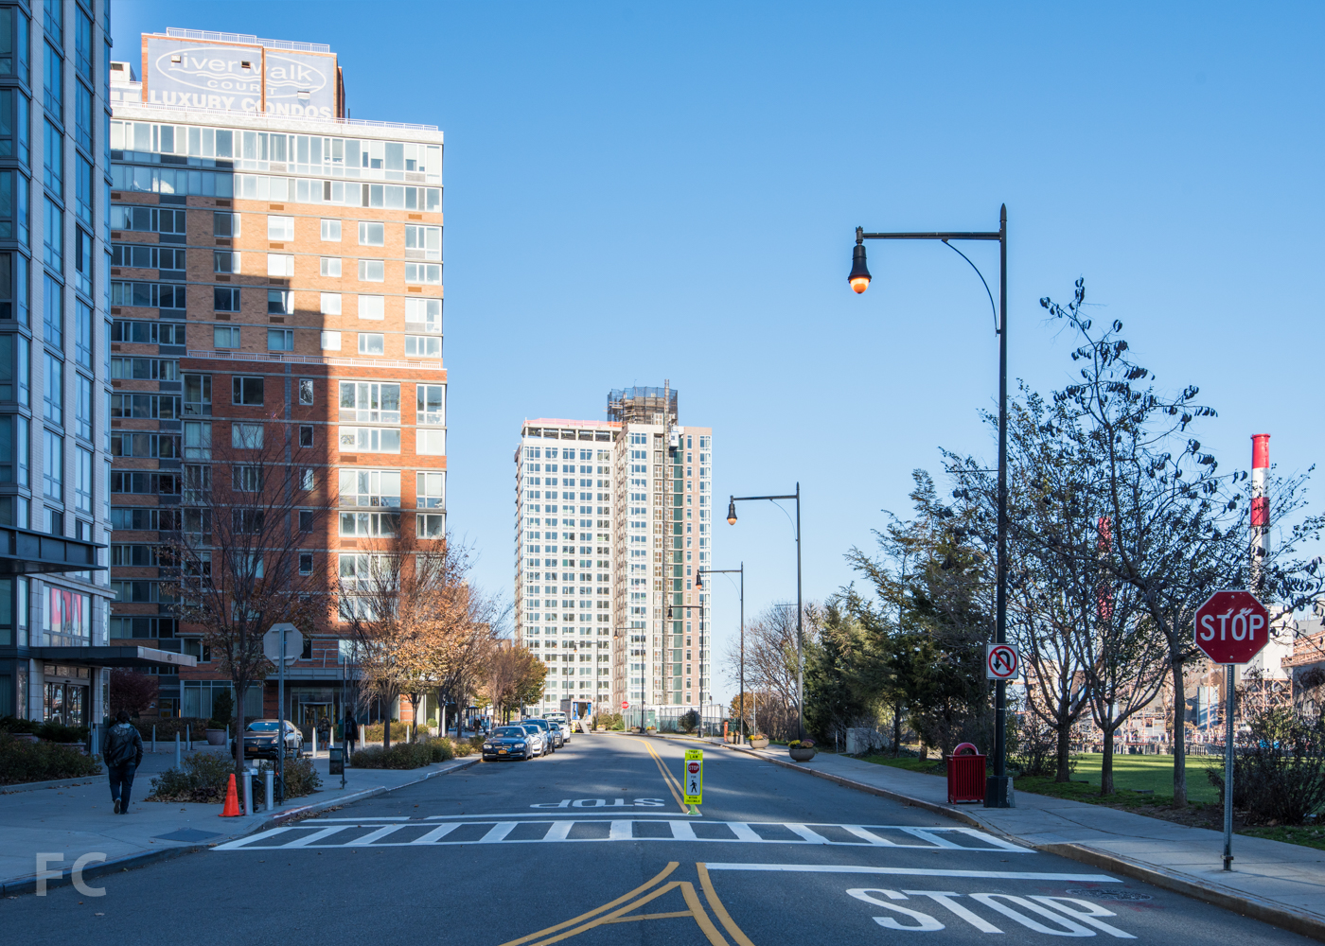
While demo work has begun at the site of the future Cornell Tech NYC campus, there is other work underway on Roosevelt Island. To the north of the Queensboro Bridge, construction is far along on the seventh of nine towers in the Riverwalk development, a partnership between Hudson Companies and Related Companies. Handel Architect's 22-story, 266-unit residential tower has much of its exterior envelope installed and looks to be headed for a mid 2015 opening.
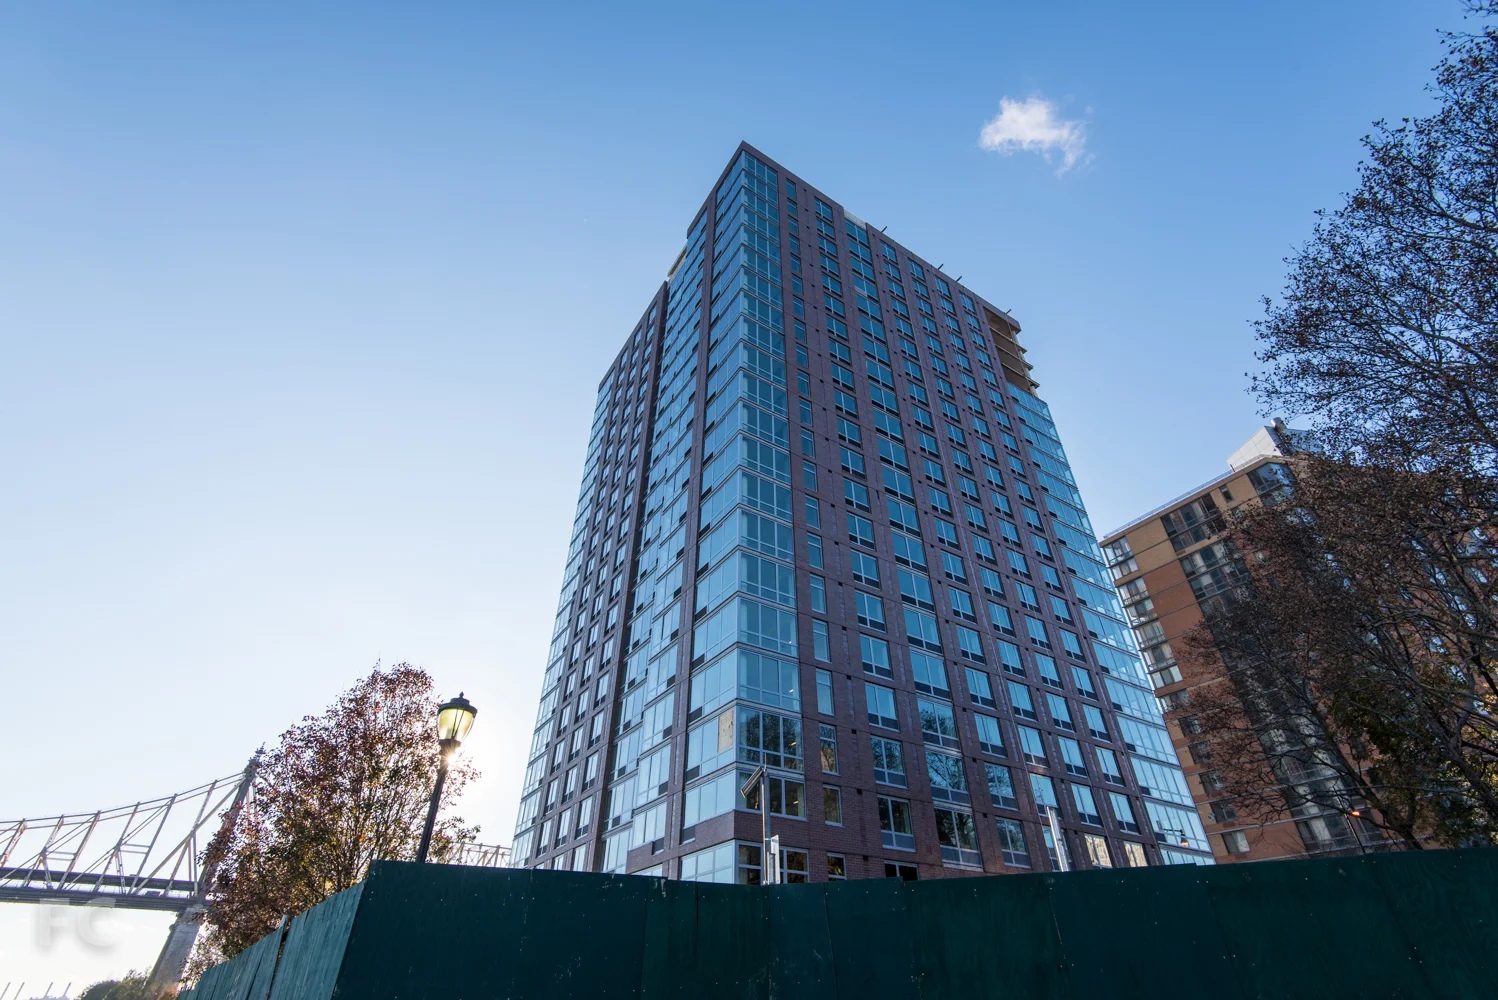
Architects: Handel Architects; Developers: Hudson Companies, Related Companies; Program: Residential; Location: Roosevelt Island, New York, NY; Completion: 2015.